
Properties

Browse or get in touch to schedule a walkthrough.

  • Nearby me
Price range

Popular Features

Community Features

Association

Property Features

Waterfront

View

Exterior Features

Interior Features

Style

138918 properties match your criteria

Updated 1 minute ago

E-Alert name
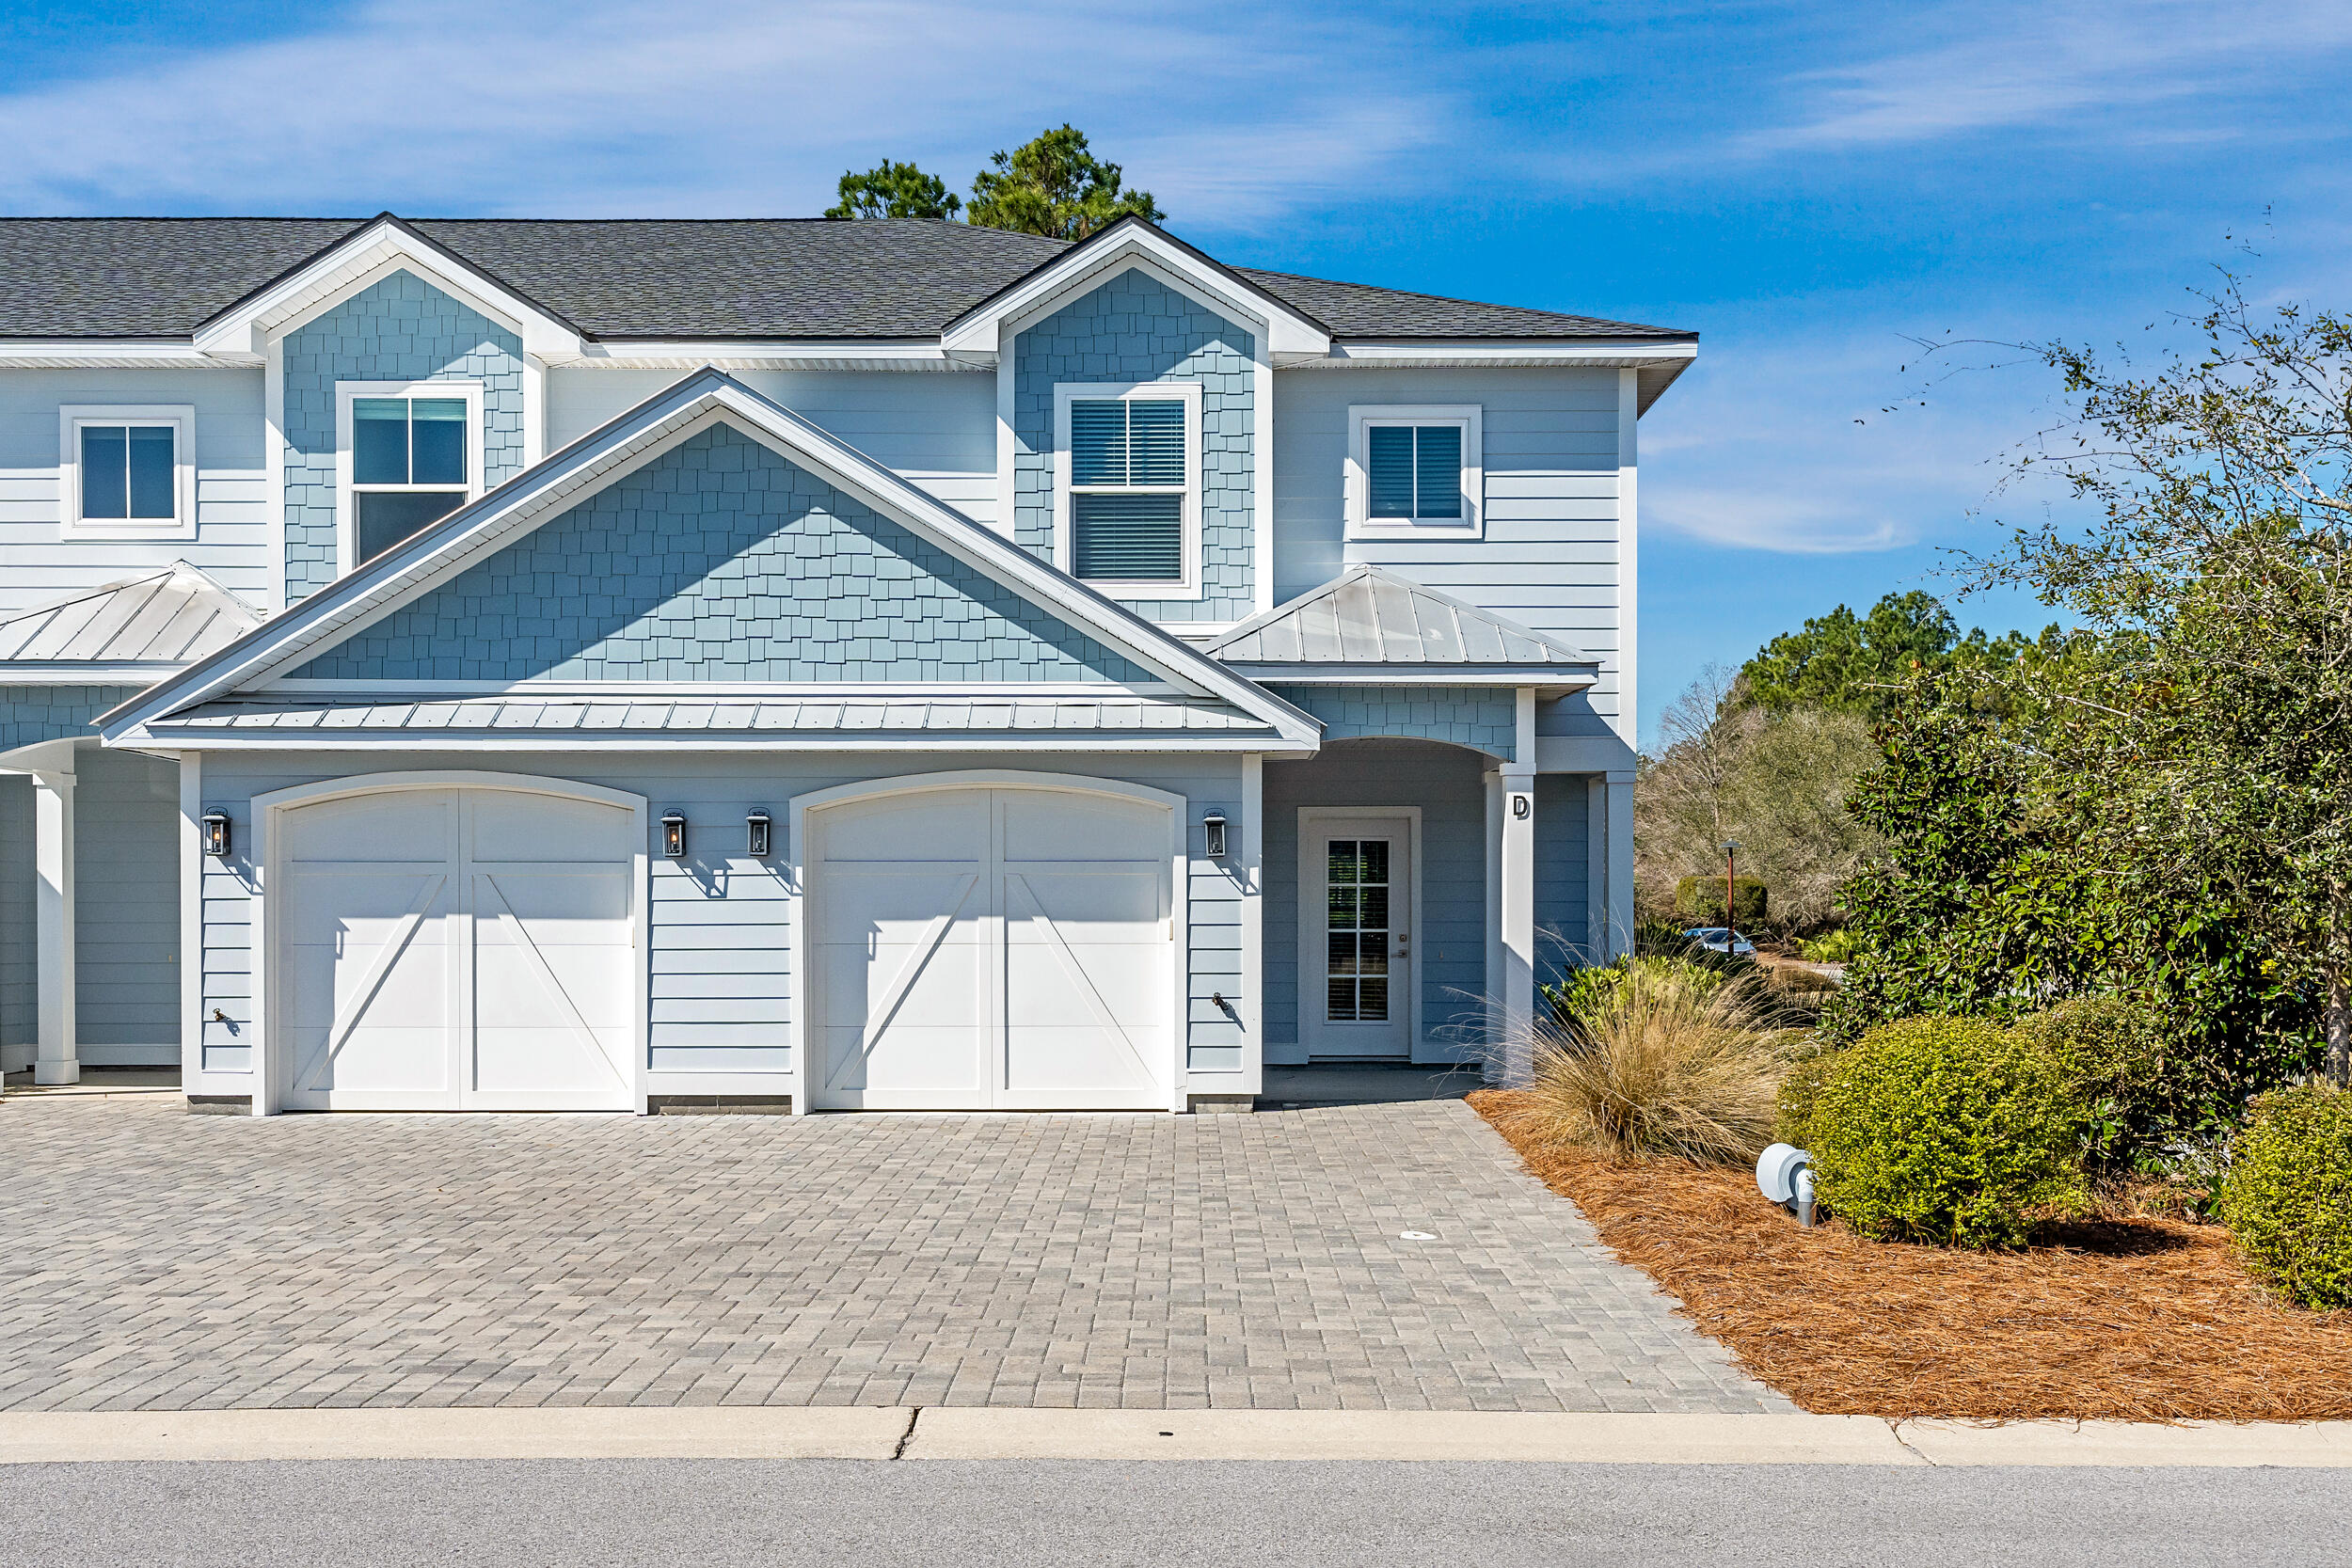
Back on the Market!!  Discover Villas on the Fairway, thoughtfully designed TOWNHOMES in the highly sought-after Watersound Origins community! These stunning 2-story residences feature 3 bedrooms, 2.5 baths, and a 1-car garage, with direct access to the lively Watersound Town Center--featuring shops, restaurants, a pavilion, and abundant green space just moments away.
Inside, the open-concept first floor boasts stylish LVP flooring throughout, a spacious island kitchen with Quartz countertops, a sleek glass cooktop with oven, microwave and a refrigerator. A convenient coat/storage closet and powder room add to the home's functionality and ease of living.

Upstairs, the spacious owner's suite is complemented by two additional bedrooms and beautifully appointed full baths. Every closet is outfitted with upgraded shelving, offering enhanced storage and organization. 

Step outside to enjoy a large partially covered deck, ideal for year-round outdoor living with peaceful views of the DRY POND with natural wooded views beyond.

The Watersound Origins community is one of South Walton's most coveted neighborhoods for its exceptional amenities and prime location. Amenities include the Village Commons pool & fitness center, sports courts including tennis and pickle ball, miles of nature trails, dock access to Lake Powell, unlimited golf, and lots of green space for outdoor play. The all new Watersound Town Center brings a new level of excitement and convenience to the community with a Publix Super Market, delicious restaurants, healthcare facilities, and more right at the entrance to the neighborhood!
#992361

Inlet Beach

36 Golden Bell Court Unit 36C

3 Beds

2 Baths

1,685 Sq.Ft.

$520,000

MLS#: 992361

At 53 Cedar Post Road, life settles into the rhythm of the lake. This 2014 Heritage Builders home sits in Draper Lake Coastal Village in Blue Mountain Beach facing the village green and the neighborhood's iconic 48-foot observation tower. A footpath from the screened porch leads to the lakeside trail, just 275 feet from the back door. Cedar siding and solid stacked river rock let the home sit comfortably among the pines, with views of the lake and the Gulf beyond looking down Cedar Post Road.

Downstairs, wide-plank oak floors carry through the main living areas, and tall windows, transoms and French doors fill the living room with daylight beneath a vaulted shiplap ceiling and white beams. The room opens to an eat-in kitchen centered on a generous island with seating for seven, with quartz counters, a marble mosaic backsplash and a stainless apron-front farmhouse sink. Luxury appliances include a Thermador range, hood and refrigerator and dual-temperature KitchenAid wine refrigerator. The home's living space extends to a screened porch off the kitchen and a covered deck off the living area. 

Located right off the foyer, the main-level primary suite remains distinctly private from the upper-level sleeping quarters. Lush outdoor greenery frames the window, complementing the wide-plank oak flooring to create a serene retreat. A custom built-in desk, file storage and shelving sit discreetly behind classic paneled doors, allowing your remote workspace to cleanly shut away at dusk. Nearby, the serene primary bath showcases a frameless glass enclosure equipped with a rain shower head, hand sprayer, built-in bench and tactile pebble flooring framed by large-format tile and bright windows. A dual walk-in closet system and a slate gray shaker vanity enhanced by a pebble mosaic backsplash complete the private suite.

Upstairs, three light-filled bedrooms with vaulted ceilings provide welcoming accommodations for family and guests. Soaking in natural light and tranquil treetop vistas through tall multi-pane windows, each room maintains the seamless flow of wide-plank oak flooring. One bedroom serves as an ensuite sanctuary complete with a private bath and walk-in closet, while two guest bedrooms share a Jack and Jill bath adorned with a double vanity and an elegant glass mosaic backsplash. Set quietly behind sliding barn doors, an upper-level family room beneath a vaulted ceiling with an overhead fan creates a cozy secondary retreat.

The large covered porch above the two-car carport is the home's favorite place to gather. At about 400 square feet, it is shaded, breezy and softened with sheer curtains, with an exposed-beam ceiling and a fan overhead. A dining table and plenty of comfortable seating make it easy to host a long dinner or simply linger. 

Draper Lake is a gated, non-rental community built around one of South Walton's fifteen named coastal dune lakes. Planned by Duany Plater-Zyberk & Company, the firm behind Seaside, Rosemary Beach and Alys Beach, it is designed so that every home and amenity blends with its natural surroundings. Neighbors share two pools with fireplace pavilions, two boathouses on the lake with Gulf access, trails, bridges and greens, and a private beach cabana at the Gulfview Heights beach access. The Timpoochee Trail, dining and shops are close by.
#1014556

Santa Rosa Beach

53 Cedar Post Road

4 Beds

3 Baths

2,644 Sq.Ft.

$2,430,000

MLS#: 1014556

A private backyard retreat takes center stage at this beautifully appointed coastal home in Watersound Origins, where a newly added pool and spa bring an exceptional dimension to everyday living. Particularly distinctive within the Stillwater neighborhood, this thoughtfully designed outdoor sanctuary features an expansive paver patio, generous lounging areas and a sophisticated color-changing pool lighting system that transforms the setting after sunset. Whether enjoying a quiet afternoon in the Florida sunshine or entertaining beneath the evening sky, the backyard offers the atmosphere of a private resort just steps from home. Inside, an inviting open-concept floor plan balances refined coastal style with everyday functionality. Warm, light-toned luxury vinyl plank flooring, crisp white finishes and rich blue accents create an airy, welcoming atmosphere throughout the main living spaces. The spacious living room is anchored by a sleek fireplace framed by custom built-ins, adding architectural character and a natural gathering place. An effortless connection to the dining area and kitchen makes the layout especially appealing for entertaining.

The beautifully designed kitchen features white cabinetry, stainless steel appliances, elegant pendant lighting and a generous center island that provides ample room for meal preparation and casual gatherings. Its thoughtful arrangement keeps the kitchen connected to the heart of the home while offering the workspace and storage needed for daily living.

The first-floor primary suite adds convenience and privacy, making the floor plan particularly attractive for those seeking comfortable main-level living. Additional bedrooms and stylishly appointed bathrooms provide inviting accommodations for family and guests, while a dedicated workspace offers flexibility for remote work or household needs. An attached garage completes the home's practical features.

Beyond the interiors, the outdoor spaces invite year-round enjoyment. The covered living area provides a shaded retreat overlooking the pool, while the expansive patio offers room for outdoor dining, conversation and relaxation. The pool's integrated color-changing lighting creates a striking evening ambiance, illuminating the water in a spectrum of hues and adding another layer of sophistication to an already exceptional backyard. Paired with the adjoining spa, this beautifully executed addition makes the property especially memorable.

Residents of Watersound Origins enjoy an amenity-rich lifestyle with access to a community swimming pool, fitness center and golf course. The community's convenient location also places the beaches of Scenic Highway 30A, shopping, dining, and the natural beauty of South Walton within easy reach.
#1014595

Watersound

159 Windrow Way

4 Beds

3 Baths

2,355 Sq.Ft.

$1,100,000

MLS#: 1014595

Heated pool, more pool days. Patio evenings and room to enjoy the outdoors complete the picture. At 6 Krivik Ct, a saltwater Gunite pool and hot tub invite you to slow down, while the fully fenced 0.40-acre lot leaves open lawn for pets, play and gathering with friends. Start the day with a swim, unwind beneath the covered patio, or make weekend cookouts easy with the natural-gas BBQ hookup. A pool heat pump helps extend the swimming season, giving you more opportunities to enjoy the water throughout the year. Two yard buildings add flexibility: one offers space for a workshop, while the other is suited to storage. A whole-house generator adds a practical touch, and the U-shaped driveway makes coming and going simple.

Inside, four bedrooms, three baths and 2,047 square feet give you room to spread out. The split floor plan offers privacy for the primary suite, with its own bathroom, while a separate bathroom serves two additional bedrooms. It is a layout that gives everyone space to retreat when the gathering winds down. Settle in by the fireplace in the additional living area, connected to a remodeled downstairs Jack-and-Jill bathroom with a bedroom on the other side. That bedroom's custom closet storage helps keep extra furniture out of the way, leaving room for your own style. Built-in bookcases add character, while the kitchen's electric range, microwave, dishwasher and refrigerator with ice maker support everyday meals and entertaining.

At the end of a cul-de-sac in Kenwood, mature live oaks, sidewalks and nearby recreation extend the lifestyle beyond your backyard. Head to Fort Walton Beach Golf Club for the Oaks and Pines courses or TrackMan range, play tennis or pickleball at Mooney Park, or enjoy the playground and picnic tables at The Peters Neighborhood Park, formerly Kenwood Park. Golf is about 0.9 miles away, Mooney Park 0.4 miles and Peters Park 1.5 miles. For a change of scenery, 1st Beach Park on Okaloosa Island is about 6.9 miles away and Destin's Harbor District 11.9 miles. Eglin Air Force Base is about 4.3 miles away, Hurlburt Field 9.9 miles, Duke Field 17.5 miles and the 7th Special Forces Group 20.6 miles. All distances are approximate driving distances.
#1014579

Fort Walton Beach

6 Krivik Court

4 Beds

3 Baths

2,047 Sq.Ft.

$500,000

MLS#: 1014579

*Just 90 steps from private beach access* this charming beach cottage offers a wonderful opportunity to own in Shipwatch, an intimate gated community off Old 98. With a private heated pool, separate carriage house, and the Gulf just steps away, this inviting coastal getaway is all about enjoying the relaxed lifestyle that makes the Emerald Coast so special.

Warm and welcoming, the home offers comfortable living spaces designed for gathering with family and friends. The easy flow between indoor and outdoor spaces makes entertaining effortless, while the private courtyard pool provides a peaceful setting for relaxing after a day at the beach. A separate carriage house offers additional accommodations, giving family and guests their own space to unwind.

*Being sold fully furnished, including a six-passenger golf cart* this beach cottage offers the convenience of a turnkey coastal getaway. Known to vacationers as ''Palm Oasis'', the home accommodates up to 14 guests and has an established rental history, making it equally appealing as a personal beach retreat or an income-producing vacation property. Rental history is available upon request.

One of the property's greatest advantages is its setting where gated privacy and private beach access create a more relaxed beach experience. With the sugar-white sand and emerald waters of the Gulf just a short stroll away, spending the day at the beach couldn't be easier. The private pool is also being refinished.
#1014590

Miramar Beach

93 Shipwatch Lane

3 Beds

3 Baths

1,958 Sq.Ft.

$1,450,000

MLS#: 1014590

Open house
Beach Cottage Vibe but the amenities of a Condo.  This charming 1-bedroom condo with hallway bunks in the desirable Summerspell community in Miramar Beach. Beautifully decorated with a stylish coastal theme and elegant touches, this unit offers a warm and inviting beach retreat. Enjoy an unbeatable location just across the street from beach access to the sugar-white sands and only steps from the community pool. Ideal as a personal getaway or vacation rental opportunity in the heart of Miramar Beach.
 Walking distance to Pompano Joe's Seafood House.  Owner should be making over $50,000 in rental this year.
#1014582

Miramar Beach

2396 Scenic Gulf Drive UNIT 101

1 Beds

1 Baths

608 Sq.Ft.

$450,000

MLS#: 1014582

Open house
Vacant, move-in ready, be in for the Holidays! 5BR/4.5BA pool home with a private cabana on a quiet Watersound Origins cul-de-sac, 2 miles to 30A beaches.

Your evenings by the fireplace in an oversized outdoor cabana. Weekends by your private pool. Mornings with coffee overlooking a peaceful nature preserve. No through traffic, no short-term rentals, and no waiting to build.

This 2,445 sq ft home at 133 E Firethorn Circle has over $300,000 in upgrades and custom finishes. The backyard is the star: a pool with sun shelf and spa, a screened porch, and an impressive cabana with gas fireplace, adding over 520 sq ft of covered outdoor living space with preserve views.

Inside, you'll find plantation shutters, and custom finishes throughout. Two first-floor ensuite bedrooms offer flexibility. The primary suite has a spa-inspired bath with a soaking tub and a spacious walk-in closet.

Watersound Origins residents enjoy golf, tennis, pickleball, fitness facilities, scenic trails, parks, and a kayak launch. Short-term rentals are not permitted, so the community stays residential and neighborly.

Listed at $1,475,000 and easy to show. Schedule your private tour today, and you could be settled in before the holidays.
#1013944

Inlet Beach

133 E Firethorn Circle

5 Beds

4 Baths

2,445 Sq.Ft.

$1,475,000

MLS#: 1013944

COASTAL LUXURY, TURNKEY CONVENIENCE & EXCEPTIONAL INVESTMENT OPPORTUNITY!
Welcome to Starboard Side, an exceptional six-bedroom, seven-bathroom coastal retreat nestled within the charming, historic Old Florida community of Tang-O-Mar in Miramar Beach. Offering a rare combination of coastal charm, private beach access, and investment appeal, this beautifully appointed property delivers the ultimate Emerald Coast lifestyle. Residents of Tang-O-Mar enjoy access to 600 feet of private beachfront, providing a coveted stretch of sugar-white sand and emerald-green Gulf waters to enjoy throughout the year.
Spanning approximately 3,840 square feet and comfortably accommodating up to 20 guests, this impressive residence is designed to maximize both enjoyment and rental potential. At the heart of the home, the well-appointed gourmet kitchen features a spacious island with seating, gas cooking, double wall ovens, two refrigerators and large walk in pantry. The expansive dining area easily accommodates the entire group, making shared meals and entertaining effortless.
With 6 large bedrooms; two private king suites located on the main level, and the upper level offering four additional bedrooms, including two spacious suites featuring double queen-over-queen bunk accommodations. Outdoor living is equally impressive. Your outdoor oasis features a covered porch, sundeck, grassed lawn, heated swimming pool, poolside tiki bar, and dedicated grilling area, full bath and a fully fenced backyard. Whether enjoying sun-filled afternoons by the pool, preparing an evening cookout, or unwinding beneath the coastal sky, this inviting outdoor retreat creates the perfect setting for relaxation and unforgettable vacation memories. For time away from the sun, enjoy one of 3 covered porches with cozy furnishings. 

Ideally located in the heart of Miramar Beach, Starboard Side offers convenient access to some of the Emerald Coast's most sought-after destinations. Enjoy championship golf, outstanding restaurants, boutique shopping, and premier entertainment at Sandestin Golf and Beach Resort, Grand Boulevard, and along Scenic Highway 30A. With the area's world-class beaches just moments away, this location offers the very best of coastal living.

With an established rental history of $100,000+ and rental projections of up to $250,000 this exceptional six-bedroom layout accommodating up to 20 guests, checks all the boxes for today's luxury vacation home buyer. Enjoy it as your own private beach retreat, share it with family and friends, or capitalize on its income-producing potential as a sought-after vacation rental. Luxury, location, lifestyle, and investment potential come together at this remarkable Emerald Coast property.
#1014601

Miramar Beach

168 Tang O Mar Drive

6 Beds

7 Baths

3,840 Sq.Ft.

$2,690,000

MLS#: 1014601

Over 2 acres with utilities and water available. Property had two mobile homes on it before with one remaining of no value. Septic unknown. Currently zoned for 1 home.
Great location and lot size.
#1014612

Crestview

300 Laird Road

None Beds

None Baths

2.09 acres

$59,500

MLS#: 1014612

Some views make you stop the moment you walk into a room. From this fifth-floor Emerald Grande residence, Destin Harbor, East Pass, and the emerald waters of the Gulf create a sweeping waterfront panorama that changes throughout the day. Watch fishing boats head out through the pass in the morning, sunlight dance across the water in the afternoon, and the sky soften into color as the sun sets. As evening settles over the harbor, the waterfront lights bring a different kind of beauty to the scene. This is a view you will want to make time for.

Two oversized balconies give you room to enjoy it all. The balcony off the main living area is a natural gathering place for morning coffee, a leisurely lunch, or an evening spent watching the boats return to the harbor. A second, private balcony connected to the primary suite offers a quieter retreat--a place to step outside, feel the coastal breeze, and enjoy a few uninterrupted moments overlooking the water.  Featuring two bedrooms plus a bunk area, the residence offers a welcoming setting for weekends away or longer stays at the beach. The open-concept kitchen, dining, and living areas keep everyone connected, whether you are preparing breakfast before a day outdoors or gathering with friends before dinner at HarborWalk Village.  Downstairs, the harbor becomes part of your day. Stroll to waterfront restaurants, browse the shops, enjoy live entertainment, or board a fishing charter or boating excursion. Private beach shuttle service takes you to the sugar-white sand along East Pass, making it easy to trade a morning on the balcony for an afternoon by the water.

Whether you are looking for a personal coastal retreat, a second home, or a vacation rental with rental history, this Emerald Grande residence offers a memorable place to enjoy Destin. The activity of the harbor, the open water of the pass, and the beautiful Gulf beyond are all part of the setting--and the view is every bit as much a reason to stay in as the location is a reason to explore.
#1014618

Destin

10 Harbor Boulevard W522

3 Beds

2 Baths

1,254 Sq.Ft.

$599,990

MLS#: 1014618

Super cute home with two large living areas. Nicely sized bedrooms. Fenced yard. Lots of closet space. Bricked in stone garden.
#1014607

Fort Walton Beach

509 NW Mooney Road

4 Beds

2 Baths

2,265 Sq.Ft.

$2,400

MLS#: 1014607

Coming soon
This large Bluewater Water Bay home offers an open floor plan, featuring a 3-sided gas fireplace, that separates the vaulted living and dining areas. The kitchen features a stainless steel appliances suite and granite countertop. The primary ensuite, in addition to two more bedrooms, are located on the main floor. A second master bedroom, a loft that could be used as an office, and a flex room that could also be used as a 5th bedroom, are located on the second floor. 16'' tile through most of home, carpet in all bedrooms and upstairs.
Parkwood Estates is an ideal neighborhood for full-time living. Enjoy close proximity to Bluewater Bay and Niceville schools and shopping. Pet restrictions apply.
#1014589

Niceville

133 Parkwood Drive

5 Beds

3 Baths

2,303 Sq.Ft.

$2,900

MLS#: 1014589

*Entered for comp purposes
#1014591

Panama City

1703 W 10Th Street

2 Beds

1 Baths

1,115 Sq.Ft.

$325,000

MLS#: 1014591

MOVE-IN READY WITH A 4.99% VA ASSUMABLE LOAN AVAILABLE! Why wait for new construction when you can move right into this beautifully maintained 4 bedroom, 2 bathroom home in Panama City, Florida, conveniently located just minutes from Tyndall Air Force Base? Offering 1,550 square feet of thoughtfully designed living space, this single story home combines modern finishes, an open concept floor plan, a spacious fenced backyard, and access to a community swimming pool.

One of the biggest advantages of this home is that it's ready NOW! No waiting for construction to be completed, and no additional expense of installing a privacy fence after closing. Unlike many new construction homes in the community, this home also includes the refrigerator!

Inside, you'll find a bright, inviting open concept living, dining, and kitchen area designed for comfortable everyday living and entertaining. The kitchen features granite countertops, a large center island with breakfast bar seating, ample cabinetry, and stainless steel appliances, including the refrigerator. Luxury vinyl plank flooring flows throughout the main living areas, bathrooms, and laundry room, while the bedrooms offer comfortable carpeting.

The desirable split bedroom floor plan provides added privacy, with a spacious primary suite featuring a double sink vanity, oversized walk in shower, and generous walk in closet. Three additional bedrooms offer flexible space for guests, a home office, hobbies, or additional living needs.
 Step outside to enjoy your spacious backyard, complete with a brand-new privacy fence featuring integrated LED lighting! With the fencing already installed, you can start enjoying your outdoor space from day one. Residents also enjoy access to the neighborhood's community swimming pool.

LOCATION, LOCATION, LOCATION! Conveniently situated near Tyndall Air Force Base in Panama City, FL, this home provides easy access to grocery stores, restaurants, shopping, and everyday conveniences. Enjoy approximately 25-minute drives to both the sugar-white beaches of Panama City Beach and the beautiful coastal community of Mexico Beach.

Whether you're relocating to the Panama City area, searching for a home near Tyndall AFB, or comparing new construction with move-in-ready resale homes, this property checks so many boxes!
#1014570

Panama City

270 Boggy Creek Way

4 Beds

2 Baths

1,550 Sq.Ft.

$279,000

MLS#: 1014570
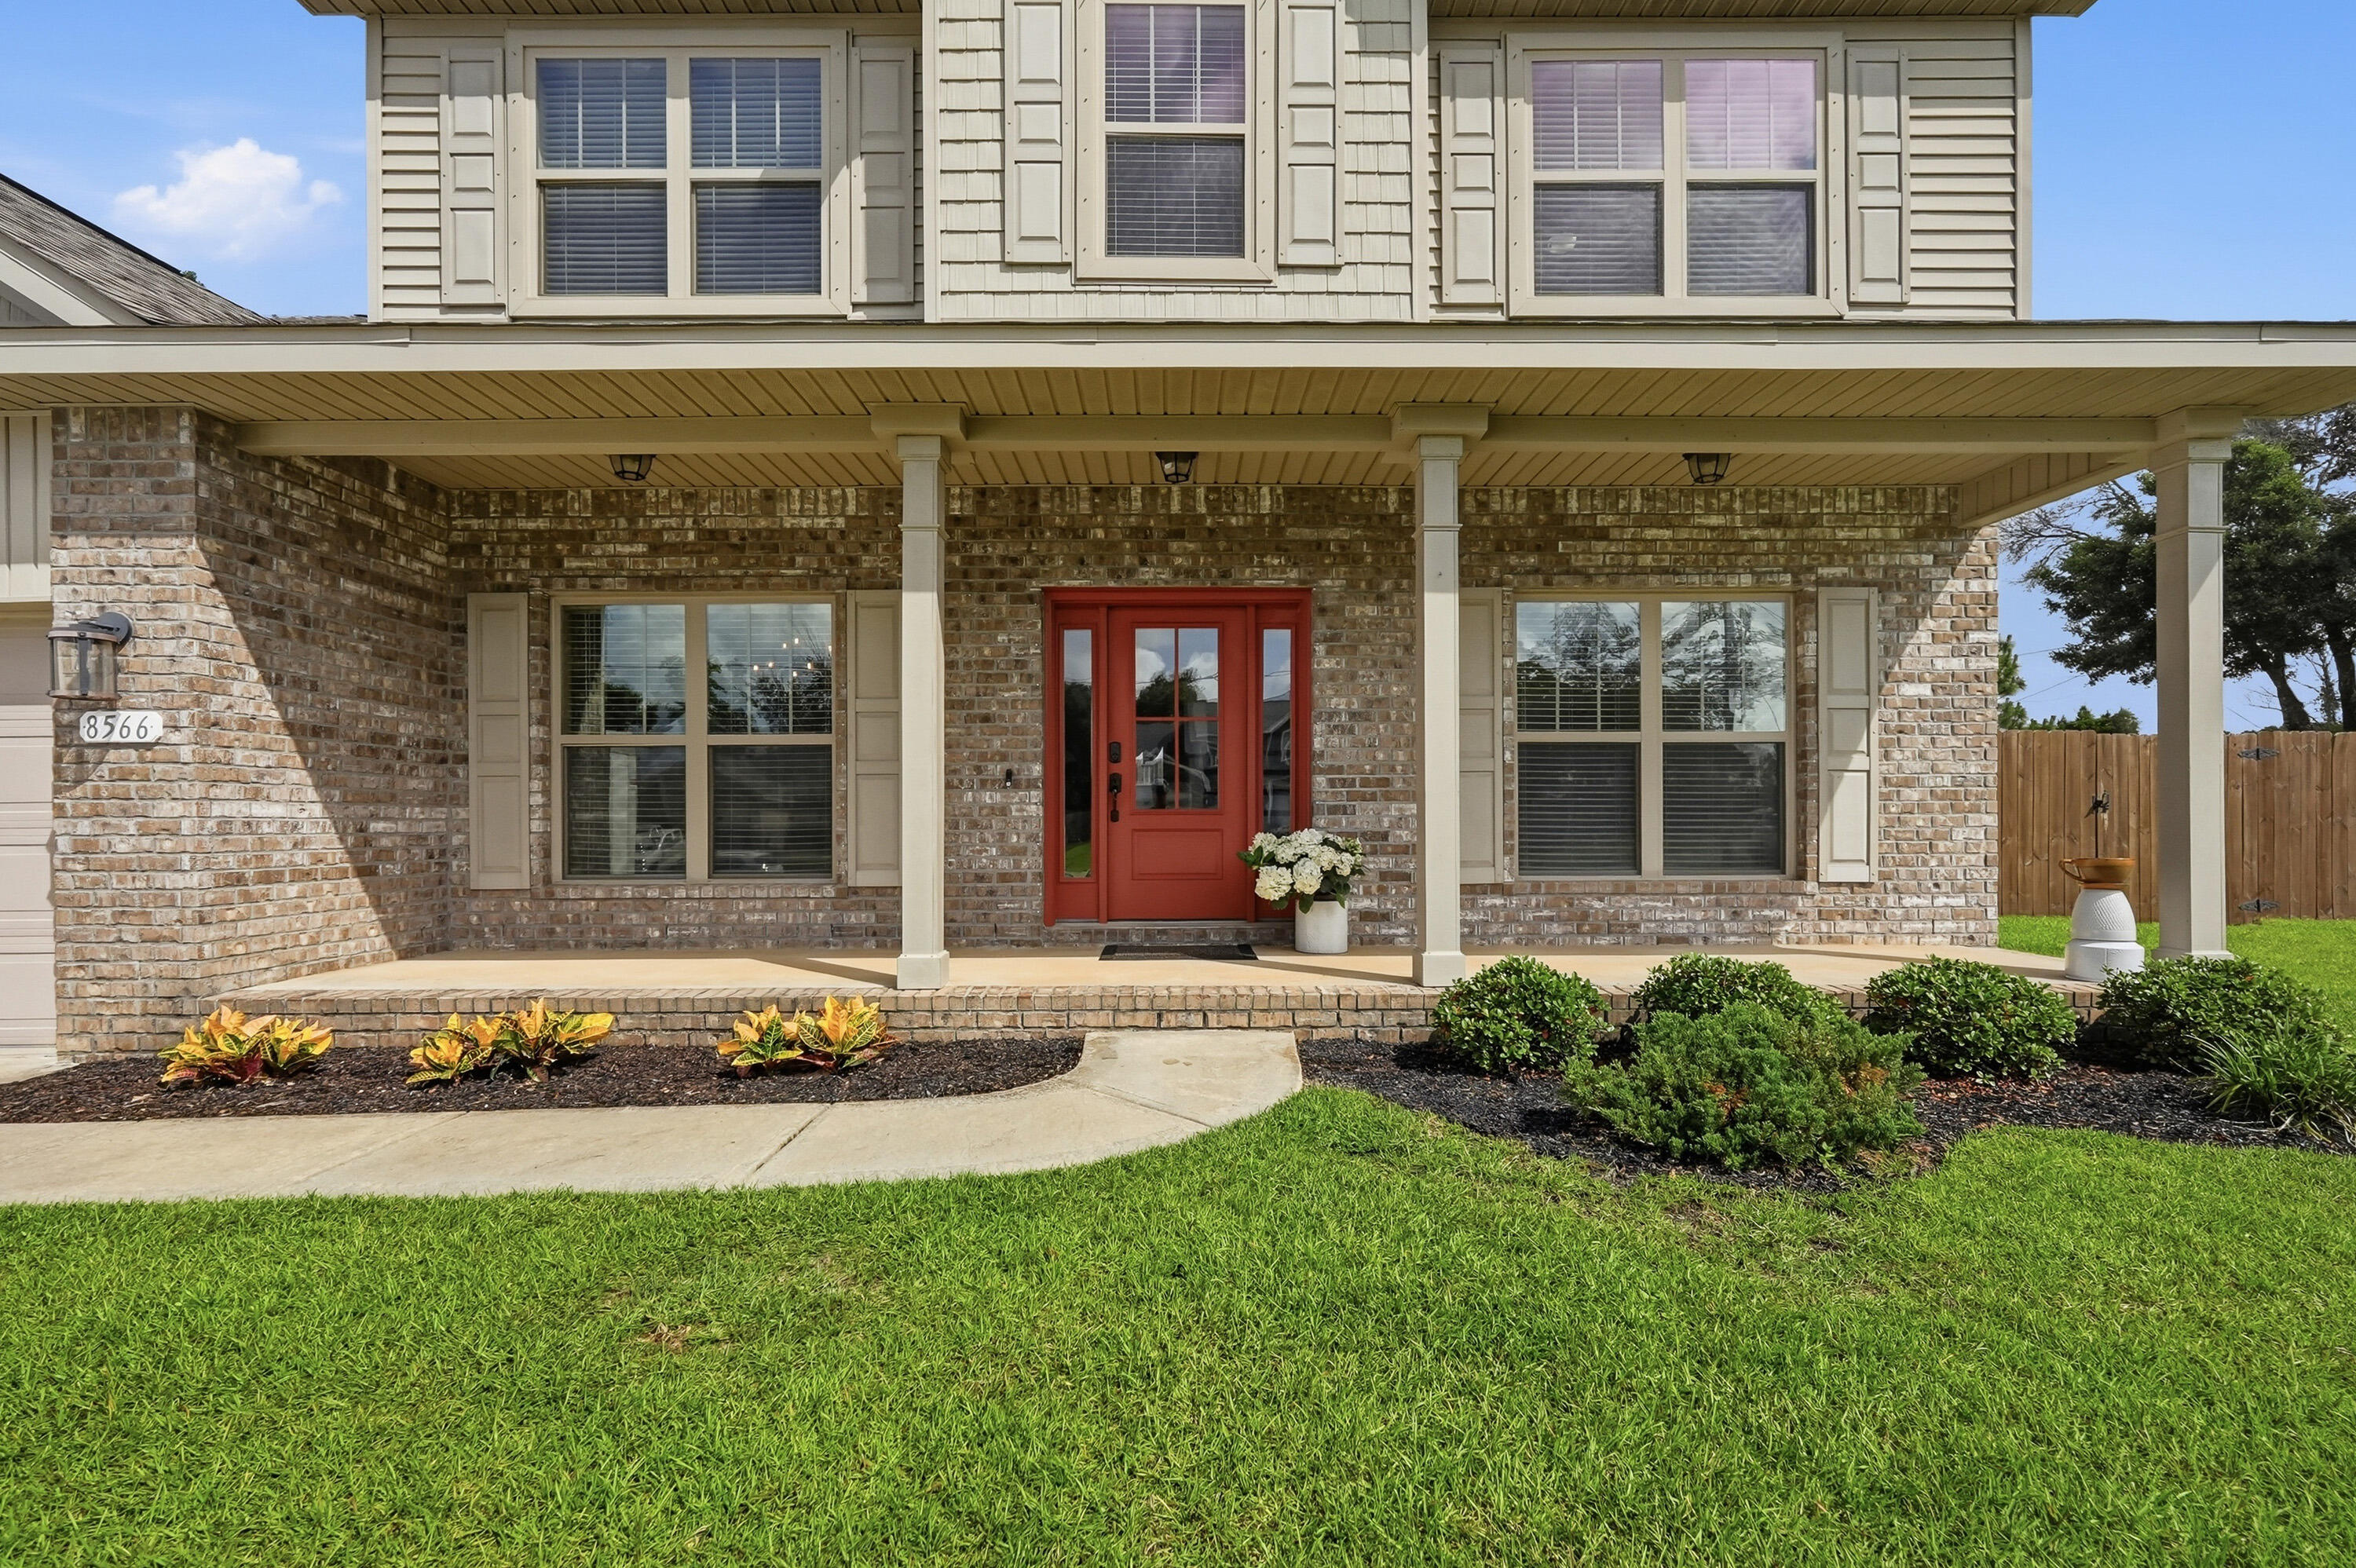
Back on the market to no fault of the Seller.  Stop your scroll.  The Seller is offering $7,500 toward the Buyer's closing costs.  You've found The One!  Tucked away on a quiet cul-de-sac in Navarre, Florida, this stunning 2018 Whitworth built home with bullnose corners is ready for new ownership.  This beautifully maintained 5 bedroom, 3 full bathroom home offers the space, comfort, and versatility that you are looking for. 

Exceptional curb appeal welcomes you home with a lush lawn, fresh mulch, and attractive landscaping. Step inside to discover 9 foot ceilings, abundant natural light, and a thoughtfully designed floor plan. Just off the entryway, a flex room which provides endless possibilities such as a home office, playroom, or sitting area. Enjoy meals with family and friends in your formal dining room which overlooks your beautifully maintained front yard.

Designed both for everyday living and entertainment, the open concept kitchen serves as the centerpiece of the home. It features a breakfast area, a huge island with decorative stone accent, stainless steel appliances, recess lighting, granite countertops, attractive backsplash, oversized walk-in pantry, access to additional under stairs storage, tons of cabinets space, and ample workspace. This amazing kitchen overlooks the expansive living room, complete with large windows to allow for exceptional natural lighting and creates a seamless gathering space for family and friends. From there, step outside to the large covered back patio, perfect for relaxing evenings, weekend cookouts and gatherings.  A first-floor bedroom and full bathroom offer ideal accommodation for guests, extended family, or a private home office setup.  On the second level of the home, you will find four additional bedrooms including a spacious owner's retreat, and a conveniently located laundry room.  The owner's suite features an elegant tray ceiling, large tile bathroom floors, dual vanities, a garden tub, separate shower, and TWO walk-in closets, one of which is a custom designed closet that provides exceptional storage opportunities, presentation, and organization.

Other features of this home include, but are not limited to, a covered front porch perfect for evening relaxation, an extended driveway, an additional road behind the home which allows for access to the backyard, a beautiful wooden staircase leading to the second level of the home, and large baseboards.

Located just minutes from the Emerald Coast's sugar white beaches, community boat launches, local favorite restaurants, and popular shopping destinations, this home perfectly combines coastal convenience with everyday comfort. Situated on a generously sized lot, it offers the style, functionality, and space to make it your own.  This home could be your dream come true!

Let's not forget that location matters, as this home offers easy access to the interstate and major local highways.  You'll enjoy both a peaceful neighborhood setting and quick access to surrounding areas.

Don't miss your opportunity to call this exceptional property yours.  Welcome Home!
 
Buyer(s) is responsible for verifying ALL data and information, including lot size and room measurements, as it is deemed to be reliable but not guaranteed.
#1004701

Navarre

8566 Holley Hills Circle

5 Beds

3 Baths

3,011 Sq.Ft.

$528,999

MLS#: 1004701

1 ... 102 103 104 105 106 ... 666
* Listings identified with the FMLS IDX logo come from FMLS and are held by brokerage firms other than the owner of this website. The listing brokerage is identified in any listing details. Information is deemed reliable but is not guaranteed. If you believe any FMLS listing contains material that infringes your copyrighted work please review our DMCA policy and learn how to submit a takedown request. © 2024. First Multiple Listing Service, Inc.

Send a message

Message successfully sent.

Your message

What is 3 + 4 ?

Reason for contacting?

I agree to receive email communication and understand I can unsubscribe at any time.

I agree to be contacted by 30A Real Estate | Bobby J Team | Trusted Local Experts via call, email, and text for real estate services. To opt out, you can reply 'stop' at any time or reply 'help' for assistance. You can also click the unsubscribe link in the emails. Message and data rates may apply. Message frequency may vary. Privacy Policy

Sign Out

Virtual Assistant

Would you like to take the next step with this property? We can help you schedule a showing or virtual tour, or send you more details.

Yes, I would like more information.

Thank You for Your Reply, One of Our Agents will contact you as soon as possible

No, maybe later.

Thank you, you can always contact me via email, phone number or through the contact form.

Realhub AI

Lucy - Your AI-Powered Realtor

Update Your Temporary Password

Personalize your search

Enter your email and we'll notify you immediately when new listings match what you're looking for.

or enter email address

Already have an account ? Login here

Continue your home search

I agree to receive communications and understand I can unsubscribe at any time.

I agree to be contacted by 30A Real Estate | Bobby J Team | Trusted Local Experts via call, email, and text for real estate services. To opt out, you can reply 'stop' at any time or reply 'help' for assistance. You can also click the unsubscribe link in the emails. Message and data rates may apply. Message frequency may vary. Privacy Policy

Already have an account ? Login here

We use cookies

We use cookies for analytics and to enhance your experience. By accepting, you agree to analytics and marketing cookies. Small functional cookies that count viewed properties and time on site are used regardless of your choice. You can manage your preferences or learn more about our cookies policy.
