
Properties

Browse or get in touch to schedule a walkthrough.

  • Nearby me
Price range

Popular Features

Community Features

Association

Property Features

Waterfront

View

Exterior Features

Interior Features

Style

138932 properties match your criteria

Updated 1 minute ago

E-Alert name
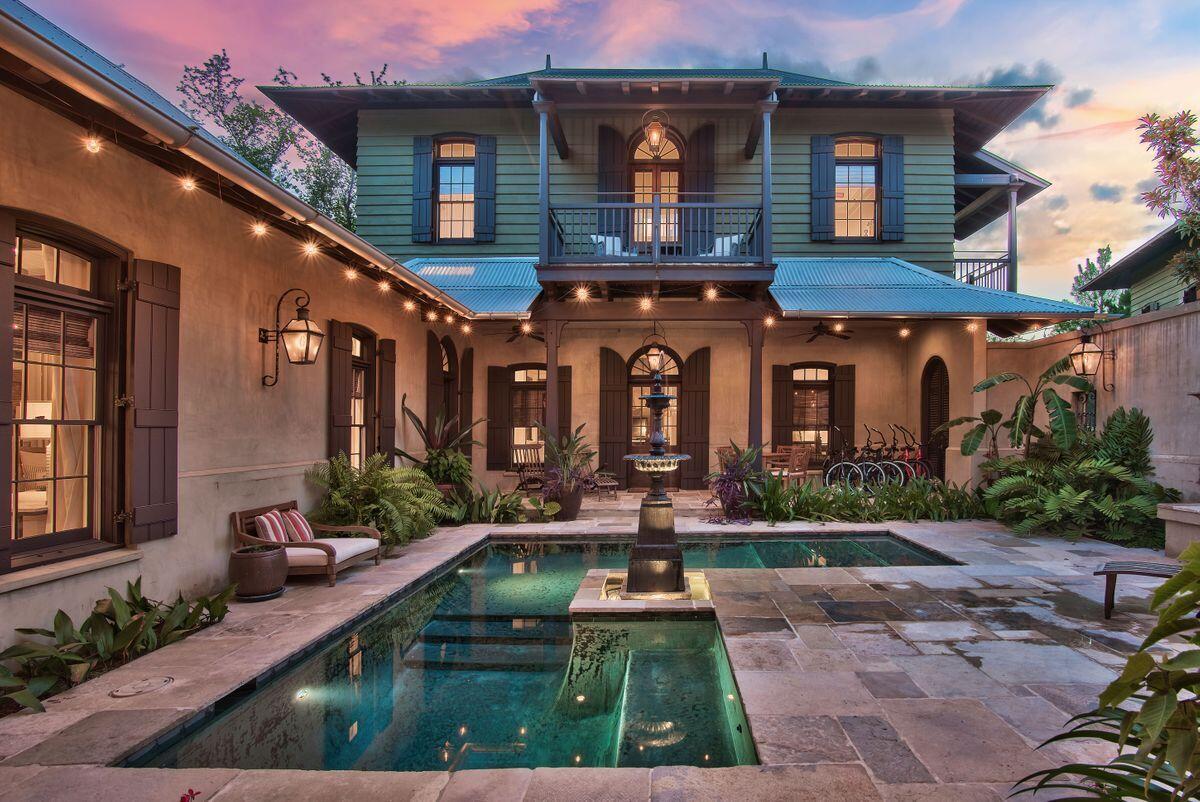
Stunning Colonial home on spacious homesite featured in Veranda Magazine, this extraordinary British Colonial style home was
thoughtfully designed by Charrette Design Group. Situated on one of the largest, most
private homesites in Rosemary Beach this 4,584 sq.ft. complex is brimming with bespoke architectural features. Antique French limestone floors, custom mahogany woodwork and antiqued plaster walls lend the feeling of ''Old World'' charm. Beneath the darkwood beams in the living room, put your feet up in front of the cosy Isokern fireplace with its custom mantel. Natural elements and stylish transoms create an elegant yet casual touch throughout the property. On the main floor, a custom gourmet kitchen boasts Wolf and Subzero appliances, a granite-topped island, breakfast bar and full size wine cooler. It's a well appointed space, whether you're entertaining on a grand scale or just making pancakes for two. Walk out through mahogany French doors onto the shady veranda where lounge chairs invite you to relax and listen to the tinkling fountain. The serene courtyard setting draws the eye to the L-shaped black-bottom pool and outdoor fireplace. Low maintenance flagstones enhance this peaceful area of quiet contemplation, lit by flickering gas lanterns after dark. Sharing this exceptional space with visiting family and friends is a pleasure. This spacious home has a guest wing offering privacy on the main and second levels. A separate sitting area with two of the three guest bedrooms have balconies creating a pleasant environment to sit and read while overlooking the lush courtyard and pool. The master suite has its own wing with a private balcony and bright sitting area. In addition, there's a guest cottage separated from the main house by the walled courtyard which creates a private sanctuary. Spaciously designed over three floors, the cottage easily sleeps 9 with two guest suites and two bunk beds. Guests can enjoy their own independence with a gourmet kitchen, dining area and laundry. This prime accommodation could also be used for an independent family member, house manager or to generate income as a vacation home or long-term rental. Behind solid wooden gates there's ample parking for both the main house and the cottage. The unspoiled sandy beach, upscale dining and entertainment at Rosemary Beach are just a short stroll from the door, making this unique residence an absolute 'must see'.
#877367

Rosemary Beach

122 W Kingston Road

7 Beds

5 Baths

4,584 Sq.Ft.

$4,245,000

MLS#: 877367
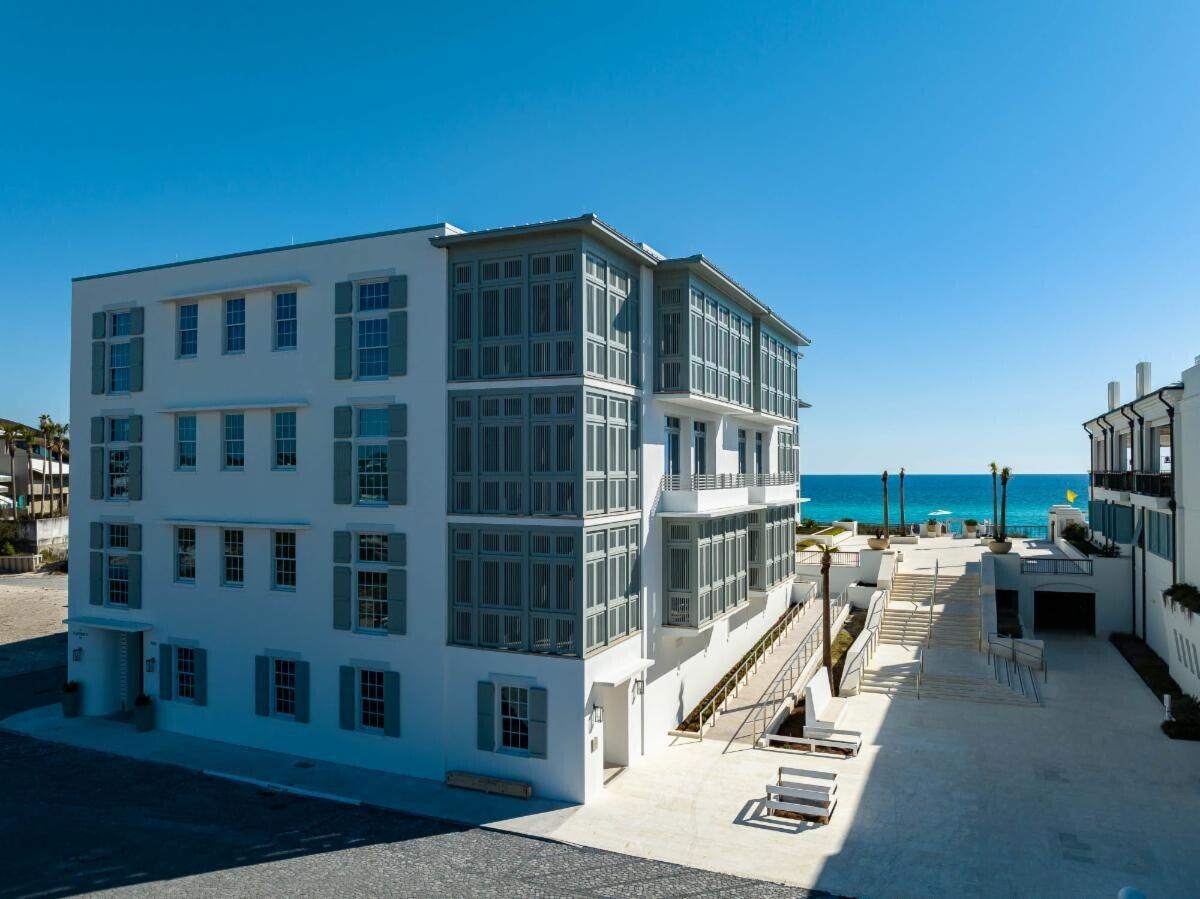
The Selene & Easterly, the newest gulf front condominium residences offered in Alys Beach. These residences deliver incredible views of Alys Beach's most enchanting assets—the pristine beach and the pure emerald waters. Both buildings will be adjacent to the private owner's Beach Club and the beach plaza. The Selene & Easterly features a total of thirteen residences with spacious floor plans, large balconies, garage parking, and private storage rooms. These are rental restricted residences with no short-term rentals. Designed by Merrill, Pastor & Colgan, these are Bermudan styled residences.
#857142

Alys Beach

290 Sea Garden Street 201

3 Beds

3 Baths

2,620 Sq.Ft.

$4,239,500

MLS#: 857142
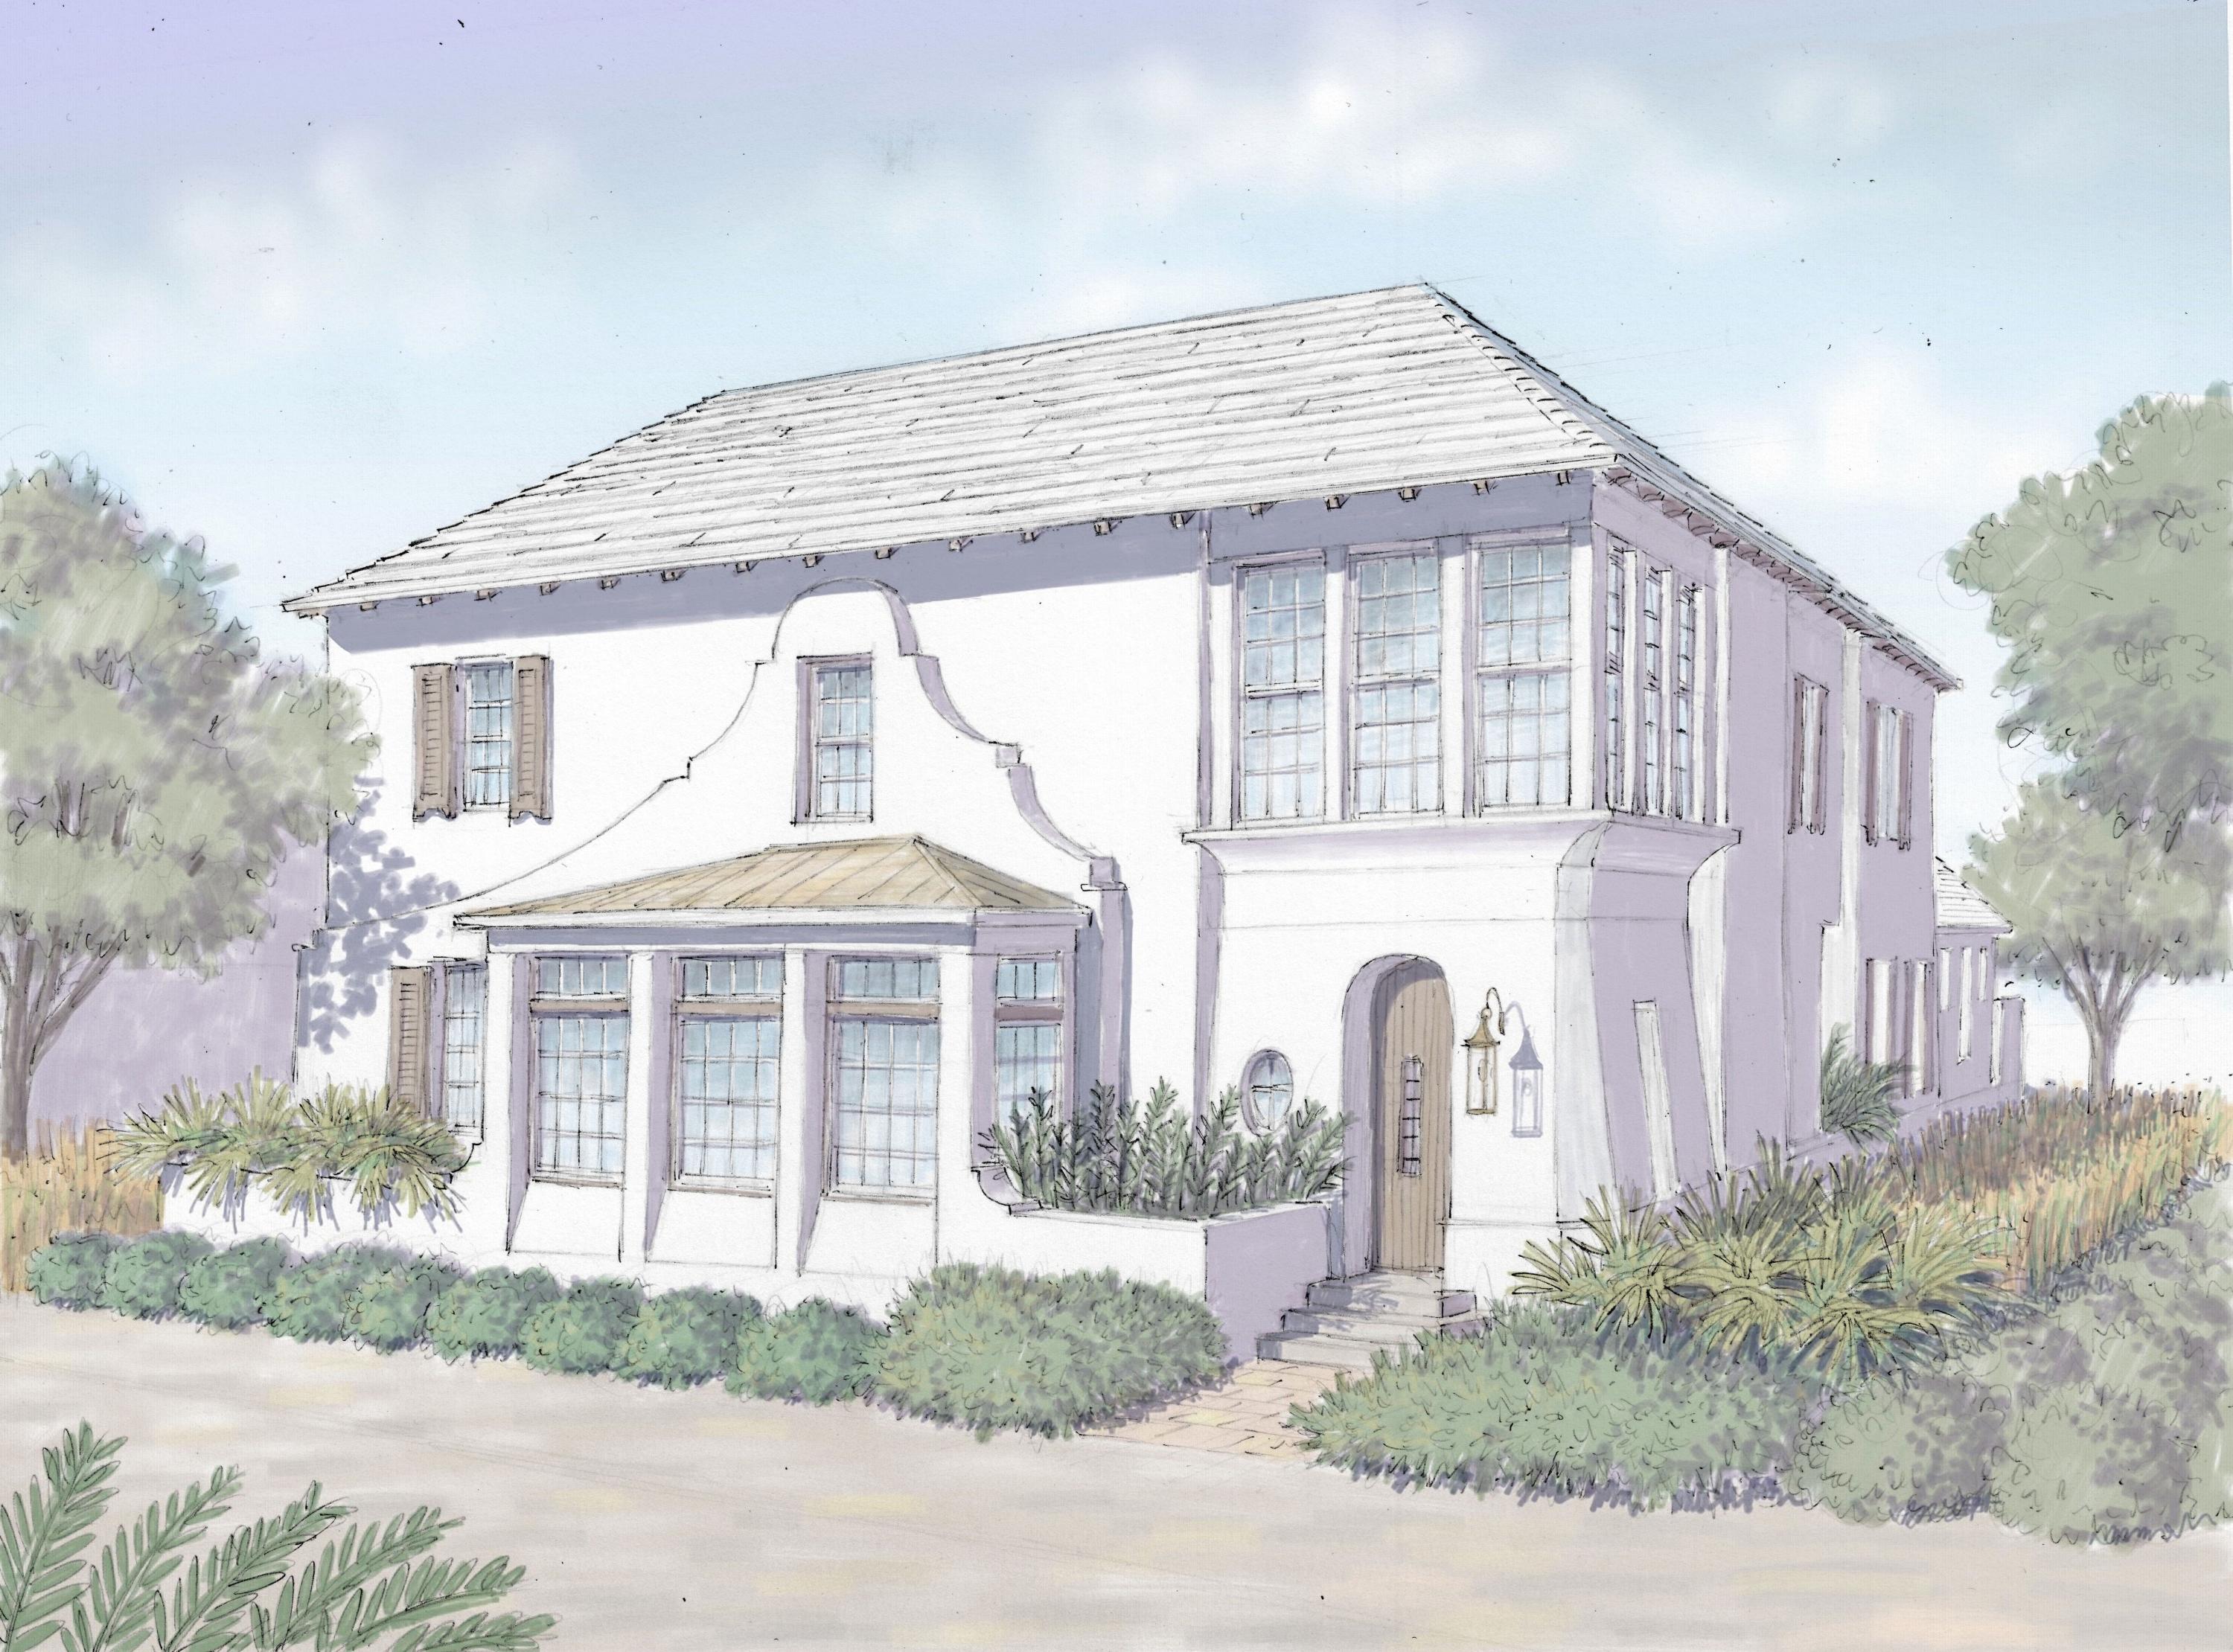
Alys Beach home designed by Savoie Architects situated on a corner homesite on the north side of 30A.  Entered for comp purposes.
#853661

Alys Beach

265 N Charles Street M10

4 Beds

6 Baths

4,618 Sq.Ft.

$4,234,900

MLS#: 853661
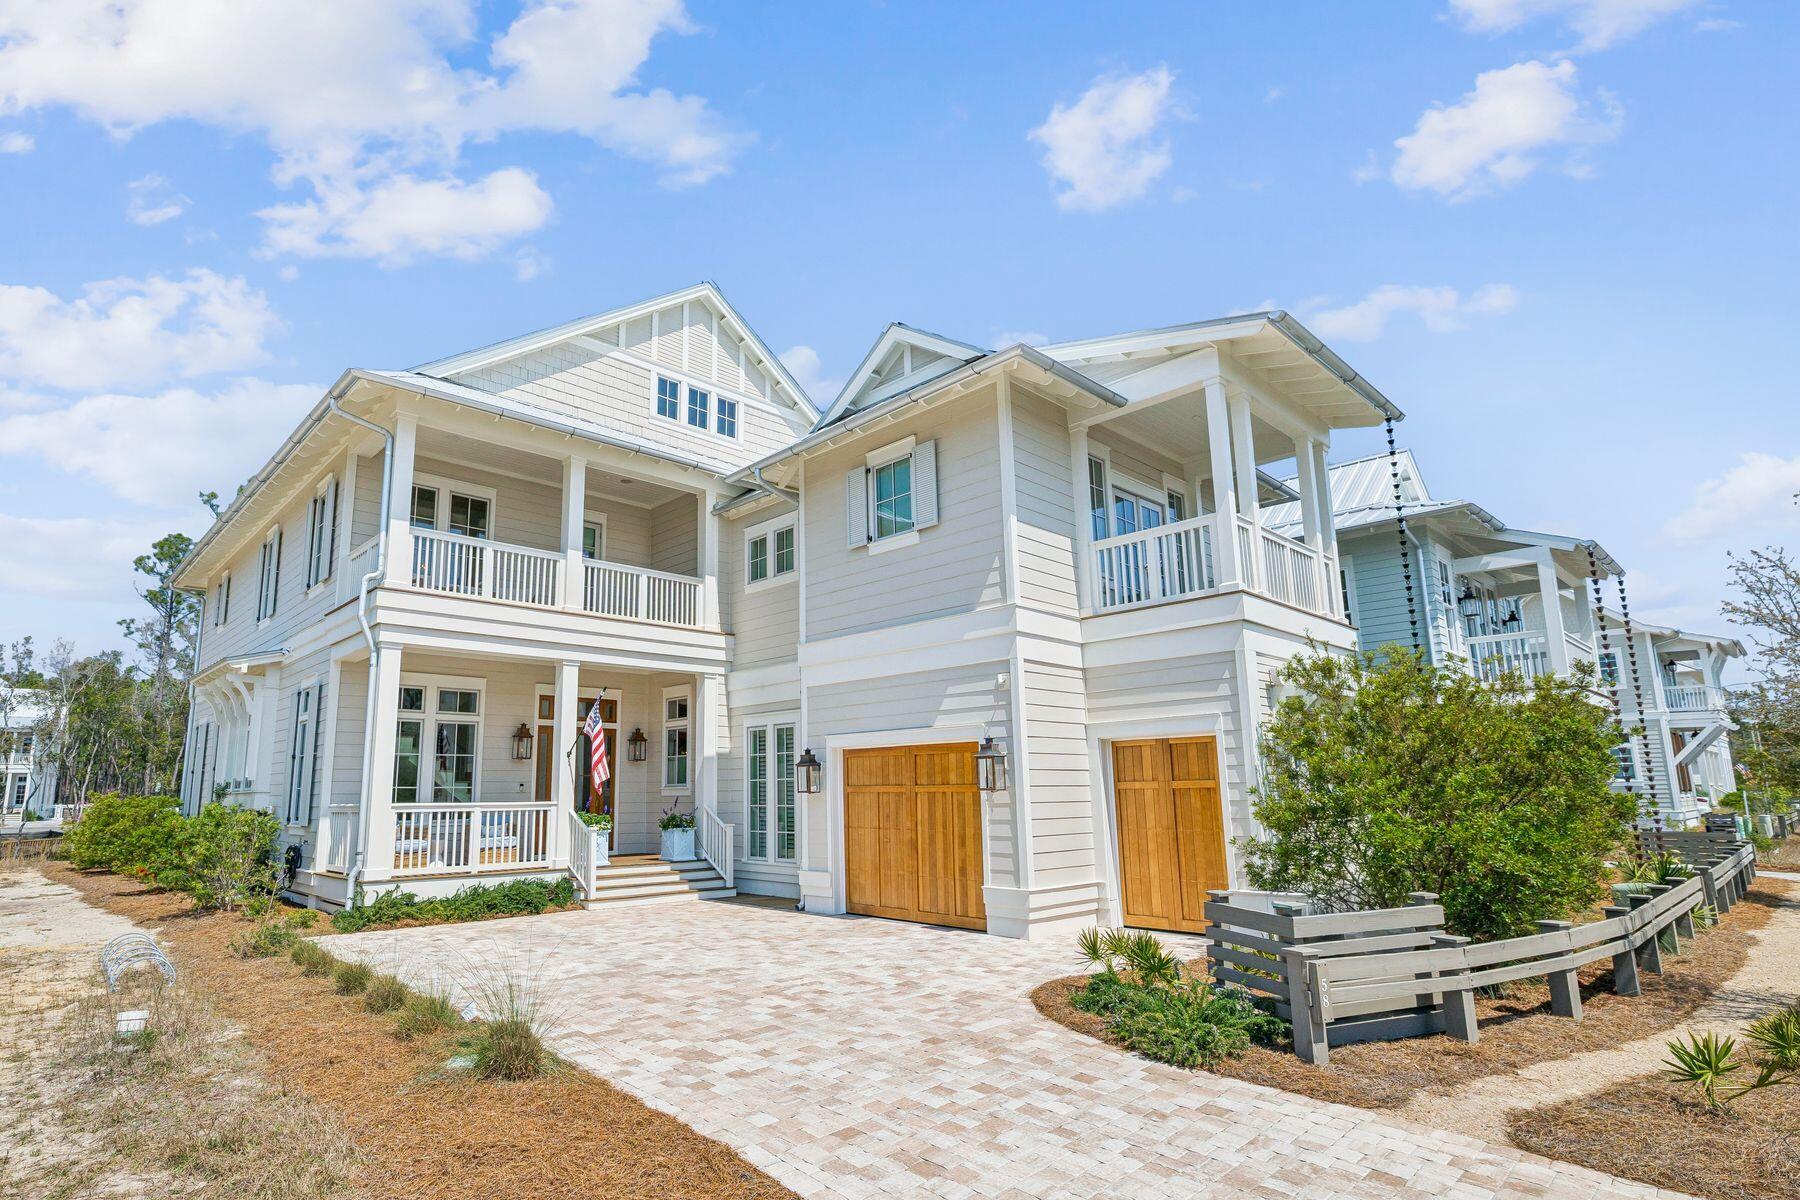
Situated within WaterColor's only non Short term rental and newest--and quickly become most coveted--setting, this gracefully designed residence captures the very essence of refined coastal living.There is a quiet confidence to this WaterColor home, the kind that comes from vision carried through without compromise. Never before offered, it arrives fully realized -- an extraordinary collaboration between architect Greg Jazayeri, builder Borges Brooks, and the discerning eye of Kaitlyn Tiller of Kalon Home. The result is a residence that feels at once elevated and deeply livable, where every detail has been considered and nothing left to chance.

Inside, volume and light set the tone. Soaring cathedral ceilings with exposed beams rise more than 20 feet above...  ... the main living spaces, creating.. airy sense of scale, while ... hardwoods ground the home in comfort. The open living, dining, and kitchen areas unfold with ease, designed as much for quiet mornings as they are for lively evenings. A Sub-Zero refrigerator and Wolf range anchor the kitchen, complemented by custom Smithart cabinetry and a discreet butler's pantry that brings both function and refinement to entertaining.

The living room flows seamlessly to a screened porch where a second fireplace and outdoor grill extend the experience outdoors, offering a natural gathering place in every season. Nearby, a custom bar invites conversation, while curated furnishings, designer fabrics, and custom drapery throughout the home lend a sense of cohesion and polish that is immediately felt but never overstated.

Each bedroom is appointed as a private suite, offering both comfort and privacy, with oversized closets thoughtfully designed for flexibility -- even a crib when needed. Upstairs, the home takes on a more relaxed rhythm, with two inviting porches and a generous family game room that creates space for connection, retreat, and play. A bunk room with a king bed below adds both charm and versatility for guests of all ages.

Moments of artistry are woven throughout. A Pierre Frey wall covering elevates the powder bath into something memorable, while Schumacher fabrics, Serena and Lily accents, and custom stairwell art contribute to a layered and collected aesthetic. Even the unseen details speak to the home's level of care, including a whole-house water purification system with demineralization at the kitchen faucetl an uncommon feature that reflects a commitment to wellness as much as design.

Set within one of the area's most sought-after settings, the home offers access to an exceptional collection of amenities, including multiple resort-style pools, miles of walking and biking trails, tennis and pickleball courts, a new fitness center underway, and a vibrant mix of shops, dining, and outdoor recreation.

This is a home that doesn't rely on a single moment to impress. Instead, it reveals itself gradually, through craftsmanship, materiality, and an unmistakable sense of intention--an enduring expression of coastal living at its most refined.
#999270

Santa Rosa Beach

58 String Lily Cove

4 Beds

4 Baths

3,516 Sq.Ft.

$4,225,000

MLS#: 999270
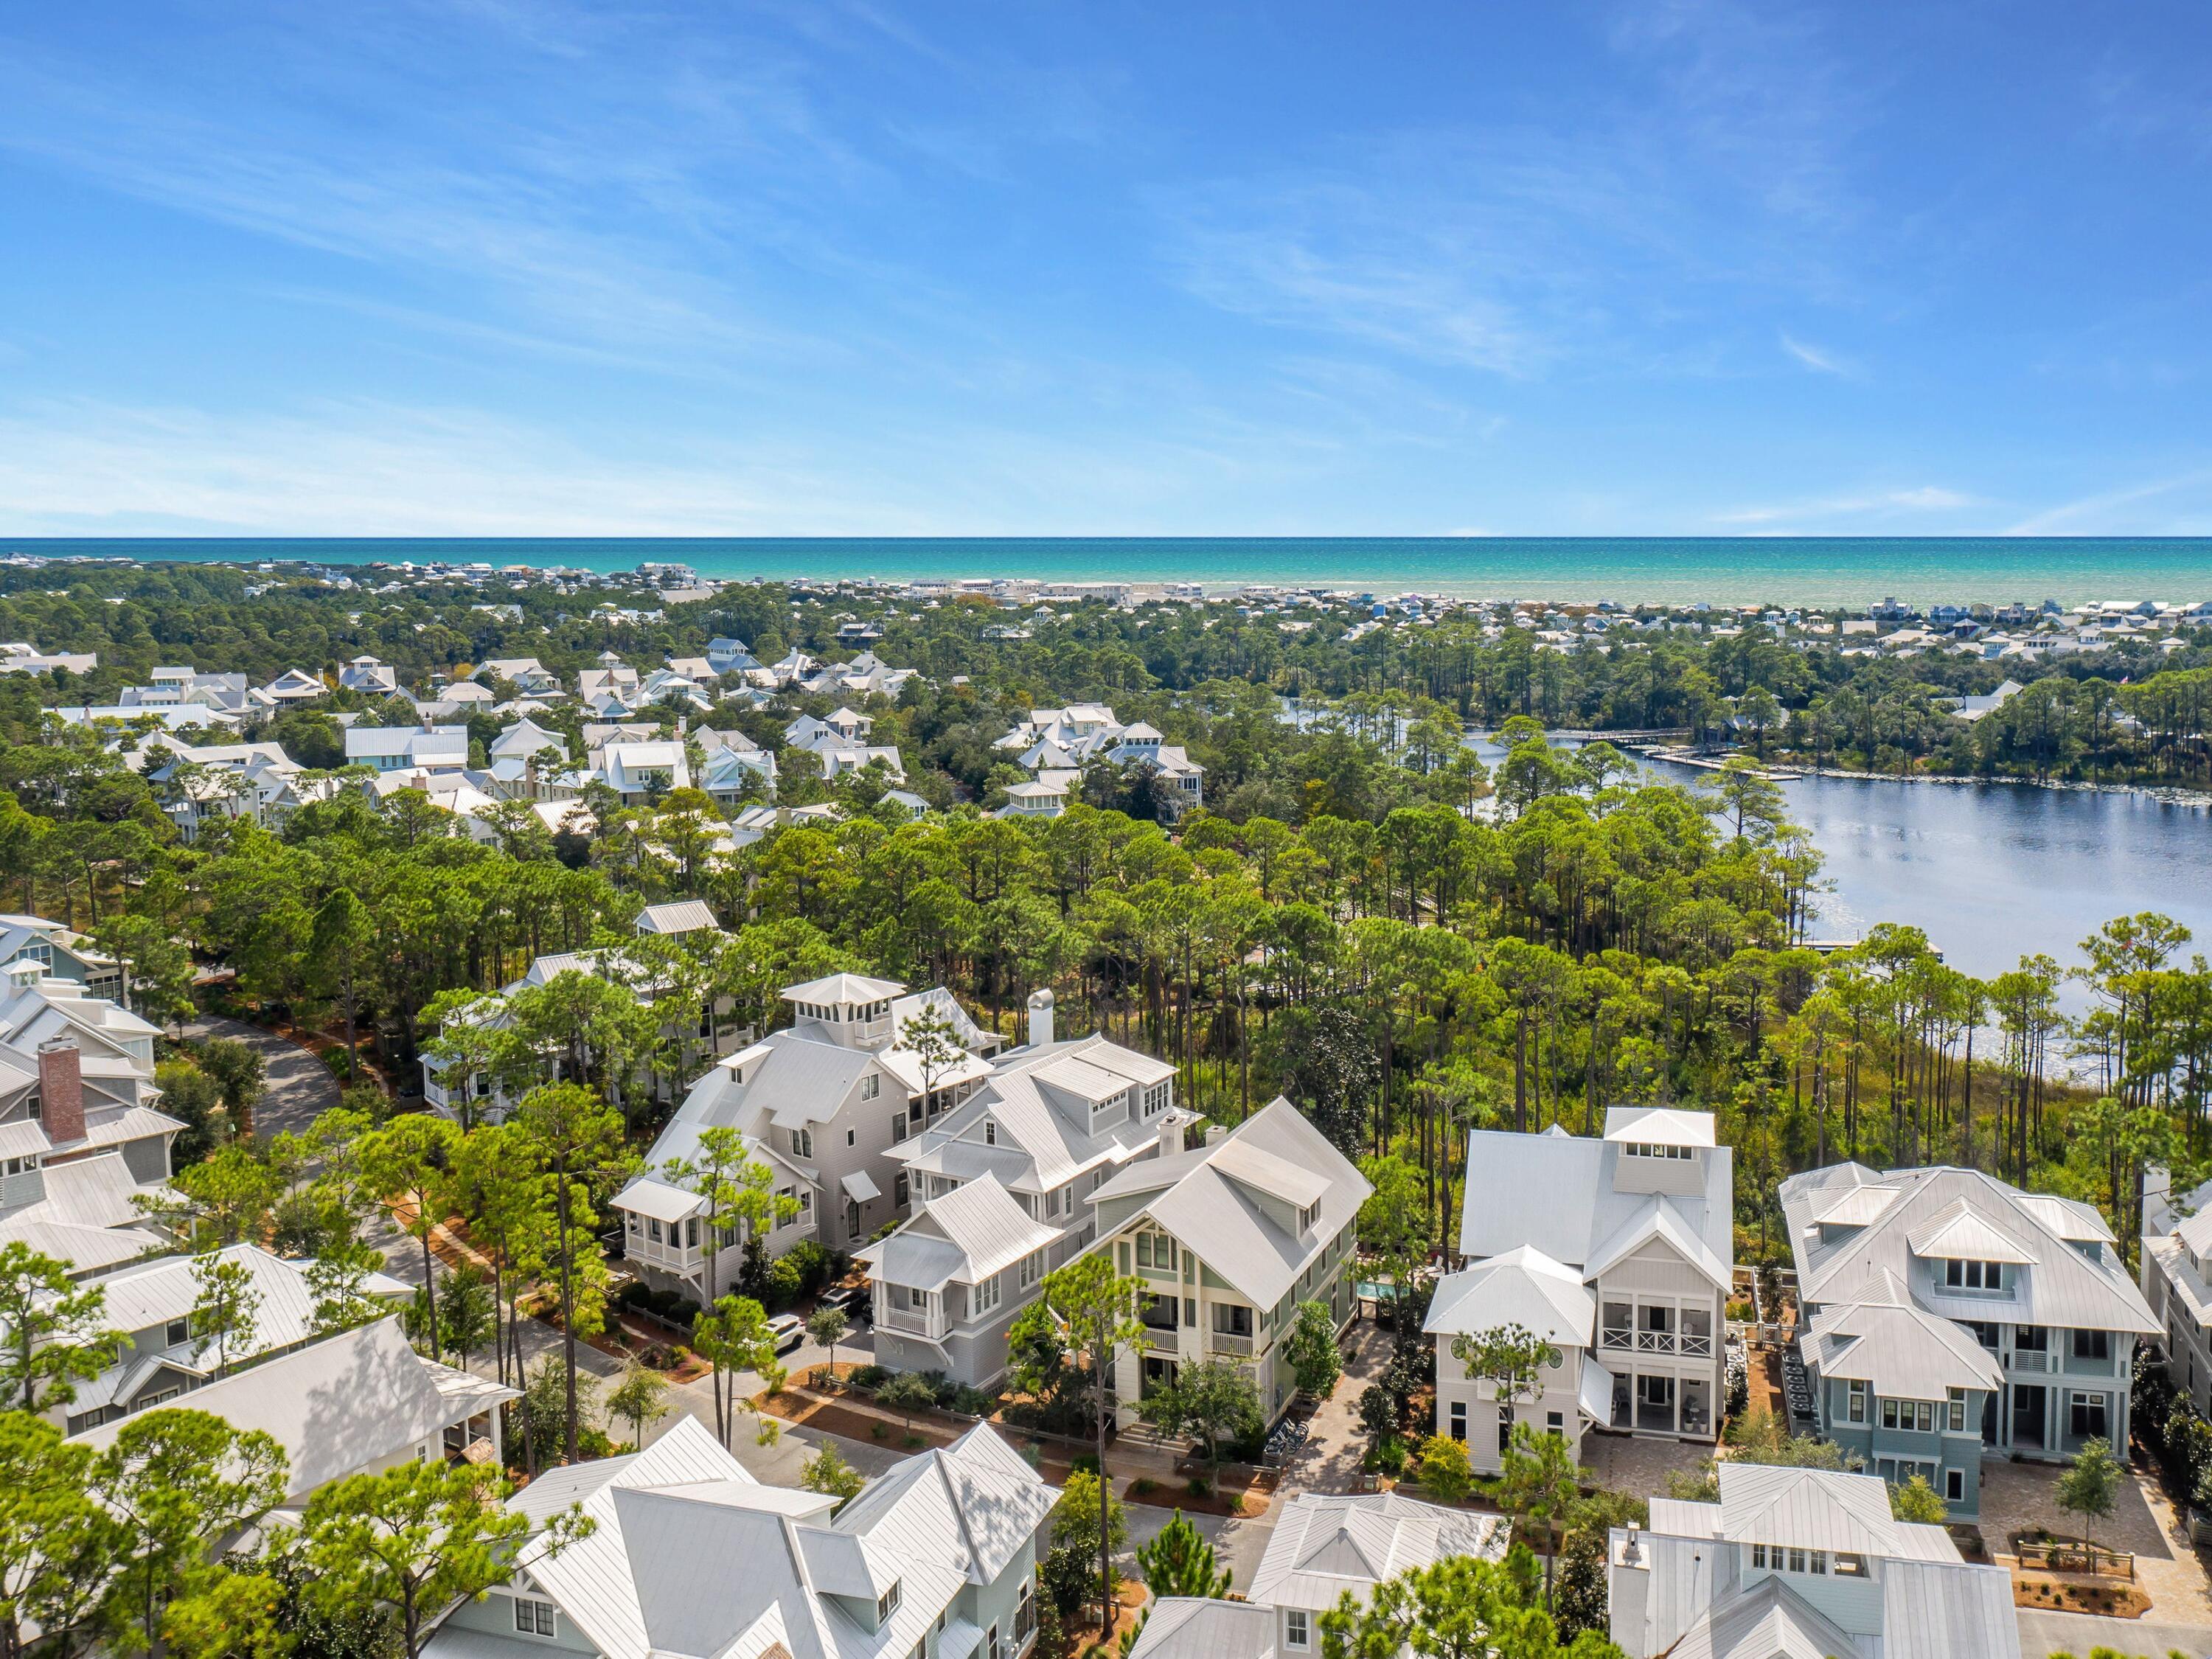
Entered for comp purposes only.
#914090

Santa Rosa Beach

93 Vermilion Way

7 Beds

6 Baths

5,056 Sq.Ft.

$4,200,000

MLS#: 914090
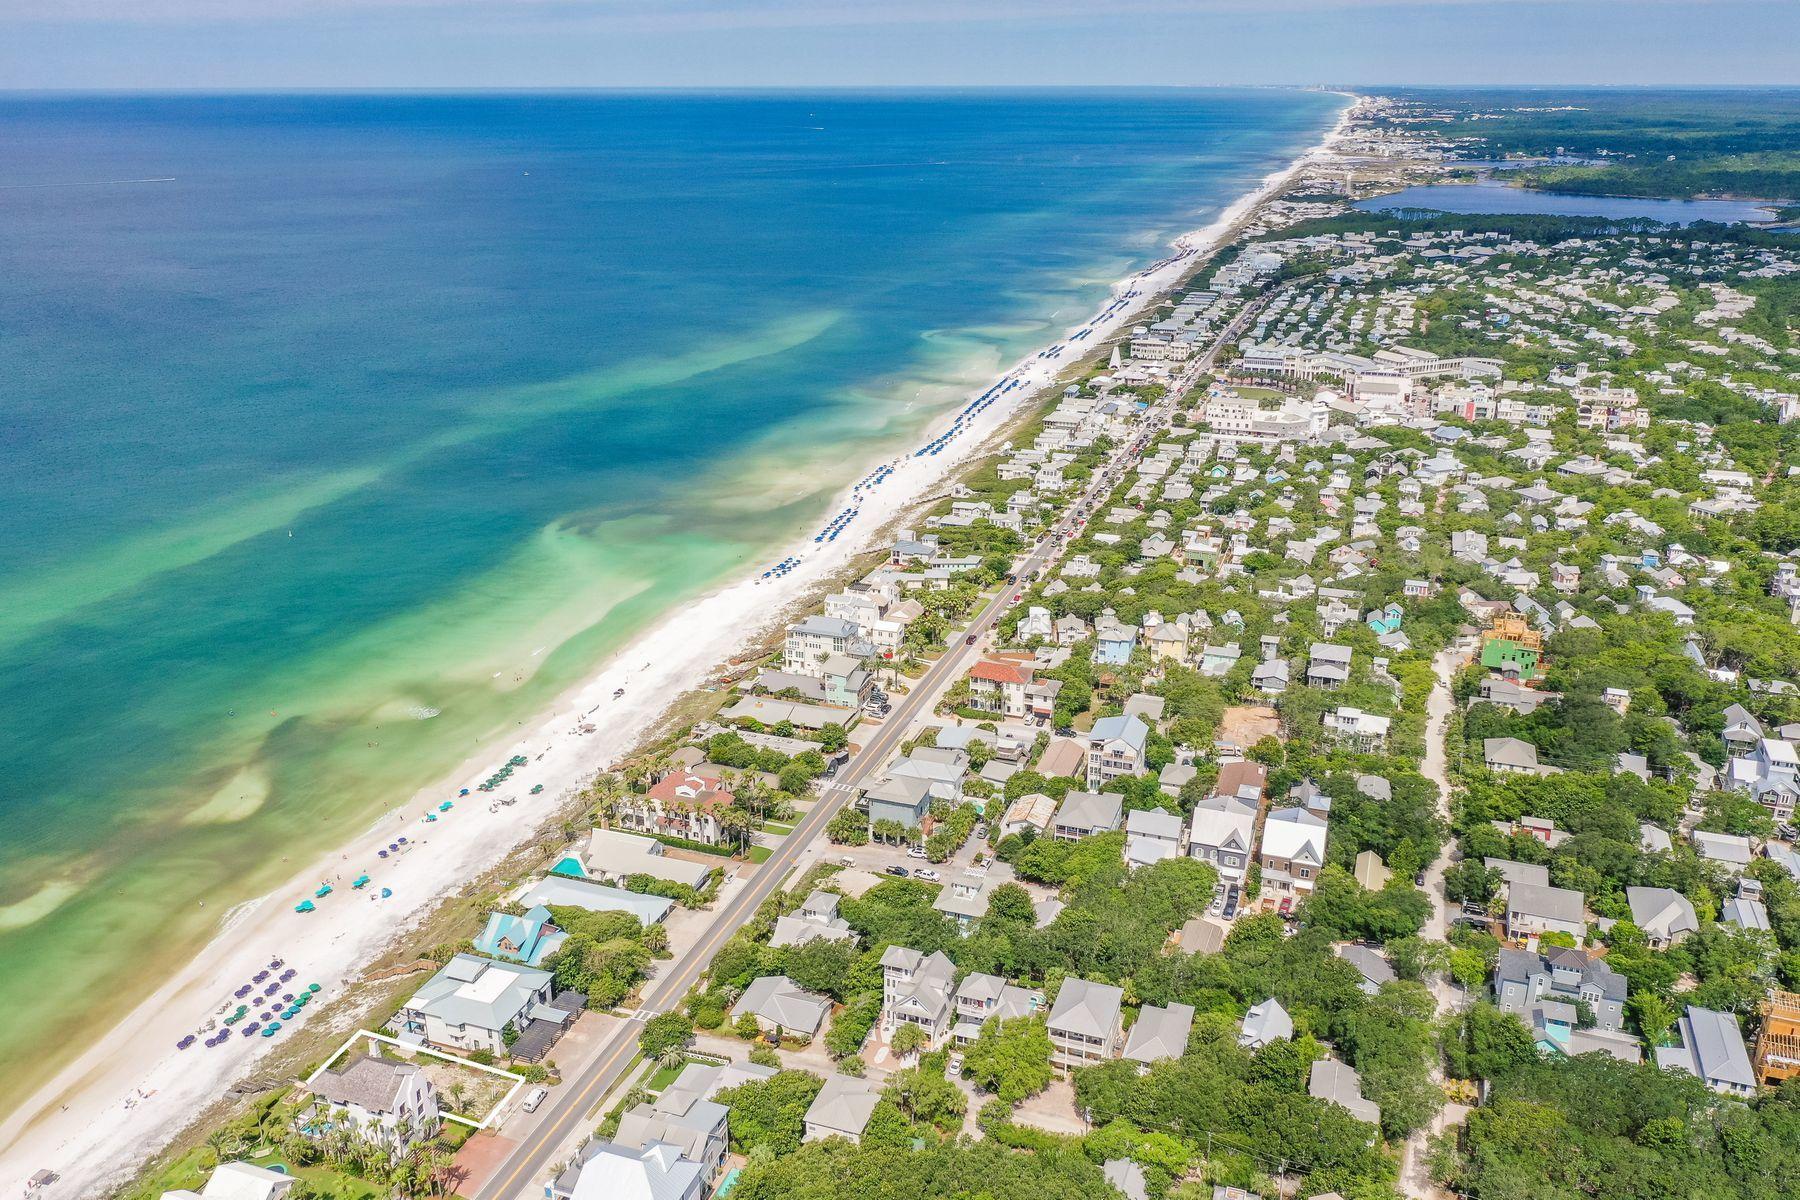
One of the last opportunities to buy a gulf front lot between Hwy. 395 and Seaside, this lot is located across 30A from Hickory Street in iconic Old Seagrove. It provides a buyer with a flat, cleared lot with a dune walk-over already in place on the eastern edge of the property, is located in flood zone X, and is walking distance to Seaside, Watercolor and all the shops and restaurants that make this location one of the most desirable on 30A!
#848630

Santa Rosa Beach

00 E County Highway 30A

None Beds

None Baths

0.12 acres

$4,200,000

MLS#: 848630

Welcome to 8701 A Surf Drive, a four-level coastal retreat in Panama City Beach offering 7 bedrooms, 8.5 bathrooms, and 4,435 square feet of heated and cooled living space. 8701 is scheduled for completion in January 2027, just in time for spring break and summer rental season! Designed for entertaining and beach getaways, this home features a private pool with sun shelf, spacious paver patio, game room, theater room, elevator, and multiple covered balconies. The ground level features a game room with direct access to the pool area, while the elevator provides convenient access to the second-floor main living space. The second floor offers an open-concept kitchen, dining, and living area with a large island, two bedrooms with private baths, a powder room, and laundry area. The third floor includes three bedrooms, three bathrooms, a theater room, and a second laundry area, while the fourth floor features two additional bedrooms and a comfortable sitting area.
Located along Surf Drive, the property offers convenient access to Panama City Beach dining, entertainment, and outdoor recreation. Nearby attractions include Schooners, St. Andrews State Park, and excursions to Shell Island, with Pier Park offering additional shopping, restaurants, and entertainment. Multiple gathering spaces, covered balconies, and the private pool provide plenty of options for relaxing or entertaining after a day at the beach.
#1014850

Panama City Beach

8701 Surf Drive # A

7 Beds

8 Baths

4,435 Sq.Ft.

$4,200,000

MLS#: 1014850
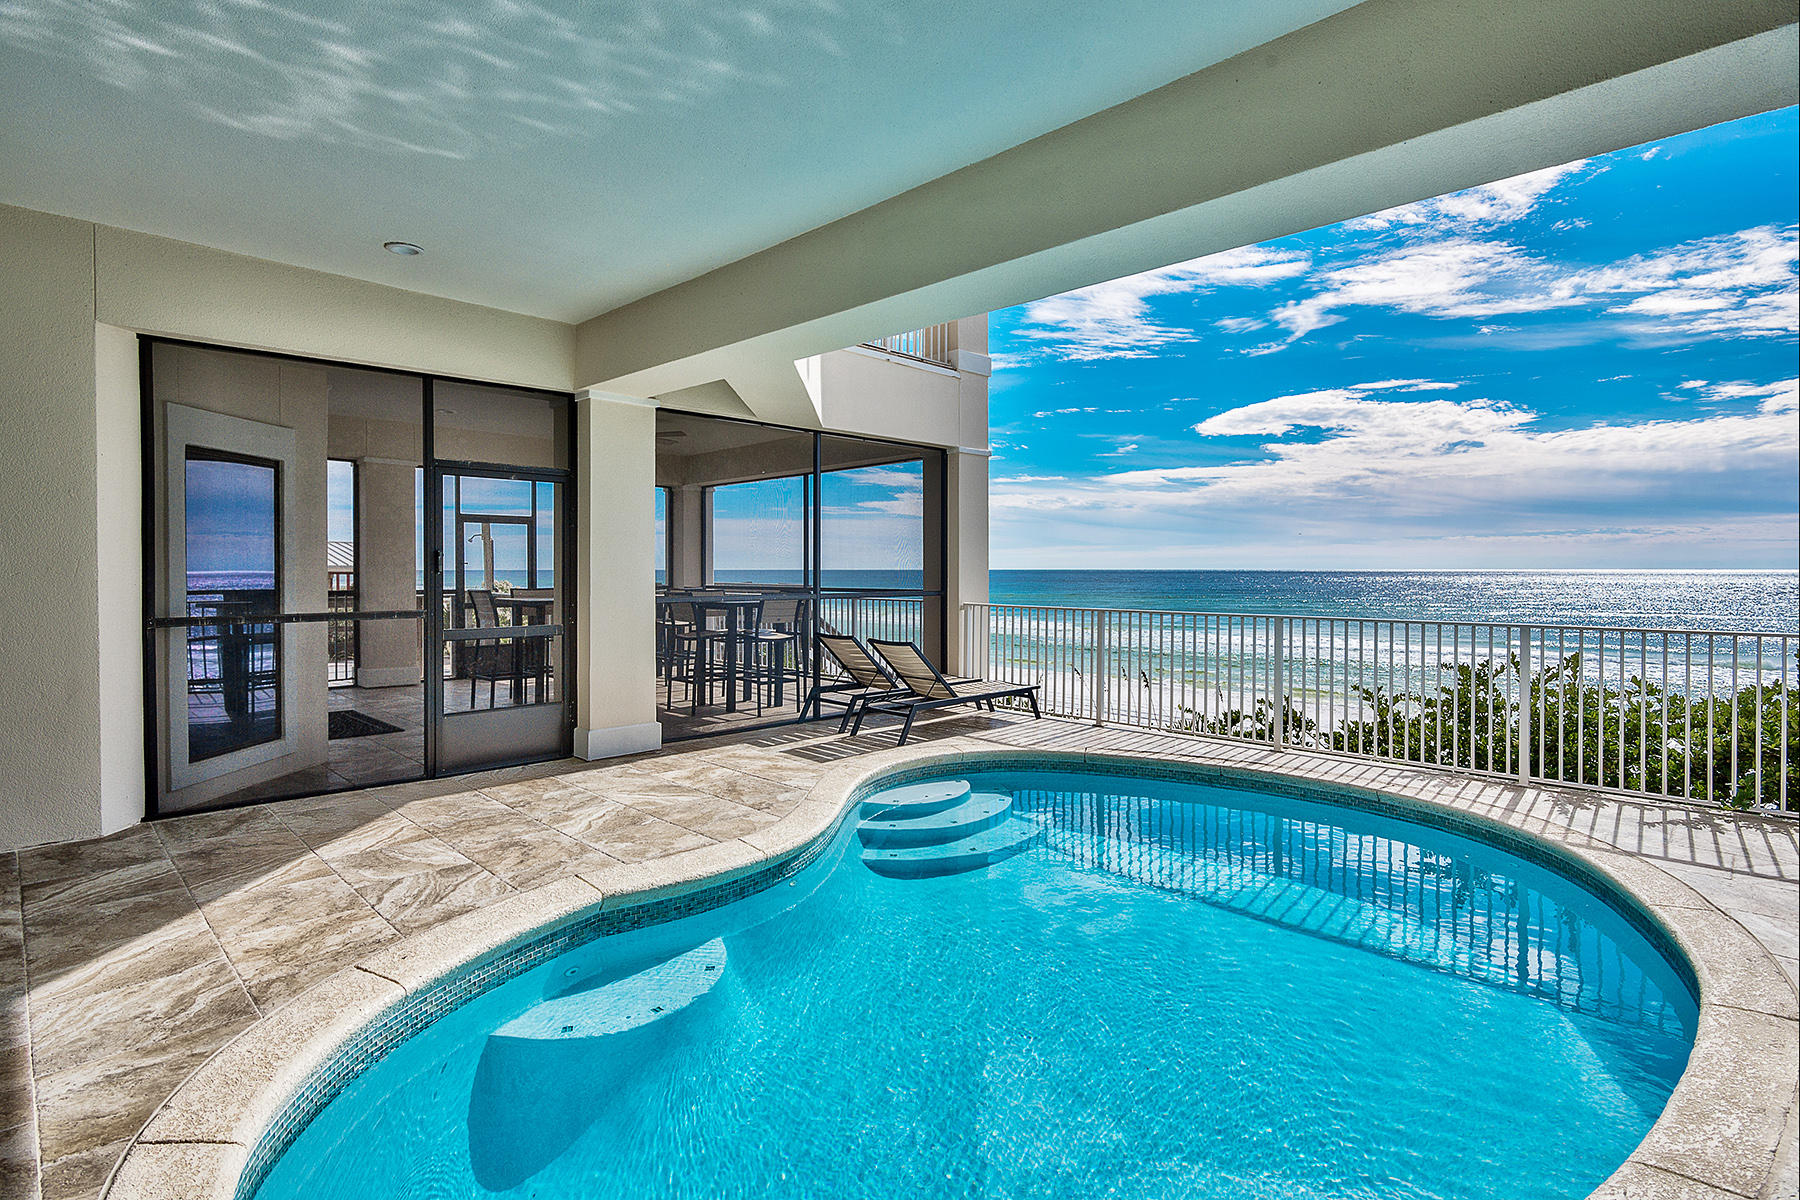
This absolutely stunning 8 bedroom, 7-1/2 bath, Gulf front home along Scenic Highway 30A in Santa Rosa Beach is completely renovated and in pristine condition. From the private beach facing pool, carriage house/ guest retreat, and premier location, the amenities are top notch. As an added bonus, this 5,561 square foot home is being sold completely furnished, perfect for those interested in buying a vacation or investment property.
Bathed in soft, appealing neutral colors throughout, the large entry flows into an open relaxing living space made all the more impressive by the wall of brand new windows showcasing one of a kind beach views. A slider leads outside to the pool and the large enclosed patio area - perfect for entertaining or viewing the gorgeous sunsets. The living room is large and open with views in every direction for relaxing and entertaining. The spacious kitchen has many upgrades, including top of the line stainless steel appliances and an ideal eating area overlooking the incredible views. 

Every bedroom is a relaxing retreat, all with new carpet, painting and luxurious furnishings that make this better than any 5 star hotel.  Even younger guests will enjoy the bunk room that has been designed with fun in mind!  Six bathrooms have all been  renovated.   No detail has been overlooked,  making this home ready for you to enjoy today.

The 2 bedroom, 2 bath Carriage House is over the three car garage and offers great privacy and additional space for guests and family.  Renovated in 2014, this charming getaway has been  beautifully decorated with a coastal chic flair. Complete with stainless steel kitchen, upscale, yet relaxing furnishings, and quality workmanship throughout, chances are, your guests will never leave.

This home has been extensively renovated - both the main house as well as the carriage house.   Buyers can rest assured that this home is a place where memories are ready to be made!
#742672

Santa Rosa Beach

4525 W CO HWY 30A

8 Beds

7 Baths

4,795 Sq.Ft.

$4,200,000

MLS#: 742672

Distinctive architecture and interiors by Kate Marker Interiors define The Salty Rose at 49 Hamilton Lane in Rosemary Beach, Florida. Positioned along a charming pedestrian path near Town Center and the beach, this coastal residence offers four bedrooms, four full baths and one half bath across the main home and carriage house (2022), complemented by a private saltwater pool and summer kitchen.  Building upon the original one-bedroom home, Rosemary Beach's first town architect, Mark Tanney, returned to reimagine the property with an expanded residence, carriage house and garage. Inside, hardwood floors, exposed ceiling beams, gas fireplaces and a soft coastal palette create inviting spaces with thoughtful detail throughout. The main kitchen features a Wolf six-burner gas range and a folding wall that opens to the courtyard, connecting indoor dining with poolside entertaining. An outdoor kitchen and pool fire feature enhance the setting.  The carriage house provides additional living space with its own kitchen, vaulted ceilings, marble countertops, Sub-Zero refrigerator and Wolf range. Connected porch access and a separate exterior staircase offer flexible circulation between the residences comfortably sleeping 12.  Nearby shops, restaurants, beach access, four community pools and the Timpoochee Trail bring Rosemary Beach and Scenic Highway 30A within easy reach. A distinctive blend of architectural character, designer interiors and private outdoor living.
#1013250

Inlet Beach

49 Hamilton Lane

4 Beds

4 Baths

2,566 Sq.Ft.

$4,200,000

MLS#: 1013250
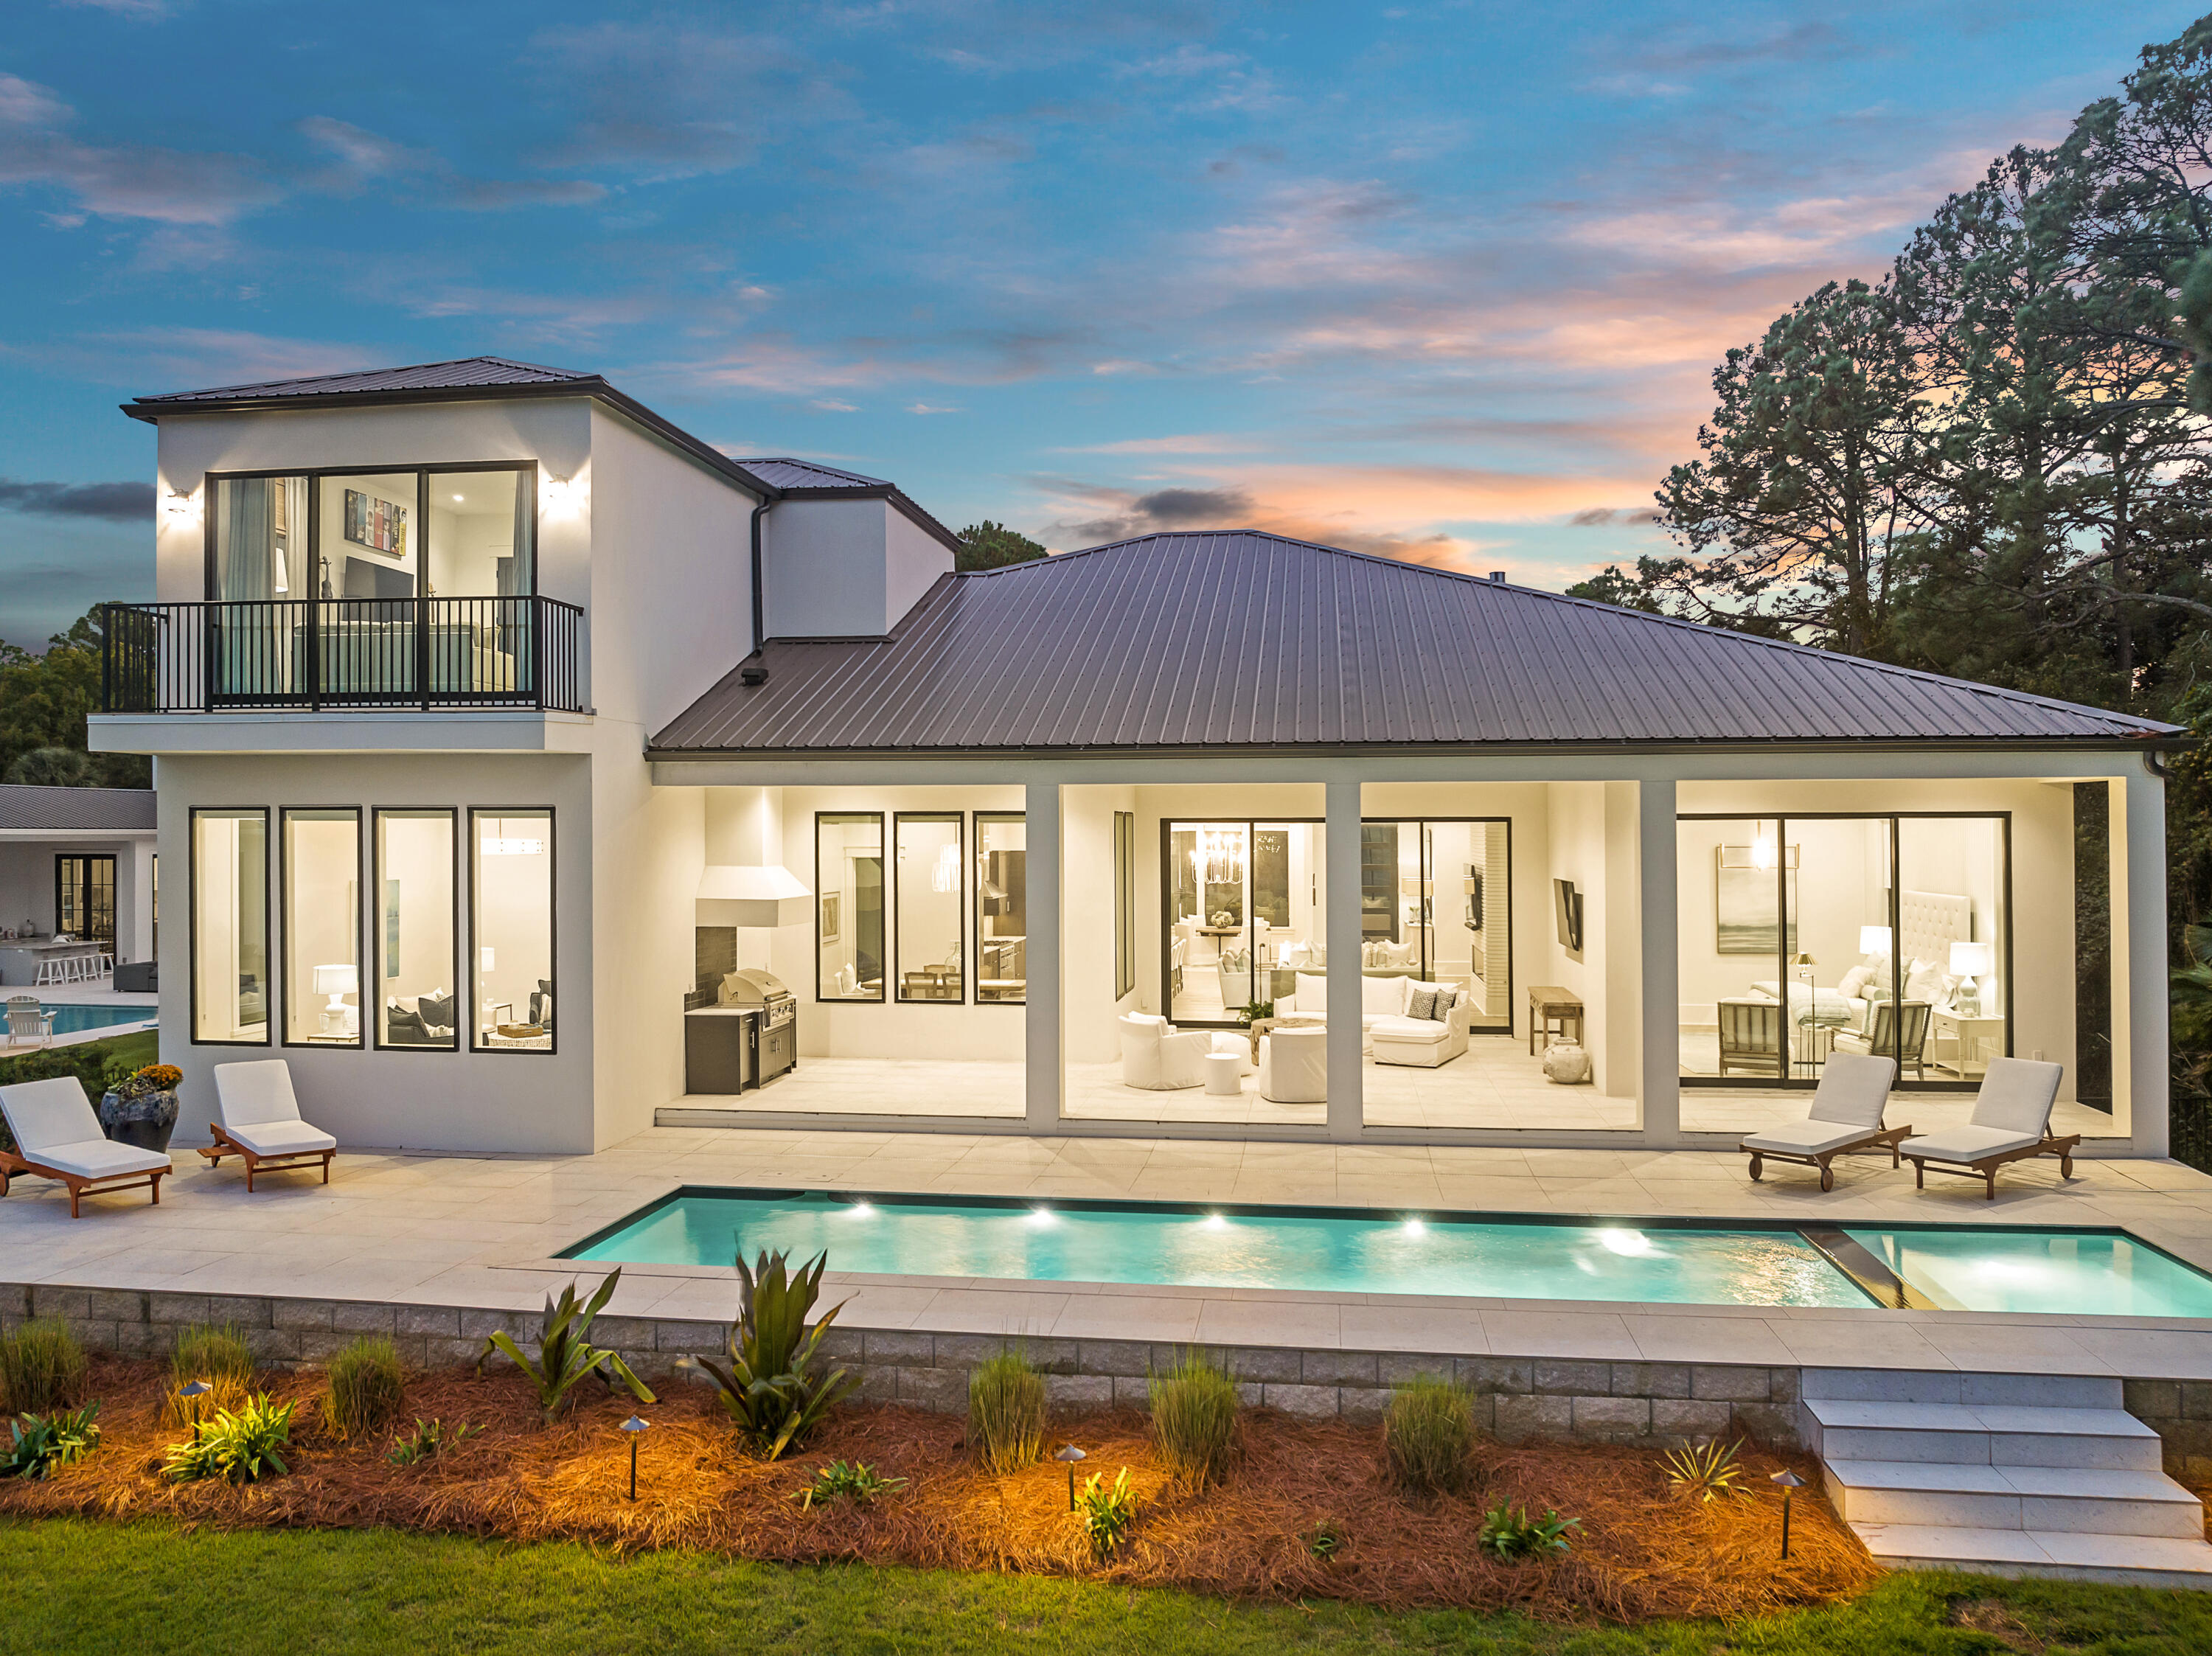
Positioned on a point that delivers sweeping 180 degree unobstructed views from Sandestin to the Mid-Bay Bridge. Perfect for the avid boater offering a 12,000 LB boat lift with two jet ski lifts and fish cleaning station and new flow through dock.

This location captures the most stunning sunsets,  combining serene bay living with covered flow through dock, covered boat slip and a gathering area ready for day of waterfront adventures. Just minutes  from the vibrant energy of the beach but tucked away on the peaceful and private Bayshore Drive with no HO
#998441

Miramar Beach

282 Bayshore Drive

4 Beds

4 Baths

4,241 Sq.Ft.

$4,200,000

MLS#: 998441
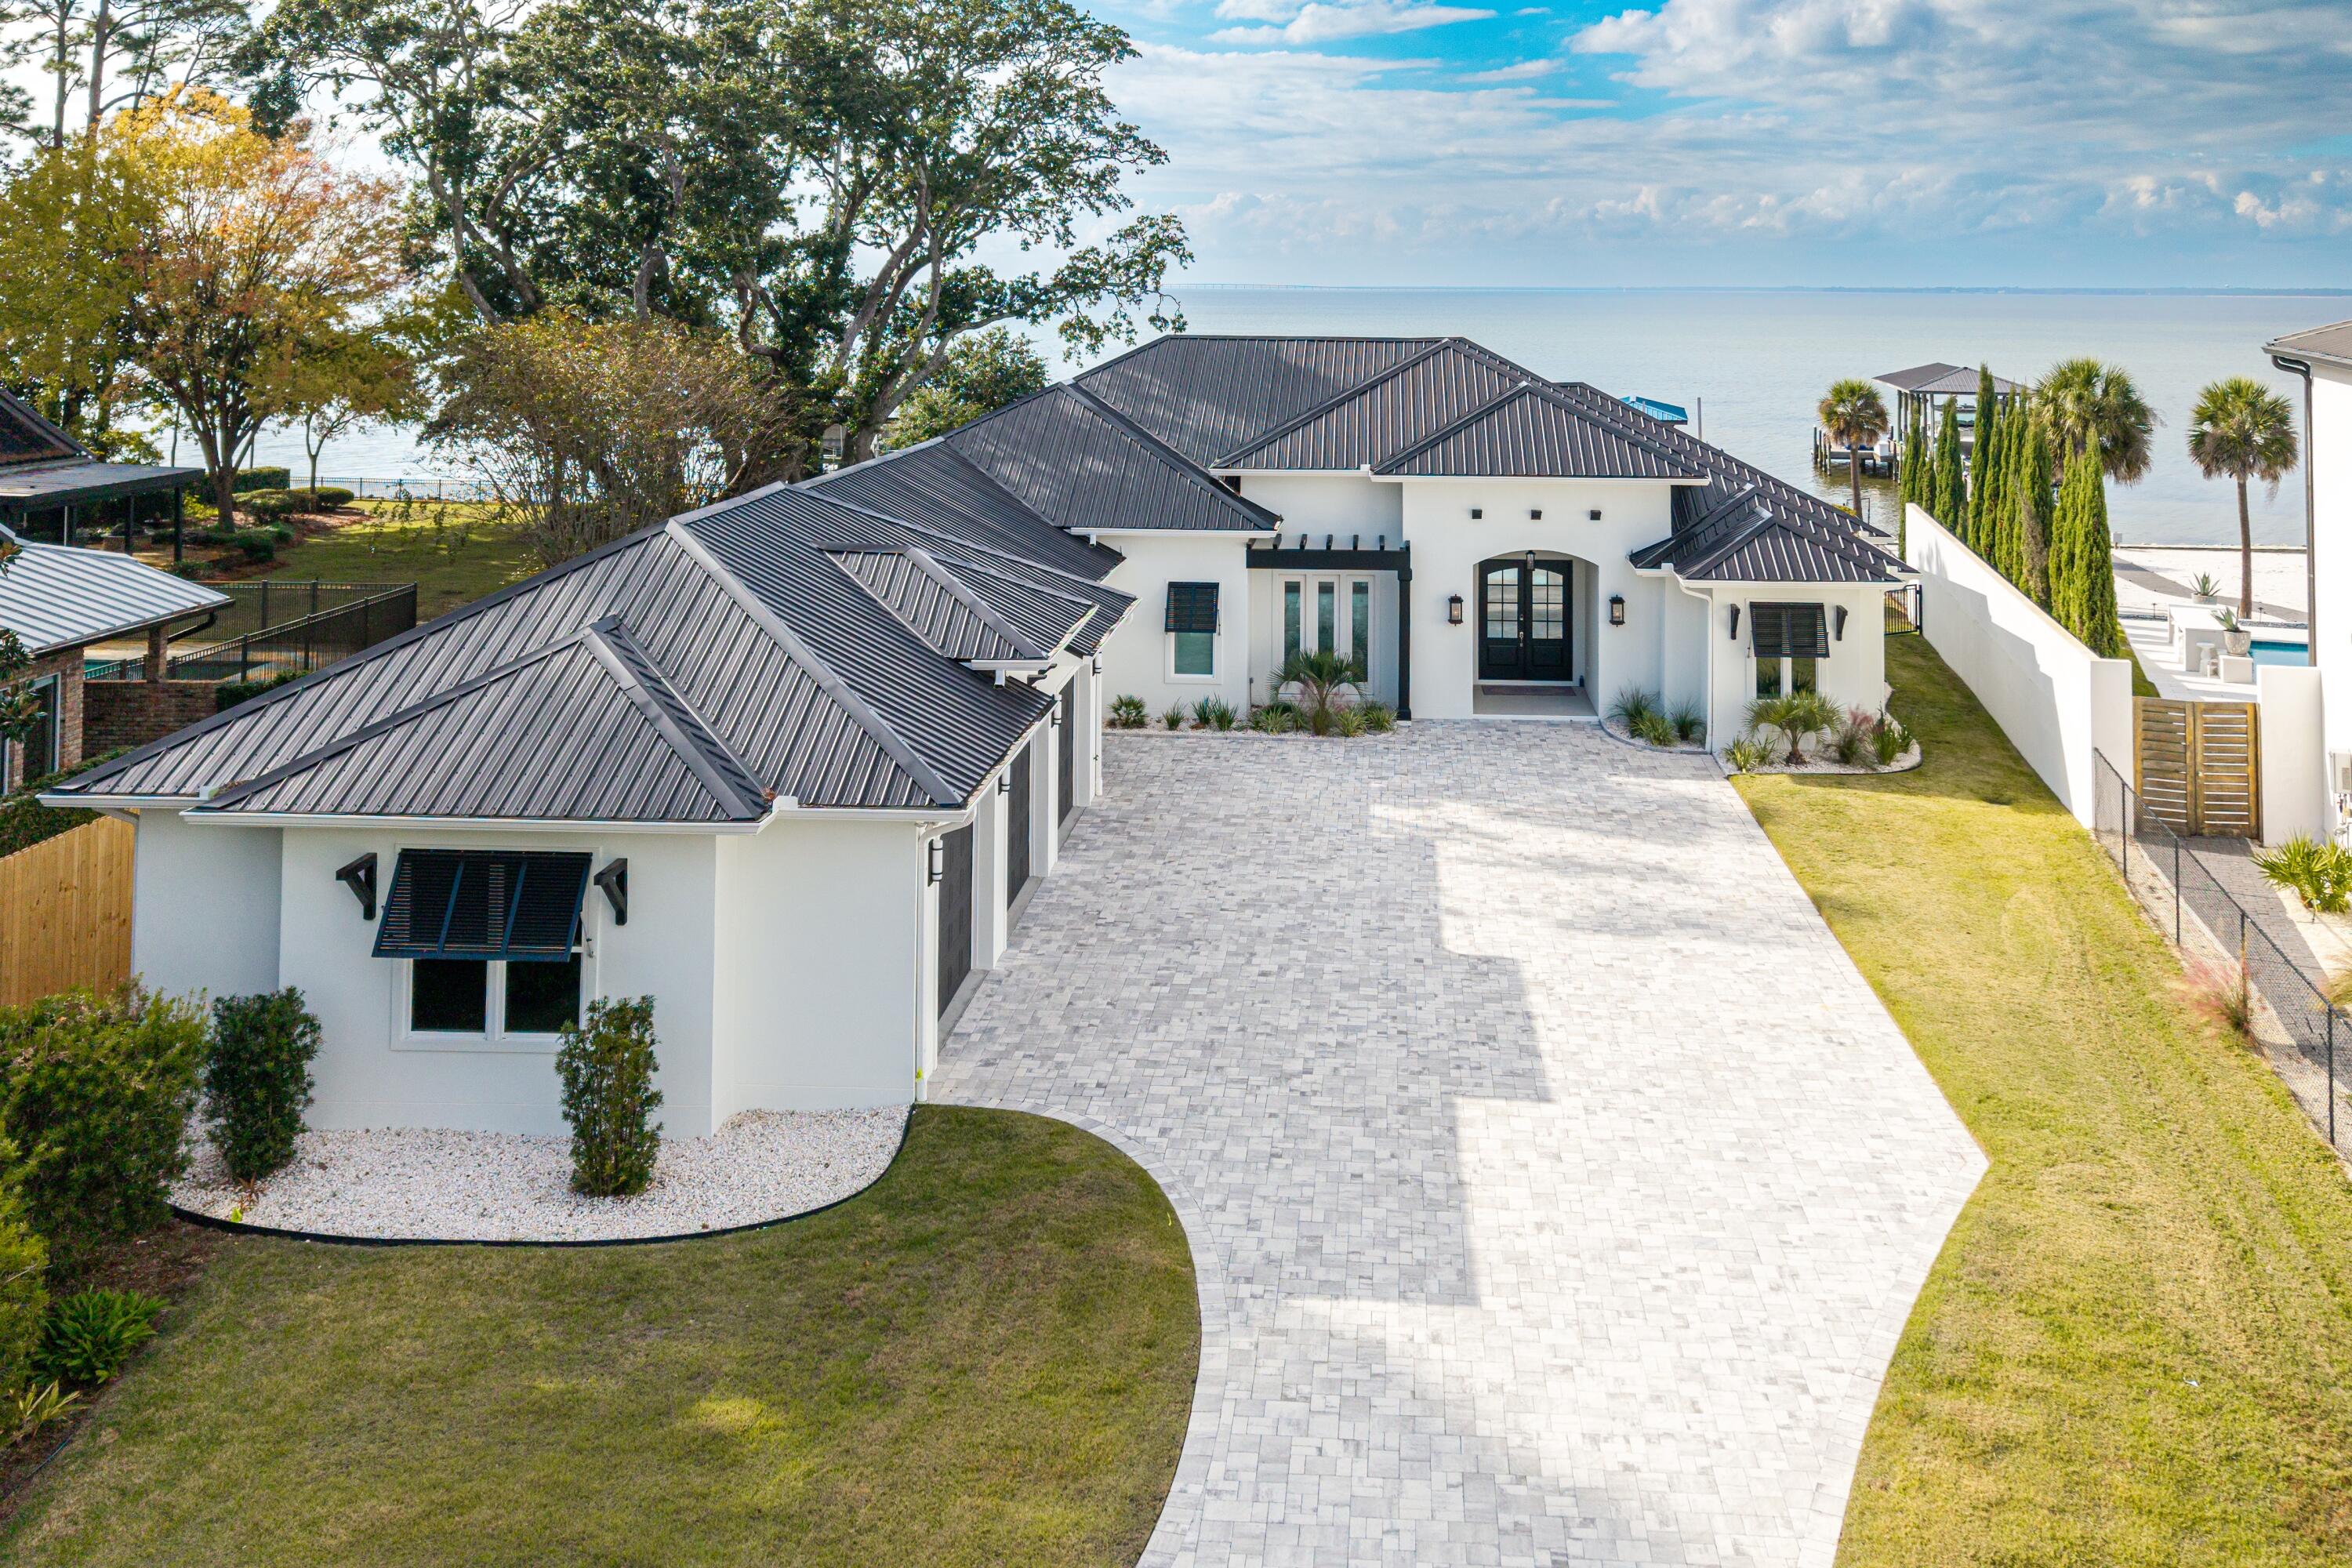
***$100,000 Buyer Bonus for closing costs, furniture, or anyway you chose!*** Experience unparalleled bayfront living in this 2022 custom-built estate, positioned on nearly one acre behind a private gated entrance. Designed entirely on one level with 10ft ceilings, this residence blends luxury with efficiency—featuring a rare 1,525 sq.ft. 4-car garage and a complete home solar system with bi-directional metering for low electric bills. Perfectly oriented to capture breathtaking sunsets over the western sky, this home offers resort-style outdoor living with a heated saltwater pool and spa, 800 sq.ft. covered lanai with full summer kitchen and Green Egg smoker, and 117 feet of pristine bay frontage complete with dock, swim platform, and boathouse accommodating up to a 30' vessel. Peace of mind comes standard with impact-rated storm windows and doors, metal roof and a whole-home generator. 
Inside, every finish has been carefully curated with whitewashed hardwood floors, quartz countertops, dual living spaces with a two-way gas fireplace, remote electric blinds, and Bluetooth fans. The entertainer's kitchen boasts a double oven gas range, expansive center island, large walk-in pantry, and bayfront dining nook with built-in seating.

The waterfront primary retreat offers its own private covered porch and a spa-worthy ensuite with dual vanities, walk-in shower, soaking tub, and dual walk-in closets.

Sunset serenity, luxury craftsmanship, and energy-efficient living - all in one extraordinary bayfront estate.

Enjoy a community park equipped with a playground, tennis courts, picnic tables and more. Driftwood Estates is conveniently located near Sacred Heart Hospital, Publix, fabulous dining and shopping in Grand Blvd, and just a short drive to the beaches of 30A.
#986702

Santa Rosa Beach

399 Driftwood Point Road

5 Beds

4 Baths

3,898 Sq.Ft.

$4,200,000

MLS#: 986702
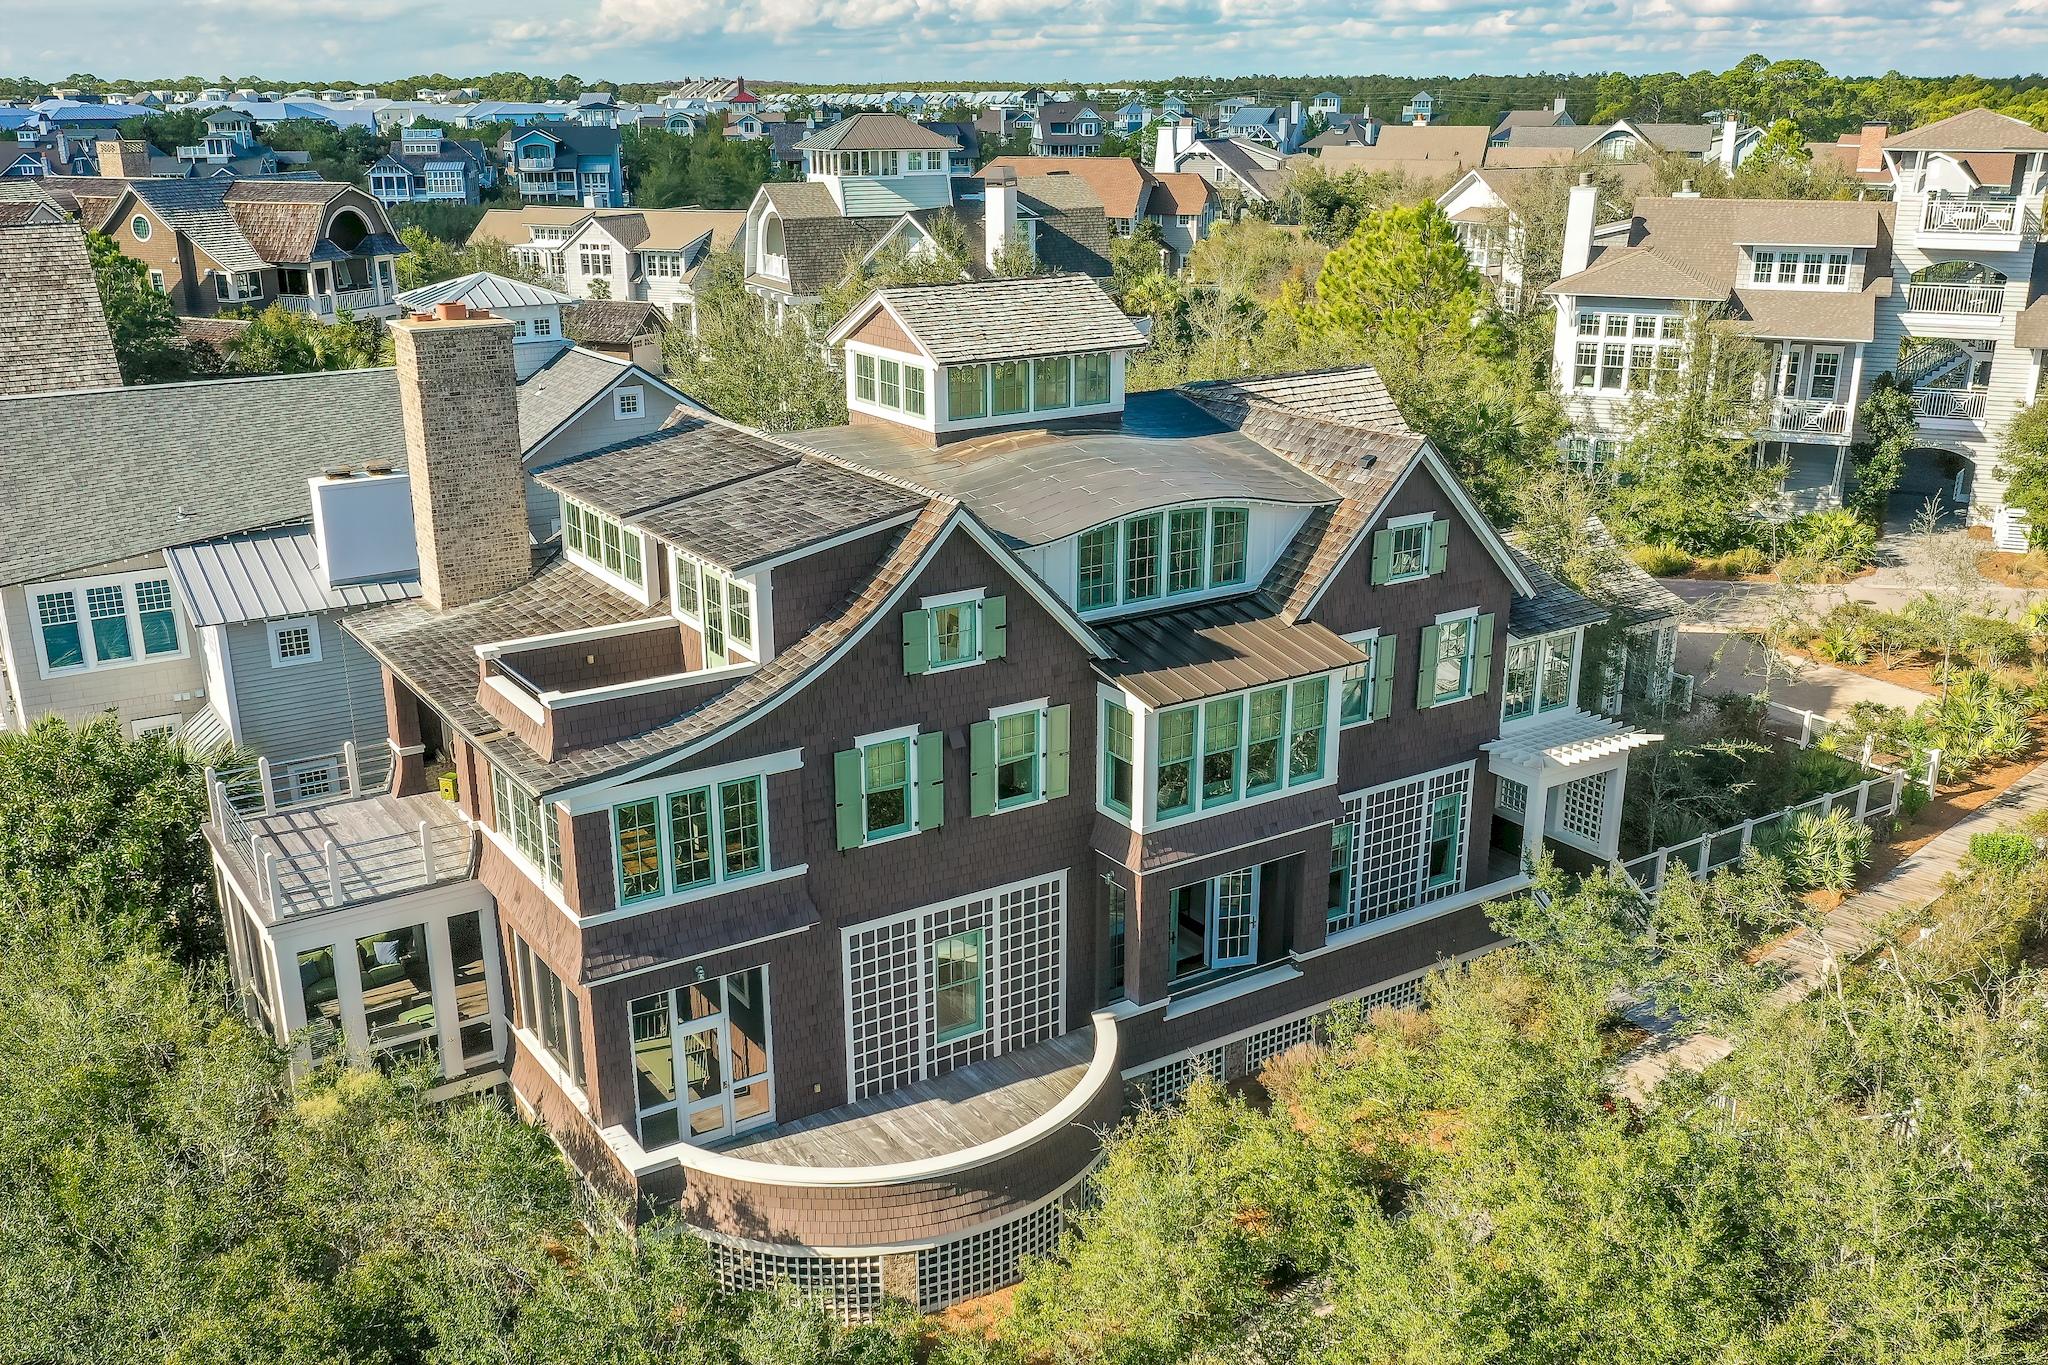
Entered for comp purposes.
#861679

Watersound

109 Gulf Bridge Lane

4 Beds

4 Baths

4,023 Sq.Ft.

$4,200,000

MLS#: 861679
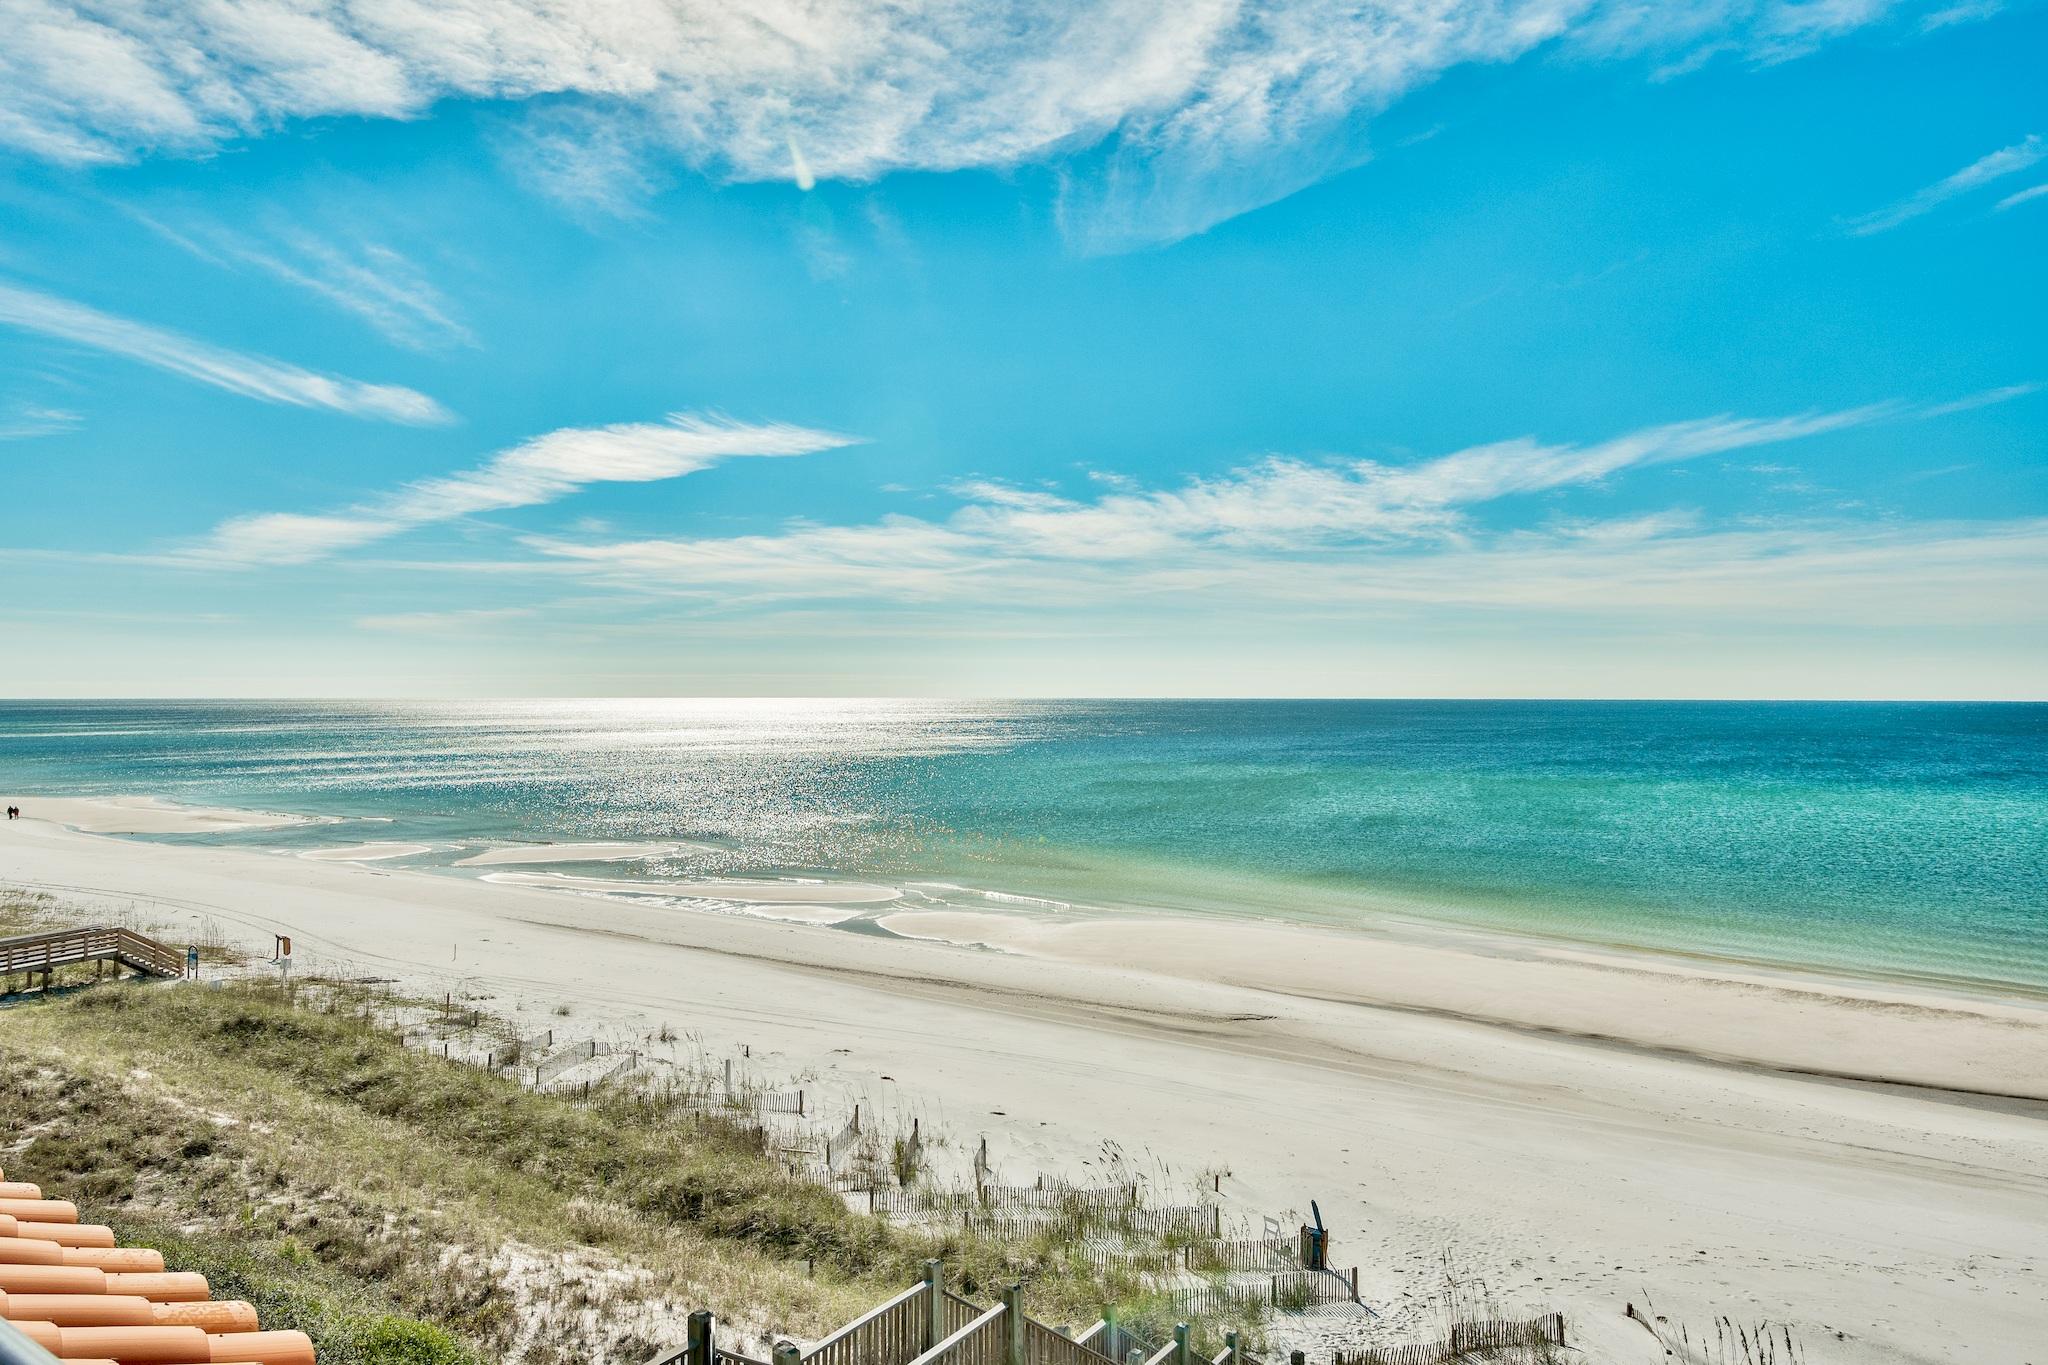
This stunning coastal home greets you with a tranquil and serene courtyard, shaded by a lush arbor welcoming you to this Gulf-front home in the gated, Mediterranean neighborhood of Vizcaya. Enter the grand foyer with 12-foot ceilings, stacked crown molding & an elegant chandelier. The courtyard features direct access to the beach walkover and a hot/cold outdoor shower. A small set of stairs leads from the foyer to two private Gulf-front bedrooms, each with its own full bath. Both open onto a large covered porch & feature an unobstructed view of the Gulf, & direct access to a sunning patio. Also accessible from the foyer is a spacious 2-car garage with finished loft and attic space for ample storage. Ascend to the second or third floor from the foyer via the elevator or stairs. An elegant separate dining room accented by an expansive archway and oversized wood columns greets you at the top of the stairs on the second floor. As on the first floor, the second features limestone floors & substantial wood crown molding. A full guest bath & fifth bedroom with built-in shelves & walk-in closet occupies the north end of the second floor. The bedroom doubles as a media/game room features a balcony. The south end of the floor gives way to an open, light-filled living space with incredible views of the Gulf. A gas-burning fireplace clad in limestone, wet bar with wine storage & built-in shelving meld seamlessly in the space with the open kitchen & breakfast nook. The living room is defined by an indentured, tray ceiling, while the kitchen features an exposed beam & maple paneled ceiling. Another spacious Gulf-front porch extends the living space. A hand-forged iron banister by renowned artist Ivan Bailey marks the stairs to the third floor. From here, the stair well becomes one with the voluminous space created by a lofty tower set atop the home, lined with windows. Its exposed Cypress wood beams, panels & decorative corbels are complimented by the softened, bull-nose wall corners & archways to create a distinctive, Old-World atmosphere. A junior master bedroom with private bath & balcony occupies the north end of this floor; the remainder is devoted to a wonderfully private master suite. The master features a gas fireplace with statuary marble surround & wood mantle. Tray ceiling with accent lighting create an intimate ambiance. The dressing area is flanked by two double closets leading to the master bath. Pristine statuary marble covers nearly every surface throughout & the many windows offer the warmth of the sun. Its Jacuzzi tub with a separate shower enjoy a clear view of the Gulf. The dressing area also connects to a home office, that is accessible by the hall, allowing for each space to flow effortlessly into the next. Additional features include window & porch planter boxes equipped with an automatic irrigation system, perfect for maintaining a fresh appearance even when away for extended periods, an HVAC system zoned by floor for optimal temperature control, as well as a whole-house CD/FM/AM audio system controlled on the second floor with volume controls located throughout. The fire alarm & security system are remotely monitored for added safety & peace of mind. Enjoy the privacy of 1000FT of beach frontage for only 32 homes. All dimensions are to be verified by the buyer.
#811265

Santa Rosa Beach

1022 Vizcaya Drive Drive

5 Beds

4 Baths

3,919 Sq.Ft.

$4,200,000

MLS#: 811265
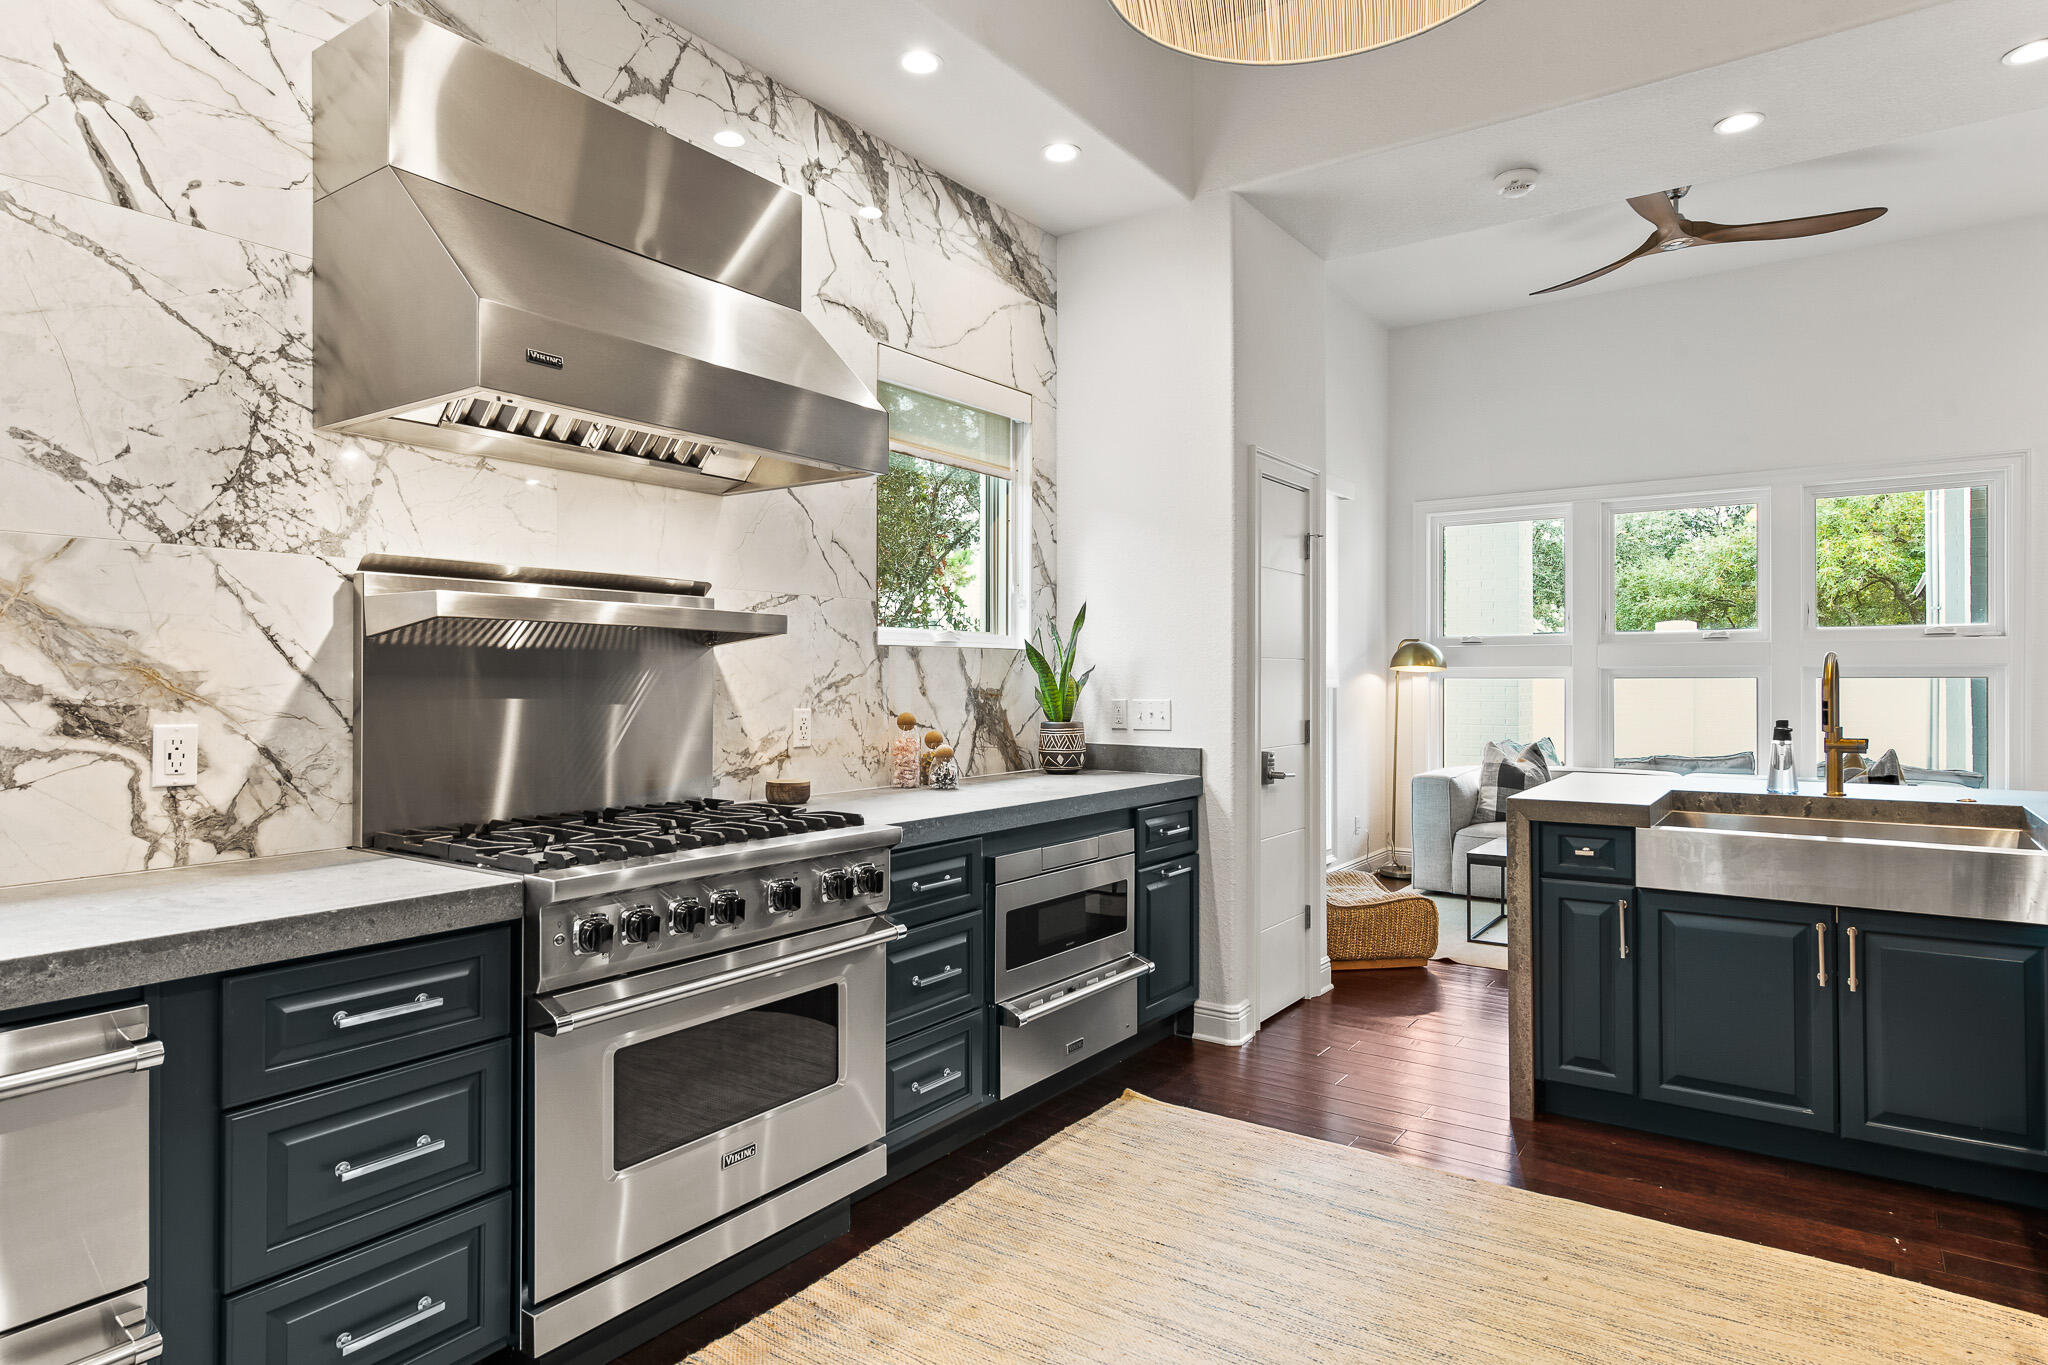
10 Scout Lane is a true beach retreat located on an oversized corner lot in the highly desirable neighborhood of Rosemary Beach, boasting over 3,300 sqft. indoors and 2,100 sqft. of outdoor space. This home has been fully renovated including all new furnishings, finishes, and appliances. The modern coastal kitchen features quartz countertops, Viking appliances, and commercial grade ventilation system/vent hood. The first of 3 spacious King suites is located on the main level for ease of access. On the second level, you will find 2 more king suites, queen suite, and additional bunk room. An additional two-story accessory space accompanies the home for additional sleep and office space. The outdoor oasis is complete with a generous patio, fireplace, gas grill, and new private pool! **Under Contract taking back up offers!**
 10 Scout Lane is a 6 bedroom, 6.5 bathroom beach retreat located on an oversized corner lot in the highly desirable neighborhood of Rosemary Beach next to the Butterfly Park and steps from the Rosemary owners pool. Boasting over 3,300 sqft. indoors and 2,100 sqft. of outdoor space, 10 scout lane is the perfect combination of privacy and tranquility while still being in the heart of the action. This home has been fully renovated and the owners spared no expensive when choosing all new furnishings, finishes, appliances. The modern coastal kitchen features quartz countertops, new Viking appliances including refrigerator drawers, warming drawer, and Scotsman pellet ice machine, as well as a commercial grade ventilation system and vent hood. The first of 3 King suites is also located on the main level with full ensuite bath featuring new shower and floor tile and quartz counters. On the second level, you will find 2 more king suites, and 3 additional bedrooms, all complete with their own ensuite bathrooms. Enjoy your morning coffee on the spacious screened porch located off the the second level primary bedroom. The additional two-story bedroom/bonus space can be accessed through the back patio or from screened porch on the second level and is currently set up as an office space on the first level, and a bunk suite on the second level. Off the back of the home, is your outdoor oasis complete with a generous covered porch, outdoor fireplace, built in grill, and brand new private pool! You also have two private parking spaces, and an abundance of outdoor storage for bikes and beach gear. Don't miss out on this tranquil beach sanctuary!
#890105

Inlet Beach

10 Scout Lane

6 Beds

6 Baths

3,324 Sq.Ft.

$4,200,000

MLS#: 890105
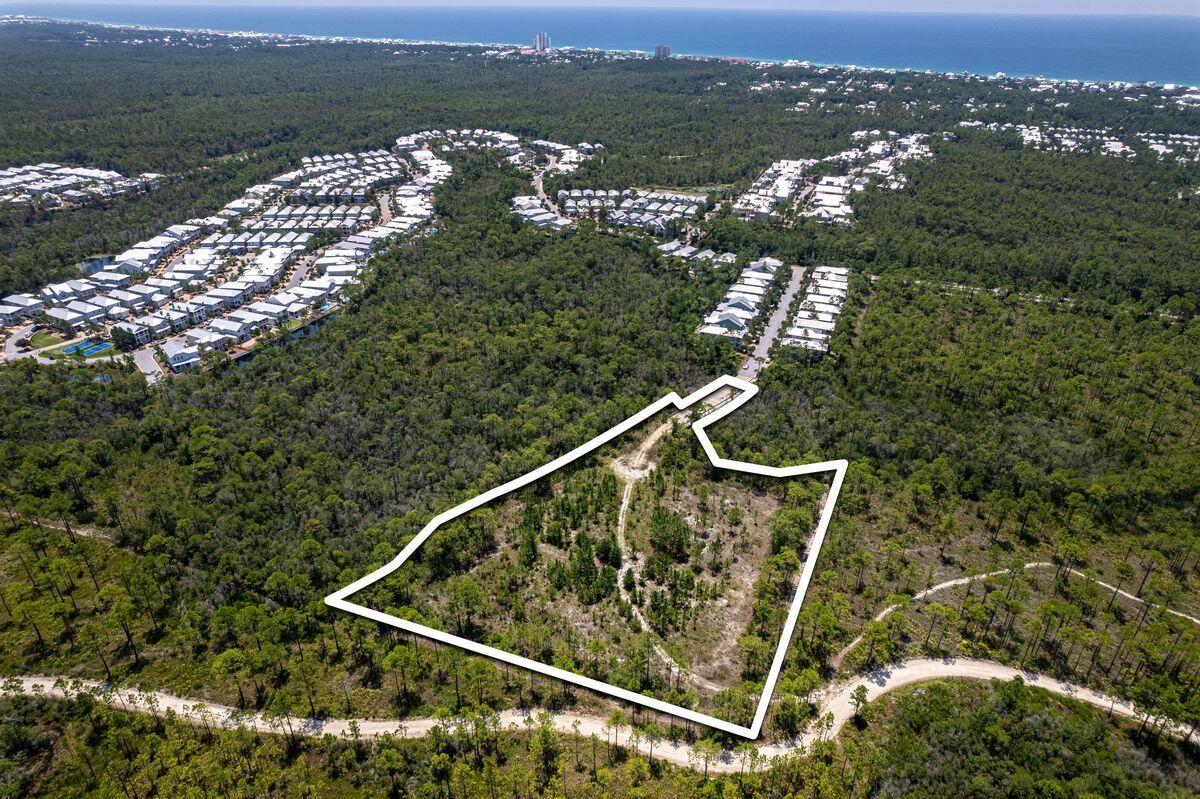
Presenting a remarkable opportunity within the esteemed NatureWalk Community Development District, this 3.2-acre parcel of land unveils a world of potential. While distinct from the NatureWalk HOA, this developable expanse bears its own exceptional character. Conveying with a collection of 24 townhome units in a pre-approved development order, it stands poised to grace Walton County with an embodiment of sophisticated living. The pièce de résistance of this community will be the splendid neighborhood pool, a captivating focal point that will elevate the living experience. Each townhome unit will boast a view that encapsulates the allure of Point Washington State Forest or the tranquil embrace of the pond and pool.. With the notion of opulent living in mind, the floor plans unveil an intuitive arrangement. The primary living spaces flourish on the first floor, designed to cater to modern sensibilities. Transitioning to the second floor introduces a haven of luxury, featuring three bedrooms, two baths and a versatile bonus room. Elegance is intertwined with convenience. A full side-by-side laundry, along with a discreet powder bath on the first floor, attests to the thoughtful craftsmanship that defines these homes. Each dwelling is a testament to tasteful design, spanning two stories and embracing 1,750 square feet of refined living. Furthermore, discerning homeowners have the option to transcend the ordinary. The possibility of an additional third story awaits, allowing for an expansion of 550 square feet per townhome. This can bring the total square footage to 2300 square feet.  Beargrass Way, the premiere street within NatureWalk, cradles this distinguished development. With its coveted position near the front of the community, seamless accessibility to WaterColor and Seaside, Florida, is a given, whether by golf cart or leisurely bike ride. Overall, this opportunity is a testament to sophisticated living, where architectural brilliance converges with the tranquility of nature. Engineering site plan, townhome floor plans and Letter of Agreement with the Naturewalk CDD are uploaded into the Documents section of this listing..
#929261

Santa Rosa Beach

TBD Beargrass Way

None Beds

None Baths

3.2 acres

$4,200,000

MLS#: 929261

1 ... 124 125 126 127 128 ... 666
* Listings identified with the FMLS IDX logo come from FMLS and are held by brokerage firms other than the owner of this website. The listing brokerage is identified in any listing details. Information is deemed reliable but is not guaranteed. If you believe any FMLS listing contains material that infringes your copyrighted work please review our DMCA policy and learn how to submit a takedown request. © 2024. First Multiple Listing Service, Inc.

Send a message

Message successfully sent.

Your message

What is 3 + 4 ?

Reason for contacting?

I agree to receive email communication and understand I can unsubscribe at any time.

I agree to be contacted by 30A Real Estate | Bobby J Team | Trusted Local Experts via call, email, and text for real estate services. To opt out, you can reply 'stop' at any time or reply 'help' for assistance. You can also click the unsubscribe link in the emails. Message and data rates may apply. Message frequency may vary. Privacy Policy

Sign Out

Virtual Assistant

Would you like to take the next step with this property? We can help you schedule a showing or virtual tour, or send you more details.

Yes, I would like more information.

Thank You for Your Reply, One of Our Agents will contact you as soon as possible

No, maybe later.

Thank you, you can always contact me via email, phone number or through the contact form.

Realhub AI

Lucy - Your AI-Powered Realtor

Update Your Temporary Password

Personalize your search

Enter your email and we'll notify you immediately when new listings match what you're looking for.

or enter email address

Already have an account ? Login here

Continue your home search

I agree to receive communications and understand I can unsubscribe at any time.

I agree to be contacted by 30A Real Estate | Bobby J Team | Trusted Local Experts via call, email, and text for real estate services. To opt out, you can reply 'stop' at any time or reply 'help' for assistance. You can also click the unsubscribe link in the emails. Message and data rates may apply. Message frequency may vary. Privacy Policy

Already have an account ? Login here

We use cookies

We use cookies for analytics and to enhance your experience. By accepting, you agree to analytics and marketing cookies. Small functional cookies that count viewed properties and time on site are used regardless of your choice. You can manage your preferences or learn more about our cookies policy.
