
Properties

Browse or get in touch to schedule a walkthrough.

  • Nearby me
Price range

Popular Features

Community Features

Association

Property Features

Waterfront

View

Exterior Features

Interior Features

Style

138938 properties match your criteria

Updated 1 minute ago

E-Alert name
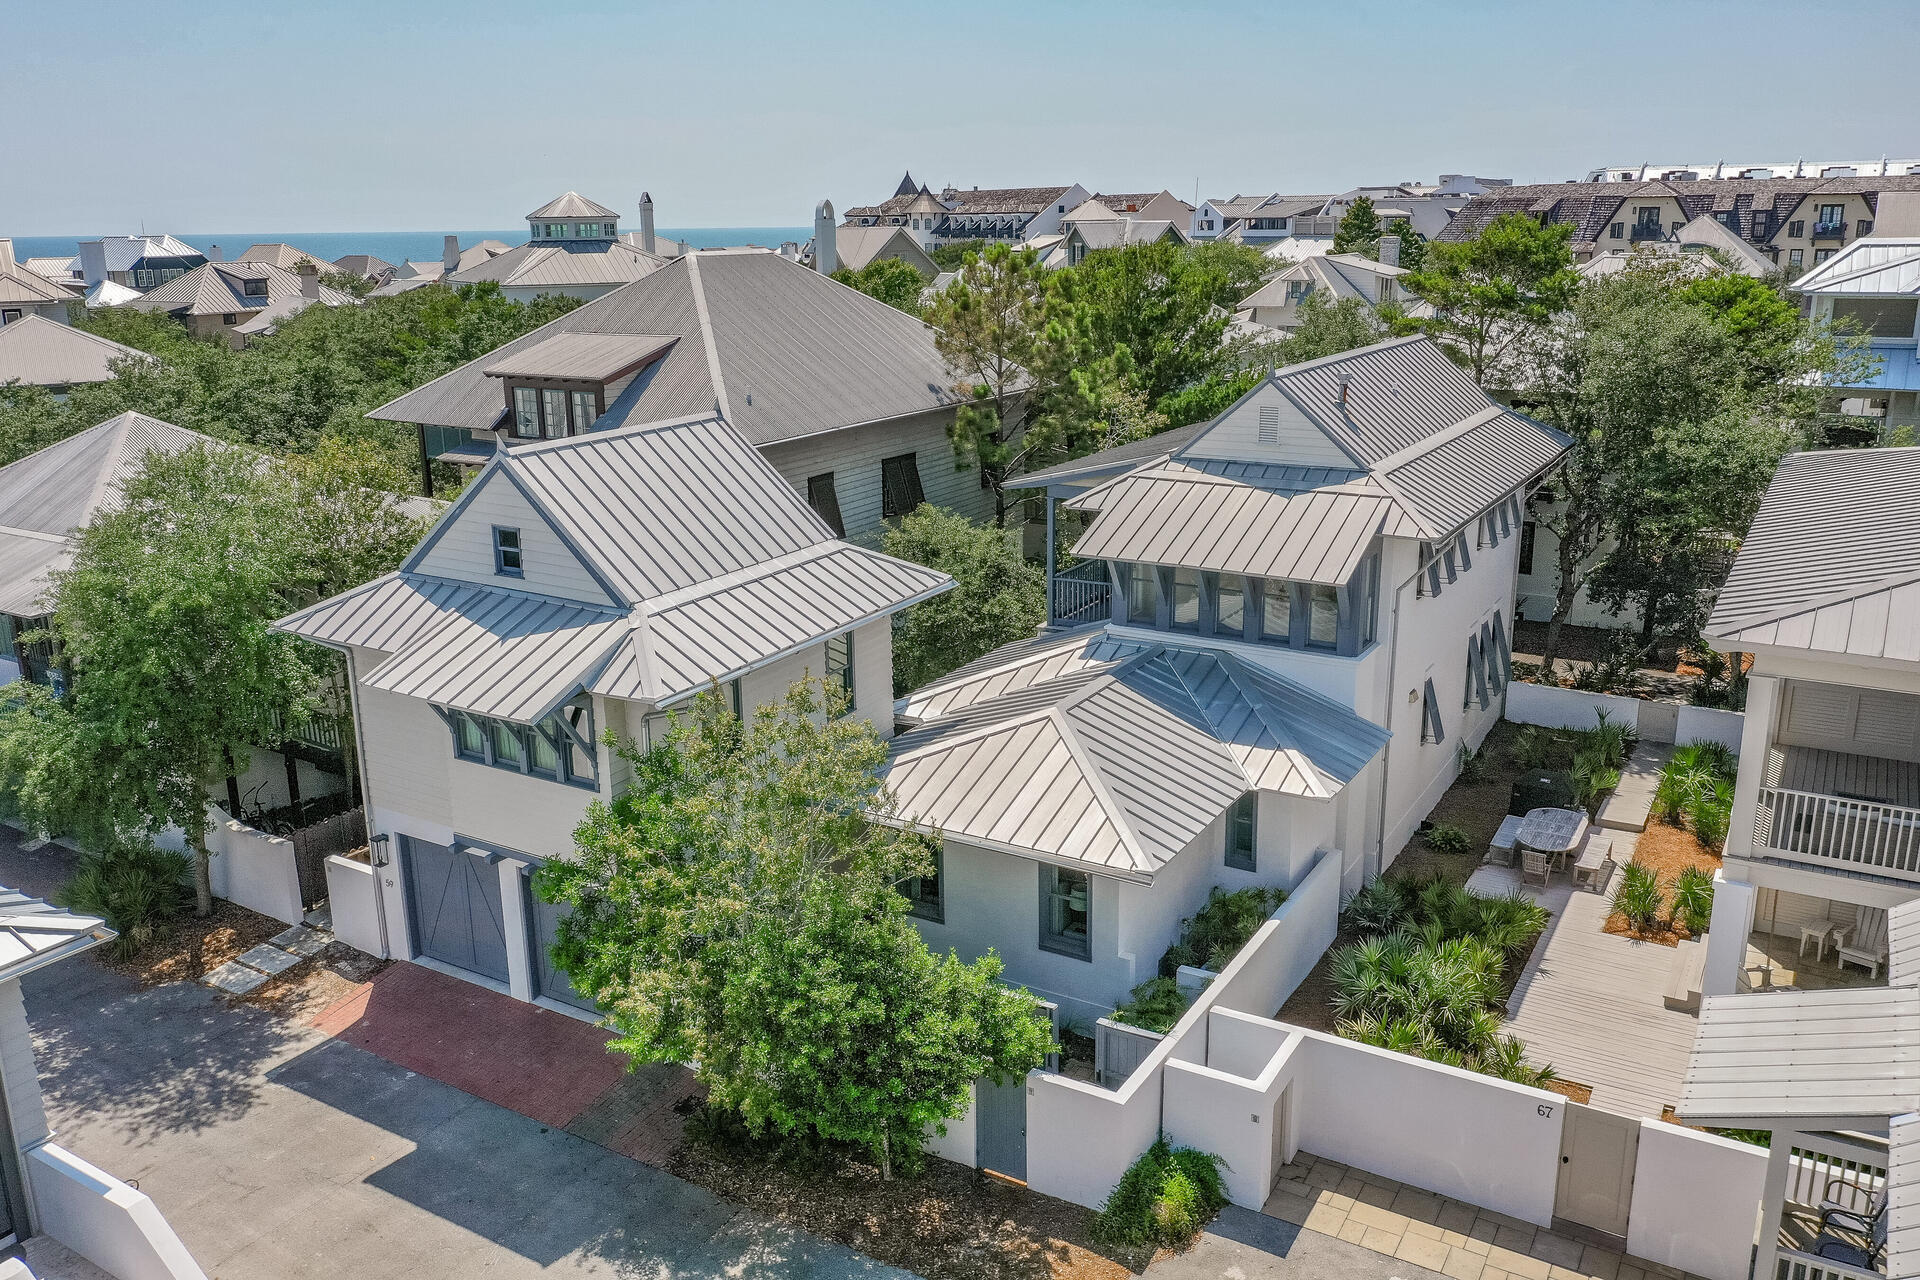
Originally built in 1999 and extensively remodeled in 2016, including a first floor primary bedroom and bath addition, this stunning home offers a relaxing coastal retreat in the heart of Rosemary Beach.  The carriage house, with full kitchen and separate bedroom was also built in 2016, along with the private pool.  Perfect for full time living, a second home (it has been both since newly built) or a vacation rental with rental projections of over $261K.  The large, chef's kitchen provides plenty of space for multiple cooks and helpers - subzero refrigerator is just a few years old.  Thoughtfully designed, the primary, first floor bedroom has a large walk-in closet with built ins and an ensuite bath with double vanity and a separate shower and soaking tub.  Custom built bunks are outfitted in one of the upstairs bedrooms, also with a private, ensuite bath.  The second upstairs bedroom could also be used as a second, primary bedroom.  Both upstairs rooms open onto an expansive balcony overlooking the luxurious courtyard below.  The carriage house is self sufficient with a full kitchen and a separate bedroom with barn doors to close it off from the living space.  Sold furnished with minor exclusions. Information in listing is deemed accurate but buyer to verify.
#899615

Rosemary Beach

57 Dunmore Town Lane

4 Beds

4 Baths

2,579 Sq.Ft.

$4,000,000

MLS#: 899615
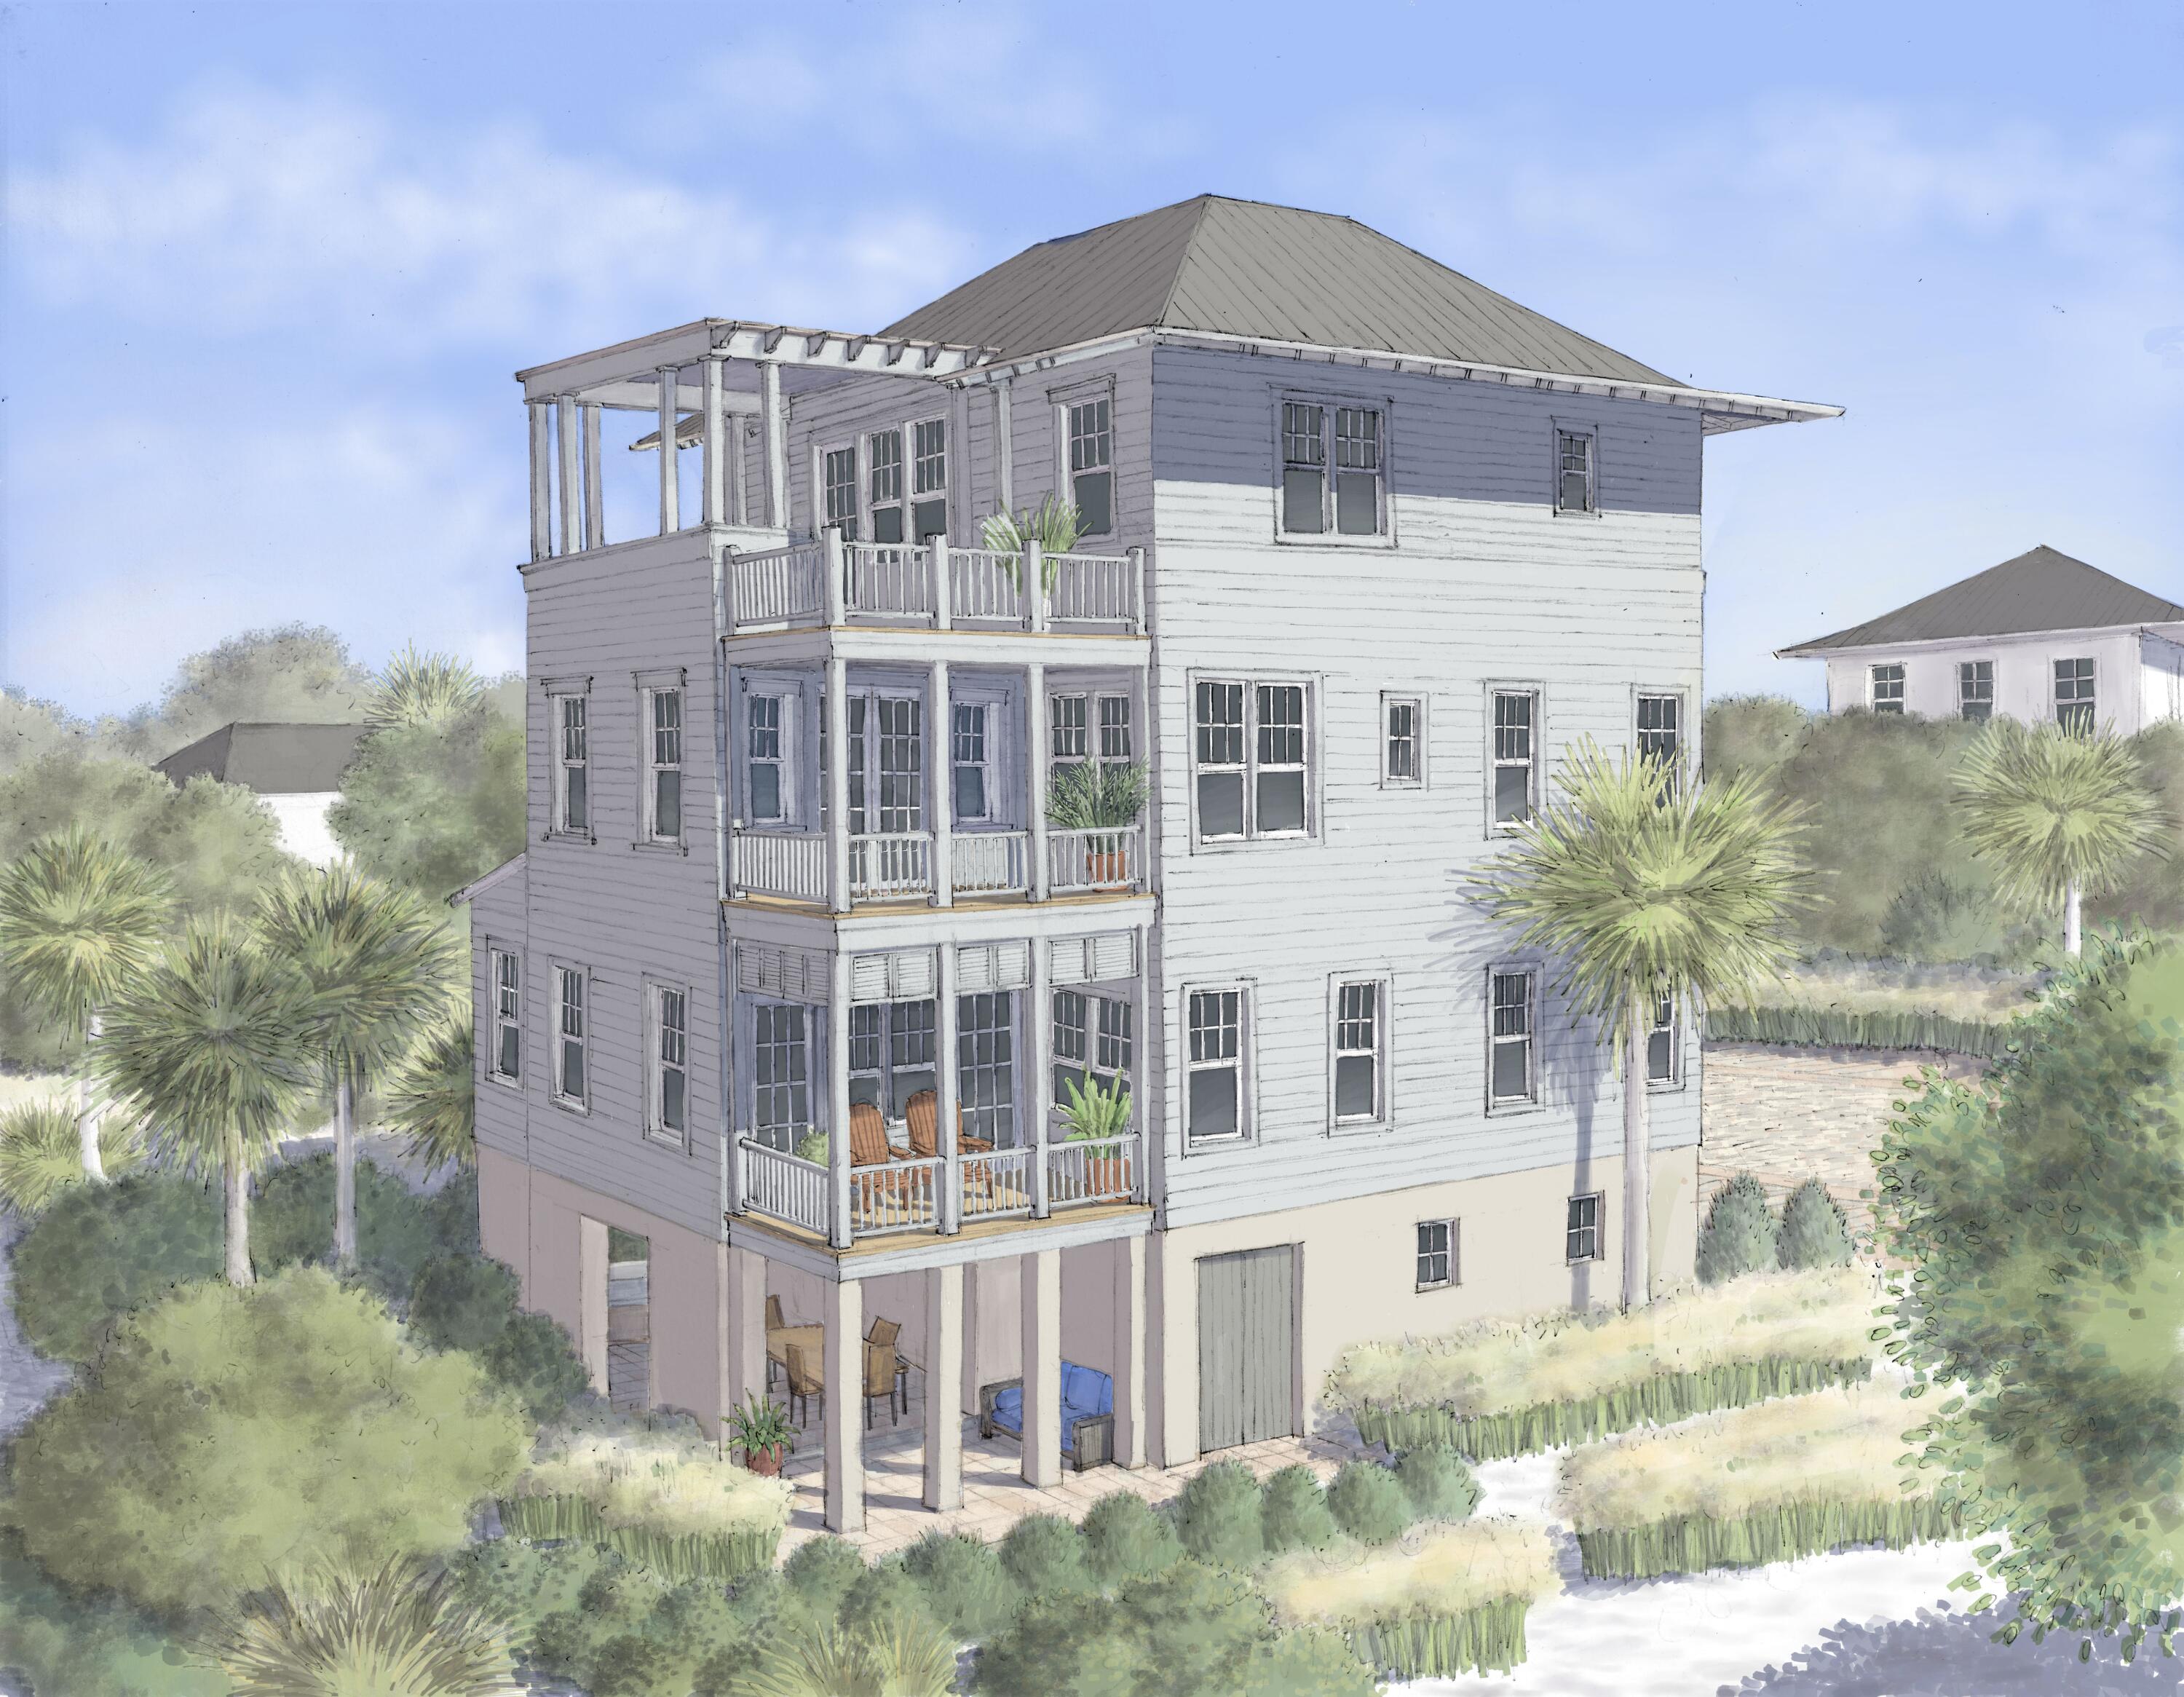
Lot 1 Lupin Beach Drive will soon be home to an exquisite four-bedroom, four-and-two-half-bath residence, artfully designed spanning 3,795 square feet of refined living space. The exterior is elegantly framed in timeless whites, champagnes and grays tones. The home's distinguished design features stone pavers that seamlessly blend with the gritstone wood flooring, brushed and polished nickel fixtures and white oak cabinetry within. A two-car garage adds convenience. The kitchen is a culinary masterpiece, adorned with quartz countertops and Sub-Zero appliances, including a gas range, under-counter ice maker and cabinetry-style refrigerator and dishwasher. The bathrooms exude luxury with marble countertops and mosaic tile showers, highlighted by a freestanding bathtub in the primary suite. 

Entertaining is elevated on the third floor with a bar complete with an under-counter ice maker and wine refrigerator. Outdoors, the summer kitchen is a chef's delight, featuring a 36-inch Wolf grill and Sub-Zero under-counter ice maker and refrigerator, perfect for enjoying the coastal lifestyle. Lot 1 Lupin Beach is currently under construction with a scheduled completion date by 10/30/2024. Photos are a representation of similar finishes used in the completion of homes in the community.
#958615

Inlet Beach

Lot 1 Lupin Beach Drive

4 Beds

4 Baths

3,795 Sq.Ft.

$4,000,000

MLS#: 958615
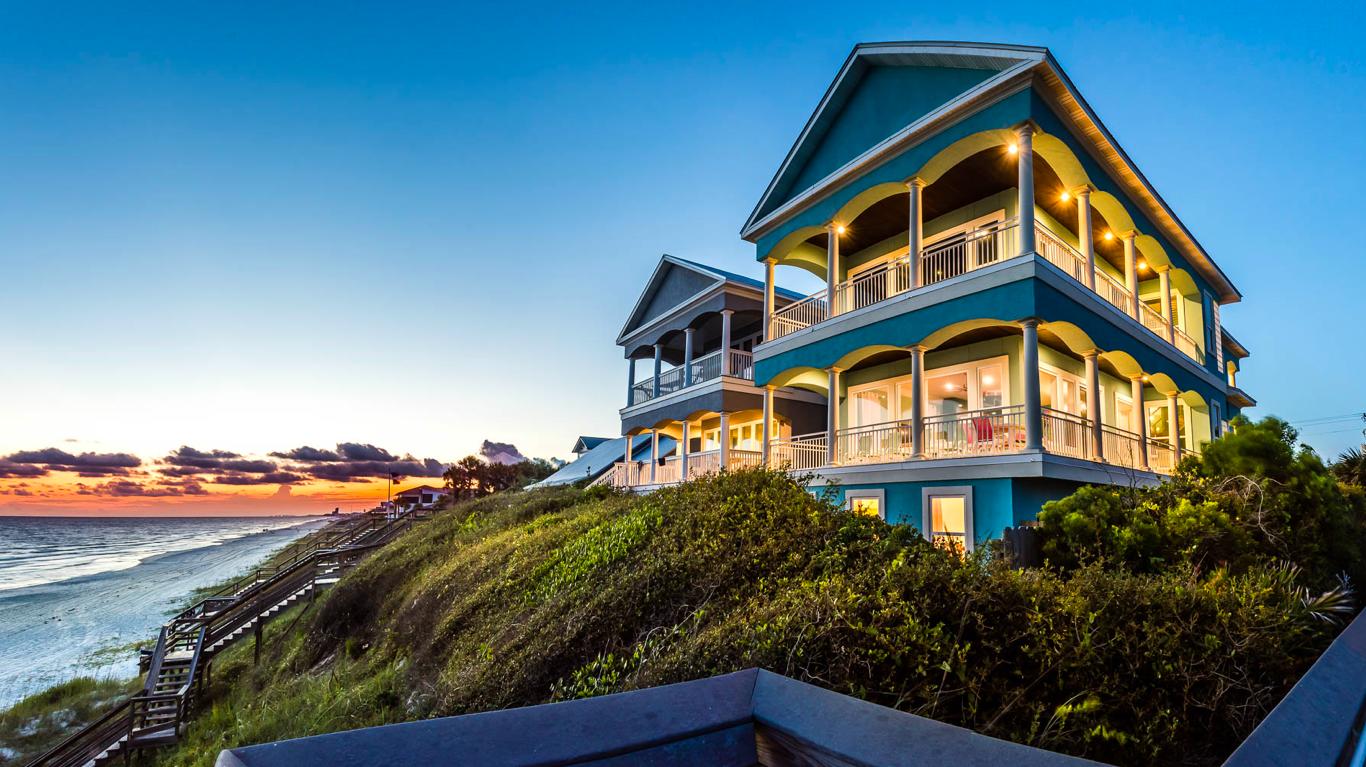
COMP Purposes
#861106

Seacrest

8034 E Co Highway 30-A

7 Beds

6 Baths

4,064 Sq.Ft.

$4,000,000

MLS#: 861106
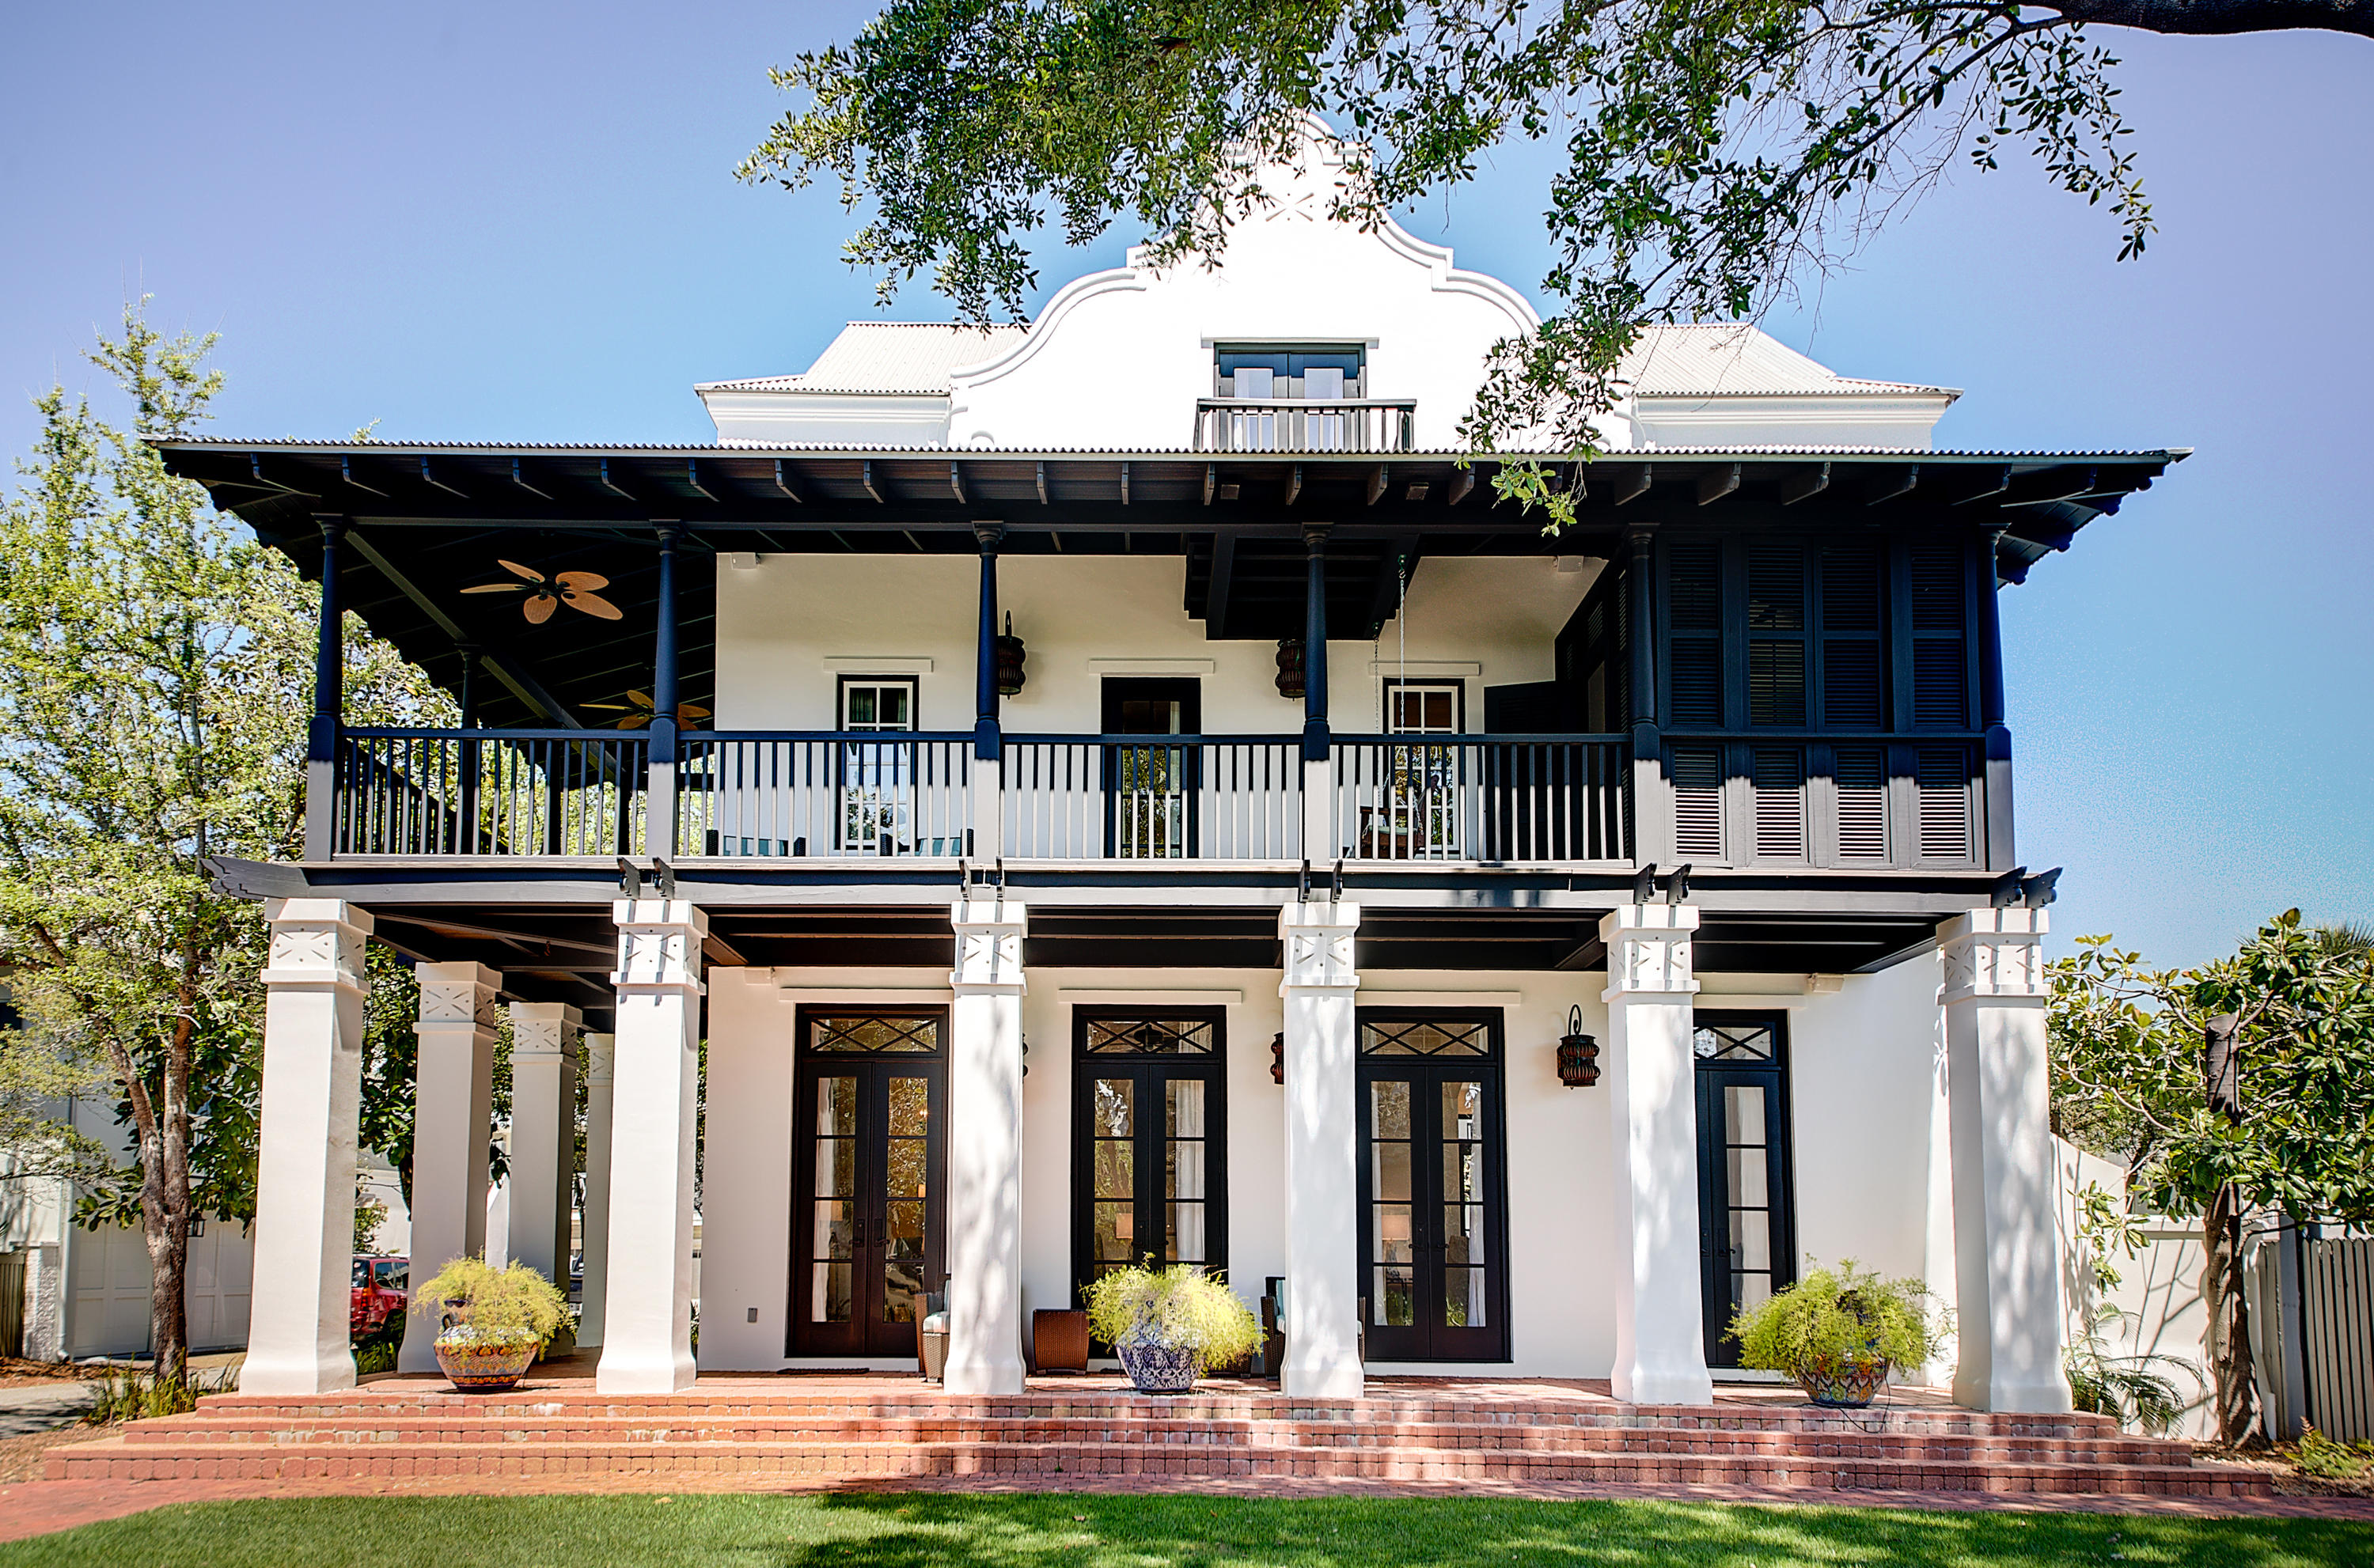
Fully renovated, this remarkable home in Rosemary Beach sits on Abaco park, in a private setting south of Hwy. 30-A and a short stroll to the beach. The home evokes the feel and charm of coastal living with all new furnishings and a complete updating in latest designer styling and color schemes by ''The Tracery''. No expense has been spared to provide new kitchen counter tops, custom cabinetry, all new Subzero, Wolf and Electrolux appliances, all baths have been updated with marble flooring, stone counter tops, new vanities, faucets and plumbing fixtures, new chandeliers and lighting throughout, refinished hardwood floors and fully painted inside and out. A stunning transformation carefully managed in every detail to provide the latest of what is currently the trend in style and design.
#807075

Rosemary Beach

32 Abaco Lane

5 Beds

4 Baths

3,504 Sq.Ft.

$3,999,999

MLS#: 807075

Open house
Where Coastal Luxury Meets Elevated Design, with the Potential to Generate Over $350,000 in Annual Rental Income: This exceptional Old Seagrove retreat seamlessly blends architectural sophistication with timeless coastal elegance, offering an extraordinary combination of luxury living and investment potential. The 5,283 sq. ft. residence is offered fully furnished and showcases five bedrooms, including three primary suites, two guest suites, a bunk room, media room, and 6.5 baths.
Step through the grand entryway into a light-filled foyer with soaring 12-foot ceilings, setting the tone for the remarkable design within. The gourmet kitchen impresses with Wolf and Sub-Zero appliances, a stone slab backsplash carried all the way to the ceiling, and a generous island perfect for entertaining. The kitchen flows seamlessly to a sitting area and open living room, continuing into a grand dining space just steps from your private wine storage. Completing the first floor is one of two primary suites, adorned with custom cypress ceilings and a spa-like bath.
The second floor welcomes you with a spacious landing that leads to a second primary suite with tranquil, spa-inspired finishes and separate soaking tub, an additional guest suite, a media room, bunk room, and an oversized screened porch tucked beneath the oaks the perfect retreat for coastal evenings.
On the third floor, a secondary living space awaits complete with a built-in beverage center for effortless entertaining connecting to a third primary suite option, an additional bedroom, and an expansive outdoor terrace. As you ascend to the fourth floor, you're greeted by an abundance of natural light and a dramatic chandelier, leading to the rooftop deck a show-stopping perch above the treetops, offering panoramic Gulf views and sweeping coastal vistas.
Designed for indoor-outdoor living, the home features over 1,000 sq. ft. of porches, a private pool and spa, elevator, and wide-plank oak flooring throughout. Every finish and fixture reflects a commitment to quality and sophistication.
Perched on one of Old Seagrove's highest natural elevations rising 40 feet above sea level the property offers a rare vantage point with Gulf breezes, serene views, and convenient access to Seagrove's sugar-white sands. Residents enjoy plenty of room to unwind and take in the emerald waters of the Gulf.
In collaboration with NOLA 30A, Fox Construction, Stackable + Mracek, and Design and Dwell, this home represents a masterclass in coastal design, crafted for those who appreciate artistry, architecture, and effortless living.
#1015261

Santa Rosa Beach

2900 S County Highway 395

6 Beds

6 Baths

5,283 Sq.Ft.

$3,999,999

MLS#: 1015261

Perfectly positioned along the 18th fairway of the renowned Burnt Pine Golf Course, this impressive estate offers an extraordinary blend of timeless architecture, gracious living spaces, and effortless indoor-outdoor entertaining. Designed to accommodate both grand gatherings and everyday comfort, the residence welcomes you with an expansive, thoughtfully arranged floor plan featuring multiple living and dining areas, abundant natural light, and elegant architectural details throughout. A beautifully appointed wet bar, complete with a wine refrigerator and ice maker, creates the perfect setting for entertaining, while multiple sets of French doors invite the outdoors in. At the heart of the home, the spacious chef's kitchen is as inviting as it is functional. An extended breakfast bar with seating for up to ten provides an ideal gathering place, complemented by double ovens, a Sub-Zero refrigerator, a generous walk-in pantry, and abundant cabinetry. Whether hosting an intimate dinner or a lively celebration, this kitchen was designed to bring people together. The first-floor primary suite offers a luxurious private sanctuary, featuring a spa-inspired bath with dual vanities, a dedicated makeup vanity, steam shower, and exquisite crystal chandeliers. An adjoining bonus room provides endless possibilities, whether envisioned as a private office, fitness studio, nursery, or peaceful sitting retreat. Step through three sets of French doors to discover an exceptional outdoor oasis overlooking the lush fairways of Burnt Pine. A spacious covered living area creates a beautiful extension of the home, while the sparkling swimming pool, inviting hot tub, and convenient pool bath provide everything needed for effortless outdoor entertaining. An elegant exterior spiral staircase leads to one of four balconies, where elevated views of the 18th fairway and surrounding landscape offer a picturesque backdrop.

Upstairs, four generously proportioned guest bedrooms provide inviting accommodations for family and visitors, while a dedicated media room offers the perfect escape for movie nights, game days, or relaxed evenings.

Throughout the residence, distinctive architectural elements and thoughtful custom touches reflect its timeless character. An elegant entry fountain, arched plantation shutters, alabaster lighting, surround sound, and an intercom system add to the home's unique appeal. An oversized garage, separate golf cart garage, and two spacious exterior storage closets provide exceptional convenience and functionality.

Offering an extraordinary combination of space, sophistication, and an enviable golf course setting, this Burnt Pine estate is more than a residence--it's an invitation to experience the very best of the Sandestin lifestyle. From elegant interiors and exceptional entertaining spaces to peaceful fairway views, every detail contributes to a truly remarkable place to call home.

As an introduction to the Sandestin lifestyle, we invite our new owners to explore amenities that make Sandestin special. The listing brokerage and seller(s) are presenting the buyer(s) of this property with (2) 90-minute rounds of Tennis court time, a golf foursome at one of our three championship courses, and a round of golf for up to four (4) players at the unrivaled Burnt Pine Golf Club.

Sandestin Golf and Beach Resort features more than seven miles of beaches and pristine bay front, four championship golf courses, 15 world-class tennis courts, a 226-slip marina, a fitness center, spa and celebrity chef dining. Shop, dine and play at the charming pedestrian village, The Village of Baytowne Wharf and more. Inside the gates of the resort, residents enjoy a balanced lifestyle of high-class living, spanning the 2,400 acres from the beach to the bay. Everything within the gates of the resort is accessible by golf cart or bicycle. The entire resort is interconnected by miles of pedestrian, bike and golf cart paths that weave through groves of live oaks, meandering past natural lagoons, fountains, man-made lakes, and meticulously landscaped fairways.
#1013063

Miramar Beach

3279 Burnt Pine Lane

4 Beds

4 Baths

6,612 Sq.Ft.

$3,999,999

MLS#: 1013063

Tucked at the end of a quiet street in the gated enclave of Watersound West Beach, this custom coastal residence occupies one of the community's most private homesites. Protected natural preserve borders two sides of the property, including the entire pool and backyard, leaving no rear neighbor in sight. Just a short stroll down the community boardwalk brings you to deeded, uncrowded Gulf beach access bordering Deer Lake State Park, while 30A's boutique shopping and dining are an easy bike ride away. HOA dues also include membership access to the Watersound Beach neighborhood gym. Inside, 5 bedrooms and 5.5 baths unfold across two floors, including two primary suites, all beneath soaring vaulted shiplap ceilings and wide-plank hardwood flooring. The open-concept living and dining area is anchored by a chef's kitchen with a waterfall marble island, custom stone hood, and premium appliances. Walls of glass and folding accordion doors blur the line between indoors and out. Step through to the screened porch, complete with a linear fireplace, mounted TV, swinging day bed, and outdoor grilling area, an all-season gathering space overlooking the private pool and spa. The pool has a chiller, so swims stay refreshing even in the height of summer. Both primary suites offer a true retreat with vaulted ceilings, freestanding soaking tubs, and glass-enclosed walk-in showers.  A charming built-in bunk room and additional guest suites offer flexible space for multigenerational gatherings, guests, or extended stays. A two-car garage completes the offering. In May 2026 the exterior trim and fences were repainted and the porches were restained. The seller will include a new washer and dryer set with an acceptable offer, plus a credit of up to $25,000 for interior repainting.
#1008170

Santa Rosa Beach

33 Bowline Alley

6 Beds

5 Baths

4,334 Sq.Ft.

$3,999,990

MLS#: 1008170
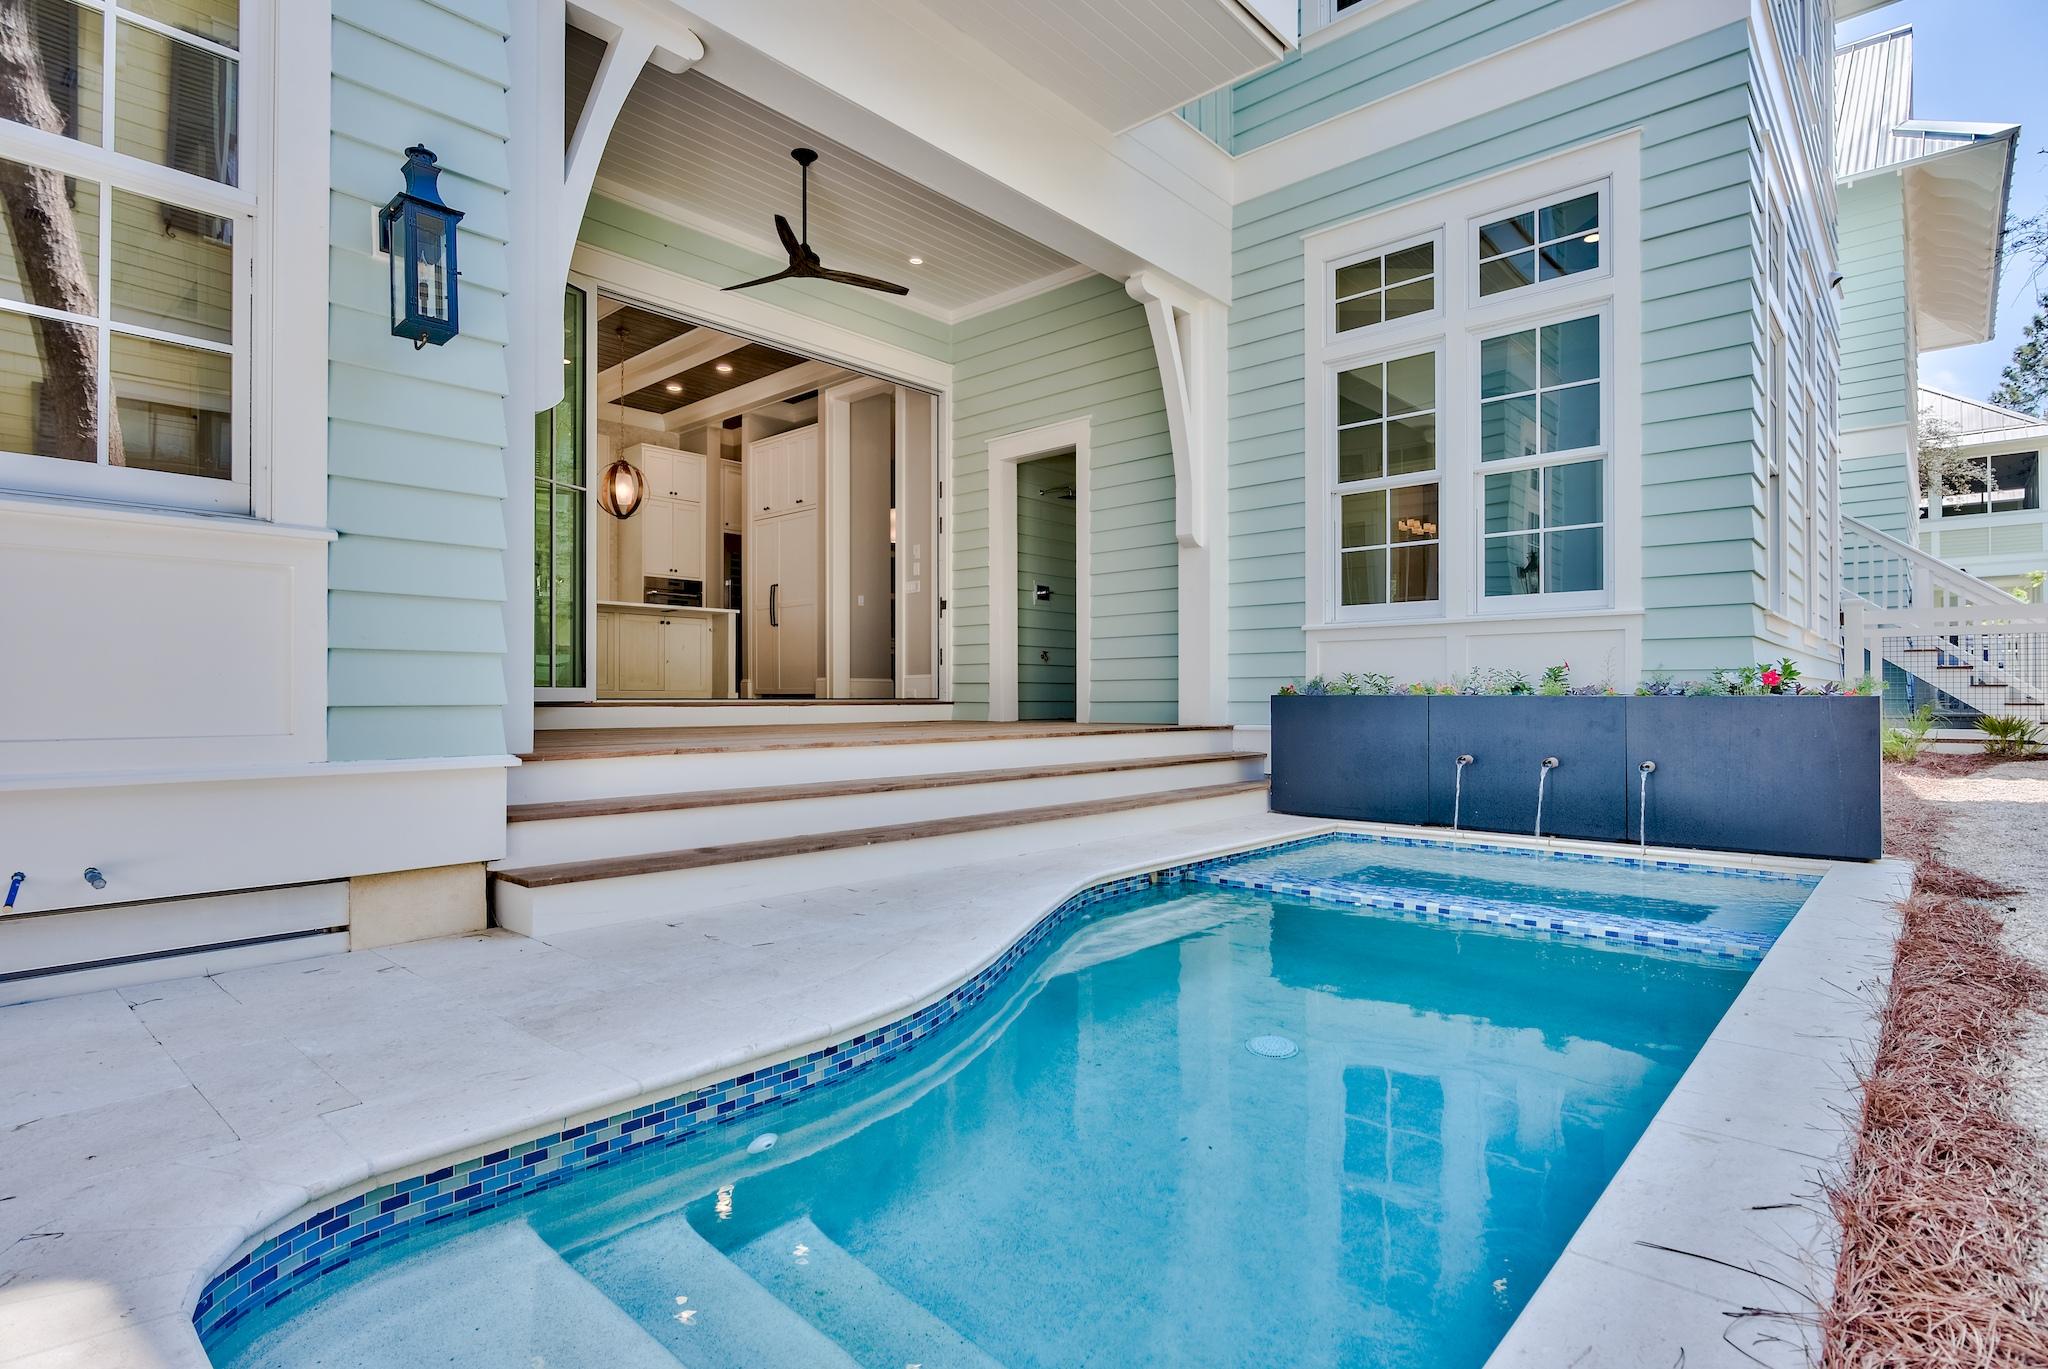
Set back in Watercolor's coveted phase three, this newly constructed 6-bedroom, eight bath home with elevator offers unrivaled quality. Throughout the home, the flow of the floor-plan, distinct custom finishes, statement tile, beamed ceilings, and stunning 5-1/4'' hardwood floors are evidence of master architect Gregory Jazayeri stunning design.
Crossing the wide porch to enter the home, the flicker of the gas lanterns beckon guests to come inside. This Watercolor home offers a coveted main floor master retreat, third-floor bonus bunk room with fun and functional flex spaces on each level. Large windows throughout the home's interior are wrapped in wide trim, bathing the room in natural light. The 12' soaring ceilings pull the eye upwards, as coffered ceilings and inlay tongue and groove welcome you into the space.
 
The warm wire-brushed oak hardwood floors lead you to the heart of this 5,203 square foot home, where you will find an expansive coastal kitchen with a large knotty alder wooden center island, elegant designer custom cabinetry, an expedient pantry, and breakfast bar, providing the perfect backdrop to entertain. A suite of Thermador appliances and full size wine fridge, draped with the stunning quartzite countertops, completed the kitchen. The open concept great room creates an ebb and flow between the dining and living area complete with a gas fireplace and ample space for family gatherings or corporate retreats. Fusing indoor and outdoor living, a hinged Euro-wall reveals a well-lit sun porch just beyond the kitchen, featuring a beautifully appointed exterior living area where guests can enjoy alfresco dining year-round in the outdoor kitchen including a 30" gas grill and leads you to the private, heated pool & spa. 
 
On the first floor, a master suite with a dedicated bath and a large walk-in closet. A guest suite with a private bath on the second floor, as well as a large sitting room and oversized laundry room. The 2nd-floor master suite provides spacious accommodations that offer a luxurious master bath featuring dual vanities, a walk-in shower, and a separate soaking tub. The master suite is equipped with a roomy walk-in closet and direct access to a private 2nd-floor porch. An expansive third-floor bunk room offers the ideal retreat after a day at the beach, while the adjacent media room & wet bar provide a comfortable area to watch the big game or most recent movie premiere. Across the walkway from the main home is the one-bedroom carriage house with a full kitchen and large sitting area, offering privacy for guests or family. A two-car garage, additional guest parking, outdoor shower, and golf car parking completes the residence.
 
Watercolor is home to pristine beaches, world-famous amenity-rich 60-room Gulf-front Inn, renowned golf courses, beach club, resort pools, and acres of gardens and footpaths. Within walking distance to Seaside, Watercolor is truly the gem of the Emerald Coast.
#844030

Santa Rosa Beach

26 Rain Lily Lane

6 Beds

6 Baths

5,203 Sq.Ft.

$3,999,900

MLS#: 844030
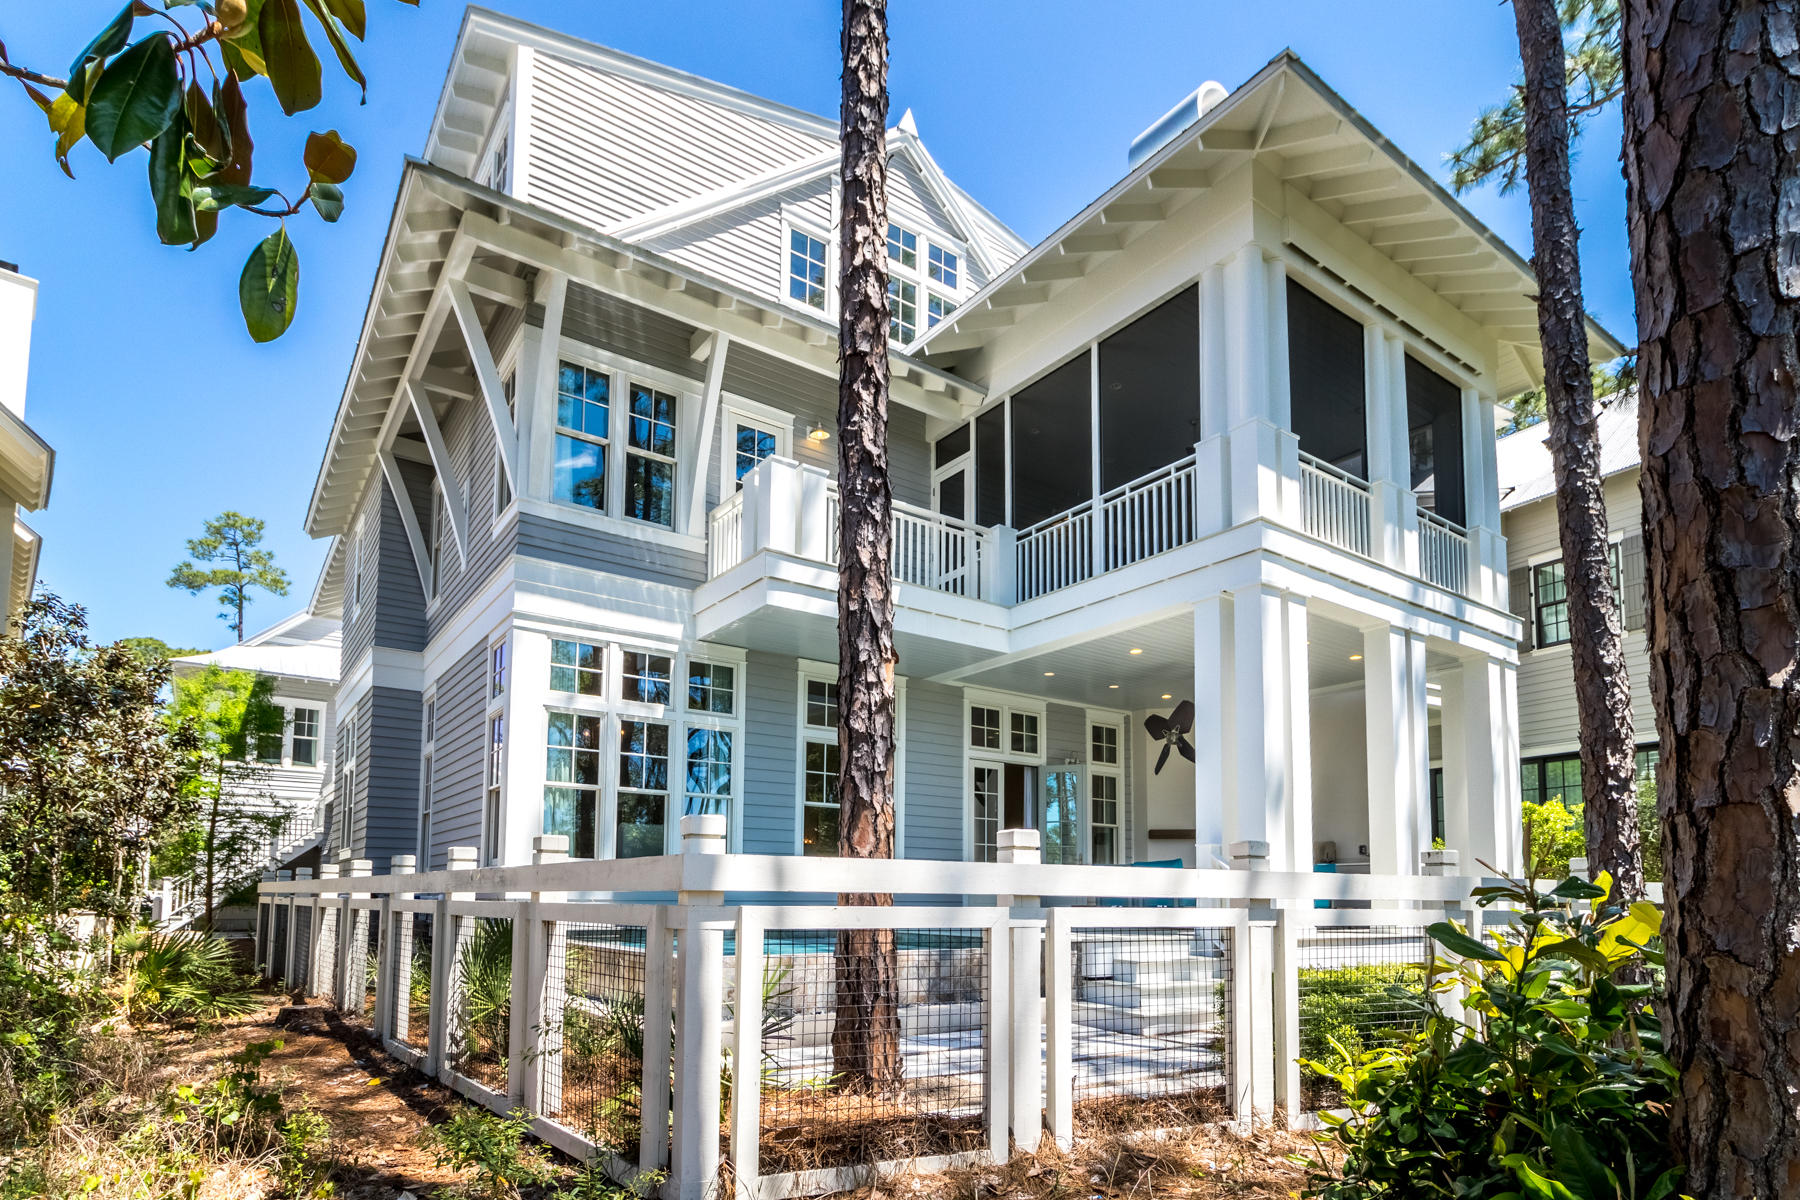
Magnificent home in premier location, lake front on Vermilion Point. Amazing attention to detail, from the reclaimed oak floors from Chicago to the pecky cypress ceilings. The well thought out floor plan offers 2 master suites, 3 separate living areas, and abundant outdoor spaces. Home has just been painted, redecorated and has too many upgrades to mention
#841011

Santa Rosa Beach

83 Vermillion Way

7 Beds

6 Baths

5,422 Sq.Ft.

$3,999,900

MLS#: 841011

New on site 3 days ago
Commercial Office space with 30A frontage in prime Seagrove location. Welcome to 30A Flexspace. A unique commercial offering along highway 30A on the east end of Seagrove in close proximity to Eastern Lake. The space was completely remodeled inside and out a few years back and is currently configured as Office space. The current design accommodates 12 office spaces plus a conference room. Other features include a large reception, lounge area, break room, open flex/office space and elevator.
#1015596

Santa Rosa Beach

5417 E County Highway 30A

None Beds

None Baths

N/A

$3,999,900

MLS#: 1015596
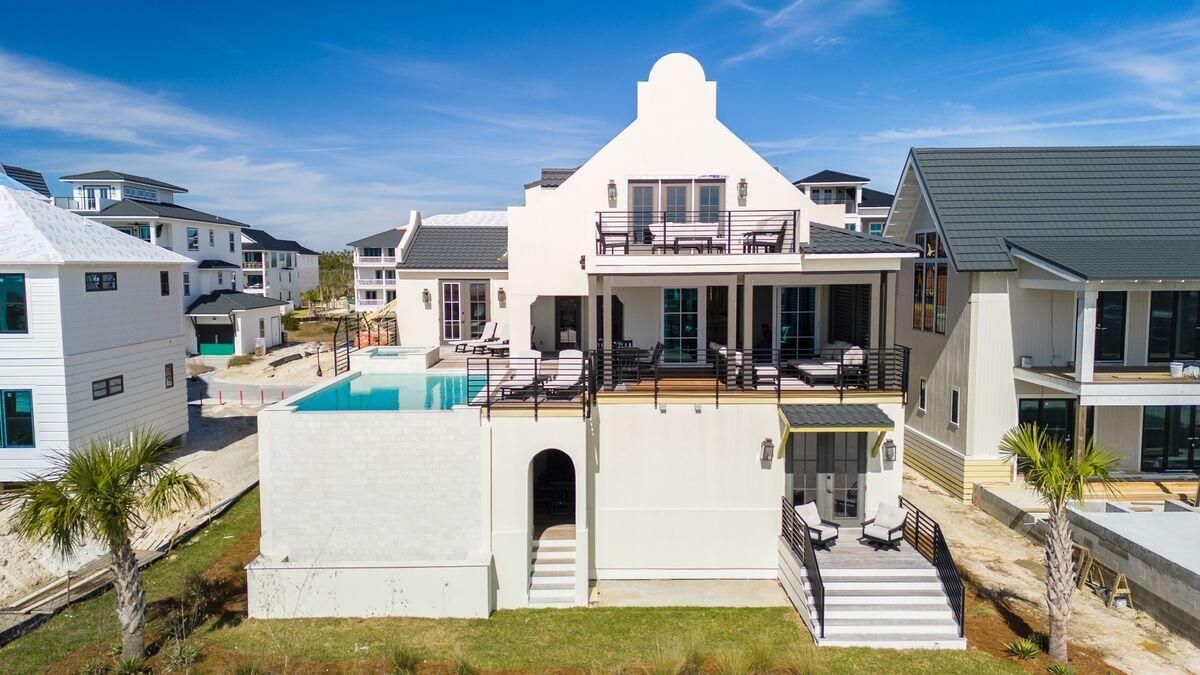
Nestled in the exclusive Sugar Sand community, this luxury gulf-front residence offers an idyllic coastal lifestyle right on Mexico Beach. Light and space are the first things to notice in this 5,200-sq.-ft. Craftsman-built home, which occupies an oversized lot. Built in 2023, the home boasts five bedrooms, five-and-a-half lavishly appointed bathrooms and multiple living areas, both inside and out. In short, this custom-built home combines contemporary design, smart infrastructure and an awe-inspiring location to deliver an unparalleled living experience. Paved parking at the front of the home can accommodate several vehicles. A neat tier of steps leads up to the canopied front door. Once inside, premium LVP flooring emphasizes the spacious open family room with a dedicated dining area and sitting room. The gourmet kitchen is the heart of the home with a 60-in. professional range and side-by-side ovens, a Sub-Zero refrigerator and premium custom cabinetry.  A huge center island with seating encourages social interaction while enjoying signature cocktails and chef-inspired canapes. A pantry, ice maker and a wet bar facilitate effortless entertaining while two laundry rooms help you stay on top of pool towels and beach gear. The master bedroom deserves a special mention, with multi-aspect windows and French doors leading onto a private balcony. The private bathroom has gorgeous azul tile flooring and a fully tiled shower. Four additional bedrooms all have private baths showcasing the same high-end finish. Enjoy fresh gulf breezes in your outdoor oasis, including an elevated pool and hot tub on the generous ipe deck. It's the perfect place to cool off and entertain while enjoying panoramic views of the shimmering Gulf of Mexico. Private balconies complement this expansive outdoor living area. Located in flood zone X, this well-designed home has accommodation on two elevated floors, eliminating the need for specialist flood insurance. This imposing beach house comes fully furnished and move-in ready for you and your guests to enjoy. Crafted to perfection, with spacious interiors and all-ensuite bedrooms, it can accommodate multi-generational households and those who want a luxury coastal lifestyle. The Sugar Sand neighborhood is most desirable, directly on the Gulf of Mexico between the city of Mexico Beach and Tyndall Air Force Base. Amenities within this gated golf-cart-friendly neighborhood include a community pool, clubhouse, fitness center and a private beach boardwalk. As an investment, this pristine beach house is sure to appeal to high-end renters, hence the projected gross rental income of $400,000+ annually. With direct access to the white sandy beach and balmy gulf waters, this exclusive coastal retreat offers the perfect mix of relaxation, luxury and coastal adventure.
#970068

Mexico Beach

222 Dunes Drive

5 Beds

5 Baths

5,017 Sq.Ft.

$3,999,750

MLS#: 970068
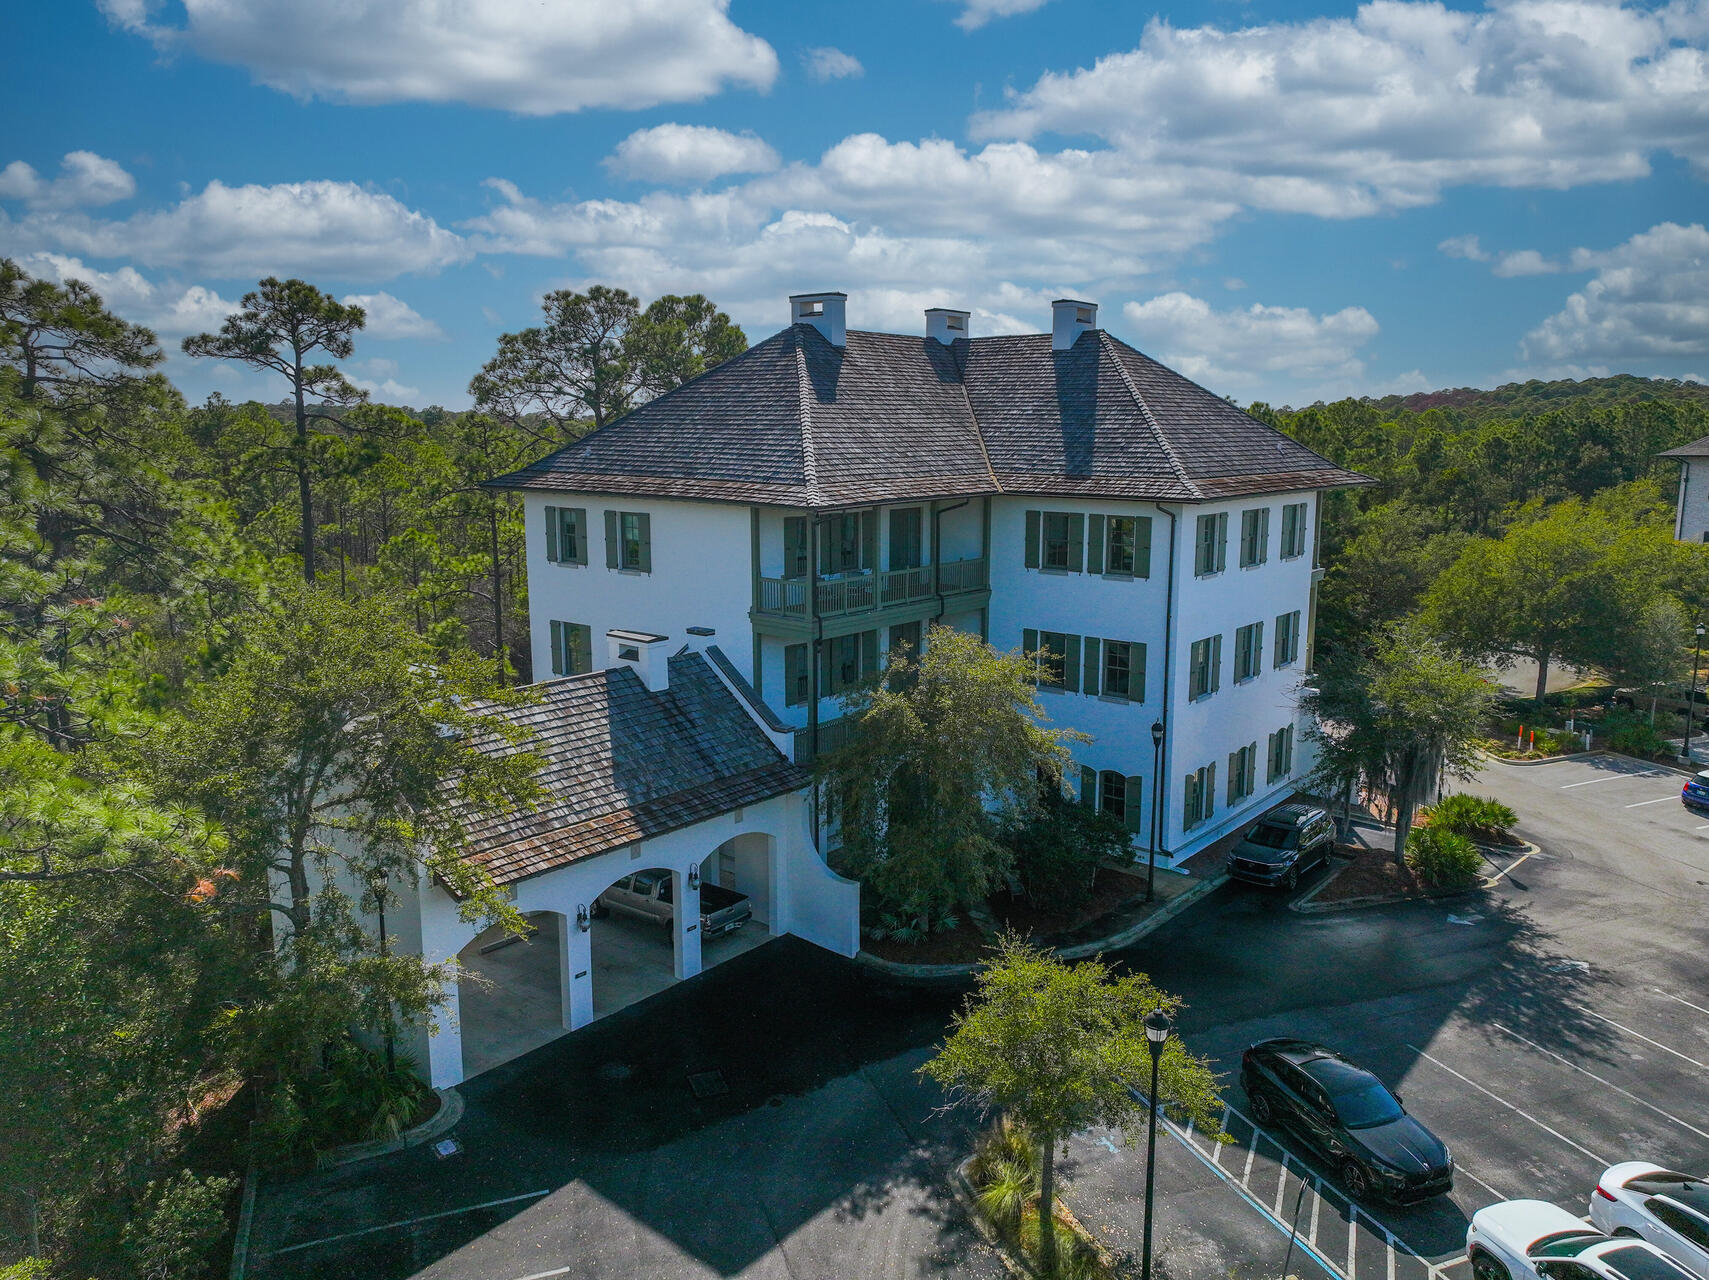
Introducing an exceptional commercial opportunity in Santa Rosa Beach, FL. 249 Mack Bayou Loop is an impressive +/-11,250rsf three story office building located in Mack Bayou Center. This class 'A' freestanding building is situated on 0.87 acres in a popular upscale community across from Sacred Heart and easily accessed from Highway 98. There are currently 6 flexible and modern suites ranging in size from 800 SF to 3,265 SF. This property offers high-end finishes, an abundance of natural light, and an elevator that services all suites.
#976998

Santa Rosa Beach

249 Mack Bayou Loop

None Beds

None Baths

N/A

$3,999,500

MLS#: 976998
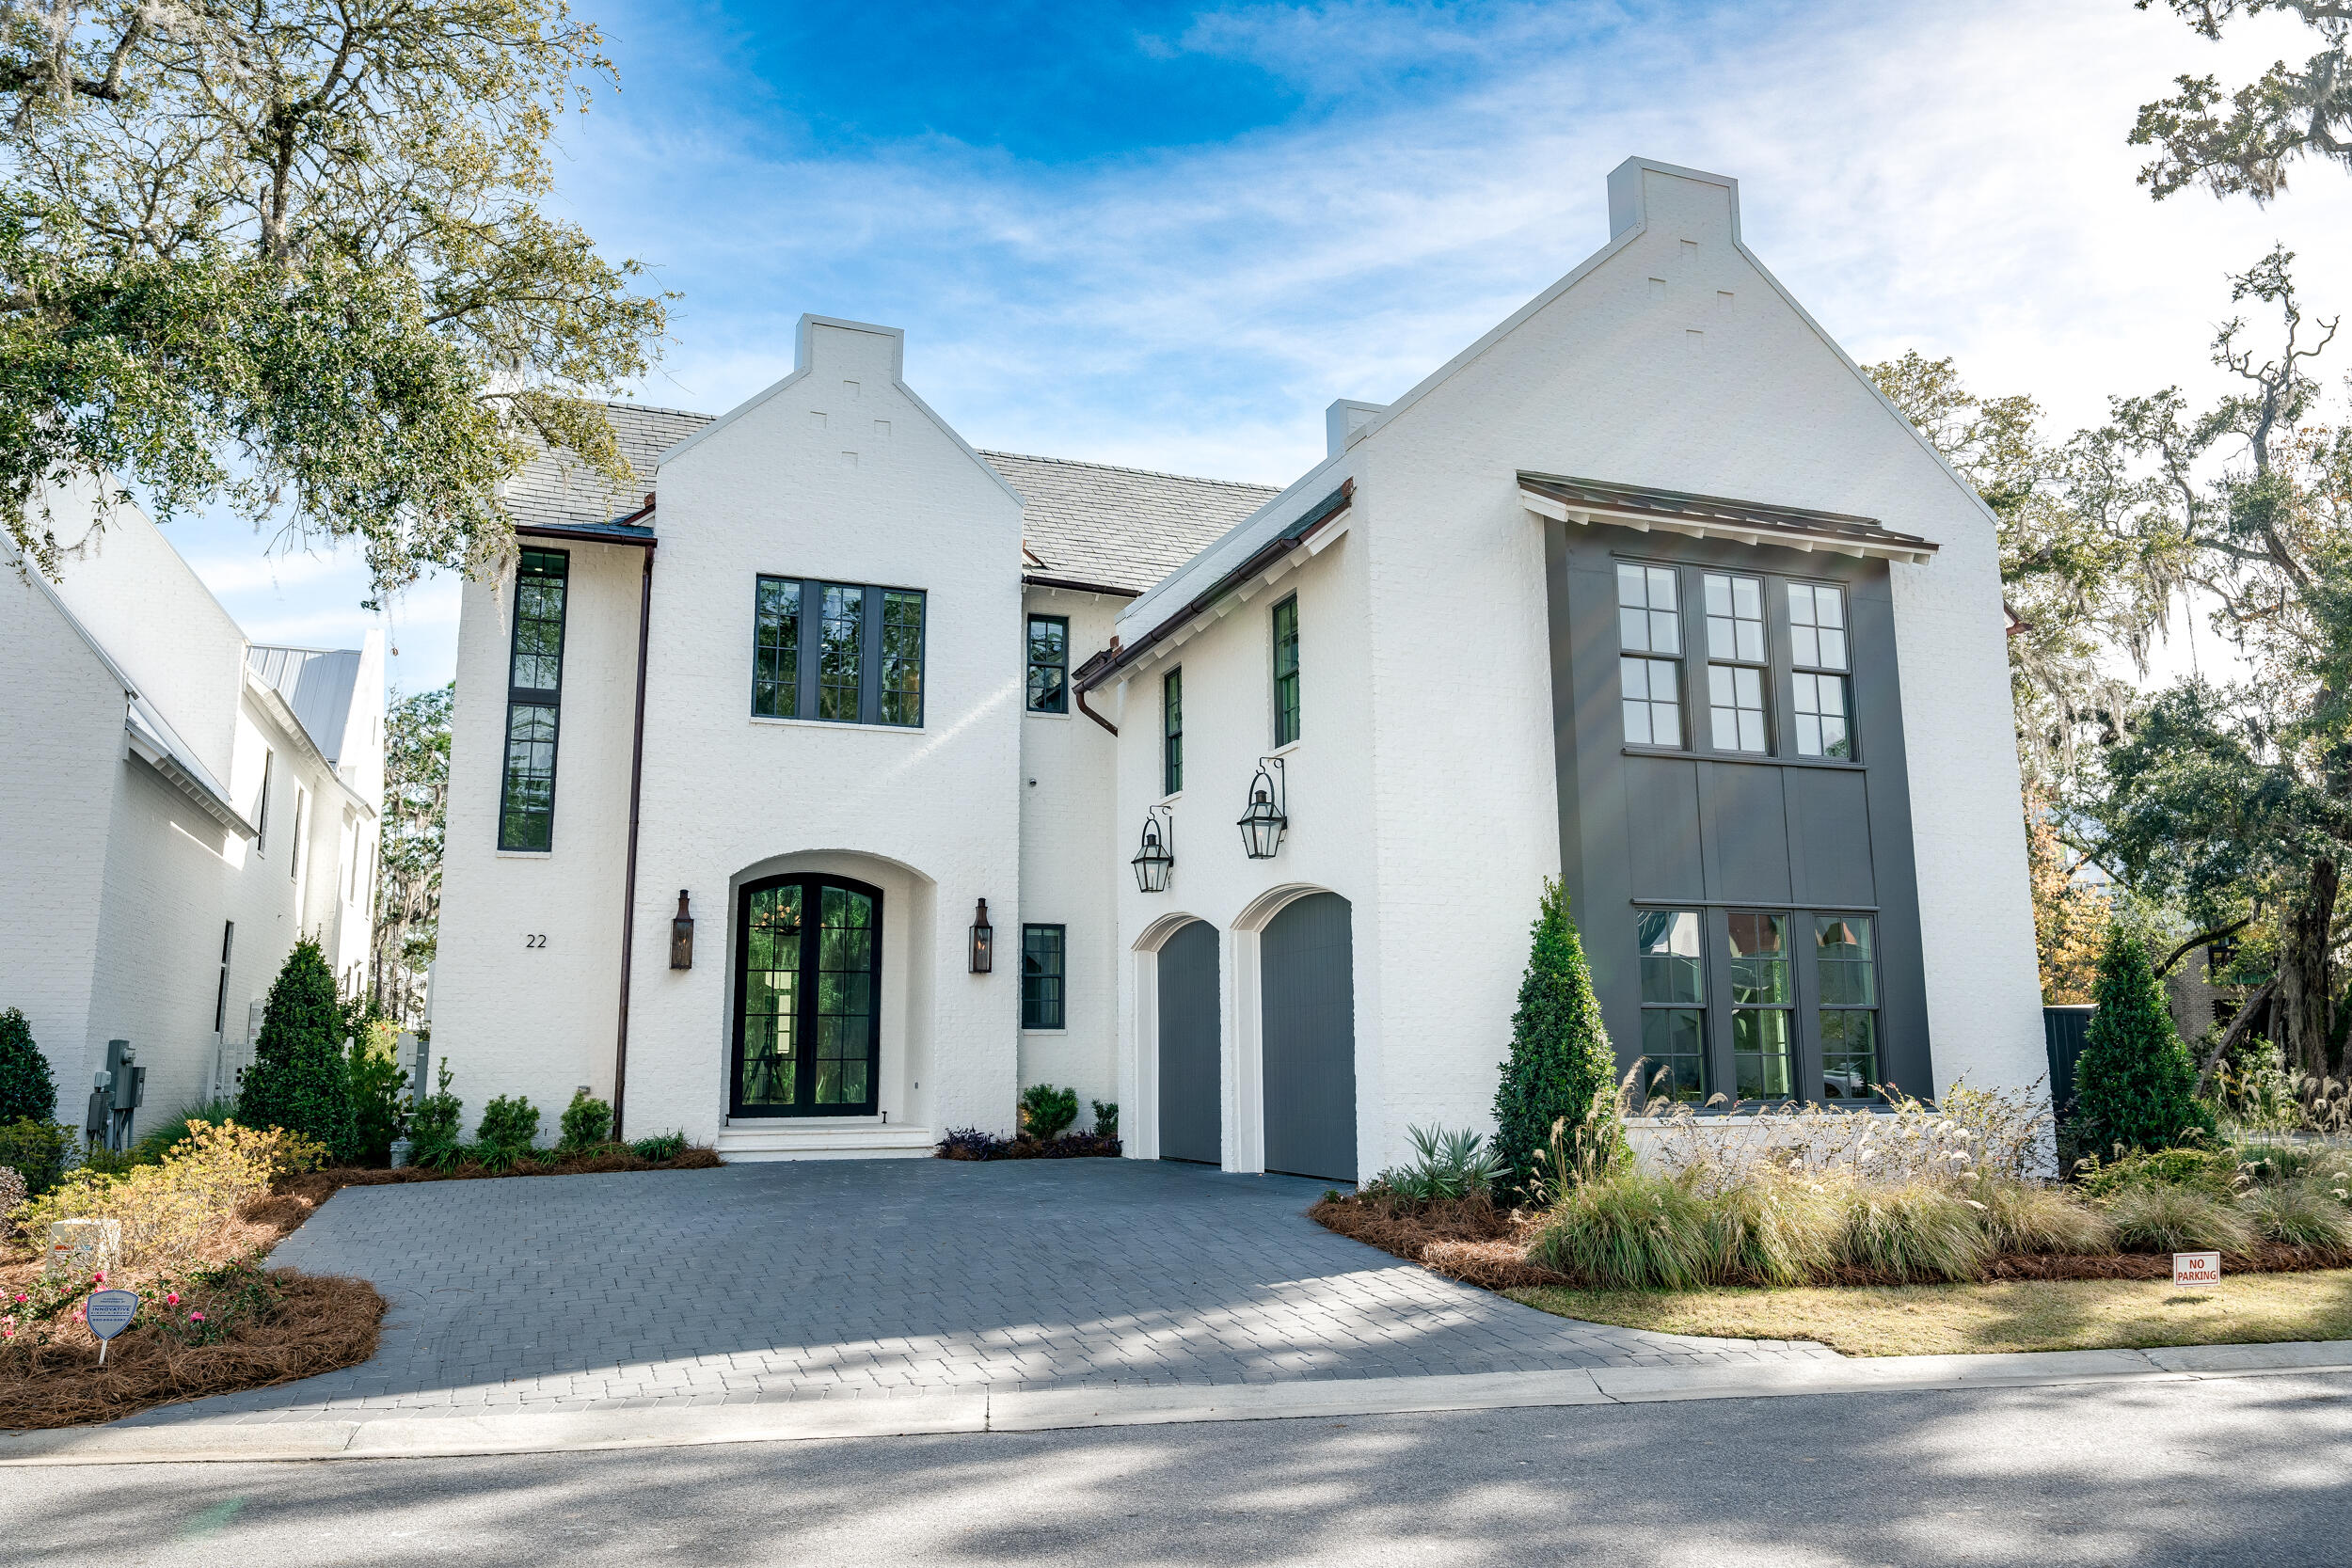
Back on the market with price improvement! Attention boaters! This bay-view home comes with the opportunity to acquire a 50' deep-water boat slip! This stately home within the waterfront community of Churchill Oaks is sure to impress with 4 bedrooms, 5 and a half baths, 2-car garage, attached pool house, and plenty of outdoor living space including private pool, covered porches, veranda, summer kitchen, gas fire pit, and more! The open concept design, both outside and inside the home, is perfect for entertaining friends and family. The large chef's kitchen overlooking the veranda and pool, includes a butler's pantry and unique finishes such as a waterfall Labradorite island and countertops, custom full overlay shaker-style cabinets, and... ...Wolf/Sub-Zero appliances. A 1-year builder's warranty is included. Other notable features include a walk-in wine cellar, whole-home upgraded electronics including Control4 smart-home integration, custom lighting throughout, elevator, slate roof, copper gutters and trim, and many more high-end finishes. Upstairs, the luxurious main bedroom provides a peek of Choctawhatchee Bay, and includes a sitting room with fireplace, and a large walk-in closet with dressing area. Home is also offered with a one year builder's warranty from Grand Bay Construction. For boating enthusiasts, a 50' deep-water slip in Churchill Oaks marina is available with this home at additional cost.

Tucked away amongst native vegetation and the calm waters of Hogtown Bayou, Churchill Oaks offers a lifestyle of elegance and appreciation of nature. Once inside the stately gated entrance, magnificent coastal homes accentuate southern architecture under a canopy of old oak trees. The 40-acre community is comprised of 87 homesites and some of the best amenities in South Walton. The latest amenity to the community is a deep-water, private marina. The marina project includes 36 private boat slips, paddle board storage decks, a fish cleaning station, shoreline stabilization + more! The Churchill Oaks Clubhouse is an outstanding 8,000 square foot amenity situated on a point on the Bay with stunning views. Three pools, exercise room, outdoor bar, fully equipped media room, commercial grade kitchen, bath and locker rooms, and large gathering spaces are all found at the Clubhouse for owners and their guests to enjoy. * Please verify with listing agent the total New Buyer fees due at closing.
#938208

Santa Rosa Beach

22 Junop Court

4 Beds

5 Baths

5,042 Sq.Ft.

$3,999,000

MLS#: 938208

Views of the Gulf of Mexico combined with astonishing architecture exemplify this incredible beachside property. Ideally located within the heart of Old Seagrove Beach, this estate offers outstanding access to enjoy all 30A offers including the sugar white sands, emerald waters, world-class fishing, first-rate dining and luxury shopping. This exceptionally designed new construction home offers multiple living spaces, six bedrooms, six full bathrooms, two half bathrooms, a private two car garage, ample additional parking, a private pool and unprecedented outdoor living spaces. This home features designer fixtures and luxury finishes professionally selected. The Old Seagrove charm is represented in the beautiful brick on the exterior and the wood walls throughout. The ground level of this abode boasts a grand entrance into the home. Through the foyer find entry into the two guest suites each offering lavish lavatories. As you follow the hall past the guest bedrooms, you are welcomed into the large pool recreation room designed for indoor outdoor living. This space's focal point is the large sliders gazing over the gorgeous outdoor living area and private pool. The pool features a wonderful water feature. Stunning oak trees create the perfect oasis for this one-of-a-kind outdoor living area.

The main level of this home is found on the second floor. As you enter this level, you are welcomed by an impressively spacious great room. This room features a massive chef's kitchen holding a grand island, high-end luxury appliances, custom cabinetry, beautiful countertops and large dining area. Two separate enormous living spaces can be found off the kitchen, one offering a beautiful gas burning fireplace. A well-equipped wet bar is located in the family room as well offering a beverage fridge and ice machine. A massive screened porch is discovered off both living spaces. The veranda creates a private sanctuary shaded by the massive trees on the property. The first king suite is located here on this floor offering a grand private bathroom and sequestered private balcony.

Access the third level using the residential elevator or through the striking stairwell. Located on this level is a guest suite and bunk suite. Additionally an expansive master retreat is found here on this floor. This luxury suite offers a spa-like master bathroom, two large walk-in closets and a private loggia. Through the west vestibule you will find an additional living space with an additional well-equipped wet bar. This space offers access to the third floor outdoor party deck as well as grants access to the roof level tower. From this tower gaze over the treetops at the emerald waters of the Gulf of Mexico.

This corner estate would make the perfect second home or permanent residence. Additionally, nearly $300,000 in projected rental income solidifies this investment opportunity. Do not miss the opportunity to own a true slice of paradise.

Buyer to verify all dimensions.
#854522

Santa Rosa Beach

73 Holly Street

6 Beds

6 Baths

6,025 Sq.Ft.

$3,999,000

MLS#: 854522
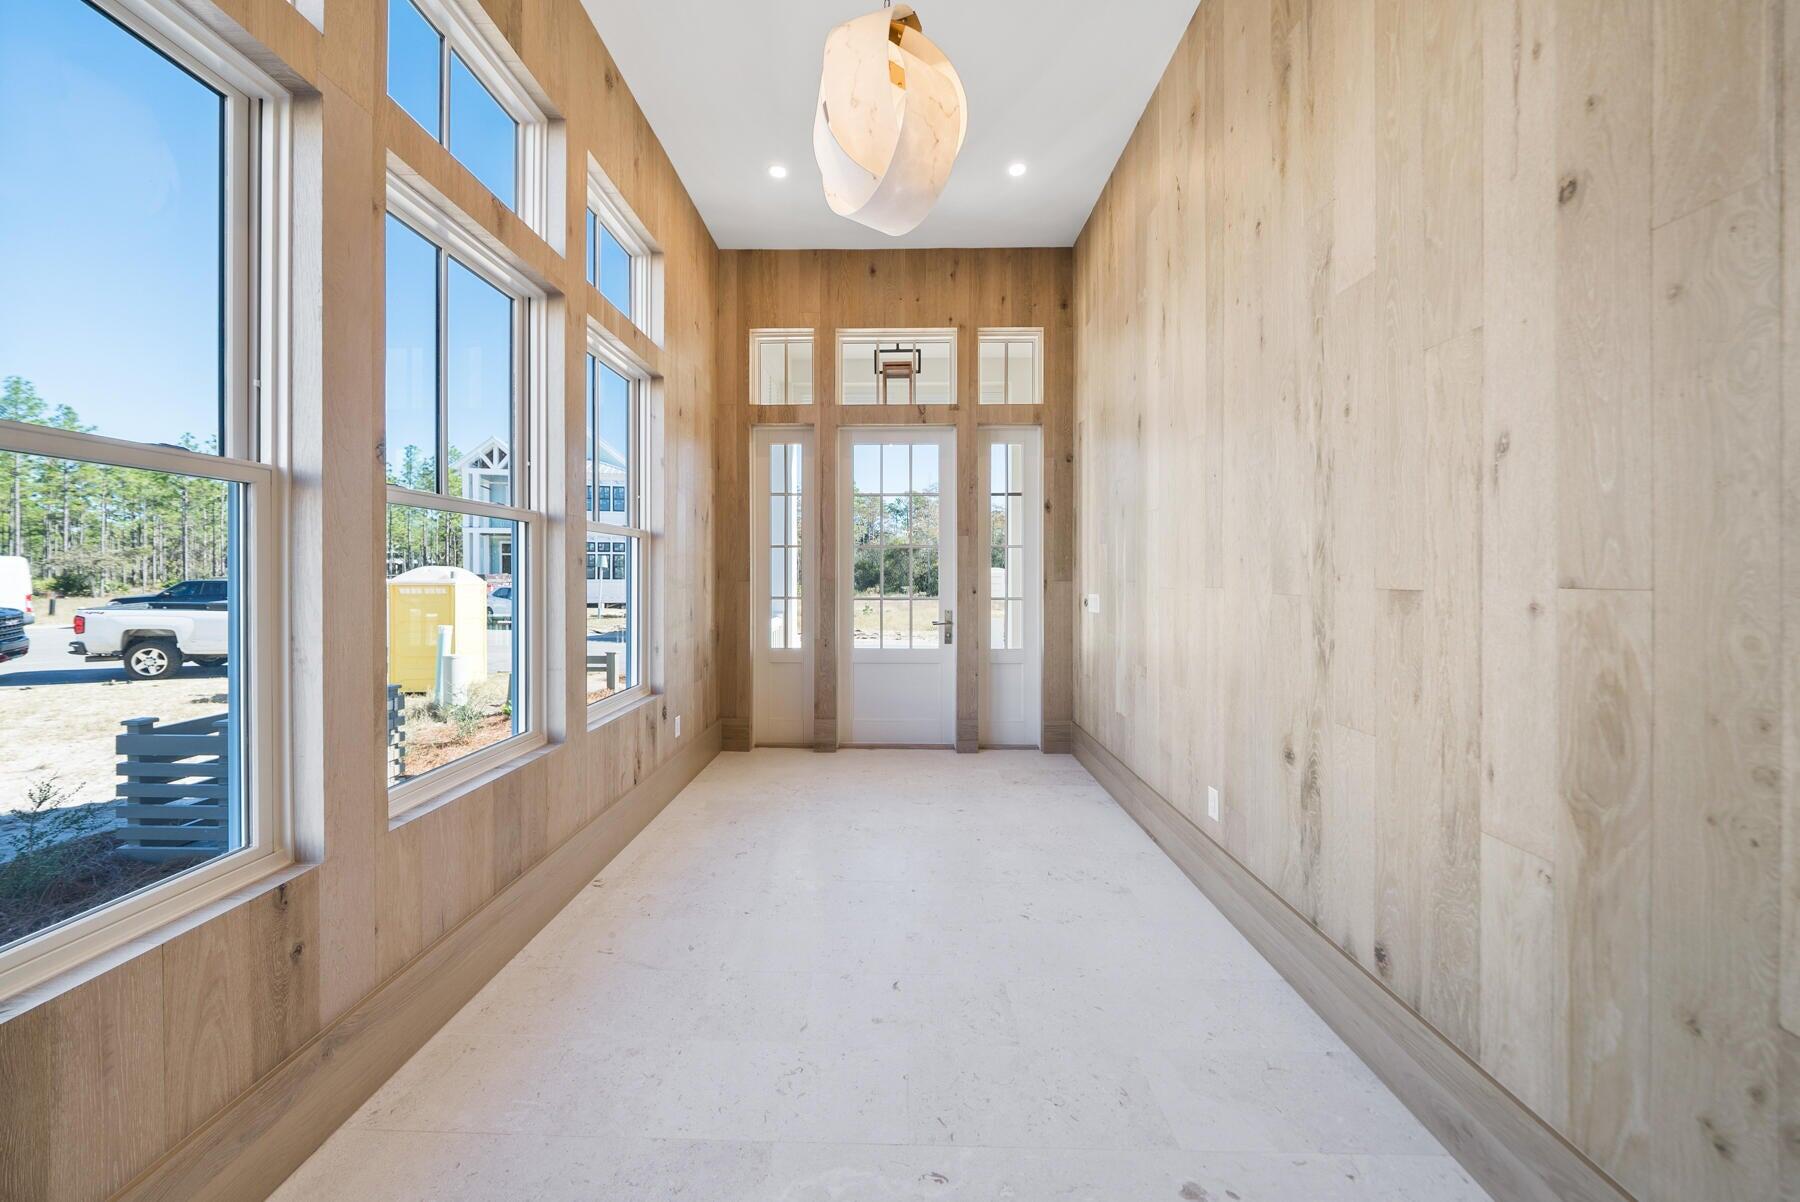
This NEW CONSTRUCTION 4917 Sqft custom build features stunning finishes & execution by Luke n Blues @$813 sqft  *OWNER FINANCING AVAIL BELOW MARKET RATES  White oak cabinetry, walls, & flooring w clean ascetics, dramatic arches & custom lighting. Entry foyer w oak walls & coral stone  Chef's Kitchen w marble island & adjacent bar. Scullery w 12 ft  barrel tiled ceiling & 2nd sink,dishwasher and storage galore. The ONE OF A KIND Floating staircase with circular floods the house w natural light. The living rm overlooks the pool and grill and offers a FP &  beamed ceiling. The 1st level features 12ft ceilings and 10ft doors. The master bath has a stunning oversized white marble shower and clean oak cabinet.3rd level is all Flex space so additional bunk & bdrms & 5th full bath are an option.
#988911

Santa Rosa Beach

181 Climbing Rose Way

5 Beds

5 Baths

4,917 Sq.Ft.

$3,999,000

MLS#: 988911

1 ... 133 134 135 136 137 ... 666
* Listings identified with the FMLS IDX logo come from FMLS and are held by brokerage firms other than the owner of this website. The listing brokerage is identified in any listing details. Information is deemed reliable but is not guaranteed. If you believe any FMLS listing contains material that infringes your copyrighted work please review our DMCA policy and learn how to submit a takedown request. © 2024. First Multiple Listing Service, Inc.

Send a message

Message successfully sent.

Your message

What is 3 + 4 ?

Reason for contacting?

I agree to receive email communication and understand I can unsubscribe at any time.

I agree to be contacted by 30A Real Estate | Bobby J Team | Trusted Local Experts via call, email, and text for real estate services. To opt out, you can reply 'stop' at any time or reply 'help' for assistance. You can also click the unsubscribe link in the emails. Message and data rates may apply. Message frequency may vary. Privacy Policy

Sign Out

Virtual Assistant

Would you like to take the next step with this property? We can help you schedule a showing or virtual tour, or send you more details.

Yes, I would like more information.

Thank You for Your Reply, One of Our Agents will contact you as soon as possible

No, maybe later.

Thank you, you can always contact me via email, phone number or through the contact form.

Realhub AI

Lucy - Your AI-Powered Realtor

Update Your Temporary Password

Personalize your search

Enter your email and we'll notify you immediately when new listings match what you're looking for.

or enter email address

Already have an account ? Login here

Continue your home search

I agree to receive communications and understand I can unsubscribe at any time.

I agree to be contacted by 30A Real Estate | Bobby J Team | Trusted Local Experts via call, email, and text for real estate services. To opt out, you can reply 'stop' at any time or reply 'help' for assistance. You can also click the unsubscribe link in the emails. Message and data rates may apply. Message frequency may vary. Privacy Policy

Already have an account ? Login here

We use cookies

We use cookies for analytics and to enhance your experience. By accepting, you agree to analytics and marketing cookies. Small functional cookies that count viewed properties and time on site are used regardless of your choice. You can manage your preferences or learn more about our cookies policy.
