
Properties

Browse or get in touch to schedule a walkthrough.

  • Nearby me
Price range

Popular Features

Community Features

Association

Property Features

Waterfront

View

Exterior Features

Interior Features

Style

10000 properties match your criteria

Updated 1 minute ago

E-Alert name

his 3BR/2BA corner lot rental home is one of the best values in Fort Walton Beach and is awaiting your personal touch! The living room is open and inviting. The kitchen is adjacent to a cozy breakfast nook that overlooks the well-kept back yard through sliding glass doors. It also makes it super easy to keep an eye on the kids or fur babies while they play. Hard floors in the kitchen and bathrooms give you peace of mind in those areas where spills are most likely to happen. The laundry room is also already equipped with a washer and dryer for your convenience. The master bath boasts a double vanity and a garden tub, and the bedrooms are conveniently tucked away on one side of the house away from the living area.

Enjoy outdoor living with an open patio and fenced in back yard for privacy. This outdoor space is awaiting your summer barbeques. Stroll around the side of the house and you even have your own lime tree. Lawn care is included so this yard space comes with hassle free enjoyment.
This home is just a short drive from our military bases and is also centrally located near schools, medical facilities, shopping and restaurants. Schedule a showing today!

Basic lawn care included. Tenant pays all utilities. Holding fee is due within 24hrs of approval. Lease must start within 14 days of payment. Lease Prep Fee of $75 is due prior to move in. Approved pets require $400 pet fee per pet. Renters insurance is required.
#1008646

Fort Walton Beach

987 John Wayne Circle

3 Beds

2 Baths

1,376 Sq.Ft.

$2,250

MLS#: 1008646
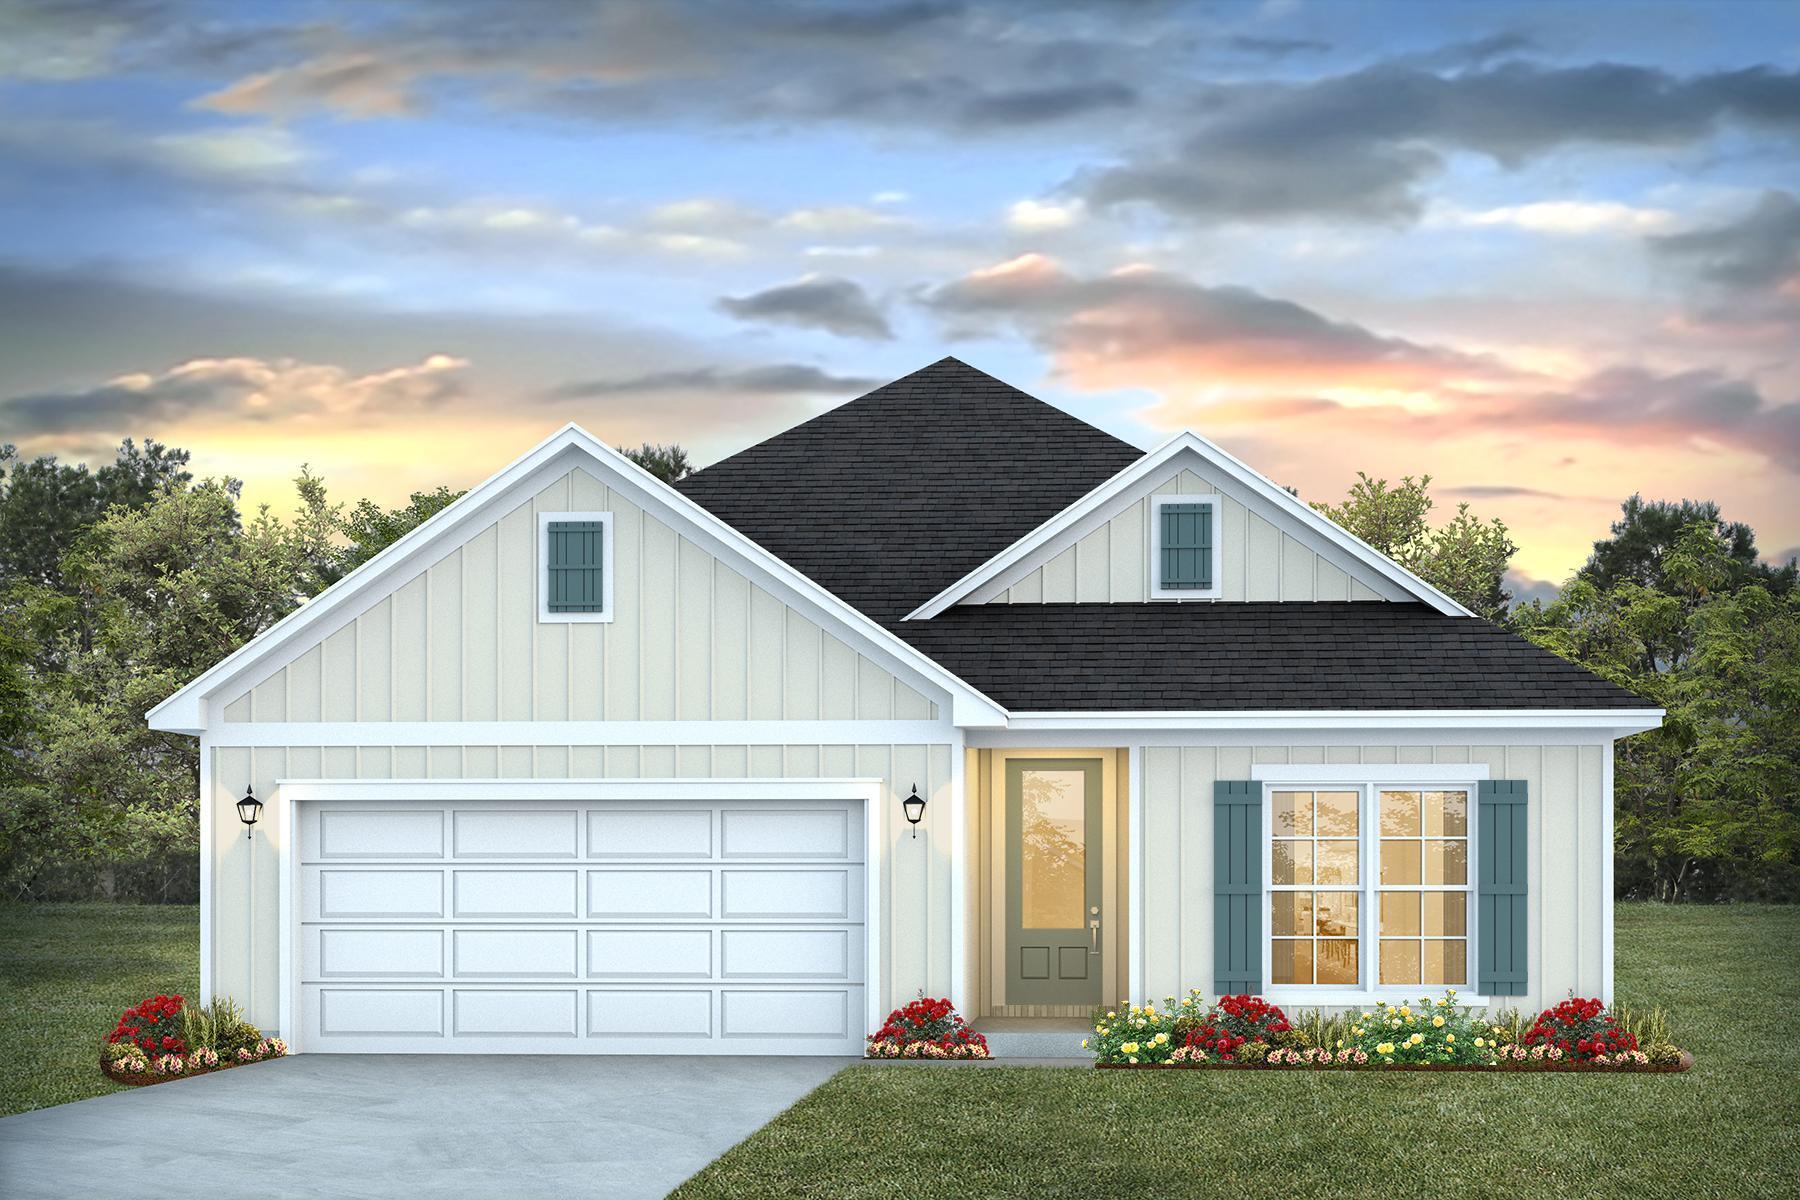
NOW SELLING! Welcome to Rosemary Sound in Gulf Breeze, FL. The stunning Lily Plan! With over 2,050 square feet, this beautiful single- story home offers 4-bedrooms with 3-bathrooms, a 2-car garage, and a seamless open layout. Stunning Quartz countertops in kitchen and baths, all stainless-steel appliances, gorgeous EVP wood look flooring & plush carpet in the bedrooms. The Smart Home Connect System includes several Smart Home convenient devices. Upscale home with great curb appeal. Community Pickleball Court is an incredible amenity. Must see! ALL LISTING pictures, colors, features, and size may vary. Square footages are approximate.
#1008610

Gulf Breeze

1613 Rosemary Way

4 Beds

3 Baths

2,073 Sq.Ft.

$554,900

MLS#: 1008610
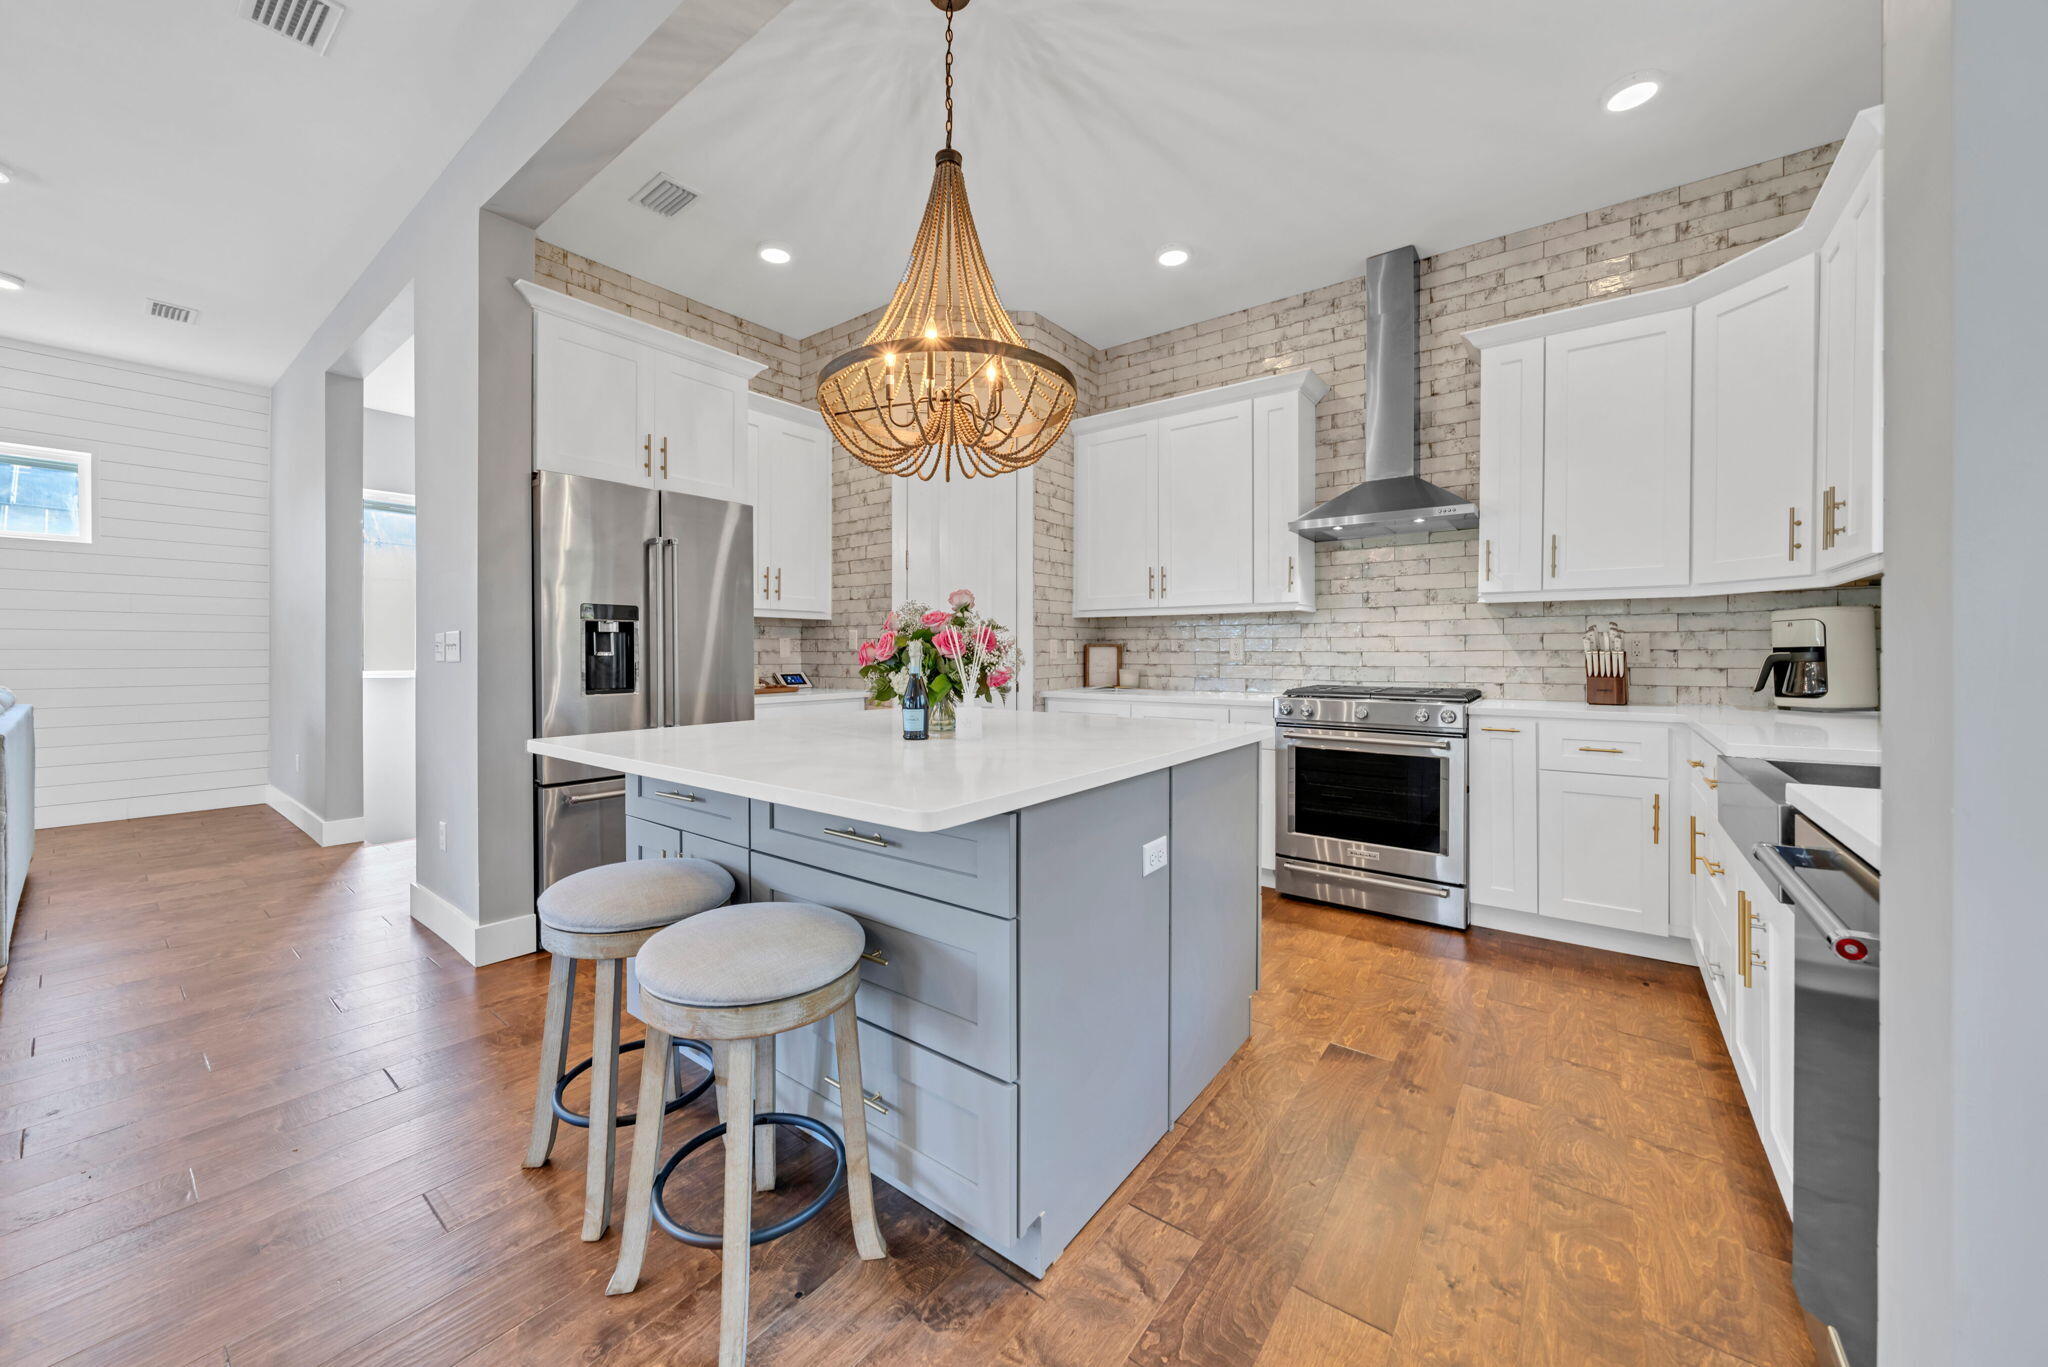
$15K CLOSING CREDIT WITH ACCEPTABLE OFFER AND UP TO $95K IN PROJECTED RENTAL REVENUE. Rare opportunity to own a 5 bedroom, 3 bathroom home in highly sought after Grande Pointe in Inlet Beach, just minutes from 30A and Rosemary Beach. Located on a private preserve backed lot, this home offers an ideal combination of investment potential, privacy and coastal living. Kayak to the beach, take your golf cart to 30A or enjoy private access to Lake Powell, the largest coastal dune lake in the country.
Designed for both vacation rentals and full time living, the home features two levels of screened in porches, two laundry rooms, a whole home Generac generator, top of the line KitchenAid appliances, custom lighting and custom blackout shades throughout. New HVAC units were installed on both the first and second floors in February 2025. Walking distance to public beach access, dining and shopping, plus the new pedestrian tunnel provides even easier access to 30A and Rosemary Beach.
Whether you are searching for a high performing vacation rental, investment property, second home or full time residence, this Grande Pointe gem offers an unbeatable location, strong rental potential and the relaxed coastal lifestyle everyone is looking for.
#1008600

Inlet Beach

186 Grande Pointe Circle

5 Beds

3 Baths

2,951 Sq.Ft.

$1,299,000

MLS#: 1008600

WATERFRONT...Lagoon Views & Coastal Convenience! Seller is willing to pay for buyers first 6 months of HOA at closing!! Welcome to this beautifully located 2-bedroom, 2-bath condo offering stunning views of the lagoon and just a block and a half stroll to the white sandy beaches of the Gulf of Mexico. Whether you're seeking a primary residence, vacation getaway, or investment property, this condo delivers the perfect blend of relaxation and convenience. Enjoy watching boats, dolphins and manatees cruise by from your private balcony while taking advantage of the area's best attractions right outside your door. Walk to popular restaurants, shopping, entertainment, and nightlife, including the highly anticipated new Tootsies. With easy access to the beach, lagoon activities, and all that Panama City Beach has to offer, this is coastal living at its finest! All appliances were new when sellers purchased in 2017. Freshly painted bedrooms and bathrooms. Electric fireplace in Living Room area is great for an ambiance feeling. Water Heater replaced in 2018. Hurricane Shutters on Front of Condo. Seller would love to become new buyers 2026/2027 snowbird renter.
#1008644

Panama City Beach

8730 Thomas Drive UNIT 314

2 Beds

2 Baths

1,000 Sq.Ft.

$299,000

MLS#: 1008644

Welcome to this classic 2 bedroom home on a corner level lot with mature trees that provide great shade. Don't let the age fool you; it was just remodeled. It has a bright, open ''L'' shaped living/dining room with original hard wood floors that opens into the kitchen. The ceilings have knockdown texture and there is orange peel on walls. The kitchen cabinets have been stripped and stained, new stove and microwave, side by side refrigerator. From the Kitchen is a large laundry room on one side and plenty of storage/pantry on the other. The 2 nice sized bedrooms have cedar lined closets. This house has been insulated, new wiring, water heater and plumbing and the HVAC replaced in 2022.There is new carpet in the bedrooms and wide plank vinyl in the kitchen and baths
#1008643

Crestview

201 Dixie Street

2 Beds

1 Baths

1,343 Sq.Ft.

$1,250

MLS#: 1008643

Welcome to Heritage Plantation with a community pool & gazebo!  The 'Finn' is a highly desirable open concept floorplan with 5 bedrooms, 3 bathrooms, 2-car garage & the 'Smart Home Connect 'System with a variety of convenient Smart Home devices. NICE open living room with the dining area open to the kitchen & living room with lots of windows for natural lighting. The well-designed open kitchen includes stainless steel appliances, Quartz Countertops, a smooth-top range, built-in microwave, quiet dishwasher, corner pantry, island bar, eye-catching wood-look flooring & plush carpet in the bedrooms.  Stylish curb appeal. ALL LISTING pictures, colors, features, and size may vary. Square footages are approximate.
#1008658

Laurel Hill

6829 Fresh Meadow Lane

5 Beds

3 Baths

2,516 Sq.Ft.

$354,900

MLS#: 1008658

Welcome to Heritage Plantation with a community pool & gazebo!  The 'BEAU' model is a highly desirable open concept floorplan, 9 ft. ceilings, built-in lighting and a fabulous layout for relaxed living, 4 bedrooms, 2 bathrooms, 2-car garage, covered patio & the 'Smart Home Connect 'System with a variety of convenient Smart Home devices. NICE open living room with the dining area open to the kitchen & living room with lots of windows for natural lighting. The well-designed open kitchen includes stainless steel appliances, Quartz Countertops, a smooth-top range, built-in microwave, quiet dishwasher, corner pantry, island bar, eye-catching wood-look flooring & plush carpet in the bedrooms.  Stylish curb appeal. ALL LISTING pictures, colors, features, and size may vary. Square footages are approximate.
#1008659

Laurel Hill

6827 Fresh Meadow Lane

4 Beds

2 Baths

1,799 Sq.Ft.

$314,900

MLS#: 1008659
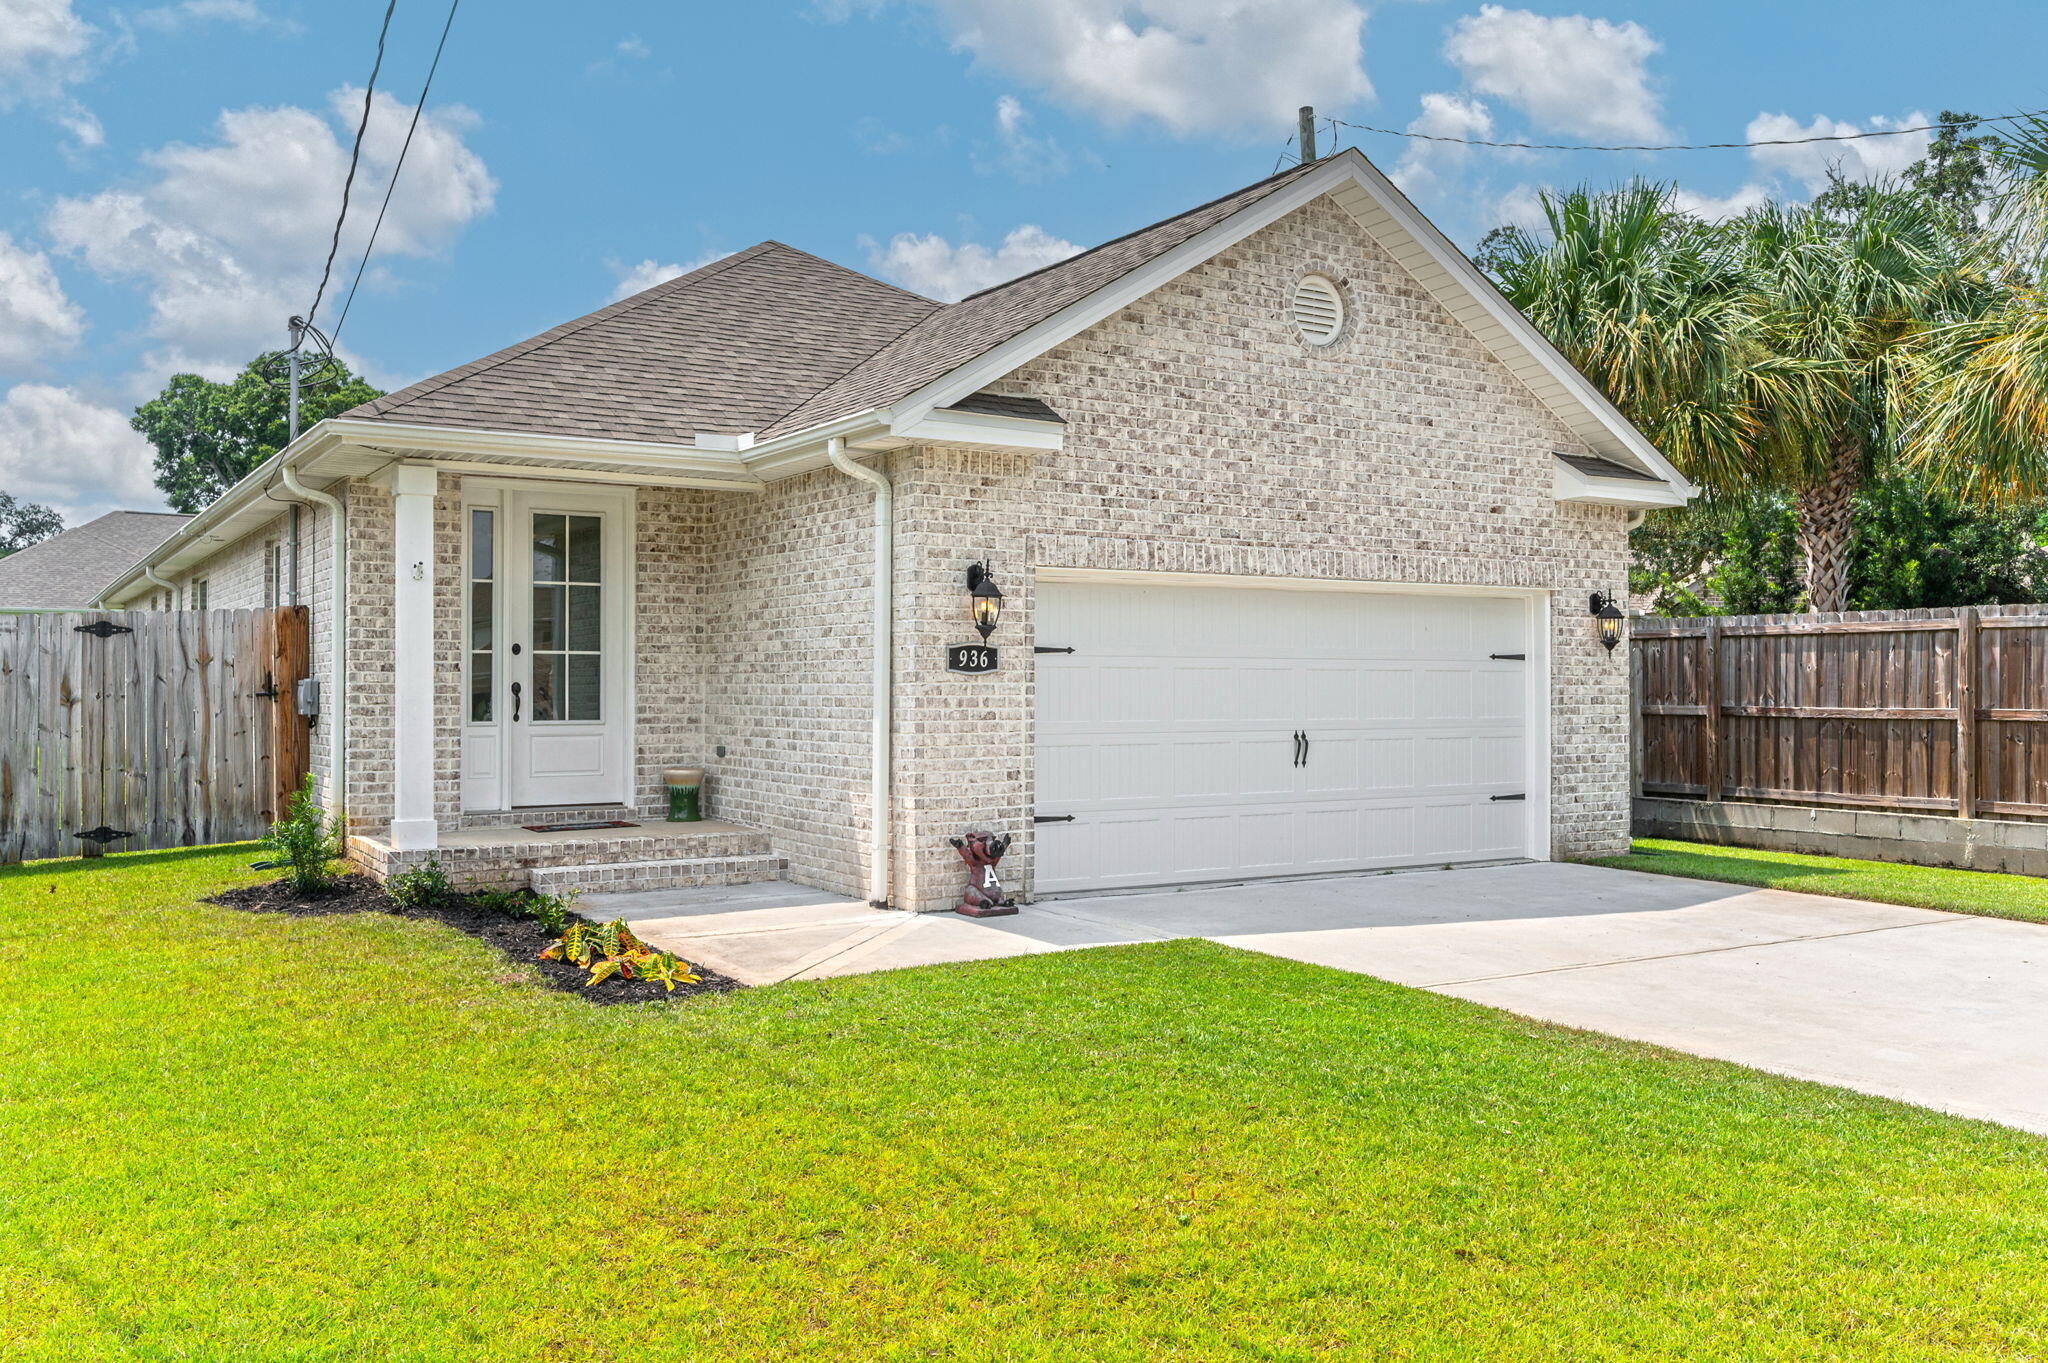
Built in 2025, this beautifully maintained 4-bedroom, 2.5-bath home offers the perfect blend of modern style and everyday convenience. Ideally located in Fort Walton Beach, you'll enjoy being within walking distance of the bay and just minutes from the area's beautiful beaches, shopping, dining, Hurlburt Field, Eglin Air Force Base, and more. Inside, the open-concept floor plan is filled with natural light and features luxury tile planks flooring throughout the main living areas, cozy carpet in the bedrooms, and a desirable split-bedroom layout for added privacy. The stunning kitchen is the heart of the home, showcasing gorgeous quartz countertops, ample cabinetry, and an inviting space for gathering and entertaining. Quartz countertops continue throughout all the bathrooms, adding a cohesive touch of luxury. Step outside to a spacious backyard with plenty of room for a pool--the sellers even have pool plans to share--and endless possibilities for outdoor entertaining. Barely lived in over the past year, this home feels like new and includes the added bonus of the washer and dryer conveying with the sale. Don't miss this exceptional opportunity to own a move-in-ready home in one of Fort Walton Beach's most convenient locations!
#1008612

Fort Walton Beach

936 Harrelson Drive

4 Beds

2 Baths

2,118 Sq.Ft.

$499,500

MLS#: 1008612
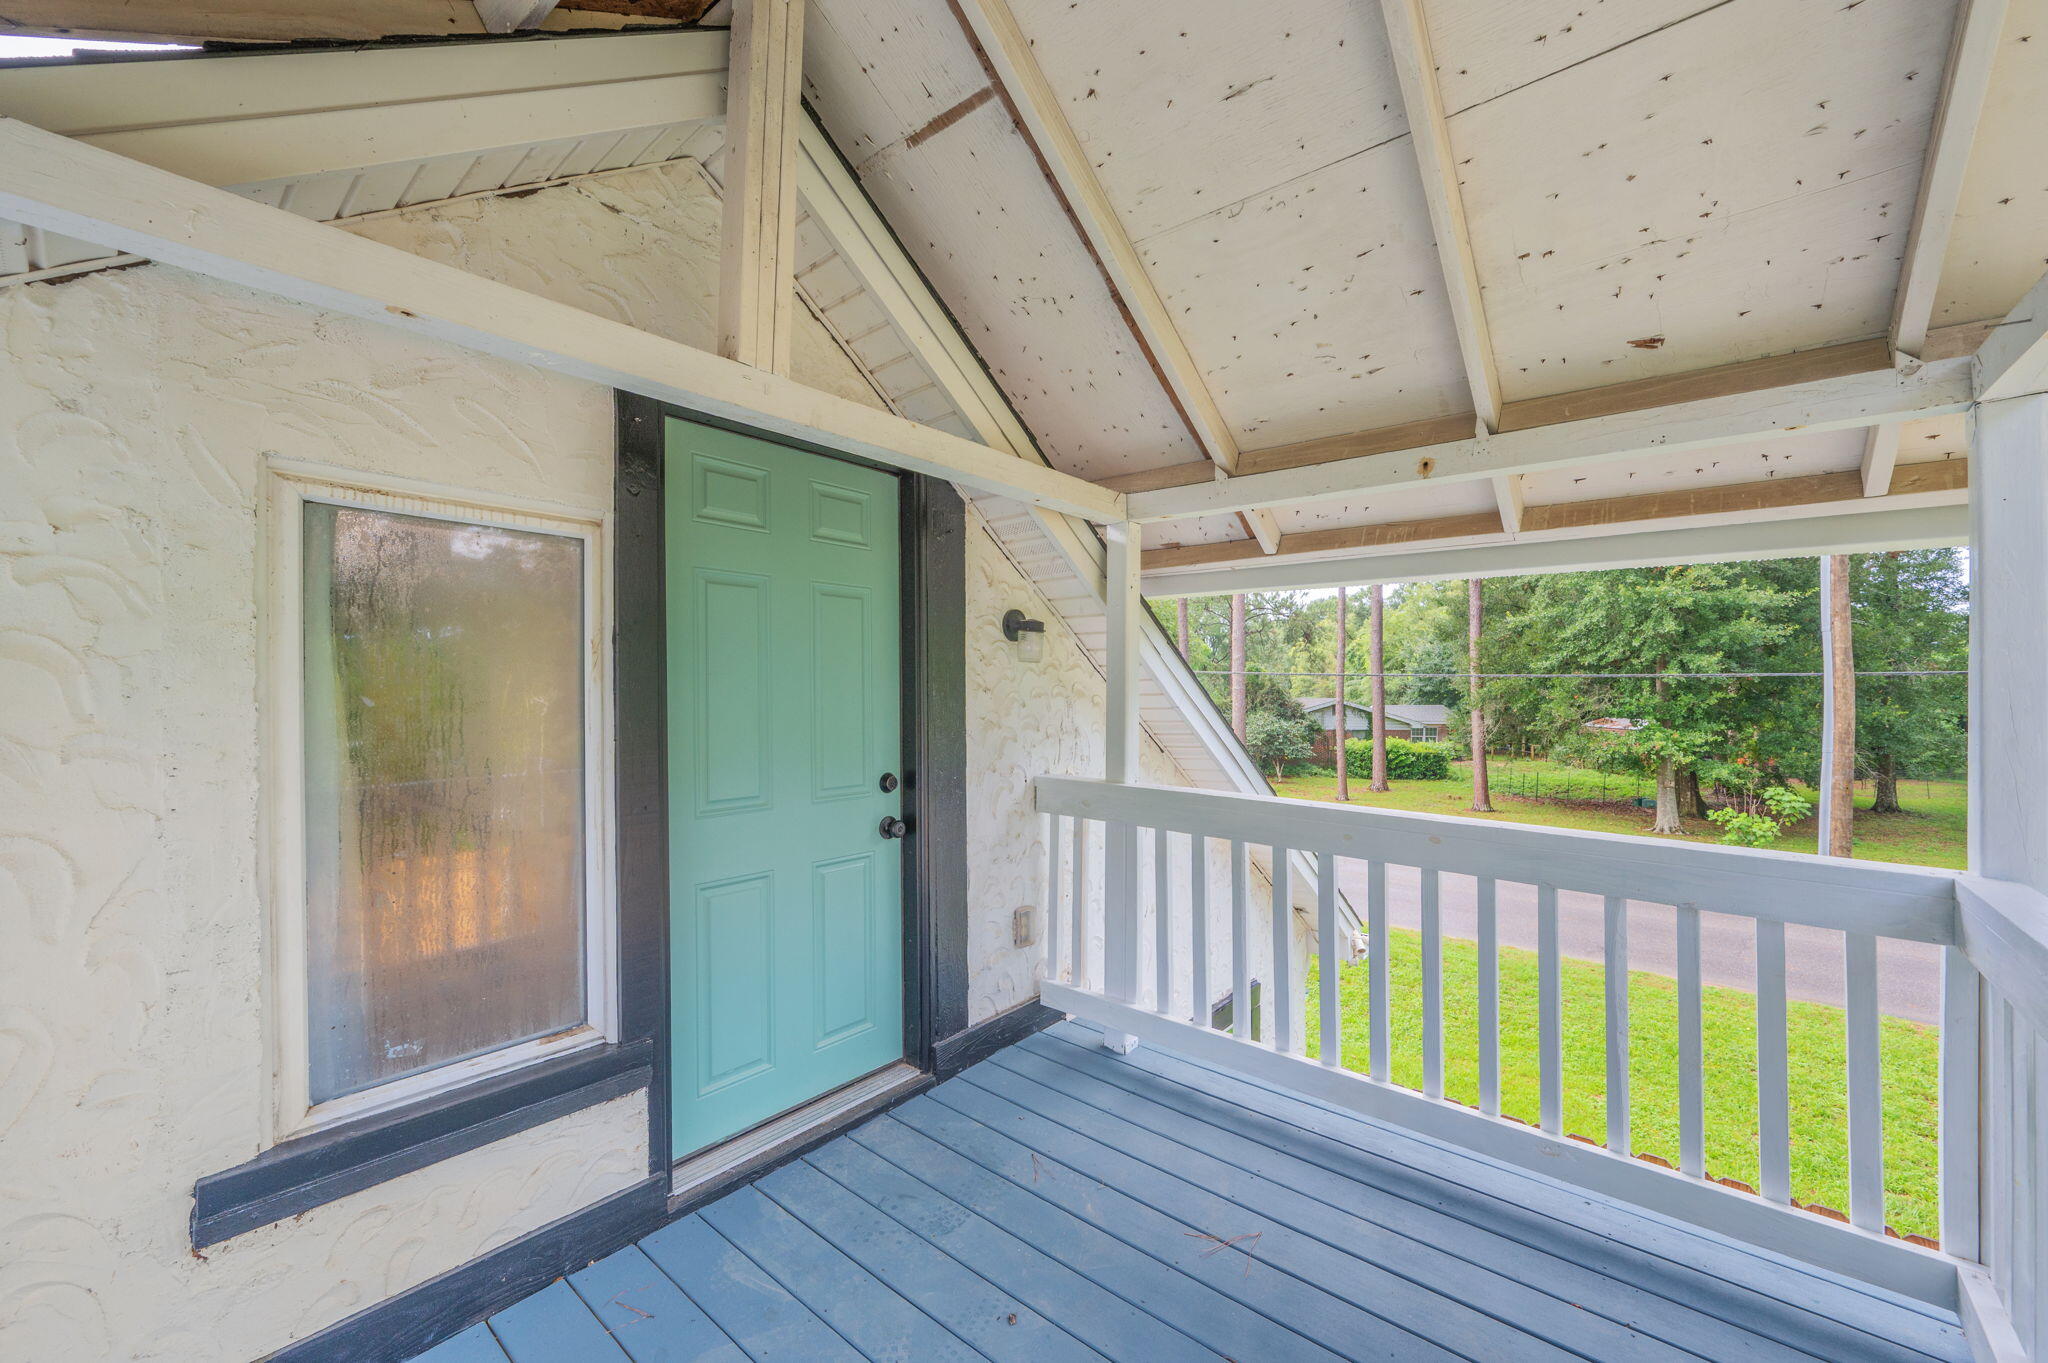
Freshly renovated and move-in ready, this upstairs studio-style apartment offers 490 square feet of thoughtfully updated living space with a separate bedroom and full bathroom. Access the home by a private exterior staircase on the right side of the property, leading to a covered porch.

Inside, you'll find vinyl plank flooring, fresh neutral finishes, updated fixtures, and an open-concept living area that flows into the renovated kitchen featuring stainless-steel appliances. The bedroom offers built-in storage, while the updated bathroom showcases a tiled walk-in shower and fresh finishes throughout.

An AS-IS washer and dryer are conveniently located inside the unit, and parking is available on the right side of the home.

Please note: Unit A is the upper-level residence and does not include access to the backyard, allowing for clearly defined private spaces between the two units.

Located on the North side of Crestview. NO smoking. 600 minimum FICO credit score required in addition to meeting rental criteria.

Pets allowed upon approval with a non-refundable pet fee and with a Petscreening.com report. Restrictions do apply. All applicants are required to complete an application on PetScreening.com regardless of if they own a pet or not. Applicants with an ESA are also required to complete the application.
 This property is not located within an HOA, offering added flexibility without association restrictions. Bi-weekly lawn care is included in the rent during the growing season to help keep the yard looking its best. The home also features a newer water heater that has been recently serviced, along with newly installed wall-mounted A/C units for added comfort and efficiency.

** Fees Required once an application is approved include, but may not be limited to: Security Deposit, Non-Refundable Fees (cleaning and rekey), $20 Certified Mail Fee, and Pet Fees (when applicable). ***
#1008568

Crestview

198 W 1St Avenue A

1 Beds

1 Baths

490 Sq.Ft.

$1,000

MLS#: 1008568
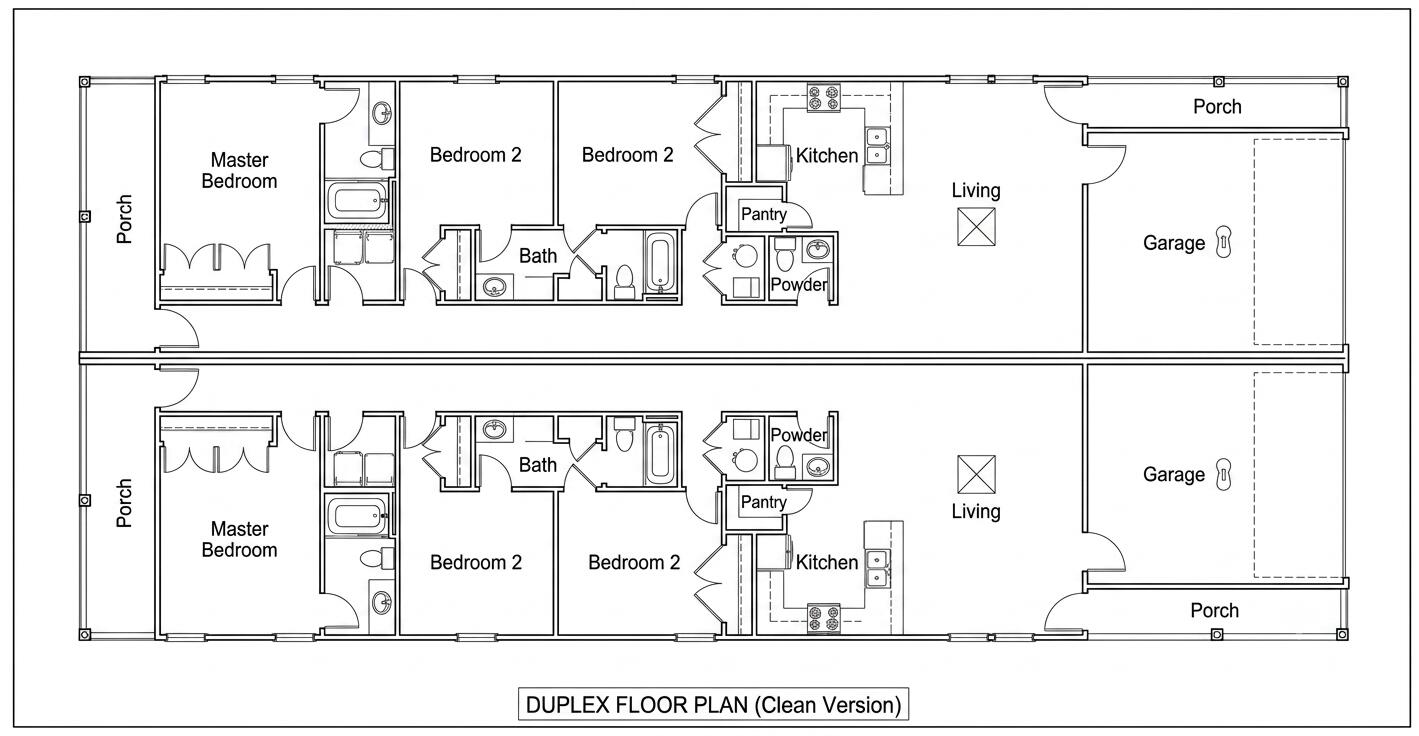
Brand new investment opportunity currently under construction! This thoughtfully designed duplex features two spacious units, each offering 3 bedrooms, 2.5 bathrooms, a 2 car garage, and 9 foot ceilings throughout. Interior finishes include luxury vinyl plank flooring, quartz countertops, soft close cabinetry, and a spacious primary suite.

The exterior is equally impressive with large covered back porches, privacy fencing for each unit, including a fence separating the two sides, as well as a well pump and irrigation system.

This property is an excellent opportunity for investors or owner occupants looking to offset their mortgage by living in one unit while generating rental income from the other. Quality construction, functional floor plans, and desirable finishes make this a standout investment with excellent income producing potential.
#1008563

Fort Walton Beach

507 Scott Lane

6 Beds

4 Baths

3,192 Sq.Ft.

$650,000

MLS#: 1008563
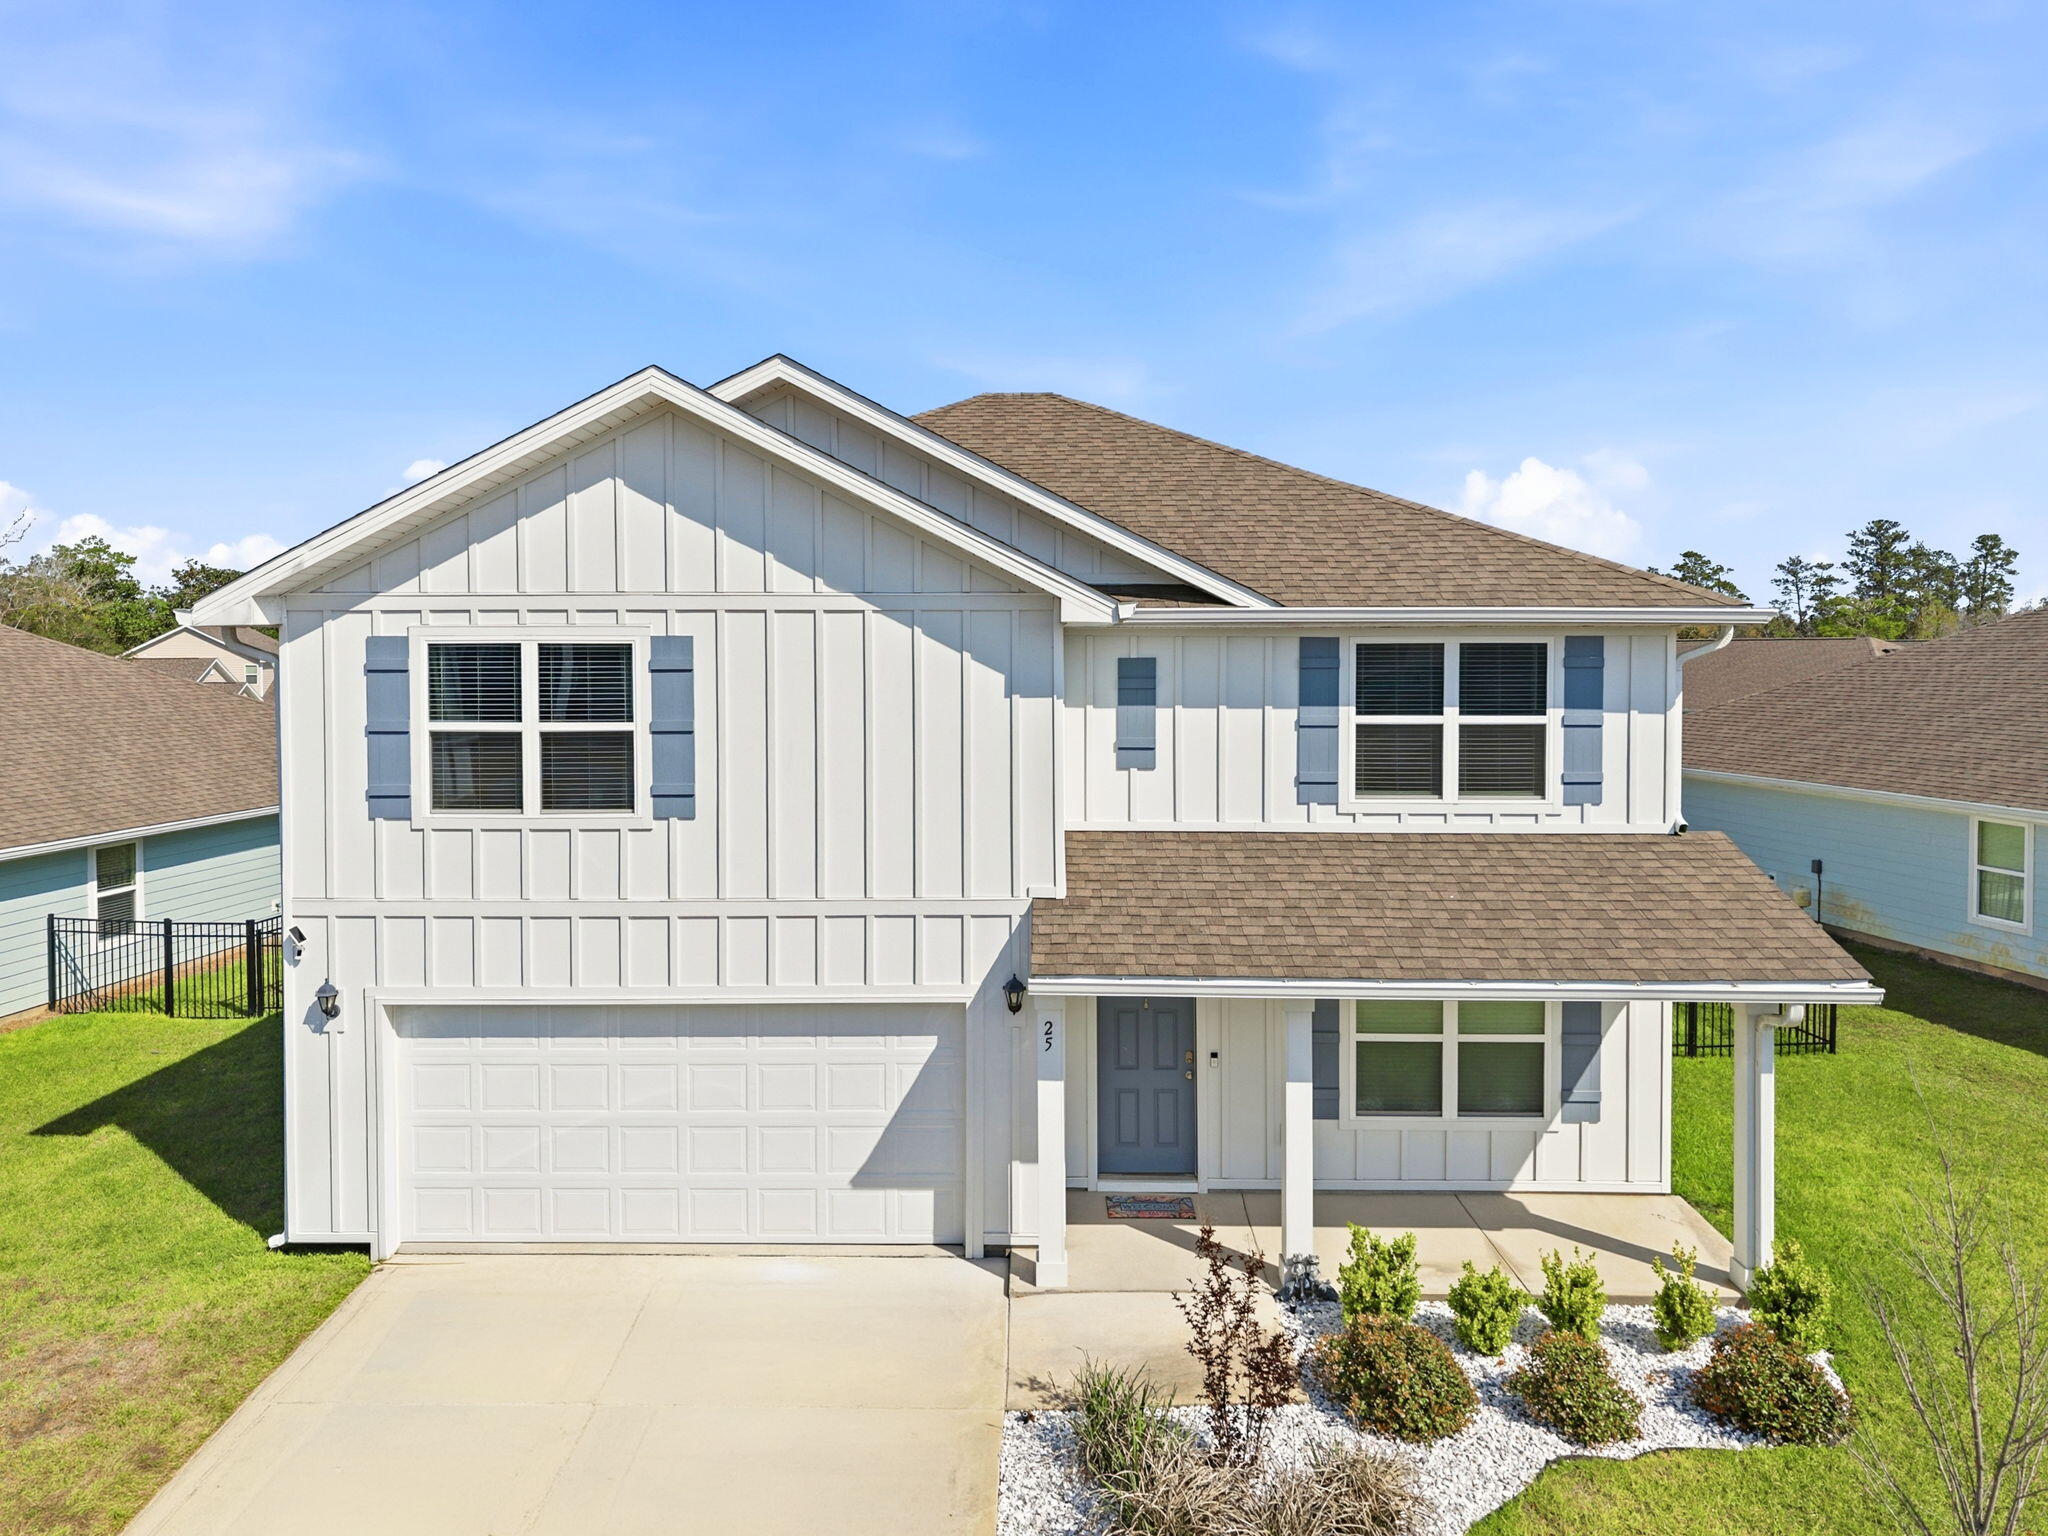
5-Bedroom Home in Riverwalk, a truly rare find in Walton County! This spacious 5-bedroom, 3-bathroom home in the desirable Riverwalk community offers the perfect blend of modern living and convenience. Built in 2024 and owner-occupied only, this home is in excellent condition and feels like new. With 2,593 square feet, there's plenty of room for everyone.
Inside, you'll find durable LVP flooring throughout the main areas and comfortable carpet in the bedrooms. The open layout is ideal for both everyday living and entertaining. A washer and dryer are included, along with a water softener system for added comfort.
Step outside to a large, fully fenced backyard. Perfect for pets, play, or relaxing evenings. The home also features a 2-car garage for added storage and convenience. Enjoy all that Riverwalk has to offer, including:
Community pool and fitness center
Private dock on LaGrange Bayou, perfect for fishing or catching stunning sunsets

Located just minutes from 30A beaches and with easy access to Interstate 10, this home offers both tranquility and accessibility. Zoned for highly rated schools, it's an ideal location for families and professionals alike.

A Rental Application Fee of $70 for each applicant will be collected to initiate a credit screening and criminal background check as part of the application evaluation process. Beach Sunsets Inc charges a Tenant fee of $25 per month payable with rent. Renter's Insurance is required; Option available for $11.95 per month. Pet Security Deposits are $500 PER PET and refundable if there is no damage at lease end. Pet Rent is $25 PER PET per month. At lease execution, security deposit(s), pet security deposit(s), and any lease required prepaid rent are due and payable. Your first rent payment is made the day you move in and due the 1st to 5th of each month thereafter.
#1008573

Freeport

25 Riverwalk Crossing

5 Beds

3 Baths

2,535 Sq.Ft.

$2,700

MLS#: 1008573
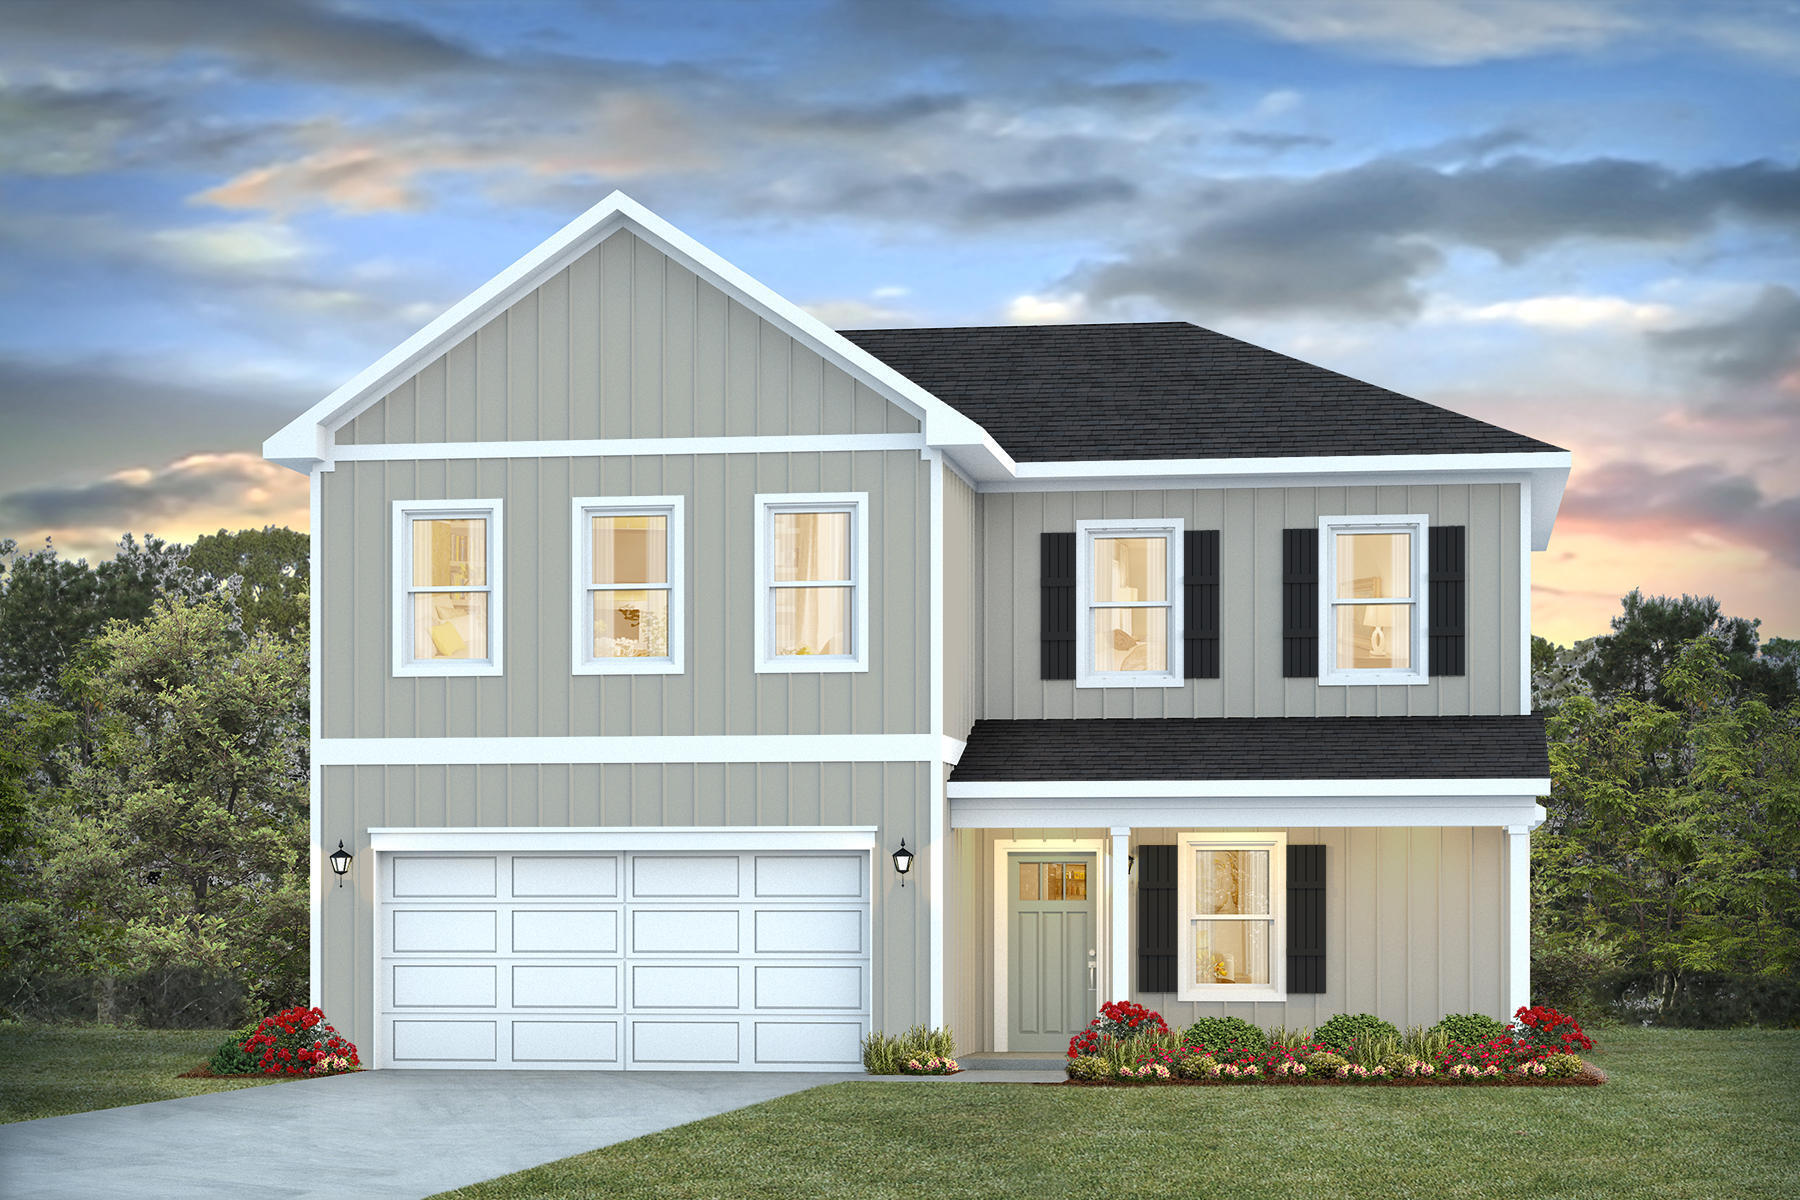
NOW SELLING! Welcome to Rosemary Sound in Gulf Breeze, FL. The stunning Belfort floor plan is a well-designed 2 story model. Highly desirable open concept. The kitchen, living room & dining area flow together for relaxed living. Open kitchen features: all stainless-steel appliances, pantry, Quartz kitchen countertops, nice island, smooth-top range, built in microwave & quiet dishwasher.  Bedroom 1 on the first floor offers a spacious walk-in closet, & adjoining bath has a double vanity, large shower, linen and water closet. All baths offer Quartz countertops. This home comes standard with a Smart Home Technology package. Beautiful wood look engineered vinyl plank flooring throughout with nice carpet in the bedrooms.
#1008553

Gulf Breeze

6181 Sweet Bay Tree Way

4 Beds

2 Baths

2,296 Sq.Ft.

$489,900

MLS#: 1008553
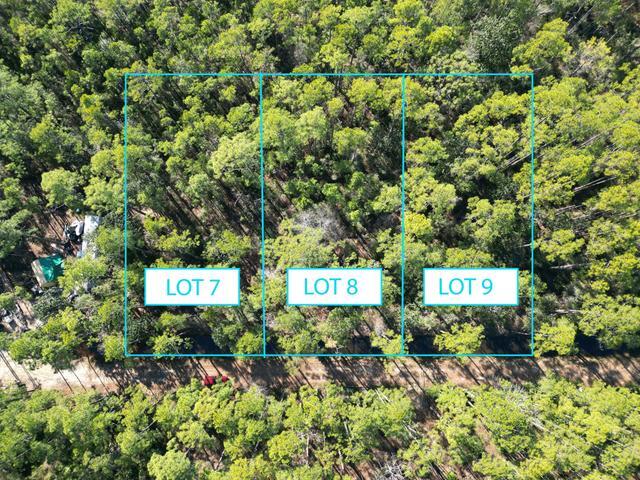
Located just off of Churchill Bayou, this exceptional 3-lot parcel offers a rare opportunity to own prime real estate in a peaceful and desirable area. With quick access to the local Hogtown Bayou boat launch, you'll enjoy endless outdoor adventures, whether it's launching your boat for a day on the water or relaxing at the nearby family-friendly picnic and playground area.

Minutes from the stunning white sand beaches of 30A, this property is an ideal location for beach lovers, outdoor enthusiasts, and those looking for the perfect balance between nature and convenience. Build your dream home or invest in a unique property in a growing and vibrant community.

With plenty of space and a prime location just minutes from shopping, dining, and recreational activities, this 3-lot parcel
#1008564

Santa Rosa Beach

Lots 7,8,9 N 16th Street

None Beds

None Baths

0.43 acres

$100,000

MLS#: 1008564
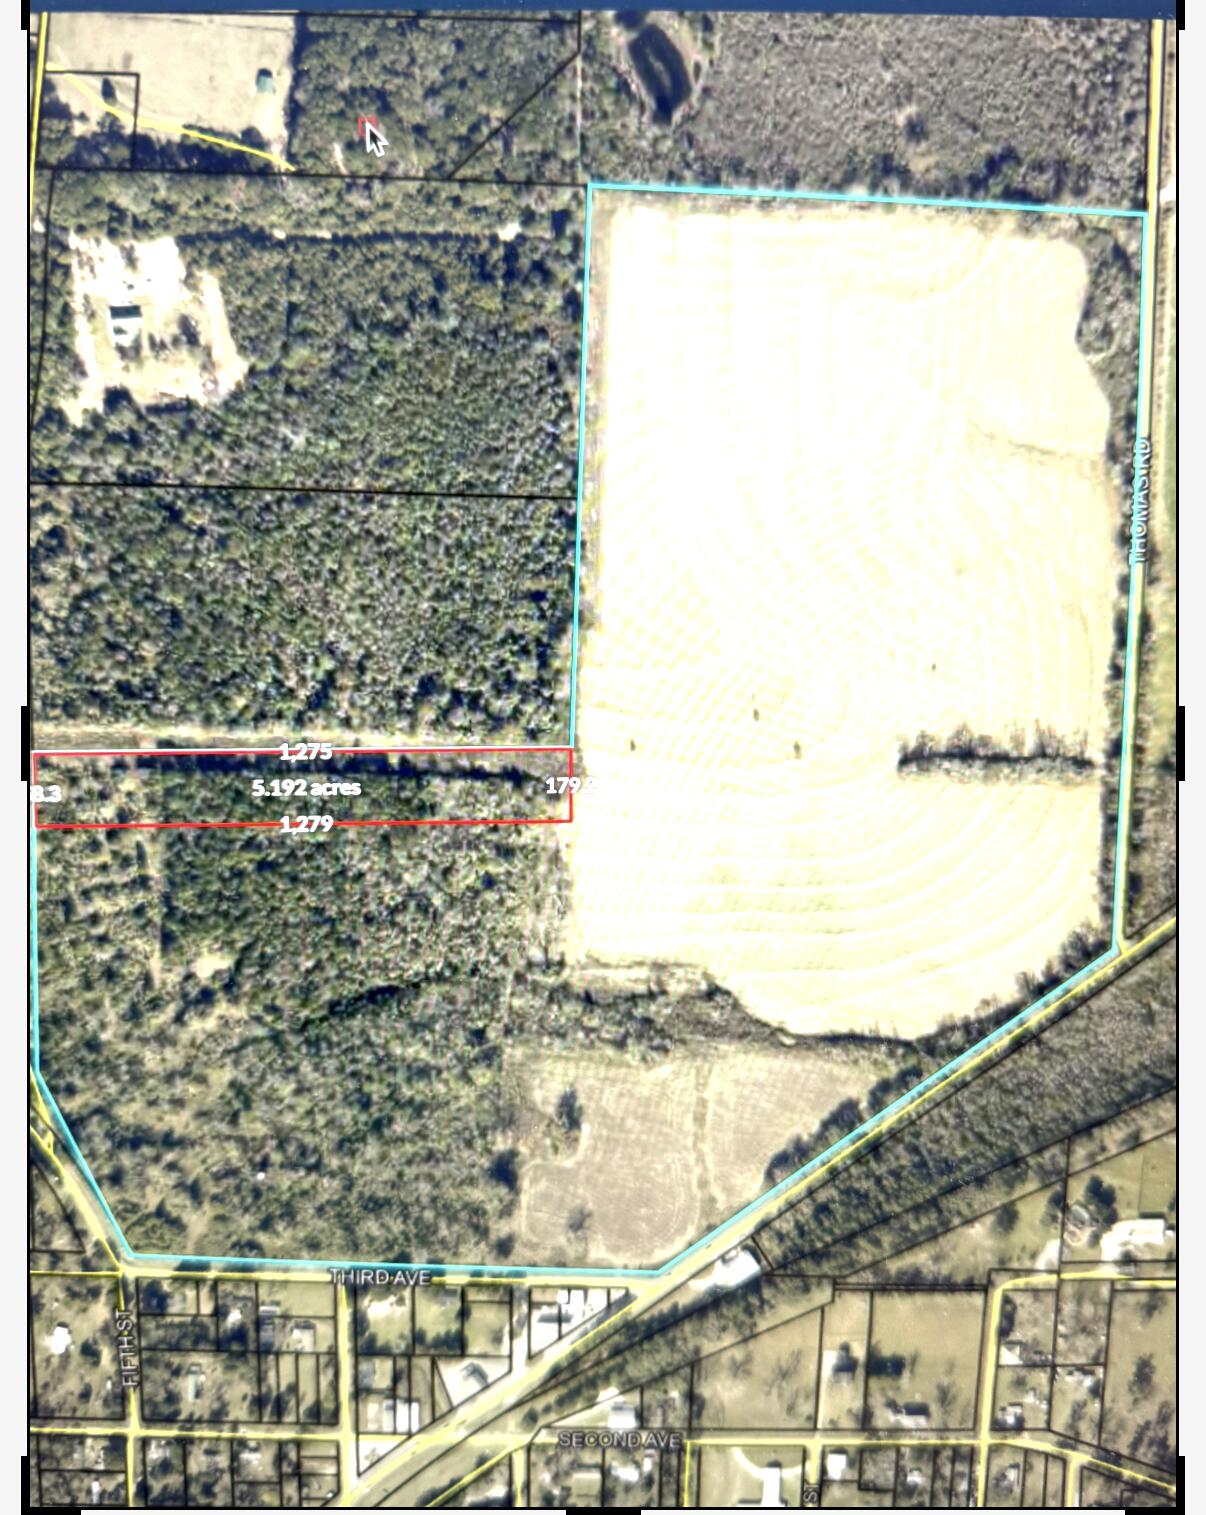
5 +/-  acres is to be surveyed out of a larger parcel.

Square marked is for location purposes and  is not drawn to scale..
#1008545

Laurel Hill

3915 3rd Avenue

None Beds

None Baths

5.0 acres

$79,900

MLS#: 1008545
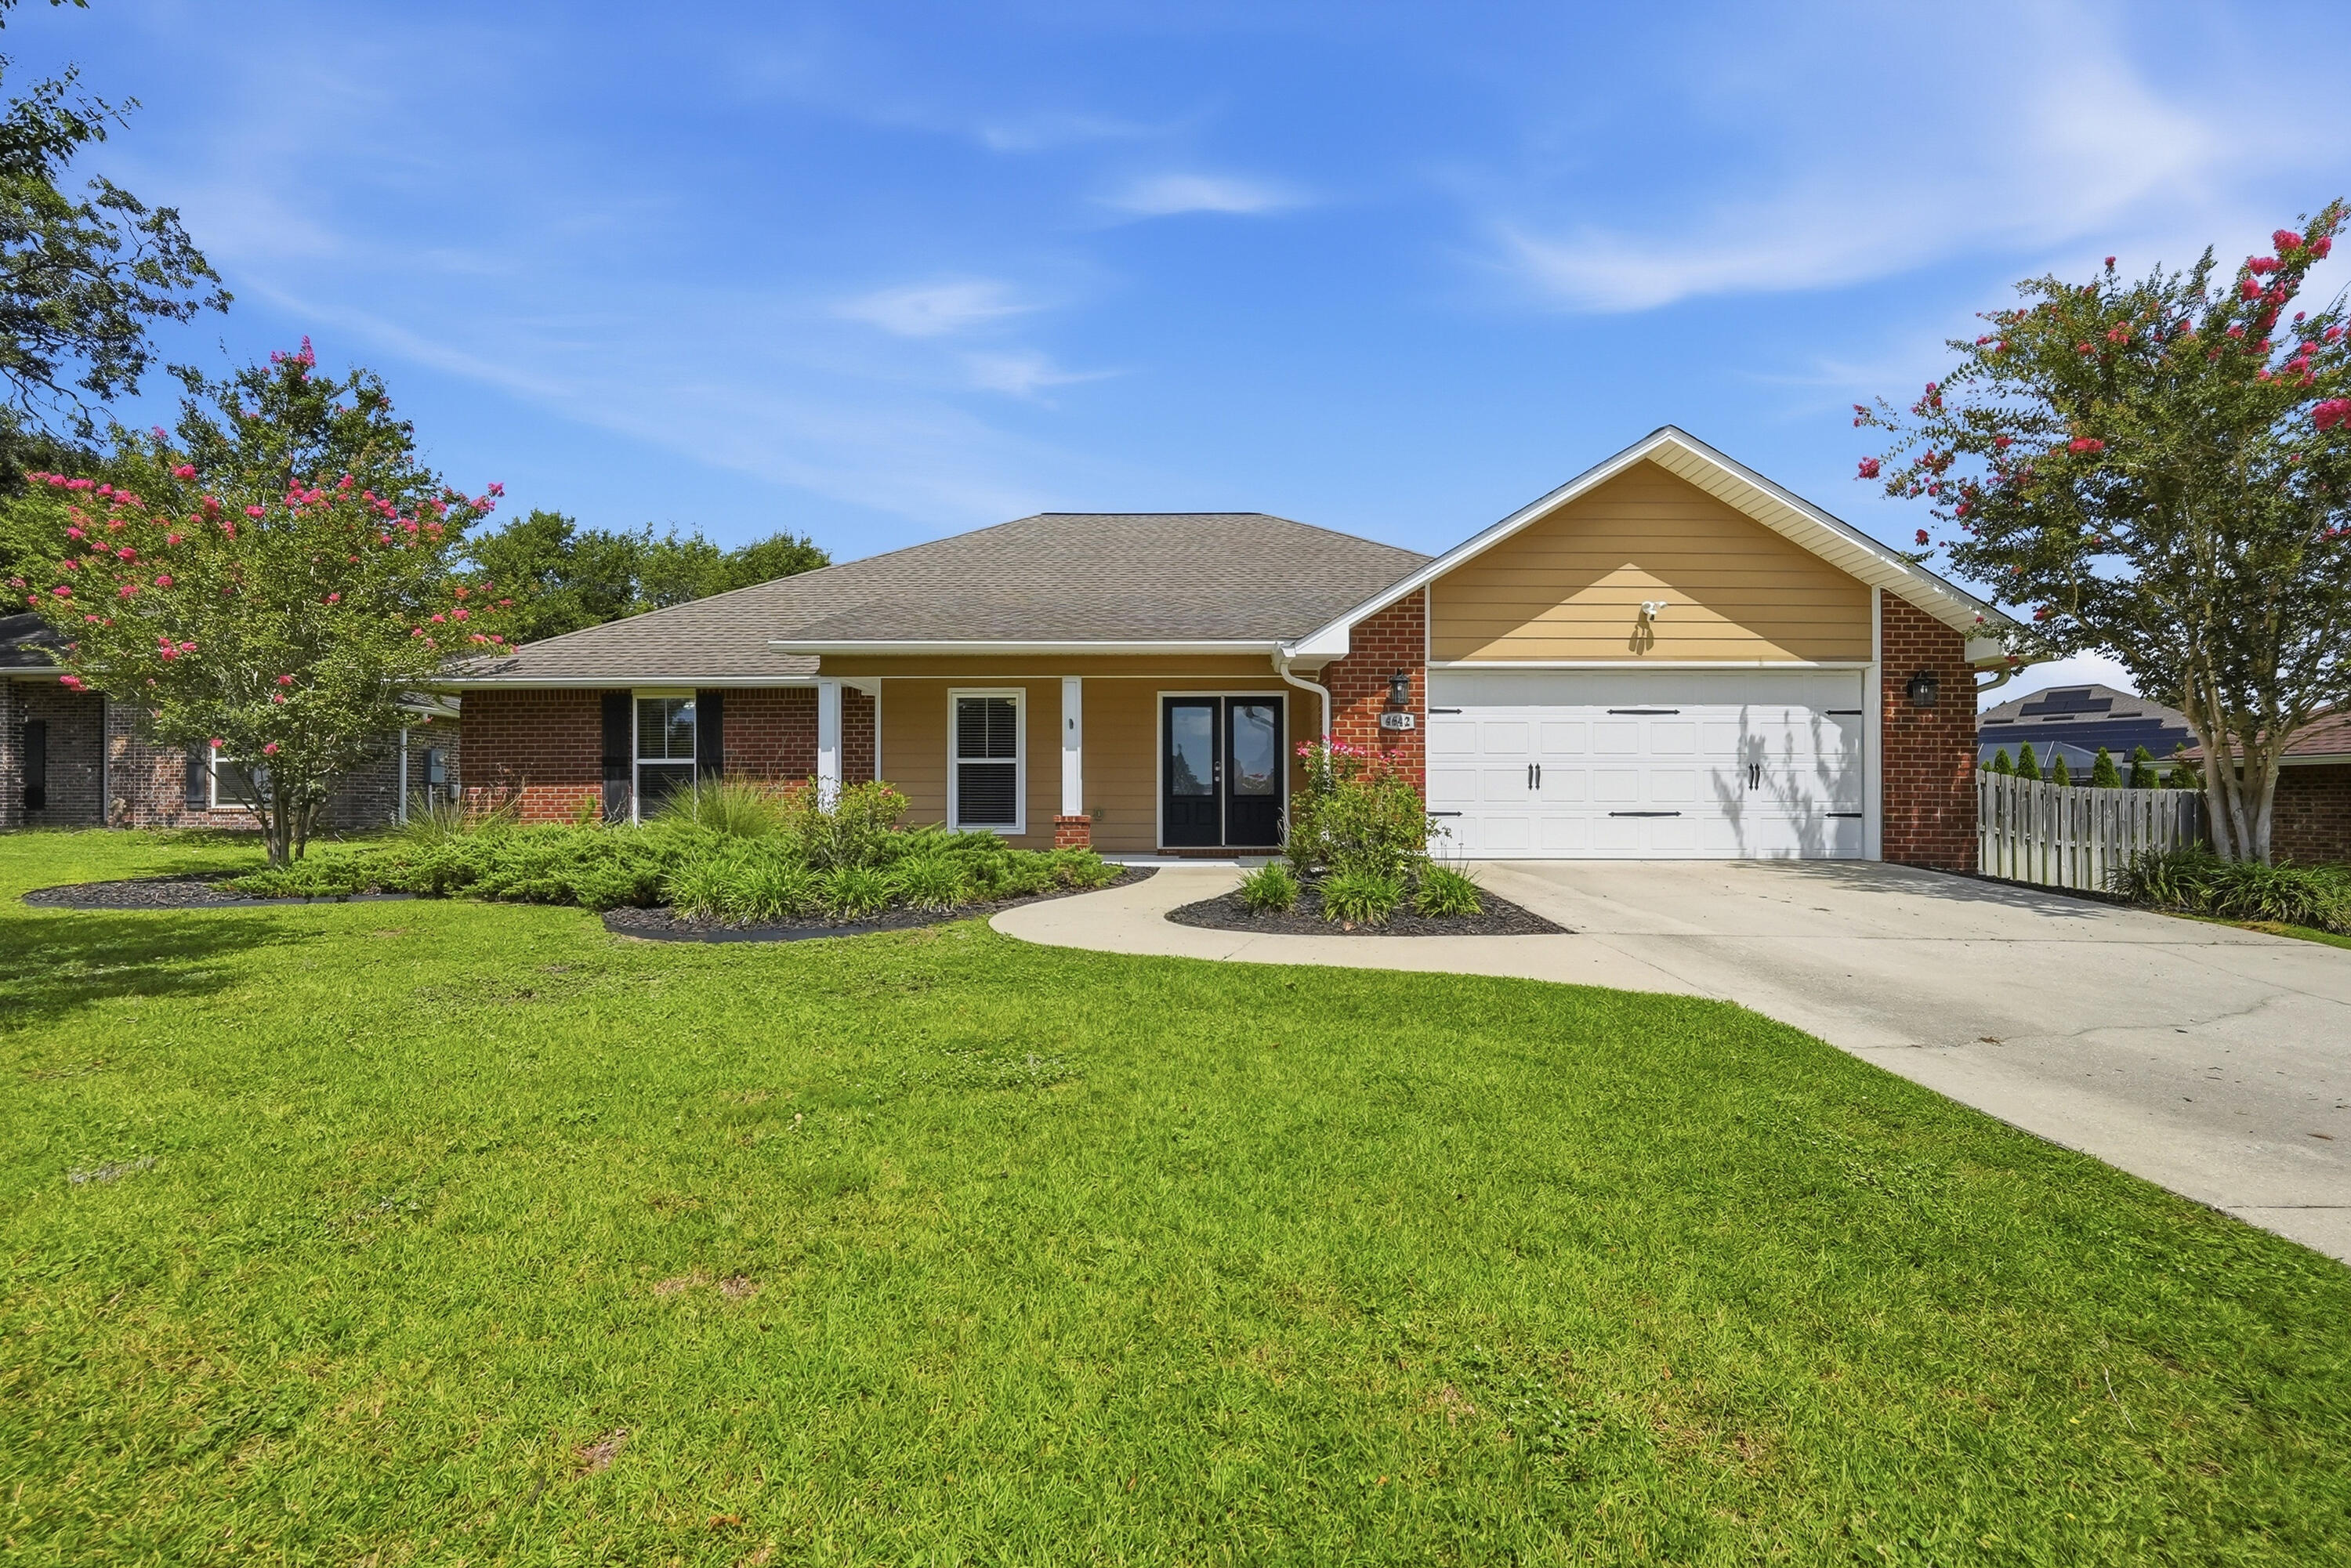
Welcome home to this beautifully maintained 4-bedroom, 2.5-bath home located in a desirable gated community just south of I-10. Situated on a level one-third acre lot, this move-in ready home offers an open-concept floor plan with 10-foot ceilings, generous living spaces, and thoughtful upgrades throughout. The spacious kitchen is designed for both everyday living and entertaining, featuring granite countertops, stainless steel appliances, a large center island with bar seating, under-cabinet lighting, a walk-in pantry, and ample cabinetry. The split-bedroom floor plan provides privacy, with three oversized guest bedrooms, each complete with walk-in closets, while the primary suite offers tray ceilings, french doors leading to the screened pool area, a large walk-in closet, soaking tub, and a travertine walk-in shower with frameless glass enclosure. One of this home's standout features is the convenience of two laundry rooms, including a second laundry area inside the primary suite, with the washer and dryer conveying. A dedicated office/flex room with french doors provides the perfect space for working from home, a playroom, or hobby room. Step outside and enjoy your own private backyard retreat. The screened-in heated pool, installed in 2019, features cool-coated concrete decking, a natural gas heater, two pool umbrellas, and a solar cover, making it the perfect place to relax or entertain year-round. The fenced backyard offers plenty of space to enjoy  while maintaining privacy. Additional upgrades include porcelain tile throughout the main living areas and bathrooms, wood-look porcelain plank flooring in the bedrooms, coated garage flooring, Rain Bird irrigation system, gutters, PEX Manibloc plumbing, smart home features, and a transferable termite bond. Roof and HVAC are 2017, and the water heater was replaced in 2023. This home truly has it all: space, style, smart upgrades, and an incredible outdoor living area. Schedule your showing today!
#1008524

Crestview

4642 Chanan Drive

4 Beds

2 Baths

2,582 Sq.Ft.

$498,000

MLS#: 1008524

1 ... 141 142 143 144 145 ... 666
* Listings identified with the FMLS IDX logo come from FMLS and are held by brokerage firms other than the owner of this website. The listing brokerage is identified in any listing details. Information is deemed reliable but is not guaranteed. If you believe any FMLS listing contains material that infringes your copyrighted work please click here to review our DMCA policy and learn how to submit a takedown request. © 2024. First Multiple Listing Service, Inc.
 - property

Send a message

Message successfully sent.

Your message

What is 3 + 4 ?

Reason for contacting?

I agree to receive email communication and understand I can unsubscribe at any time.

I agree to be contacted by 30A Real Estate | Bobby J Team | Trusted Local Experts via call, email, and text for real estate services. To opt out, you can reply 'stop' at any time or reply 'help' for assistance. You can also click the unsubscribe link in the emails. Message and data rates may apply. Message frequency may vary. Privacy Policy

Sign Out

Virtual Assistant

Would you like to take the next step with this property? We can help you schedule a showing or virtual tour, or send you more details.

Yes, I would like more information.

Thank You for Your Reply, One of Our Agents will contact you as soon as possible

No, maybe later.

Thank you, you can always contact me via email, phone number or through the contact form.

Realhub AI

Lucy - Your AI-Powered Realtor

Update Your Temporary Password

Personalize your search

Enter your email and we'll notify you immediately when new listings match what you're looking for.

or enter email address

Already have an account ? Login here

Continue your home search

I agree to receive communications and understand I can unsubscribe at any time.

I agree to be contacted by 30A Real Estate | Bobby J Team | Trusted Local Experts via call, email, and text for real estate services. To opt out, you can reply 'stop' at any time or reply 'help' for assistance. You can also click the unsubscribe link in the emails. Message and data rates may apply. Message frequency may vary. Privacy Policy

Already have an account ? Login here

We use cookies

We use cookies primarily for analytics to enhance your experience. By accepting, you agree to our use of these cookies. You can manage your preferences or learn more about our cookies policy.
