
Properties

Browse or get in touch to schedule a walkthrough.

  • Nearby me
Price range

Popular Features

Community Features

Association

Property Features

Waterfront

View

Exterior Features

Interior Features

Style

138928 properties match your criteria

Updated 1 minute ago

E-Alert name

New on site 1 day ago
Fresh updates, timeless character, and the Cove lifestyle! Located at 334 South MacArthur, this beautifully refreshed home offers neighborhood sidewalks, golf cart friendly streets, and easy access to Historic Downtown Panama City. Enjoy sunsets along Beach Drive or stroll across the drawbridge to Tarpon Dock Seafood Market and downtown favorites including Trigo San Francisco Style Deli, Harrison's Kitchen & Bar, The Press, Maddie's La Casita, Point Break Arcade, Gallery of Art, and ESTR Social Wellness Club. Harrison Avenue adds boutiques, dining, and community events close to home.
A large driveway, covered carport, double side gates, and rear alley access provide ample parking and convenience. New exterior paint, windows, and exterior lighting create a welcoming first impression.
Inside, the formal living room features an LED chandelier and a beautiful color palette. The primary suite includes two closets and an updated bathroom with a double vanity, new mirrors and lighting, and a newly tiled shower.
The brand-new kitchen showcases quartz countertops, soft-close cabinets extending to the ceiling, a ceiling-height white subway tile backsplash, new Frigidaire appliances, 24-inch porcelain tile floors, and a tongue-and-groove ceiling. An adjoining nook offers dining or sitting space. Two additional bedrooms feature refinished hardwood floors. Updated bathrooms, a cozy family room, and a separate bonus room provide flexible space for relaxing, working from home, or homeschooling. Outside, a 10-by-16-foot covered porch overlooks a spacious, privacy-fenced backyard with palm trees. A freshly painted, powered 15-by-13-foot workshop offers room for projects, equipment, and storage. Schedule your showing and experience this updated Cove home for yourself!
#1015745

Panama City

334 S Macarthur Avenue

4 Beds

3 Baths

1,908 Sq.Ft.

$469,000

MLS#: 1015745

New on site 1 day ago
Life changes open up an amazing opportunity for a buyer to step into a custom home with all high-end finishes - way above builder-grade.  Selling furnished. Rare, corner lot - extra lot acreage.

This immaculately maintained property has not been lived in. It was built and the owner spent a fortune getting it ready to live in.  Take advantage of this opportunity where the seller has done all the heavy lifting for you. 

Welcome to 78 Hydrangea Boulevard, where thoughtful upgrades, comfortable living, and a desirable corner-lot setting come together in The Bluffs at Lafayette in Freeport. This beautifully appointed DSLD home offers 3 bedrooms, 2 bathrooms, and 1,710 square feet, with the popular LaSalle V B floor plan providing an inviting open layout and the privacy of a split-bedroom design. With furniture, washer, dryer, and a new refrigerator included, settling into your next chapter feels a little easier from the start.

Inside, porcelain tile flooring, crown molding, recessed lighting, upgraded fixtures, and ceiling fans create a polished, welcoming atmosphere. The main living spaces flow together naturally, making it easy to stay connected whether you're preparing dinner, hosting friends, or enjoying a quiet evening at home. A built-in computer niche adds a convenient spot for managing household tasks, homework, or keeping everyday essentials organized. The kitchen brings together timeless finishes and practical upgrades, including quartz countertops, upgraded cabinetry, white subway tile backsplash, a gas range, new refrigerator.

The island offers additional preparation and gathering space, while the double pantry provides generous storage to help keep countertops clear. From casual breakfasts to holiday meals, this kitchen is designed to be a central part of everyday life.

Privately positioned away from the secondary bedrooms, the primary suite offers a comfortable place to unwind. The upgraded bathroom features custom cabinetry, a double vanity with undermount sinks, a jetted garden tub, and a separate shower with a frameless enclosure. A walk-in closet with his-and-hers storage adds thoughtful organization and functionality. Two additional bedrooms offer flexibility for family, guests, hobbies, or a dedicated home office.
Outdoor living is just as inviting. Enjoy your morning coffee beneath the covered rear patio or make use of the extended entertaining area for outdoor dining and relaxed evenings with friends. Landscaping and a 6-foot privacy fence complete the yard, while the corner-lot position adds to the home's appeal.
Energy-conscious features include a tankless gas water heater, vinyl low-E windows, and a gas appliance package, bringing everyday convenience to this upgraded home.
Living in The Bluffs at Lafayette also means having a community pool and clubhouse to enjoy close to home. The Freeport setting puts shopping, dining, golf, schools, and the regional sports complex within convenient reach, with the Gulf's white-sand beaches approximately 25 minutes away. Spend a day by the water, explore the surrounding area, or simply enjoy an afternoon in your own backyard.
With its extensive upgrades, included furnishings, welcoming layout, and appealing location, 78 Hydrangea Boulevard offers a beautiful place to settle in and make yourself at home.
#1015640

Freeport

78 Hydrangea Boulevard

3 Beds

2 Baths

1,710 Sq.Ft.

$384,000

MLS#: 1015640
New on site 1 day ago
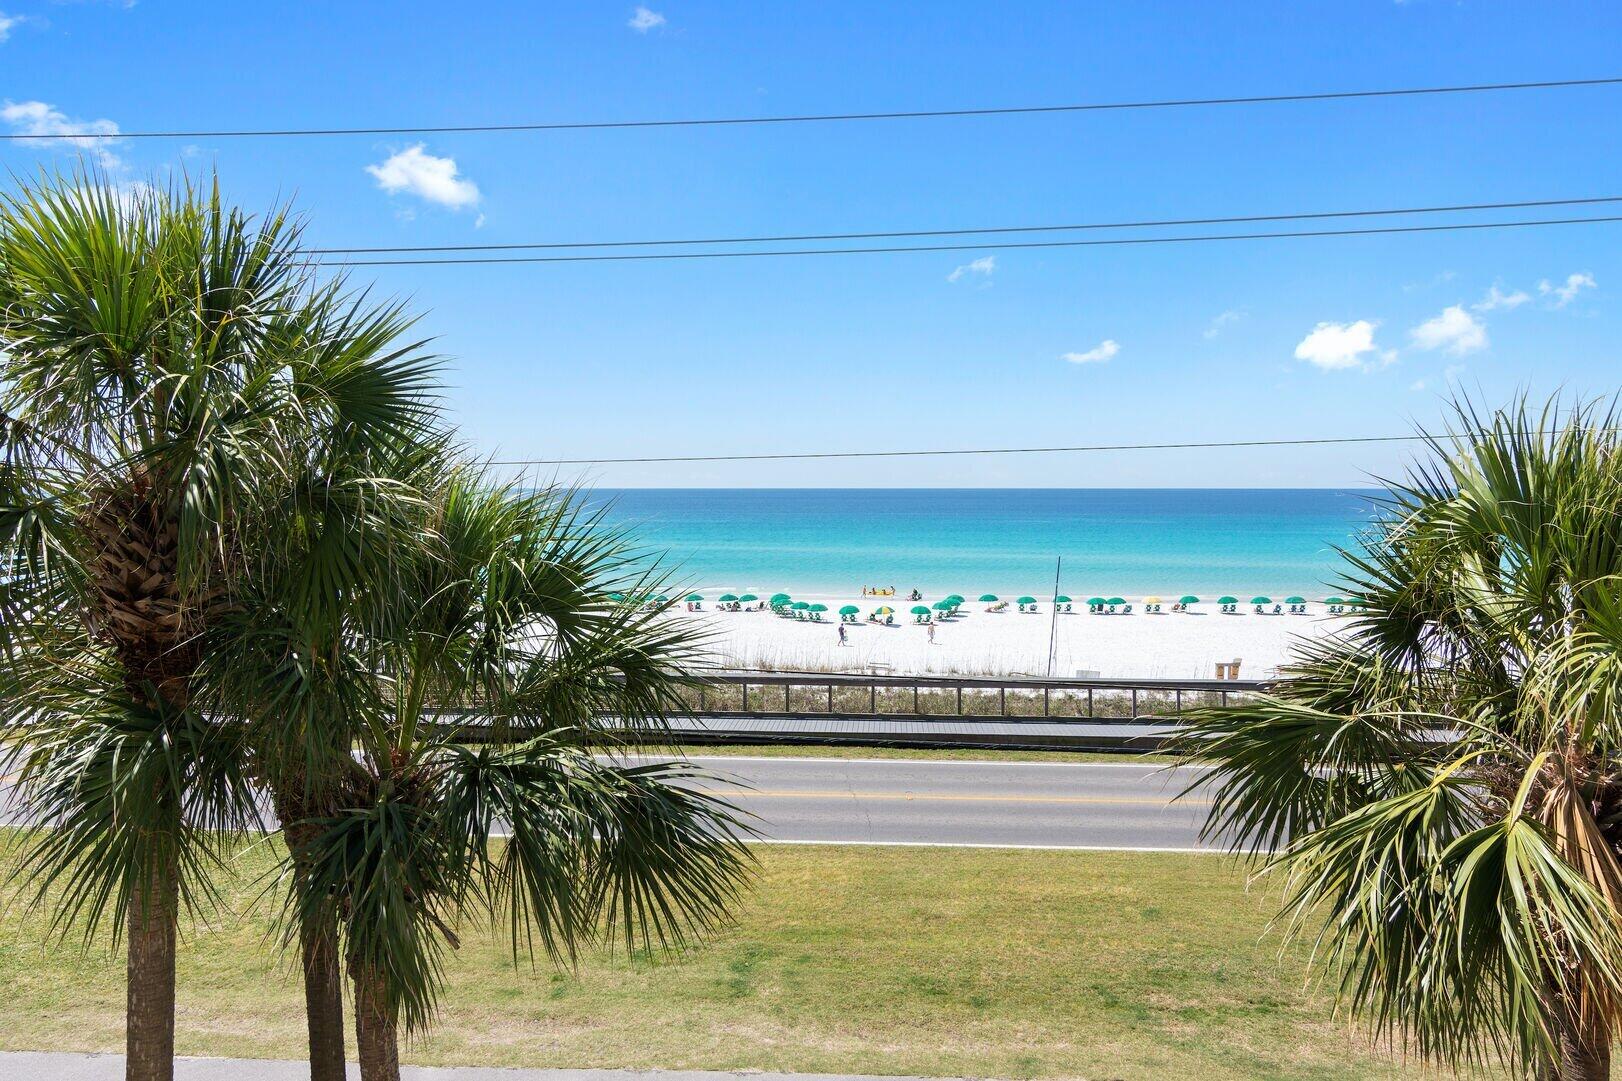
Welcome to this beautiful 3rd-floor Gulf-front unit in the highly sought-after Maravilla Building #2, offering unobstructed, panoramic views of the Emerald Coast's sugar-white beaches. Enjoy breathtaking Gulf views from the living room, master bedroom, kitchen, and private balcony--the perfect spot for morning coffee or sunset cocktails.
This turnkey, fully furnished condo has been thoughtfully updated with granite countertops, upgraded cabinetry, tile flooring throughout, making ownership effortless from day one. Whether you're looking for a primary residence, vacation home, or income-producing investment, this unit is ready to perform. The current rental manager is in place and may continue with the new owner, offering immediate rental income potential. Maravilla is known as one of the most family- and pet-friendly communities on the Emerald Coast, featuring resort-style amenities, including:
Private deeded beach access to pristine sugar-white sands,
Two sparkling community pools, one heated seasonally, Hot tub for ultimate relaxation, Brand-new barbecue and picnic area, and Tennis courts for active enjoyment. The location is unbeatable. Enjoy close proximity to area shopping and local dining favorites, with Silver Sands Premium Outlets just approximately 3 miles away, featuring over 100 designer and brand-name stores. Outdoor enthusiasts will love the Miramar Beach Walking Trail, a popular 3-mile paved, flat, and wheelchair-accessible path perfect for walking, jogging, or biking. Running along Scenic Gulf Drive, the trail offers coastal views, beach access, nearby restaurants, and a safe, sunny route with shaded areas along the way.
Beautifully decorated, impeccably maintained, and rental-ready, this Gulf-front condo is a rare opportunity to own in one of Maravilla's most desirable buildings. Come see why Maravilla continues to be a favorite along the Emerald Coast! Rental income 2023-$59,903, 2024-$65,955, 2025-$46,401 (unit blocked for 2 Months during exterior building work) 2026-$22,500 booked YTD as of Feb 9th 2026.   All information is believed to be correct but must be verified by buyer to buyers satisfaction.
#994887

Miramar Beach

2606 Scenic Gulf Drive UNIT 2303

2 Beds

2 Baths

832 Sq.Ft.

$719,000

MLS#: 994887

New on site 1 day ago
Great opportunity to own a 0.17-acre lot in Ocala Ridge. The property offers a convenient location near Ocala with access to major roads, shopping, and everyday amenities. Electricity is available nearby, with well and septic typically required in the area. The lot offers a simple option for future residential use or long-term ownership in a developing part of Marion County. Buyer to independently verify all information, including lot dimensions, acreage, zoning, utilities, access, flood zone, building requirements, and suitability for intended use.
#1015744

Other

28,29,30 NW 55th Avenue 28,29,30

None Beds

None Baths

0.17 acres

$21,000

MLS#: 1015744

New on site 1 day ago
Discover Your Dream Home in the Sunny Hills Classic Community! The Cabot Plan offers a spacious open-concept layout, seamlessly connecting the Living, Dining, and Kitchen areas--perfect for entertaining. The modern Kitchen is equipped with shaker cabinets, quartz countertops, and Stainless-Steel Appliances, including an electric smooth top range, microwave hood, and dishwasher.
The primary suite features a private bath with dual vanity sinks and a large walk-in closet. There are three additional bedrooms, a stylish secondary bathroom, and a patio ideal for outdoor relaxation. Additional features include Low E insulated dual-pane vinyl windows for energy efficiency and a 1-year limited home warranty.
Located just off Hwy. 77, 30 miles north of Panama City and 12 miles South of Interstate 10, Sunny Hills is the perfect place to call home! Sunny Hills is the largest platted subdivision in Northwest Florida and has nearly 4000 acres of green belts and natural preserves, multiple lakes with swimming and boat launch areas, and an 18 hole golf course.
#1015730

Chipley

3718 Country Club Boulevard

4 Beds

2 Baths

1,684 Sq.Ft.

$210,888

MLS#: 1015730

New on site 1 day ago
Welcome home to this beautiful, newly constructed, 4-bedroom, all-brick home, which offers the perfect blend of modern style, quality finishes, and everyday comfort!

Step inside to discover a bright, open-concept floor plan designed for both comfortable living and effortless entertaining. The stylish kitchen features granite countertops, stainless steel appliances, a spacious pantry, and a convenient breakfast bar, making it the perfect gathering space for family and friends. Beautiful laminate wood flooring flows throughout the home, while elegant crown molding in the main living areas adds an extra touch of sophistication.

The spacious primary suite offers a relaxing retreat, while the three additional generously sized bedrooms provide plenty of room for family, guests, or a home office. A conveniently located full bathroom serves the additional bedrooms.

Enjoy outdoor living on the covered patio overlooking the fully fenced backyard, offering the perfect space to relax, entertain, or enjoy a little privacy.

Additional features include a spacious two-car garage with durable epoxy-coated flooring, along with a separate laundry room for added convenience.

Ideally situated just minutes from local schools, shopping, dining, and nearby military installations, this home also offers easy access to the beautiful white-sand beaches of the Emerald Coast, just across the bridge!

Don't miss your opportunity to make this beautiful home yours! Pets considered with application.  Contact us today to schedule your showing!
#1015769

Niceville

1460 Pine Street

4 Beds

2 Baths

1,960 Sq.Ft.

$2,850

MLS#: 1015769

New on site 1 day ago
Entered for comp purposes. Located in the Villas at Longleaf Park within Watersound Origins, this thoughtfully upgraded Lucas plan offers two bedrooms, two bathrooms, a 1.5-car garage, and an open single-level layout designed for comfortable, low-maintenance living.

The kitchen serves as the centerpiece of the home, opening directly to the dining and family rooms and featuring quartz countertops and a stainless steel appliance package including a five-burner gas cooktop, designer wall-mounted canopy hood, built-in microwave/oven combination, dishwasher, and counter-depth French-door refrigerator. 

Ten-foot ceilings and 8-foot interior doors enhance the open feel of the home, while vinyl plank flooring extends throughout for a cohesive finish. The family room flows to the covered rear patio, providing an easy extension of the main living space and an outdoor setting overlooking the retention pond. A ceiling fan adds comfort to the covered patio. 

The owner's suite includes a dual vanity, tile shower floor, and a large walk-in closet. The second bedroom and full bathroom provide comfortable accommodations for guests. A family foyer at the garage entry creates a convenient drop zone between the garage and main living areas.

Additional features include impact-rated windows, a tankless gas water heater, gas grill rough-in, irrigation, landscaping, and Smart Home Ready infrastructure. Exterior lawn maintenance is included, supporting the simplified lifestyle offered within the Villas at Longleaf Park.

Each paired residence is structurally independent and separated by a two-hour fire separation wall with insulated framing, an air space, and layered gypsum board construction.

Conveniently located near the front of Watersound Origins, Longleaf Park offers quick access to Watersound Town Center, Publix, dining, medical offices, and Hwy 98. Residents also enjoy access to Origins Golf Course, Village Commons amenities, and the community's extensive network of walking and biking trails.
#1015766

Watersound

40-B Skimmer Cove Loop #28B

2 Beds

2 Baths

1,418 Sq.Ft.

$524,303

MLS#: 1015766

New on site 1 day ago
This fantastic 3-bedroom home is nicely furnished & offers a 2-car garage, fenced back yard for your furry family members, and is perfectly located in a quiet neighborhood just 2 miles from the beach! Pompano Joe's is the closest beach access & can easily be traveled to by golf cart via Holiday Road. Boasting 1,785 sq ft, this home is plenty spacious & was made for entertaining with 2 breakfast bars, 2 dining areas, and an expansive covered patio. The vaulted ceilings & skylights make the home bright & airy. The beautiful kitchen features slate appliances, tile backsplash, granite countertops, and plenty of storage space. There is no carpet which is easy maintenance, ideal for sandy beach living! The spacious master bedroom offers a walk-in closet & a beautifully updated private bathroom.
#1015751

Miramar Beach

137 Pritchard Road

3 Beds

2 Baths

1,795 Sq.Ft.

$2,750

MLS#: 1015751

New on site 1 day ago
Discover coastal elegance in this fully stunning home, a rare gem in Sandestin! This four-bedroom residence features an open floor plan, private pool with no expense spared. Perfect for a full-time residence or investment property, this home is a must-see. Tucked away in a quiet cul-de-sac, it offers the ideal setting for a resort lifestyle. Enjoy plenty of outdoor space with a completely private pool deck and rear deck leading to the resort's walking path and ample guest parking!

If you're seeking a move-in ready, detached single-family home in the highly sought-after Sandestin, you have found it here!

Just 0.1 miles from the new community pool, this resort offers everything you need: beach, golf, tennis, pickleball, a full-service marina, shopping, dining, and daily
#1015775

Miramar Beach

594 Bob O Link Place

4 Beds

2 Baths

1,559 Sq.Ft.

$799,000

MLS#: 1015775

New on site 1 day ago
Welcome home to this NEW Single-Story Home in the Sunny Hills Classic Community! The desirable Lanier Plan boasts an open design encompassing the Living and Kitchen spaces. The Kitchen features gorgeous cabinets, quartz countertops, and Stainless-Steel Appliances (including Range with a Microwave hood and Dishwasher). The primary suite has a private bath and a walk-in closet. This Home also includes 2 more bedrooms and a secondary bathroom. Energy-efficient Low-E insulated dual-pane vinyl windows, and a one-year limited warranty ensure comfort and peace of mind.
#1015743

Chipley

1299 Birwood Court

3 Beds

2 Baths

1,114 Sq.Ft.

$184,990

MLS#: 1015743

New on site 1 day ago
This is a Bankruptcy Sale and Short Sale. Transaction is being managed by a Thirdy Party to assist with BK Court Approval and Short Sale Lender Approval. CRAFTSMAN STYLE HOME IN BAKER - Privacy fenced backyard, extra wide driveway, cozy front porch &covered rear porch + large open patio!  Inside are craftsman style touches such as extra wide baseboards, craftsman style doors, upgraded light fixtures, all black hardware & plumbing fixtures.  This split bedroom plan offers large open family/kitchen/dining.  Kitchen has oversized work island with seating, corner pantry, white shaker style cabinets, all  appliances plus refrigerator, large dining area overlooking backyard.  Laundry room has space for freezer.  Owners suite is spacious, bath features walk-in closet, double vanities, oversized tiled walk-in shower, additional full bath has double vanities. Luxury Vinyl Plank throughout, quartz countertops.
#1015721

Baker

5673 Grandsons Way

3 Beds

2 Baths

1,695 Sq.Ft.

$299,900

MLS#: 1015721

New on site 1 day ago
Beyond the sweeping curves of the lagoon pool, white sand and emerald water frame the view from this fully renovated two-bedroom residence in Tower I at Edgewater Beach Resort. Offered fully furnished and previously enjoyed as a second home, the condominium pairs thoughtfully updated interiors with a private balcony overlooking one of Panama City Beach's most recognizable resort settings. Short-term rentals are permitted, allowing flexibility for personal stays and vacation rental use.

A shiplap ceiling lends architectural character to the spacious living room, where new furnishings and soothing coastal tones keep the focus on the water beyond. New sliding glass doors open to the balcony, furnished for leisurely mornings and evenings overlooking the pool and gulf. Luxury vinyl plank flooring continues throughout the residence, complemented by updated interior doors, fixtures, faucets and wired smoke alarms.

Quartz countertops, a farmhouse sink and stainless-steel appliances define the kitchen, while textured pendant lighting adds warmth above the breakfast bar. An adjoining dining area provides space to gather for meals. A new washer and dryer add everyday convenience.

Floor-to-ceiling windows bring abundant natural light and beach views into the primary suite, which also opens directly to the balcony. Its reconfigured bath features a tiled walk-in rain shower, an owner's closet and barn doors. The guest bedroom accommodates two queen beds and offers direct bathroom access. Additional improvements include an air conditioning system installed in 2016 and a water heater installed in 2018.

Private, secure beach access connects the resort to the shoreline, while heated pools, hot tubs and sun decks offer plenty of ways to spend the afternoon. Oceans Restaurant, a poolside bar and a market serving Starbucks keep refreshments close at hand. The Kids' Club includes a splash pad, arcade and planned activities. Owners also enjoy sports club privileges, including unlimited golf, pickleball, basketball, tennis, and shuffleboard, along with a fitness center and Bella Salon services available by appointment.

Gated entrances, 24-hour security and building-side parking support convenient arrivals, with electric vehicle charging stations and designated parking for RVs, boats, personal watercraft and trailers. The resort is pet-friendly for owners, with a dog beach and park nearby. Dining, shopping and entertainment are within walking distance across the street, while Pier Park and other local attractions are a short drive away.
#1015729

Panama City Beach

11483 Front Beach Road UNIT 509

2 Beds

2 Baths

1,317 Sq.Ft.

$575,000

MLS#: 1015729

New on site 1 day ago
Coming soon
None
#1015733

DeFuniak Springs

245 S 12th Street

5 Beds

3 Baths

1,954 Sq.Ft.

$299,000

MLS#: 1015733

New on site 1 day ago
Welcome to 144 Eagle Owl Lane, this home is under construction, at Owl's Head Farms in Freeport, Florida. As you step inside this home you will find an open and spacious layout designed for comfortable living. The kitchen is equipped with an appliance package that includes a smooth top stove, microwave and dishwasher as well as an undermount single basin sink with a dedicated water filter faucet and a functional center island. Modern finishes of the kitchen include quartz countertops, white upper and lower cabinetry and brushed nickel plumbing fixtures. The kitchen opens directly to the dining area and living room, creating a seamless space for relaxation or entertaining guests. The high 9' ceilings and additional tray ceilings in the living and primary bedroom create boosts the luxurious feel in this home.

The primary bedroom is nestled at the back of the home and features a private bathroom with a shower, dual vanities, a large soak tub, and a spacious closet. Three additional bedrooms, a second full bathroom, and a separate laundry room provide both practicality and comfort. There is a coat closet and linen closet in the entry hallway for added convenience. This home has EVP flooring in the common or shared areas of the home and each bedroom has carpet.

The exterior of this home features covered front and back porches that extend your living space, ideal for enjoying Florida's weather
#1015767

Freeport

144 Eagle Owl Lane

4 Beds

2 Baths

1,856 Sq.Ft.

$365,038

MLS#: 1015767

New on site 1 day ago
Welcome to 114 Eagle Owl Lane, this to be built home at Owl's Head Farms in Freeport, Florida. As you step inside this home you will find an open and spacious layout designed for comfortable living. The kitchen is equipped with an appliance package that includes a smooth top stove, microwave and dishwasher as well as an undermount single basin sink with a dedicated water filter faucet and a functional center island. Modern finishes of the kitchen include quartz countertops, white upper and lower cabinetry and brushed nickel plumbing fixtures. The kitchen opens directly to the dining area and living room, creating a seamless space for relaxation or entertaining guests. The high 9' ceilings and additional tray ceilings in the living and primary bedroom create boosts the luxurious feel in this home.

The primary bedroom is nestled at the back of the home and features a private bathroom with a shower, dual vanities, a large soak tub, and a spacious closet. Three additional bedrooms, a second full bathroom, and a separate laundry room provide both practicality and comfort. There is a coat closet and linen closet in the entry hallway for added convenience. This home has EVP flooring in the common or shared areas of the home and each bedroom has carpet.

The exterior of this home features covered front and back porches that extend your living space, ideal for enjoying Florida's weather
#1015731

Freeport

114 Eagle Owl Lane

4 Beds

2 Baths

1,856 Sq.Ft.

$367,900

MLS#: 1015731
1 ... 13 14 15 16 17 ... 666
* Listings identified with the FMLS IDX logo come from FMLS and are held by brokerage firms other than the owner of this website. The listing brokerage is identified in any listing details. Information is deemed reliable but is not guaranteed. If you believe any FMLS listing contains material that infringes your copyrighted work please review our DMCA policy and learn how to submit a takedown request. © 2024. First Multiple Listing Service, Inc.

Send a message

Message successfully sent.

Your message

What is 3 + 4 ?

Reason for contacting?

I agree to receive email communication and understand I can unsubscribe at any time.

I agree to be contacted by 30A Real Estate | Bobby J Team | Trusted Local Experts via call, email, and text for real estate services. To opt out, you can reply 'stop' at any time or reply 'help' for assistance. You can also click the unsubscribe link in the emails. Message and data rates may apply. Message frequency may vary. Privacy Policy

Sign Out

Virtual Assistant

Would you like to take the next step with this property? We can help you schedule a showing or virtual tour, or send you more details.

Yes, I would like more information.

Thank You for Your Reply, One of Our Agents will contact you as soon as possible

No, maybe later.

Thank you, you can always contact me via email, phone number or through the contact form.

Realhub AI

Lucy - Your AI-Powered Realtor

Update Your Temporary Password

Personalize your search

Enter your email and we'll notify you immediately when new listings match what you're looking for.

or enter email address

Already have an account ? Login here

Continue your home search

I agree to receive communications and understand I can unsubscribe at any time.

I agree to be contacted by 30A Real Estate | Bobby J Team | Trusted Local Experts via call, email, and text for real estate services. To opt out, you can reply 'stop' at any time or reply 'help' for assistance. You can also click the unsubscribe link in the emails. Message and data rates may apply. Message frequency may vary. Privacy Policy

Already have an account ? Login here

We use cookies

We use cookies for analytics and to enhance your experience. By accepting, you agree to analytics and marketing cookies. Small functional cookies that count viewed properties and time on site are used regardless of your choice. You can manage your preferences or learn more about our cookies policy.