
Properties

Browse or get in touch to schedule a walkthrough.

  • Nearby me
Price range

Popular Features

Community Features

Association

Property Features

Waterfront

View

Exterior Features

Interior Features

Style

138949 properties match your criteria

Updated 1 minute ago

E-Alert name

Welcome to this stunning home built in 2024 on the bay in Miramar Beach, where thoughtful design meets coastal luxury. Offering 3,035 square feet, this property features 4 bedrooms, 5 bathrooms, a dedicated office that could easily serve as a 5th bedroom, and a versatile loft. Enjoy over 550 feet of covered porches showcasing beautiful bay views, plus a detached carriage house for additional guest accommodations.

Boating enthusiasts will appreciate the private dock with a boat slip equipped with water and power, providing convenient access to the bay. A heated and cooled pool and spa create the perfect setting for year round enjoyment, while the second story viewing deck captures breathtaking sunsets. 

The garage features 14 foot ceilings, an epoxy floor, climate control with a dedicated mini split, and an EV charger. Recent additions include a whole house Generac generator for added peace of mind and a custom shed for extra storage. With exceptional indoor and outdoor living spaces, this property offers the ideal blend of comfort, functionality, and waterfront living in Miramar Beach.
#1013879

Miramar Beach

170 Hideaway Bay Drive

4 Beds

5 Baths

3,035 Sq.Ft.

$2,895,000

MLS#: 1013879

CONSTRUCTION COMPLETE - LET'S MOVE! Great opportunity in the current market for your own home - Tired of paying rent or looking for the perfect retirement home? Top quality construction! Located in the small community of Laurel Hill, just North of Crestview this home offers you the opportunity of home ownership with low-cost upkeep and is centrally located to medical care, shopping, and Eglin AFB! Home offers a large living room, 2 great bedrooms, a full bath, a kitchen with custom cabinets and makes sure to use every ounce of square footage to make this easy living house your NEW HOME! Seller will pay $7,000 in closing cost to help make this dream even an easier reality! Call today! * Pictures are of a previous built home! All kitchen appliances included! Tiny Home living at its finest!
#1000481

Laurel Hill

8093 THIRD STREET

2 Beds

1 Baths

870 Sq.Ft.

$174,900

MLS#: 1000481

Welcome to 610 Terrier Trail in the desirable Fox Valley community of South Crestview! This beautiful Craftsman-style home offers approximately 2,375 square feet of thoughtfully designed living space with a spacious split-bedroom floor plan (4 bdrms + 3 baths + Office/BONUS ROOM/can be used as 5th bedroom) Interior highlights include crown molding, tray ceilings, recessed lighting, and an inviting living room with an electric fireplace. The well-appointed kitchen features granite countertops, custom maple cabinetry, under-cabinet lighting, a breakfast bar, walk-in pantry, and adjoining breakfast nook. A separate formal dining room provides additional entertaining space. The generous primary suite boasts TWO walk-in closets and a private bath with double vanities, a garden soaking tub, and separate tiled shower. Enjoy the covered rear patio overlooking a spacious, fully privacy-fenced backyard, complete with an exterior storage shed and irrigation system. Additional conveniences include exterior security cameras available for tenant use, an indoor laundry area, and an attached two-car side-entry garage. Located in an established community with sidewalks and a neighborhood playground, this home offers convenient access to I-10, shopping, dining, Duke Field, Eglin AFB, and the beautiful Emerald Coast. Schedule your showing today!
#1013870

Crestview

610 Terrier Trail

4 Beds

3 Baths

2,375 Sq.Ft.

$2,500

MLS#: 1013870

It's all about the beach!!! Fully furnished studio in popular Destin Florida. 1100 plus feet of private beach for owners and guests  - just a short walk away to white sugary sand and emerald green waters on the Gulf of America..  Beach side bar and grill right on the beach too!!  Condo is comfortable and well manintained,  Sleeps 4 people with plenty of parking. Sandpiper Cove  provides  exceptional on site amendities including pools (2 heated), tennis courts, pickleball courts, and a par 3 pitch and putt golf course.  One pool is just steps off the unit's back steps.  Laundry facility right there too!!  A top scale restaurant on site.  Sandpiper's central Destin location provides total convenience for shopping and all type of recreation.  Sandpiper is an impressive complex that is well managed by full time staff.  Turn key property.  A smart buy for for owner or  investor.
#1013188

Destin

775 Gulf Shore Drive 8109

None Beds

1 Baths

470 Sq.Ft.

$259,000

MLS#: 1013188
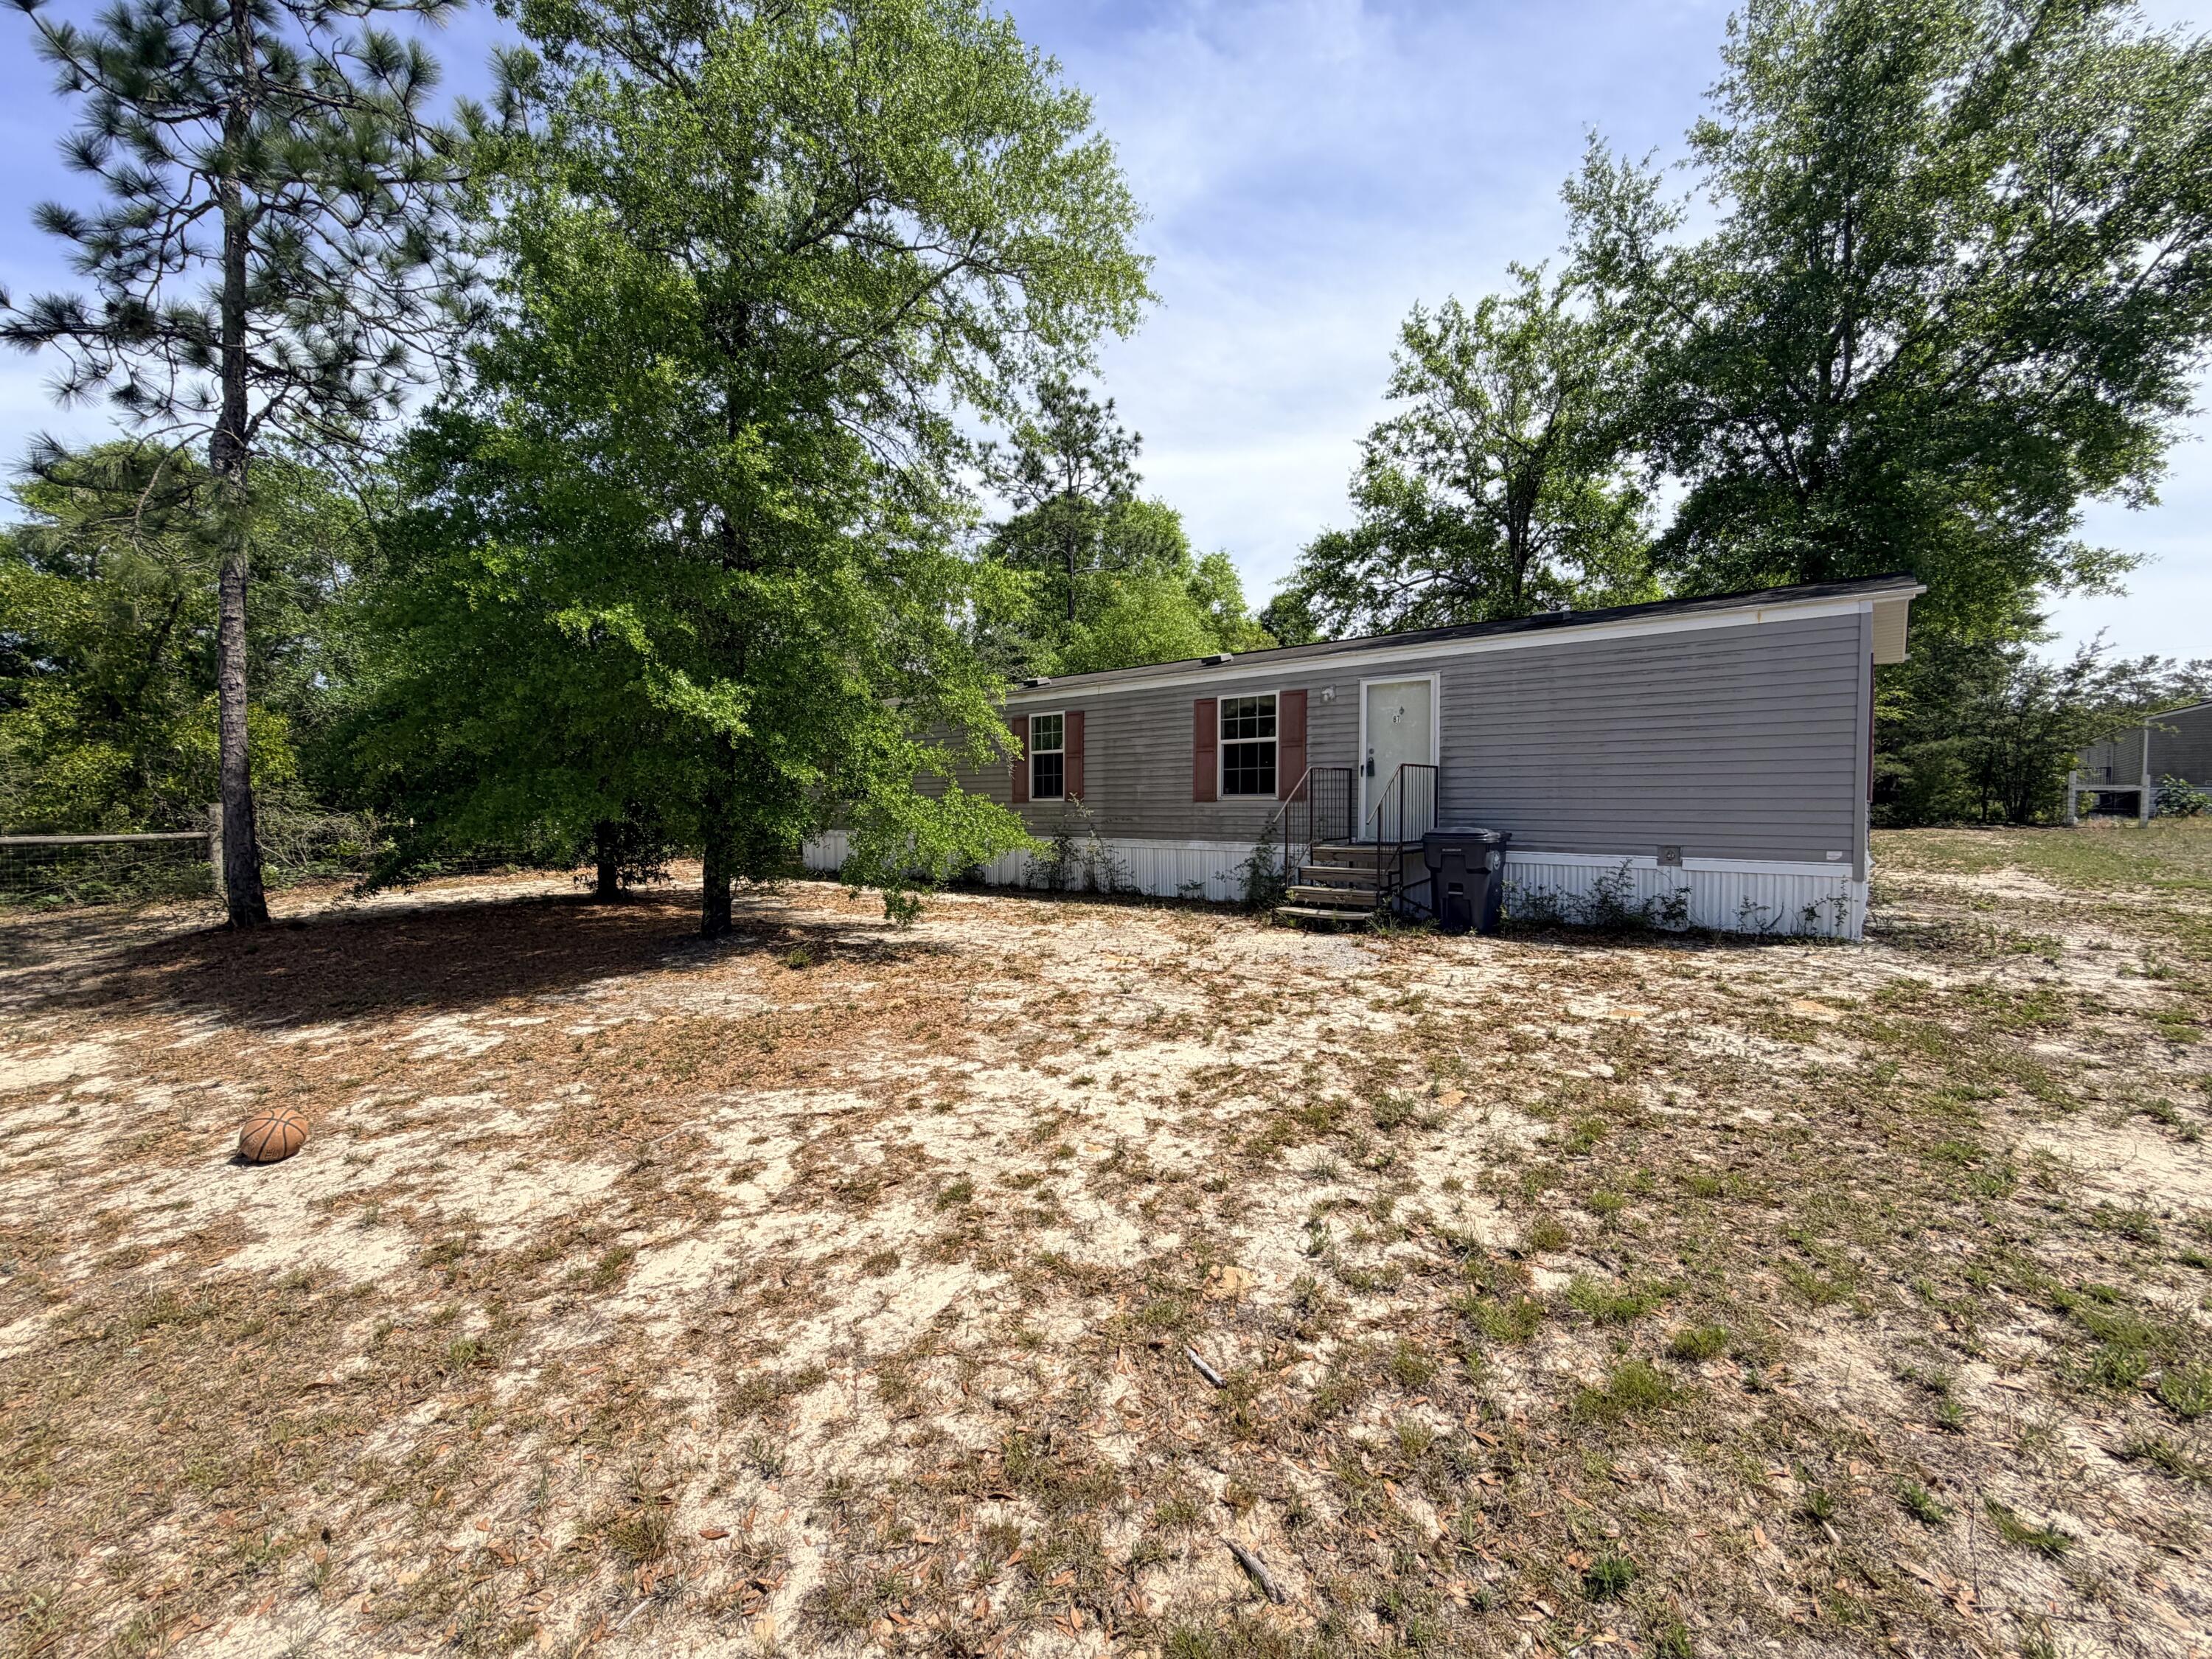
Check out this 2-bedroom, 1-bath mobile home located within 10 miles of historic DeFuniak Springs and less than an hour to the white sand beaches of the Emerald Coast. Enjoy convenient access to Eglin Air Force Base and Duke Field. This solid manufactured home is ready for your personal touch--ideal for first-time buyers, second-home seekers, or investors.

Experience the charm of DeFuniak Springs, known for its historic downtown, the iconic Lake DeFuniak--one of only two perfectly round spring-fed lakes in the world--scenic parks, local shops, and year-round events. A great opportunity to enjoy small-town living with easy access to the coast. Schedule your showing today!
#1001124

DeFuniak Springs

87 Pinetree Lane

2 Beds

2 Baths

784 Sq.Ft.

$85,000

MLS#: 1001124

**Model Home Now Open!** Welcome to The Crossings at Freeport, Lennar's newest community offering thoughtfully designed homes with modern finishes, functional layouts, and exceptional value.

The Mays floor plan features a smart single-story design created for comfortable, modern living. Spacious secondary bedrooms are located near the front of the home, providing privacy and flexibility for family, guests, or a home office.

At the heart of the home, the open-concept kitchen, dining area, and family room flow seamlessly together, creating a bright and inviting space perfect for entertaining or everyday relaxation. The stylish kitchen features quartz countertops, stainless steel appliances, 42-inch cabinetry, and ample workspace.

Privately situated at the rear, the owner's suite offers a peaceful retreat with a well-appointed en-suite bath and generous walk-in closet.

Come experience The Crossings at Freeport for yourself! Visit our new model home today, schedule a private tour, and ask about current builder incentives.

Information is deemed reliable but not guaranteed. Buyer or buyer's agent should verify all information. Prices, specifications, features, and availability are subject to change without notice.
#1013874

Freeport

91 Lago Lane HS 60

3 Beds

2 Baths

1,569 Sq.Ft.

$292,990

MLS#: 1013874

CUSTOM-BUILT NEW CONSTRUCTION BY A FOURTH-GENERATION BUILDER, SURROUNDED BY BEAUTIFUL MATURE TREES & FLOWERING LANDSCAPING - PLUS UP TO $15,000 IN BUYER CLOSING COST ASSISTANCE! Discover a rare combination of brand-new construction, generations of craftsmanship & the natural beauty of an established setting. This thoughtfully designed home offers the quality & personal attention of custom construction, complemented by beautiful landscaping, mature trees & colorful flowers that create an inviting setting from the moment you arrive. Inside, this 3 bed, 2 bath home offers 1,230 square feet of beautifully designed living space. The open floor plan features a welcoming kitchen with granite countertops, a spacious island & an oversized walk-in pantry. Luxury vinyl plank flooring throughout, thoughtfully selected finishes & a convenient mudroom provide style and functionality. The private primary suite features a double vanity, while covered front & rear porches offer inviting spaces to relax & enjoy the peaceful, landscaped surroundings. Attached garage adds everyday convenience. Situated in an established Crestview neighborhood, this home offers something increasingly difficult to find: the freshness of new construction surrounded by the beauty & character of mature landscaping. OFFERED WITH UP TO $15,000 FOR CLOSING COSTS, PRE-PAIDS AND/OR RATE BUY-DOWN! Photos are AI- Enhanced images. Experience the difference of custom craftsmanship in a setting that already feels like home.
#1013855

Crestview

439 E Bowers Avenue

3 Beds

2 Baths

1,230 Sq.Ft.

$249,900

MLS#: 1013855

Positioned above the shoreline in coveted Inlet Beach, 49 Grand Inlet Court is a remarkable Gulf-view residence where generous scale, refined coastal design and an extraordinary connection to the water define the experience. Encompassing approximately 6,688 square feet with seven bedrooms, seven full and four half baths, the residence was thoughtfully designed for effortless coastal living, with sweeping Gulf views and beach access just moments from the front door. A sophisticated interpretation of classic coastal architecture creates a timeless presence, while light-filled interiors unfold across multiple levels with an emphasis on volume, natural light and views. Expansive windows draw the Gulf into the home, creating a striking backdrop throughout the principal living spaces. The kitchen, dining and gathering areas flow naturally together, balancing the scale required for entertaining with the warmth and ease of everyday living.

Outdoor living is equally considered. Covered terraces create intimate spaces for dining and conversation, while the private pool offers a secluded retreat after a day along the Gulf. Above it all, an expansive rooftop terrace captures panoramic views across the coastline and the Gulf of Mexico. From morning light over the water to sunset gatherings and evenings beneath the stars, it is an exceptional vantage point and one of the home's defining features.

The primary suite offers a private sanctuary with its own connection to the outdoors, complemented by beautifully appointed guest suites designed to provide both comfort and privacy. With accommodations for up to 20 guests, the home lends itself equally well to intimate weekends and memorable gatherings of family and friends.

Ideally situated near the eastern end of Scenic Highway 30A, the residence places the best of Inlet Beach and the surrounding communities within easy reach, from celebrated dining and boutique shopping to the sugar-white sand and emerald waters of the Gulf.

Rarely does a residence of this scale combine commanding Gulf views, substantial indoor-outdoor living and such immediate proximity to the beach. 49 Grand Inlet Court offers an elevated expression of the Inlet Beach lifestyle, designed around the landscape, the water and the effortless rhythm of life along the coast.
#1013880

Inlet Beach

49 Grand Inlet Court

7 Beds

7 Baths

6,688 Sq.Ft.

$5,450,000

MLS#: 1013880

Beautiful 4-Bedroom Home in Moonswept at Hammock Bay - Modern Upgrades & Thoughtful Design! Welcome to your new home, located in the highly sought-after Moonswept at Hammock Bay community. This spacious 4-bedroom, 2.5-bath home features an open-concept design that offers both comfort and functionality, perfect for everyday living and entertaining. Inside, you'll find elegant upgrades throughout, including crown molding, recessed lighting, and framed mirrors in the bathrooms. The kitchen is designed to impress with a large island, walk-in pantry, and stainless steel appliances, making it ideal for cooking and gathering with family and friends. The primary suite provides a relaxing retreat, featuring a double vanity, garden tub, separate custom-tiled shower, and a spacious walk-in closet that conveniently connects to the laundry room. Additional features include covered front and rear porches, a practical mudroom with a built-in boot bench, and a smart connect Wi-Fi thermostat for modern convenience. This home also offers energy-efficient features such as an electric water heater and updated appliances, along with exterior highlights like professional landscaping, flood lights, and durable architectural 30-year shingles.

Pets may be considered on a case-by-case basis with prior owner approval and a non-refundable pet fee. Smoking and vaping are not permitted inside the home.
#1013840

Freeport

115 E Apollo Avenue

4 Beds

2 Baths

1,982 Sq.Ft.

$2,800

MLS#: 1013840

It doesn't get much better than this! Welcome home to one of the most beautifully appointed cottages Watercolor has to offer. A prime location for all generations to enjoy overlooking Camp Watercolor, walking paths, a playground, green spaces, sports courts and shopping and dining... there is something for everyone. Once you're here, you do not need a vehicle. Hop on bikes or a golf cart and cruise through one of the most charming communities along 30A. Be sure to click the video link in the photos section to watch a day in the life. In addition to the setting, 204 Spartina is being sold turn key -- bring your toothbrush and bathing suit and you're ready to enjoy all the fun our sweet town has to offer. 

Offered fully furnished, completely updated and professionally designed by Greene Co Interiors. This floor plan is ideal offering a living space on each floor, en-suite baths for each private bedroom and an open concept first floor living. Some improvements include new flooring, interior paint, trim, lighting, and window treatments create a cohesive interior, while the kitchen pairs custom cabinetry from Lafayette with quartzite countertops, a new island, a gas stove and beautiful coffee bar ideally located just inside off the screened porch. Updated bathrooms feature new cabinetry, mirrors, toilets, and plumbing fixtures. A new audio system throughout the home and newly painted exterior complete the transformation. A new audio system throughout the home and newly painted exterior complete the transformation. The outdoor living space provides just as much value, enjoyment and relaxation as the interior space. Oversized porches on both floors offer additional dining, lounge and play spaces. Need another bedroom? This property has the rare opportunity to add a carriage house above the existing garage. An enhancement allowing for a secondary owner's suite. Plans were previously approved by the ARB. Buyer will need to request renewed approval and we are happy to help navigate the process. 

204 Spartina... an inviting coastal retreat ready for its next family to enjoy! For the investor, proven rental history available upon request. Buyer to verify all information.
#1013799

Santa Rosa Beach

204 Spartina Circle

3 Beds

4 Baths

2,650 Sq.Ft.

$3,400,000

MLS#: 1013799

$7,500.00 Toward buyers closing costs or rate buy down at closing. Welcome to this beautifully maintained 4BR/2BA home in Cross Creek Estates, where fresh updates, spacious living, and your own private backyard retreat come together! From the moment you step inside, you'll appreciate the bright, inviting atmosphere featuring NEW flooring, updated lighting in kitchen & bathrooms, 9-foot ceilings, & OPEN FLOOR PLAN perfect for everyday living and entertaining. Fresh interior paint throughout, including closets, gives the entire home a crisp, clean, MOVE-IN-READY feel! Situated on a generous .26-acre CORNER LOT, this property offers attractive landscaping, wonderful curb appeal, & plenty of outdoor space to enjoy. Step into your fully fenced backyard and discover your own PRIVATE OASIS, complete with a sparkling IN-GROUND POOL and space for a future hot tub! Imagine relaxing poolside, hosting weekend cookouts, or simply enjoying the Florida sunshine in the privacy of your own backyard. Beyond your property, Cross Creek Estates offers additional amenities, including a community pool and playground. And when you're ready for a beach day, Walton County's beautiful sugar-white sandy beaches are just about 16 miles away! Whether you're looking for room to spread out, a place to entertain, or a refreshing Florida lifestyle, this home delivers comfort, convenience, & value. Schedule your private showing  to see this Halifax Builder  'The Carley Elevation B Floor Plan'
#1013847

Freeport

844 Whispering Creek Avenue

4 Beds

2 Baths

2,018 Sq.Ft.

$424,500

MLS#: 1013847

FULLY FURNISHED WITH ALL UTILITIES INCLUDED! Available for ONE YEAR lease beginning 11/13/2026! This top floor 1-bedroom, 1-bath condo offers a large, wraparound balcony to unwind outdoors. Pilot House is located in the heart of the Village of Baytowne Wharf within walking distance to great restaurants, retail shops, and fun entertainment options. The Pilot House amenity terrace offers a resort style pool, hot tub, fitness center, BBQ grills, and a beautiful green space. Come relax and enjoy the resort lifestyle!
#1013858

Miramar Beach

9300 Baytowne Wharf Boulevard 530

1 Beds

1 Baths

707 Sq.Ft.

$2,000

MLS#: 1013858

Completely renovated and generating more than $160,000 annually in rental revenue, this exceptional Gulf-front residence offers a rare combination of proven rental performance, impressive space, and incredible views. The three-bedroom, three-bath floor plan is remarkably spacious, with a custom built-in bunk room providing additional sleeping capacity that has helped drive its strong rental performance. Ideally positioned next to Henderson Beach State Park, the residence offers the size and functionality larger groups want while maintaining the feel and finishes of a luxury Gulf-front retreat.

One of the biggest advantages of this residence is its ideal floor height and optimal positioning for spectacular sunset views. You are elevated enough to enjoy sweeping panoramic views of the emerald Gulf, white-sand beach, coastline, and unforgettable sunsets, while still feeling connected to the shoreline below. Rather than being so high that the view becomes almost entirely water, this elevation captures everything people come to Destin to experience: turquoise water, white sand, coastline stretching in both directions, and the activity of the beach. It truly feels like you are at the beach rather than looking down from a cruise ship.

Inside, the residence is remarkably spacious, with an open floor plan designed to comfortably accommodate larger families and groups without ever feeling crowded. Multiple windows fill the living areas with natural light, while oversized sliding... doors open to a generous 12-foot-deep Gulf-front terrace with glass railings that keep the spectacular views completely unobstructed. The expansive terrace provides a front-row seat for those incredible Gulf sunsets, while deep-cushioned seating, elegant coastal finishes, and remote-controlled shades create a comfortable yet sophisticated setting from morning through evening.

The gourmet kitchen is equally impressive, featuring custom cabinetry, premium Thermador appliances, quartz countertops, and an expansive bar with plenty of room for gathering and entertaining. The thoughtful floor plan includes two luxurious primary suites, expansive windows, spa-inspired bathrooms, generous storage, and beautifully finished guest accommodations. The dedicated bunk room further separates this residence from a typical three-bedroom condo, providing additional sleeping space without sacrificing the bedrooms or main living areas.

Additional features include a fully equipped laundry room, garage parking, gated security, and deeded beach access. A climate-controlled elevator leads to the rooftop pool and spa, while owners and guests also enjoy a state-of-the-art fitness center. With only 16 residences and just two units per floor, the building provides a level of privacy and spaciousness rarely found in larger Gulf-front developments.

Beautifully renovated, exceptionally spacious, proven as a high-performing vacation rental, and positioned at one of the building's most desirable elevations, this is a rare opportunity to own a true Gulf-front retreat where the beach, coastline, emerald water, and spectacular sunsets are all part of the view.  Call today for your private viewing!
#1013884

Destin

1900 Scenic Highway 98 302

3 Beds

3 Baths

2,619 Sq.Ft.

$3,099,000

MLS#: 1013884

Wake up to panoramic Gulf views from the 10th floor of this beautifully updated, fully furnished 3-bedroom, 2-bath beachfront condo in Panama City Beach! Designed for effortless coastal living, this spacious retreat features tile flooring throughout, an updated kitchen with quartz countertops and soft-close cabinetry, and an inviting living area that flows directly onto the private Gulf-front balcony. The primary suite offers its own balcony access, allowing you to wake up to views of the emerald waters, along with an updated en-suite bath featuring a tiled walk-in shower. Tastefully furnished with quality coastal décor, this condo is move-in ready and being offered fully furnished, making it an excellent choice for a beach getaway, investment property, or full-time residence. Enjoy resort-style amenities including two beachfront pools, a hot tub, fitness center, game room, picnic areas, gated access, 24-hour security, and direct access to the sugar-white sands of Panama City Beach. Conveniently located near St. Andrews State Park, popular restaurants, shopping, boating, and many of Panama City Beach's favorite attractions, this property puts everything you love about the coast within easy reach. Whether you're relaxing on the balcony, spending the day on the beach, or enjoying everything PCB has to offer, this is your opportunity to own a turnkey piece of paradise along the Emerald Coast!
#1013818

Panama City Beach

5801 Thomas Drive UNIT 1003

3 Beds

2 Baths

1,352 Sq.Ft.

$500,000

MLS#: 1013818

This clean 3-bedroom, 3-bath tri-level home in Niceville offers flexible living space, a 2-car garage and a creek out back. 
Real wood floors on the main level and granite countertops provide a great starting point for your personal updates. An additional downstairs bonus room off the garage has its own bathroom and a separate exit to a deck; the room has no closet.
 
Two decks with recently refreshed paint offer space to enjoy the outdoor setting. The refrigerator is approximately 2 years old, and the approximately 3-year-old washer and dryer stay. Reported ages include roof approximately 8 years, HVAC approximately 7 years, water heater approximately 3 years and windows approximately 10 years.
 
Upstairs flooring, minor cosmetic improvements and cabinet painting or replacement are needed.
Bring your vision to make this Niceville property your own. Property details and ages are reported; buyer to verify
#1013857

Niceville

1225 Rhonda Drive

3 Beds

3 Baths

1,700 Sq.Ft.

$329,900

MLS#: 1013857

1 ... 158 159 160 161 162 ... 666
* Listings identified with the FMLS IDX logo come from FMLS and are held by brokerage firms other than the owner of this website. The listing brokerage is identified in any listing details. Information is deemed reliable but is not guaranteed. If you believe any FMLS listing contains material that infringes your copyrighted work please review our DMCA policy and learn how to submit a takedown request. © 2024. First Multiple Listing Service, Inc.

Send a message

Message successfully sent.

Your message

What is 3 + 4 ?

Reason for contacting?

I agree to receive email communication and understand I can unsubscribe at any time.

I agree to be contacted by 30A Real Estate | Bobby J Team | Trusted Local Experts via call, email, and text for real estate services. To opt out, you can reply 'stop' at any time or reply 'help' for assistance. You can also click the unsubscribe link in the emails. Message and data rates may apply. Message frequency may vary. Privacy Policy

Sign Out

Virtual Assistant

Would you like to take the next step with this property? We can help you schedule a showing or virtual tour, or send you more details.

Yes, I would like more information.

Thank You for Your Reply, One of Our Agents will contact you as soon as possible

No, maybe later.

Thank you, you can always contact me via email, phone number or through the contact form.

Realhub AI

Lucy - Your AI-Powered Realtor

Update Your Temporary Password

Personalize your search

Enter your email and we'll notify you immediately when new listings match what you're looking for.

or enter email address

Already have an account ? Login here

Continue your home search

I agree to receive communications and understand I can unsubscribe at any time.

I agree to be contacted by 30A Real Estate | Bobby J Team | Trusted Local Experts via call, email, and text for real estate services. To opt out, you can reply 'stop' at any time or reply 'help' for assistance. You can also click the unsubscribe link in the emails. Message and data rates may apply. Message frequency may vary. Privacy Policy

Already have an account ? Login here

We use cookies

We use cookies for analytics and to enhance your experience. By accepting, you agree to analytics and marketing cookies. Small functional cookies that count viewed properties and time on site are used regardless of your choice. You can manage your preferences or learn more about our cookies policy.
