
Properties

Browse or get in touch to schedule a walkthrough.

  • Nearby me
Price range

Popular Features

Community Features

Association

Property Features

Waterfront

View

Exterior Features

Interior Features

Style

138928 properties match your criteria

Updated 1 minute ago

E-Alert name

New on site 1 day ago
FULLY FURNISHED WITH ALL UTILITIES INCLUDED! This studio features a king memory foam mattress, a sleeper sofa for overnight guests, and a stainless steel mini fridge and microwave. Elation is a quiet retreat but just a short walk from the Village of Baytowne Wharf with great restaurants, retail shops, and fun entertainment options. This 3rd floor condo is available for a 12-month lease beginning mid-November. The Grand complex offers a community pool, hot tub, and fitness center. Come relax and enjoy the resort lifestyle!
#1015739

Miramar Beach

9800 Grand Sandestin Boulevard 5311

None Beds

1 Baths

445 Sq.Ft.

$1,450

MLS#: 1015739

New on site 1 day ago
The whole Henderson Beach Resort experience, with your own sanctuary to call home.

Lofts Unit 301 is the Henderson lifestyle without the big-house footprint or hassle. The primary suite is yours, with a wide selection of condos and resort rooms nearby for the occasional guest.

This original-owner, third-floor end unit has a covered balcony overlooking the Gulf, the resort pool, lazy river and adults-only pool, with the beach a few yards away. Fewer neighbors, no one walking past your bedroom window, and natural light you won't find in the interior units.

Inside, it's 750 sf, sleeps six and fully furnished: your king suite with dual-sink vanity and large shower, two hall bunks with their own full bath, and a full kitchen and living area, with a sleeper sofa, that opens to the balcony. Guests book their own space nearby, so everyone gets privacy and you still gather by the pool. Owners enjoy 20% off any room they book.

The resort is why you're here. Primrose, Horizons Gastropub, The Rooftop, Sprinkles Café and poolside Sea Level are all on property, along with the Spa at TheHenderson, beach and towel service, and Henderson Beach State Park right next door for trail walks and bike rides. All the service and amenities of a luxury resort, steps from your door.

Rent it through the resort's rental program when you're away to help offset costs, or keep it all to yourself. Your time, your terms. Owner pets welcome. Fully turnkey, resort-maintained and ready to enjoy from day one THE UNIT 
Lofts 301 is a 1BR/2BA "A" plan, 750 sq ft, on the third floor of the Henderson Lofts. It is an end unit, so there is one less neighbor, no foot traffic past the bedroom window, and extra natural light. The covered balcony off the living area looks over the resort's original pool and lazy river, the adults-only pool, and toward the beach. Three of the four units in this stack of condos are still with their original owners from new, and 301 is only the second unit in this stack to ever come to market.

The primary suite has a king bed, plenty of storage, a dual-sink vanity and a large shower. Two bunks sit in the hall with their own full bath with tub/shower. The full kitchen and open living/dining area are set up for cooking in, spreading out and relaxing. Sleeper sofa in the living area. Fully furnished and turnkey, with linens owned and handled by the resort. 

THE LOFTS 
Fifty-four units, a mix of 1BR/2BA with bunks and 2BR/2BA, all overlooking the original resort pool, lazy river, adults-only pool, and the Gulf. The beach access is a few yards away. Parking is in the building's subterranean deck. Spaces are not dedicated, but the deck handles most of the building's vehicles. Valet parking is also available at the Resort's main entrance.

THE HENDERSON LIFESTYLE 
Henderson Beach Resort sits beside Henderson Beach State Park in Destin, and it offers service and amenities you will not find anywhere else in the area. On property:

Primrose, coastal Italian with a Gulf-to-table focus
Horizons Gastropub
The Rooftop with amazing views
Sprinkles Café for coffee and ice cream
Sea Level for poolside food and drinks
The Spa at The Henderson
Two resort pools with lazy rivers, plus an adults-only pool
Beach service with towels, food and beverage, and beach toy rentals
Multiple fitness facilities
Bike rentals and trail walks into the state park, yoga, lawn games, and an active events calendar

HOW IT OWNS
Owners choose how they use it. Stay as often as you like, or rent it when you are away. Owners may keep up to two household pets under the condo documents (pets of guests and renters may not be permitted). Most owners rent through the resort's rental program, which handles bookings and guest services like a hotel room, so there is nothing to coordinate on your end. Many owners treat it as a lifestyle purchase, with rental income offsetting some of the cost of ownership rather than serving as a pure investment. Each owner becomes a member of the Henderson Beach Club, which brings 15% off purchases at the resort and 20% off any room they book for family and friends. Association, Club, management and resort fees apply; the listing agent can provide details.

ROOM FOR EVERYONE
You do not need a big home to gather your family and friends. The resort offers 1, 2 and 3 bedroom condos in the Lofts or Parkside buildings, plus resort hotel rooms, so guests can have their own space close by while you keep the home base you love peaceful and quiet. Parkside's five buildings include 3BR/3BA and 2BR/3BA units facing the state park and the Gulf, and two-story buildings facing the additional pool, lazy river and poolside bar.

THE LOCATION 
Henderson Beach State Park, the Gulf, and the resort's own dining, spa and pools are all steps from your door, with Destin's harbor, restaurants, golf and shopping close by.

Call the listing agent to schedule a showing, and have a wonderful day.
#1015717

Destin

100 Matthew Boulevard 301

1 Beds

2 Baths

750 Sq.Ft.

$799,900

MLS#: 1015717

New on site 1 day ago
Tucked away at the end of a quiet cul de sac, this charming 3 bedroom, 2.5 bathroom home offers the perfect combination of privacy and convenience. Ideally located just minutes from both Eglin Air Force Base and Hurlburt Field, and only 10 minutes from the Emerald Coast's beautiful white sand beaches, you'll love everything this home has to offer.

Inside, you'll find soaring living room ceilings that create an open, inviting atmosphere, a cozy wood burning fireplace, spacious walk-in closets, a one car garage, and a sliding glass door leading to the backyard. The hot tub conveys as is. 

Even better, the major updates have already been taken care of for you, including a 2022 roof, 2022 HVAC system, and a new water heater, giving buyers added peace of mind for years to come.
#1009110

Fort Walton Beach

7 Forest Breeze Court

3 Beds

2 Baths

1,764 Sq.Ft.

$290,000

MLS#: 1009110

New on site 1 day ago
Some homes impress with their size; others distinguish themselves by how thoughtfully they were built. This exceptional waterfront estate accomplishes both. Spanning 1.33 gated acres with 110 feet of deep-water frontage on Choctawhatchee Bay, the property offers more than 8,600 square feet of beautifully appointed living space with six bedrooms and seven bathrooms where refined design is matched by remarkable structural integrity. Conceived as a legacy residence rather than a speculative build, every detail reflects an unwavering commitment to craftsmanship, longevity and the waterfront lifestyle.

Originally renovated down to the studs after its 2006 purchase, the home underwent another complete transformation in 2020 as the owners expanded and reimagined the property for generations to come. Every major system, structural component, electrical, plumbing, roofing, windows, doors, insulation and HVAC was replaced or upgraded to current building standards. The addition was engineered with extraordinary precision, supported by approximately 100 pilings driven 30 feet into the ground and anchored with massive reinforced concrete caps tied directly into the slab foundation. Designed by Terry Anderson of Anderson Engineering, the result is a residence built with remarkable strength, longevity and peace of mind. Inside, soaring ceilings, expansive walls of glass and oversized windows frame panoramic views across the bay while filling the home with natural light. A dramatic foyer introduces an inviting entertainment space complete with a custom corner bar, ideal for hosting movie nights, game days or large gatherings. Rich shiplap accents, custom LED ceiling lighting and a wood-burning fireplace create warmth throughout the lower level.

The main living area upstairs embraces the waterfront setting with wide-plank wood flooring, rustic wood beam details and an open-concept design centered around a striking feature wall with a linear fireplace and mounted television overlooking sparkling bay views. Since its completion, the home has been professionally redecorated by an interior designer, bringing a refined, cohesive aesthetic that perfectly complements its clean coastal architecture.

Designed for both everyday living and entertaining, the kitchen features quartzite countertops, two oversized islands, a six-burner Wolf range, built-in microwave, ice maker and three dishwashers. Frosted glass cabinetry, a sleek tile backsplash and subtle cove lighting elevate the design, while an adjoining butler's pantry with beverage refrigerators and an additional microwave provides exceptional convenience for hosting on any scale.

The primary suite serves as a luxurious private retreat with its own exterior entrance, custom built-in dresser and an expansive walk-in closet illuminated with integrated LED lighting. The spa-inspired bath offers a dramatic ceiling-fill soaking tub, oversized dual-head shower and floating double vanity with elegant underlighting.

The waterfront setting becomes an extension of the home itself. Step onto the expansive second-floor terrace before descending the broad staircase to the spacious poolside patio designed for dining, relaxing and entertaining against an uninterrupted backdrop of Choctawhatchee Bay. For boating enthusiasts, the private dock is complemented by a rare DEP deep-water lease agreement that permits the future construction of a substantial covered boathouse, creating an exceptional opportunity not commonly found along the bay.

Perfectly positioned along the bay, this remarkable property offers the privacy of a secluded waterfront retreat while remaining just minutes from the Emerald Coast's sugar-white beaches, championship golf courses, full-service marinas and renowned dining destinations. Whether spending the day boating on the bay, exploring nearby gulf waters, enjoying waterfront restaurants or relaxing on the beach, this location places the very best of the Emerald Coast within easy reach.
#1014177

Santa Rosa Beach

469 Turquoise Bch Drive

6 Beds

7 Baths

8,677 Sq.Ft.

$5,750,000

MLS#: 1014177

New on site 1 day ago
Situated on approximately 3 acres at the corner of N Norwood Road and Highway 90, this property offers a unique opportunity for residential, investment, or potential neighborhood commercial development. Located along a major roadway & adjacent to an established Dollar General, the property offers a desirable combination of location, acreage, and flexibility. Zoned *Rural Village*, allows for a variety of uses, including attached and detached single family residential, short term vacation rentals, artisanal uses, civic uses, certain agricultural activities, and neighborhood commercial uses, subject to applicable development standards. For those considering residential development, Rural Village zoning permits a maximum density of *2 residential units per acre*, offering a theoretical potential of up to *6 residential units* across the property, subject to development approval. For business owners and investors, the zoning also provides opportunities for neighborhood commercial uses at qualifying locations. The property's location at the intersection of Highway 90 and N Norwood Road makes it worth exploring for potential commercial development, subject to county verification and approval. Buyers are responsible for consulting with the Walton County Planning and Development Services to verify permitted uses, development requirements, residential density, & commercial eligibility for their intended plans.
#1015778

DeFuniak Springs

35 N Norwood Road

3 Beds

1 Baths

1,042 Sq.Ft.

$250,000

MLS#: 1015778

New on site 1 day ago
Entered for comp purposes. Located in the Villas at Longleaf Park within Watersound Origins, this thoughtfully designed Lucas plan offers two bedrooms, two bathrooms, a 1.5-car garage, and an open single-level layout designed for comfortable, low-maintenance living.

The kitchen serves as the centerpiece of the home, opening directly to the dining and family rooms and featuring quartz countertops and a stainless steel appliance package including a five-burner gas cooktop, designer wall-mounted canopy hood, built-in microwave/oven combination, dishwasher, and counter-depth French-door refrigerator. 

Ten-foot ceilings and 8-foot interior doors enhance the open feel of the home, while vinyl plank flooring extends throughout for a cohesive finish. The family room flows to the covered rear patio, providing an easy extension of the main living space and an outdoor setting overlooking the retention pond. A ceiling fan adds comfort to the covered patio. 

The owner's suite includes a dual vanity, tile shower floor, and a large walk-in closet. The second bedroom and full bathroom provide comfortable accommodations for guests. A family foyer at the garage entry creates a convenient drop zone between the garage and main living areas.

Additional features include impact-rated windows, a tankless gas water heater, gas grill rough-in, irrigation, landscaping, and Smart Home Ready infrastructure. Exterior lawn maintenance is included, supporting the simplified lifestyle offered within the Villas at Longleaf Park.

Each paired residence is structurally independent and separated by a two-hour fire separation wall with insulated framing, an air space, and layered gypsum board construction.

Conveniently located near the front of Watersound Origins, Longleaf Park offers quick access to Watersound Town Center, Publix, dining, medical offices, and Hwy 98. Residents also enjoy access to Origins Golf Course, Village Commons amenities, and the community's extensive network of walking and biking trails.
#1015763

Watersound

535-B Suwannee Drive #40B

2 Beds

2 Baths

1,418 Sq.Ft.

$549,963

MLS#: 1015763

New on site 1 day ago
Development opportunity in Santa Rosa Beach! Situated on 1.325 acres with road frontage along Chat Holley Road, this partially cleared property offers a versatile opportunity for residential, commercial, or mixed-use development under Walton County's Town Center One (TC-1) zoning designation.

One of the property's most compelling potential uses is a live/work development featuring neighborhood-serving retail, professional offices, or commercial space on the ground floor with residential units above. The TC-1 zoning designation also provides opportunities for townhomes, small apartment buildings, single-family residences, professional offices, restaurants, neighborhood retail, and other permitted uses.

Under Walton County's Land Development Code, TC-1 zoning allows a base residential density of four dwelling units per acre, with potential increases up to ten dwelling units per acre through qualifying density bonuses. The district also provides for a maximum floor area ratio (FAR) of 2.0, offering flexibility for a variety of development concepts.

With 1.325 acres of partially cleared land and frontage along Chat Holley Road, this property presents an opportunity for builders, developers, and investors looking to establish a presence in Santa Rosa Beach. Whether envisioned as a mixed-use live/work community, professional office development, neighborhood retail destination, or residential project, the property's zoning provides a range of possibilities. Topographic survey available upon request. All proposed uses, density, development intensity, and site plans are subject to Walton County regulations, applicable master plan requirements, and development approval.
#1015786

Santa Rosa Beach

1019 Chat Holley Road

None Beds

None Baths

1.32 acres

$395,000

MLS#: 1015786

New on site 1 day ago
Welcome to Heather's Place, a master-planned community from Henry Homes. This charming cottage-style ranch home community boasts beautifully sodded yards, sidewalks, and underground utilities. Enjoy the convenience of public water and sewer, with easy access to shopping, schools, and just 8.5 miles from Navarre Beach!

As you step inside, you'll be greeted by an inviting open floorplan that seamlessly blends the living, dining, and kitchen areas. The heart of the home boasts stunning granite countertops in both the kitchen and bathrooms, complemented by sleek undermount sinks that elevate the overall aesthetic.

The kitchen features top-of-the-line stainless steel appliances, granite countertops and a breakfast bar separating living area and kitchen; perfect for either a quiet meal or entertaining guests!

Upgraded LVP flooring flows through the common and wet areas, adding a touch of sophistication, while plush carpet in the bedrooms creates a warm and inviting retreat at the end of the day.

The primary suite is a true sanctuary. It showcases an ensuite bath with soaking tub, separate tile and glass shower and large double vanity that adds a spa-like feel to your daily routine.

Step outside to the covered back porch, where you can unwind and enjoy your favorite outdoor moments in your privacy fenced back yard. Sip your morning coffee or host friends for a barbecue. You will have plenty of space for everyone!

This home is not just a place to live; it's a lifestyle waiting to be embraced. Don't miss the chance to make it yours!

Rental Requirements & Fees:

Smoking/Vaping: No smoking or vaping permitted.

Pets: Dogs allowed with restrictions and a $400 pet fee.

Application Fee: $50 per adult applicant.

Landlord Liability Coverage: $15 per month if proof of renter's insurance is not provided.

Pest Assurance: $20 per month.

Security Deposit Alternative available for qualified applicants.

For more information or to apply, visit RentWithBSR.com or contact Back Stage Realty 850-729-0399.
#1015789

Gulf Breeze

6209 Redberry Drive

3 Beds

2 Baths

1,766 Sq.Ft.

$2,495

MLS#: 1015789
New on site 1 day ago
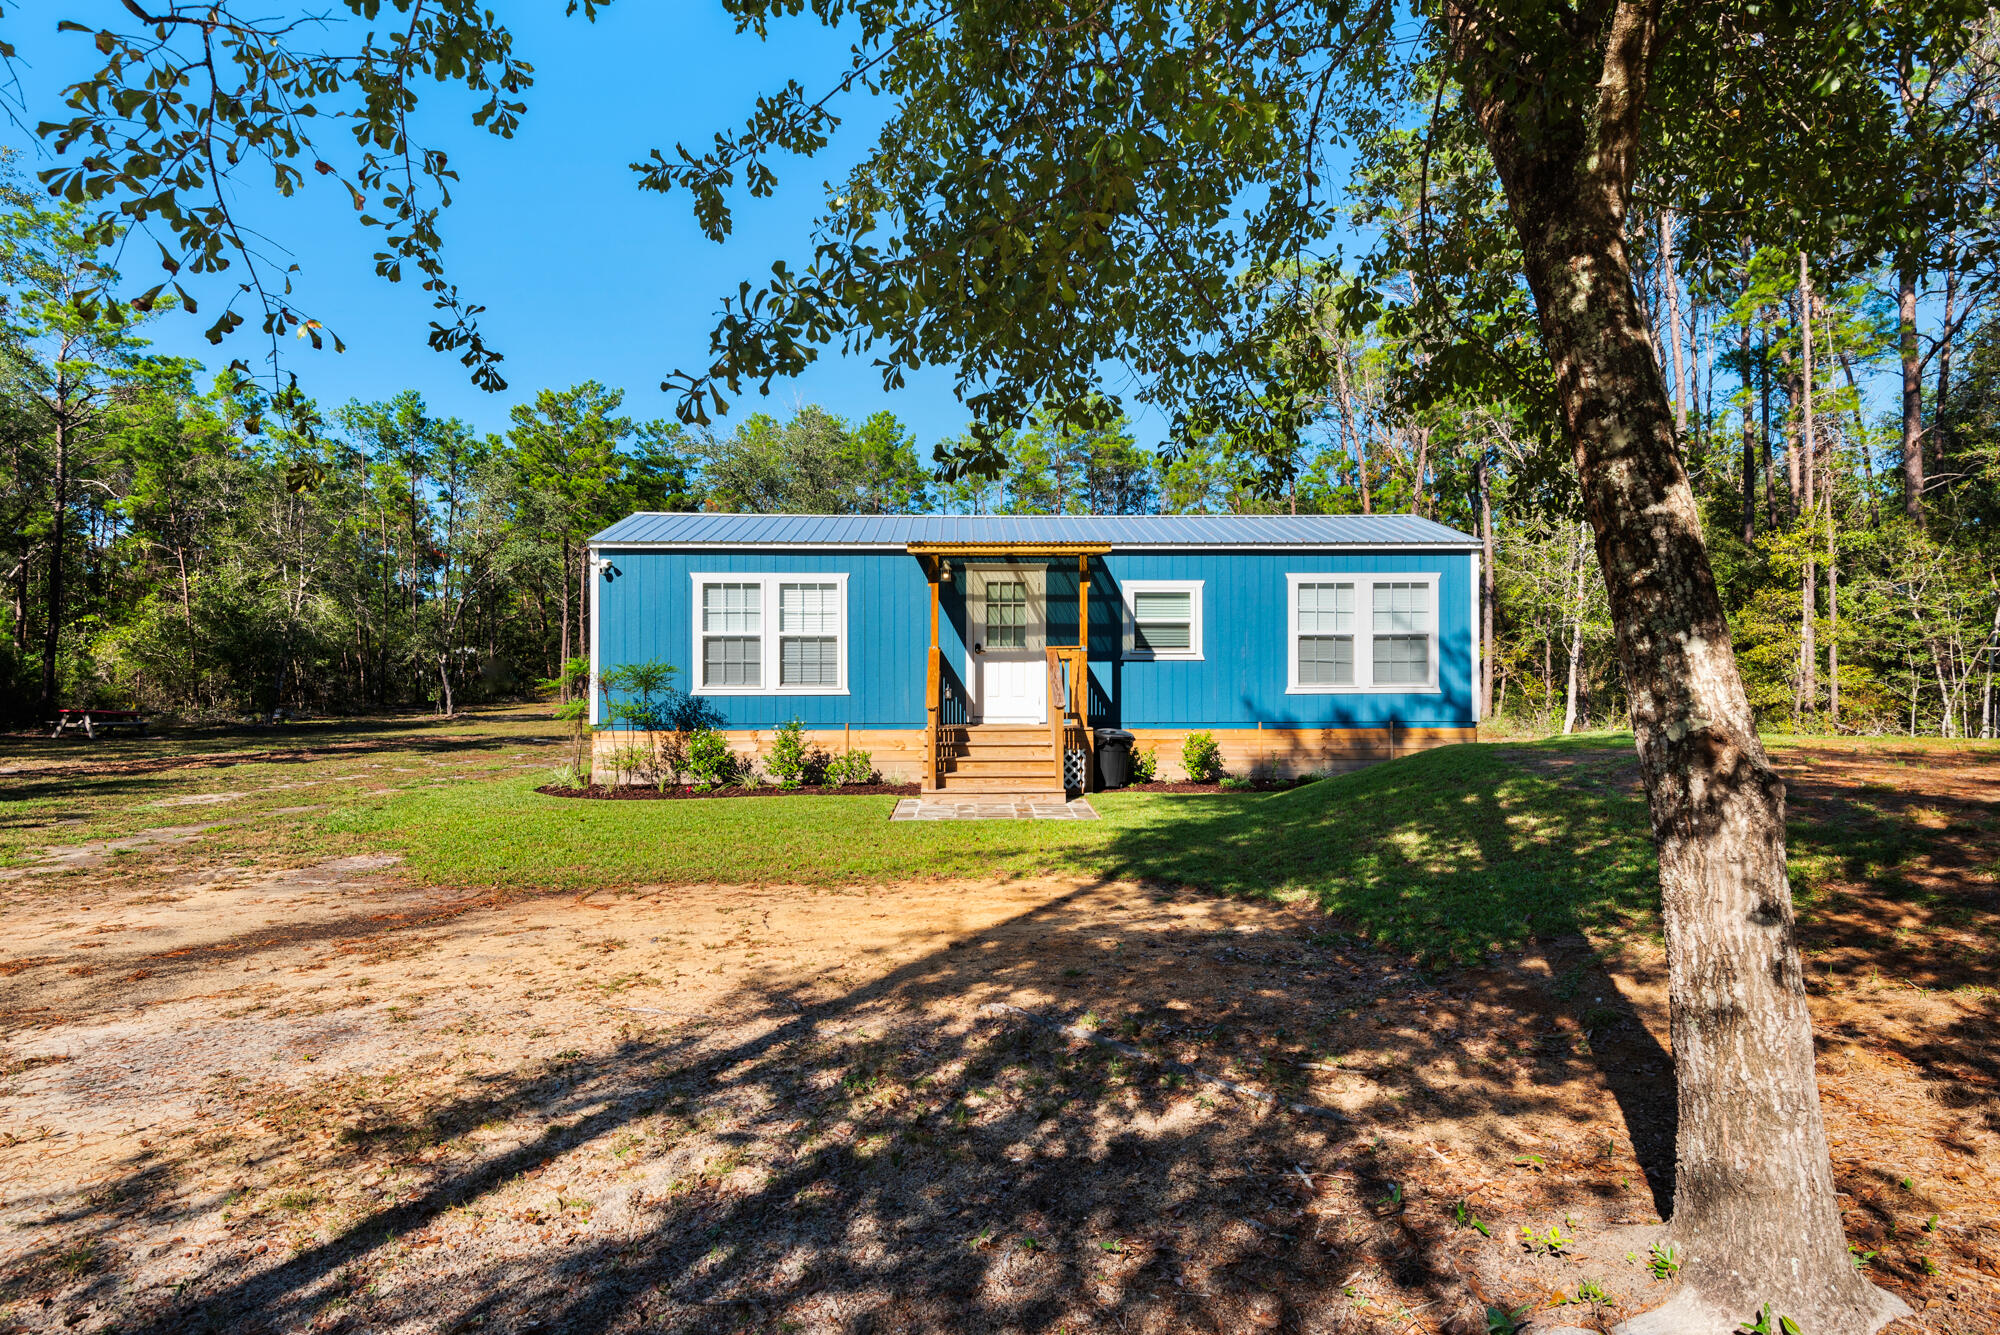
Newly constructed home nestled on over an acre of cleared land in the heart of Freeport. With utilities in place and a new septic system installed, this property offers ample room to expand—build a larger home or a second residence! This uniquely decorated home was operated as a successful short-term vacation rental with a strong rental history. Complete with hardwood floors throughout, a kitchen island, butcher block countertops, stainless steel appliances, and abundant cabinet space. This home is equipped with two ductless AC systems and hurricane proof windows. A large wood deck in the back and lovely front porch. 
This rare gem offers a blend of charm, functionality, and potential. Whether you're seeking a turnkey home or an investment opportunity, this property has it all.
#984030

Freeport

156 McCloud Road

1 Beds

1 Baths

480 Sq.Ft.

$279,000

MLS#: 984030

New on site 1 day ago
Enjoy the best of coastal living with this beautifully furnished one-bedroom, one-bath condo on Okaloosa Island in Fort Walton Beach! Ideally located directly across from beach access, you're just steps away from the beautiful white-sand beaches and emerald waters of the Gulf. This inviting condo features an open-concept kitchen and living area, creating a comfortable and functional space for relaxing or entertaining. The kitchen is equipped with stainless steel appliances, and the condo comes fully furnished for added convenience. Community amenities include a refreshing swimming pool and on-site laundry facilities. Conveniently located near a variety of local restaurants, shopping, and exciting island attractions, this property offers the perfect opportunity to enjoy everything the Emerald Coast has to offer. Whether you're looking for a beach getaway, second home, or investment opportunity, this coastal retreat is ready to enjoy!
#1015765

Fort Walton Beach

683 Nautilus Court 209

1 Beds

1 Baths

484 Sq.Ft.

$269,000

MLS#: 1015765

New on site 1 day ago
Entered for comp purposes. The Anfield paired patio home offers 1,442 square feet, 3 bedrooms, 2.5 bathrooms, and a 1.5-car garage, located in the Villas at Longleaf Park within the Watersound Origins community. Positioned on homesite that has a water view with a wooded backdrop, the layout is designed for low-maintenance living with outdoor space that offers additional privacy. 
Entering through the covered front porch, the home opens into the main living area where the kitchen and family room connect with 10-foot ceilings and 8-foot interior doors throughout. The family room extends directly to the covered rear patio, creating a functional indoor-outdoor connection.

The kitchen includes cabinetry with soft close features, quartz countertops, LVP plank flooring throughout the home, a walk-in pantry, ceramic tile backsplash, and a GE appliance package with built-in appliances and a 5-burner gas cooktop. Additional features include impact-rated windows, tankless water heater, gas grill rough-in, and craftsman-style trim with 5 ¾' baseboards throughout.

The owner's suite is positioned at the rear of the home and includes a dual vanity, luxury shower and a large walk-in closet. Bedroom 2 and 3 are located near the front of the home with access to a full bath, while the additional powder bath adds flexibility for guests.

Each residence is separated by a structurally independent 2-hour fire separation wall  for added privacy and sound separation.

Lawn maintenance is included, supporting a simplified lifestyle within close proximity to Watersound Town Center, Publix, dining, medical offices, Hwy 98, and the Watersound Origins amenities including Village Commons, trails, and the Origins Golf Course.
#1015770

Watersound

555-A Suwannee Drive #38A

3 Beds

2 Baths

1,442 Sq.Ft.

$531,732

MLS#: 1015770

New on site 1 day ago
Are you looking for luxurious coastal charm and one of the best locations on 30A?

Welcome to Gulf Place Residences, where effortless beach living meets thoughtful design. Beautifully furnished and decorated with designer pieces throughout, Unit 209 offers a fresh, sophisticated coastal feel with all the comforts of home. Sold furnished  and move-in ready, every detail has been carefully selected to create a space that's as functional as it is beautiful.

The condo offers two generous full bedrooms and two full bathrooms as well as a bunk room that has an entry door, closet and window functioning as a small third bedroom.  An expansive wraparound balcony offers plenty of space for relaxing and taking in incredible sunsets from its West facing position.  

Beyond the gorgeous interiors, this condo offers many thoughtful upgrades that make everyday living a breeze. App-controlled smart lighting throughout allows you to create the perfect ambiance, while motorized sheer and blackout shades offer privacy and convenience at the touch of a button. 

An exceptional oversized parking space (the best in the building) and additional exterior storage unit convey with the condo, providing two highly desirable features that are hard to come by along 30A.

The location is just as impressive as the interiors. Situated in the heart of Gulf Place, you're steps from local boutiques, coffee shops, restaurants, art galleries, and live entertainment. Spend the morning at the beach, grab lunch at a favorite neighborhood spot, browse the shops, or catch a beautiful Gulf Coast sunset, all without having to move your car.

Gulf Place is known for its welcoming beach-town atmosphere and resort-style amenities, including swimming pools, tennis and pickleball courts, and easy access to multiple nearby beach access points. It's the kind of place where flip-flops are always appropriate, golf carts are part of the scenery, and there's always something to do just outside your door.

Whether you're searching for a stylish coastal retreat or a place to enjoy the 30A lifestyle year-round, Unit 209 makes it easy to settle right in.
#1015734

Santa Rosa Beach

1740 S Co Highway 393 #209

3 Beds

2 Baths

1,284 Sq.Ft.

$899,900

MLS#: 1015734

New on site 1 day ago
Waterfront Living at The Valencia Condominiums - Unit 405 | Destin, FL

Bay views, beach access, and a front-row seat to Crab Island--welcome to waterfront living at The Valencia!

Enjoy the best of Destin from this 2-bedroom waterfront condominium overlooking the beautiful Choctawhatchee Bay. From your private balcony, take in views of the Destin Bridge, Crab Island, and the sparkling waters beyond. Whether you're enjoying your morning coffee or watching the boats cruise by, this is a view you'll never get tired of!

Inside, the kitchen features stainless steel appliances, maple cabinetry, granite countertops, and a spacious walk-in pantry. Tile flooring runs throughout the living areas and wet areas, with comfortable carpeting in the bedrooms. A private balcony storage room provides additional space for all those extras.

The Valencia offers a wonderful combination of waterfront amenities and community living. Residents enjoy a community pool, beach area, dock, community room, and organized community events. Everyday conveniences include an elevator, trash chute, and a community laundry room conveniently located just across the hall.

This gated community does not permit short-term rentals, offering a more residential atmosphere while keeping you close to everything that makes Destin special. Walk or bike to local favorites like McGuire's Irish Pub and Emerald Grande, with dining, shopping, boating, and entertainment just minutes away.
 Waterfront views, fantastic amenities, and an unbeatable Destin location--come see what life at The Valencia has to offer!

Rental Requirements & Fees

Smoking/Vaping: No smoking or vaping permitted.

Pets: Pets NOT allowed. 

Application Fee: $50 per adult applicant.

Landlord Liability Coverage: $15 per month if proof of renter's insurance is not provided.

Pest Assurance: $20 per month.

Security Deposit Alternative available for qualified applicants.

For more information, to view all rental requirements, or to apply, visit RentWithBSR.com or contact Back Stage Realty at 850-729-0399.
#1015780

Destin

151 Calhoun Avenue UNIT 405

2 Beds

2 Baths

1,266 Sq.Ft.

$2,275

MLS#: 1015780

New on site 1 day ago
Welcome home to this inviting 1-level gem in the highly sought-after Harbor Breeze community-where comfort, convenience, and coastal living come together beautifully.

Step inside to a spacious great room anchored by a cozy wood-burning fireplace, perfect for relaxing evenings or entertaining friends. The adjoining formal dining room features elegant columns and a tray ceiling, providing the perfect touch of sophistication for gatherings.

The large primary suite offers true retreat vibes with a generous walk-in closet and a master bath that includes double vanities, a glass-and-tile walk-in shower, and a soaking tub. The 2nd and 3rd bedrooms feature Pergo flooring, while the rest of the home boasts neutral tile--NO CARPET anywhere!

Although not a traditional split floorplan, the thoughtful layout ensures privacy: the primary suite and guest bedrooms do not share a communal wall, thanks to the placement of the primary closet and en-suite.

Step outside to enjoy a fully privacy-fenced yard with gates on both sides, mature landscaping, gutters, sprinkler system with lawn pump, and a spacious wood deck accessible from both the living room and the primary bedroom--perfect for morning coffee or evening unwinding.

Additional highlights include:
2-car garage with ample driveway space
Indoor laundry room
Community sidewalks, street lights, and underground utilities

Prime Destin location: less than 2 miles to Publix & Target and just 2.5 miles from Henderson Beach State Park. Rental Requirements & Fees:

Smoking/Vaping: No smoking or vaping permitted.

Pets: Pets allowed with restrictions and a $400 pet fee, subject to condominium association rules.

Application Fee: $50 per adult applicant.

Landlord Liability Coverage: $15 per month if proof of renter's insurance is not provided.

Pest Assurance: $20 per month.

Security Deposit Alternative available for qualified applicants.

For more information, to view all rental requirements, or to apply, visit RentWithBSR.com or contact Back Stage Realty at 850-729-0399.
#1015783

Destin

3789 Misty Way

3 Beds

2 Baths

1,784 Sq.Ft.

$2,795

MLS#: 1015783

New on site 1 day ago
Some homes stand out because of their features. Others stand out because of where they are. At 809 Overbrook Drive in Fort Walton Beach, you get the benefit of both. Situated in the established Overbrook neighborhood, this move-in-ready home offers quiet residential streets, mature trees, well-maintained surroundings, and a convenient location that makes everyday life along Florida's Emerald Coast feel effortless.

Imagine coming home to a neighborhood where the streets feel welcoming and the pace is a little more relaxed, yet shopping, restaurants, schools, and the beautiful beaches of the Emerald Coast are all within reach. Whether you're commuting to Eglin Air Force Base or Hurlburt Field, enjoying a day on the water, or meeting friends for dinner, this Fort Walton Beach location provides an appealing balance of residential living and accessibility.

Inside, 1,780 square feet of living space offers comfort, flexibility, and a layout designed for everyday living. The three-bedroom, two-bathroom floor plan provides space for family, overnight guests, or a home office, while the primary suite offers a private retreat with an adjoining bathroom featuring a double vanity, granite countertops, and a separate bathing area.

The living room welcomes you with a vaulted ceiling that creates an open, airy atmosphere, while a brick fireplace adds warmth and character. It's a space equally suited to relaxing evenings, movie nights, or gathering with friends. Fresh interior paint and new skylights bring a refreshed feel to the home, enhancing its inviting interior.

The kitchen combines rich wood cabinetry, granite countertops, stainless steel appliances, and generous workspace for preparing meals and enjoying everyday routines. Its connection to the dining area makes serving meals and entertaining convenient, while the dining room offers something even better: direct access to one of the home's most enjoyable features.

Step outside to the wonderful screened-in porch, an inviting extension of the living space where you can start your morning with coffee, enjoy dinner outdoors, or unwind after a busy day. Overlooking the fenced backyard, this space makes it easy to enjoy Florida's coastal climate while remaining comfortably sheltered.

The backyard provides room for pets, gardening, outdoor activities, or simply enjoying your own green space. New fencing along the rear property line is another welcome improvement, and the attached two-car garage adds everyday convenience and storage.

With no HOA, an established neighborhood setting, an inviting interior, and a location that keeps you connected to everything Fort Walton Beach has to offer, 809 Overbrook Drive delivers a comfortable approach to Emerald Coast living.

Schedule your private showing and discover what makes this Overbrook home such an appealing place to call home.
#1015724

Fort Walton Beach

809 Overbrook Drive

3 Beds

2 Baths

1,780 Sq.Ft.

$449,000

MLS#: 1015724
1 ... 15 16 17 18 19 ... 666
* Listings identified with the FMLS IDX logo come from FMLS and are held by brokerage firms other than the owner of this website. The listing brokerage is identified in any listing details. Information is deemed reliable but is not guaranteed. If you believe any FMLS listing contains material that infringes your copyrighted work please review our DMCA policy and learn how to submit a takedown request. © 2024. First Multiple Listing Service, Inc.

Send a message

Message successfully sent.

Your message

What is 3 + 4 ?

Reason for contacting?

I agree to receive email communication and understand I can unsubscribe at any time.

I agree to be contacted by 30A Real Estate | Bobby J Team | Trusted Local Experts via call, email, and text for real estate services. To opt out, you can reply 'stop' at any time or reply 'help' for assistance. You can also click the unsubscribe link in the emails. Message and data rates may apply. Message frequency may vary. Privacy Policy

Sign Out

Virtual Assistant

Would you like to take the next step with this property? We can help you schedule a showing or virtual tour, or send you more details.

Yes, I would like more information.

Thank You for Your Reply, One of Our Agents will contact you as soon as possible

No, maybe later.

Thank you, you can always contact me via email, phone number or through the contact form.

Realhub AI

Lucy - Your AI-Powered Realtor

Update Your Temporary Password

Personalize your search

Enter your email and we'll notify you immediately when new listings match what you're looking for.

or enter email address

Already have an account ? Login here

Continue your home search

I agree to receive communications and understand I can unsubscribe at any time.

I agree to be contacted by 30A Real Estate | Bobby J Team | Trusted Local Experts via call, email, and text for real estate services. To opt out, you can reply 'stop' at any time or reply 'help' for assistance. You can also click the unsubscribe link in the emails. Message and data rates may apply. Message frequency may vary. Privacy Policy

Already have an account ? Login here

We use cookies

We use cookies for analytics and to enhance your experience. By accepting, you agree to analytics and marketing cookies. Small functional cookies that count viewed properties and time on site are used regardless of your choice. You can manage your preferences or learn more about our cookies policy.