
Properties

Browse or get in touch to schedule a walkthrough.

  • Nearby me
Price range

Popular Features

Community Features

Association

Property Features

Waterfront

View

Exterior Features

Interior Features

Style

10000 properties match your criteria

Updated 1 minute ago

E-Alert name
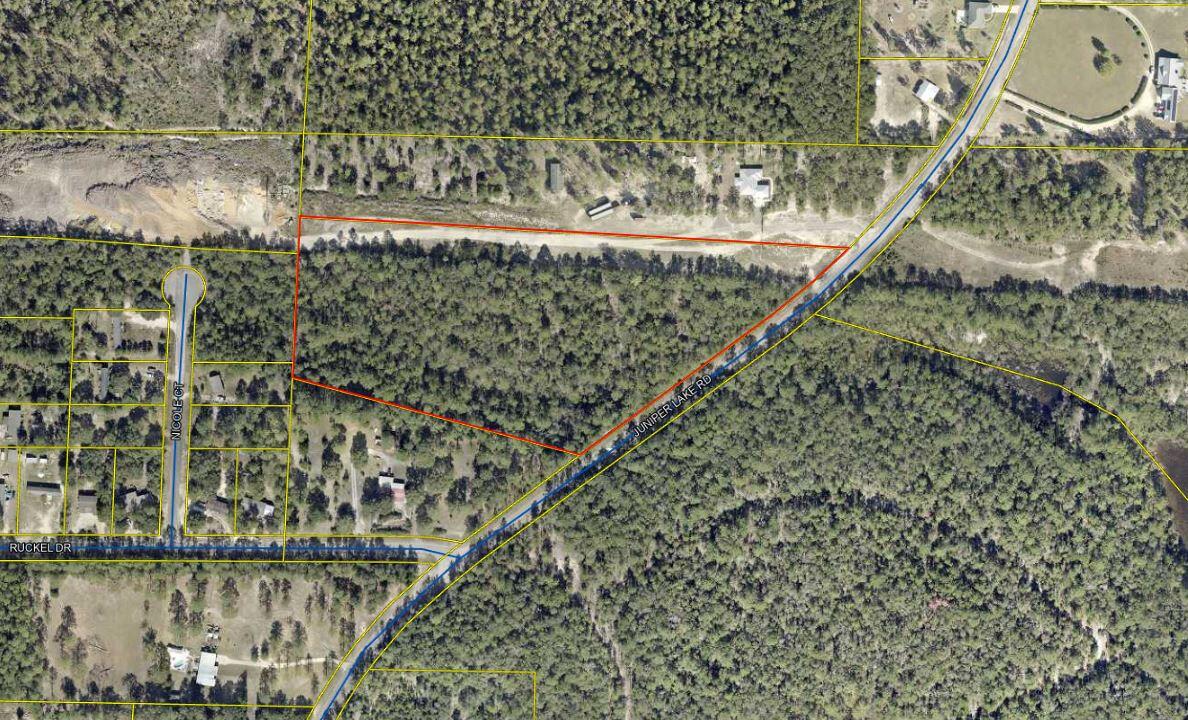
Prime opportunity to build your estate dream home on this large acreage property (roughly 10.7 acres)! Subject property is very close to schools, parks, and Juniper Lake. Juniper Lake park and boat ramp is just down the street to launch your boat or take in the scenery at the lake!
#1007844

DeFuniak Springs

10.7 Acres Juniper Lake Road

None Beds

None Baths

10.7 acres

$245,000

MLS#: 1007844

Spacious 3-bedroom, 2-bath home with over 2,000 sq ft in a highly sought Navarre neighborhood just minutes from the beach and Hurlburt Field. Conveniently located within walking distance to newer Publix Plaza. Inside, you'll find vaulted ceilings, updated LVP flooring in the bedrooms, and a functional, light-filled layout. The sunroom offers versatile additional living space ideal for relaxing or entertaining. Situated on an oversized lot with plenty of room to enjoy outdoor living. All siding around sunroom has been recently redone & new slide in doors!! Move-in ready with potential to customize and add value. A HUGE WIN! Did I mention paid off solar panels on a 2022 installed roof, newer hvac & water heater.. keeping insurance & utilites low. Come make this house YOUR home!
#1001812

Navarre

2205 Calle De Marbella

3 Beds

2 Baths

2,042 Sq.Ft.

$355,000

MLS#: 1001812
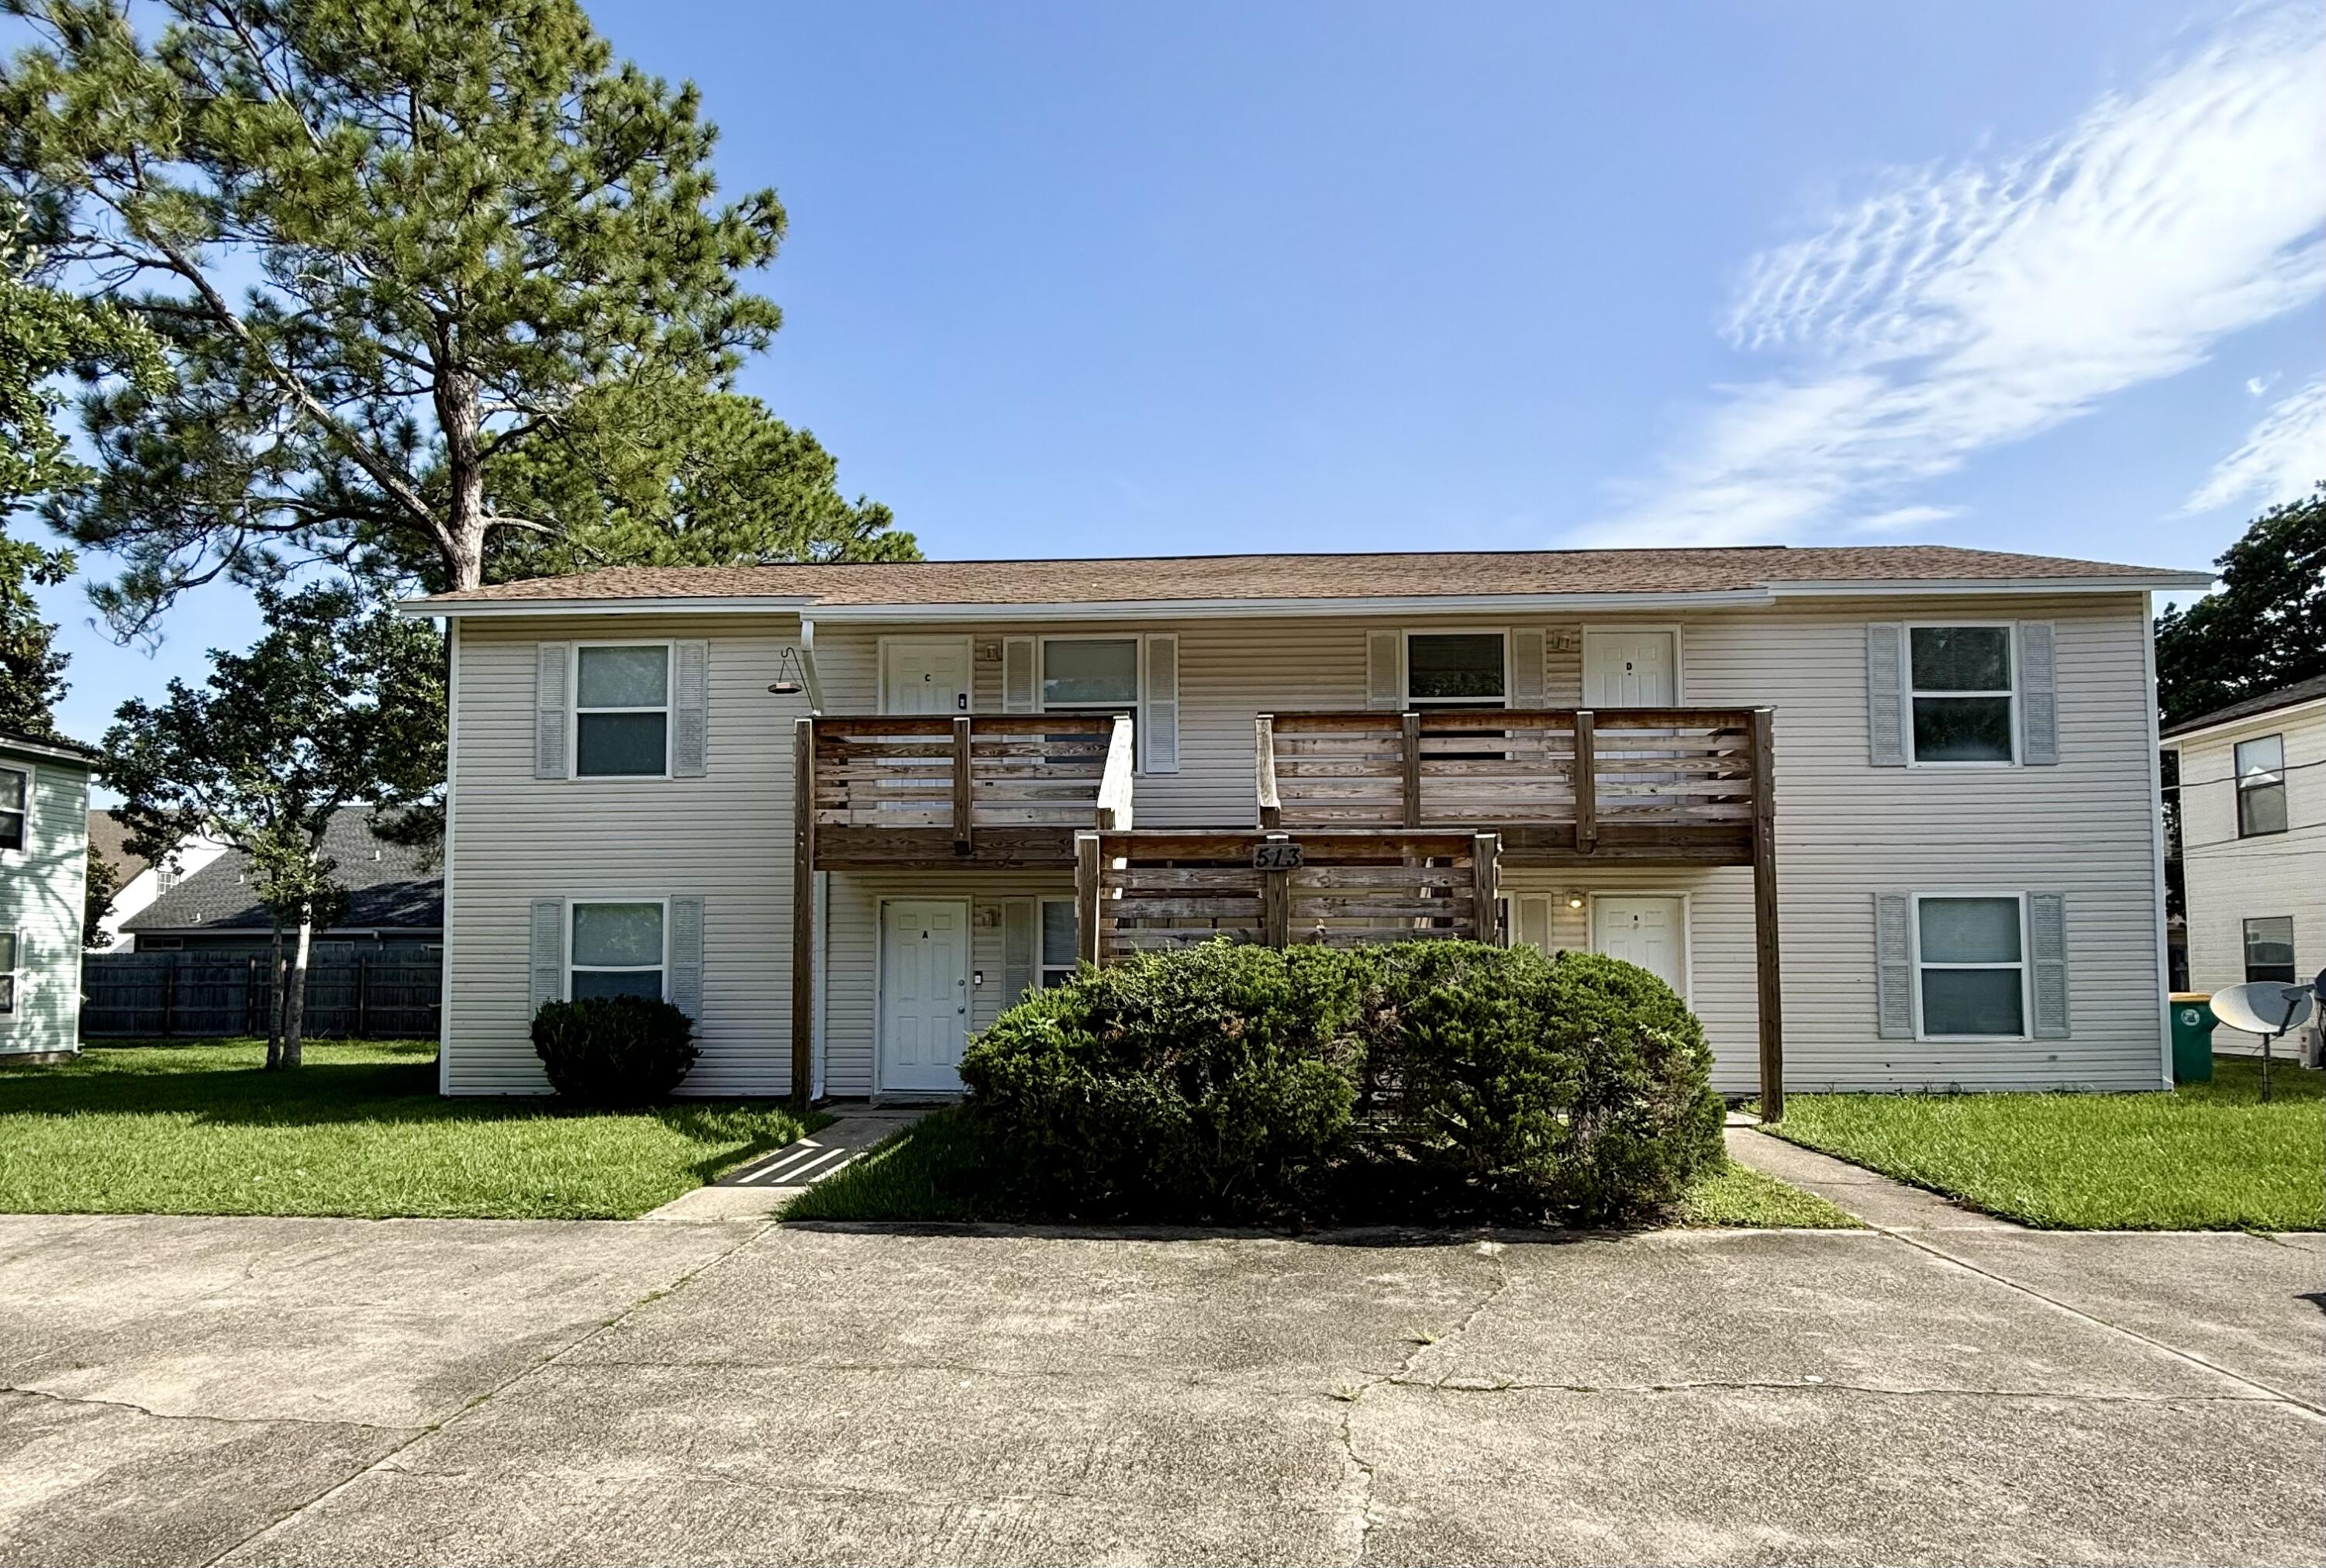
Large Living room area in this first  floor unit.  Same tile throughout the unit.  The unit  also has a back patio and an additional storage.
#1007825

Fort Walton Beach

513 Landview Street D

2 Beds

1 Baths

812 Sq.Ft.

$1,175

MLS#: 1007825

This Grayton Bayou homesite sits across from HOA land that will never be developed providing quiet living in Point Washington. The community boasts a pool and a park on the bay. No short term rentals. Plans and survey available. 50' X 150'.
#1007810

Point Washington

Lot 24 Devlieg Avenue

None Beds

None Baths

0.18 acres

$225,000

MLS#: 1007810
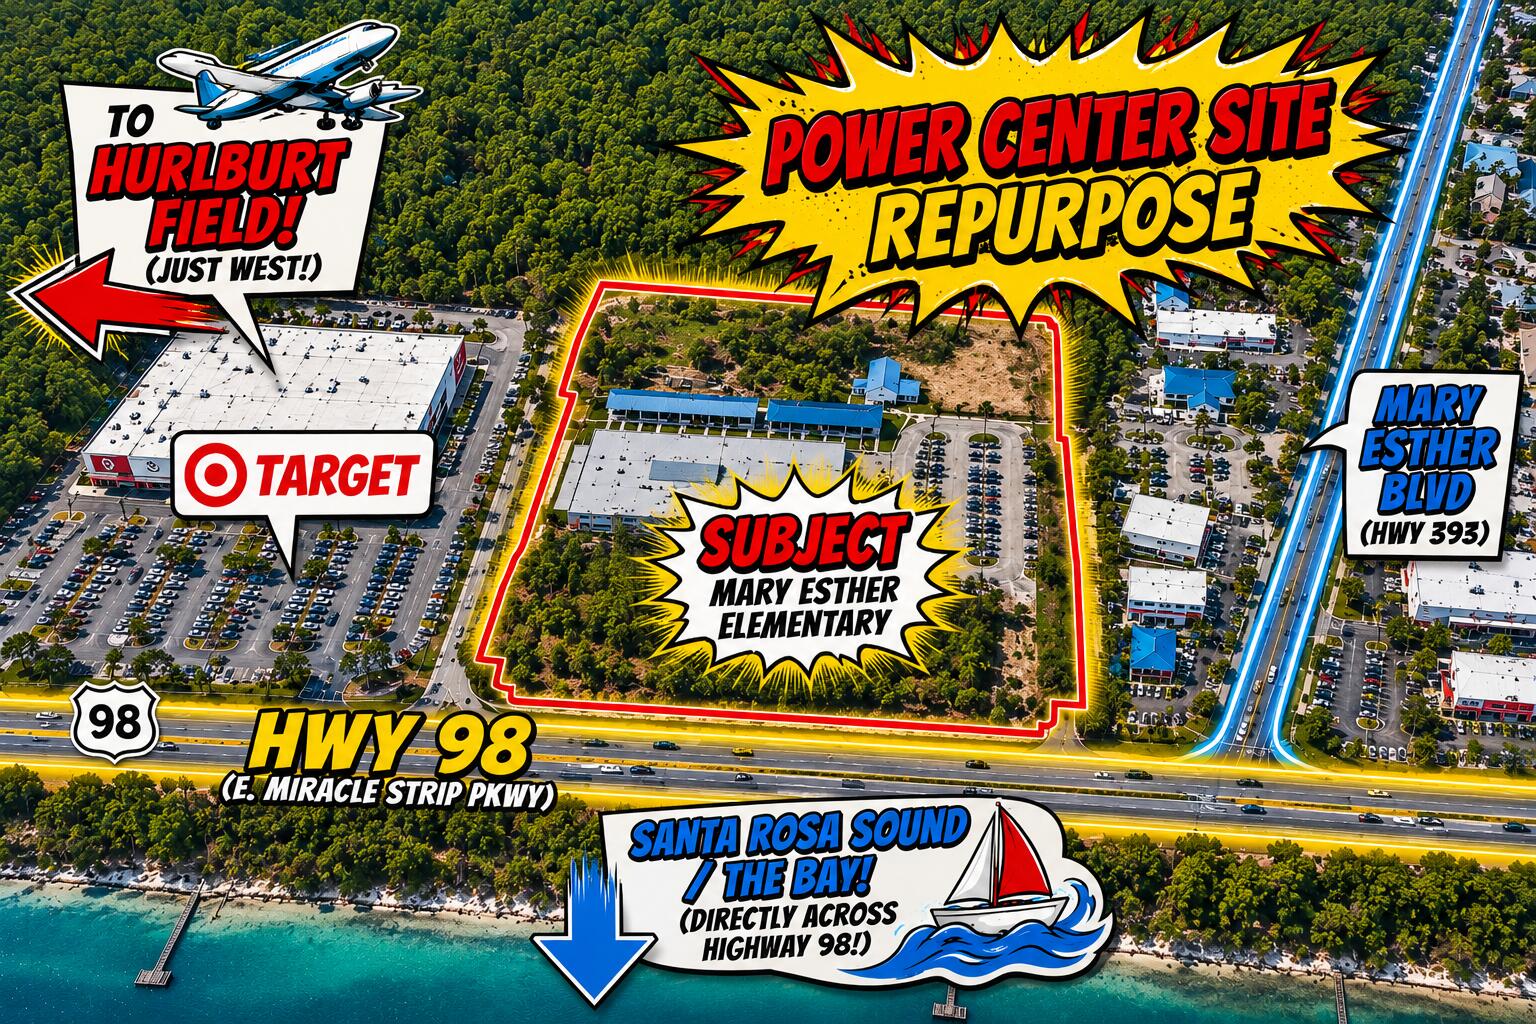
Power Center Site! Positioned directly along the high-traffic US Highway 98 corridor, this
prominent 20+/- acre property presents a rare commercial acquisition, redevelopment, and
adaptive-reuse opportunity in Mary Esther. Located adjacent to Target and Hampton Inn, the
property offers exceptional visibility and convenient access to Fort Walton Beach, Hurlburt
Field, surrounding, beaches, bays commercial and residential areas, and destinations throughout
the Emerald Coast. The site includes developed existing school that was in operation in 2026.
The buildings combined are approximately 53,186 square feet with existing improvements,
offering potential for repurposing or integration into a larger redevelopment vision. With prime
frontage along E. Miracle Strip Parkway ( US Hwy 98) and potential access extending to
Hollywood Boulevard, the property provides the scale, exposure, and connectivity to
accommodate a variety of future concepts. Currently zoned Public Use and adjoining C-1, C-2,
and residential zoning, the site may offer potential for commercial power center, hospitality,
multifamily, mixed-use, medical, senior-living, or other redevelopment opportunities, subject to
rezoning and all applicable land-use regulations and governmental approvals. Creative site
planning and evaluation of the property's developed and undeveloped acreage may provide
additional opportunities to maximize the site's potential. Bring your engineer and development paint
brush to Mary Esther, Ft Walton Beach area today!
#1007838

Mary Esther

320 E Miracle Strip Parkway

None Beds

None Baths

N/A

$9,600,000

MLS#: 1007838
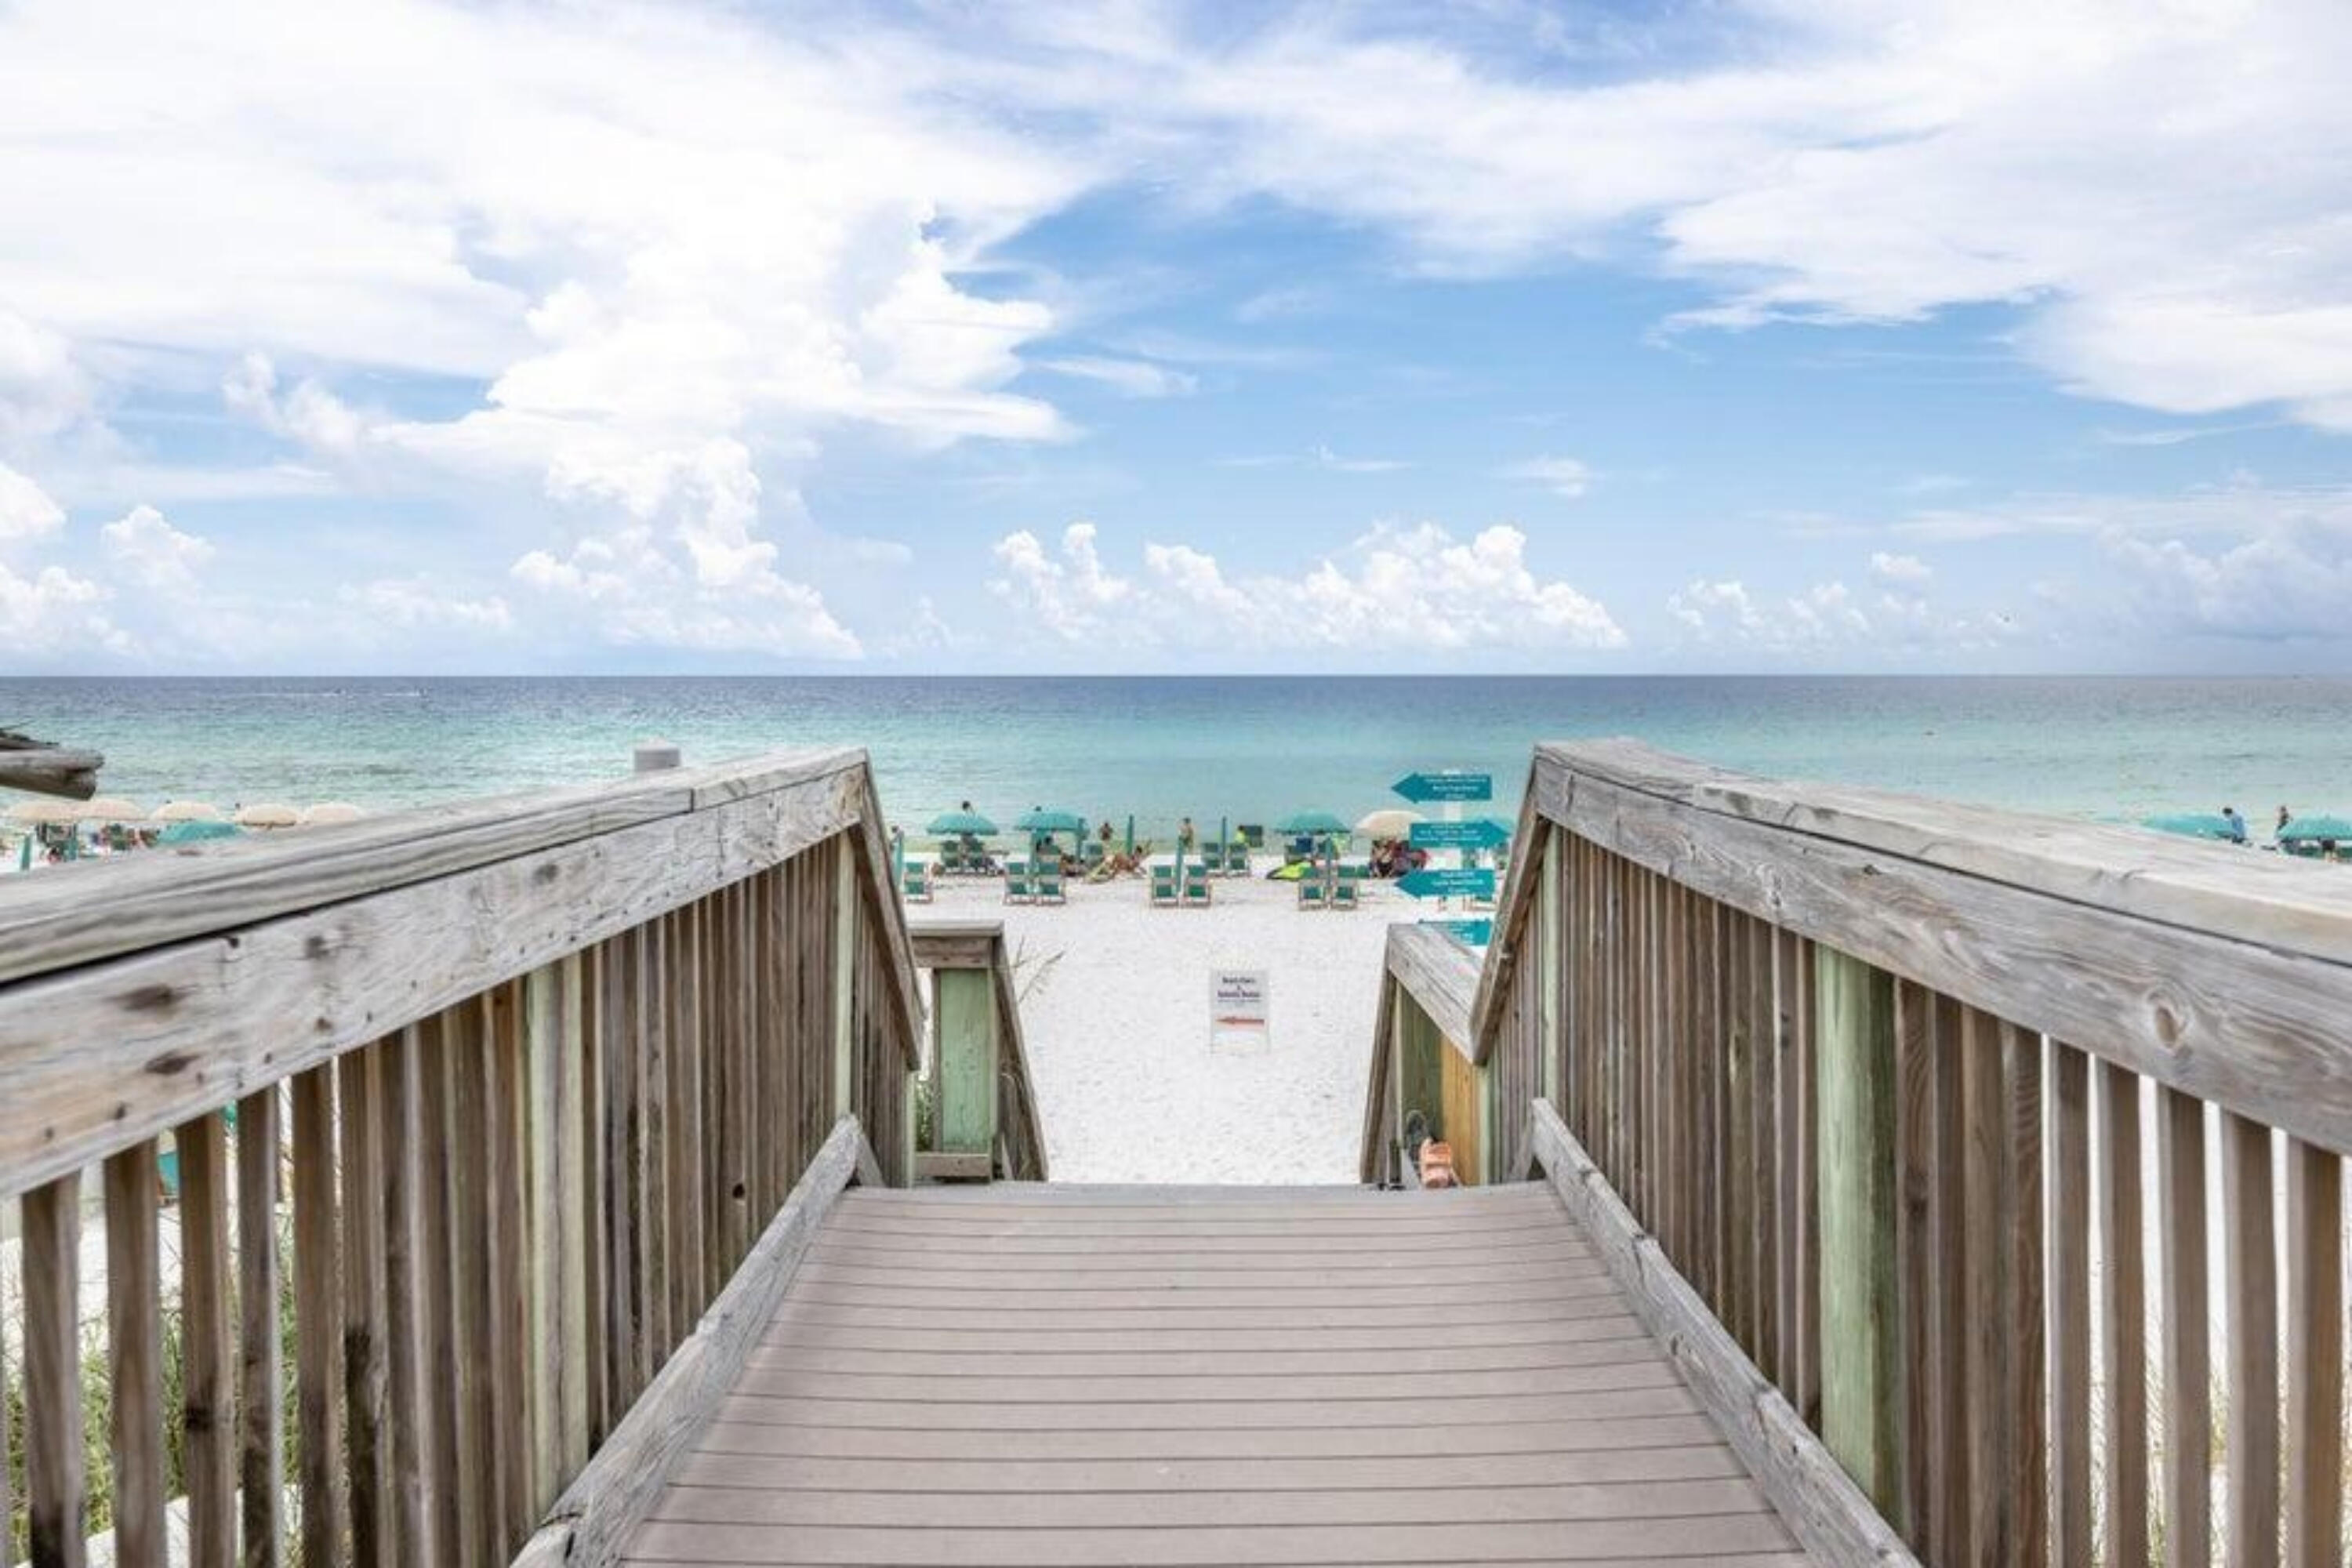
A semi-private elevator opens directly into this renovated, eighth-floor residence at St. Maarten. Spanning 1,693 square feet, Unit 803 features floor-to-ceiling glass and unobstructed views of the Gulf. Sold turn-key, it serves effectively as both a private coastal retreat and a performing asset.

The floor plan is anchored by a dual-master layout, supplemented by a bunk room, comfortably sleeping eight. Both master bedrooms feature king beds, updated ensuite baths, and direct access to the beach-facing balcony. The living and dining areas integrate seamlessly with a modern stainless-steel kitchen and in-unit laundry for immediate, frictionless use.

Silver Shells delivers a comprehensive amenity package: a Gulf-front lagoon pool, an indoor/outdoor pool, an on-site spa, and a fitness center. Property grounds include six pickleball courts, two tennis courts, gated entry, and covered garage parking. Complimentary beach service is included from March through October.

The numbers back the asset. Managed by Compass Resorts with a 5.0-star guest rating, the unit already has over $100,000 booked for 2026. Hold it for the revenue, use it as a personal beachfront property, or run both. The infrastructure is in place to handle the operations while you control the equity.
#1003632

Destin

15200 Emerald Coast Parkway 803

3 Beds

3 Baths

1,693 Sq.Ft.

$1,699,000

MLS#: 1003632
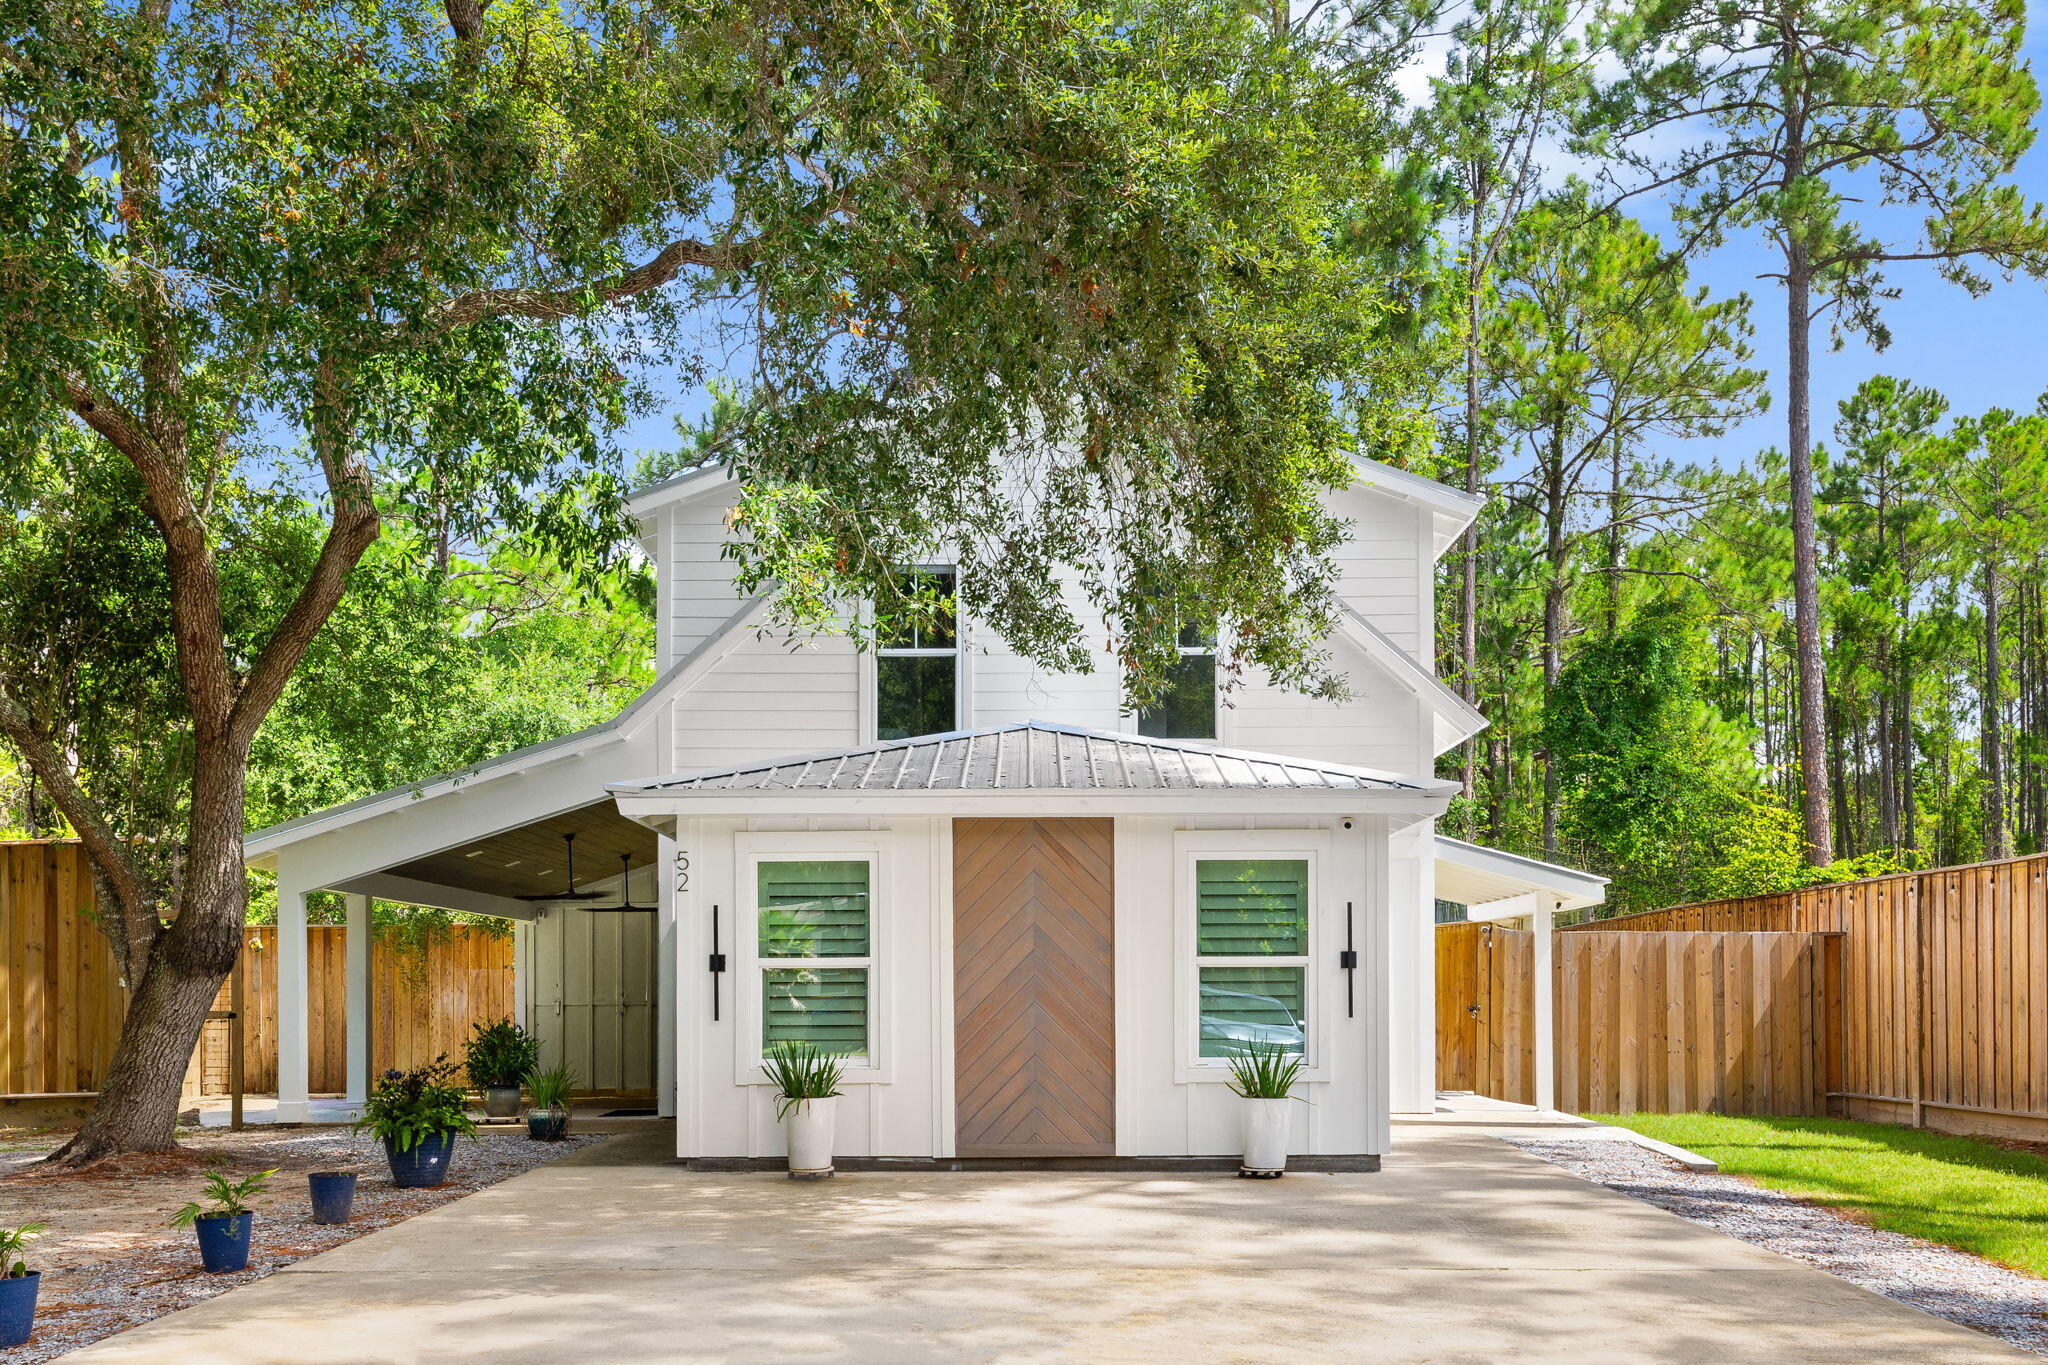
Available Now!

Spacious 1 Bedroom + Dedicated Office | Utilities Included | Private Deck & Yard | Convenient to 30A & Sandestin

Enjoy more space, privacy, and convenience than a typical apartment in this 864 sq. ft. private upstairs residence in Santa Rosa Beach. The home features 1 bedroom plus a separate dedicated office, making it ideal for someone who works from home or simply wants an extra room for an office, hobby space, or storage.
The location offers easy access to all that 30A and the Emerald Coast have to offer while providing a quiet residential setting away from the busiest tourist areas. You'll be conveniently located near 30A, Sandestin Golf and Beach Resort, The Village of Baytowne Wharf, Miramar Beach, Grand Boulevard, and Destin--putting beaches, dining, shopping, entertainment, and outdoor recreation all within easy reach.

Water and electricity are included in the rent, helping keep monthly expenses simple and predictable. The home also includes an in-unit washer and dryer, private deck, and designated yard area.

Located on a quiet residential property, the upstairs residence provides its own private living space and a more relaxed setting than a traditional apartment complex.
 Home Features:
" 864 sq. ft.
" 1 bedroom
" Separate dedicated office
" 1 full bathroom
" Private deck
" Designated yard area
" Washer & dryer included
" Water included
" Electricity included
" Dishwasher, microwave & refrigerator
" Central air conditioning
" Available unfurnished
" No tenant pets

The owners occupy the downstairs residence for part of the year and have two dogs. The upstairs residence is a separate, private living space with separate entry.

A Rental Application Fee of $70 for each applicant will be collected to initiate a credit screening and criminal background check as part of the application evaluation process. Beach Sunsets Inc. charges a tenant fee of $25 per month payable with rent. Renter's insurance is required; an option is available for $11.95 per month. At lease execution, security deposit(s) and any lease-required prepaid rent are due and payable. First rent payment is made on move-in day and is due between the 1st and 5th of each month thereafter.
#1007784

Santa Rosa Beach

52 Long Leaf Circle A

1 Beds

1 Baths

864 Sq.Ft.

$1,995

MLS#: 1007784
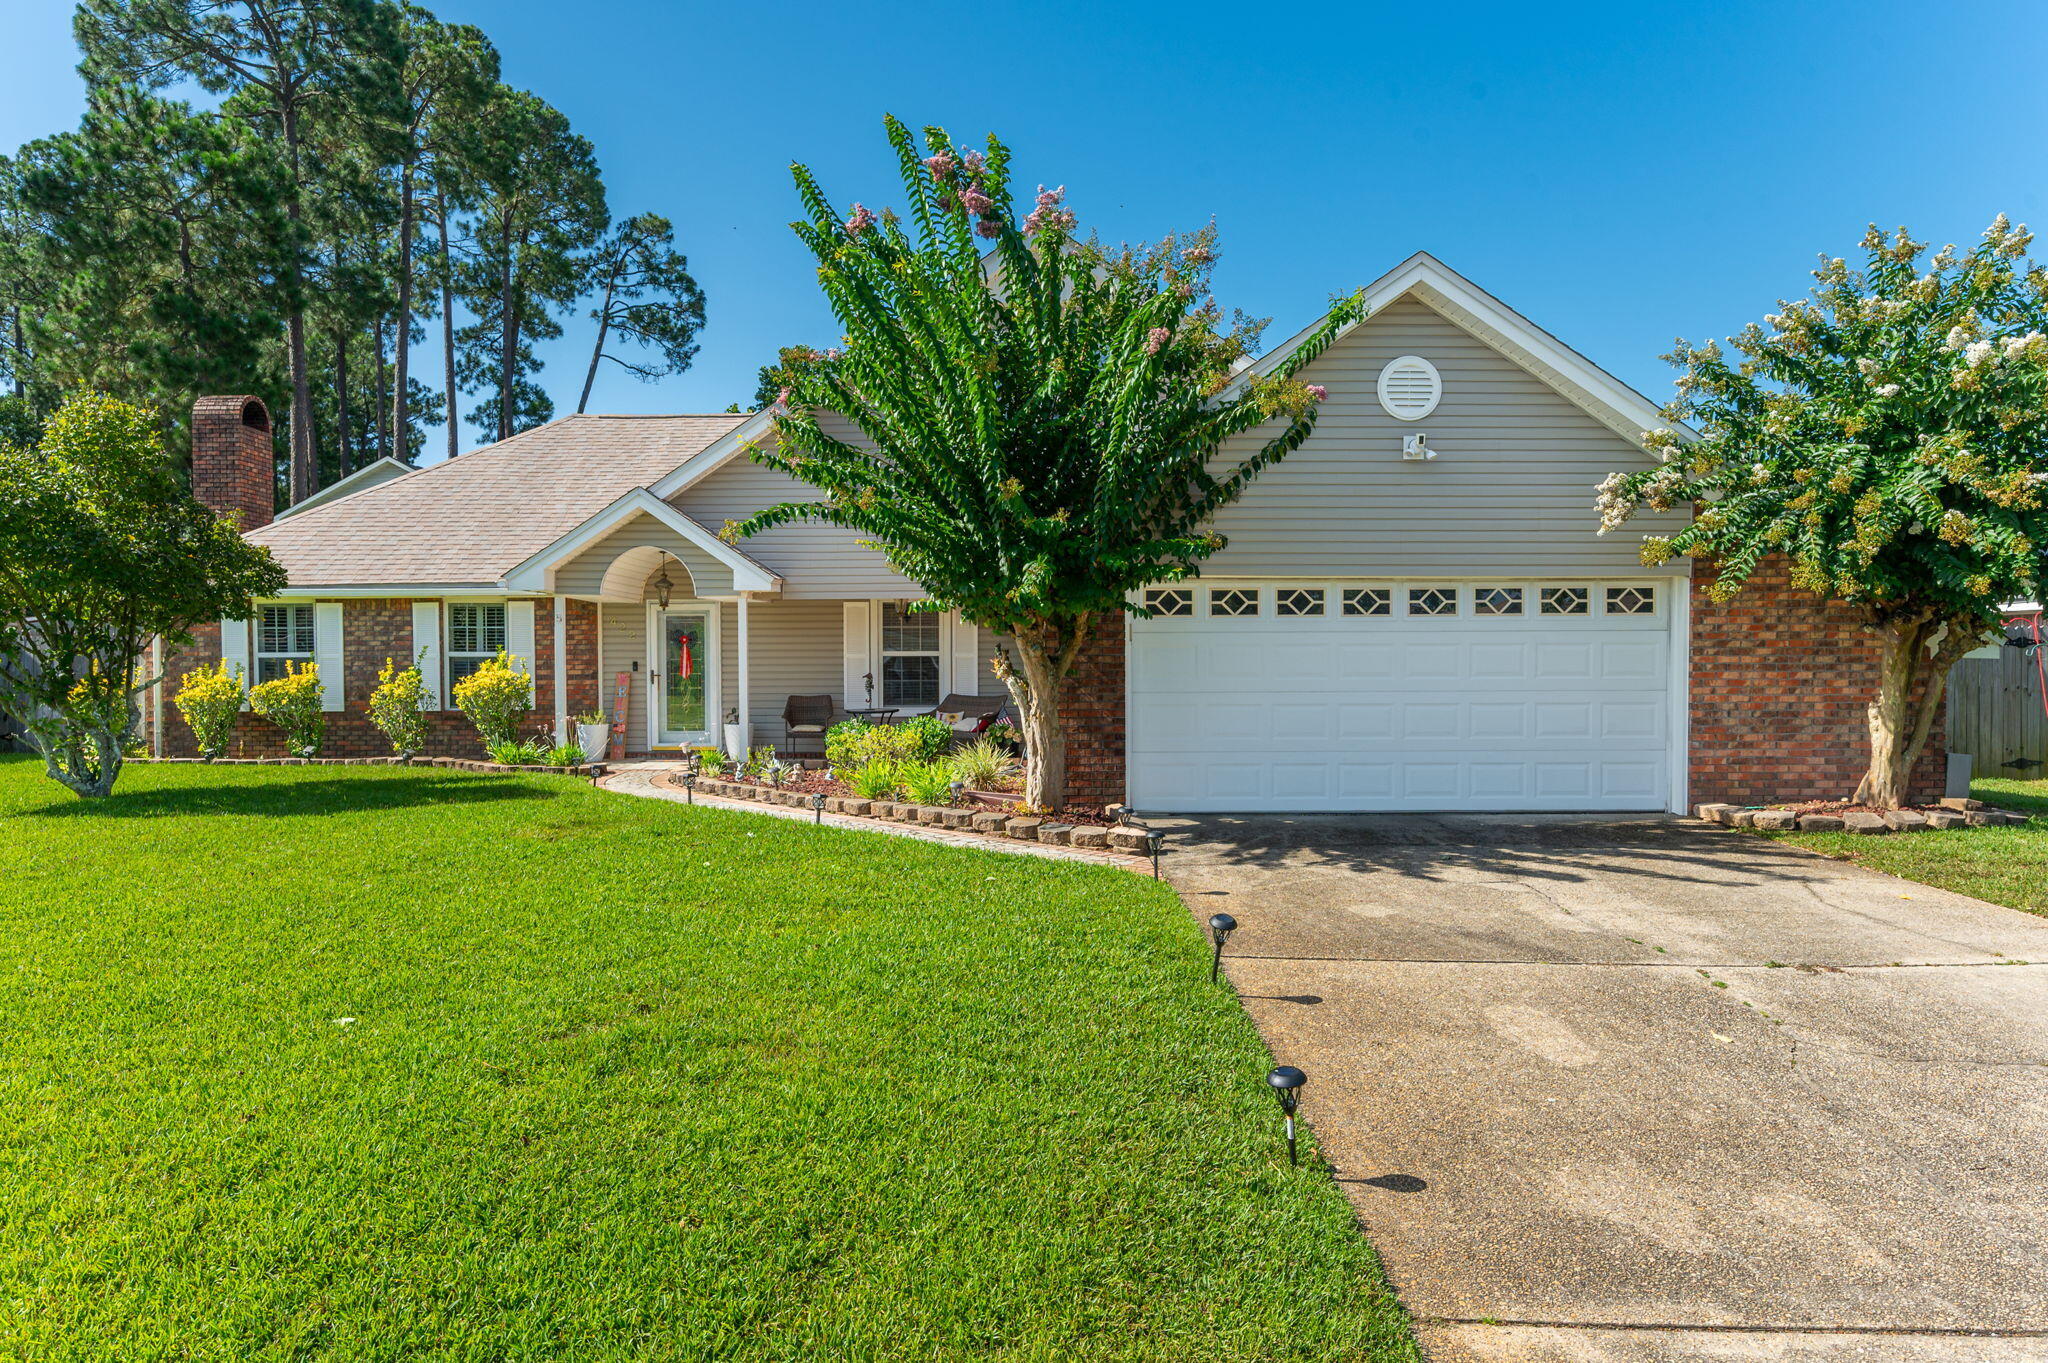
5 BD POOL HOME in a great location.  To say that this home is near everything in Fort Walton Beach would be an understatement. FWB HCA Hospital is 1.2 mi, FWB Golf Course is 2 mi, Lowes 1.2 mi, Walmart and Sam's are 1.5 mi, and beach access is 6.5 mi. Doesn't that scream close to everything? Welcome home to this charming two-story retreat, thoughtfully designed for both everyday living and effortless entertaining. With five spacious bedrooms and three well-appointed bathrooms, there's plenty of room for family, guests, and everything in between.
Step outside to your own private backyard oasis, where a sparkling pool, relaxing hot tub, and expansive deck create the perfect setting for weekend barbecues, evening gatherings, or simply unwinding under the ambient deck lighting after a long day.
Inside, the spacious family room welcomes you with a cozy fireplace, creating the perfect place to gather during cooler evenings. The heart of the home is the beautifully accented kitchen, featuring warm maple cabinetry, granite countertops, stainless steel appliances, and a casual eat-in dining area. Overlooking the pool and backyard, it's an ideal space to cook, dine, and stay connected with family and guests.
Adding even more versatility, the heated and cooled sunroom provides year-round comfort while offering peaceful views of the beautiful backyard oasis--making it the perfect spot for morning coffee, reading, or simply enjoying the scenery.
This home blends comfort, functionality, an inviting indoor-outdoor living, making it a wonderful place to create lasting memories.
#1007105

Fort Walton Beach

422 Northampton Circle

5 Beds

3 Baths

2,463 Sq.Ft.

$610,000

MLS#: 1007105
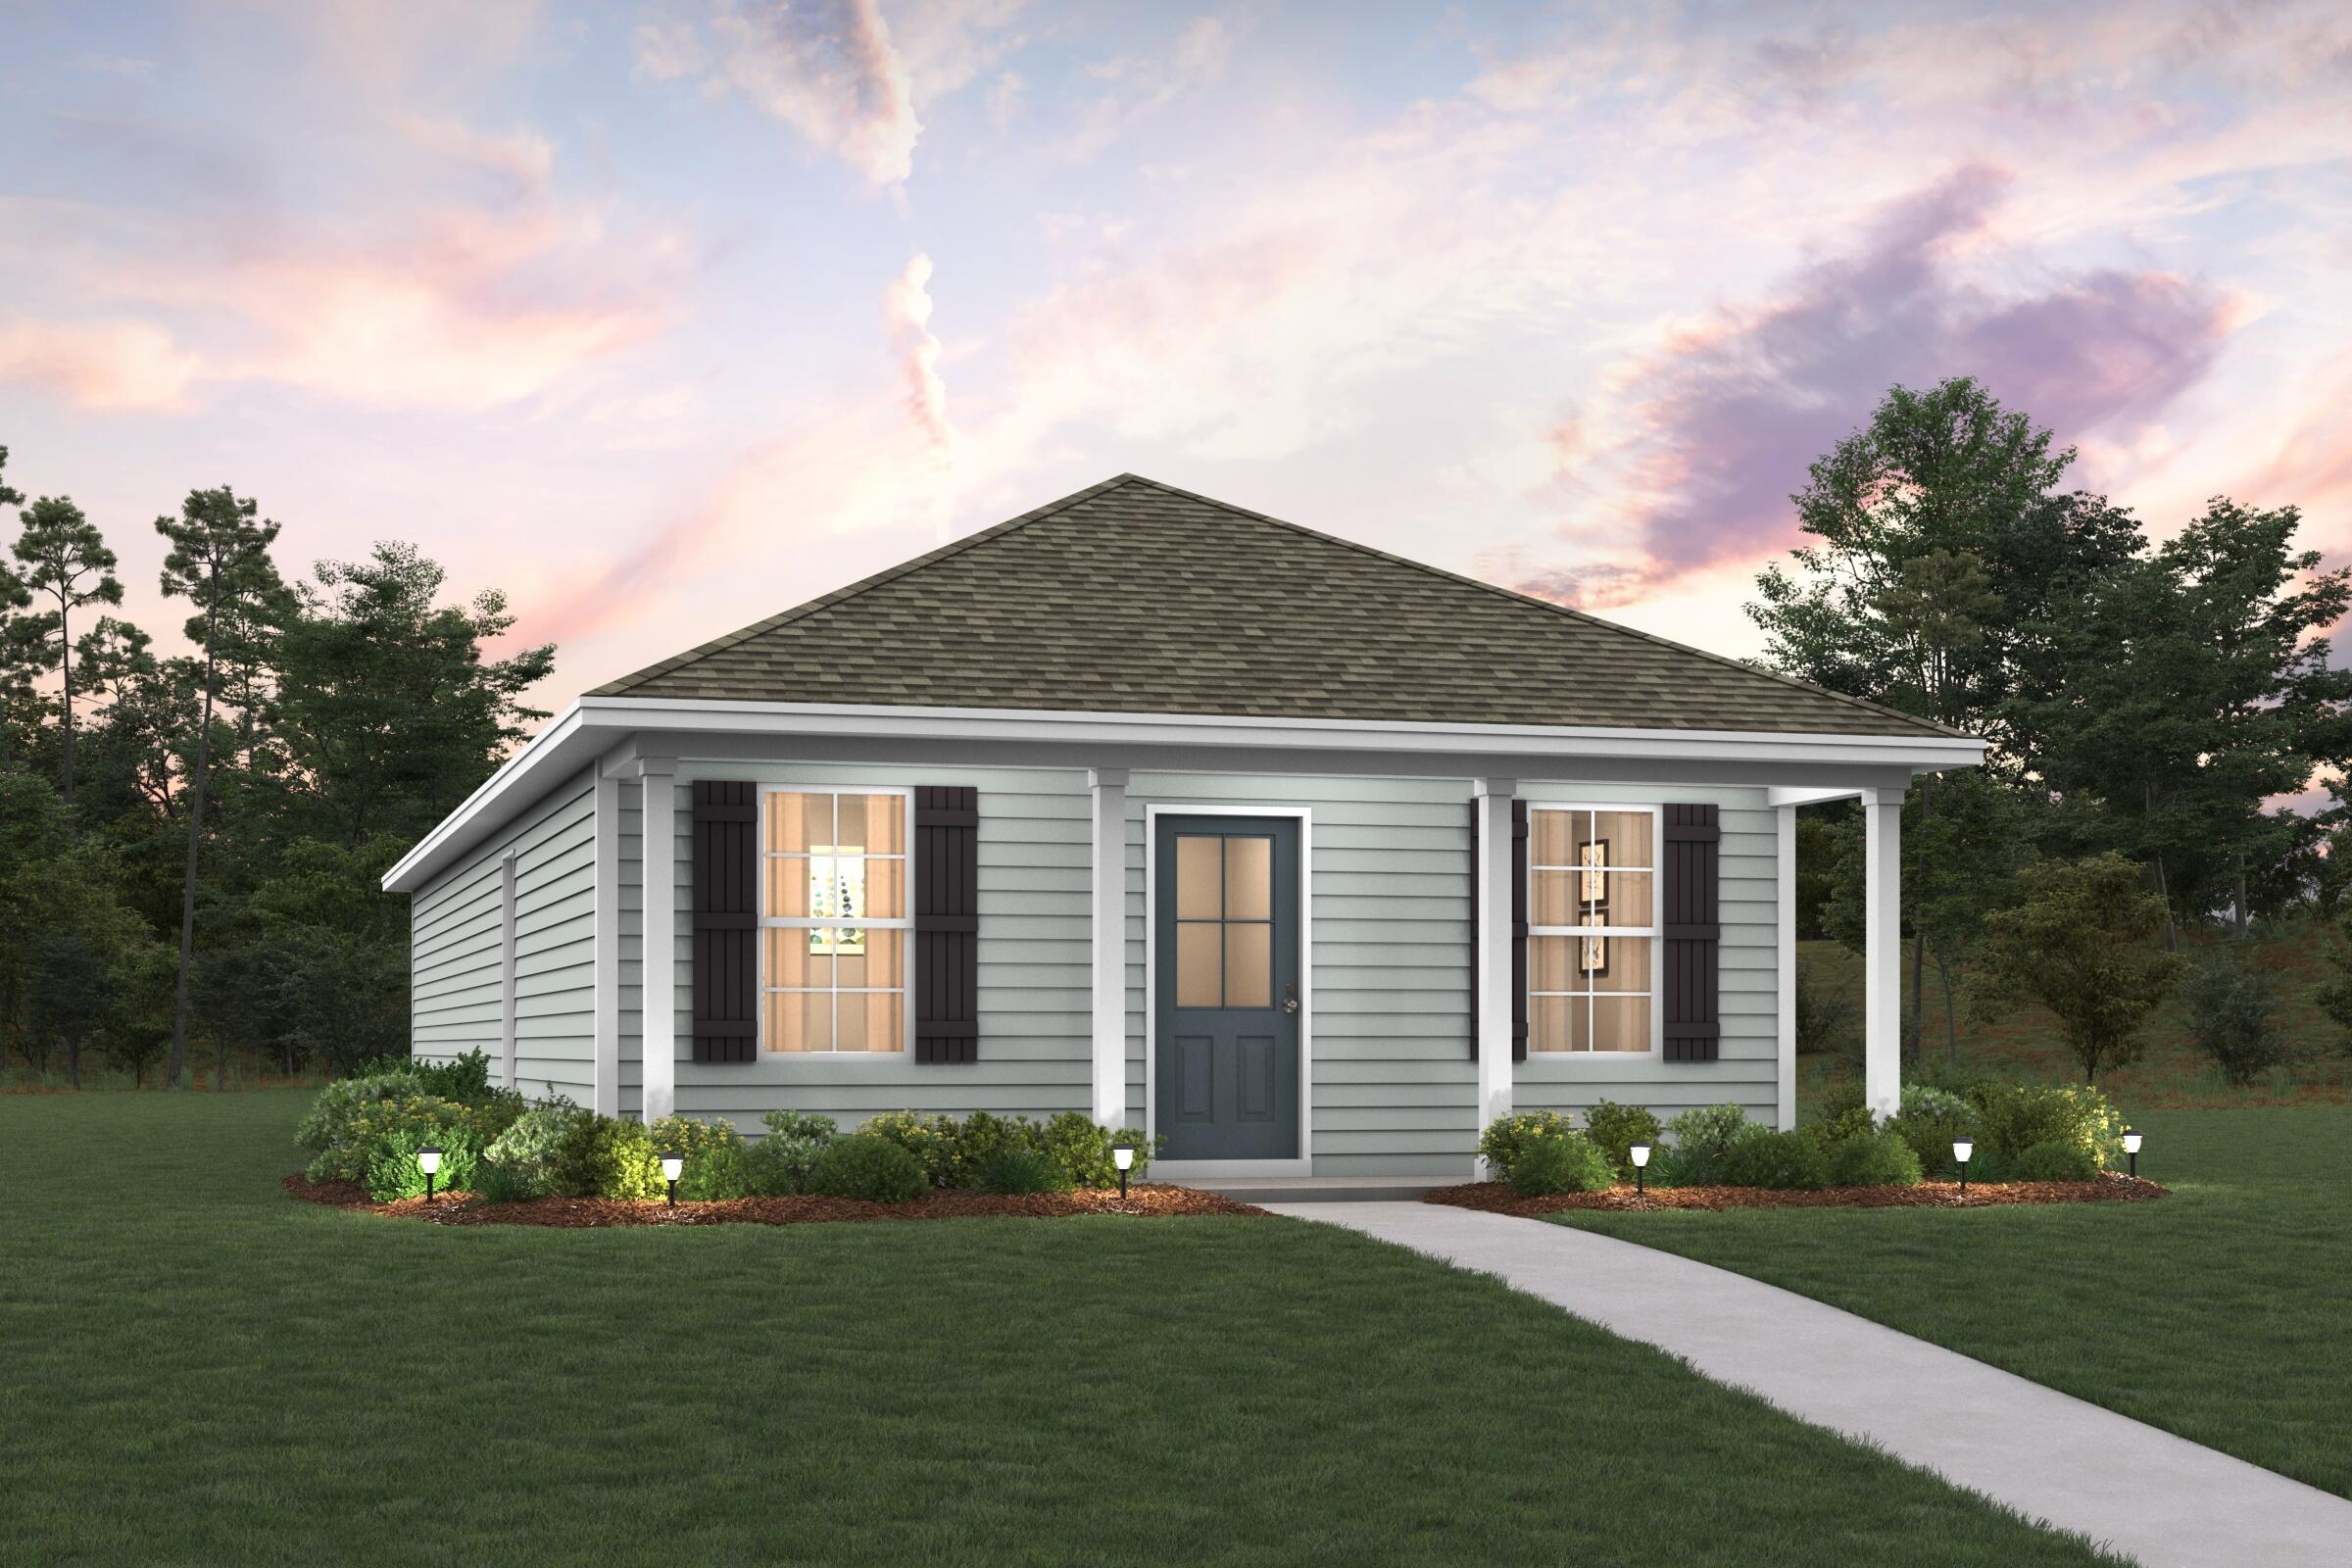
Welcome home to this NEW Single-Story Home in the Mossy Head Community! The desirable Magnolia Plan boasts an open design encompassing the Living, Dining, and Kitchen spaces. The Kitchen features gorgeous cabinets, quartz countertops, and Stainless-Steel Appliances (including Range with a Microwave hood and Dishwasher). The primary suite has a private bath, dual vanity sinks, and a walk-in closet. This Home also includes 2 more bedrooms and a whole secondary bathroom. Energy-efficient Low-E insulated dual-pane vinyl windows, and a one-year limited warranty ensure comfort and peace of mind.
Ask sales counselor about new enhanced kitchen cabinet features and updated farmhouse style trim package!
#1007758

DeFuniak Springs

669 Windflower Street

3 Beds

2 Baths

1,272 Sq.Ft.

$217,990

MLS#: 1007758
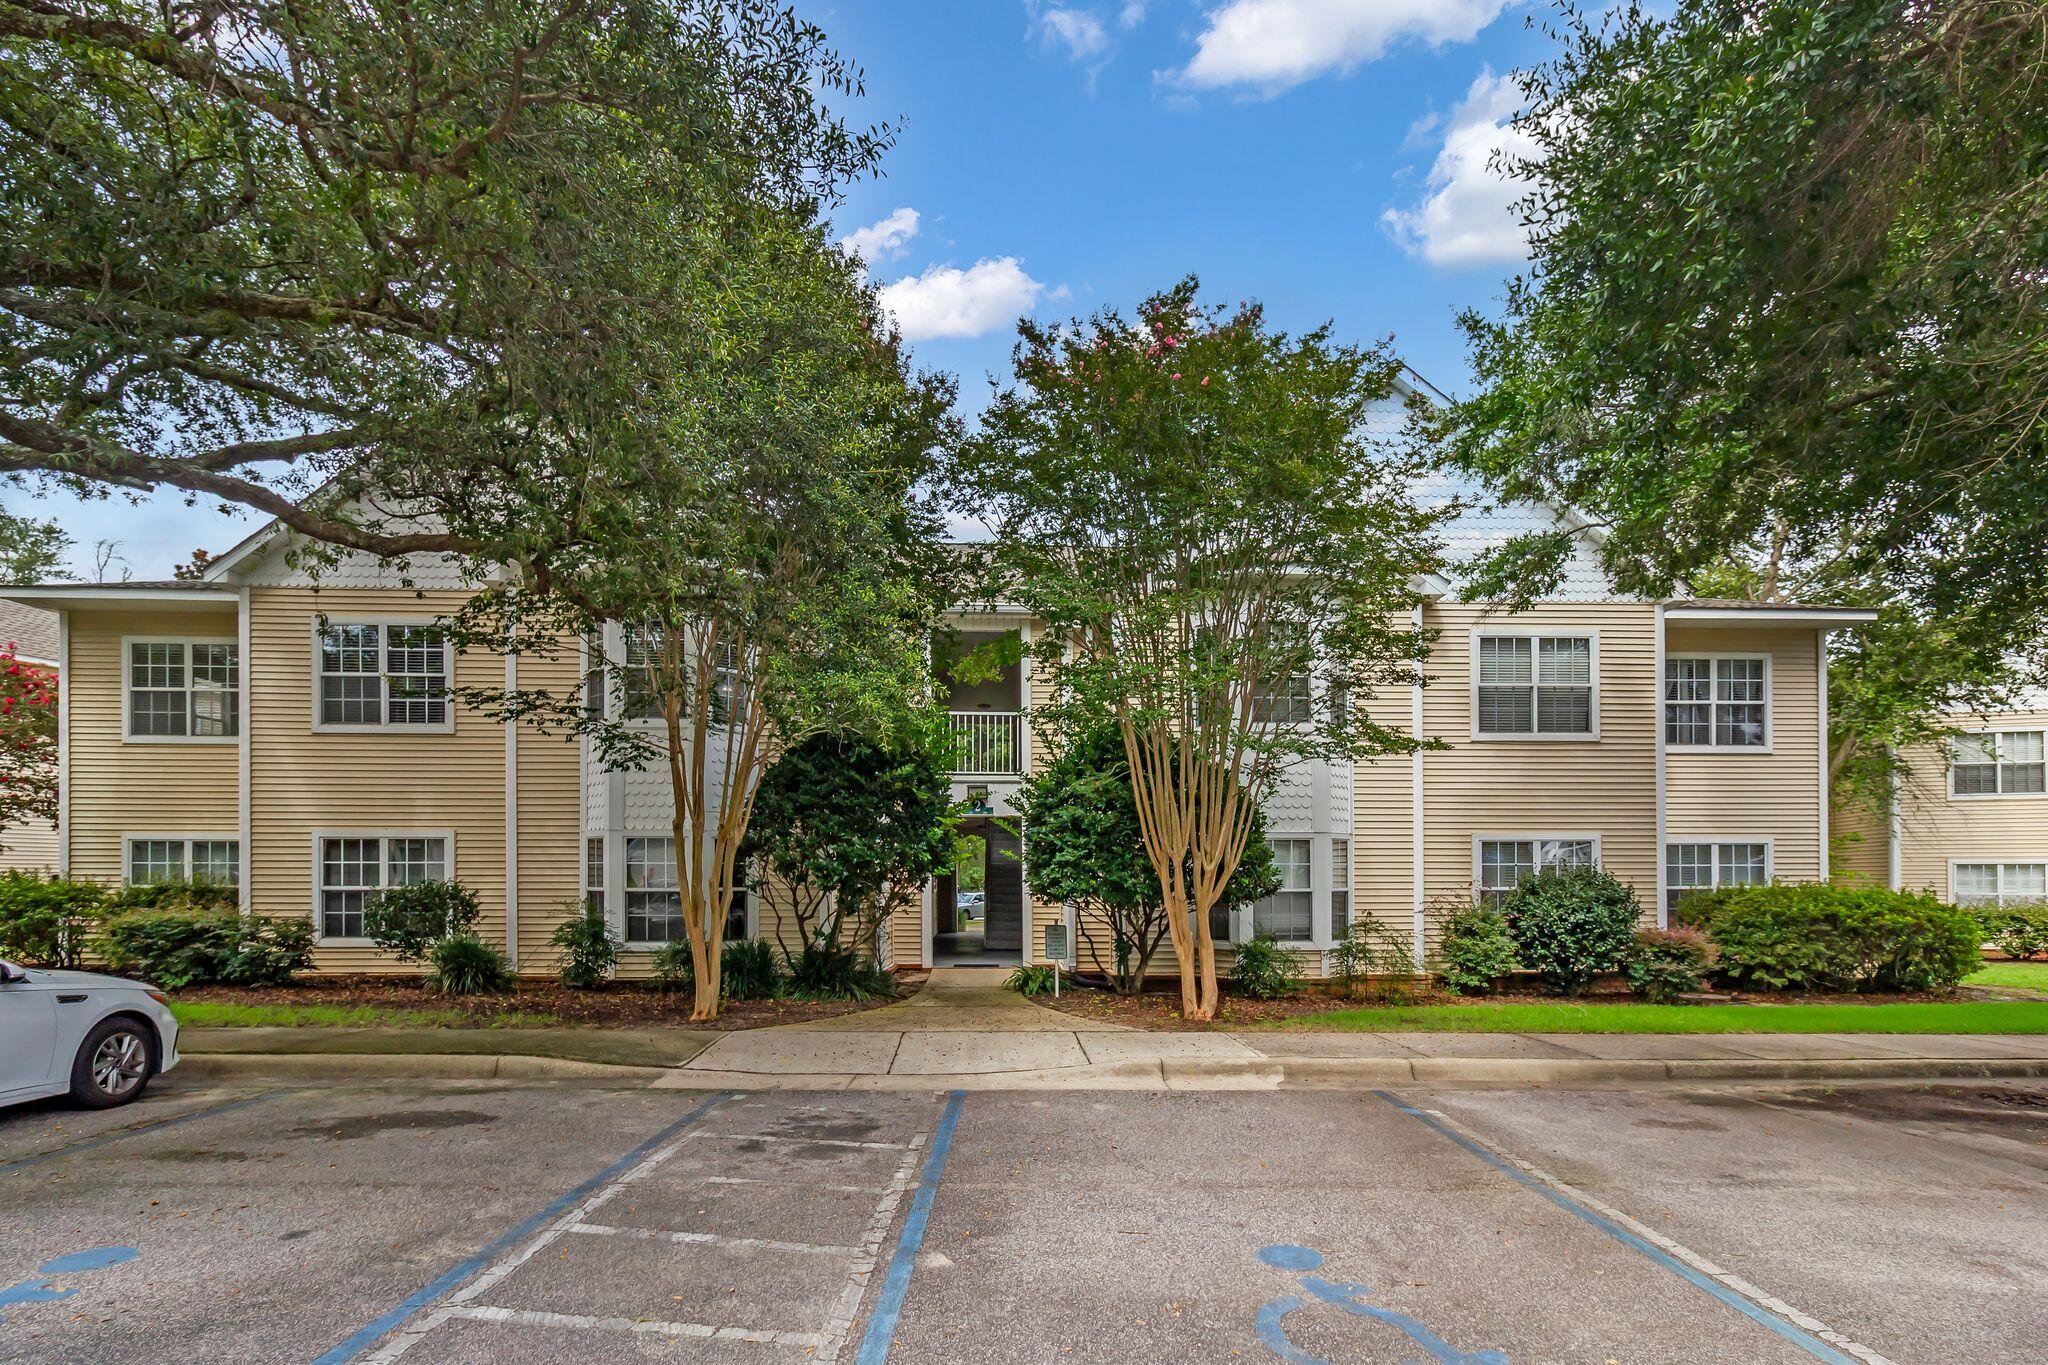
Welcome to The Oaks, where comfort meets convenience in one of Niceville's most desirable communities! This well-designed 2-bedroom, 2-bathroom condo is perfect for roommates or anyone seeking a functional floor plan with style.

Step inside to find no carpet anywhere, making cleaning a breeze, and enjoy the fresh updates in the kitchen, including a brand-new backsplash and countertops. The open living space flows naturally to your attached, covered back porch, offering a peaceful spot for morning coffee or relaxing evenings.

While technically a condominium, The Oaks was thoughtfully built with multiple buildings of just 4 units each, creating a more intimate, neighborhood feel. You'll appreciate the easy ground-floor access, plenty of well-lit parking, and a community pool perfect for cooling off on sunny Florida days.

Located in the center of Niceville, you'll be close to shops, dining, schools, and an easy drive to nearby bases and beaches.

Call 850-729-0399 View rental requirements or apply at www.RentwithBSR.com

No smoking or vaping. A pet may be allowed with some restrictions and a $400 non-refundable pet fee. FEES: $50 per adult 18+ application fee, Landlord Liability Policy (if proof of Renter's coverage is not provided) $15 mo, Pest Assurance pest control policy $20 mo.
#1007800

Niceville

1501 N Partin Drive APT 109

2 Beds

2 Baths

1,000 Sq.Ft.

$1,695

MLS#: 1007800
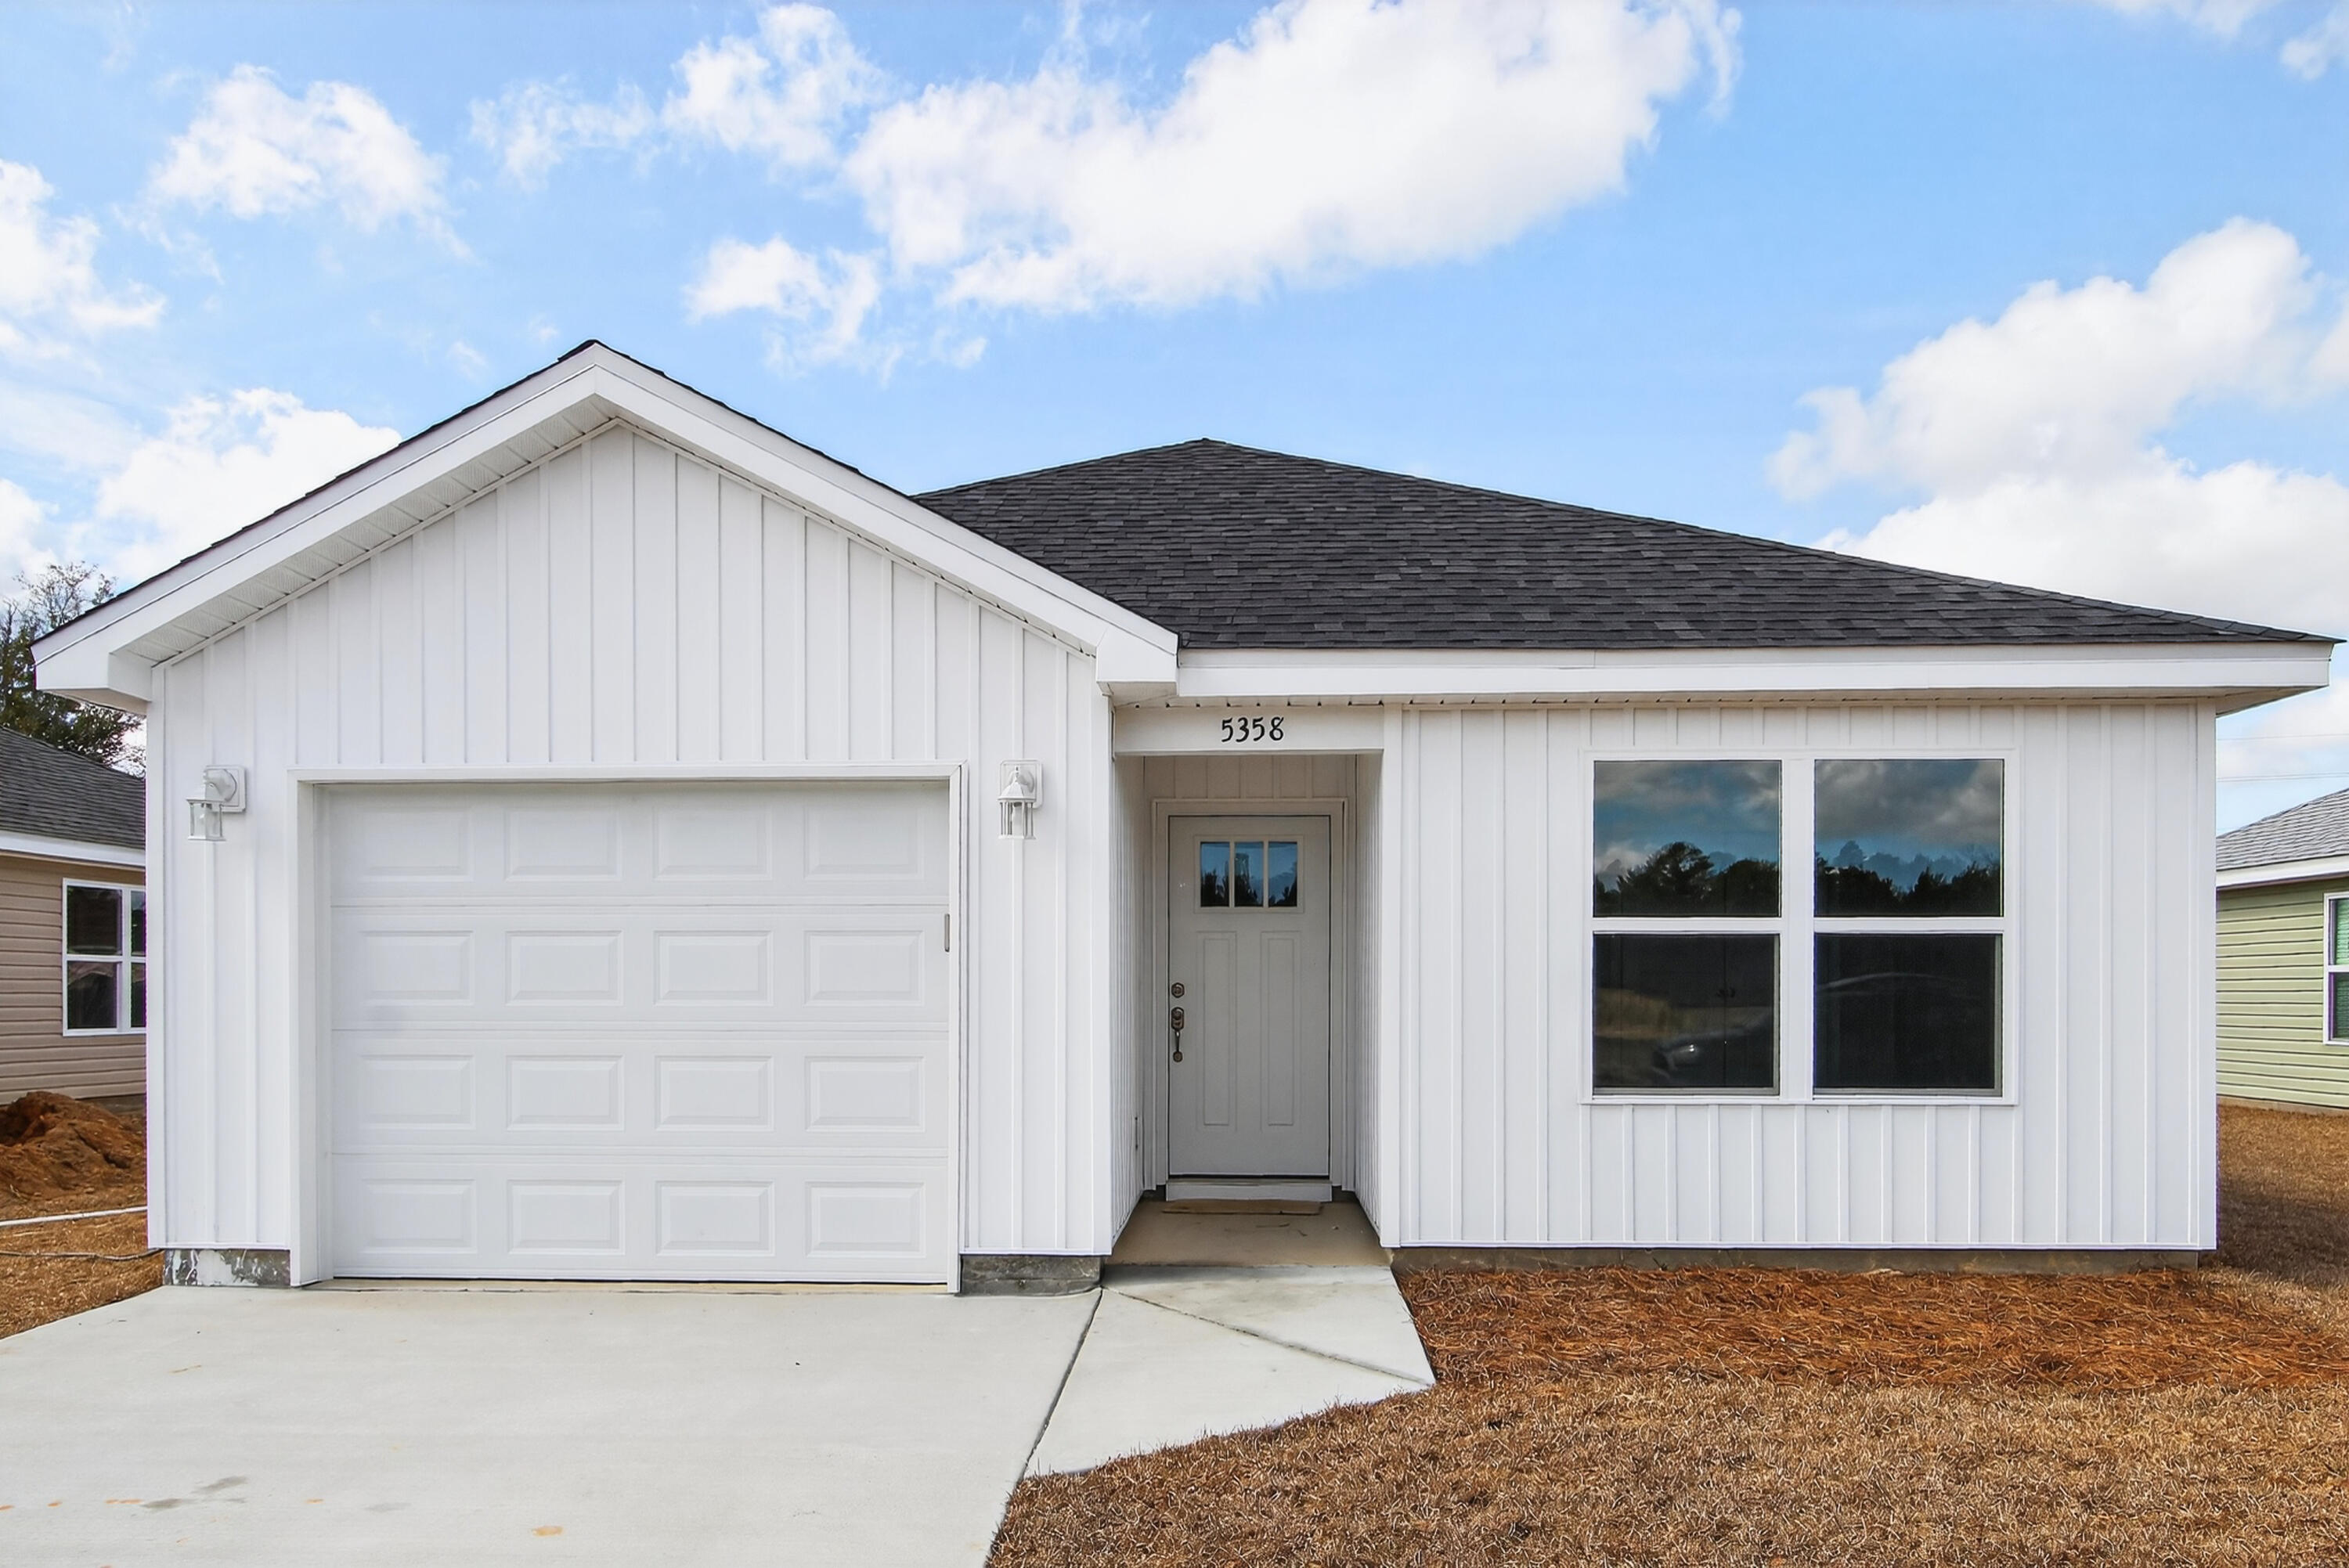
Seller is offering $3,000 in buyer incentives plus preferred lender credit! Buyers still have the opportunity to pick colors.  Holley Grove Subdivision where modern comfort meets suburban charm. This beautifully designed home features 2 bedrooms and 2 bathrooms and offers a perfect blend of style, functionality, and everyday comfort. From the moment you step inside, you'll appreciate the sleek luxury vinyl plank flooring that flows seamlessly throughout the entire home, creating a cohesive and low-maintenance living space. The heart of the home is the stunning kitchen, showcasing elegant quartz countertops, stainless steel appliances, and a spacious island complete with an under-mount sink ideal for both meal prep and casual gatherings. The open floor plan enhances the sense of space and creates an inviting atmosphere perfect for entertaining or enjoying relaxed day-to-day living. Abundant natural light fills the home, highlighting the thoughtful design and modern finishes throughout. Holley Grove residents enjoy the added benefit of fiber internet throughout the neighborhood, providing fast and reliable connectivity for work, streaming, or gaming. With no HOA, you'll also enjoy the freedom to truly make this home your own. Don't miss your chance to own this stunning property and experience the best of modern living in the heart of Holley Grove.
#1007812

Crestview

5434 Bayleaf Drive

2 Beds

2 Baths

971 Sq.Ft.

$199,900

MLS#: 1007812
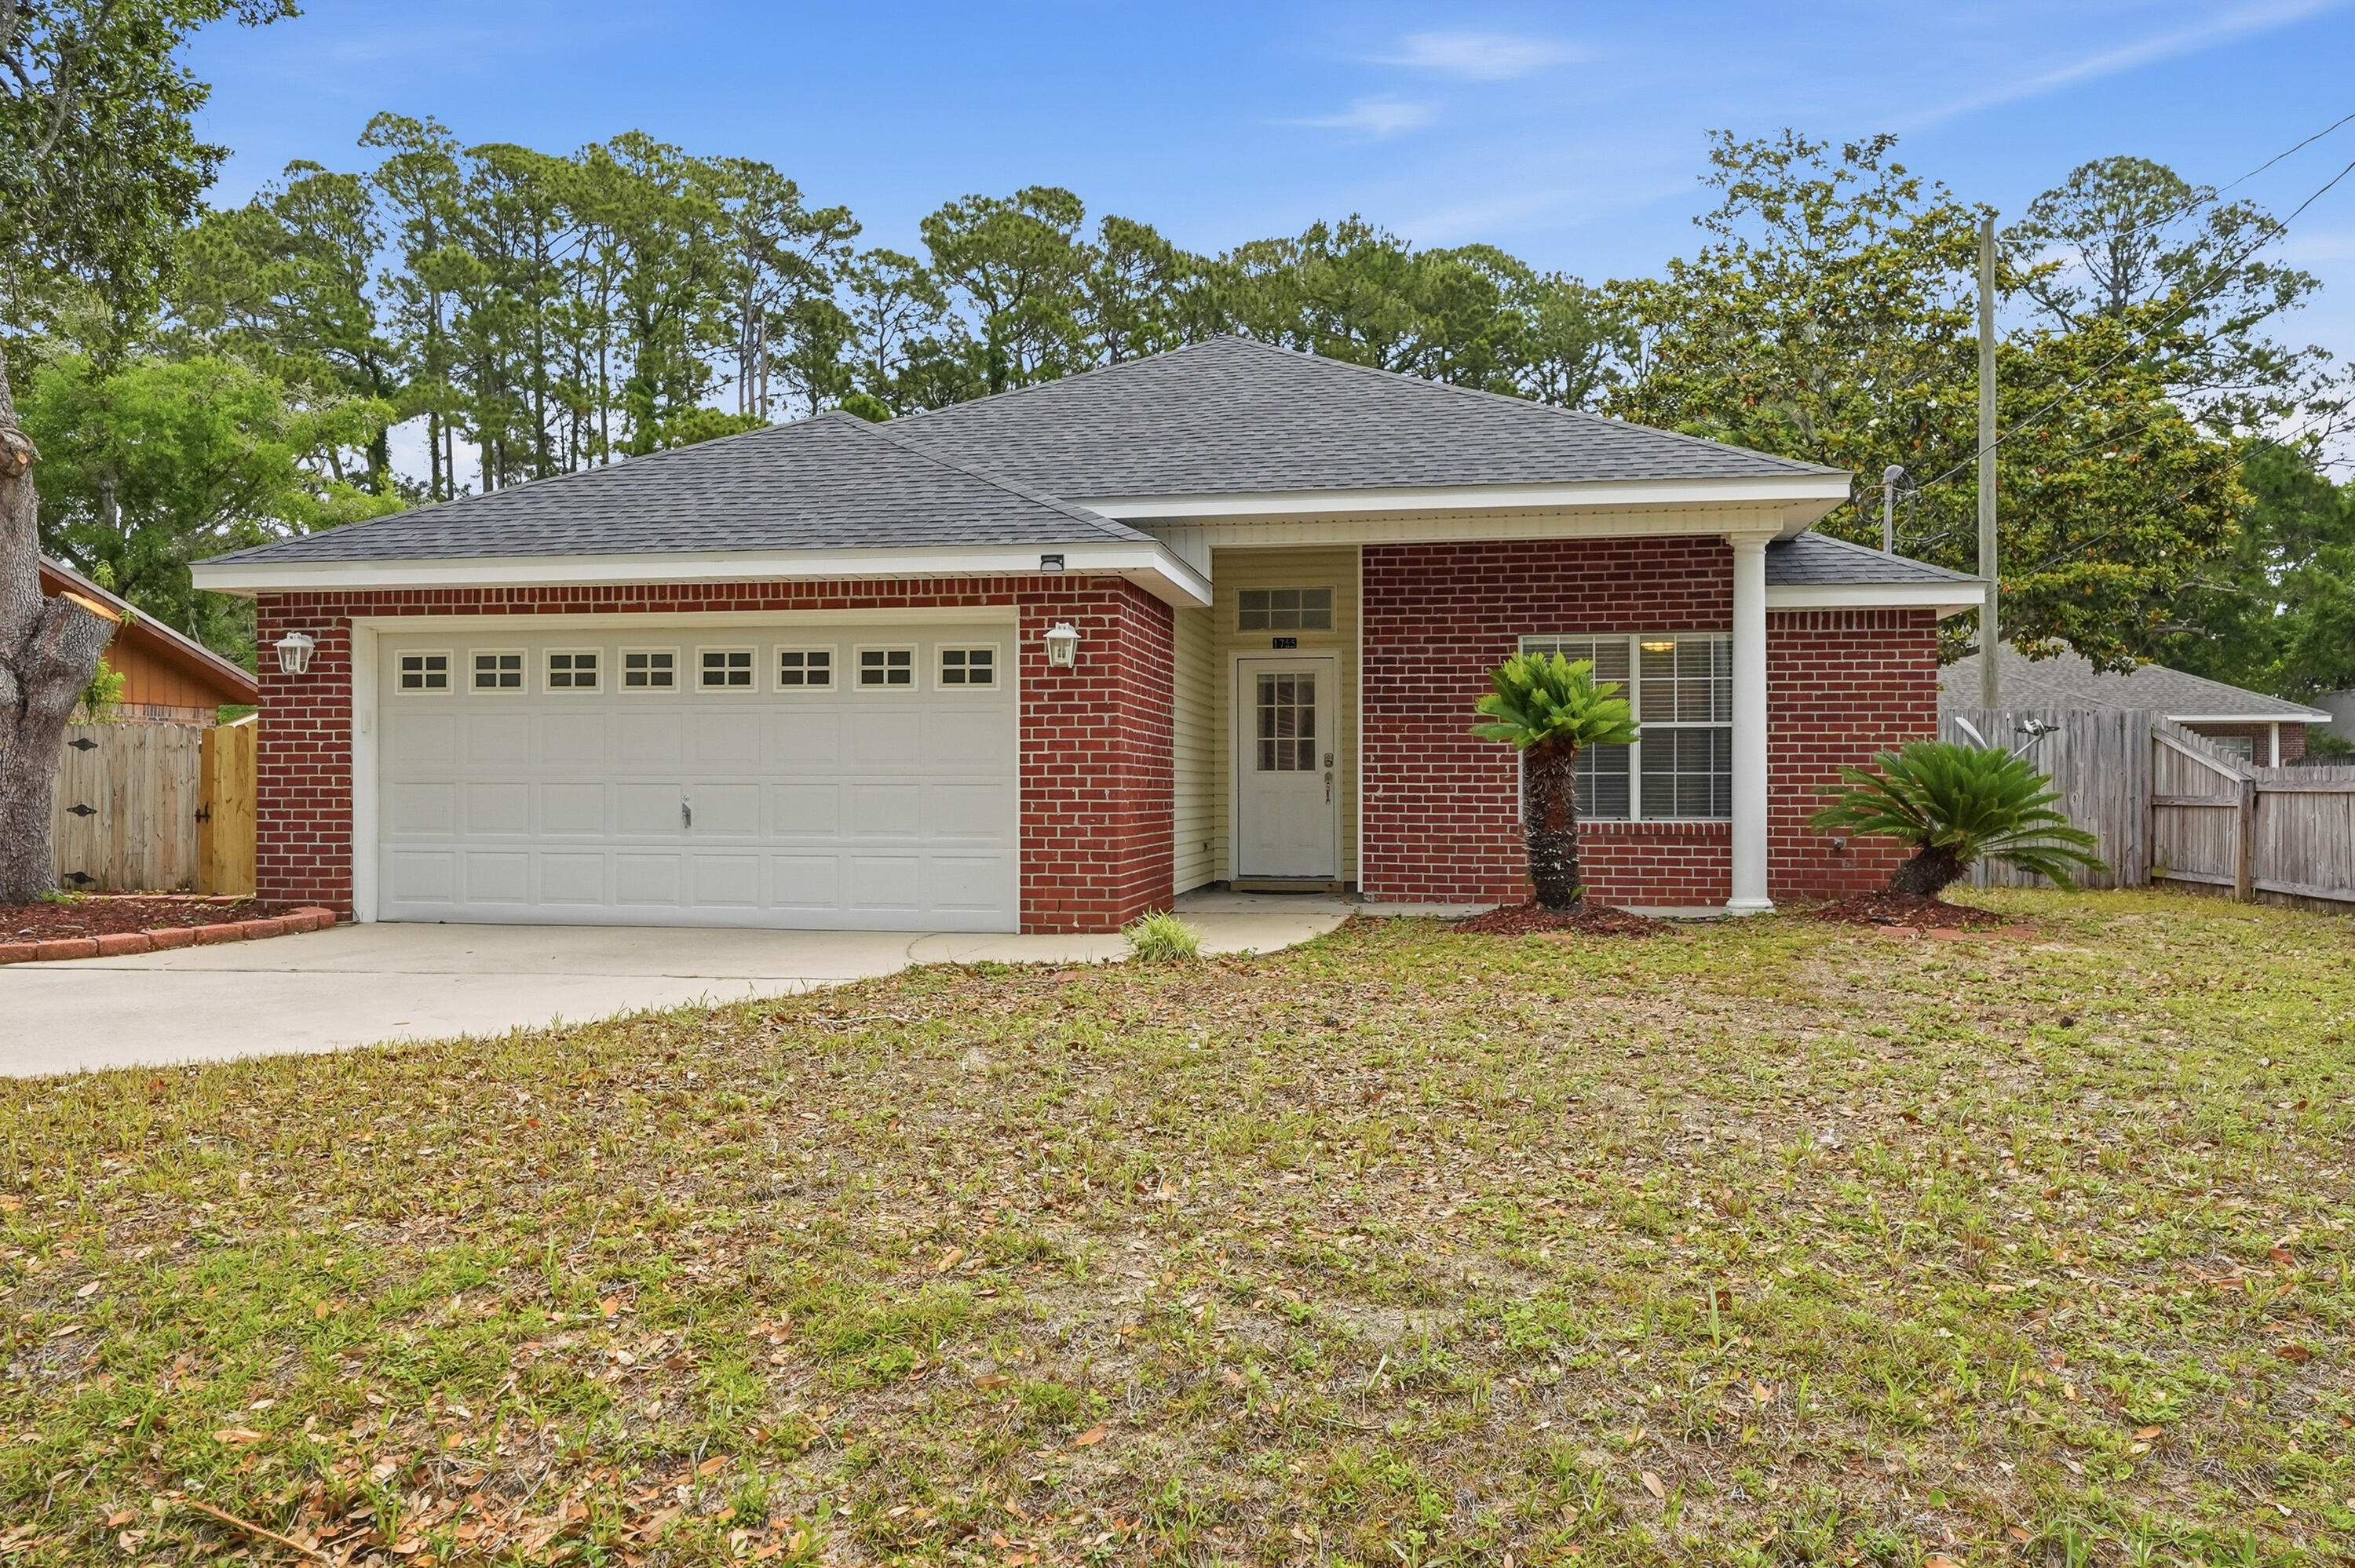
Completely renovated all-brick home in the heart of Niceville! This beautifully updated 3-bedroom, 2-bath home features vaulted ceilings and an open, inviting layout designed for comfortable everyday living. The spacious primary suite offers a dual vanity and updated finishes, while two additional guest bedrooms share a full bath on the opposite side of the home for added privacy. The kitchen is equipped with stone countertops, stainless steel appliances, and a cozy breakfast nook overlooking the backyard. Additional highlights include an interior laundry room, fully fenced backyard, and an extended driveway with a large gate perfect for boat or RV parking. Conveniently located near top-rated schools, shopping, dining, and local military bases, this move-in ready home combines modern updates with the charm and convenience of central Niceville living. Contact us today to schedule a showing! Pets considered with application.
#1007801

Niceville

1755 Hopper Street

3 Beds

2 Baths

1,465 Sq.Ft.

$2,400

MLS#: 1007801
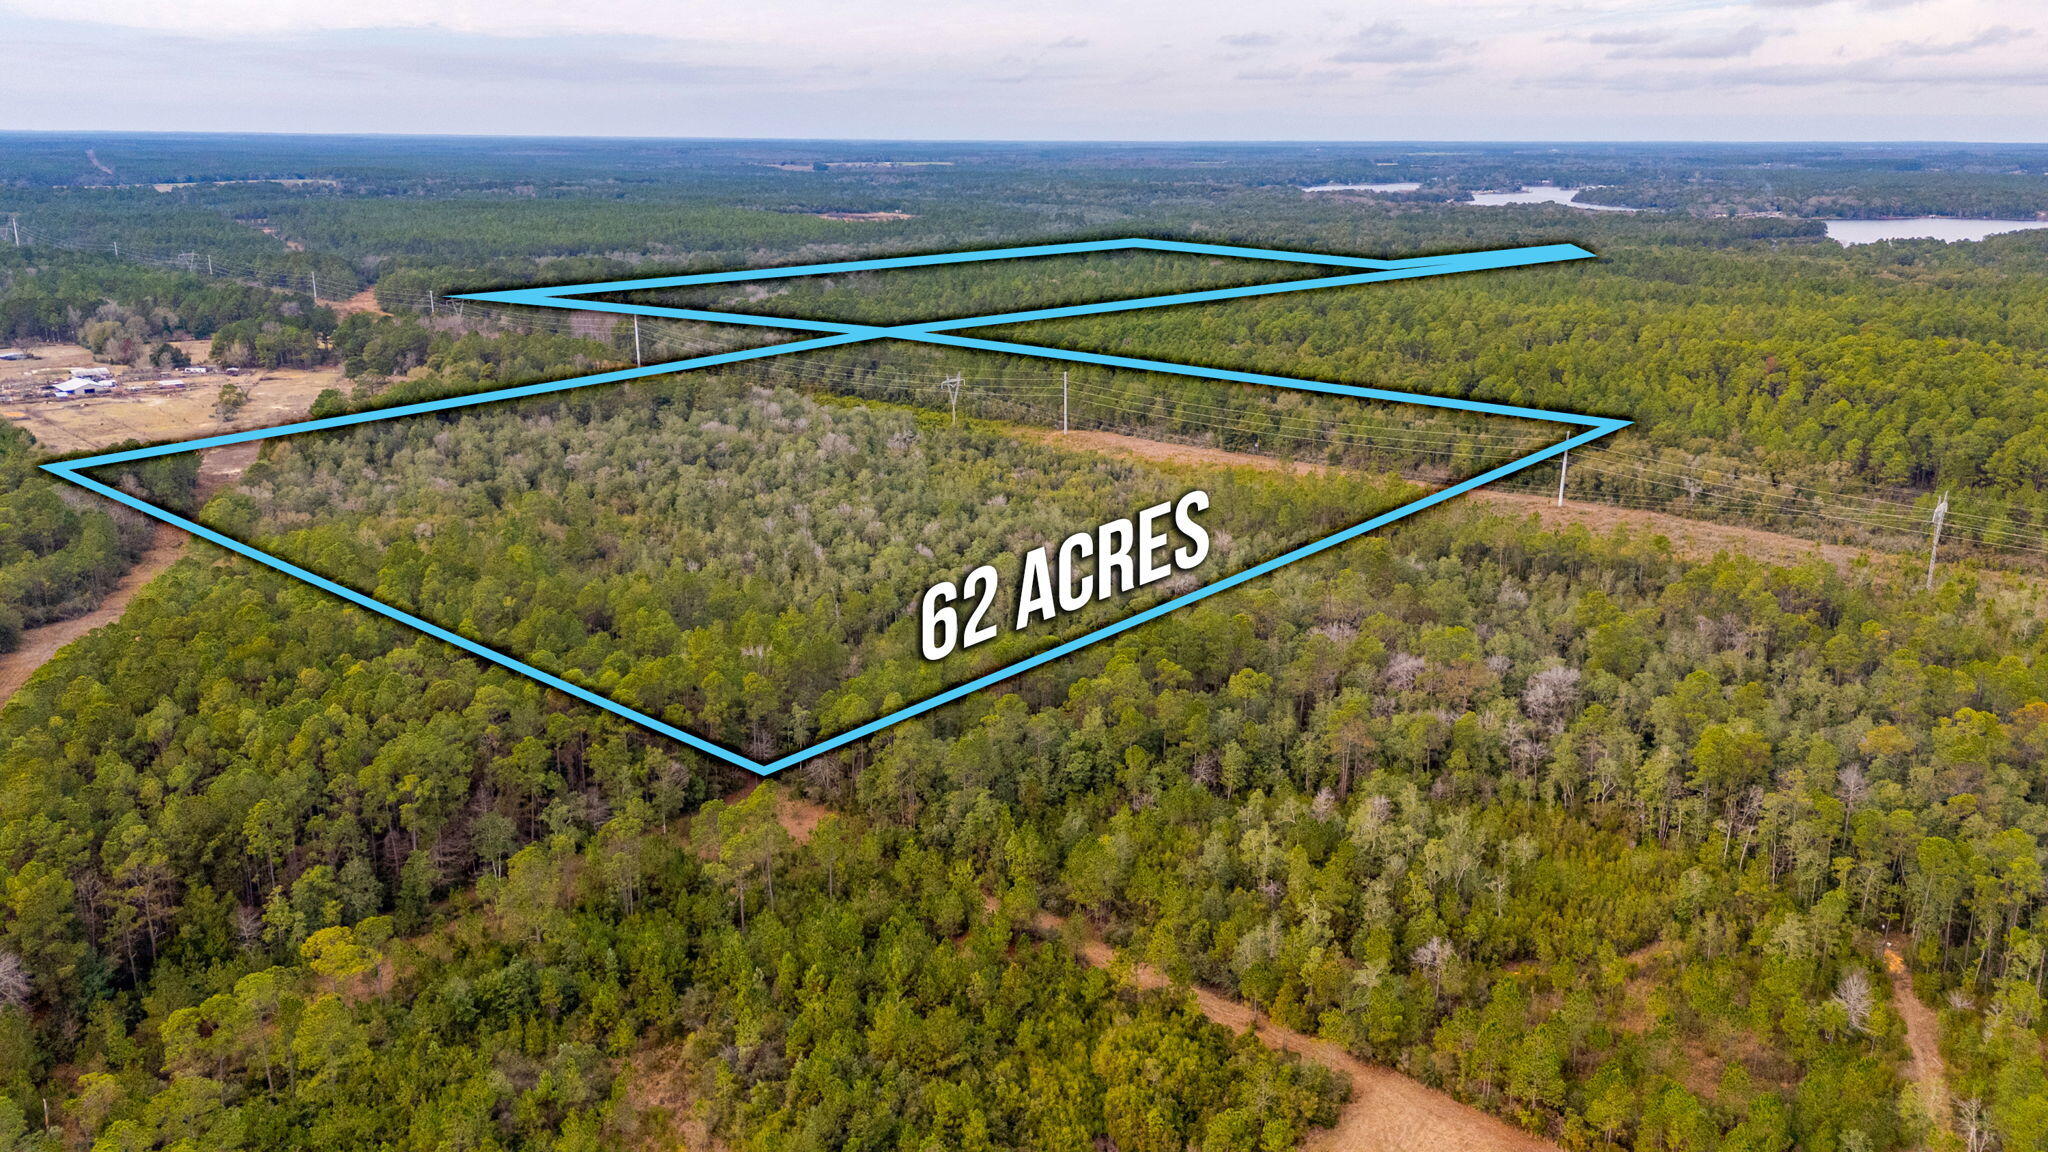
Private and secluded 62 acre tract in DeFuniak Springs featuring Narrows Creek flowing through the property. A mix of wetlands and flood zone areas enhances the natural setting while still offering ample buildable space for a dream home or future homesites. Zoned Rural Residential, offering potential development opportunities. No utilities currently on site. Well and septic needed. Power accessible from Maes Lane. Ideal for a private estate, recreational use, or long term investment.
#1007805

DeFuniak Springs

62 Acres Maes Lane

None Beds

None Baths

62.0 acres

$299,900

MLS#: 1007805
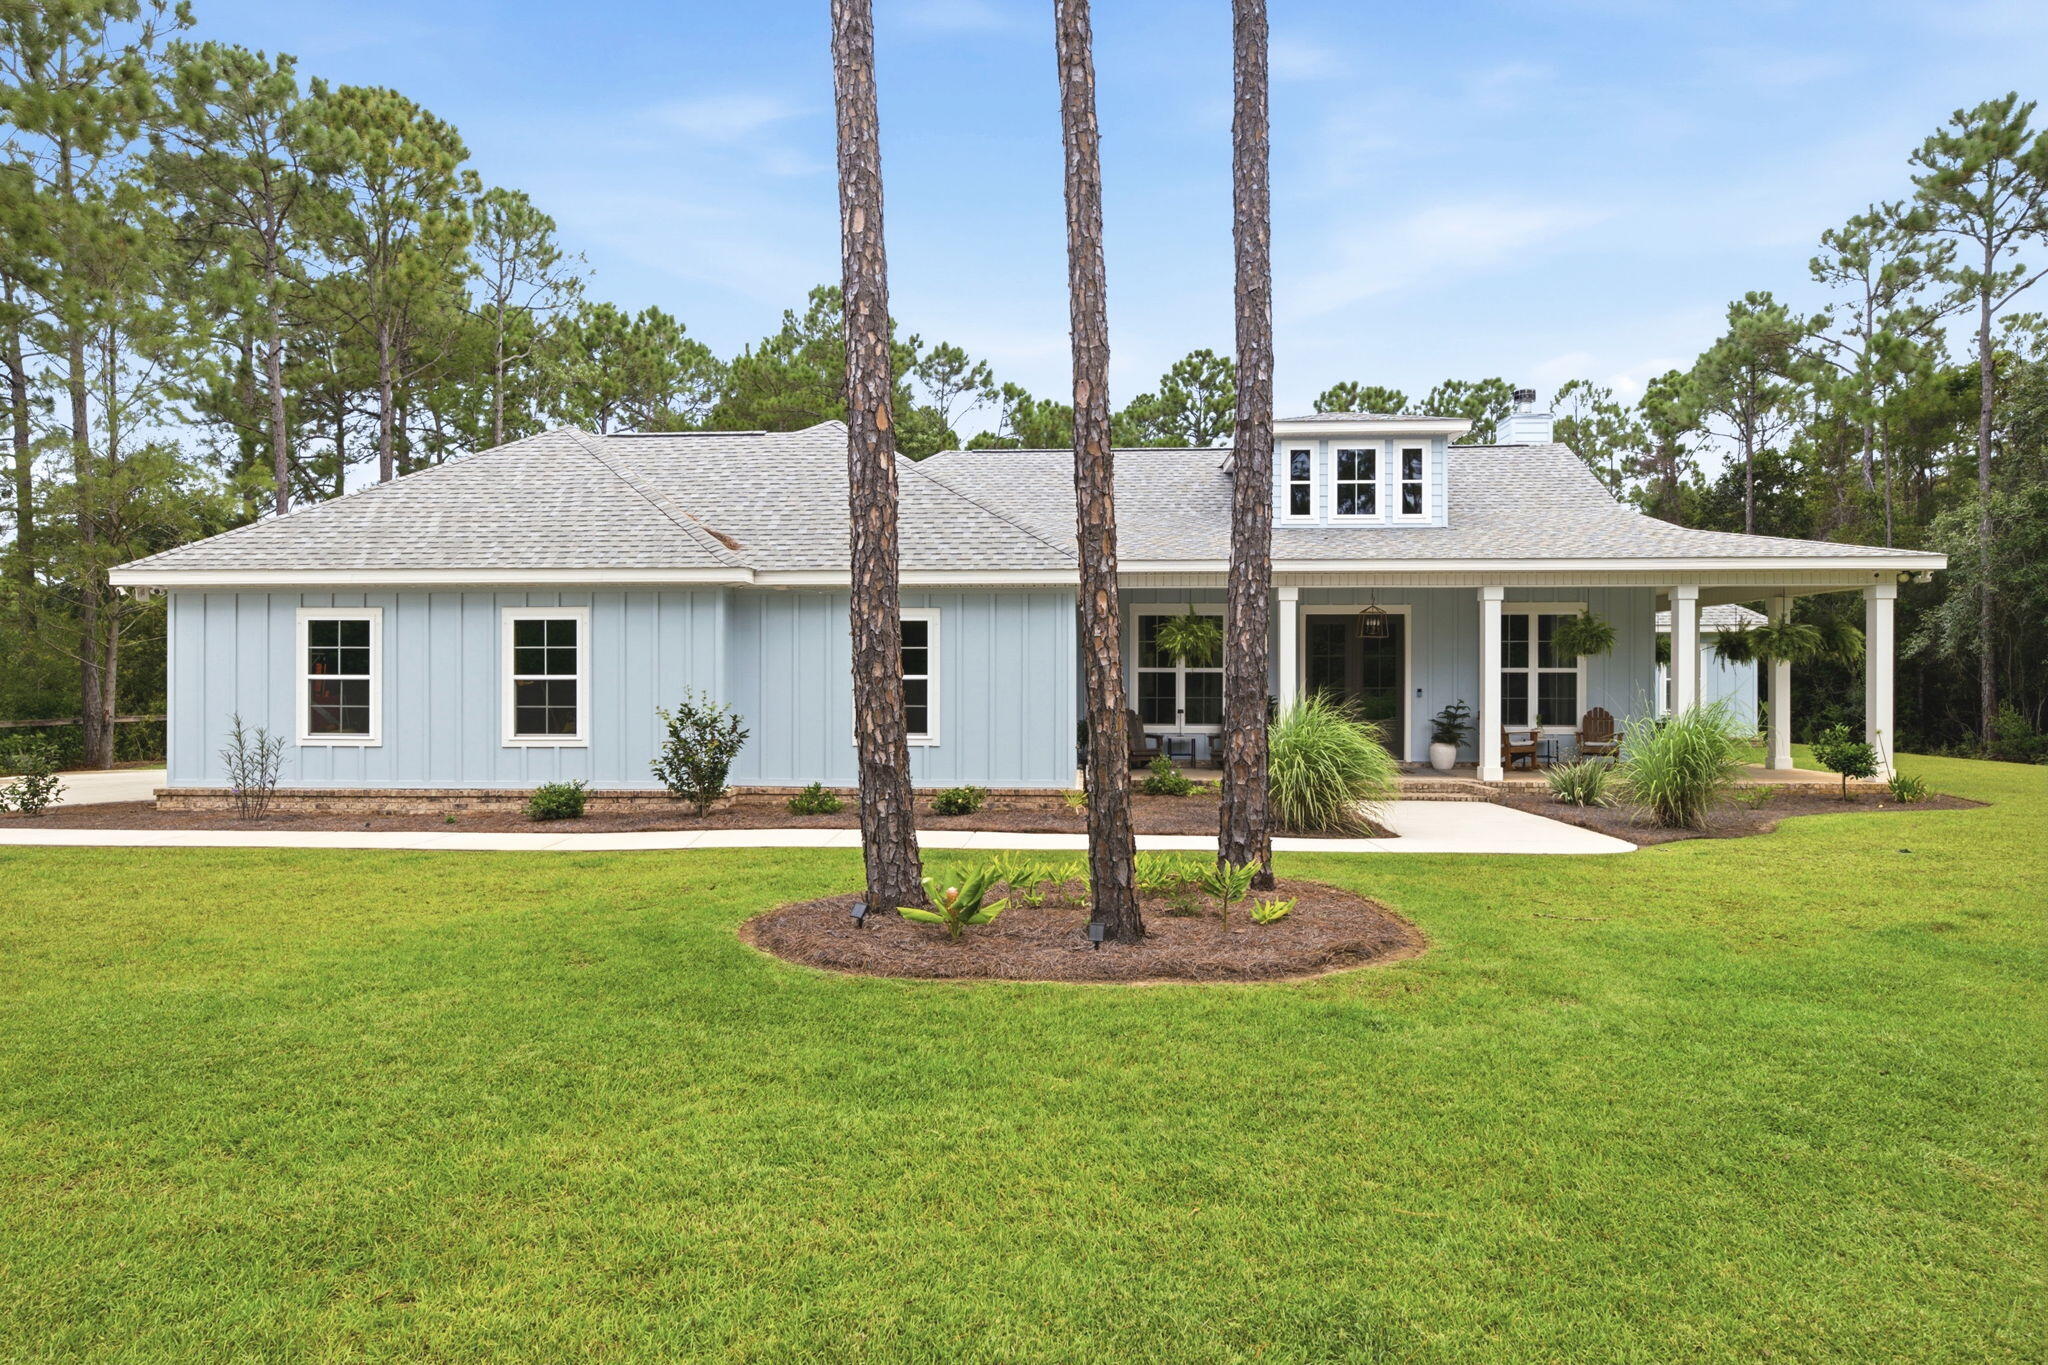
Nestled on 1.5 acres at the end of a quiet wooded dead-end road in Gulf Breeze, this inviting 4-bedroom, 3-bath custom home was thoughtfully built in 2024 by Cretin Townsend as an owner/builder design, showcasing quality construction and attention to detail. Step inside to an open-concept space designed for comfortable everyday living and entertaining. A cozy wood fireplace anchors the living area, which flows seamlessly into the bright kitchen and dining spaces. Large windows fill the home with natural light.

The well-appointed kitchen features granite countertops, soft-close cabinetry, GE Café Series appliances, generous workspace, a built-in media hub, and ample storage.

The primary suite offers a private retreat with an en-suite bath and large walk-in closet. Three additional bedrooms provide flexible space for guests, a home office, hobbies, or other needs, along with two additional full bathrooms.

Outside, enjoy the full wraparound front porch or spacious screened back porch overlooking the wooded acreage. These outdoor spaces offer room to relax and enjoy the natural surroundings. Built with custom upgrades throughout, this modern home blends comfort, quality, and privacy. Conveniently located minutes from Gulf Breeze, Pensacola Beach, Navarre Beach, shopping, dining, schools, and local amenities, this property offers a desirable combination of space, craftsmanship, and location.
#1007775

Gulf Breeze

2060 Windmill Drive

4 Beds

3 Baths

2,322 Sq.Ft.

$749,900

MLS#: 1007775
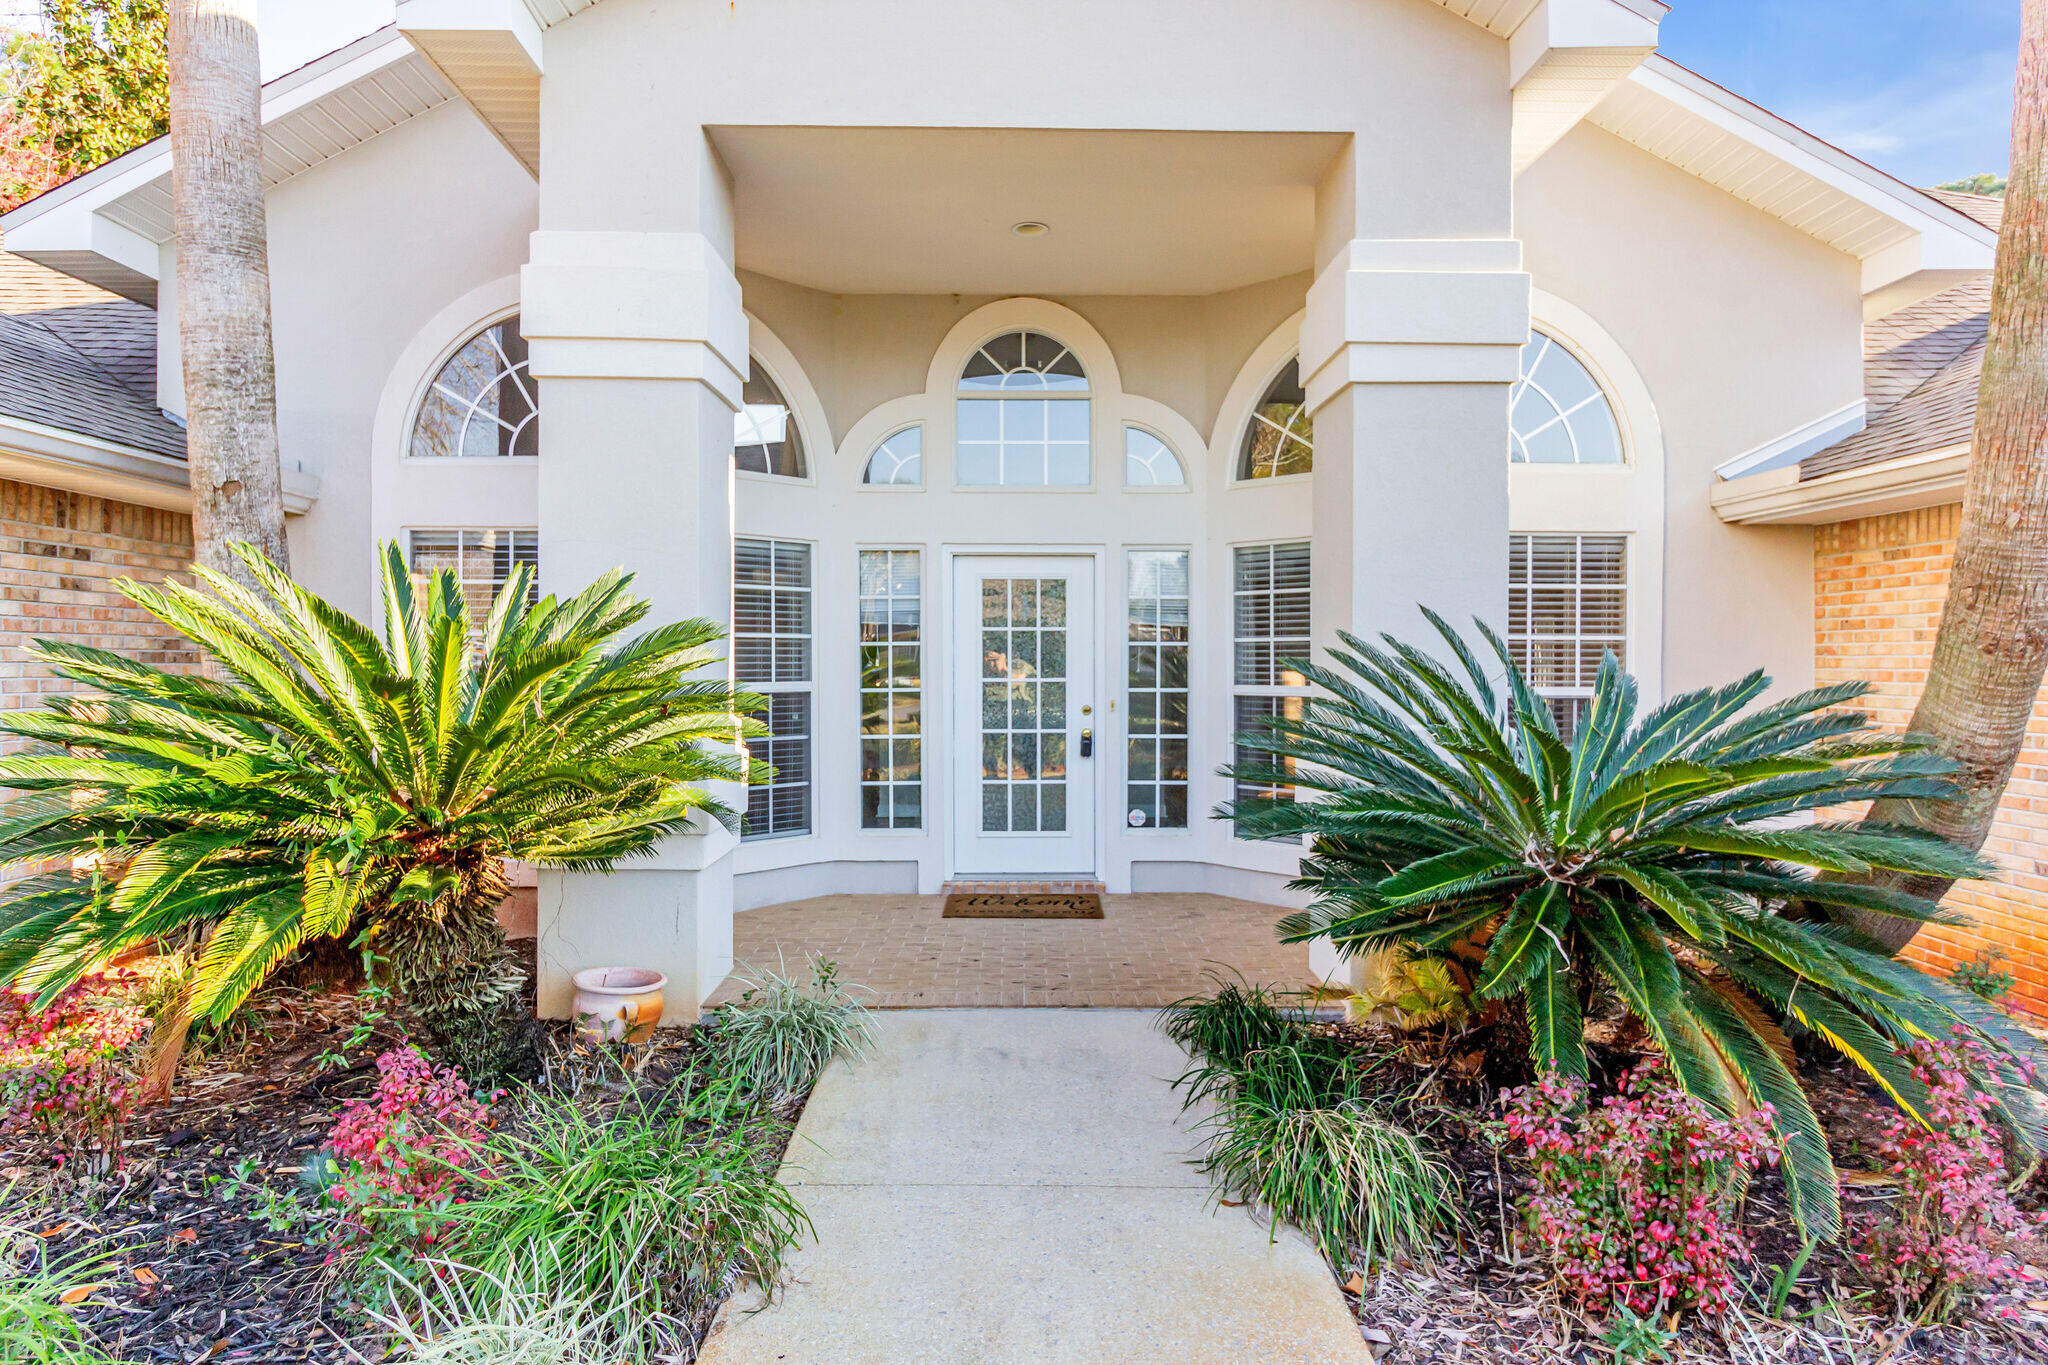
4BEDROOM POOL HOME IN RAINTREE ESTATES! **Available 08/10/2026**

Welcome home to this beautiful contemporary-style **4-bedroom, 3-bath pool home** in desirable Raintree Estates! Designed for both comfortable everyday living and entertaining, this spacious home offers multiple living areas, an inviting floor plan, and an incredible backyard oasis.

As you enter, your eyes are immediately drawn through the home to the screened lanai and sparkling saltwater pool. Just off the foyer, you'll find a formal living room or flex space on one side and a formal dining room on the other. Straight ahead is the spacious family room featuring a cozy fireplace--perfect for relaxing evenings at home.

The well-appointed kitchen offers abundant cabinet and counter space, Corian countertops, a pantry, and a sunny breakfast nook overlooking the pool--the perfect place to enjoy your morning coffee.

The primary suite is tucked away just beyond the kitchen and features direct access to the screened porch through sliding glass doors. The en-suite bath includes dual walk-in closets, separate vanities, a relaxing garden tub, and a separate shower.

The split-bedroom floor plan provides excellent privacy. One guest bedroom and a full guest/pool bath are located off of the family room, while two additional bedrooms share a third full bathroom at the front of the home, and the primary suite is on the other side of the house.

Step outside and enjoy the true centerpiece of this property; the POOL! Large sliding glass doors open onto the screened lanai,seamlessly blending indoor and outdoor living. Beyond the lanai is a beautiful saltwater swimming pool surrounded by a generous pool deck- perfect for entertaining, relaxing, or simply enjoying Florida living. There's also plenty of yard space for outdoor games and activities.

Best of all, **weekly pool service is included**, so you can enjoy the pool without the maintenance! *(Please note: The spa is for seating only and does not have a heating element.)*

Residents of Raintree Estates may also enjoy an optional **$100 annual community membership**, which provides access to the bayfront park with picnic tables and grills, as well as the community's "Hidden Park" featuring a playground and walking paths.

For more information, please call 850-729-0399 today!

Applications and rental requirements are available at www.RentWithBSR.com

No smoking or vaping. A pet may be allowed with some restrictions, breed and age approval required, and a $400 non-refundable pet fee. FEES: $50 per adult 18+ application fee, Landlord Liability Policy (if proof of Renter's coverage is not provided) $15 mo, Pest Assurance pest control policy $20 mo.
#1007773

Niceville

4429 Southminster Circle

4 Beds

3 Baths

2,457 Sq.Ft.

$3,600

MLS#: 1007773

1 ... 196 197 198 199 200 ... 666
* Listings identified with the FMLS IDX logo come from FMLS and are held by brokerage firms other than the owner of this website. The listing brokerage is identified in any listing details. Information is deemed reliable but is not guaranteed. If you believe any FMLS listing contains material that infringes your copyrighted work please click here to review our DMCA policy and learn how to submit a takedown request. © 2024. First Multiple Listing Service, Inc.
 - property

Send a message

Message successfully sent.

Your message

What is 3 + 4 ?

Reason for contacting?

I agree to receive email communication and understand I can unsubscribe at any time.

I agree to be contacted by 30A Real Estate | Bobby J Team | Trusted Local Experts via call, email, and text for real estate services. To opt out, you can reply 'stop' at any time or reply 'help' for assistance. You can also click the unsubscribe link in the emails. Message and data rates may apply. Message frequency may vary. Privacy Policy

Sign Out

Virtual Assistant

Would you like to take the next step with this property? We can help you schedule a showing or virtual tour, or send you more details.

Yes, I would like more information.

Thank You for Your Reply, One of Our Agents will contact you as soon as possible

No, maybe later.

Thank you, you can always contact me via email, phone number or through the contact form.

Realhub AI

Lucy - Your AI-Powered Realtor

Update Your Temporary Password

Personalize your search

Enter your email and we'll notify you immediately when new listings match what you're looking for.

or enter email address

Already have an account ? Login here

Continue your home search

I agree to receive communications and understand I can unsubscribe at any time.

I agree to be contacted by 30A Real Estate | Bobby J Team | Trusted Local Experts via call, email, and text for real estate services. To opt out, you can reply 'stop' at any time or reply 'help' for assistance. You can also click the unsubscribe link in the emails. Message and data rates may apply. Message frequency may vary. Privacy Policy

Already have an account ? Login here

We use cookies

We use cookies primarily for analytics to enhance your experience. By accepting, you agree to our use of these cookies. You can manage your preferences or learn more about our cookies policy.
