
Properties

Browse or get in touch to schedule a walkthrough.

  • Nearby me
Price range

Popular Features

Community Features

Association

Property Features

Waterfront

View

Exterior Features

Interior Features

Style

138967 properties match your criteria

Updated 1 minute ago

E-Alert name

2020 built. 2 bedroom, 2.5 bath town home with upgrades and community pool! This lovely home is across the street from an elementary school, just down the road from a Publix shopping center, and a short, easy commute to the sugar sand beaches and emerald waters of 30a/SOWAL. It has fresh, neutral paint and no carpet throughout. The open floor plan on the first level includes a nice size living room with nook, eat-in kitchen with breakfast bar, gorgeous counter tops, plenty of counter/cabinet space, stainless appliances (including a flat cook top stove), and a beautiful back splash, as well as a half guest bath with pedestal sink and a screened-in back porch. Upstairs, you will find two spacious bedrooms, each with their own full bath. Also upstairs are the laundry hook ups (washer/dryer included). Dogs may be considered on a case-by-case basis with prior owner approval and a non-refundable pet fee. No smoking, including vapes.
#1012972

Freeport

68 S Sand Palm Road # 38

2 Beds

2 Baths

1,128 Sq.Ft.

$1,525

MLS#: 1012972

Welcome to 105 Rosecourt Street, the largest single-story floor plan in the highly sought-after Greenway phase of WaterSound Origins. Located on a quiet cul-de-sac with convenient access to Highway 98, this meticulously customized 4-bedroom, 3.5-bath coastal cottage offers the luxury of new construction without the wait. Featuring more than $300,000 in upgrades, the home showcases one of the finest outdoor living spaces in WaterSound Origins. The private backyard retreat includes a saltwater pool with dual waterfalls, an elevated spa with a SunBrite outdoor TV, a screened porch with a premium NatureKast outdoor kitchen, Big Green Egg, and Lynx gas grill. An expanded front porch with a custom hanging bed swing provides the perfect place to relax. Inside, thoughtful designer finishes include 10-foot ceilings, 8-foot solid-core doors, white oak ceiling details, grasscloth wall coverings, designer lighting, and custom millwork throughout. The open-concept living area centers around a chef's kitchen featuring Sub-Zero and KitchenAid appliances, a 10-foot quartz island, Carrara marble backsplash, custom wood hood, farmhouse sink, and built-in bar. The spacious primary suite is privately situated at the rear of the home and features a luxurious bath with dual vanities and a custom walk-in closet. Three additional bedrooms, including one with an en-suite bath and another currently serving as an office, provide flexible living space for family and guests. Additional highlights include a whole-home Sonos sound system with outdoor speakers and an in-ground subwoofer, a covered breezeway leading to the detached two-car garage, and an extended driveway for ample guest parking. Offering exceptional craftsmanship, designer finishes, and unmatched indoor-outdoor living, 105 Rosecourt Street is a rare opportunity to own one of the most upgraded homes in WaterSound Origins.
#1012635

Watersound

105 Rosecourt Street

4 Beds

3 Baths

2,904 Sq.Ft.

$2,075,000

MLS#: 1012635

Skip the traditional security deposit with Obligo! Qualified applicants can move in with reduced upfront costs through Obligo's security deposit alternative. Ask us for details.
Welcome home to this spacious 4-bedroom, 2-bath residence designed with comfort, style, and functionality in mind. From the moment you walk in, you'll appreciate the open feel created by the vaulted/high ceilings and spacious layout, making this home perfect for both everyday living and entertaining.
The home features luxury vinyl plank flooring throughout--no carpet anywhere--making cleaning and maintenance a breeze. The well-appointed kitchen offers beautiful granite countertops, stainless steel appliances, and plenty of cabinet and counter space, all overlooking the main living area to keep everyone connected.

The desirable split-bedroom floor plan provides added privacy for the primary suite while keeping the additional bedrooms comfortably separated. The open-concept living and dining areas offer plenty of room for gatherings, family time, or simply relaxing at home.

Step outside to enjoy the fully fenced backyard, perfect for outdoor entertaining, pets, or play. An additional storage shed provides extra space for tools, lawn equipment, or seasonal items, while the two-car garage offers even more storage and convenience.
Features include:
• 4 Bedrooms / 2 Bathrooms
• Luxury vinyl plank flooring throughout - no carpet!
• Granite countertops
• Stainless steel appliances
• Vaulted/high ceilings " Open-concept living areas
" Split-bedroom floor plan
" Fully fenced backyard
" Two-car garage
" Outdoor storage shed

Pets allowed with owner approval, monthly pet rent, and a refundable pet deposit.
Available now
Visit our website for additional information or to schedule a showing at www.MySpenceProperties.com or call us directly at 850-826-1838.
#1012945

Crestview

2978 Stillwell Boulevard

4 Beds

2 Baths

1,844 Sq.Ft.

$1,990

MLS#: 1012945

Lakefront Living Steps to the Emerald Coast
Welcome to a flawlessly reimagined sanctuary where contemporary luxury meets effortless, turnkey living. Step inside to discover a bright, sun-drenched interior anchored by fresh designer paint, new energy-efficient windows, and stylish new flooring spanning throughout. At the heart of the home, the fully transformed kitchen showcases gleaming quartz countertops and a matching seamless backsplash, perfectly accented by sleek new hardware and modern statement lighting. Thoughtfully curated new interior and exterior light fixtures illuminate every corner, while newly added select furnishings effortlessly elevate the aesthetic--inviting you to move right in and start living in refined comfort from day one.

Destiny West, more than just a gated community; discover a lifestyle where the elegance of a coastal resort meets the genuine warmth of a neighborhood. This lakefront residence offers a rare opportunity to live in a place that truly looks and feels like home.  The 3-bedroom, 2-bathroom one-level home features a palette of inviting colors, creating a cozy atmosphere from the moment you cross the threshold.  Wake up to serene water views and unwind on your private screened-in back porch, designed for quiet reflection or intimate gatherings. Located on the same street as the Destiny Yacht Club, you are steps away from the social pulse of the community. Residents enjoy exclusive access to an array of upscale amenities including an expansive heated pool and rejuvenating hot tub, a modern fitness center, professional tennis and pickleball courts with one of the lowest price HOA's on the Emerald Coast.  Enjoy the fresh salt air with a short, scenic walk--approximately 800 steps--to the world-class Emerald Coast beaches at the James Lee Beach Park access.

Whether you are seeking a permanent sanctuary, second home or a high-performing short-term rental investment property, this home with check every box. This property represents an incredible entry point into an elite coastal market where recent sales have reached beyond $3.5 million. The region's easy access from major US cities with an International and private airport makes it a highly sought-after destination and is located adjacent to the famous 30A Corridor (approximately 9 miles East).  

Contact us today to schedule your private tour and see why Destiny West isn't just a destination--it's where you belong.
#1012921

Destin

4628 Paradise Isle

3 Beds

2 Baths

1,976 Sq.Ft.

$900,050

MLS#: 1012921

Priced below its current appraised value, this beautifully updated, furnished home in Cassine Village offers an exceptional opportunity in Seagrove Beach. Enjoy desirable neighborhood amenities and low HOA fees, with the home conveniently located near the neighborhood entrance and approximately 900 feet from public beach access across 30A. Dining, shopping, and outdoor activities are all close by.

The thoughtfully designed three-story floor plan offers plenty of room for everyday living and entertaining. On the first floor, an open living, dining, and kitchen area is joined by a guest bedroom and a full bathroom with a spacious walk-in shower. Low-maintenance tile flooring runs throughout the level, while hardwood flooring continues across the second and third floors.

The updated kitchen pairs quartz countertops with stainless steel appliances and a sought-after GE Café dual-fuel range with double ovens. New pendant lighting, a deep single-basin sink, and updated fixtures complete the space.

Upstairs, the spacious primary suite opens to a private balcony. The primary bathroom features dual vanities and a large walk-in shower with custom tile. A second guest bedroom with an ensuite bathroom and new soaking tub offers a welcoming retreat for family and guests. The third floor offers a generous sitting area with a wet bar, creating a versatile additional living space. With its size and layout, this area could easily be converted into a bunk room, providing even more flexibility for guests or rental use.

Outdoor living is truly exceptional. A large screened porch creates an inviting setting for entertaining, enjoying a meal, or relaxing in the coastal breeze. The porch has been reframed with wood framing and outfitted with new doors and screens, along with new wall lighting, a flat-screen TV, and mounted soundbar. Beyond the porch, a new deck features an impressive outdoor kitchen complete with a Big Green Egg, granite countertops, refrigerator, and solar lighting -- a true chef's dream for effortless outdoor entertaining. An outdoor propane tank, new gutters, exterior lighting, and dwarf lemon and orange trees further enhance the home's outdoor appeal.

Cassine Village residents enjoy an impressive collection of amenities, including two swimming pools, two tennis courts, a picnic area overlooking the neighborhood lake, and a nature path within the neighborhood. The location is equally appealing, with easy access to popular Seagrove Beach favorites including Café 30A, Angelina's, and The Perfect Pig, as well as nearby shopping and walking trails.

Offered furnished with a small list of exclusions, this turnkey coastal home combines an enviable Seagrove Beach location, extensive recent updates, exceptional outdoor living, and the amenities of Cassine Village.
#1012813

Santa Rosa Beach

31 Sweet Bay Drive

3 Beds

3 Baths

1,794 Sq.Ft.

$1,195,000

MLS#: 1012813

Are you in the market for land in South Crestview? If so this .8 acre double lot located on a paved road is a must see. With lots becoming harder to find in this area, this property offers a great opportunity to bring your home plans and explore the options of building.
Enjoy convenient access South towards our local military bases and the beautiful Emerald Coast beaches. To top things off you are minutes from Blackwater Golf Club for an added bonus and easy commute to all things Crestview. Whether you're ready to build now or looking for a piece of land to secure for the future this lot may be the one for you.
#1012917

Crestview

Lot 1 & 2 Antioch Road

None Beds

None Baths

0.8 acres

$45,000

MLS#: 1012917

**OPEN HOUSE** 11/22 from 2-4pm! If living like you're on a permanent vacation sounds appealing, this is the home you've been waiting for. Located in the highly sought-after Buxton's Mill neighborhood of beautiful Hammock Bay, this exceptional property offers the perfect blend of luxury, comfort, and community. Situated on a spacious lot with an expansive backyard, this home is designed for both relaxation and entertaining. Whether you're hosting family gatherings, enjoying outdoor activities, or simply unwinding at the end of the day, the stunning resort-style pool and hot tub create a private oasis that can be enjoyed year-round. Inside, you'll find a beautiful two-story home featuring an open-concept layout, luxury vinyl plank flooring throughout, and a cozy gas fireplace perfect for cooler Florida evenings. The thoughtfully designed split floor plan offers generously sized bedrooms, a massive walk-in pantry, custom cabinetry in the laundry room, and numerous upgrades throughout. The chef-inspired kitchen is highlighted by elegant granite countertops, while additional features include a whole-home generator, tankless water heater, and a gas stub on the back porch--ready for the outdoor kitchen of your dreams. Beyond the home, Hammock Bay offers an unparalleled lifestyle with a vibrant, close-knit community, year-round neighborhood events, and endless opportunities for recreation and family fun. Residents also enjoy convenient access to some of the area's most beautiful beaches, exceptional dining, shopping, and top-rated schools. This is more than just a home--it's your own private retreat. Offering the perfect combination of space, comfort, and resort-style amenities, this remarkable property is ideal for both everyday living and unforgettable entertaining. Don't miss the opportunity to make it yours.
#1006216

Freeport

355 Mill Pond Cove

4 Beds

3 Baths

2,877 Sq.Ft.

$799,000

MLS#: 1006216

The condo features updated finishes throughout, creating a clean and modern feel. A washer and dryer are included for added convenience, along with a TV, making move-in even easier.

Enjoy being close to the harbor, beaches, dining, shopping, and nightlife while still having a comfortable place to call home.

Pets welcome with owner approval, pet screening, applicable pet rent, and refundable pet deposit.

Ready to make this your new home? Apply or schedule a showing today at MySpenceProperties.com or call Spence Properties at 850-826-1838.
$500 OFF FIRST MONTHS RENT!

Live in the heart of Destin! 🌴

Welcome to 710 Legion Dr Unit P4 - a beautifully remodeled 2-bedroom, 1-bath condo just minutes from HarborWalk Village! Enjoy the ultimate coastal lifestyle with walkable and bikeable access to some of Destin's best restaurants, shopping, and nightlife.

This stylish unit features updated finishes, washer and dryer, and TV included - making move-in a breeze.

✨ Ask about our deposit-free option for qualified renters through Obligo! Save money upfront and enjoy more flexibility when you move in.
#1012937

Destin

710 Legion Drive P4

2 Beds

1 Baths

850 Sq.Ft.

$1,800

MLS#: 1012937

Private pool, generous homesite and substantial recent improvements in one of Destin's best established residential neighborhoods. Situated on approximately .35 acre in Indian Bayou, 7 Cahaba Lane offers 

2,710 square feet with four bedrooms and three-and-a-half baths. Three separate living areas--including two downstairs and one upstairs--provide exceptional flexibility for everyday living, entertaining, guests, a game room or additional family space.

Much of the expensive work has already been addressed, including a 2020 roof, updated electrical, A/C, replacement of fogged windows, fresh paint and a new pool liner. Recently installed brick pavers enhance both the driveway and pool area.

Outside, the private pool and spacious yard provide room to relax and entertain without feeling crowded by neighboring homes. Conveniently located minutes from Destin's beaches, harbor, restaurants, shopping and recreation. A compelling combination of space, flexibility, lot, pool and location.
#1010671

Destin

7 Cahaba Lane

4 Beds

3 Baths

2,710 Sq.Ft.

$589,000

MLS#: 1010671

Built in 2025, 122 Poston Avenue offers a mixed use property on a fenced 0.64-acre parcel near downtown Panama City and Tyndall Air Force Base. The building features 1,273 square feet of heated and cooled space, a garage door, finished concrete floors, and a covered front porch. A pole barn provides outdoor storage spaces, with leases currently in place. The property is adjacent to the former paper mill site. Contact listing agent for lease details and to schedule a showing.

1 bed 1 bath with 4 total lots.
#1012918

Panama City

122 Poston Avenue

1 Beds

1 Baths

1,247 Sq.Ft.

$450,000

MLS#: 1012918

NOW OFFERED AT $949,000!
WOW! Beautifully furnished 3BR/3BA home in the highly sought-after gated community of Destiny West, ideally located directly across the street from the beach. Offering an exceptional combination of location, coastal lifestyle, and investment potential, this well-maintained home is perfectly suited as a primary residence, second home, or vacation rental.
Priced at $949,000, this is an exciting opportunity to own in one of Destin's most desirable beach communities.
The home welcomes you with excellent curb appeal, lush tropical landscaping, mature palm trees, and colorful flowering plants that provide beautiful natural shade. Newly installed paver parking adds both style and functionality, providing additional space for vehicles and golf carts.
Inside, the spacious open-concept floor plan is designed for relaxed coastal living and effortless entertaining. Distinctive details include crown molding, striking beamed ceilings in the living room, and tile flooring throughout the first floor. Beautiful furnishings complement the home's coastal feel, making it ready to enjoy from day one.
With the beach just across the street, a prime Destiny West location, and a new price of $949,000, this home offers an outstanding opportunity to enjoy the Destin lifestyle while also benefiting from excellent vacation-rental potential.
#1010371

Destin

93 Cayman Cove

3 Beds

3 Baths

2,296 Sq.Ft.

$949,000

MLS#: 1010371

Enjoy low-maintenance living from the fifth floor of The Florida Club at Bluewater Bay. This one-bedroom, one-bath condo offers 812 square feet of comfortable living space, including a spacious bedroom and an inviting living area flooded with natural light from the large sliding window wall opening to a quiet private balcony.

Elevator access makes fifth-floor living convenient, while the community's amenities add to the appeal. Residents enjoy a swimming pool, hot tub, fitness center, clubhouse with community room, grilling and picnic areas, and well-maintained grounds.

The Florida Club is conveniently located near shopping, dining, medical facilities, golf, and outdoor recreation, with easy access to the EOD school, Niceville, the Mid-Bay Bridge, Destin and Eglin AFB. Whether you are looking for a full-time residence, a comfortable second home, or a long-term rental investment, Unit 158 offers an appealing combination of space, convenience, community amenities, and a peaceful upper-floor setting.
#1012934

Niceville

4276 Calinda Lane APT 158

1 Beds

1 Baths

812 Sq.Ft.

$180,000

MLS#: 1012934
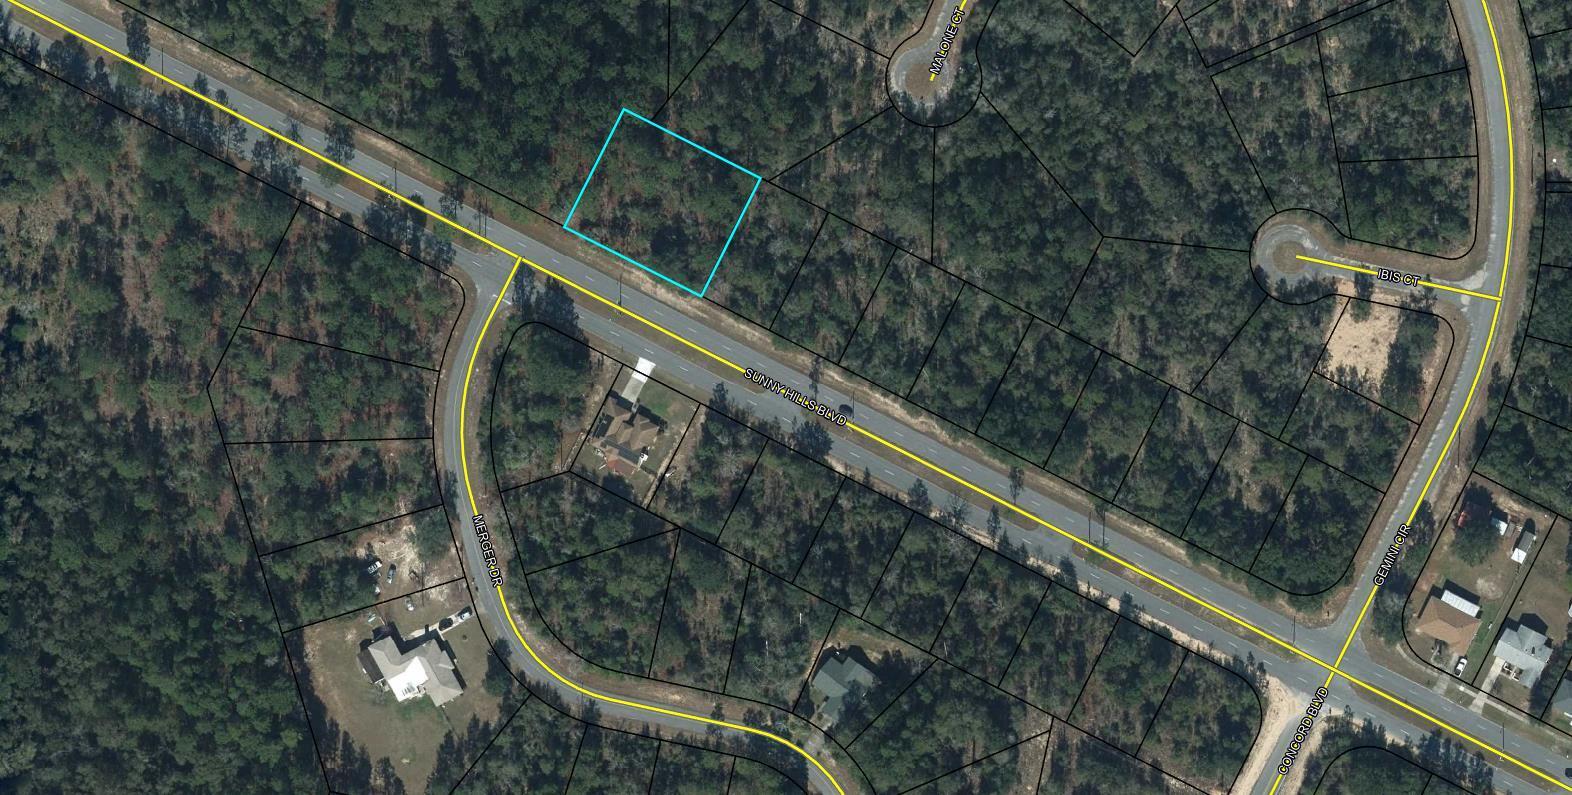
Nice .2515 acre lot. Sunny Hills is an established subdivision with over 20K lots and is currently being developed with several national builders. Subdivision offers an 18 hole golf course with Clubhouse, numerous lakes with white sandy beaches for recreational activities such as swimming, boating, and fishing, churches, best of all with NO HOA fees! Need city life? Panama City Beach. Northwest Florida Beaches International Airport, and Pier Park shopping are approximately a 45 minutes drive. Approx. 20 miles from local shopping, medical, and other local amenities in Chipley. Electricity is on the road in front of lot according to county. There are two lots in under this parcel and each being sold separately or you can purchase both to total .503 acres for $25K
#973692

Chipley

LOT 15 SUNNY HILLS Boulevard

None Beds

None Baths

0.25 acres

$12,000

MLS#: 973692

Are you looking for a VA Assumable Loan? This home has an approximate $300,000 assumable loan at 2.25% interest rate! 
Nestled on 1.3 acres with almost 200 feet of  lake frontage, this impeccably maintained 4 BR 2.5 BA home on Spring Lake is not a property you find everyday. Stepping into the home, you are greeted with incredible lake views from the open concept living area and kitchen, as well as exceptional views from the main floor master bedroom. The Master Bedroom features a large bath with walk in shower and separate jetted tub  Also located on the main floor is a walk in pantry/laundry room, a formal dining room, a half bath and a screened in sun room for enjoying gorgeous sunset views! 
Upstairs you will find 3 additional bedrooms and a full bath.  
SEE MORE This home has so many extra features such as a certified storm shelter in the master bedroom, a Generac whole home generator, an on demand tankless water heater, RV hookup, an oversized two car garage with attic connected to the home by a breezeway, a whole home security system and the neighborhood even has a FLOCK camera with 24/7 monitoring!
For reduced insurance and peace of mind, the metal roof is less than 3 years old. The septic system was replaced in 2025.
Travel from the back deck down the very gently sloped yard to the showstopper of this property, gorgeous Spring Lake! Spring Lake Estates is a small community of homeowners who enjoy a quiet, peaceful way of life in the lakeside community built around a 150-acre private lake. Amenities include a large dock & boat launch area, pole barn & community gathering space, smaller common
#1012920

DeFuniak Springs

2272 Spring Lake Road

4 Beds

2 Baths

2,543 Sq.Ft.

$640,000

MLS#: 1012920
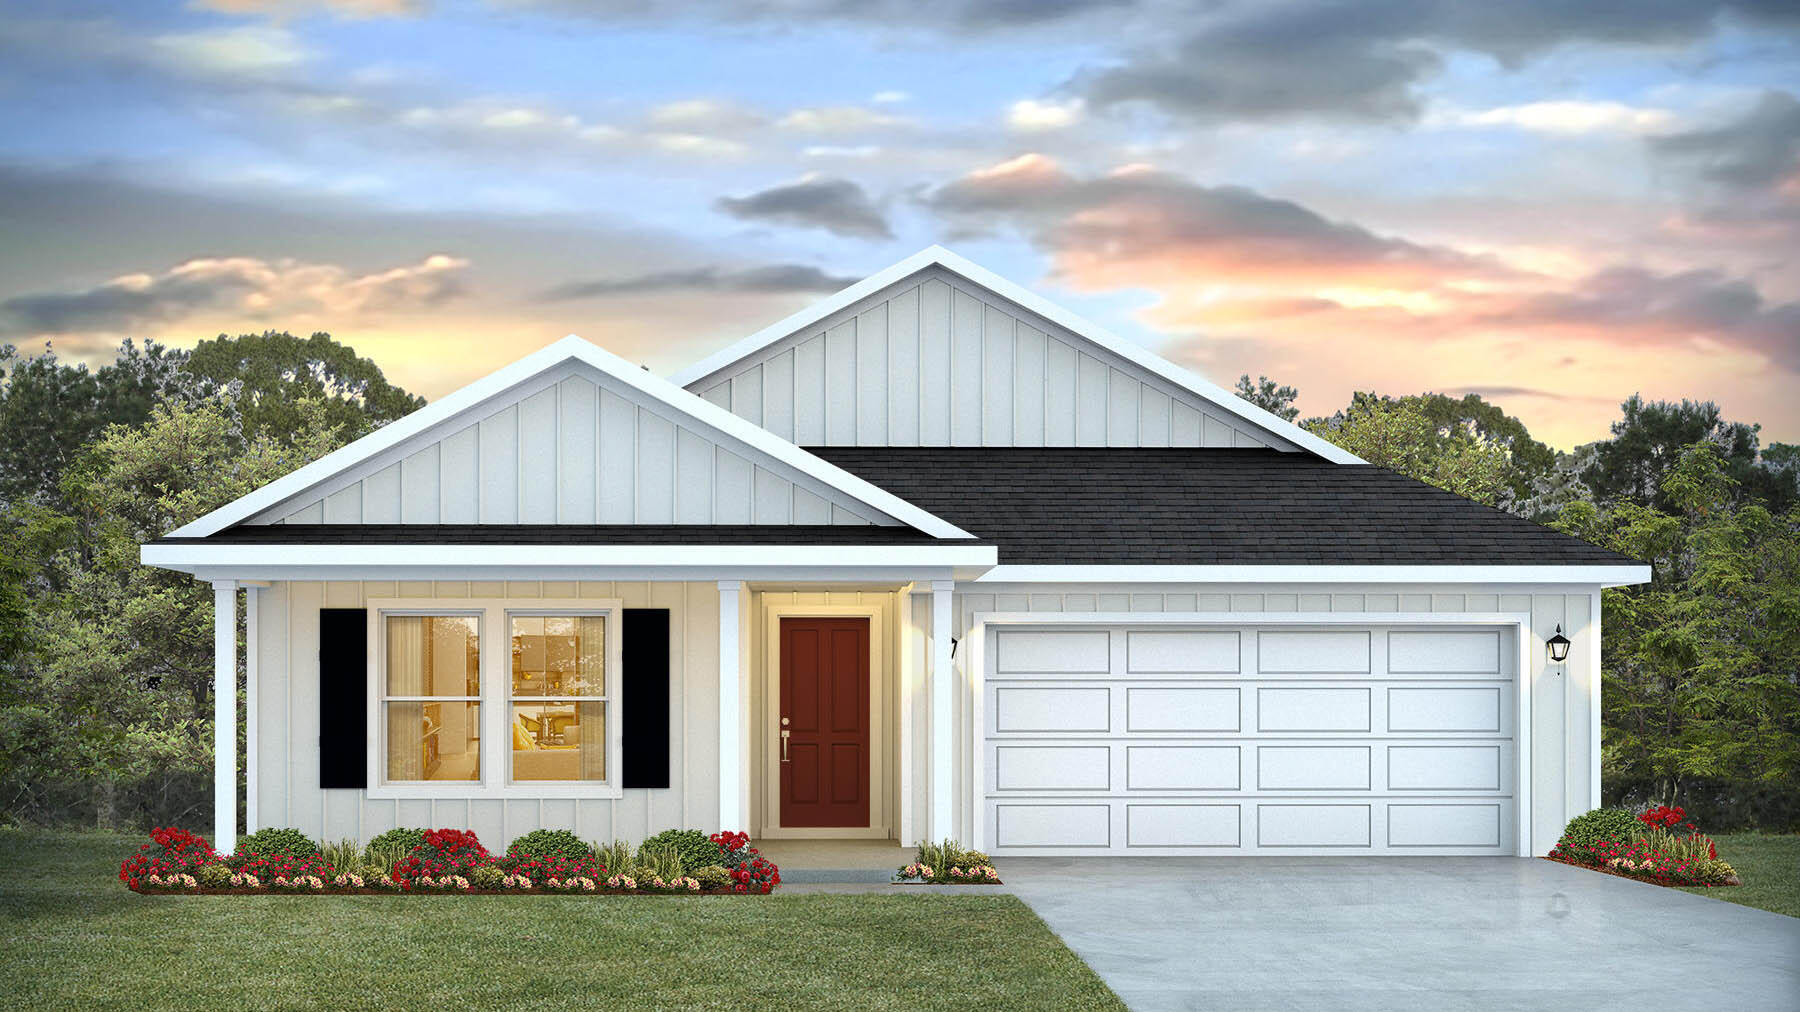
NOW SELLING! Welcome to Captains Cove in Navarre, FL. The stunning Creekside floor plan is a well-designed 1 story model. Bedroom 1 offers a spacious walk-in closet, & adjoining bath has a double vanity, large shower, linen and water closet. Stunning Quartz countertops in kitchen and baths, all stainless-steel appliances, gorgeous EVP wood look flooring & plush carpet in the bedrooms. The Smart Home Connect System includes several Smart Home convenient devices. Upscale home with great curb appeal. Community Pickleball Court is an incredible amenity. Must see! ALL LISTING pictures, colors, features, and size may vary. Square footages are approximate.
#1002802

Navarre

2010 Wiregrass Street

5 Beds

3 Baths

2,043 Sq.Ft.

$449,900

MLS#: 1002802

1 ... 216 217 218 219 220 ... 666
* Listings identified with the FMLS IDX logo come from FMLS and are held by brokerage firms other than the owner of this website. The listing brokerage is identified in any listing details. Information is deemed reliable but is not guaranteed. If you believe any FMLS listing contains material that infringes your copyrighted work please review our DMCA policy and learn how to submit a takedown request. © 2024. First Multiple Listing Service, Inc.

Send a message

Message successfully sent.

Your message

What is 3 + 4 ?

Reason for contacting?

I agree to receive email communication and understand I can unsubscribe at any time.

I agree to be contacted by 30A Real Estate | Bobby J Team | Trusted Local Experts via call, email, and text for real estate services. To opt out, you can reply 'stop' at any time or reply 'help' for assistance. You can also click the unsubscribe link in the emails. Message and data rates may apply. Message frequency may vary. Privacy Policy

Sign Out

Virtual Assistant

Would you like to take the next step with this property? We can help you schedule a showing or virtual tour, or send you more details.

Yes, I would like more information.

Thank You for Your Reply, One of Our Agents will contact you as soon as possible

No, maybe later.

Thank you, you can always contact me via email, phone number or through the contact form.

Realhub AI

Lucy - Your AI-Powered Realtor

Update Your Temporary Password

Personalize your search

Enter your email and we'll notify you immediately when new listings match what you're looking for.

or enter email address

Already have an account ? Login here

Continue your home search

I agree to receive communications and understand I can unsubscribe at any time.

I agree to be contacted by 30A Real Estate | Bobby J Team | Trusted Local Experts via call, email, and text for real estate services. To opt out, you can reply 'stop' at any time or reply 'help' for assistance. You can also click the unsubscribe link in the emails. Message and data rates may apply. Message frequency may vary. Privacy Policy

Already have an account ? Login here

We use cookies

We use cookies for analytics and to enhance your experience. By accepting, you agree to analytics and marketing cookies. Small functional cookies that count viewed properties and time on site are used regardless of your choice. You can manage your preferences or learn more about our cookies policy.
