
Properties

Browse or get in touch to schedule a walkthrough.

  • Nearby me
Price range

Popular Features

Community Features

Association

Property Features

Waterfront

View

Exterior Features

Interior Features

Style

138984 properties match your criteria

Updated 1 minute ago

E-Alert name

THIS END UNIT TOWNHOME BACKS UP TO THE PEACEFUL PRESERVATION AREA!  NEW ROOF! This property has 3 bedrooms and 2.5 bathrooms with a single car garage. Plus, a backyard oasis was just recently added just in time for Fall evenings!

The entry features tile flooring and wood look tile directly into the living room centered around a warm fireplace feature.  The open living to dining concept is great for entertaining. And, there is a half bathroom downstairs for guest use. The kitchen maintains stainless steel appliances with views of the living area, dining, and back patio. In addition, the laundry is on the main level, as well as, extra storage space under the stairs. There are 3 bedrooms upstairs, carpeted with 2 bathrooms. The community features a pool and playground and is close proximity to I10 and Duke Field/7th Special Forces Group Compound. The unit can come furnished with an increased monthly charge. If interested, please inquire.
#1012405

Crestview

759 Majestic Drive

3 Beds

2 Baths

1,460 Sq.Ft.

$1,600

MLS#: 1012405

Panoramic Gulf views from the rooftop deck, a strong rental history, and three nearby public beach access points, the closest just 600 feet away, make this Summer Place townhome an appealing opportunity along 30A. Offered fully furnished with an included Royal golf cart, this end unit features four bedrooms, four bathrooms, abundant natural light, hardwood flooring, and a one-car garage. The rooftop deck offers an inviting place to gather with friends, enjoy the Gulf breeze, and unwind after a day on the sand. With Ed Walline, Spooky Lane, and Shell Seekers beach access nearby, plus a community pool, there are plenty of ways to spend the day by the water. Papa Surf Burger Bar is next door, while Shunk Gulley and Gulf Place Town Center offer nearby dining, shopping, and entertainment. Whether enjoyed as a personal getaway or continued as a vacation rental, this townhome combines a central location with the space and conveniences to make every stay easy.
#1012417

Santa Rosa Beach

7 Summer Place Lane # 1

4 Beds

4 Baths

2,340 Sq.Ft.

$1,115,000

MLS#: 1012417

Check this deal out. 2/1 Pool Home huge yard and all major items have been done. 
Please verify Roof 2026 Ac 2024- Hot Water heater - 2024 This home is price to sell lowest price pool home on market !! Cloth Sheath Copper can be insured read below !! This is not the dangerous wire cloth wire is. This is sheath cloth and safe .
#1012402

Fort Walton Beach

423 NE Woodrow Street

2 Beds

1 Baths

925 Sq.Ft.

$215,900

MLS#: 1012402

2021-Built Single-Level 3BR/2BA Home in Heather's Place, Gulf Breeze with Fenced Backyard

Welcome to this 2021-built, single-level home in the Heather's Place neighborhood, featuring 3 bedrooms, 2 bathrooms, vaulted ceilings, and a large fenced backyard. The bright, open living area is enhanced by a vaulted ceiling, abundant natural light, and ceiling fans throughout the home.

The kitchen offers granite countertops, stainless steel appliances, ample cabinetry, and plenty of storage. The primary suite includes a relaxing bathroom with both a walk-in shower and soaking tub. With a functional one-level floor plan and thoughtful storage throughout, this home is designed for comfortable everyday living.

Step outside to a spacious fenced backyard with room for outdoor dining, play, pets, gardening, or simply enjoying the Florida sunshine. Conveniently located approximately 2.7 miles from Soundside High School and 11 miles from Navarre Beach, this newer Heather's Place home offers an appealing blend of location, comfort, and modern finishes.

Property Highlights
• 2021 construction
• Heather's Place neighborhood
• Single-level layout
• 3 bedrooms and 2 bathrooms
• Vaulted ceiling in the living area
• Granite countertops
• Stainless steel appliances
• Walk-in shower and soaking tub
• Ample storage
• Abundant natural light
• Ceiling fans in every room
• Large fenced backyard
#1012421

Gulf Breeze

6273 Redberry Drive

3 Beds

2 Baths

1,469 Sq.Ft.

$325,000

MLS#: 1012421

AVAILABLE IN SEPTEMBER! This beautifully updated 3-bedroom, 2-bath brick home offers a bright, open floor plan and a convenient location near Eglin Air Force Base, Hurlburt Field, shopping, dining, parks, and the Emerald Coast's beautiful beaches.
Inside, natural light fills the spacious living area, which flows seamlessly into the kitchen and dining space. Luxury vinyl plank flooring, updated finishes, and a fresh, modern feel make the home comfortable and move-in ready.
Step outside to enjoy the screened back porch, perfect for morning coffee, outdoor dining, or relaxing at the end of the day. The large, fully fenced backyard provides plenty of outdoor space, while the attached two-car garage offers convenient parking and additional storage.
With an updated HVAC system and roof, a functional open layout, and a fantastic central Shalimar location, 39 9th Street is ready to welcome you home.
NO smoking. 600 minimum FICO credit score required in addition to meeting rental criteria. Pets allowed upon approval with a non-refundable pet fee.
All applicants are required to complete an application on https://onefamilypropertyservices.petscreening.com/
regardless of if they own a pet or not.  Applicants with an ESA are also required to complete the application.

** Fees Required once an application is approved include, but may not be limited to: Security Deposit, Non-Refundable Fees (cleaning and rekey), $20 Certified Mail Fee, and Pet Fees (when applicable).
#1012437

Shalimar

39 9Th Street

3 Beds

2 Baths

1,414 Sq.Ft.

$2,050

MLS#: 1012437

2 bedroom 2 bath in downtown Fort Walton Beach.  Newly renovated and ready to move in with First Months rent and deposit. No pets or smoking allowed.
#853419

Fort Walton Beach

136 SE Alder Avenue

2 Beds

2 Baths

1,216 Sq.Ft.

$1,395

MLS#: 853419
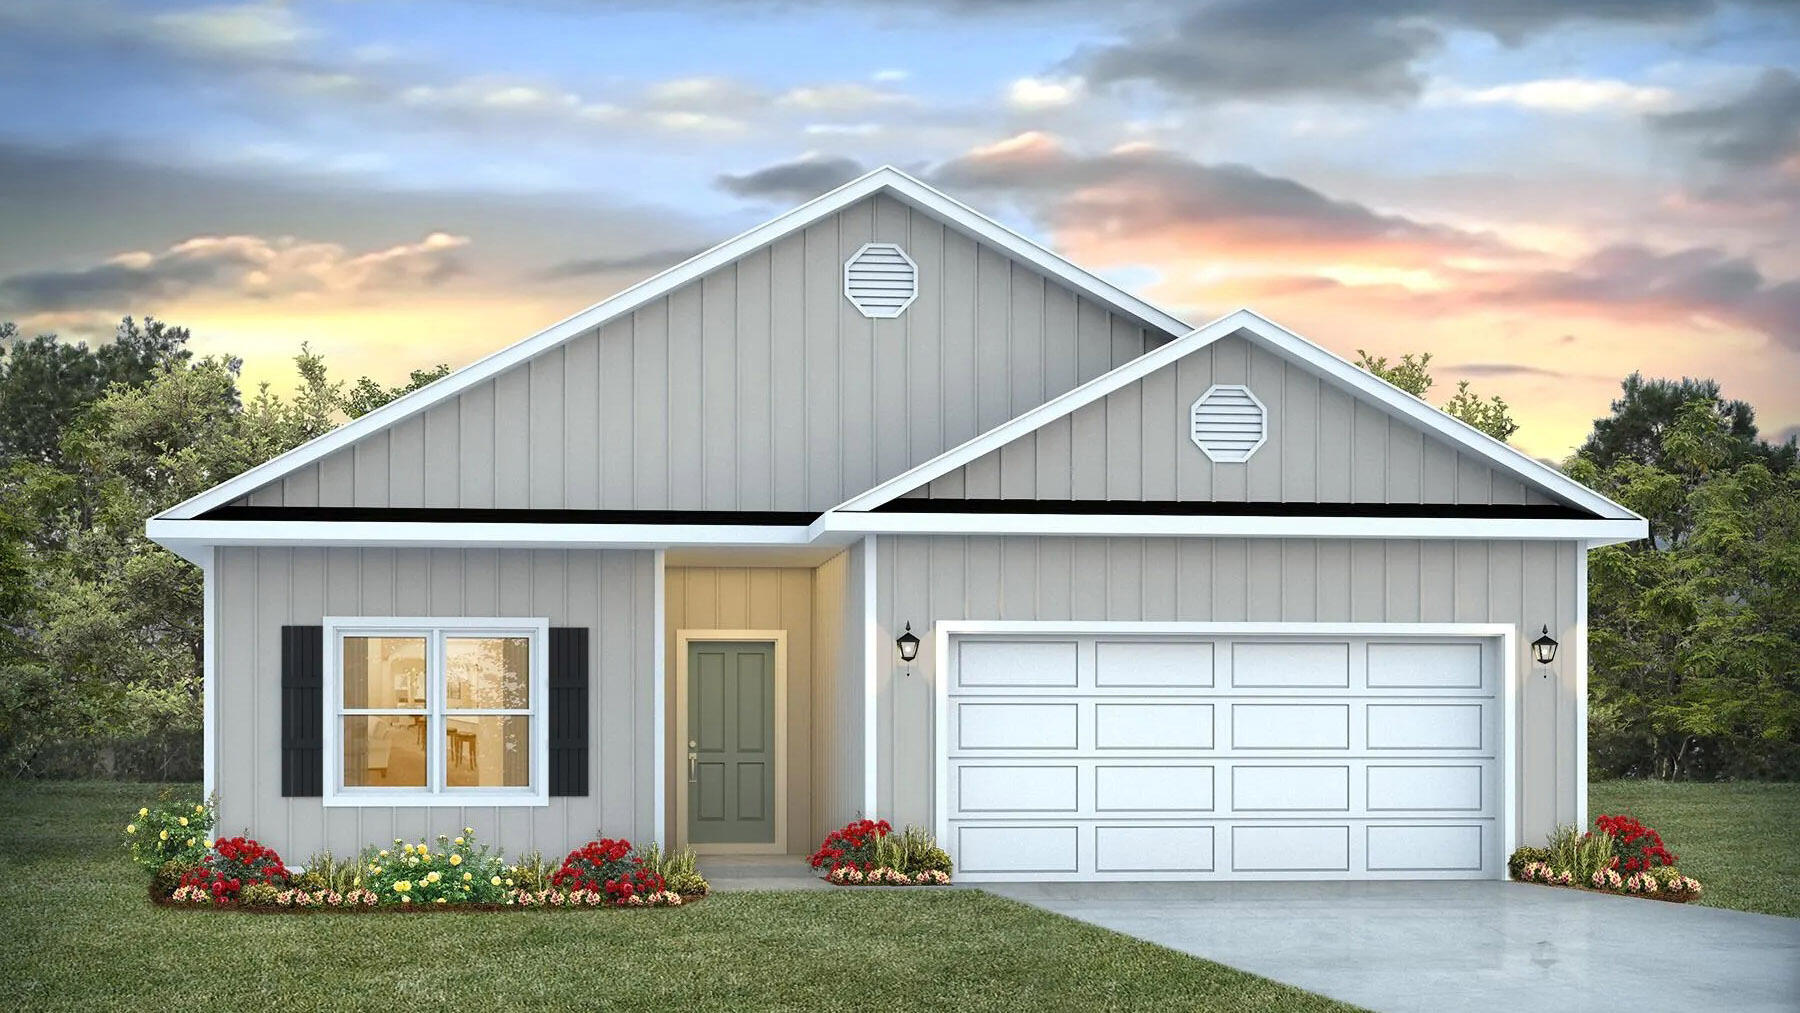
NOW SELLING! Welcome to Captains Cove in Navarre, FL. Welcome to the Walker Plan! Just under 1,600 square feet, this beautiful single- story home offers 3-bedrooms with 2-bathrooms, a 2-car garage, and a seamless open layout with charming features that are sure to make you feel right at home. Stunning Quartz countertops in kitchen and baths, all stainless-steel appliances, gorgeous EVP wood look flooring & plush carpet in the bedrooms. The Smart Home Connect System includes several Smart Home convenient devices. Upscale home with great curb appeal. Community Pickleball Court is an incredible amenity. Must see! ALL LISTING pictures, colors, features, and size may vary. Square footages are approximate.
#1004266

Navarre

2009 Wiregrass Street

3 Beds

2 Baths

1,580 Sq.Ft.

$399,900

MLS#: 1004266

Introduction Salt & Pine Luxury Homes, a premium division of DSLD Homes. The BRENTWOOD II B in Steamboat Landing at Hammock Bay community offers a 4BR/2.5BA, open 2-story design with breakfast room, formal dining and game room upstairs. Special Features: double vanity, garden tub, separate custom tiled shower, and walk-in closet in master bath, kitchen island, walk-in pantry, ventless gas fireplace, covered porches, 2nd floor balcony, 3 car side entry garage, LED lighting, framed mirrors in all baths, landscaping, architectural 30-year shingles, flood lights, wooden shutters, and more! Energy Efficient Features: tankless gas water heater, gas kitchen appliance package, above range pot filler, vinyl low E windows, and more! Energy Star Partner.
#1012406

Freeport

55 E Perseverance Point

4 Beds

2 Baths

3,310 Sq.Ft.

$952,045

MLS#: 1012406

Move-In Ready 3-Bed, 2-Bath home, on 1/3 Acre! Skip the contractor waitlist --this  2007 manufactured home has already been refreshed from top to bottom!

*(Seller will offer up to $4K in buyer concessions)*


Major System Upgrades (2025 & 2026):
• ✅ New 2026 Architectural Shingle Roof
• ✅ New 2026 Electrical Panel & Water Heater
• ✅ New 2025 HVAC System


Cosmetic & Interior Updates:
• ✨ Fresh paint throughout
• 🛌 Brand-new carpet in all bedrooms
• 💡 Modern lighting & ceiling fans
• 🍳 Updated kitchen appliances


Exterior & Lot Perks:
• 🌳 Generous 1/3-acre lot with room to garden or add a pool
• 🔒 Brand-new 6-foot privacy fence (Spring 2026)
• 🛠️ Hurricane-rated Graceland Sheds storage building
• 📍 Less than 10 mins to Lake DeFuniak and downtown


This property offers quick access to local recreation and community events. Given the ongoing revitalization of the downtown area, this home represents a strong opportunity for both first-time homebuyers and investors.
#1012420

DeFuniak Springs

447 Smith Road

3 Beds

2 Baths

1,404 Sq.Ft.

$179,000

MLS#: 1012420

Builder can close in 30 days! Builder to pay $16k towards buyers closing costs! Plus doc stamps, title fees & final survey! Fence, Side by Side Fridge and Blinds INCLUDED!

 Builder will also give an additional $8000 for a rate buy down or any other lender allowables if closed by 12/15. Photos depict the same floor plan previously completed by the builder and are representative only; finishes and selections may vary. Check Deco Sheet in Documents and pictures.

Located in the established Elliott's Point community near Cinco Bayou and Ferry Park, this new-construction home offers five bedrooms, three full bathrooms, and a spacious open-concept layout. Interior features include soaring 9- and 10-foot ceilings, crown molding, LVP and tile flooring throughout, a gas fireplace in the living room, and impact-rated windows.

The kitchen features quartz countertops, custom soft-close cabinetry, a large center island, farmhouse sink, stainless-steel appliances, vent hood over the range, built-in microwave, beverage refrigerator, and stylish fixtures. The primary suite includes a tray ceiling and sliding barn door leading to a spa-inspired bathroom with a separate soaking tub, tiled accent wall, walk-in shower, and dual vanity.

Additional features include a dedicated laundry room with utility sink, tankless water heater, three-car garage with attic storage access, covered rear patio, full-yard irrigation and landscaping, all-brick exterior, and space for RV or boat parking.
#1012426

Fort Walton Beach

36 NE Laurie Drive

5 Beds

3 Baths

2,694 Sq.Ft.

$789,900

MLS#: 1012426

Available now......Spacious South Crestview home in the desirable Fox Valley Estates! Open concept floor plan featuring 4/2 with over 2100 square feet of living space.  Formal dining room or office space, large living room, granite in the kitchen, LVP flooring in the main living areas.  Spacious bedrooms and bathrooms.  Neutral paint throughout.  Cozy fireplace, niches in the living area, split floor plan and 2 car garage.  Open back patio for outdoor entertaining.  Privacy fenced back yard and mature landscaping.  Community playground and centrally located in Crestview.  Easy commute to bases, beaches and shopping.  No inside smoking or vaping.  Pets allowed with approval and a non-refundable pet fee.  Military discounts and more.  This is a must see.
#1012467

Crestview

641 Territory Lane

4 Beds

2 Baths

2,163 Sq.Ft.

$2,195

MLS#: 1012467

Oaklawn is a private 10.96-acre estate in DeFuniak Springs, Florida, approximately 28 miles from Scenic Highway 30A and South Walton's Gulf beaches. Within city limits near Lake DeFuniak and historic downtown, this gated property combines acreage, a remodeled home, separate remodeled guest house and stocked pond. A long paved drive winds beneath towering longleaf pines to established grounds with a pecan orchard, fruit trees and expansive lawns. The main residence was completely remodeled in 2021, and the separate guest house has also been remodeled. A climate-controlled Retreat features pine walls, a kitchen area, living space and built-in bunks. A substantial barn offers room for vehicles, equipment, a workshop, recreation and storage. Outdoor amenities include a hot tub, cowboy pool and basketball goal. Duck and chicken coops, a fenced chicken yard and supporting infrastructure accommodate animal keeping. In 2025, approximately 900 feet of original 3/4-inch galvanized water line was replaced with 1 1/2-inch PVC. Three separate 200-amp electrical services serve the estate.
Room to live, host, garden and gather, with access to historic DeFuniak Springs and the Emerald Coast. Listing agent has an ownership interest in the property and is a licensed Florida real estate sales associate.
#1012171

DeFuniak Springs

139 Oaklawn Drive

4 Beds

3 Baths

2,975 Sq.Ft.

$1,290,000

MLS#: 1012171

A mid-century contemporary nestled in Fort Walton Beach's highly sought-after Elliotts Point neighborhood! Spanning a generous 2,168 sq ft of single-level living space, this 4-bedroom, 2-bathroom home pairs timeless coastal charm with premium peace of mind. The standout feature is a worry-free roof that is just 3 years old. Inside, you will find tasteful, minor upgrades that complement the home's classic wood and brick exterior. The open, flexible footprint provides an expansive main living area and four true bedrooms--ideal for a growing family, a dedicated home office, or a rental asset. Situated on a spacious, rectangular 0.22-acre lot, the property boasts a backyard ready for a private outdoor oasis. Location is everything! Enjoy being minutes from the active downtown Fort Walton Beach district, local boat launches, parks, top-tier dining, and the beautiful emerald waters. Whether you are looking for an exceptional primary residence or a high-upside investment, this solid Elliotts Point home is ready for its next chapter. Schedule your tour today!
#1012391

Fort Walton Beach

36 SE Okahatchee Circle

4 Beds

2 Baths

2,168 Sq.Ft.

$350,000

MLS#: 1012391

This 8.63 parcel is zoned R-3 High Density Residential, layout is for 50 apartments/townhomes but could be bumped to 70 units if you decide to impact the wetlands.
#1012396

Freeport

TBD US-331 BUS

None Beds

None Baths

8.63 acres

$1,250,000

MLS#: 1012396

Welcome to this well-maintained ranch-style home nestled on a spacious 1/4 acre fenced lot with a peaceful, private backdrop overlooking a state owned preserve area. No HOA fees. The thoughtfully designed floor plan offers a generous primary suite, while two additional bedrooms are located on the opposite side of the home and share a convenient hallway bathroom.

The heart of the home features an open concept family room and kitchen with a breakfast bar and adjoining breakfast area, along with a separate dining room for more formal gatherings. Tile flooring extends throughout the living areas, bathrooms, and one bedroom, while the primary suite and additional bedroom LPV. Step outside to the screened-in porch and enjoy the tranquility of the private rear yard and natural preserve beyond.

Ideally located just minutes from Ascension Hospital and the shopping, dining, and entertainment of Grand Boulevard, this home offers a comfortable combination of privacy, convenience, and outdoor enjoyment.
#1012459

Santa Rosa Beach

188 Las Roblas Grande Drive

3 Beds

2 Baths

1,911 Sq.Ft.

$485,000

MLS#: 1012459

1 ... 250 251 252 253 254 ... 666
* Listings identified with the FMLS IDX logo come from FMLS and are held by brokerage firms other than the owner of this website. The listing brokerage is identified in any listing details. Information is deemed reliable but is not guaranteed. If you believe any FMLS listing contains material that infringes your copyrighted work please review our DMCA policy and learn how to submit a takedown request. © 2024. First Multiple Listing Service, Inc.

Send a message

Message successfully sent.

Your message

What is 3 + 4 ?

Reason for contacting?

I agree to receive email communication and understand I can unsubscribe at any time.

I agree to be contacted by 30A Real Estate | Bobby J Team | Trusted Local Experts via call, email, and text for real estate services. To opt out, you can reply 'stop' at any time or reply 'help' for assistance. You can also click the unsubscribe link in the emails. Message and data rates may apply. Message frequency may vary. Privacy Policy

Sign Out

Virtual Assistant

Would you like to take the next step with this property? We can help you schedule a showing or virtual tour, or send you more details.

Yes, I would like more information.

Thank You for Your Reply, One of Our Agents will contact you as soon as possible

No, maybe later.

Thank you, you can always contact me via email, phone number or through the contact form.

Realhub AI

Lucy - Your AI-Powered Realtor

Update Your Temporary Password

Personalize your search

Enter your email and we'll notify you immediately when new listings match what you're looking for.

or enter email address

Already have an account ? Login here

Continue your home search

I agree to receive communications and understand I can unsubscribe at any time.

I agree to be contacted by 30A Real Estate | Bobby J Team | Trusted Local Experts via call, email, and text for real estate services. To opt out, you can reply 'stop' at any time or reply 'help' for assistance. You can also click the unsubscribe link in the emails. Message and data rates may apply. Message frequency may vary. Privacy Policy

Already have an account ? Login here

We use cookies

We use cookies for analytics and to enhance your experience. By accepting, you agree to analytics and marketing cookies. Small functional cookies that count viewed properties and time on site are used regardless of your choice. You can manage your preferences or learn more about our cookies policy.
