
Properties

Browse or get in touch to schedule a walkthrough.

  • Nearby me
Price range

Popular Features

Community Features

Association

Property Features

Waterfront

View

Exterior Features

Interior Features

Style

10000 properties match your criteria

Updated 1 minute ago

E-Alert name
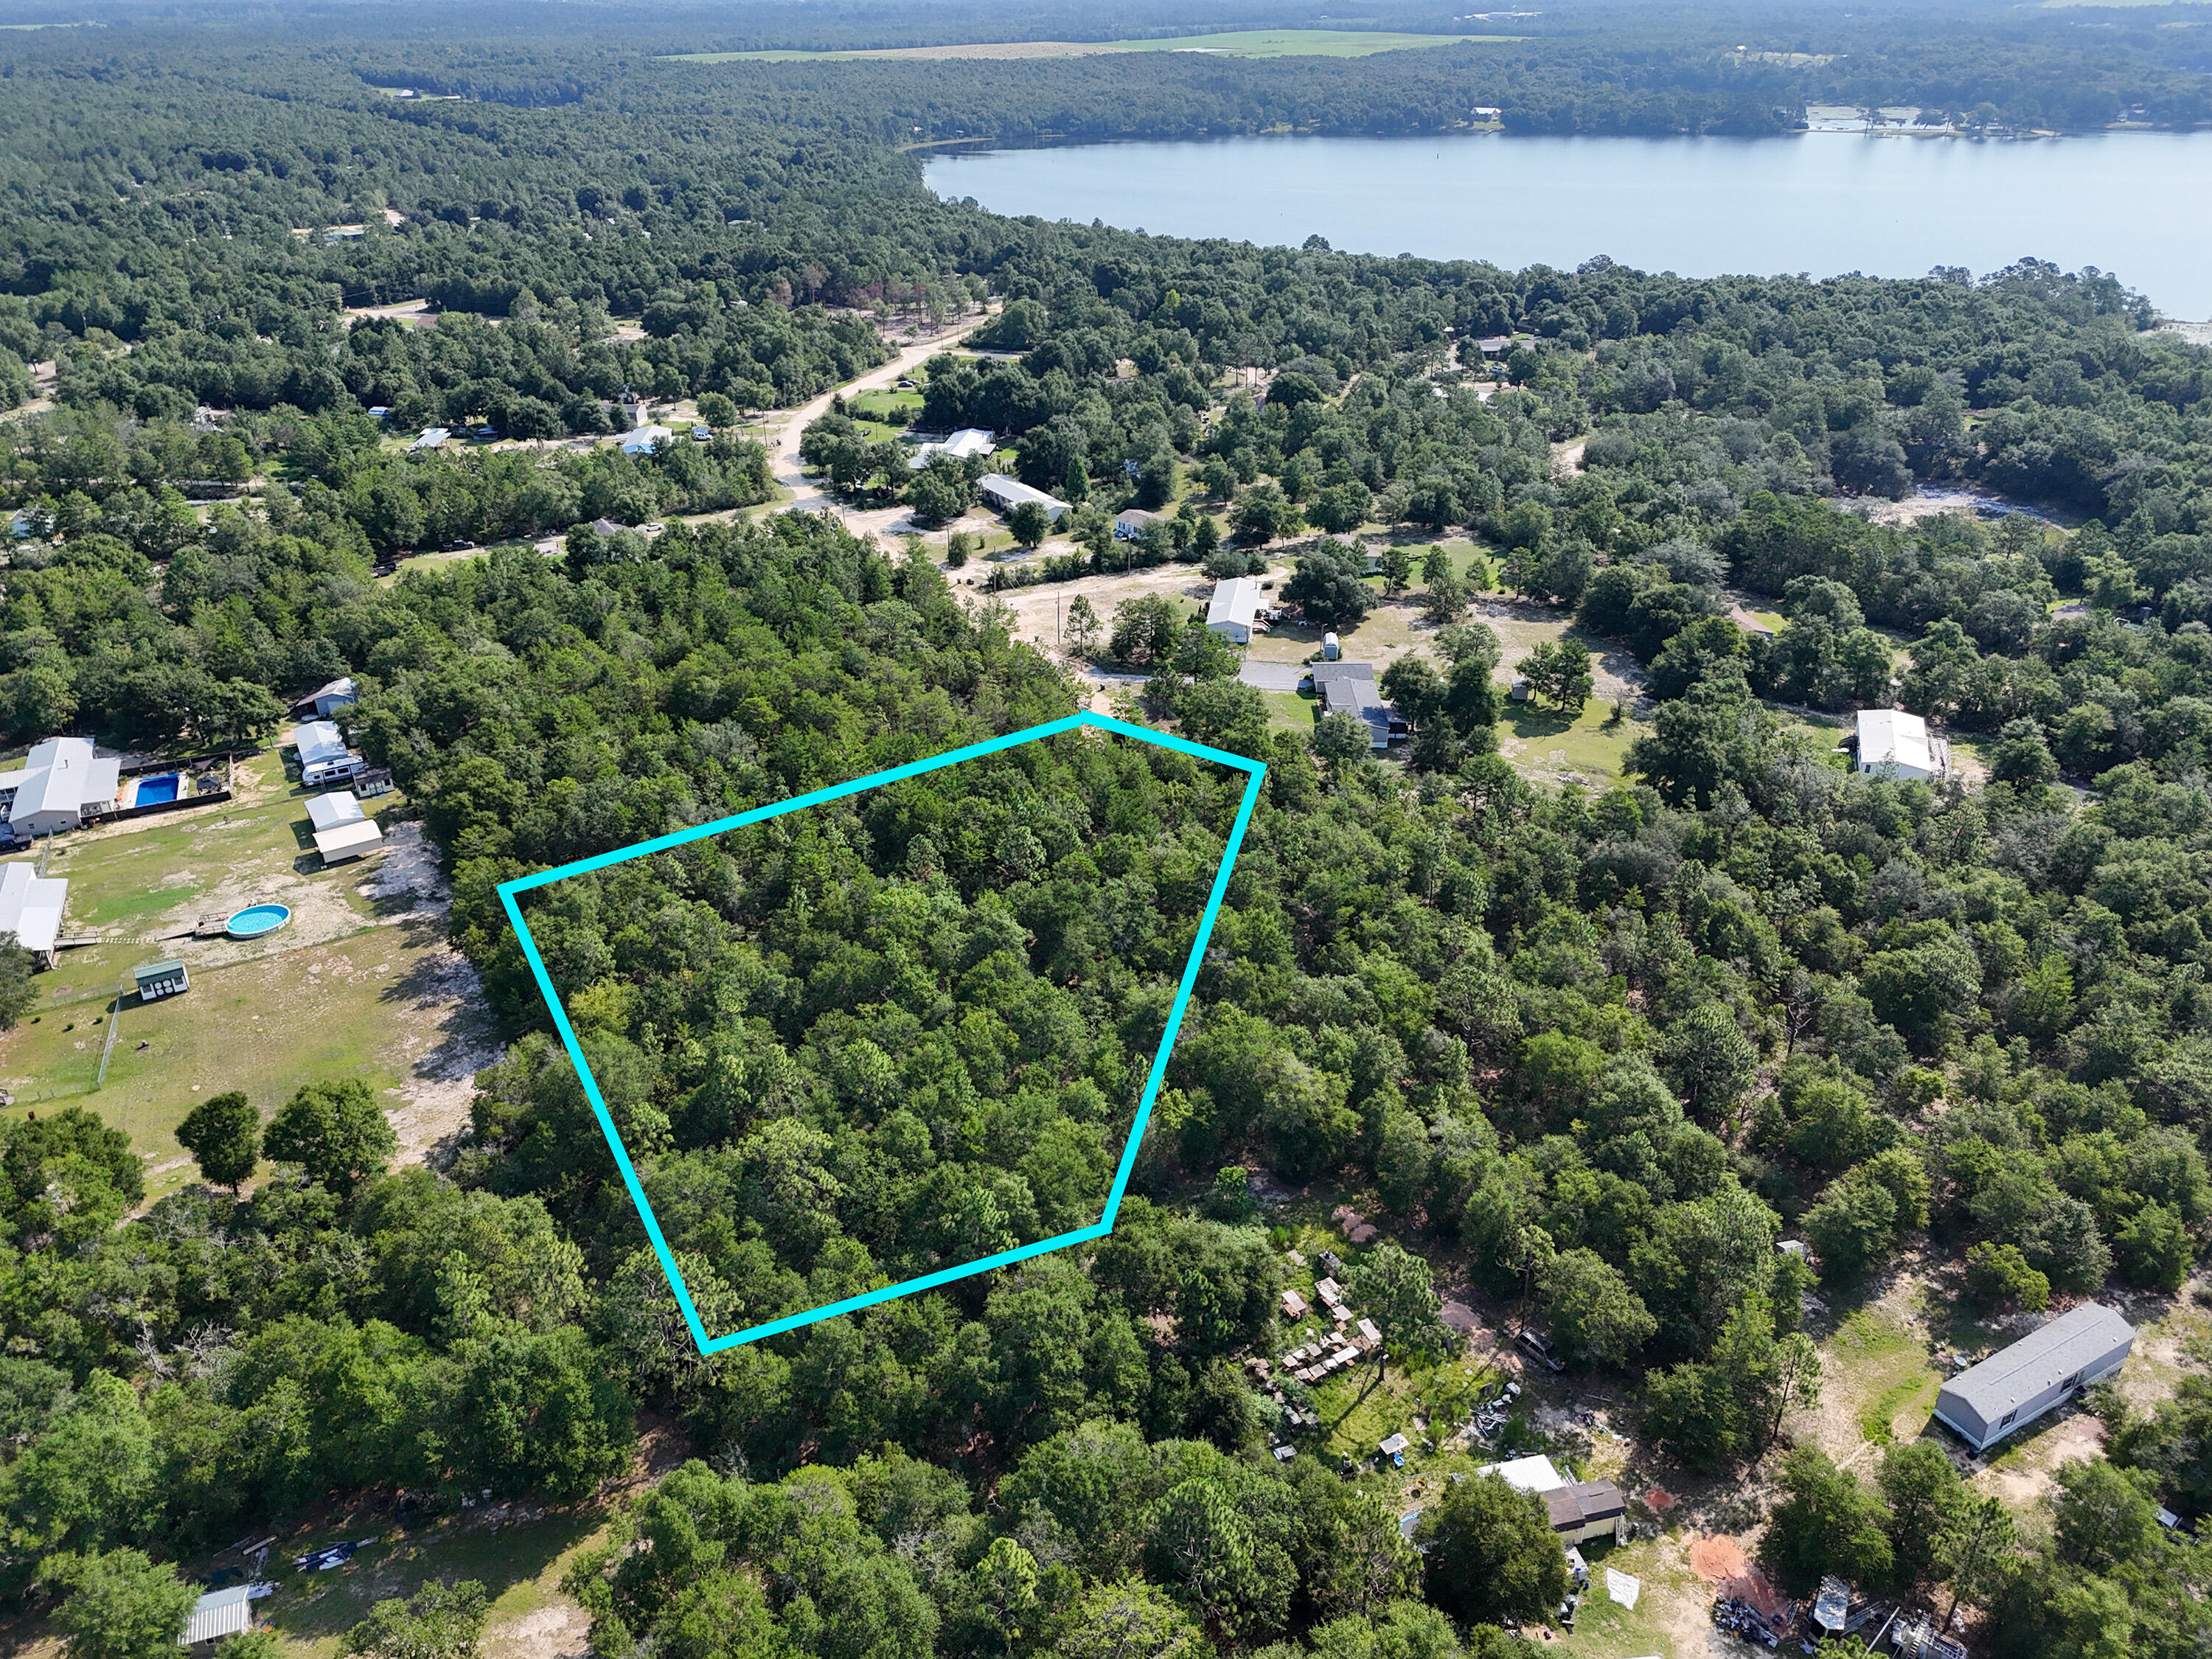
Located North on 331 this wooded lot located at the dead end offers 1.51 acres in the Juniper Lake area. Lot is wooded with mostly all the underbrush gone making the lot easy for you to clear and be able to move your brand-new mobile home to or build a home! Property has water available but will require a septic tank. Power on road for easy access for electricity! This large parcel is just minutes back to town, minutes to public boat launch to Lake Juniper and with being located at the end of the road on a cul de sac you will have privacy you desire! This size parcel is a rare find!
#1006673

DeFuniak Springs

1.511 Acre W Dvorak Drive

None Beds

None Baths

1.51 acres

$49,900

MLS#: 1006673
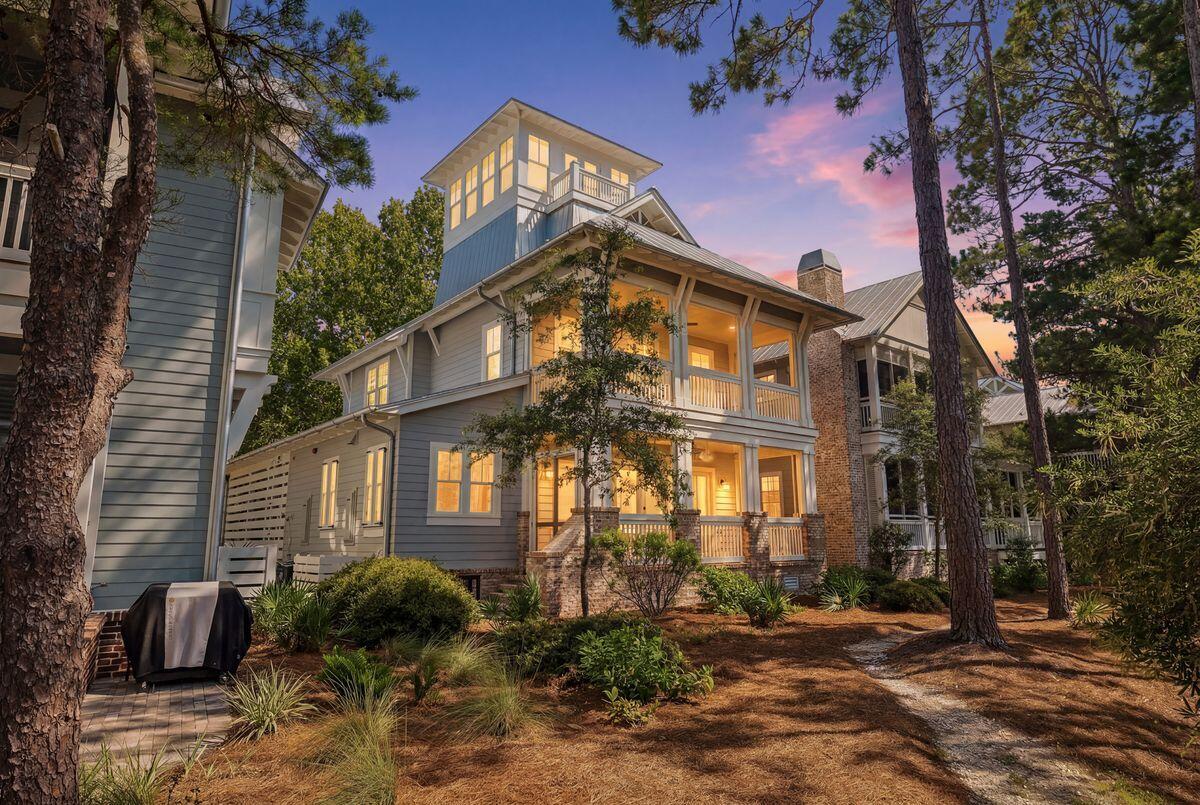
Nestled on a prime lakefront homesite in the gated community of Forest Lakes, this custom-built residence by Luke & Blues Custom Homes, designed by the acclaimed Archiscapes Architects, offers an exceptional blend of timeless architecture, luxury finishes, and an unrivaled waterfront setting. Lovingly maintained by its current owners and never offered as a rental, this impeccably cared-for home presents with a level of freshness rarely found along 30A. Situated on a quiet cul-de-sac overlooking the community's picturesque lake, it captures tranquil water views from multiple levels while being just moments from the sugar-white beaches and renowned dining along Scenic Highway 30A.

Designed for effortless coastal living and entertaining, the thoughtfully crafted floor plan features four spacious bedrooms, four full baths, a third-floor bonus room with full bath, and an iconic fourth-floor tower offering panoramic treetop and lake views. The open-concept living, dining, and kitchen spaces are highlighted by wide-plank wire-brushed oak flooring, shiplap walls throughout, abundant natural light, and an impressive 18-foot Eurowall six-panel folding glass door that seamlessly opens the living room to the expansive screened porch overlooking the water. The chef's kitchen is beautifully appointed with quartz countertops, a Wolf gas range, Fisher & Paykel double-drawer dishwasher, farmhouse sink, wine refrigerator, ice maker, drawer microwave, custom cabinetry, handcrafted subway tile backsplash, under-cabinet lighting, oversized island, and generous pantry storage.

The serene primary suite enjoys its own private screened porch overlooking the lake, a custom-designed walk-in closet, and a luxurious spa bath featuring marble finishes, dual vanities, and an oversized shower with rain, wall, and handheld shower systems. Every bedroom offers exceptional comfort with custom closet systems and beautifully finished baths, while the versatile third-floor bonus room provides additional space for guests, a home office, or media room.

Every detail reflects quality craftsmanship, including upgraded designer lighting, custom window treatments, whole-house sprinkler and security systems, two Rinnai tankless water heaters, built-in speakers, hidden storage, and extensive custom millwork throughout. The charming tower retreat, surrounded by fourteen windows with remote-controlled shades, opens to a private balcony where sweeping lake and sunset views create the perfect place to unwind.

Forest Lakes is one of 30A's most sought-after gated communities, offering a rare combination of privacy and convenience with resort-style amenities including a two-tier pool, pavilion with outdoor fireplace and grilling area, playground, walking trails, expansive green spaces, and a scenic boardwalk spanning the lake. With no short-term rental restrictions, this remarkable residence is equally suited as a primary home, vacation retreat, or exceptional investment opportunity.

Custom designed, expertly built, and positioned on one of Forest Lakes' premier lakefront homesites, 68 Okeechobee Circle represents a rare opportunity to own one of the community's finest residences.
#1006686

Santa Rosa Beach

68 Okeechobee Circle

4 Beds

4 Baths

2,952 Sq.Ft.

$1,975,000

MLS#: 1006686
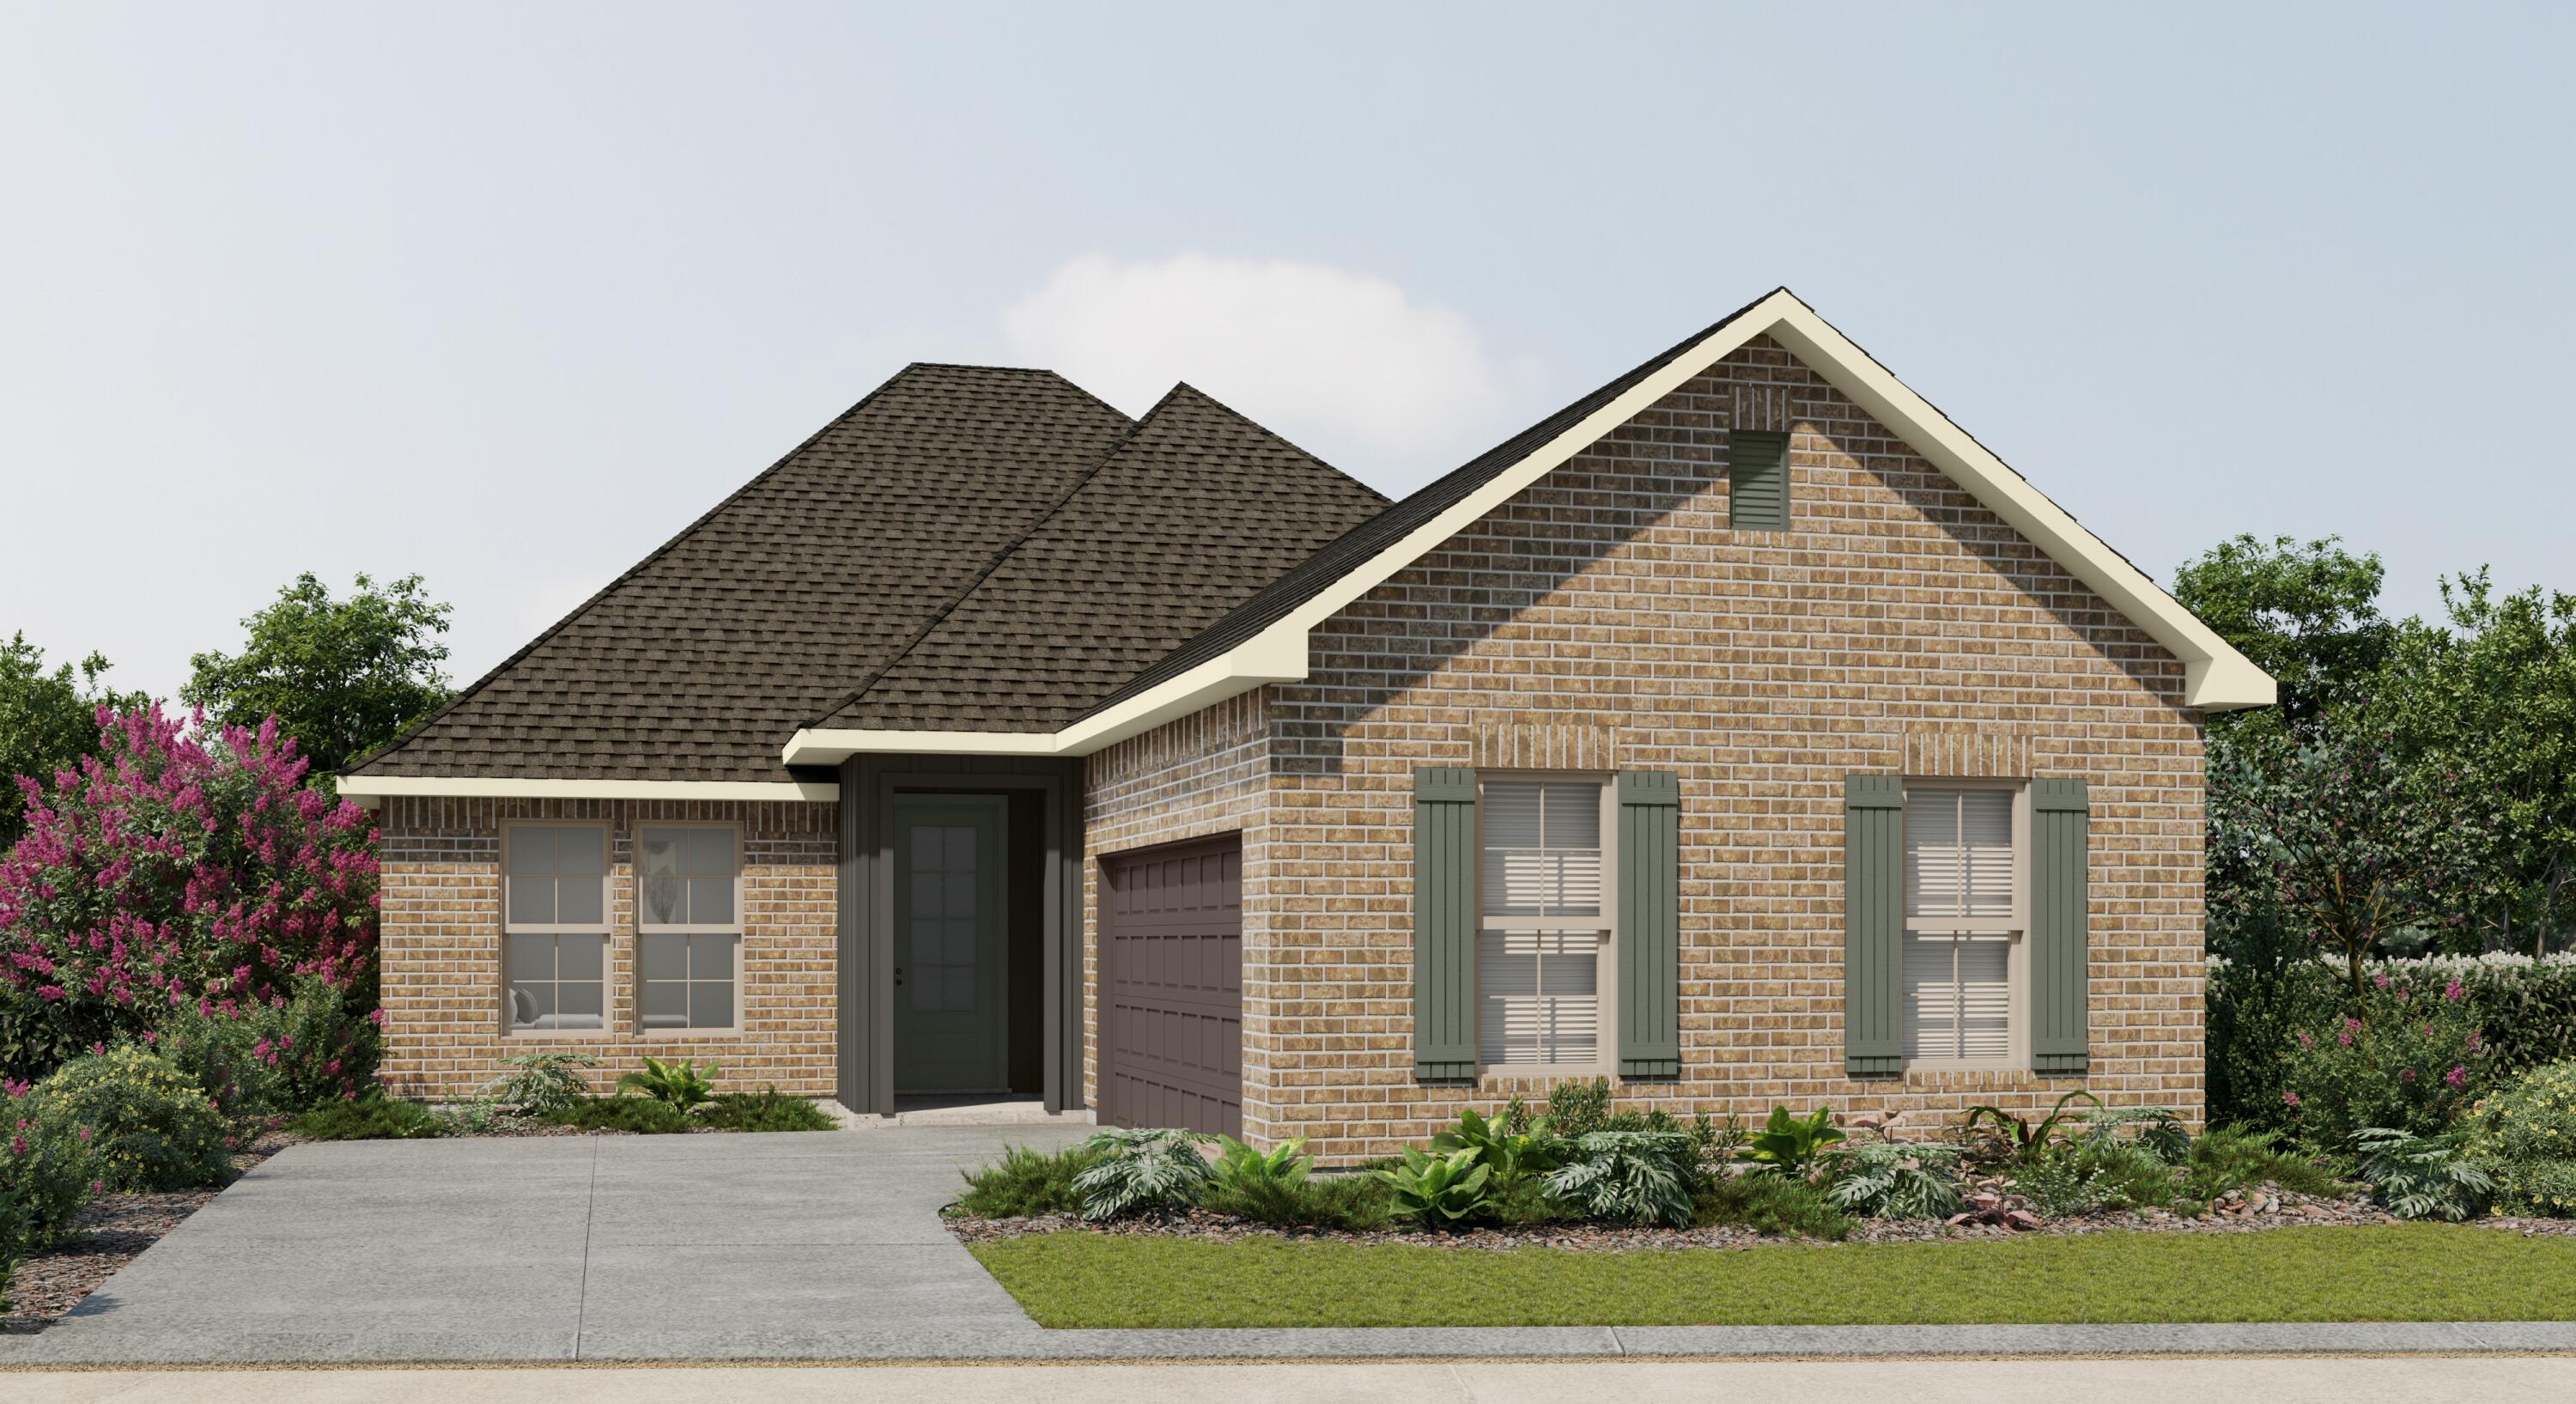
Awesome builder rate plus FREE refrigerator! Restrictions apply. 

The MANET II H in Natureview community offers a 3 bedroom, 2 full bathroom open design. Upgrades added (list attached). Special Features: double vanity, garden tub, separate custom tiled shower, and 2 walk-in closets in master bath, kitchen island, pantry, side entry garage, covered porches, undermount sinks, custom kitchen backsplash, LED lighting, crown molding, ceiling fans in living and master, smart connect WIFI thermostat, framed mirrors in all baths, landscaping, architectural 30-year shingles, flood lights, and more! Energy Efficient Features: water heater, electric kitchen appliance package, vinyl low E windows, and more! Energy Star Partner.
#1006738

Freeport

222 Splendor

3 Beds

2 Baths

2,035 Sq.Ft.

$414,658

MLS#: 1006738
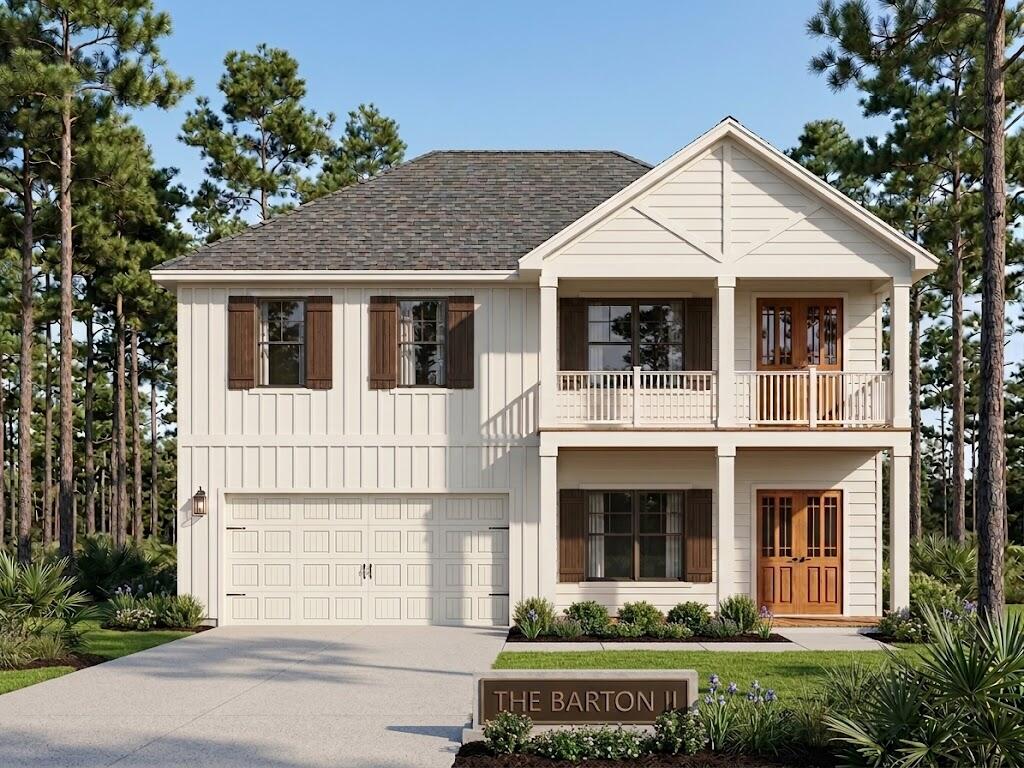
Step into the Barton II by Valor Communities, a warm, inviting haven beautifully designed for your family. The main living area flows seamlessly from a cozy family room into a bright dining space and a gourmet kitchen with a central island. A main-floor bedroom provides a welcoming retreat for guests, tucked near a private office and mudroom. Upstairs, the primary suite serves as a personal sanctuary, complete with a sitting area and spa-like bath. Two additional bedrooms, two full baths, and a spacious loft opening to a lovely upper porch complete this exceptional layout. Visuals feature a similar home for inspiration. Pricing is the base starting point; final price varies based on selected features. Bear Creek is a gated, master-planned community with resort-style pool, tennis courts, pickleball courts, and basketball courts, workout room, and playground.
#1006689

Freeport

Lot D-5 Hidden Hive Way

4 Beds

3 Baths

2,369 Sq.Ft.

$449,850

MLS#: 1006689
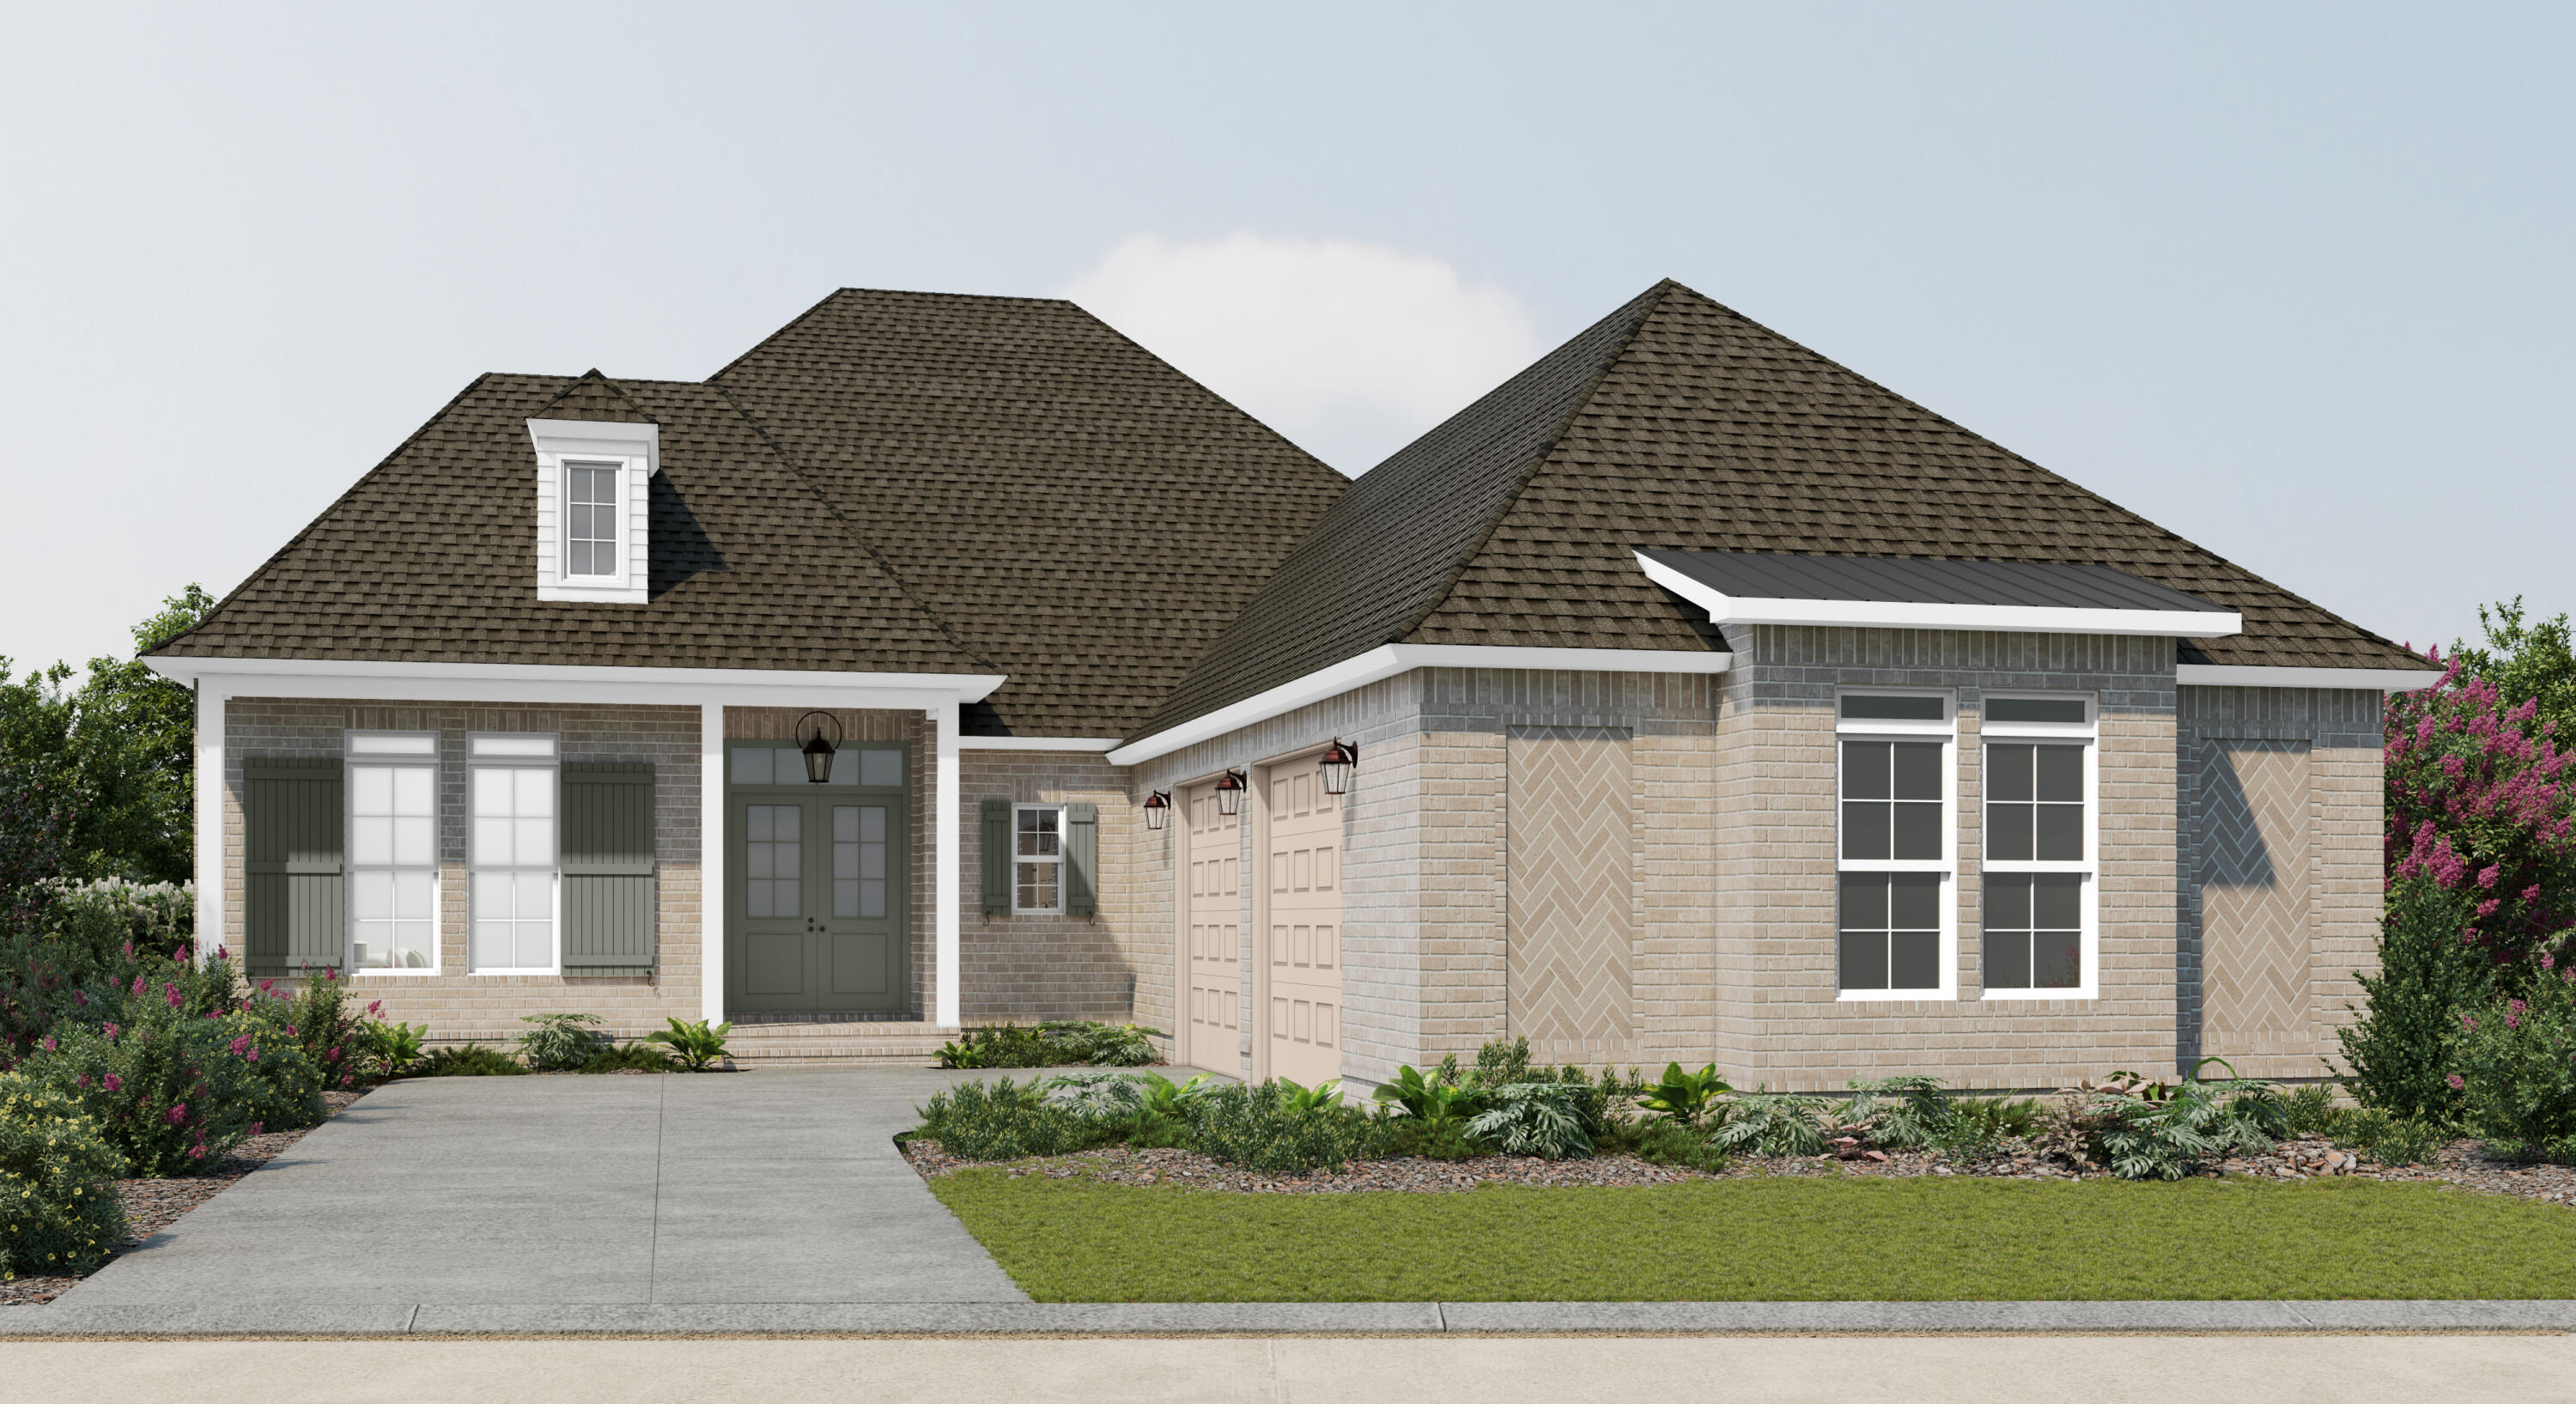
Introduction Salt & Pine Luxury Homes, a premium division of DSLD Homes.

The MARLEY II A in Steamboat Landing at Hammock Bay community offers a 3BR/2.5BA, open design with flex space. Special Features: double vanity, garden tub, separate custom tiled shower, and walk-in closet in master bath, double vanity in 2nd bath, kitchen island, walk-in butlers pantry, boot bench at garage entry, covered porches, side entry garage, undermount sinks, ventless gas fireplace, LED lighting, framed mirrors in all baths, landscaping, architectural 30-year shingles, flood lights, wooden shutters, and more! Energy Efficient Features: tankless gas water heater, gas kitchen appliance package, above range pot filler, vinyl low E windows, and more! Energy Star Partner.
#1006713

Freeport

21 E Perseverance Point

3 Beds

2 Baths

2,927 Sq.Ft.

$895,395

MLS#: 1006713
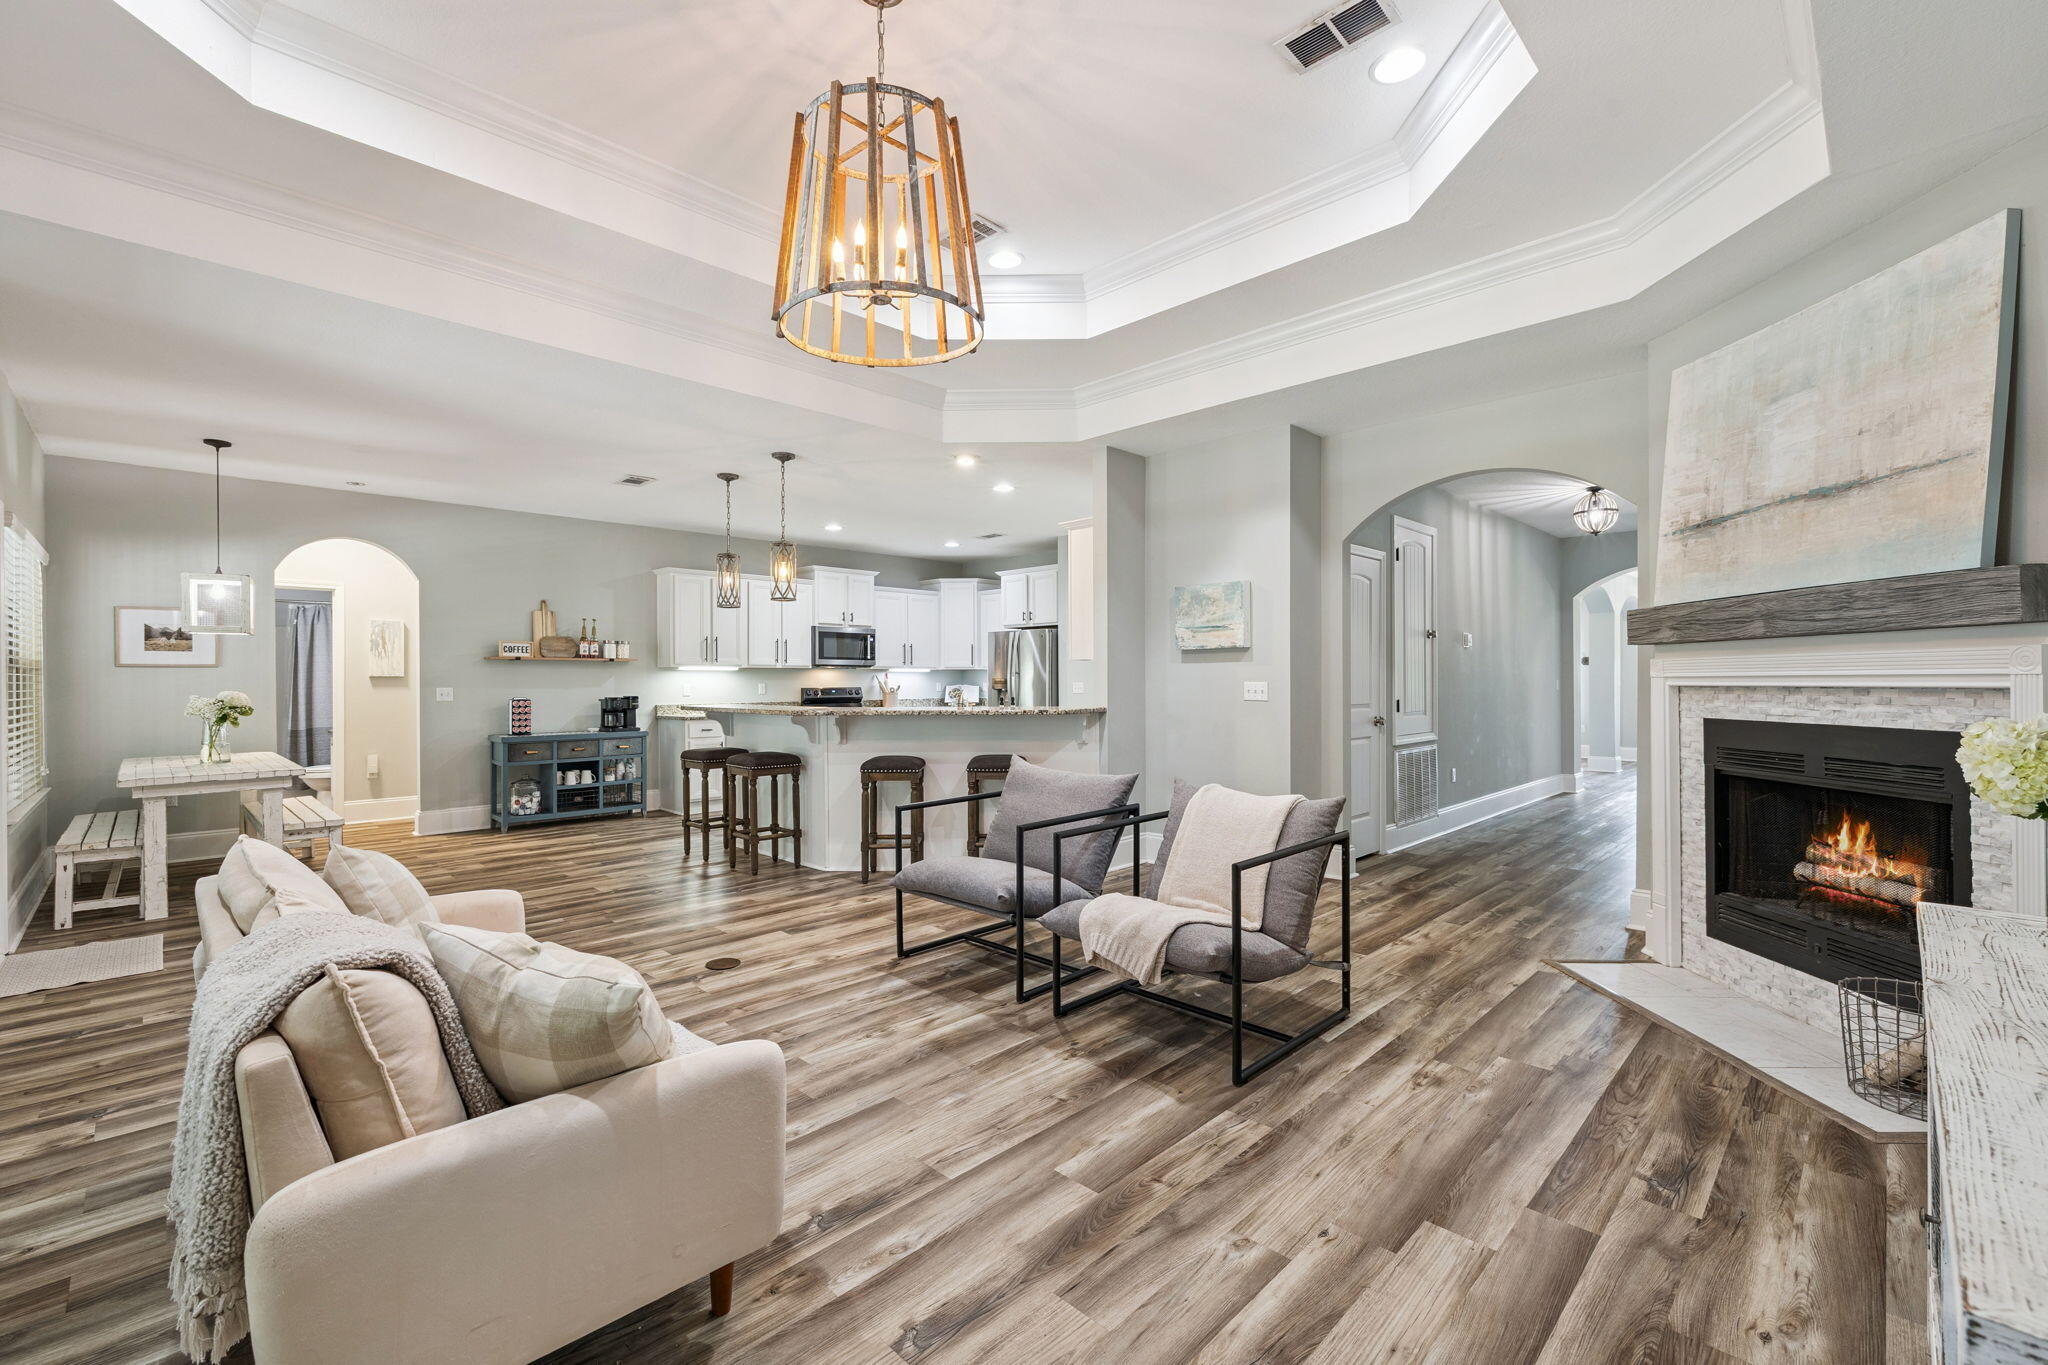
Love to entertain? This beautifully updated home in the gated community of Mussett Bayou Estates delivers the ideal balance of comfort, function, and style.

Showcasing the highly sought-after Mackenzie floor plan, the home offers 5 bedrooms, a dedicated office, and a formal dining room — plenty of space for both everyday living and gathering with friends and family.

The family room immediately impresses with luxury vinyl plank flooring, updated lighting, and a cozy fireplace accented by a double tray ceiling, creating a warm and welcoming atmosphere. The gourmet kitchen features stainless steel appliances, granite countertops, and a center island, perfectly designed for both casual meals and entertaining. A walk-through butler's pantry connects to the dining area, framed by elegant arched entryways that add architectural charm and flow.

The primary suite serves as a true retreat, complete with dual vanities, a tiled walk-in shower extending to the ceiling, a soaking tub, and a custom walk-in closet. The secondary bedrooms are well-appointed, generous in size, and include spacious closets, offering flexibility for family, guests, or hobbies.

Outdoor living shines with a large screened-in porch, expansive deck, and fully fenced backyard  perfect for morning coffee, evening gatherings, or quiet weekends at home. A storage shed adds convenient extra space for tools and beach gear.

Thoughtfully upgraded, move-in ready, and centrally located in the heart of Santa Rosa Beach. This home checks all the boxes for elevated coastal living.
#979456

Santa Rosa Beach

134 Mussett Bayou Court

5 Beds

3 Baths

3,047 Sq.Ft.

$899,000

MLS#: 979456
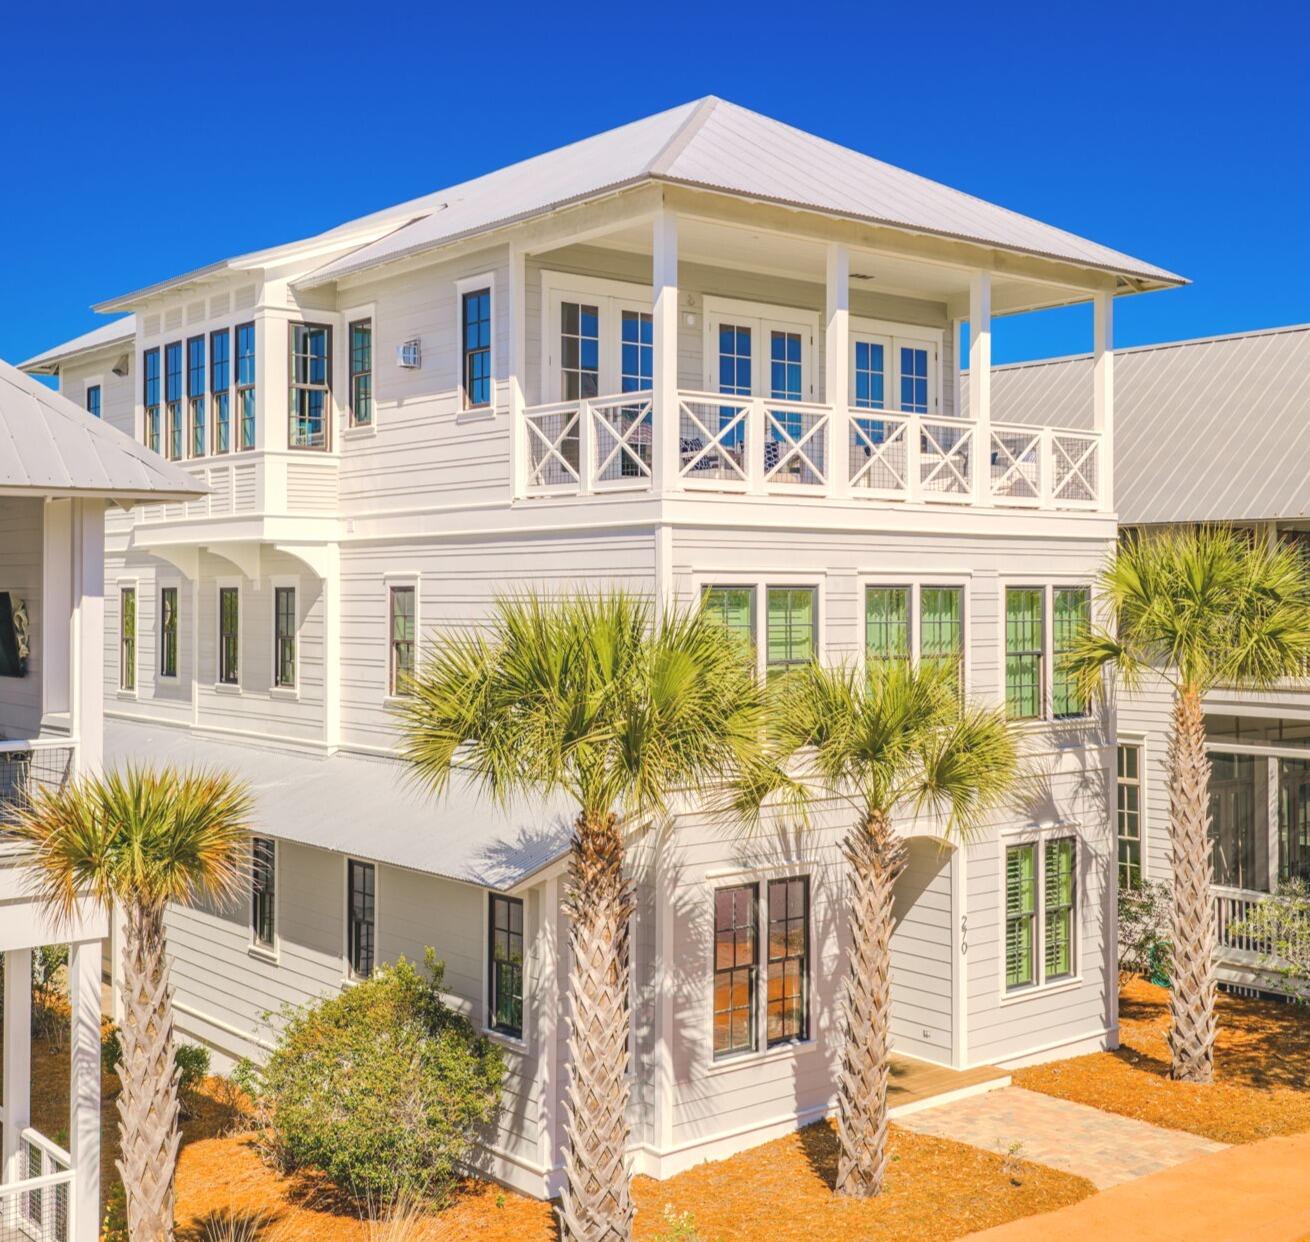
Looking for the perfect premier custom-designed luxury 30A beach retreat?  Welcome to 270 Cypress Drive, this home is located in the highly sought-after gated community of Cypress Dunes.
This exceptional three-story residence offers 5 bedrooms, 5.5 bathrooms, a private elevator, and a spacious 2-car garage. Ideally situated just steps from the community's resort-style pool and fitness center, this designer-inspired home was thoughtfully crafted for comfortable family living and effortless entertainment.
The first floor features a spacious guest suite and a private en suite bathroom with an oversize shower.  Also on this floor, is a charming bunk room, with its own bathroom. The first floor has a TV room and wet bar with an ice maker.  This home has a large 2-car garage with ample storage space and an addition washer/dryer hookup.
The second floor is home to the luxurious master suite, complete with a spa-inspired bathroom featuring a soaking tub, custom tile work, designer cabinetry, and an oversized walk-in closet with custom built-ins. Two additional guest suites, each with private access to a bathroom, along with an oversized laundry room featuring floor-to-ceiling cabinetry and abundant storage, complete this level.
The third floor showcases the heart of the home--a spectacular open-concept living, dining, and kitchen area designed to bring family and friends together. The spacious living room offers abundant seating and natural light, while the dining area comfortably accommodates large gatherings and celebrations. The gourmet kitchen is equipped with top-of-the-line appliances, custom cabinetry, and generous workspace for preparing meals and entertaining. Across from the kitchen, you'll find an inviting bonus living area complete with a wet bar and additional lounge space, creating the perfect setting for hosting guests or relaxing after a day at the beach.
Step outside onto the comfortable balcony and enjoy views of the Gulf while taking in the coastal breeze.
This exceptional high-end designer home is being offered furnished, complete with custom window coverings.
This is a rare opportunity to own a premier luxury home on the west end of 30A, offering upscale finishes, and an unbeatable location.
Residents of Cypress Dunes enjoy an impressive collection of resort-style amenities, including two pools--one featuring an infinity edge overlooking Topsail Hill Preserve and the Gulf. A hot tub is located adjacent to the main pool, while the second pool offers a tranquil water feature creating a peaceful atmosphere. Additional amenities include tennis and pickleball courts, a fitness center, an elegant clubhouse, a fireplace lounge, a green space and scenic boardwalks winding through the community's beautiful 100-year-old cypress ponds.
Best of all, Cypress Dunes is located less than one mile from the sugar-white sand beaches and emerald-green waters that make the Emerald Coast one of the most desirable destinations in the country.
Schedule your private showing today and experience the luxury, beauty, and lifestyle that 270 Cypress Drive has to offer.
#1006748

Santa Rosa Beach

270 Cypress Drive

5 Beds

5 Baths

3,701 Sq.Ft.

$2,100,000

MLS#: 1006748
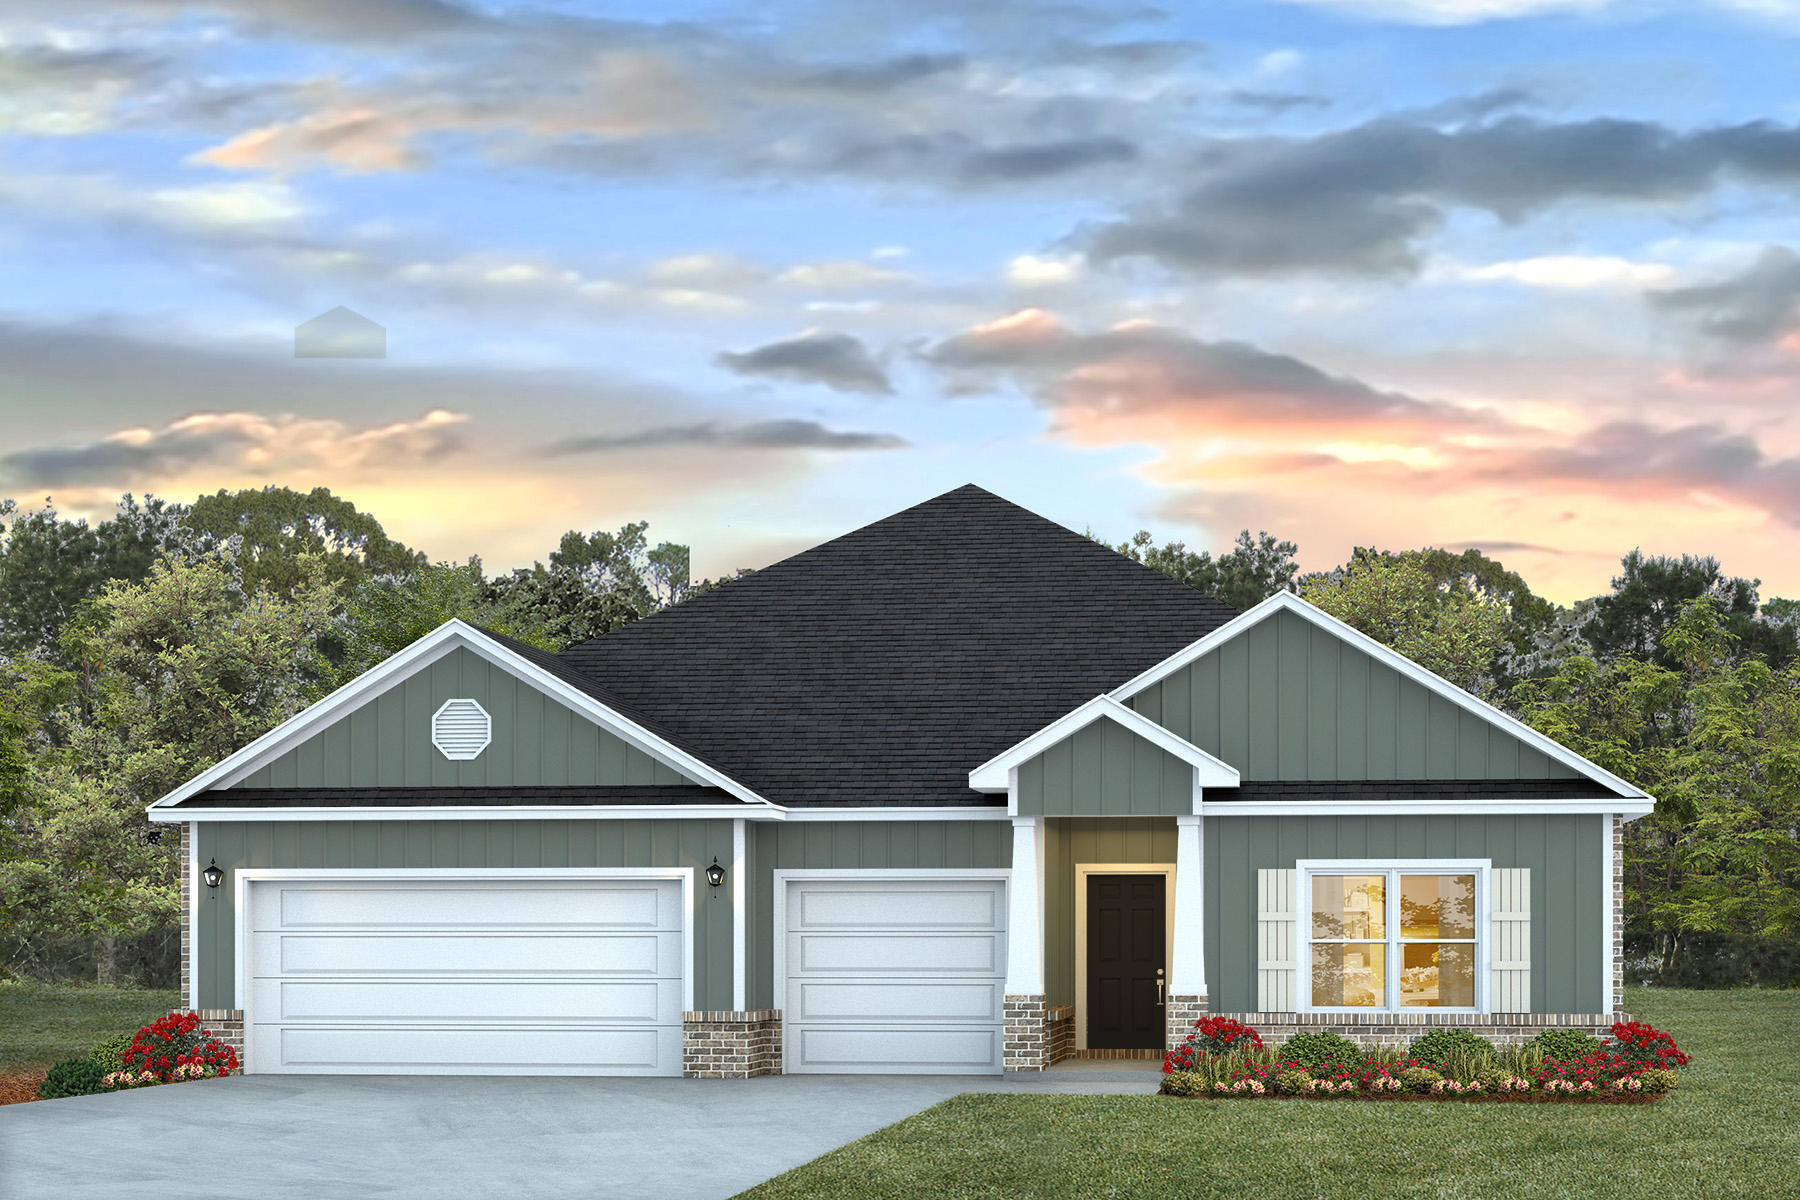
FABULOUS upscale new construction going up now in Plantation Woods Community, an East Milton convenient location. The stunning Camden plan is a 4 bed, 3.5 bath home with a '3-car garage', exquisitely designed to appeal to families with amazing amenities. You and your guests will be impressed by the attention to detail and endless features which include gorgeous stone countertops, tray ceilings, stainless steel appliances, and a modern contemporary sought after open floor plan. This home offers a separate suite which includes a bedroom, full bath, walk-in closet, and a 2nd living room/Study/Studio. Eye catching wood-look flooring and ''Smart Home'' connected with several Smart Home Devices you will enjoy. Also, included is Fabric Hurricane window & door protection & more. ALL LISTING pictures, colors, features, and size may vary. Square footages are approximate.
#1006013

Milton

4982 Gaineswood Drive

4 Beds

3 Baths

2,831 Sq.Ft.

$439,900

MLS#: 1006013
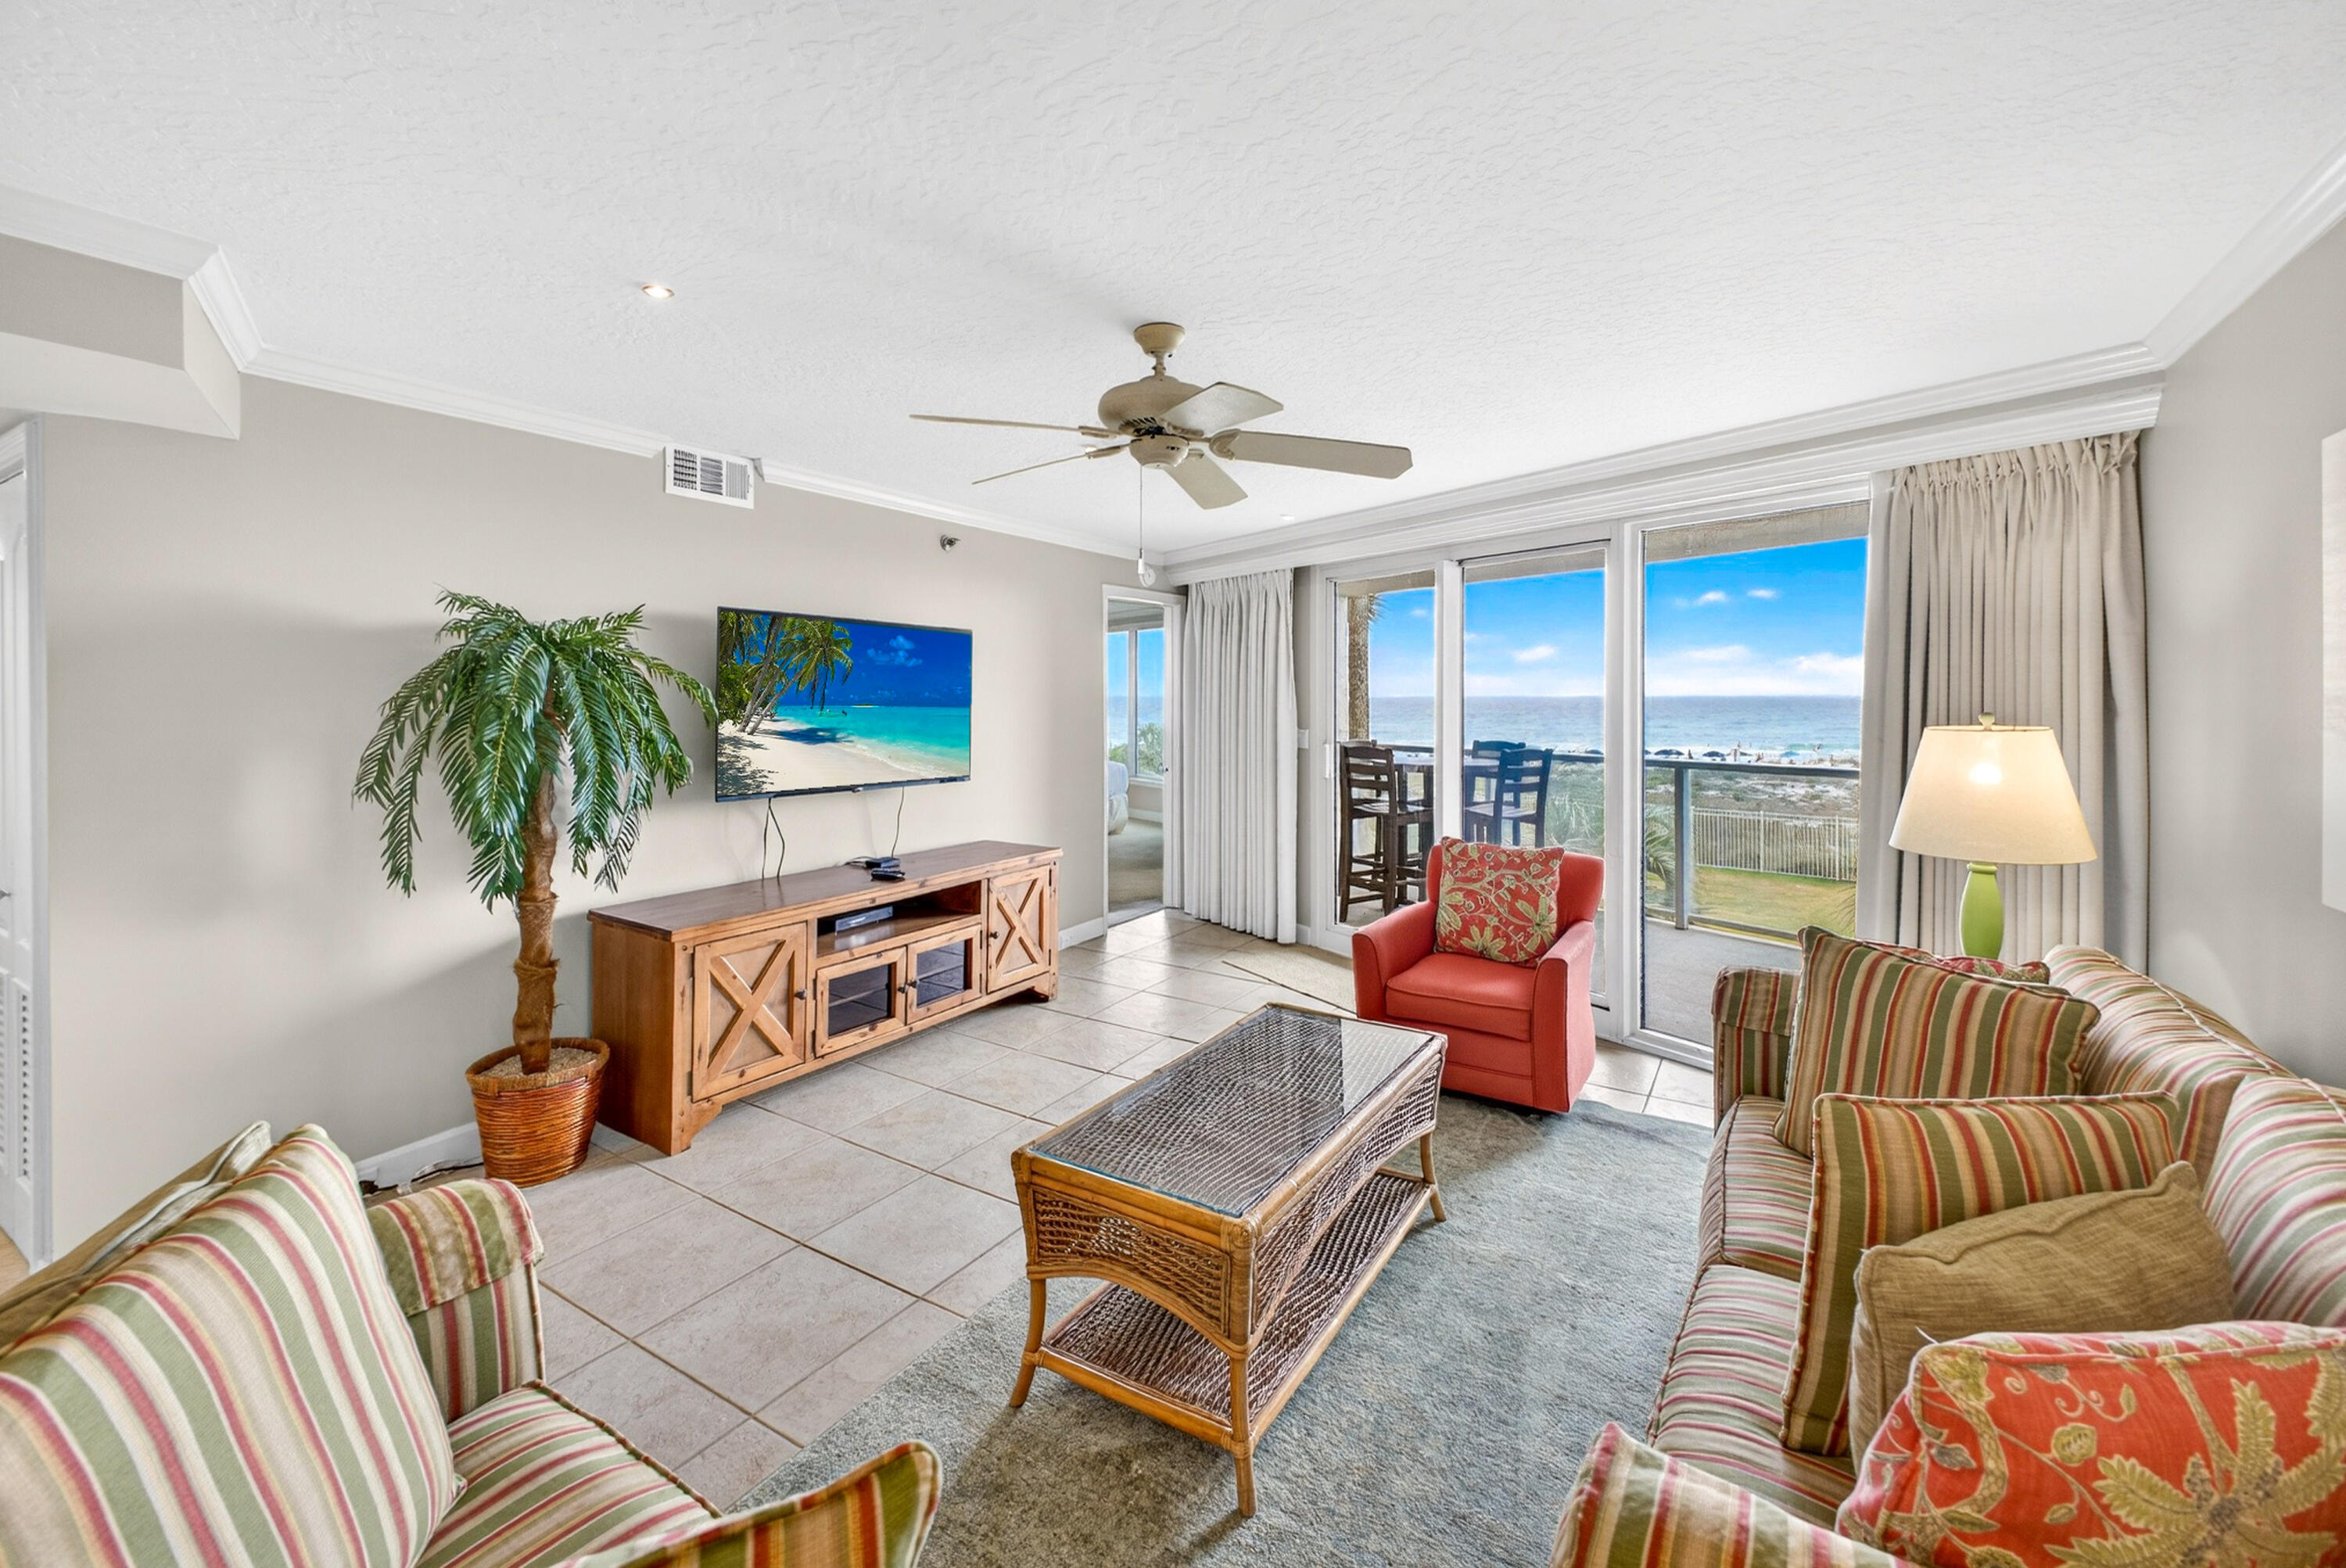
Located in the gated Sandestin Golf & Beach Resort, this 2nd-floor Beachside II condo offers stunning dune and Gulf views from the living room and main bedroom--don't let the 2nd floor fool you. Just steps to the beach with no elevator wait, this turnkey property features high-end Caribbean-inspired furnishings (2023), updated kitchen (2020), tastefully renovated bathrooms with dual sinks and vanity (2025), new paint (2023), carpet (2020), and appliances (2022). Recent building upgrades include a new pool, hot tub, and grill area, plus completed milestone inspection repairs. Strong rental history with repeat guests makes this an ideal vacation home or investment opportunity.
#1006698

Miramar Beach

4214 Beachside Two # 214

2 Beds

2 Baths

1,259 Sq.Ft.

$755,000

MLS#: 1006698
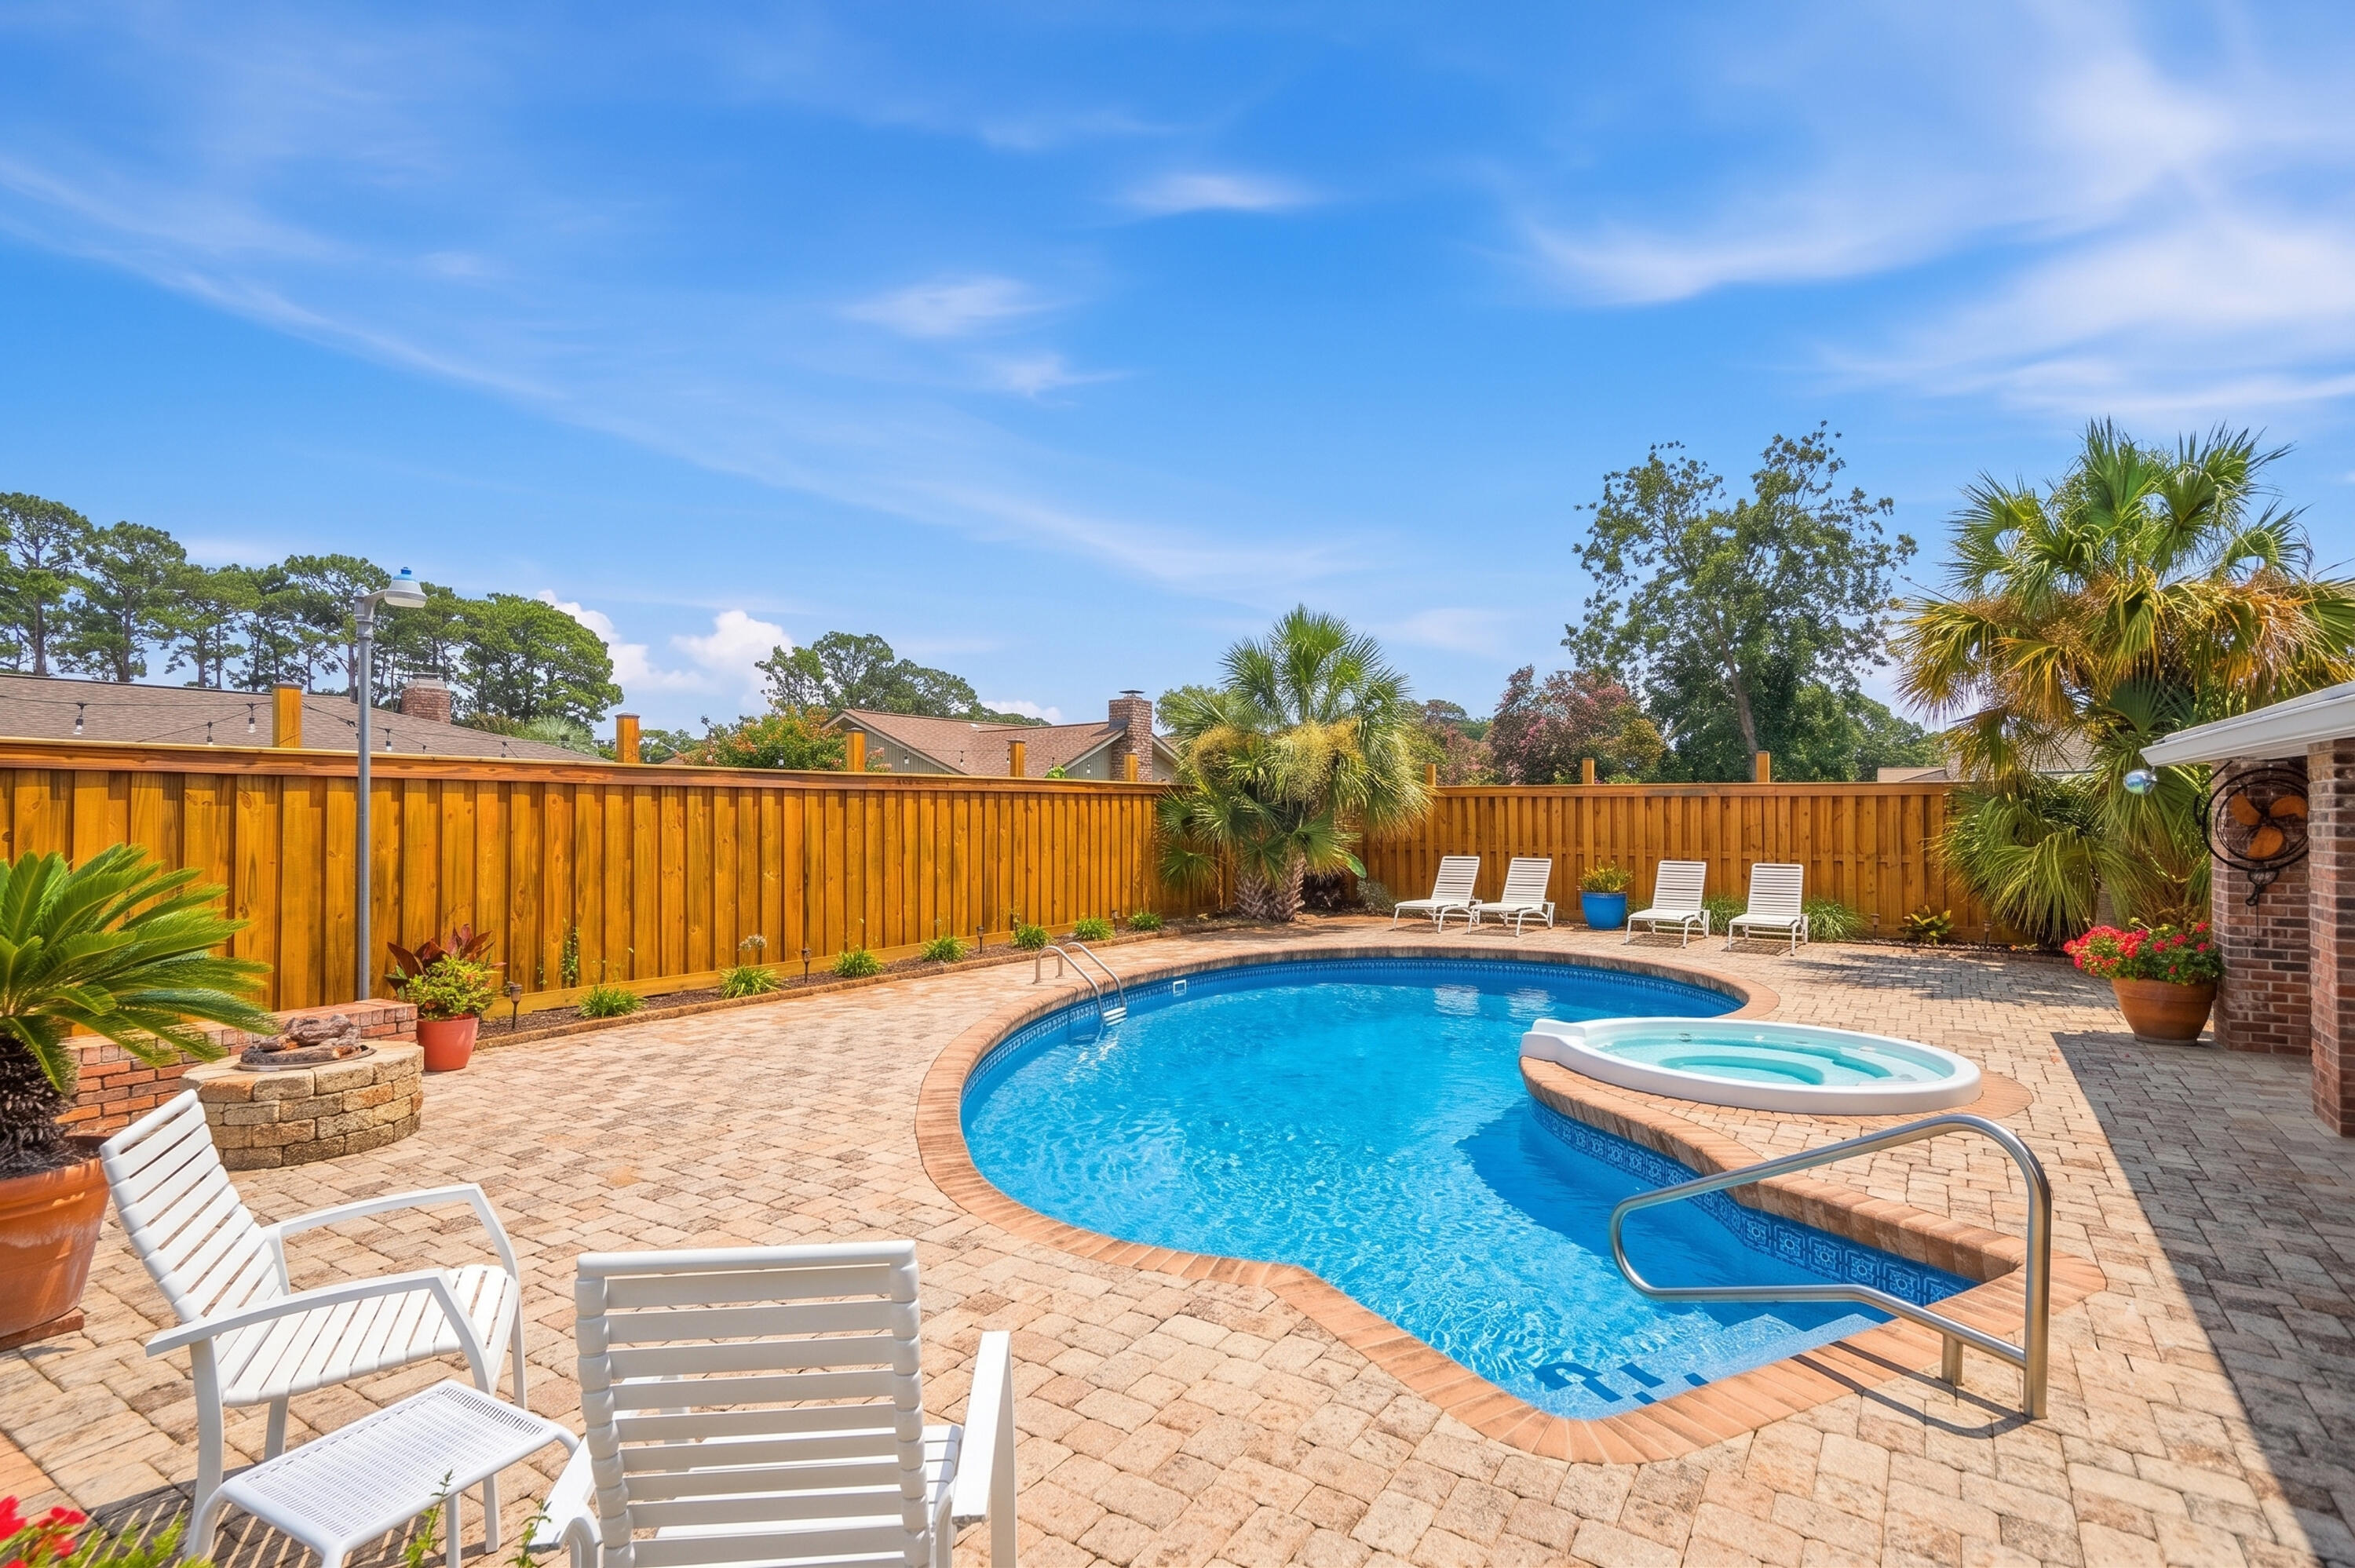
Welcome to this beautifully updated pool home in the highly sought-after Lake Lorraine, conveniently located just minutes from Eglin AFB, shopping, dining, and waterfront recreation. Inside, you'll find multiple living spaces, including a spacious living room with a brick fireplace and a separate family room ideal for entertaining. The kitchen features granite countertops, a gas range with pot filler, dual breakfast bars, recessed lighting, and a large walk-in pantry. The primary suite offers patio access, a walk-in closet, and an updated bath with dual vanities and a glass-tiled shower with dual shower heads. Step outside to your private backyard oasis complete with a heated pool, hot tub, fire pit, and covered paver patio. Major updates include a 2024 roof with upgraded underlayment, impact-rated Shoreline windows, Shwinco entry doors, updated pool equipment, Ring security system, whole-home Ethernet wiring, French drains, shed, 6' privacy fencing, raised garden beds, and a repaved driveway and walkway. This exceptional home combines modern upgrades, resort-style amenities, and an unbeatable location in one of Shalimar's most desirable neighborhoods.
#1006439

Shalimar

18 Pebble Beach Drive

4 Beds

2 Baths

2,022 Sq.Ft.

$549,999

MLS#: 1006439
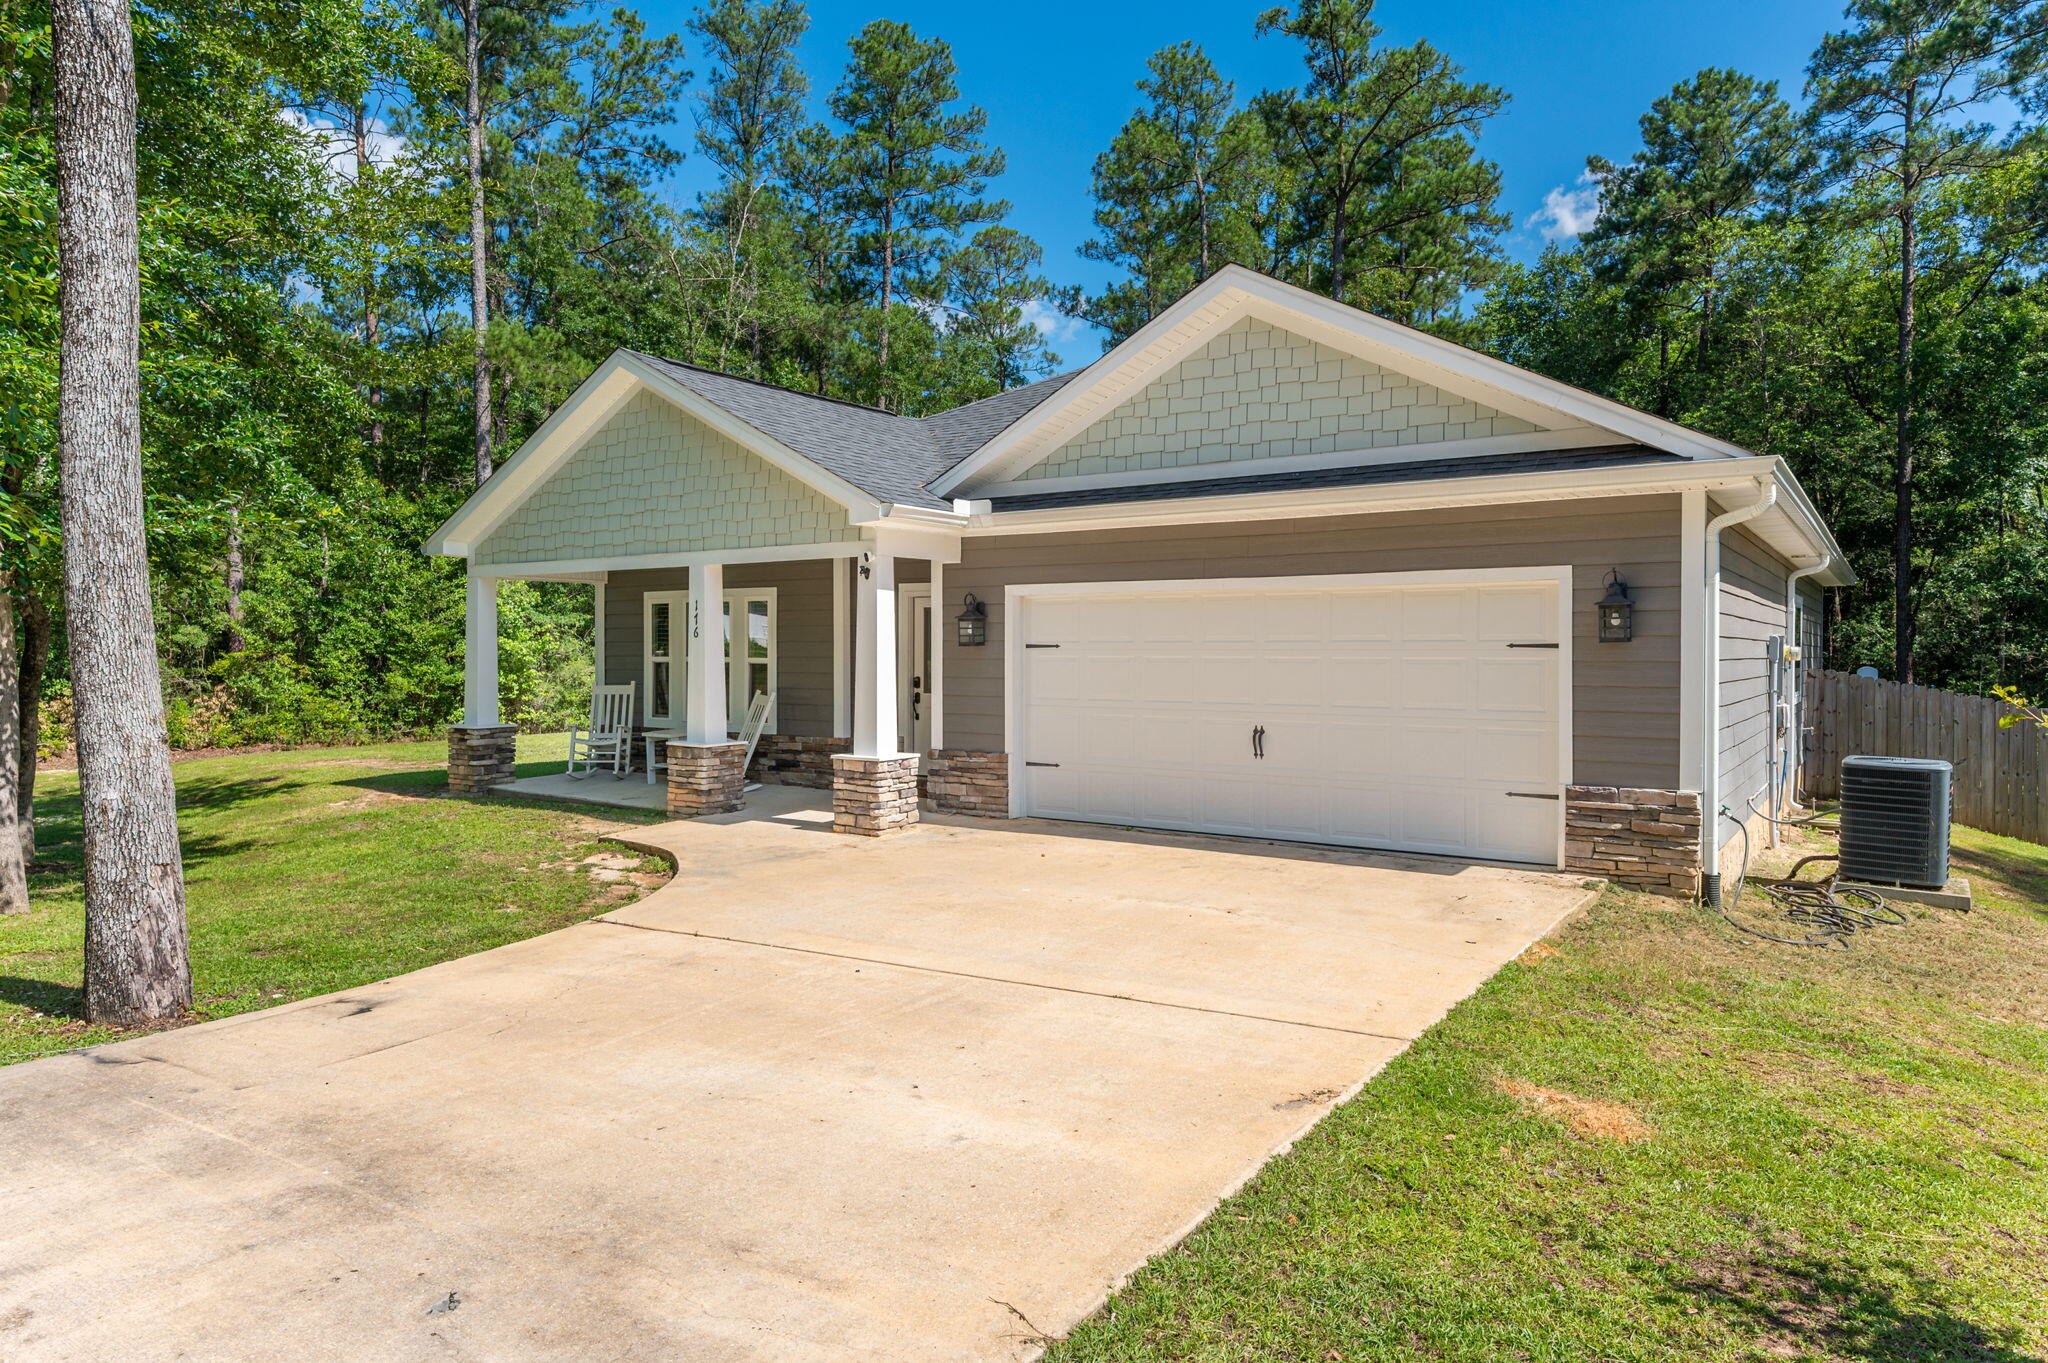
Beautiful 3-bedroom, 2-bath home situated on a full one-acre lot in the picturesque Indian Trails community. This charming home offers exceptional curb appeal with a welcoming front porch and an attractive exterior featuring Hardie board siding complemented by stone accents. Inside, you'll find a bright, open-concept floor plan designed for comfortable everyday living and entertaining. The spacious kitchen boasts abundant cabinetry, granite countertops, stainless steel appliances, a breakfast bar, and an adjoining dining area. The large living room provides plenty of space to relax and gather with family and friends. The private primary suite features a generous walk-in closet, dual vanities, a garden tub, and a separate shower. Two additional guest bedrooms are well-sized and share a full bathroom. Additional highlights include a two-car garage, a large fenced section of the backyard that's perfect for pets or play, and an expansive wooden deck ideal for outdoor entertaining. Enjoy the privacy and tranquility of country-style living while still being conveniently located to nearby amenities. Owners will have full use of Indian Trail's amenities, including Arrow Lake (10 acres), Tilley's Lake (4 acres) and a 2-acre park with picnic tables and barbecue stands. Buyer to verify all information.
#1006729

Crestview

176 Seneca Trail

3 Beds

2 Baths

1,501 Sq.Ft.

$325,000

MLS#: 1006729
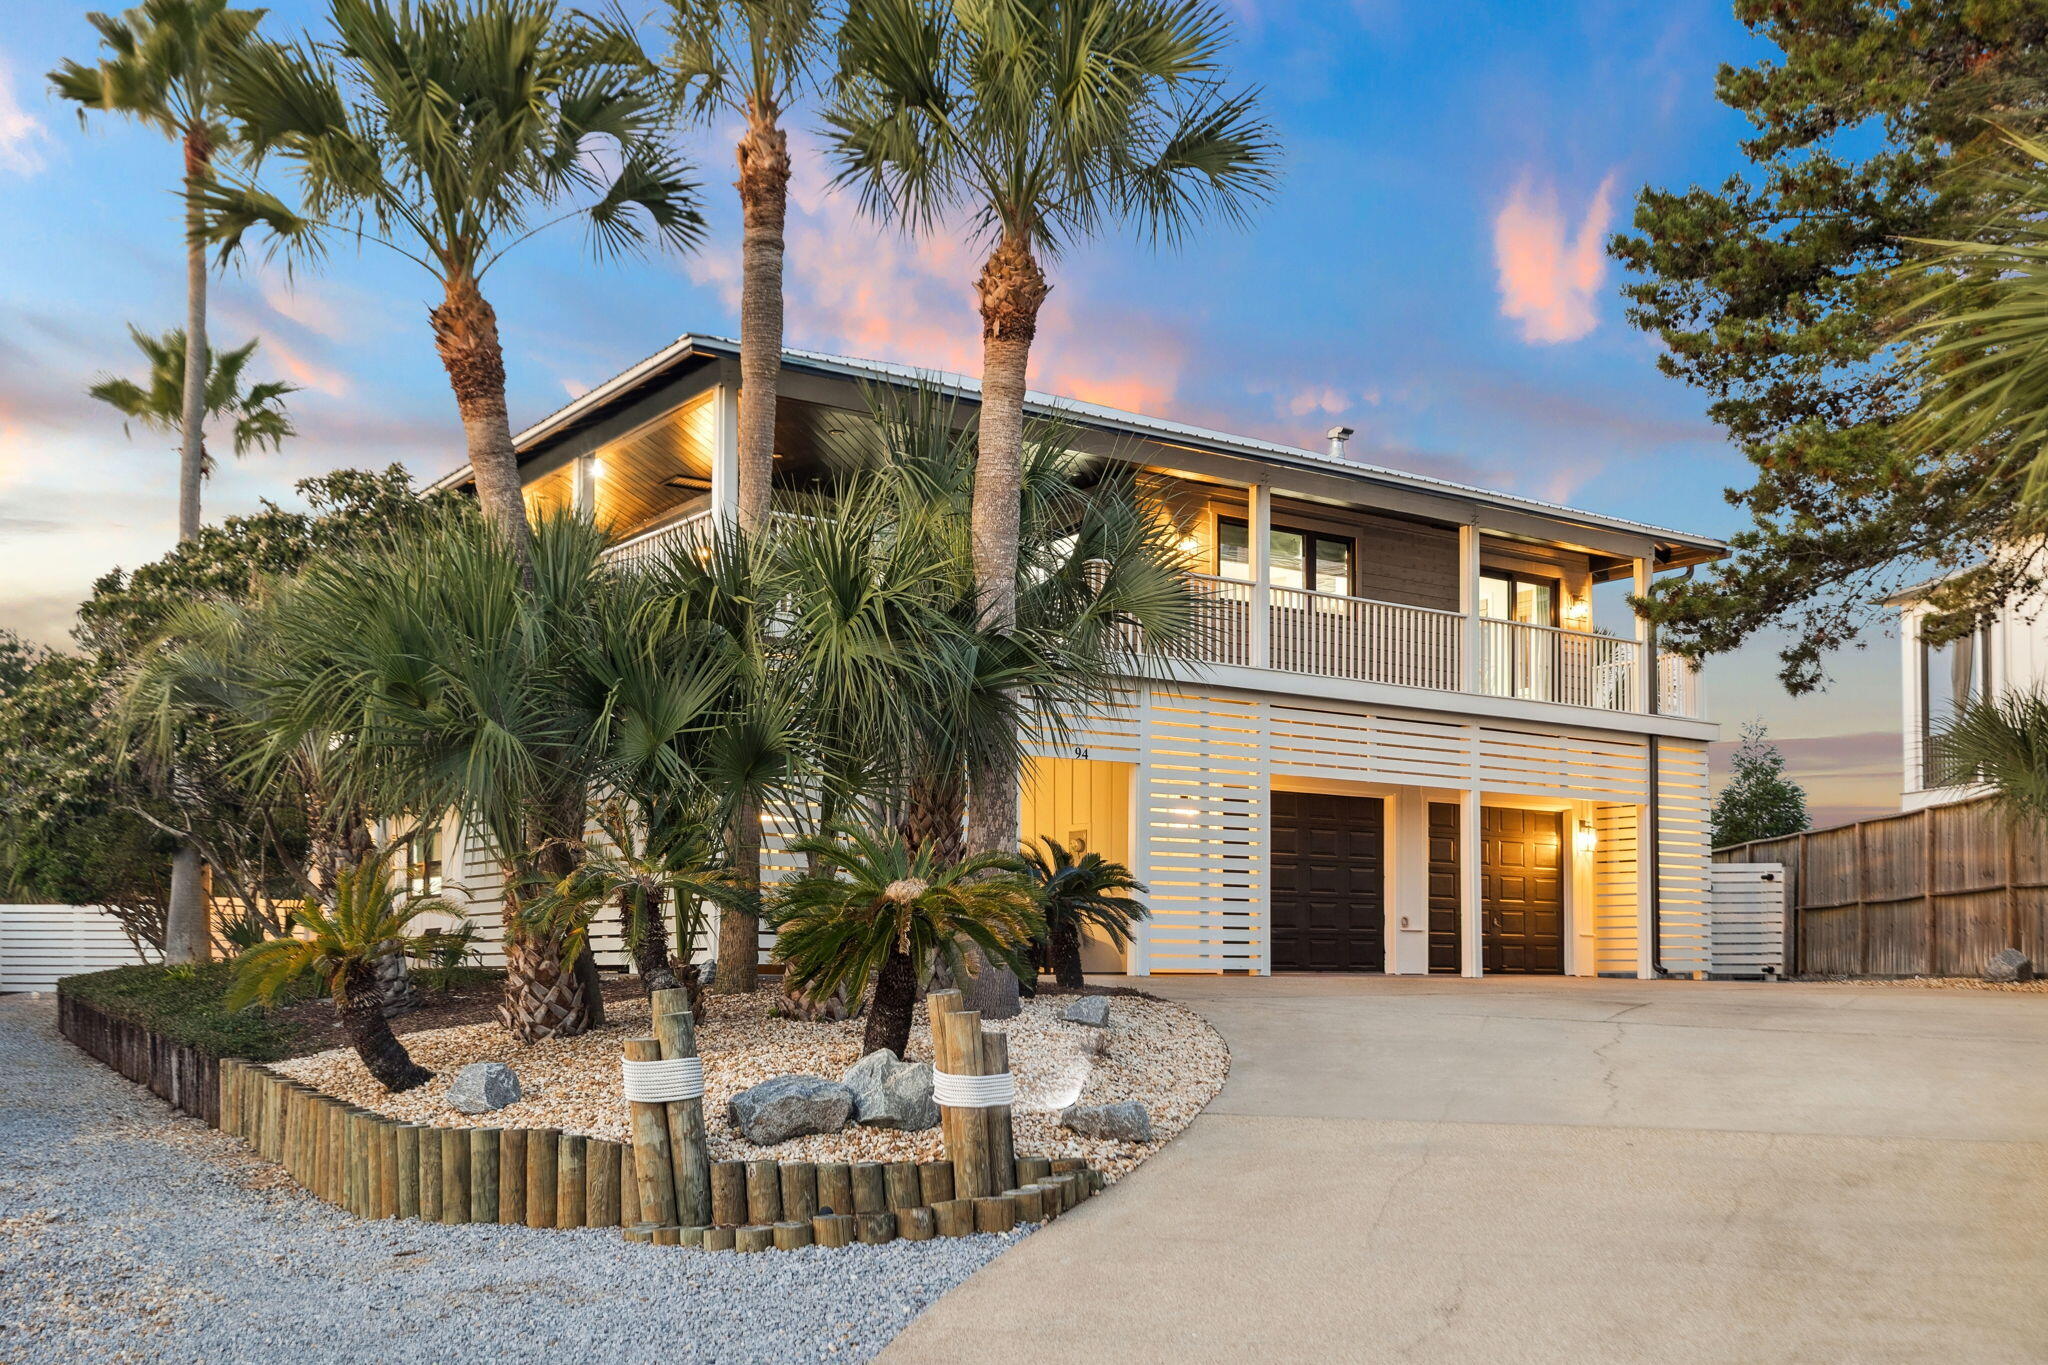
Extensive 'down to the studs' renovation in 2022 delivers a like-new home with a new metal roof, windows, doors, and siding, plus fully updated plumbing and electrical, a redesigned kitchen and bathrooms, new decking, LVP flooring, and more. Ideally located in the heart of Blue Mountain Beach, this fully furnished residence offers rental projections up to $297,900 and comfortably accommodates 20+ guests with parking for 15+ vehicles. Set on a rare 1/2 acre lot at one of the highest elevation points on 30A, it features Gulf views, expansive wraparound porches on every level, a private heated pool, outdoor game room and no HOA. With 6 bedrooms, 2 large bunk rooms, and 5 full baths, it is thoughtfully designed for large gatherings or multigenerational living. Inside, the upper level showcases an open-concept living and dining area anchored by a wraparound wet bar and a peninsula gas fireplace. High-impact glass sliders open to the expansive wrap-around porch, filling the space with natural light. The gourmet kitchen features quartz countertops, a gas cooktop, stainless steel appliances, a butler's pantry, and a charming breakfast nook with deck access for seamless indoor/outdoor dining. The upper floor also includes the primary suite and a studio-style bedroom, both with direct deck access, along with two additional guest bedrooms. The lower level serves as a true mother-in-law suite, including a bedroom with two walk-in closets, a large bathroom with a walk-in shower and jacuzzi tub, a second living room, a full kitchen, and a washer/dryer. This level also features two bunk rooms, an additional bedroom plus a full bath, and access to the two-car garage.

Experience exceptional outdoor living in the private backyard, where the wraparound covered porch offers multiple seating and grilling areas ideal for gathering and entertaining. The heated pool serves as the focal point of the space, surrounded by ample lounge seating perfect for relaxing with family and friends. The 800 sq. ft. heated and cooled game room provides endless fun with ping pong, Pac-Man, and video games, and offers incredible versatility for an at-home gym or studio. Popular local favorites like Blue Mountain Creamery, Cowgirl Kitchen, Blue Mountain Bakery, and the shops and dining of Redfish Village are all just a short walk away. Ideally situated just half a mile from the sugar-white beaches and a quarter mile from state park trail access, this home offers the best of Blue Mountain Beach living. YOLO boards convey. Don't
#1005641

Santa Rosa Beach

94 Sky High Dune Drive

6 Beds

5 Baths

5,146 Sq.Ft.

$2,550,000

MLS#: 1005641
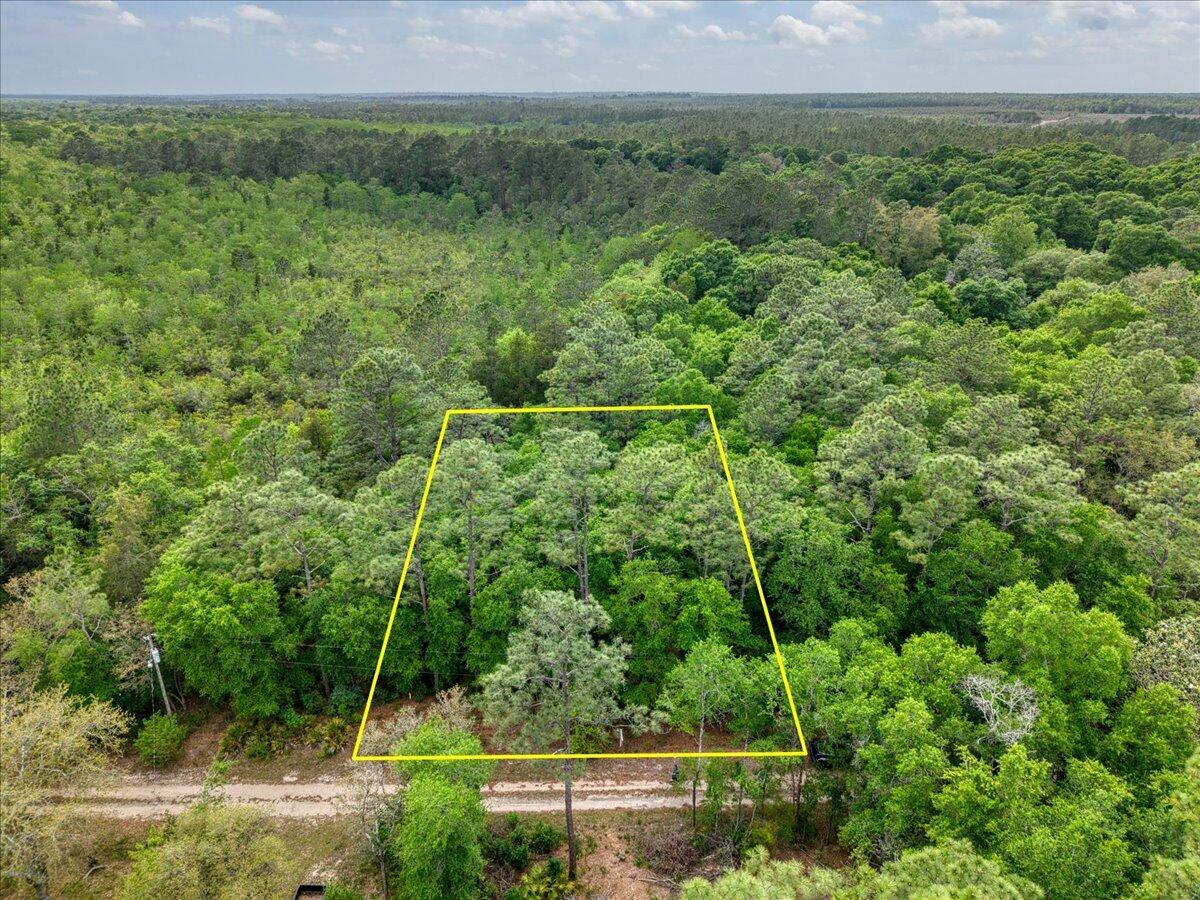
Escape to your own nature retreat with this affordable lot zoned R1M (Mixed Residential Subdivision) in a Rule area south of I-10. Lightly wooded and accessible you can get right onto the property and start planning your dream tiny home or weekend getaway. Lot is also perfect for camping or even a manufactured/mobile home. With mature trees this lot provides natural shade and privacy while keeping the land fully usable. Utilities are within reach with electrical lines at the road and public water available, saving you significant setup costs. A rare opportunity to own affordable land with conveniences already in place. Don't miss it! Here's what's permitted on an R1M zoned lot in Santa Rosa County based on the official Land Development Code:
Permitted by Right (P):
      "     Single family detached homes 
      "     Manufactured/modular homes 
      "     Mobile homes 
      "     Cluster homes and patio homes 
      "     Duplexes 
      "     Group homes (0-6 residents) 
      "     Accessory structures (sheds, garages, guest cottages, docks/piers) 
Conditional Uses (C) -- Require Additional Approval:
      "     Bed & breakfast establishments 
      "     Child/adult care facilities 
      "     Educational institutions 
      "     Community centers for government use 
NOT Allowed:
      "     RVs or travel trailers as permanent residences
      "     Commercial or retail uses
      "     Multifamily apartments
The lot is best suited for a single-family home, manufactured home, mobile home, or modular home. A tiny home built to Florida building code standards would fall under single family or modular home and would likely be permitted. Always recommend buyers verify with Santa Rosa County Planning & Zoning before purchasing.
#1001956

Harold

0.17 AC Tango Ln

None Beds

None Baths

0.17 acres

$7,500

MLS#: 1001956
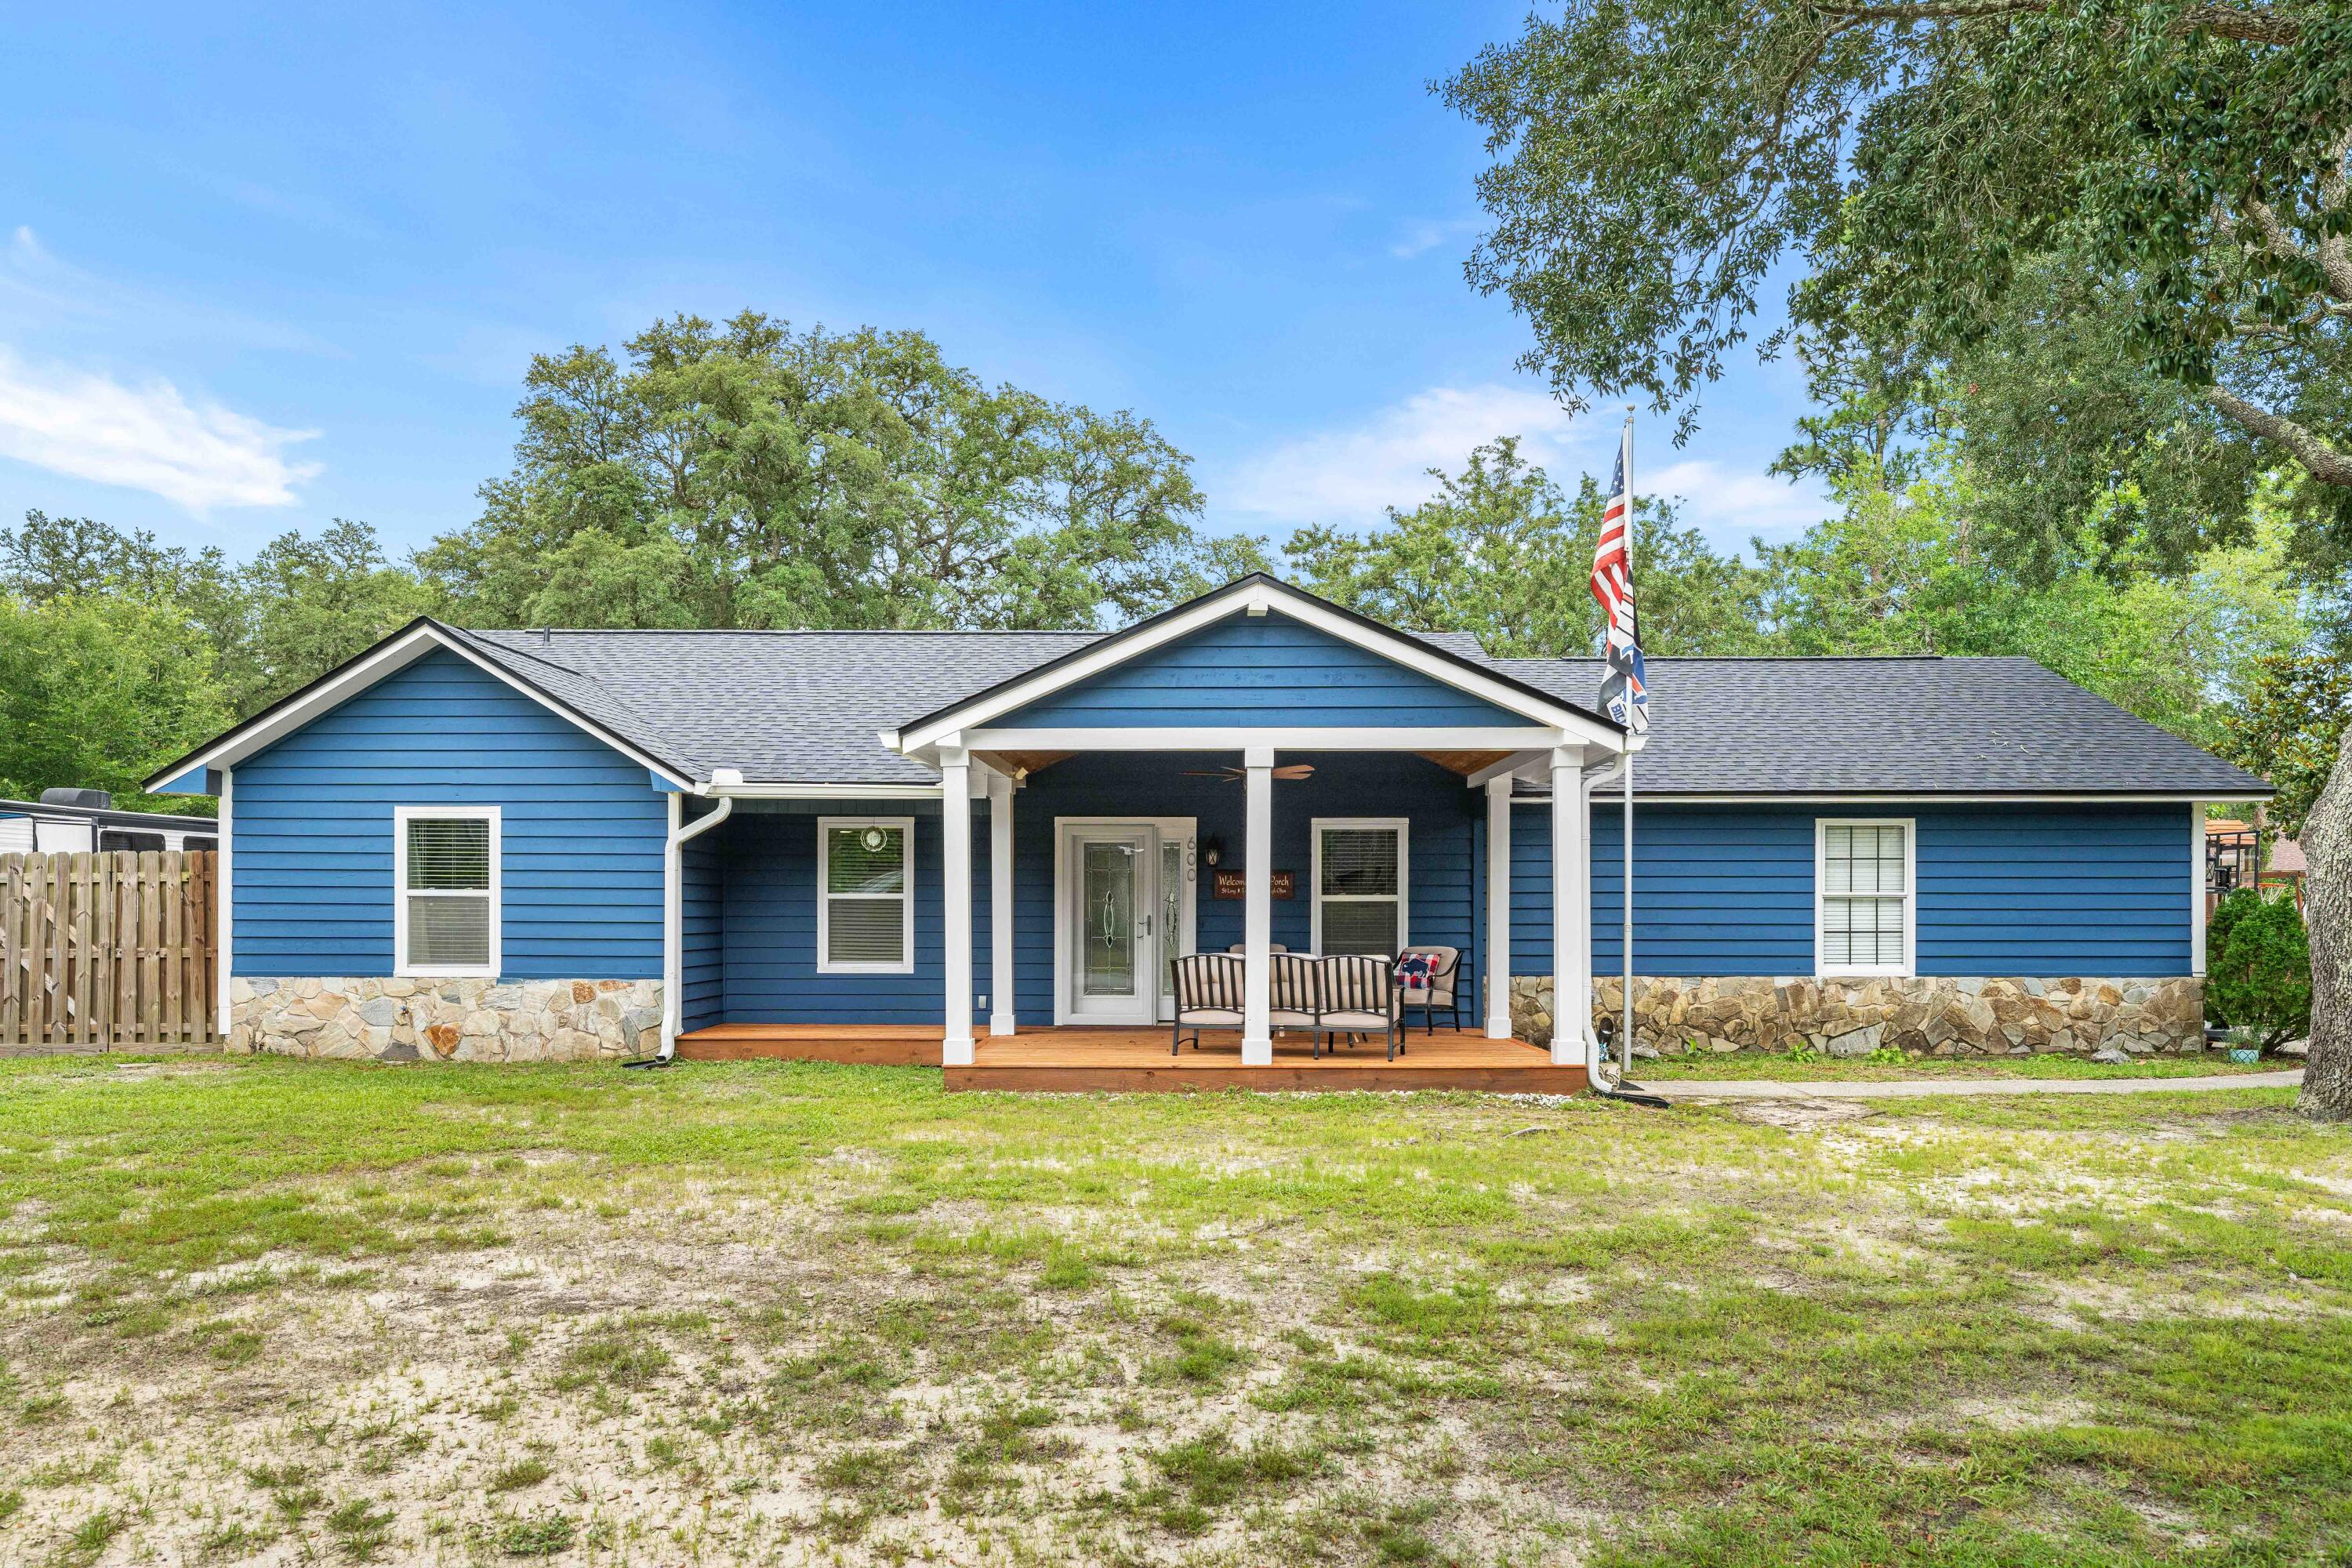
Beautifully renovated home tucked away on a quiet cul-de-sac in The Woodlands! Situated on an oversized lot, this move-in-ready home features an updated kitchen, spacious walk-in laundry room, separate dining room, and a cozy living room with a fireplace. Enjoy your morning coffee on the covered front porch, and take advantage of the large backyard with plenty of room to entertain, play, or garden. A storage shed provides extra space for tools and equipment. Conveniently located just minutes from Eglin Air Force Base, Destin, shopping, dining, and the Emerald Coast's beautiful beaches. Don't miss your opportunity to own this updated home in a fantastic location!
#1006680

Niceville

600 E Greenwood Cove

3 Beds

2 Baths

1,540 Sq.Ft.

$435,000

MLS#: 1006680
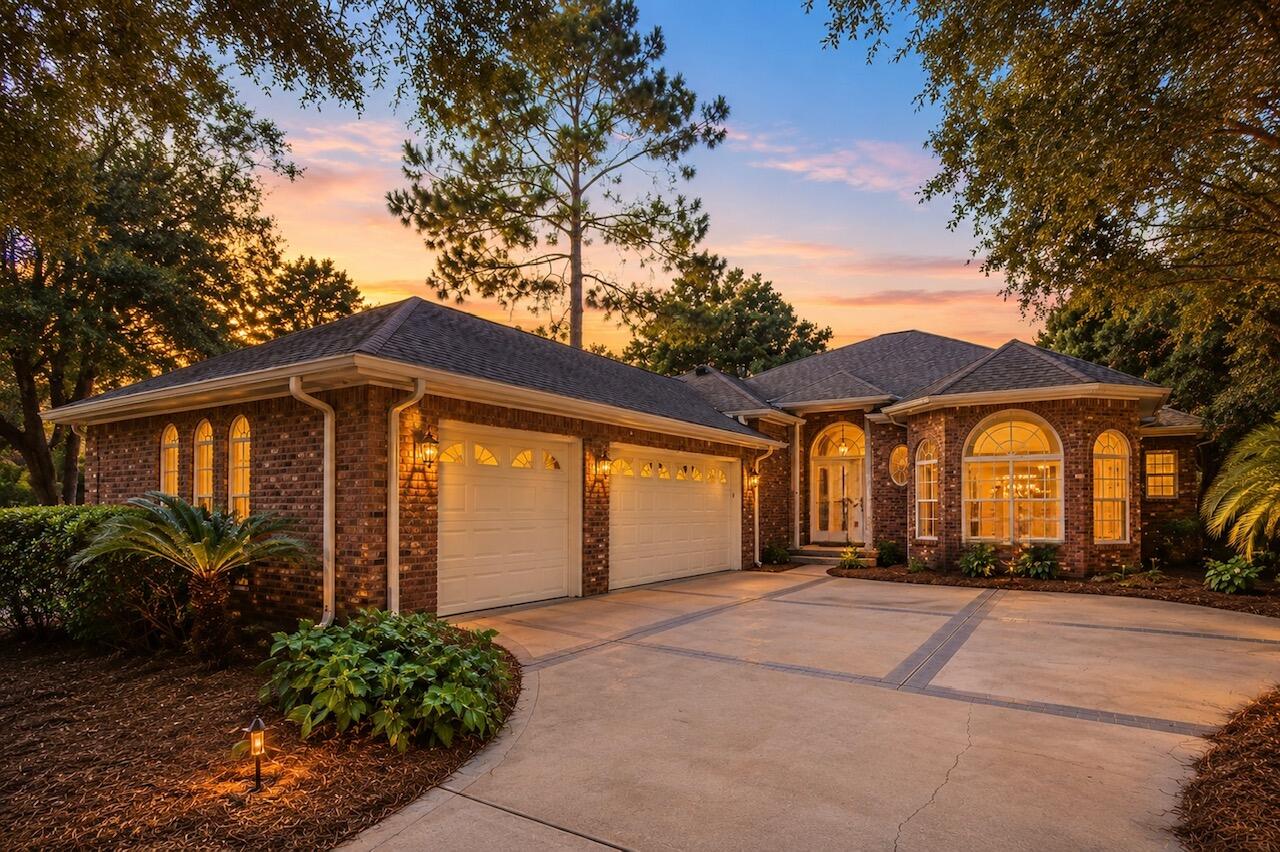
Come experience the quintessential Niceville lifestyle here at 300 Piney Creek Cv; a custom-built 3 Bedroom, 2 1/2 Bath single-level home, with an oversized 3-car garage, nestled on a desirable corner lot spanning nearly half an acre in the prestigious Swift Creek neighborhood where community charm meets unparalleled convenience.

This sought-after enclave is perfectly positioned for those seeking a balance of professional proximity and coastal leisure. From the moment you arrive, the manicured landscaping and quality architecture set a sophisticated tone that carries throughout every inch of this well-maintained residence.

Step through the front door to find a tumbled-marble entry wall that perfectly complements the warmth of the Australian chestnut wood floors. Just off the foyer, there is a spacious home office/flex space features floor-to-ceiling bay windows, with adjacent half-bath; perfect as a work-from-home office, playroom, or as an additional overnight guest room. The open-concept layout of the home features high ceilings throughout and a seamless flow between the dining areas and the expansive great room. Here, a custom fireplace and floor-to-ceiling sliding glass doors out to the sunroom/porch room create an inviting atmosphere for both quiet evenings and elegant entertaining.

The heart of the home is the gourmet kitchen, a chef's dream outfitted with custom cabinetry, premium stainless steel appliances--including a gas stove and wall oven - together with a cent er island. It opens to an oversized breakfast area and a comfortable living space accented by built-in shelving and designer finishes. For those seeking a true indoor-outdoor lifestyle, the "3-season" sunroom features Eze-Breeze bronze-tinted windows, offering a tranquil spot to enjoy the breeze without the elements, leading out to an expansive patio perfect for summer grilling.

The large primary suite serves as a private retreat, complete with a sitting area and a spa-inspired bathroom featuring dual vanities, a whirlpool tub, separate shower, and an oversized walk-in closet. The split floor plan ensures privacy for guests or a home office, while the functional laundry room provides ample cabinetry and workspace.

Beyond its aesthetic appeal, this home is engineered for peace of mind and convenience. It boasts a whole-house Generac generator (recently serviced) that protects the entire property automatically, an oversized 3-car garage to house all your outdoor gear, a whole-house vacuum system, and abundant attic storage. A brand new HVAC system and water heater have just been installed, and a new 3-dimensional shingle roof will be installed prior to closing with acceptable offer.

Residents also enjoy the world-class amenities of Swift Creek, including a gorgeous clubhouse, swimming pool, tennis courts, basketball court, park, and scenic nature trails. This is more than just a home; it is a refined lifestyle waiting for its next chapter!

Families will appreciate being within the footprint of Niceville's top-performing, A-rated schools, while military professionals will enjoy a seamless commute to Eglin Air Force Base, 7th Group HQ, Duke Field, and Hurlburt Field Air Force Base, and in close proximity to the i10 interstate corridor just to the north.

Beyond the neighborhood's peaceful manicured streets, the best of the Emerald Coast awaits! You are just a short drive from the world-famous sugar-white sands and emerald waters of Destin and the scenic beauty of 30A. Whether you're spending a quiet afternoon under the neighborhood's towering oaks or heading out for a day of luxury on the Gulf, Swift Creek offers the perfect home base for a life of convenience within an upscale sought-after community. Don't delay in making this beautiful home yours!
#1006128

Niceville

300 Piney Creek Cove

3 Beds

2 Baths

2,501 Sq.Ft.

$720,000

MLS#: 1006128

1 ... 276 277 278 279 280 ... 666
* Listings identified with the FMLS IDX logo come from FMLS and are held by brokerage firms other than the owner of this website. The listing brokerage is identified in any listing details. Information is deemed reliable but is not guaranteed. If you believe any FMLS listing contains material that infringes your copyrighted work please click here to review our DMCA policy and learn how to submit a takedown request. © 2024. First Multiple Listing Service, Inc.
 - property

Send a message

Message successfully sent.

Your message

What is 3 + 4 ?

Reason for contacting?

I agree to receive email communication and understand I can unsubscribe at any time.

I agree to be contacted by 30A Real Estate | Bobby J Team | Trusted Local Experts via call, email, and text for real estate services. To opt out, you can reply 'stop' at any time or reply 'help' for assistance. You can also click the unsubscribe link in the emails. Message and data rates may apply. Message frequency may vary. Privacy Policy

Sign Out

Virtual Assistant

Would you like to take the next step with this property? We can help you schedule a showing or virtual tour, or send you more details.

Yes, I would like more information.

Thank You for Your Reply, One of Our Agents will contact you as soon as possible

No, maybe later.

Thank you, you can always contact me via email, phone number or through the contact form.

Realhub AI

Lucy - Your AI-Powered Realtor

Update Your Temporary Password

Personalize your search

Enter your email and we'll notify you immediately when new listings match what you're looking for.

or enter email address

Already have an account ? Login here

Continue your home search

I agree to receive communications and understand I can unsubscribe at any time.

I agree to be contacted by 30A Real Estate | Bobby J Team | Trusted Local Experts via call, email, and text for real estate services. To opt out, you can reply 'stop' at any time or reply 'help' for assistance. You can also click the unsubscribe link in the emails. Message and data rates may apply. Message frequency may vary. Privacy Policy

Already have an account ? Login here

We use cookies

We use cookies primarily for analytics to enhance your experience. By accepting, you agree to our use of these cookies. You can manage your preferences or learn more about our cookies policy.
