
Properties

Browse or get in touch to schedule a walkthrough.

  • Nearby me
Price range

Popular Features

Community Features

Association

Property Features

Waterfront

View

Exterior Features

Interior Features

Style

10000 properties match your criteria

Updated 1 minute ago

E-Alert name
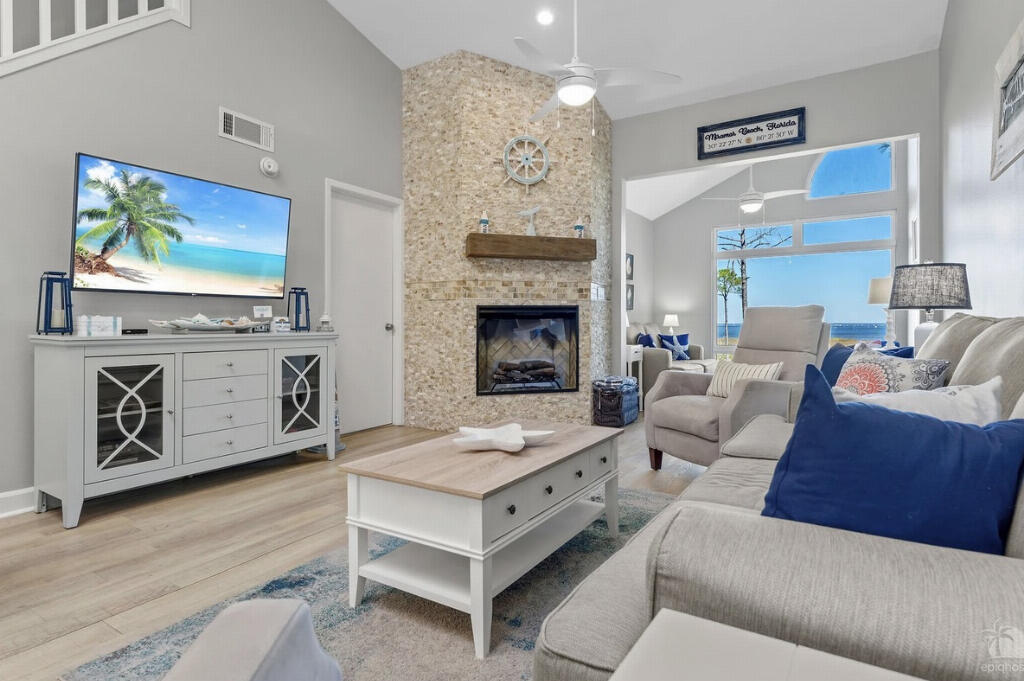
Welcome to your new home that offers one of the best unobstructed views of the Choctawhatchee Bay that Sandestin has to offer for a premium of the price.   This luxurious condo, fully renovated in 2019, offers an open floor plan with Two master Suites.   The main living area, located on the 2nd floor consist of an open Kitchen with granite countertops, a spacious living room area and a bonus Florida room that offers the spectacular view of the Bay.   The main floor also offers one of the two master suites with en-suite and a large walk-in-closet.  An additional guest bedroom and full bathroom are also located on the main Floor.  The homes third floor provides a second master suite with full bathroom and a two large closets.   This home also includes a 6 seater golf cart and a sizeable outside storage closet.  Located in popular Sandestin with 3 championship golf courses, Baytowne wharf, and Sandestin Boulevard, your dream oasis awaits you.    Views like this one offers do not come along often. Schedule your appointment viewing today.
#1006719

Miramar Beach

8987 Heron Walk Drive # 8987

3 Beds

3 Baths

1,554 Sq.Ft.

$699,000

MLS#: 1006719
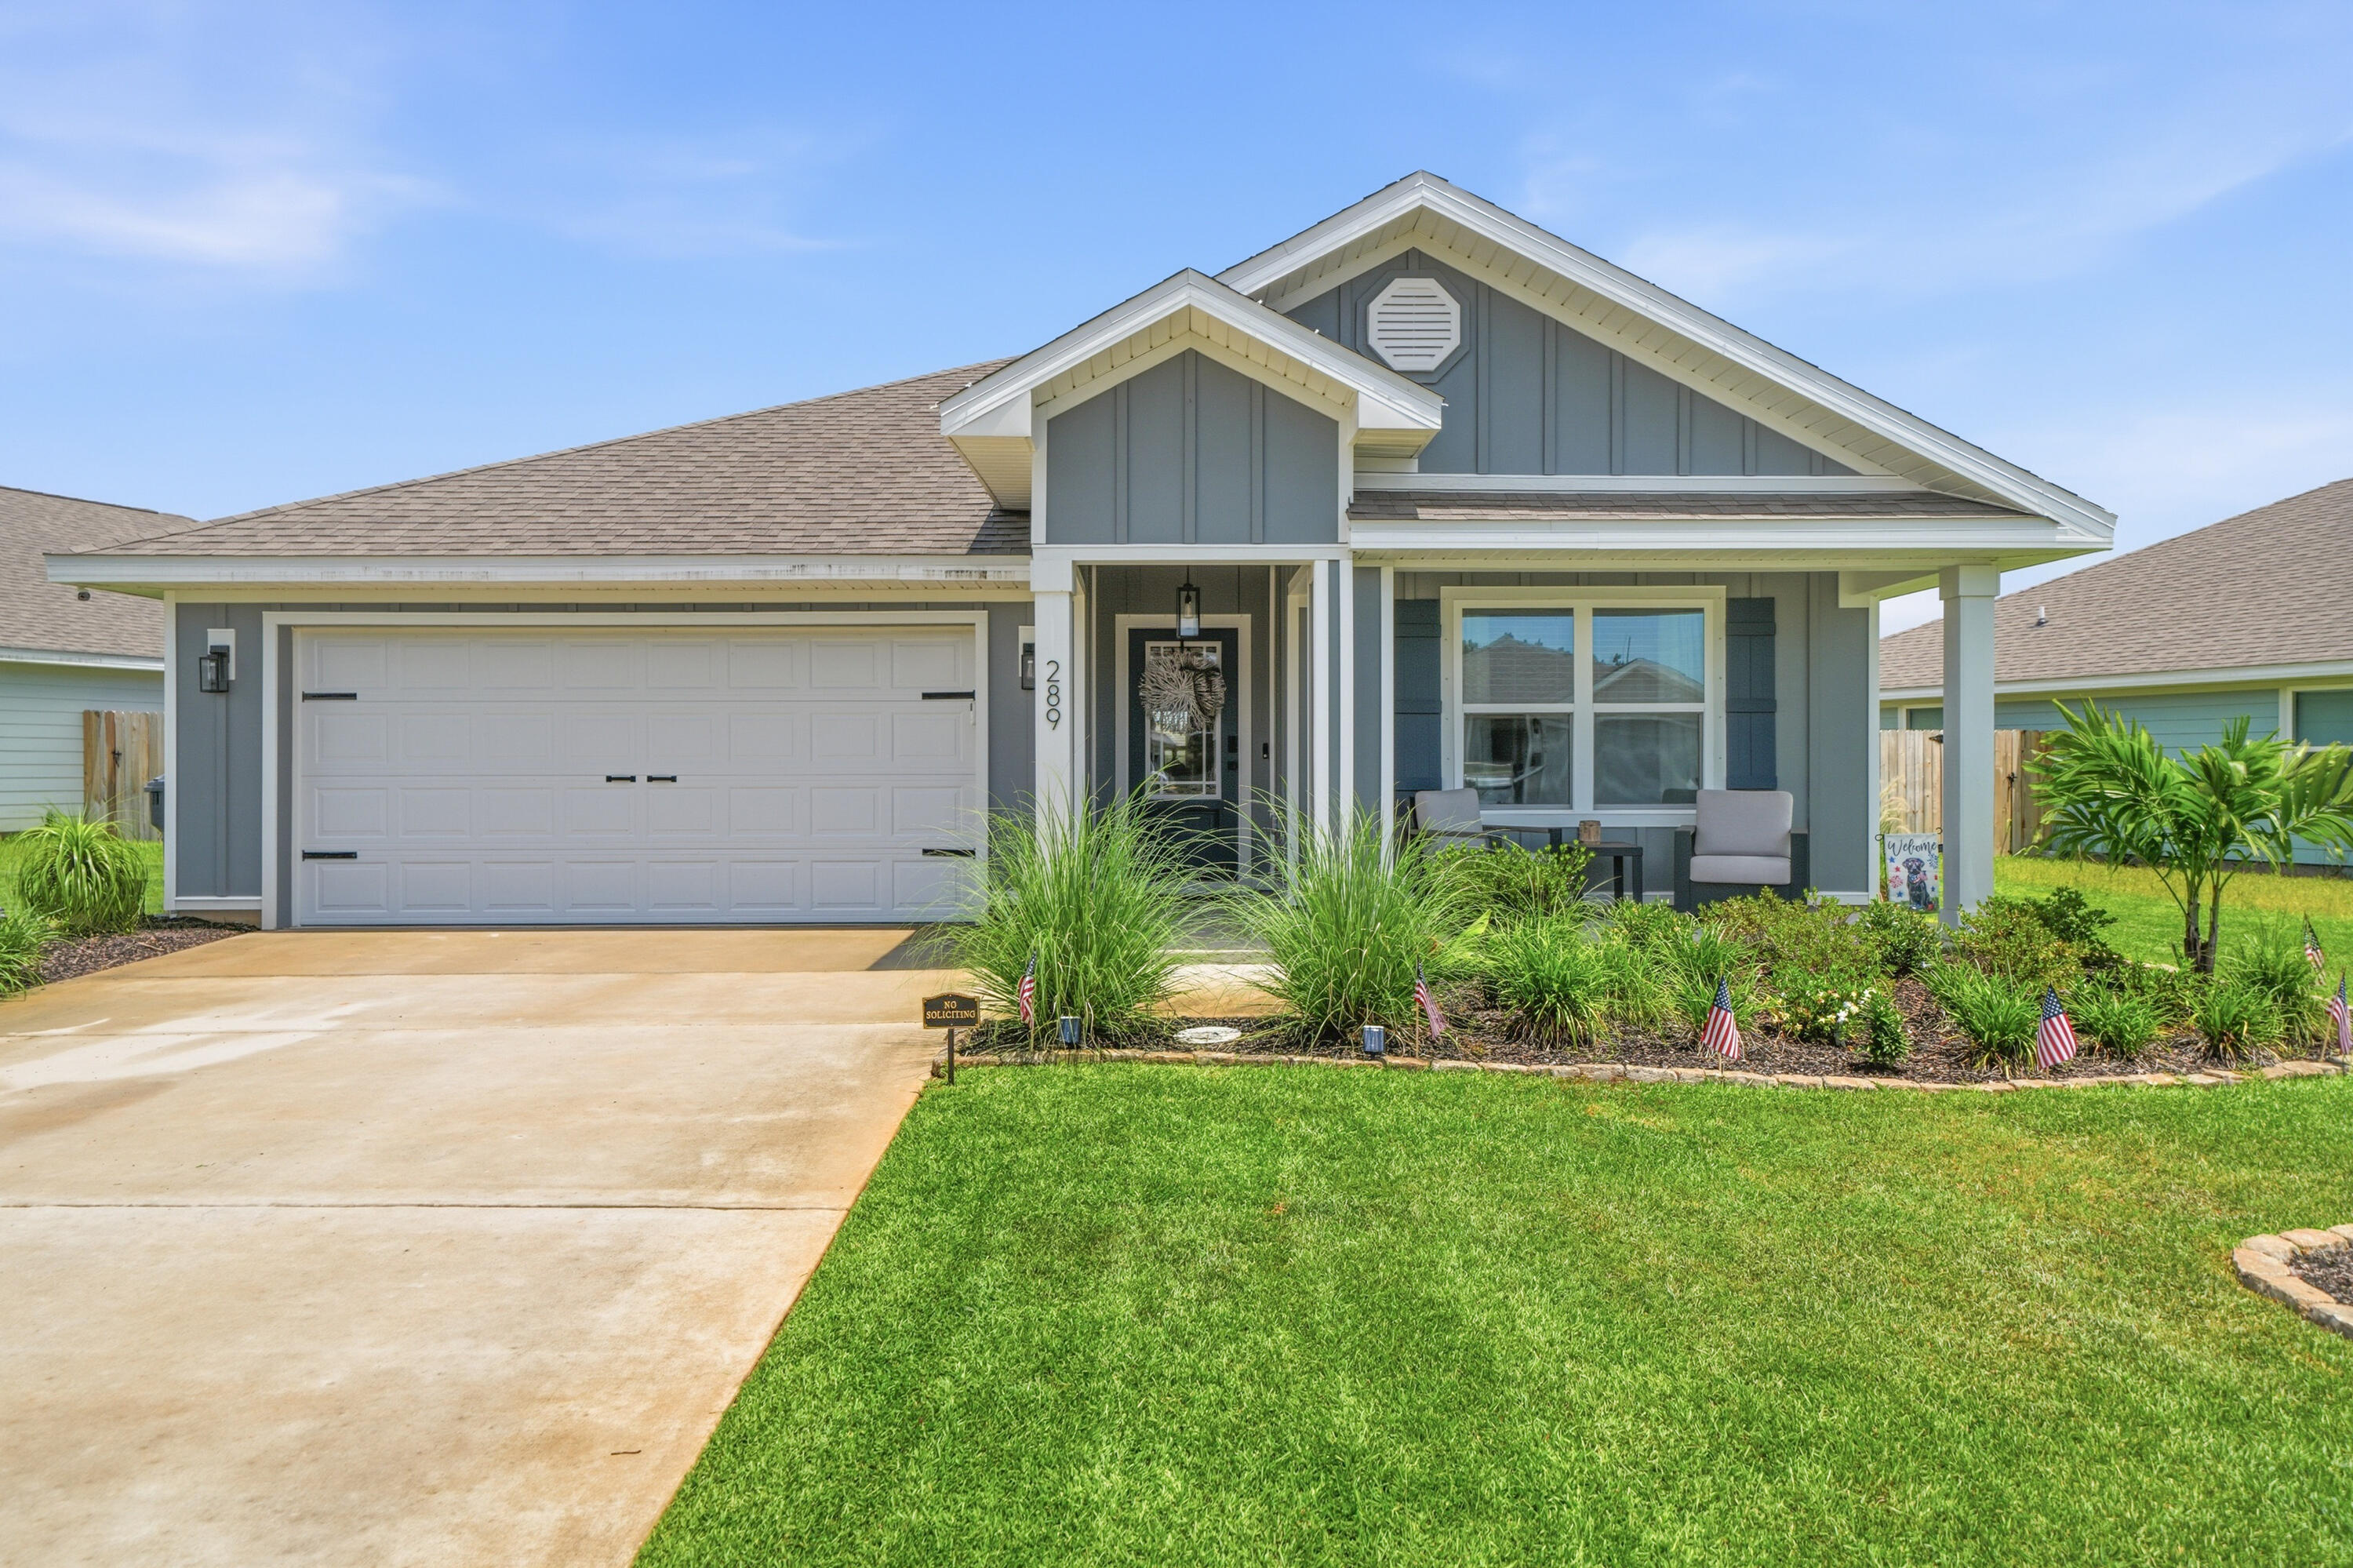
PET FRIENDLY!  The Cali -- Single-Story Elegance in Owl's Head Farms
Step into refined comfort with the Cali, a stunning 4-bedroom, 2-bath single-story residence designed for effortless living and entertaining. Just beyond the entry, three generously sized guest bedrooms await, each offering ample closet space and sharing access to a beautifully appointed full bath -- the perfect arrangement for family or guests.
At the heart of the home, an open-concept kitchen and living area creates a seamless flow ideal for gathering. The chef-inspired kitchen showcases a sprawling island, gleaming granite countertops, and an oversized pantry -- a true centerpiece for everyday living and special occasions alike.
Tucked privately off the main living space, the Primary Suite offers a tranquil escape, complete with a spa-style bath featuring a separate soaking tub and an expansive walk-in closet. Throughout the home, premium EVP flooring lends a sophisticated, low-maintenance touch, with plush carpet adding warmth to the bedrooms. Every detail has been curated for comfort, from the granite countertops in the kitchen and baths to the home's seamless indoor flow.
Modern convenience meets peace of mind with a standard Smart Home Technology package, including a Kwikset keyless entry system, smart thermostat, and smart garage door -- keeping you connected and secure from the moment you arrive.
#1006666

Freeport

289 W Gray Owl Drive

4 Beds

2 Baths

1,799 Sq.Ft.

$2,600

MLS#: 1006666
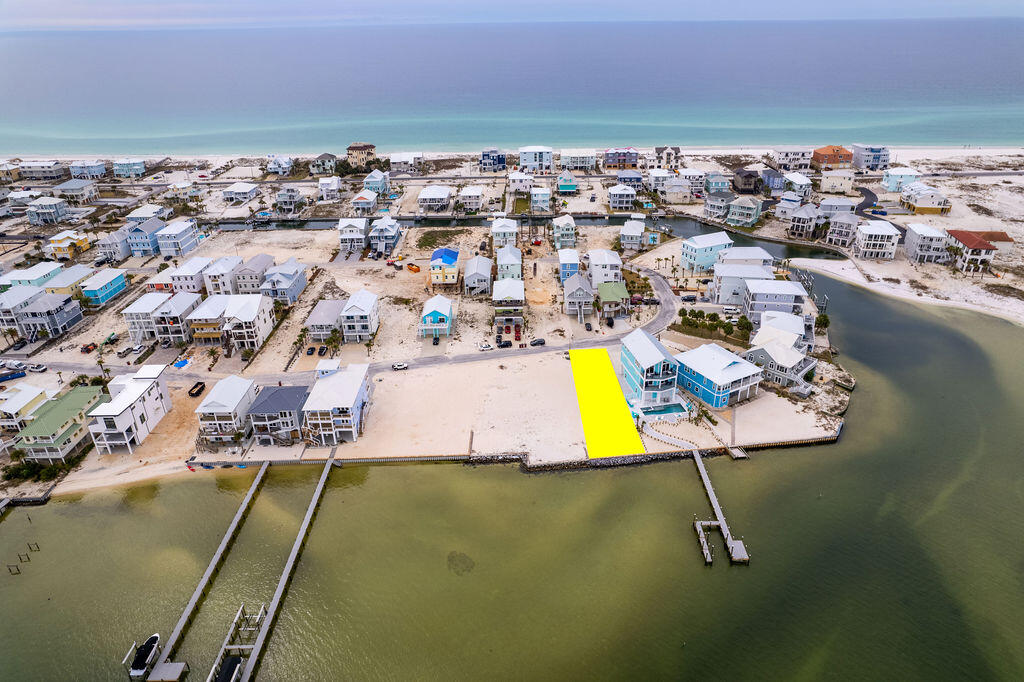
The west end is the best end; welcome to your future oasis on Navarre Beach. Lot 19 in Grand Navarre is a stunning waterfront gem that boasts 45ft of width and a staggering 143ft of depth directly on the Santa Rosa Sound featuring a brand new seawall. The property is angled for not only sunset views but unobstructed views of the National Seashore coastline; a rare treat. Just a stone's throw distance to the Gulf of Mexico and public beach access; this location is key for building your personal peaceful retreat, expanding your investment portfolio by building a renters dream destination, or becoming a full time resident of the tight knit community of Grand Navarre with NO HOA. This blank canvas with panoramic views allows for endless possibilities! Let's bring your vision to life. Ask about custom drawn plans for this premier property.
#1006712

Navarre

TBD Grand Navarre Lot 19

None Beds

None Baths

0.15 acres

$1,040,000

MLS#: 1006712
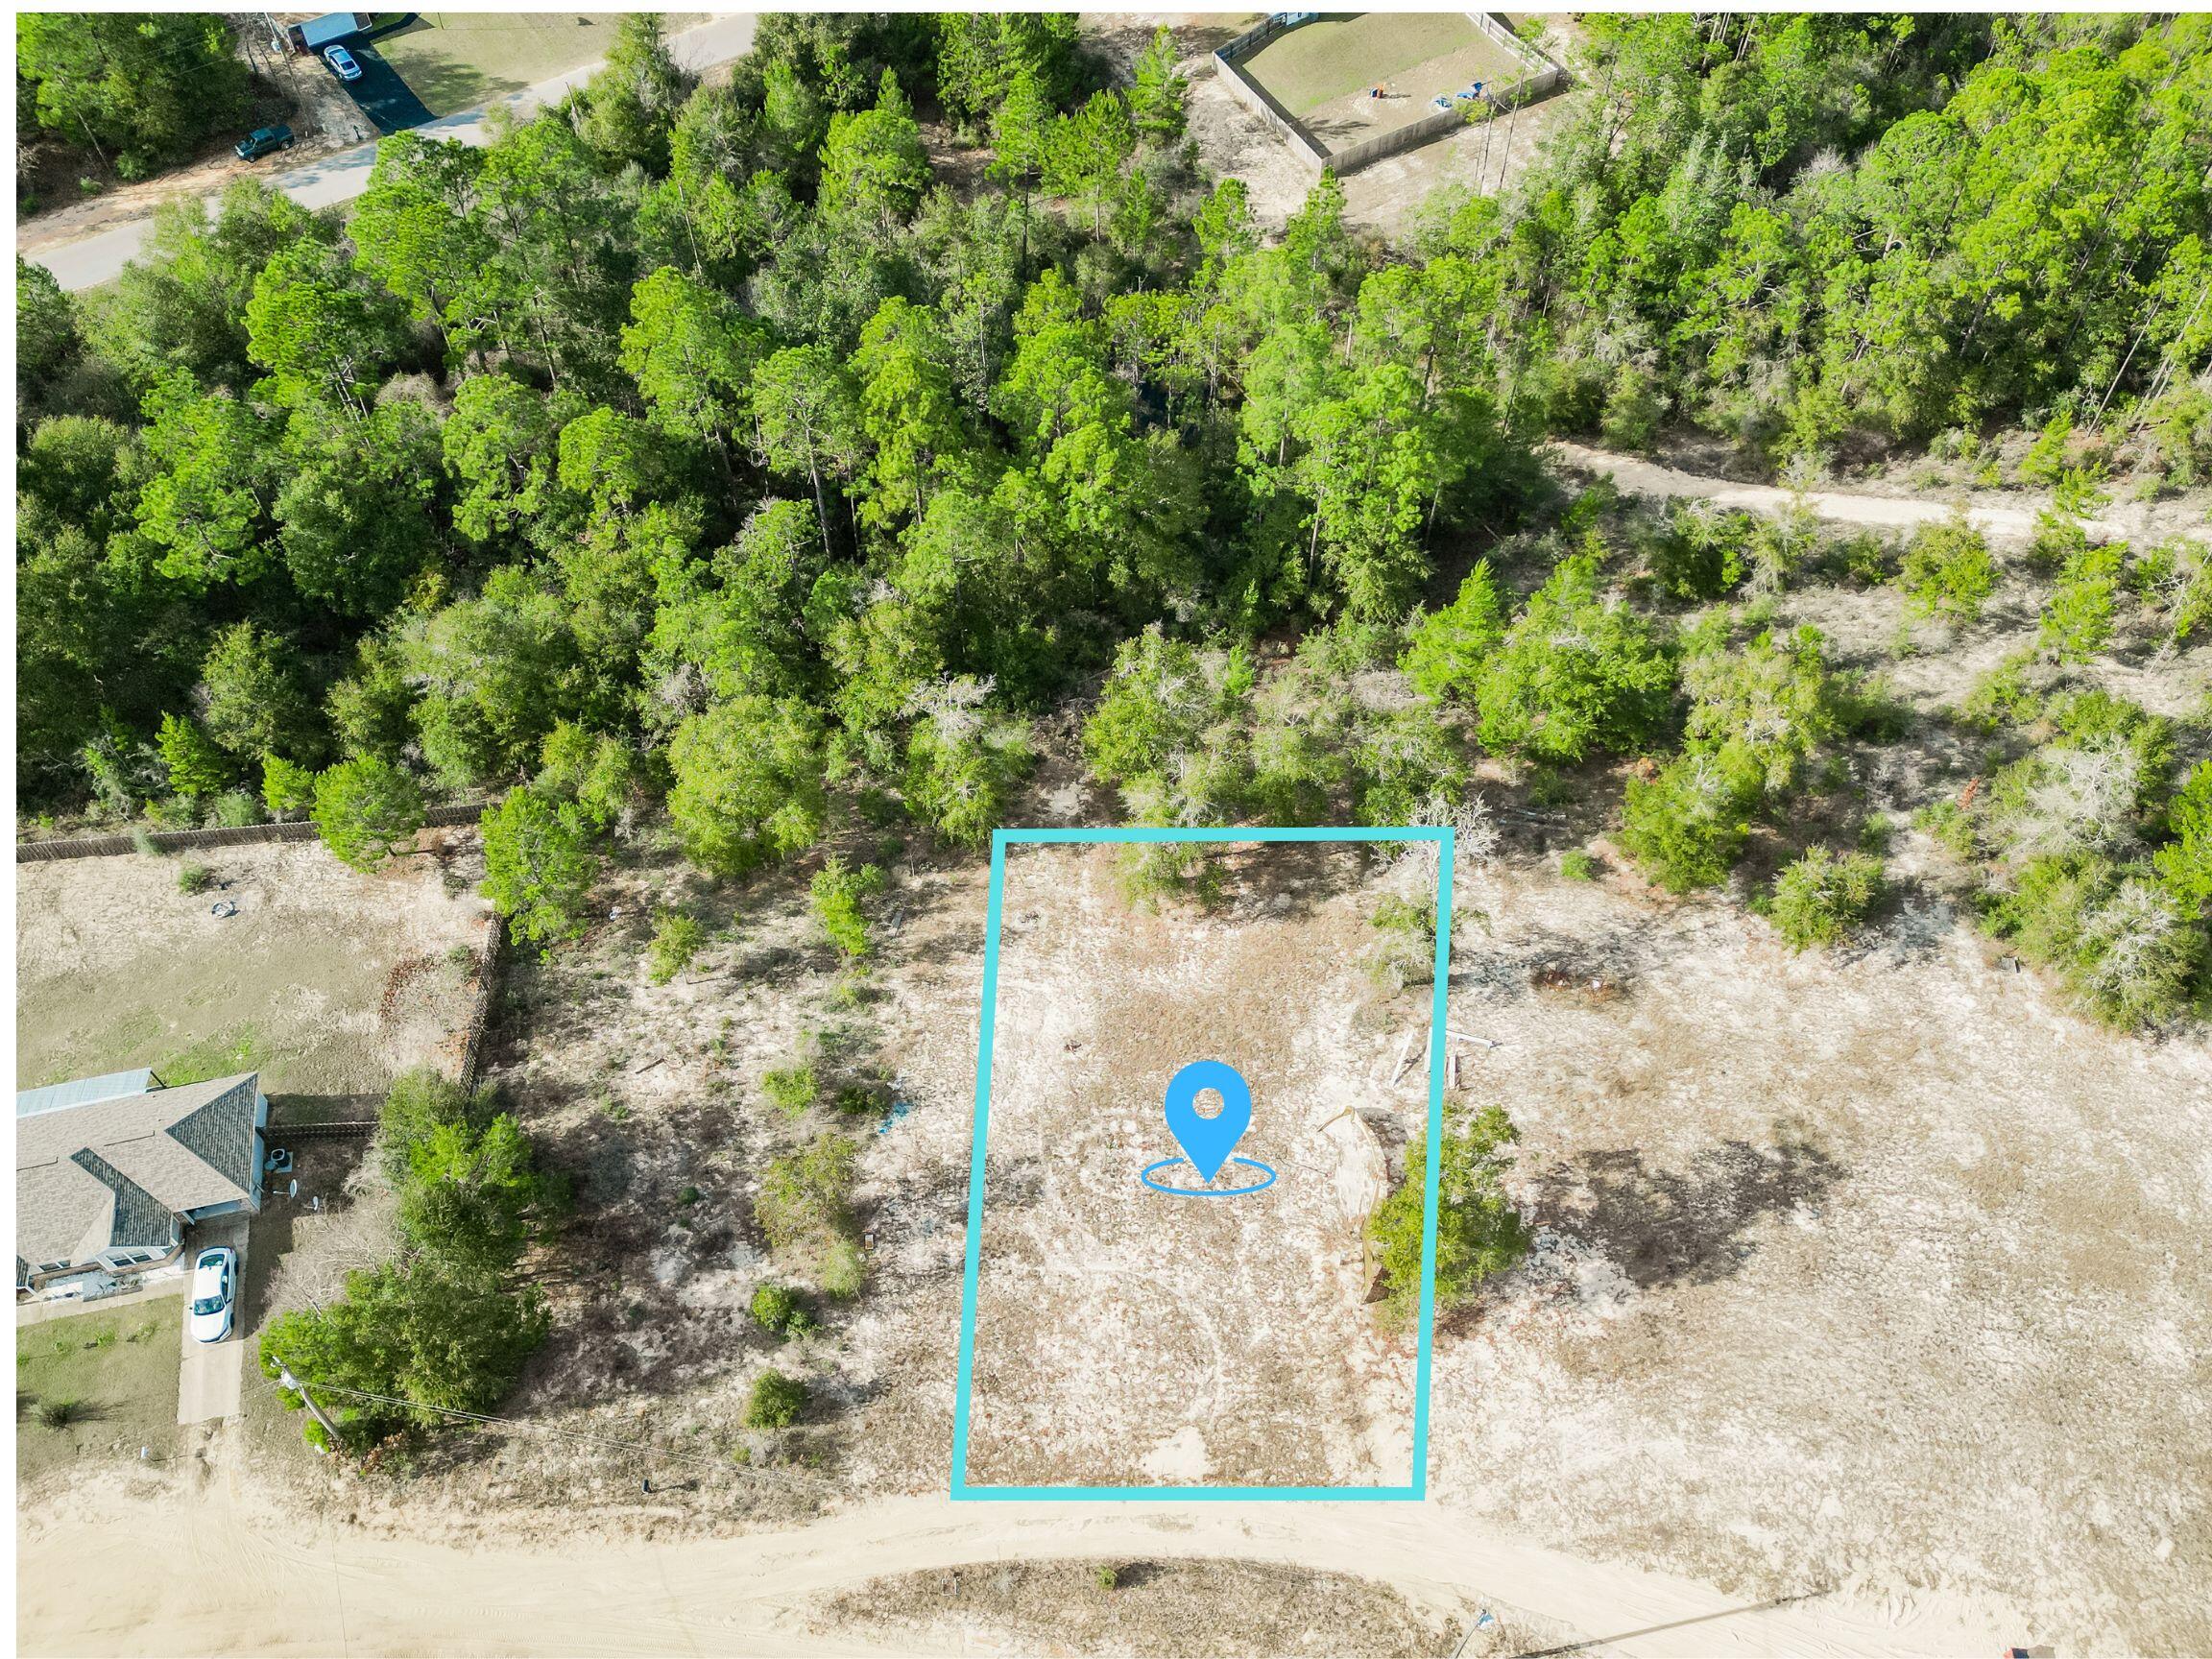
Build your dream home or place a manufactured home on this cleared lot conveniently located in the Crestview area. Measuring approximately 80 x 128 feet, this rectangular parcel offers a great layout for a variety of home designs. The lot is built ready with an electric meter already on property, public water available at the street, and Flood Zone X, offering added peace of mind. Zoned Agriculture / Residential Single Family / Mobile Home, this property allows flexibility for site-built or manufactured housing. Enjoy a convenient location with easy access to Crestview, Niceville, and Eglin Air Force Base, making it ideal for commuters, military personnel, or anyone seeking a balance of accessibility and space. Whether you're looking to build now or invest for the future,
#1006734

Crestview

Lot 19 Canary Way

None Beds

None Baths

0.24 acres

$39,000

MLS#: 1006734
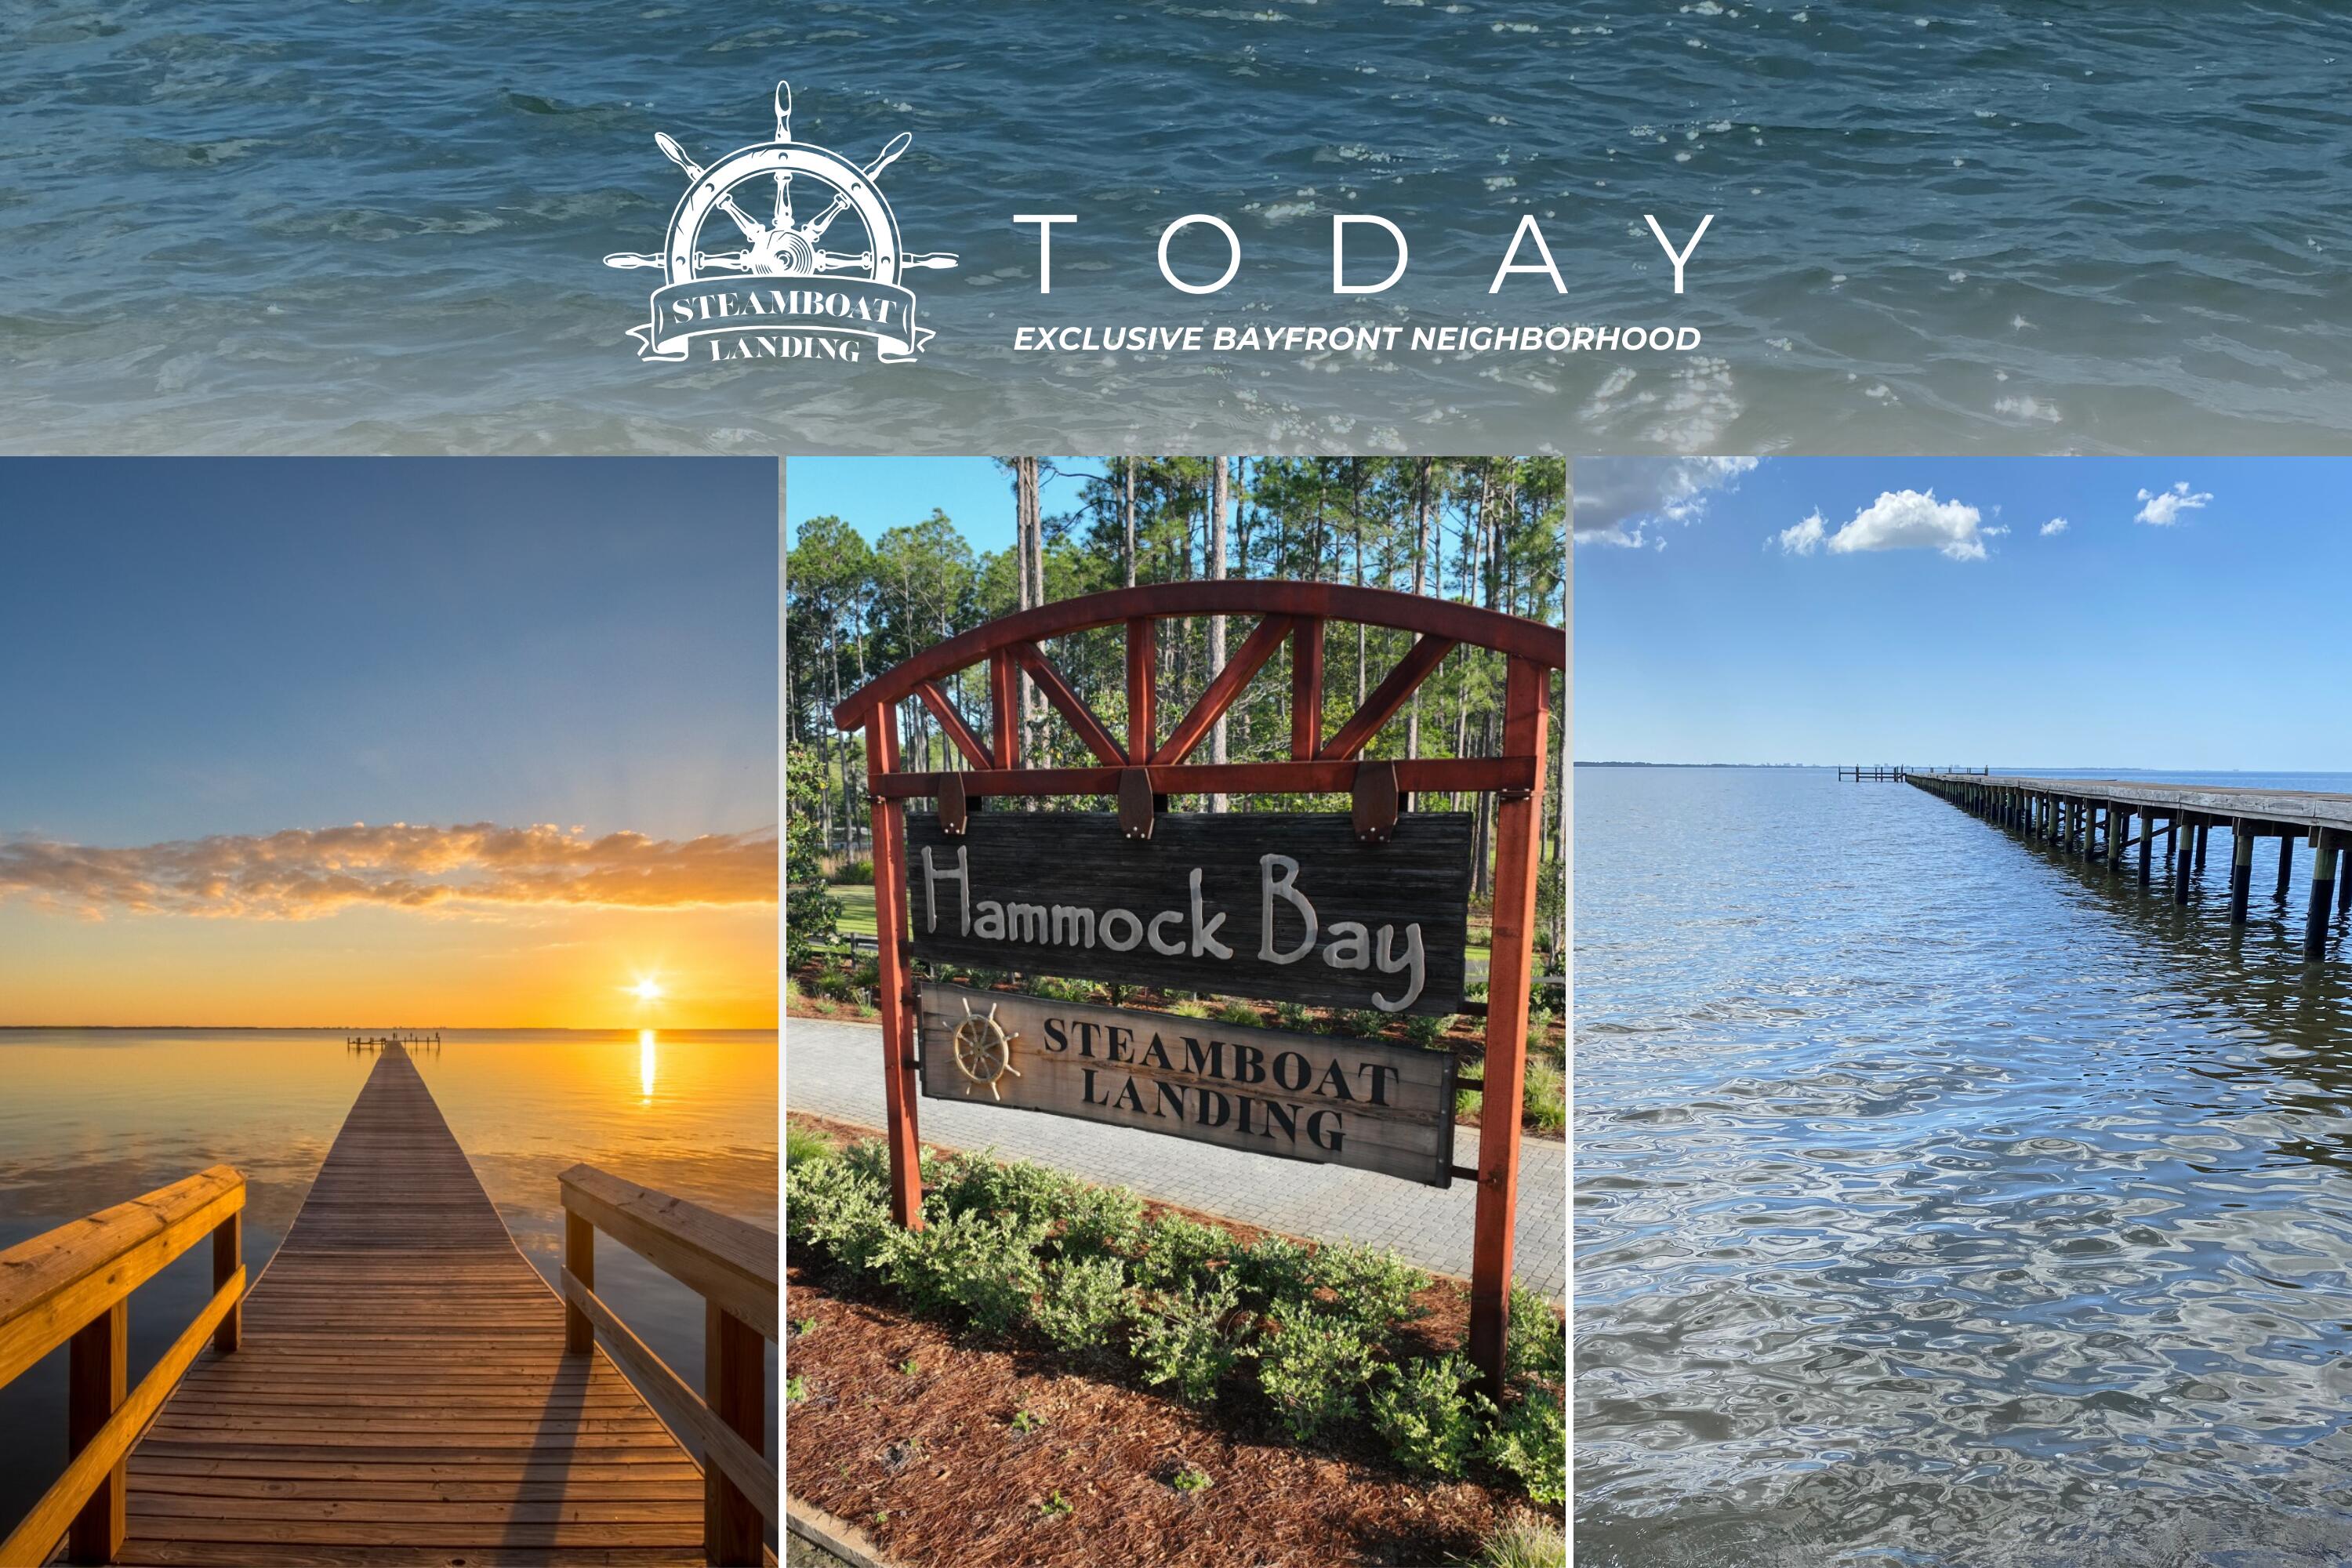
BUILD YOUR DREAM HOME ON THIS ..48 ACRE LOT IN THE STUNNING WATERFRONT COMMUNITY, STEAMBOAT LANDING IN HAMMOCK BAY. Bayside living at its finest! This lot backs up to a wooded section of preserve. W/ easy access to stroll the boardwalk to the new clubhouse on the bay. Steamboat Landing includes a 500 ft long dock jutting westward into Choctawhatchee Bay - to view those stunning sunsets! Also, enjoy an abundance of stately, twisted oak trees, along with all of the great amenities of Hammock Bay: pools, clubhouses, sports complex, dog parks, sidewalks and nature trails. A new bayfront clubhouse is nearing completion. All of this within 20 minutes of the fabulous white-sand beaches and emerald green waters of So Walton. 
There is NO build out time and we can assist you when you are ready to
#981412

Freeport

Lot 106 E Captain Fritz Way

None Beds

None Baths

0.48 acres

$263,850

MLS#: 981412
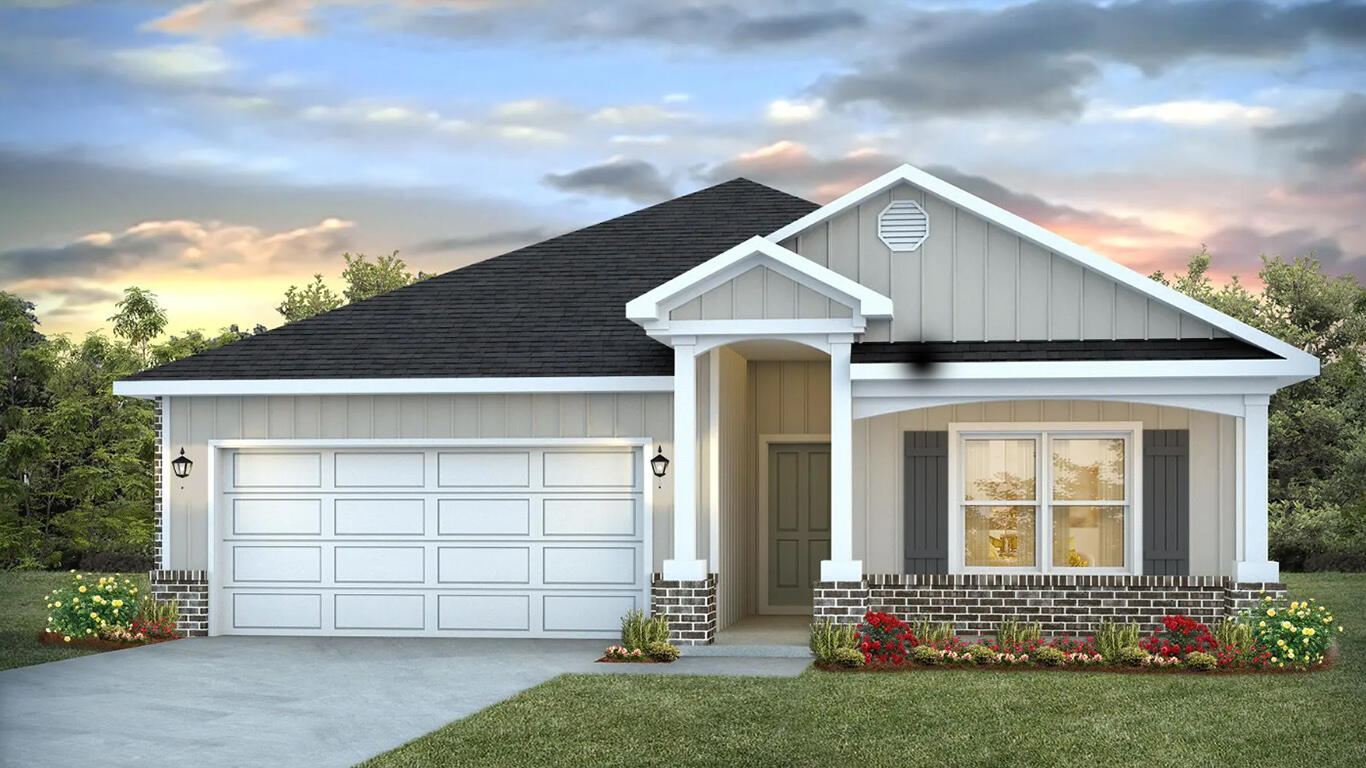
Welcome to Independence, a brand-new community featuring a beautiful community pool, lazy river, pickleball courts, and much more. The Beau model is a highly desirable open concept floorplan, 9 ft. ceilings, built-in lighting and a fabulous layout for relaxed living, 4 bedrooms, 2 bathrooms, 2-car garage, covered porch & the 'Smart Home Connect 'System with a variety of convenient Smart Home devices. NICE open living room with the dining area open to the kitchen & living room has lots of windows for natural lighting. A well-designed open kitchen includes stainless steel appliances, a smooth-top range, built-in microwave, gorgeous quartz countertops, quiet dishwasher, corner pantry, island bar, eye-catching wood-look flooring & plush carpet in the bedrooms. ALL LISTING pictures, colors, features, and size may vary. Square footages are approximate.
#1006741

Crestview

5327 Macarthur Drive

4 Beds

2 Baths

1,856 Sq.Ft.

$329,900

MLS#: 1006741
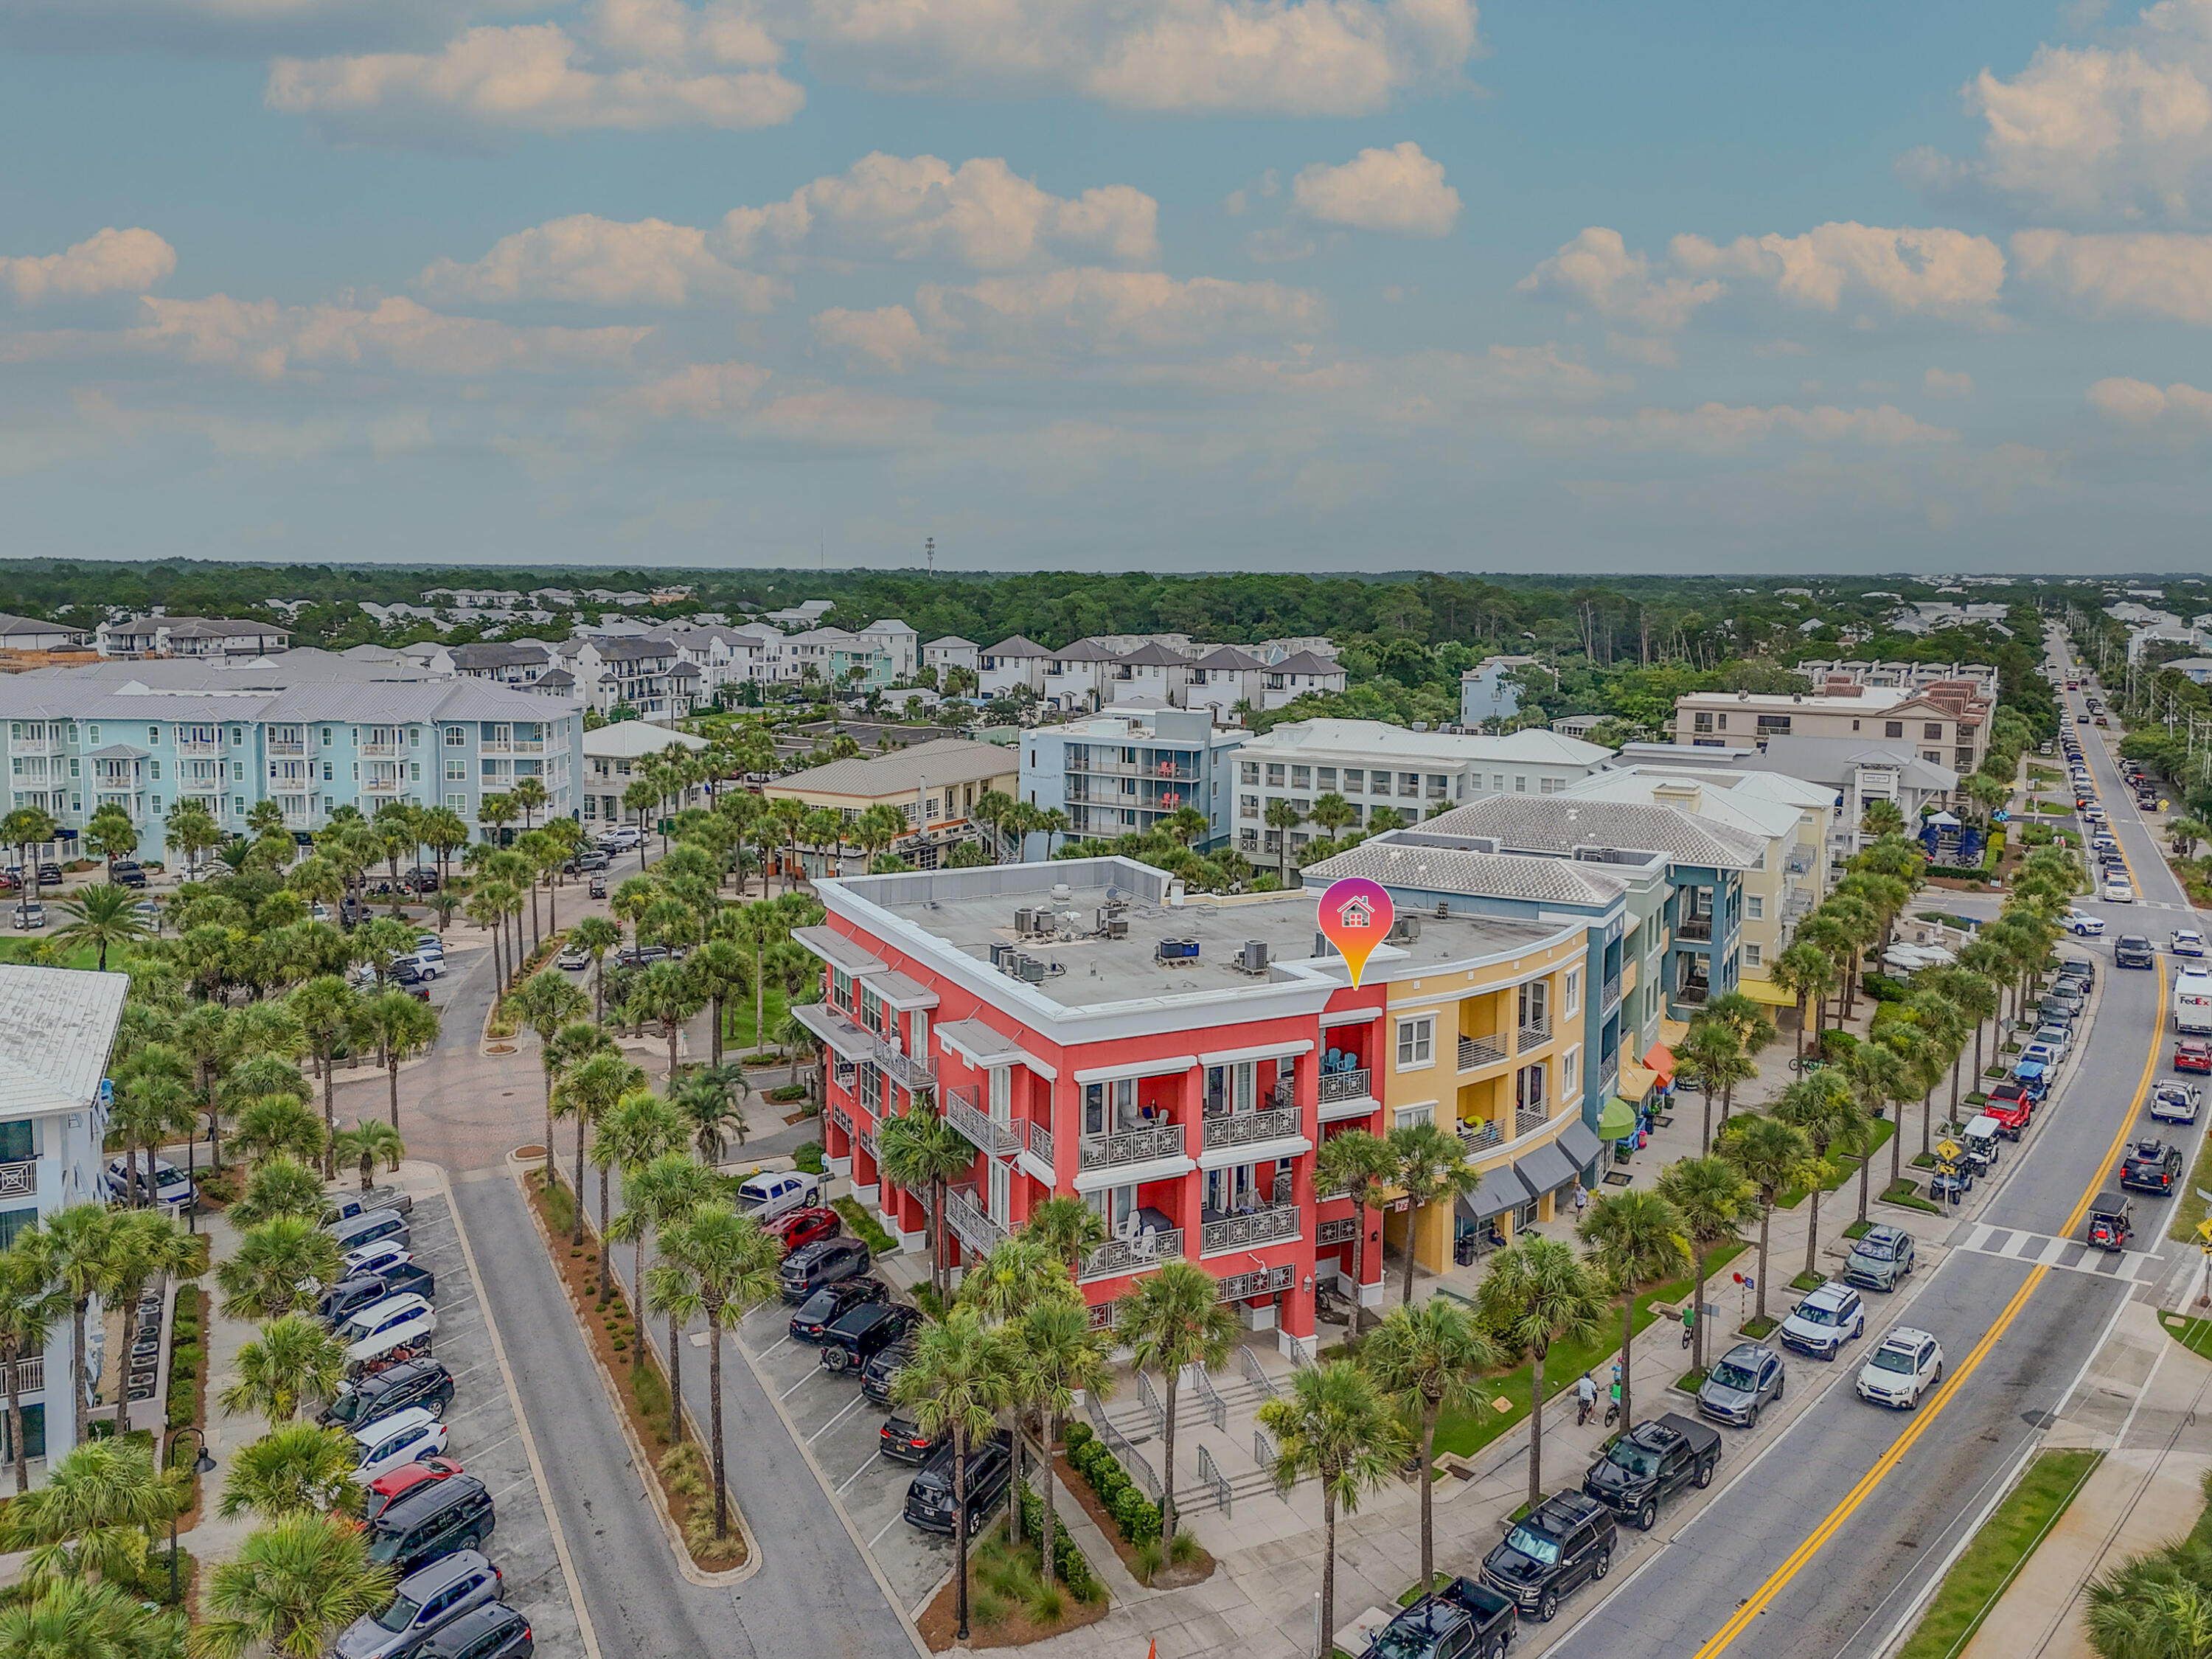
Incredible opportunity in the heart of Gulf Place Town Center on HWY 30a.  This beautiful unit sits overlooking 30a and the Gulf of America.  Sit on your large balcony with an amazing view of the Emerald Waters of the Gulf and shimmering white sand.  This studio unit has a large living/kitchen/dining area overlooking the Gulf.  The unit features a large tiled shower, full bathroom and a queen size bedroom separated from the living area.  Priced to move, this amazing unit has endless possibilities!!
#1006717

Santa Rosa Beach

95 Laura Hamilton Boulevard 303

None Beds

1 Baths

512 Sq.Ft.

$419,900

MLS#: 1006717
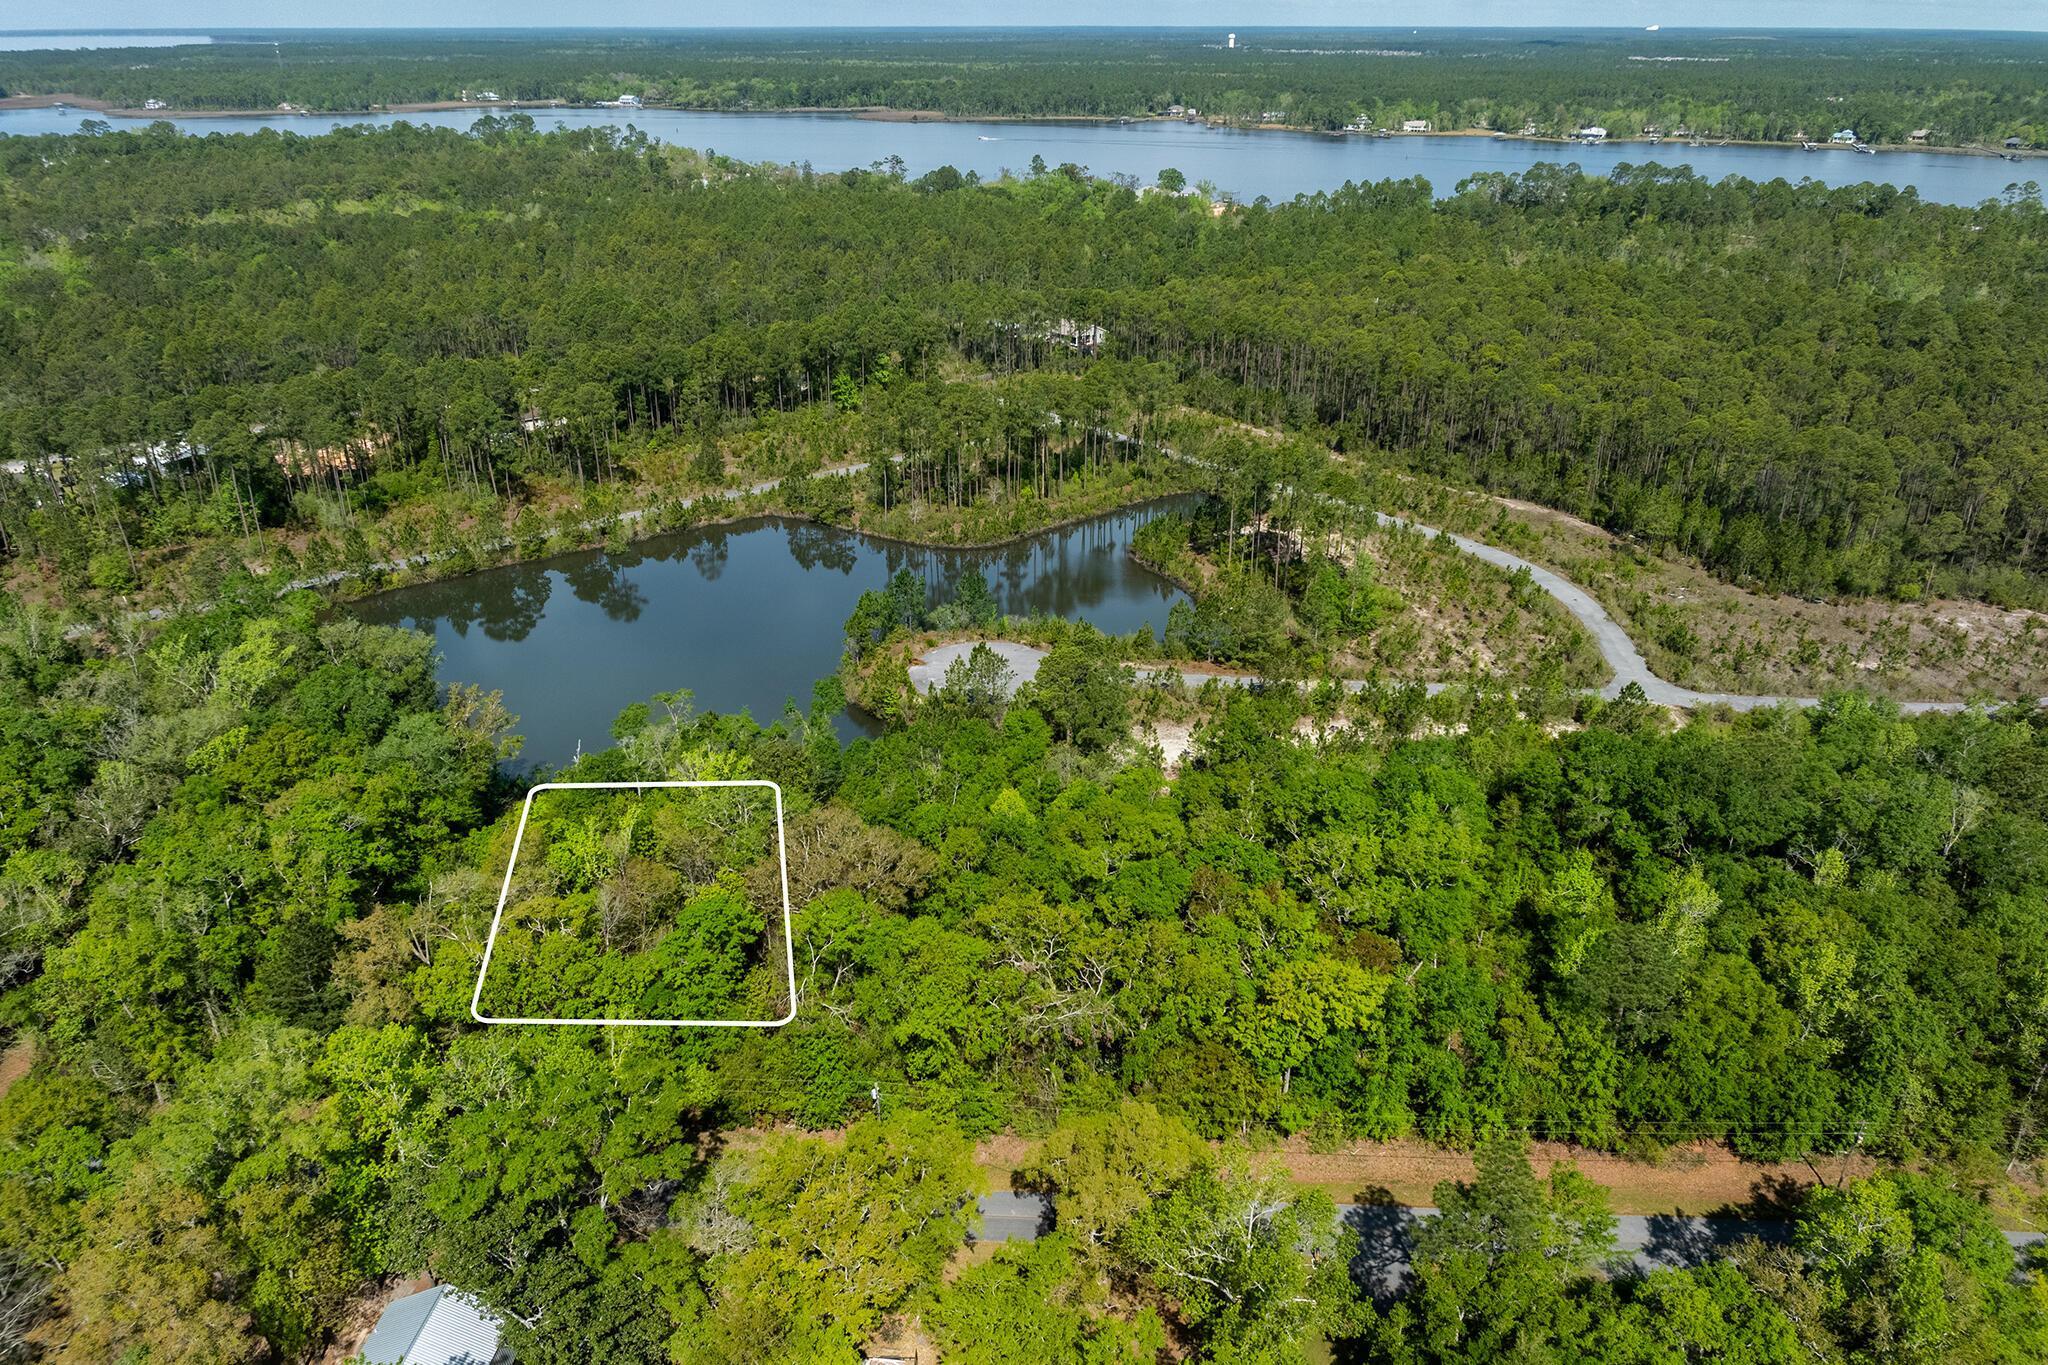
MOTIVATED SELLER!
Beautiful property near the bayou - ready to be built into your primary residence or summer getaway.
Please show/preview!
#1006752

Freeport

Lot 9 E Bayou Forest Drive 20

None Beds

None Baths

0.56 acres

$230,000

MLS#: 1006752
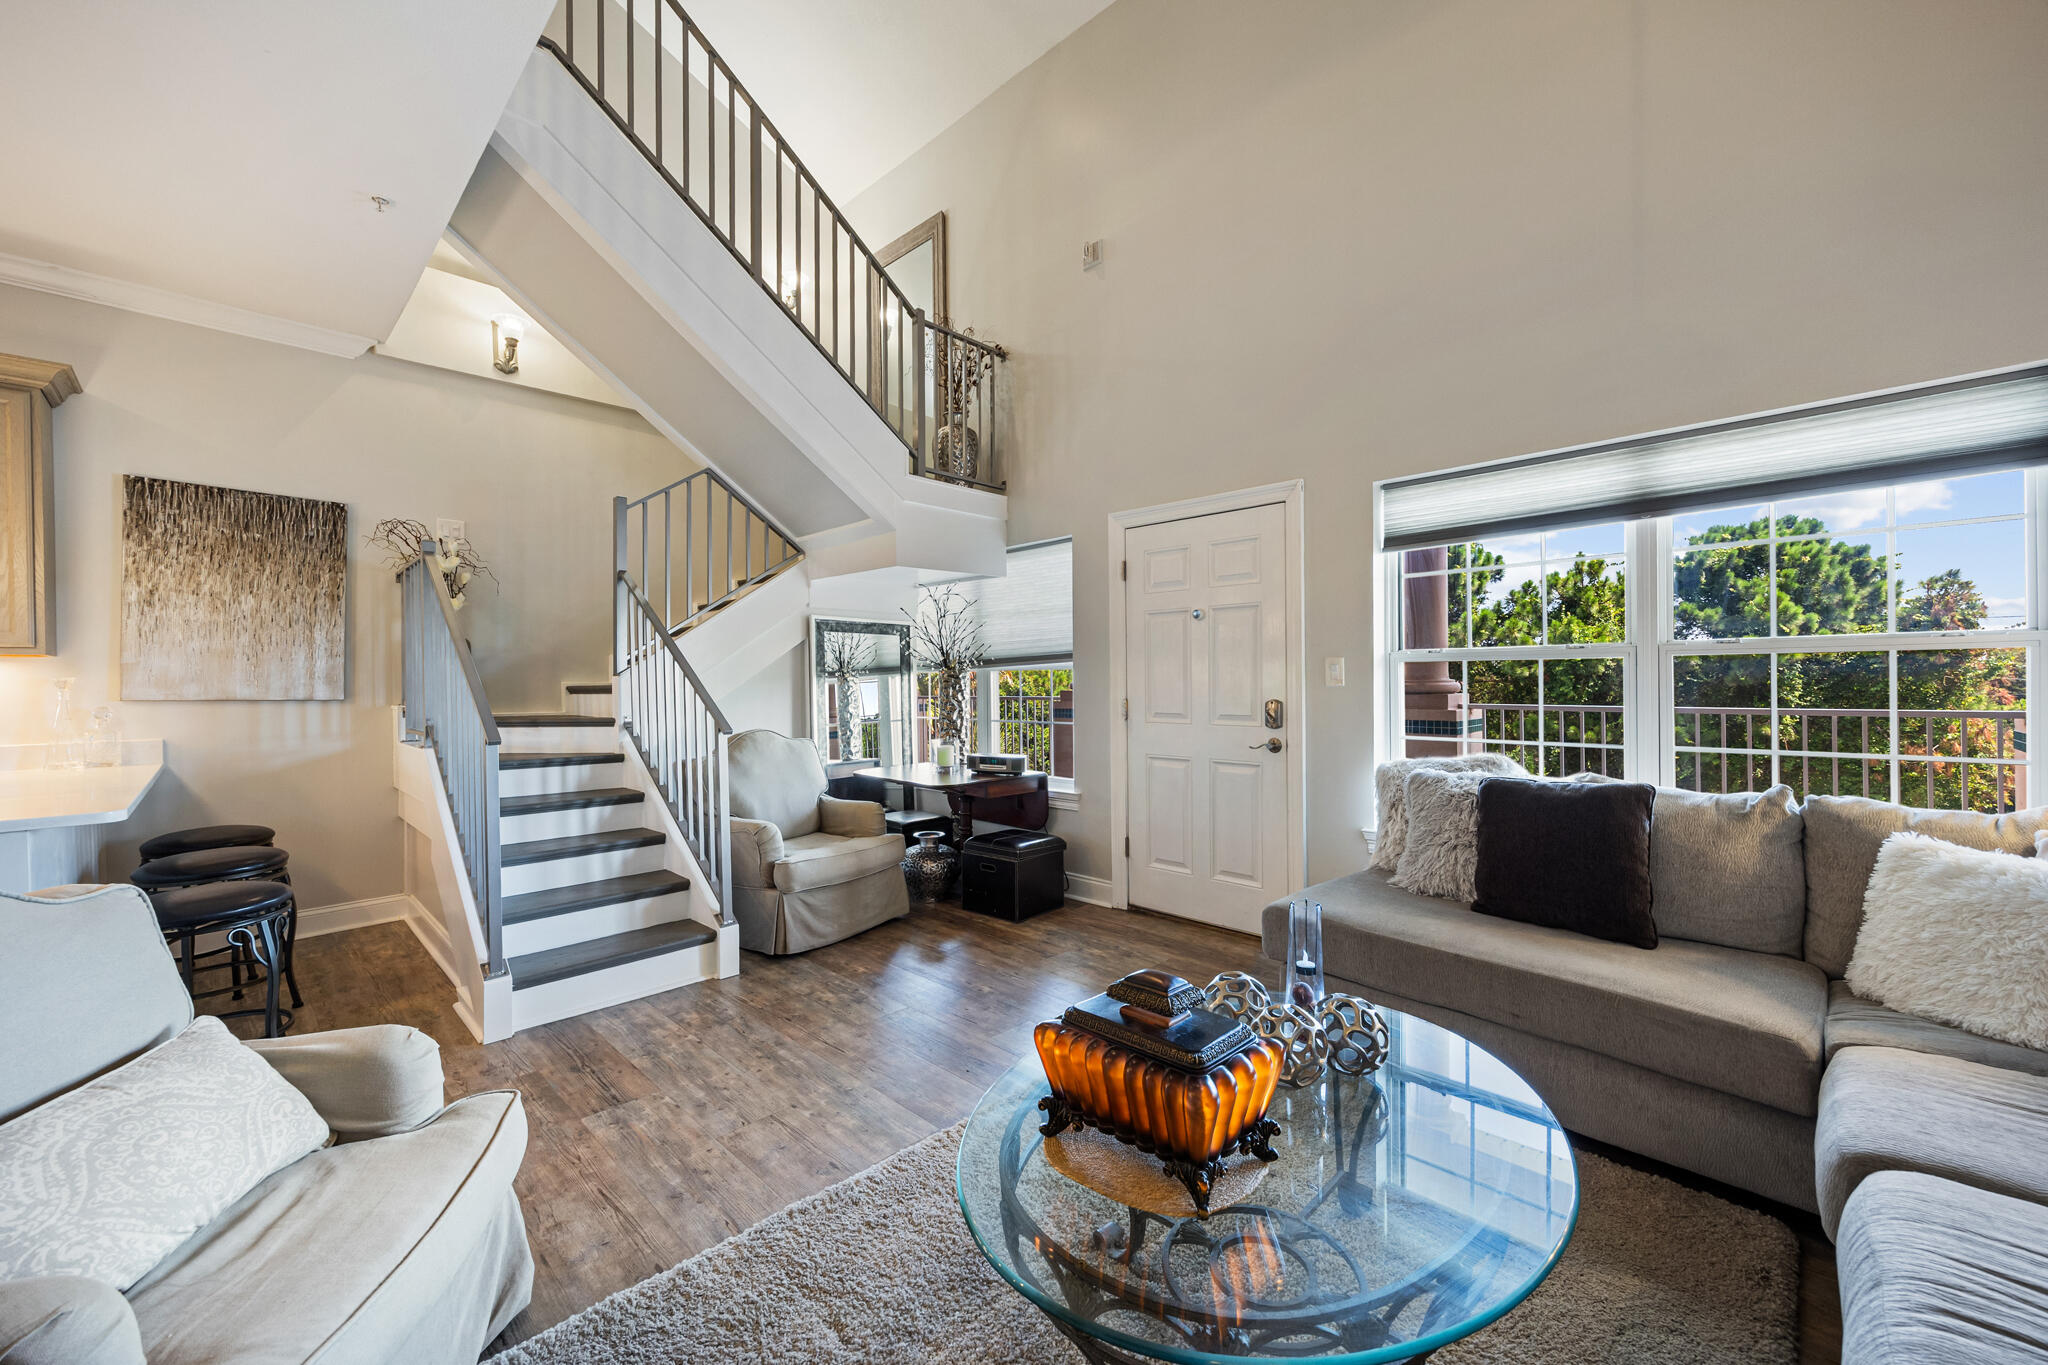
Welcome to The Plaza, a boutique 12-unit condominium located in East Destin, offering a unique blend of residential, retail, and commercial spaces in an ideal live/work setting. Perfectly positioned near the beach (just 0.6 miles), bay, shopping, dining, and everyday conveniences, this thoughtfully designed community provides a modern lifestyle with everything you need just steps away.

Unit 308 is a beautifully renovated two-bedroom residence featuring soaring ceilings, stylish finishes, and a bright, open layout. Completely transformed with a nearly $300,000 renovation, this home showcases updated flooring throughout, a fully redesigned kitchen, and beautifully upgraded bathrooms.

The stunning kitchen features new quartz countertops, updated cabinetry, stainless steel appliances, recessed lighting, crown molding, and a breakfast bar with elegant pedestal lighting. The main level also includes an elevated half bath with a custom vanity and unique sink design, perfect for entertaining.

The condo offers two primary suites, including a main-level suite and a spacious lofted suite upstairs, each with private ensuite bathrooms. The lower-level suite features a renovated bathroom with a quartz vanity, upgraded fixtures, modern lighting, and an incredible tiled walk-in shower with built-in bench and glass surround. The upstairs loft suite provides a private retreat with a custom vanity, glass sink, tiled shower, and additional nook ideal for a sitting area or office. Additional features include a converted staircase for improved accessibility, abundant storage, a full-size stacked washer and dryer, and easy third-floor interior elevator access. Enjoy peaceful nature views while making your way to the condo. The unit is being sold partially furnished and tastefully decorated, with all appliances and window treatments conveying with the sale. The Plaza is ideally located near Destin Commons, Whole Foods, Choctawhatchee Bay, Henderson Beach State Park, and some of the area's favorite coastal destinations. Crab Trap Restaurant & Beach Access is just over a half mile away, with Pompano Joe's and additional beach access points nearby. Don't miss this unique opportunity to own a beautifully renovated coastal retreat in the heart of Destin.
#1006769

Destin

4507 Furling Lane 308

2 Beds

2 Baths

1,505 Sq.Ft.

$315,000

MLS#: 1006769
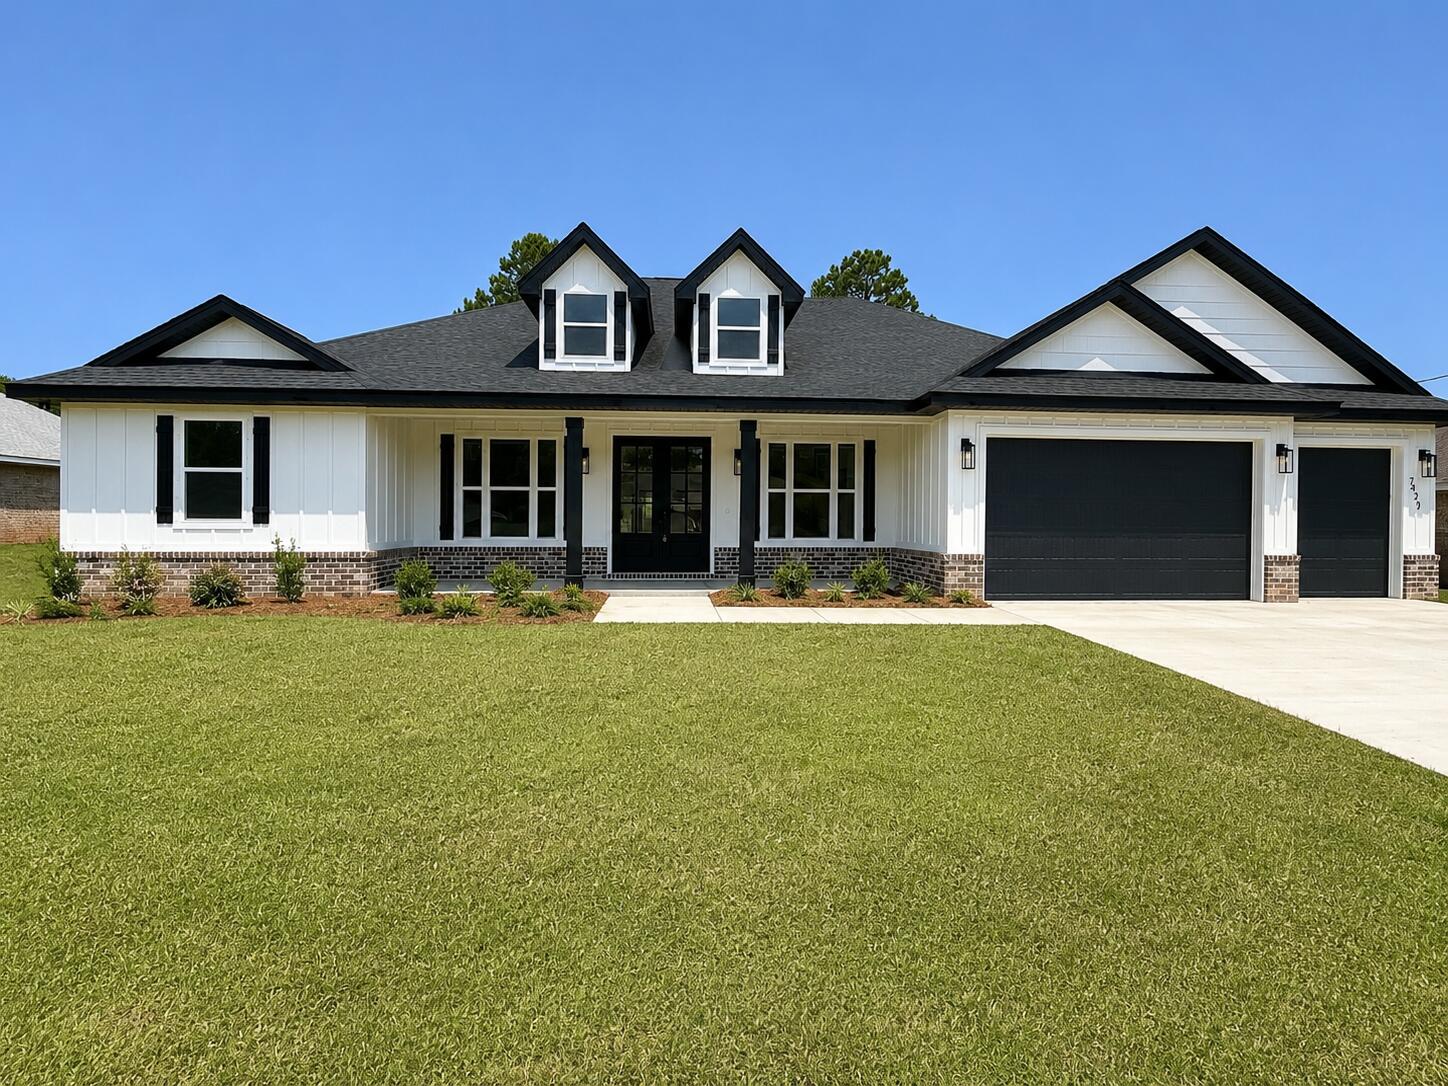
Welcome to summer--and welcome to one of the area's newest custom-built luxury homes, now complete and move-in ready. Thoughtfully designed from the ground up, this never-before-lived-in residence showcases exceptional craftsmanship, sophisticated finishes, and a floor plan that blends everyday comfort with elegant entertaining.

Situated on a spacious half-acre homesite, this stunning home features an oversized three-car garage, soaring ceilings, abundant natural light, and a thoughtfully designed layout that lives as beautifully as it looks. Every detail has been carefully selected, from the custom wood shelving throughout to the spa-inspired primary suite featuring an oversized walk-in shower with floor-to-ceiling tile, a luxurious soaking tub, and designer finishes that create a true retreat.

Ideally located just minutes from the sugar-white beaches of the Emerald Coast, top-rated schools, shopping, dining, and everyday conveniences, you'll also enjoy one of the area's best values in community amenities. For just $595 annually, residents have access to three swimming pools, tennis courts, pickleball courts, a fitness center, sauna, steam room, boat launch, fishing opportunities, and so much more--an exceptional lifestyle at an incredible value. This home has successfully completed all county inspections, received its Certificate of Occupancy, and has all utilities connected. Professionally cleaned and ready for immediate occupancy, you can move in and begin enjoying your new home without delay.

Additional professional photography and video showcasing the completed home will be available soon, weather permitting. The current online images are of a recently completed smaller floor plan. This is the debut of the Brevard floor plan--a brand-new design that has never before been offered for sale. Its impressive scale, custom details, and thoughtful layout are best appreciated in person.

Private showings are available by appointment only. Come experience the quality, craftsmanship, and luxury that set this custom home apart.
#997954

Navarre

7429 Brevard Street

4 Beds

3 Baths

2,818 Sq.Ft.

$728,800

MLS#: 997954
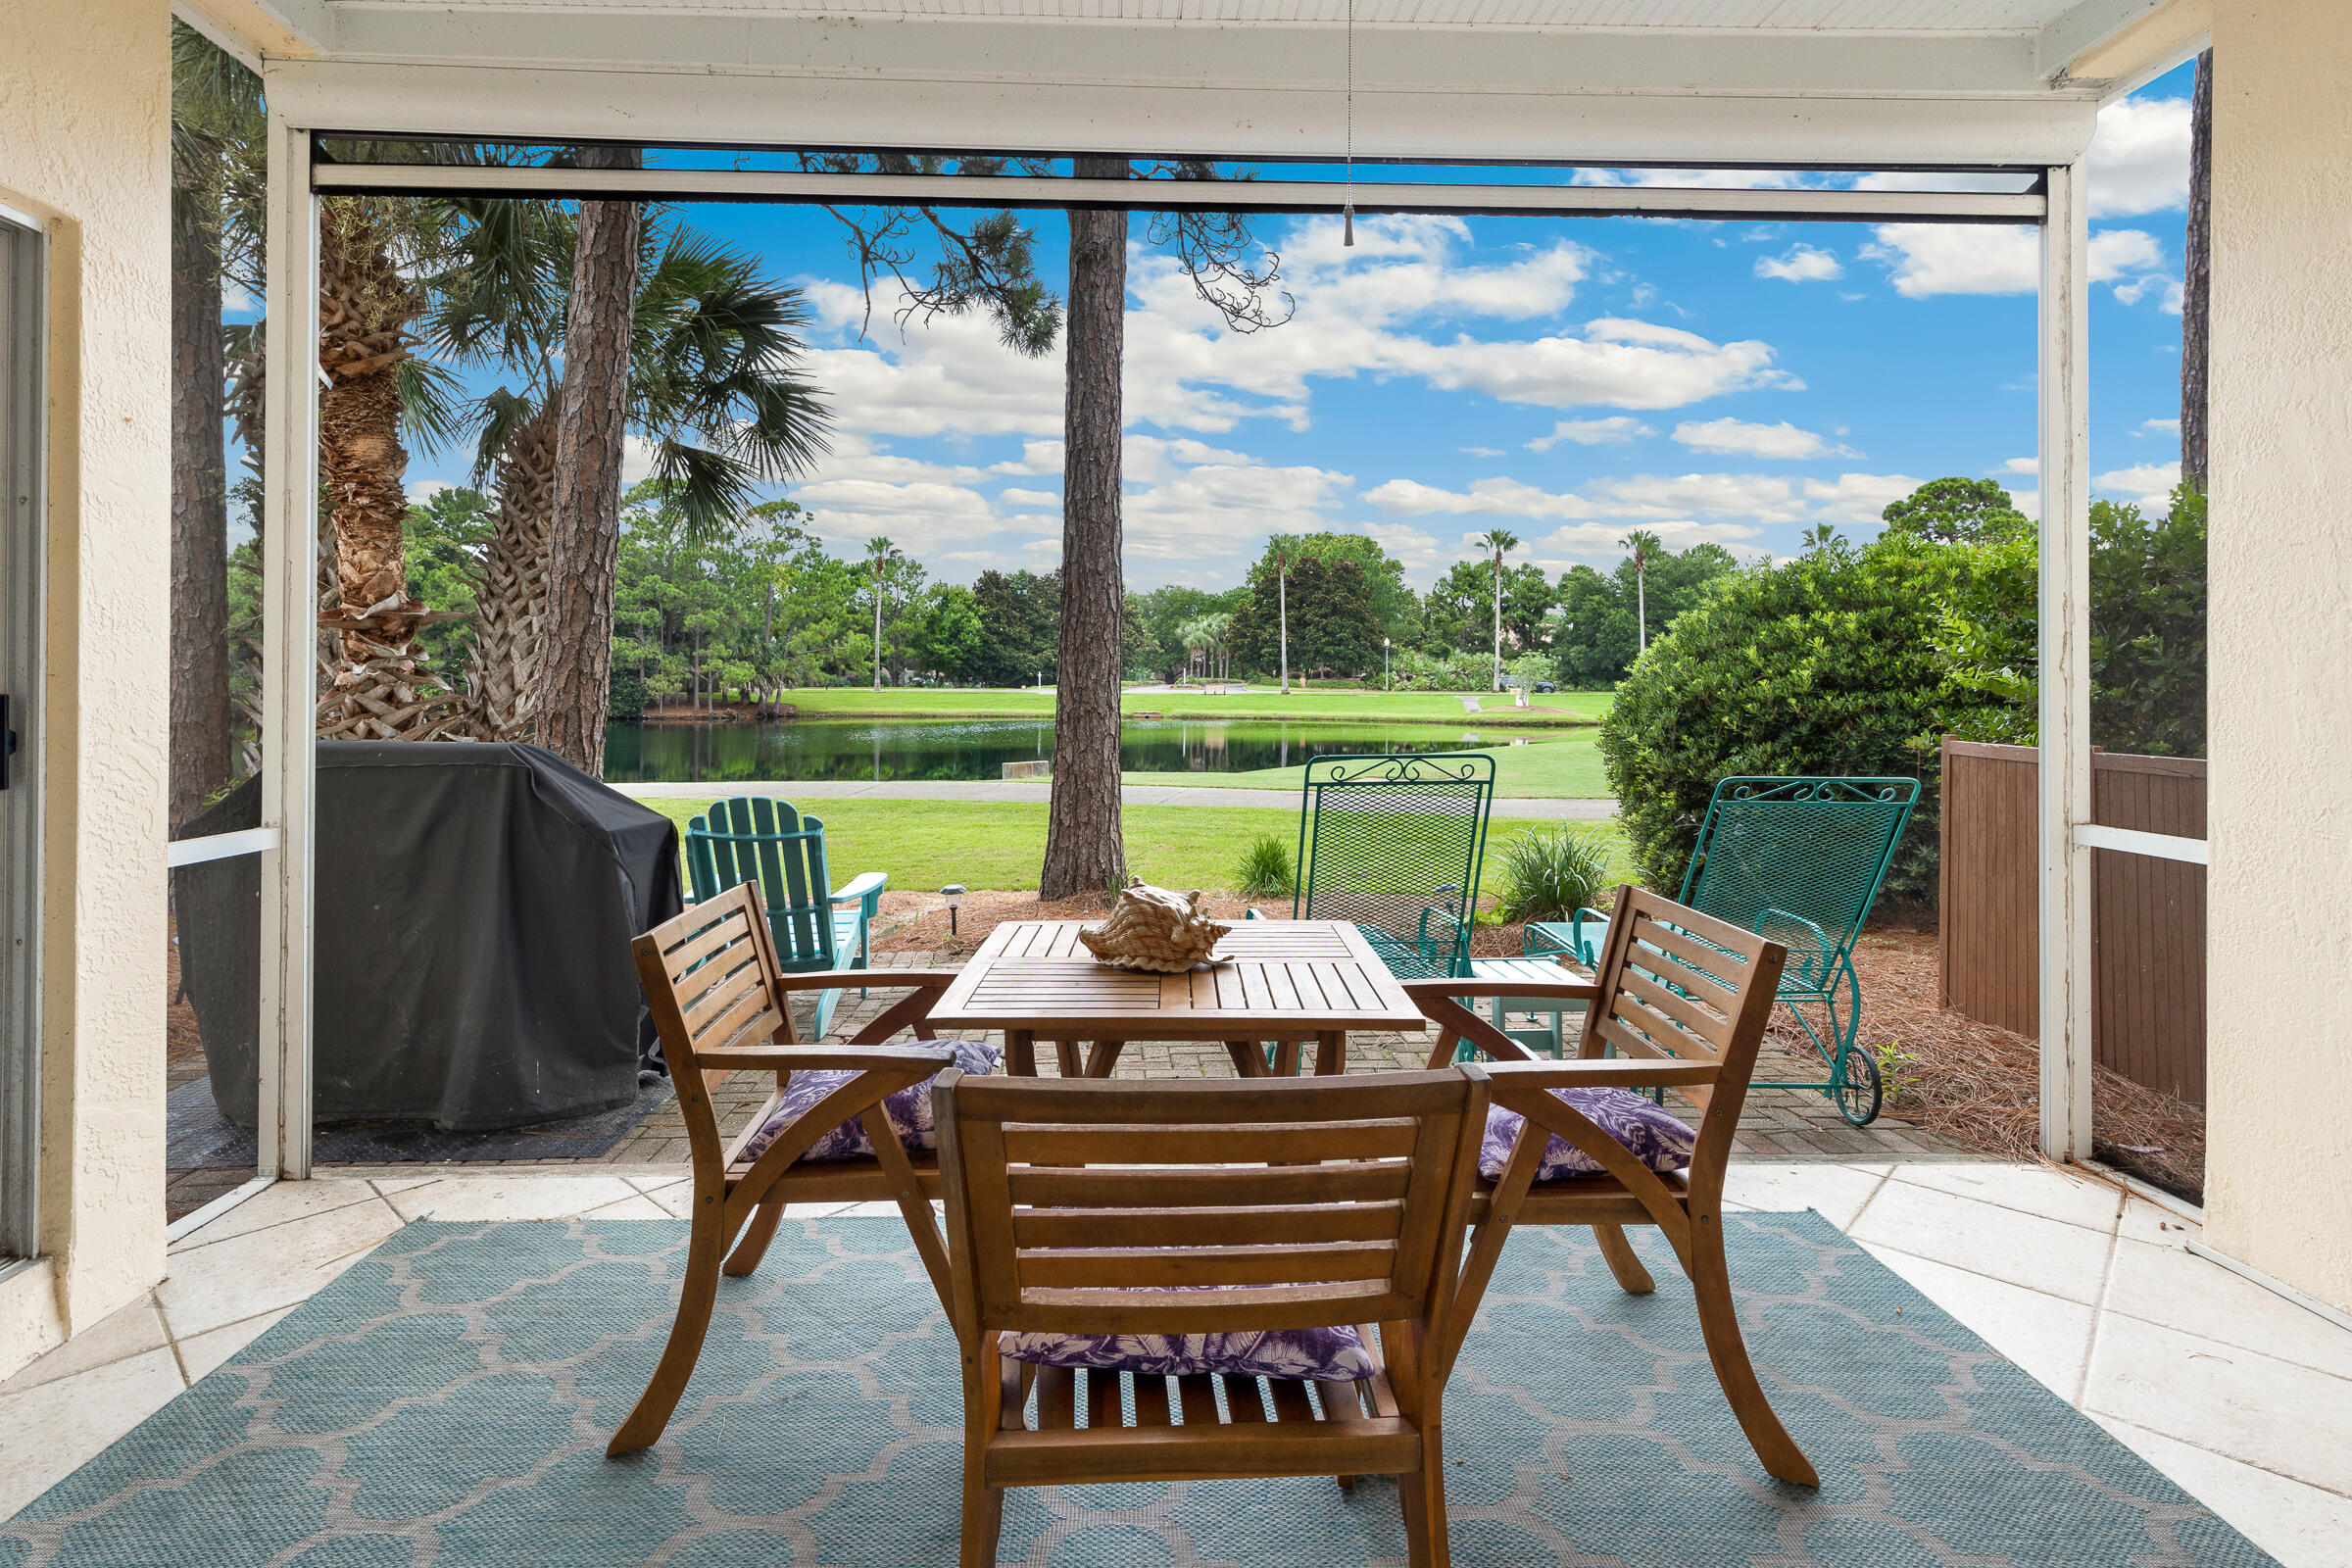
This highly sought-after condominium offers the perfect blend of comfort, convenience, and resort luxury. Located along the 15th fairway of the prestigious Baytowne Golf Course in Sandestin Golf and Beach Resort, this bright and spacious ground floor, single-story 3 bedroom condo is ideal as a full-time residence, vacation getaway, or high-income beach rental property.
Step outside onto the expansive patio, enhanced with a retractable screen for year-round indoor-outdoor living. Enjoy breathtaking views of manicured fairways and a tranquil lake right from your private space. The thoughtfully designed floor plan features a spacious primary suite with direct patio access and serene golf course views, plus two additional guest bedrooms that offer comfort and privacy for family, friends, or guests.
This furnished 3 bedroom condo in Sandestin includes a deeded golf cart parking space--an exceptional amenity that provides effortless access throughout the entire 2,400-acre resort. Sold fully furnished and beautifully updated, this turnkey home is a fantastic opportunity to own in one of the most desirable locations in Miramar Beach, Florida. Sandestin Golf and Beach Resort beckons with its unparalleled beauty: pristine Emerald Coast beaches just a short walk, bike, or golf cart ride away, four championship golf courses, 15 world-class tennis courts, pickleball courts, a full-service marina, state-of-the-art fitness center, spa, and exquisite dining options. Explore the charmingVillage of Baytowne Wharf with its shops, restaurants, live entertainment, and waterfront vibes--all within the gated community.
Discover the art of resort living inside this magnificent community, where every amenity is easily accessible by golf cart or bicycle. From lush landscapes and shimmering waters to endless recreation, this 3 bedroom golf course view condo delivers the ultimate coastal Florida lifestyle. Whether you're seeking a primary home, second home, or investment property with strong rental potential, this is more than a residence--it's a masterpiece of resort living redefined.
Welcome to Sandestin. Schedule your private showing today and make this dream property yours!
#1006665

Miramar Beach

5224 Tivoli Drive Unit 5224

3 Beds

3 Baths

1,463 Sq.Ft.

$735,000

MLS#: 1006665
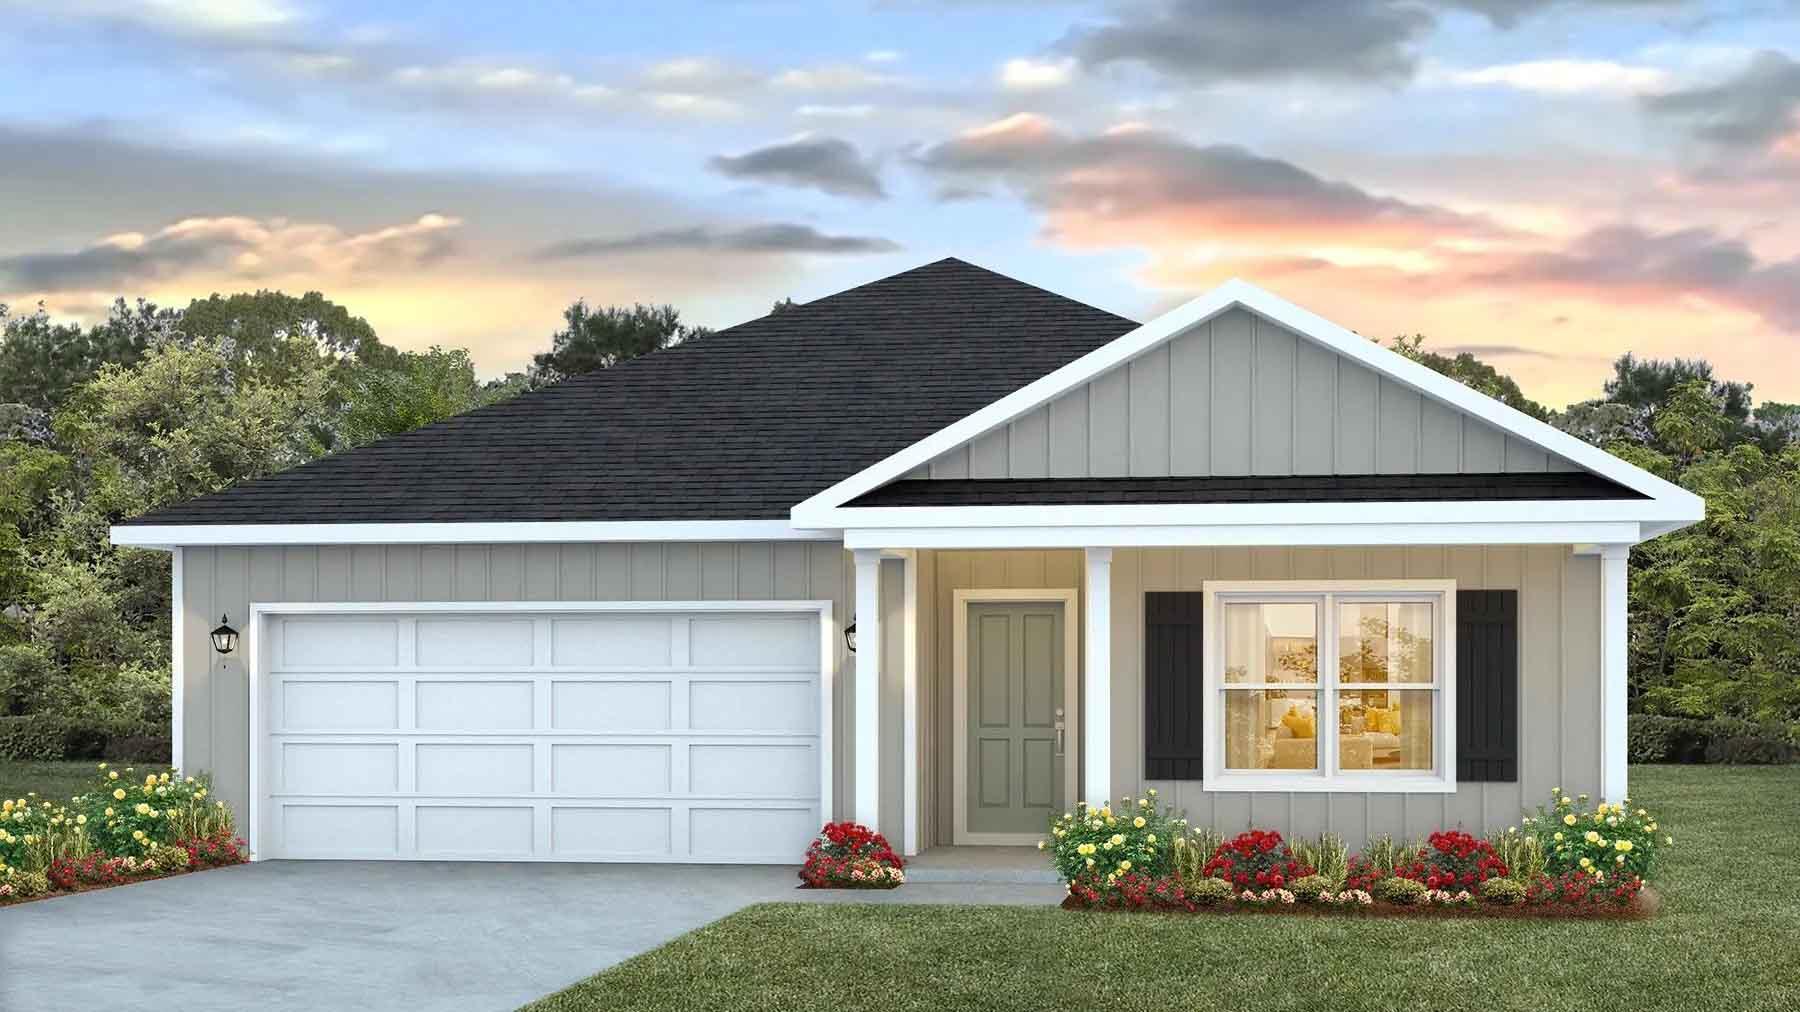
Welcome to Independence, a brand-new community featuring a beautiful community pool, lazy river, pickleball courts, and much more. The Beau model is a highly desirable open concept floorplan, 9 ft. ceilings, built-in lighting and a fabulous layout for relaxed living, 4 bedrooms, 2 bathrooms, 2-car garage, covered porch & the 'Smart Home Connect 'System with a variety of convenient Smart Home devices. NICE open living room with the dining area open to the kitchen & living room has lots of windows for natural lighting. A well-designed open kitchen includes stainless steel appliances, a smooth-top range, built-in microwave, gorgeous quartz countertops, quiet dishwasher, corner pantry, island bar, eye-catching wood-look flooring & plush carpet in the bedrooms. ALL LISTING pictures, colors, features, and size may vary. Square footages are approximate.
#1006743

Crestview

5329 Macarthur Drive

4 Beds

2 Baths

1,856 Sq.Ft.

$329,900

MLS#: 1006743
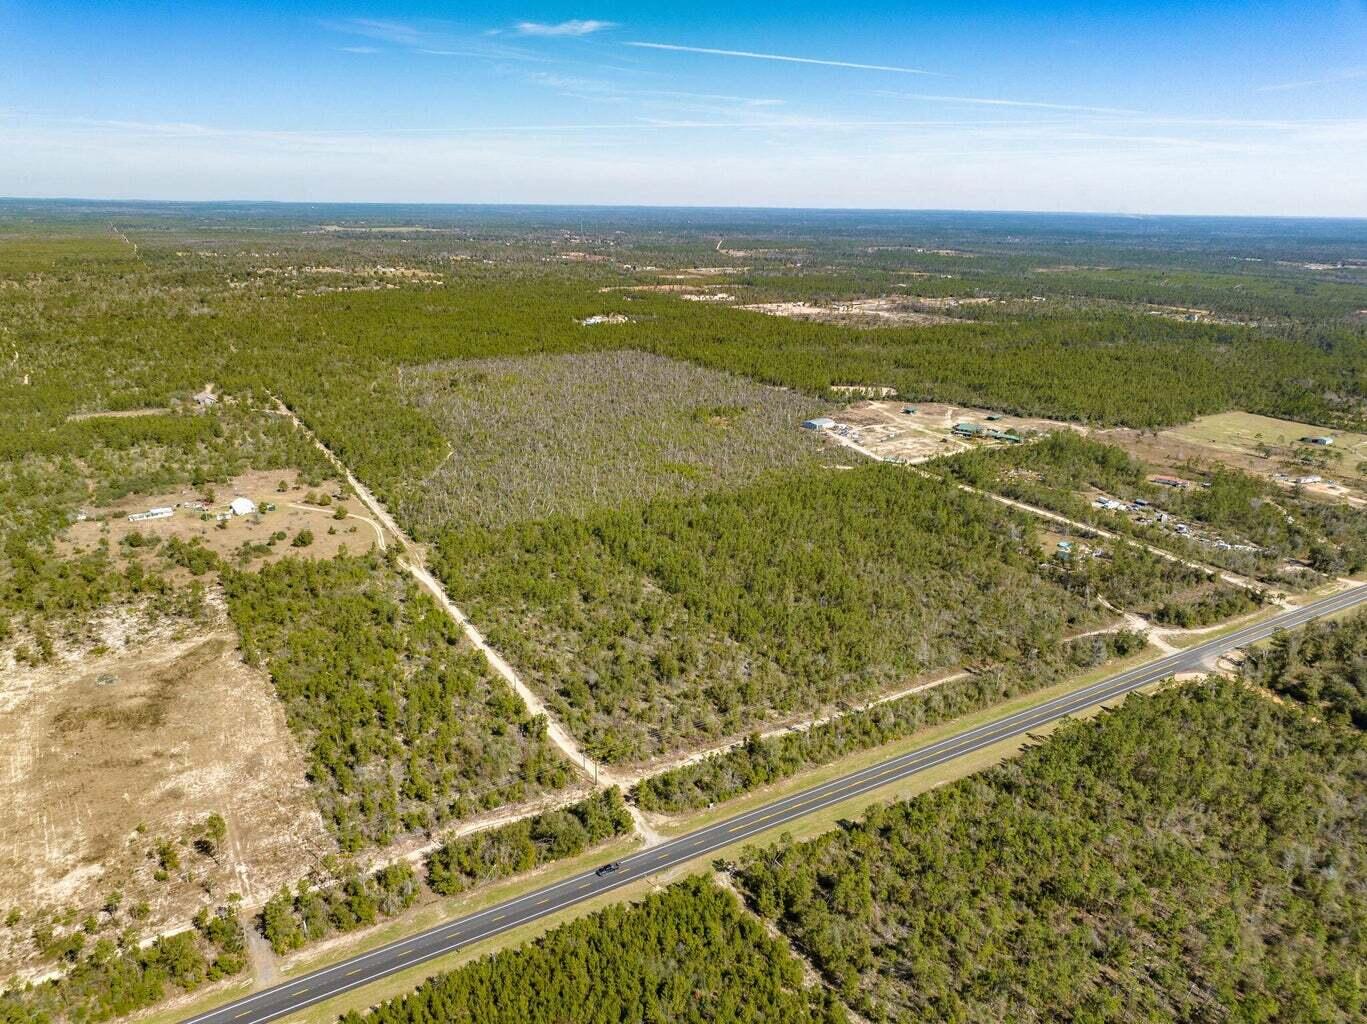
Approx. 110± acres in Youngstown, FL—just a short drive to Panama City Beach and Deer Point Lake. Whether you're dreaming of a private homesite, a hunting getaway, or a place to ride side-by-sides and 4-wheelers, this property offers room to roam and endless potential. Don't miss this rare chance to own Panhandle acreage at an incredible price—finding something comparable at this price point is hard to beat!
#991221

Other

110+/- Acres HWY 20 Youngstown

None Beds

None Baths

110.0 acres

$399,900

MLS#: 991221
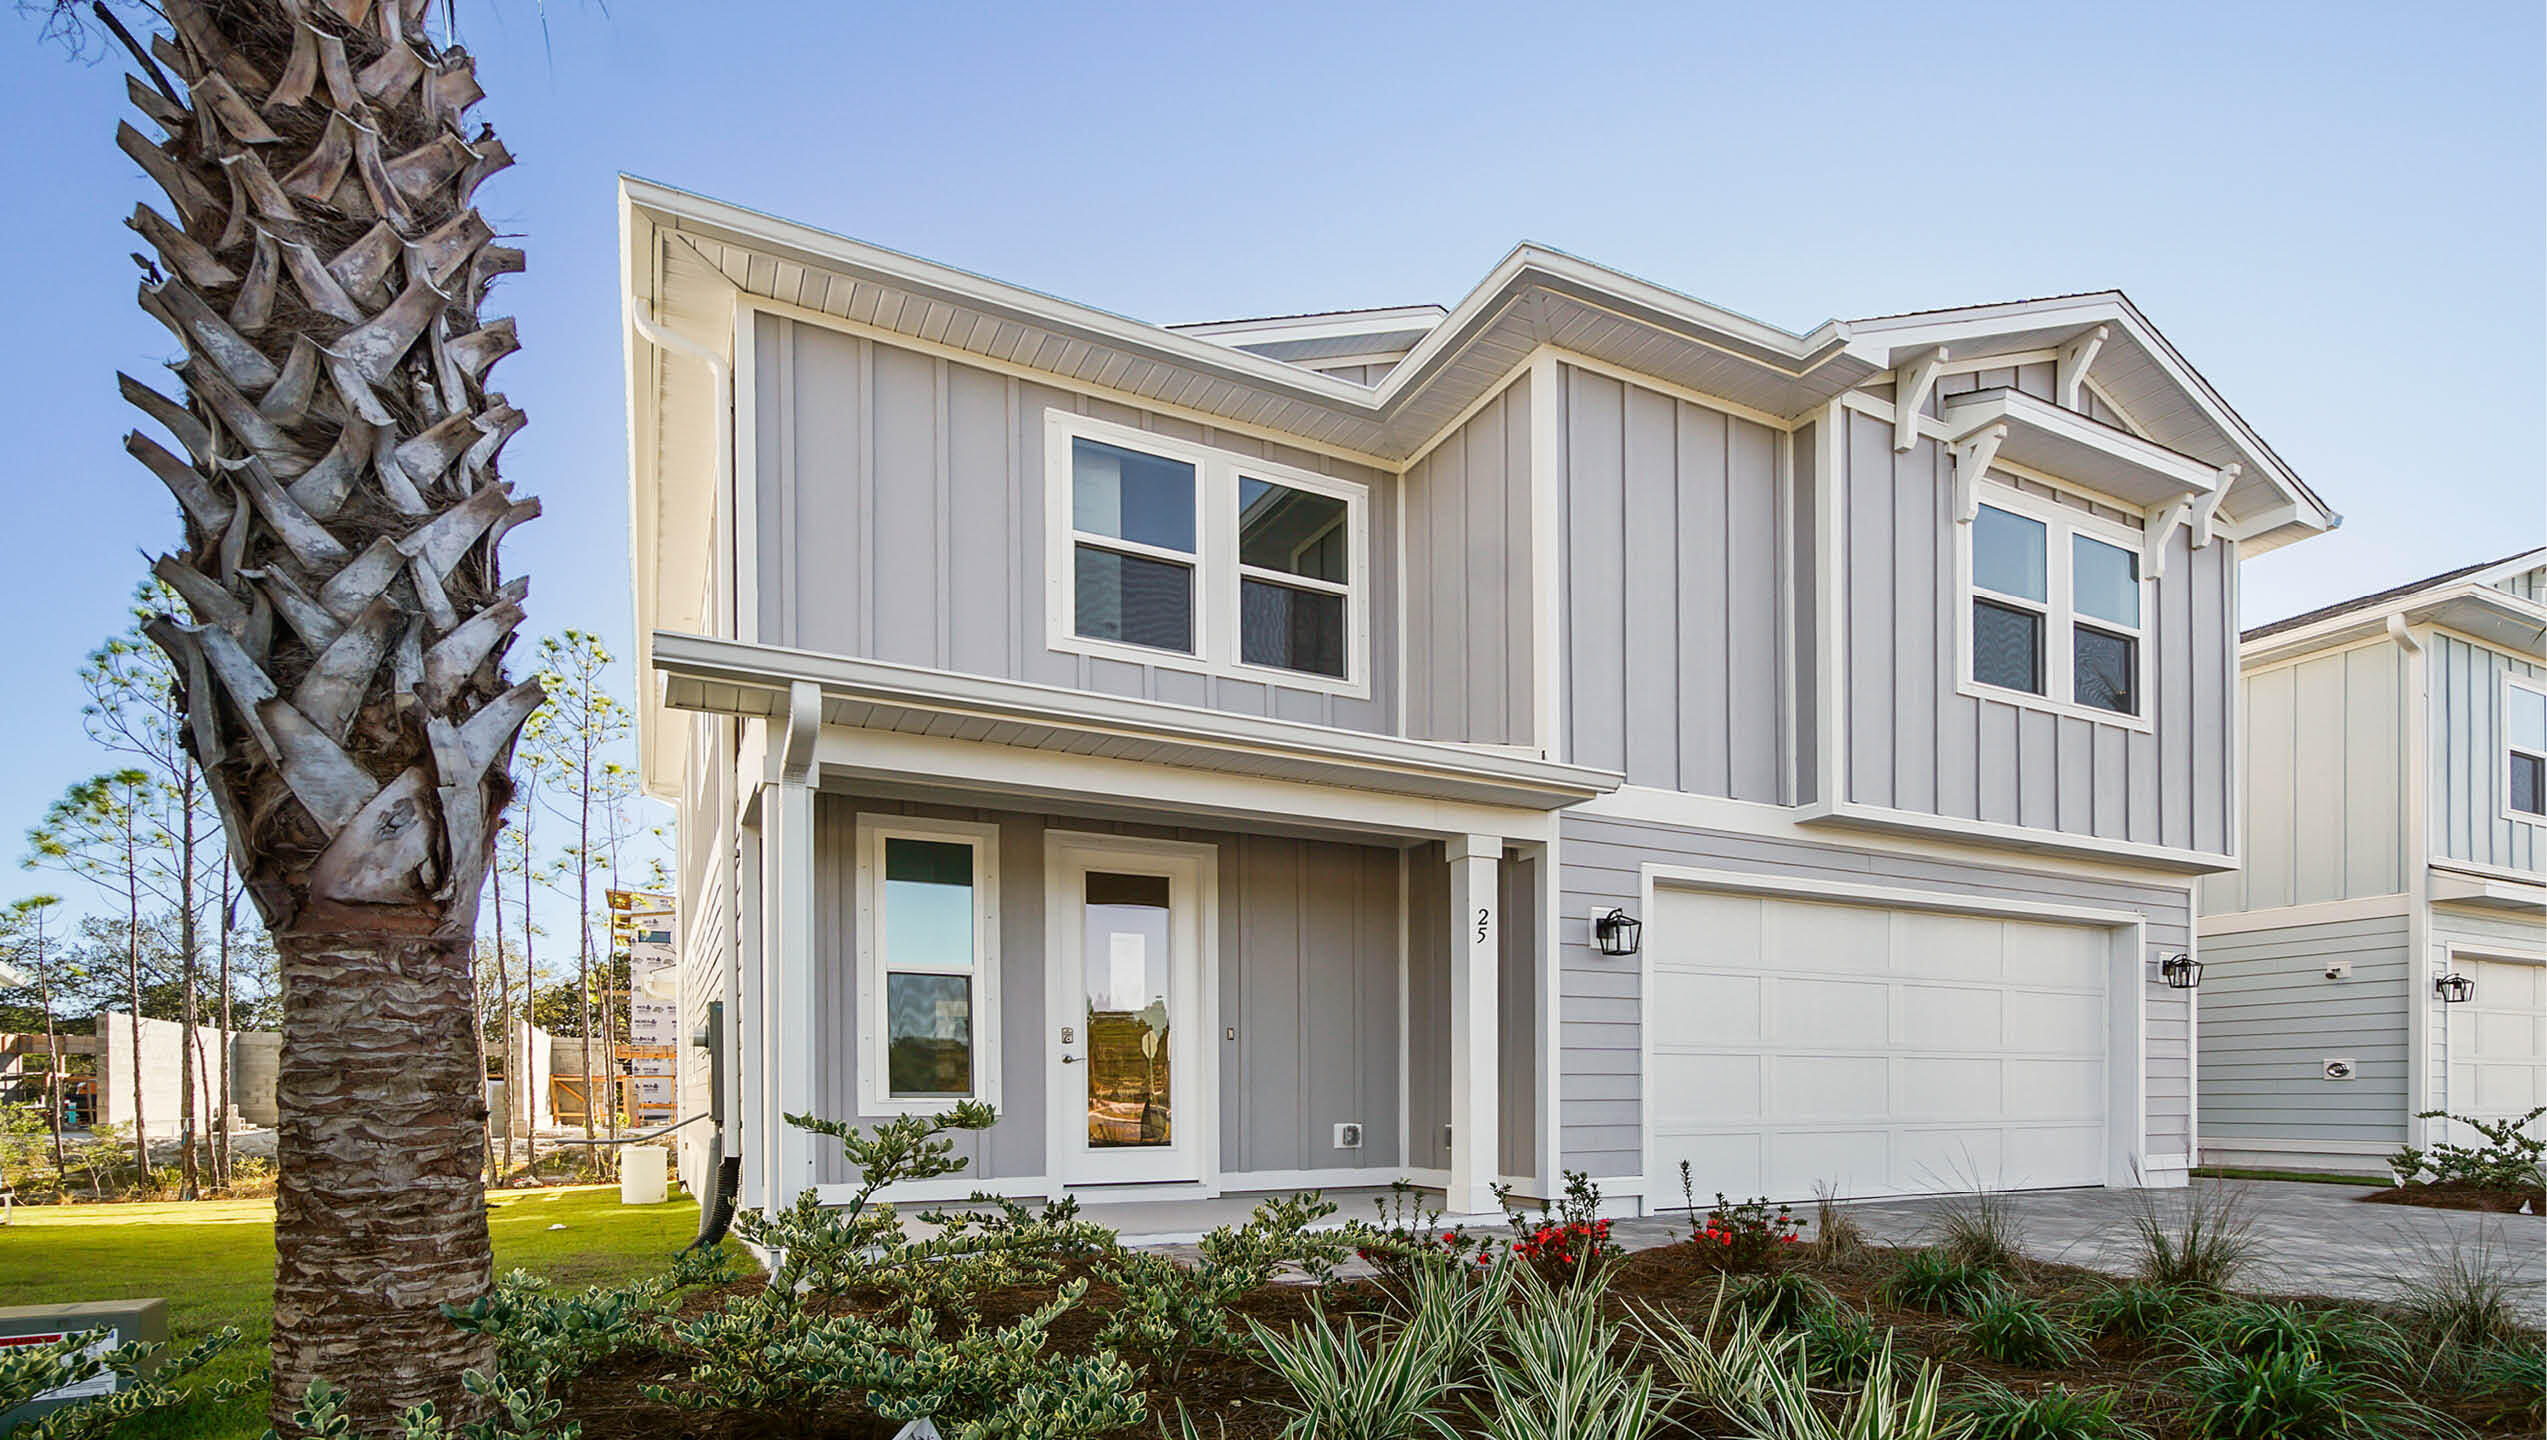
Welcome to 75 Ashwood Drive at Parkside in Santa Rosa Beach, Florida. This pre-construction homesite offers the opportunity to secure new construction prior to groundbreaking. This property will be developed with the Findley floorplan and built to current design standards and specifications. Buyers may have the ability to personalize select finishes depending on the stage of construction. Estimated completion timelines and build details available upon request.

This stunning two-story home boasts of 2,800 square feet of elegant living space, natural light, and luxurious features, nestled on the west end of 30A just one mile from public beach access. Our Findley floorplan features 5 bedrooms, 4.5 bathrooms, 2 stories, and a spacious 2 car garage.

A well-lit foyer greets you upon entering this home. You will pass a closet and a powder room on your way to the heart of the home. Natural light floods the grand living area which hosts the kitchen, dining room, and family room. Entertain with ease in the open kitchen complete with bar seating, quartz countertops, bright ivory cabinetry, a farmhouse sink, and large corner pantry.
#1006739

Santa Rosa Beach

75 Ashwood Drive

5 Beds

4 Baths

2,799 Sq.Ft.

$1,094,900

MLS#: 1006739
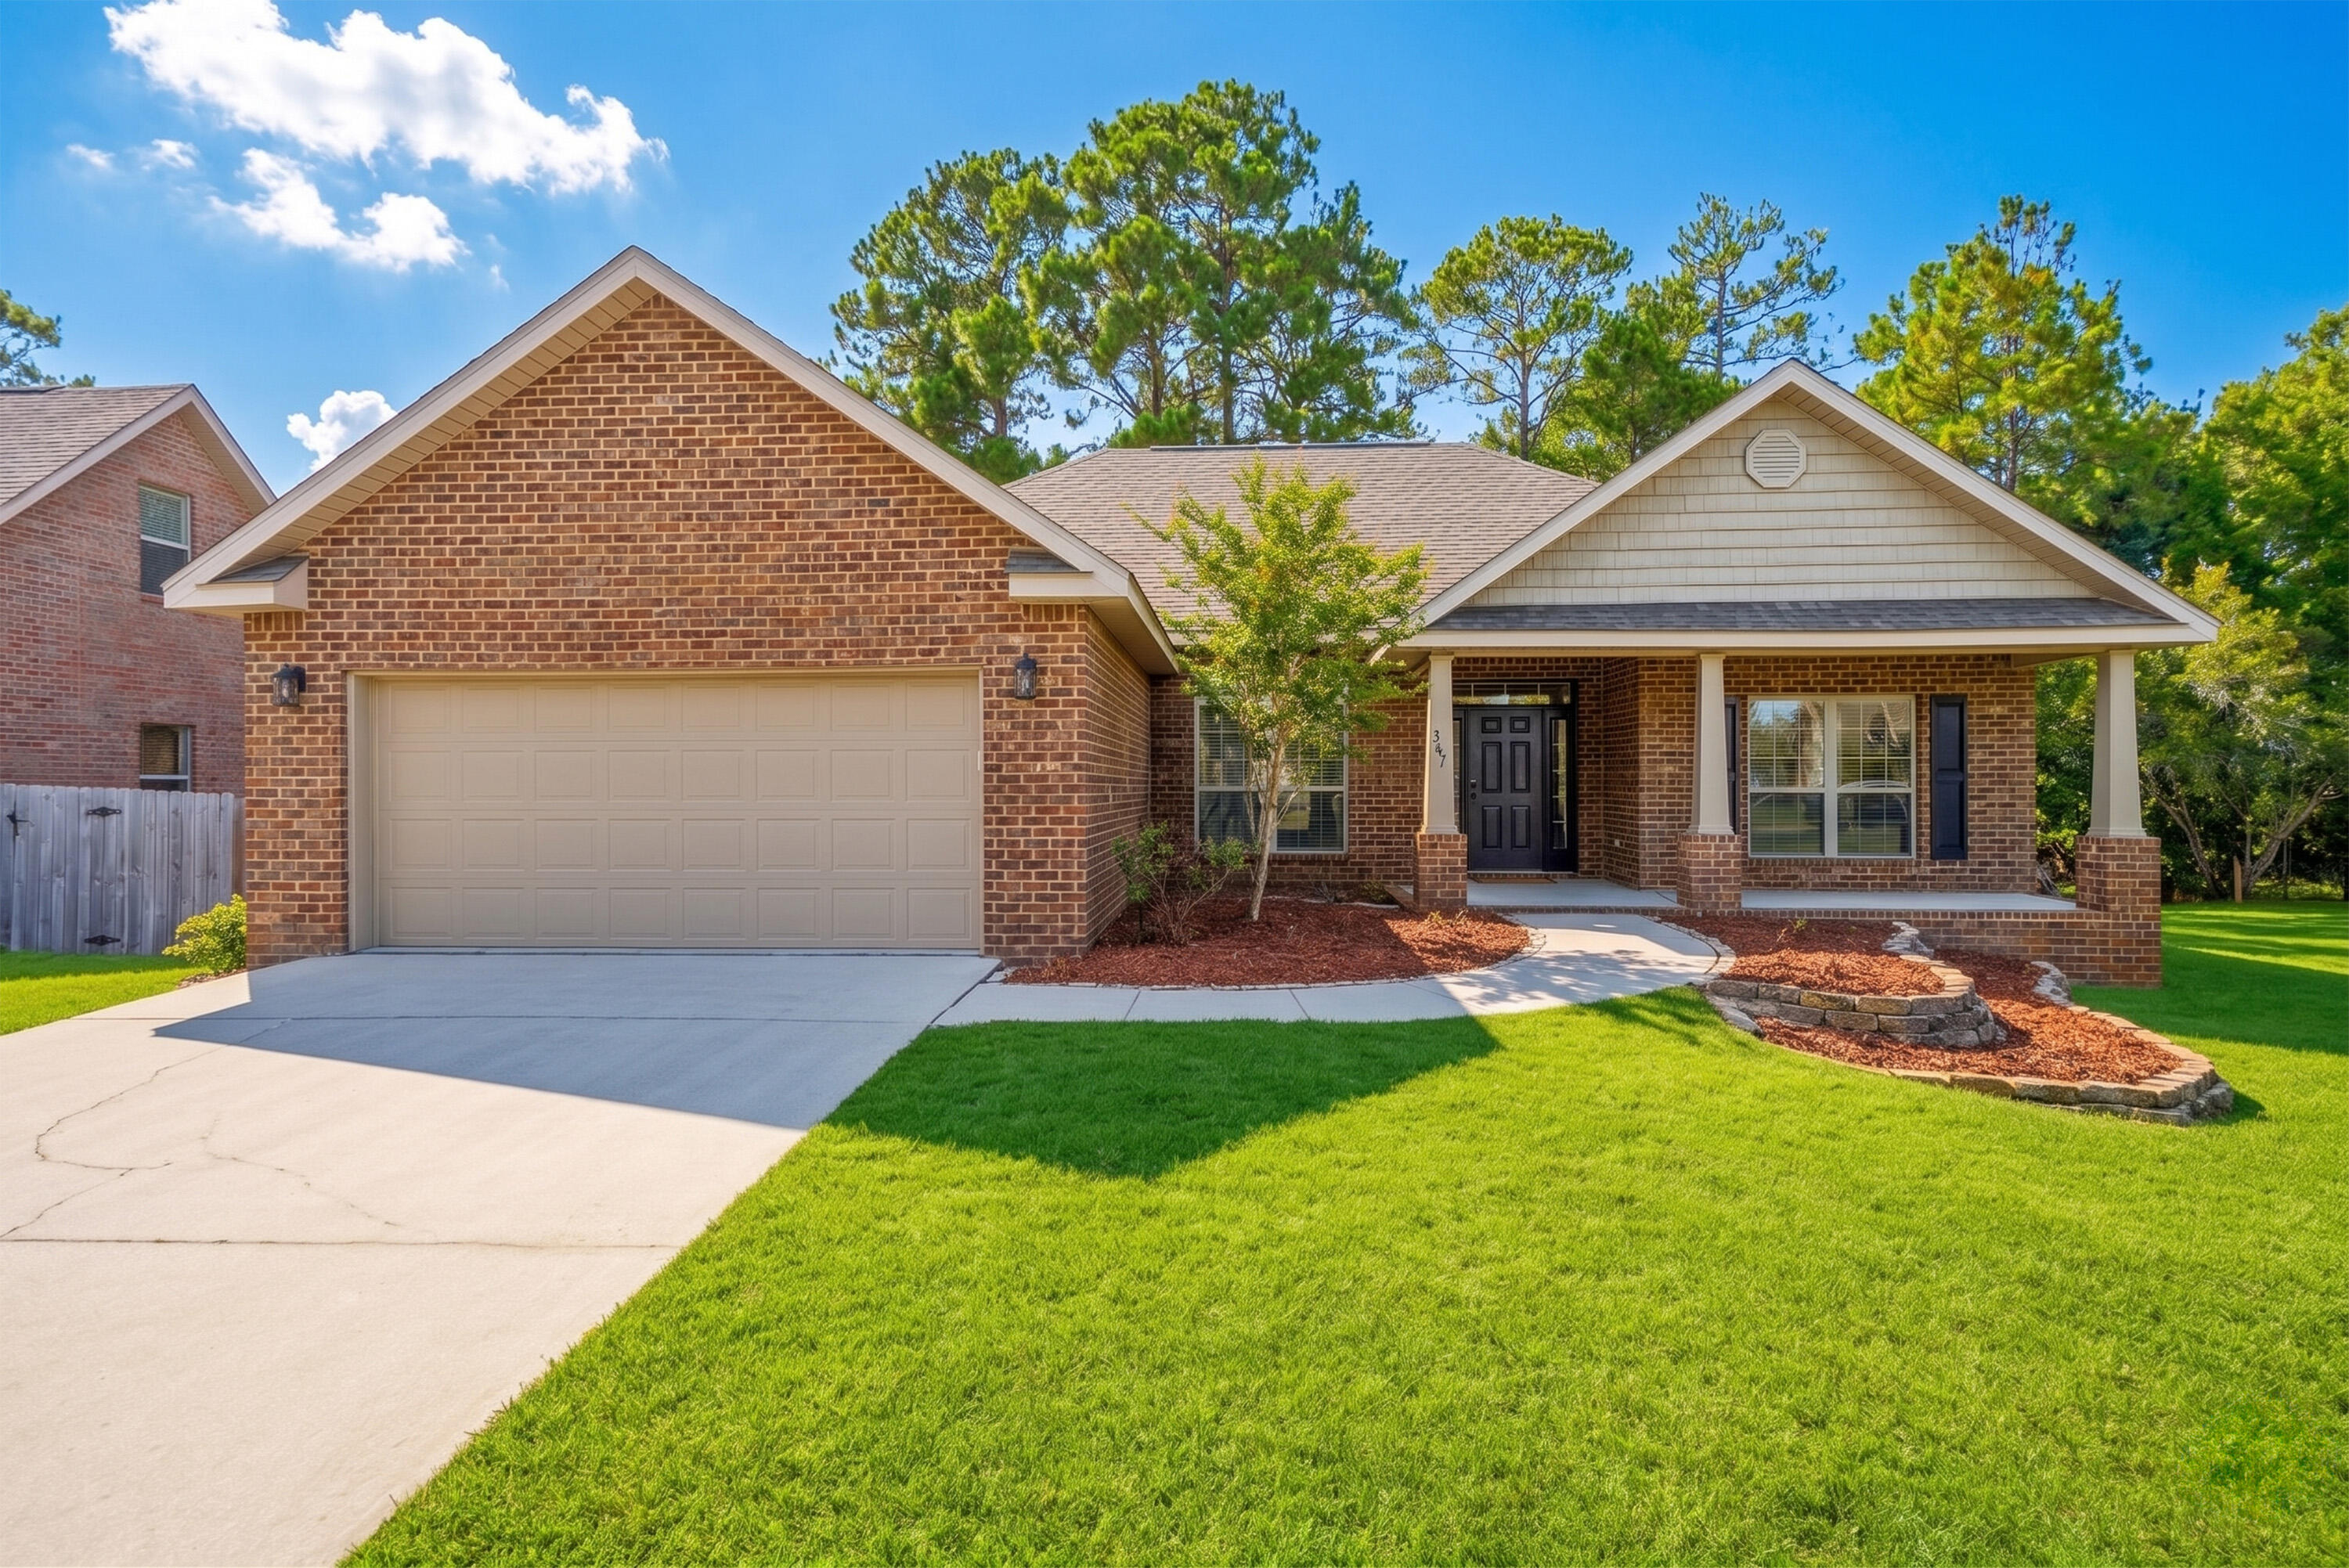
Set on a huge 0.52 acre lot with peaceful forest views, this beautifully updated Point Washington home is minutes from 30A beaches and features brand new LVP flooring, high ceilings, and a freshly painted interior for a clean, move-in ready feel. Offering ample space with room for boat parking, this property delivers convenience and a laid-back coastal lifestyle. 

The kitchen features granite countertops, stainless steel appliances, and a sunny breakfast area. There is an additional dining area/flex space off the entry. The living room is spacious and has high ceilings and a wood-burning fireplace.

The Master Bedroom has an en suite with an upgraded walk-in shower and a large soaking tub. There is a double vanity with granite countertops and his-and-hers closets with built-in shelving. 

The two guest bedrooms share a bathroom with a beautiful walk-in shower. Additional features include a dedicated laundry room, 2-car garage, irrigation system, and more.

Peach Creek is a charming neighborhood that is known for its friendly residents and holiday festivities. It is a short drive from iconic Seaside and Rosemary Beach. Food trucks often visit the neighborhood, and it has a new walking path perfect for outdoor activities. Schedule a showing today!
#1006669

Santa Rosa Beach

267 Bella Boulevard

3 Beds

2 Baths

1,672 Sq.Ft.

$475,000

MLS#: 1006669

1 ... 279 280 281 282 283 ... 666
* Listings identified with the FMLS IDX logo come from FMLS and are held by brokerage firms other than the owner of this website. The listing brokerage is identified in any listing details. Information is deemed reliable but is not guaranteed. If you believe any FMLS listing contains material that infringes your copyrighted work please click here to review our DMCA policy and learn how to submit a takedown request. © 2024. First Multiple Listing Service, Inc.
 - property

Send a message

Message successfully sent.

Your message

What is 3 + 4 ?

Reason for contacting?

I agree to receive email communication and understand I can unsubscribe at any time.

I agree to be contacted by 30A Real Estate | Bobby J Team | Trusted Local Experts via call, email, and text for real estate services. To opt out, you can reply 'stop' at any time or reply 'help' for assistance. You can also click the unsubscribe link in the emails. Message and data rates may apply. Message frequency may vary. Privacy Policy

Sign Out

Virtual Assistant

Would you like to take the next step with this property? We can help you schedule a showing or virtual tour, or send you more details.

Yes, I would like more information.

Thank You for Your Reply, One of Our Agents will contact you as soon as possible

No, maybe later.

Thank you, you can always contact me via email, phone number or through the contact form.

Realhub AI

Lucy - Your AI-Powered Realtor

Update Your Temporary Password

Personalize your search

Enter your email and we'll notify you immediately when new listings match what you're looking for.

or enter email address

Already have an account ? Login here

Continue your home search

I agree to receive communications and understand I can unsubscribe at any time.

I agree to be contacted by 30A Real Estate | Bobby J Team | Trusted Local Experts via call, email, and text for real estate services. To opt out, you can reply 'stop' at any time or reply 'help' for assistance. You can also click the unsubscribe link in the emails. Message and data rates may apply. Message frequency may vary. Privacy Policy

Already have an account ? Login here

We use cookies

We use cookies primarily for analytics to enhance your experience. By accepting, you agree to our use of these cookies. You can manage your preferences or learn more about our cookies policy.
