
Properties

Browse or get in touch to schedule a walkthrough.

  • Nearby me
Price range

Popular Features

Community Features

Association

Property Features

Waterfront

View

Exterior Features

Interior Features

Style

138974 properties match your criteria

Updated 1 minute ago

E-Alert name
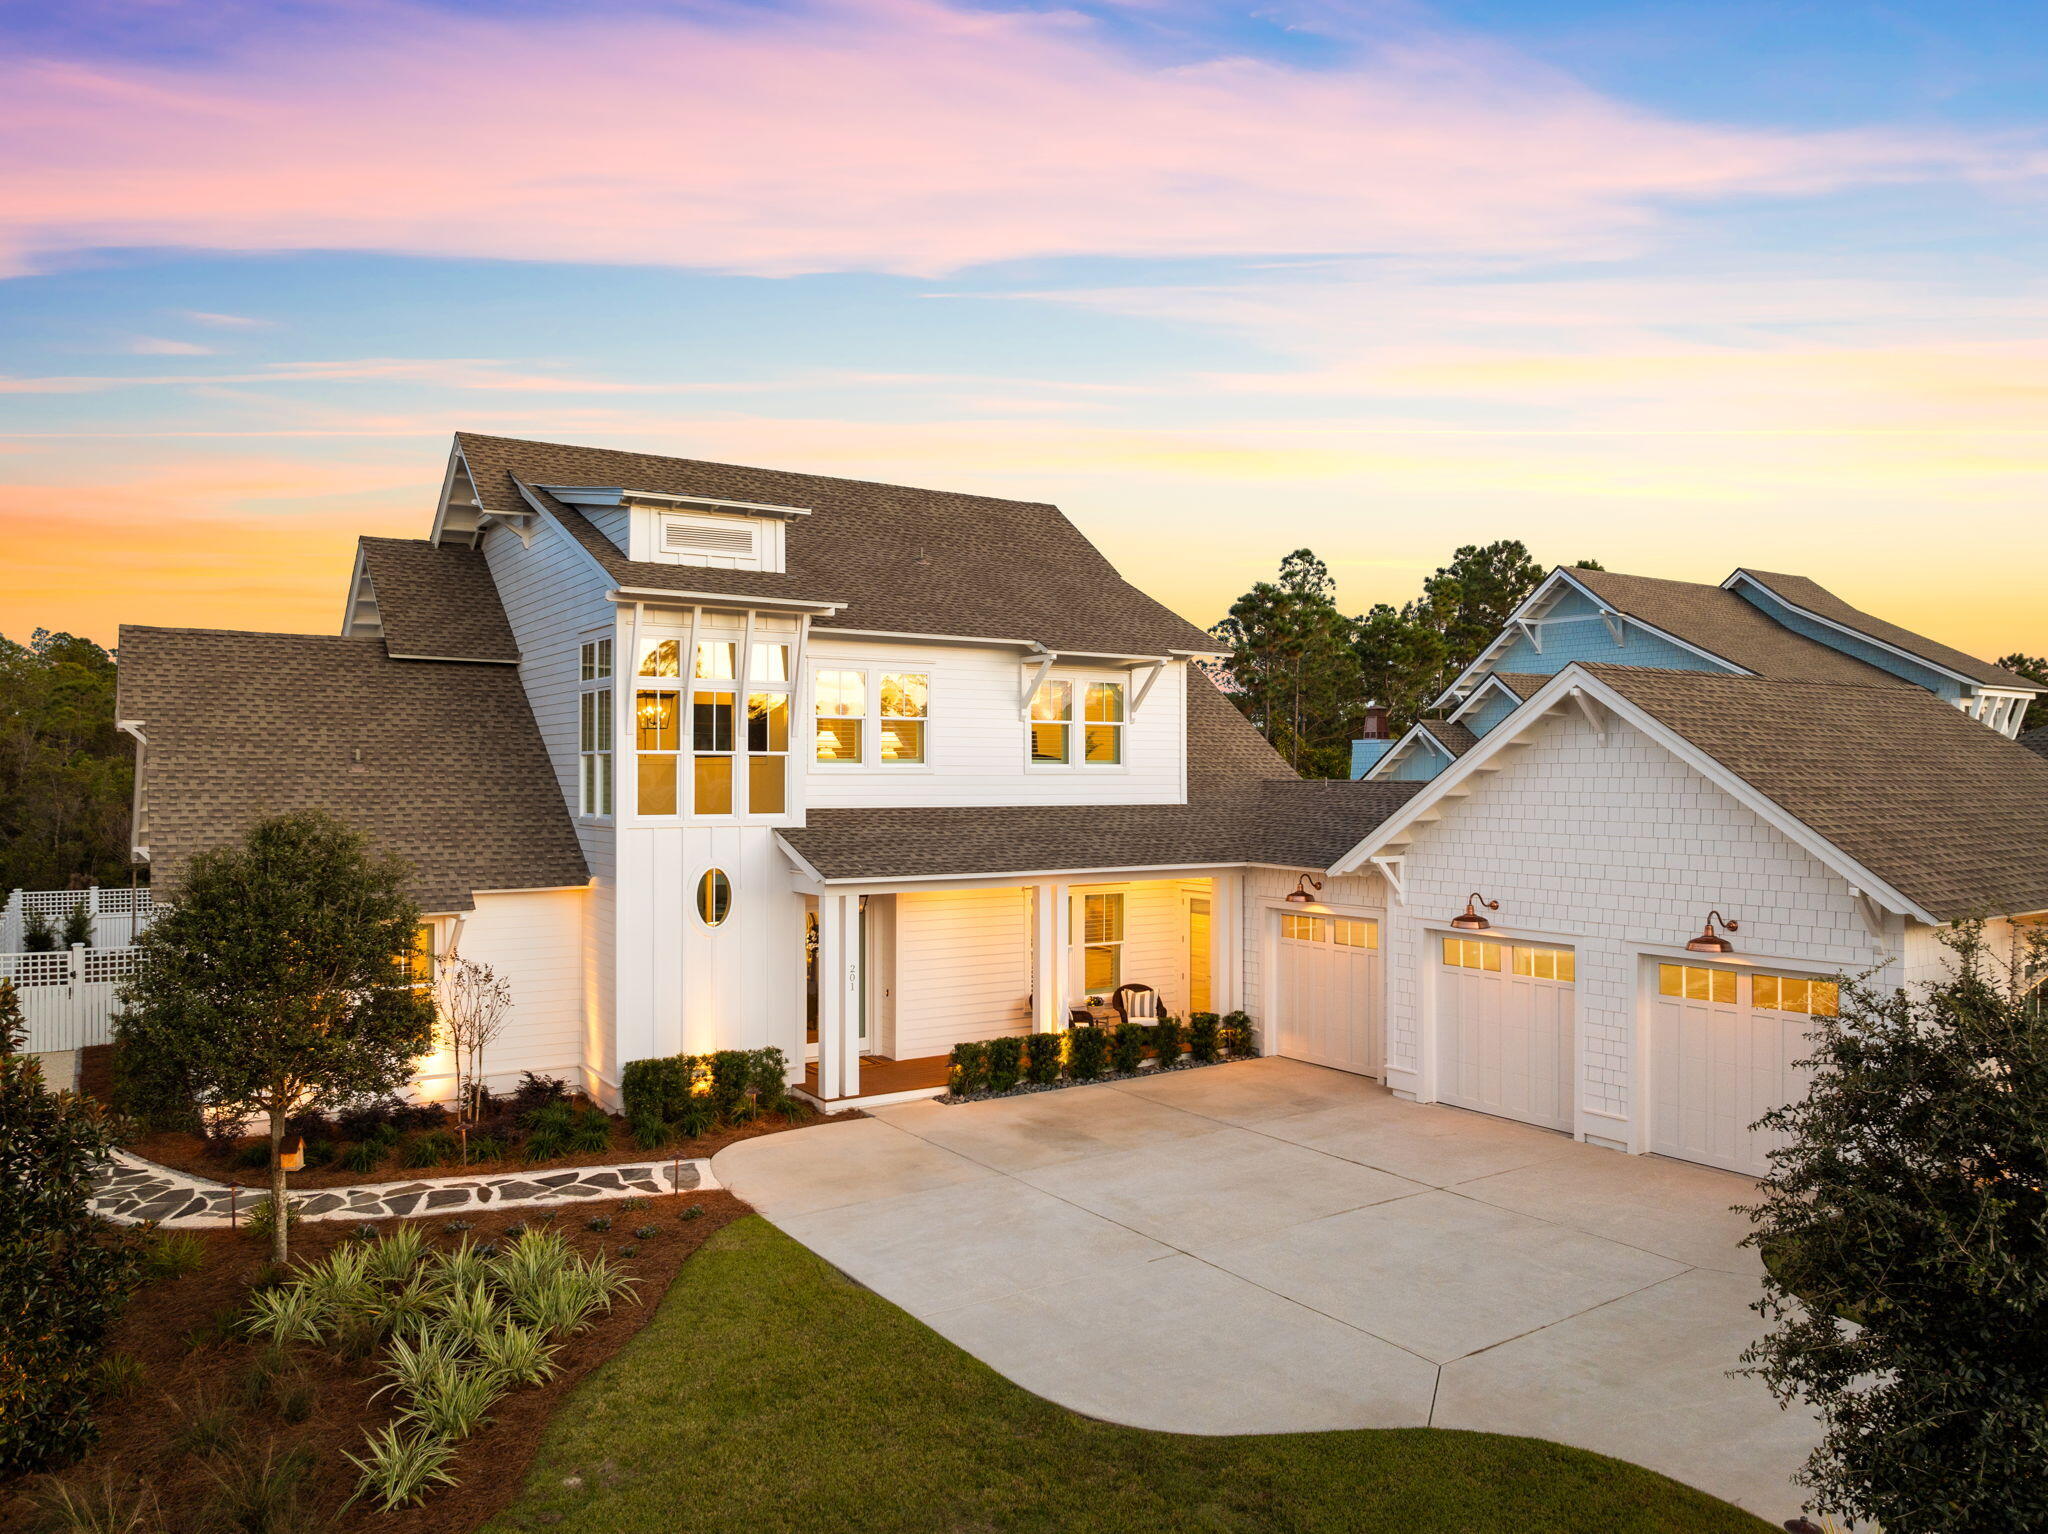
Coastal luxury living is defined at 201 Needle Cast Lane in the exquisite community of Watersound Origins. Situated on a highly enviable homesite of .37 acres, one of the largest in the community, this home borders a large pond and a wooded preserve making it the most desirable tranquil retreat. 

This custom home has nearly 3,500 square feet of living space with 5 bedrooms, 3.5 bathrooms, a large, screened patio with gas fireplace and stunning summer kitchen. This picturesque backyard with a very large, heated pool offers tranquil views of the lake, ample green space, providing a high level of privacy with mature, lush landscaping. Paired with the summer kitchen featuring a gas grill, refrigerator, brick-clad gas fireplace and screens, this outdoor space is designed for relaxation, dining and entertaining. 

Upon approach to this remarkable custom home, you're greeted by Coppersmith true copper gooseneck lights, an architectural showpiece of soaring windows with an impressive tower design, charming covered porch, spacious 3-car garage and developed landscaping. An incredible amount of custom, outdoor landscape lighting has been added to truly make this home standout! As you step through the front door, you'll be greeted by 2-story ceilings and a grand staircase flooding the foyer with natural light. This one-of-a-kind home offers wire-brushed white oak flooring throughout, shiplap gracing the walls and plantation shutters, creating an exceptional transitional design. 

The living room focal point is the white brick-clad fireplace and custom built-ins surrounding the showpiece. Spread open the full glass panel slider doors and create an indoor-outdoor oasis with the oversized screened porch. This porch is where you'll relax year-round with gas grill, refrigerator and summer kitchen with white cabinetry and quartz countertops. Charming drapes have been added for additional privacy and keep this area cozy and warmer on those nights you're enjoying the gas fireplace on. 

Back inside, the home is continuing the theme of being designed for entertaining in mind and you'll find the dining room is just off the living area. This room includes large windows providing natural light, a gorgeous Visual Comfort chandelier and hosts a wet bar, great for the convenience of guests. 

As you move into the kitchen, look up to find a soaring vaulted ceiling accentuated by shiplap, lovely Savoy House island pendants and beautiful custom cabinetry and quartz countertops. The kitchen is a culinary dream equipped with highly desirable appliances including a Viking 48" gas range and Viking paneled refrigerator. Imagine the memories that could be made in this kitchen while you are able to engage with your friends and family at the oversized quartz kitchen island or the charming breakfast nook. Around the corner, you'll find a large walk-in pantry with built-in shelving and a laundry room complete with quartz countertops, sink, custom tile flooring and space for a front-loading washer and dryer. The charming hallway leading to the pantry and laundry has shiplap walls embellish with thoughtful hooks for coats and bags accessible when you're exiting to the 3-car garage at the end of the hallway. 

Moving from the living room to the left side of the home, you'll step into a uniquely-designed barreled archway leading to the powder room, primary suite and an additional bedroom. Having a 5th bedroom on the main level offers a variety of options available to the homeowner such a bedroom for guests or large home office, as the current owners are utilizing it for. Step toward the back of the home and you'll enter a tranquil retreat - the primary suite. This suite was thoughtfully designed with a spacious, custom built closet on the right and a luxurious bathroom on the left. The serene sanctuary features double vanities with a beautiful soaking tub adorned with a transitional, stunning Capital Lighting chandelier and a separate shower with Calacatta marble tile. The primary bedroom is trayed with beamed ceilings and overlooks the lush green back yard and lake while also giving access to the screened porch and pool with a separate, private door. This retreat is a true dream! 

On the upper level of the home, you're greeted with a cozy loft area just off the staircase. This is ideal for an additional hang space or relaxation area, away from the main living. This level features three additional bedrooms and two full bathrooms. With all three additional bedrooms generously sized and the loft area, this level creates a highly functional home while providing separation from the primary suite downstairs. The current homeowners utilize one of the bedrooms as a home gym, which is an amazing amenity to have in the luxury of your own home.  The upper level bathrooms offer both a tiled walk-in shower and a large shower and tub combination with three vanity sinks. 

This remarkable residence is truly exquisite when it comes to upgrades and a thoughtful design. The homeowners have upgraded the home with luxury lighting adding the convenience of dimmer ability, plantation shutters and custom drapery along with many media upgrades. This home offers a whole home internet network including multiple wireless access points, indoors and outdoors, as well as a Sonos audio system complete with soundbars and speakers., indoors and outdoors. This stand-out, custom home is ready to call home. 

Watersound Origins is a community where luxury meets convenience. This community features 1,400 acres, just 1/2 miles to the beaches of 30A, and offers its residents a resort-style pool, fitness center, walking trails, Lake Powell access with complimentary kayaks. Residents also enjoy complimentary use of the Origins Golf Club which features a Davis Love III design of a 6-hole regulation or 10-hole par-3 layout. This community is fast-growing and offers a new Publix grocery store at the entrance along with multiple restaurants, shopping establishments and medical and professional offices. Residents also have the opportunity to join the WaterSound Club, a luxurious private club in South Walton that features multiple amenities such as private beach access with beach service, resort style pools, 12,000 wellness and fitness center, two private golf courses designed by Greg Norman and Tom Fazio, a recently announced third private golf course and the newly opened Lifestyle Center at WaterSound Camp Creek, across from Origins. This is your opportunity to live in true coastal luxury...don't miss it!
#938472

Inlet Beach

201 Needle Cast Lane

5 Beds

3 Baths

3,456 Sq.Ft.

$2,398,000

MLS#: 938472
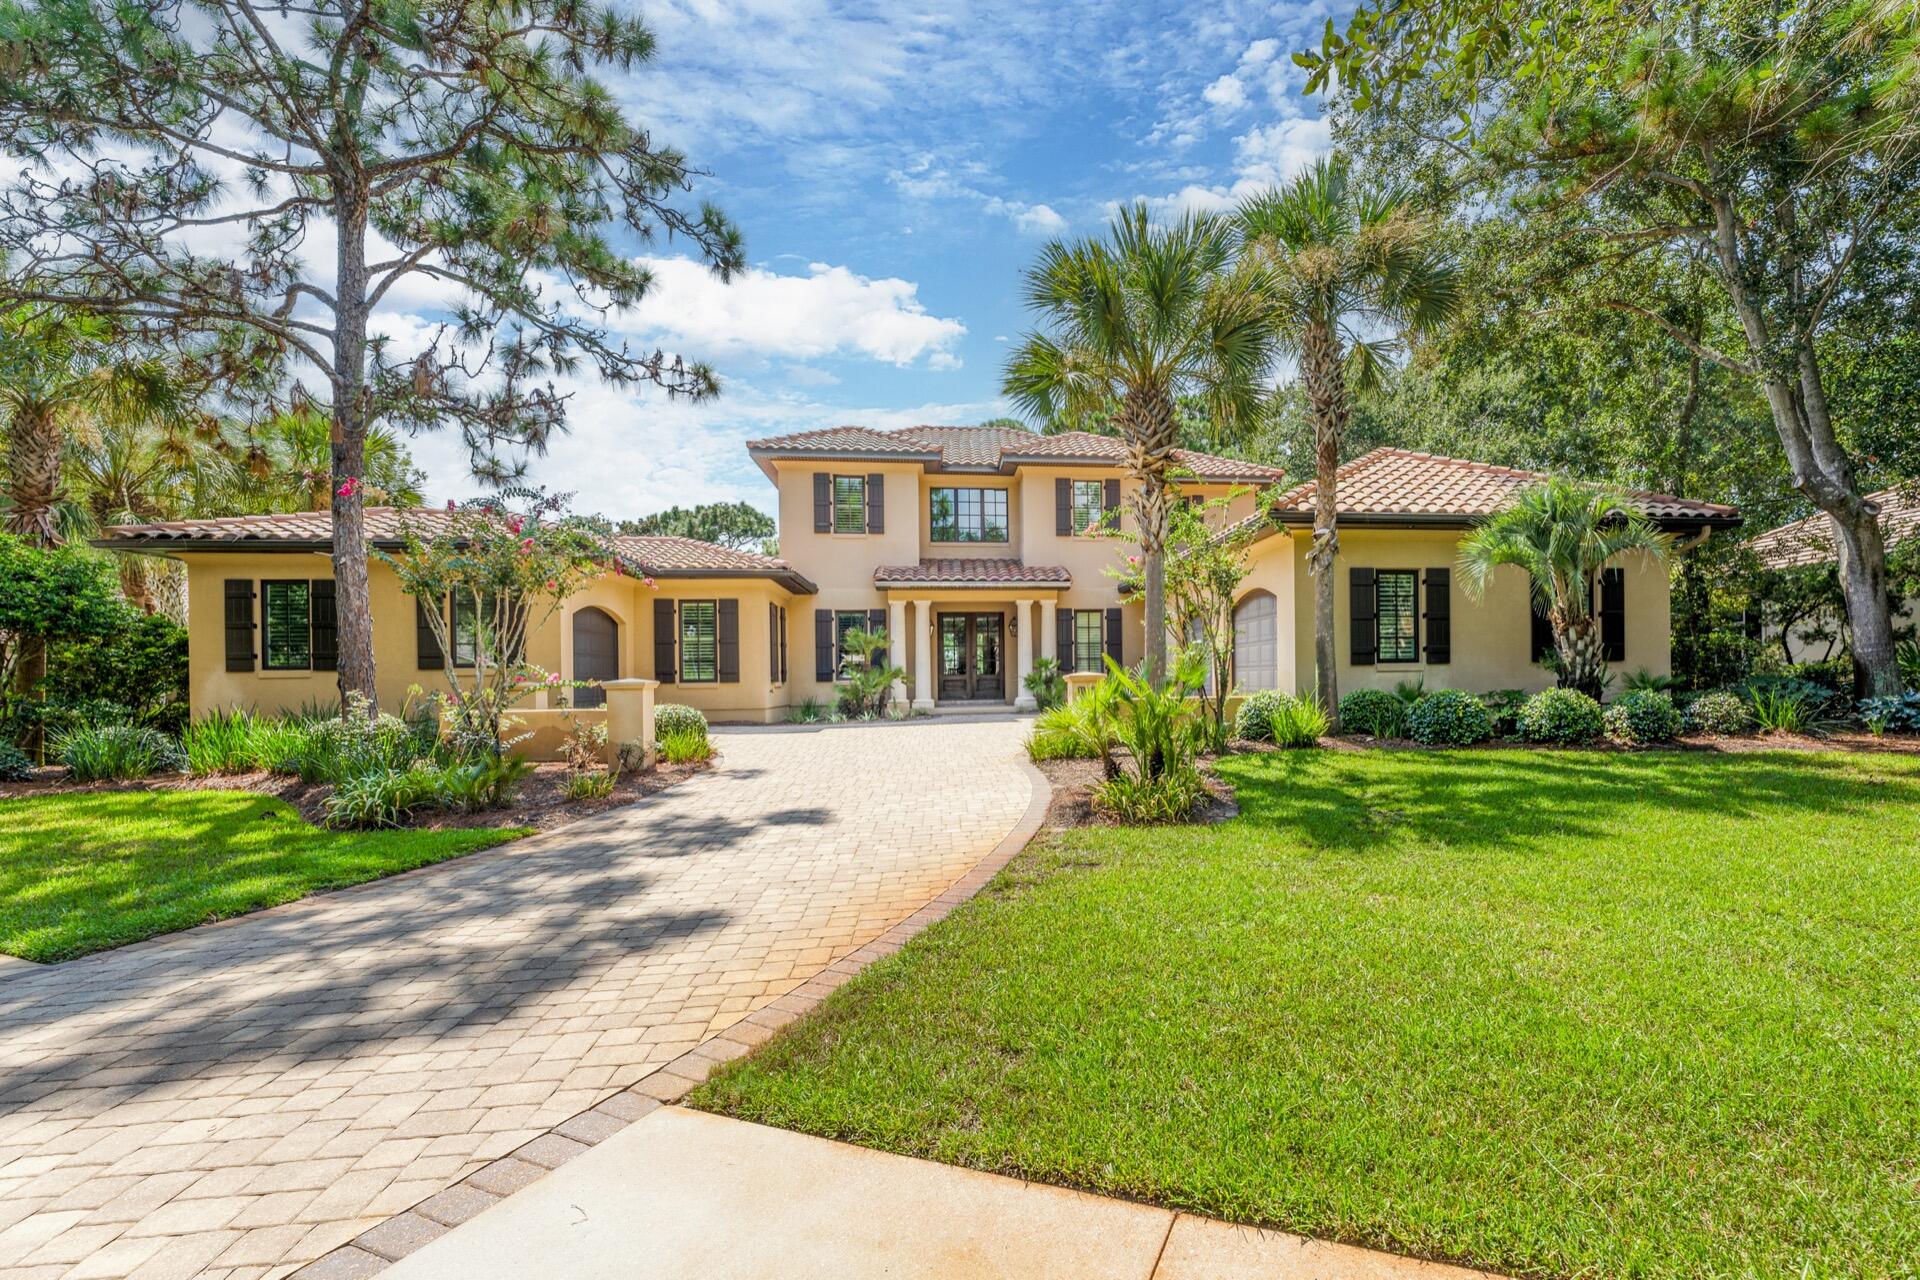
BEHIND THE GATES AND ON THE BURNT PINE GOLF COURSE sits this Like NEW HUFF HOMES Built 4 Bedroom 4.5 Bath, 3426 Sq. Ft. Burnt Pine House.
House Sits on an EXCEPTIONAL LOT with GREAT VIEWS  of the Golf Course and Bay.
OPEN FLOOR PLAN with 2 PRIVATE MAIN BEDROOMS with their Own Baths on the FIRST Floor. SECOND Floor has 2 More Nice Sized Bedrooms with their Owns Baths Plus a Second Living Area with a Balcony Overlooking the Bay.
Private Pool and Spa with Outdoor Summer Kitchen and Screened Porch. 3 Car Garage.
Furniture and Golf  Cart are NOT INCLUDED in the Price.
#931505

Sandestin

3244 Club Drive

4 Beds

4 Baths

3,426 Sq.Ft.

$2,397,000

MLS#: 931505
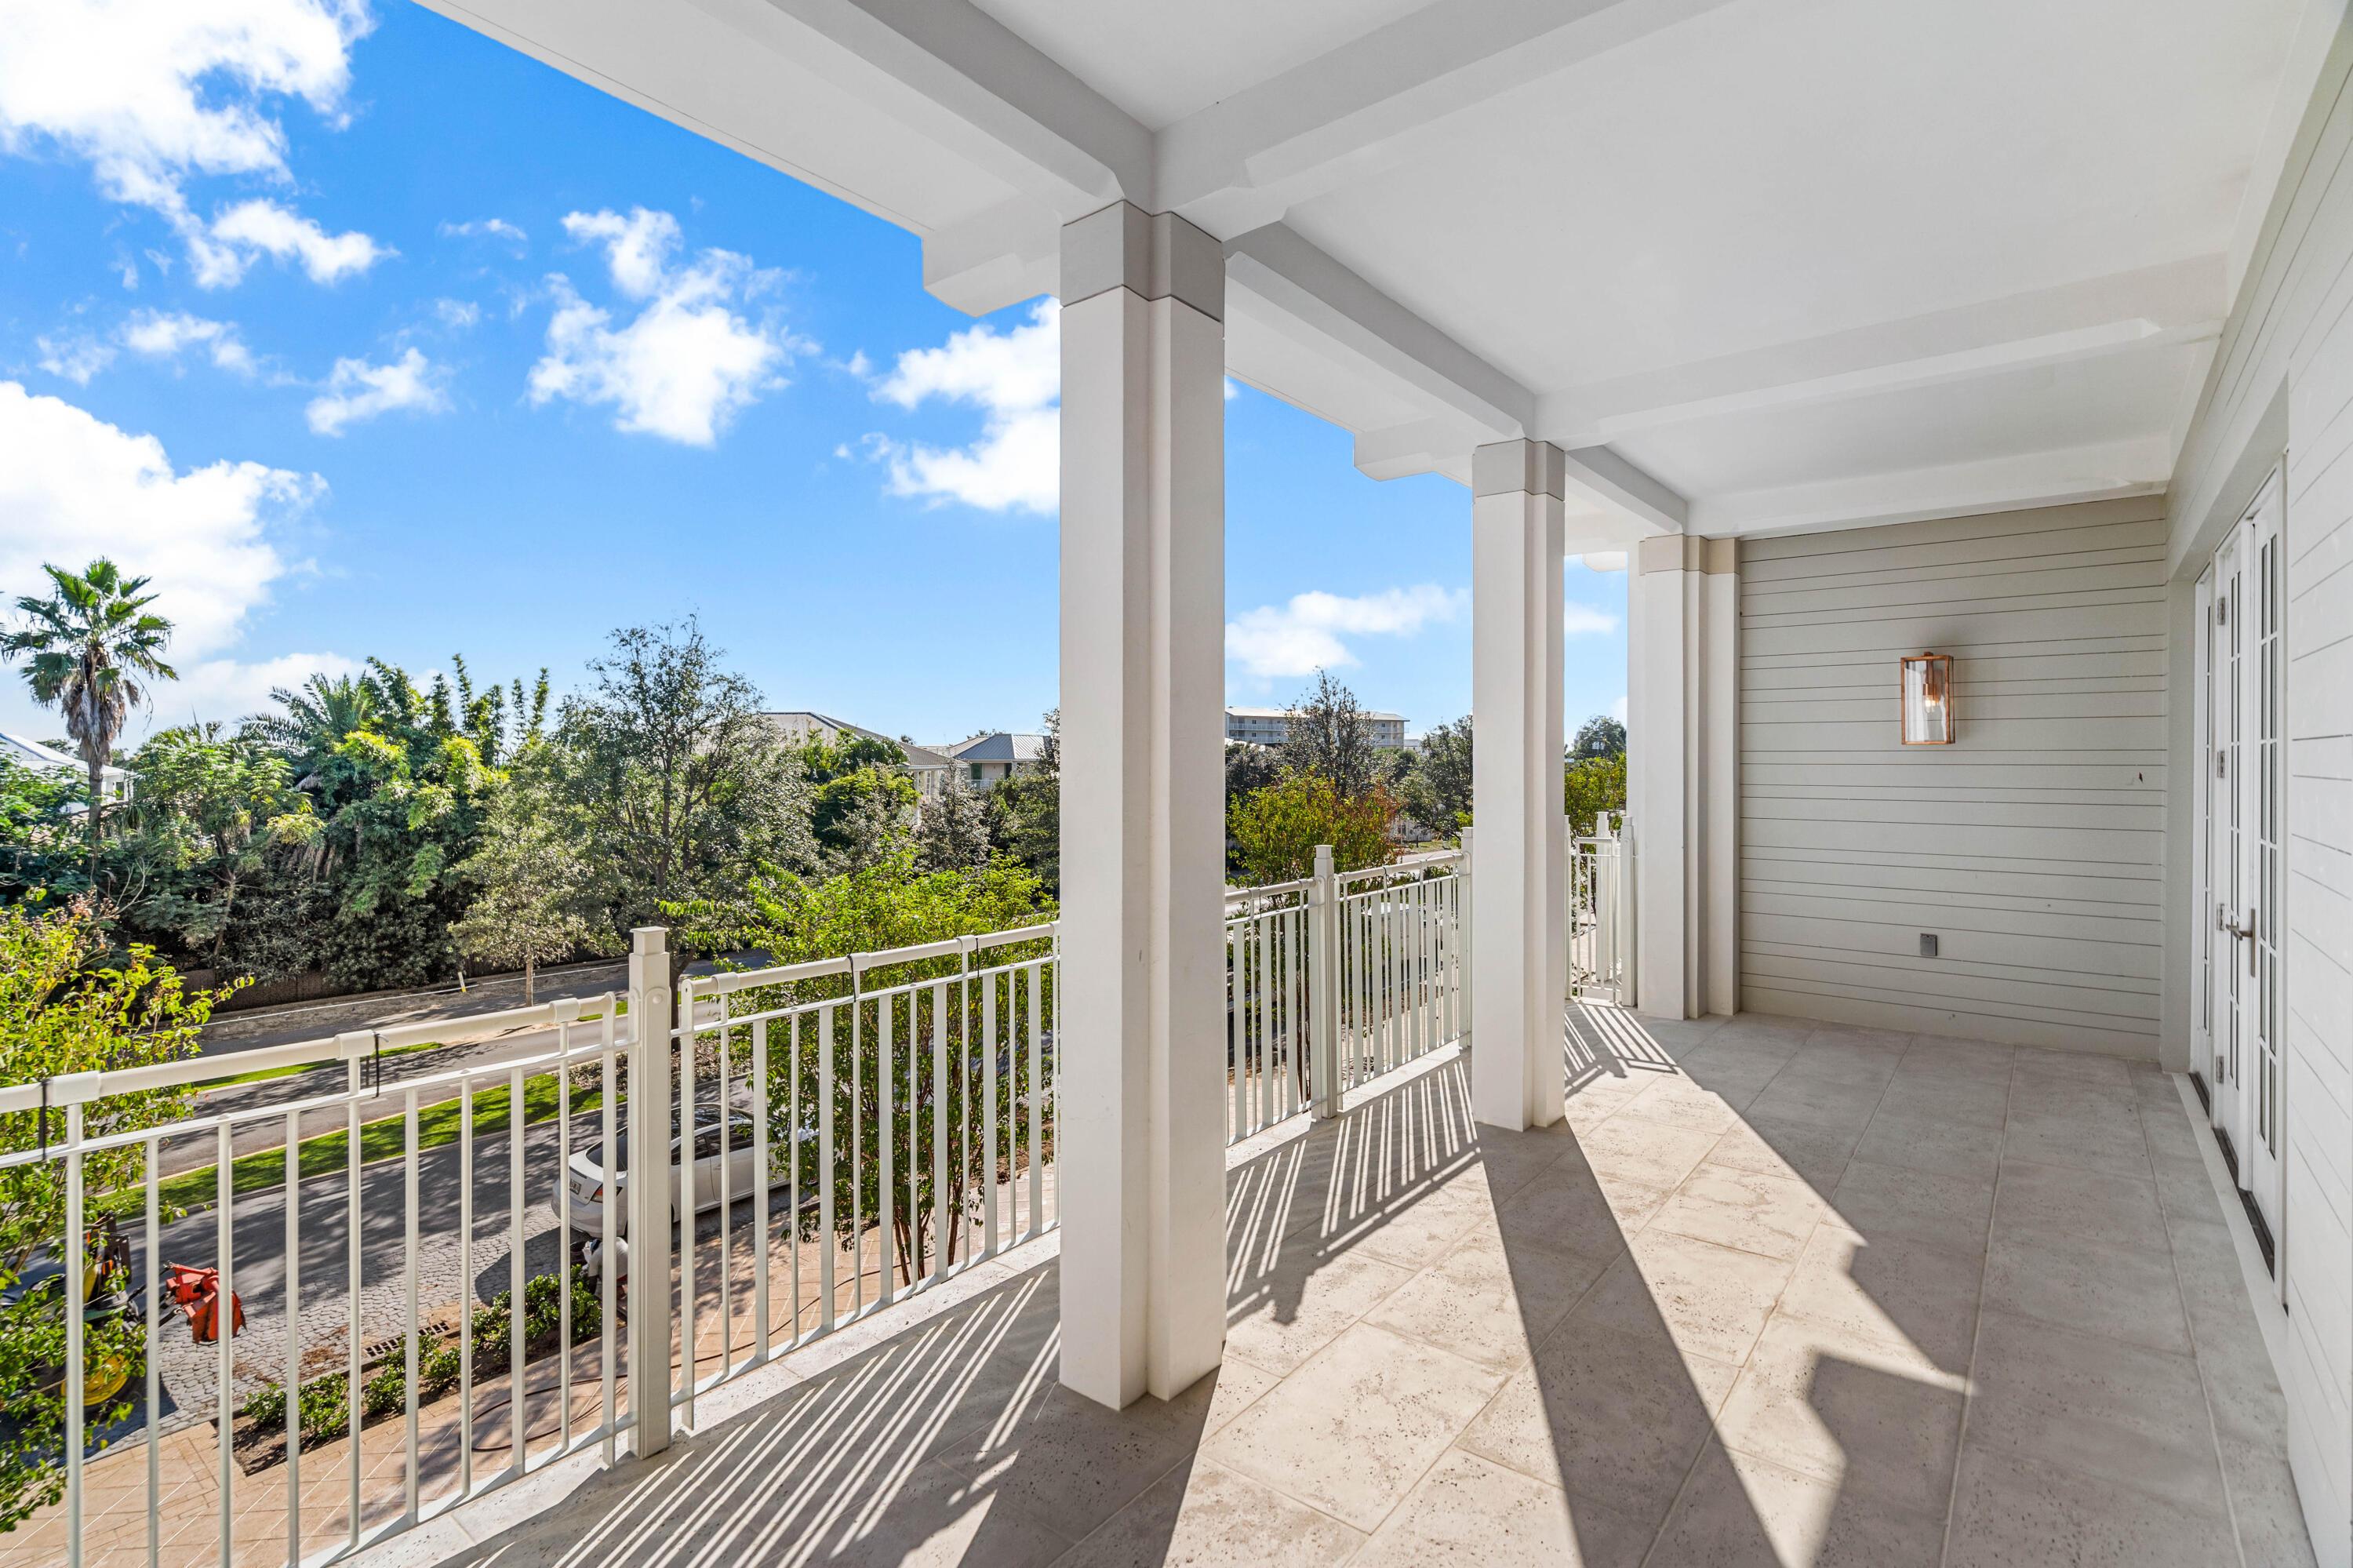
Entered for Comp purposes only.
#933103

Inlet Beach

45 W Solaire Way 101

2 Beds

2 Baths

2,014 Sq.Ft.

$2,396,660

MLS#: 933103
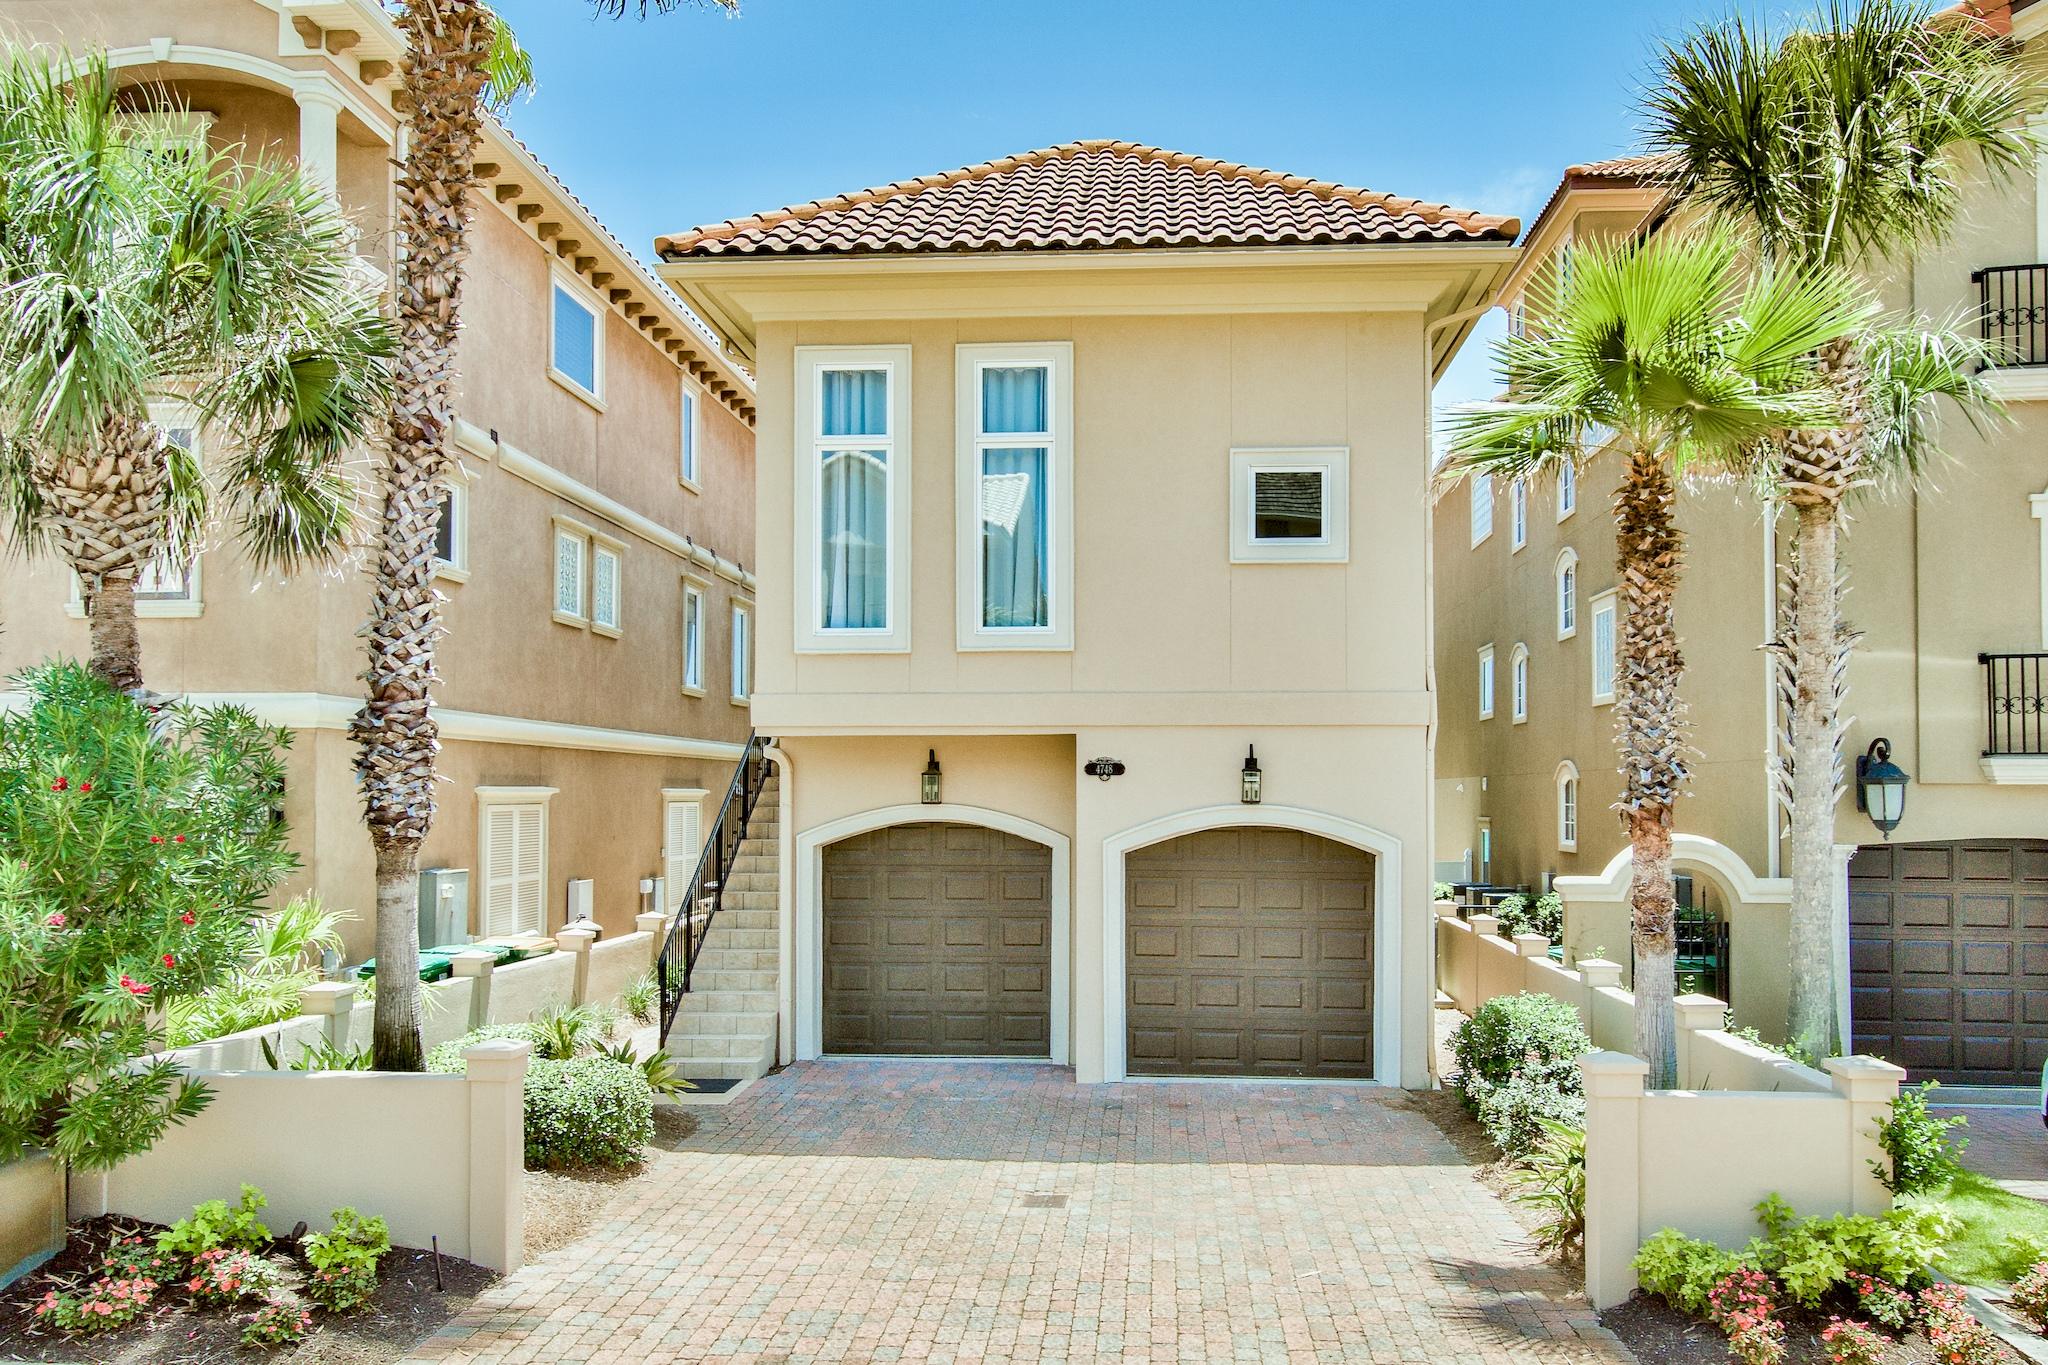
Completely remodeled 2020! Contemporary Coastal Design three bedrooms plus a sunny private sitting area keep guests in luxurious comfort. Coffered, ceilings and hardwood floors complete the stunning details. A remodeled  chef's kitchen with ample storage is open to living and dining. A two car garage and sufficient storage satisfy owners and renters alike. This award winning home is one of the best home to enter the market in years and will not last
#855331

Destin

4748 Ocean Boulevard

3 Beds

3 Baths

2,436 Sq.Ft.

$2,395,000

MLS#: 855331

30A Inlet Beach Dream Home!  Owner just had home professionally decorated.  Brand new custom beach house with private pool & DEEDED BEACH ACCESS with golf cart parking!  Offered furnished as staged. Just a few of the features: open floor plan,12x24 heated cascading saltwater pool, premium sandblasted marble decking, master suite on 2nd floor has balcony/covered porch, two attic areas with abundance of storage, also a 2nd master on the main level, large laundry with custom cabinets, extra spacious pantry w/built in beverage & wine cooler,  custom wood shelving in all closets, quartz countertops, tile & lvp flooring throughout, stainless steel appliances, custom vent hood, and so much more!! Ride your bike to Rosemary, Watersound & Allys Beach. Buyer to verify all deemed important informati
#999230

Inlet Beach

225 Clareon Drive

4 Beds

3 Baths

3,000 Sq.Ft.

$2,395,000

MLS#: 999230
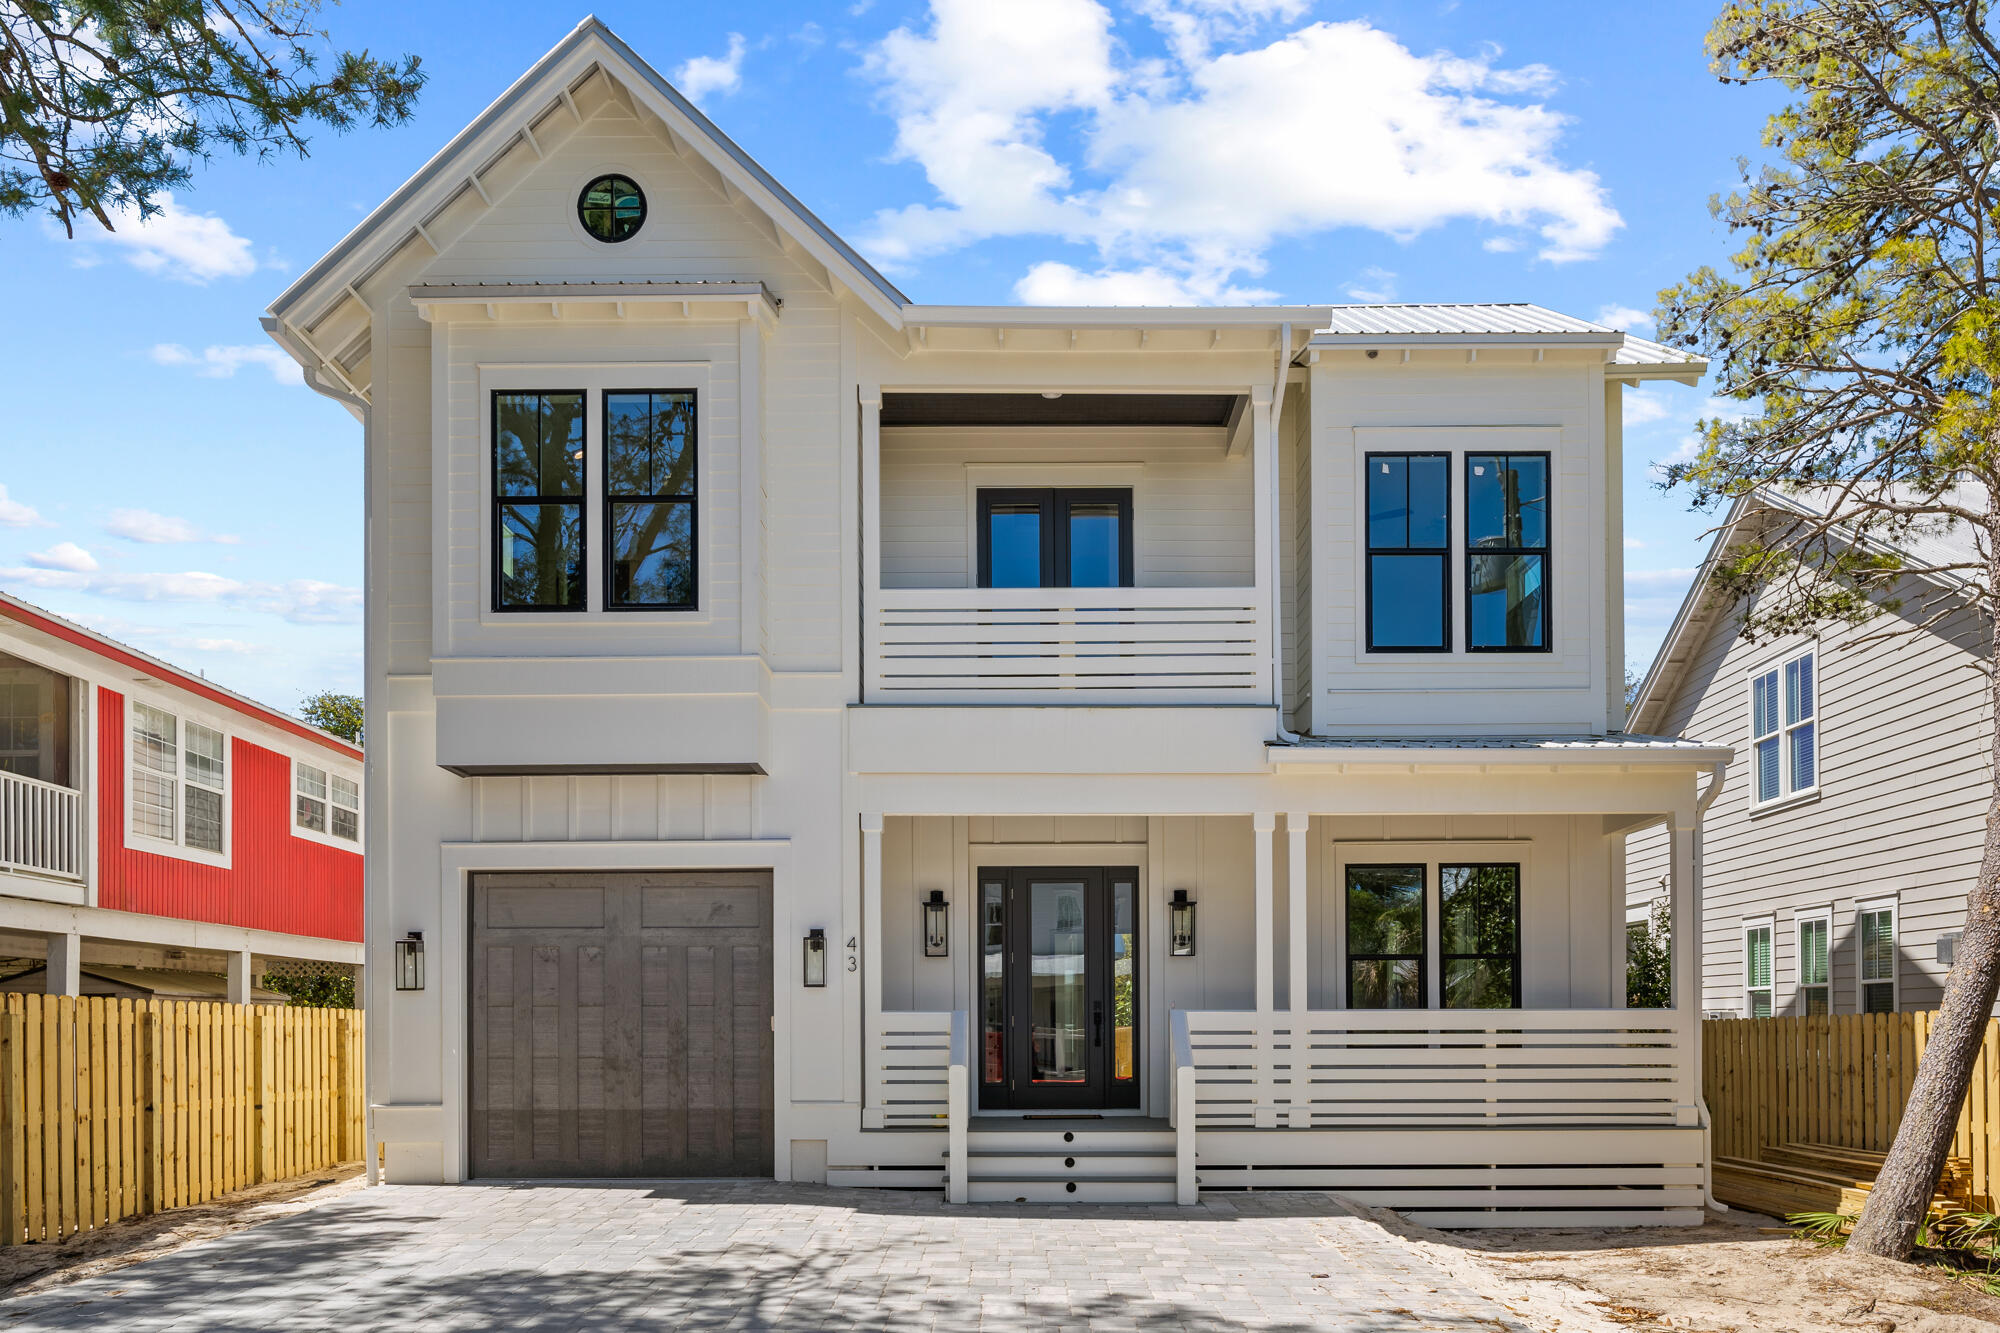
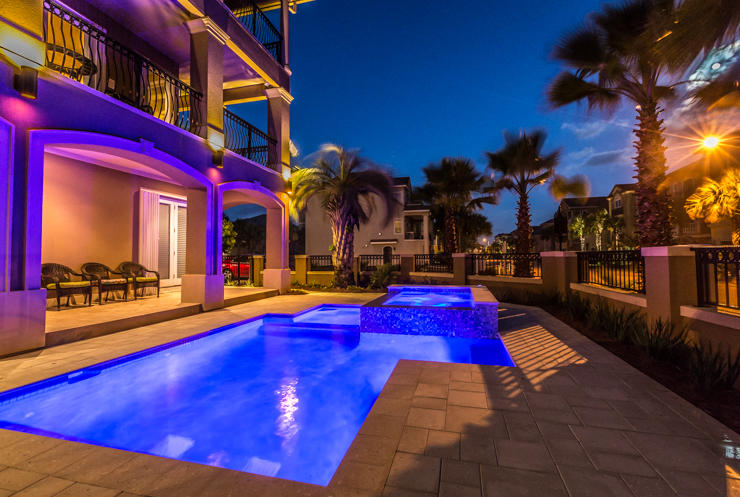
New Construction South of Hwy 30A in the unique area of Eastern Lake.  Home offers heated swimming  pool, , garage, 5 bedrooms, 4 1/2 baths.  When entering the home the quality and upgraded features are obvious. These include quartz countertops , ship lap interior walls , gourmet kitchen , plank flooring . The open floor plan with lots of natural light create the feeling that you are home. This home offers a master on the first floor and an additional master on the second floor. 
 The large decks are  great outdoor space along with ideal space for outdoor kitchen around heated pool area. The beach access to Walton County beach is a short stroll away, as well as Eastern Lake for paddle boarding or canoeing. .
#946250

Santa Rosa Beach

43 Dalton Drive

5 Beds

4 Baths

3,020 Sq.Ft.

$2,395,000

MLS#: 946250

DUPLEX on the SCENIC HARBOR in Destin, Florida! NO HOA! ENTIRELY GUT-RENOVATED duplex featuring two enormous, DEEP-WATER BOAT SLIPS and a 100% new dock, deck, pier, and pilings. The entire duplex (first and second floor units) and its two homes incorporate the latest features, finishes, and building technologies pursuant to the current building codes. The new cutting-edge ES windows and doors contain impact-resistant glass throughout. Both homes contain new 'whole house' generators. The second floor features a vaulted ceiling, loft with bunks, two large bedrooms and two bathrooms, and an abundance of closet space. The second-floor deck is custom-milled from Ipe and is beautifully installed through its concealed fastening system. The custom tempered glass balustrade that.. surrounds the expansive deck allows for unobstructed fabulous view corridors of the scenic harbor and Gulf of Mexico. A custom-fabricated aluminum spiral staircase allows for access from the upper deck to the first-floor concrete patio. The first-floor features two large bedrooms and two bathrooms, also an abundance of closet space. The concrete floors on the rear patio and garage have been finished with a superior epoxy coating applied by Ninja Coatings. Both units feature all new spray foam insulation on all exterior walls and under the decking of the new standing seam metal roof, resulting in significant utility cost savings. Both units contain all new drywall, flooring, bathrooms, kitchens, appliances, fixturing, wiring, cabling, plumbing, etc...Fiber optics is wired throughout, and high-tech security cameras surround the entire exterior structure, recording all activity in 4K high resolution. Low voltage wiring was also installed for custom window treatments resulting in the utmost privacy when desired. The new gutters are custom fabricated by a German-manufacturer. Culligan has installed a water filtration system, which services both homes. A new well and pump has been installed to irrigate the landscape. The new Carrier HVAC systems are also accompanied by all new ductwork throughout. Two exterior mounted, new gas tankless hot water systems replaced the outdated interior hot water tanks. There are (16) gas lanterns surrounding the exterior that display fabulous ambiance. The enormous garage is climate controlled but is not calculated in the approximate 3,500 square foot of conditioned interior living square footage that is identified in this listing. The new custom garage doors are insulated with new side-mounted openers. The garage door tracks have been powder coated white. Both sides of the garage have been pre-wired for electric car charging. The deepwater boat slips measure approximately 18.5' x over 50' and 14.5' x over 50'. All improvements involved permitting and approvals through the City of Destin, with the design and reconstruction by a Licensed Architect, Engineer, and General Contractor. Please inquire for further details and to schedule a private showing. All showings require a minimum of (24)-hours of advanced notice and the listing broker must accompany all showings.  No trespassing shall be permitted.  MatterPort [approximate] floor plan(s) are uploaded to this list under the 'Documents' tab.
#938487

Destin

722 Harbor Boulevard

4 Beds

4 Baths

3,500 Sq.Ft.

$2,395,000

MLS#: 938487
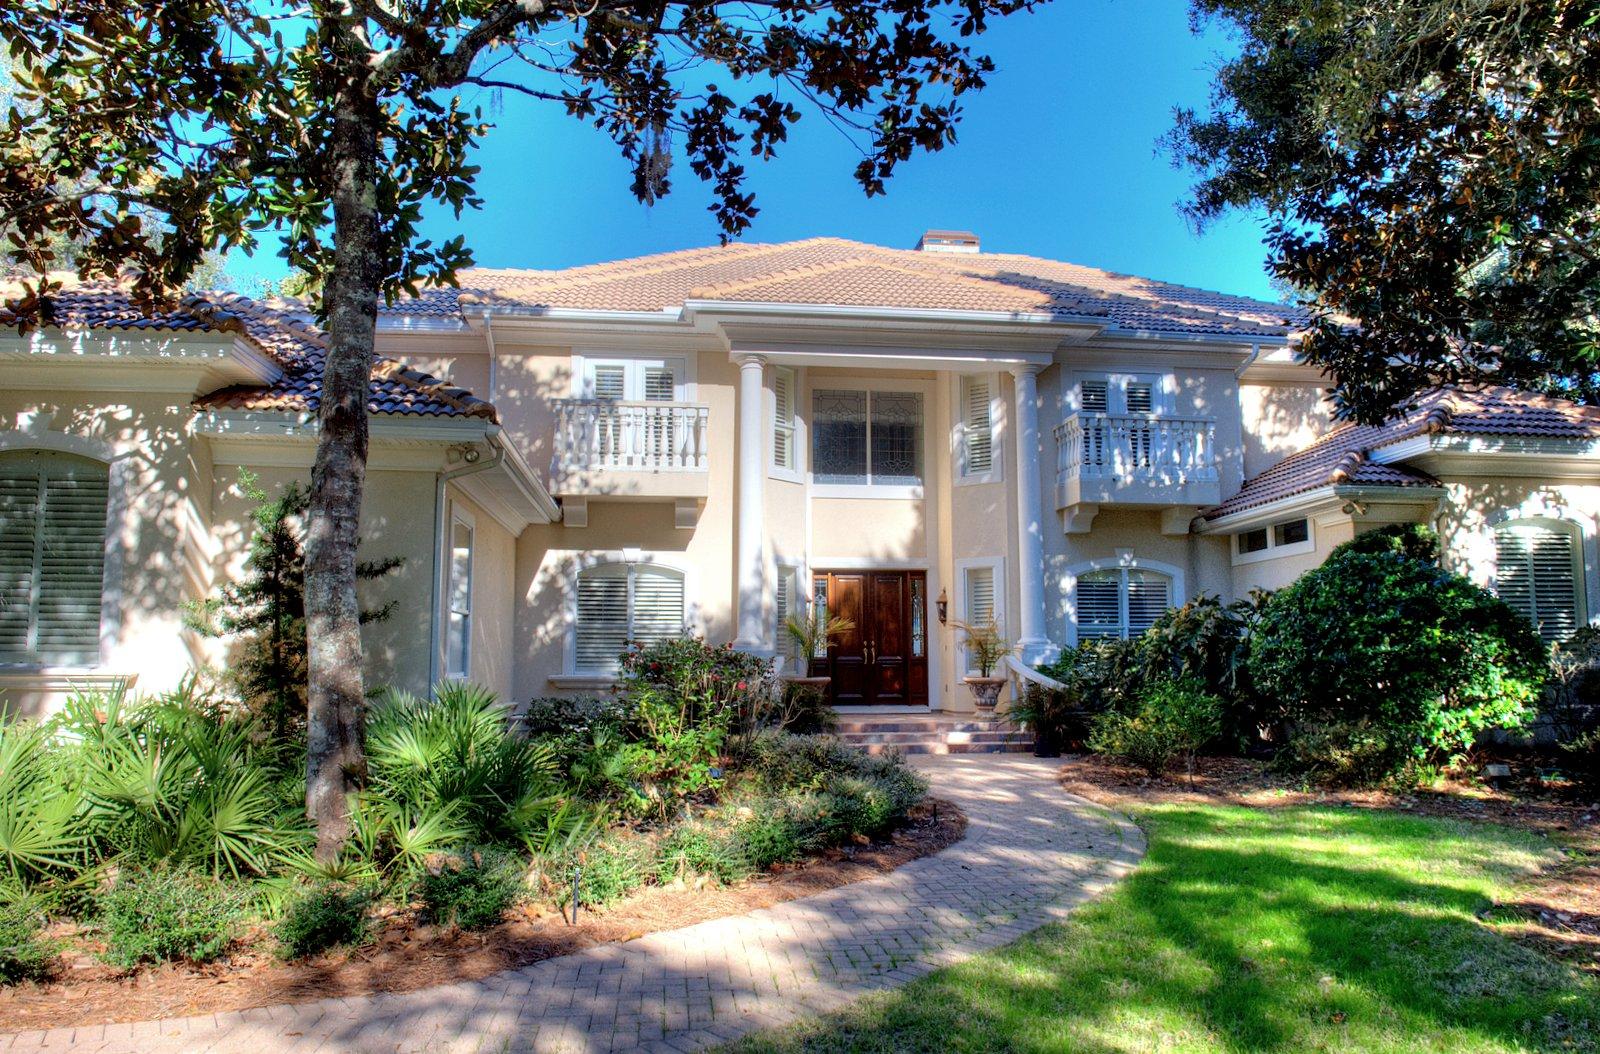
NEW PRICE! Motivated Seller says ''Bring me an offer!'' Rare find! Stunning 5BD/4+3BA custom home with expansive bay views AND on deep water! There are only a handful of homes in Destin that offer these views and deep water at the end of your private dock! Meticulously designed for gracious, comfortable living with a large foyer opening to the bay view living room that features soaring 22 foot ceiling, gas fireplace with impressive mantle and disappearing four panel glass sliding doors opening onto the screened lanai. Adjacent to the living room is a generously sized formal dining room and convenient butler's pantry, complete with sink, ice machine, wine cooler, built-in wine rack, custom cabinetry with leaded glass doors. A handsome library/study is just off the foyer and has custom built-in bookcases and cabinetry.  Everyone will enjogathering in the spacious, open leisure room/kitchen/casual dining area which also has bay views and direct access to the lanai.  Any cook is going to love this kitchen, with abundant cabinet space and extra long breakfast bar, tumbled marble back splash, large center island with vegetable sink and disposal, upgraded appliances including gas cooktop, stained glass cabinet fronts, sunny window over the sink which is also a convenient pass through to the courtyard and grilling area, built-in desk/computer area with two seating areas.  The leisure room has custom built-in bookcases, gas fireplace and an entire wall of windows facing the water.  Luxurious waterfront master suite with large bedroom, his and hers walk-in closets, linen closet, sumptuous bath with his and her vanities, private water closet with bidet, large walk-in tiled shower, large jetted tub.  Also on the first level is the laundry center/sewing room, with two storage closets and deep sink.  On the second level are four very generously sized guest bedrooms, two sharing a Jack and Jill bath and the third bedroom sharing a bath and a half with a spacious dorm room that's large enough for several sets of bunks and play area for the kids.  Juliet balconies are off the south facing bedrooms, while the bay front bedrooms offer large, private balconies with retractable screen doors to let the bay breezes in!  There are so many custom and architectural features in this beauty including raised, trayed and coffered ceilings, deep crown molding, art and recessed lighting, travertine floors, stained glass transom window and cabinet fronts, custom built-ins, surround sound on the entire first level and outdoor living area, whole house water filtration system, recirculating hot water system for the first level.  Excellent storage space throughout the home.  Oversized three car garage with pull down stair attic storage, hurricane shutters. Large screened outdoor living area with heated salt water pool and oversized spa.  Private dock on deep water, just at the mouth of the channel entrance to Indian Bayou. Relax on the lanai and watch the boats go by!  Extremely well maintained home!  Lush, mature landscaping on one of Kelly Plantation's premier water front lots!  Not in a flood zone, so flood insurance is not an issue.  A must see for the discriminating buyer!  Don't let this one get away!  As always, all dimensions important to the buyer should be verified.  With the right offer, seller would consider including 2001 Cruisers 35 foot Express BR7160, with low hours (1150) and in excellent condition.  One owner, kept on a lift, new canvas, new upholstery, new electronics!
#722010

Destin

4504 Olde Plantation Place

5 Beds

4 Baths

5,479 Sq.Ft.

$2,395,000

MLS#: 722010
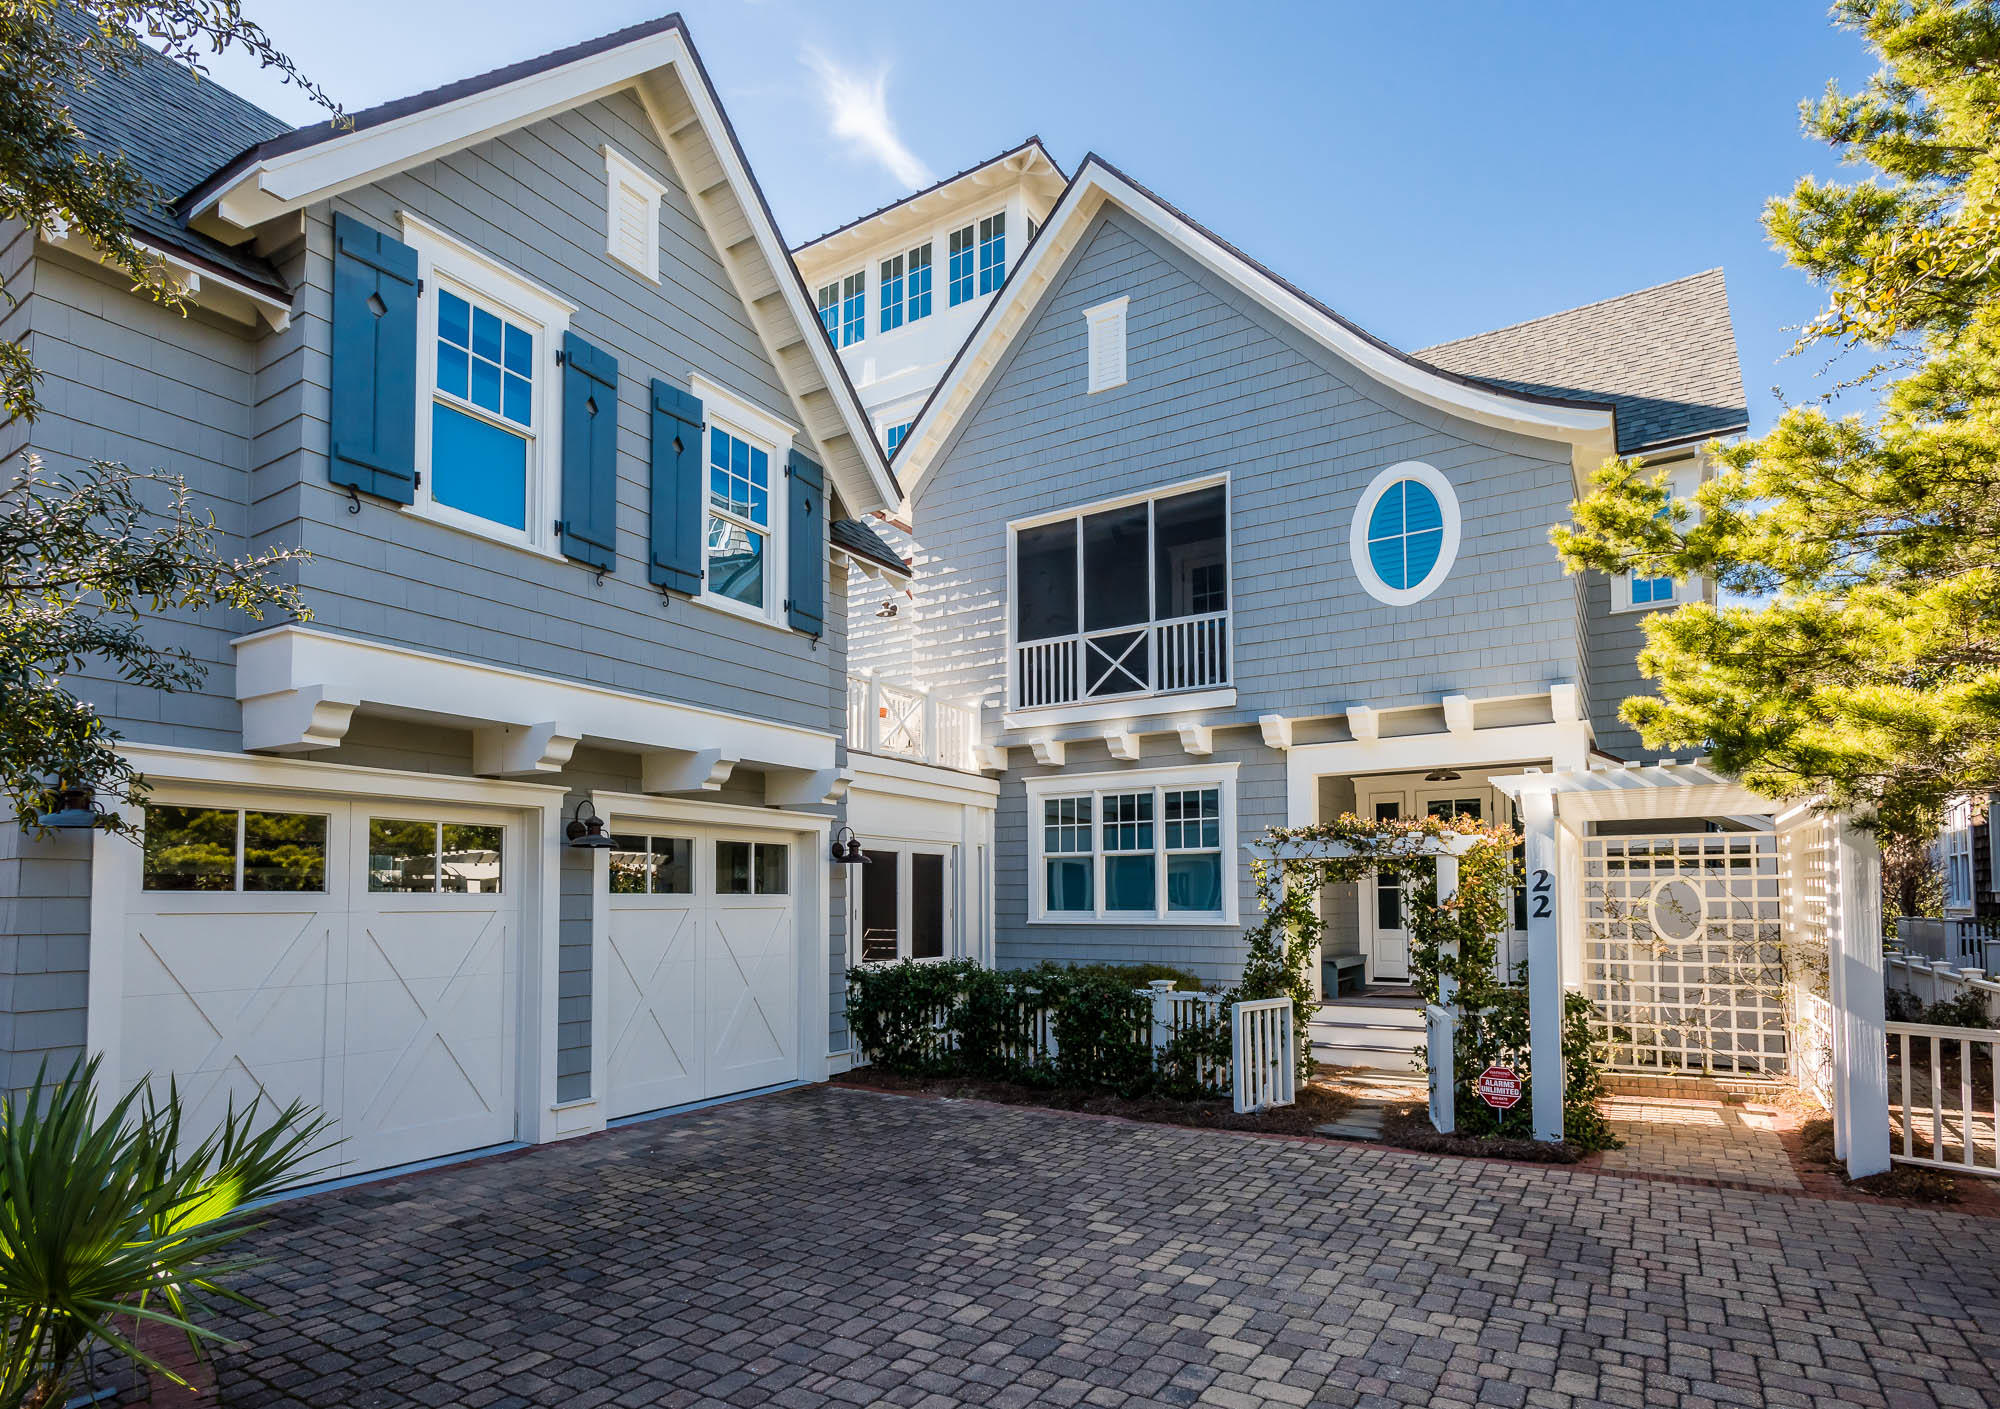
Distinguished by its wood cladding, blue Board and Batten shutters, and welcoming verandas, this classic yet informal beach retreat combines contemporary architectural influences with historic New England born aesthetic. Wooden pathways transport you through the picturesque community nestled among the rolling dunes of WaterSound Beach. The home's arbor adorned with flowering vines welcomes you to this 4,257 square foot estate which features a fun and functional reverse floor plan. The spacious 4 bedroom main house with a bonus bunk room offers an appointed carriage house and can be found in the heart of the private community. Soaring ceilings, wood floors and natural light abound, this home donned in ornate wainscoting and simple shiplap paneling creates a coveted and comfortable beach cottage escape for your family. The main floor living room features shiplap ceilings with beautiful beams running crosswise, and vertical wood paneled walls to accentuate the elevated interior. Two expansive guest suites and a double room with a detached bath can also be found on the main level of this home, as well as, a bonus bunk room for four with built in storage space. The heart of the home can be found on the second level, which features an open concept great room, a spacious coastal kitchen, and a dining room; which encompasses a dividing wall of picture windows that flood the space with natural light and adds a charming detail to the room. The open kitchen offers crisp white cabinets,carrara marble countertops, a center island and breakfast bar, apron sink, a 1950's vintage Northstar fridge, and a classic 1940's antique Wedgewood stove. The home's great room offers vaulted wood paneled ceilings with exposed beams, transom lights and access to a covered porch. Off of the expansive dining room with seating for eight, you can enjoy alfresco dining year round in the screened-in eating porch. Also on this level is a spacious master suite with an attached master bath, expansive walk-in closet and a private screened-in porch. Enjoy the added convenience of the home's elevator and attached two-car garage. The top floor of this home offers an expansive crow's nest featuring panoramic views of WaterSound and the emerald green hues of the Gulf of Mexico. The home offers a screened in front porch flanking the front door, a convenient landing pad connecting the main house and carriage house, laundry rooms on both levels of the home, a screened in patio connecting the main house and garage, and multiple window benches meant for enjoying a good book. This one of a kind WaterSound beach house is a MUST SEE!
#790197

Watersound

22 Keel Court

5 Beds

5 Baths

4,257 Sq.Ft.

$2,395,000

MLS#: 790197
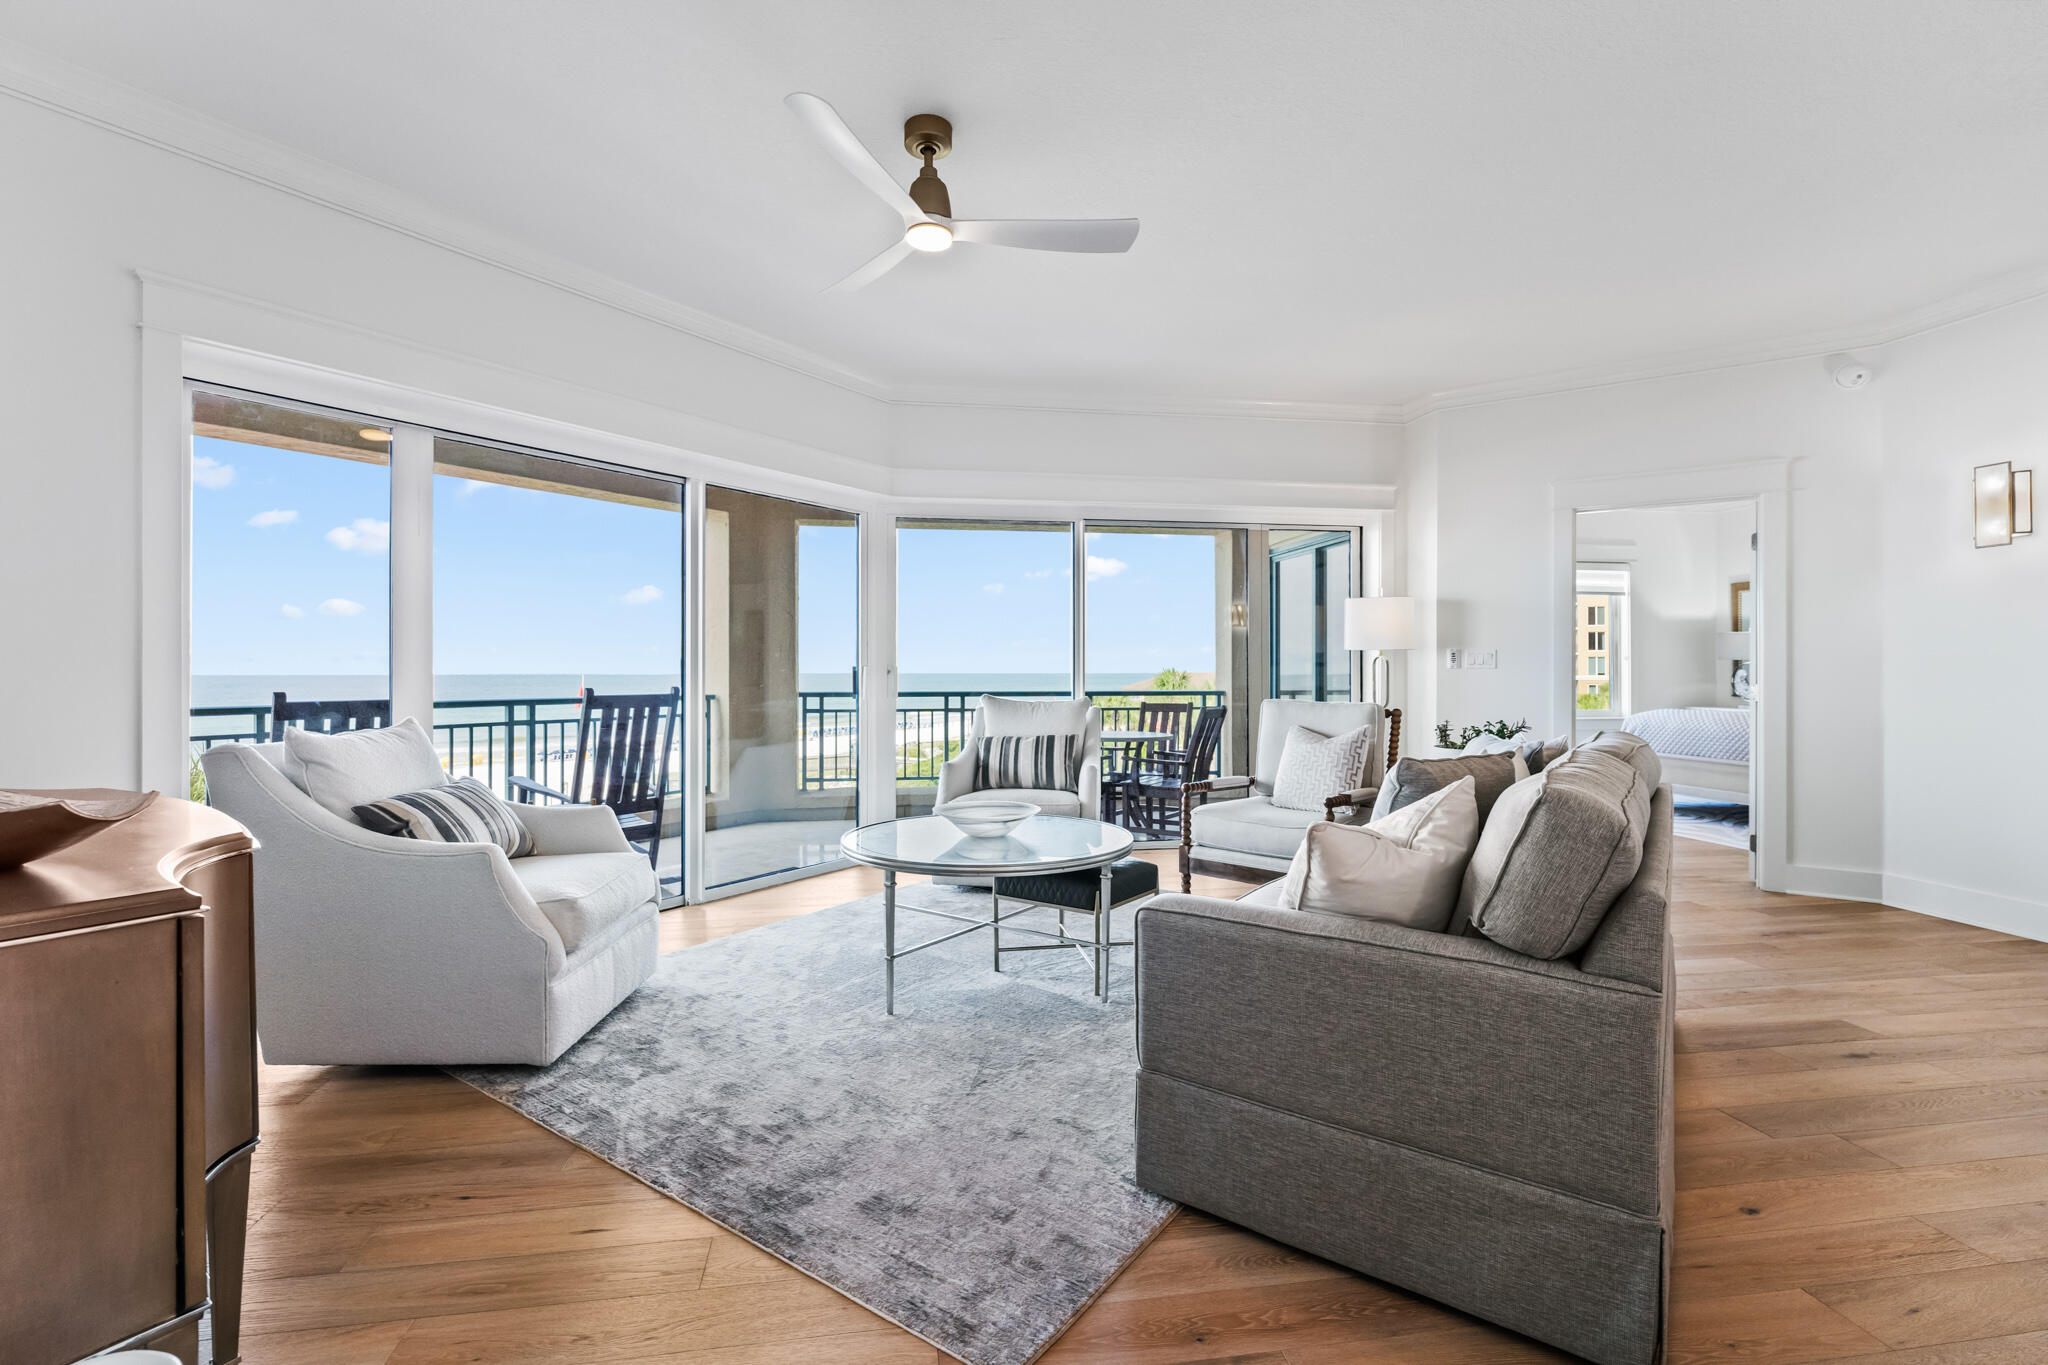
None
#963394

Miramar Beach

4512 Southwinds Drive 4512

3 Beds

3 Baths

1,795 Sq.Ft.

$2,395,000

MLS#: 963394
Ideally located across from the boardwalk leading to the warm beaches of the Gulf of Mexico, here you will find an exceptional 6 bedroom, 5 -1/2 bath home in the prestigious Destiny by the Sea community. This three level residence on a corner lot boasts private pool, spa with covered patio and built in BBQ, perfect for entertaining. The main living area on the 2nd floor offers beautiful architectural details blended with highly upgraded modern finishes, including a state of the art kitchen featuring stainless steel appliances, granite counters and breakfast bar. The spacious family room and dining area leads to one of three balconies all with gulf views. The master retreat with fireplace has a spa like ensuite bath complete with walk in shower and jetted tub. Additional bedrooms provide plenty of room for family and guests. Amenities feature elevator to all three stories, oversized garage, security system and community pool across the street. Whether used as a year round home, vacation property or rental investment, this property offers quintessential beach living at its finest.
#780842

Destin

4735 Ocean Boulevard

6 Beds

5 Baths

4,263 Sq.Ft.

$2,395,000

MLS#: 780842
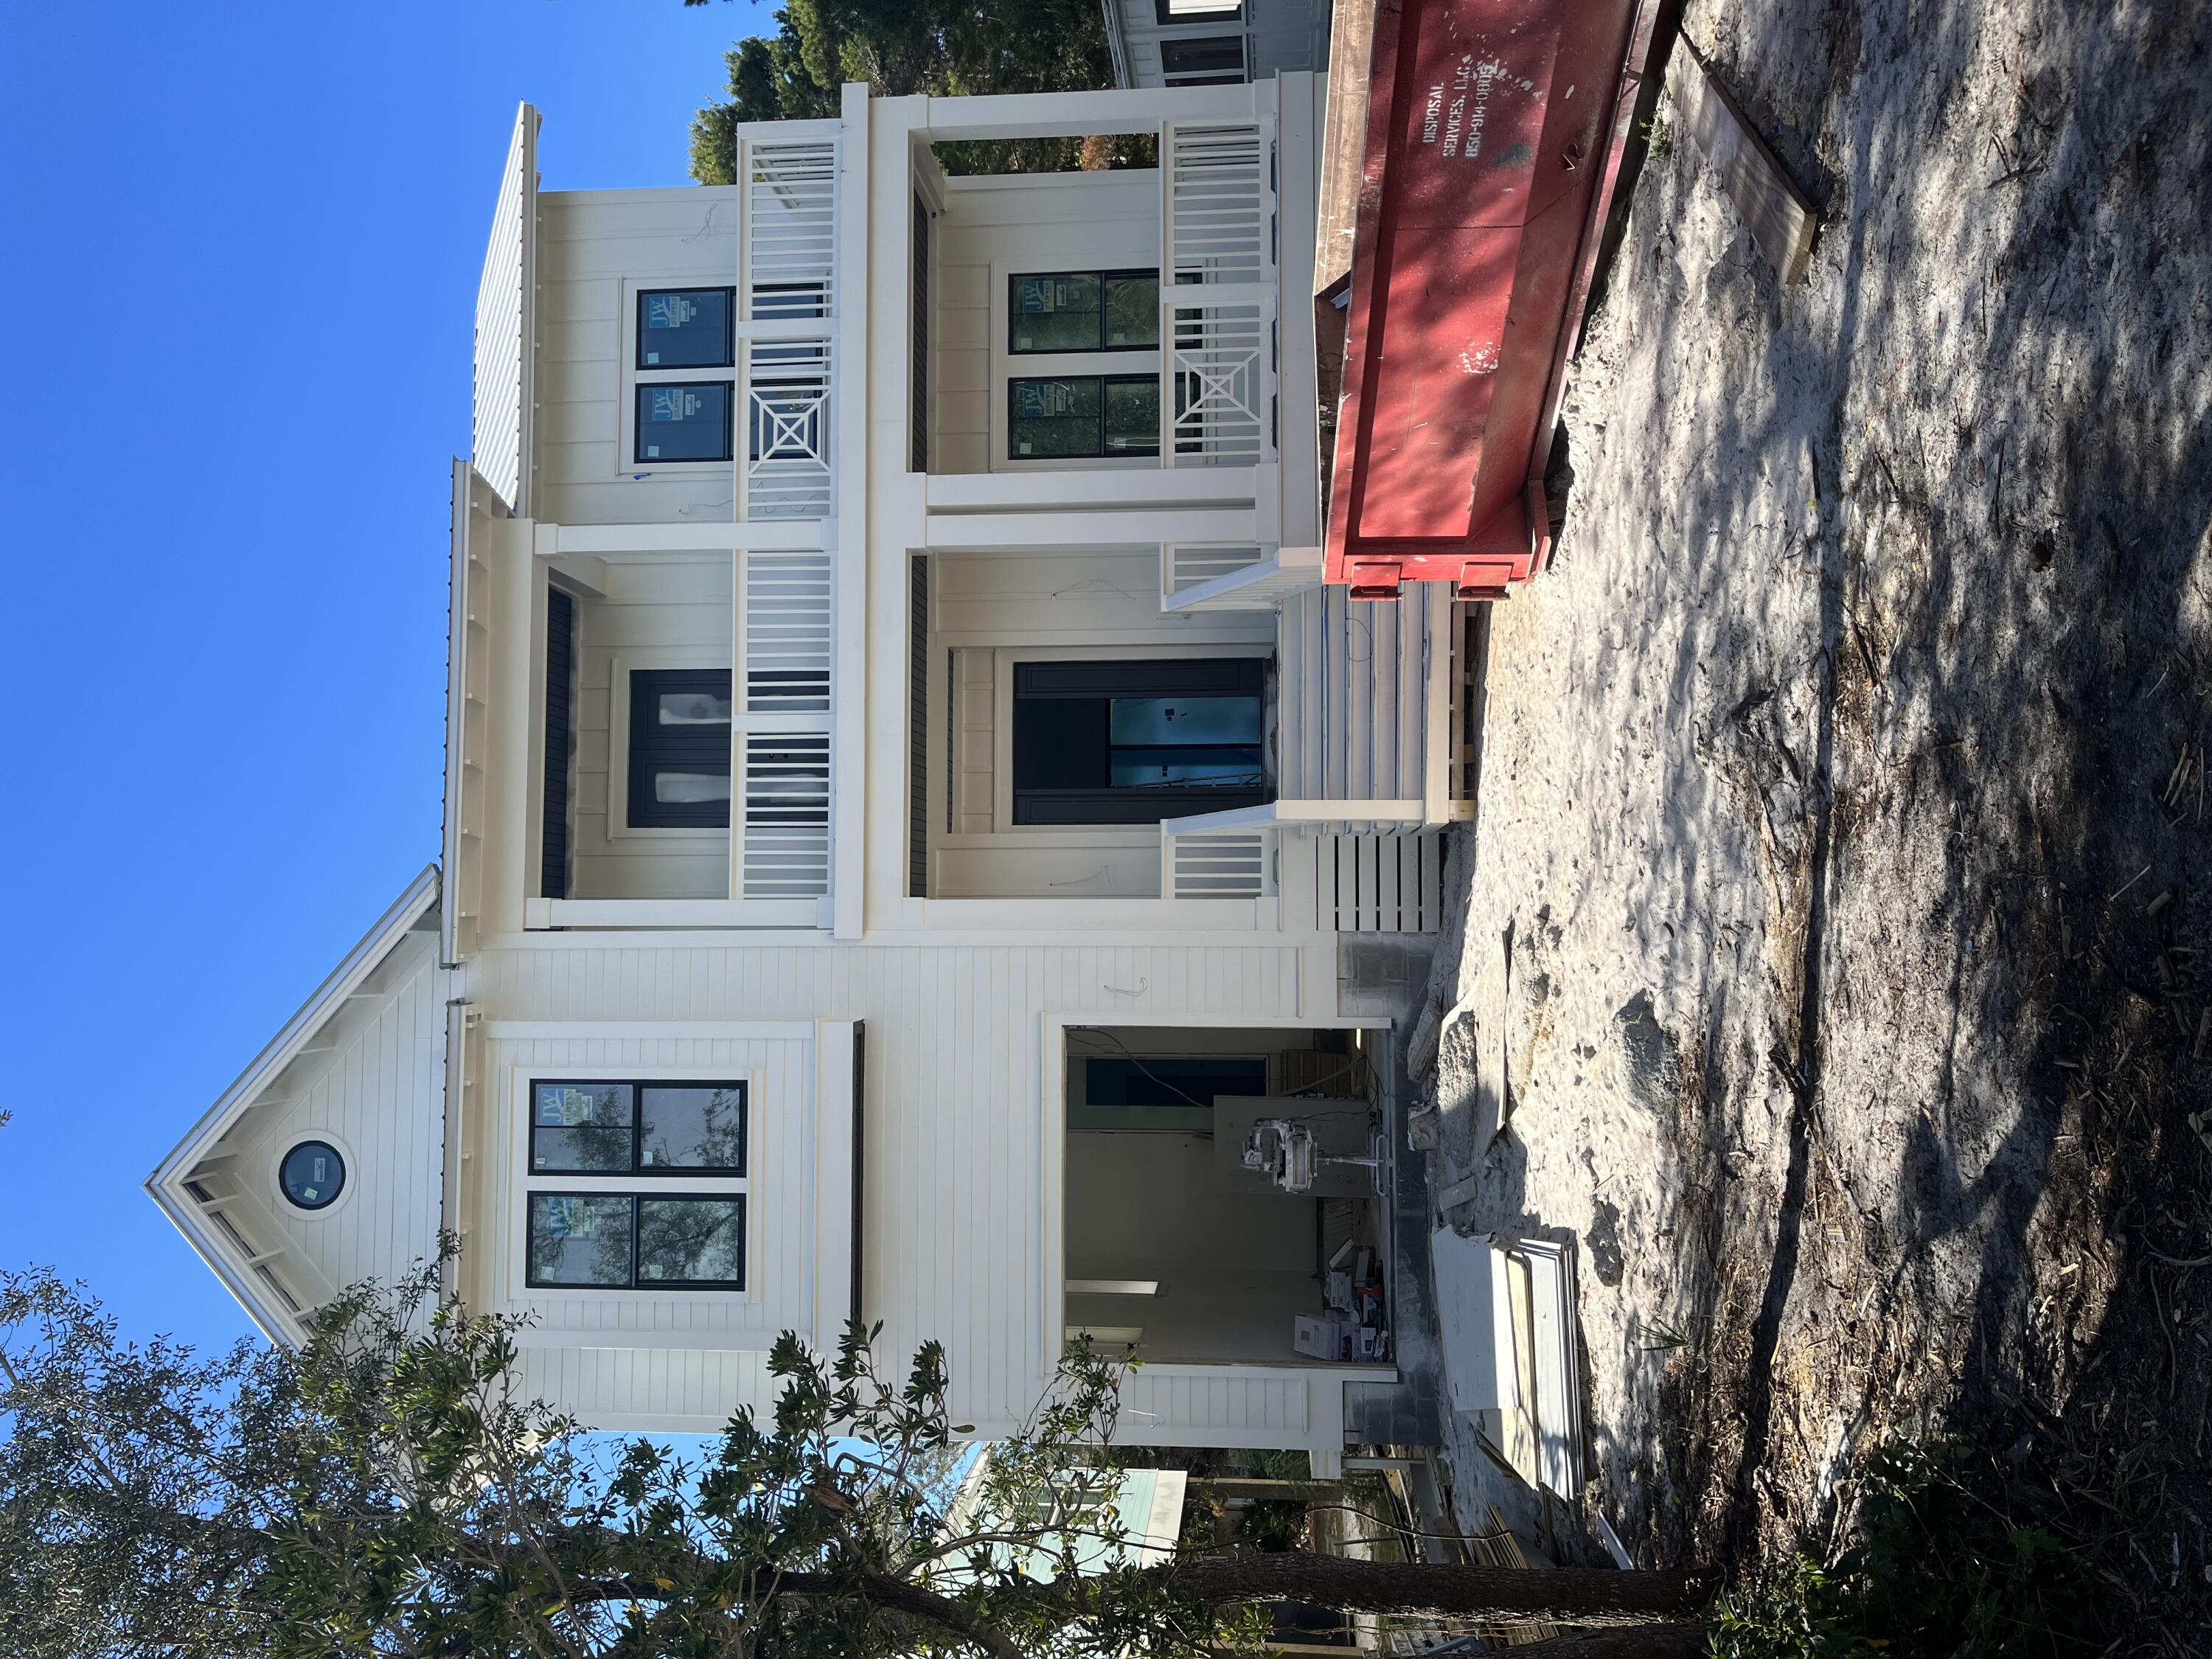
New home south of Hwy 30A in Seagrove/Eastern lake area. Home to be completed in early 2023. Home comes with heated pool. garage, shiplap interior walls. Bosch appliances etc . .  This location offers easy beach access and also easy access to eastern lake.  Great for permanent residence or would be a fantastic short term vacation rental. Home offers 5 Bedrooms and 41/2 baths. Quality construction is easily recognizable when you enter the home.
#912326

Santa Rosa Beach

83 Dalton Drive

5 Beds

4 Baths

3,010 Sq.Ft.

$2,395,000

MLS#: 912326
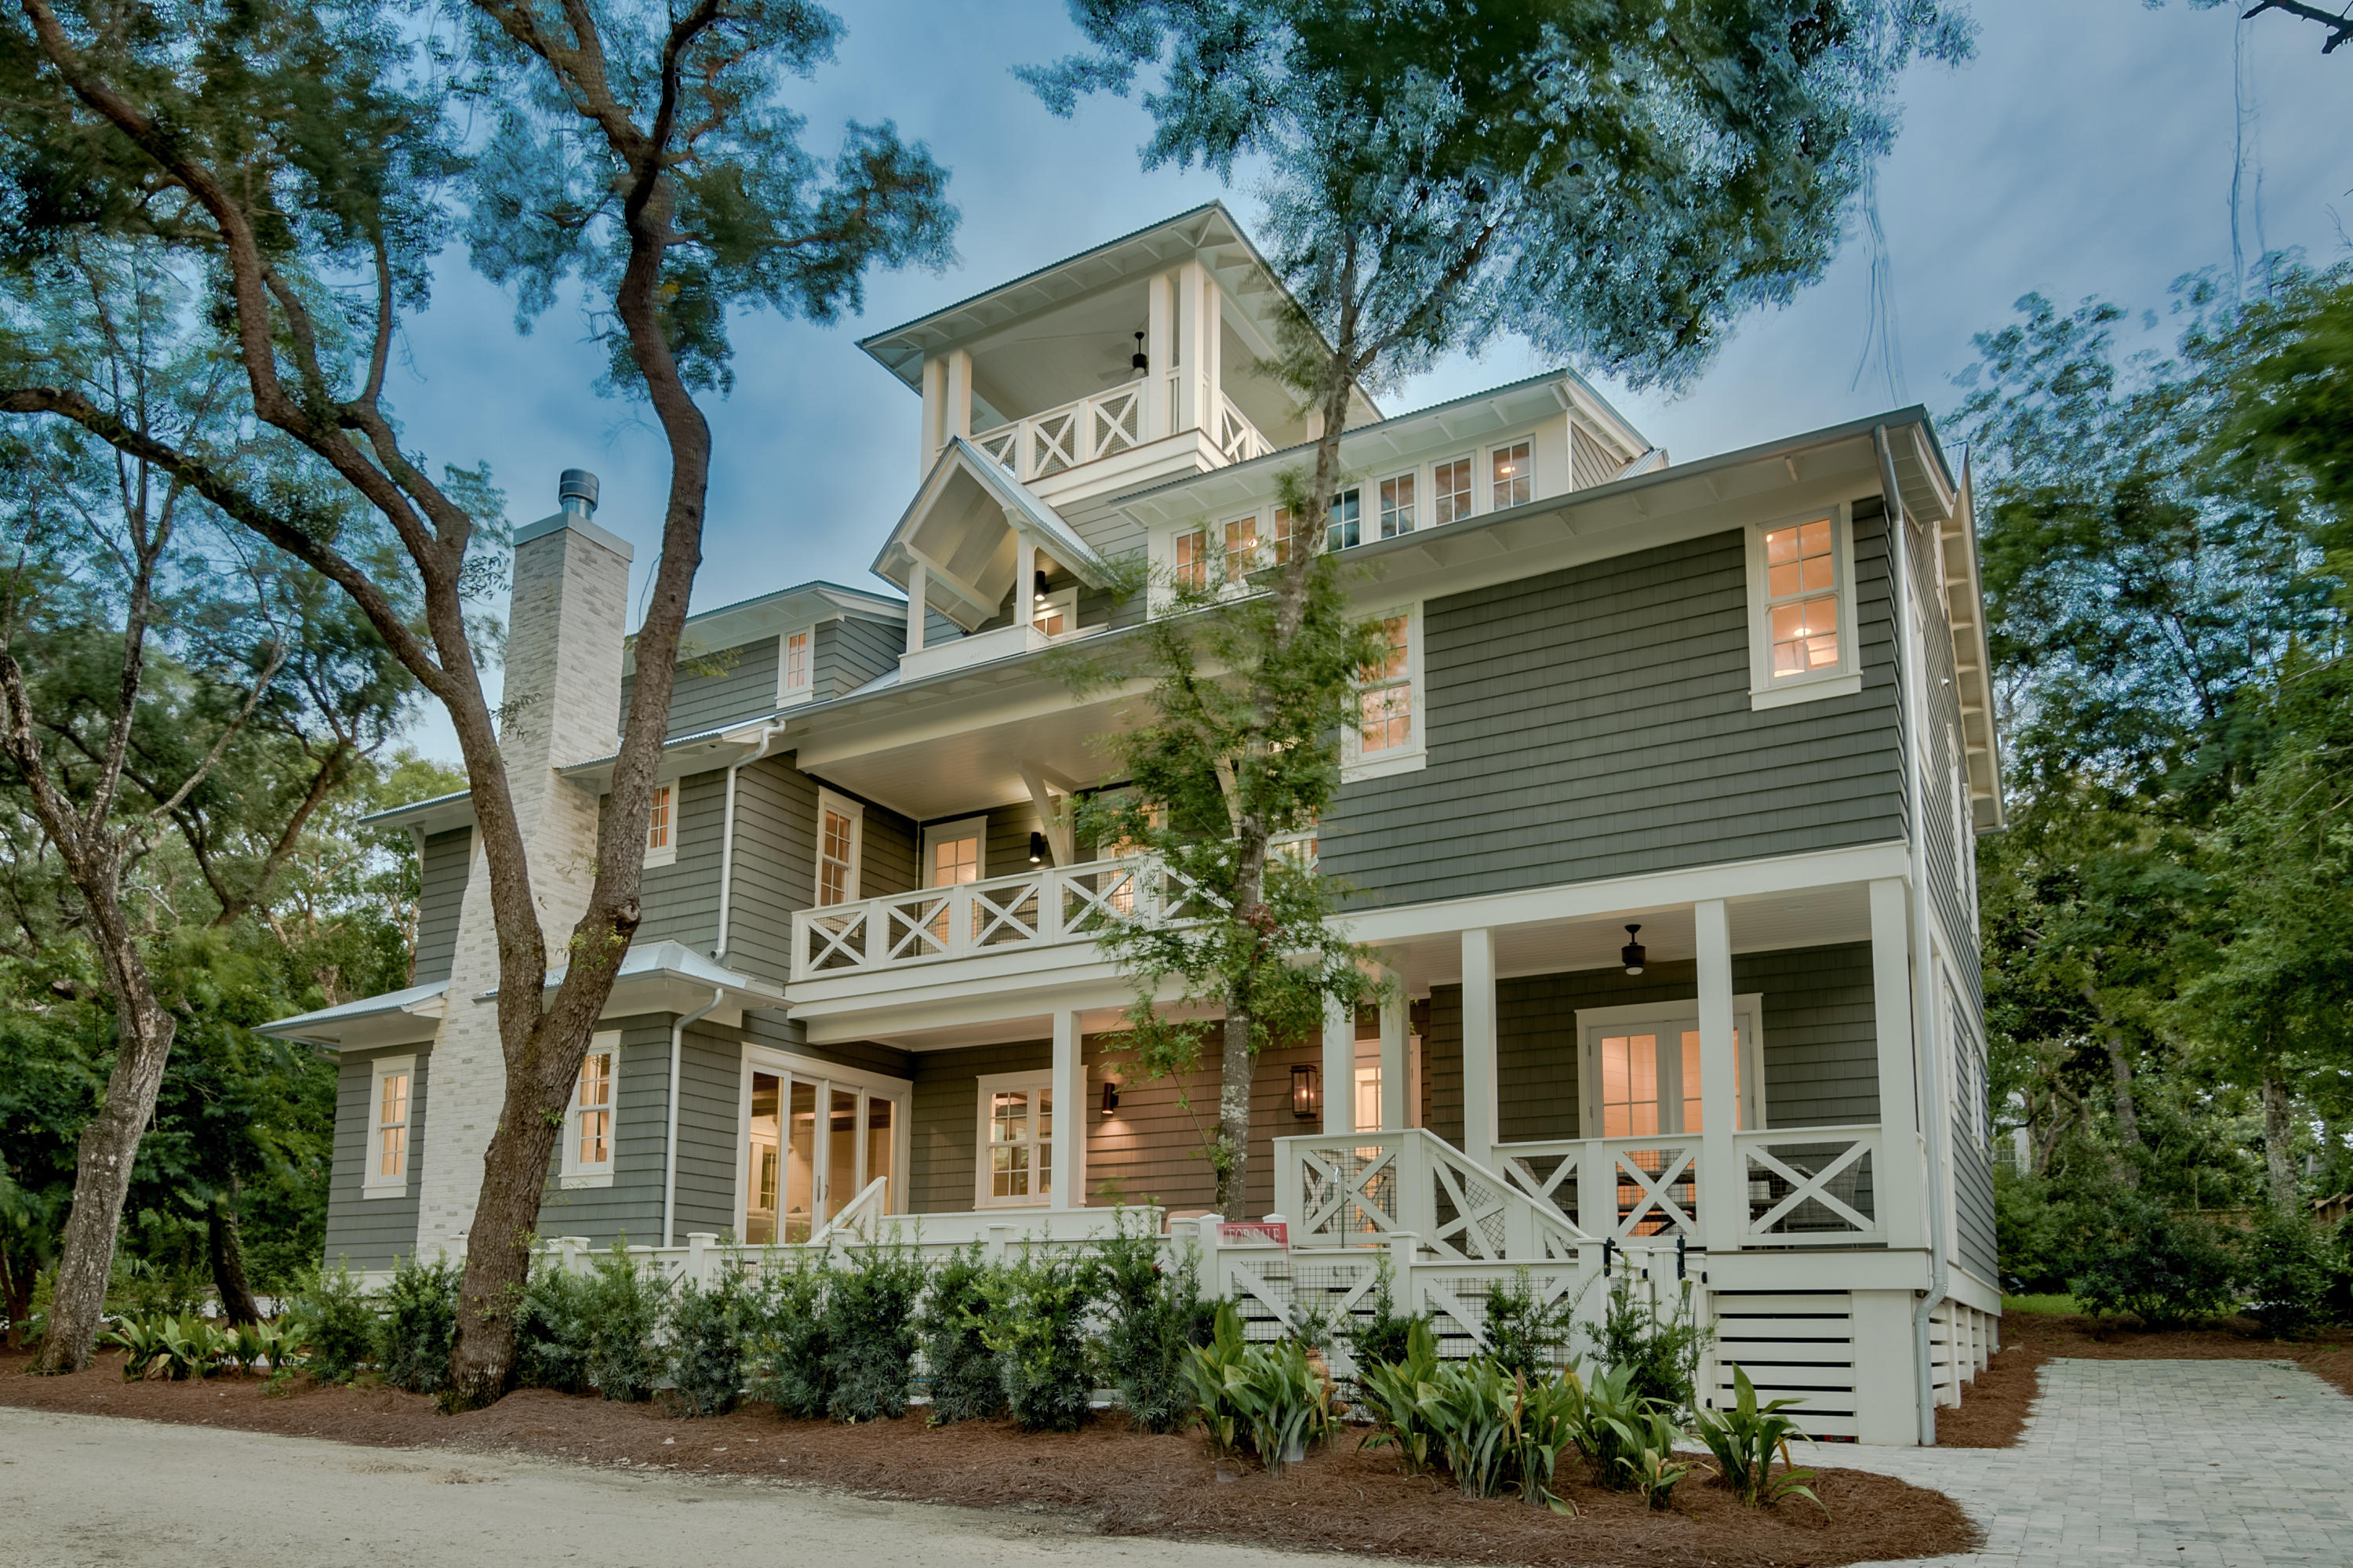
Primely located in the heart of Seagrove Beach, this finely appointed newly built 30A retreat offers a nostalgic coastal lifestyle with juxtaposition of beautiful oak groves highlighted by ample privacy yet perfectly positioned just a few blocks from Seaside and steps to premier beach access. This six bedroom six and a half bath custom-built home is characterized by esteemed architectural elements completed by R.W. Lowe anchored by an exceptional open floorplan specifically designed for legacy living and optimizing entertaining space. Notable features include two master bedrooms, a spacious outdoor living area with heated  resort style pool, private elevator, first floor chef's kitchen complete with leathered marble countertops, stainless Thermador appliances including a gas range and custom hood vent as well as ample cabinetry and an oversized central island. The first level is anchored by a spacious open living room accentuated by coastal reclaimed hardwood beams and flooring as well as a gas fireplace all of which is open to the dining room, kitchen area and outdoor living space. Special attention to detail was taken in curating the designer furnishings throughout the home which cater to both primary and secondary living. This layout was designed to maximize functionality including short term rental opportunity with $185,000-$195,000 in gross projected annual rental income. Modern luxury without sacrificing any of the charm or character of Old Seagrove will make you fall in love with this coastal living retreat. With easy beach access at the end of Live Oak St. as well as gulf views, no HOA and only 4 blocks from Seaside, this home is an exceptional value. Old Seagrove is located in the heart of scenic highway 30A within excellent proximity of world class shopping, dining and entertainment as well as the beautiful white sand beaches and emerald green waters that South Walton County is notable for.
#826223

Santa Rosa Beach

135 Forest Street

6 Beds

6 Baths

3,977 Sq.Ft.

$2,395,000

MLS#: 826223
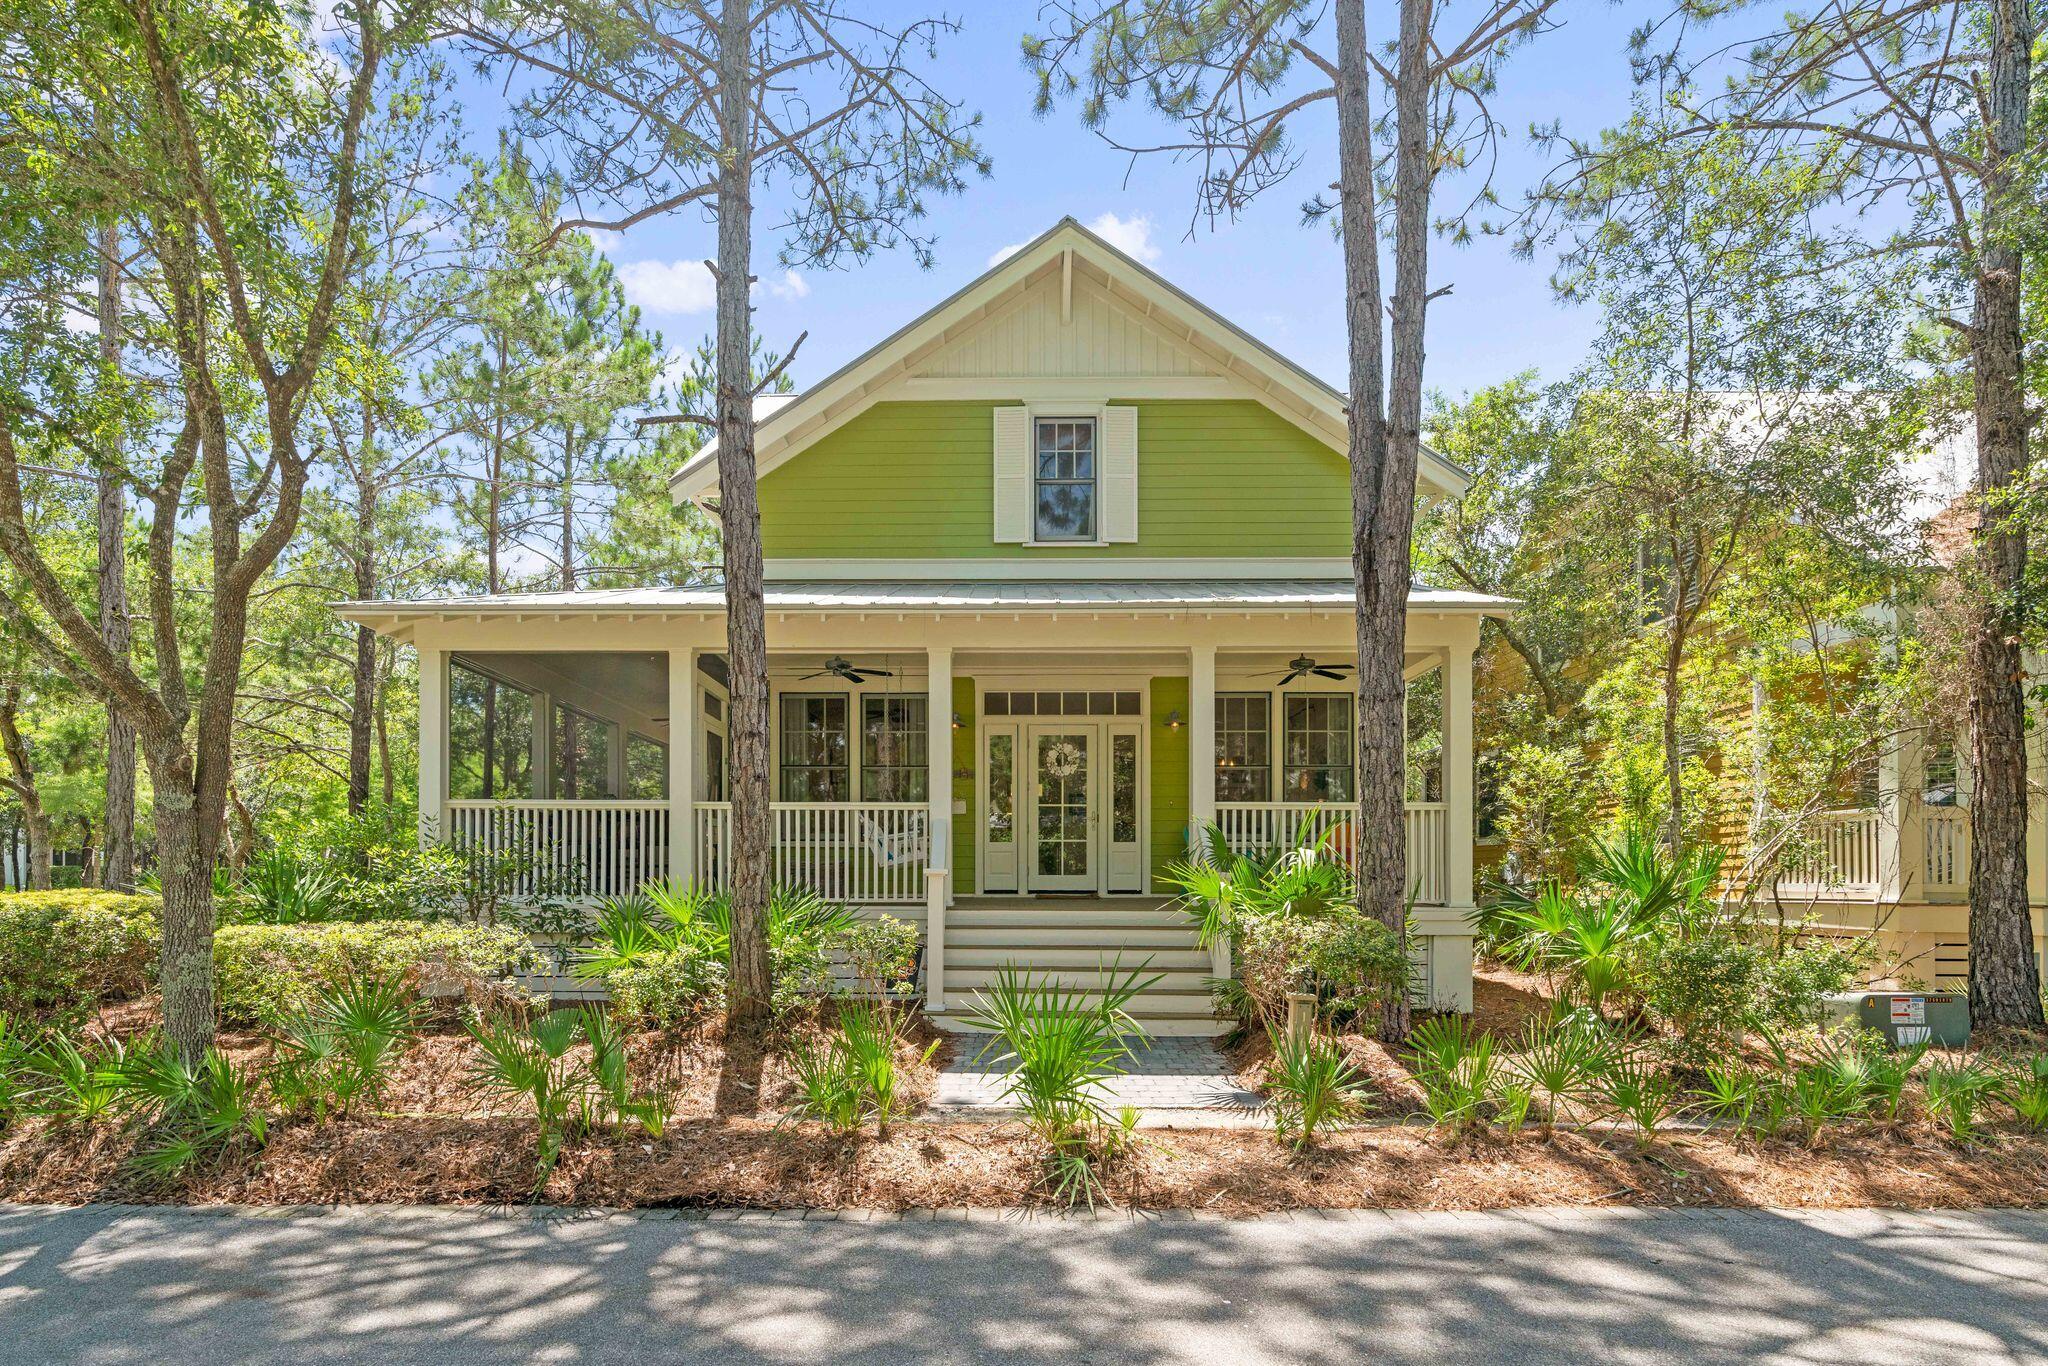
This 5 bedroom Beach House is tucked away on a corner lot in phase 3 of Watercolor.  The home has a large wrap around porch which is partially screened to enjoy summer days after a day at the beach or pool! The home offers an open floor plan allowing for great family time and entertaining.  The home offers wood flooring throughout and white shiplap walls. The kitchen offers a center island, kitchen aid stainless steel appliances to include refrigerator with icemaker, gas range, exhaust hood, dishwasher and microwave, an abundance of both counter and cupboard space and overhead transom cabinets that adorn the breakfast bar.  Decorative beach color backsplash fits perfectly in this Watercolor beach house.  This home offers the must have large pantry with wooden shelving.  Just down the hall is a very practical utility room complete with washer, dryer, utility sink and shelving. This home has a first floor master bedroom beautifully done with a whitewashed shiplap accent wall, large closet and a master bath with transom windows making it so light and bright! The bath offers a double vanity, garden bathtub with a beautiful shell chandelier, stand alone shower and water closet. A bunkroom and full bath complete the first floor. The second floor offers a large hall closet and two additional bedrooms.  One has an ensuite and one has a bonus bunk area with a full bath just across the hall. This property has a two car garage with a spacious carriage house above with a separate entrance. The carriage house not only has an oversized bedroom area, but a kitchenette area with a mini frig and a sink. A gorgeous white barn door slides open to the large bathroom with wall cubbies and a stand alone shower.  The perfect mother in law suite! The back porch of the home has a large storage closet and steps down to a large paver patio courtyard with an outdoor fireplace, grilling/kitchen area, al fresco dining and is covered by a beautiful white pergola. Tall Timber Court is a loop off of Pine Needle way with a large grassy area in the center great for a game of catch with the children!  The WaterColor community includes residential homes and an award-winning beach side resort located on the beautiful Gulf of Mexico beaches and alongside serene Western Lake. The community is designed to have a small-town feel and is perfect for exploring on foot or by bike. Quaint streets and pathways connect homes to the community's parks, lush green spaces and shops. The community includes access to a boathouse with paddle boards, kayaks and fishing equipment; an outdoor amphitheater; a lakeside pool; a bike barn and more. Residents also have access Watercolor's state-of-the-art tennis center, including a stadium court surrounded by a grass-stepped terrace and native landscaping, five Har-Tru HydroCourt clay tennis courts and a pro shop with tennis gear. Private lessons, group clinics and other activities are available throughout the year. Call to schedule a showing of the beautiful Watercolor home today!
#875227

Santa Rosa Beach

106 Tall Timber Court

5 Beds

5 Baths

2,680 Sq.Ft.

$2,395,000

MLS#: 875227

Welcome to 500 Regatta Bay Boulevard! This gorgeous new construction fronts the top-rated golf course in Regatta Bay of Destin, Florida and is a spectacular home featuring five expansive bedrooms each with ensuite baths.  The first floor features a fabulous primary suite and accompanying luxurious bath, while the opposite wing offers a secondary private bedroom suite.  The imposing nature of the home is enhanced by massive glass panels by ES Doors and windows that allow for immense natural illumination of its voluminous interior.  The first floor also features an impressive kitchen including Wolf and Sub-Zero appliances, and living room, powder room for guests, and a pool with a summer kitchen under a relaxing loggia.  The oversized garage will accommodate... three cars and a golf cart. The home is oriented conveniently to the community's private rear gate, offering proximity to the smart boating club at Legendary Marine, and quite close to Regatta Bay's array of wonderful amenities, including but not limited to a large lap pool, tennis and playground. The community is ideally situated on the eastern end of Destin within easy reach of excellent rated schools, shopping, dining, entertainment and Caribbean-like beaches and the Emerald Green waters of the Gulf of Mexico.  The integrity of this property, including its phenomenal lot, building technology, and features, coupled with the lifestyle this home will offer you and your family, is an undeniable value at this pricepoint.  Please inquire for further details and to schedule a private showing.
#920688

Destin

500 Regatta Bay Boulevard

5 Beds

5 Baths

4,023 Sq.Ft.

$2,395,000

MLS#: 920688

1 ... 341 342 343 344 345 ... 666
* Listings identified with the FMLS IDX logo come from FMLS and are held by brokerage firms other than the owner of this website. The listing brokerage is identified in any listing details. Information is deemed reliable but is not guaranteed. If you believe any FMLS listing contains material that infringes your copyrighted work please review our DMCA policy and learn how to submit a takedown request. © 2024. First Multiple Listing Service, Inc.

Send a message

Message successfully sent.

Your message

What is 3 + 4 ?

Reason for contacting?

I agree to receive email communication and understand I can unsubscribe at any time.

I agree to be contacted by 30A Real Estate | Bobby J Team | Trusted Local Experts via call, email, and text for real estate services. To opt out, you can reply 'stop' at any time or reply 'help' for assistance. You can also click the unsubscribe link in the emails. Message and data rates may apply. Message frequency may vary. Privacy Policy

Sign Out

Virtual Assistant

Would you like to take the next step with this property? We can help you schedule a showing or virtual tour, or send you more details.

Yes, I would like more information.

Thank You for Your Reply, One of Our Agents will contact you as soon as possible

No, maybe later.

Thank you, you can always contact me via email, phone number or through the contact form.

Realhub AI

Lucy - Your AI-Powered Realtor

Update Your Temporary Password

Personalize your search

Enter your email and we'll notify you immediately when new listings match what you're looking for.

or enter email address

Already have an account ? Login here

Continue your home search

I agree to receive communications and understand I can unsubscribe at any time.

I agree to be contacted by 30A Real Estate | Bobby J Team | Trusted Local Experts via call, email, and text for real estate services. To opt out, you can reply 'stop' at any time or reply 'help' for assistance. You can also click the unsubscribe link in the emails. Message and data rates may apply. Message frequency may vary. Privacy Policy

Already have an account ? Login here

We use cookies

We use cookies for analytics and to enhance your experience. By accepting, you agree to analytics and marketing cookies. Small functional cookies that count viewed properties and time on site are used regardless of your choice. You can manage your preferences or learn more about our cookies policy.
