
Properties

Browse or get in touch to schedule a walkthrough.

  • Nearby me
Price range

Popular Features

Community Features

Association

Property Features

Waterfront

View

Exterior Features

Interior Features

Style

138991 properties match your criteria

Updated 1 minute ago

E-Alert name

Nice mobile home on nice size lot only 10 minutes drive from downtown Crestview. Home features a living room/dining room combo with a fireplace that leads to a kitchen. The master features a double vanity, garden tub and walk in closet. The home also features an indoor laundry room. Covered back porch that is fenced.  Updates:  Shed in 2014, HVAC in 2018, Well pump in 2020, New wood flooring kitchen and bath 2021, New roof 2020, New skirting 2020, Septic pumped 2021.
#890199

Crestview

4608 Dove Way

3 Beds

2 Baths

1,344 Sq.Ft.

$149,900

MLS#: 890199
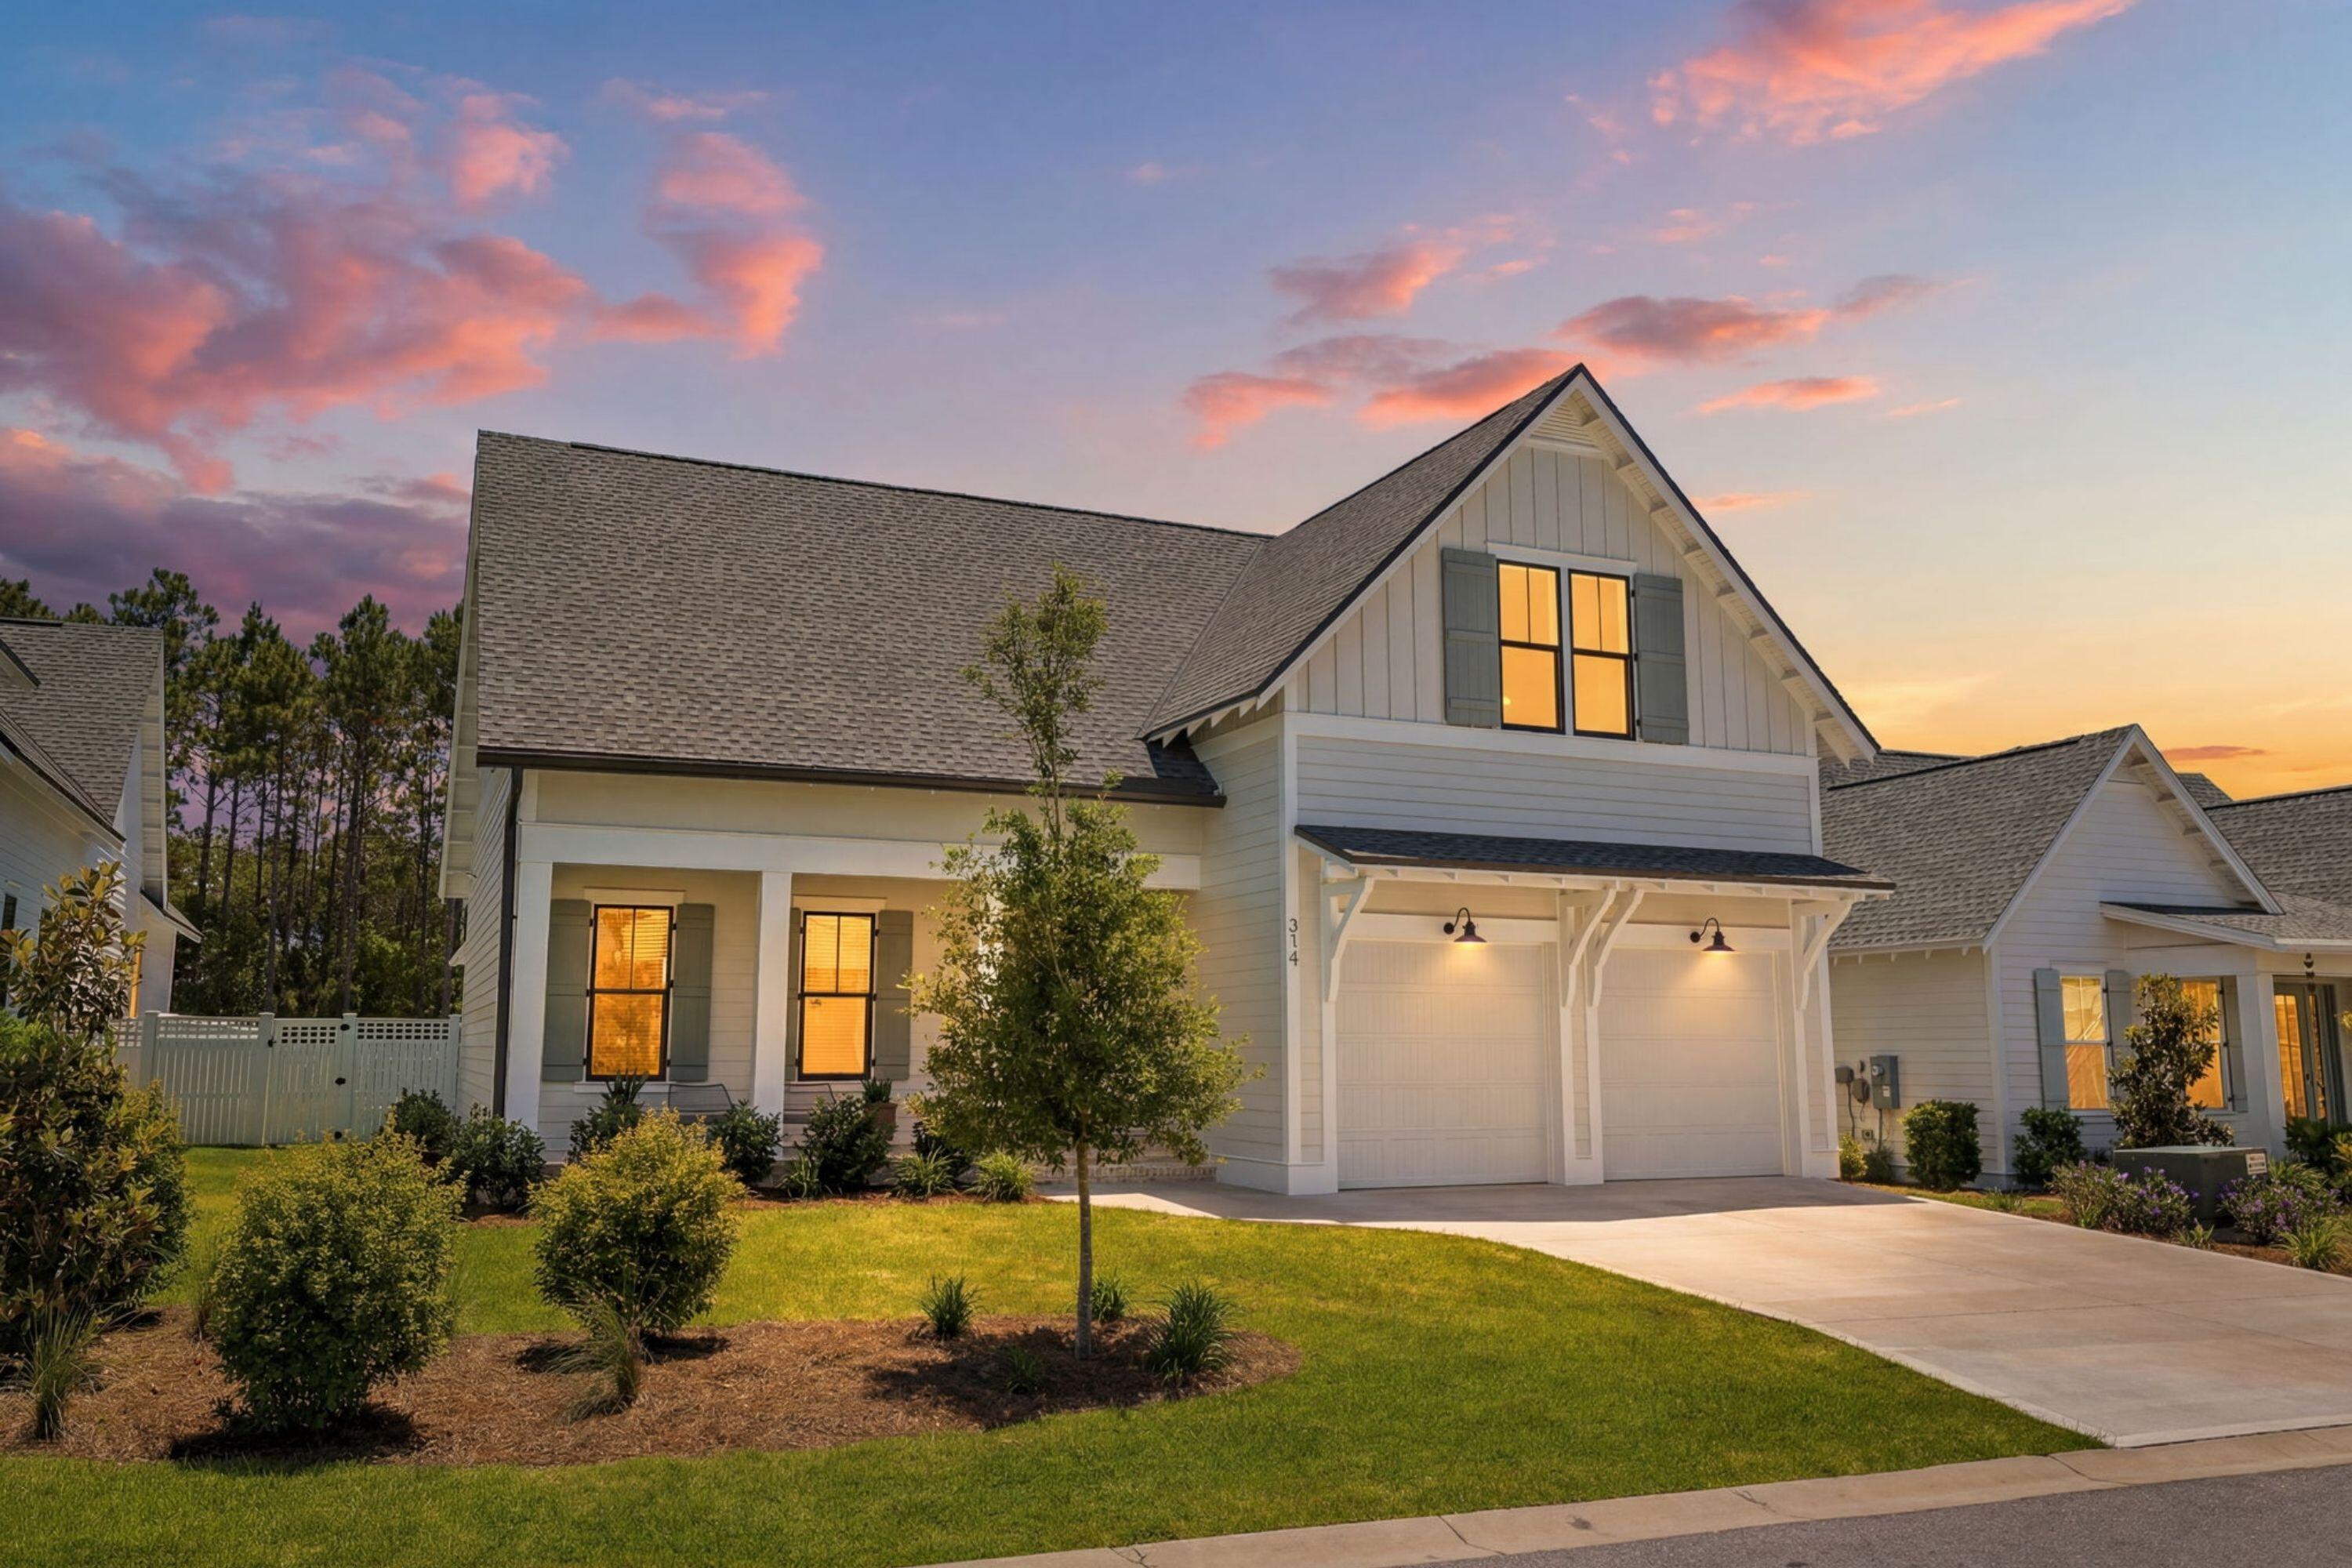
Tucked away on a quiet, peaceful street in The Pines this barely lived-in home offers elevated coastal living, just minutes away from 30A!

With many thoughtful and functional upgrades, this pristine floor plan boasts the uncompromising quality of Huff Homes with soaring ceilings throughout, upgraded wide plank medallion engineered wood flooring (no carpet), four inviting bedrooms full of natural light, a versatile flex space, four pristine bathrooms along with a half-bath conveniently located off the kitchen.

The primary bedroom is perfectly positioned near the rear of the floor plan for ultimate privacy with elegant double French doors that lead to the private, screened porch offering serene views of the saltwater pool, spa and surrounding trees. An additional pair of double doors lead to the the en-suite, spa-like primary bathroom featuring a luxurious freestanding tub, sleek floor-mount faucet and convenient handheld sprayer. A spacious double vanity with champagne bronze hardware complemented by limestone and gold herringbone details in the shower, create a true sanctuary.

The heart of this home is in the inviting, open-concept living space, where the kitchen, dining and living room create a natural flow and an intuitive layout for effortless entertaining with panoramic views of the sparkling saltwater pool, spa and private tree-lined backyard. The kitchen features an extended white oak island anchored with Thomas O'Brien Piatto Pendants and a custom Dry Bar with Scotsman Nugget Ice Maker and Sub-Zero Beverage Center. To complement the upgraded Wolf, Sub-Zero and Cove appliances, custom panel cabinetry on the refrigerator, dishwasher and beverage center create a sleek, unified and warm appearance. From the light-filled living area featuring a stunning Venetian fire place as the focal point, you'll find an impressive sixteen-foot sliding door, leading to an extended screened back porch with heirloom brick flooring, a gas fireplace and full outdoor kitchen with views of the private, tree-lined backyard, saltwater pool and spa. With upgraded mosaic tile, quartz plaster and travertine pavers the heated saltwater pool and spa is where coastal luxury meets pure tranquility.

On the second floor of this home, you'll find an over-sized third bedroom with en suite along with a versatile flex space with en suite that leads to the fourth bedroom. Located in the fourth bedroom are two dedicated, climate-controlled storage spaces, a rare and highly valuable commodity.

Additional highlights include an incredibly spacious, well-equipped laundry room with plentiful cabinet storage along with a drop-in sink and high-end Samsung Top-Load Washer and Dryer, Samsung Frame TV's with customizable teak bezels, an automated irrigation system for effortless upkeep, sleek epoxy garage flooring with a utility sink, 240V wiring set-up for an electric vehicle charger and dedicated utility installations for a generator, dehumidifier and water filtration system.

Watersound Origins is one of South Walton's most-coveted coastal communities, known for its outdoor lifestyle, abundant amenities and prime location. Watersound Town Center, the open-air, walkable lifestyle center continues to bring a new level of excitement and convenience with a growing collection of shops, restaurants and more. Additionally, the Village Commons, the recreational focal point of Watersound Origins, offers exceptional community amenities including a resort-style pool, fitness center, tennis, pickleball, golf, nature trails and access to the Lake Powell dock.
#1004212

Inlet Beach

314 W Firethorn Circle

4 Beds

4 Baths

2,875 Sq.Ft.

$1,650,000

MLS#: 1004212

Highly desired corner lot! This 2 bedroom, 2 bath Aruba unit is just the place to relax and unwind here on the Emerald Coast. The kitchen is a cooks dream with carefully chosen appliances. From the gas cooktop to the over-sized fridge, you will have all you need to prepare meals and entertain just the way you do for family and friends at home. The dining area has seating for 6, and 2 extra places at the bar. The open living and dining areas have 10' ceilings and plenty of windows for a bright and spacious feel, while the oversized balcony offers extra space for that morning cuppa joe or a sunset glass of wine. The Master suite offers a king size bed, with a queen in the second bedroom.
''Nest by the Sea'' has easy access to the pool, and is just a short shuttle or bike ride to the nearby scenic dunes and unspoiled beauty of nearby Deer Lake State Park and beach access. The town of Prominence is a 30A hotspot, and offers a number of amenities that are certain make this vacation one of fun, fitness and relaxation, including a 5,000 sq. ft. pool with cabanas surrounding the poolside and a fitness center. The Hub offers something for folks of all ages and tastes, from tacos and tequila, to wings, burgers and shakes, a stop here is quick, tasty and convenient, and comes with a side of entertainment at the outdoor amphitheater. It's a great place to catch a concert, sporting event, or a movie on the lawn
#816243

Inlet Beach

101 E Milestone Drive UNIT C

2 Beds

2 Baths

1,182 Sq.Ft.

$404,900

MLS#: 816243

Moving to the area? This will be a lovely home in Crestview. The current sellers have enjoyed living here and only have to sell because of orders. Want to stop paying rent? You need to take a look right here. This 3 bedroom 2 bath, split floor plan with open concept living/dining area and fully fenced large backyard provides you with a great opportunity. Live close to shops and schools without paying high city taxes - this house is just past the city limits (2016 taxes only $566). Truly affordable with today's interest rates and low homeowners insurance (home built in 2008), you could have a total payment each month of under $800. Need money with closing costs? Sellers can help and will provide a Home Warranty too. Make an appointment and make an offer.
#761000

Crestview

3133 HOLLEY Drive

3 Beds

2 Baths

1,274 Sq.Ft.

$120,000

MLS#: 761000

South end of Crestview! Come see this lovely 4BR/3BA home in Fox Valley! This well kept home has a well equipped kitchen, breakfast nook, formal dining, den, large Family Room, Split bedroom plan, two car garage, sprinkler system and more.
#774759

Crestview

422 Swift Fox Run

4 Beds

3 Baths

2,298 Sq.Ft.

$1,495

MLS#: 774759

Charming one bedroom, one bathroom condo located in the heart of Destin! This rare find features a spacious master bedroom with a large, custom built, walk-in closet and a sunny Florida room which is accessible from both the bedroom and living area. Conveniently placed adjacent to the community pool and on the first floor! Finding anything move-in ready at $125,000.00 in Destin is nearly impossible, so this steal won't last long!
#885940

Destin

3850 Indian Trail APT 108

1 Beds

1 Baths

932 Sq.Ft.

$150,000

MLS#: 885940

Awesome builder rate plus choose ONE free: window blinds, fridge, smart home package! Restrictions apply. 

Located on a corner lot, the COMSTOCK III G in Bird Song at Hammock Bay community offers a 4BR/2BA, open design. Upgrades added(list attached). Features: double vanity, garden tub, separate custom tiled shower, and walk-in closet in master bath, double vanity in 2nd bath, walk-in closet in beds 2 and 3, kitchen island, walk-in pantry, covered porches, undermount sinks, custom kitchen backsplash, crown molding, LED lighting, smart connect WIFI thermostat, framed mirrors in all baths, landscaping package, architectural 30-year shingles, flood lights, and more!
Energy Efficient Features: water heater, electric kitchen appliance package, vinyl low E windows, & more! Energy Star Partner.
#990607

Freeport

315 E Tweet Street

4 Beds

2 Baths

2,314 Sq.Ft.

$508,634

MLS#: 990607

2177 SF Flex/Industrial space with Loading dock, Showroom, Office and Warehouse. Serenoa is located on 1.35 aces in St. Joe's Walton Commerce Park and in the South Walton County market of Northwest Florida serviced by Interstate 10, approximately 25 miles to the Northwest Florida Beaches International Airport (ECP), 27 miles to Destin and 74 miles to Pensacola.
#937296

Santa Rosa Beach

457 Serenoa Road 11

None Beds

None Baths

2,177 Sq.Ft.

$2,860

MLS#: 937296

REO - ARCHITECT DESIGNED Investor Special! - Come check out the soaring vaulted ceilings and feeling of spaciousness when you enter the foyer. Vaulted Ceilings throughout the house. Come enjoy the real brick fireplace with brick surround. Bar separates the kitchen from the dining room. House has an inside laundry room with pantry area. Sliding glass door to sun room overlooking the large backyard with an in-ground pool!! Large Gunite Pool, and bonus office area at the rear of the garage with window unit. Easy walking distance to Gulf Breeze Youth Ball Parks and Community Center. Just 2 minutes drive to Gulf Breeze Library, City Hall, and Gulf Breeze Schools. Seller is giving a carpet allowance! This one won't last long! Come see this one today!
#816300

Gulf Breeze

414 Shoreline Drive

3 Beds

2 Baths

1,537 Sq.Ft.

$239,900

MLS#: 816300

Available January 1st! Pets Considered with owner approval - restrictions apply

Welcome to 215 Ladue Ave in Crestview, FL! This charming Florida cottage offers a comfortable and inviting living space with its 4 bedrooms and 2 bathrooms. As you step inside, you'll be greeted by the warm vinyl flooring in the main living areas, providing a low-maintenance and stylish touch. The carpeted bedrooms offer a cozy retreat for relaxation and rest. The spacious living room is perfect for entertaining guests or enjoying quality time with loved ones. The open concept kitchen features a convenient breakfast bar, allowing for easy meal preparation and casual dining. The split bedroom layout ensures privacy and tranquility for everyone in the household. The primary bedroom boasts an en-suite bathroom and a walk-in closet, providing ample storage space for your belongings. The mud room offers a practical area to keep your outdoor gear organized and tidy. Step outside to the backyard, where you'll find a lovely patio, perfect for enjoying the beautiful Florida weather. The yard is fenced. Located in Crestview, FL, this home offers a peaceful and convenient lifestyle. Don't miss the opportunity to make 215 Ladue Ave your new home!

**Carpet cleaning & Admin Fee charged (if applicable)**

*$50 of monthly rent goes towards a Resident Benefits Package which includes Renters Insurance, Air Filter delivery, Identity protection, Rewards program, Credit Building, Maintenance coordination*

Tenant to verify all data. Please contact Sound Choice Real Estate to schedule a showing- 850-389-8533.
#937383

Crestview

215 Ladue Avenue

4 Beds

2 Baths

1,645 Sq.Ft.

$1,850

MLS#: 937383

Short Sale. Nice spacious home that needs some work. There are some septic line issues in the slab and the pool needs work. Buyer to verify all pertinent information including square footage and lot dimensions. Property o be sold as is,
#738864

Navarre

6729 FAIRMONT Street

4 Beds

3 Baths

2,992 Sq.Ft.

$209,000

MLS#: 738864

This is a fully furnished studio or bachelor(ette) apartment with a bed, living room space and a kitchen table. There is a full kitchen for the tenant's use only and full bath with shower. This adjoins a private residence that the owner occupies but the tenant has a private entrance and parking. Electricity, water, sewer, garbage, and lawn care are included in the rent price. No pets or smoking.
#902034

Crestview

298 Dixie Street

None Beds

1 Baths

570 Sq.Ft.

$1,400

MLS#: 902034

This 4 bed, 3 bath home with sepratate office sits on over half an acre with a fully fenced yard and a beautiful screened pool. Inside, enjoy soaring ceilings, a bright open floorplan, and a chef's kitchen with quartz countertops, custom island, and pantry. The spacious layout includes a second master suite with en suite bath and private access to the pool—perfect for guests or multigenerational living. The main suite offers a walk-in closet, a spa-like separate bath and shower, and private lanai access. Tucked on a quiet cul-de-sac with a low HOA and no stairs, this home offers style, space, and comfort all on one level. Roof, HVAC and water heater have all been replaced in the past 3 years!
#981182

Pensacola

4121 Bamboo Drive

4 Beds

3 Baths

2,417 Sq.Ft.

$475,000

MLS#: 981182
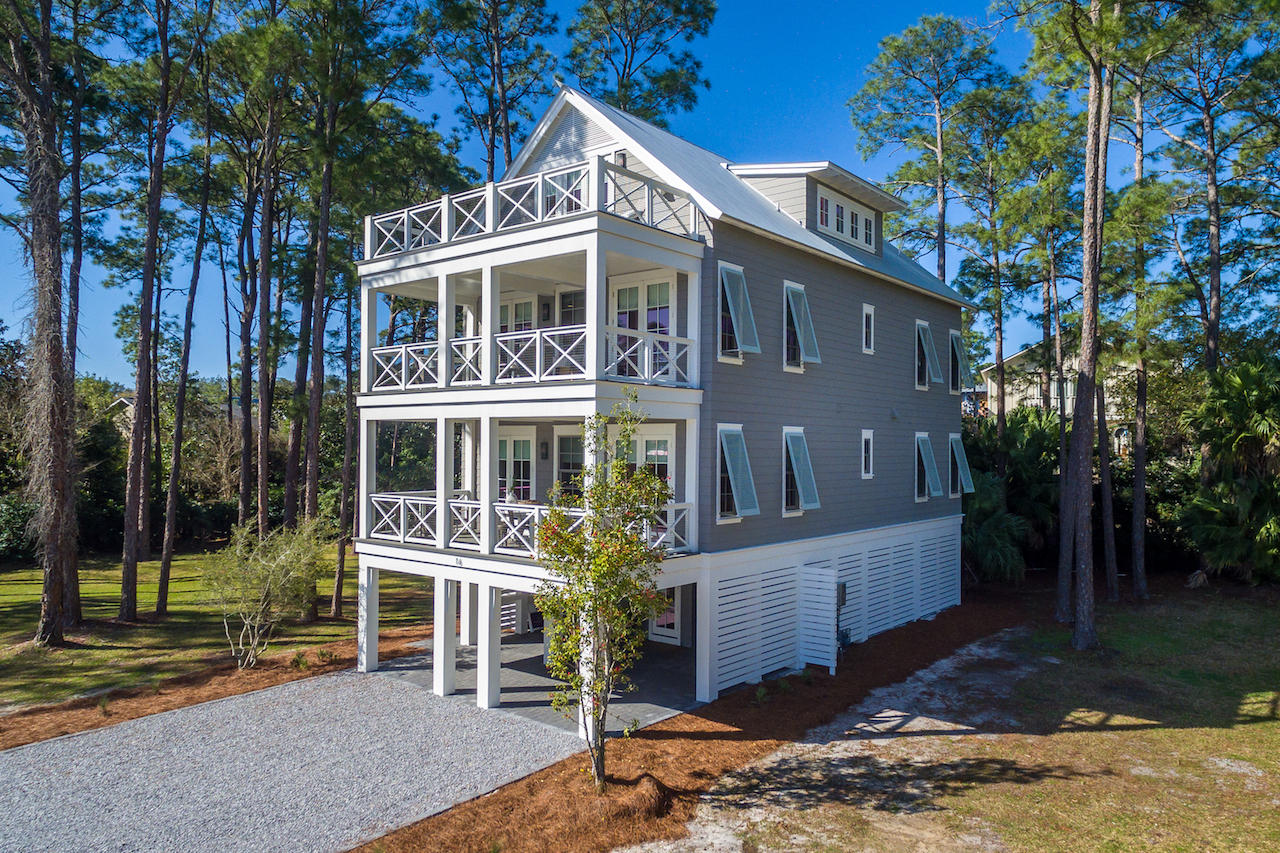
Pre-sold lot/home, Magnolia plan, package.
#784007

Santa Rosa Beach

Parcel 4 Garfield Street

5 Beds

5 Baths

3,668 Sq.Ft.

$2,200,000

MLS#: 784007
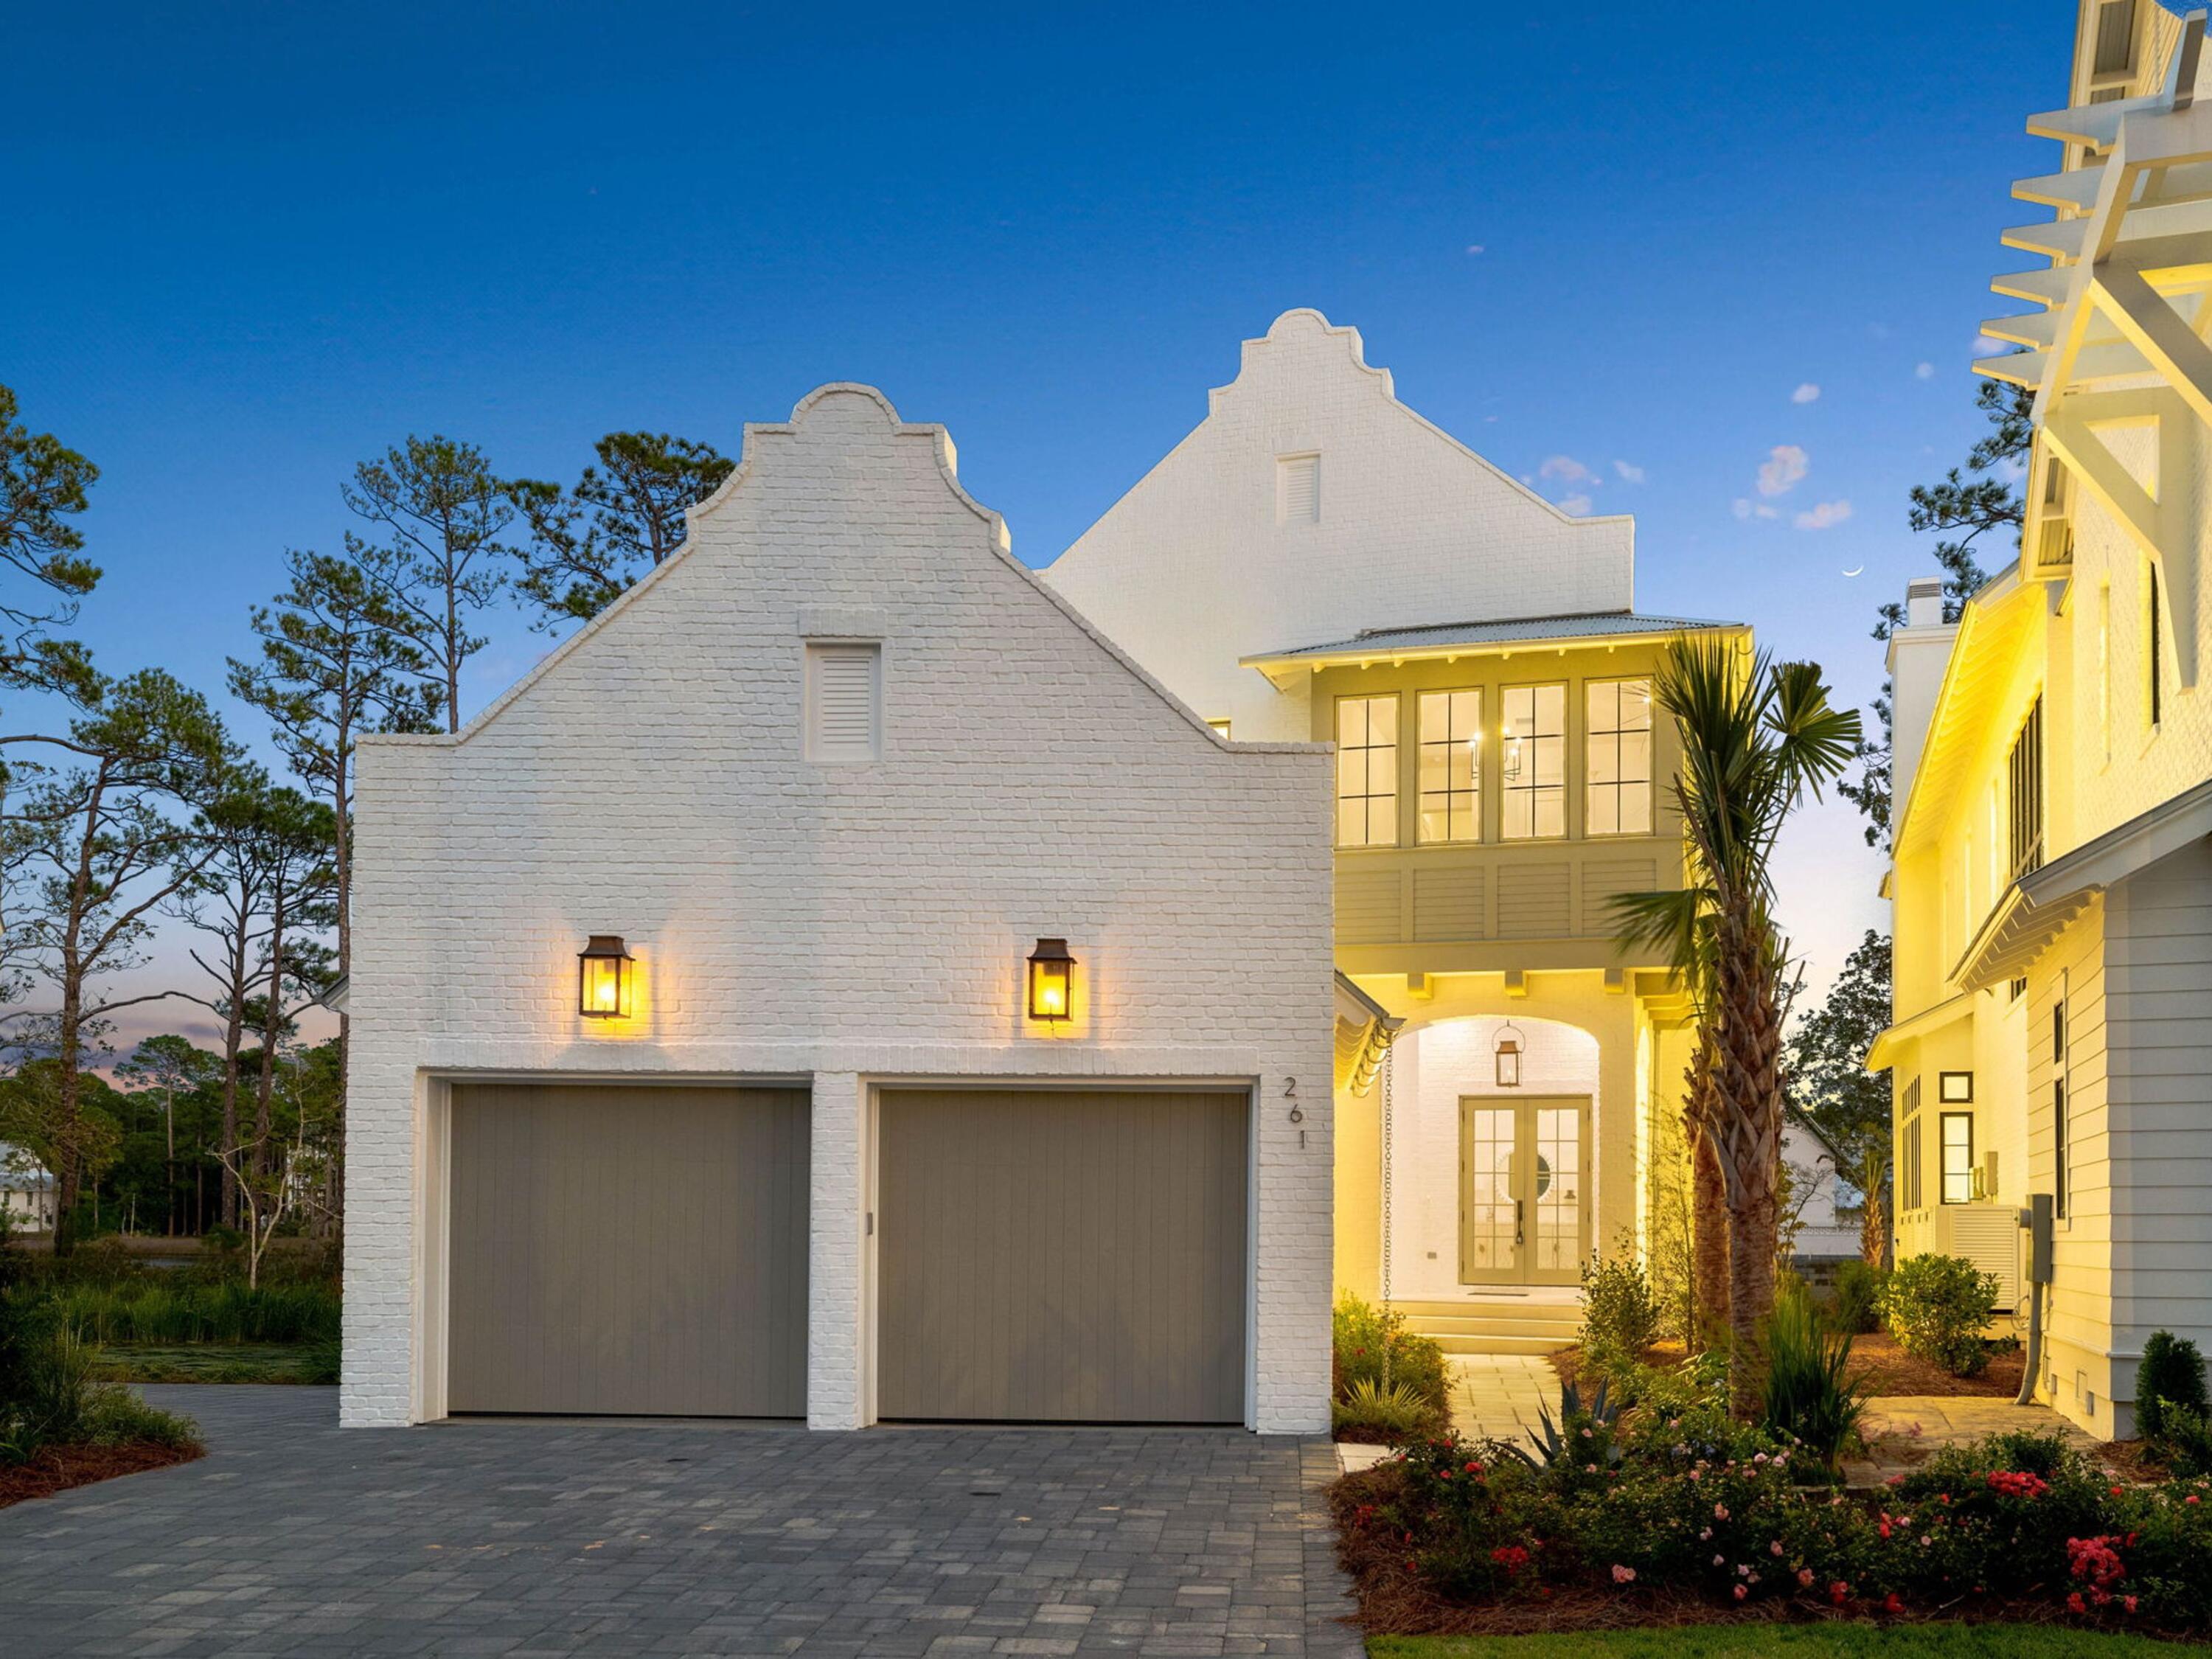
Nestled within the prestigious Churchill Oaks community, this newly constructed home offers a perfect balance of modern elegance and peaceful waterfront living, with serene bayou views and exclusive access to a private marina. This rare combination of luxury and convenience is ideal for those seeking the best of both worlds.

The open-concept design seamlessly blends style and function, with soaring 12-foot ceilings on the first floor and striking custom wood details, including rustic white oak beams and nickel-gap walls. The chef-inspired kitchen is a true highlight, featuring White Oak cabinetry, Taj Mahal countertops, and professional-grade appliances, including a 48-inch Wolf dual-fuel range with griddle and a 48-inch Sub-Zero refrigerator/freezer. A butler's pantry with an additional dishwasher makes entertaining effortless.

The expansive living area opens effortlessly to the outdoor space through 10-foot Eurowall slider doors, creating an ideal flow for indoor/outdoor living. The private outdoor oasis features a pool, fire pit, and a fully equipped outdoor kitchen, perfect for relaxing or hosting gatherings while enjoying the tranquil bayou surroundings.

The master suite serves as a serene retreat, complete with a vaulted ceiling, private screened porch, and a luxurious bath. A second-floor sitting area and office provide flexible spaces for work or leisure, while an elevator ensures easy access to all levels.

Conveniently located just minutes from the vibrant 30A corridor, this home offers access to pristine beaches, world-class golf courses, upscale dining, and charming boutiques. With the added benefit of being part of an exclusive community, this property is the perfect blend of privacy, convenience, and coastal luxury.
#967964

Santa Rosa Beach

261 Churchill Oaks Drive

5 Beds

4 Baths

4,275 Sq.Ft.

$4,190,000

MLS#: 967964

1 ... 380 381 382 383 384 ... 666
* Listings identified with the FMLS IDX logo come from FMLS and are held by brokerage firms other than the owner of this website. The listing brokerage is identified in any listing details. Information is deemed reliable but is not guaranteed. If you believe any FMLS listing contains material that infringes your copyrighted work please review our DMCA policy and learn how to submit a takedown request. © 2024. First Multiple Listing Service, Inc.

Send a message

Message successfully sent.

Your message

What is 3 + 4 ?

Reason for contacting?

I agree to receive email communication and understand I can unsubscribe at any time.

I agree to be contacted by 30A Real Estate | Bobby J Team | Trusted Local Experts via call, email, and text for real estate services. To opt out, you can reply 'stop' at any time or reply 'help' for assistance. You can also click the unsubscribe link in the emails. Message and data rates may apply. Message frequency may vary. Privacy Policy

Sign Out

Virtual Assistant

Would you like to take the next step with this property? We can help you schedule a showing or virtual tour, or send you more details.

Yes, I would like more information.

Thank You for Your Reply, One of Our Agents will contact you as soon as possible

No, maybe later.

Thank you, you can always contact me via email, phone number or through the contact form.

Realhub AI

Lucy - Your AI-Powered Realtor

Update Your Temporary Password

Personalize your search

Enter your email and we'll notify you immediately when new listings match what you're looking for.

or enter email address

Already have an account ? Login here

Continue your home search

I agree to receive communications and understand I can unsubscribe at any time.

I agree to be contacted by 30A Real Estate | Bobby J Team | Trusted Local Experts via call, email, and text for real estate services. To opt out, you can reply 'stop' at any time or reply 'help' for assistance. You can also click the unsubscribe link in the emails. Message and data rates may apply. Message frequency may vary. Privacy Policy

Already have an account ? Login here

We use cookies

We use cookies for analytics and to enhance your experience. By accepting, you agree to analytics and marketing cookies. Small functional cookies that count viewed properties and time on site are used regardless of your choice. You can manage your preferences or learn more about our cookies policy.
