
Properties

Browse or get in touch to schedule a walkthrough.

  • Nearby me
Price range

Popular Features

Community Features

Association

Property Features

Waterfront

View

Exterior Features

Interior Features

Style

138991 properties match your criteria

Updated 1 minute ago

E-Alert name
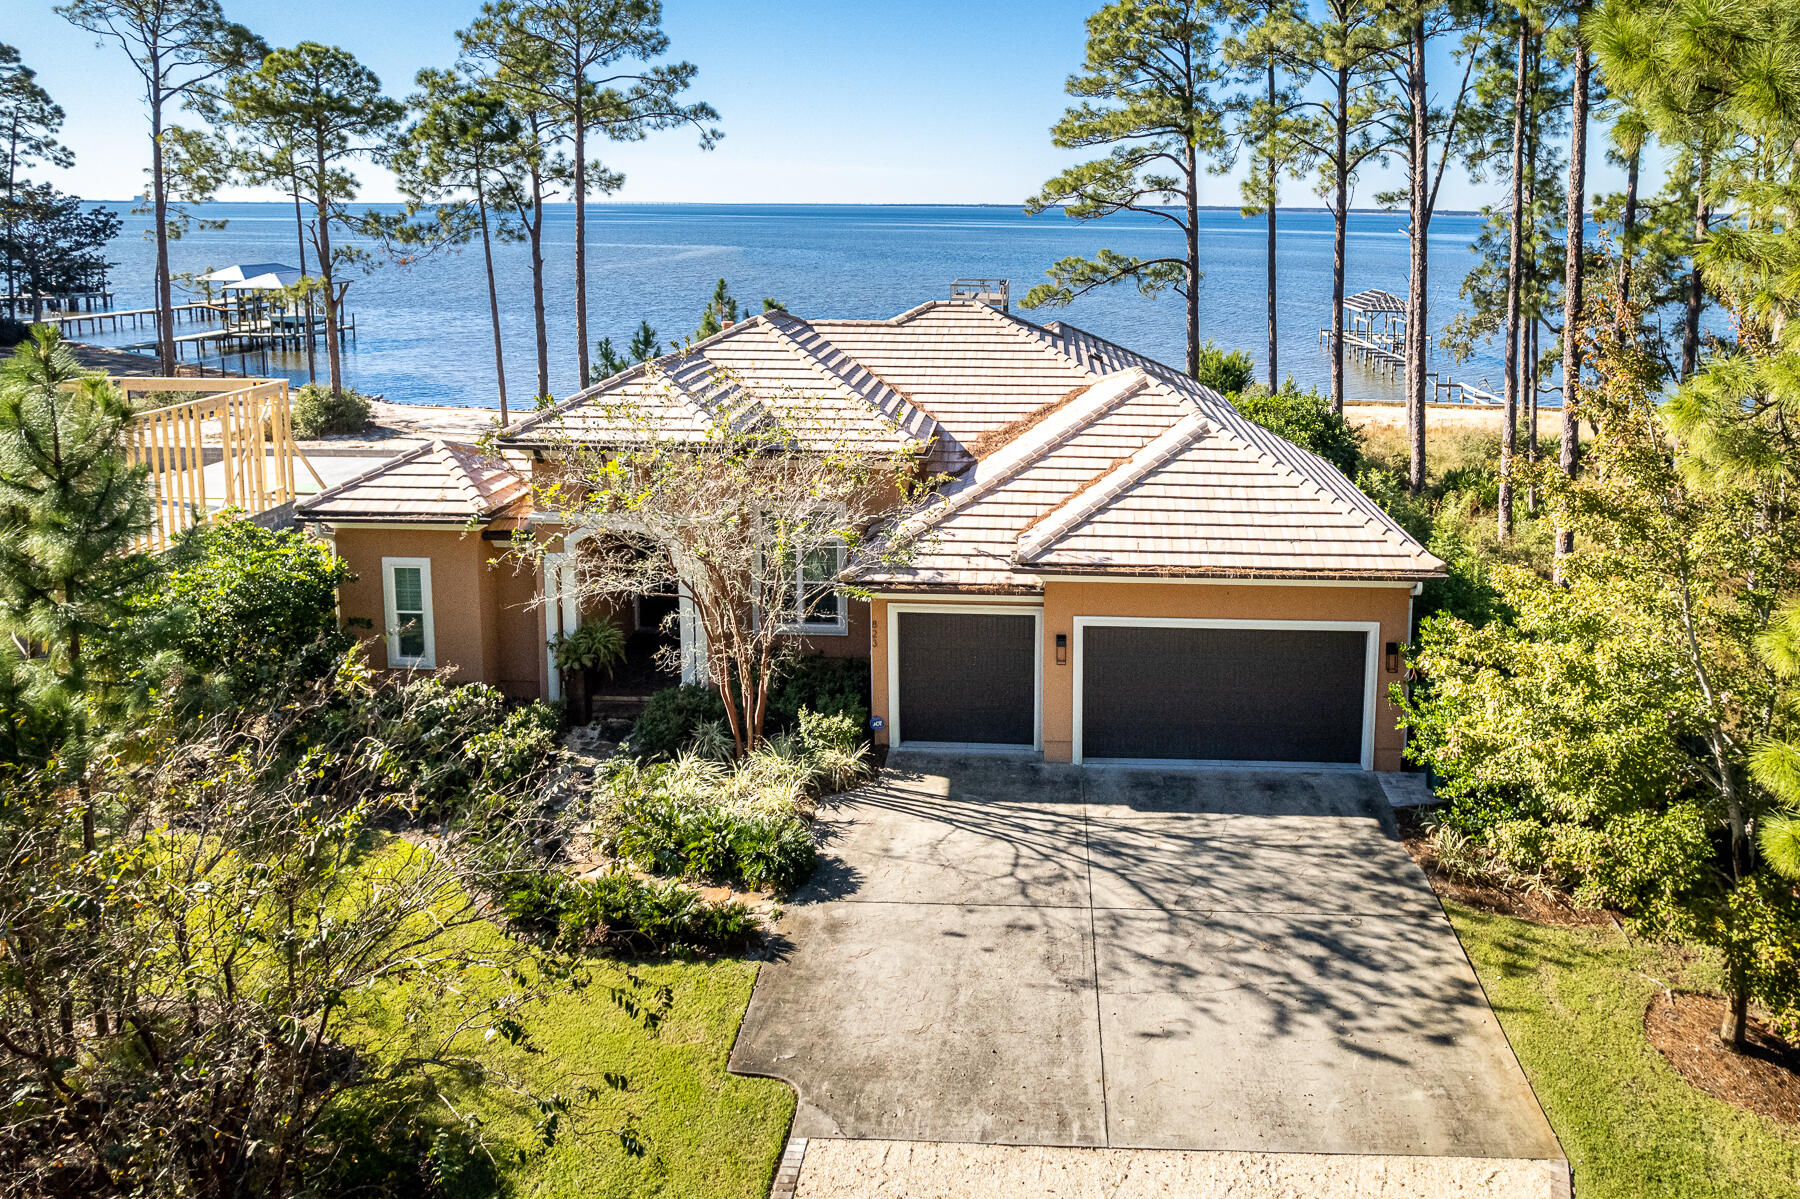
Bayfront living conveniently packaged in this charming, immaculate, manageably-sized estate home. Only minutes from Sandestin Resort and Grand Boulevard shops and dining, Driftwood Point Road is a renowned area for Bayfront living. This custom Arthur Rutenberg (Coquina Model) waterfront home has a stunning western facing view of the Choctawhatchee Bay and is perfect for someone looking to enjoy both indoor/outdoor living and year-round sunsets. Those breathtaking views invite visitors from the dramatic wood and glass front doors all the way through the fully retractable glass patio doors. Offering designer modern furnishings (included), custom features, and plenty of space, this home is perfect for entertaining. Rustic meets modern in the chef's kitchen which was updated in 2018.  The upgrades include stunning custom cabinets from Marquis Kitchens, a unique waterfall quartzite countertop, a Mercury 48" induction cooktop with two ovens and separate broiler, and a striking externally vented custom range hood. The Sub Zero refrigerator, Wolf microwave drawer, bar/coffee area, and Asko dishwasher combine for an entertainer's dream. 

With three bedrooms, in-home office and 2.5 baths, you'll have all the room you need for your family to grow with plenty of space left for entertaining guests. Privately positioned in the split floorplan, the master suite frames bay views and includes Bayfront lanai access. The recently remodeled modern master bath includes double sinks, heated flooring and towel warmers - perfect for relaxing after a long day. Plantation shutters are found in all bedrooms which provide privacy and natural light. 

Step outside and imagine lounging by your heated BADU swim jet salt water pool surrounded by butterflies, while you enjoy the lush locally sourced landscaping and privacy this home has to offer. The outdoor lanai is spacious with seating and dining and is protected by a recently replaced screen enclosure and Coolaroo Shades. 

The dock was rebuilt in 2021 and a beautiful new two-level deck was added with space to launch a kayak and paddle board. You'll love the panoramic views from the upper deck or on the patio while sitting in front of the fire pit.

Perks of this residences include one of the few houses not in HOA, a gated lot, a whole house water filtration, a Ronco full-house generator, security system with cameras, an entertaining butterfly sanctuary, and remote sunshades.
#886100

Santa Rosa Beach

823 Driftwood Point Road

3 Beds

2 Baths

2,480 Sq.Ft.

$2,200,000

MLS#: 886100

Nestled on a quiet cul-de-sac in Burnt Pine, this grand single-story residence boasts 12 foot ceilings, hardwood floors and stunning architectural doors and windows. A gas fireplace provides a cozy focal point for the living room which overlooks the peaceful lush lanai and fenced-in pool area. 

The heart of this home is undoubtedly the French chef's kitchen, meticulously designed with beautiful thick beveled marble countertops. A large butler's pantry with coffee station, built in refrigerator and wine cooler are just a few of its other numerous features. 

The spacious master suite contains his and her walk in closets. Wall to wall marble adorns the bath which also features a copper tub and massive shower with multiple shower heads. Too many features to list, schedule a showing today!
#923801

Miramar Beach

2921 Sand Pine Road

4 Beds

3 Baths

2,806 Sq.Ft.

$2,200,000

MLS#: 923801
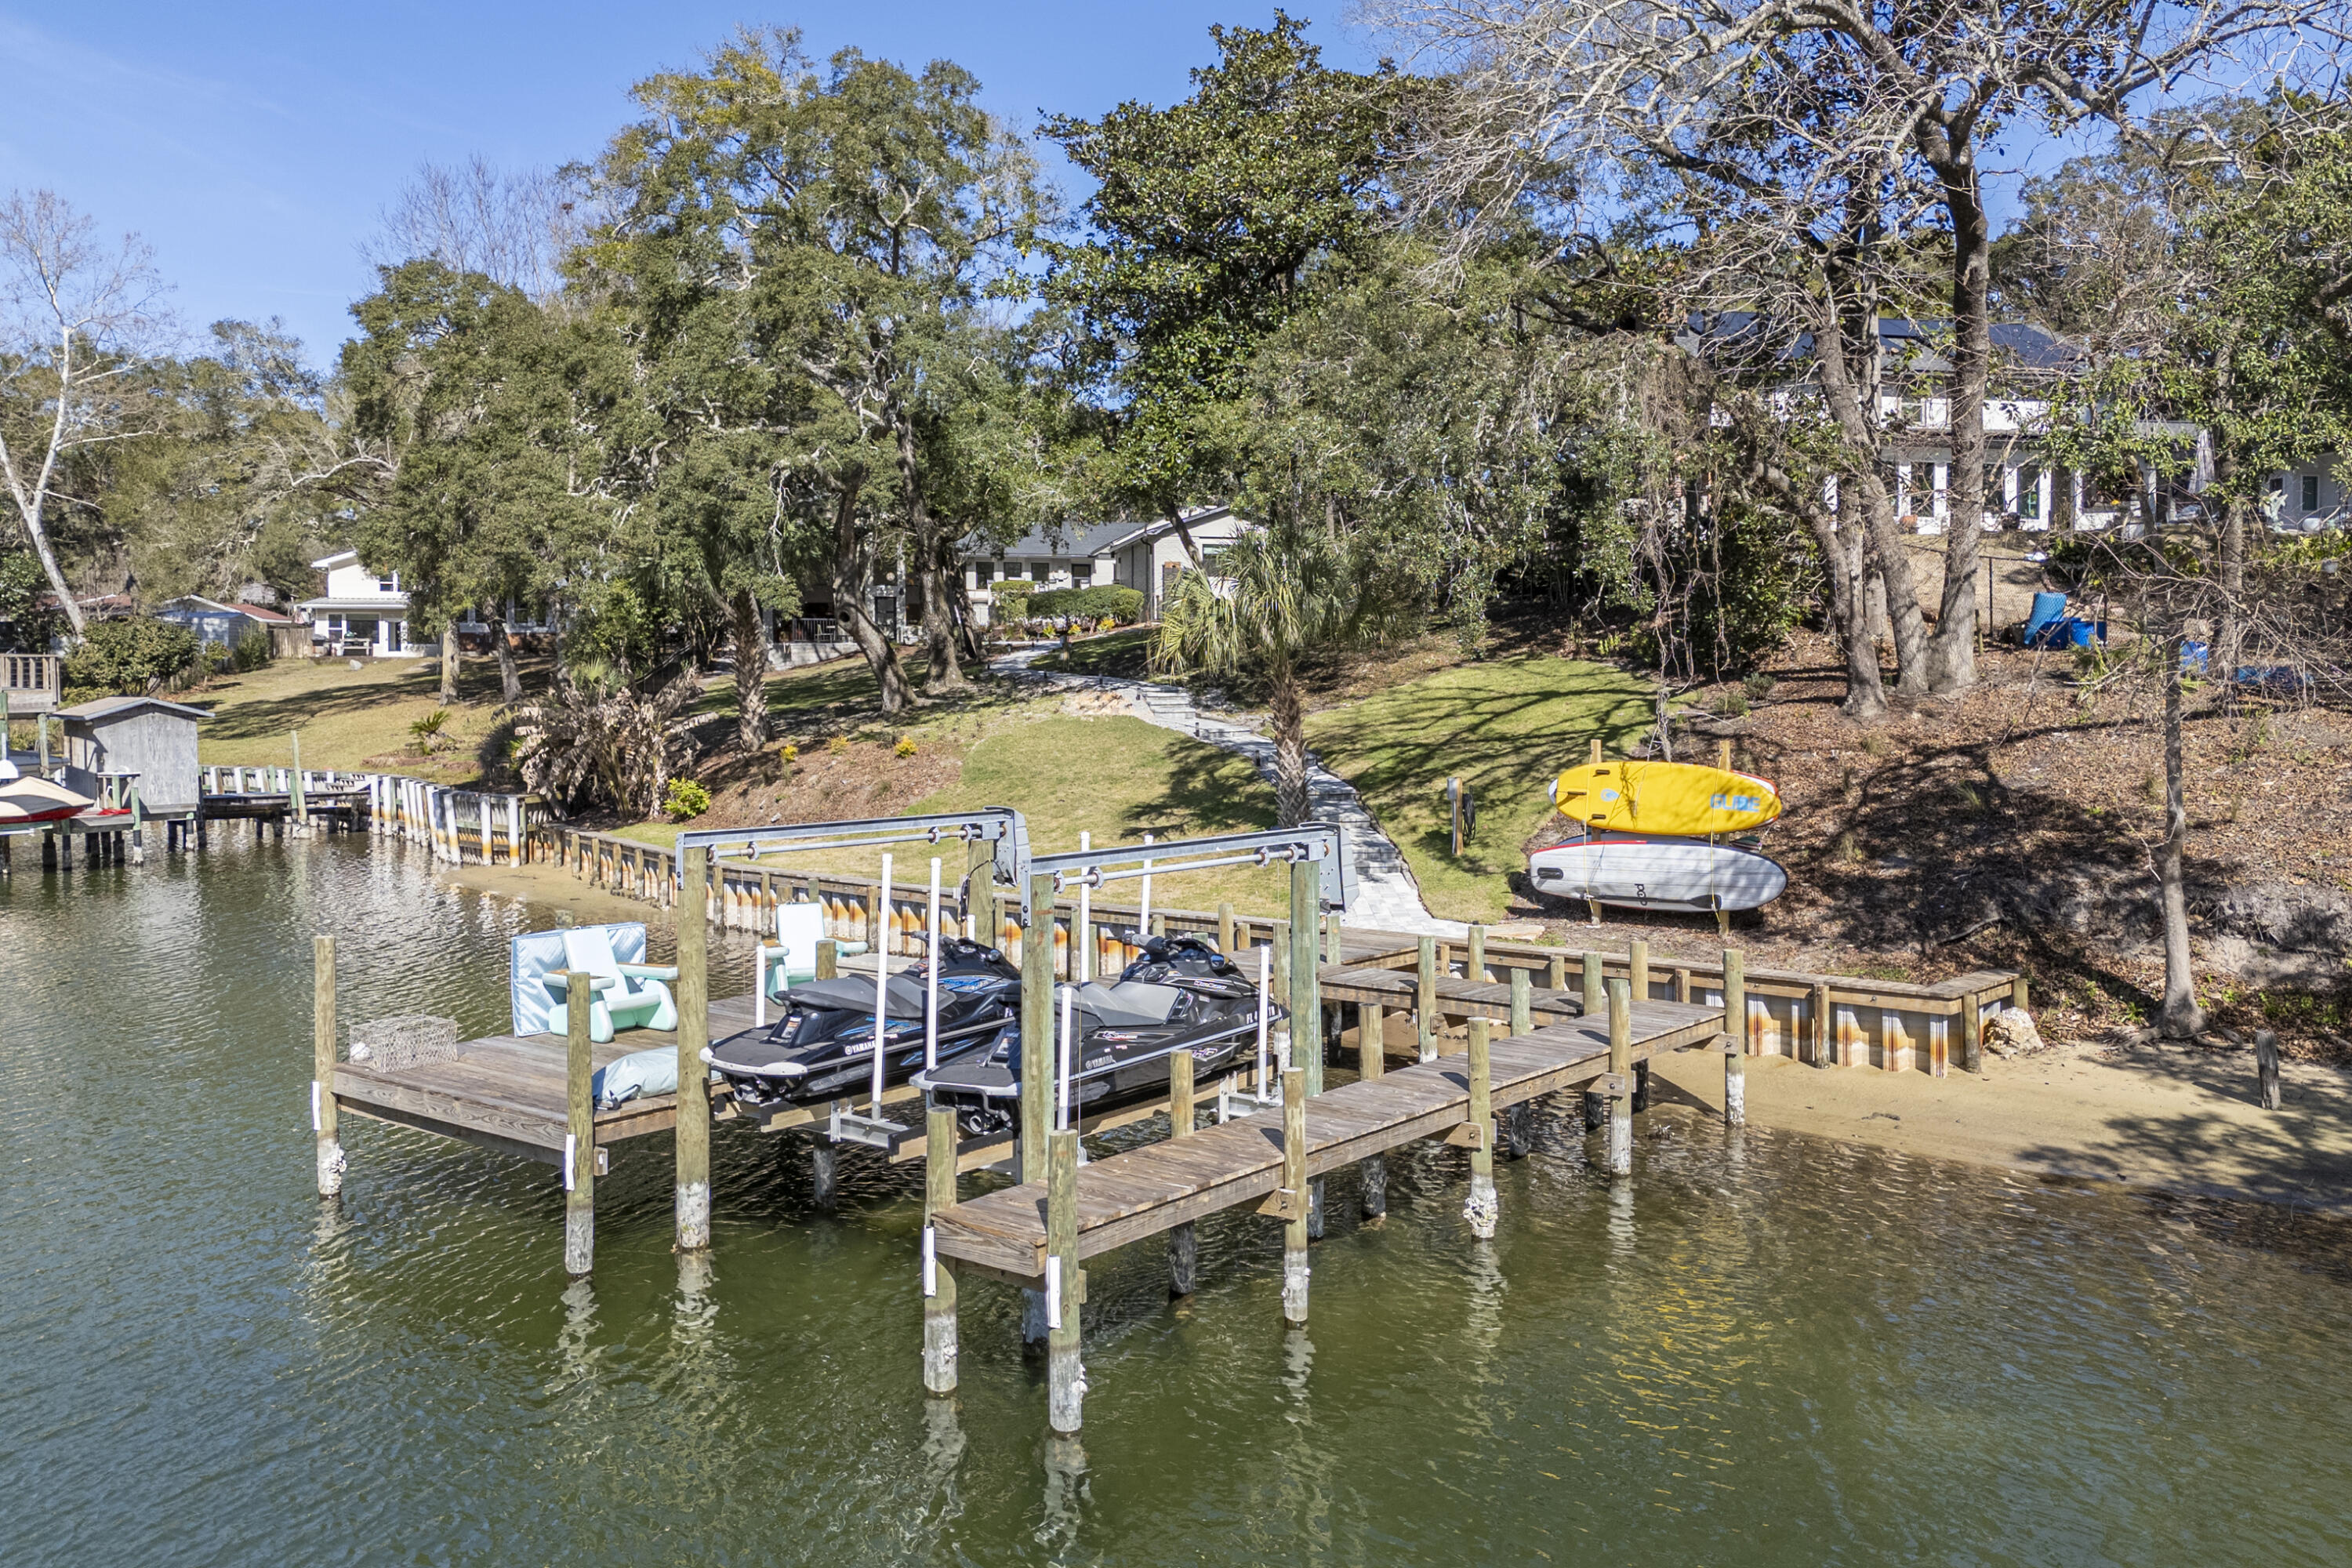
Welcome to this stunning waterfront oasis, fully remodeled down to the studs with exceptional attention to detail. The Property Appraiser has updated the Effective Year Built Date to 2020.  This exquisite home features 4 bedrooms, 4 bathrooms and a dedicated office, offering both luxury and functionality.  Thoughtfully curated interiors showcase breathtaking water views from nearly every room.  The custom kitchen is a true showpiece, featuring a four-foot cooktop, quartz countertops, white oak cabinetry and premium finishes throughout.  White oak flooring, honed marble accents and custom lighting elevate the home's sophisticated design.  Major upgrades include a brand-new HVAC system, new roof, updated electrical and plumbing - providing peace of mind along with timeless style.  The property sits on a fully irrigated, nearly one-acre lot featuring new sod, jasmine planted throughout and mature plants and trees covering most of the entire acreage.  A private well supports the irrigation system, creating a lush, serene outdoor retreat that perfectly complements the home's waterfront setting. The driveway is done entirely in paver bricks, as well as the back courtyard and path down to the new dock where there is 150 feet of deep water protected bayou.  This is a rare opportunity to own a beautifully reimagined property where luxury meets natural beauty and unparalleled views.
#994660

Fort Walton Beach

912 Woodbriar Court

4 Beds

4 Baths

4,292 Sq.Ft.

$2,200,000

MLS#: 994660

This breathtaking Mediterranean estate situated alongside the 2nd green of the Burnt Pine Golf Course offers the best in luxury living blended with private retreat. Stately columns accented by gracious arches and solid mahogany double doors greet you upon arrival. From the moment you enter this home, you are overtaken by the 14 foot coffered ceilings and expansive open spaces. Designed for entertaining, the open-concept floorplan features a formal dining room that could easily accommodate large sit-down gatherings, an adjacent wet bar with built in wine refrigerator and ice maker, and a magnificent open great room. The great room boasts a wall of windows designed to maximize natural light and spectacular views as well as custom built-ins and ample space for a grand- piano. This area flows effortlessness into a state-of-the-art kitchen complete with commercial sized refrigerator, double oven, eat-in bar and a breakfast area. 
This floorplan is unique in that three of the five bedrooms are master bedroom sized, and one even connects to a 4th bedroom, making it ideal as a nursery or playroom. All five bedrooms feature adjoining baths. 

The designated master bedroom is spacious enough to allow for a separate media or sitting area and overlooks the lush greens of the fairway and sparkling pool, accessed by french doors to the lanai. The ensuite master bath is an absolute paradise. Offering double vanities and a generous whirlpool tub flanked by columns and a custom mural, it's easy to appreciate the opulence of this space.  

A bonus of this home is a concealed "safe room", affording the homeowner the utmost in safety and security. 

Out back is a private oasis featuring an outdoor kitchen, tiled lanai and a beautiful pool with hot tub, waterfall and fire features. Mature landscaping offers privacy and tranquility. 

This immaculate home is being offered furnished (with exceptions) and is ready for you to enjoy. Call today to schedule your private tour of this luxurious Burnt Pine estate home. 


As an introduction to the Sandestin lifestyle, we invite our new owners to explore amenities that make Sandestin special. The listing brokerage and seller(s) are presenting the buyer(s) of this property with (2) 90-minute rounds of Tennis court time, a golf foursome at one of our three championship courses, and a round of golf for up to four (4) players at the unrivaled Burnt Pine Golf Club.

Sandestin Golf and Beach Resort is a major destination for all seasons and all ages, and has been named the #1 resort on Florida's Emerald Coast. This magical resort spanning over 2,000 acres is comprised of over 70 unique neighborhoods of condominiums, villas, town homes, and estates. The resort features miles of sandy white beaches and pristine bay front, four championship golf courses, a world-class tennis center with 15 courts, 4 resort swimming pools (and 15 private neighborhood pools), a 123-slip marina, a fully equipped and professionally staffed fitness center and spa, meeting spaces and The Village of Baytowne Wharf, a charming pedestrian village with events, shopping, dining, family entertainment and nightlife. For true golf cart community living, Grand Boulevard is just outside the resort gates and provides access to additional shopping, dining and entertainment  all without traveling on Hwy. 98.  Come to Play, Stay for Life!
#865041

Miramar Beach

3599 Preserve Lane

5 Beds

4 Baths

4,853 Sq.Ft.

$2,200,000

MLS#: 865041

Experience the epitome of luxury living in this stunning 6-bedroom, 6-bathroom retreat nestled within the sought-after Prominence community, ideally situated south of 30A with PRIVATE ELEVATOR!  Perfect for investors seeking high returns or those desiring a spacious, fully equipped beach getaway. Welcome to the largest and only available Cape floor plan available in the desirable community of Prominence South. Built in 2017, This coastal elegant home boasts 4,243 sqft showcasing 5 bedrooms, 1 bonus room with a full-ball, 6 bathrooms, 2 car garage, and a custom oversized driveway with parking for 8+ cars. Exceptional craftsmanship and finishes can be seen throughout the house including crown moulding, shiplap, 8 ft doors, 10 ft ceilings, hurricane impact doors and windows. The kitchen features custom white cabinetry, with soft closed doors, under the cabinet lighting, stainless steel appliances, quartz countertops, an expanded walk-in pantry, a large island, and stainless steel sink. A private elevator opens to all 3 floors for easy accessibility. HOA includes landscaping, beach shuttle, security, resort style pools and bbq area, and gym. A short stroll over to The Big Chill 30A, where you'll find a variety of entertainment, restaurants, shops, and more. Opportunities like this rarely alignsecure your paradise in Prominence on 30A.
#993349

Inlet Beach

164 Clipper Street

6 Beds

6 Baths

4,243 Sq.Ft.

$2,200,000

MLS#: 993349
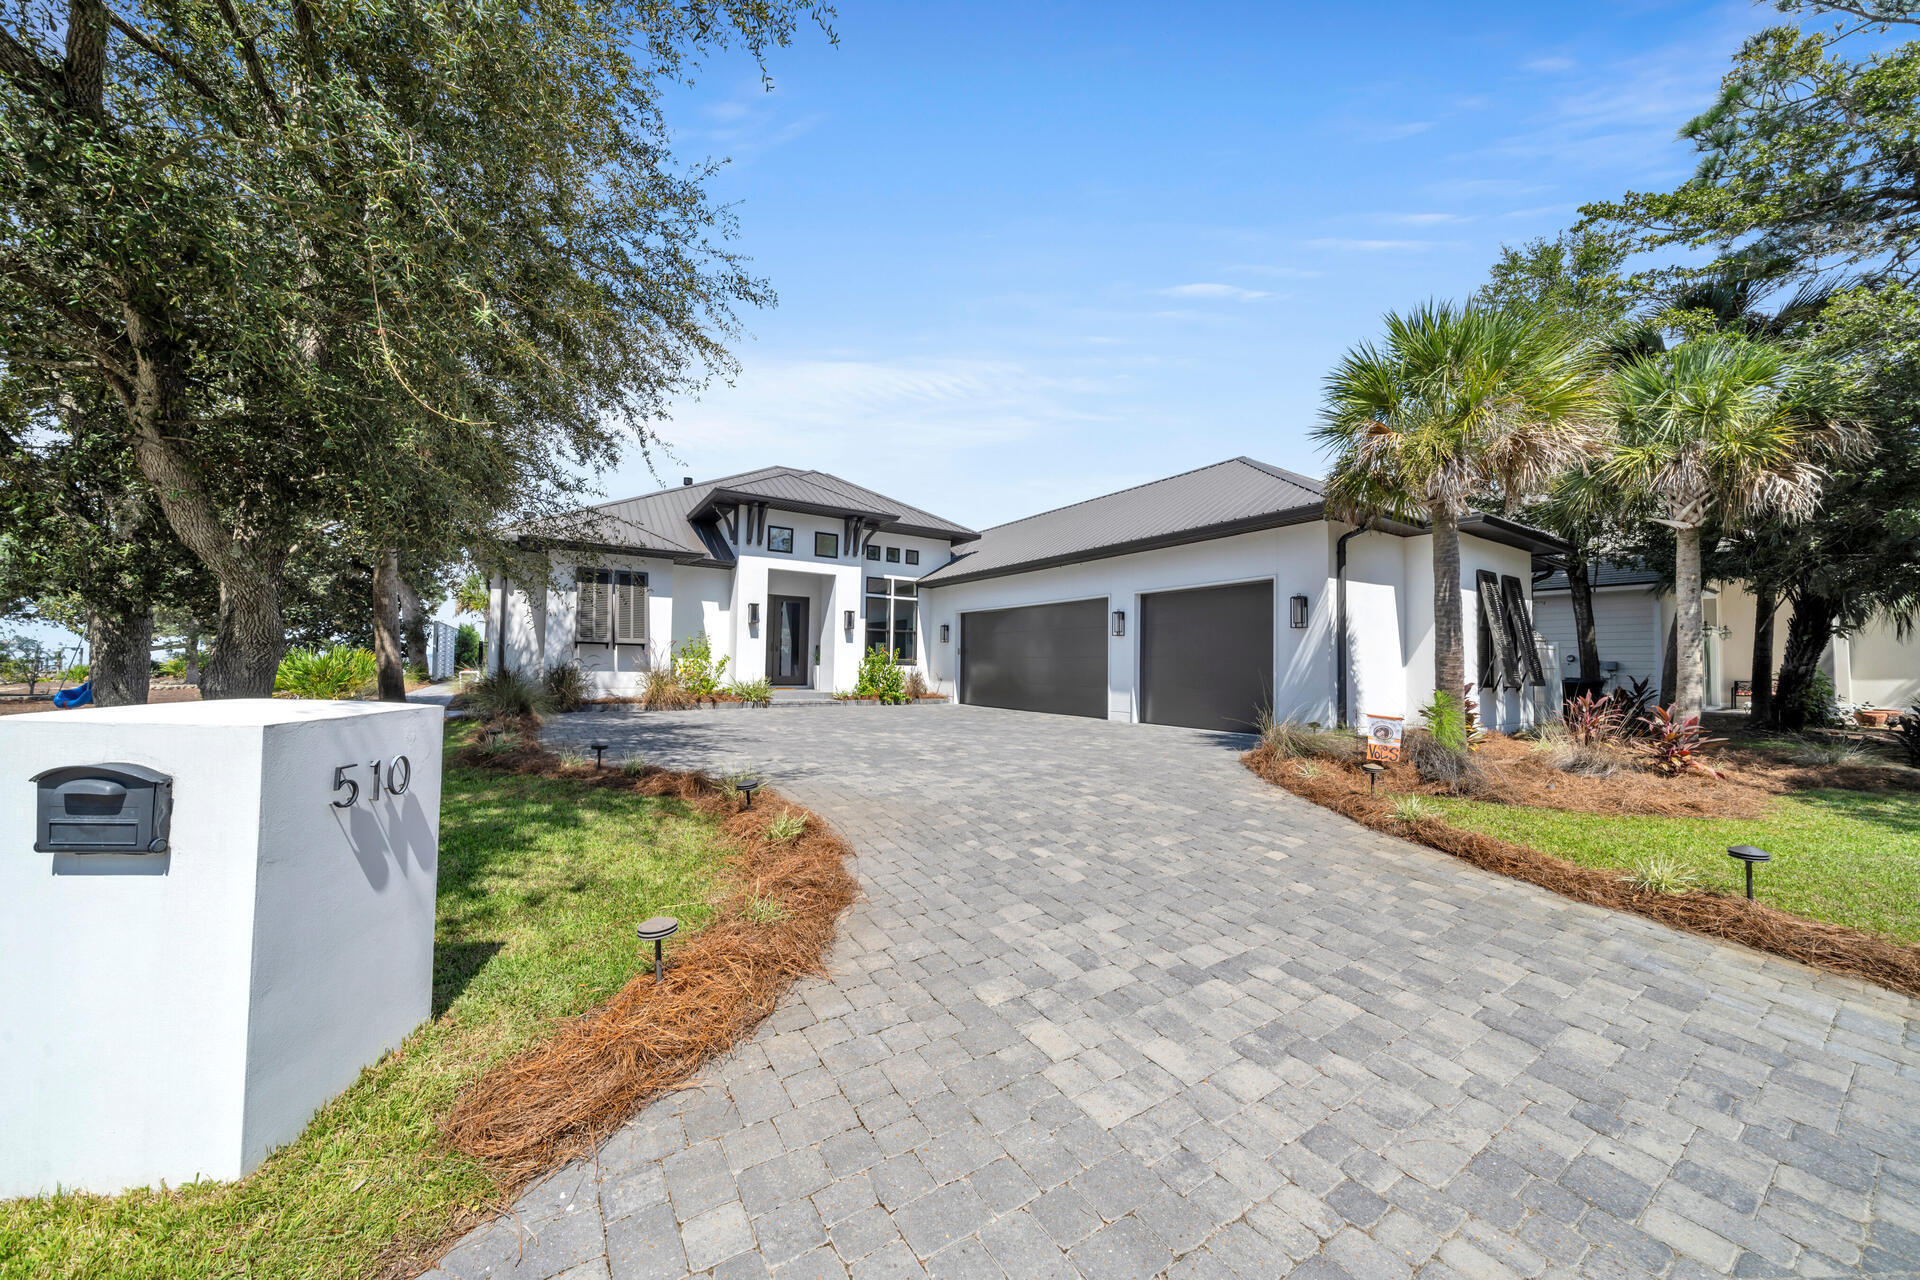
Beautiful custom built home ON THE BAY! This stunning home has it's own private and covered boat dock with a lift! Inside boasts an open floor plan perfect for entertaining with large windows, tons of natural light, and breathtaking views of the bay! A large primary en suite with tile shower, double vanity, free standing soaking tub, large walk-in closets, and access to the incredible back yard where you can enjoy the beautiful sunsets! Four bedrooms all with bay views AND a home office, large kitchen island with seating, large dining area, bar, and a three car side entry garage. PERFECT location just minutes from the beach, shopping, dining and a short boat ride to some of Destin's favorites like Baytowne Wharf, Northbeach Social, and Lulu's! Welcome Home!
#933594

Santa Rosa Beach

510 Shelter Cove Drive

4 Beds

3 Baths

2,808 Sq.Ft.

$2,200,000

MLS#: 933594

Entered for comp purposes only
#863031

Inlet Beach

93 S Emerald Cove Lane

4 Beds

3 Baths

2,794 Sq.Ft.

$2,200,000

MLS#: 863031
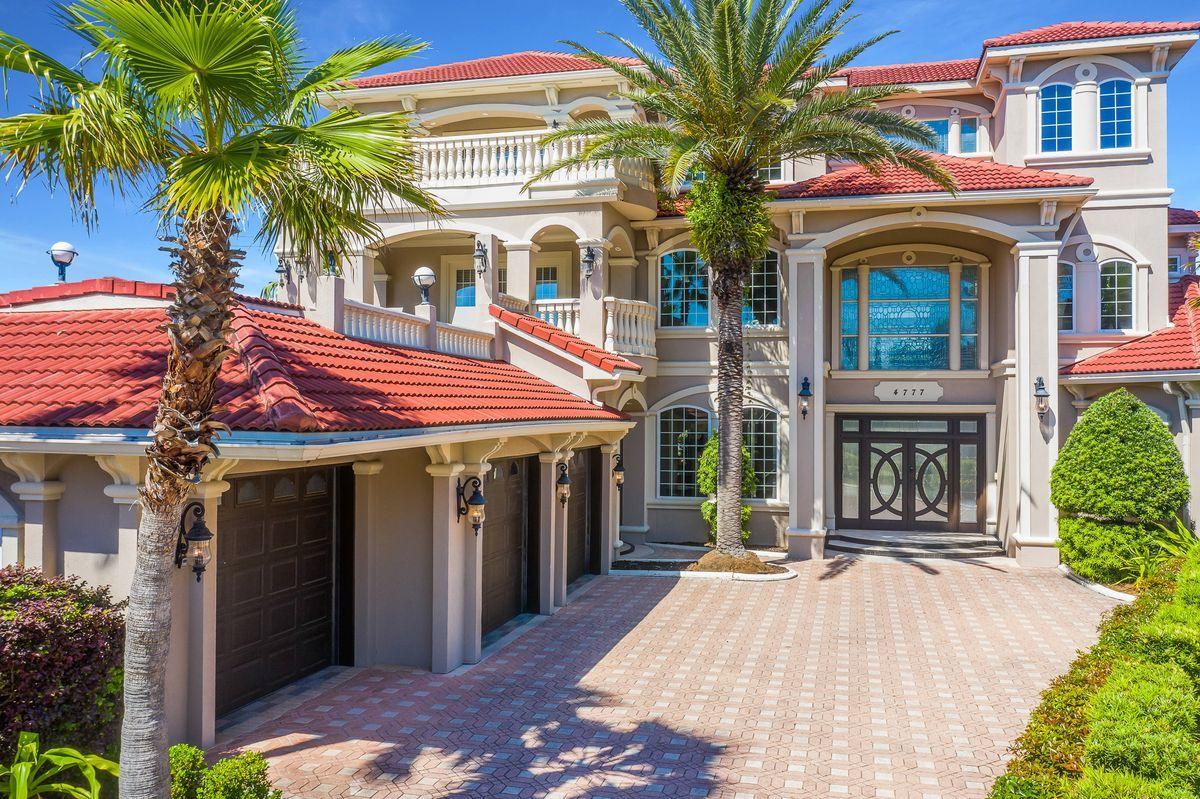
This sprawling beachside manor primely located in the gated enclave of Destiny East has been fully renovated offering an impressive three story vertical footprint with a striking Mediterranean architectural facade yielding expansive living spaces and detailed European influence throughout. Beautifully finished with designer furnishings and curated for top tier rental yield this five bedroom home allows for multiple indoor and outdoor living areas as well as $220,000 in projected annual income for 2021 (over $200,000 already booked YTD 2021). Heavily amenitized including a renovated pool and spa complete with wifi-integration for smart phone control, this property yields notable features including a first floor master suite with adjoining spa-like master bathroom as well as a three car garage and ample parking in the private parking court. Other highlights include a chef's kitchen on the first level adjacent to the 35' vaulted foyer with 25' coffered ceiling in the expansive living room adorned with timeless herringbone hardwood and tile flooring throughout. The first floor also offers a separate game room with pool table and in-home bar area as well as a secondary bedroom suite. Gorgeous, European-imported mahogany front doors and custom crafted maple doors are consistent throughout this home. The second floor offers two spacious suites that share a living room which leads to the expansive second floor sun deck offering ample privacy with a recessed sun ledge. The third floor is a secondary master suite yielding another spa-like bathroom and walk-in closet as well as a private balcony to soak in south facing views and gulf glimpses. Exemplary craftsmanship is on display from the custom iron railing on the stairwell to the stone balustrade that highlights the balcony railing, this home is truly one of a kind. Destiny East is located in the heart of Destin Florida with excellent proximity to world class shopping, dining, boating, golfing and local entertainment.
#869949

Destin

4777 Bonaire Cay

5 Beds

5 Baths

6,005 Sq.Ft.

$2,200,000

MLS#: 869949
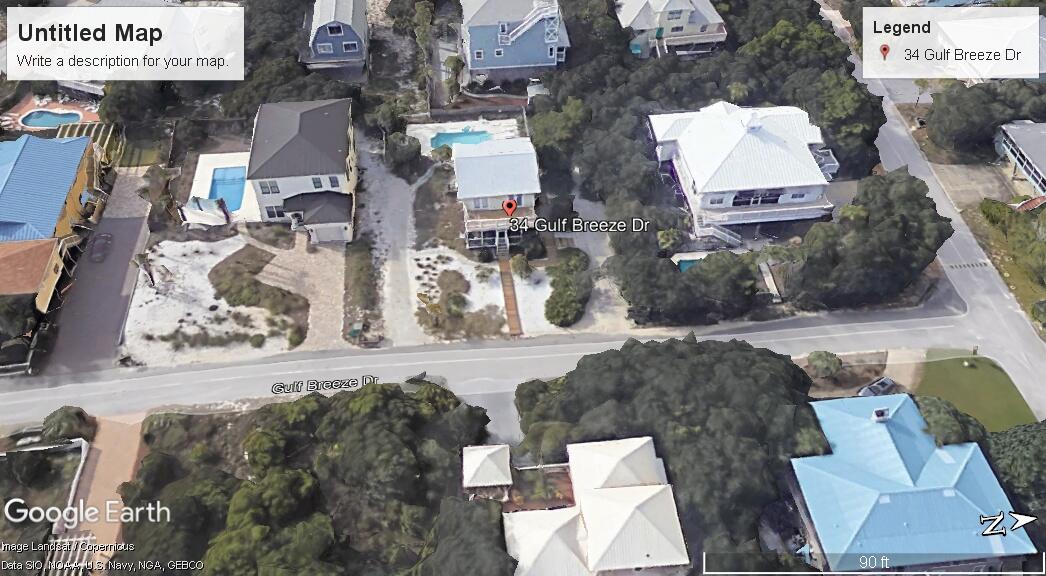
Listed for comp purpose only.
#945733

Santa Rosa Beach

34 Gulf Breeze Drive

3 Beds

3 Baths

1,632 Sq.Ft.

$2,200,000

MLS#: 945733

Discover the epitome of waterfront living with this exquisite estate nestled in the desirable, family-friendly Bluewater neighborhood in Niceville. Situated on Rocky Bayou with an impressive 150 feet of water frontage, this property is a rare find with no HOA restrictions. The main residence features four spacious bedrooms and four beautifully designed bathrooms. The open layout seamlessly connects living spaces, while large windows frame stunning water views from every room. Step outside to a covered patio and soak in the serene surroundings or relax in the heated infinity pool overlooking the bayou. A private dock provides easy access to the water for boating, fishing, or simply enjoying the Florida lifestyle. Adding to its appeal, a charming guest house is located above the detached two-car garage. Perfect for visitors or as an in-law suite, it includes one bedroom, a full bathroom, a cozy living area, and a kitchenette.
Enhancing the property's allure is a whole-house Generac generator, providing peace of mind and uninterrupted comfort. A tranquil private pond adds an extra touch of natural beauty to this already spectacular estate.
This waterfront haven at 8 Bluewater Point Road is more than a home- it's a lifestyle. Don't miss the chance to own a slice of paradise in Niceville!
#963181

Niceville

8 Bluewater Point Road

5 Beds

5 Baths

4,414 Sq.Ft.

$2,200,000

MLS#: 963181

Price REDUCED! Investors and Beach lovers this Gulf front home features 6 bedrooms, 6 baths, private fenced pool, 2-covered porches, and has direct beach access with a private boardwalk. Each floor has its private covered balcony offering stunning views of the beach, making it the perfect place to sit and watch the tide roll in. The first floor features your main living area, spacious kitchen, dining area, laundry room, and two oversize bedrooms. The second floor features a small sitting area and 4 bedrooms. They are 2 Gulf-facing Master bedrooms that each have an en-suite bathroom both rooms open up to an ocean-view balcony. This sought-after beach area is within walking distance to the famous Pineapple Willy's This comes furnished and sleeps 16 guests.
#913672

Panama City Beach

9740 Beach Boulevard

6 Beds

6 Baths

2,716 Sq.Ft.

$2,200,000

MLS#: 913672
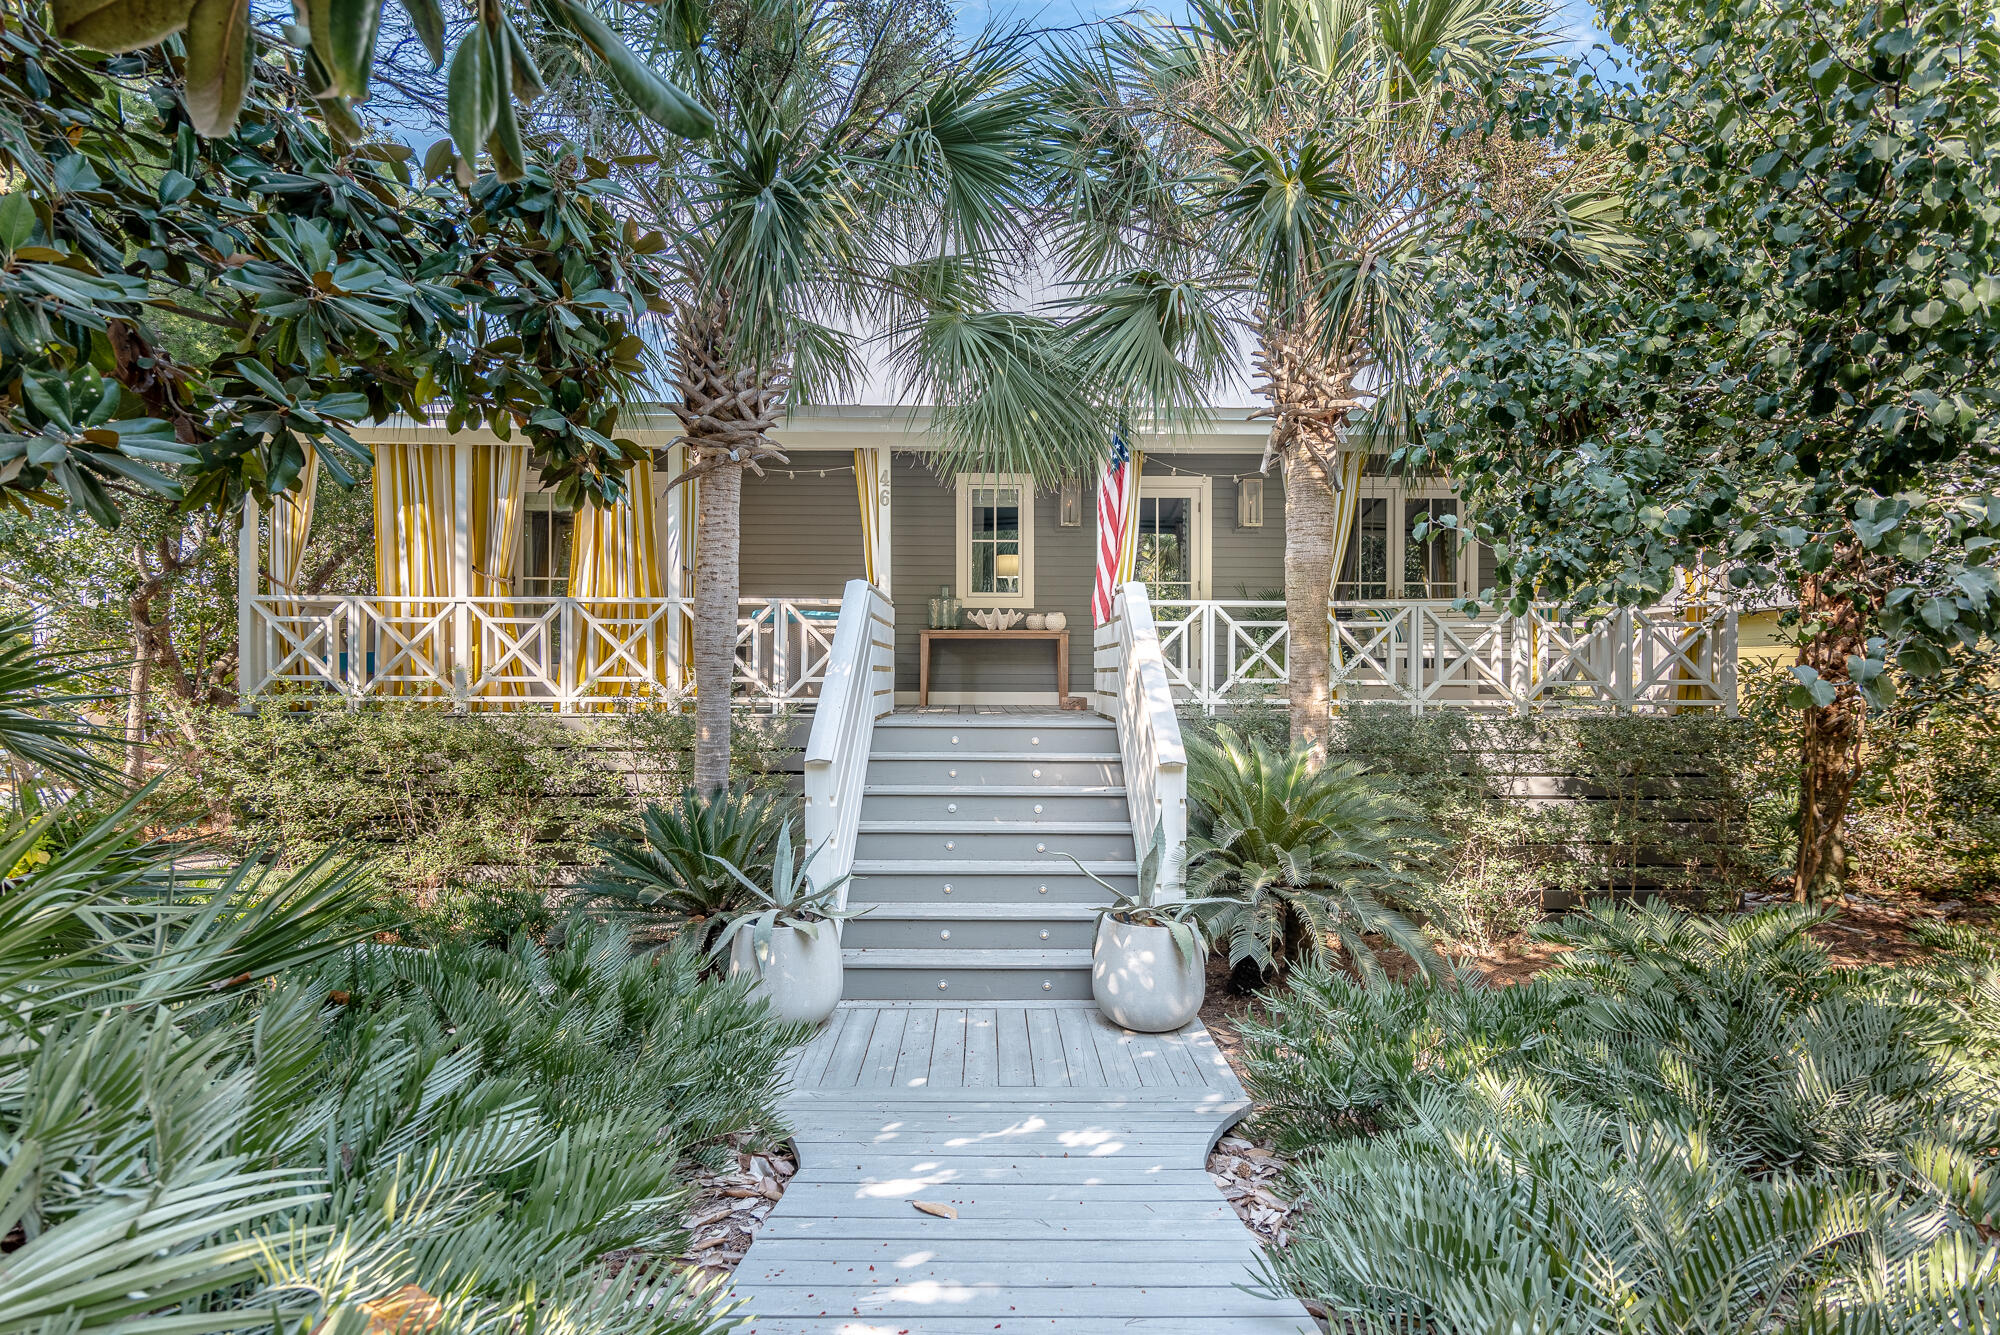
ENTERED FOR COMPARABLE PURPOSES ONLY. SOLD OFF MARKET.
#1006730

Santa Rosa Beach

46 Forest Street

3 Beds

2 Baths

2,533 Sq.Ft.

$2,200,000

MLS#: 1006730

Under Contract Accepting Back Up Offers!
THE MOST STUNNING VIEWS! Expansive windows with a modern open floor plan allow for gorgeous Gulf views from INSIDE your enormous 2,619 Sqft 3b/3b residence. Feel the gulf breeze & watch unforgettable sunsets from your private 12ft deep balcony, complete with built in grill! Unit Is equipped with Thermador appliances, custom cabinetry, marble & quartz countertops & porcelain stone floor tile. Units are elegant, functional & perfectly positioned to view both sea and sky! 1st-class amenities include rooftop pool, spa, fire pit, fitness center, gulf front deeded beach, heated & cooled elevator and lobby, gated entry & two levels of parking! Pride of ownership shows in this never rented unit. Rental proj $180
#866224

Destin

1900 Scenic Hwy 98 UNIT 802

3 Beds

3 Baths

2,619 Sq.Ft.

$2,200,000

MLS#: 866224
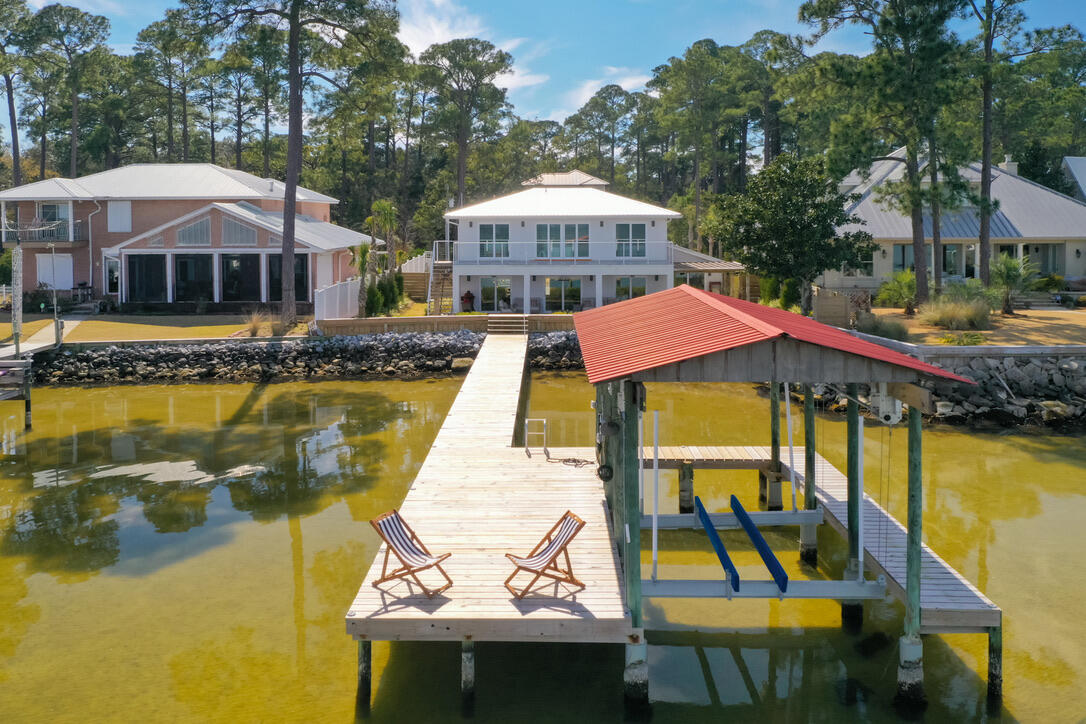
Rarely on the market, this newly renovated direct bay front home awaits you with a 2.75% assumable mortgage. No HOA and fully furnished. Great investment home! Rented first time in summer of 2026 averaging $1,000 to $1,500 per night! Wake up to a waterfront oasis, with a private dock& boat lift. Carriage house and 3 car garage plans are included. Walk into luxury with real wood flooring throughout the house, and beautifully designed interior. High end finishings in the kitchen, gas stove, wine closet, marble fireplace, & marble tiles from floor to ceiling in all bathrooms with waterfall quartz countertops in the kitchen & master bathroom. Rooms are equipped with remote controlled window treatment, easy access to the unparalleled sunrise rays & sunset hues. Master bedroom features a large walk-in closet, washer/dryer & a breathtaking view. The home features a 2-car garage, a luscious yard, hot tube over looking the bay and two saunas. one on the second floor balcony and one inside the garage.  
Home insurance is $8,200 and flood insurance is $1,800 annual. Seller is a licensed broker.
#1008273

Santa Rosa Beach

353 Bay Circle Drive

5 Beds

3 Baths

2,611 Sq.Ft.

$2,200,000

MLS#: 1008273

First impressions matter. And when I walked into 3149 Scenic Highway 98 for the first time it immediately felt like a home made for family and for making memories. The floor plan is perfect for multiple families to share the home and still feel like they each have their own space. The bedrooms are spread out across all three floors, and all three levels have their own common area/living room. So, when multiple families share the home they don't feel like they're stacked on top of one another. The first floor kitchenette being located next to the pool area is also a great detail of the floor plan. I have young children, so I know the value of having cold drinks and snacks on hand by the pool when the Summer sun starts to get hot. This home's outdoor space really blew me away when I first walked outside. The covered porch is massive and provides a large shaded space to retreat from the sun while still enjoying the outdoors. The pool (30'x15') was larger than I expected, and the back gate by the pool makes walking to the beach easy. The Barracuda Street beach access is across from the house, and it has a crosswalk making it safe and easy for parents to take their kids to the beach. When you return, the outdoor shower makes it easy to rinse off the sand before coming inside. After a decade of selling real estate on the Emerald Coast I've learned that most buyers and renters share these three priorities when looking for a beach home: quick and easy beach access, nearby dining & entertainment options, and a private heated pool. The heated pool is a key because Northwest Florida experiences cold snaps in the Fall and Winter months, so many vacation renters filter their online searches for homes with a heated pool, and if you don't have one then you may not show up in a would-be renter's search. It's also important if you plan on staying at the home and want to be able to use your pool year-round. 3149 Scenic Highway 98 checks every one of these boxes. It's one row back from the beach, and it has a 30'x15' private & heated pool surrounded by a covered patio. It's located one mile by car or LSV (street-legal golf cart) from the Destin Commons shopping & dining complex as well as the award-winning public golf course at Regatta Bay. All of the places below are accessible from the home by LSV:

Barracuda Street Beach Access.........................1-min walk
Camille's (seafood, sushi, brunch).....................0.4mi
The Henderson Rooftop Bar..............................0.8mi
Whole Foods......................................................0.8mi
Destin Commons (shopping, dining, movies)......0.9mi
Uncle Buck's Fish Bowl (bowling/arcade)...........0.9mi
Jackacuda's (seafood & sushi).........................1.1mi
Regatta Bay Golf Course.................................1.7mi

This home is located in Crystal Beach, one of the premier vacation rental locations in all of Destin and Miramar Beach, it's the area of town my investment-savvy clients typically gravitate towards. There's three main benefits to being in Crystal Beach: 1) no HOA fees 2) ample public beach accesses. Most streets have a dedicated access which helps spread the crowds out and leads to a less crowded beach experience. 3) Proximity to the Destin Commons, which is the main shopping, dining, and entertainment hub in Destin. It's also in close proximity to many of the best restaurants in town. This is important both for personal enjoyment and it also matters a great deal to renters. So, if you plan on renting the property, then this area of town is ideal for that. 

Floor plan

First Floor
Upon entering the home there's a good sized landing space. To the right of the front door is the staircase leading to the upper levels.To the left is the entrance to the first floor living quarters complete with a kitchenette, living room, dining area, and two bedroom suites that share a full bathroom. This area also leads out to the pool area which includes the large covered patio, 30'x15' pool, grilling area, outdoor shower, and a walkover to the back gate that leads to the nearby beach access.

Second Floor
At the top of the stairs is a hallway. Straight ahead in the hall is a walk-in laundry room as well as an extra full-bathroom that serves as the guest bath for the living room. The hallway is a "T" shape, and going to the left leads to the second-floor master suite which features a king-sized bed and a walk-in closet. The ensuite master bathroom has a walk-in shower, garden tub, and dual vanities. To the right is the large main living room which features an open floor plan incorporating the kitchen and dining area into the flow of the space. It has doors leading out to a 25'x10' balcony that overlooks the pool and gets great sunset views. The balcony has a set of outdoor stairs leading to the pool area, so it's easy to bring food from the kitchen to the poolside. This also allows the guests in the upstairs bedrooms to access the pool without having to go through the downstairs living quarters. 

Third Floor
The final floor starts with a sizable living room/common area. To the left are two guest bedroom suites with a shared full bathroom. To the right is another master bedroom suite, and it's laid out similarly to the one on the second floor. It has a large bathroom with a garden tub, walk-in shower, and a walk-in closet. It has a private 25'x10' balcony that faces the beach and captures some peekaboo water views. It provides an excellent front row seat to Summer sunsets with its Southwest exposure.
#1008104

Destin

3149 Scenic Hwy 98

6 Beds

5 Baths

3,868 Sq.Ft.

$2,200,000

MLS#: 1008104

1 ... 382 383 384 385 386 ... 666
* Listings identified with the FMLS IDX logo come from FMLS and are held by brokerage firms other than the owner of this website. The listing brokerage is identified in any listing details. Information is deemed reliable but is not guaranteed. If you believe any FMLS listing contains material that infringes your copyrighted work please review our DMCA policy and learn how to submit a takedown request. © 2024. First Multiple Listing Service, Inc.

Send a message

Message successfully sent.

Your message

What is 3 + 4 ?

Reason for contacting?

I agree to receive email communication and understand I can unsubscribe at any time.

I agree to be contacted by 30A Real Estate | Bobby J Team | Trusted Local Experts via call, email, and text for real estate services. To opt out, you can reply 'stop' at any time or reply 'help' for assistance. You can also click the unsubscribe link in the emails. Message and data rates may apply. Message frequency may vary. Privacy Policy

Sign Out

Virtual Assistant

Would you like to take the next step with this property? We can help you schedule a showing or virtual tour, or send you more details.

Yes, I would like more information.

Thank You for Your Reply, One of Our Agents will contact you as soon as possible

No, maybe later.

Thank you, you can always contact me via email, phone number or through the contact form.

Realhub AI

Lucy - Your AI-Powered Realtor

Update Your Temporary Password

Personalize your search

Enter your email and we'll notify you immediately when new listings match what you're looking for.

or enter email address

Already have an account ? Login here

Continue your home search

I agree to receive communications and understand I can unsubscribe at any time.

I agree to be contacted by 30A Real Estate | Bobby J Team | Trusted Local Experts via call, email, and text for real estate services. To opt out, you can reply 'stop' at any time or reply 'help' for assistance. You can also click the unsubscribe link in the emails. Message and data rates may apply. Message frequency may vary. Privacy Policy

Already have an account ? Login here

We use cookies

We use cookies for analytics and to enhance your experience. By accepting, you agree to analytics and marketing cookies. Small functional cookies that count viewed properties and time on site are used regardless of your choice. You can manage your preferences or learn more about our cookies policy.
