
Properties

Browse or get in touch to schedule a walkthrough.

  • Nearby me
Price range

Popular Features

Community Features

Association

Property Features

Waterfront

View

Exterior Features

Interior Features

Style

10000 properties match your criteria

Updated 1 minute ago

E-Alert name

More sunshine, more time outside, and a backyard that gives you every reason to stay awhile--379 This Way was made for the Florida lifestyle. Set on a cul-de-sac in Hammock Bay, this 4-bedroom, 2-bath home pairs comfortable everyday living with an outdoor space that truly sets it apart. Step through the screened porch and out to a HUGE extended patio with room for the grill, outdoor dining, lounge furniture, a firepit and weekend get-togethers. Beyond the patio, the fully fenced and beautifully landscaped backyard offers plenty of green space while irrigation and a private well help keep it looking its best. The screened porch, complete with ceiling fan and TV connection, is ready for morning coffee, afternoon shade and Florida evenings outside.
Inside, an open kitchen and living area keeps the floor plan connected, with a breakfast bar, HUGE pantry, stainless appliances including the LG refrigerator, and plenty of storage. Vinyl wood-grain laminate runs through the main living areas with carpet in the bedrooms. The spacious primary suite includes a double vanity, garden tub and separate shower. Maxim lighting, ceiling fans, window blinds, Moen plumbing fixtures, additional cabinetry above the washer and dryer, a glass storm door, ADT Smart Home features, washer and dryer, low-maintenance Hardi plank exterior and a 2-car garage add to the package.
And when you're ready to leave the backyard, Hammock Bay gives you plenty of reasons to get out and explore. With low HOA fees, residents enjoy an incredible collection of amenities including swimming pools, fitness facilities, pickleball and tennis courts, miles of walking and biking trails, parks, playgrounds, dog parks and community gathering spaces--all designed around the kind of active, outdoor lifestyle that makes living in Northwest Florida so appealing.

If a big backyard, serious outdoor living space and the Hammock Bay lifestyle are on your list, put 379 This Way on your tour schedule.
#1009940

Freeport

379 This Way

4 Beds

2 Baths

1,768 Sq.Ft.

$349,900

MLS#: 1009940

Capture a breathtaking beachfront lifestyle where sugar-white sand and emerald Gulf waters are just steps from your door. This exceptional beachfront townhome pairs uninterrupted water views with an expansive Gulf-front deck--an incredible setting for entertaining, dining alfresco, or simply taking in the sunset. A private walkway leads directly to the boardwalk and one of the area's most peaceful stretches of beach.

Inside, serene blues, crisp whites, and natural textures create a sophisticated coastal atmosphere while allowing the Gulf to remain the undeniable focal point. Light-filled, open-concept living flows effortlessly from the fully equipped kitchen to the inviting dining and living areas, creating an ideal setting for slow mornings, relaxed gatherings, and sunset evenings overlooking the water.

The Gulf-facing primary suite is a private retreat of its own, featuring a king bed, queen sleeper sofa, and private beachfront balcony. A custom bunk room connected to the primary suite adds versatility for families and guests. The additional guest bedroom offers both a king and twin bed, providing flexible accommodations for approximately seven to nine guests. 

Step outside and follow the private boardwalk through the dunes to pristine sugar-white sand, where beach chairs and a cabana set the stage for carefree days along the Emerald Coast.  From sunrise coffee on the balcony to sunset cocktails on the expansive beachfront deck, this home is designed around the view and an effortless connection to the Gulf.

Beyond the beach, the townhome offers a garage, covered parking, additional storage, thoughtful updates, and access to the community pool. Its location delivers an ideal balance of privacy and convenience--just five minutes from 30A and within easy reach of Camp Helen State Park, Pier Park, and the best of the west end of Panama City Beach.

Sophisticated yet relaxed, this remarkable coastal escape offers a rare combination of privacy, flexibility, and front-row access to one of Florida's most beautiful shorelines.
#1009955

Panama City Beach

22519 Front Beach Road Unit 103

2 Beds

2 Baths

1,396 Sq.Ft.

$1,045,000

MLS#: 1009955

Beautiful New Home in Niceville built by premiere builder!! Split Bedroom - Open Concept Floor Plan perfect for hosting friends & family. 4 Bedrooms/3 full baths. Master has walk-in shower, dual vanity, tiled shower with dual heads large walk-in closet; 2 full guest baths. Gas fireplace, quartz countertops, stainless steel bosch appliances, 36'' dual fuel range w/stainless hood, under cabinet lighting, large island. custom pantry with upgraded trim work, drop zone from garage into kitchen, Recessed lighting, lots of storage, covered porches (back porch screened), backyard (plenty of room to add your dream pool & oasis) & so much more. Great location to military bases, shopping, restaurants, A+ schools, & beaches. Buyer to verify all deemed important information.  Completion early November 2026. See documents for more info.  Pictures are of a similar home - some finishes may be different.
#1009956

Niceville

588 Tulip Tree Way

4 Beds

3 Baths

2,500 Sq.Ft.

$849,900

MLS#: 1009956

Escape to your own private retreat on this 18.3+/- acre wooded tract along Yellow River Baptist Church Road in Baker, FL. Tucked away in a peaceful, private setting, this property offers a mix of mature timber, recreational opportunities, and abundant wildlife. Whether you're looking for a hunting property, weekend getaway, or a quiet place to enjoy the outdoors, this acreage provides plenty of space to unplug and make the most of the land.
#1009935

Baker

C1 Yellow River Baptist Ch Road C-1

None Beds

None Baths

18.3 acres

$179,900

MLS#: 1009935

Exceptional custom Craftsman home with resort-style Florida living! This beautifully appointed 4BR/3BA, 2,456-SF Robbins-built home offers a desirable tri-split floor plan, gourmet kitchen with granite counters, large island, dual pantries and natural gas range, plus formal dining and private office with glass French doors. The true highlight is the expansive screened lanai and economical saltwater pool/spa retreat featuring a San Juan Blue Lagoon fiberglass pool/spa with multiple jets, color-changing LED lighting and water feature. The covered outdoor kitchen includes a natural gas grill, side burner and stainless sink, while a two-seat infrared sauna creates the ultimate outdoor retreat. Additional upgrades include a whole-house Generac natural gas generator, 2025 gas water heater, 2026 pool heater, hurricane protection, RV/boat pad with 30-amp service, custom greenhouse, garden shed, fully fenced yard and extensive mature landscaping. The oversized 3-car garage features Gladiator cabinetry, workbench and abundant storage. Enjoy Holley by the Sea Recreational Center amenities less than one mile away, plus convenient access to the sugar-white sands and emerald waters of Navarre Beach, approximately seven miles away. Meticulously maintained and thoughtfully upgraded, this exceptional property delivers the best of indoor-outdoor Florida living!

**  fully furnished with beautiful, designer-inspired furnishings creating an inviting move-in ready experien
#1009952

Navarre

1837 Cardinal Lane

4 Beds

3 Baths

2,456 Sq.Ft.

$670,000

MLS#: 1009952

3/2 House with detached studio/Full Bath/Kitchen  1885 Feet and garage !!!!

57 12th Street Shalimar Fla. The Ultimate Turn-Key Property in Shalimar! Move-In Ready 3/2 House + Bonus Studio | 1,886 Sq Ft | Oversized 1-Car Garage Welcome to 57 12th Street, a fully reimagined and 100% updated property located in the highly desirable Shalimar area! This unique home features a spacious 3-bedroom, 2-bathroom main house plus an independent studio, offering a total of 1,886 square feet of pristine living space. Perfect for multi-generational living, a home office, or guest quarters! No detail was spared in this top-to-bottom renovation. Enjoy total peace of mind with major structural upgrades and high-end finishes throughout: Brand New Roof for years of worry-free ownership. Full House Rewire up to current electrical standards.2 New AC Units ensuring efficient, zoned climate control. Stunning New Kitchen featuring modern finishes and layout. Fully Remodeled Bathrooms with contemporary fixtures. Fresh Flooring flowing seamlessly through the entire property. New Textured Ceilings replacing dated finishes. Upgraded Doors & Trim for a clean, sharp look. New Modern Fans & Designer Lighting in every room. Fresh Interior & Exterior Paint giving it incredible curb appeal. Oversized 1-Car Garage providing extra storage or workshop space. There are simply too many details to list them all--you must see this masterpiece in person to t
#1009379

Shalimar

57 12th Street

4 Beds

3 Baths

1,855 Sq.Ft.

$418,900

MLS#: 1009379

ASSUMABLE VA LOAN AT 2.5% INTEREST! In today's rate environment, this is one of the standout features of 5197 Whitehurst Lane, a beautifully updated 4-bedroom, 2-bathroom home in Crestview's Antioch Estates. A qualified VA buyer may be able to assume this rate, subject to lender and VA approval and buyer qualification. Beyond the incredible rate, this one-story home offers approximately 1930 square feet on a spacious 0.28-acre lot with NO HOA, giving owners real flexibility. The interior has been freshly painted throughout and features NO CARPET, with easy to maintain LVP and tile flooring in every room. Vaulted ceilings and crown molding add character to the approximately 21 by 20-foot living room. The updated kitchen boasts granite countertops, a center island, pantry, gas stove, and stainless-steel appliances. The split floor plan primary suite includes a walk-in closet and a remodeled bathroom with dual granite vanities and shiplap accents. Outside, buyers will find a privacy fenced backyard, a newer deck with canopy, two storage sheds, an enclosed pet area, and an extended driveway with backyard access, perfect for RV or boat parking. The home also benefits from a 2020 roof and fully replaced septic lines. Located just a couple of streets from A rated Antioch Elementary School and close to Blackwater Golf Club. Vacant and ready for immediate occupancy. Ask your agent about the assumable loan details today. The secondary bathroom has also been tastefully remodeled with granite countertops and matching shiplap accents, creating a cohesive updated look throughout the home. The attached two car garage measures approximately 21 by 19 feet and features an upgraded granule coated floor for a clean, durable finish, offering plenty of room for vehicles, tools, and storage.

The drainage system has been thoughtfully improved as well. All gutters are connected to a dedicated French drain, and the underground drainage lines have been upgraded to PVC and extended beyond the rear fence line, helping direct rainwater away from the home and backyard.

Utilities include public water, septic service, natural gas, central electric HVAC, electric heat, ceiling fans, and washer and dryer hookups. Crestview continues to grow, and anticipated future I-10 access improvements in the area may offer added convenience for commuters throughout Okaloosa County and Northwest Florida.


With a rare assumable VA loan at 2.500 percent, a spacious layout with no carpet, an updated kitchen and bathrooms, a privacy fenced yard with two sheds and an enclosed pet area, and an extended driveway built for RV or boat storage, 5197 Whitehurst Lane offers a combination of updates, space, and flexibility that is hard to find in today's market. Schedule your showing today.
#1009973

Crestview

5197 Whitehurst Lane

4 Beds

2 Baths

1,930 Sq.Ft.

$335,000

MLS#: 1009973

Wonderful home with upgrades. 3 bed 2 bath home with an open floor plan, Kitchen has been updated with New granite countertops, under mount sink, stainless appliances and new tile flooring. Living room has new carpet and trayed ceilings, and a fireplace. Guest bathroom has new tile, all bedrooms have new carpet. Master bathroom has a double vanity and new tile flooring. Back of the house has a covered porch looking over the large back yard.
#1009947

Niceville

38 Howard Street

3 Beds

2 Baths

1,506 Sq.Ft.

$395,000

MLS#: 1009947

Welcome to 107 Turtle Cove, a stunning, custom built 4-bedroom, 3.5-bathroom single-family home located on the west end of beautiful Panama City Beach and 4 miles to 30A. This spacious single-family home offers southern coastal charm and convenience  Lake Powell at Turtle Cove is a highly desirable neighborhood where you can golf cart, bike or walk one mile to the Gulf of America or the local Publix.
Step inside this charming home and be greeted by a bright and inviting interior featuring dual pane windows with plantation shutters and recessed lighting. The large living space is ideal for a family or entertaining.  The open kitchen is a chef's dream, equipped with stainless steel Energy Star appliances and a large island that adds both prep space and functionality. A built-in wine cooler ensures your favorite beverages are always perfectly chilled.
Relax and unwind while enjoying the breezes on the wrap around porches found on the first and second floors. An oversized garage provides ample parking or storage, and there is a large parking pad in back. This home also features a downstairs primary ensuite with double walk in closets. More living space on the second floor has a media/recreation room, offering space for entertainment options along with a pool table, dart board and poker bar included with the home. There are three large bedrooms on the second floor and two additional full bathrooms and large balcony. This home is perfect for a growing family or to welcome family.
#1009963

Panama City Beach

107 Turtle Cove

4 Beds

3 Baths

2,941 Sq.Ft.

$849,000

MLS#: 1009963

Located along recently paved Yellow River Baptist Church Road in Baker, FL, this 10.3+/- acre tract offers a chance to own a sizable piece of rural property in a quiet North Florida setting. The wooded acreage provides a natural backdrop for outdoor recreation, hunting, exploring, or simply enjoying your own private piece of land. With plenty of room to make the property your own, this tract is well suited for those looking for space, privacy, and the freedom that comes with owning acreage.
#1009933

Baker

A1 Stewart Road

None Beds

None Baths

10.3 acres

$99,900

MLS#: 1009933

MX-1 MIXED-USE OPPORTUNITY - RESIDENTIAL & COMMERCIAL POTENTIAL! Welcome to 107 SE Beal Parkway, ideally located in the heart of Fort Walton Beach. Zoned MX-1 Mixed-Use, this unique property offers exceptional flexibility for buyers seeking a primary residence, investment property, professional office, or other compatible commercial use, subject to applicable zoning requirements and approvals.
Built in 2021, this beautifully maintained property features approximately 1,699 square feet, 3 bedrooms, 2 bathrooms, an attached two-car garage, indoor laundry room, and a modern open-concept floor plan. The existing residential layout provides comfortable, move-in-ready living while also offering exciting potential for conversion or use as professional office space or another permitted business use.
Positioned along SE Beal Parkway, the property benefits from a convenient  Fort Walton Beach location just minutes from shopping, dining, schools, medical facilities, parks, Hurlburt Field, Eglin Air Force Base, downtown Fort Walton Beach, and the Emerald Coast beaches.
Whether you're searching for a residence, professional office, investment opportunity, or a property with residential and commercial possibilities, 107 SE Beal Parkway offers a rare combination of newer construction, location, and MX-1 zoning flexibility.
Buyer to verify all intended uses, zoning requirements, and applicable approvals. TENANT OCCUPIED.
#1009951

Fort Walton Beach

107 SE Beal Parkway

None Beds

None Baths

N/A

$420,000

MLS#: 1009951
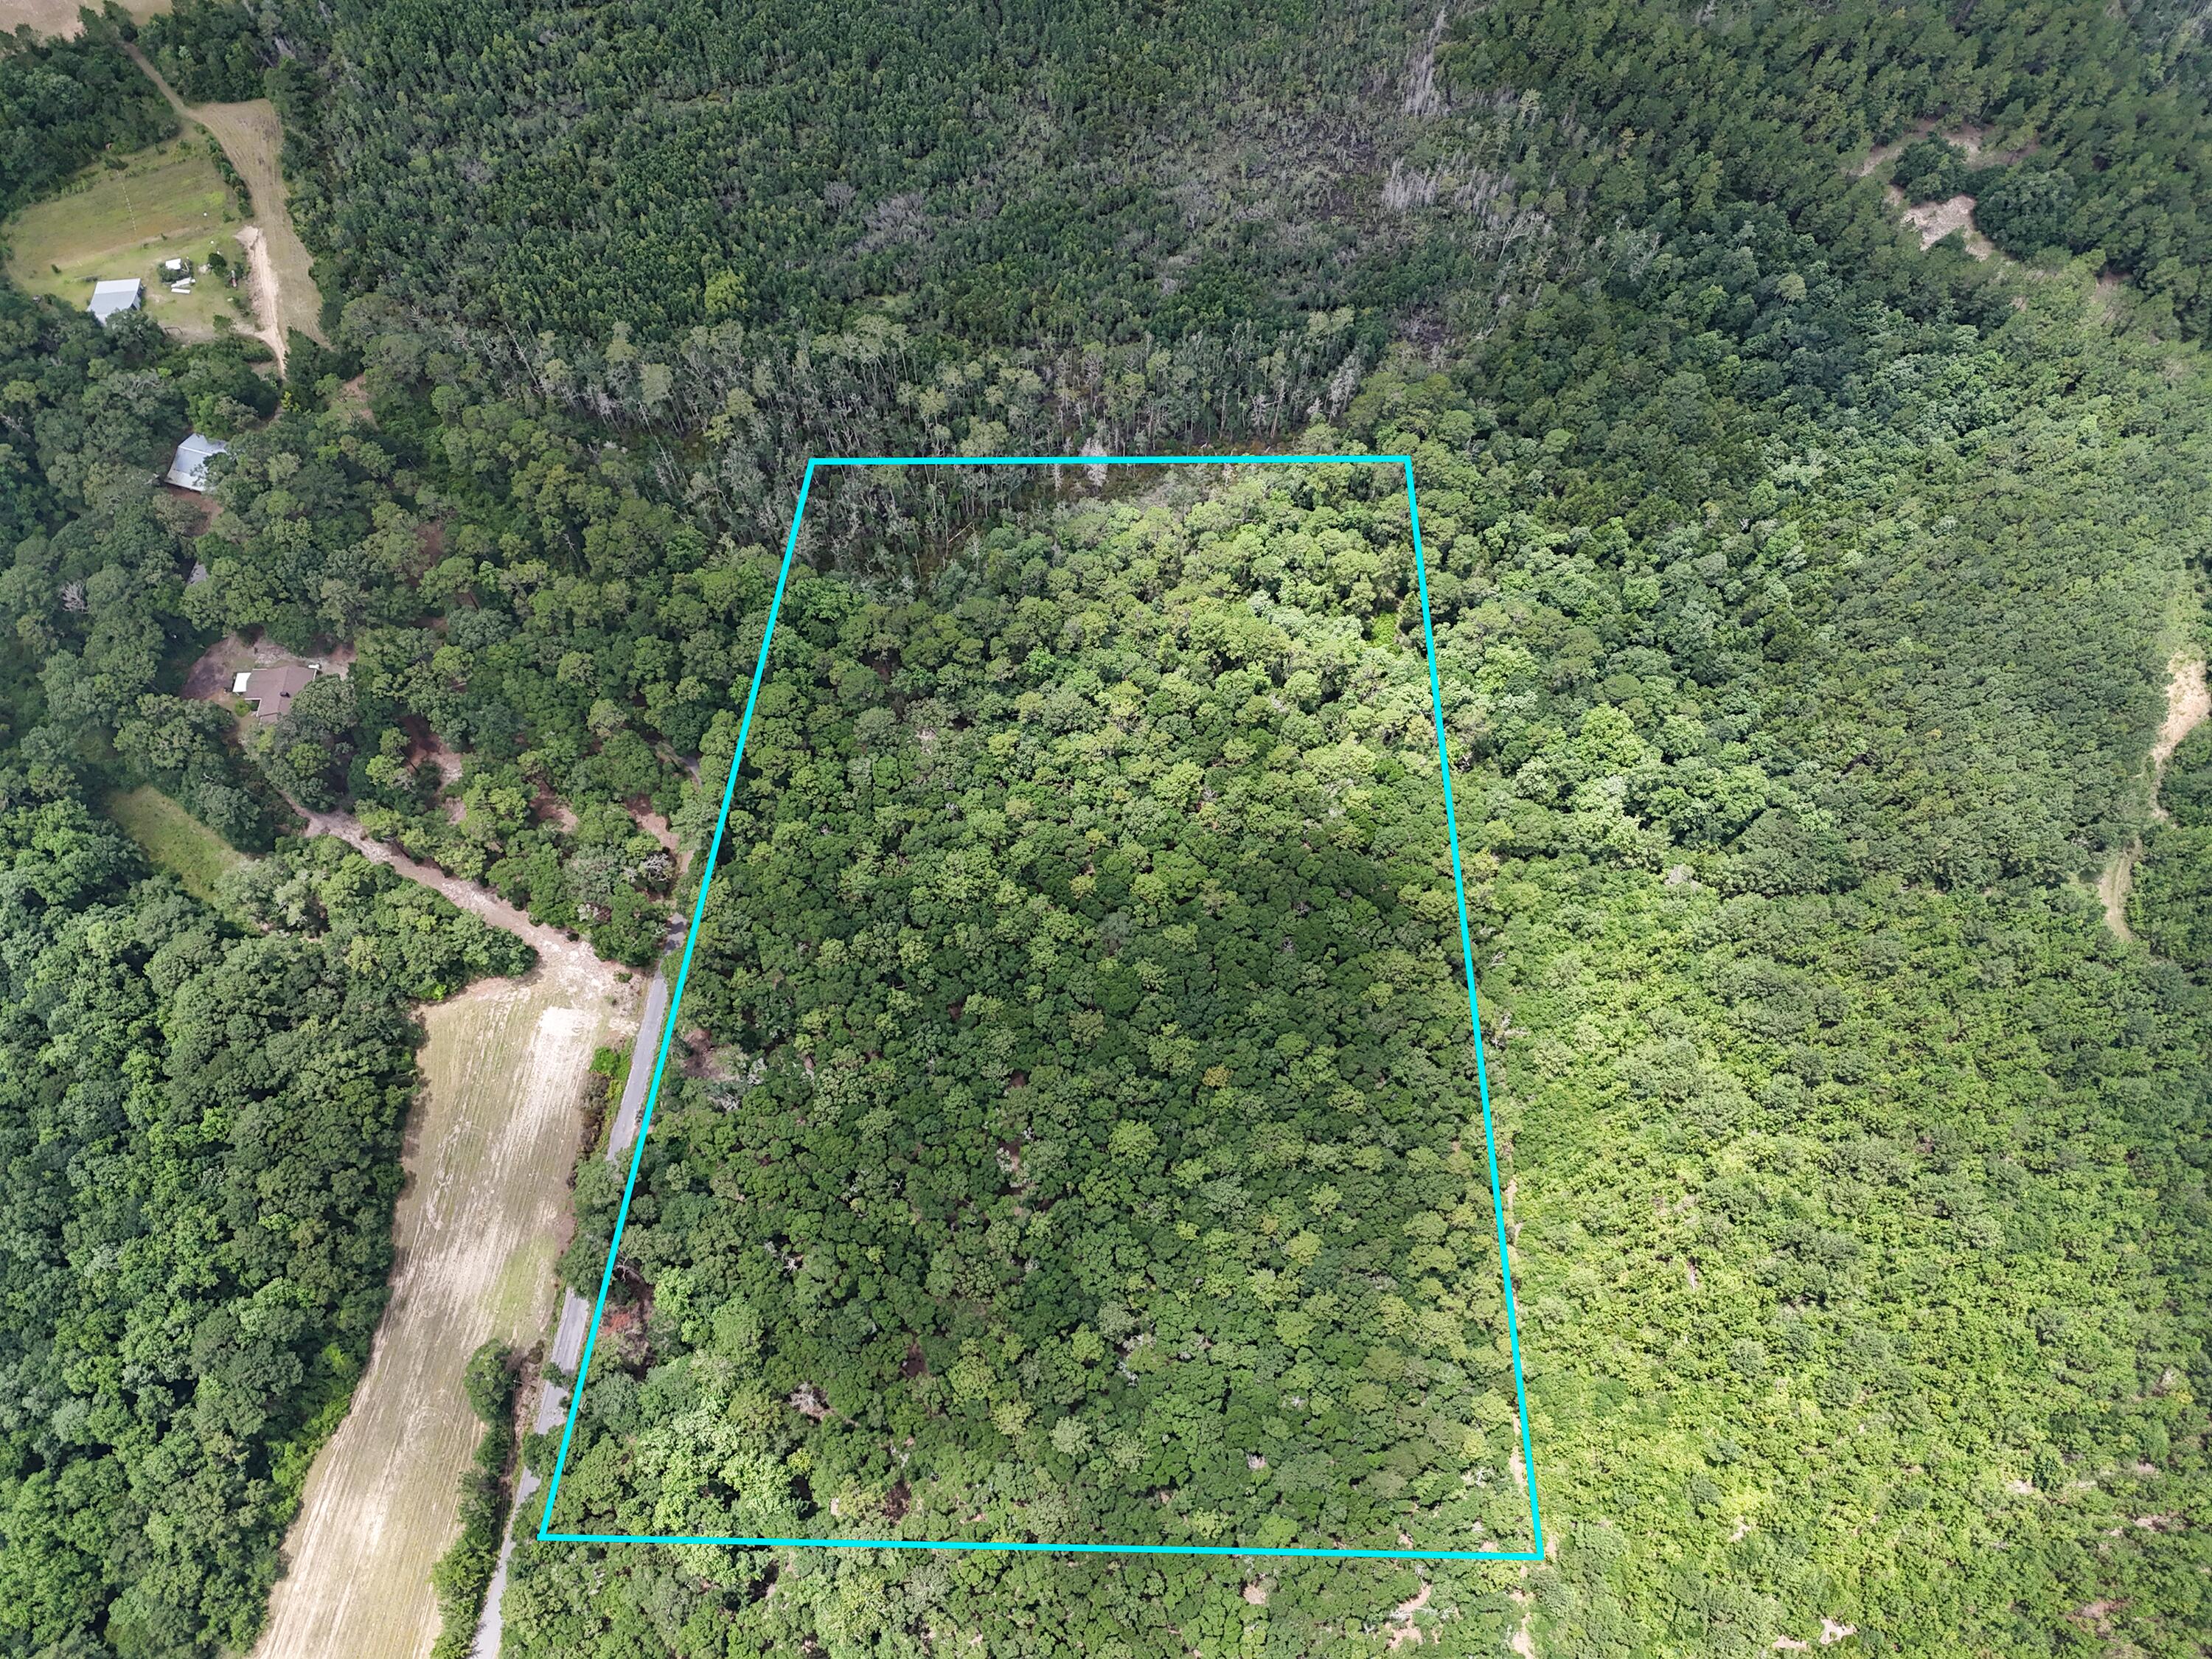
Escape to the peace and privacy of this beautiful 10-acre wooded tract, ideal for recreational use, hunting, outdoor enthusiasts, or building your custom dream home. A utility building already wired for electricity provides a great head start for storage, a workshop, or a future camp. Nature lovers will appreciate the abundant wildlife, including frequent sightings of deer, turkey, ducks, and doves, while a scenic stream winds through the property, adding to its natural beauty and peaceful rural setting. Whether you're looking for a private homesite, a weekend getaway, or your own outdoor paradise, this beautiful property offers the space, privacy, and endless possibilities to make it your own.
another 10 acres with a house and buildings is for sale right next to it.
#1007958

DeFuniak Springs

00 Hayes Road parcel A

None Beds

None Baths

10.0 acres

$150,000

MLS#: 1007958

GREAT LOCATION with NO HOA! Build your getaway home or place a mobile home on this spacious 0.38 of an acre wooded Corner lot, with easy access to major highways (331, I-10). Located just 0.3 miles from Highway 90 and less than 8 miles from grocery and hardware stores, schools, downtown DeFuniak Springs, and the beautiful historic Lake of DeFuniak.

Nature lovers will appreciate the convenient access to outdoor activities, including fishing, golfing, parks, and the beautiful beaches of the Emerald Coast. Popular destinations such as Niceville, Crestview, Destin, 30A/Seaside, and Panama City Beach are also within driving distance.

This high-and-dry property is located in a NON-FLOOD ZONE, County-maintained paved road. Zoning: County - Rural Residential.

Utilities:
• Electricity: Available in the area
• Water: Public water available; tap fees apply
• Sewer: Septic system required
• Boundary survey available

Claim your piece of Florida land today!
#1009939

DeFuniak Springs

Lot 8 Oakwood Lakes Boulevard

None Beds

None Baths

0.38 acres

$35,000

MLS#: 1009939

Welcome to this beautifully updated 2 bedroom, 2 Bath condo featuring a versatile bonus room, perfect for a private home office, additional guest space, or flex area. The thoughtfully designed open-concept floor plan creates a spacious and inviting atmosphere, while the expansive balcony seamlessly extends the living space outdoors, creating a natural flow perfect for indoor-outdoor living where you can enjoy views of the Sound and fireworks right from the comfort and privacy of your own home. The renovated kitchen showcases updated cabinetry with under-cabinet lighting, granite countertops, tile backsplash, and stainless steel appliances, creating a stylish and functional space for everyday living and entertaining.
Wood-like tile flooring and crown molding throughout add a sophisticated and elevated finish. Additional amenities include easy elevator access, a fitness center, climate-controlled private storage, and deeded water access, ideal for fishing, kayaking, paddleboarding, and enjoying the outdoors. With 2 parking spaces, it's ideally located near shopping, dining, a playground, a boat launch, and the Fort Walton Beach Landing, where you can enjoy the boardwalk, community festivals, live concerts, a splash pad, and spectacular fireworks shows. Experience coastal convenience, recreation, and so much more right outside your door!
#1009970

Fort Walton Beach

159 SE Brooks Street 207

2 Beds

2 Baths

1,200 Sq.Ft.

$369,000

MLS#: 1009970

Experience effortless coastal living in this exceptional one-level residence at 2120 Wild Heron Way #201, perfectly positioned within the gated community of Wild Heron and overlooking the soaring pines and renowned Shark's Tooth Golf Course. Offering three bedrooms, a two-car garage, and a brick-paver driveway, this spacious unit combines thoughtful design, elevated finishes, and an enviable setting. Inside, an open-concept floor plan is enhanced by wide-plank LVP flooring, raised ceilings, and elegant tray ceilings throughout the main living areas. The generous formal dining space easily accommodates a six-person dining table and features built-in shelving for added character and functionality. The spacious kitchen offers abundant cabinetry and storage, a large pantry, center island, and breakfast bar with seating, making it equally suited for everyday living and entertaining. The expansive living room is anchored by a beautiful tray ceiling and a dramatic floor-to-ceiling sliding glass door that opens to a large screened-in patio. Enjoy peaceful views of Shark's Tooth Golf Course and the surrounding natural landscape from this inviting outdoor living space. The oversized primary suite provides plenty of room for a king-size bed and features two generous closets. The spacious primary bath offers dual vanities, a separate jetted garden tub, and an elegant tiled shower. Two additional sizeable bedrooms share a generous hall bath, while a sizeable laundry room provides valuable additional storage.
 Wild Heron is a 734-acre community with Coastal Craftsman Style on the shores of Lake Powell at Inlet Beach, Florida. Located just a short drive from world-class shopping, dining, the World's Most Beautiful Beaches of Panama City Beach, and the ever-popular 30A Beaches of South Walton County. The community offers a plethora of amenities, including a lakeview swimming pool, health & fitness center, boardwalks and nature paths, parks, and a lakefront Boathouse with kayaks and canoes. Owners at Wild Heron can opt to join the WaterSound Beach Club, offering members exclusive access to Shark's Tooth Golf Course, The Third Golf Course, Camp Creek Golf Course, Camp Creek Amenities Center, and the WaterSound Beach Club for private beach access and its multiple pools and restaurants.
#1009958

Panama City Beach

2120 Wild Heron Way 201

3 Beds

2 Baths

2,192 Sq.Ft.

$649,000

MLS#: 1009958

1 ... 37 38 39 40 41 ... 666
* Listings identified with the FMLS IDX logo come from FMLS and are held by brokerage firms other than the owner of this website. The listing brokerage is identified in any listing details. Information is deemed reliable but is not guaranteed. If you believe any FMLS listing contains material that infringes your copyrighted work please click here to review our DMCA policy and learn how to submit a takedown request. © 2024. First Multiple Listing Service, Inc.
 - property

Send a message

Message successfully sent.

Your message

What is 3 + 4 ?

Reason for contacting?

I agree to receive email communication and understand I can unsubscribe at any time.

I agree to be contacted by 30A Real Estate | Bobby J Team | Trusted Local Experts via call, email, and text for real estate services. To opt out, you can reply 'stop' at any time or reply 'help' for assistance. You can also click the unsubscribe link in the emails. Message and data rates may apply. Message frequency may vary. Privacy Policy

Sign Out

Virtual Assistant

Would you like to take the next step with this property? We can help you schedule a showing or virtual tour, or send you more details.

Yes, I would like more information.

Thank You for Your Reply, One of Our Agents will contact you as soon as possible

No, maybe later.

Thank you, you can always contact me via email, phone number or through the contact form.

Realhub AI

Lucy - Your AI-Powered Realtor

Update Your Temporary Password

Personalize your search

Enter your email and we'll notify you immediately when new listings match what you're looking for.

or enter email address

Already have an account ? Login here

Continue your home search

I agree to receive communications and understand I can unsubscribe at any time.

I agree to be contacted by 30A Real Estate | Bobby J Team | Trusted Local Experts via call, email, and text for real estate services. To opt out, you can reply 'stop' at any time or reply 'help' for assistance. You can also click the unsubscribe link in the emails. Message and data rates may apply. Message frequency may vary. Privacy Policy

Already have an account ? Login here

We use cookies

We use cookies primarily for analytics to enhance your experience. By accepting, you agree to our use of these cookies. You can manage your preferences or learn more about our cookies policy.
