
Properties

Browse or get in touch to schedule a walkthrough.

  • Nearby me
Price range

Popular Features

Community Features

Association

Property Features

Waterfront

View

Exterior Features

Interior Features

Style

138991 properties match your criteria

Updated 1 minute ago

E-Alert name

First time offered on the market on Swift Creek Bayou.  Deepwater access with boat house, lift and additional boat slip.  Boasting a 120' along the bayou.  The home is need of renovation - the best thing about it is the expansive basement with over 2000 sq ft for your own creativity.  New Roof July 2026, New Water heater 2025.  Oversized garage makes for a great workshop area.
#1009488

Niceville

212 White Street

2 Beds

3 Baths

2,090 Sq.Ft.

$1,150,000

MLS#: 1009488

CURRENTLY UNDER CONTRACT, SELLER WILL CONSIDER BACKUP OFFERS-Welcome to 14804 Bream Pond Dr -- your own beautiful slice of paradise! Nestled on a spacious 1.79-acre lot and conveniently located off paved roads, this 3-bedroom, 2-bathroom home with a flexible office/flex space offers the perfect combination of comfort, privacy, space, and functionality. With no HOA, you can enjoy a relaxed, laid-back lifestyle with plenty of room to make the property your own. As you step through the foyer, you're welcomed into a huge living room filled with natural light, creating an inviting space that's perfect for relaxing with family or entertaining guests. The spacious, functional layout flows naturally throughout the home, offering both comfort and versatility. The home features beautiful tile flooring throughout the main living areas, with carpet only in the bedrooms, providing durability and easy maintenance in the common spaces while keeping the bedrooms comfortable and cozy. Large windows allow natural light to fill the home, creating a bright and welcoming atmosphere. The kitchen is equipped with upgraded appliances installed in December 2025, offering modern convenience and making this home truly move-in ready. One of the home's standout features is the huge sliding glass doors that open from the living area to a spacious fully screened-in back patio. Complete with electricity and a ceiling fan,  this is the perfect place to enjoy your morning coffee, entertain friends, or unwind in the evening. The flex space/office adds valuable versatility and can easily be used as a home office, hobby room, playroom, or additional space to fit your lifestyle. Step outside and discover the possibilities that come with 1.79 acres. A portion of the property is already privacy fenced, while the expansive back portion gives you plenty of room to expand, create your dream outdoor space, or simply enjoy the privacy and freedom that acreage provides. The 40' x 30' pole barn with three bays is an incredible bonus, offering plenty of room for vehicles, equipment, storage, a workshop, or hobbies. Irrigation system already installed in both the front and back yards, adding convenience and helping keep your outdoor spaces looking their best. Turn-key, spacious, private, and full of possibilities -- with paved-road access, no HOA, 1.79 acres, a large pole barn, beautiful indoor and outdoor living spaces, and a thoughtful floor plan. 14804 Bream Pond Dr is ready for you to move in, make it your own, and enjoy the laid-back lifestyle you've been looking for!
#1010153

Southport

14804 Bream Pond Drive

3 Beds

2 Baths

1,914 Sq.Ft.

$497,000

MLS#: 1010153

BACK ON THE MARKET -- NO FAULT OF THE SELLER! Take advantage of an incredible 2.75% VA assumable loan, plus a $10,000 seller incentive to use toward allowable buyer costs. Additional highlights include boat & RV parking, a powered workshop, and major system updates already completed. Welcome to this beautifully updated 4-bedroom, 2-bath home situated on a spacious 0.31-acre corner lot in the heart of Niceville. Offering a rare 2.75% VA assumable loan for qualified buyers, this property presents the opportunity for substantial monthly savings compared to today's interest rates. Designed for both comfort and functionality, the property features boat and RV parking, double-gate backyard access, and a workshop complete with power and shelving, making it perfect for hobbyists, outdoor enthusiasts, or anyone needing extra storage and workspace. Buyers will appreciate the peace of mind provided by the 2020 roof, 2021 HVAC, 2021 water heater, fresh interior paint, and seller-provided home warranty. Located just 3 MILES from Eglin Air Force Base, this move-in-ready home welcomes you with soaring cathedral ceilings, abundant natural light, and a cozy wood-burning fireplace that anchors the spacious living area. Additional updates include durable Pergo Plus and Outlast flooring, stainless steel appliances, pantry storage, and thoughtful improvements throughout. Spacious primary suite with a walk-in closet and barn door. The additional bedrooms offer flexibility for guests or a home office, while the oversized privacy-fenced backyard provides plenty of room for entertaining, hobbies, storage or all your outdoor toys. Conveniently located near top-rated Niceville schools, shopping, dining, parks, and the Emerald Coast's beautiful beaches, this move-in ready home delivers the lifestyle today's buyers are searching for.
#1002926

Niceville

213 Cadillac Avenue

4 Beds

2 Baths

1,596 Sq.Ft.

$349,850

MLS#: 1002926

NOW SELLING! Welcome to Rosemary Sound in Gulf Breeze, FL. The stunning Islamorada Plan! Almost 2,150 square feet, this beautiful two- story home offers 4-bedrooms with 3.5-bathrooms, a 2-car garage, and a seamless open layout. Stunning Quartz countertops in kitchen and baths, all stainless-steel appliances, gorgeous EVP wood look flooring & plush carpet in the bedrooms. The Smart Home Connect System includes several Smart Home convenient devices. Upscale home with great curb appeal. Community Pickleball Court is an incredible amenity. Must see! ALL LISTING pictures, colors, features, and size may vary. Square footages are approximate.
#1010170

Gulf Breeze

1594 Rosemary Way

4 Beds

3 Baths

2,144 Sq.Ft.

$549,900

MLS#: 1010170

Tucked away in the desirable neighborhood of Eagle Bay, this home boasts 2 great sized living spaces and 3 bedrooms. The master bedroom has a large walk-in closet and fully upgraded master bath. Kitchen is complete with a breakfast bar, stainless steel appliances, Granite counters and a separate pantry. Wood Flooring, tile and carpet throughout. This gem comes with a beautiful, paved driveway, metal roof, sprinkler system, large front porch, and extra storage in the attic. Socialize outside on your large patio and enjoy a natural backdrop that is protected. Fully fenced in yard with a large side yard and gate. Come join this family friendly neighborhood just steps away from the Bay and a short 5-minute drive to the beautiful beaches of 30A on the Gulf of America!!
#1010136

Santa Rosa Beach

30 Golden Eagle Court

3 Beds

2 Baths

1,886 Sq.Ft.

$2,800

MLS#: 1010136

CURRENTLY UNDER CONTRACT, SELLER WILL CONSIDER BACKUP OFFERS'

Welcome to your beachside retreat in the heart of Panama City Beach! Located in the desirable Open Sands area and approximately 700 feet from the Gulf, this fully furnished 2-bedroom, 1.5-bath townhome offers the perfect combination of coastal living and investment potential. 

Short-term rentals are allowed, and with NO HOA, this property provides flexibility whether you're searching for a vacation rental, second home, or full-time residence. 

Inside, you'll find an updated, move-in-ready interior featuring vinyl plank and tile flooring, granite countertops, stainless steel appliances, a travertine backsplash, and stylish furnishings throughout. Recent improvements include an updated HVAC system, newer flooring, an updated staircase and railing, dishwasher, dryer, microwave, décor, and furnishings. The roof was replaced in 2020, adding even more value to this well-maintained property. Enjoy your morning coffee or evening breeze from the balcony, relax on the open patio or deck, or take a quick golf cart ride to the sugar-white sands and emerald waters of Panama City Beach. A fenced backyard provides additional privacy, while driveway parking makes coming and going easy. 
 Enjoy your morning coffee or evening breeze from the balcony, relax on the open patio or deck, or take a quick golf cart ride to the sugar-white sands and emerald waters of Panama City Beach. A fenced backyard provides additional privacy, while driveway parking makes coming and going easy.

Whether you're looking to expand your rental portfolio or simply want your own place near the beach, this turnkey townhome delivers location, flexibility, and coastal charm. Furnished and ready for its next owner--come experience the Panama City Beach lifestyle!
#1010150

Panama City Beach

640 W Caladium Circle C

2 Beds

1 Baths

1,088 Sq.Ft.

$335,000

MLS#: 1010150

'Lakefront Home '...! Ready to be Sell...! 
Enjoy your morning coffee or your afternoon cocktail on your expansive deck overlooking the Linkside lake and illuminated fountain. This updated, 3 Bedroom, 2 Bath  meticulously maintained and ready to be occupied. The living room, master bedroom and dining room patio doors open up to the large deck providing outdoor living at its best. The kitchen has stainless appliances and quartz counter tops. BOTH bathrooms updated and bedroom's feature custom California closets.  Roof replaced in 2017 and the exterior has just been completely painted! Paver driveway with enough space to add a carport if desired. This adorable ONE LEVEL cottage would be an excellent family getaway, a rental property or a full-time residence.
#1010175

Miramar Beach

457 Linkside Place

3 Beds

2 Baths

1,360 Sq.Ft.

$577,900

MLS#: 1010175

'ELIZABETH' FLOOR PLAN READY IN LATE OCTOBER - Beautiful one street new subdivision so conveniently located to shopping, schools, banks, etc. Subdivision features street lighting, underground utilities and 1/4 acre lots.  This floor plan features owner's suite with walk-in closet connecting to laundry room, double vanities, tiled shower, luxury vinyl plank flooring throughout, split BR design.  Kitchen has corner walk-in pantry, work island and opens to family/dining areas.  Sprinkler system already in place, cozy front and rear porches.  Seller will contribute up to $12,000 towards buyers closing costs (restrictions apply).  Photos of similar sold home, elevation will vary, interior/exterior colors and finishes will vary.
#1010163

Crestview

2825 Blackbird Court

4 Beds

2 Baths

1,698 Sq.Ft.

$325,000

MLS#: 1010163

PRICED TO SELL -- BEST-PRICED STR OPPORTUNITY AT EAST PASS! 

Luxury, location, water views, and value all come together at East Pass 208 on Destin's coveted Holiday Isle. If you have been waiting for the right Destin property, this is the one that deserves your attention. Beautifully updated, fully furnished, and positioned inside a private, gated waterfront community, this spacious 2-bedroom, 2-bath condo delivers incredible views of the beach, the Gulf, East Pass, Destin Harbor, and Crab Island--all from one of Destin's most desirable locations.

THE VIEWS ARE THE SHOWSTOPPER. Wake up to sparkling water views from both bedrooms and the living room, then step onto the covered balcony and watch boats cruise through the East Pass. With balcony access from nearly every room, this condo was designed around the waterfront lifestyle. From brilliant sunrises to unforgettable sunsets and seasonal fireworks over Destin Harbor, the scenery here never gets old.

Step inside and you are immediately greeted by an inviting coastal interior highlighted by brand-new sliding glass doors--an approximately $40,000+ upgrade--bringing the incredible waterfront backdrop right into the condo. The designer kitchen makes its own statement with endless granite countertops, storybook white cabinetry, stainless-steel appliances, custom glass-tile backsplash, and an oversized breakfast bar, creating an upscale centerpiece for entertaining.

The primary suite feels like a private waterfront retreat! It features a striking reclaimed-wood accent wall, direct balcony access, and a beautifully finished bath with a custom tiled shower, double vanity, and dedicated makeup area.

The second bedroom is another major standout, featuring newly installed custom-built bunk beds that maximize sleeping space while giving the room a polished, purpose-built coastal feel. Whether used as a vacation getaway or rental investment, this floor plan offers the space and flexibility buyers are searching for.

Major improvements have already been handled, including complete renovation, the new sliding glass doors, newer HVAC system, and new custom bunk beds. The condo is being offered fully furnished and turnkey, with five years of rental history available for buyers looking for an established vacation-rental opportunity.

And then there is the LOCATION.

East Pass sits inside the gated and private Holiday Isle community, offering a secure, upscale setting with plenty of parking while keeping you minutes from everything Destin has to offer. Step outside and enjoy direct beach access, or catch the Destin Harbor water taxi for an unforgettable ride to HarborWalk Village, AJ's, waterfront restaurants, entertainment, and nightlife.

East Pass Towers delivers the resort lifestyle with a beachfront pool, hot tub, two levels of waterfront sundecks, fitness room, lounging areas, and beach access just steps from the building. Holiday Isle itself feels like a hidden coastal oasis, with approximately 2.5 miles of paved roads and trails perfect for walking, biking, and exploring.

Want the beach? It's yours. Want boating, fishing, snorkeling, paddleboarding, parasailing, and the Destin Harbor lifestyle? It's all right here. The famous Destin Jetties--where the emerald waters of the Gulf meet the Harbor--are just a walk down the beach.

Best-priced unit at East Pass. Beautifully updated. New sliders. Newer HVAC. Custom-built bunks. Fully furnished. Incredible rental history. Gated community. Waterfront amenities. And views that simply cannot be duplicated.

PRICED TO SELL and ready for its next owner -- East Pass 208 is the Destin waterfront opportunity buyers have been waiting for.
#1010131

Destin

100 Gulf Shore Drive 208

2 Beds

2 Baths

1,050 Sq.Ft.

$529,000

MLS#: 1010131
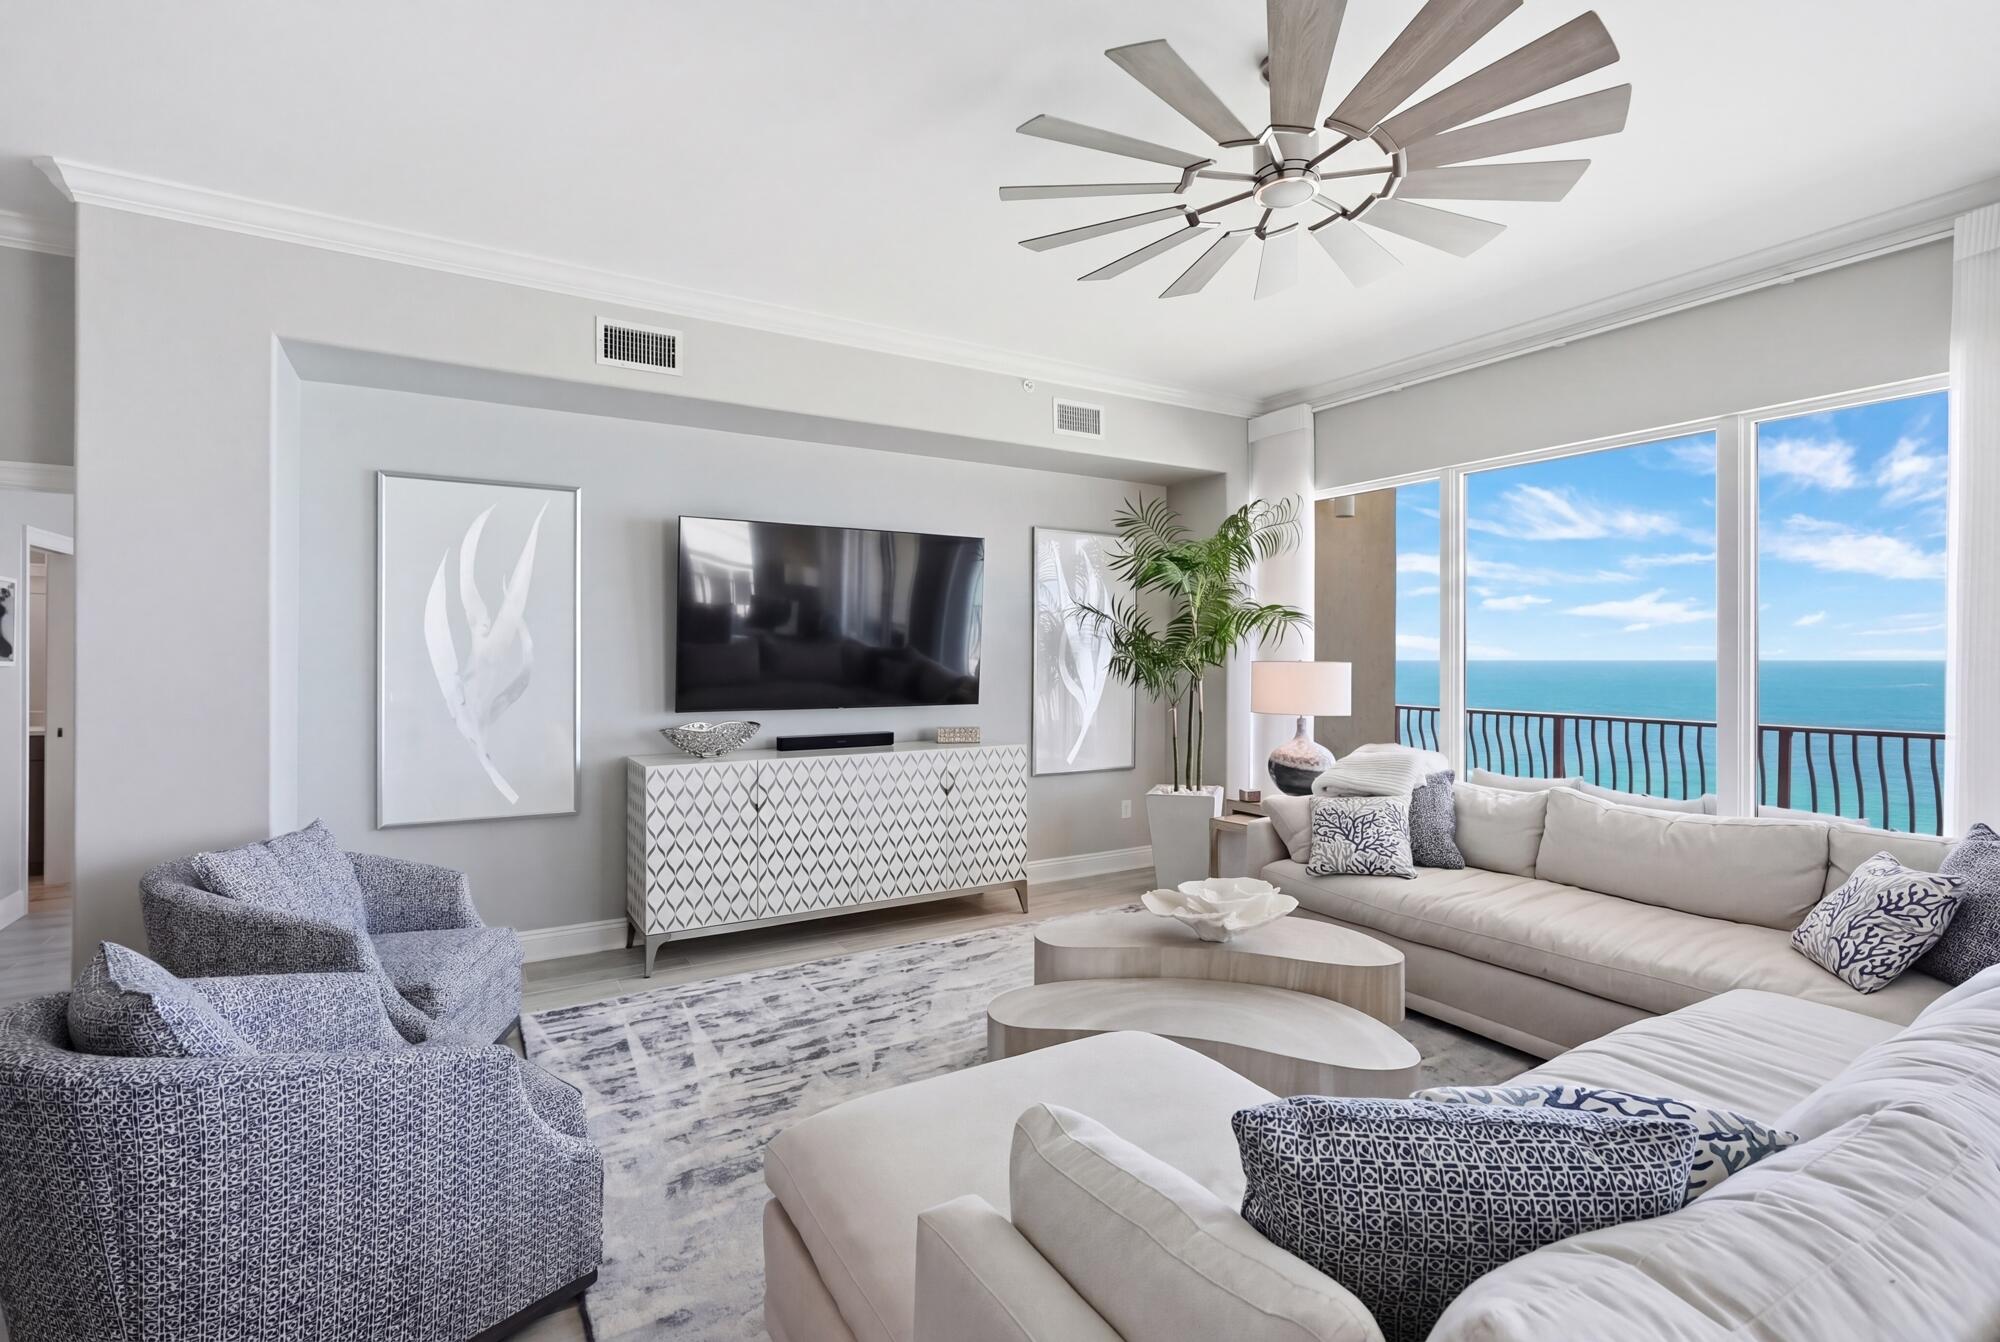
Welcome to an extraordinary coastal retreat in the highly sought-after Hidden Dunes condominium in beautiful Panama City Beach. This rare 3-bedroom, 3-bath residence spans over 2,300 square feet and has been completely renovated and thoughtfully redesigned to deliver a refined, luxury living experience on the Gulf.

From the moment you enter, you're greeted by elevated 10-foot ceilings--exclusive to just the top two floors in the building--creating an airy, expansive feel that perfectly complements the breathtaking, unobstructed Gulf-front views. Every detail has been curated with high-end finishes, paired seamlessly with luxury designer furnishings and décor, offering a sophisticated yet relaxed coastal aesthetic.

 The showstopper is the expansive wrap-around balcony, where indoor-outdoor living truly comes to life. Enjoy panoramic views of the emerald waters while entertaining, relaxing, or unwinding in your private hot tub as the sun sets over the horizon.

This exclusive gated Gulf-front community offers a serene and private atmosphere, along with resort-style amenities including a community pool, fitness center, pavilion/gazebo, and BBQ grilling areas--perfect for enjoying time with family and friends.

Whether you're seeking a full-time residence or a luxurious second home, or investment opportunity, this exceptional Hidden Dunes condo delivers the perfect blend of privacy, elegance, and coastal beauty--all in one of the most desirable locations along the Gulf Coast.
#1000981

Panama City Beach

7115 Thomas Drive UNIT 1801

3 Beds

3 Baths

2,344 Sq.Ft.

$1,399,000

MLS#: 1000981

A newer home, an enviable Watersound Origins address, and a lifestyle that extends well beyond your front door. Built in 2023, this 4BR/2.5BA home offers the ease of a newer residence with the advantage of being in an established community - so you can enjoy the home and everything around it now, without waiting on a new build.

The Huff Homes ''Brigette'' floor plan was designed for the way people live today, with a bright, open layout connecting the kitchen, dining, and living spaces. 10' ceilings and 8' interior doors enhance the sense of space, while LVP flooring throughout the main living areas offers a clean, contemporary look that is easy to maintain. Tile flooring in the bathrooms adds durability and style, while quality finishes throughout complete the home's polished look.

At the heart of the home, the kitchen brings both style and function with a generous center island, quartz countertops, stainless steel appliances, subway tile backsplash, and a dedicated pantry. The primary suite offers a private retreat with dual vanities, a frameless glass walk-in shower, and a walk-in closet. A dedicated laundry room adds everyday convenience.

Outside, the screened porch creates an easy transition to the fenced backyard, giving you a comfortable place to enjoy the outdoors. The two-car garage provides ample room for vehicles, a golf cart, and additional storage. Beyond the home itself, Watersound Origins offers a lifestyle that is hard to replicate. Lawn maintenance is included, while residents have access to an exceptional collection of amenities including the Village Commons pool, fitness center and clubhouse, tennis, pickleball, basketball, walking and biking trails, unlimited golf, green space, and dock access to Lake Powell. Watersound Origins Town Center is close by for Publix, dining, healthcare, personal services, farmers markets, and community events.

For those who want to take the Watersound lifestyle even further, Origins homeowners have the opportunity to upgrade to Watersound Club membership, opening access to an expanded collection of private amenities and experiences, including the Watersound Beach Club, Camp Creek Golf Club, award-winning golf, tennis, pools, wellness offerings, and more.

Here, the appeal is not simply the home itself. It is the combination of newer construction, thoughtful design, exceptional community amenities, and a location that puts the best of Inlet Beach within easy reach. The best way to appreciate this home is to see it for yourself - schedule your private showing today.
#1010144

Inlet Beach

120 Suwannee Drive

4 Beds

2 Baths

1,957 Sq.Ft.

$759,000

MLS#: 1010144

Beautiful Palmetto Trace Subdivision, with its gorgeous tree-lined streets, two community pools and sidewalks throughout, is dog-friendly, golf cart-friendly and sits in the perfect location, minutes to Pier Park's many shops & restaurants, and the world's most beautiful beaches! This 2 bed/2 bath townhome is extremely clean, and move-in ready. Inside you will find an open floor plan all on one level with a huge amount of living space to include oversized living & dining areas with vaulted ceiling, open kitchen w/breakfast area and breakfast bar, large master bedroom with 2 large closets, laundry closet with stacked washer/dryer, and ample storage space. Additional highlights include a one car garage, private screened-in porch, unique extended patio and garden area with views of trees, lake, and the adorable ducks that occupy it. Updates include roof 2023, HVAC 2021, water heater 2022, and new garage door opening system with remote 2025. Home also includes metal hurricane shutters with all the hardware. It's rare to find an established neighborhood with low HOA fees. $173/mo covers lawn and landscaping maintenance, lawn irrigation, palm tree trimming, trash service, pools, and an exterior pressure wash 1x/yr, so be sure to compare! 

Palmetto Trace is 14 miles from PCB International Airport, 5 minutes to shopping, restaurants & entertainment at Pier Park, and just over a mile to Gayle's Trails walking trails, Frank Brown park and PCB's 3,000 acre conservation park. From Palmetto Trace, street legal vehicles are allowed to cross Hwy 98 traveling North & South on Pier Park Drive. Call to schedule your private showing. All information is approximate & should be verified by buyer if important.
#1010141

Panama City Beach

71 Park Place

2 Beds

2 Baths

1,140 Sq.Ft.

$294,000

MLS#: 1010141

Buyer incentives available! Discover five acres of possibilities featuring a move-in-ready brick home with an open floor plan, accessible doorways, upgraded appliances, lighting and ceiling fans, fiber internet, spacious secondary bedrooms, abundant storage, and an impressive 24x40 enclosed and insulated pole barn. With two septic systems, approximately two cleared acres, a 44x60 concrete pad, fiber internet in both the home and barn, and potential for a guest house, pool house, workshop, or second residence, this property offers an exceptional combination of comfort, functionality, and room to grow.

Inside, the welcoming open floor plan creates a spacious and comfortable setting for everyday living and entertaining. Luxury vinyl plank flooring extends throughout the home, while upgraded appliances, lighting, and ceiling fans add style and convenience. The spacious laundry room offers plenty of functionality, featuring a utility sink and ample room for a second refrigerator. The primary suite features a walk-in closet conveniently located in the primary bathroom, while the generously sized secondary bedrooms offer flexibility for family, guests, a home office, or hobby space. Accessible doorways and plentiful storage further enhance the home's thoughtful design.

The home is equipped with a modern alarm system and fiber internet and is wired for a Generac generator, giving the future owner the option to add compatible backup-power equipment. Outside, a backyard garden box is ready for flowers, herbs, or homegrown vegetables, while approximately two cleared acres provide plenty of room to expand, create an outdoor retreat, or simply enjoy peaceful country living.

The 20x40 enclosed and insulated pole barn sits on a substantial 44x60 concrete pad, providing abundant space for vehicles, equipment, recreational toys, storage, hobbies, or a workshop. Fiber internet is also available in the barn, making it even more versatile for projects, remote work, or other permitted uses. The barn includes a plumbed bathroom that is ready to connect to the property's second septic system, which is already installed and rated for a three-bath home.

With infrastructure already in place, the property offers exciting potential for a future guest house, pool house, or second residence, subject to applicable zoning, permitting, and other required approvals. Conveniently located approximately two miles from the new Shoal River Industrial Park, this unique property delivers acreage, modern conveniences, exceptional improvements, and endless possibilities.

Ask about available buyer incentives and make this one-of-a-kind property yours! All information provided in this description is deemed to be accurate and if important shall be verified by buyer.
#1010179

Crestview

5570 Mount Olive Road

3 Beds

2 Baths

1,792 Sq.Ft.

$595,000

MLS#: 1010179

Gorgous custom pool home in the much sought after Westchester neighborhood. Rare to find a home that sits on +/- 1.25 acres. From the moment you step in the front door you see all of the fantastic upgrades. Travertine tile floor entry way, art deco glass doors, crystal chandeliers, soaring ceilings, rich engineered wood floors. Fireplace in the living room. Cherry custom cabinets and Viking appliances in the kitchen. Very generous sized primary suite with a spa like bathroom. The other two bedrooms are great sizes and share a bathroom. 1/2 bath for guests and a 3rd bathroom off the lanai. Lush wooded area behind the home allows for plenty of privacy for the pool and lanai! You can tell that a gardener lives here as the grounds of the property are so well maintained. Small shed by the driveway. This is a fantastic property to enjoy the year round!
#1010159

Cantonment

1500 Colwyn Drive

3 Beds

3 Baths

2,425 Sq.Ft.

$625,000

MLS#: 1010159

This listing is for a waterfront development parcel that was
originally planned as one of the premier phases of the Safe Harbor
neighborhood. This phase was never developed, and the property is no
longer part of the Safe Harbor HOA.

The property has recorded easement access through the Safe Harbor
gated entrance at no cost to the parcel owner, with no responsibility
for maintenance of the gate.

The property is zoned R-2, and the current owners have reviewed the
development options available under the existing zoning without
requesting a variance. The property may also be subdivided, subject to
applicable county subdivision and development requirements.

Potential uses include a duplex or townhouse development, multiple
residential homesites, a larger single-family waterfront residence, or
a main residence with separate guest homes that could function as
vacation rentals, subject to applicable county requirements.

While the property can no longer support the density originally
envisioned as part of Safe Harbor, that creates an opportunity for a
lower-density waterfront development with larger residences, more open
space, and additional amenities.

The property includes an existing high-quality seawall approximately
187 feet in length. A dock may also be possible to serve the property
and potentially other property, subject to applicable permitting and
approvals.

Access to the existing Safe Harbor pool and dock are not included with the
property.
#1010177

Navarre

000 Navarre Parkway

None Beds

None Baths

0.5 acres

$675,000

MLS#: 1010177

1 ... 388 389 390 391 392 ... 666
* Listings identified with the FMLS IDX logo come from FMLS and are held by brokerage firms other than the owner of this website. The listing brokerage is identified in any listing details. Information is deemed reliable but is not guaranteed. If you believe any FMLS listing contains material that infringes your copyrighted work please review our DMCA policy and learn how to submit a takedown request. © 2024. First Multiple Listing Service, Inc.

Send a message

Message successfully sent.

Your message

What is 3 + 4 ?

Reason for contacting?

I agree to receive email communication and understand I can unsubscribe at any time.

I agree to be contacted by 30A Real Estate | Bobby J Team | Trusted Local Experts via call, email, and text for real estate services. To opt out, you can reply 'stop' at any time or reply 'help' for assistance. You can also click the unsubscribe link in the emails. Message and data rates may apply. Message frequency may vary. Privacy Policy

Sign Out

Virtual Assistant

Would you like to take the next step with this property? We can help you schedule a showing or virtual tour, or send you more details.

Yes, I would like more information.

Thank You for Your Reply, One of Our Agents will contact you as soon as possible

No, maybe later.

Thank you, you can always contact me via email, phone number or through the contact form.

Realhub AI

Lucy - Your AI-Powered Realtor

Update Your Temporary Password

Personalize your search

Enter your email and we'll notify you immediately when new listings match what you're looking for.

or enter email address

Already have an account ? Login here

Continue your home search

I agree to receive communications and understand I can unsubscribe at any time.

I agree to be contacted by 30A Real Estate | Bobby J Team | Trusted Local Experts via call, email, and text for real estate services. To opt out, you can reply 'stop' at any time or reply 'help' for assistance. You can also click the unsubscribe link in the emails. Message and data rates may apply. Message frequency may vary. Privacy Policy

Already have an account ? Login here

We use cookies

We use cookies for analytics and to enhance your experience. By accepting, you agree to analytics and marketing cookies. Small functional cookies that count viewed properties and time on site are used regardless of your choice. You can manage your preferences or learn more about our cookies policy.
