
Properties

Browse or get in touch to schedule a walkthrough.

  • Nearby me
Price range

Popular Features

Community Features

Association

Property Features

Waterfront

View

Exterior Features

Interior Features

Style

10000 properties match your criteria

Updated 1 minute ago

E-Alert name
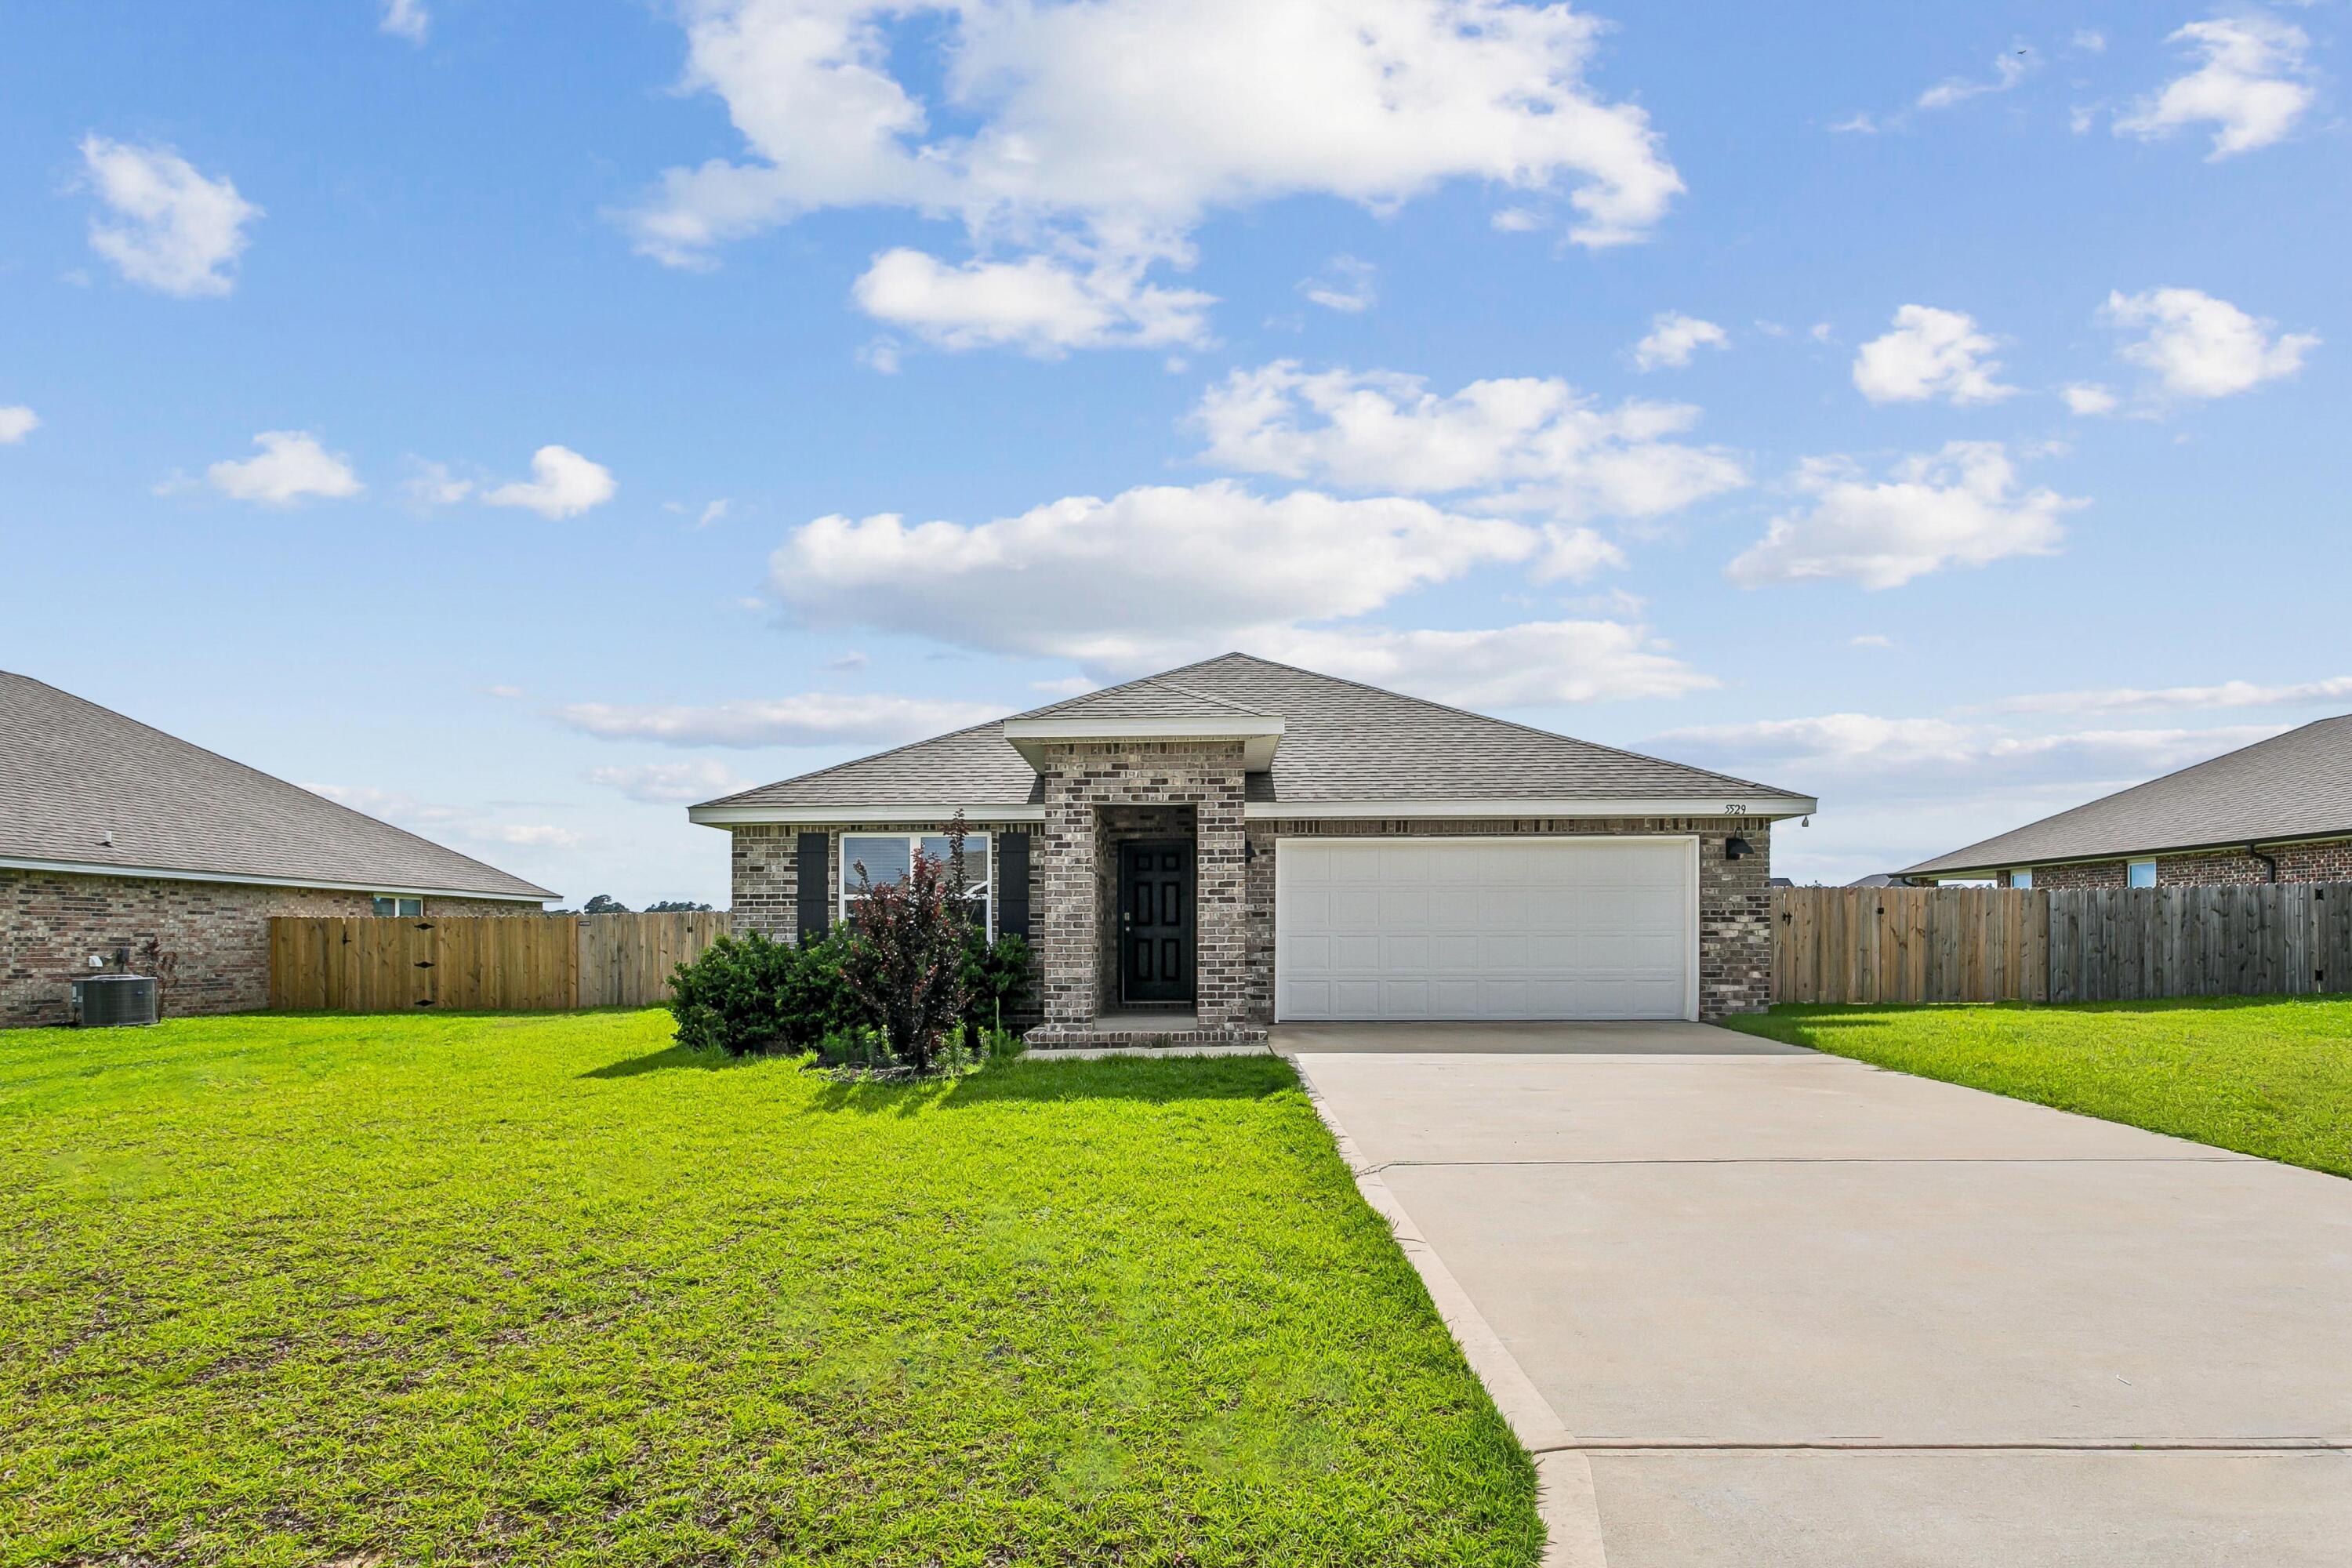
Welcome to 5529 Silverbell Drive, where modern comfort, affordability, and convenience come together in one exceptional home. Even better, qualified VA buyers may have the opportunity to assume the seller's existing VA loan--potentially securing an interest rate significantly lower than today's market rates and saving thousands over the life of the loan.

Step inside to discover a thoughtfully designed floor plan featuring spacious living areas, abundant natural light, and an open-concept layout perfect for both everyday living and entertaining. The kitchen serves as the heart of the home with ample cabinetry, generous counter space, and a seamless flow into the dining and living areas.

The private primary suite offers a relaxing retreat with a spacious bedroom, ensuite bath, and walk-in closet, while the additional bedrooms provide flexibility for family, guests, or a home office.

Situated in a desirable Milton location, you'll enjoy easy access to I-10, Pensacola, local shopping, dining, schools, and the beautiful Gulf Coast beaches. Whether you're commuting to nearby military installations, looking for your first home, or searching for a property that offers exceptional value, this home checks all the boxes.

Opportunities like this don't come around often. Between the possibility of an assumable VA loan, a fantastic location, and a move-in-ready home, 5529 Silverbell Drive offers a rare chance to make homeownership more affordable in today's market.
#1004724

Milton

5529 Silverbell Drive

4 Beds

2 Baths

1,846 Sq.Ft.

$329,000

MLS#: 1004724
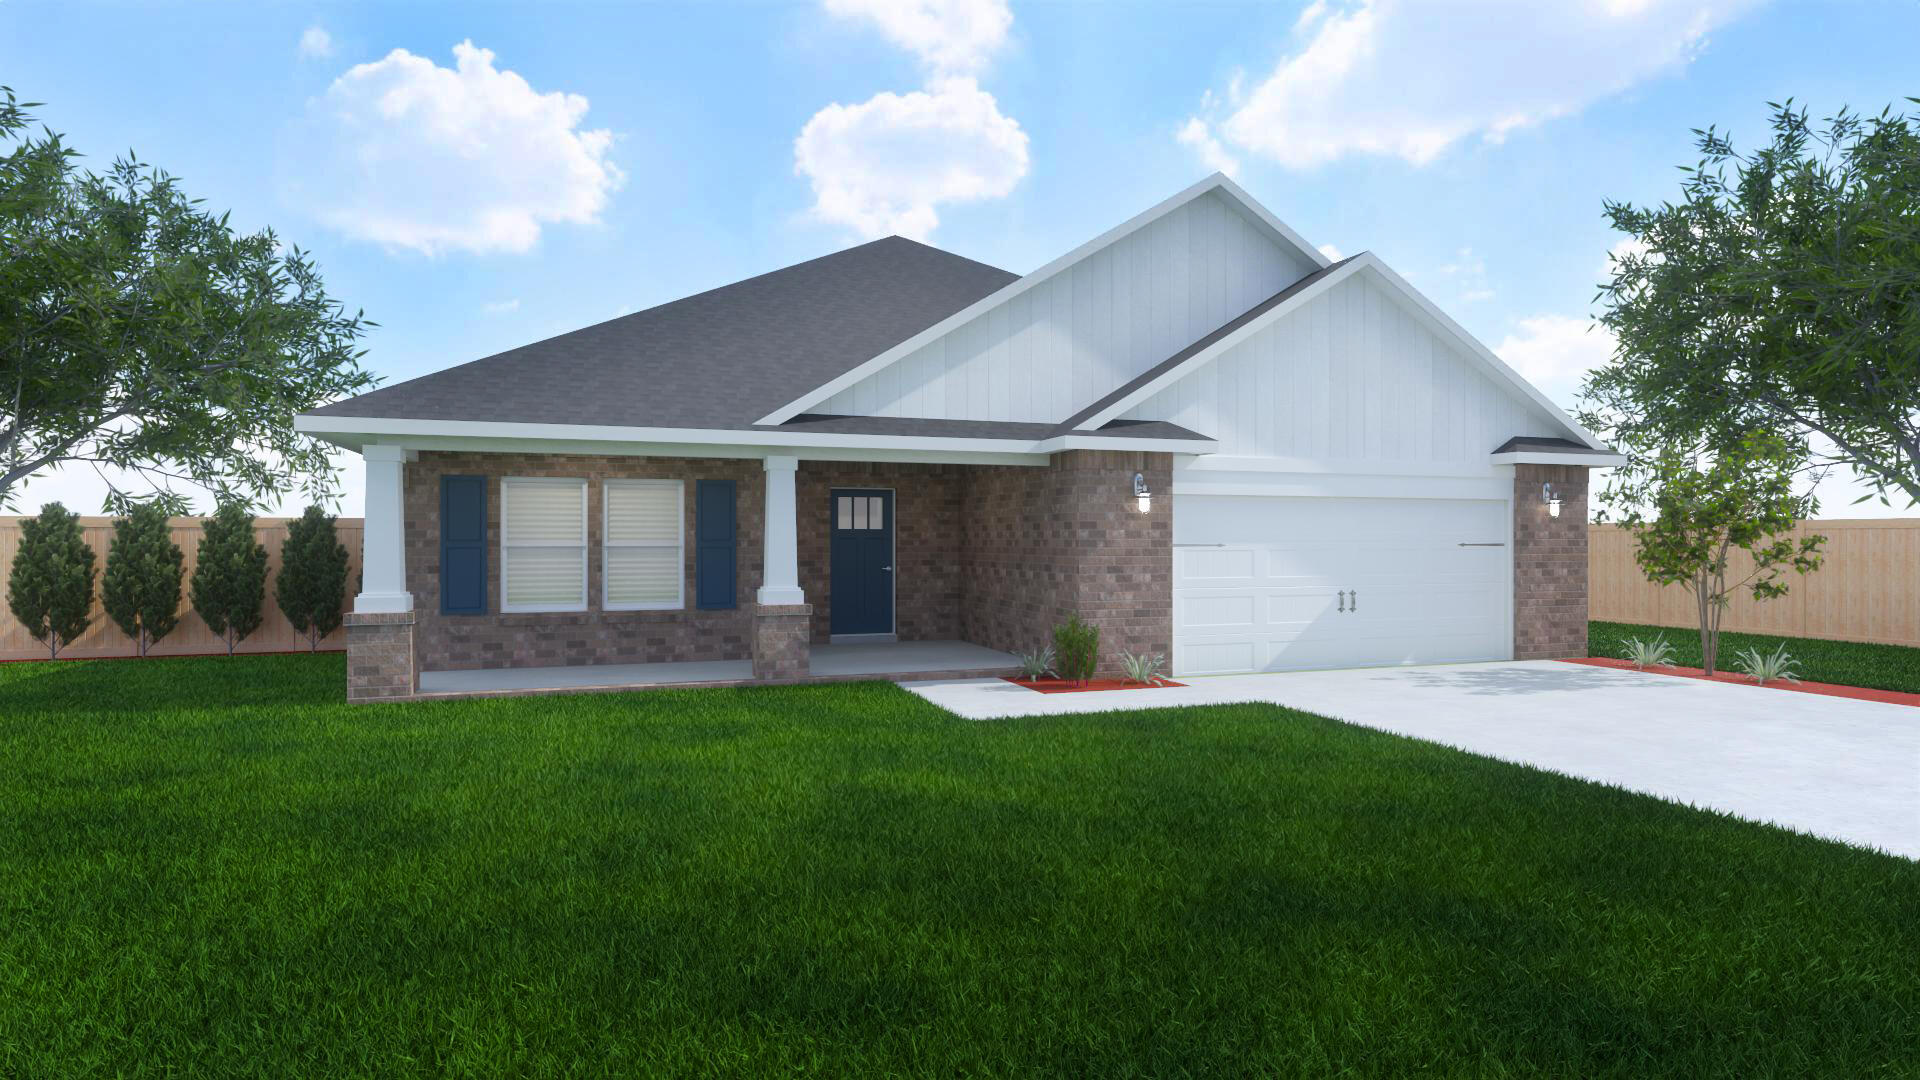
Welcome to the Ruby Floor Plan in Buckeyes Landing! This beautifully designed 4-bedroom, 3-bath new construction brick home sits on a .31-acre lot in the Holley-Navarre community. The open layout features tray ceilings and a split floor plan, perfect for everyday living and entertaining. The gourmet kitchen includes stainless steel appliances, granite or quartz countertops, soft-close cabinets, under-cabinet lighting, bar seating, and a large pantry. The luxurious master suite offers double vanities, a garden tub, a fully tiled walk-in shower with dual shower heads, and two walk-in closets. Additional features include a whole-house blinds package, brushed nickel hardware, and quality finishes throughout. Buckeyes Landing is ideally situated in the heart of Navarre. The neighborhood is located off Bob Tolbert Road, providing convenient access to major routes including US-98 and State Road 87 for easy commuting east toward Destin or west toward Pensacola. Just minutes from local amenities - including shopping, restaurants, parks, highly rated schools, and world class beaches.
Projected completion is October 2026.
#1004676

Navarre

7612 Hatteras Drive

4 Beds

3 Baths

2,483 Sq.Ft.

$544,900

MLS#: 1004676
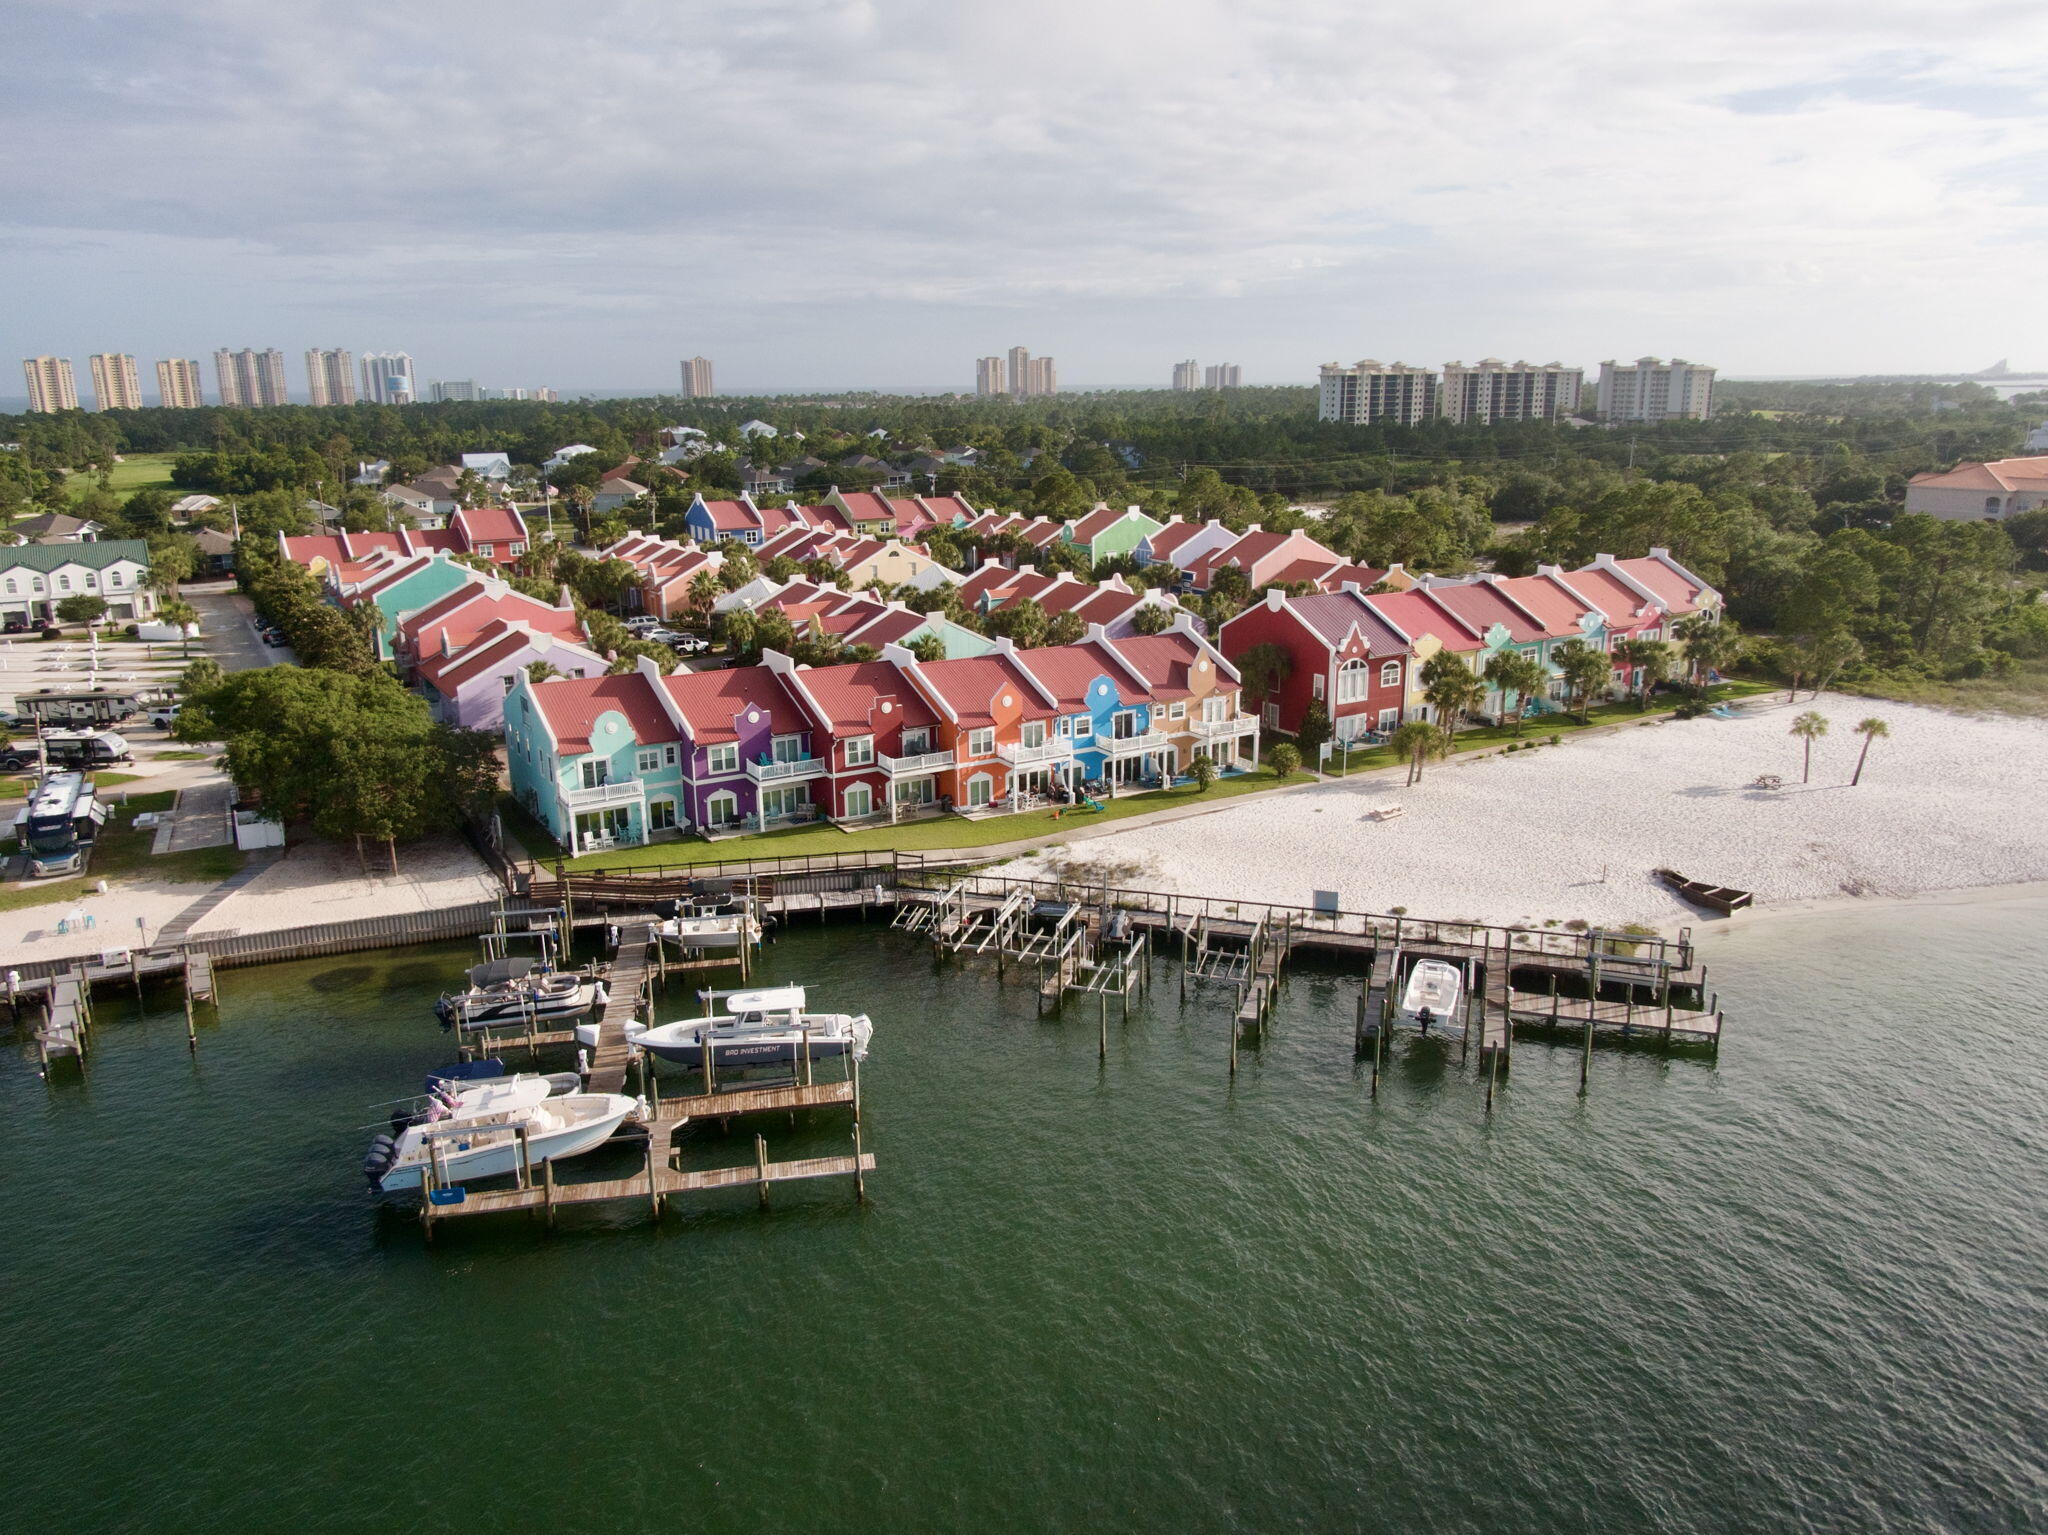
Now paying ALL OF THE BUYERS CLOSING COST! Your tropical paradise awaits! Driving over the bridge to Perdido Key, the first thing you will see are the brightly-colored townhomes of Banana Bay! You'll feel as if you've been swept away to one of the Dutch Caribbean islands, like Aruba or Curacao, when you drive into the gated community. Whether you're looking for a primary residence, second home, or investment property, this townhome offers the perfect blend of coastal living and resort-style amenities and it comes FULLY FURNISHED!
One of the standout features of Banana Bay is its PRIVATE beach on the Intracoastal Waterway. Residents enjoy direct access to a sandy waterfront area that's perfect for relaxing, paddle boarding, kayaking, fishing, or watching some of the most beautiful sunsets on the Gulf Coast. 
For peace of mind this town home was built with ICF construction. Inside, you'll find a spacious floor plan with almost 1900 SQft. The open living and dining areas make entertaining easy, while the generous bedrooms provide comfort for family and guests alike. Plus a HUGE BONUS room upstairs that makes for an amazing game room/ extra bedroom! 
Banana Bay offers an impressive list of amenities including a community pool, sauna, fitness center, clubhouse, marina, and private beach access.You also have the Lost Key Golf course directly across the street from you! The community is also conveniently located just minutes from Johnson Beach, Big Lagoon State Park, NAS Pensacola, waterfront restaurants, and the sugar-white sands that make Perdido Key one of Florida's best-kept secrets.
Whether you're spending your days boating, fishing, enjoying the beach, Golfing or simply relaxing by the water, this home puts you in the center of everything that makes coastal living so special.
Don't miss this one! To set up your private tour or to get the link to the walk through video of this property click the "Contact Joshua" button on the right of this page.
#1004657

Perdido Key

6079 Valhalla Avenue

3 Beds

3 Baths

1,884 Sq.Ft.

$560,000

MLS#: 1004657

Awesome builder rate plus FREE refrigerator! Restrictions apply. 

The CARABELLE III J in Symphony at Hammock Bay community offers a 4BR/3BA, open design with keeping room and flex space. Upgrades added (list attached). Features: double vanity, garden tub, separate custom tiled shower, and walk-in closet in master bath, tray ceiling in master bed, ensuite bath in bed 2, kitchen island, walk-in pantry, boot bench/drop zone in mudroom, covered porches, undermount sinks, crown molding, LED lighting, smart connect WIFI thermostat, framed mirrors in all baths, landscaping package, architectural 30-year shingles, flood lights, & more! Energy Efficient Features: water heater, kitchen appliance package, vinyl low E windows, & more! Energy Star Partner.
#998865

Freeport

61 Amadeus Avenue

4 Beds

3 Baths

2,424 Sq.Ft.

$568,779

MLS#: 998865
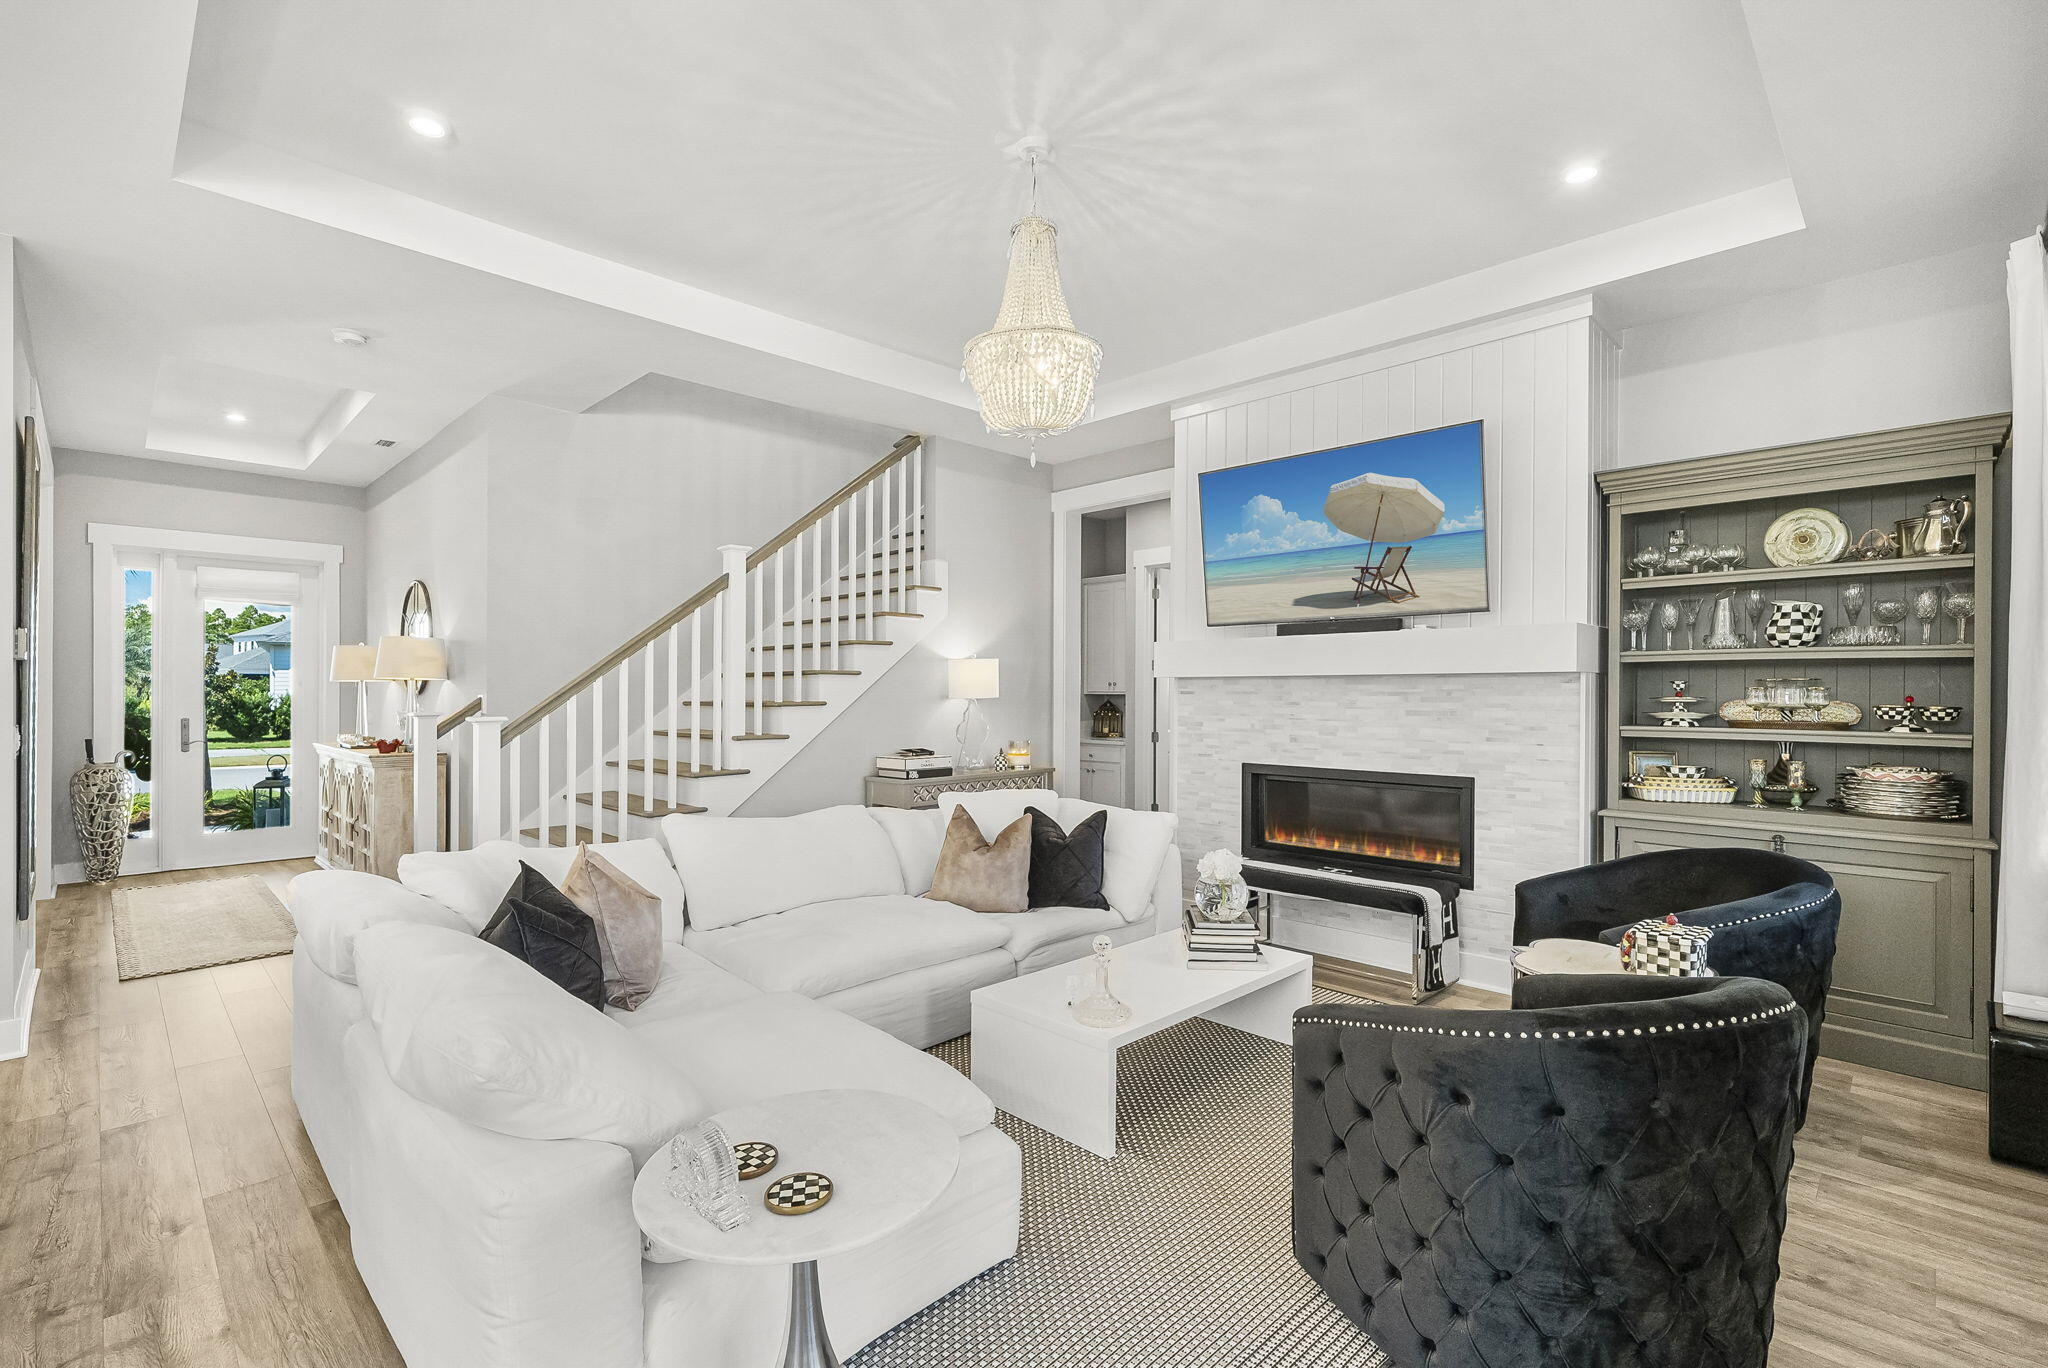
Rare relaunch. Shows better than a model home. One-of-a-kind floor plan in the exclusive gated community of NatureWalk at Watersound Origins. Meticulously maintained and immediately move-in ready. Dual-suite layout: first-floor bedroom plus completely private upper-level primary retreat with boutique closet and deep storage throughout. XL fully fenced lot with screened lanai, built-in outdoor kitchen, perennial privacy plantings and approved pool rendering available. Shiplap, linear fireplace, stacked cabinetry, custom millwork, designer lighting, hot water dispenser. Custom window treatments convey. Gas lantern, working shutters.

THE BACKYARD: Screened lanai. Built-in outdoor kitchen. Lot prepped for custom pool and luxury cabana. Approved pool rendering available. Perennial privacy plantings year-round.

THE LOCATION: A walkable, connected coastal community designed for daily life at a human scale. Swap the car keys for a golf cart. One house from the heated pool, hot tub, fire pit, 24/7 gym, pickleball, tennis and playground. Unlimited foot golf, year-round community events and entertainment for all ages. Boutique medical care, curated shopping and 30A dining minutes away by cart.

THE SCHOOLS: Zoned for Walton County's most desirable schools. Dune Lakes Elementary, Seaside School, Seacoast Collegiate High, Magnet Innovation Center, Ohana and Montessori.

THE OPPORTUNITY: 6-month+ rental eligible. Golf cart and furnishings negotiable with acceptable offer. THE HOME
One-of-a-kind floor plan. Better than a model. Immediate move-in ready.
Dual-suite layout: first-floor bedroom plus completely private upper-level primary retreat
Boutique-style primary closet. Closet-rich deep storage throughout
Shiplap. Linear fireplace. Soft coastal color palette
Stacked cabinetry. Custom millwork. Designer lighting. Hot water dispenser
Custom window treatments convey
Gas lantern. Working shutters. Perennial year-round curb appeal

THE BACKYARD
XL fully fenced lot. Maximum privacy
Screened lanai. Built-in outdoor kitchen. Twilight entertaining ready
Approved pool rendering available. Site plan ready
Lot prepped for custom pool and luxury cabana
Perennial privacy plantings. Coastal oasis potential

THE LOCATION
One house from all amenities
Year-round heated resort-style pool. Hot tub. Fire pit
24/7 fitness center. Pickleball. Tennis. Playground. Bus stop
Golf cart to 30A beaches, dining and shopping
Kids bike safely to the playground

THE SCHOOLS
Zoned for Walton County's most desirable schools
Dune Lakes Elementary. Seaside School. Seacoast Collegiate High
Close proximity to Ohana Institute and Montessori

THE OPPORTUNITY
6-month+ rental eligible. Hybrid investment ready
Golf cart and furnishings negotiable with acceptable offer
Approved pool rendering and site plan available upon request
NatureWalk at Watersound Origins. Watersound, FL 32461
#1004643

Inlet Beach

320 Naturewalk Boulevard

4 Beds

2 Baths

2,671 Sq.Ft.

$1,174,999

MLS#: 1004643
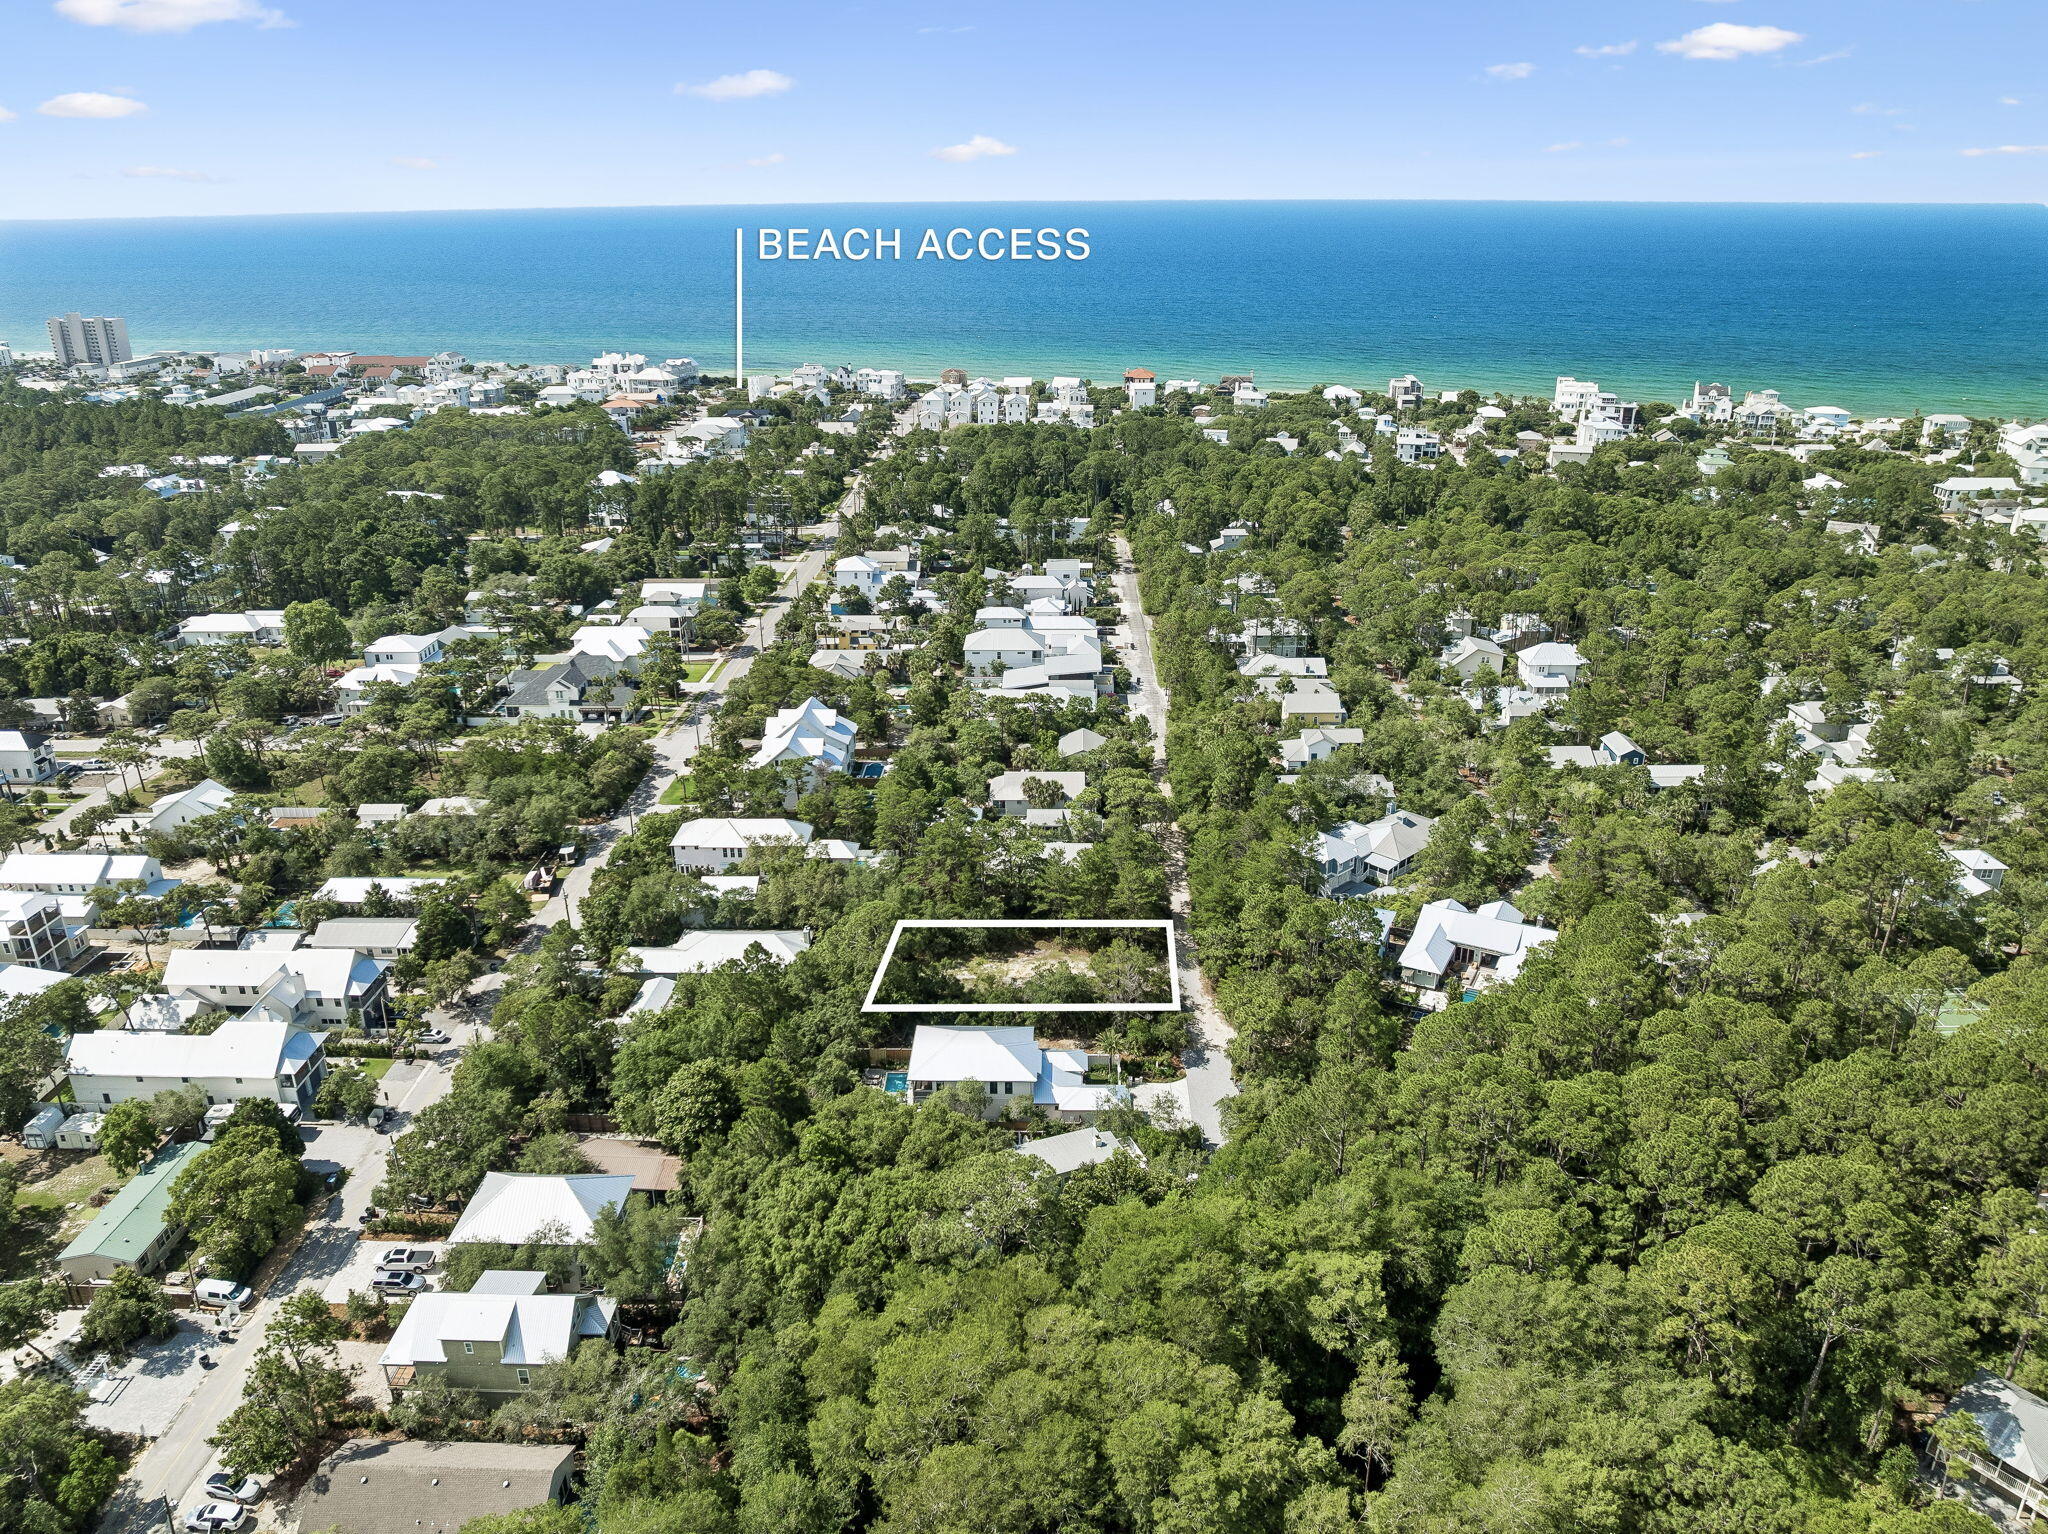
New price! Rare opportunity to own a homesite on one of Gulf Shore Manor's most sought-after streets. Lot 18, Block 5 on Barcelona is a cleared, build-ready parcel offering the freedom and flexibility to create exactly the coastal retreat you've been envisioning -- with none of the red tape that slows most projects down.
This lot comes with deeded beach access and five dedicated beach walkovers, putting the sugar-white sands of South Walton just a short stroll from your front door. With no wetlands on the property and no flood zone designation, you can build with confidence- no costly mitigation, no surprises. And with no HOA and no deed restrictions, the design choices are entirely yours: primary residence, vacation home, or income-producing investment property.
Whether you're building your forever home or a high-performing short-term rental, homesites like this on Barcelona don't come along often.
#1004694

Santa Rosa Beach

TBD Barcelona Avenue

None Beds

None Baths

0.15 acres

$750,000

MLS#: 1004694
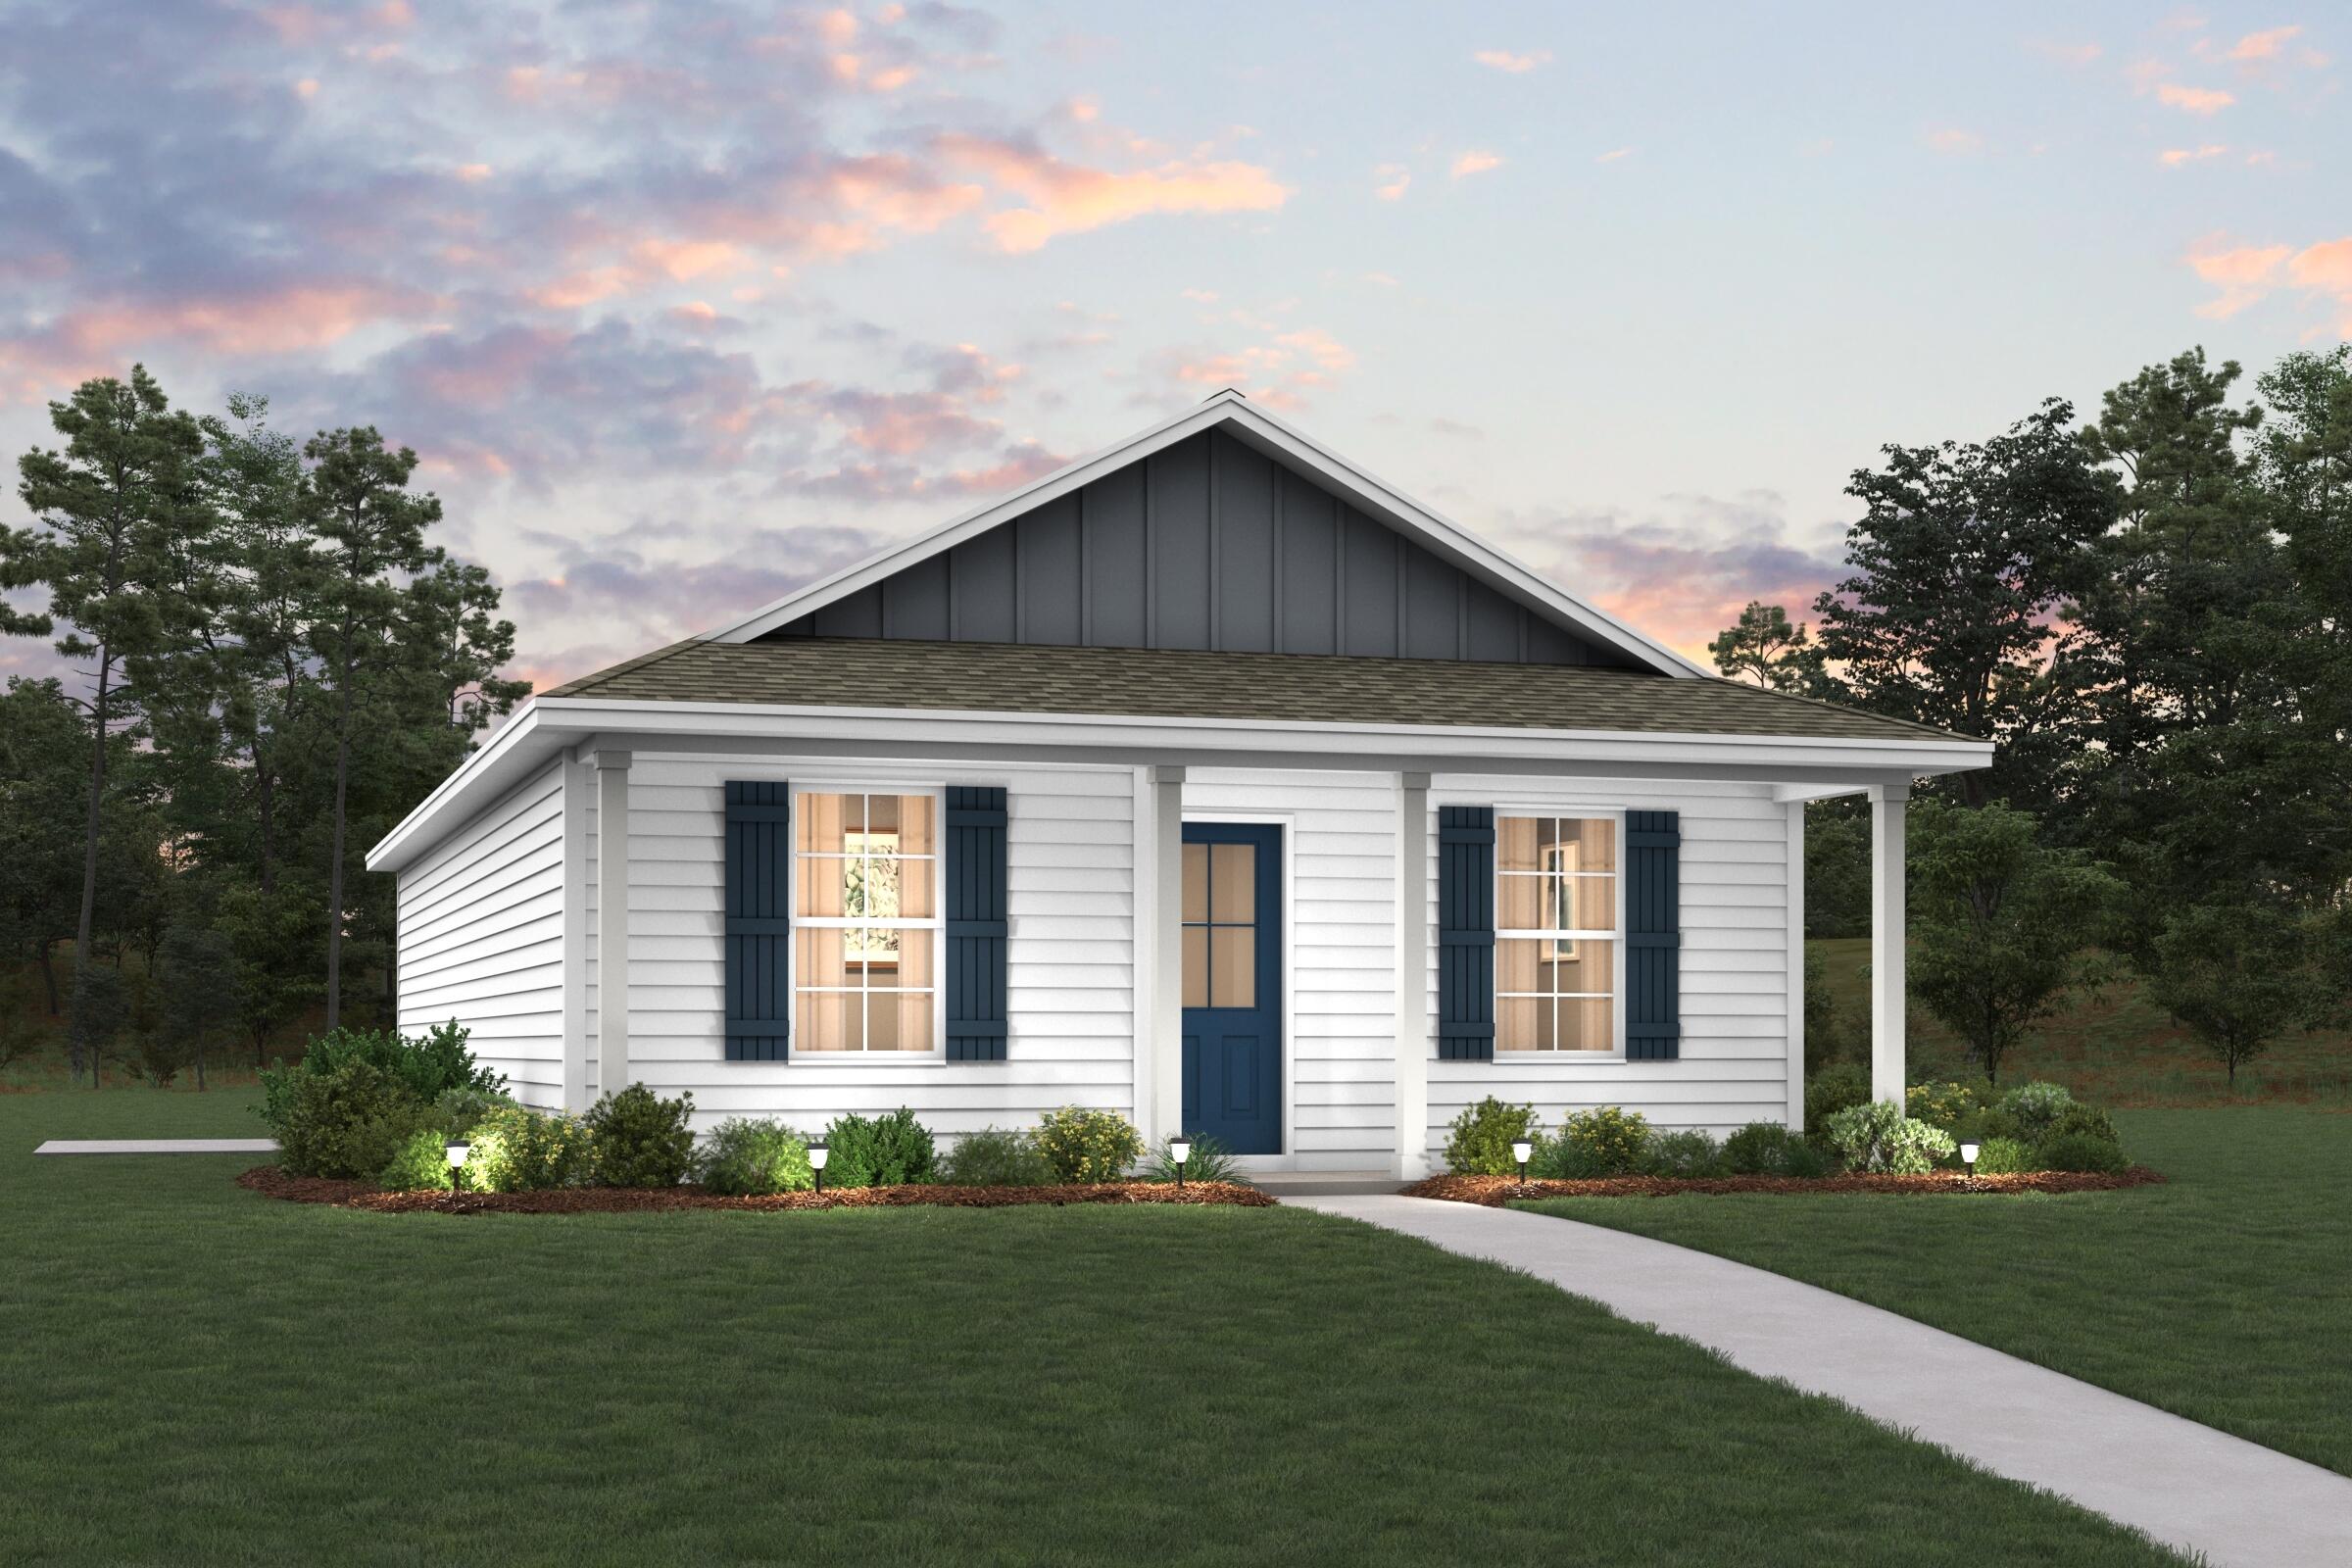
Welcome home to this NEW Single-Story Home in the Cottages at Crestview Community! The desirable Lanier Plan boasts an open design encompassing the Living and Kitchen spaces. The Kitchen features gorgeous cabinets, quartz countertops, and Stainless-Steel Appliances (including Range with a Microwave hood and Dishwasher). The primary suite has a private bath and a walk-in closet. This Home also includes 2 more bedrooms and a secondary bathroom. Energy-efficient Low-E insulated dual-pane vinyl windows and a one-year limited warranty ensure comfort and peace of mind.
#999730

Crestview

171 Mcarthur Street

3 Beds

2 Baths

1,114 Sq.Ft.

$199,888

MLS#: 999730
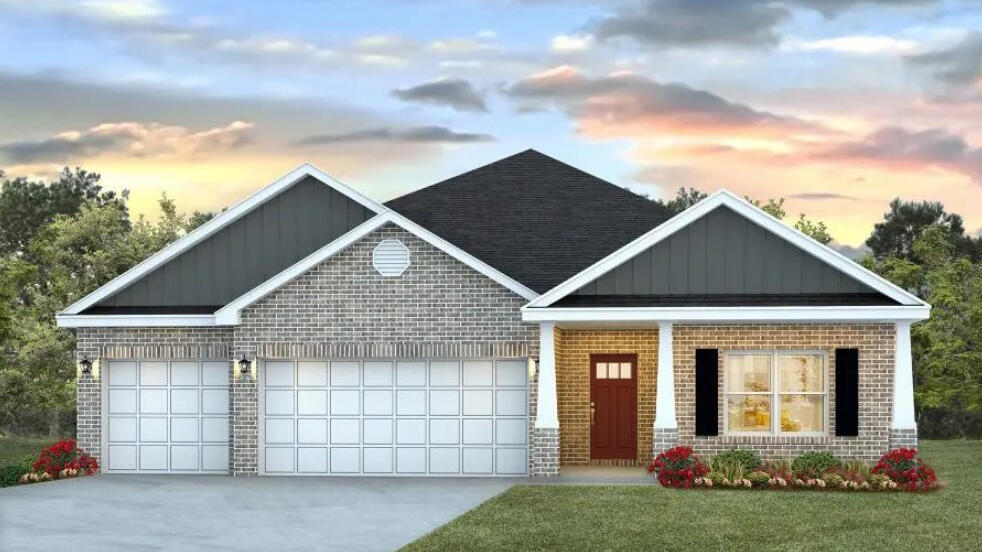
The Destin plan is an upscale 4 bed, 3 bath home with a '3 car garage'. This one-story well-designed home features a highly desirable open concept plan, with a spacious great room and dining space that flows into the kitchen and breakfast area. Two bedrooms at the front of the home are connected by a full bathroom, while Bedroom one is located on the back of the home for a private slit bedroom floorplan. The fourth bedroom next to the kitchen can serve as an optional den or office, providing extra space for work or for play. This home includes the ''Smart Home'', connect package that provides several convenient Smart Devices you will enjoy. Fabric Hurricane window and door protection is also included. ALL LISTING pictures, colors, features, and size may vary. Square footages are approximate.
#996228

Milton

8730 Bluebell Street

4 Beds

3 Baths

2,377 Sq.Ft.

$406,900

MLS#: 996228
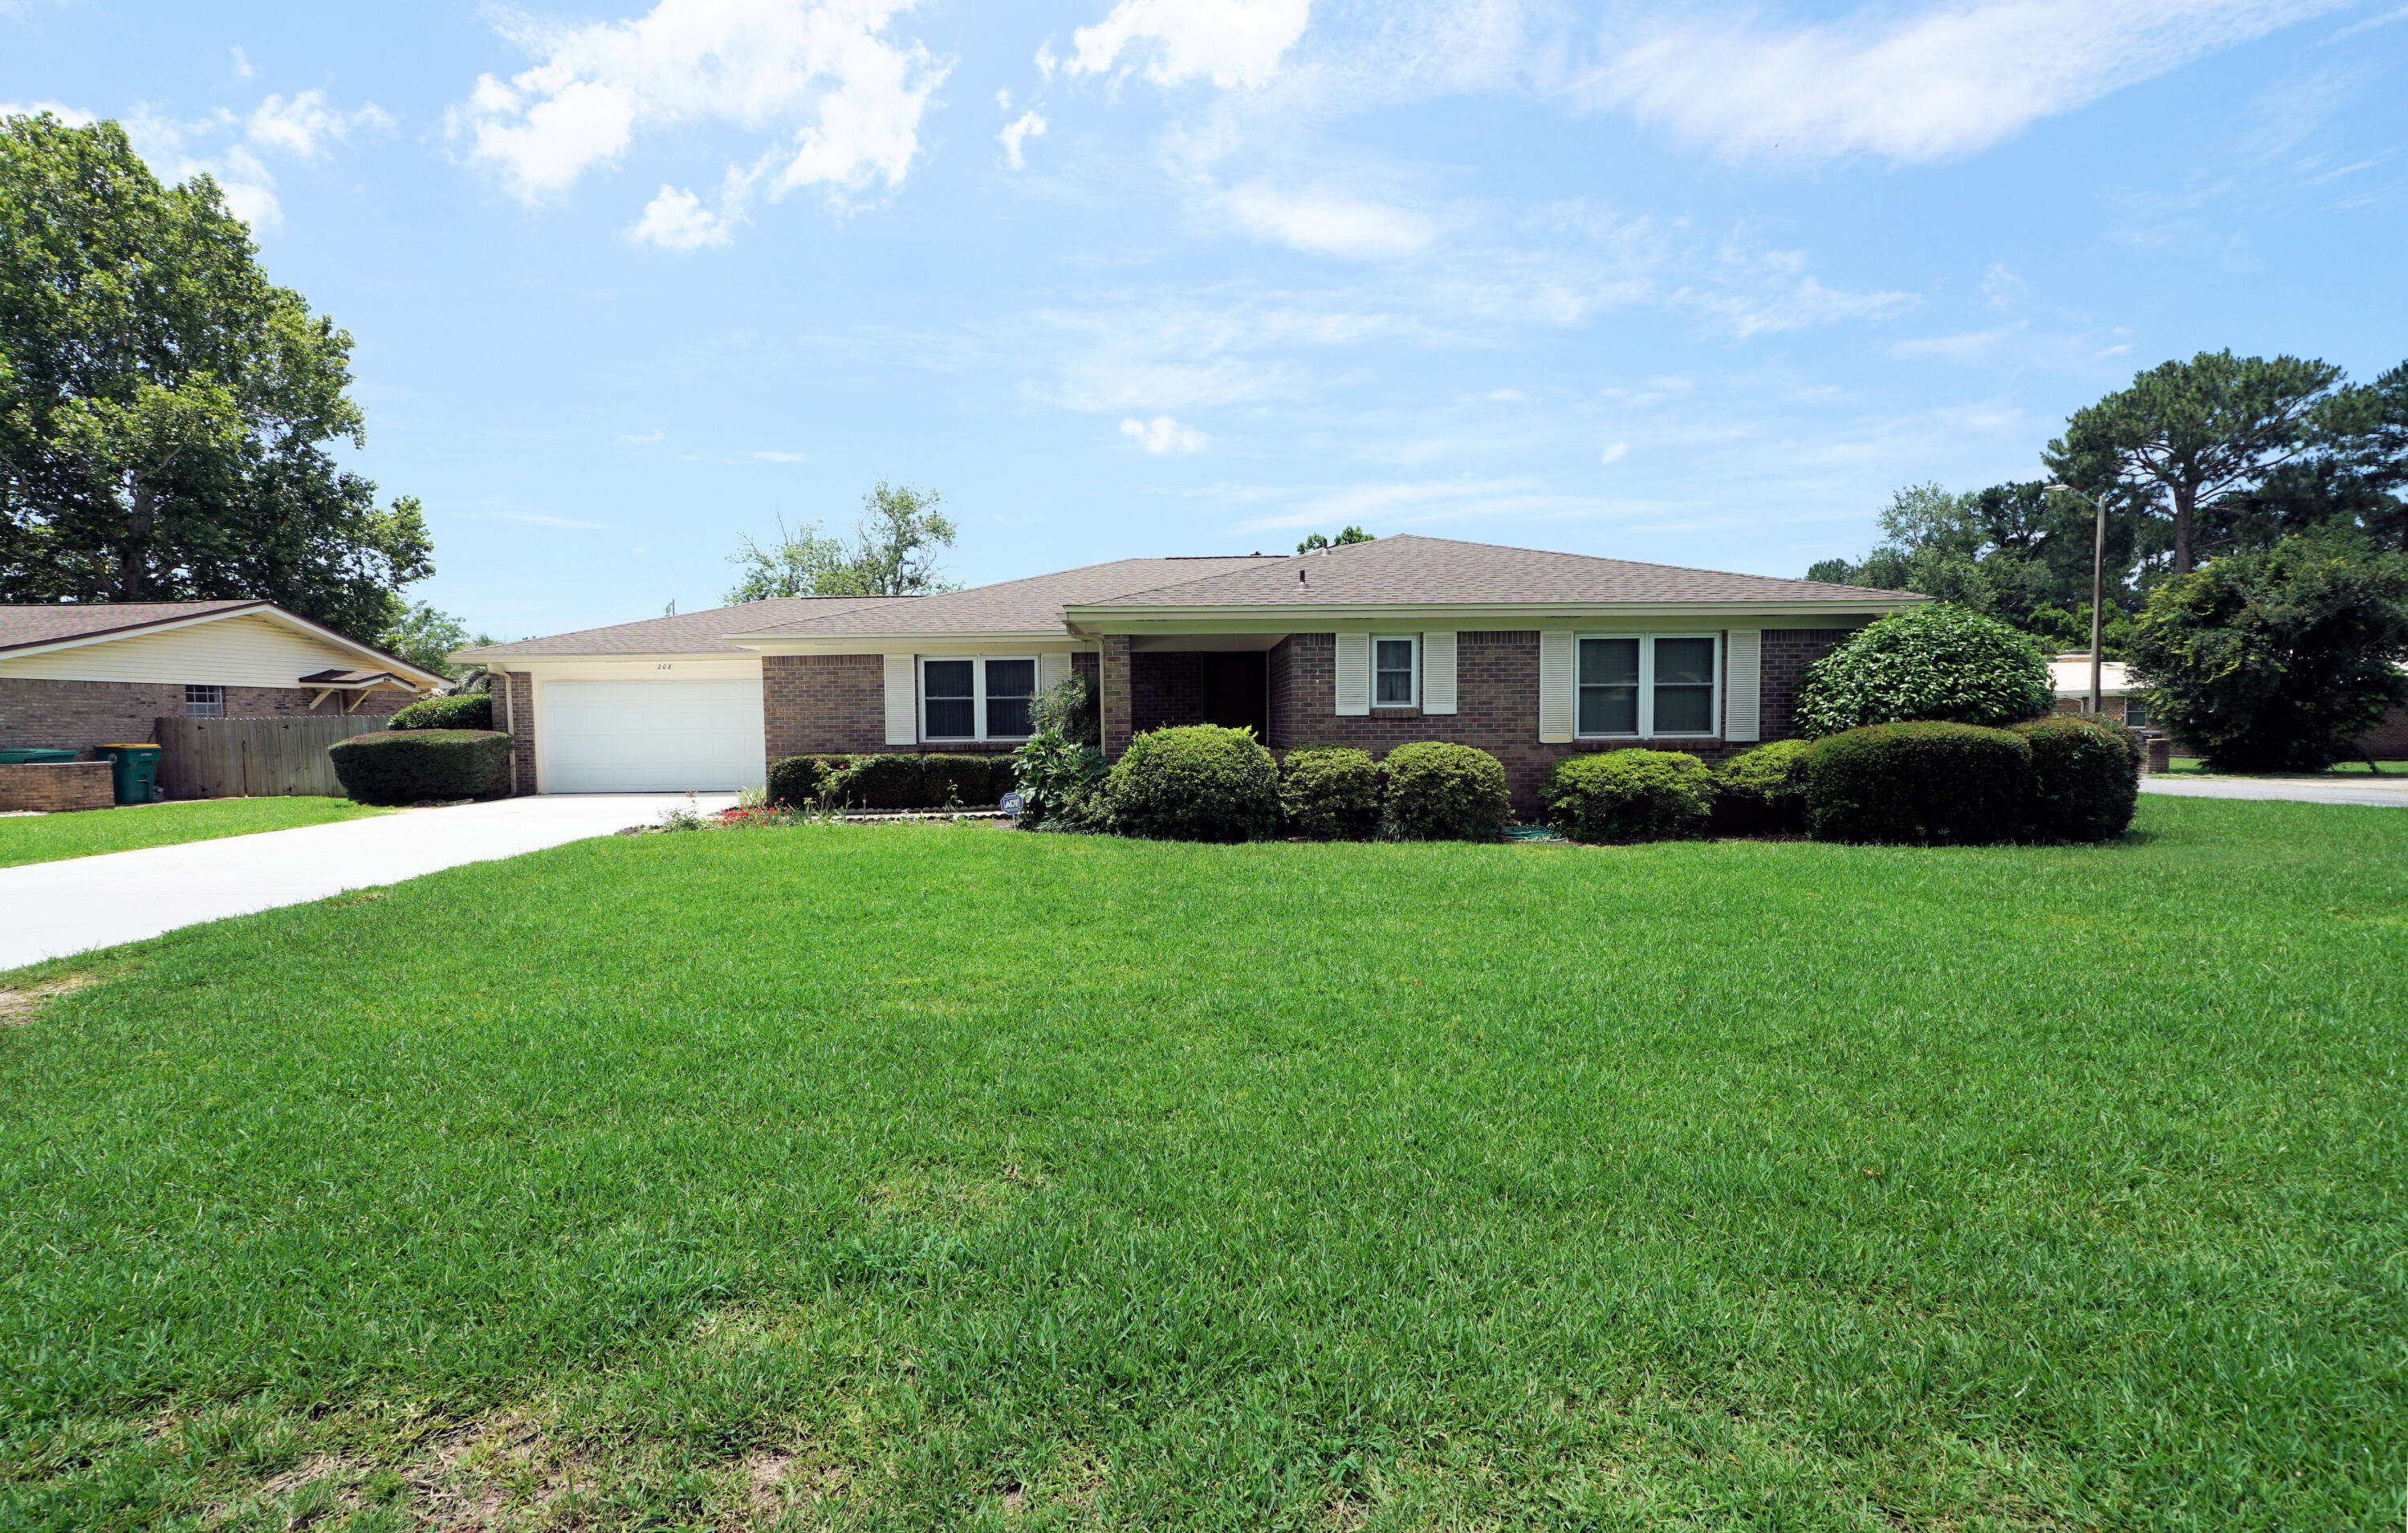
Seller Offering $10K Concession for Rate Buy Down or for Buyer Closing Costs with Acceptable OFFER!  NOW SHOWING! This TURN-KEY HOME situated on a Large Corner Lot, 4 Bedroom 2 Full Bath Ranch Style Home, All -Brick with beautiful Lawn, gorgeous Landscaping, with Sprinkler System. New 2026 Dimensional Shingle Roof, 2019 New HVAC, Fireplace in Family Room, 2013 New Windows, Formal Living Room and Formal Dining Room, Breakfast Bar in Kitchen. Florida Room on the back of the House which overlooks the private fenced back yard which is well maintained.  Come see this Amazing home and all that is has to OFFER.  Come visit and you might just decide to make this your HOME SWEET HOME! *EXTERIOR BACK YARD SHED CONEYS IN AS-IS CONDITION*
#1004670

Fort Walton Beach

208 Dumaine Court

4 Beds

2 Baths

1,920 Sq.Ft.

$415,000

MLS#: 1004670
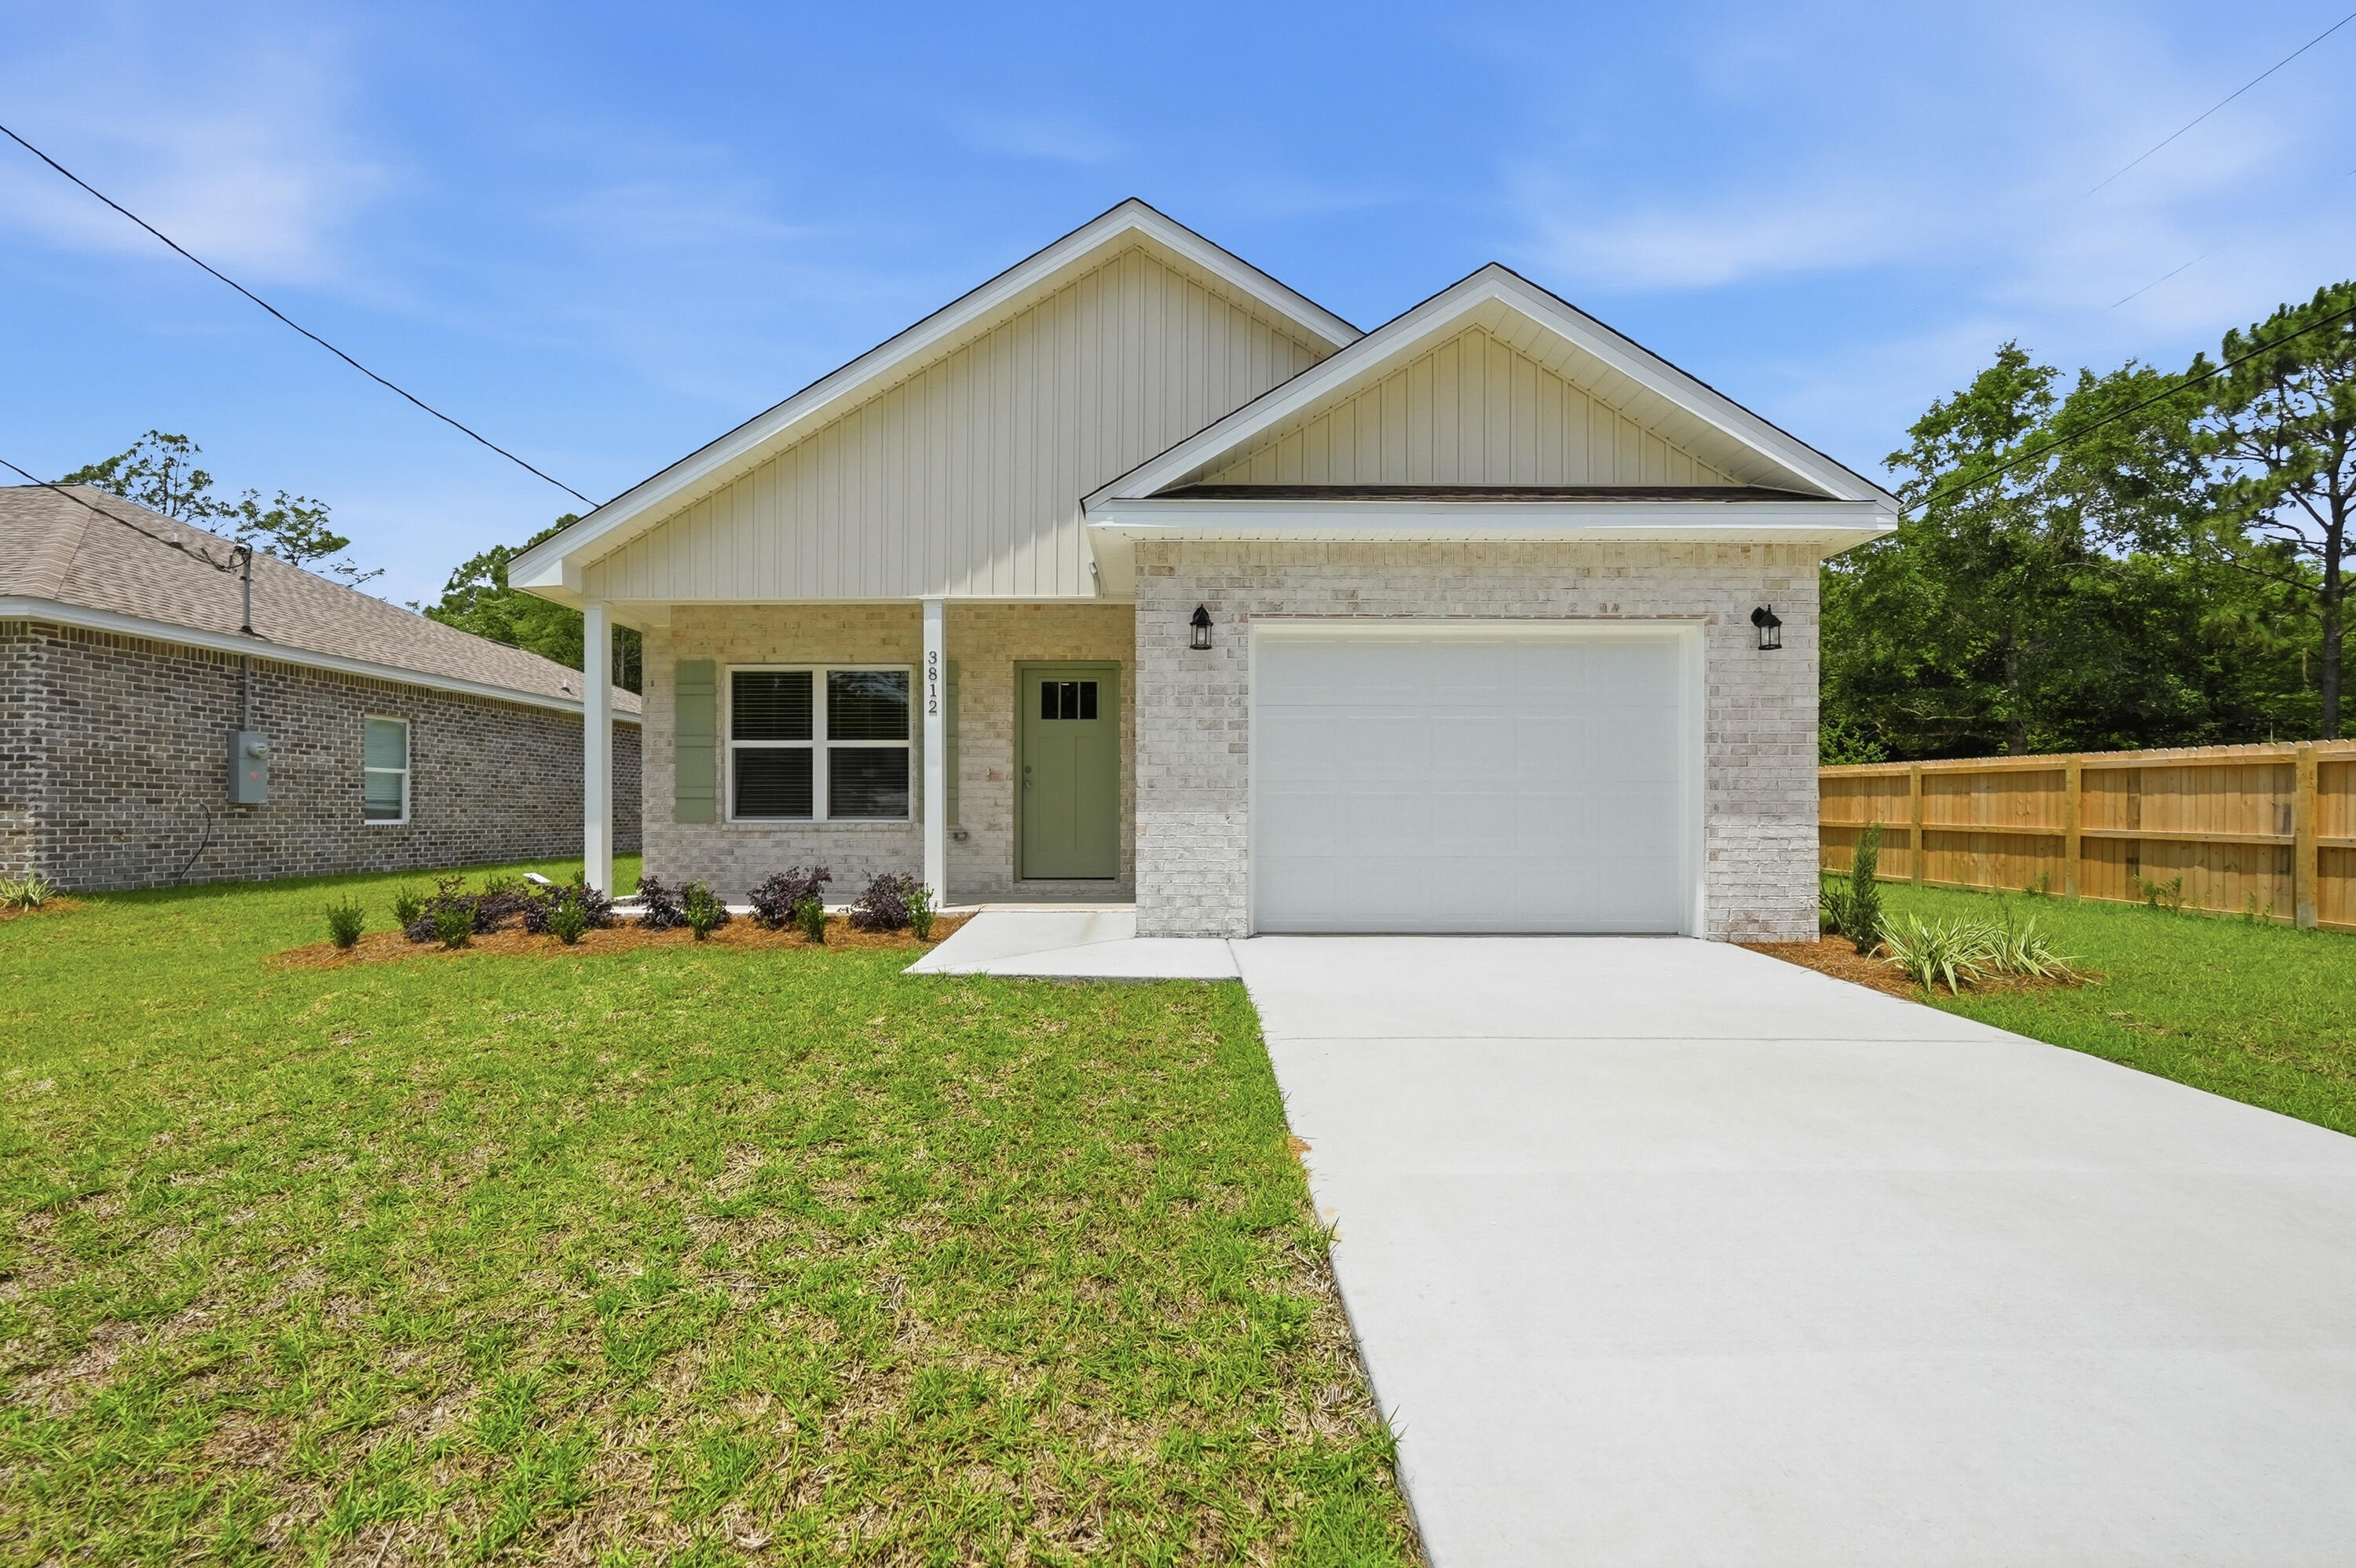
Enjoy a $10,000 builder incentive when you purchase this home along with a 60' TV & Refrigerator with a July Closing!

New construction with upgrades already in place and incentives that make homeownership even more attainable. This thoughtfully designed 3 bedroom, 2 bathroom home offers a functional layout, modern finishes, and the quality you would expect from a builder with generations of experience.

Inside, you'll find a bright and inviting floor plan with luxury vinyl plank flooring throughout the main living areas. The kitchen was designed to be both beautiful and practical, featuring quartz countertops, a farmhouse style sink, designer lighting, and a large island that serves as the perfect gathering space for meals, entertaining, or everyday life.

Outside, enjoy the charm of covered front and rear porches, ideal for enjoying Florida's beautiful weather year round. The fully fenced backyard provides plenty of room for pets, play, gardening, or simply relaxing in your own private outdoor space.

Built with traditional stick frame construction and a classic brick exterior, this home combines modern comfort with lasting durability. To make your move even easier, the seller is offering up to $10,000 toward buyer closing costs, prepaids, or a rate buydown, subject to lender approval. Custom blinds and fencing have already been installed, adding immediate value from day one.

Don't miss the opportunity to own a brand new home that's move in ready and built to last.
#1004651

Crestview

3812 Golden Acres Circle

3 Beds

2 Baths

1,230 Sq.Ft.

$267,000

MLS#: 1004651
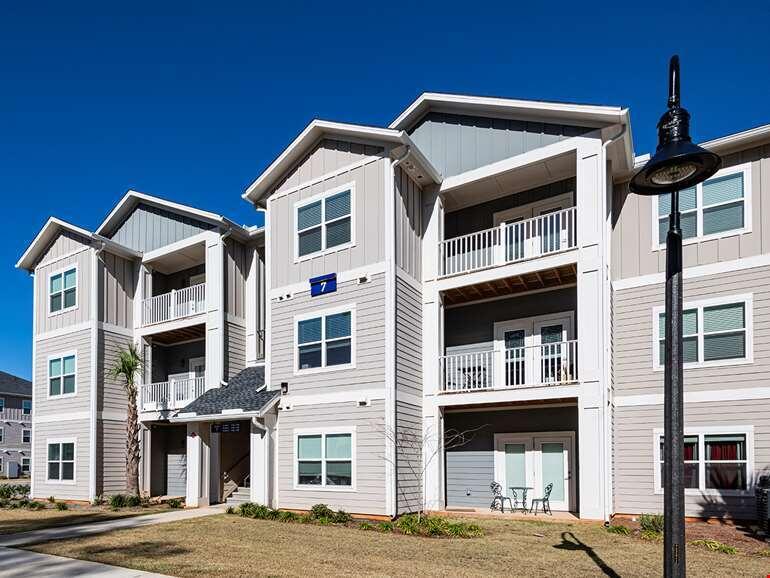
Currently offering 2 months free on a 13+ month lease term. Prices, promotions, and availability are subject to change. Multiple floor plans available. Days on market accrued is not specific to this current plan listed. Welcome to The Exchange at Crestview, a modern apartment and townhome community for everyone who values comfort, convenience, and an active lifestyle. Located along Old Bethel Road in the heart of Crestview, FL, our pet-friendly community offers spacious one-, two-, and three-bedroom apartments and townhomes with high-end finishes and resort-style amenities.

Step outside your door and experience a community designed to elevate your lifestyle. Relax at the pool oasis with a tanning shelf, stay active in the spin/cycle room, or host friends in the outdoor culinary studio. Whether you're commuting, working from home, or simply enjoying a peaceful day in Crestview, The Exchange delivers the convenience and quality of life you deserve. Schedule your tour today and discover your new home.
#1004692

Crestview

6260 Old Bethel Road CRS-B1

2 Beds

2 Baths

1,128 Sq.Ft.

$1,651

MLS#: 1004692

Welcome to resort-style living in one of Fort Walton Beach's most desirable golf course communities--no home owners assoc. fees.  An over sized 100' x 150' lot, this updated all-brick residence offers the perfect combination of luxury, comfort, privacy and convenience. Featuring 4 bedrooms and 2 fully renovated bathrooms, a sparkling in-ground pool (35' x 17'.8'), and extensive upgrades with designer lighting and plumbing fixtures, updated flooring throughout, modem windows shades and other numerous improvements, completed between 2015 and 2026, this move-in ready home has been thoughtfully designed for modern living.  You will find quality craftsmanship and details throughout.  Spanish tiles flows through the main living spaces, while warm bamboo flooring enhance each bedroom.  The heart of the home is a stunning chef-inspired kitchen featuring custom cabinetry crafted locally, beautiful granite counter tops, generous workspace, and an abundant storage--perfect for everyday living and entertaining alike.  The bathrooms have been beautifully renovated with upscale finishing, designer fixtures, custom walk-in glass showers, and master bedroom with quarzite countertops.  The spacious his-and-hers closet design with mirrored doors, creates style and functionality. The private yard features an in-ground pool, 3 feet in the shallow and 8 feet in the deep end.  The backyard offers features fruit trees; mulberry, persimmon and orange trees, along with a storage building.  The over sized 2 car garage has plenty of cabinets and a laundry area.  Security system.  Nearby great schools, shopping, medical facilities, parks, and grocery stores.  Experience everything this exceptional home has to offer.  Put this one in your shopping list.
#1004696

Fort Walton Beach

610 NE Country Club Avenue

4 Beds

2 Baths

2,132 Sq.Ft.

$619,000

MLS#: 1004696
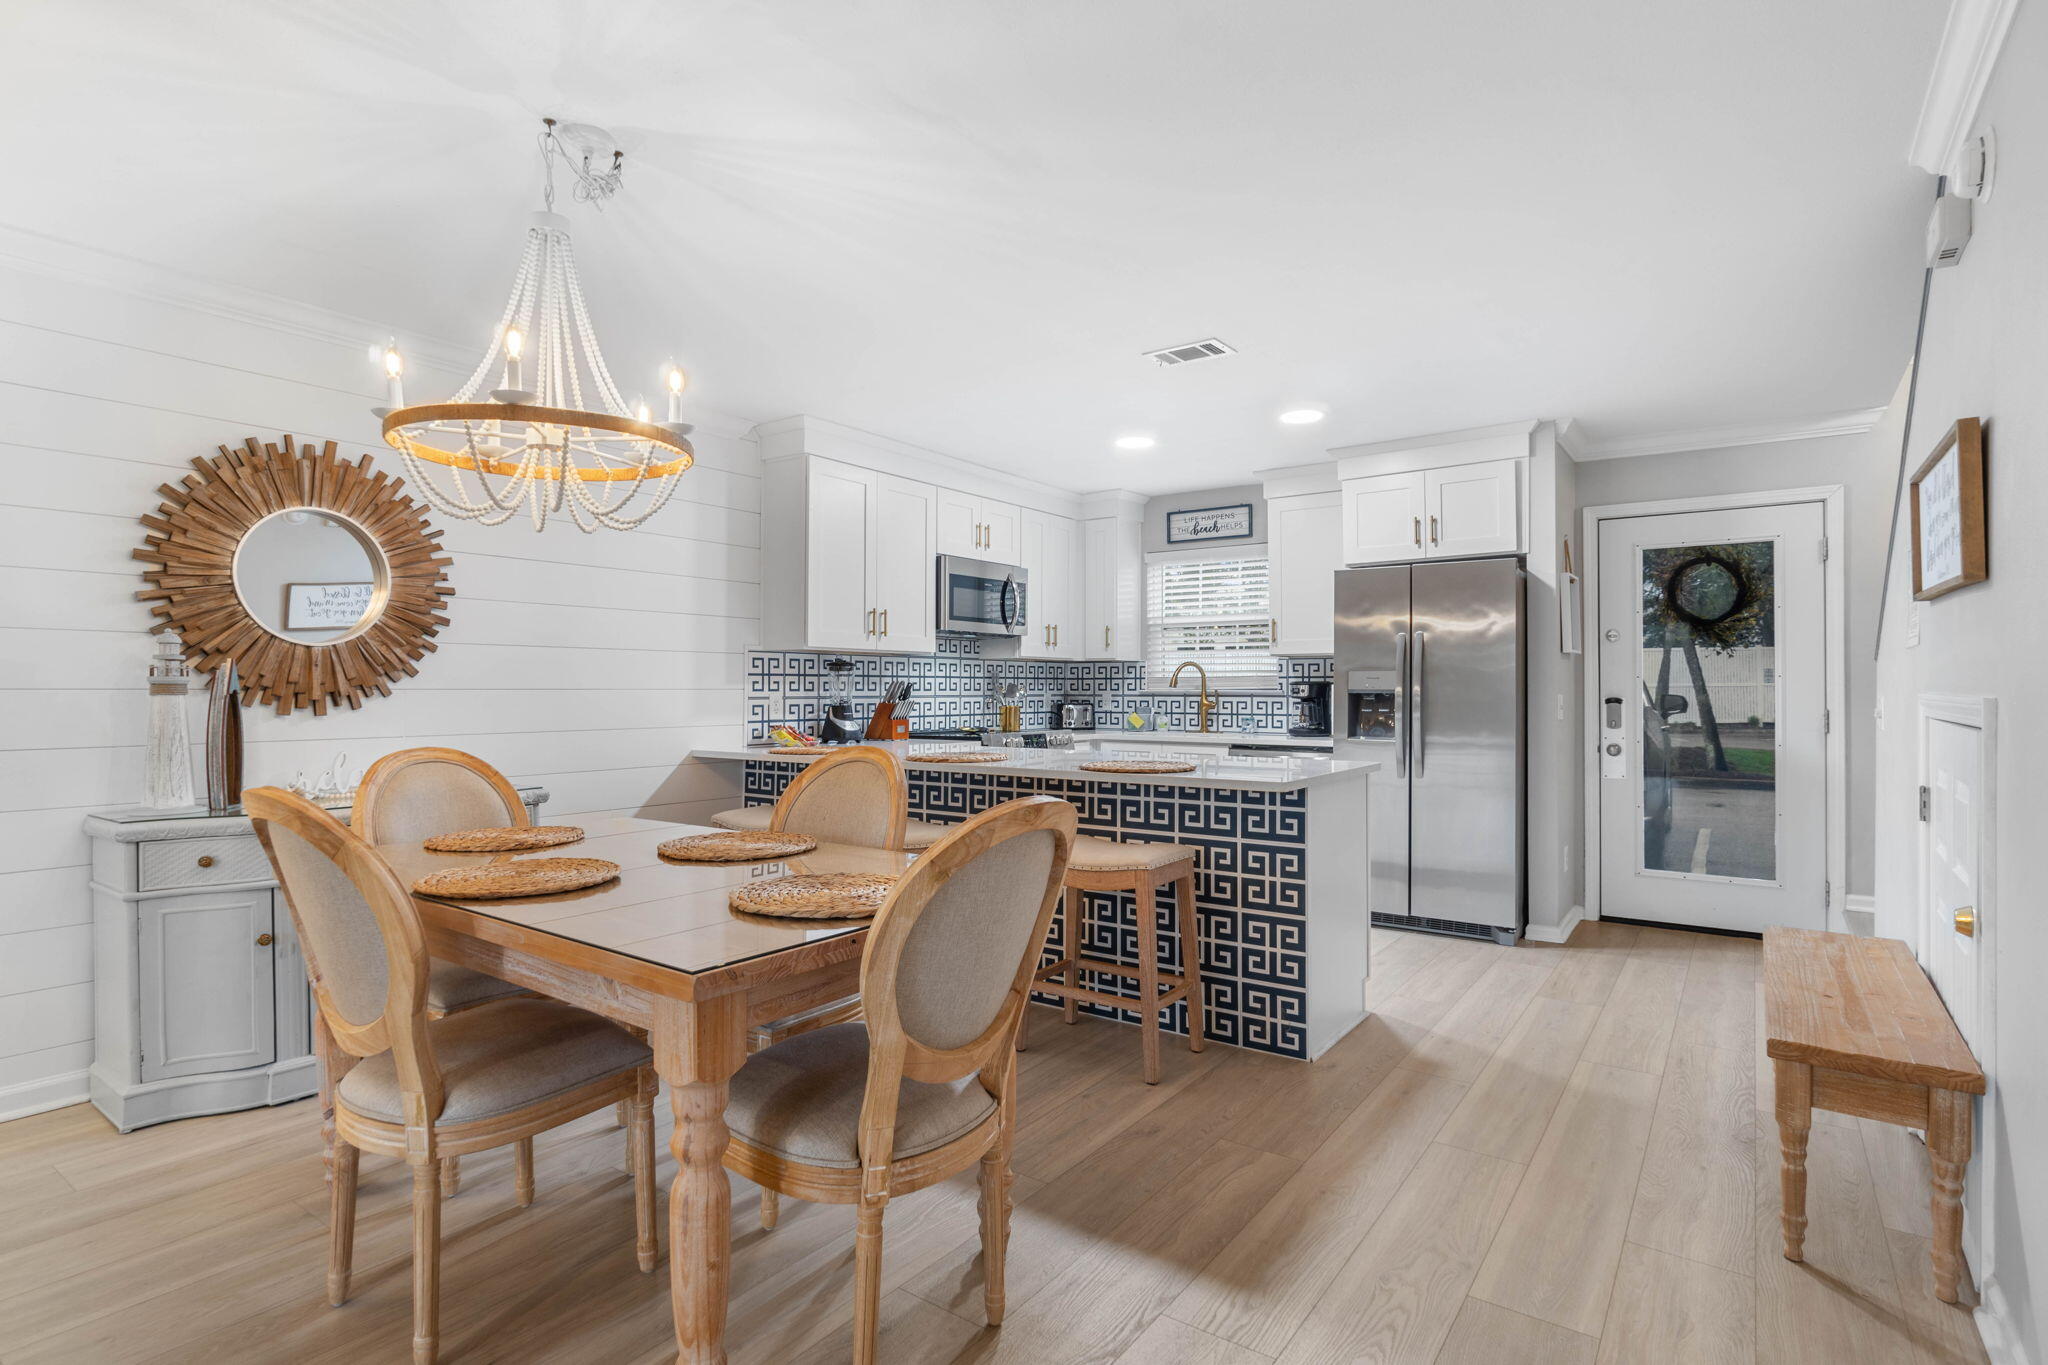
Flip-flops, salt air, and sunshine--welcome to Unit 15 (end unit), a freshly enchanted coastal townhome just a skip from the surf!! Ideally located between the GULF and the BAY this townhome checks all the boxes.  

Fully reimagined with Instagram-ready finishes & furnishings, luxe quartz counters, incredible tile throughout and whimsical built-in bunks that beg for sandy-studded stories, this home sparkles from every corner.  No detail has been overlooked!!

Two cozy upstairs bedrooms each with their own full bath, and a bright tiled kitchen that invites seaside gatherings. Step into the screened porch that overlooks a quiet wooded backdrop--your shady retreat after a day at the beach. The community pool sits practically at your doorstep, and water, sewer, garbage, and cable are covered by the association for effortless living.

Perfect as a rental-ready investment or a charming full-time residence, Unit 15 is poised in the heart of Miramar Beach--moments from Sandestin, the magic of 30A, countless restaurants, and Silver Sands Premium Outlets. Salt-kissed days and effortless nights--coastal living with personality.
#1004738

Miramar Beach

340 Scenic Gulf Drive UNIT 15

2 Beds

1 Baths

1,152 Sq.Ft.

$545,000

MLS#: 1004738
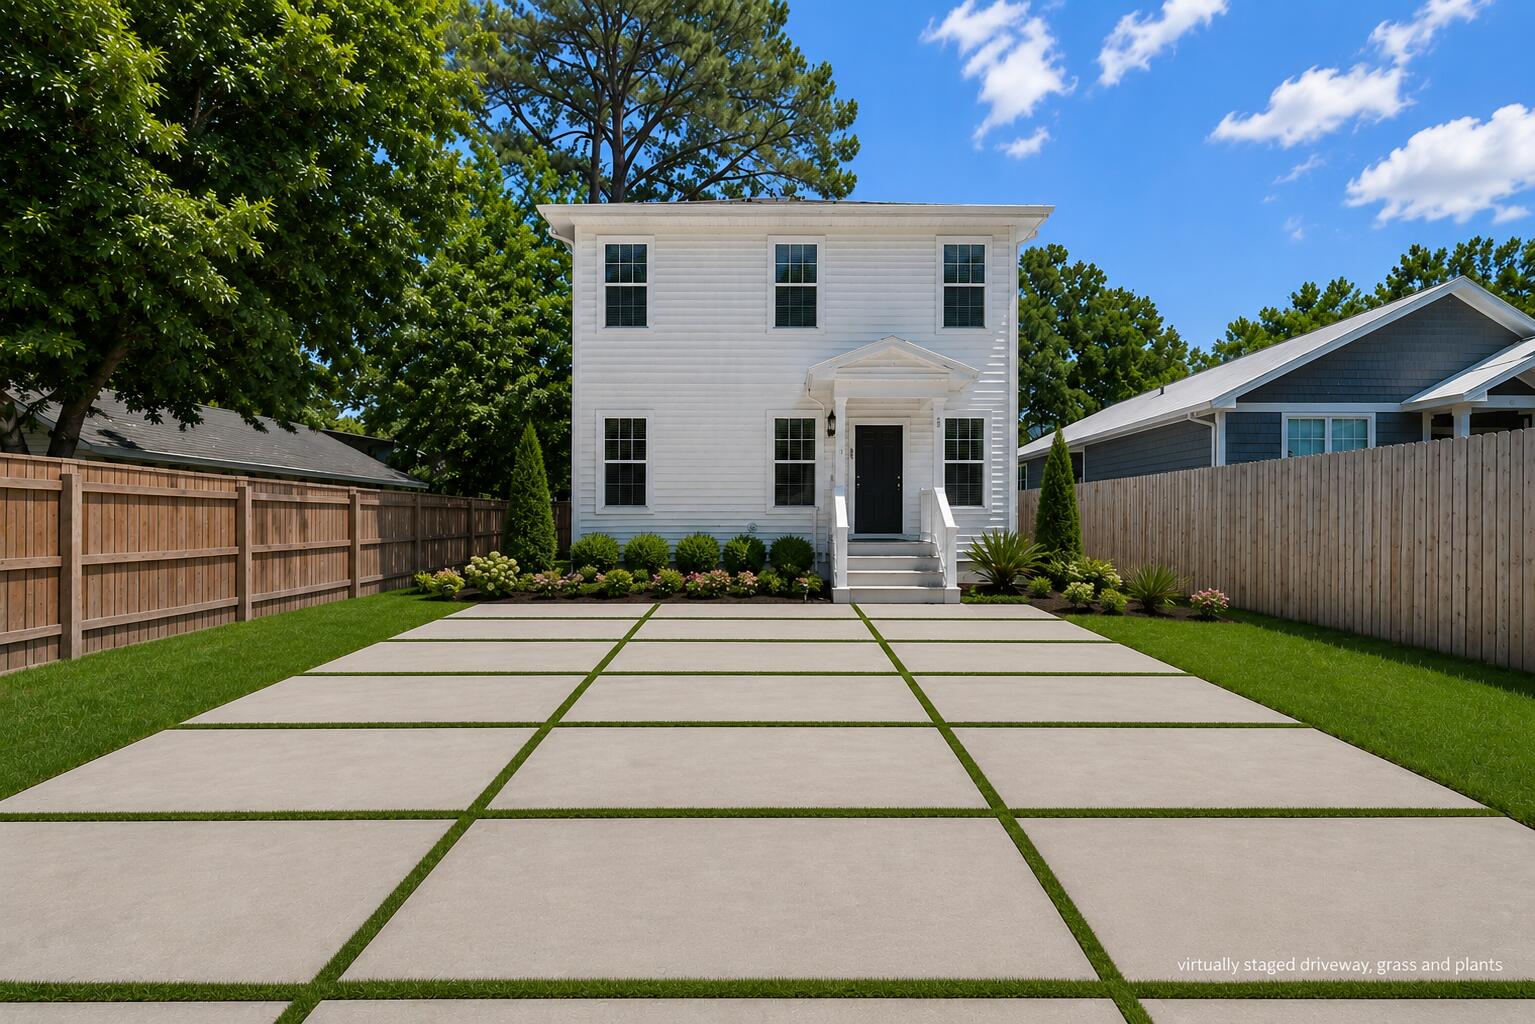
Built in 2021, this beautifully maintained 4-bedroom, 3-bathroom home offers modern coastal living with thoughtful upgrades throughout. Upon entering, you are welcomed by a spacious open-concept layout that seamlessly connects the living, dining, and kitchen areas, creating an inviting atmosphere ideal for both everyday living and entertaining. Stylish modern finishes and tasteful décor enhance the home's light and airy ambiance.

The kitchen is designed to impress, featuring granite countertops, white shaker-style cabinetry, stainless steel appliances, and a large island with breakfast bar seating. Luxury vinyl plank flooring extends throughout the home, offering both durability and low-maintenance living--perfect after a day at the beach. Raised ceilings and an abundance of windows fill the interior with natural light, further enhancing the home's bright and open feel.

The first-floor primary suite provides a private retreat with an ensuite bathroom featuring a double vanity and a spacious walk-in closet.

Ideally situated in a central location, this home is approximately ¼ mile from Cessna Landing, providing convenient access to the public boat launch into Hogtown Bayou. Enjoy being just a short drive from local dining, shopping, entertainment, and the area's beautiful beaches, making this an exceptional primary residence, vacation home, or investment opportunity.
#1004626

Santa Rosa Beach

1470 N CO HWY 393

4 Beds

3 Baths

2,160 Sq.Ft.

$649,999

MLS#: 1004626
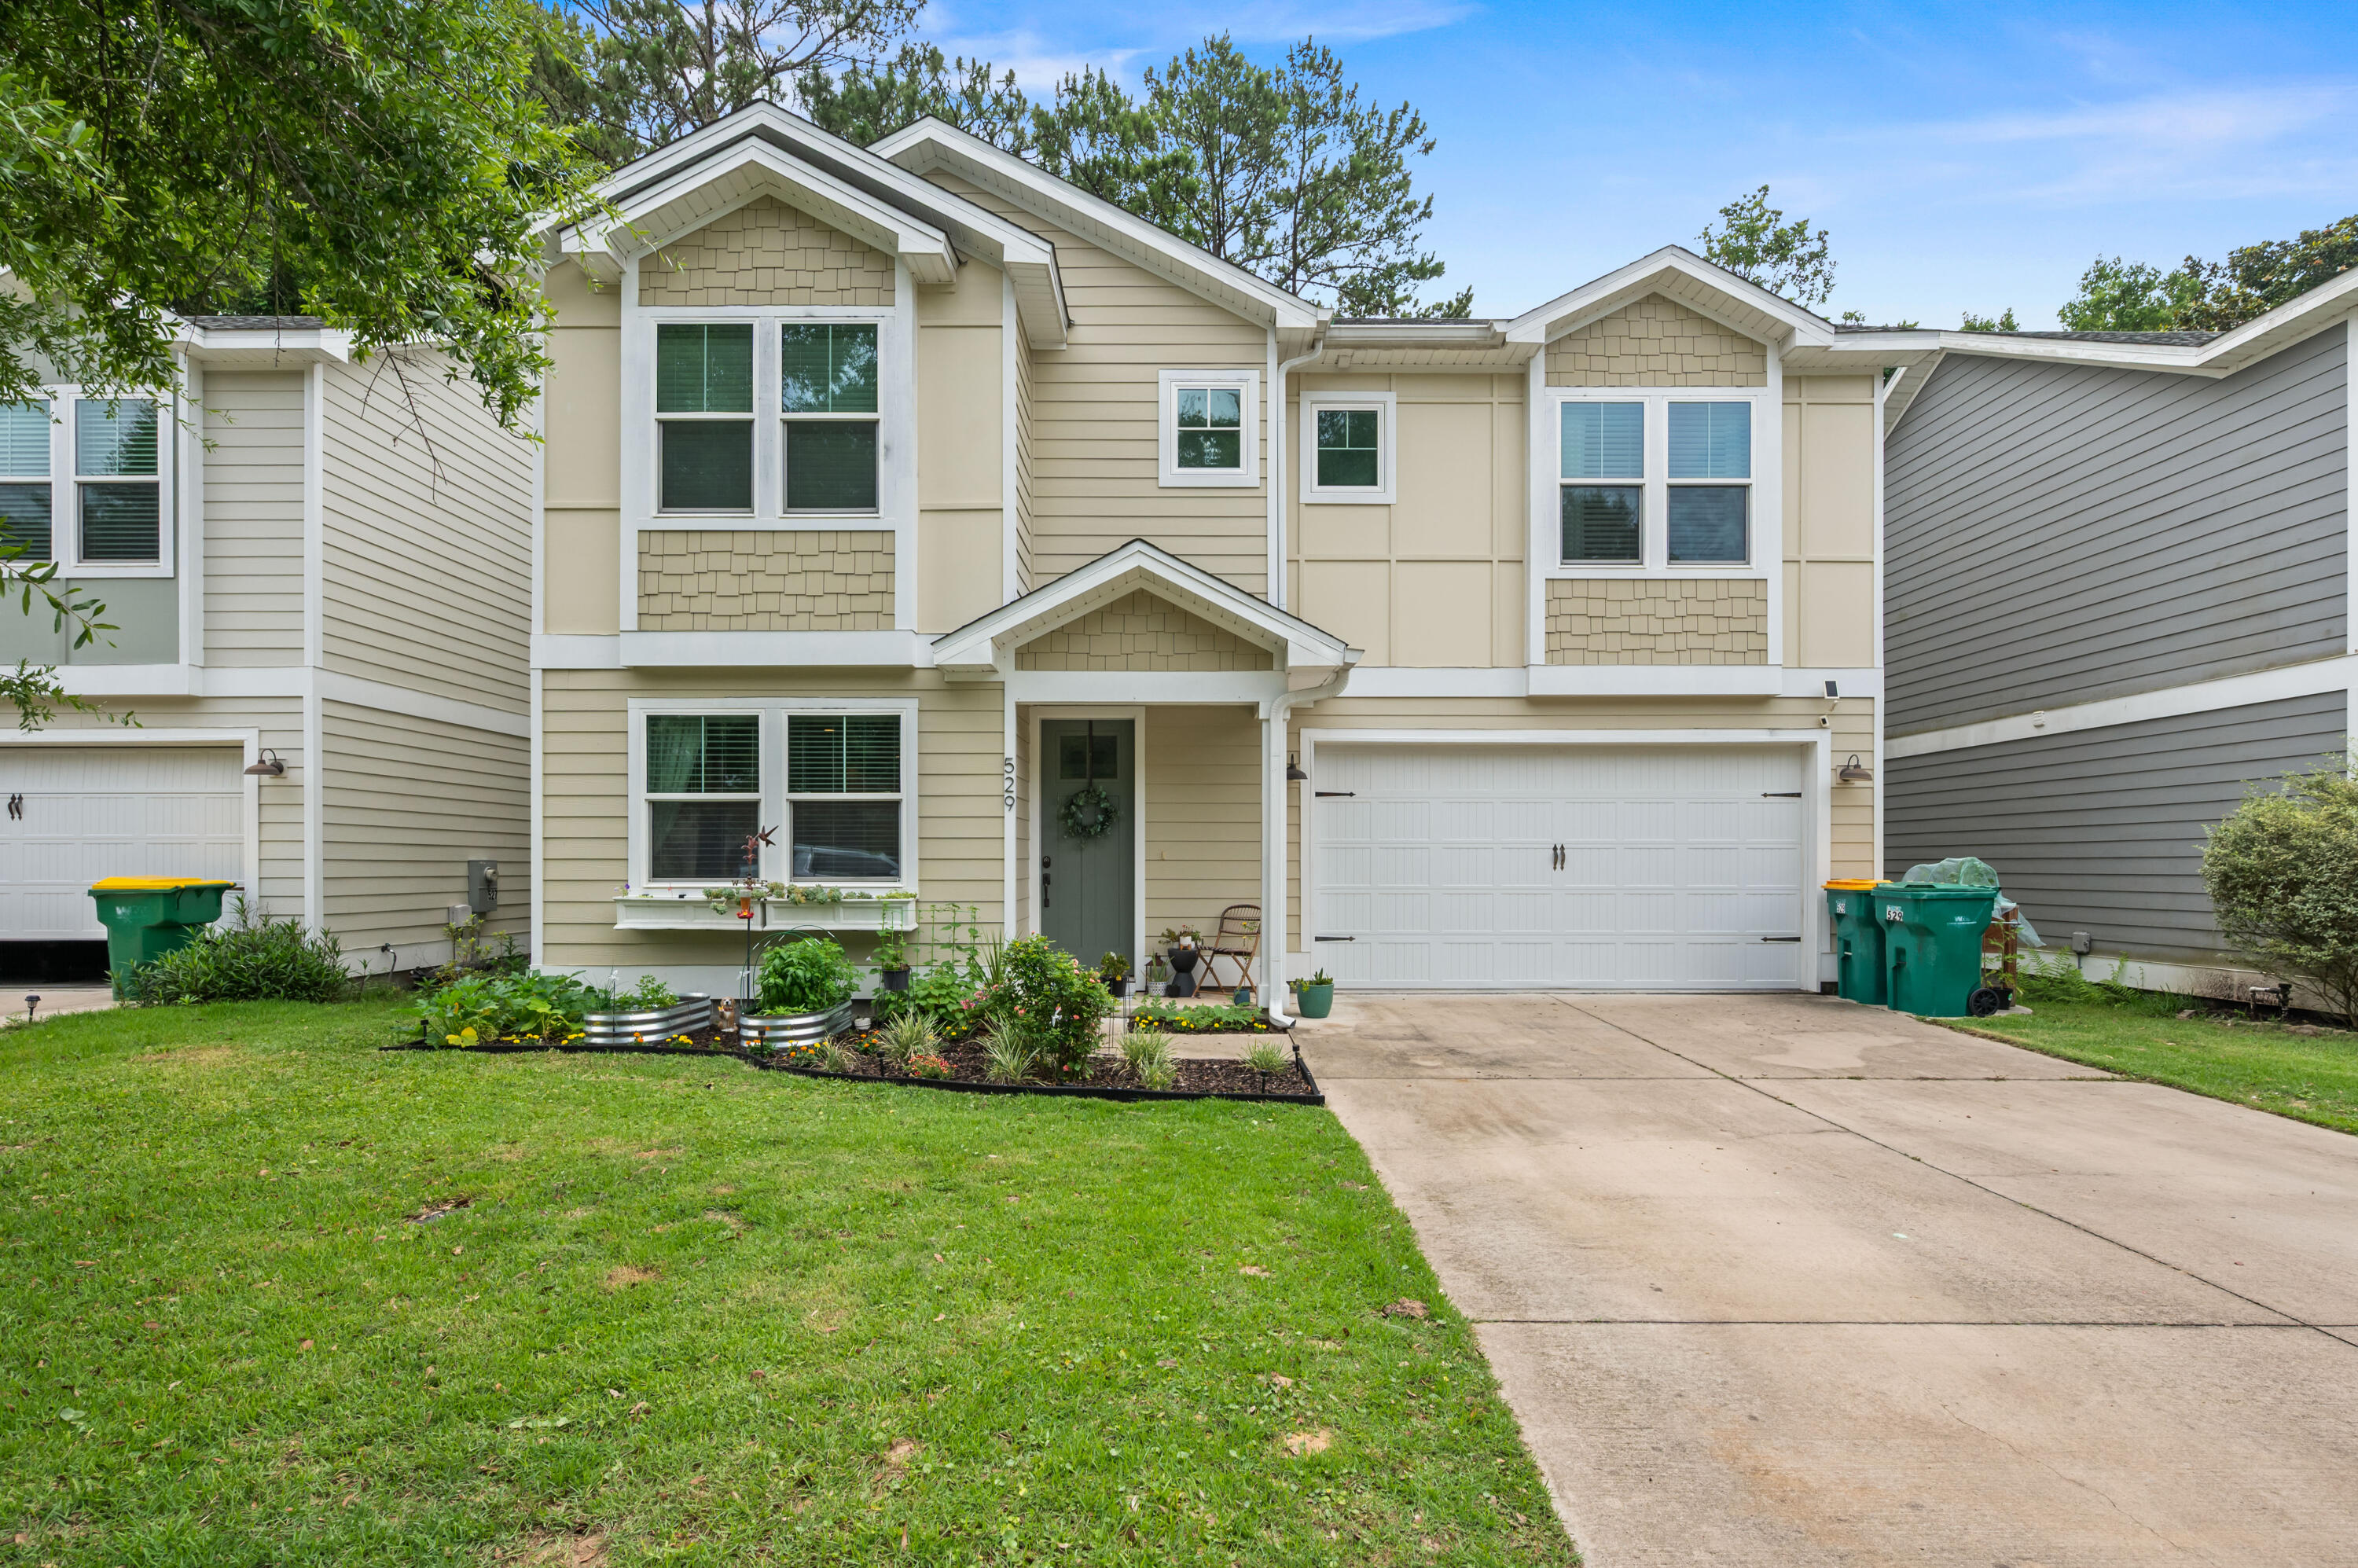
SELLER OFFERING $5000 towards buyers closing cost with acceptable offer.
Nestled in the heart of Niceville, 529 Maple Avenue offers the perfect blend of comfort, charm, and convenience. This inviting property features a spacious layout filled with natural light, thoughtfully designed living spaces, and a welcoming atmosphere that instantly feels like home. Enjoy a peaceful neighborhood setting just minutes from top-rated schools, local parks, shopping, dining, and the beautiful Emerald Coast beaches. The bedrooms are generously sized to allow ample room for furniture and relaxing. Whether you're relaxing in the private backyard, entertaining guests, or simply enjoying the quiet surroundings, this home delivers the ideal Florida lifestyle. Don't miss the opportunity to own a slice of Niceville living in one of the area's most desirable communities.
#1004668

Niceville

529 Maple Avenue

3 Beds

2 Baths

1,699 Sq.Ft.

$395,000

MLS#: 1004668

1 ... 397 398 399 400 401 ... 666
* Listings identified with the FMLS IDX logo come from FMLS and are held by brokerage firms other than the owner of this website. The listing brokerage is identified in any listing details. Information is deemed reliable but is not guaranteed. If you believe any FMLS listing contains material that infringes your copyrighted work please click here to review our DMCA policy and learn how to submit a takedown request. © 2024. First Multiple Listing Service, Inc.
 - property

Send a message

Message successfully sent.

Your message

What is 3 + 4 ?

Reason for contacting?

I agree to receive email communication and understand I can unsubscribe at any time.

I agree to be contacted by 30A Real Estate | Bobby J Team | Trusted Local Experts via call, email, and text for real estate services. To opt out, you can reply 'stop' at any time or reply 'help' for assistance. You can also click the unsubscribe link in the emails. Message and data rates may apply. Message frequency may vary. Privacy Policy

Sign Out

Virtual Assistant

Would you like to take the next step with this property? We can help you schedule a showing or virtual tour, or send you more details.

Yes, I would like more information.

Thank You for Your Reply, One of Our Agents will contact you as soon as possible

No, maybe later.

Thank you, you can always contact me via email, phone number or through the contact form.

Realhub AI

Lucy - Your AI-Powered Realtor

Update Your Temporary Password

Personalize your search

Enter your email and we'll notify you immediately when new listings match what you're looking for.

or enter email address

Already have an account ? Login here

Continue your home search

I agree to receive communications and understand I can unsubscribe at any time.

I agree to be contacted by 30A Real Estate | Bobby J Team | Trusted Local Experts via call, email, and text for real estate services. To opt out, you can reply 'stop' at any time or reply 'help' for assistance. You can also click the unsubscribe link in the emails. Message and data rates may apply. Message frequency may vary. Privacy Policy

Already have an account ? Login here

We use cookies

We use cookies primarily for analytics to enhance your experience. By accepting, you agree to our use of these cookies. You can manage your preferences or learn more about our cookies policy.
