
Properties

Browse or get in touch to schedule a walkthrough.

  • Nearby me
Price range

Popular Features

Community Features

Association

Property Features

Waterfront

View

Exterior Features

Interior Features

Style

10000 properties match your criteria

Updated 1 minute ago

E-Alert name
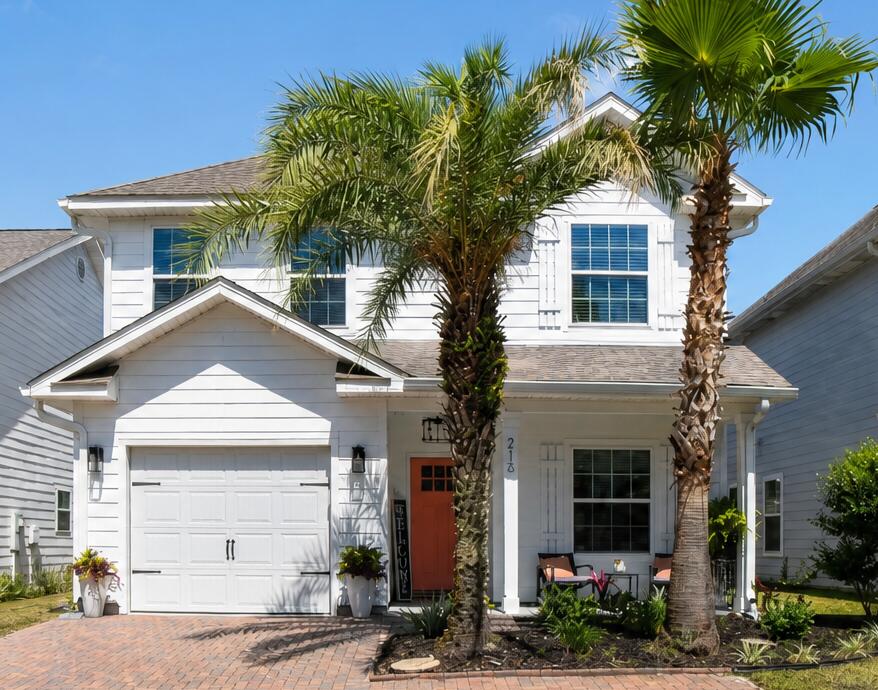
Located in the highly desired community of Turtle Cove on beautiful Lake Powell, this beautifully updated home features high-end finishes and thoughtful upgrades throughout. Residents of Turtle Cove enjoy exceptional amenities including a large clubhouse, fitness center, resort-style pool, pickleball court, basketball court, community dock, and amphitheater. This home offers a brand-new 2024 A/C system including condenser and air handler, luxury vinyl plank flooring throughout, updated light fixtures and ceiling fans, and new toilets. The gourmet kitchen has been completely remodeled with new appliances, a hood vent, quartz countertops, subway tile backsplash, and an upgraded sink, creating the perfect space for cooking and entertaining. Additional interior upgrades include oak tread stairs, custom trim work featuring shiplap, nickel gap, and crown molding, along with updated laundry room cabinetry. Enjoy enhanced comfort and efficiency with a whole-home air purification system and reverse osmosis water system. Exterior features include professionally finished epoxy-coated porches, adding durability and curb appeal. This move-in-ready home combines modern style, functionality, and quality craftsmanship throughout.
#1004589

Panama City Beach

216 Turtle Cove

4 Beds

3 Baths

2,262 Sq.Ft.

$639,000

MLS#: 1004589
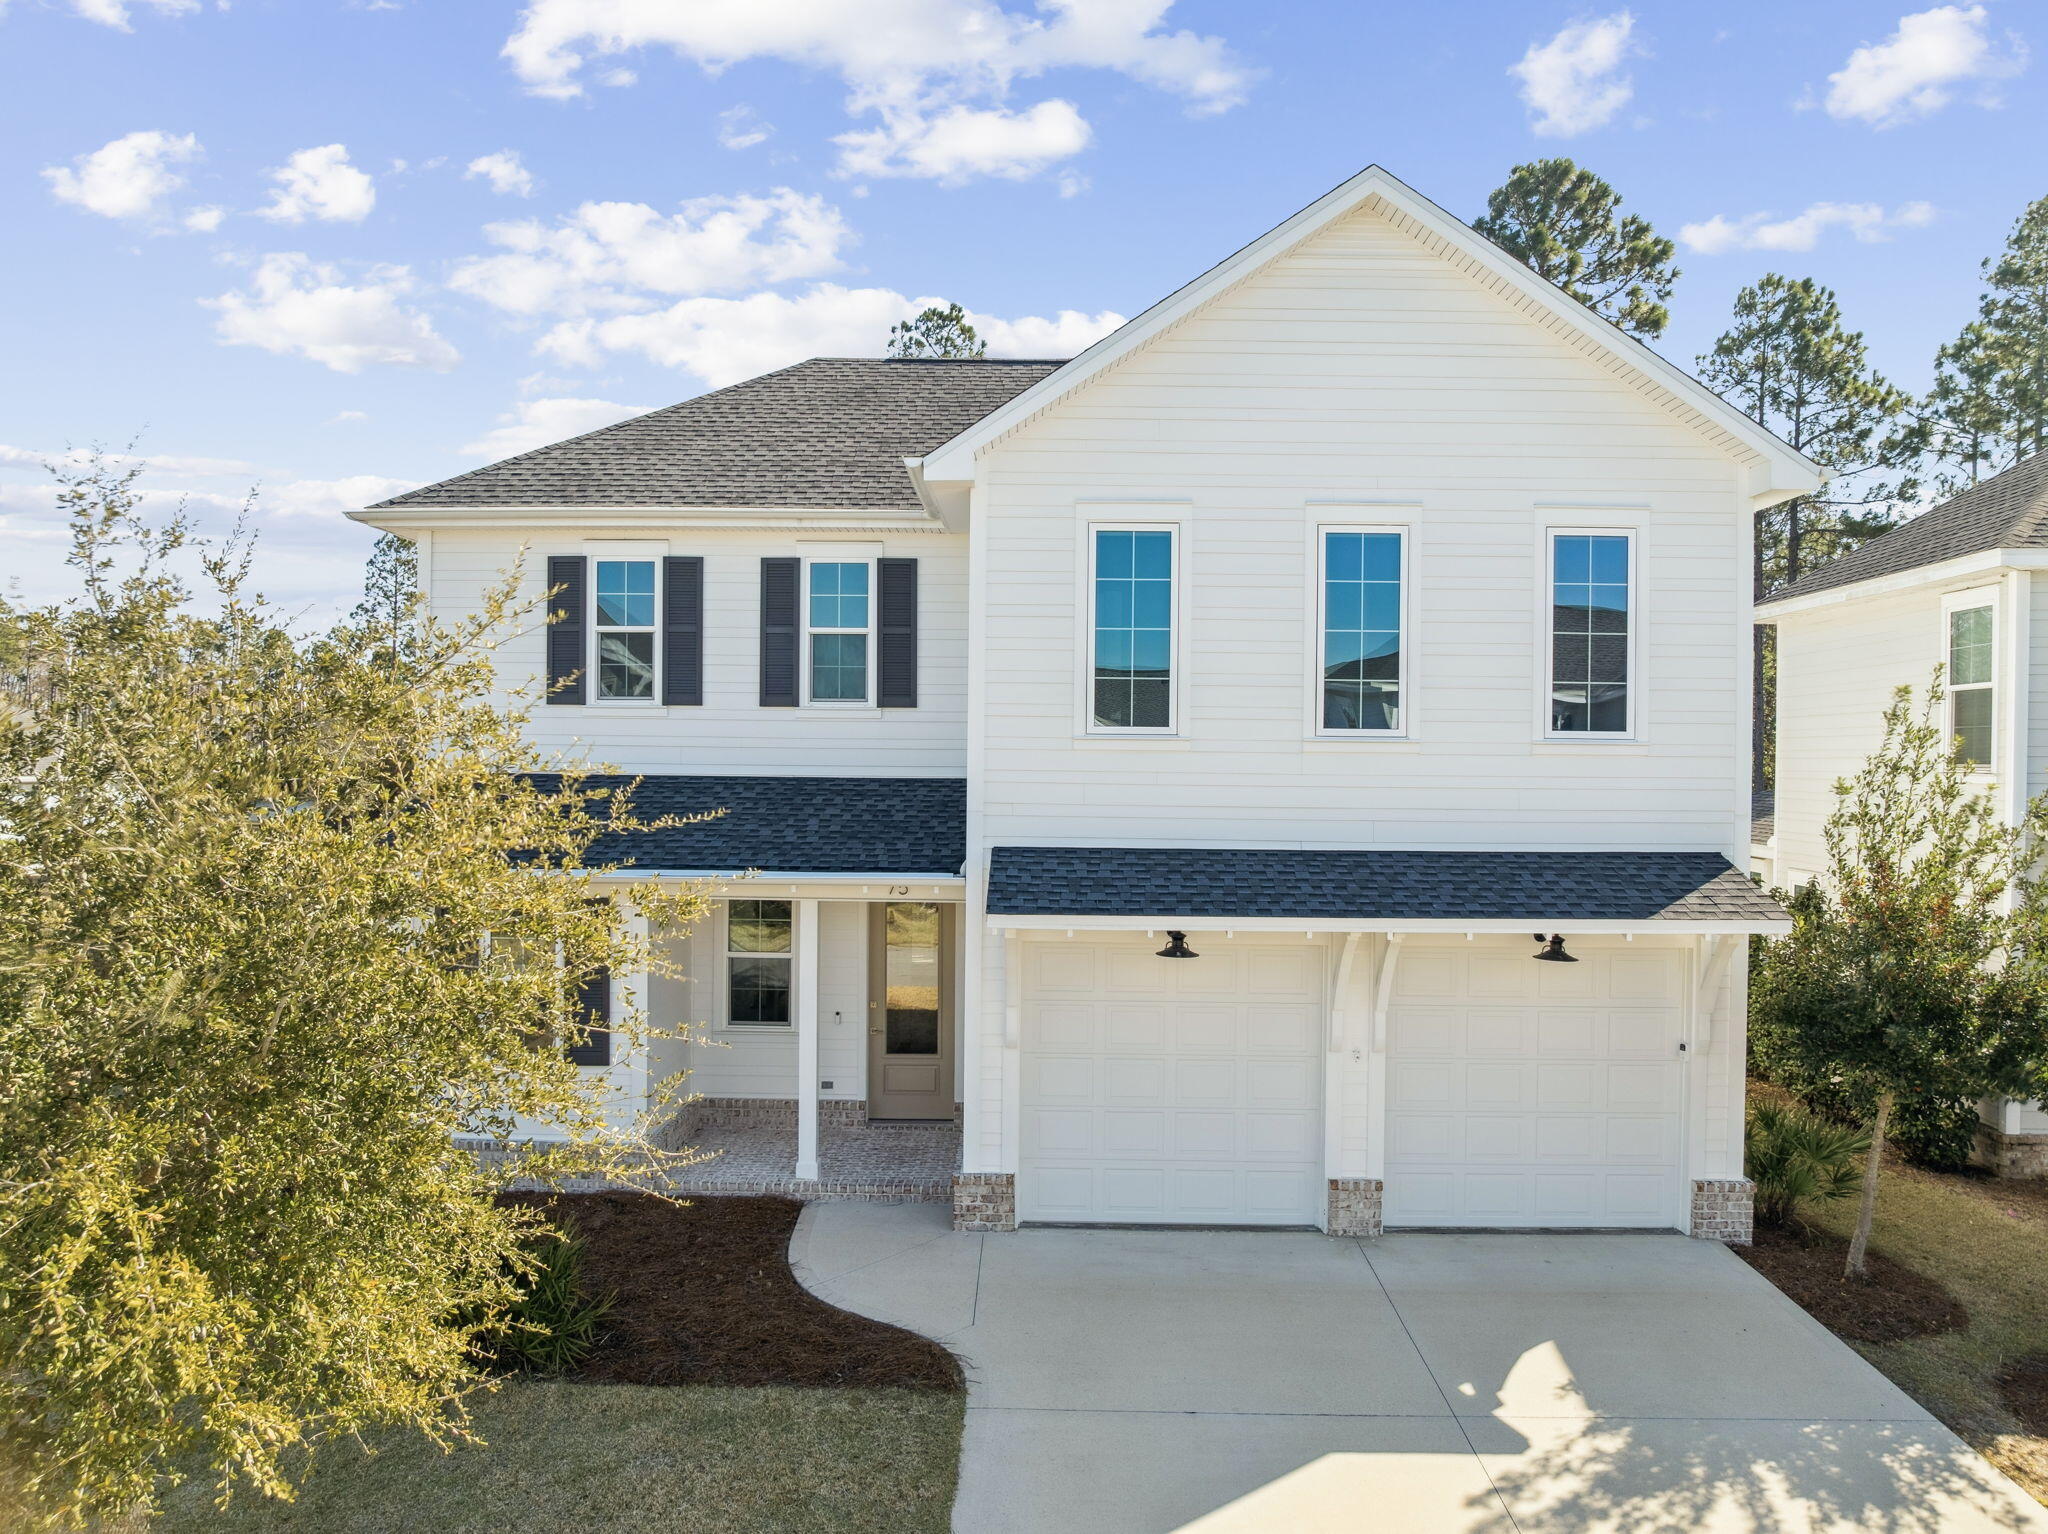
Welcome home to 75 Conifer Ct, a beautifully designed rental located in the highly sought-after community of WaterSound Origins. Offering 2,352 square feet of thoughtfully designed living space, this home features 4 bedrooms, 3.5 bathrooms, and two spacious primary suites, including one conveniently located on the first floor.
Filled with natural light, the interior showcases upscale finishes throughout, including quartz countertops, crown molding, soft-close cabinetry, a gas stove, and a functional open-concept layout perfect for everyday living and entertaining. A washer and dryer are included for your convenience.
Situated on a corner lot, the home offers a partially fenced backyard, a screened-in porch for relaxing outdoors, and a 2-car garage. Landscaping is included, allowing you to enjoy a low-maintenance lifestyle.

Residents of WaterSound Origins enjoy access to an impressive collection of amenities, including a resort-style pool, fitness center, pickleball courts, tennis courts, basketball courts, playgrounds, golf, nature trails, and a community dock on beautiful Lake Powell. Conveniently located near some of the area's most popular destinations:

Approximately 5 miles to 30A
Approximately 7 miles to Seaside
Approximately 12 miles to Pier Park
Approximately 20 miles to Northwest Florida Beaches International Airport

Enjoy the perfect blend of luxury, convenience, and coastal living in one of the Emerald Coast's most desirable communities. Contact us today to schedule your showing!


A Rental Application Fee of $70 for each applicant will be collected to initiate a credit screening and criminal background check as part of the application evaluation process. Beach Sunsets Inc charges a Tenant fee of $25 per month payable with rent. Renter's Insurance is required; Option available for $11.95 per month. Pet Security Deposits are $500 PER PET and refundable if there is no damage at lease end. Pet Rent is $25 PER PET per month. At lease execution, security deposit(s), pet security deposit(s), and any lease required prepaid rent are due and payable. Your first rent payment is made the day you move in and due the 1st to 5th of each month thereafter.
#1004608

Inlet Beach

75 Conifer Court

4 Beds

3 Baths

2,352 Sq.Ft.

$5,600

MLS#: 1004608
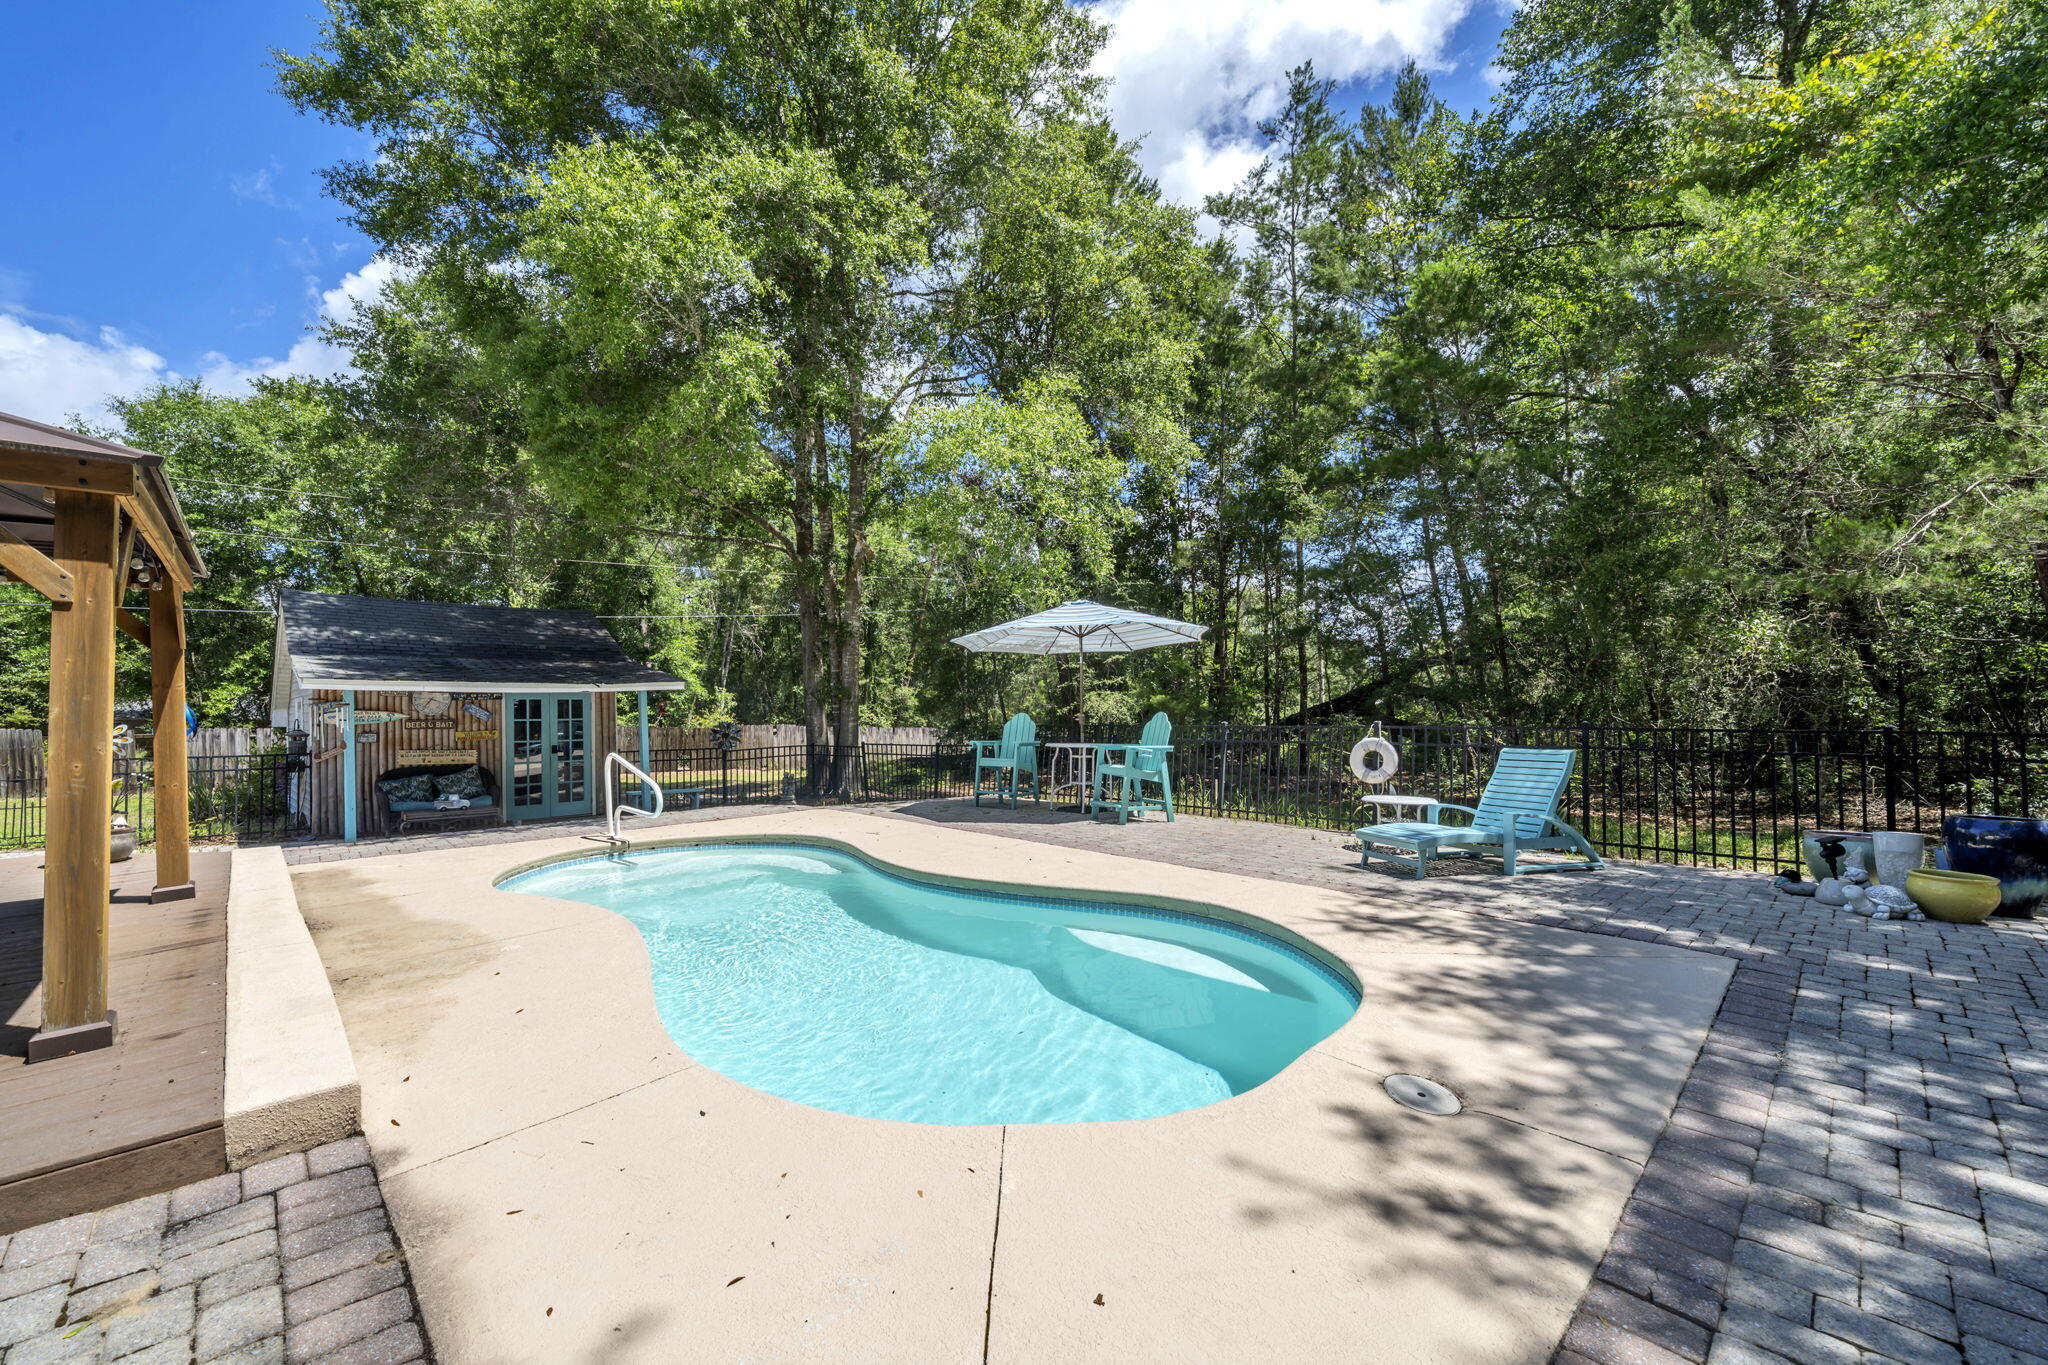
Looking for a little more space and a lot more freedom? This beautifully maintained home sits on approximately 1.36 acres and offers the kind of lifestyle that's becoming harder to find--no HOA, a private pool, workshop with power, room for boats and RVs, and peaceful wooded surroundings.
Inside, you'll find a remodeled kitchen featuring custom cabinetry, farmhouse sink, quartz countertops, stainless appliances, and designer finishes that make everyday living feel special. The spacious living room features vaulted ceilings, abundant natural light, and a beautiful electric fireplace that creates a warm focal point for the space. Thoughtful updates throughout the home create a fresh, move-in-ready feel while maintaining a comfortable and welcoming atmosphere.
Step outside and discover your own private backyard retreat. The sparkling pool, pool house, and expansive patio create the perfect setting for weekend cookouts, family gatherings, football Saturdays, or simply relaxing after a long day. Beyond the backyard, enjoy the peaceful beauty of the pond and mature trees that provide privacy, shade, and a true connection to nature.
Need space for hobbies, projects, or storage? The 12' x 24' workshop with electricity offers endless possibilities. Whether you're storing equipment, working on projects, parking recreational vehicles, or simply enjoying the extra space, this property gives you the flexibility buyers are searching for.
If you've been looking for a Florida pool home with acreage, no HOA restrictions, workshop space, pond views, RV and boat parking, and room to spread out, this property checks all the boxes. Rarely do you find a home that combines privacy, outdoor living, modern updates, and everyday practicality in one package. Come see why this might be the one you've been waiting for.
#1004546

Freeport

316 Goodwin Creek Road

3 Beds

2 Baths

1,404 Sq.Ft.

$415,000

MLS#: 1004546
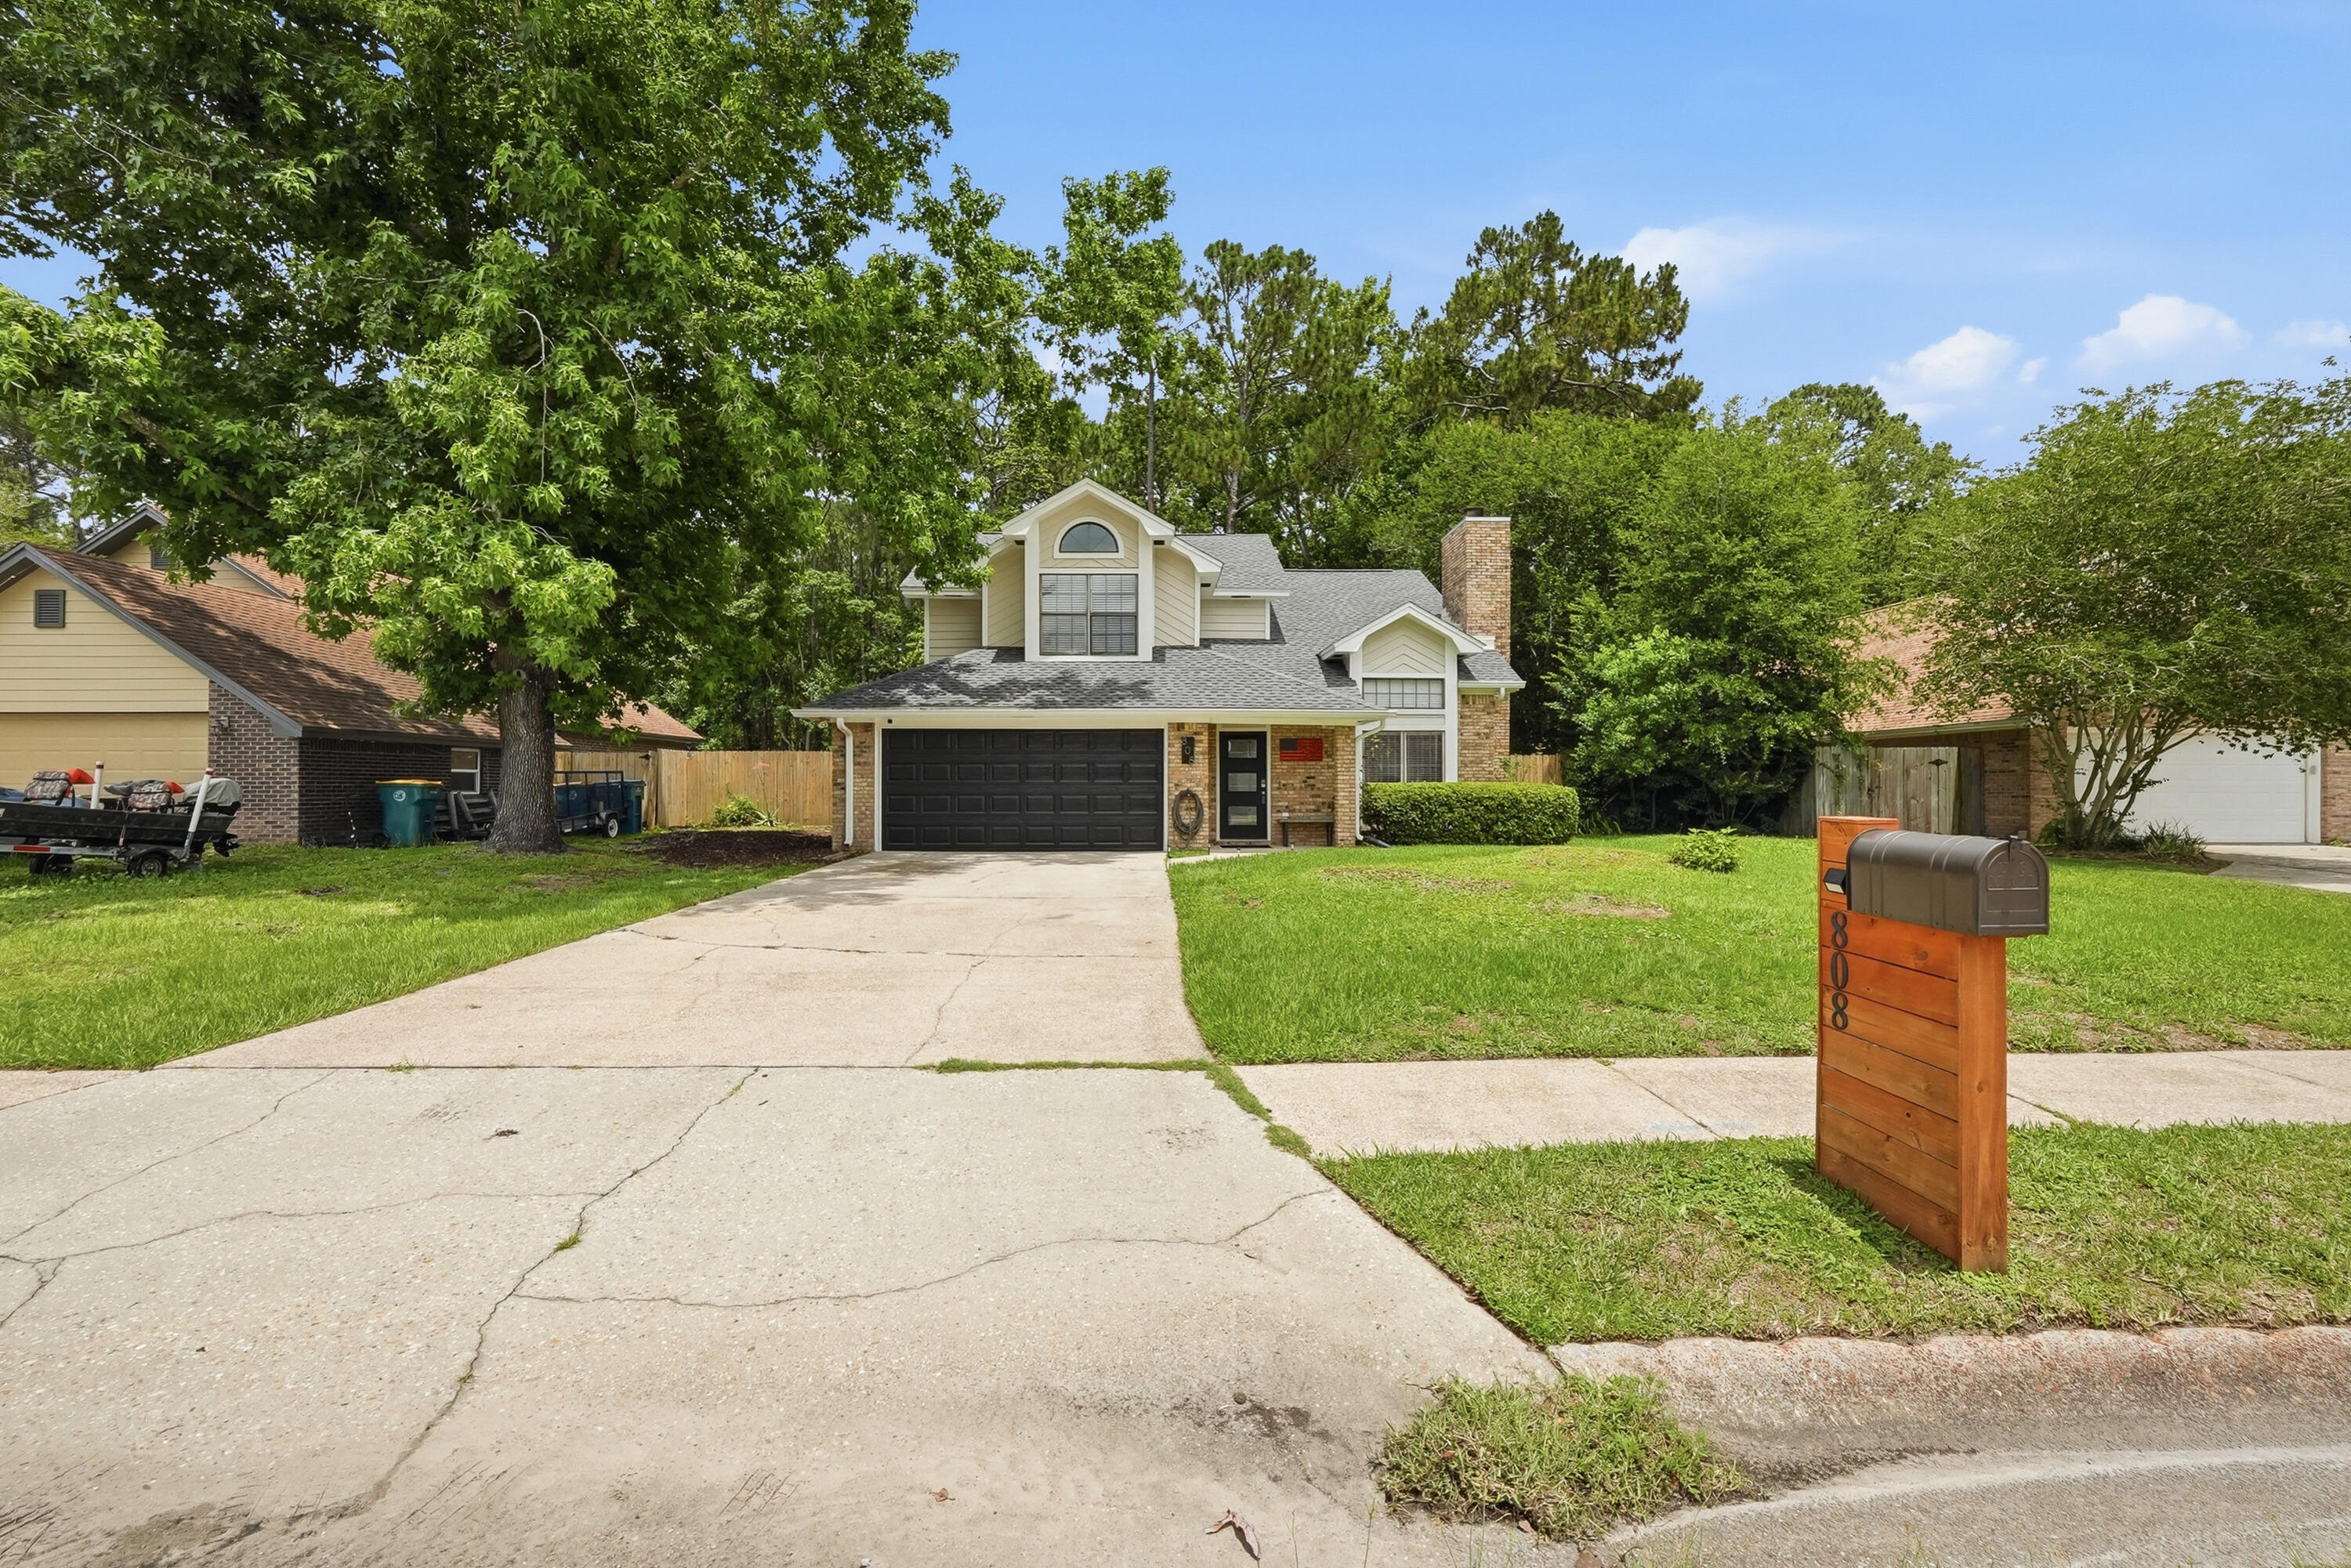
Under Contract with 72-hour Kickout Clause in place. Welcome to 808 Overbrook Drive! This charming home in the desirable Overbrook subdivision has been thoughtfully updated and is ready for new owners. Recent improvements include a new roof (2022), fresh exterior paint (2026), new flooring throughout the downstairs living areas, beautifully remodeled upstairs bathrooms (2025), updated fixtures throughout, and smart home features for modern convenience. Step inside to a spacious living room anchored by a stunning stone wood-burning fireplace. The adjoining dining area is filled with natural light, creating a warm and inviting space for everyday living and entertaining. The kitchen is equipped with a natural gas stove, matching black stainless Samsung appliances, and a reverse osmosis water filtration system. The flexible floor plan includes a bedroom with an ensuite bathroom on the first floor, perfect for guests or multigenerational living. Upstairs, you'll find the remaining bedrooms, including a spacious primary suite featuring a tray ceiling, room for oversized furniture, dual vanities, a whirlpool tub, and abundant cabinet storage. Outside, the fully fenced backyard offers plenty of room for a future pool, pets, play, or gatherings with friends and family. The back patio was completely redesigned in 2026 and provides the perfect space for outdoor entertaining. An 8' x 12' storage shed offers additional storage for tools, lawn equipment, or hobbies. Located in a sidewalk-lined neighborhood with streetlights and no HOA, this home is conveniently located near shopping, dining, schools, Hurlburt Field, Eglin Air Force Base, and the beautiful Emerald Coast beaches. Additional updates include a water heater replacement in 2019. Move-in ready with major updates already completed--this is one you'll want to see in person!
#1004620

Fort Walton Beach

808 Overbrook Drive

4 Beds

3 Baths

1,804 Sq.Ft.

$450,000

MLS#: 1004620
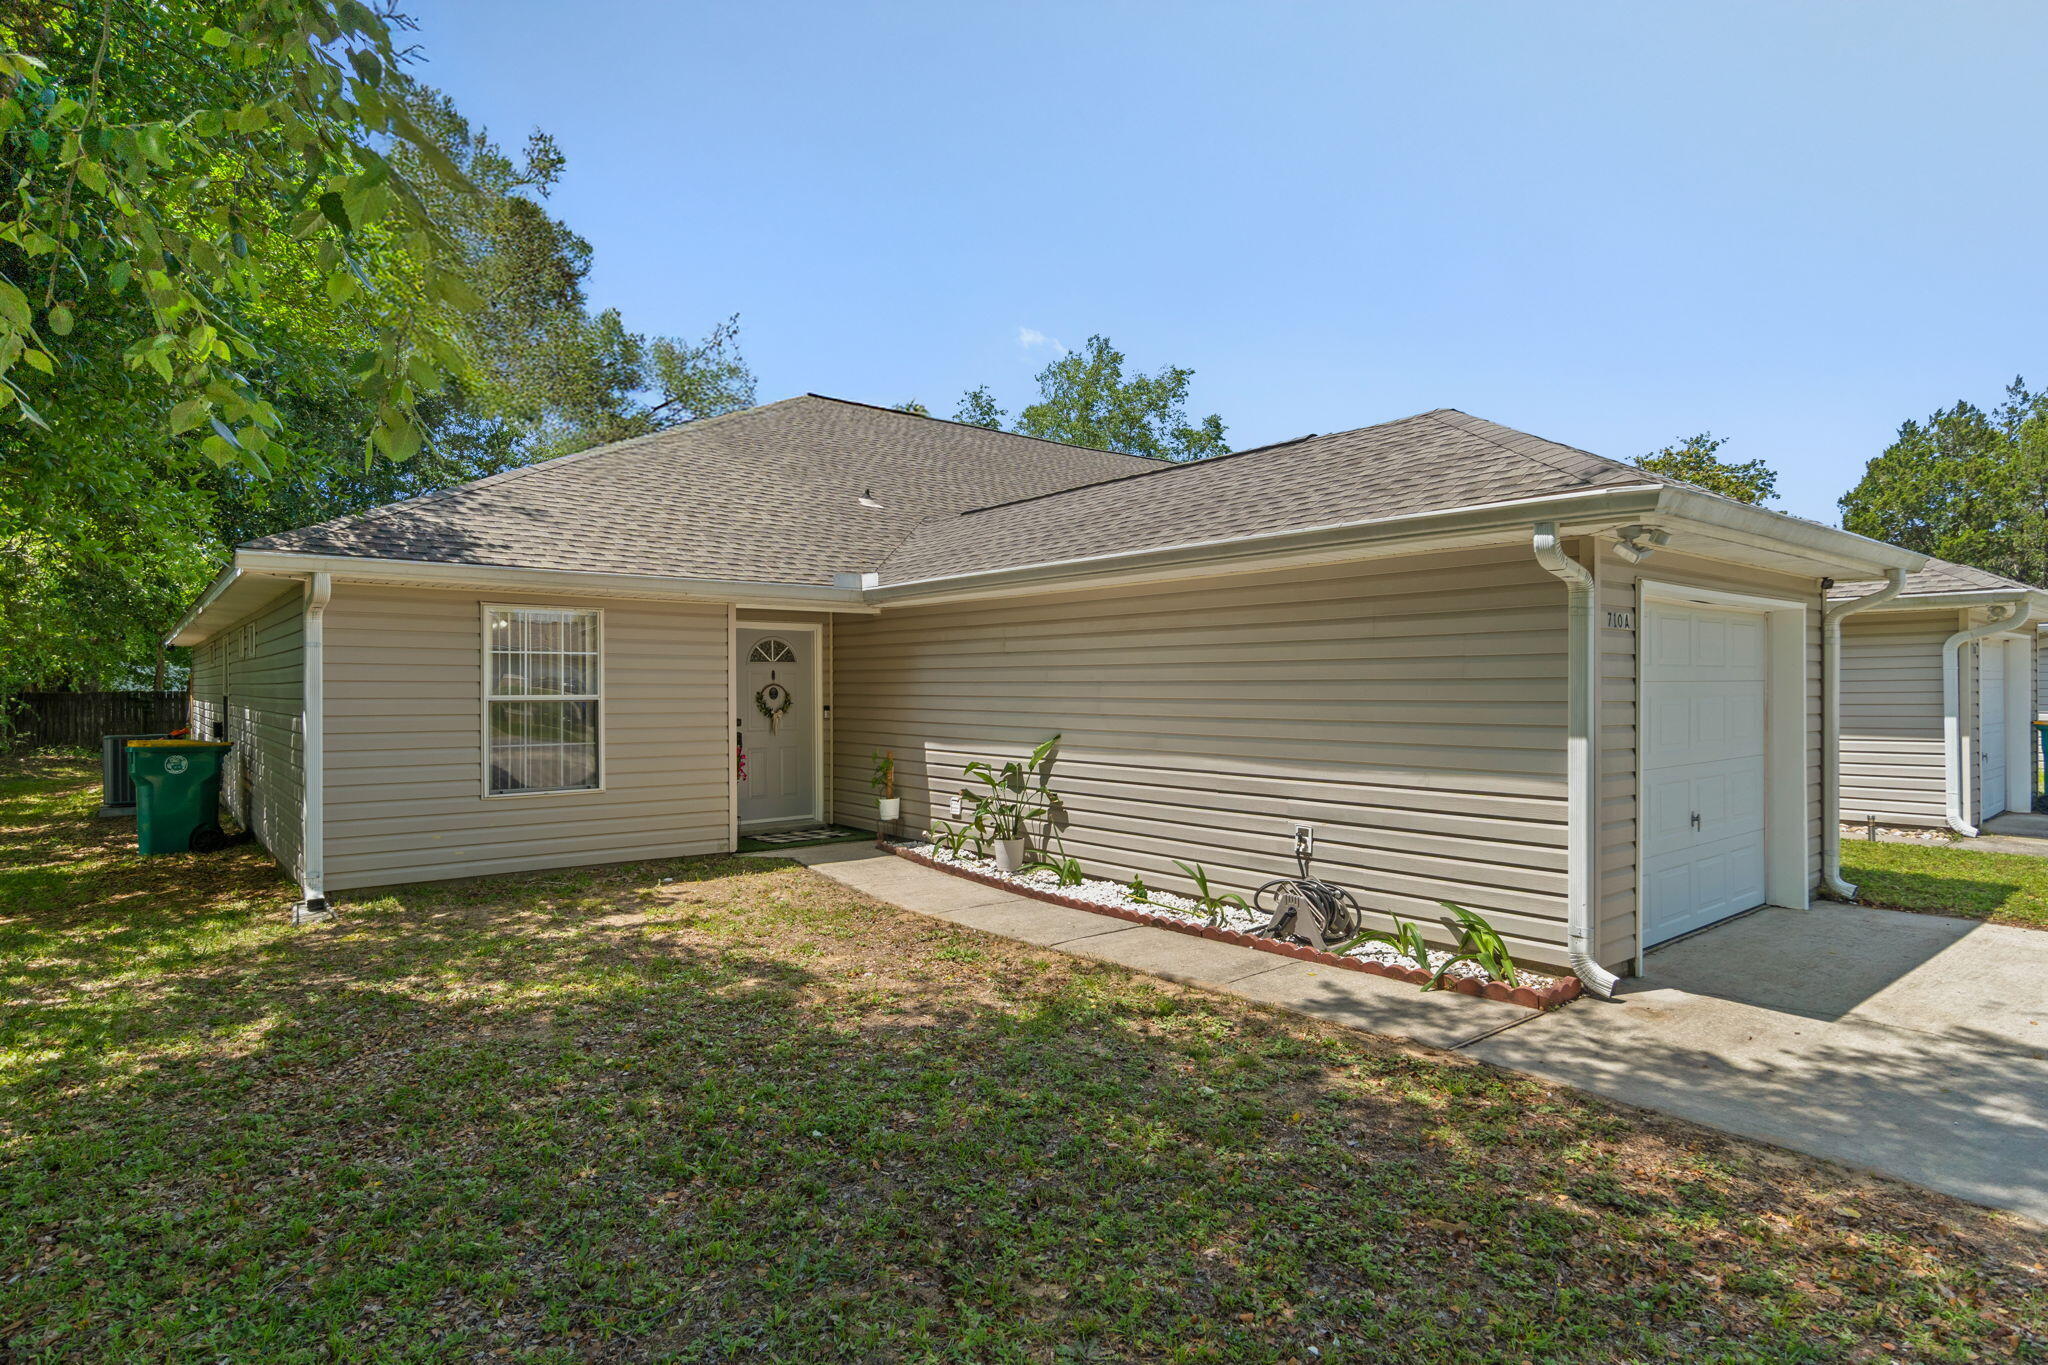
Welcome to this spacious single-story, end-unit townhome in the heart of Fort Walton Beach! Offering 3 bedrooms, 2.5 baths, a one-car garage, this home combines easy living with an unbeatable location. Conveniently situated between Eglin AFB and Hurlburt Field and just minutes from shopping, dining, entertainment, and the sugar-white beaches of the Emerald Coast. Inside, you'll find an open-concept floor plan featuring a spacious living room and adjoining dining area, perfect for everyday living and entertaining. Trey ceilings in both the great room and primary bedroom add architectural charm, while luxury vinyl plank flooring enhances the main living spaces. The kitchen has been thoughtfully updated with a new refrigerator and microwave (2024), dishwasher (2025), and kitchen faucet (2026). The primary suite features a walk-in closet with custom built-ins added in 2025, while the guest bedroom also received custom closet organization in 2024. An interior laundry room with added storage cabinetry provides extra convenience and functionality. Enjoy peace of mind with major updates including a new roof (2023), HVAC system (2019), and water heater (2026). Additional improvements include luxury vinyl plank flooring in the bathrooms and laundry room, updated smoke alarms, new light switches throughout, air duct cleaning, fresh interior paint, and more. Step outside to the screened-in back patio overlooking the newly fenced backyard (2025), creating a private space to relax, grill, or entertain. With end-unit privacy, extensive updates, and a central Fort Walton Beach location close to military bases and the beach, this move-in-ready home is a must-see!
#1004540

Fort Walton Beach

710 N Park Boulevard UNIT A

3 Beds

2 Baths

1,336 Sq.Ft.

$245,000

MLS#: 1004540
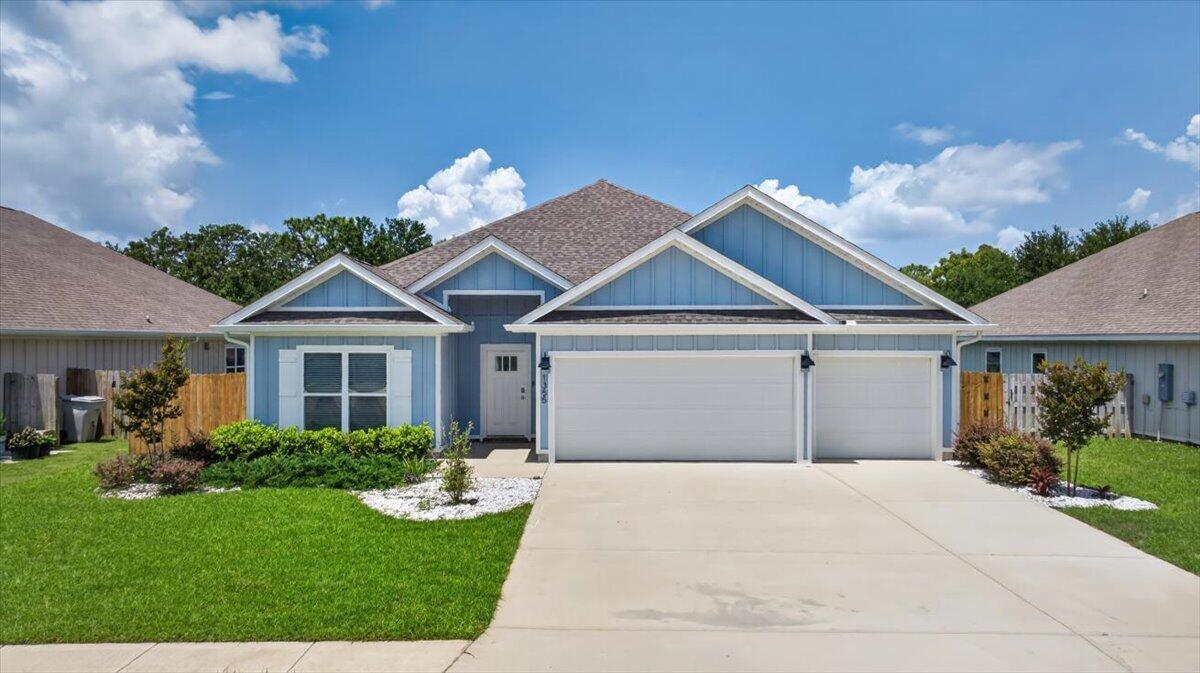
Nestled in a cul-de-sac, this beautifully built 2022 home offers 4 bedrooms, 3 bathrooms, a 3-car garage, and a thoughtfully designed single-story layout with charming coastal curb appeal.
The open-concept living, dining, and kitchen area is perfect for everyday living and entertaining. The kitchen features white cabinetry, granite countertops, a large island with sink and breakfast bar, and stainless steel appliances. Hardwood-style LVP flooring runs throughout the main living areas, with plush carpet in the bedrooms for added comfort.
The tray ceiling in the primary suite adds an elegant touch to this spacious retreat, complete with an ensuite featuring a double granite vanity, garden tub, separate shower, and walk-in closet.
Entertain outdoors in the spacious screened-in porch and privacy-fenced backyard.
With a 3-car garage, cul-de-sac living, and an easy commute to Hurlburt Field AFB, Pensacola, and the stunning white sand beaches and emerald waters of the Gulf Coast -- this one is not to be missed!
#1004106

Gulf Breeze

1355 Sea Grv Court

4 Beds

3 Baths

2,252 Sq.Ft.

$510,000

MLS#: 1004106

Recent price improvement and $5,000 towards buyers' closing costs! Also there is a 2.875% assumable mortgage! Come see this charming 4 Bedroom / 2 Bathroom home in the desirable Mary Esther, FL location! As you walk in you'll immediately notice the cozy but open floor plan, that has that ''it factor.'' With modern amenities such as granite counters, designer cabinetry with soft close drawers, and stainless steel appliances, it'll make entertaining feel elegant. The master bedroom features a tray ceiling for added style. The master bathroom has a garden tub, perfect for soaking those long days away. There is also a water softener and irrigation system.  FYI, this home is in a flood X Zone, which means flood insurance is not required!  Conveniently located near Hurlburt Field, beaches, and shopping, this home is perfect for those seeking comfort and style at an affordable price. Don't miss out on the chance to call this house your ''home!''
#1004531

Mary Esther

41 Cactus Road

4 Beds

2 Baths

1,836 Sq.Ft.

$355,000

MLS#: 1004531
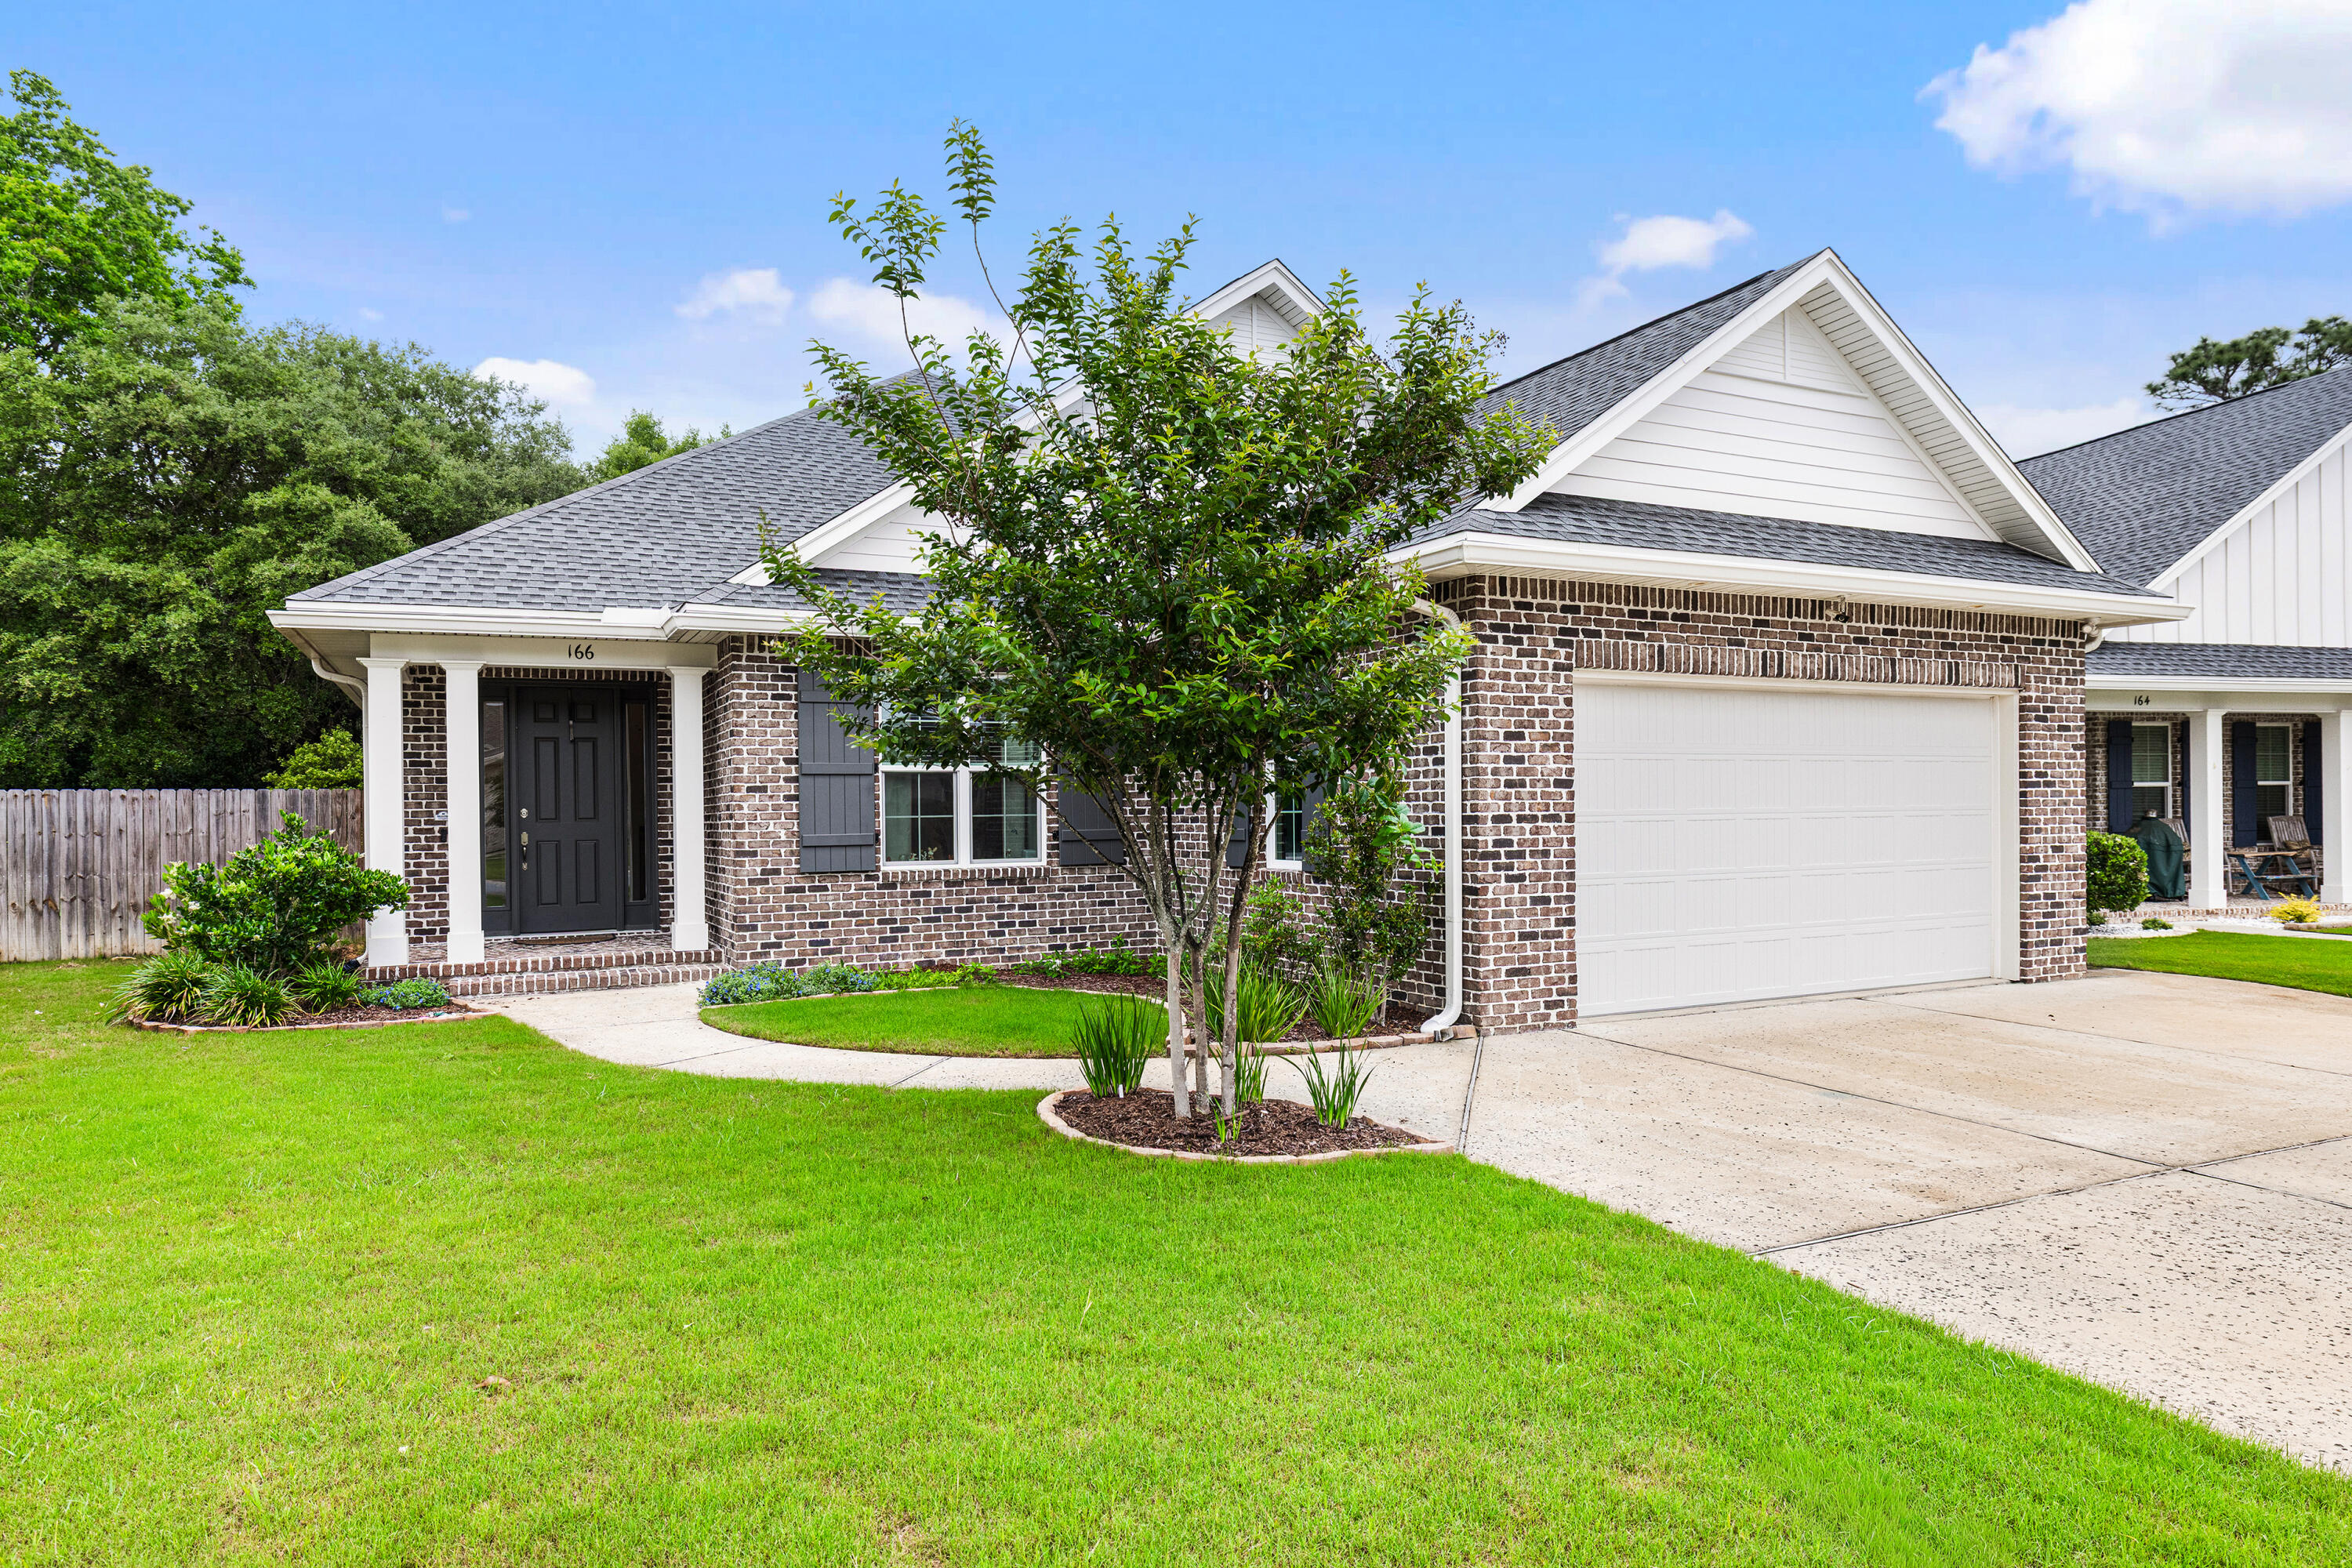
Welcome to the highly desirable Raiders Landing community! This beautifully designed 4 bedroom, 3 bathroom home offers approximately 2,500 square feet of thoughtfully crafted living space in the Mustang floor plan built by one of the area's premier builders. 
Inside you will discover a spacious open-concept floor plan featuring elegant 8-foot doorways throughout, durable luxury vinyl plank and tile flooring, and upscale finishes at every turn. The chef-inspired kitchen showcases granite or quartz countertops, Legacy soft-close cabinetry with soft hinges and drawers, stainless steel appliances, and ample space for entertaining and everyday living. Additional upgrades include a tankless gas water heater for energy efficiency.
The layout provides flexibility with inviting living spaces and modern design which make this home truly stand out. Enjoy living in one of Valparaiso's most desirable neighborhoods with easy access to everything the Emerald Coast has to offer.
Just 3 miles to Eglin Air Force Base, and less than 4 miles into the shopping and dining that Niceville has to offer.

*No Pets
*Background, Credit Checks
*Move Out Clean Fee Charged
*Washer and Dryer Included, Not Warranted
#1004562

Valparaiso

166 Raiders Trail LOT 28

4 Beds

3 Baths

2,517 Sq.Ft.

$3,450

MLS#: 1004562
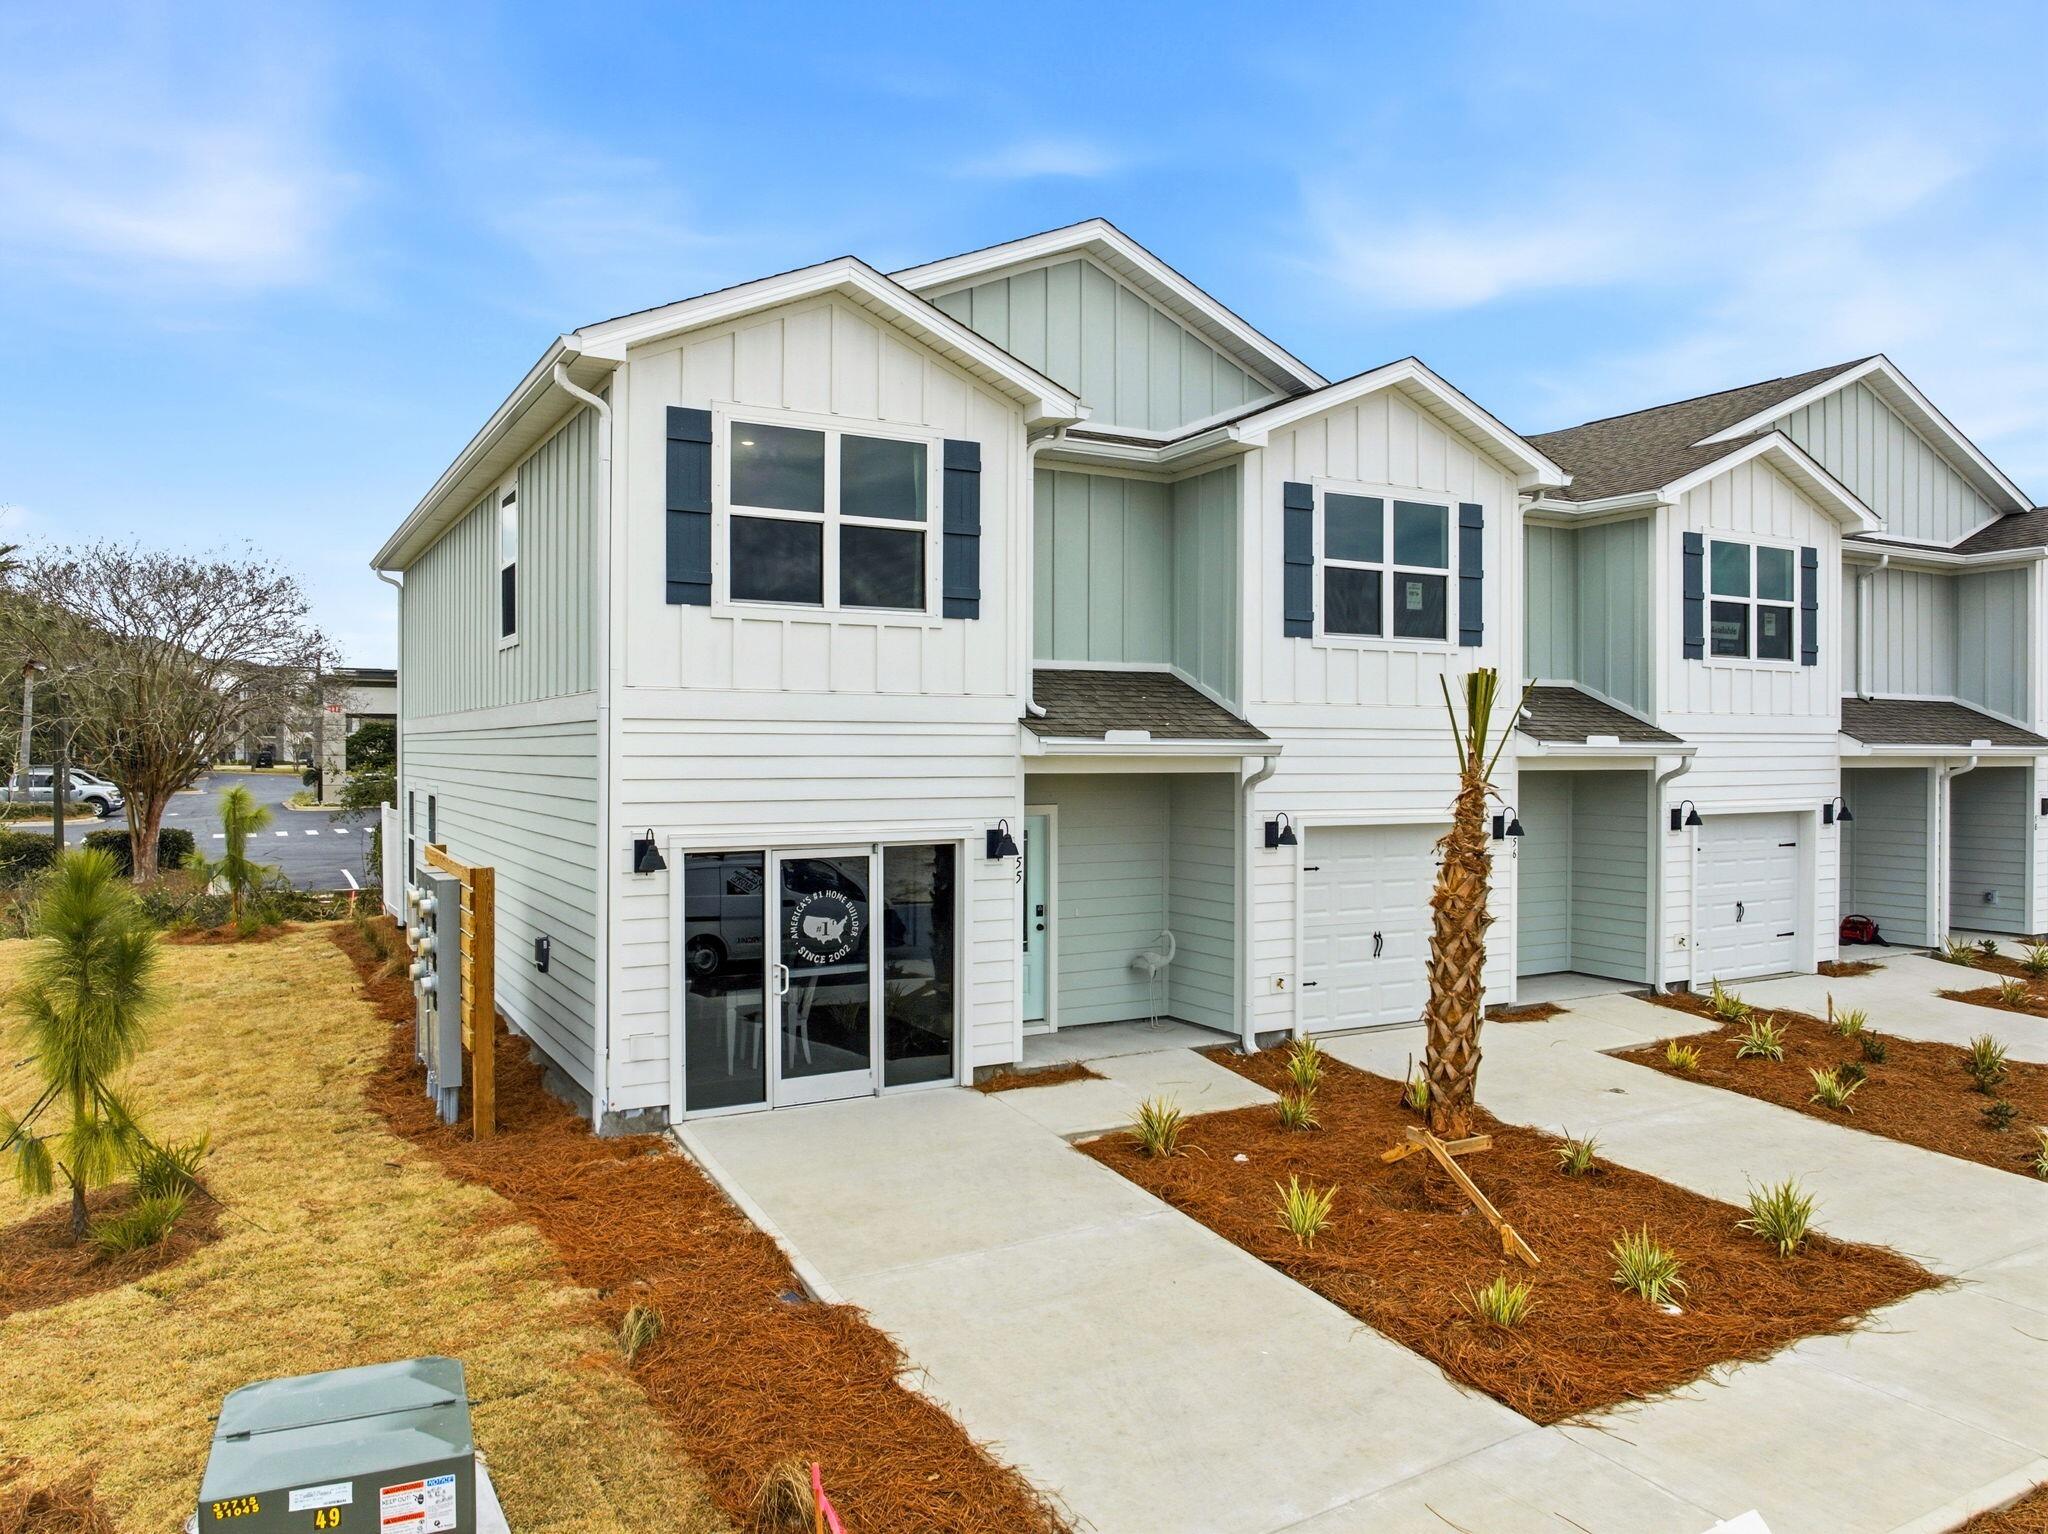
Welcome to 108 Bismark Blvd Unit 49, a new townhome at Palms Street Townhomes in Destin, Florida. This end unit townhome will be under construction soon. As you enter this townhome you will find a bright hallway leading to an open-concept kitchen, living, and dining area. The open and spacious main level is designed for entertaining and everyday living. Multiple windows illuminate the living area providing for plenty of natural light. The kitchen serves as the culinary center with its spacious center island allowing for easy meal prep and cleanup.  It has been designed with quartz countertops, a stainless appliance package including s stove, microwave and dishwasher.
#996215

Destin

108 Bismark Boulevard 49

3 Beds

2 Baths

1,470 Sq.Ft.

$417,510

MLS#: 996215
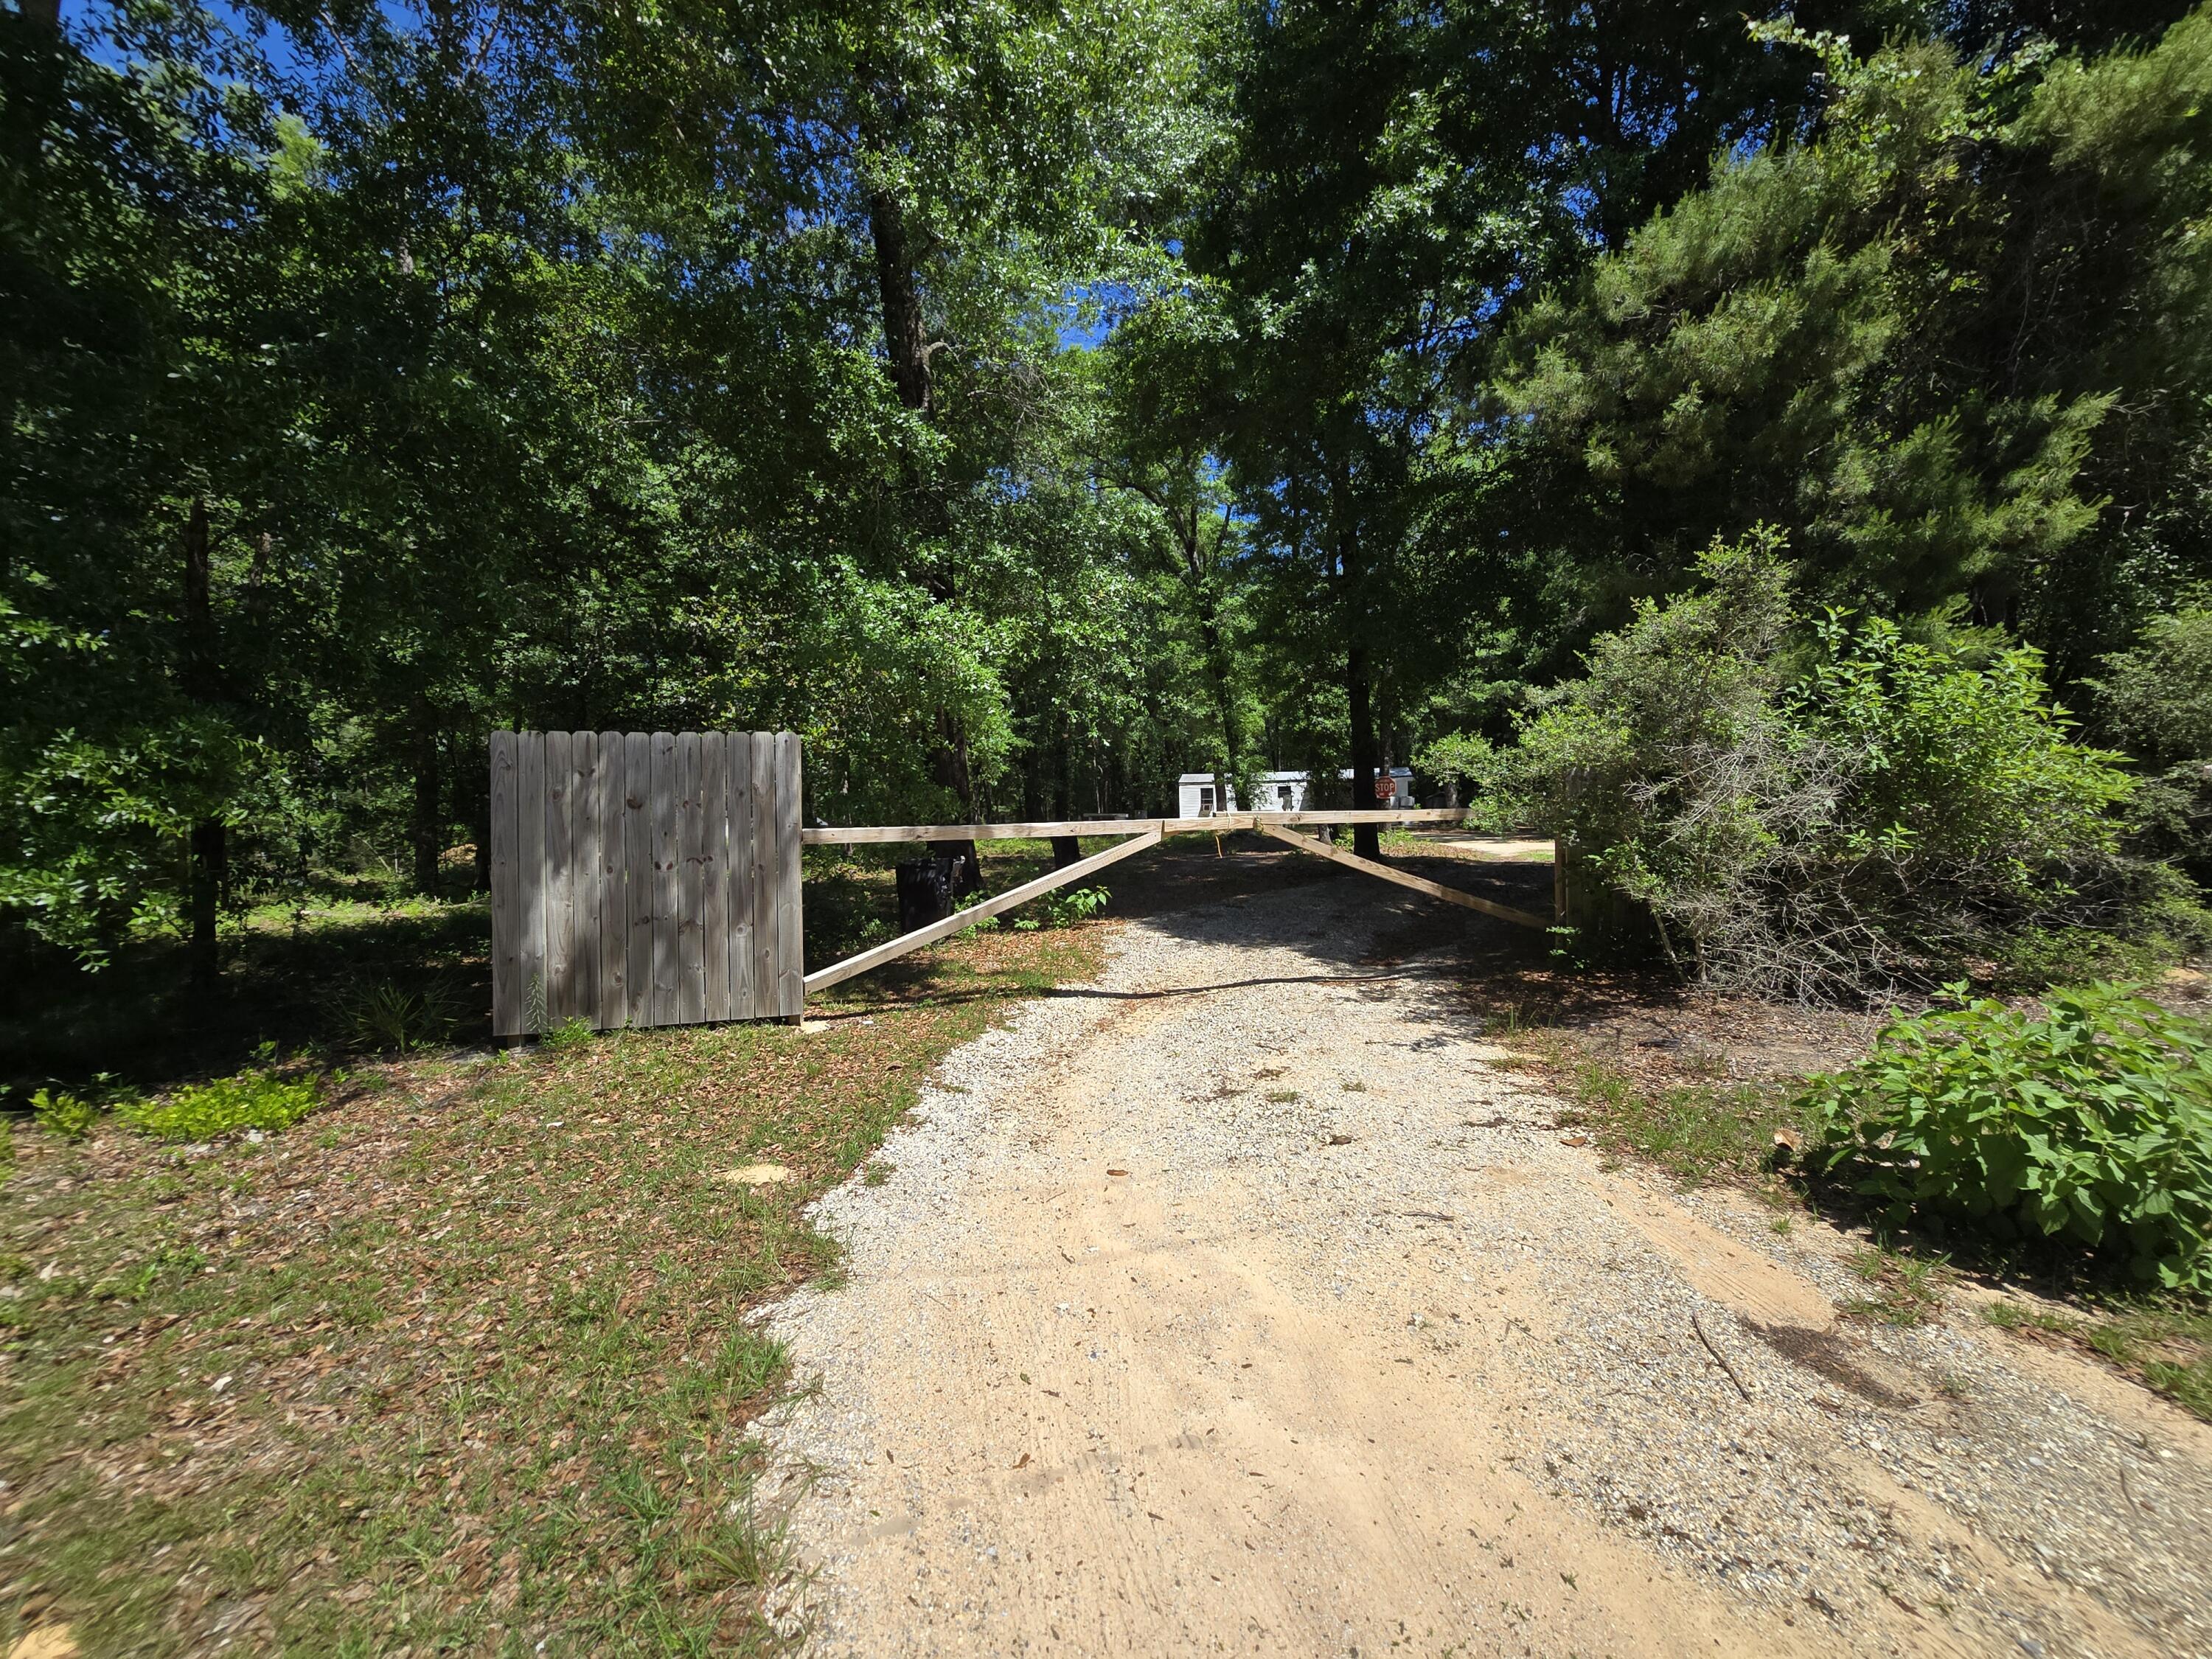
Nestled on 3.97 beautiful wooded acres just south of I-10 and conveniently located off US Hwy 331 S, this manufactured home offers privacy, space, and country charm. On a paved road, this beautiful property features plenty of cleared area, and mature hardwood trees. Recent updates include three new window A/C units (2023) and preventive service in 2025. New front porch (2023). New refrigerator (2025), water pump preventive service (2025), septic system serviced (2026), and general home repairs completed in 2022. Enjoy peaceful surroundings with room to expand, garden, or simply relax and appreciate the natural beauty of this nearly 4-acre property.
#1004614

DeFuniak Springs

25 Caswell Drive

2 Beds

1 Baths

560 Sq.Ft.

$146,000

MLS#: 1004614
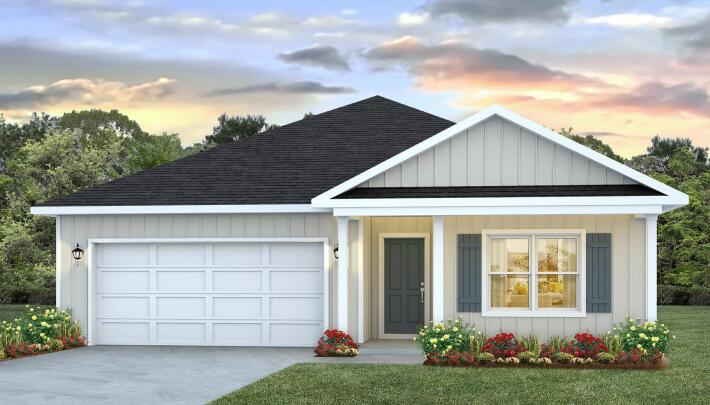
This spectacular floor plan is a 4-bedroom, 2-bathroom home with a two-car garage. The Cali floor plan features a large covered front porch with space for a sitting area. As you enter this home you will find a long hallway leading to the living area. Two bedrooms are off the entry with a full bathroom in between. Across the hall is a fourth bedroom and large laundry room. The fourth bedroom is a perfect space for a den or even a home office. Continuing down the hall, you will find yourself at an open kitchen with center island, a large dining space and comfortable living area. The primary bedroom is found at the back of the home and features a large bathroom with dual sink vanity, separate shower, large soak tub and a large closet.
#995461

Freeport

213 Dockside Road

4 Beds

2 Baths

1,799 Sq.Ft.

$322,913

MLS#: 995461
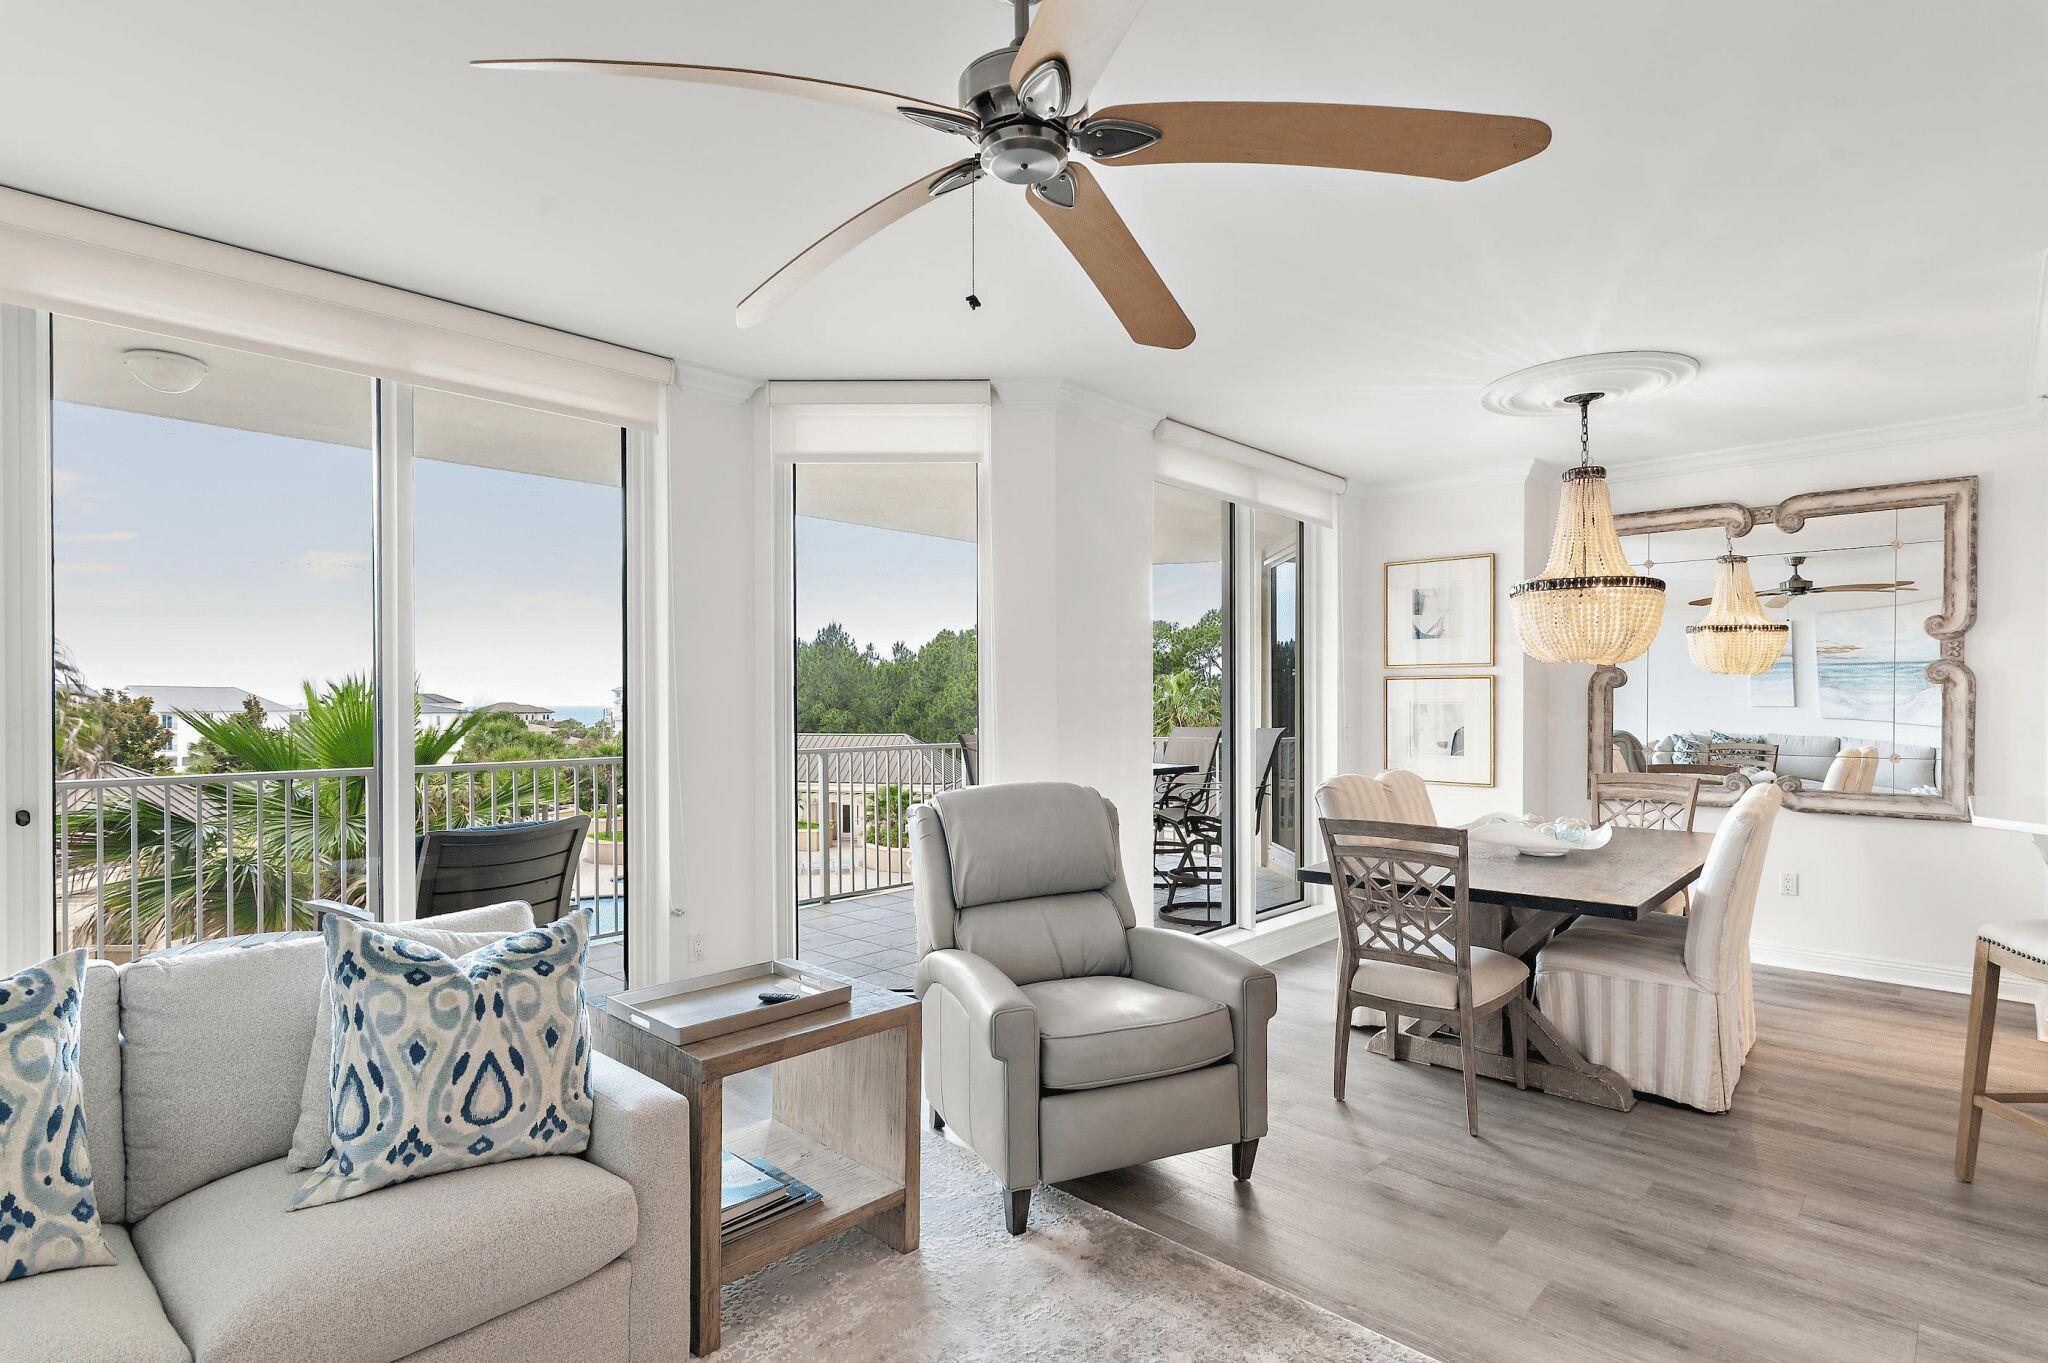
Beautifully furnished Private 3 Bedroom 3 Bath Large Open Floor Plan Condo is Located in the Sandestin Golf & Beach Resort and just Steps to the Beach. One Beach Club Drive is a Gated Non Rental Luxury Condo Neighborhood with Gulf and Bay Views and Offers the  The Best Privacy and Amenities of any Building in Sandestin. Offering a Private Beach Club, Fitness Center, Lobby Area , Library, Club and Media Room. There are Also Two Guest Suites for Over Flow Guests and Dedicated Vehicle Parking along with  and Owners Private Community Pool, Spa and BBQ Grills. Condos at OBCD are like Houses in the Sky. Great for Full or Part Time Living. Enjoy all the other amenities that Sandestin Golf & Beach resort has including a marina, The Village of Baytown Wharfe, luxury restaurants just minutes away, luxury shopping, Publix and the Hospital is adjacent to the resort.
#1004570

Miramar Beach

403 One Beach Club Drive UNIT 403

3 Beds

3 Baths

2,080 Sq.Ft.

$1,299,000

MLS#: 1004570
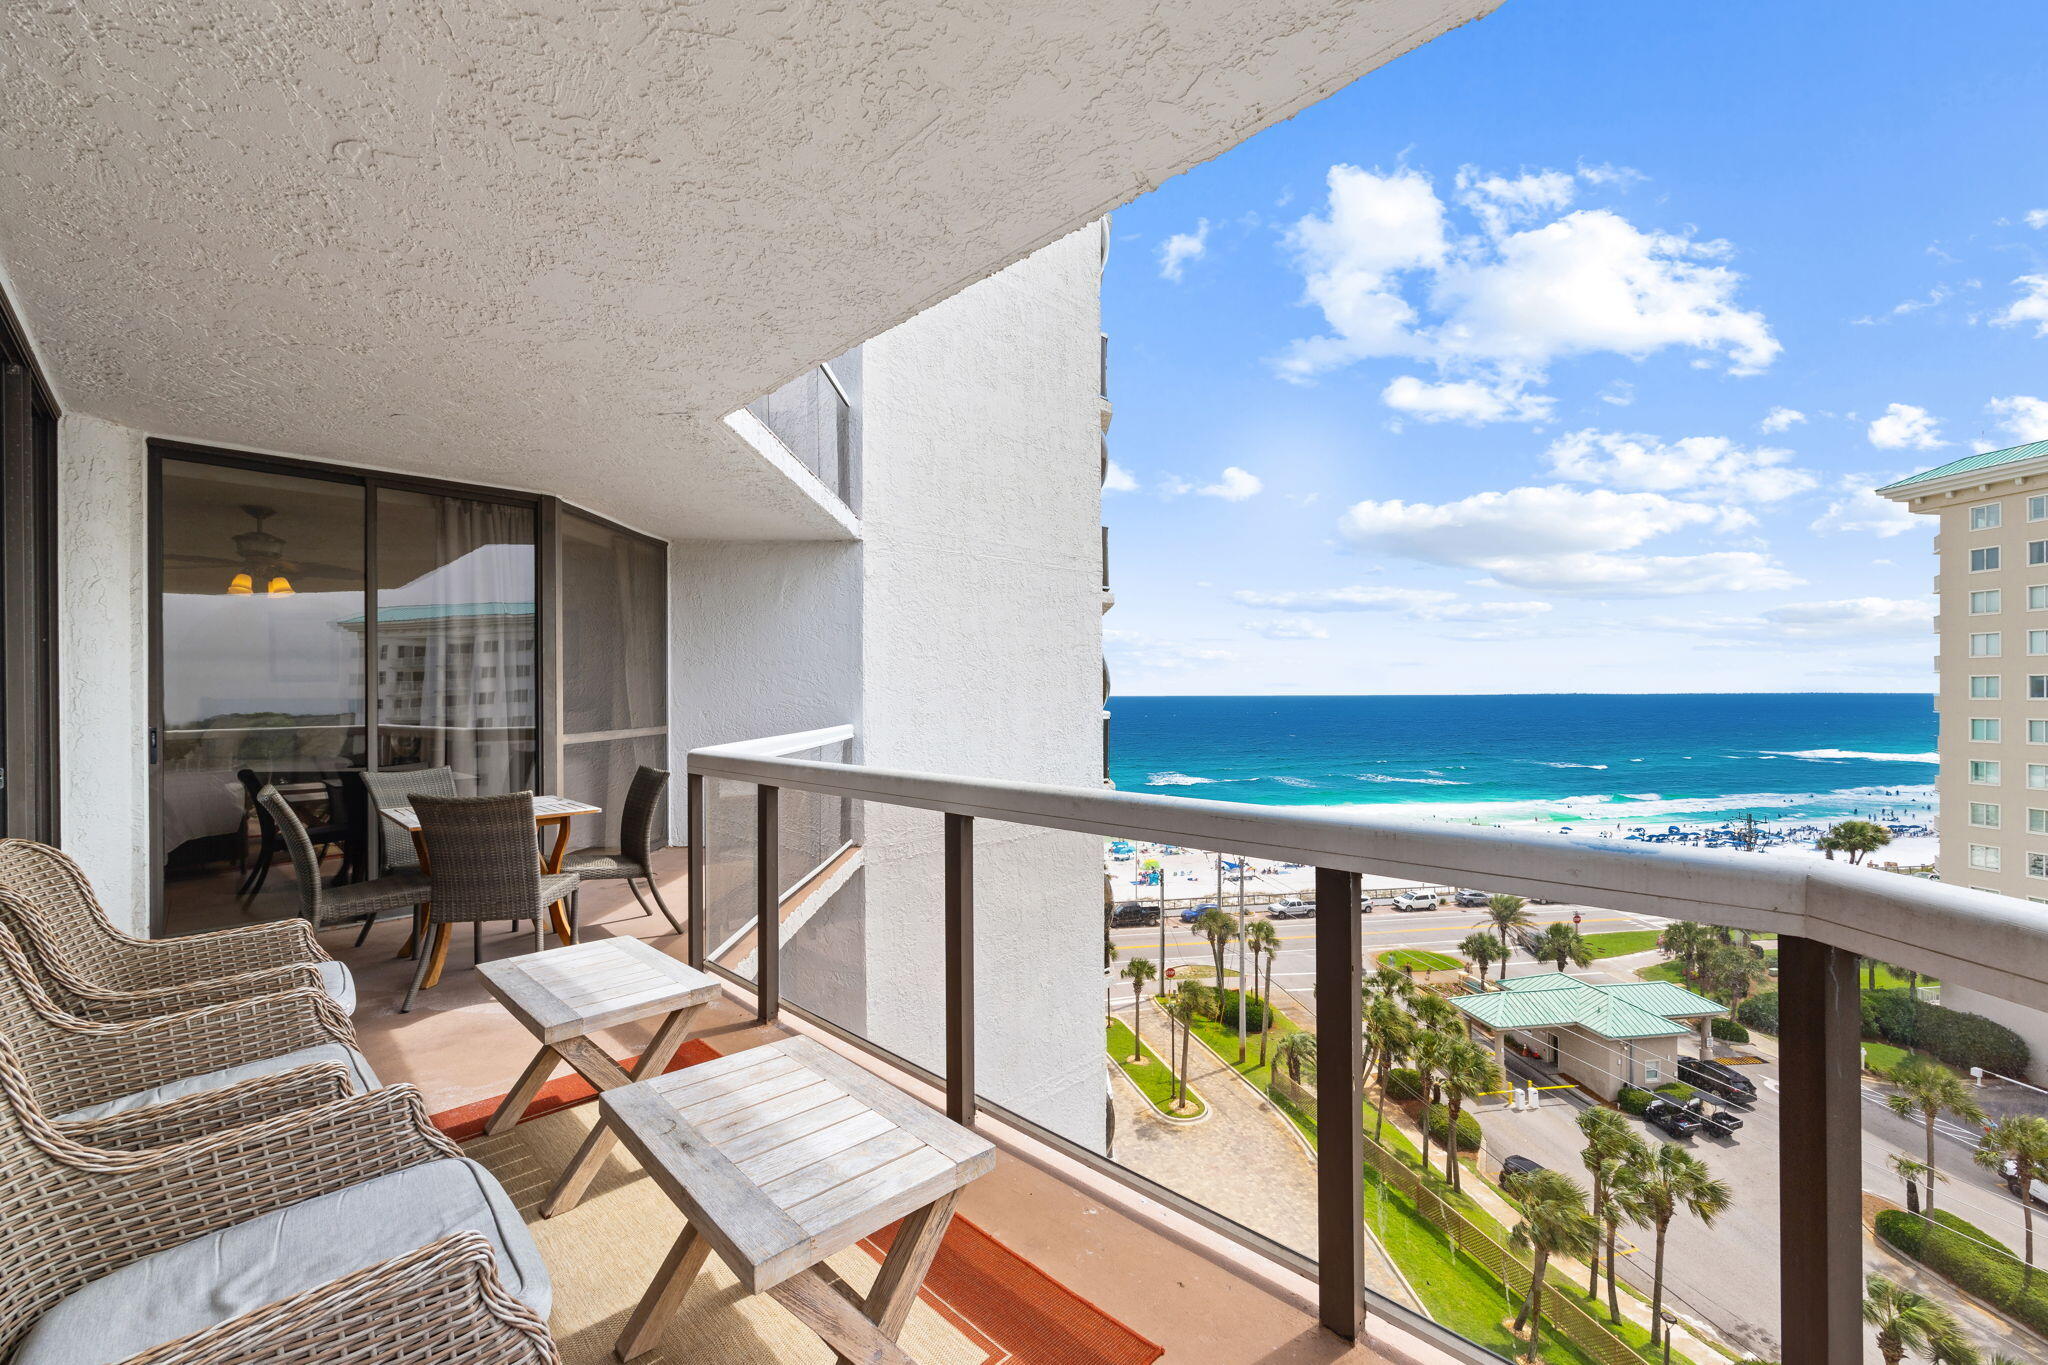
Welcome to Seventh Heaven, an exceptional 7th-floor beachside retreat at Surfside Resort in the heart of Miramar Beach. Perfectly positioned to capture breathtaking views of the emerald-green Gulf waters and sugar-white sand beaches, this beautifully appointed condominium offers the ultimate blend of relaxation, luxury, and investment potential. Step inside and discover a spacious open-concept floor plan designed for coastal living, featuring expansive windows, abundant natural light, and a private balcony where sunrise coffee and sunset cocktails become part of your daily routine. The split-bedroom layout provides comfort and privacy for owners and guests alike, making this an ideal primary residence, second home, or vacation rental. Surfside Resort is one of Miramar Beach's most sought-after destinations, connected to the beach by a private skybridge and offering an impressive array of resort-style amenities including a large pool, hot tubs, tennis and pickleball courts, fitness center, sauna, on-site spa, salon, and the popular Royal Palm Grille restaurant and beach bar. Residents and guests enjoy easy access to shopping, dining, golf, and entertainment at nearby Silver Sands Premium Outlets, Grand Boulevard, and all that the Emerald Coast has to offer. Surfside Resort features a private beach-access skybridge along with numerous resort amenities.
#1004610

Miramar Beach

1096 Scenic Gulf Drive UNIT 706

2 Beds

2 Baths

1,151 Sq.Ft.

$595,000

MLS#: 1004610
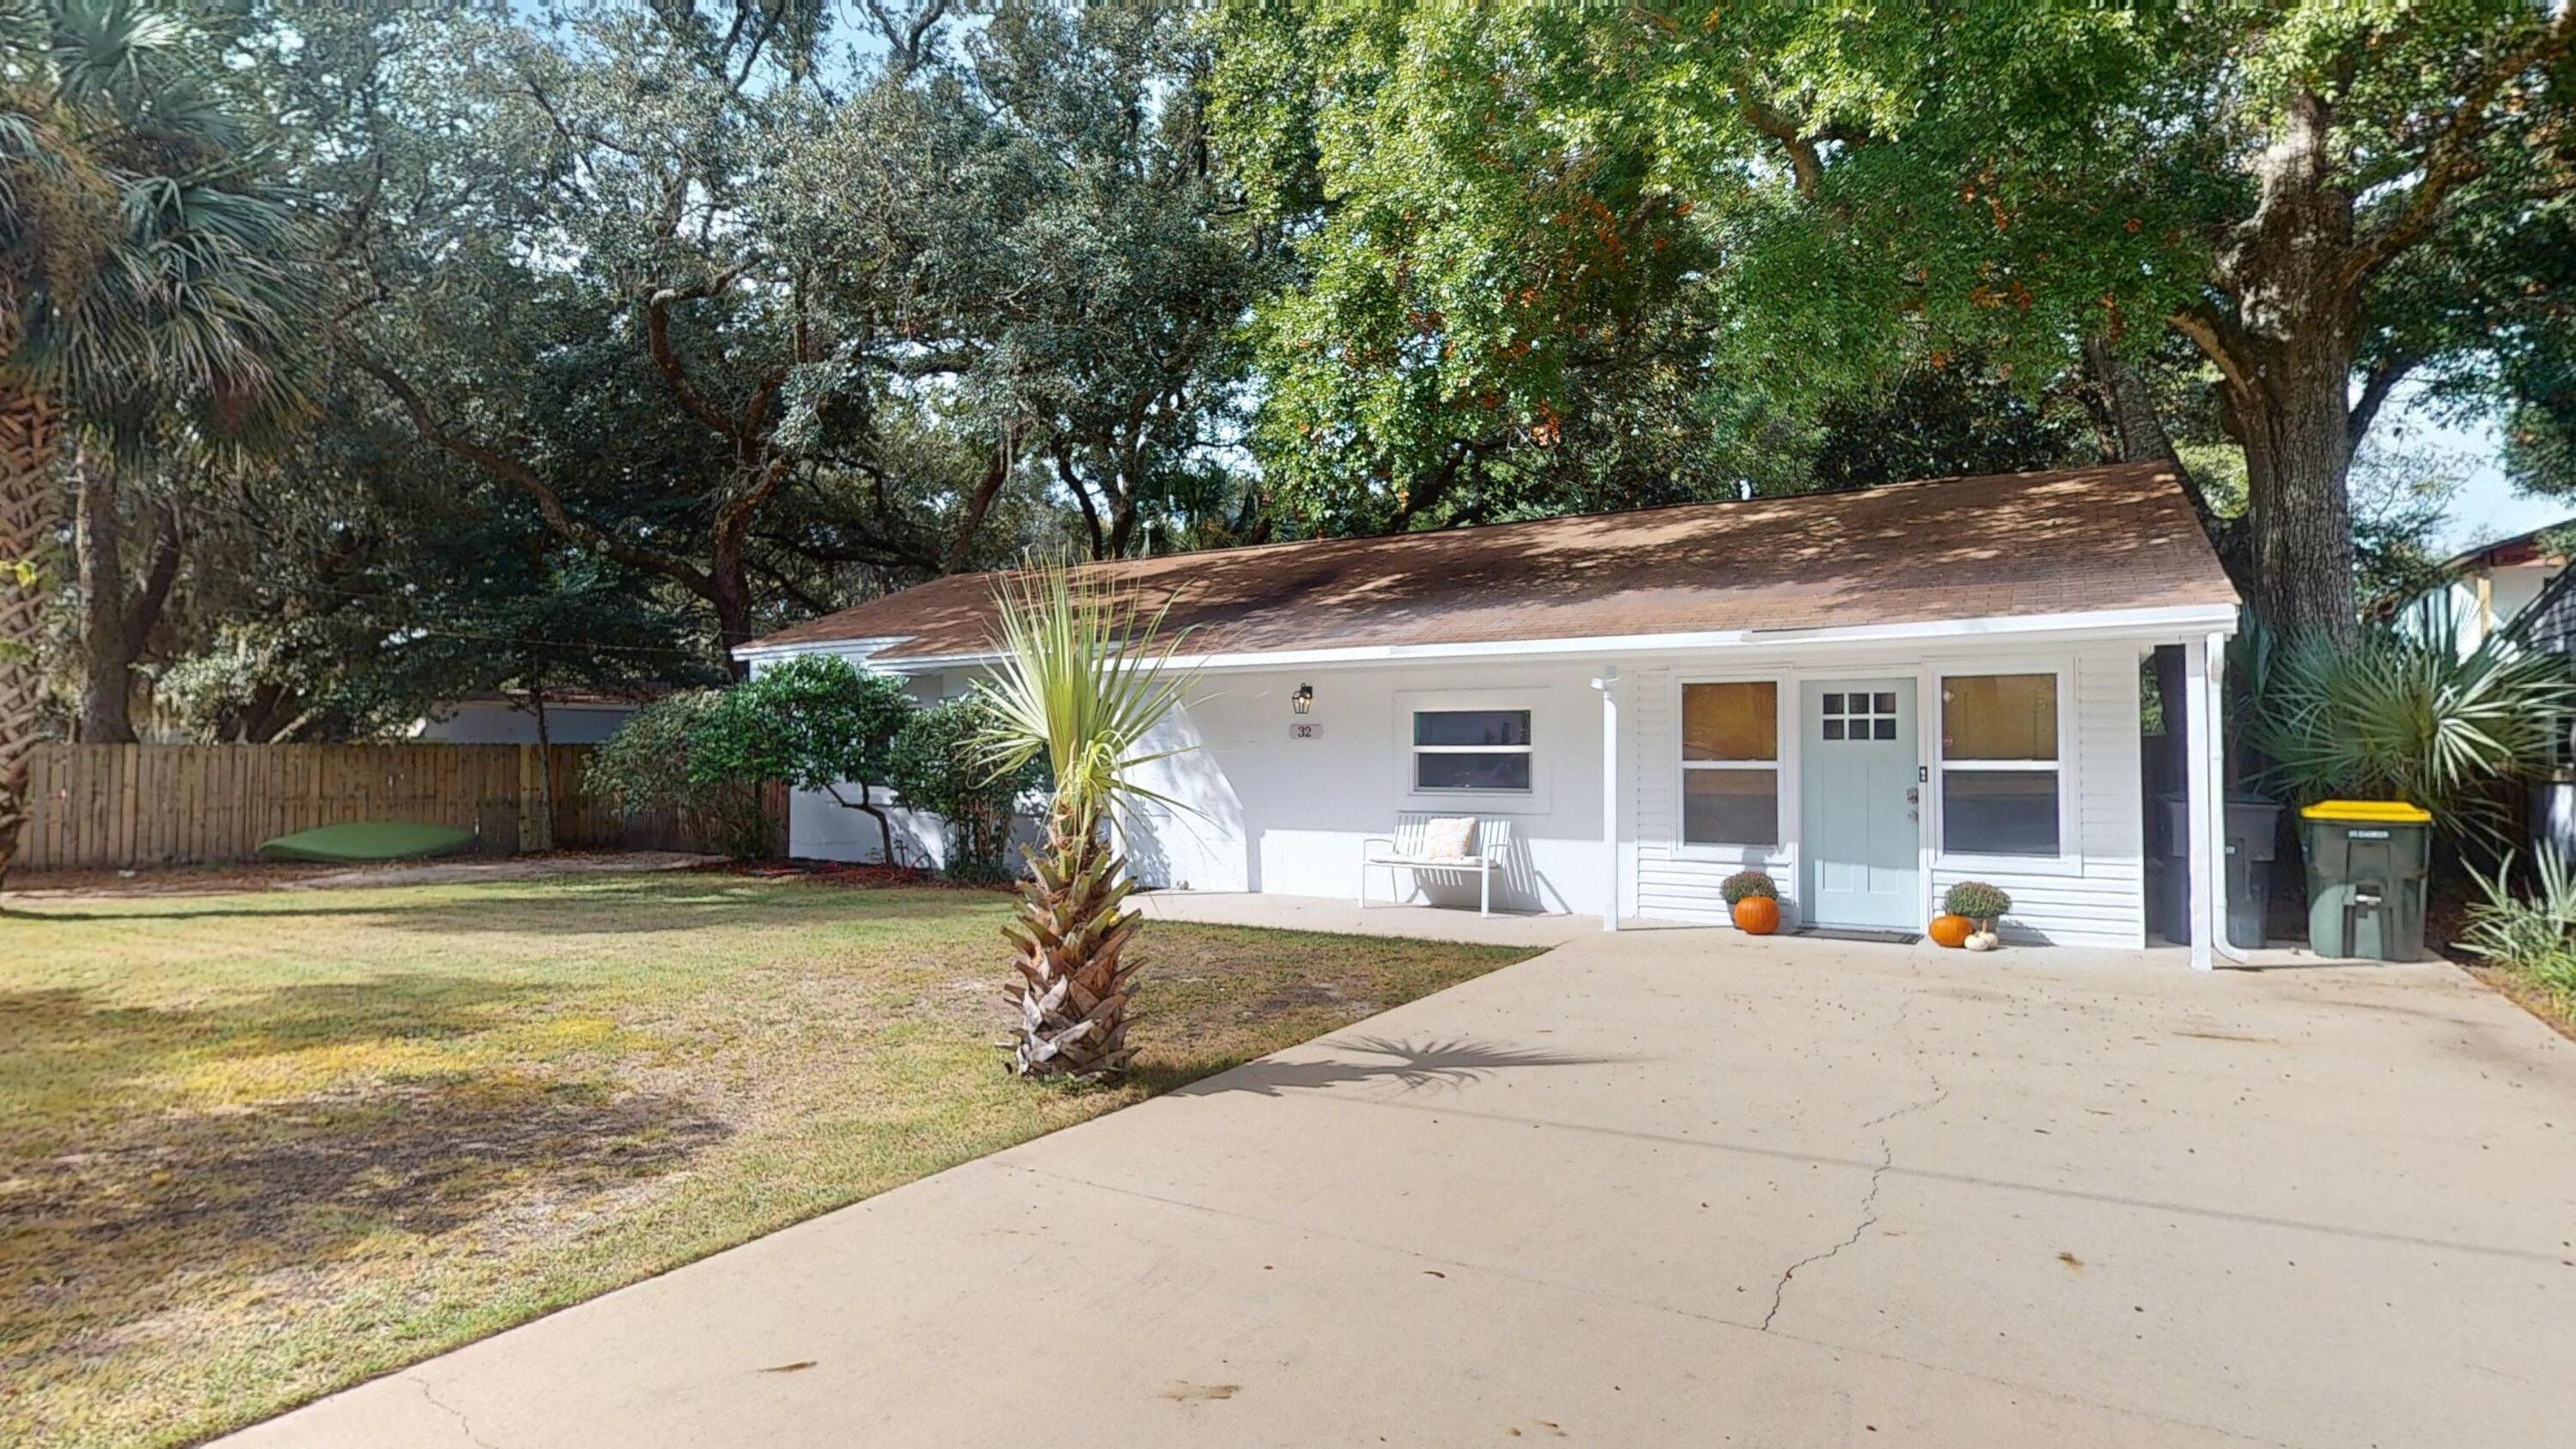
Discover this beautifully updated 3-bedroom, 2-bath home nestled near Choctawhatchee Bay in the highly sought-after Elliott's Point neighborhood. Step inside to find stylish finishes, modern fixtures, and an open, inviting layout perfect for comfortable living and entertaining.  Enjoy outdoor living year-round on the spacious screened-in back porch overlooking the fenced yard and cozy fire pit area—ideal for gatherings under the stars. Just minutes from the Bay, local parks, and downtown Fort Walton Beach, this home perfectly blends charm, comfort, and convenience.  Property has been successfully used as an Airbnb for the past 3 years and the furnishings are negotiable.  Tenant occupied until May 2026.
#1004560

Fort Walton Beach

32 SE Pryor Road

3 Beds

1 Baths

1,796 Sq.Ft.

$385,000

MLS#: 1004560
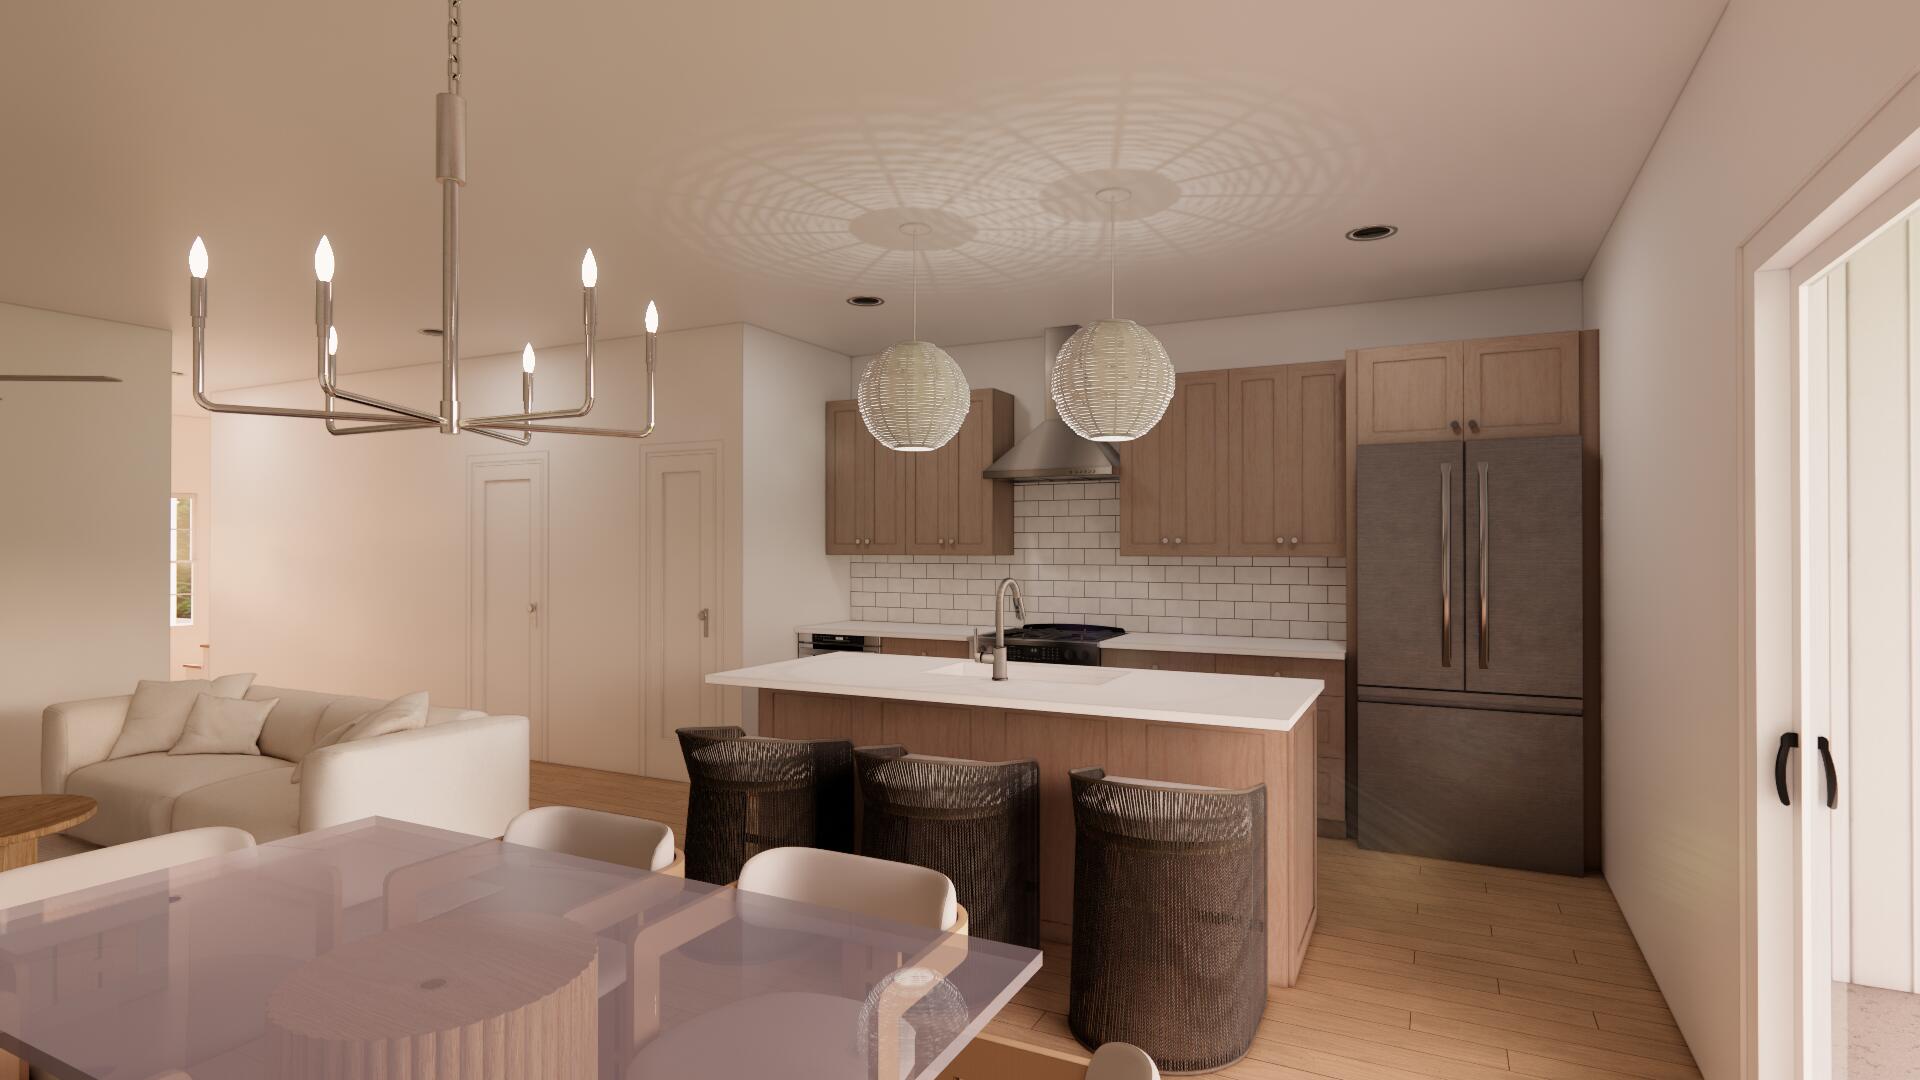
Tucked among the trees in Santa Rosa Beach, Hidden Pines is a gated community of just 42 modern townhomes -- low-density by design, with protected wooded views that set it apart from anything else on the market. This 3-bedroom, 2.5-bathroom Heron floorplan is new construction done with intention.

The community's low density is a feature in itself. Protected wooded views, a natural canopy overhead, and a quiet residential feel set the tone from the moment you arrive. Centrally positioned between Santa Rosa Beach and Destin, with Ascension Sacred Heart Emerald Coast just minutes away, the location balances coastal lifestyle with everyday convenience.
Outside, the homes make a quiet statement -- white vertical panel siding, warm-toned garage doors, black exterior sconces, and mature landscaping that softens the streetscape without competing with it. The aesthetic is modern coastal with staying power.

Inside, the interiors reflect a cohesive, light-filled design vision. Walls are painted in Sherwin Williams Snowbound, a crisp warm white that lets the natural light lead. Wide-plank wood-look flooring runs continuously throughout every level. The kitchen is anchored by Arctic White quartz countertops, shaker-style cabinetry, a classic white subway tile backsplash, and a Pfister chrome faucet. Above the island, two globe pendants cast a warm glow; a chrome taper candle chandelier anchors the dining space with quiet elegance.

Bathrooms are finished with equal care --
#1004594

Santa Rosa Beach

56 Forest Grove Lane

3 Beds

2 Baths

1,654 Sq.Ft.

$429,900

MLS#: 1004594

1 ... 401 402 403 404 405 ... 666
* Listings identified with the FMLS IDX logo come from FMLS and are held by brokerage firms other than the owner of this website. The listing brokerage is identified in any listing details. Information is deemed reliable but is not guaranteed. If you believe any FMLS listing contains material that infringes your copyrighted work please click here to review our DMCA policy and learn how to submit a takedown request. © 2024. First Multiple Listing Service, Inc.
 - property

Send a message

Message successfully sent.

Your message

What is 3 + 4 ?

Reason for contacting?

I agree to receive email communication and understand I can unsubscribe at any time.

I agree to be contacted by 30A Real Estate | Bobby J Team | Trusted Local Experts via call, email, and text for real estate services. To opt out, you can reply 'stop' at any time or reply 'help' for assistance. You can also click the unsubscribe link in the emails. Message and data rates may apply. Message frequency may vary. Privacy Policy

Sign Out

Virtual Assistant

Would you like to take the next step with this property? We can help you schedule a showing or virtual tour, or send you more details.

Yes, I would like more information.

Thank You for Your Reply, One of Our Agents will contact you as soon as possible

No, maybe later.

Thank you, you can always contact me via email, phone number or through the contact form.

Realhub AI

Lucy - Your AI-Powered Realtor

Update Your Temporary Password

Personalize your search

Enter your email and we'll notify you immediately when new listings match what you're looking for.

or enter email address

Already have an account ? Login here

Continue your home search

I agree to receive communications and understand I can unsubscribe at any time.

I agree to be contacted by 30A Real Estate | Bobby J Team | Trusted Local Experts via call, email, and text for real estate services. To opt out, you can reply 'stop' at any time or reply 'help' for assistance. You can also click the unsubscribe link in the emails. Message and data rates may apply. Message frequency may vary. Privacy Policy

Already have an account ? Login here

We use cookies

We use cookies primarily for analytics to enhance your experience. By accepting, you agree to our use of these cookies. You can manage your preferences or learn more about our cookies policy.
