
Properties

Browse or get in touch to schedule a walkthrough.

  • Nearby me
Price range

Popular Features

Community Features

Association

Property Features

Waterfront

View

Exterior Features

Interior Features

Style

10000 properties match your criteria

Updated 1 minute ago

E-Alert name

Beautifully renovated & spacious multigenerational property with an in-ground POOL near beaches, bases, & boat launches! This unique home is nestled on a .31/acre lot with NO HOA and offers the perfect amount of space in every room to enjoy & entertain! The large backyard provides ample space beyond the lined pool! If you are needing space and/or a separate living area for guests, then look no further! The guest quarters/mother-in-law suite is perfect for having friends/family live-in with you while having their separate quarters with a bedroom, closet, full bathroom, kitchenette, living/dining area, and it's own entry/exit to the front of the home/driveway! This home has been recently & extensively renovated throughout and features 5 bedrooms, 3 full bathrooms, and has 2,655 sq. ft. The main house features a living room, a den with a wood burning fireplace, a huge kitchen that is open to a large dining space, 3 guest bedrooms, a full guest bathroom, and a primary bedroom with a gorgeous bathroom, walk-in-closet, and sliding door access from the primary bedroom to the side of the home where there is an outdoor shower and acces to the backyard/pool. This sure makes it easy to let out pets at night or to come inside from taking a dip in the pool! Other BRAND NEW OR LESS THAN 2 YEAR OLD ITEMS throughout are the following: 2024 roof, gas tankless water heater, HVAC, electrical panel, windows, doors, added recessed lighting, all lighting fixtures and ceiling fans throughout, LVP and tile flooring, quartz kitchen countertops, kitchen backsplash kitchen appliances, bathroom vanities & mirrors, showers, toilets, paint inside & outside, pool liner, & more! This home offers new home vibes and is a MUST SEE in person! Check out the virtual tour and the video of this home and then shedule your private showing today! 
*Distance from 390 Davenport Avenue to popular locations: 
1.) 2.5 miles to Eglin Air Force Base - back gate
2.) 6.5 miles to Eglin Air Force Base - main gate
3.) 12.4 miles to Duke Field AF Base
4.) 13.2 miles to Hurlburt - back gate
5.) 16.5 miles to Hurlburt - main gate
6.) 16 miles to Army 7th Group Special Forces 
7.) 9.5 miles to Naval Explosive Ordnance Disposal 
8.) 2.4 miles to Lewis School (elementary)
9.) 2.4 miles to Lewis School (middle)
10.) 3.7 miles to Okaloosa STEMM Academy (middle)
11.) 2.3 miles to Niceville High School
12.) 3.5 miles to Rocky Bayou Christian School (elementary-high school)
13.) 4 miles to Publix
14.) 3.4 miles to Walmart
15.) 1.9 miles to Lincoln Park (playground, bay access, and public boat launch)
16.) 2.4 miles to Lions Park (picnics, bay access, and public boat launch)
17.) Destin beaches (Crystal Beach - 14.5 miles) (Henderson Beach State Park - 15.5 miles)
18.) Fort Walton Beach beaches (The Boardwalk - 13 miles) (Beasley State Park - 13.5 miles) 
19.) 0.4 miles to Tradewinds Italian Restaurant
20.) 0.5 miles to Basil & Baxter's Kitchen and Cocktails
21.) 1 mile to The Boat House Landing (restaurant)
22.) 1.6 miles to Doc's Oyster Bar (restaurant)
#1009920

Valparaiso

390 Davenport Avenue

5 Beds

3 Baths

2,655 Sq.Ft.

$639,000

MLS#: 1009920

Incredible panoramic views of the Gulf and Eastern Lake... prepare to be swept away by this French Caribbean inspired Gulf Front home designed by acclaimed architect, Tom Christ, and New Orleans Interior Designer, Patrick Dunne. 'Chez Fleur' was notably featured on HGTV's 'Homes Across America.' Timeless and beautiful details intrigue at every turn, from the soft colored textured plaster walls that reflect light at different times of the day to a gorgeous portico entry and circular vestibule leading to a light-filled hall with twin courtyards on either side. The gated entrance ensures privacy; the most charming antique reclaimed hardwood floors and the wood staircase with cast bronze baluster ''wows.''  The first floor offers two guest suites just off the vestibule. Gulf views draw you to the south side of the house where three sets of French doors leading onto a wide porch welcome dining al fresco or soaking up gulf breezes and sunsets. A brand new heated pool and spa can be enjoyed year round! The living room with a large fireplace and generous dining space elegantly span the entire back of the home. Adjacent to the dining area is the French-styled kitchen with Alabama marble countertops. From the kitchen, walk out onto the eastern courtyard for grilling on the natural gas grill. Over on the western courtyard is an outdoor shower and access to the private beach walkover via a newly rebuilt boardwalk. A half bath services the lower level near the laundry. Upstairs are two matching guest suites with private baths, a large bunk room, and a spacious Gulf front master with wood-beamed ceiling, two walk-in closets and a master bath with dual sinks and a multi head shower. Three sets of French doors lead to a private covered porch with incredible panoramic vistas. On the north side of the home, opposite the master suite at the end of a comfy common area, are the two identical spacious guest suites, each with views of the Gulf. A second-floor full bath services the common area and bunkroom. The home offered furnished with a mix of contemporary furniture and imported antiques, including a pastry table from a French chateau. Buyer is responsible for personally verifying details about this property. Any information contained in this listing is believed to be accurate but is not guaranteed.
#968540

Santa Rosa Beach

517 Eastern Lake Road

6 Beds

5 Baths

3,878 Sq.Ft.

$9,450,000

MLS#: 968540

*CURRENTLY UNDER CONTRACT, SELLER WILL CONSIDER BACKUP OFFERS* Waterfront homes with deep-water Gulf access are uncommon. A waterfront home built with Insulated Concrete Form (ICF) construction is a rare opportunity. Set on 52 feet of direct waterfront along Lower Grand Lagoon, this thoughtfully updated 4-bedroom, 4.5-bath residence offers 2,714 square feet designed for boating, entertaining, and everyday coastal living. Built with exceptional strength, energy efficiency, and storm resilience, this home combines quality construction with one of Panama City Beach's most desirable waterfront settings. Unlike many waterfront homes, this property offers a floor plan designed with privacy in mind. Each of the four spacious bedrooms features its own ensuite bathroom and private balcony, creating comfortable accommodations for owners and guests alike. The updated kitchen showcases quartz countertops, new and refinished cabinetry, a bold navy island, stainless steel appliances, and generous storage. The primary suite overlooks the lagoon and includes a sitting area, a walk-in closet, a private balcony, and a beautifully renovated bathroom completed in 2025. One secondary ensuite bathroom was also renovated in 2025, complementing the home's timeless finishes, including tile flooring throughout the main living areas and bamboo hardwood in select upstairs spaces. Recent improvements provide confidence for the next owner, including a 2019 roof, two HVAC systems installed in 2019, a 2025 renovation of the kitchen, primary bathroom, and one secondary ensuite bathroom, a saltwater pool deck resurfaced with a premium RevaFlex Limestone finish completed in 2026. These thoughtful investments allow the next owner to spend more time enjoying the home and less time planning future projects. Life here revolves around the water. Begin the day with coffee on the covered veranda as the sun rises over Lower Grand Lagoon, launch a paddleboard or kayak from your backyard, spend the afternoon boating to Shell Island or one of the area's favorite waterfront restaurants, then return home for a swim in the pool before heading back out for an evening cruise. Dolphins are frequent visitors, anglers regularly catch speckled trout, redfish, mangrove snapper, flounder, and mullet in the surrounding waters, and seasonal Grand Lagoon fireworks can often be enjoyed from the property. The property does not have a dock yet, offering a future owner the opportunity to design and install one tailored to their boating needs, subject to applicable permitting and approvals. Deep-water Gulf access makes this an exceptional setting for those who enjoy spending time on the water. Additional features include a two-car garage, no HOA, sprinkler system, and a location just minutes from St. Andrews State Park, Shell Island, marinas, shopping, dining, Naval Support Activity Panama City, Tyndall Air Force Base, and Northwest Florida Beaches International Airport (ECP). Short-term rentals are currently permitted in this area; however, this home has been enjoyed as a primary residence and has not been operated as a vacation rental. Buyers should verify current regulations and intended use. Some homes offer waterfront views. This home offers a waterfront lifestyle built around quality construction, thoughtful updates, and easy access to everything that makes Lower Grand Lagoon special. Whether you're boating to Shell Island, casting a line from your backyard, enjoying the morning sunrise over the lagoon, or relaxing beside the saltwater pool, this home is designed to be lived in and enjoyed for years to come. Strong construction. Deep-water Gulf access. Thoughtful updates. Exceptional waterfront living. Opportunities to own an ICF-built home on Lower Grand Lagoon are rare.
#1009862

Panama City Beach

3534 Treasure Circle

4 Beds

4 Baths

2,714 Sq.Ft.

$999,000

MLS#: 1009862

WELCOME HOME!  2606 Butterfly Alley, is a magnificent property - an executives home - nestled into a highly desirable neighborhood - with a fenced, enormous, private backyard. This home was designed with functionality in mind. Generous room sizes and flowing floor plan offer 4 bedrooms / 3 bathrooms across 2,612 square feet of well-appointed living space. A key feature is the guest ensuite with bath for family members or friends to relax in spacious comfort. The home delivers  a peaceful and quiet ambiance.  
While the overall interior layout is spacious, ready to handle day-to-day life and entertaining, the true crown jewel of this property is its unmatched, resort-style backyard setup; a private outdoor paradise.
Step outside into an expansive, beautifully landscaped backyard designed for ultimate relaxation and hosting gatherings year-round:
The Main Porch: from the family room, glide through the double sliders onto a covered back porch, the ideal shaded spot for your morning coffee or unwinding as the sun goes down. 
The Upper Patio: seamlessly extending from the porch, an open-air patio provides ample room for grilling, alfresco dining, and lounging under the open Florida sky.
The Lower Patio & Custom Fireplace: take a few gentle steps down to the custom lower patio area, anchored by a gorgeous built-in fireplace. Whether you're hosting crisp autumn evening fire pit nights, roasting marshmallows, or enjoying a quiet glass of wine by the warmth of the fire, this space creates an incredible ambiance. Situated on a large, private lot with plenty of green space to make your own, this phenomenal outdoor living environment turns the backyard into an absolute extension of the home offering exceptional privacy, lush surroundings, and room to breathe. 
The listing information for the sale of the home has been sourced from the County Property Appraiser's website. All information provided herein is believed to be accurate but is subject to errors, omissions, or changes without notice and therefore not guaranteed. Buyer and Buyer's Broker are strongly advised to perform due diligence and independently verify all facts, square footage, property features, and zoning regulations prior to purchase.
#1009586

Crestview

2606 Butterfly Alley

4 Beds

3 Baths

2,612 Sq.Ft.

$465,000

MLS#: 1009586
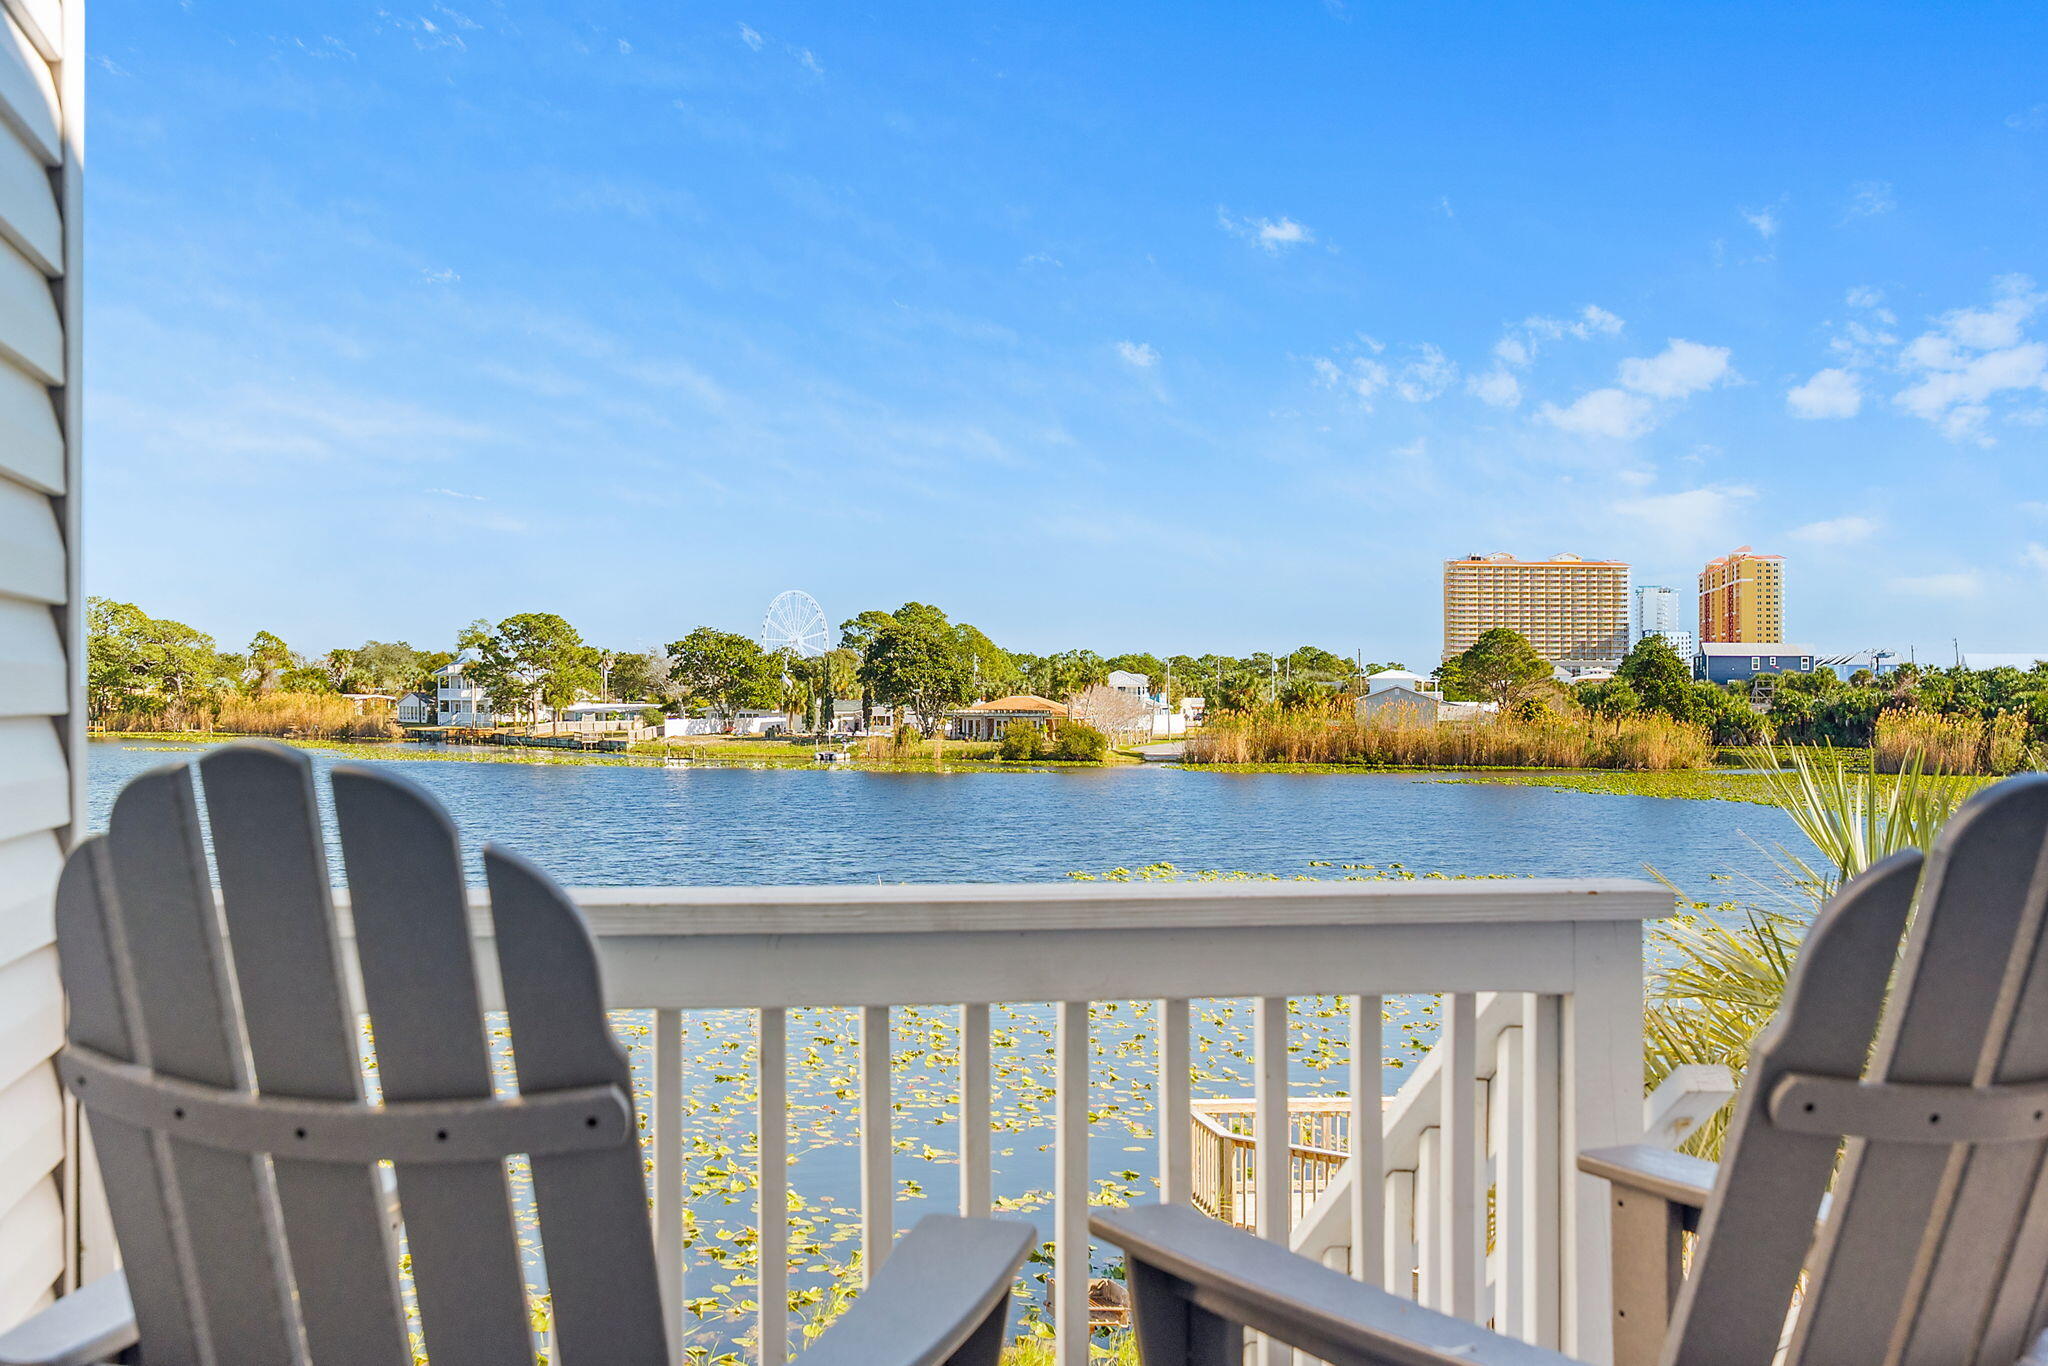
Discover the hidden gem of Lullwater Unit 417. Nestled on Lullwater Lake, you can literally see Pier Park from the balcony.  Inside this 2-bedroom, 2-bath condo you will find updated bathrooms and an updated kitchen with newer cabinets and appliances, making this unit both stylish and functional. Lullwater Condominiums has undergone extensive exterior improvements, including an impact-resistant front door and windows, new roof, new siding, and new steps and deck, giving the community a fresh, modern look.  Major systems have also been updated including a new AC installed in 2023 and a new washer/dryer in 2024, providing peace of mind for owners and investors alike.  Ideally located just across Front Beach Road from the beach, ½ mile from Pier Park, 1 mile from Frank Brown Park, and minutes from Dolly Parton's Pirate Voyage and Topgolf, this condo truly has it allwhether you're looking for a vacation retreat, investment property, or full-time residence.
#994912

Panama City Beach

301 Lullwater Drive UNIT 417

2 Beds

2 Baths

1,089 Sq.Ft.

$255,000

MLS#: 994912

A unique opportunity presents itself to construct your custom home in the exclusive gated community of Watersound Camp Creek. This corner homesite is conveniently located at the end of a cul-de-sac and backs up to the woods with no house on one side, ensuring privacy from neighboring properties. Ownership in Watersound Camp Creek includes exclusive membership opportunities to the Watersound Club, featuring three championship golf courses, including the Tom Fazio-designed Camp Creek Golf Course and the acclaimed Davis Love III-designed The Third. Members also enjoy complimentary beach chair and umbrella service at the Gulf-front Beach Club, an expansive 11,000-square-foot wellness center, resort-style pools, exceptional tennis and pickleball facilities, and an impressive collection of private dining venues and exclusive club amenities. Don't miss this special offering!
#1009880

Watersound

Lot 104 Windsong Drive

None Beds

None Baths

0.33 acres

$1,599,000

MLS#: 1009880

Furnished luxury studio.
Approx 900 sq ft.  Large bathroom, kitchenette, King  size bed, sofabed, open concept, marble dining table, access to washer and dryer.  Located above garage (2nd floor).  Private entrance with keyless entry and lockout situation. Parking on driveway. Complimentary bed linens and towels as well as  kitchen tools. It's turnkey and ready to occupy immediately. Cleaning services are available for a nominal
fee. Located inside Sandestin Resort with access to all amenities! Community pool is one block away!
$2,000 a month includes - power, water, garbage, cable and additional channels (Netflix).  Individual AC in unit which is controllable by tenant. Max 2 person.
#1009887

Miramar Beach

8 Sandestin Estates Drive

1 Beds

1 Baths

900 Sq.Ft.

$2,000

MLS#: 1009887
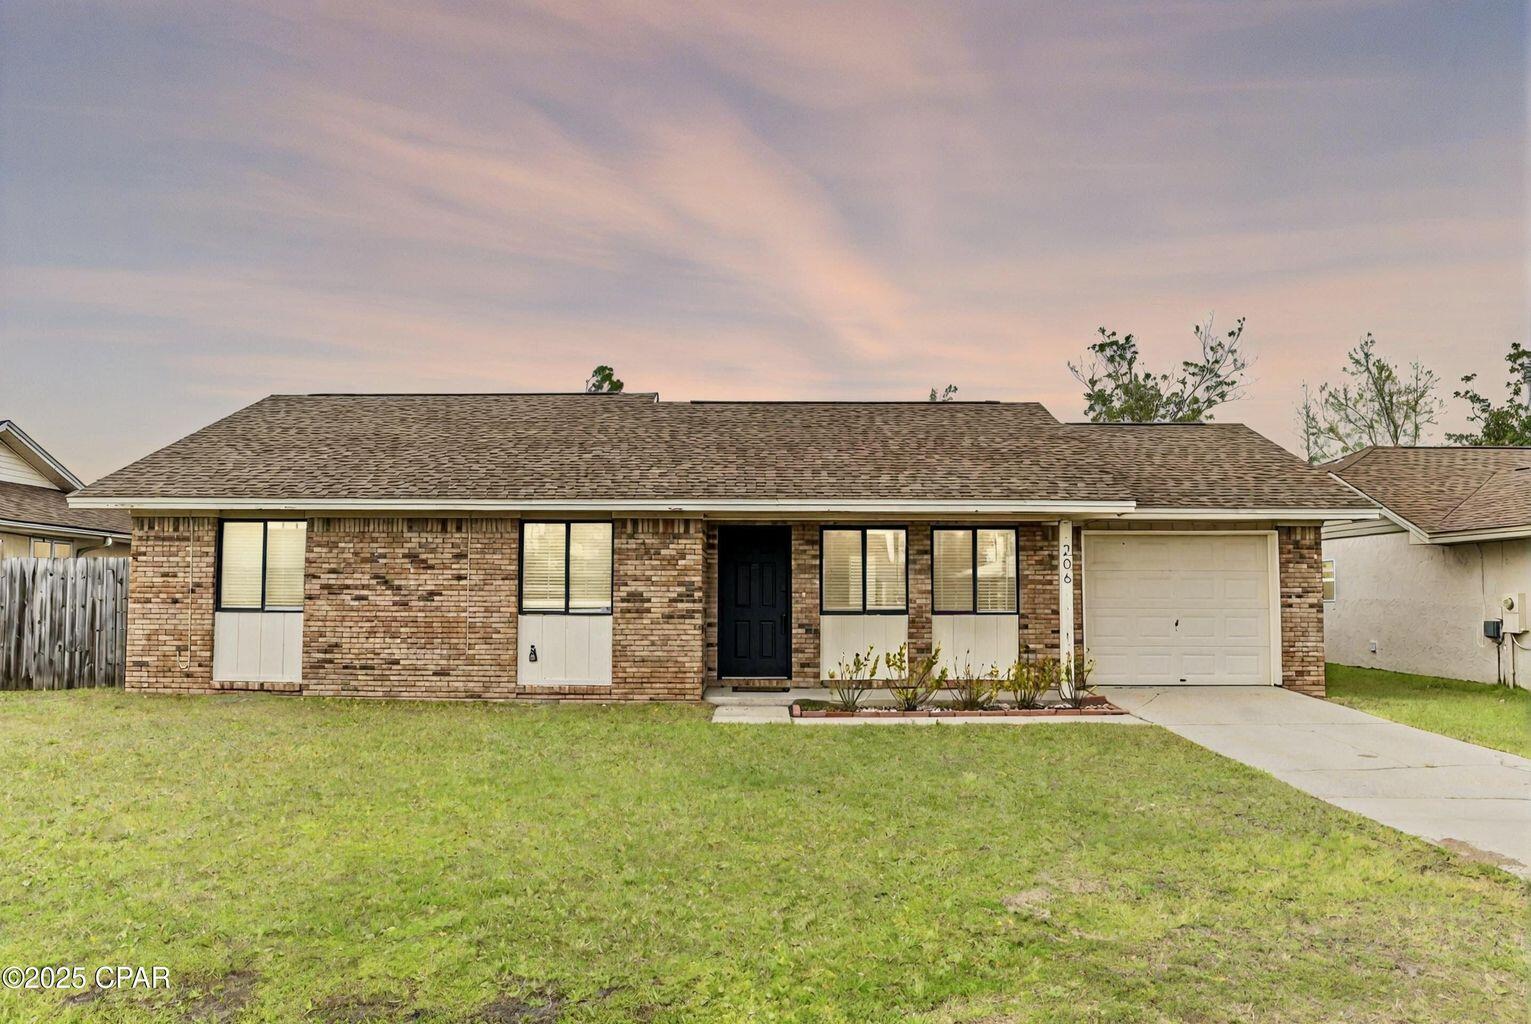
TEMP OFF MARKET TO COMPLETE SOME NEEDED REPAIRS AND ALLOW THE TENANT TO MOVE OUT - Now is your chance to view it before it's gone! Welcome to this inviting 3-bedroom, 2-bathroom home in the heart of Lynn Haven. This residence offers a thoughtfully designed layout with a bright, functional kitchen featuring a stylish two-tone cabinet design, nice appliances, and a clean tile backsplash. Some of the appliances have been updated to stainless steel, though not shown in photos. The adjacent dining and living areas create a comfortable flow perfect for everyday living and entertaining. Step outside to an open concrete patio that overlooks a fully fenced backyard, ideal for cookouts, gardening, or relaxing with your morning coffee. The attached one-car garage provides additional storage or workspace potential. The updated guest bath features matte black finishes, a framed mirror, and modern lighting for a fresh and polished feel. Throughout the home, thoughtful touches like updated hardware and lighting bring a modern edge to a classic layout. Located just a short drive from Panama City's white-sand beaches and turquoise waters. This home also offers easy access to local parks, boat launches, grocery shopping, and some of the area's best fishing spots. Whether you're craving a night out or a quiet evening in, you're minutes from restaurants, shopping centers, and entertainment options. Top-rated schools and community amenities make this an excellent location for families and professionals alike.
#976421

Lynn Haven

206 Acme Lane

3 Beds

2 Baths

1,205 Sq.Ft.

$265,000

MLS#: 976421

Check out this gorgeous 2026-built, two-story home featuring 4 bedrooms and 3.5 bathrooms, nestled in a desirable South Crestview neighborhood. Thoughtfully constructed tons of space and premium finishes throughout, this home offers lasting quality along with the added benefits of lower insurance and maintenance costs.

Conveniently located just 10 minutes from Duke Field and 25 minutes from Eglin AFB, this property is perfectly positioned for an easy commute while still offering a peaceful residential setting.

Inside, you'll find an open-concept floor plan designed for both everyday living and entertaining. This home even has two living rooms, one downstairs and one upstairs. The culinary-inspired kitchen features granite countertops, stainless steel appliances, and a spacious pantry, while overlooking the living and dining areas to create the perfect gathering space for family and friends. Also, with two primary suites, this home offers exceptional flexibility for multi-generational living, guests, or growing families.

The bathrooms are equally impressive, featuring beautifully tiled baths and showers that add a touch of luxury and durability throughout the home.

Step outside to a beautifully designed outdoor entertaining area, ideal for relaxing or hosting. Upstairs, the luxurious primary suite features a private balcony, providing the perfect retreat to enjoy your morning coffee or unwind at the end of the day.

Don't miss the opportunity to see this home!
#1009865

Crestview

4540 Hermosa Road

4 Beds

3 Baths

2,841 Sq.Ft.

$475,000

MLS#: 1009865
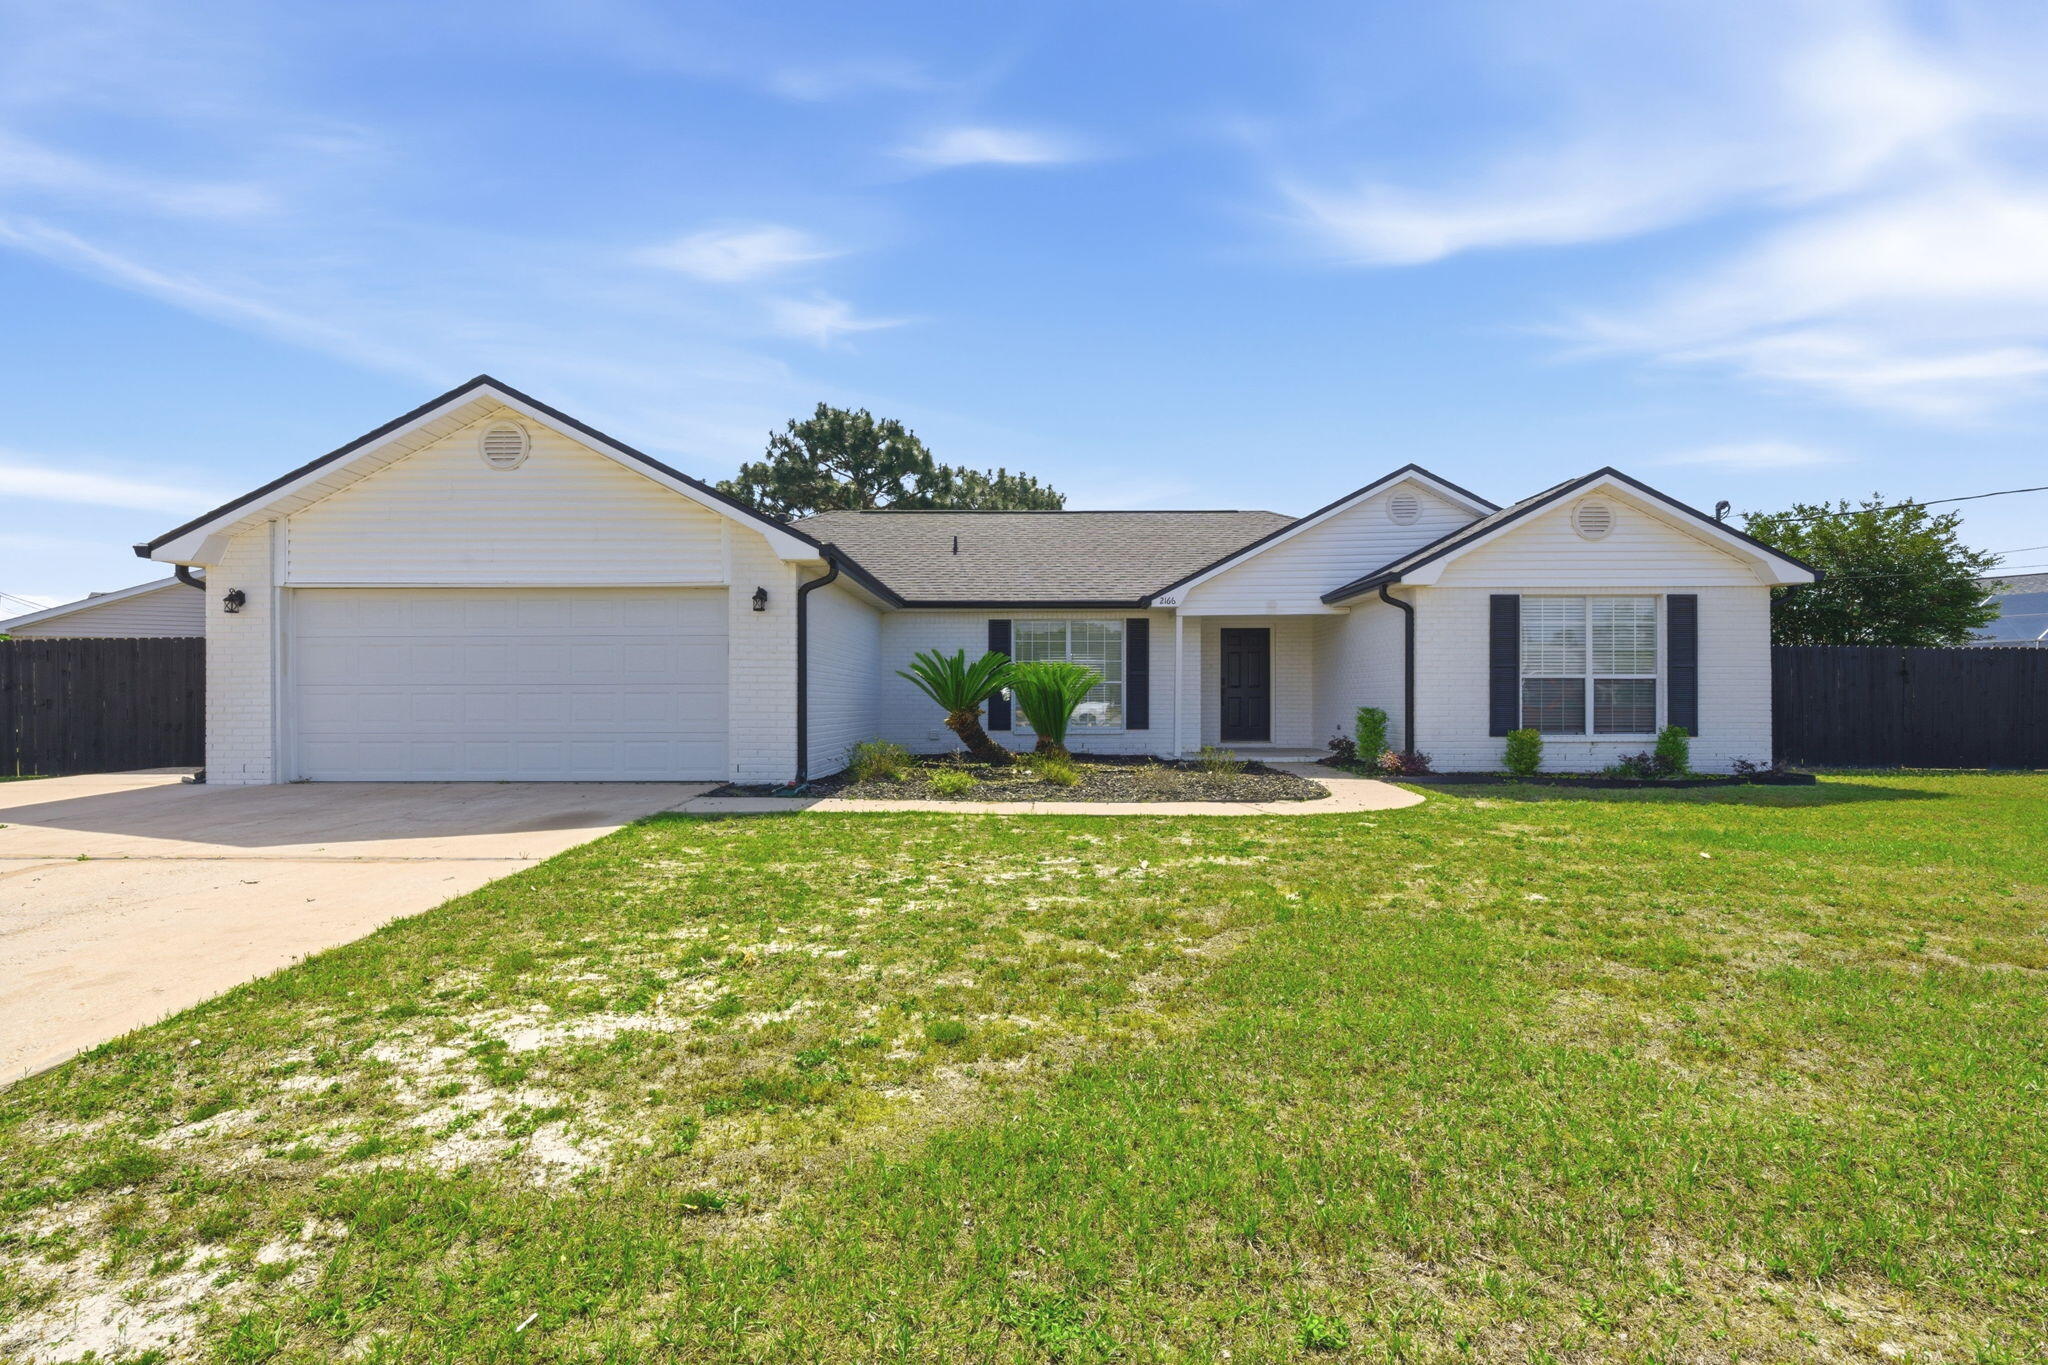
Welcome home! Perfect location in East Navarre, just minutes to the white sandy beaches of the Emerald Coast. Located in Hampton Ridge Estates with NO HOA! Home was completely renovated in 2023, 3 year old roof and HVAC, 5 year old hot water heater, all new lighting fixtures and ceiling fans. This split floor plan offers optimal space with modernized style. The kitchen features solid quartz countertops, tile backsplash, a full dinning, breakfast bar and nook. Vinyl plank flooring throughout the home. Master bedroom is spacious with double vanity sinks, walk-in shower and closet. The washer and dryer in laundry room convey with home as well as electric car charging station in garage. This corner lot features an extended drive way and side yard with a playground! Schedule your showing today!
#1000913

Navarre

2166 Ortega Street

4 Beds

2 Baths

1,923 Sq.Ft.

$430,000

MLS#: 1000913

Completed in September! Upgrades include Ellijay Oak Tapestry hardwood floors, Crystal Ice quartz and bisque soft close cabinets throughout. The gourmet kitchen includes stainless steel appliances, farm sink and Blanc Beige Raindrop Backsplash. Edgeboro champagne carpet in Bedroom 2 and snowbound interior paint. Living area opens up to 2nd floor balcony. Crown molding and tray ceilings are crafted throughout. The master bathroom will be finished with Florentine Carrera tile, dual vanity sinks, rainhead shower, trimmed mirrors, raised cabinets, large walk-in closet, and a frameless glass shower door. Across from ''The Hub'' which features shops and multiple dining choices. Amphitheatre and Jumbo Tron light up the night with live music, movie nights, sporting and highly televised events.

Standard features include 10 ft ceilings, tankless water heaters and natural gas cook tops. Community amenities include indigenous landscape and palm trees, street lights, pet stations, over-flow parking resort style pool with zero entry, arching water jets, pergola seating, covered gas grills and eating area, outdoor shower, fitness area and private shuttle service to the Santa Clara Regional Beach Access. Other public beach access points include Deer Lake State Park and Gulf Lakes Estates.
#1009897

Watersound

99 E Pine Lands UNIT C

2 Beds

2 Baths

1,293 Sq.Ft.

$699,000

MLS#: 1009897

*RARE OPPORTUNITY* This home offers a solid foundation filled with unique character and room to personalize to your taste. Welcome to 503 Sheffield, a mid-century home built in 1959 that has been lovingly maintained by a single owner throughout its history. Step inside to find flexible living spaces for comfort and entertaining, featuring two distinct living rooms. The main living room provides a cozy retreat, while the secondary living room functions as a Florida room framed by full-height windows, warm exposed ceiling beams, and rich new Pergo waterproof flooring that bathes the home in natural light. Upgrades shine throughout with fresh interior paint (July 2026), modern updated outlets and switches across the entire home, and brand-new ceiling fans in both the primary bedroom and office. The kitchen highlights classic craftsmanship with solid wood cabinetry, built-in plate racks, lattice detailing, and a white gas range with a tile backsplash. Enjoy long-term peace of mind with major systems updated, including a roof warranty active through 2029 and a newly installed gas water heater (2026). Outdoor living and practical utility are evident throughout the property, which is outfitted with three carports, a shaded cabana, a spacious shed with electricity (perfect for a workshop or hobby space), and fresh exterior paint (July 2026). Fully fenced and meticulously maintained, with mature hardscape.
#1009913

Fort Walton Beach

503 Sheffield Road

3 Beds

1 Baths

1,128 Sq.Ft.

$300,000

MLS#: 1009913

Lakefront Opportunity in Highly Desirable Driftwood Estates! Bring your vision and transform this well-located home into your dream residence. Nestled on a peaceful lakefront homesite, this 3-bedroom, 2-bathroom home offers an exceptional opportunity to personalize a property in one of Santa Rosa Beach's most sought-after neighborhoods.

Inside, you'll find a spacious floor plan featuring a large family room with soaring ceilings and a cozy fireplace, creating an inviting gathering space. The kitchen is equipped with stainless steel appliances, a center island, and opens to the main living areas. A generous dining and living room combination is filled with natural light, offering plenty of space for entertaining.

The primary suite is designed for comfort with a tray ceiling, oversized walk-in closet, dual vanities, a jetted soaking tub, and a separate walk-in shower.

Step outside to a large backyard overlooking the lake, where you'll enjoy peaceful water views and added privacy. The irrigation system is supplied by its own well, helping maintain the landscaping efficiently.

Driftwood Estates offers residents a community pool, clubhouse, and park, all within walking distance, while Choctawhatchee Bay is just one block away. You'll also enjoy convenient access to Grand Boulevard, Sacred Heart Hospital, world-class dining, shopping, and the sugar-white beaches of South Walton. Whether you're looking for a primary residence, second home, or investment opportunity, this home offers incredible potential in an outstanding location. With a little updating and your personal touch, this lakefront property can truly shine.
#1009895

Santa Rosa Beach

339 Loblolly Bay Drive

3 Beds

2 Baths

2,255 Sq.Ft.

$335,000

MLS#: 1009895

Tucked away off a tranquil lane in the heart of Seagrove, lies this hidden gem. This one of a kind, one owner personal residence was designed by Ed Rolen of Rosemary Beach. A modern style home with a dash of mid century aesthetic, it offers privacy and exudes a sense of peace, all while being centrally located in Seagrove Beach & near the best of 30A. With Campbell St dedicated beach access at the end of the street this home is for the discerning buyer who craves seclusion, but yet offers easy access to the beach and the best of 30A. Approximately two miles east of the iconic town of Seaside, and near some of the best restaurants on 30A, the location is superb. 
A much loved and meticulously maintained home, it's surrounded by 'Zen' style landscaping and includes paver patios, Brazilian hardwood decking, a fire pit area, and louvered and custom bamboo fence panels. This light filled home offers 11' ceilings and hardwood flooring throughout, a spacious primary bedroom with large ensuite bathroom, a second bedroom with ensuite bathroom, a third bedroom, a additional full bathroom, a large open living/ dining area with a cozy gas fireplace, a separate flex space room, and a laundry room. The large kitchen offers like new Bosch appliances, granite countertops, a large island, and abundant custom cabinetry throughout. 
See additional custom details in supplement.

*all information is deemed accurate, however buyer to verify all important details* Additional features to note:
-Hurricane impact rated windows and exterior doors
-custom exterior door locks
-Double application, top to bottom plate exterior wall studs for added strength and wind resistance 
-5/8" interior drywall
-8' solid core interior doors
-Brazilian hardwood trim
-2 hot water heaters: one tankless propane, one electric 
- gas fireplace
-custom galvanized gutters
- Custom Shiplap
-spray foam insulation in attic and walls
-handicapped accessible throughout
-ample parking for up to six cars
-wiring connection in place to support pool or exterior kitchen addition, or even small RV parking.

*photos showing a pool addition, and some potted plants are renderings only*

 Come see this unique and lightly lived in home before it's gone! It's definitely a rare find for 30A.
#1009930

Santa Rosa Beach

187 Campbell Street

3 Beds

3 Baths

2,257 Sq.Ft.

$1,450,000

MLS#: 1009930

If you've been looking for peaceful country living with plenty of room to make it your own, this 3-bedroom, 2-bath brick home on 22.3 acres may be just what you're looking for! Offering 1,628 sq. ft. of living space, the home features a cozy fireplace, new kitchen and dining room flooring, and new carpet in the living room and hallways.

Outside, relax on the large front porch surrounded by mature Oak and Sweet Gum trees. The property features a fenced pasture and a pond, making it ready for horses, cattle, livestock, gardening, homesteading, or your own mini farm. A 50x56 pole barn provides plenty of covered space for tractors, equipment, boats, and more. The middle section has a concrete floor, and an approximately 12x30ft enclosed lean-to provides additional storage.

The home is served by a private well with an added water softener and a private septic system. Located on a quiet dirt road just ½ mile from County Hwy 185, you can enjoy the privacy and slower pace of country life while still being only 10 minutes from the nearest town and approximately an hour from the beautiful Emerald Coast Beaches of Walton County.

Farm-ready, peaceful, and full of possibilities!
#1009908

Westville

1446 Tara Cylebrico Road

3 Beds

2 Baths

1,628 Sq.Ft.

$399,900

MLS#: 1009908

1 ... 42 43 44 45 46 ... 666
* Listings identified with the FMLS IDX logo come from FMLS and are held by brokerage firms other than the owner of this website. The listing brokerage is identified in any listing details. Information is deemed reliable but is not guaranteed. If you believe any FMLS listing contains material that infringes your copyrighted work please click here to review our DMCA policy and learn how to submit a takedown request. © 2024. First Multiple Listing Service, Inc.
 - property

Send a message

Message successfully sent.

Your message

What is 3 + 4 ?

Reason for contacting?

I agree to receive email communication and understand I can unsubscribe at any time.

I agree to be contacted by 30A Real Estate | Bobby J Team | Trusted Local Experts via call, email, and text for real estate services. To opt out, you can reply 'stop' at any time or reply 'help' for assistance. You can also click the unsubscribe link in the emails. Message and data rates may apply. Message frequency may vary. Privacy Policy

Sign Out

Virtual Assistant

Would you like to take the next step with this property? We can help you schedule a showing or virtual tour, or send you more details.

Yes, I would like more information.

Thank You for Your Reply, One of Our Agents will contact you as soon as possible

No, maybe later.

Thank you, you can always contact me via email, phone number or through the contact form.

Realhub AI

Lucy - Your AI-Powered Realtor

Update Your Temporary Password

Personalize your search

Enter your email and we'll notify you immediately when new listings match what you're looking for.

or enter email address

Already have an account ? Login here

Continue your home search

I agree to receive communications and understand I can unsubscribe at any time.

I agree to be contacted by 30A Real Estate | Bobby J Team | Trusted Local Experts via call, email, and text for real estate services. To opt out, you can reply 'stop' at any time or reply 'help' for assistance. You can also click the unsubscribe link in the emails. Message and data rates may apply. Message frequency may vary. Privacy Policy

Already have an account ? Login here

We use cookies

We use cookies primarily for analytics to enhance your experience. By accepting, you agree to our use of these cookies. You can manage your preferences or learn more about our cookies policy.
