
Properties

Browse or get in touch to schedule a walkthrough.

  • Nearby me
Price range

Popular Features

Community Features

Association

Property Features

Waterfront

View

Exterior Features

Interior Features

Style

10000 properties match your criteria

Updated 1 minute ago

E-Alert name
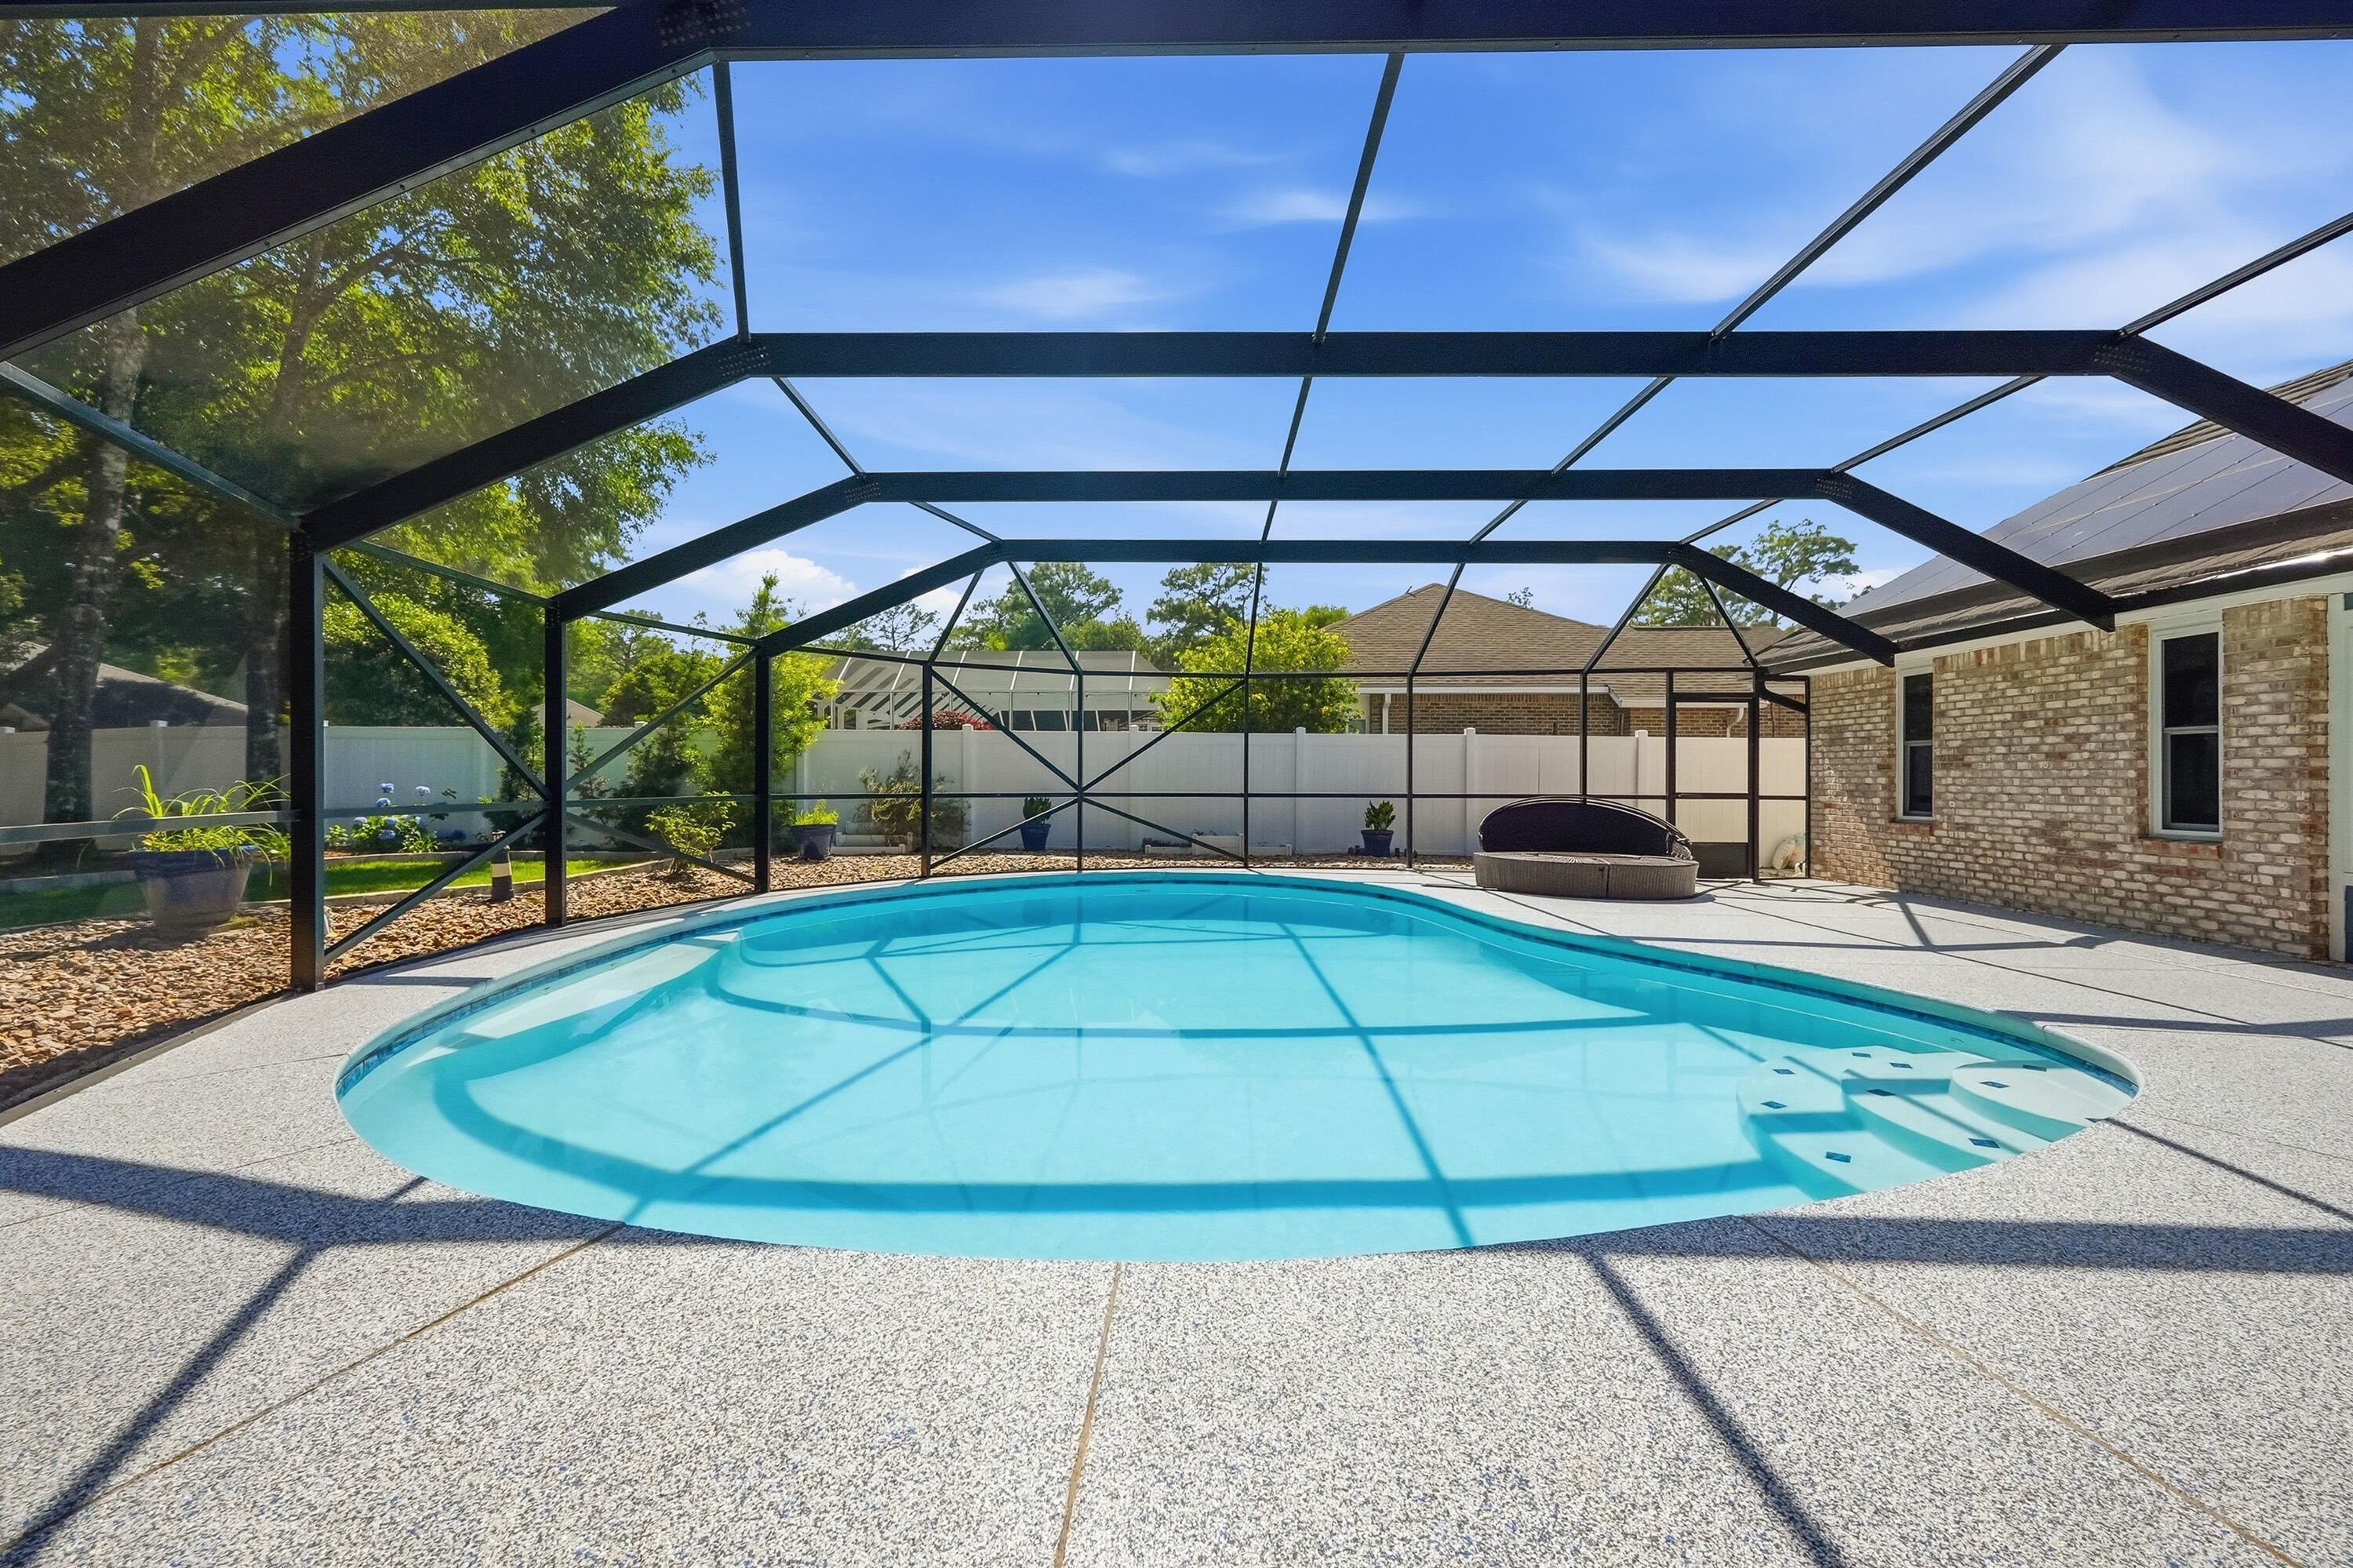
This exquisite home has been reimagined from top to bottom and offers comfort, quality, and convenience just minutes from Eglin Air Force Base. Situated on a quiet cul-de-sac, this property features a stunning circular paver driveway that adds both curb appeal and convenience. Inside, the freshly painted interior showcases updated bathrooms and a beautifully renovated kitchen with quartz countertops, gas appliances, and modern finishes throughout. Top-quality AC6-rated laminate flooring flows throughout the home with absolutely no carpet, offering exceptional durability, style, and easy maintenance. Designed with efficiency in mind, the home also includes solar panels, a tankless water heater, and a whole-home generator for added value and peace of mind. Step outside to your private backyard retreat featuring a sparkling saltwater pool with a screened enclosure, perfect for relaxing or entertaining year-round. Additional highlights include new hurricane-rated windows, a Level 2 EV charger, and a durable 50-year metal roof. Conveniently located near shopping, dining, schools, and the beautiful Emerald Coast beaches, this home offers the perfect combination of location, upgrades, and lifestyle.
#1003419

Valparaiso

102 Kinsey Court

3 Beds

2 Baths

2,186 Sq.Ft.

$625,000

MLS#: 1003419
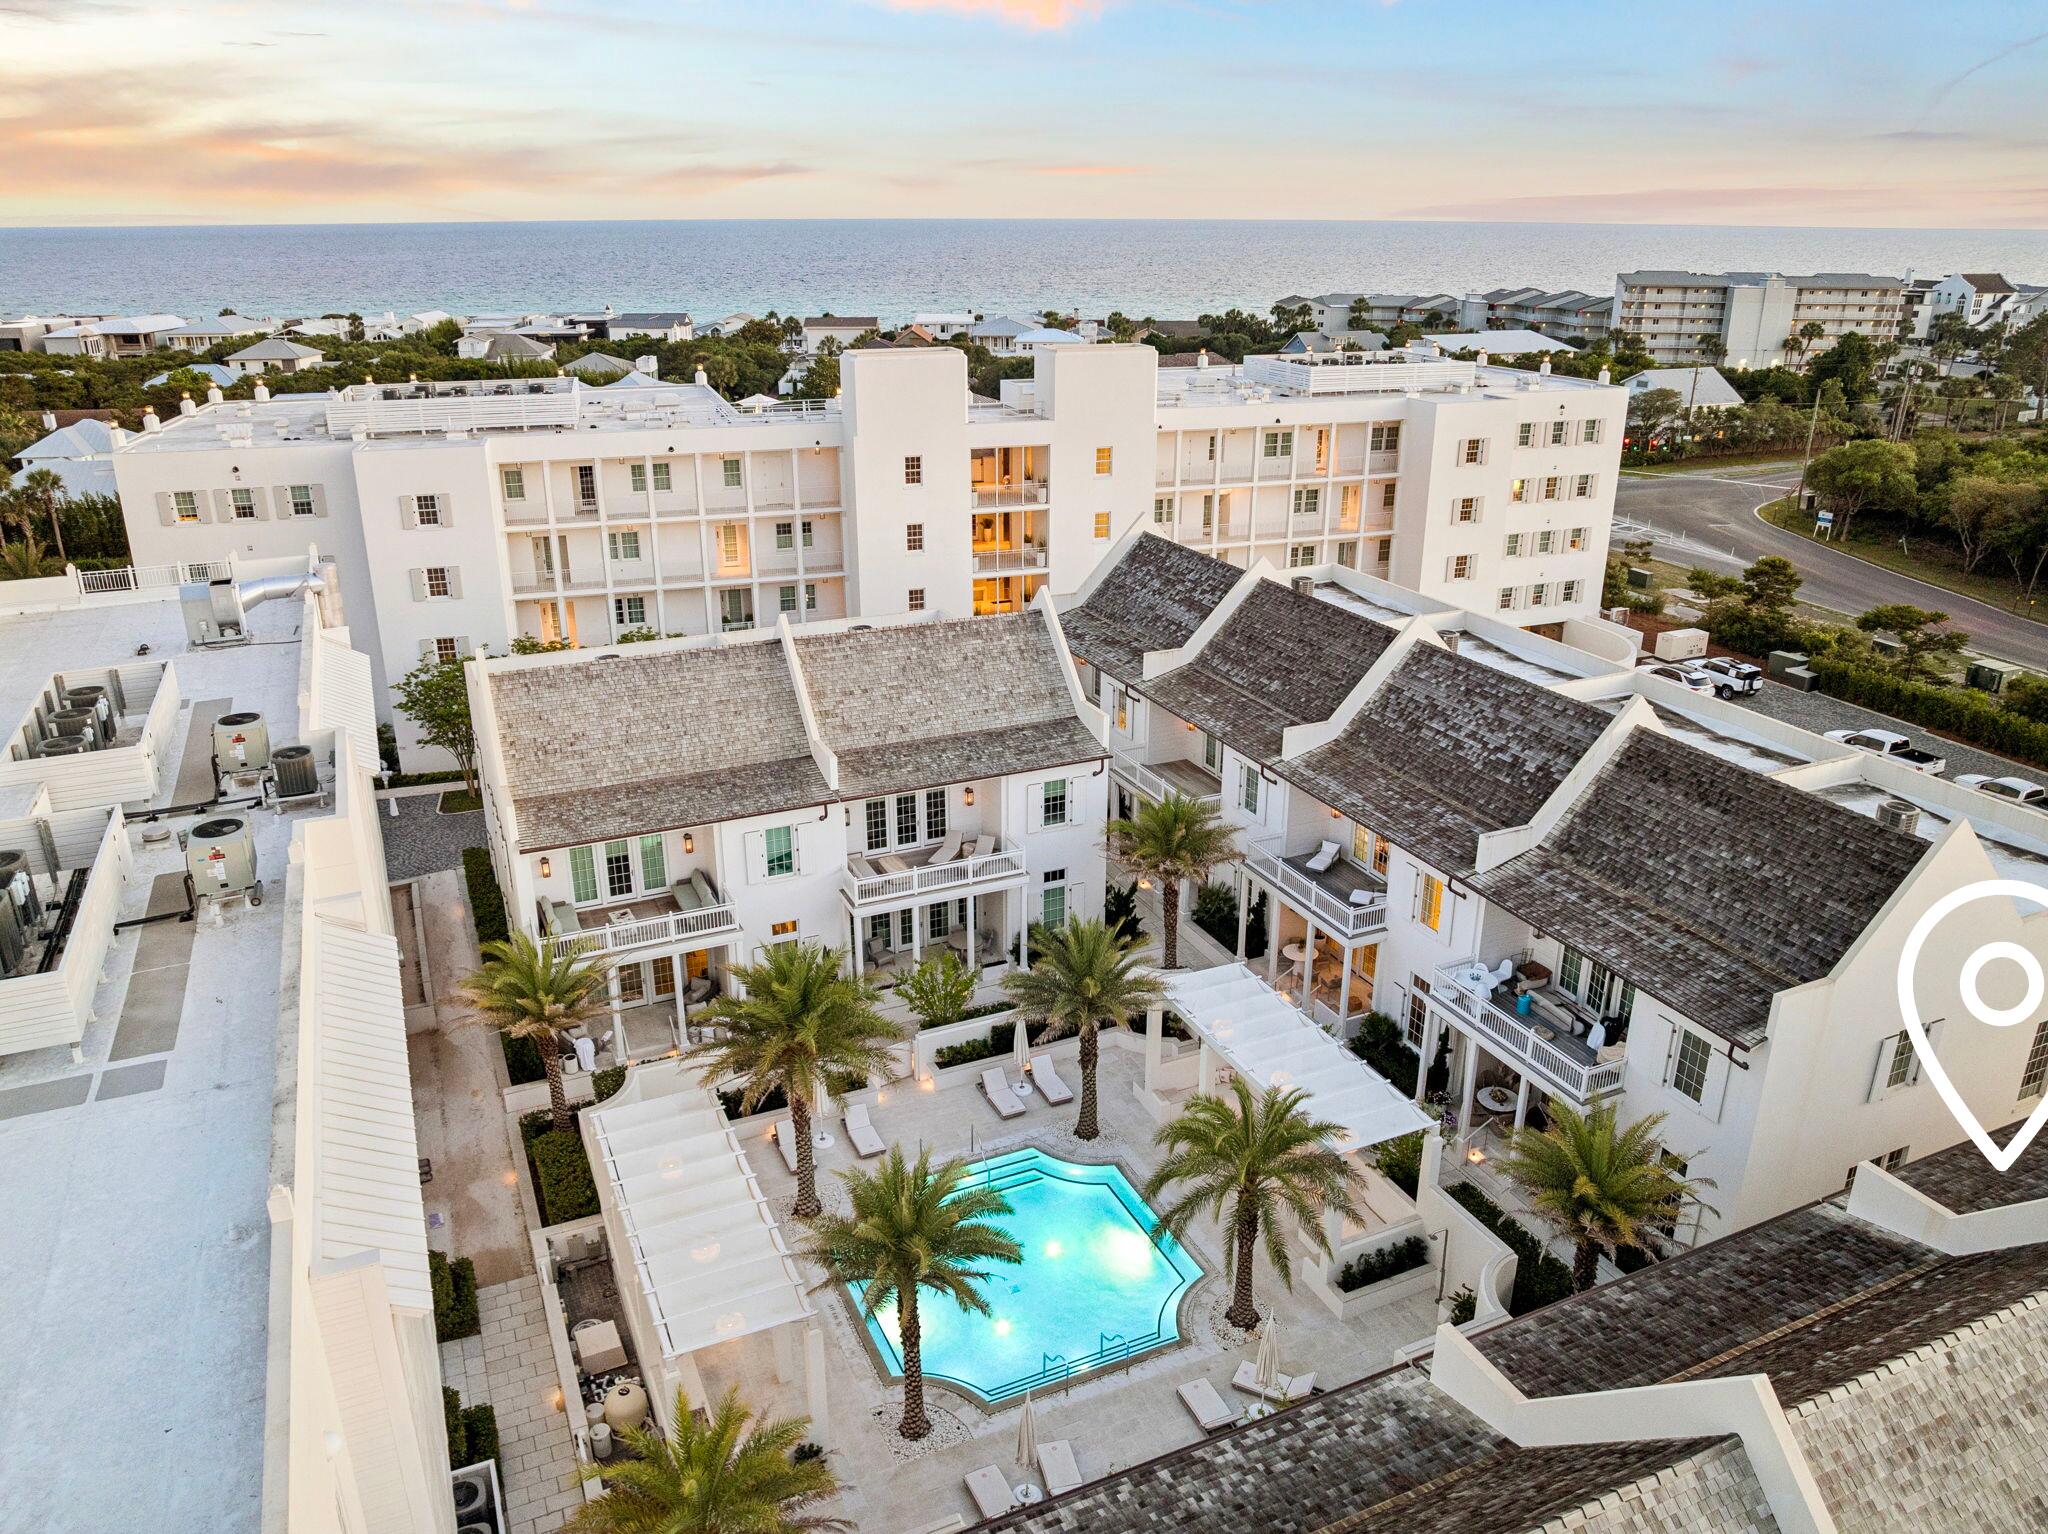
There is one unit at The Mews in Kaiya where the sun sets over the Gulf from your own private balcony. This is it. M7 sits at the western edge, a position no other home in the community shares with open, unobstructed views that greet you every evening. Designed by Khoury-Vogt Architects and built in 2020, the home is 2,496 square feet finished with genuine care. The main level features 11-foot ceilings, large format concrete floors, a kitchen appointed with Sub-Zero, Wolf, and Caesarstone, and a powder room. White oak flooring, Waterworks fixtures, and custom finishes continue upstairs through three bedrooms with three full bathrooms that match the quality of everything below. Nearly 900 square feet of covered terraces extend the living space outdoors which, on 30A, is where life happens anyway. As an end unit, M7 receives natural light from two sides, all day long. It feels quieter and more spacious than its footprint suggests, buffered by a coastal tree canopy to the south and open green space to the east.
The home arrives fully furnished and ready. It is equally suited as a primary residence, a second home, or an income-producing property in one of 30A's most sought after communities. Kaiya's amenities include a Gulf-front infinity pool and concierge beach service, onsite art gallery. Coming soon: 5,000 sq foot spa and fitness center, and Lamuse d'OR café. Alys Beach and Rosemary Beach are minutes away on foot. The 30A bike path begins at the community's edge. There is one west-facing end-unit at The Mews in the Kaiya collection.
This is it. Offered at $3,150,000.
#1003449

Inlet Beach

25 Stella Way M7 Way M 7

3 Beds

3 Baths

2,496 Sq.Ft.

$3,150,000

MLS#: 1003449
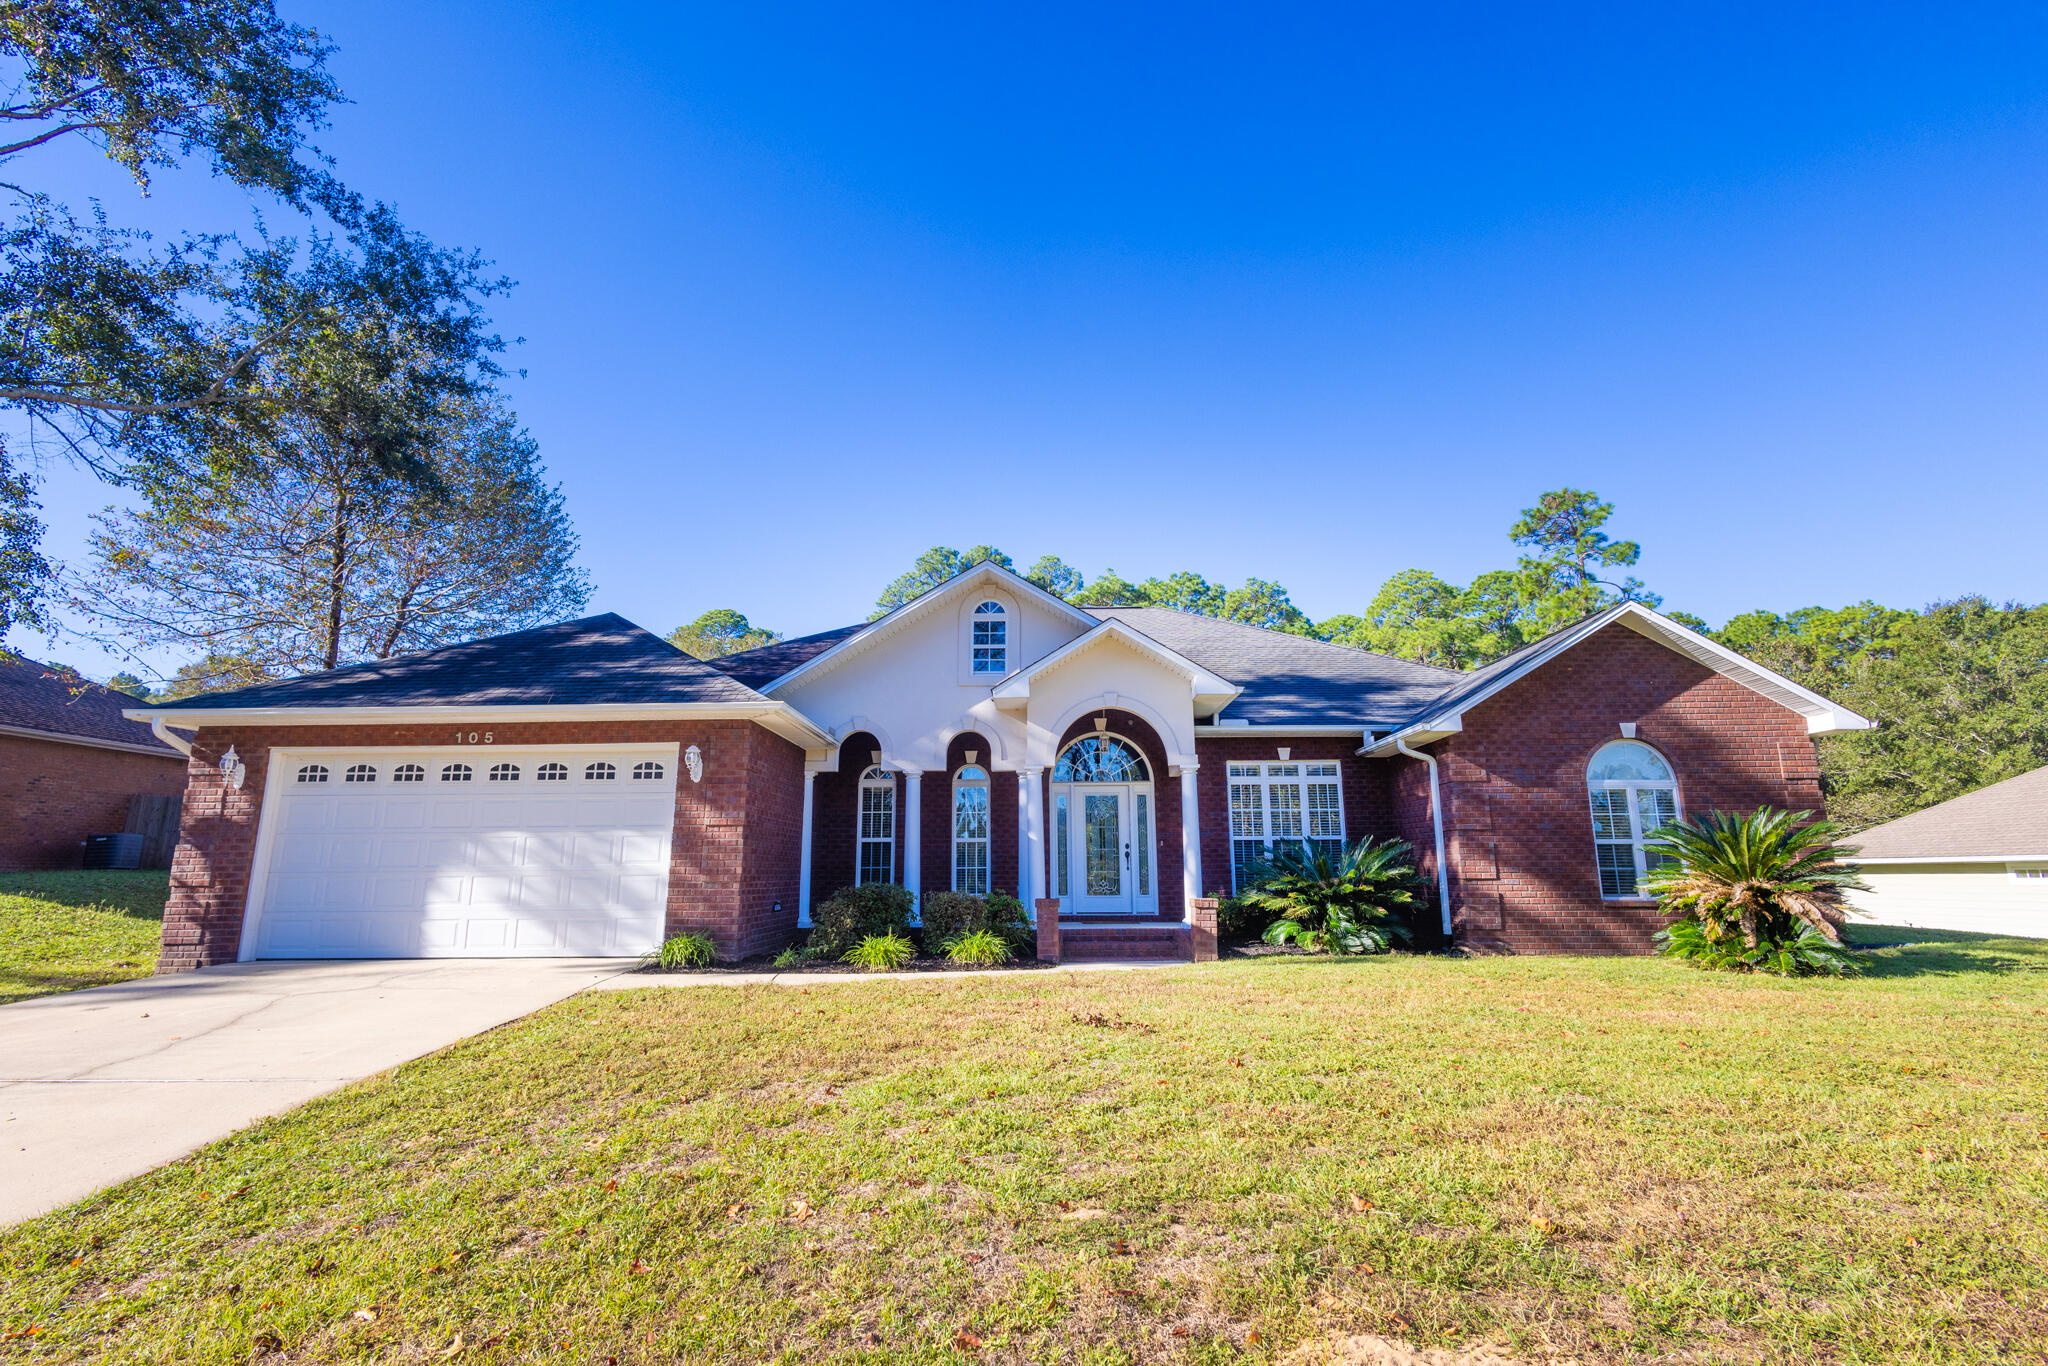
Golf Course Dream Home! This stunning 4-bed, 3-bath home with a 2-car oversized garage is a rare gem! Fresh paint throughout, brand new carpet in bedrooms (May 2026), brand new epoxy in the garage, brand new tile on the back patio! Lots of room with 2691 sq ft of luxury living space. Situated on the beautiful golf course, this residence is filled with exceptional features perfect for those seeking an elegant and comfortable lifestyle. Step inside and discover the charm of this original-owner home that exudes warmth and sophistication. The primary bedroom suite is a sanctuary with not one, but two walk-in closets, providing ample storage space for your wardrobe and personal belongings. The spacious layout includes a large laundry room conveniently accessible through the kitchen or primary bedroom. With an expansive open design and thoughtfully planned living spaces, this home blends comfort, elegance, and practicality!
#1003509

Crestview

105 Par Court

4 Beds

3 Baths

2,691 Sq.Ft.

$430,000

MLS#: 1003509
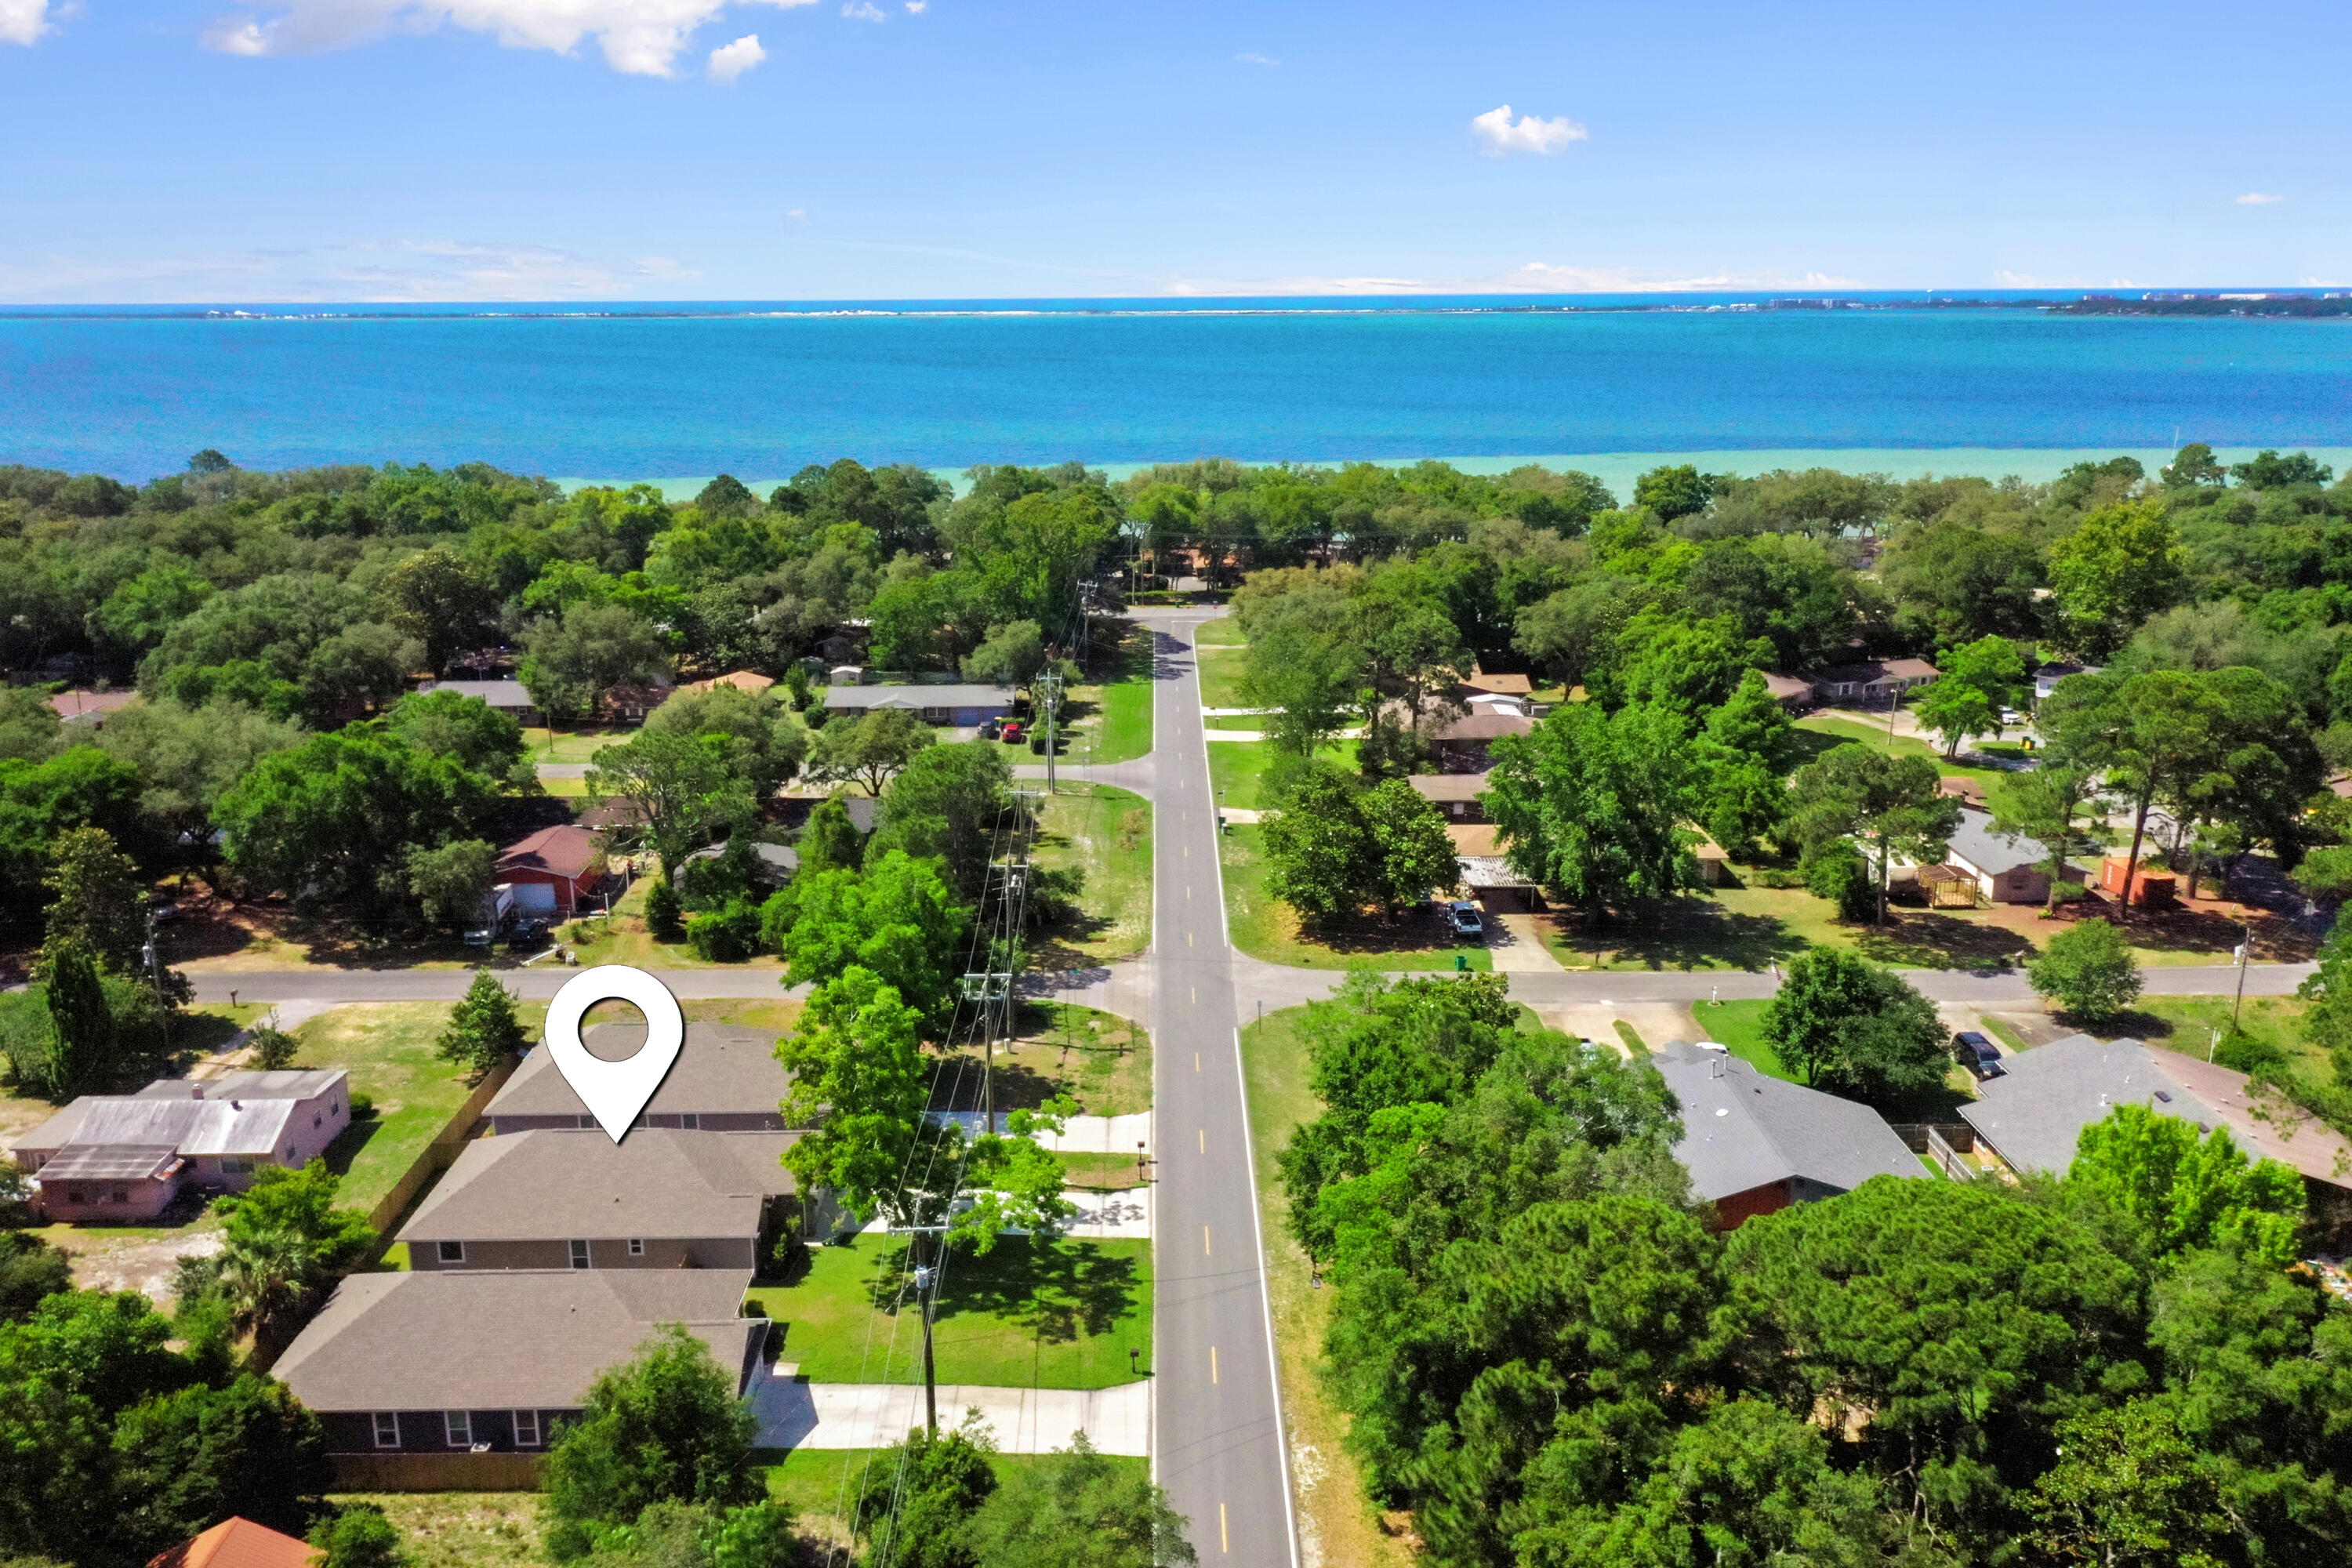
4 B 8th Street is the kind of Shalimar home buyers keep hoping will hit the market. Built in 2023, this Craftsman-style home offers 1,668 square feet, three bedrooms, two baths, and a clean, easy layout that feels right from the moment you walk in. Inside, you get soaring 9 and 10-foot ceilings, wood-look tile, granite surfaces, and a bright open kitchen, dining, and living area designed for everyday living without wasted space.
The kitchen has the look buyers want now: light cabinetry, generous counter space, an island, and a natural connection to the main living area. The primary suite gives you room to slow down, with a spacious bath that feels far more comfortable than what buyers often expect at this size. Two additional bedrooms give you flexibility for guests, work, hobbies, or extra storage.
Outside, the fenced yard keeps things simple and usable without feeling like a second job. The covered patio, two-car garage, and mature pecan tree out front add the kind of practical comfort that makes a house feel like home. Close to the water, parks, and Shalimar community amenities, 4 B 8th Street delivers the rare combination buyers want: newer construction, updated finishes, single-story convenience, and a location that makes daily life easier.
#1003217

Shalimar

4 8Th Street UNIT B

3 Beds

2 Baths

1,687 Sq.Ft.

$445,000

MLS#: 1003217
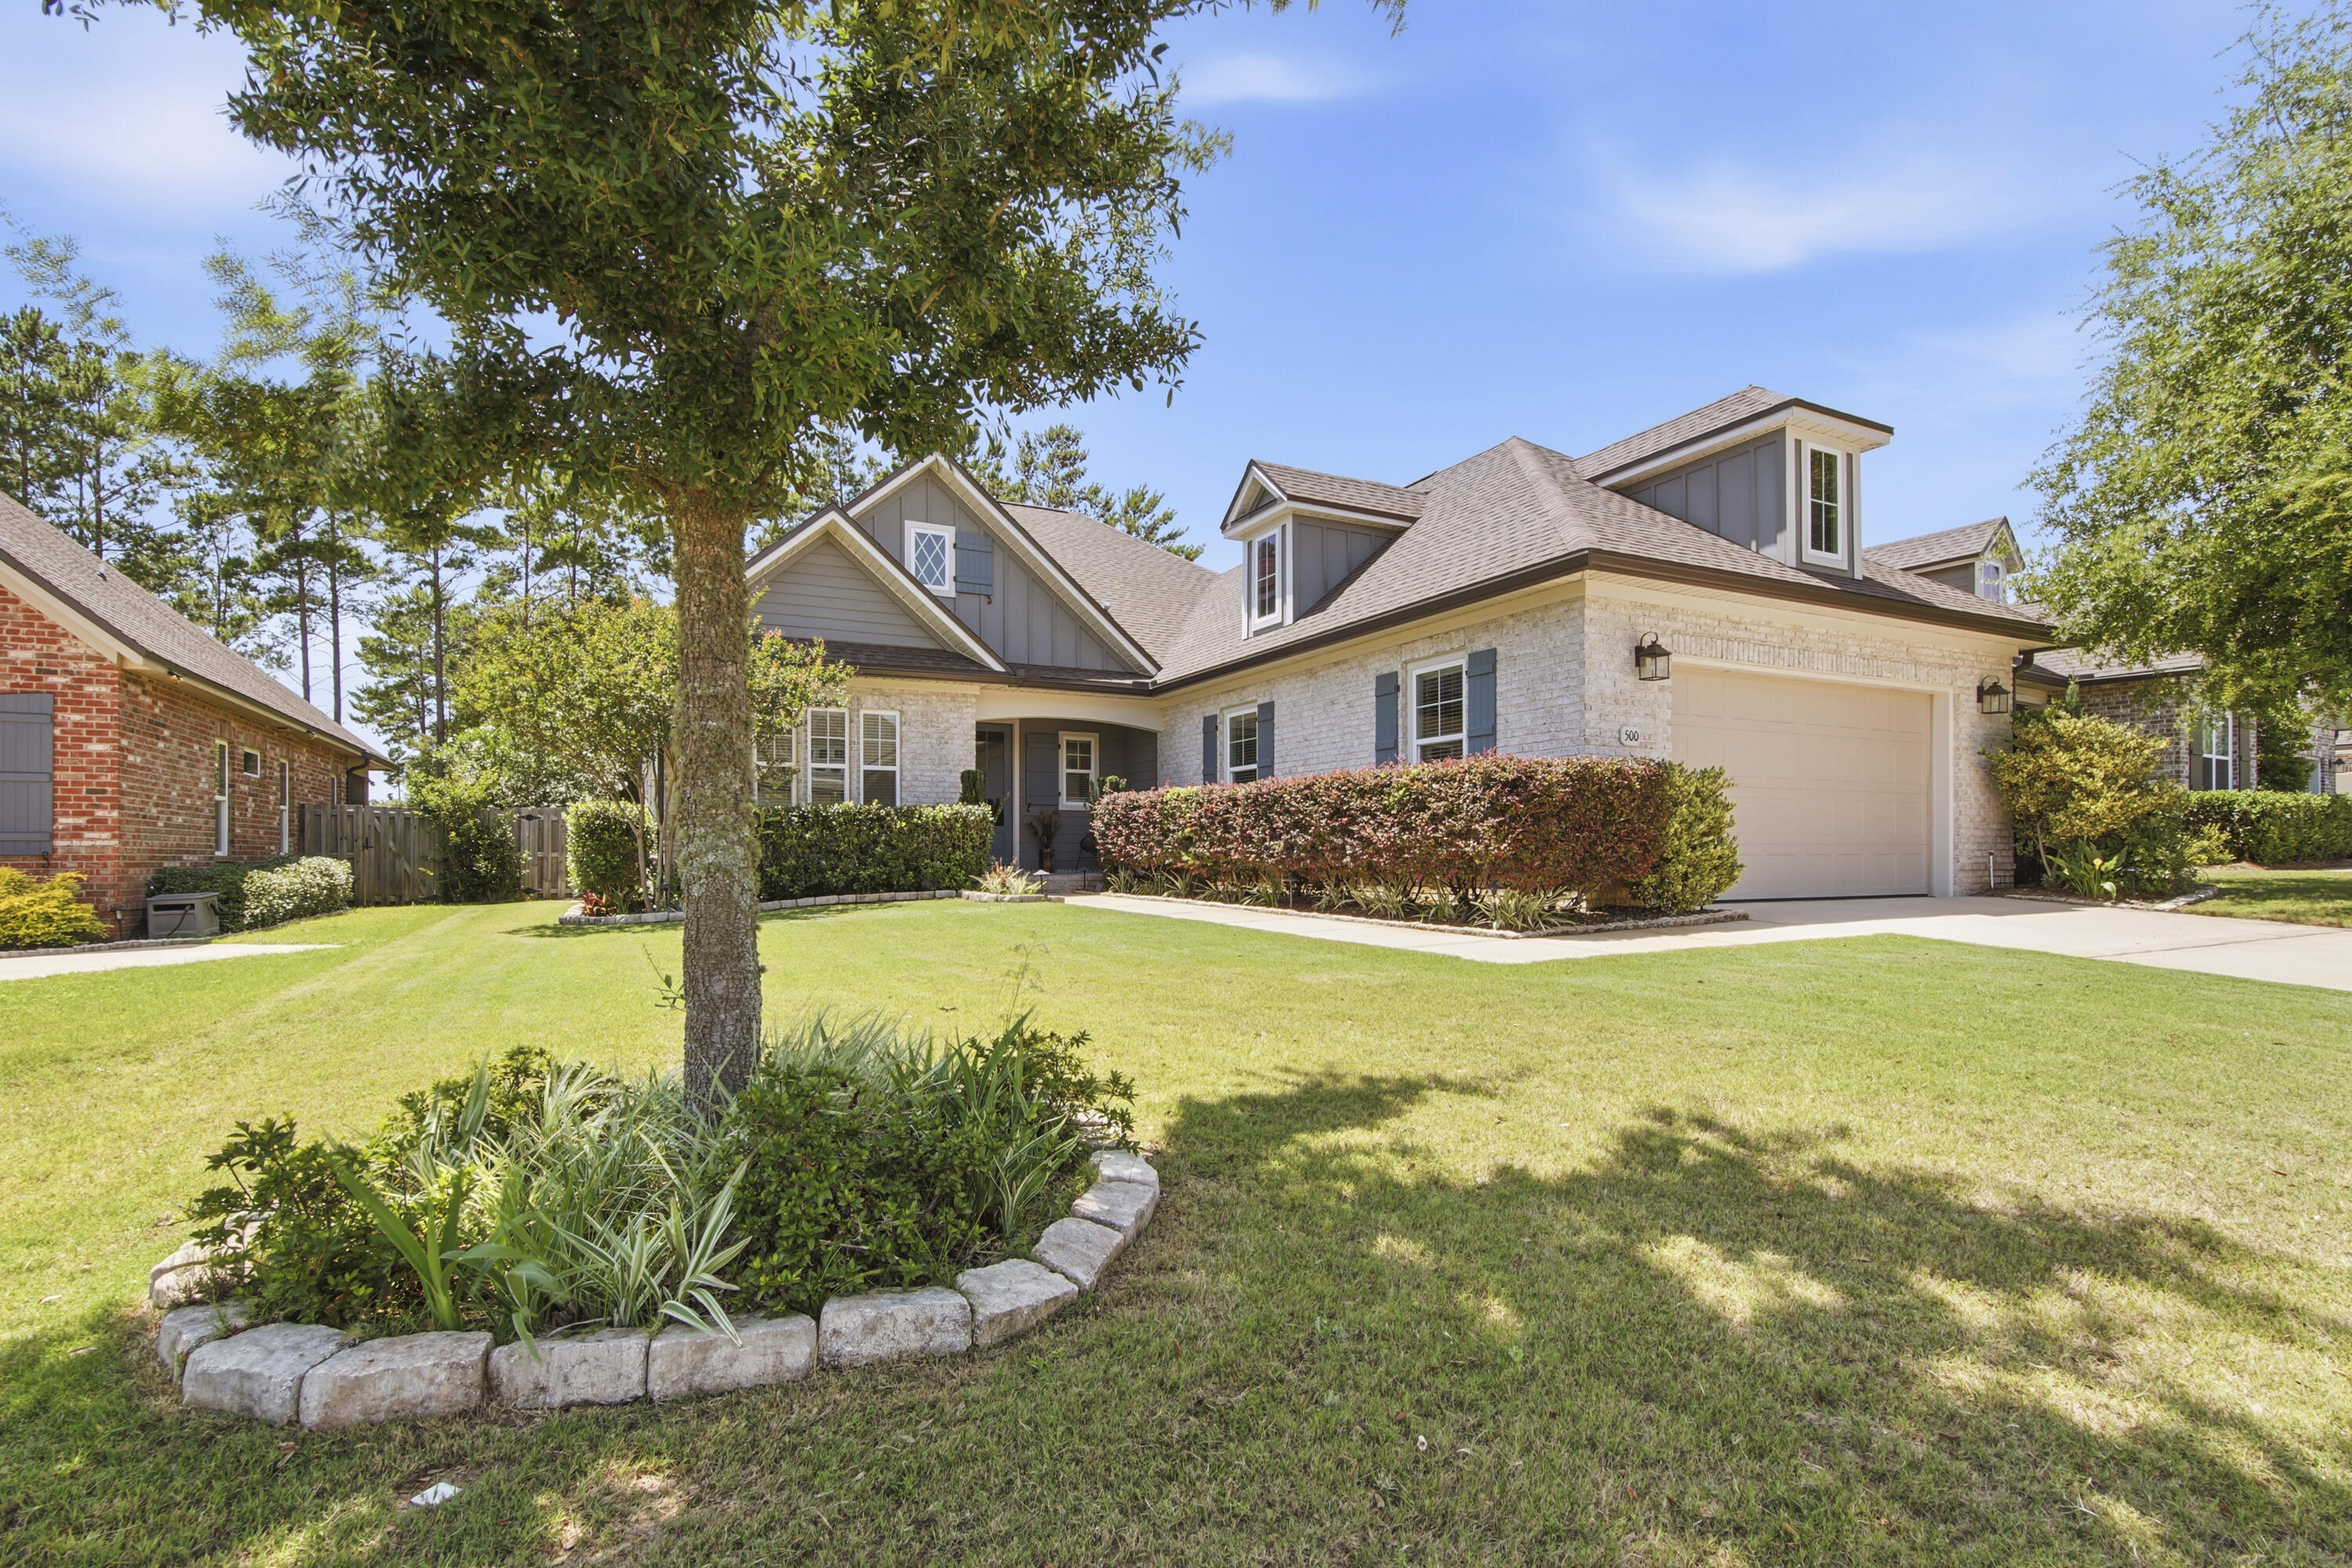
Welcome to Ready Wise  build home, in exclusive Meadows neighbourhood in Hammock Bay. Packed with great upgrades features 4 bedrooms, 2.5 baths . The backyard landscaping is beautifully designed to be enjoyed from inside of the home, creating a seamless indoor-outdoor connection. The open gourmet kitchen features stainless steel appliances, an industrial refrigerator and freezer, large island, wood cabinets and Alaskian-white granite counter tops. Master bath features large walk in shower and towel warmers. Laminate floors throughout the living areas and tiled floors in the bathrooms and wet areas. Yards are sodded with sprinkler system. Crown molding, and cased windows. 9' ceilings and 8' doors. Many other features include: a screed back porc

24kw gas generator, granite countertops, porcelain sinking, in wall vacuum system throughout the home, epoxyed garage floor, garage cabinets, garage door status, Air exchanger, Kitchen osmosis water treatment, ADT security system, whole house water shut down, sink in the Landry room, outside garden cabinets and lights and more.

Hammock Bay is a resort style community with resort style amenities from lap pools, tennis courts, pickleball courts, play ground, basketball courts, walking trails and much more. Also, never miss a sunset again on your kayak off the community docks. Be close to all the action of Freeport, grocery stores, new development, and within 35 minutes to some of the World's most beautiful beaches. Call today a
#1003510

Freeport

500 Meadow Lake Dr Drive

4 Beds

2 Baths

2,283 Sq.Ft.

$569,900

MLS#: 1003510
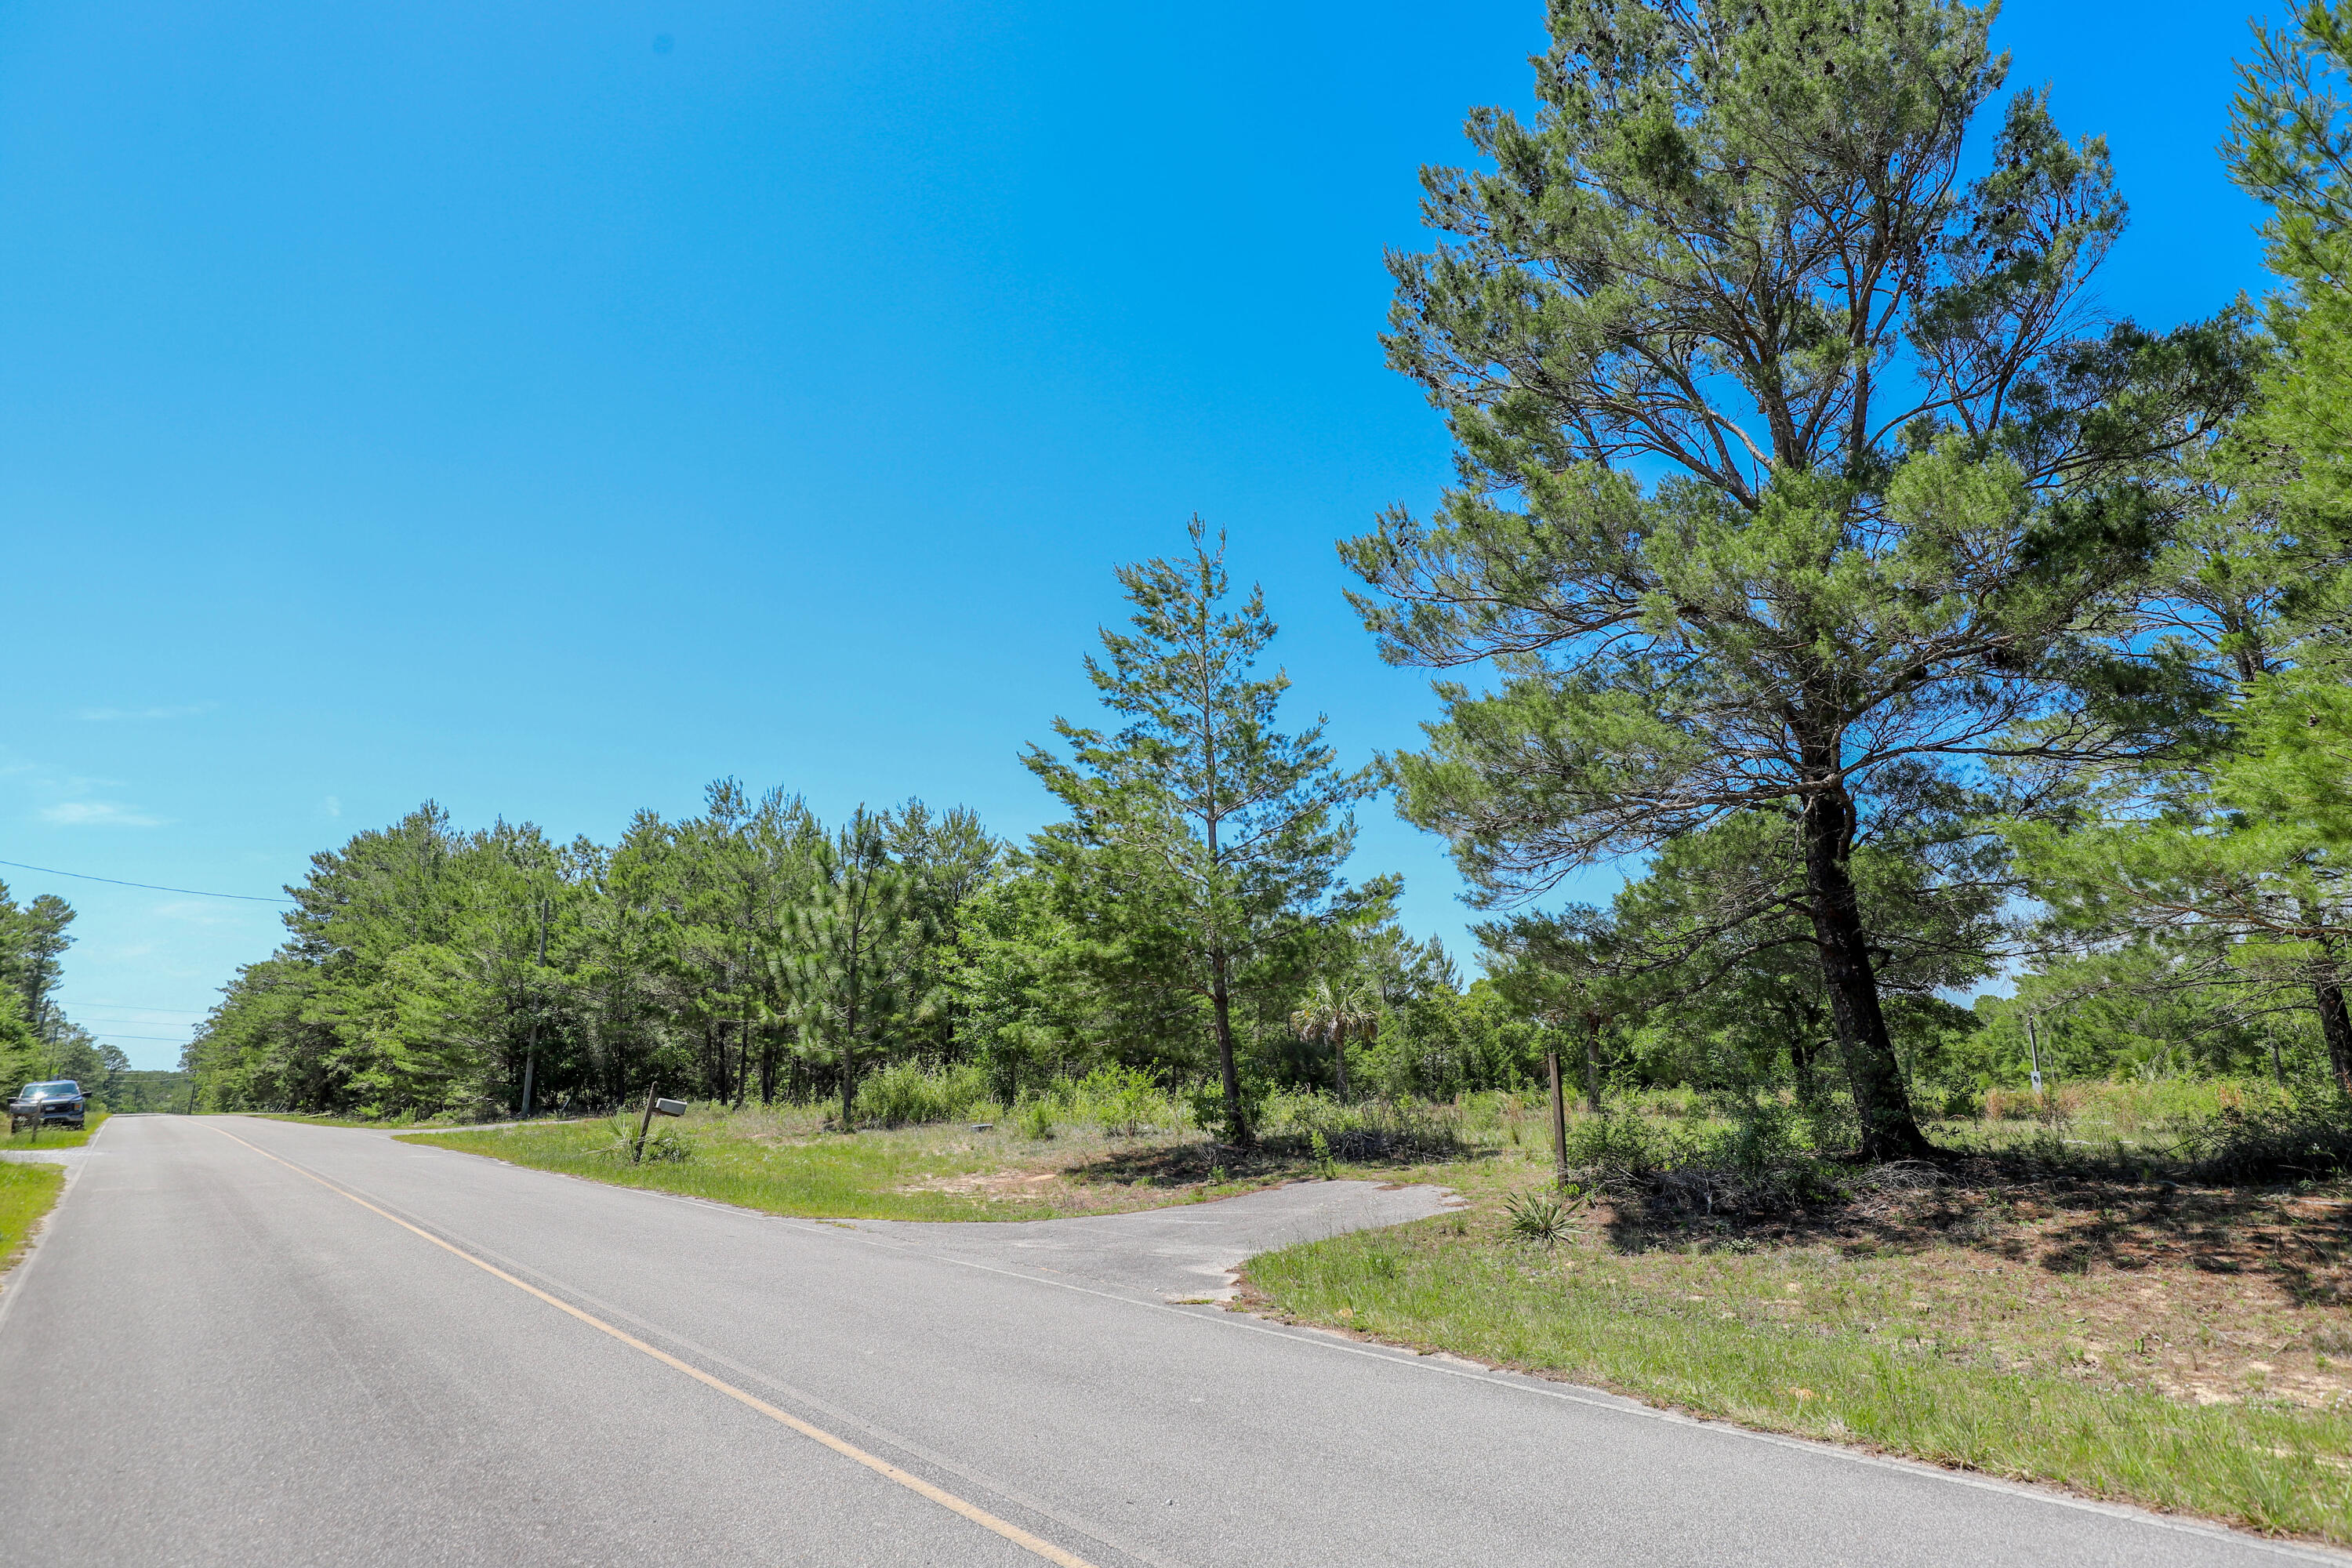
1.5 Acres vacant lot, high and dry, located on a paved road in a non-flood zone. Ready for your new home! Partially cleared with water tap paid. Existing septic tank on property may need replacement and is being sold as-is. Great location! Mobile homes allowed with no HOA fees.
Convenient access to major highways including HWY 90, I-10, 285, and 331. HWY 90 is less than 2 miles away, and DG Market is under 4 miles away. Approximately 12 miles from grocery stores, hardware stores, schools, downtown, and historic Lake DeFuniak.
Enjoy nearby outdoor activities including fishing, golfing, parks, and the beautiful beaches of the Emerald Coast. Centrally located near Niceville, Crestview, Fort Walton Beach, Destin, 30A, Seaside, and Panama City Beach.
#1003538

DeFuniak Springs

1252 Trout Drive

None Beds

None Baths

1.5 acres

$75,000

MLS#: 1003538
cription: LAGUNA BEACH LOT 6 BLK 12 ORB 3692 P 212
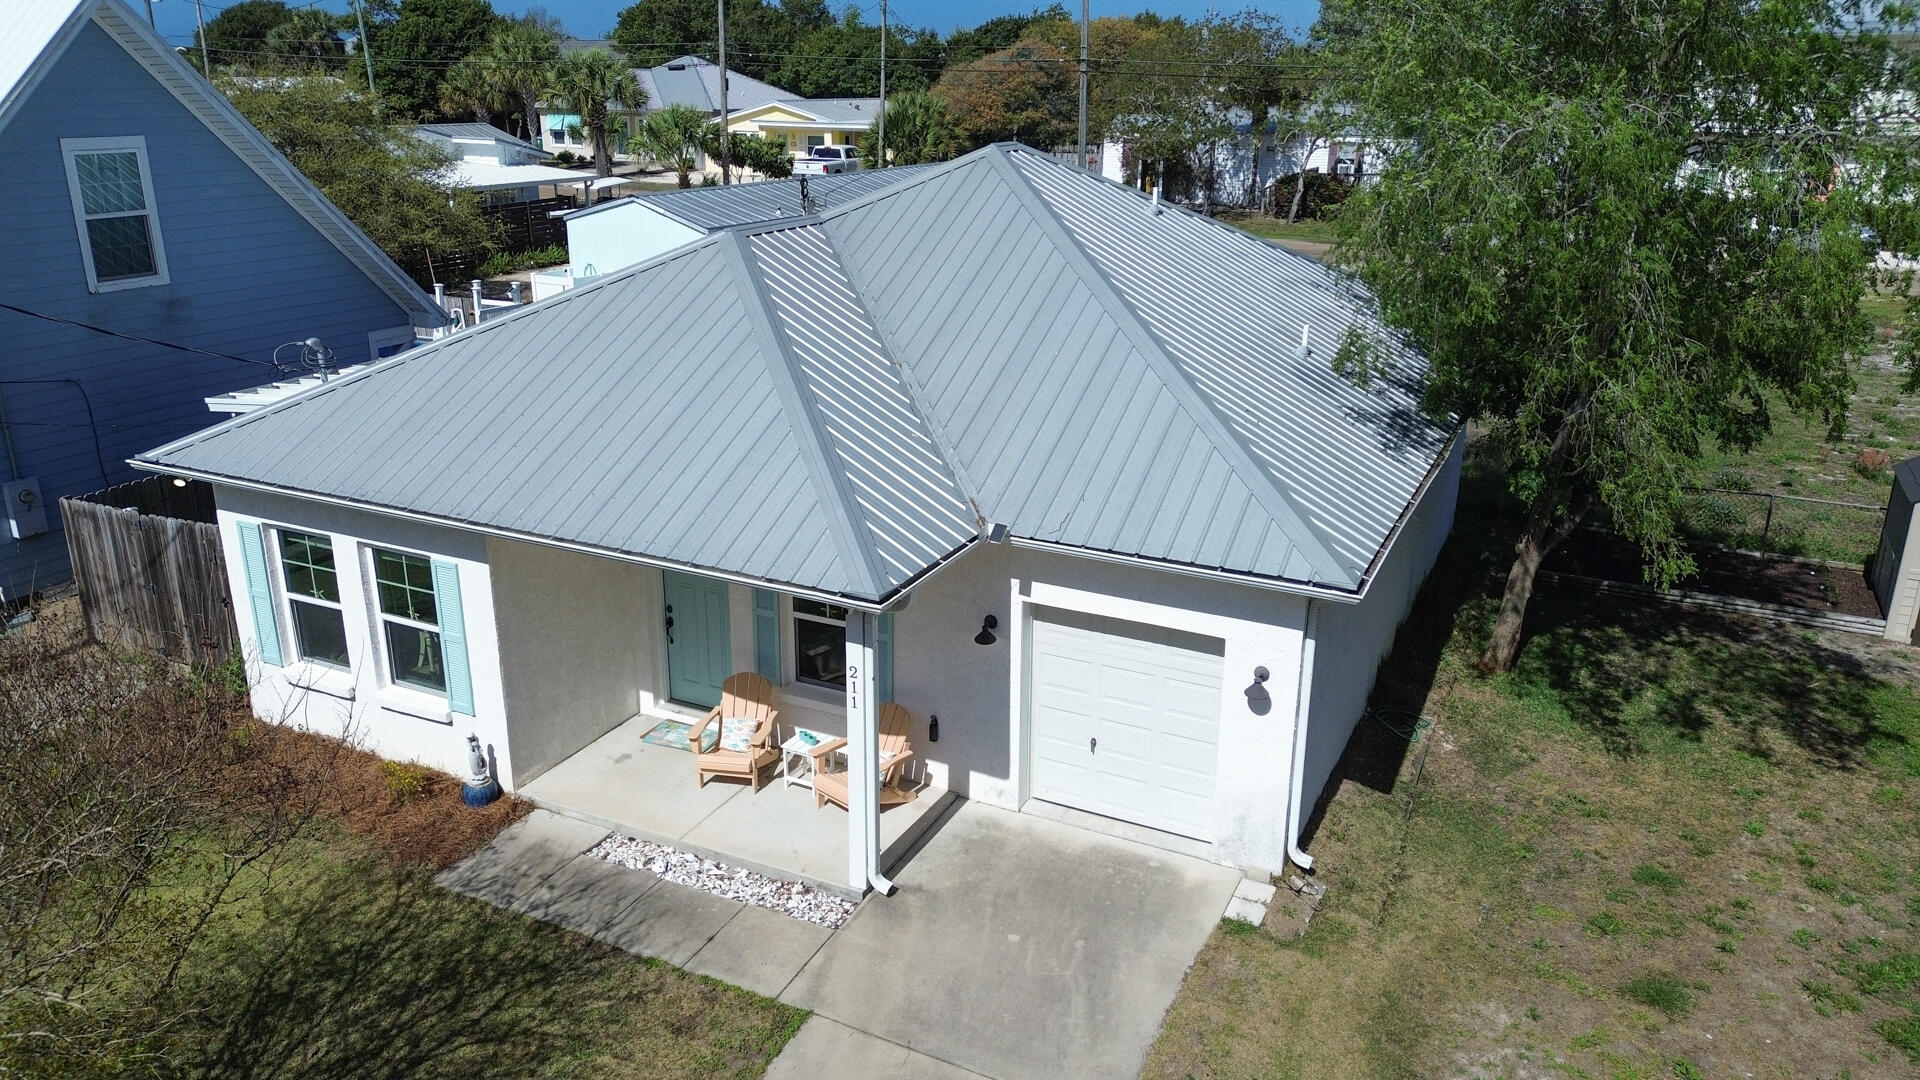
Remarks: Welcome to 211 El Prado P[ace and your like new Beach House .This floor plan is a Laguna Beach classic with 2 bedrooms ,2 full bathrooms and the bonus/ bunk room .Built in 2017 with one car garage that has your electric golf cart that conveys with the purchase of this beach house . Furnished with very few exclusions .The tile wood look floors are throughout and beautiful . Kitchen has stainless appliances, white cabinets and plenty of counter space for friends and family. Full size stack washer and dryer makes laundry a breeze . On the side is a covered patio for grilling or just relaxing with a good book ,hot and cold shower ,fully fenced . Metal roof 2017 , 2025 HVAC ,new microwave April 2026 .Popular west end of the beach make this home a must see. Whether you want a primary home ,second home or weekly rental home this is it. Carousel Supermarket ,Thomas Donuts just a few blocks away .Call your realtor today before this home is SOLD .Whether you love 30A or Panama City Beach with Pier Park ,Top Golf or Dolly Pardons Pirates Adventure this central location is everything !
#1003473

Panama City Beach

211 El Prado Place

2 Beds

2 Baths

1,290 Sq.Ft.

$549,000

MLS#: 1003473
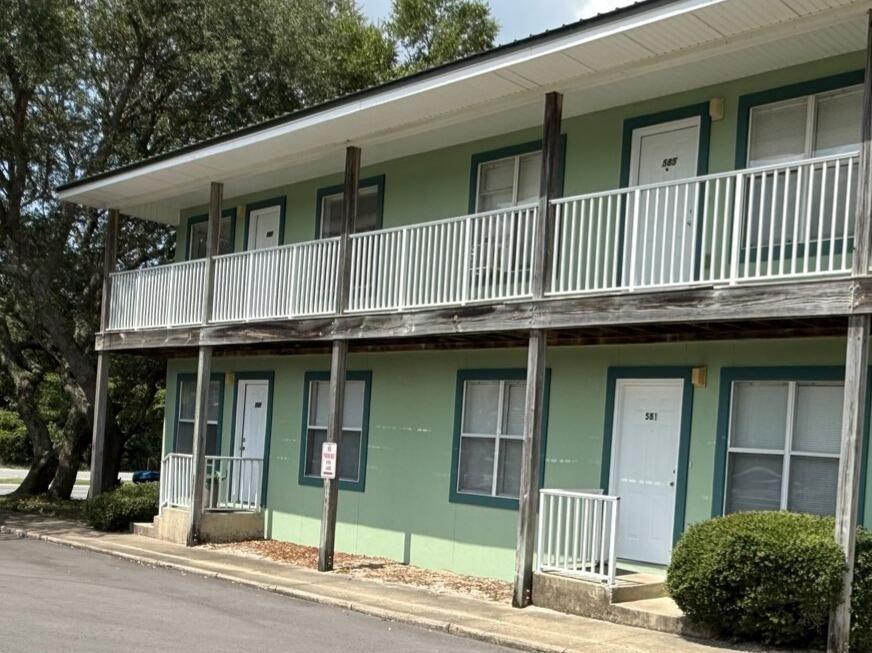
This cozy two bedroom two bath is conveniently located closely to  both Air Force base, schools and shopping. Trash included in rent. Washer & dryer included
#898166

Mary Esther

587 Florosa Court

2 Beds

2 Baths

1,000 Sq.Ft.

$1,100

MLS#: 898166
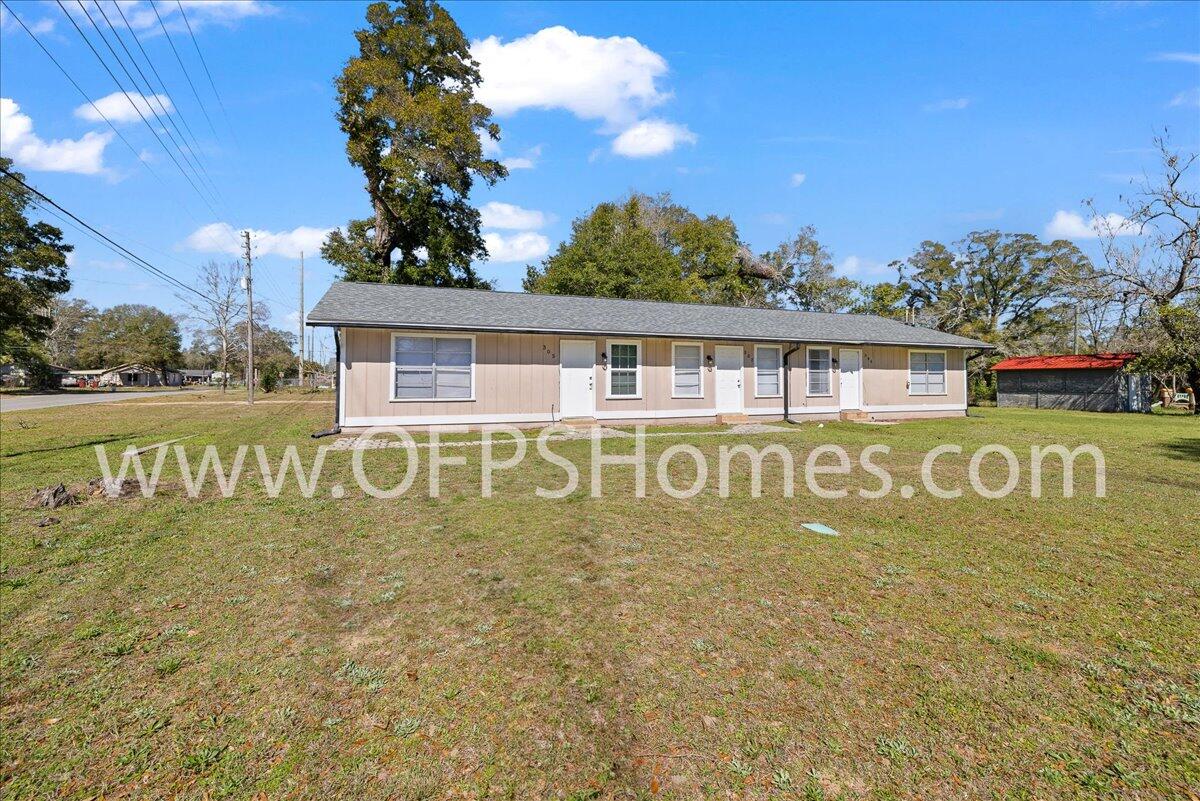
AVAILABLE... August 1, 2026. 1bd/1bth unit of a triplex located near downtown Crestview! Quarterly pest control and lawn will be offered. AS IS Washer/Dryer will be included. ** Inside photos coming soon and dimensions of rooms to come.

NO smoking. 600 minimum FICO credit score required in addition to meeting rental criteria. Pets allowed upon approval with a non-refundable pet fee and with a Petscreening.com report. Pet Rent is $25 a month per pet.

All applicants are required to complete an application on https://onefamilypropertyservices.petscreening.com/ regardless of if they own a pet or not.  Applicants with an ESA are also required to complete the application.
**Please note, only one pet profile per pet is required.

** Fees Required once an application is approved include, but may not be limited to: Security Deposit, Non-Refundable Fees (cleaning and rekey), $20 Certified Mail Fee, and Pet Fees (when applicable).
#1003498

Crestview

307 E Walnut Avenue

1 Beds

1 Baths

810 Sq.Ft.

$900

MLS#: 1003498
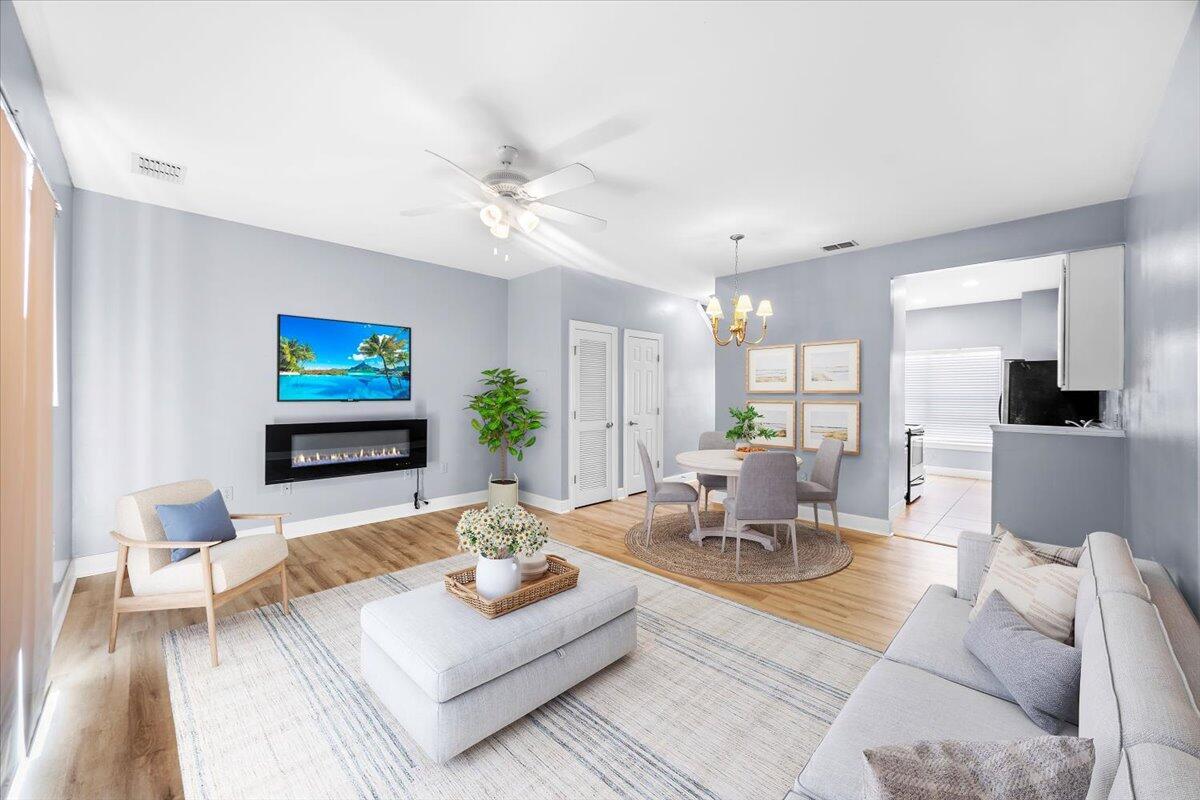
The Palms of Freeport offers many amenities including a pool and pool house!  Two assigned spots and additional overflow parking. Schools, self-storage and shopping nearby! Recently painted and showcasing brand-new flooring throughout, this charming townhome in is completely move-in ready. The first floor features a spacious living area with a sliding glass door that opens to a private deck, along with a dining area, kitchen, half bath, and generous storage closet. With no carpet anywhere, this home is both low-maintenance and stylish. The community have been refreshed with new fencing throughout and the addition of a dog park. Upstairs, you'll find two large bedrooms with plenty of closet space, including a primary suite with dual closets. The second floor also offers two full bathrooms and washer/dryer are included for added convenience!

Ideally located just minutes from Publix, shopping, and dining and only a 15-20 minute drive to the white-sand beaches of 30A this home is perfectly located for all your.
#1001020

Freeport

15284 US-331 BUS UNIT 7B

2 Beds

2 Baths

1,109 Sq.Ft.

$1,650

MLS#: 1001020
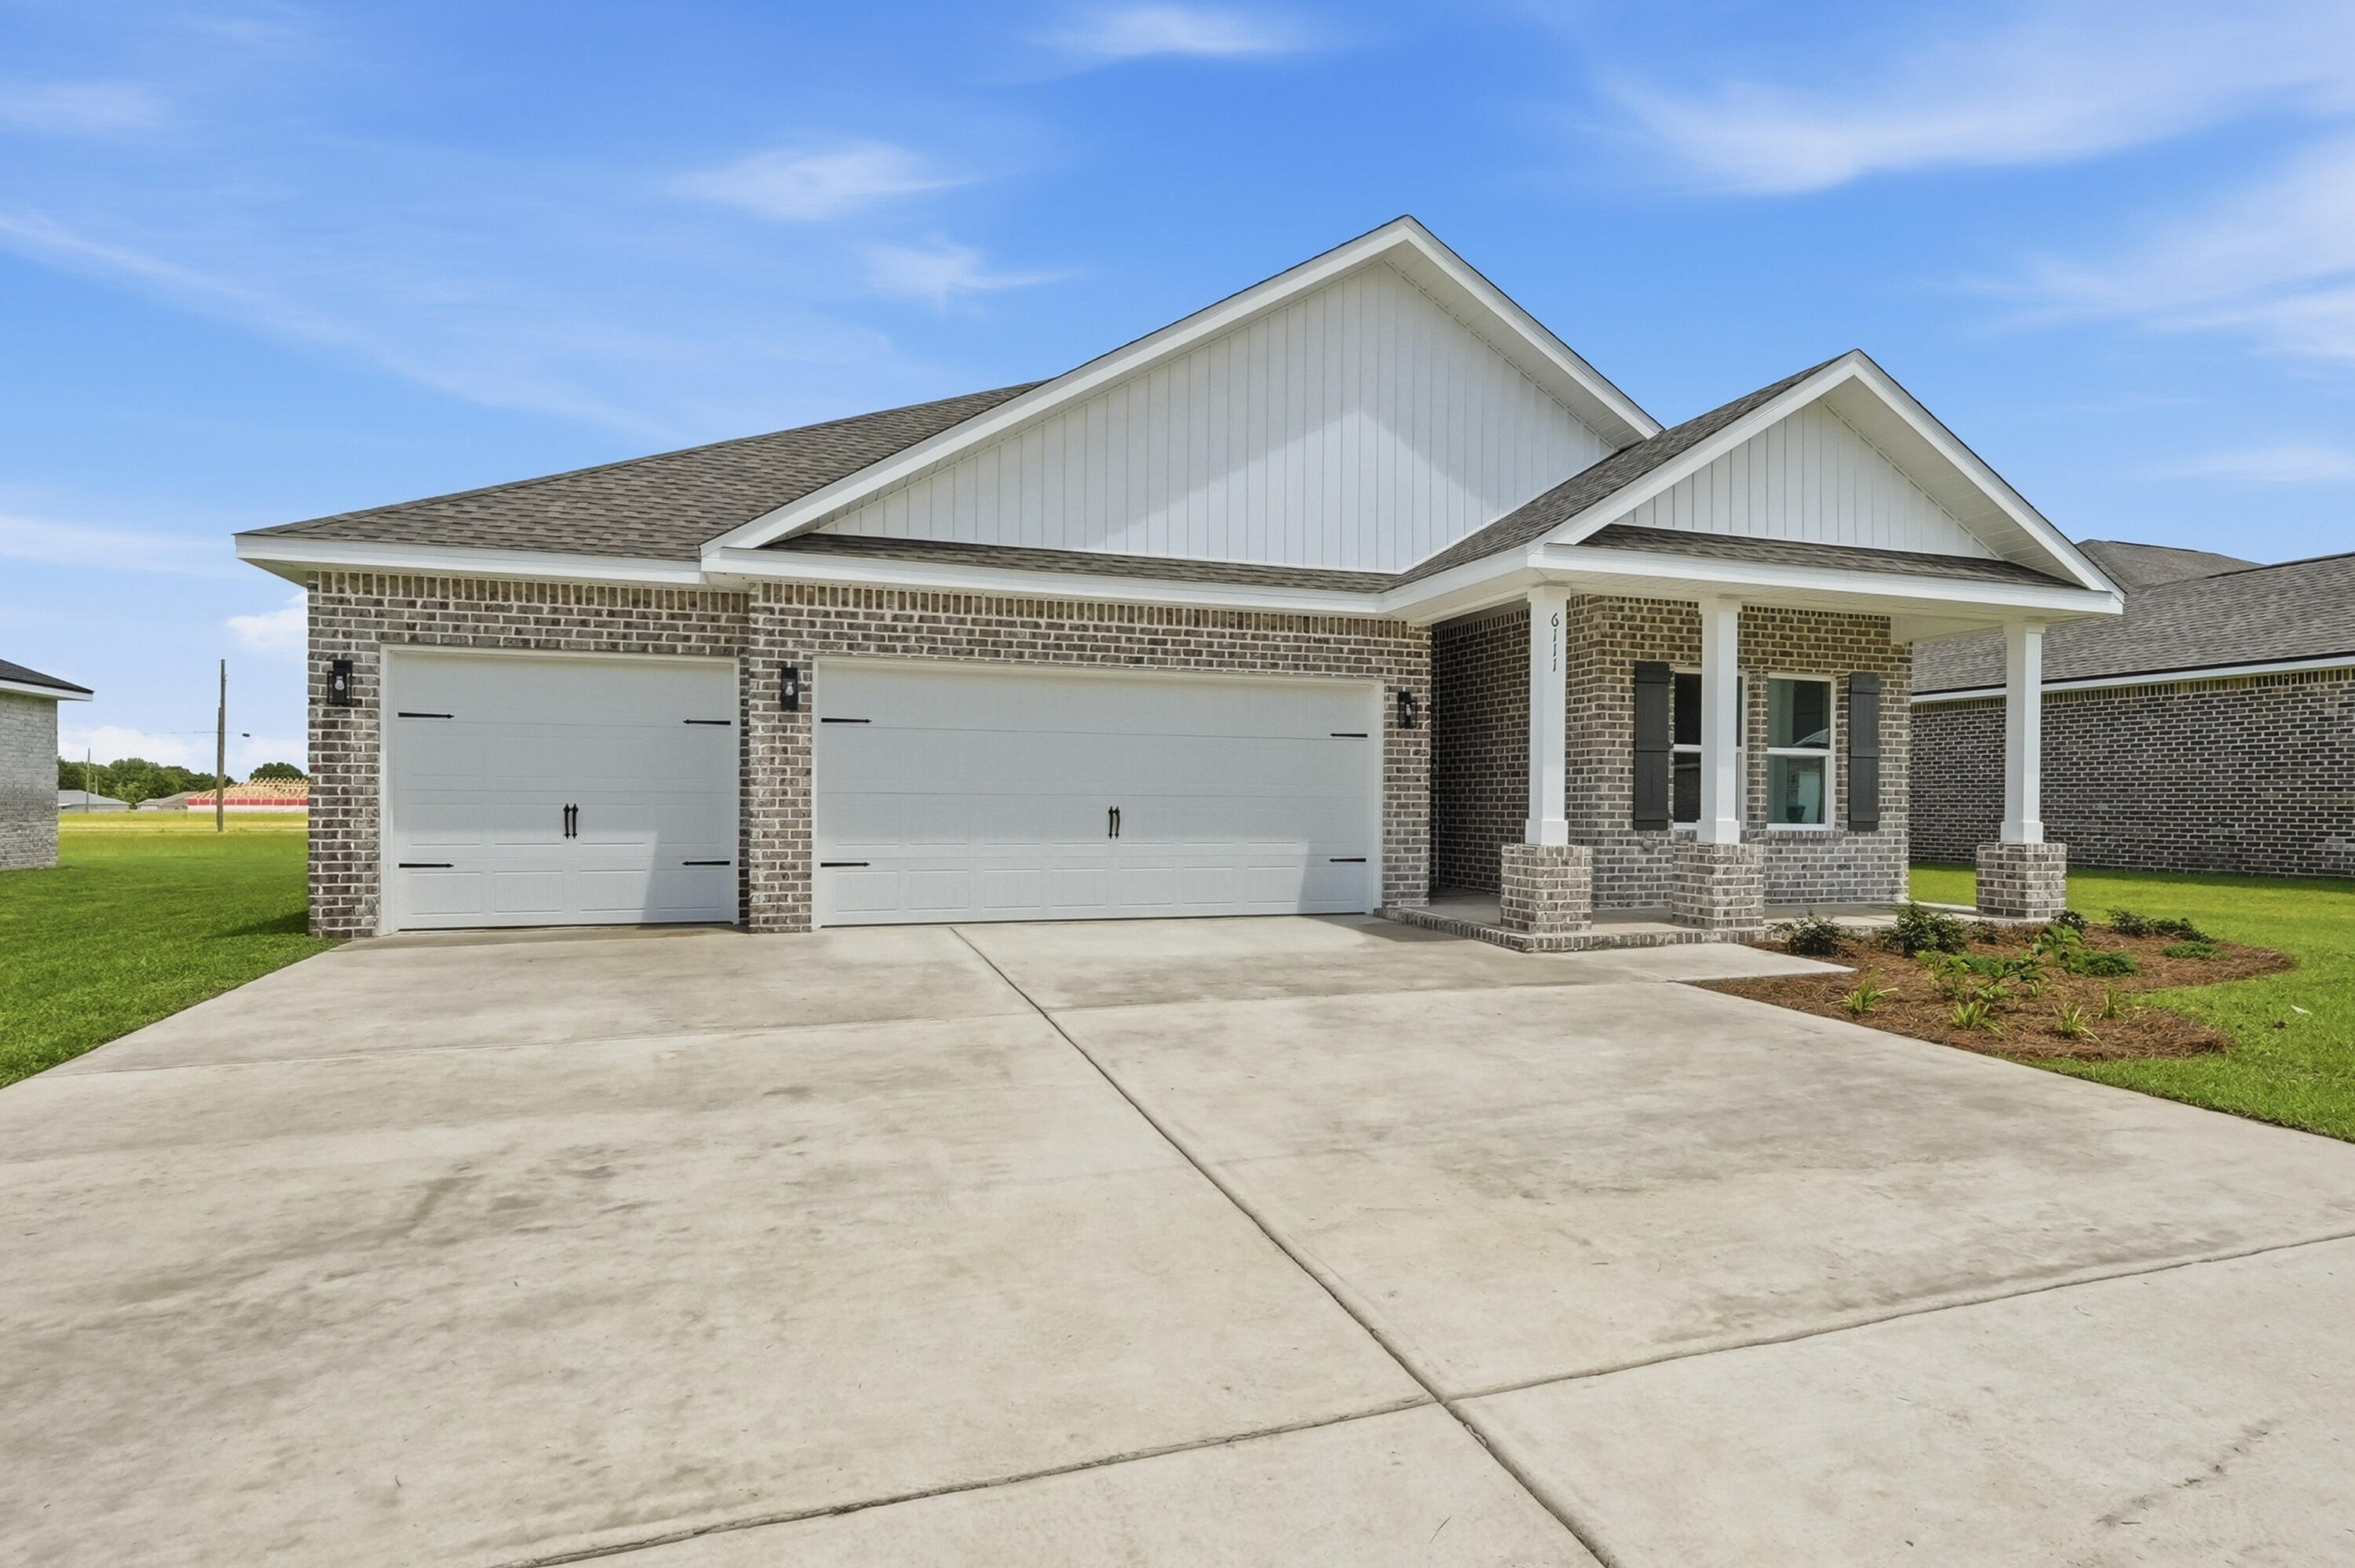
HERE IT IS!  Our brand new 4BR PLAN that features a 3 CAR GARAGE!  Embedded with all the SIGNATURE QUALITY OF CRESTVIEW'S most trusted local builder, and offered at this affordable price point that combines an equal or better closing costs UP TO $15,000 in closing cost. MUST CLOSE BY AUGUST 31, 2026.   The only question becomes 'who couldn't utilize additional garage space' just like 'who couldn't use a 4th BR whether its absolutely necessary or not'?  Answer is nobody, becomes answer EVERYONE can!  The Walker will be ready in EARLY JULY. NO HOA in Southern Charm S/D, landscaped 1/4 acre lots, all brick construction w/finished garage.  Entertaining covered back porch, 3 full baths, vinyl plank flooring in common areas, quartz countertops, recessed lighting, quartz countertops, open family/kitchen/dining.  Interior photos of similar completed home interior/exterior colors and finishes will vary.
#1003450

Crestview

6111 Mildred's Way

4 Beds

3 Baths

2,098 Sq.Ft.

$348,000

MLS#: 1003450
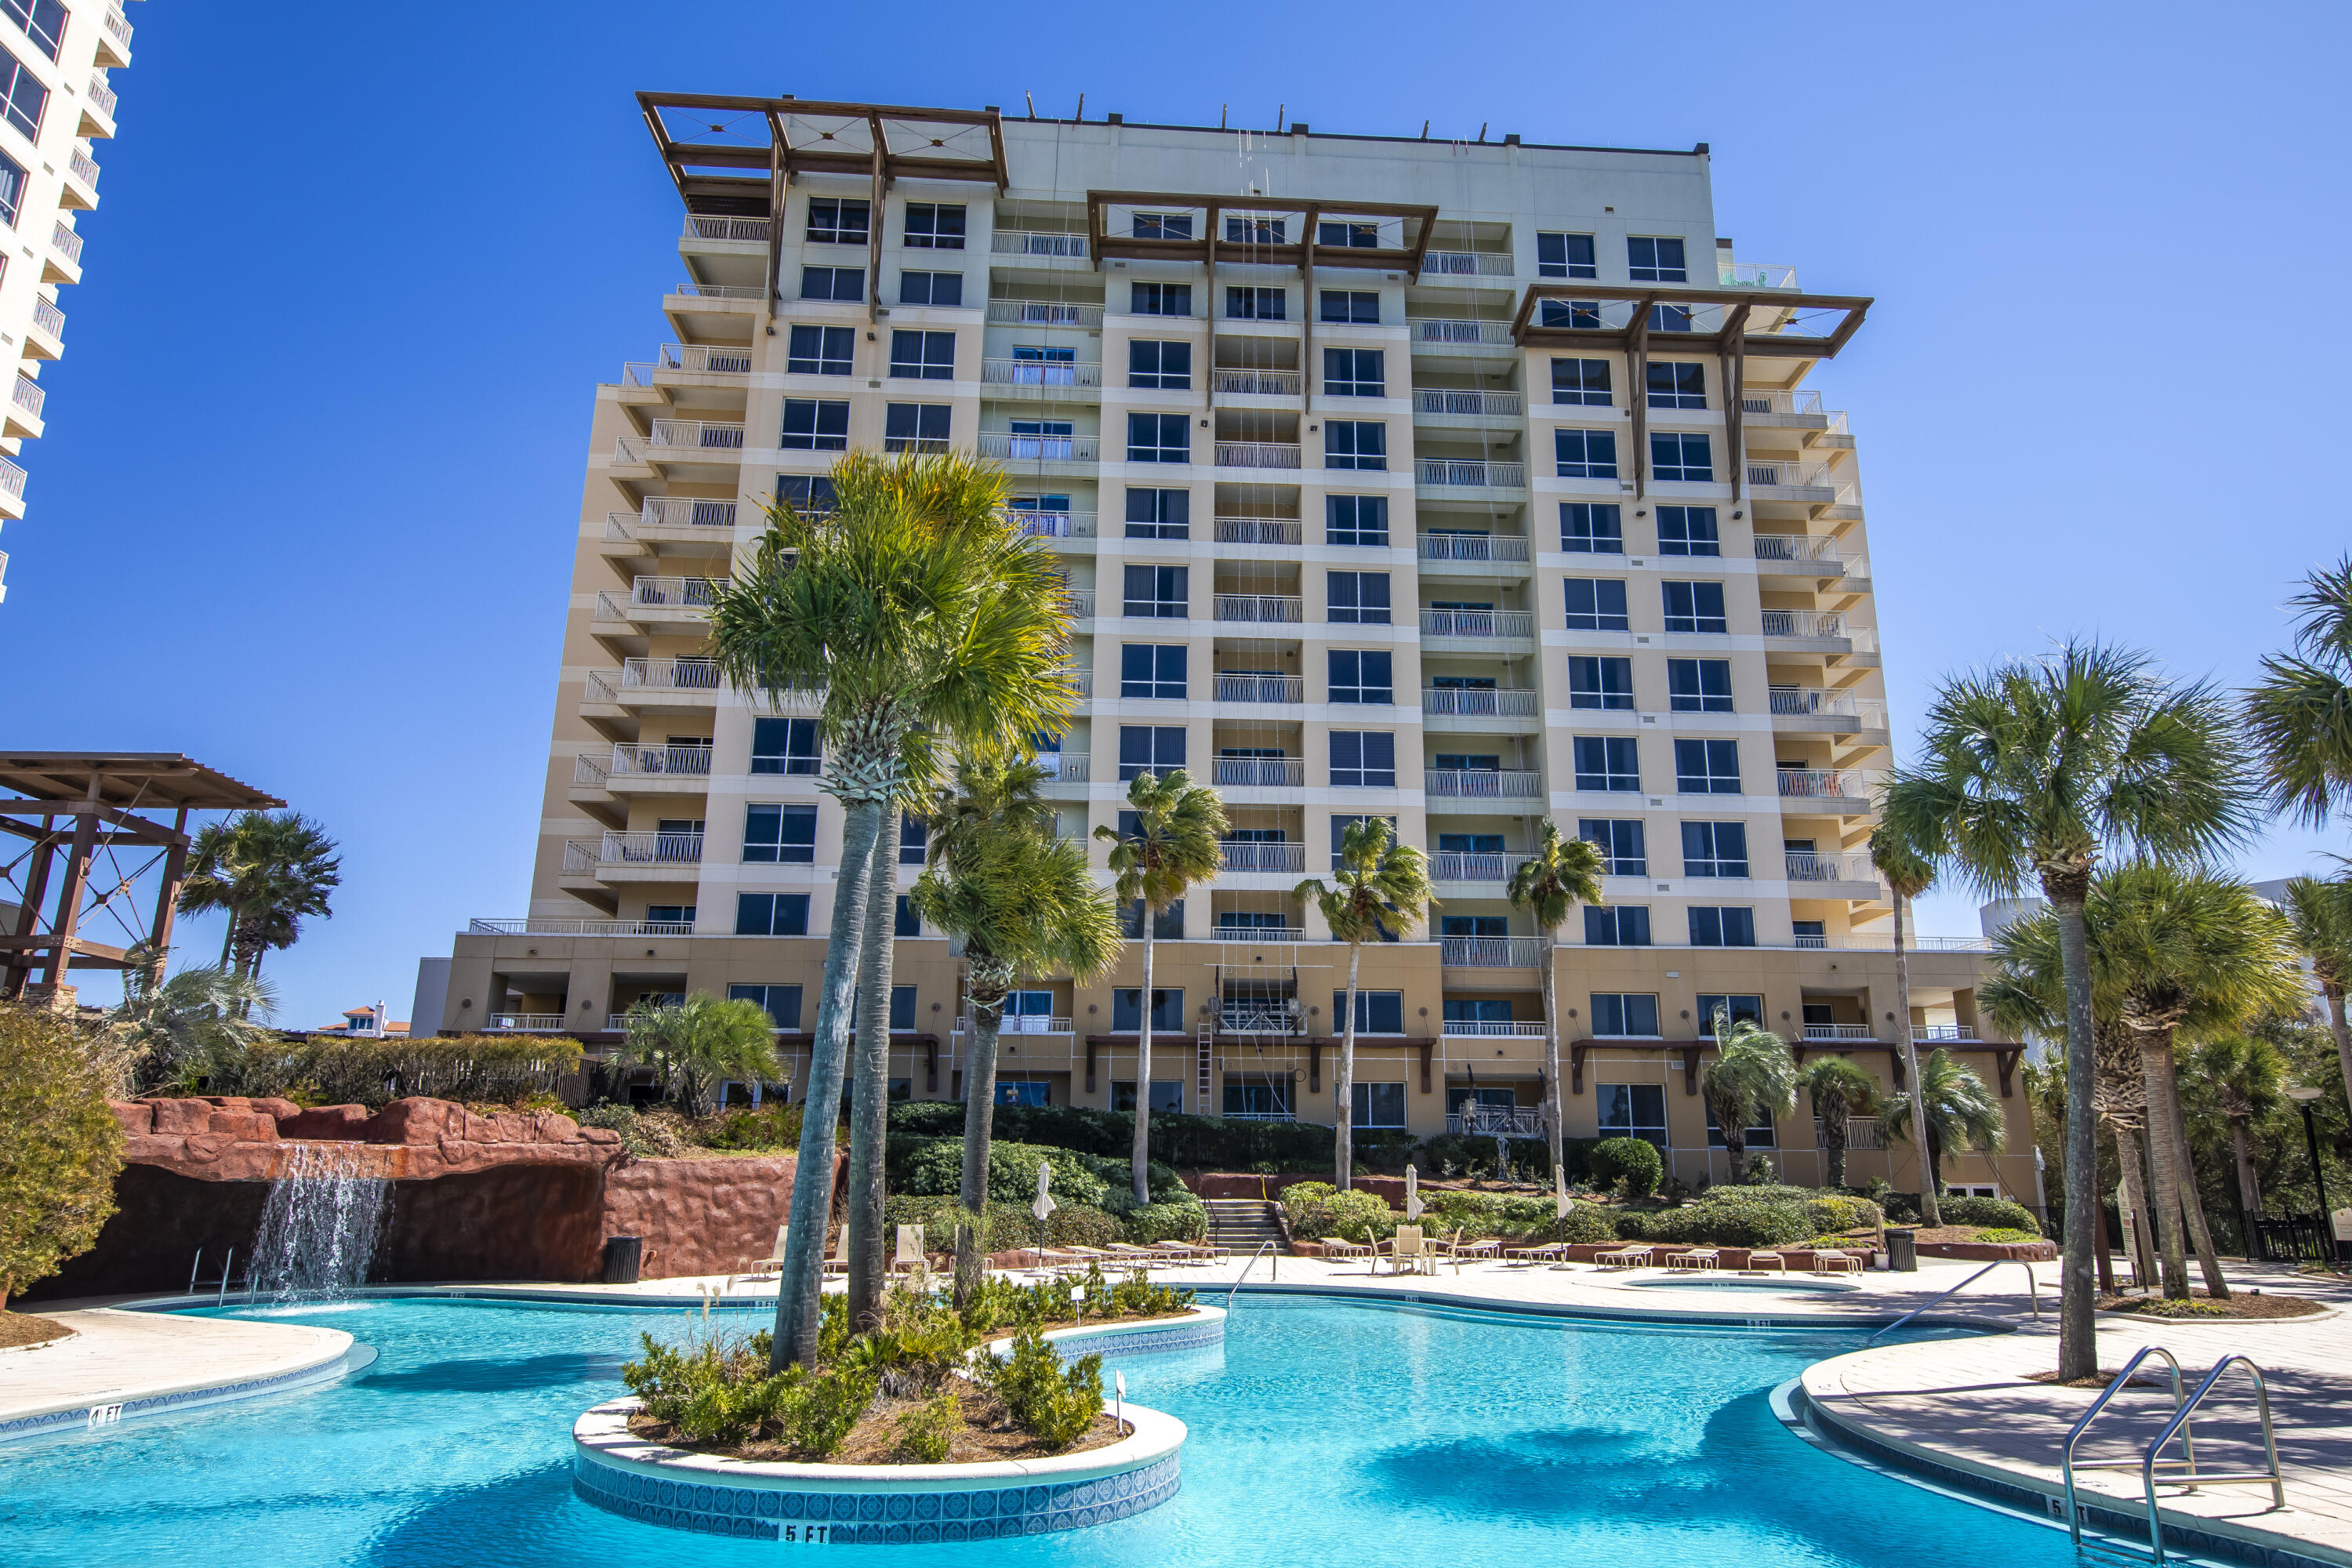
Experience unparalleled coastal living in this beautifully updated 10th-floor condo, ideally situated on the east side of Luau II within the renowned Sandestin Golf and Beach Resort. This spacious 1-bedroom unit offers 795 square feet of luxurious living space, making it the largest one-bedroom floor plan available, and boasts breathtaking, unobstructed Gulf views.

Recent enhancements include new luxury vinyl plank (LVP) flooring, and a fresh exterior repaint of the resort, ensuring a modern and pristine aesthetic. Residents can indulge in resort-style amenities such as a heated lagoon pool featuring a swim-under waterfall and grotto passageway, a heated spa, a state-of-the-art fitness center, and meticulously landscaped grounds adorned with tranquil streams, entry fountain, and barbecue areas. The complimentary resort tram offers convenient transportation to nearby attractions, including the vibrant Village of Baytowne Wharf.

As part of the Sandestin Golf and Beach Resort, owners have access to over seven miles of white sand beaches and bayfront, four championship golf courses, 15 world-class tennis courts, a 113-slip marina, and a diverse array of dining, shopping, and entertainment options. Notable nearby dining establishments include Seagar's Prime Steaks and Seafood, Bijoux, and Tommy Bahama Restaurant & Bar, all within a short distance. The property is just a brief stroll from the beach, allowing for effortless access to the pristine shoreline.
#1003499

Miramar Beach

5002 S Sandestin Boulevard UNIT 7029

1 Beds

1 Baths

795 Sq.Ft.

$369,000

MLS#: 1003499
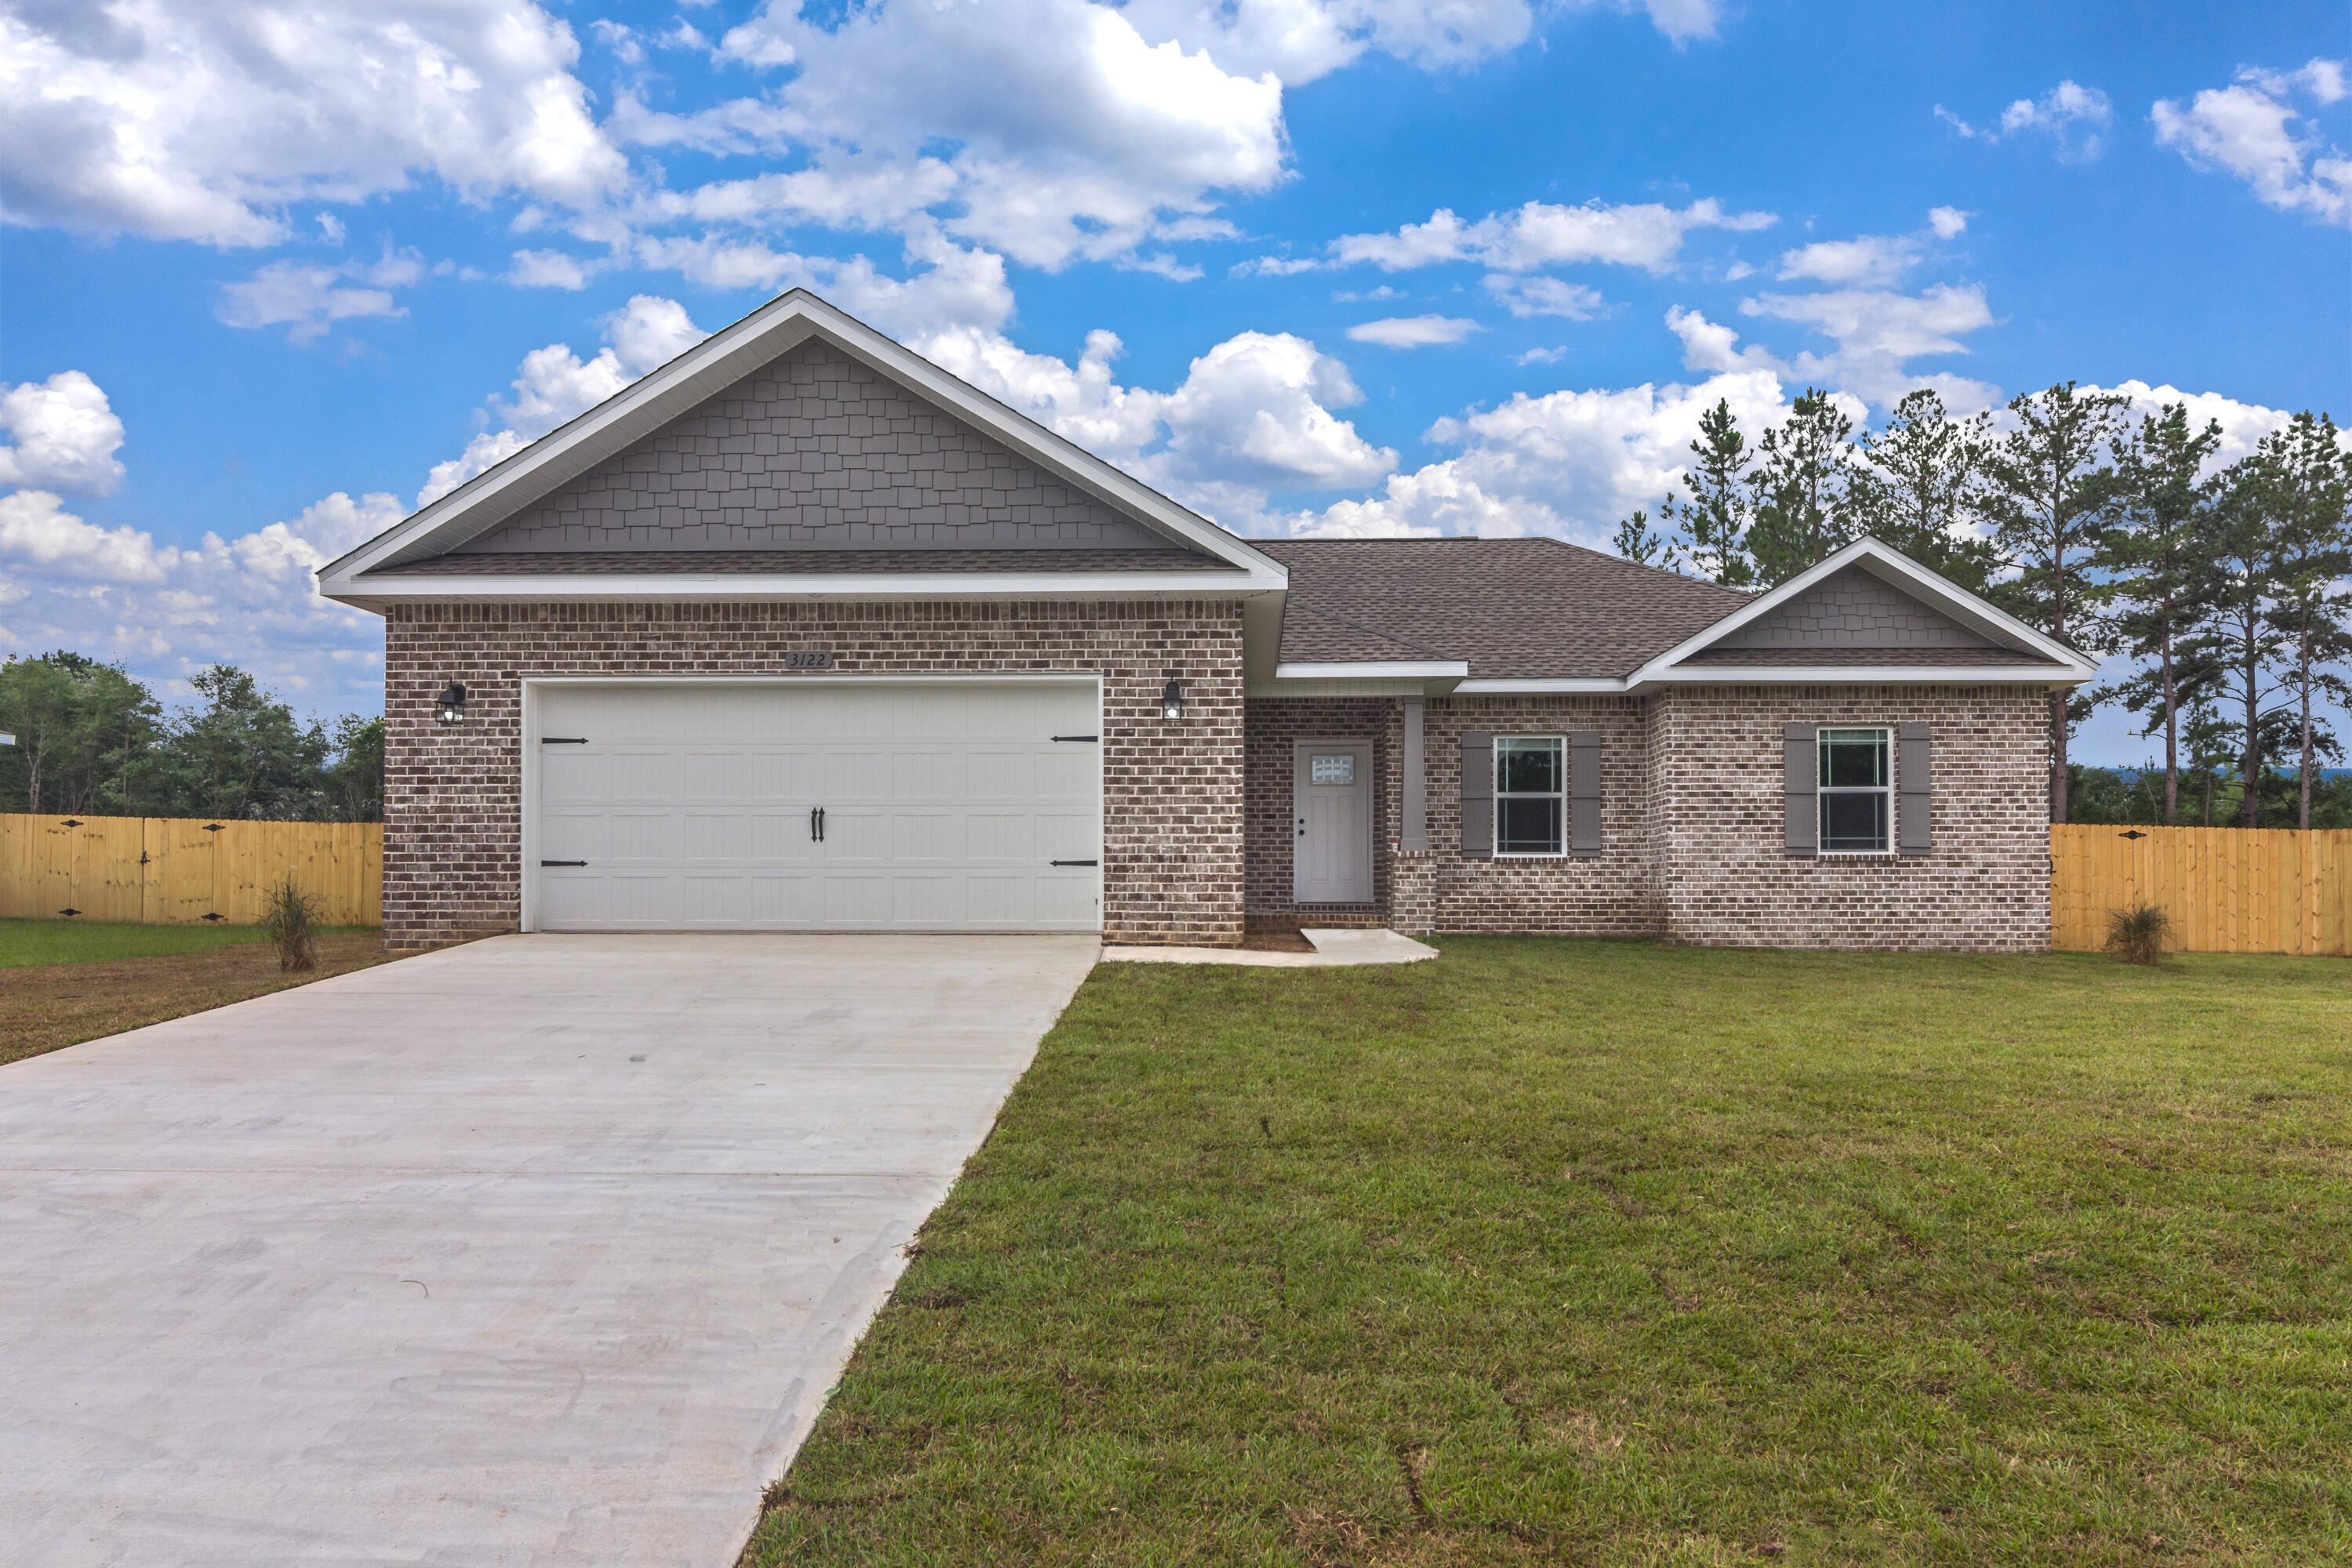
TO BE BUILT- Can be completed 6 months from contract date. Grab your sweet tea and bring your swing- this home comes with a huge covered back porch. Wide open stunning floor plan in the main areas. Kitchen island. All custom wood cabinetry, quartz countertops. Wood look tile throughout. Master bedroom is large and spacious. Walk in closet in master bath, tiled walk in shower, large soaking tub, double vanity. Split floor plan with additional bedrooms on the opposite side of home. PLUS an additional office or game room. No HOA dues in this community!
#1003536

Baker

1507 Kais Street

4 Beds

2 Baths

2,142 Sq.Ft.

$424,900

MLS#: 1003536

Welcome to 216 Dockside Road, a new home under construction at Magnolia at the Bluffs in Freeport, Florida. The Aldridge has a covered entry and an inviting foyer with EVP flooring. The primary bedroom is located off the entry hall and has carpet, a spacious closet, and an ensuite bathroom that has dual sink vanity, quartz countertops, and an oversized shower.

Continuing through the foyer you will find yourself at the heart of the home that has an open concept living area filled with natural light, enhancing the living space. The kitchen is open to the living and dining areas, creating a comfortable living space for family and guests. A center island and ample counter space with granite countertops complete the kitchen as well as upper and lower cabinetry. A large pantry offers additional storage space and is adjacent to the kitchen. A standard appliance package includes a stove, microwave and dishwasher.

The laundry area is located off the entry hall and as space for a full-size washer and dryer. Two additional bedrooms flank the living room, sharing a well-appointed full bathroom, ensuring comfort for family and guests alike. This home also has a back patio accessible from the living area.
#1003555

Freeport

216 Dockside Road

3 Beds

2 Baths

1,293 Sq.Ft.

$268,000

MLS#: 1003555
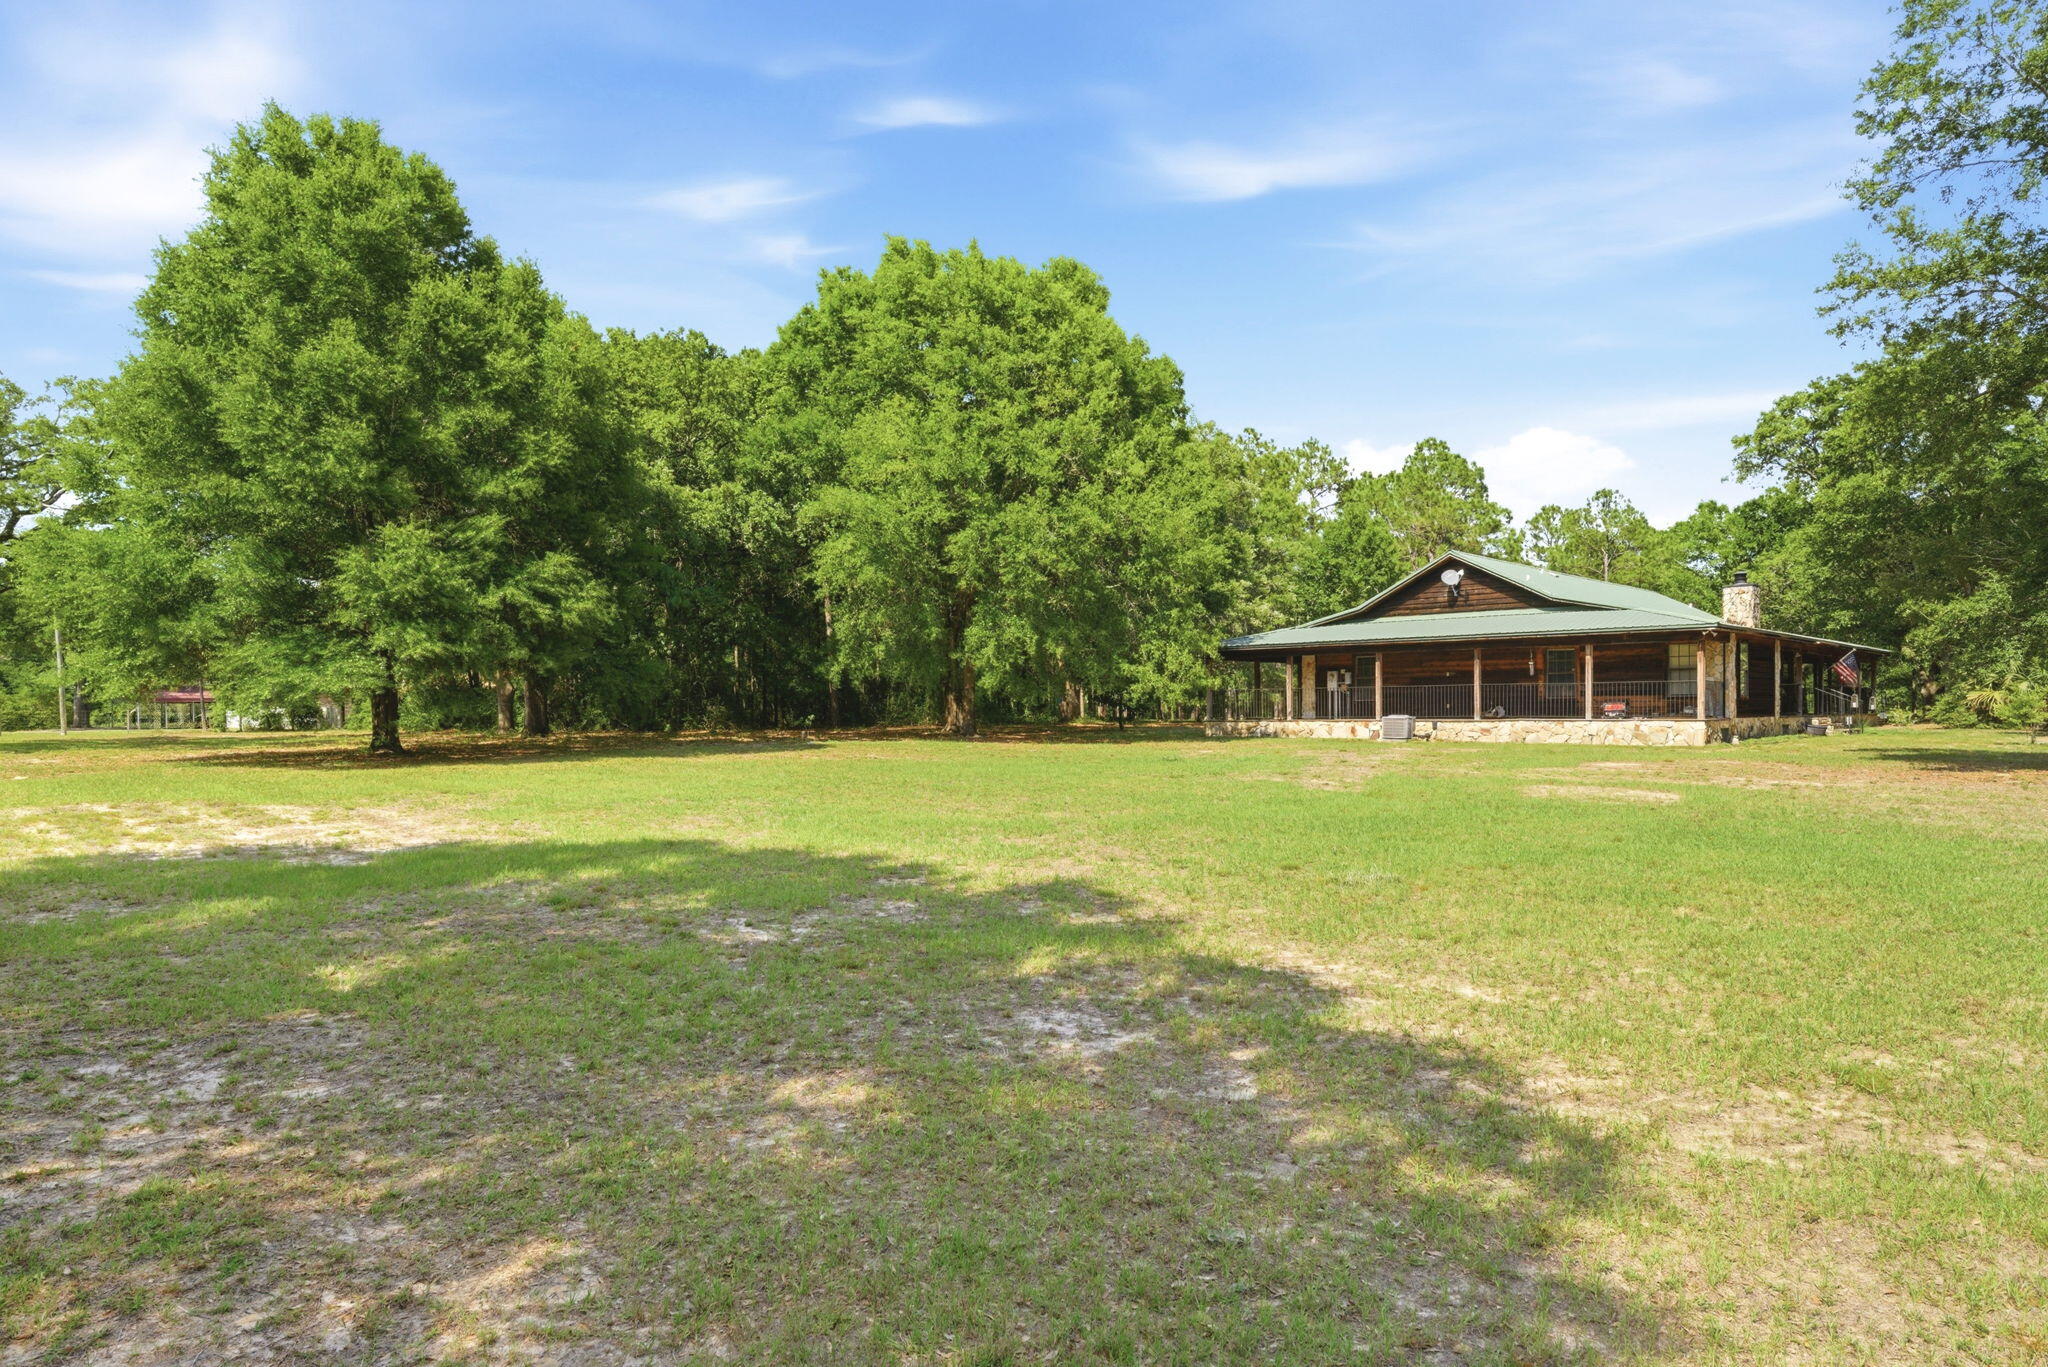
Enjoy peace and tranquility on six breathtaking acres, completely fenced, shaded by majestic heritage oak trees and surrounded by beautifully manicured green lawns. Relax on the expansive wraparound porch of this charming cedar plank home while taking in the beauty of your private retreat. Conveniently located with easy access to I-10, this property offers the perfect blend of country living and accessibility. Inside, the spacious floor plan is highlighted by a stunning stone fireplace that serves as the focal point of the main living area, accented by the tongue and groove vaulted ceiling, creating a warm and inviting atmosphere. The large open kitchen is ideal for entertaining, allowing you to stay connected with family and guests while preparing meals. The oversized master suite is truly exceptional, featuring a generous walk-in closet, a separate shower, and a relaxing jacuzzi tub for a spa-like experience. Step outside to find a large workshop complete with multiple electrical outlets and roll-up doors, making it perfect for storage, hobbies, or projects of any kind. Horses are welcome, giving you the opportunity to fully enjoy the acreage and lifestyle this unique property provides.
#1003547

Milton

4989 Steamboat Street

3 Beds

2 Baths

2,564 Sq.Ft.

$598,000

MLS#: 1003547

1 ... 461 462 463 464 465 ... 666
* Listings identified with the FMLS IDX logo come from FMLS and are held by brokerage firms other than the owner of this website. The listing brokerage is identified in any listing details. Information is deemed reliable but is not guaranteed. If you believe any FMLS listing contains material that infringes your copyrighted work please click here to review our DMCA policy and learn how to submit a takedown request. © 2024. First Multiple Listing Service, Inc.
 - property

Send a message

Message successfully sent.

Your message

What is 3 + 4 ?

Reason for contacting?

I agree to receive email communication and understand I can unsubscribe at any time.

I agree to be contacted by 30A Real Estate | Bobby J Team | Trusted Local Experts via call, email, and text for real estate services. To opt out, you can reply 'stop' at any time or reply 'help' for assistance. You can also click the unsubscribe link in the emails. Message and data rates may apply. Message frequency may vary. Privacy Policy

Sign Out

Virtual Assistant

Would you like to take the next step with this property? We can help you schedule a showing or virtual tour, or send you more details.

Yes, I would like more information.

Thank You for Your Reply, One of Our Agents will contact you as soon as possible

No, maybe later.

Thank you, you can always contact me via email, phone number or through the contact form.

Realhub AI

Lucy - Your AI-Powered Realtor

Update Your Temporary Password

Personalize your search

Enter your email and we'll notify you immediately when new listings match what you're looking for.

or enter email address

Already have an account ? Login here

Continue your home search

I agree to receive communications and understand I can unsubscribe at any time.

I agree to be contacted by 30A Real Estate | Bobby J Team | Trusted Local Experts via call, email, and text for real estate services. To opt out, you can reply 'stop' at any time or reply 'help' for assistance. You can also click the unsubscribe link in the emails. Message and data rates may apply. Message frequency may vary. Privacy Policy

Already have an account ? Login here

We use cookies

We use cookies primarily for analytics to enhance your experience. By accepting, you agree to our use of these cookies. You can manage your preferences or learn more about our cookies policy.
