
Properties

Browse or get in touch to schedule a walkthrough.

  • Nearby me
Price range

Popular Features

Community Features

Association

Property Features

Waterfront

View

Exterior Features

Interior Features

Style

138959 properties match your criteria

Updated 1 minute ago

E-Alert name
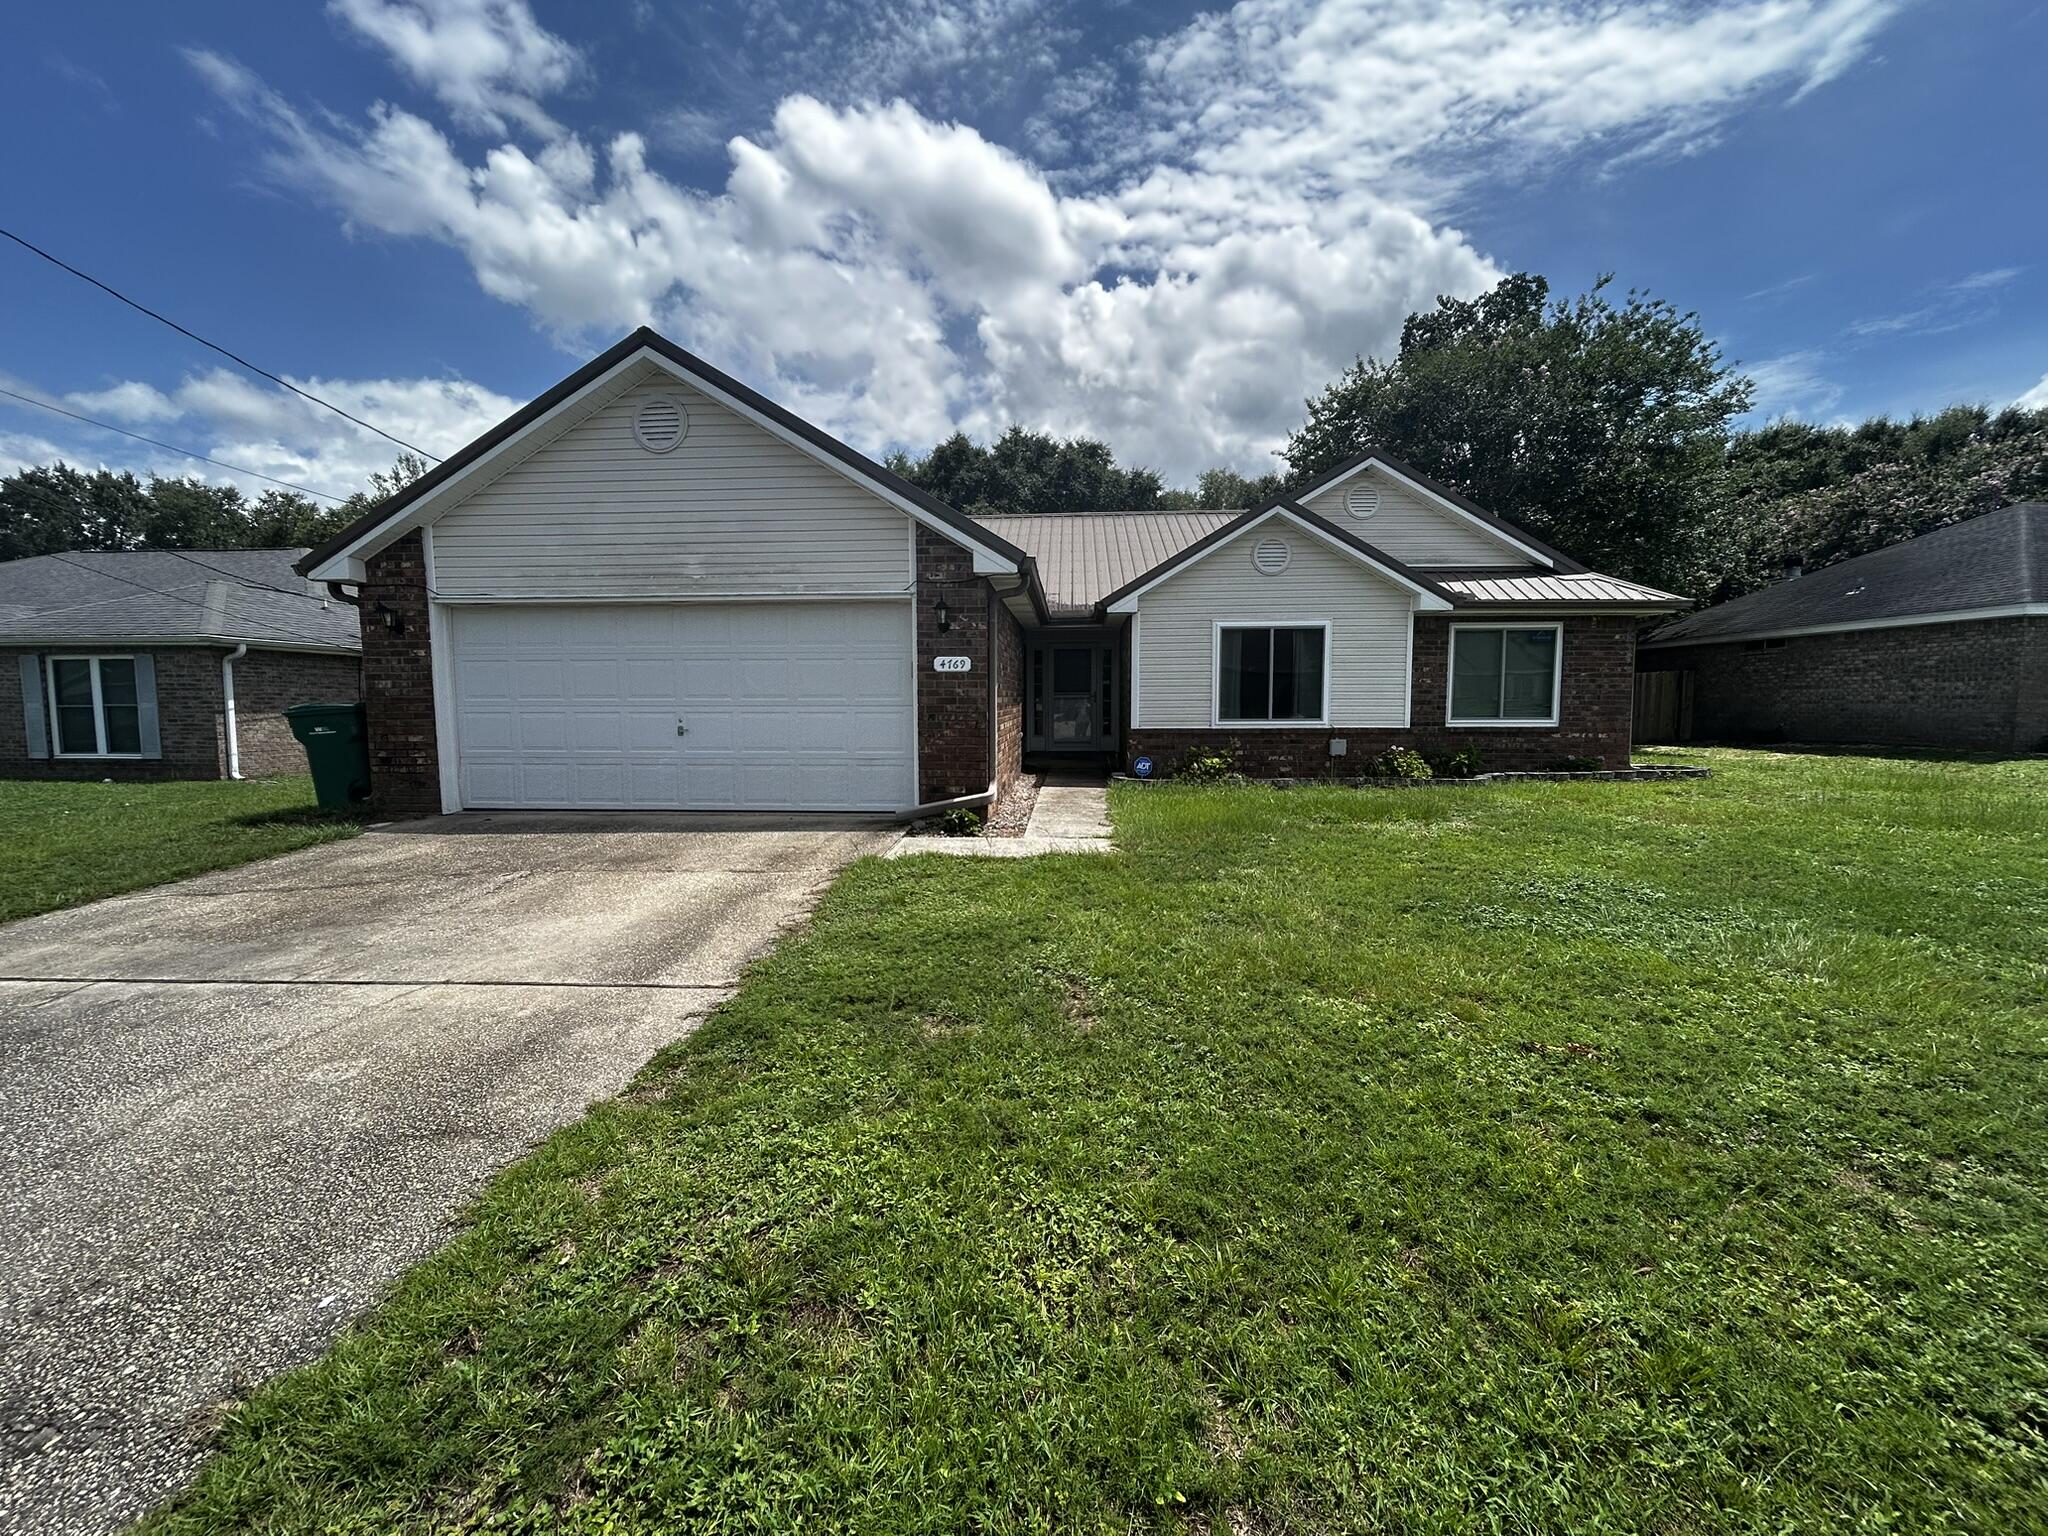
Enjoy the space, comfort, and convenience this well-maintained 4-bedroom, 2-bath home has to offer! Located in the sought-after southeast area of Crestview, just south of Interstate 10, this home features 1,901 square feet of living space on a generously sized lot.

Designed with everyday living in mind, the interior offers a spacious primary suite, formal dining room, cozy breakfast nook, and an inviting living room complete with a wood-burning fireplace. The kitchen is highlighted by elegant quartz countertops, while the screened 16' x 15' back porch provides the perfect place to relax, entertain, or enjoy your morning coffee.
Situated just minutes from schools, shopping, dining, and I-10, this home offers an ideal blend of peaceful living and easy access to everything Crestview has to offer. Don't miss your opportunity to make this beautiful home your next address!
#1008569

Crestview

4769 Coronado Circle

4 Beds

2 Baths

1,901 Sq.Ft.

$1,950

MLS#: 1008569
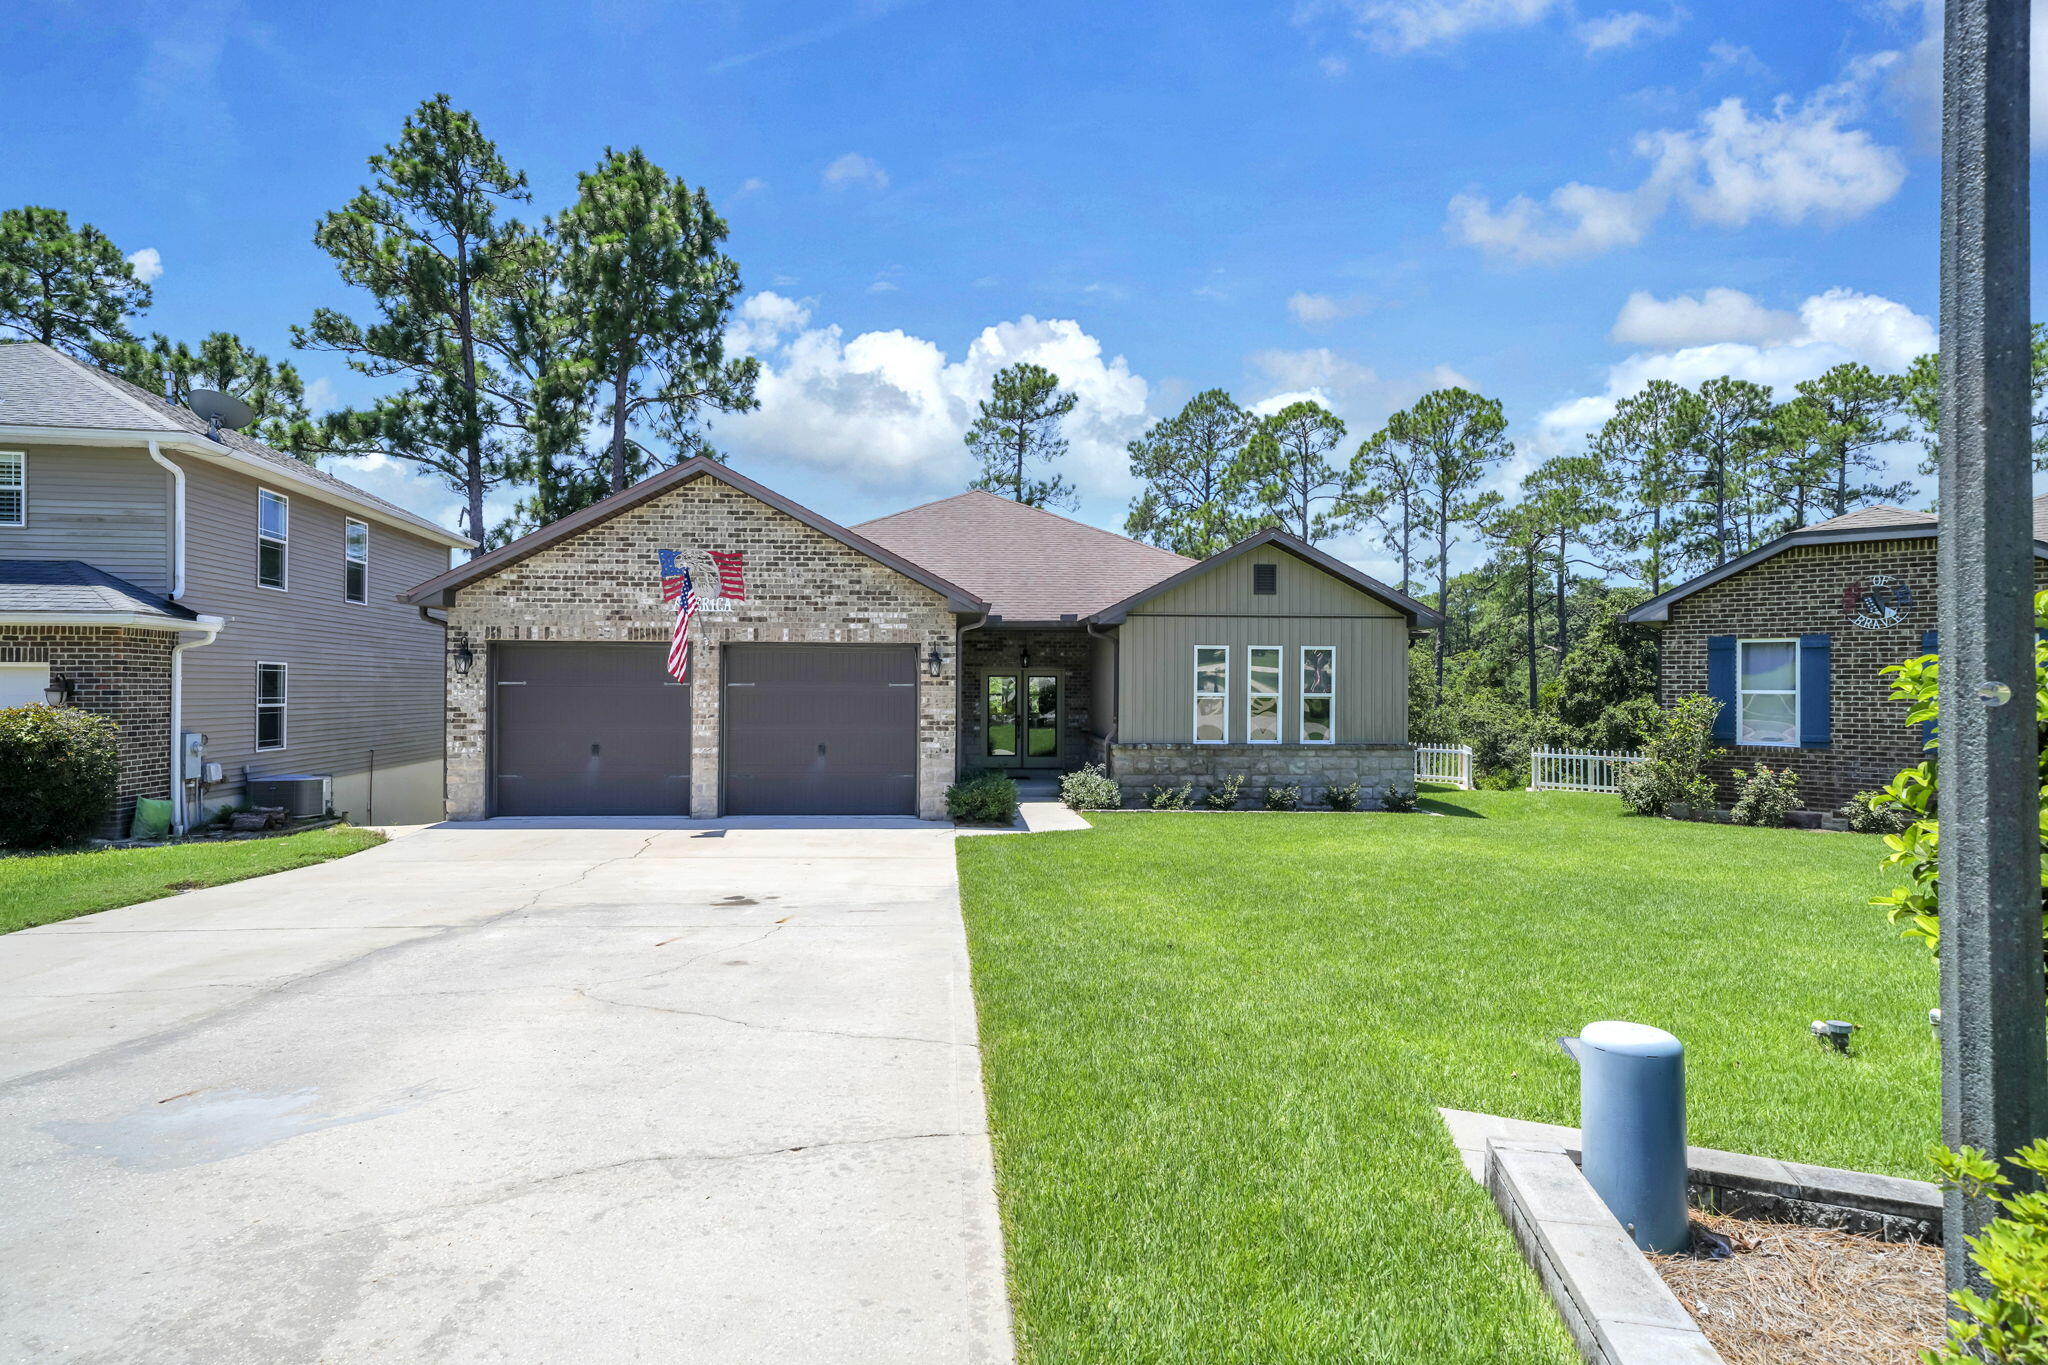
Seller financing at 5.5% int rate available! Looking for space, space and more space? This is the home for you! This fabulous walk-out basement home (with every room being HUGE), features 4750 sq ft of heated and cooled space. 3647 finished and 1103 unfinished. This means lots of living area and tons of storage. The main level boasts a welcoming foyer (with coat closet) leading to a very large living area overlooking a 19x11 deck and private, wooded backyard. The living room flows right into the beautiful kitchen and dining area. These areas also overlook the wooded backyard! The kitchen has a huge center island/breakfast bar with storage, custom cabinetry, pantry, granite countertops and black appliances. The dining area, will accommodate most any furniture with its great size! Flanking the living room there are three bedrooms and 2 and a half baths. The primary suite, again, is large and overlooks the wooded backyard! The primary bath boasts an extra long vanity with double sinks and more than the usual amount of drawers and upper and lower cabinet space. The shower, well, it is MASSIVE! The primary closet, yep you guessed it, BIG! The two additional bedrooms bring even more great space and they share 1 and a 1/2 baths. Two private toilet areas, two private vanity areas and a shared shower. Finishing up the main level is a spacious laundry room, with lots of cabinet space, counter space and a utility sink. But wait...there's more! A door off the entry will take you to the half of the house. The walkout basement has HUGE living room with the same, great wooded view just off the covered porch. The living room flows into a FULL eat-in kitchen with a breakfast bar, stainless steel appliances and more! Two, very large bedrooms flow from the living room and kitchen along with a jack-n-Jill bathroom. There is also a half bath for guests. Now, for the 1103 sq ft of heated and cooled storage. Three separate storage rooms which can be utilized for whatever you need.  One of the storage rooms is almost plumbed for a washer and dryer. Need even more finished space? The largest storage area would make a wonderful large bedroom and en suite bath, game room, gym or keep all of your stored items is climate controlled rooms. So many options are yours in this fabulous home!
#1008562

Niceville

233 Gracie Lane

5 Beds

3 Baths

3,647 Sq.Ft.

$995,000

MLS#: 1008562
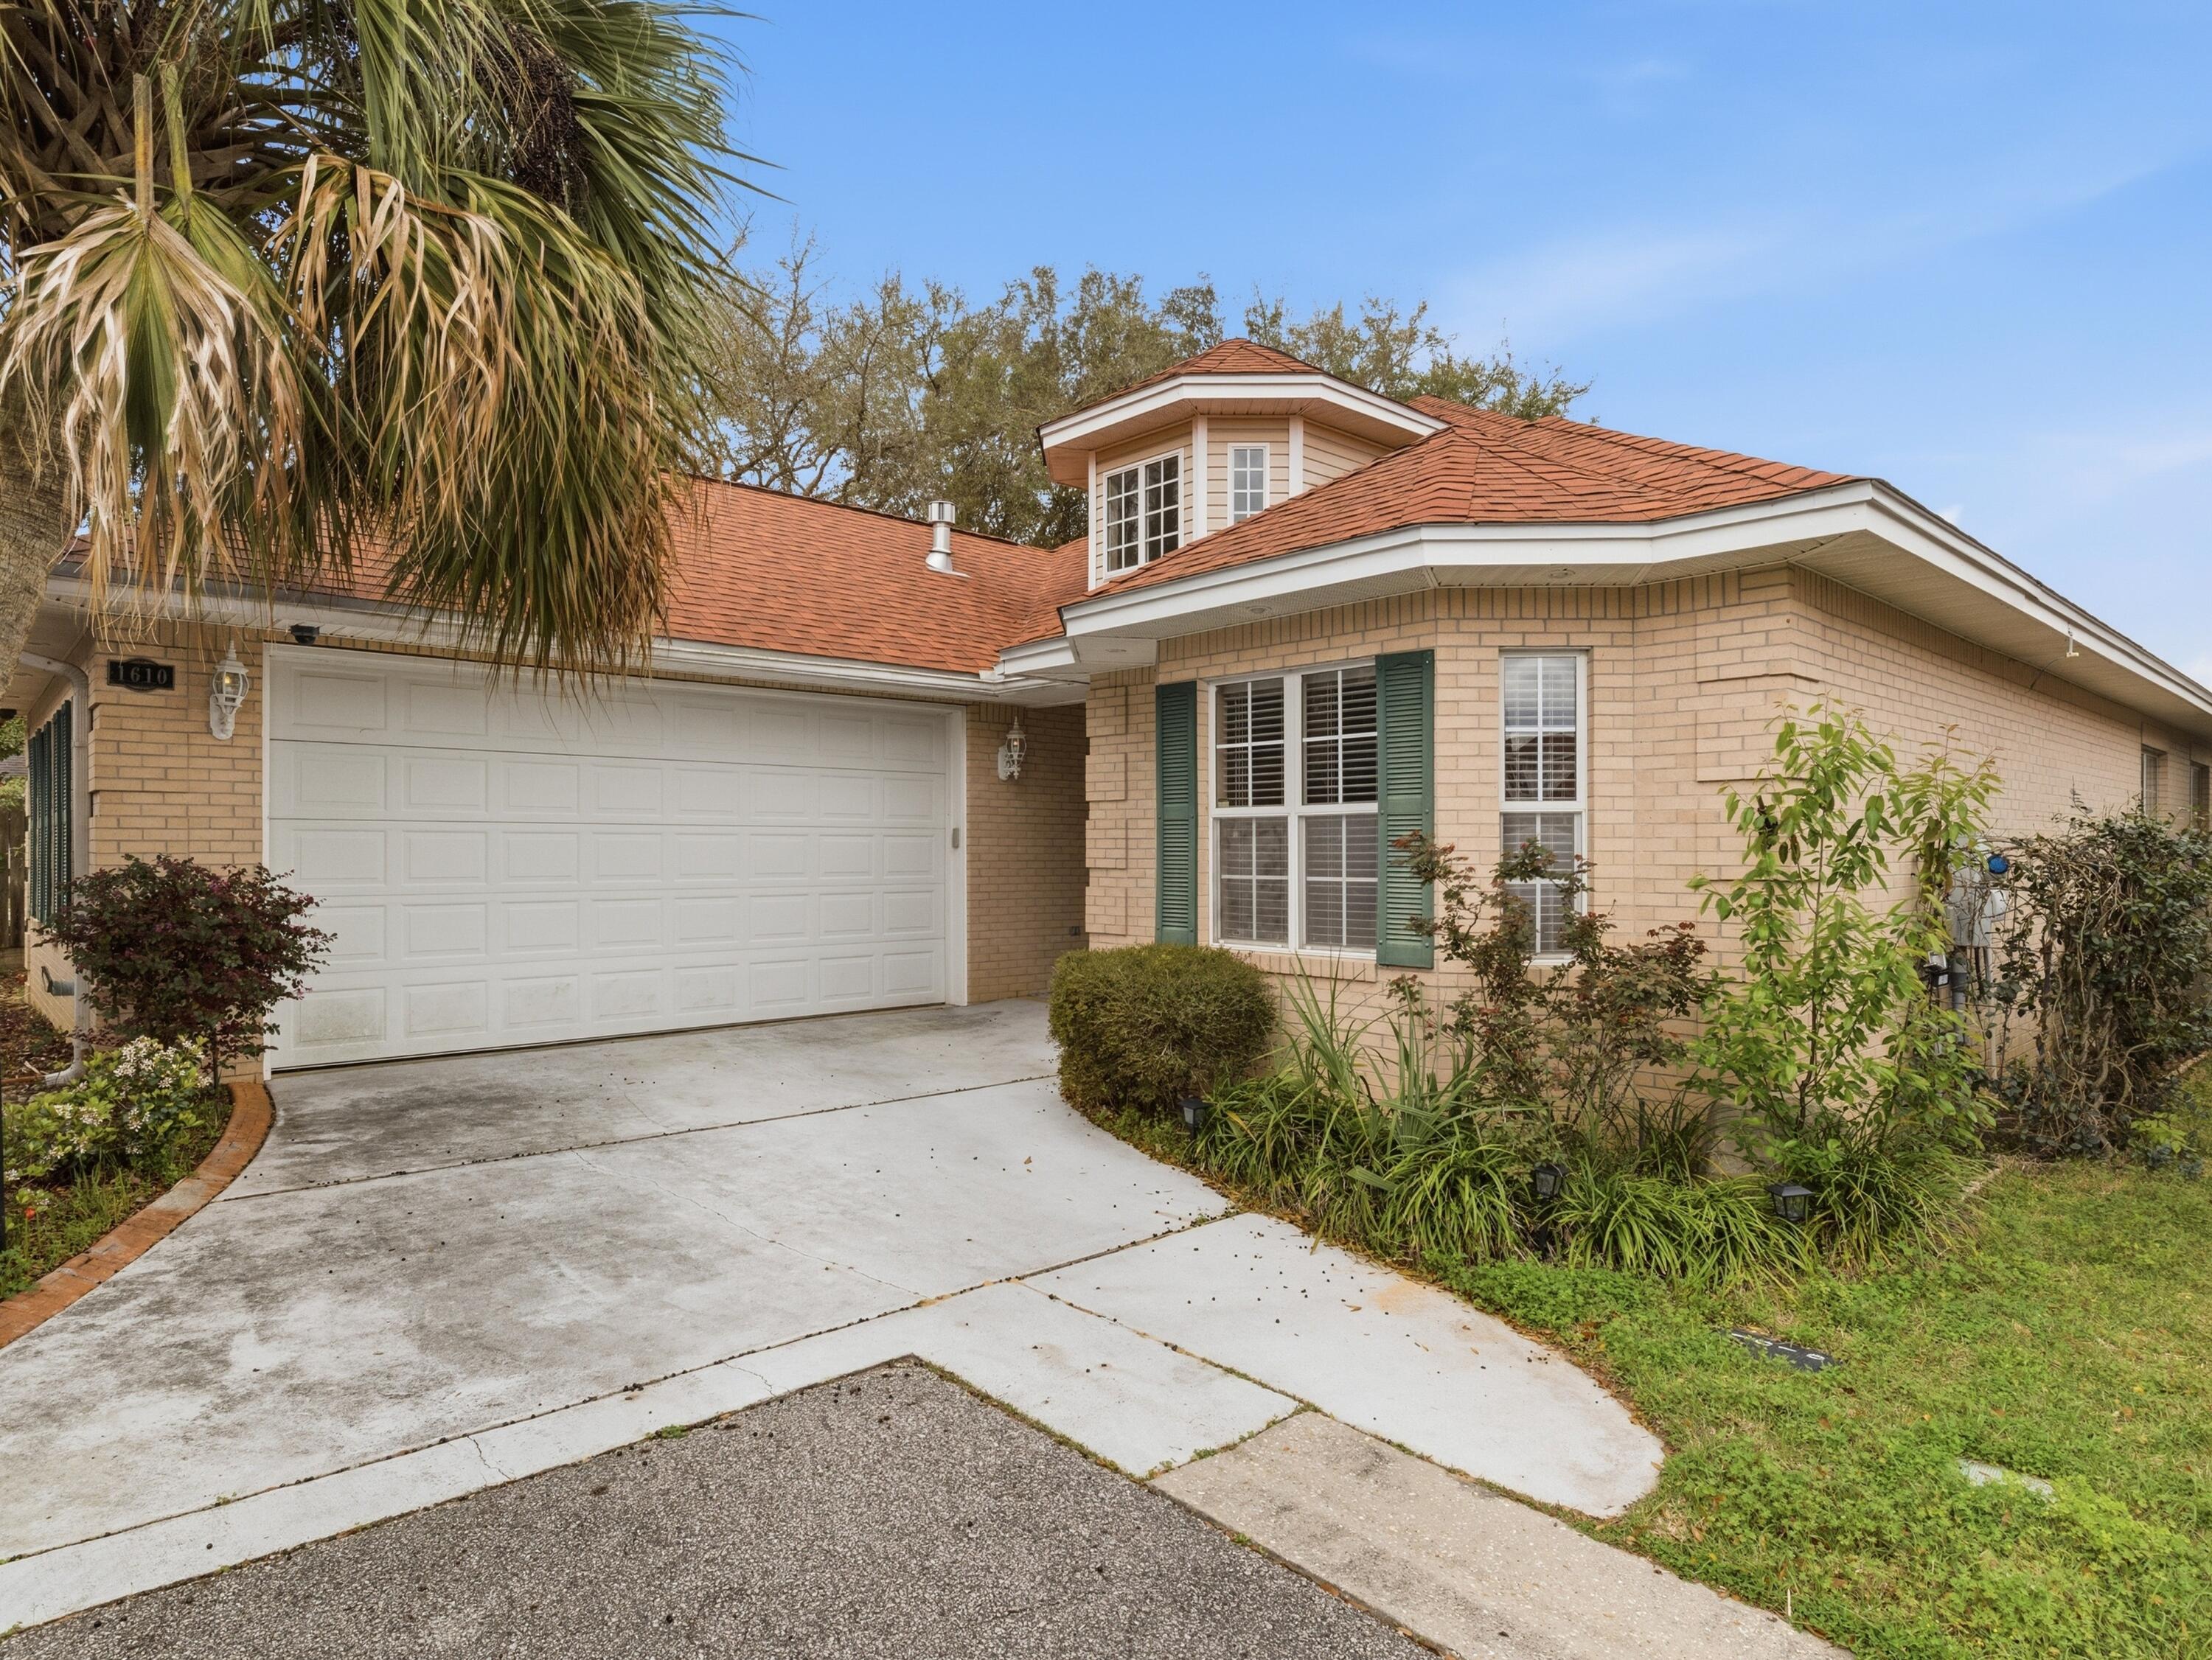
Nestled away in the gated community of Mediterranean Village, inside the beautiful Magnolia Plantation this home opens with rich bamboo flooring, tall ceilings with crown molding, an open floor plan with a kitchen that greats you with an abundance of cabinetry and plenty of counterspace. The appliances are stainless that go great with the Quartz countertops
This is a MUST SEE! 

The roof is 3 years old. 
HVAC is 2025
#1008548

Niceville

1610 Ibiza Cove

3 Beds

2 Baths

2,049 Sq.Ft.

$2,800

MLS#: 1008548

HIGH FLOOR. GULF-FRONT PRIMARY SUITE. 30-FOOT BALCONY. Shores of Panama 2213 is a furnished Type C floor plan on the 22nd floor of Shores of Panama Resort in Panama City Beach, Florida, featuring one bedroom, a private bunk room, two full bathrooms, and accommodations for up to six guests. The Gulf-front primary suite includes a king-size bed, Gulf views, a private ensuite bathroom, and a renovated vanity with a granite countertop, updated mirror, and updated lighting. A barn door provides separation and privacy for the bunk room, while the adjacent full bathroom includes a stackable washer and dryer and a dehumidifier.
The interior features luxury vinyl plank flooring throughout, coastal-inspired décor, updated light fixtures, flat-screen televisions, granite kitchen countertops, and abundant natural light. The oversized balcony extends more than 30 feet across the unit, providing elevated views of the Gulf, the resort's lagoon-style pool, and the surrounding coastline.
The property generated $36,171 in gross rental income during 2025. Gross rental income for 2026 totaled $24,330 through June, excluding July, with the current pace positioned to meet or exceed the prior year despite owner use. Rental figures are provided for reference only and are not a guarantee of future performance. The HVAC system was installed in 2017, and the water heater was installed in 2018.
This unit does not include a deeded parking space. Overflow parking is available throughout the resort parking , subject to resort rules and availability.
Shores of Panama Resort features a large Gulf-front lagoon-style pool with zero-entry access, palm-lined islands, fountains, and a spacious hot tub. Additional amenities include resort-exclusive beachfront access, an indoor heated pool and hot tub, a 24-hour fitness center, a seasonal poolside Tiki bar, covered parking, complimentary Wi-Fi, and on-site security. Pineapple Willy's is adjacent to the resort, while Laketown Wharf across the street offers dining, retail, and entertainment options. Additional Panama City Beach attractions include Pirates Voyage Dinner & Show, Topgolf, McGuire's Irish Pub, and Tootsie's Orchid Lounge.
Quarterly HOA dues are currently $3,491.71. All information, measurements, rental figures, availability, and HOA fees are deemed reliable but not guaranteed; buyer to verify if important.
#1008533

Panama City Beach

9900 S Thomas Drive 2213

2 Beds

2 Baths

907 Sq.Ft.

$335,000

MLS#: 1008533

Welcome to this beautifully maintained 3-bedroom, 2.5-bath home nestled at the end of a quiet cul-de-sac in one of Santa Rosa Beach's charming, family-friendly neighborhoods. Perfectly located just minutes from the area's world-famous white sand beaches, Choctawhatchee Bay, shopping, dining, and everything South Walton has to offer, this home combines comfort, convenience, and thoughtful upgrades.Step inside to discover an inviting open-concept floor plan featuring a stylish kitchen with a custom backsplash, brushed gold hardware and faucet, and stainless steel appliances. The spacious living and dining areas flow seamlessly to the covered back patio, creating the perfect space for entertaining or relaxing outdoors. Upstairs, the oversized primary suite offers a peaceful retreat with two walk-in closets and a private balcony overlooking the cul-de-sac. The fully fenced backyard has been enhanced with an extended privacy fence, sod, and an outdoor trash enclosure, providing both functionality and privacy.

The current owners have invested in numerous improvements, including:

* Front landscaping and sod refreshed
* Gutters added
* Ceiling fans installed
* Wax rings on all toilets replaced
* Dryer vent professionally cleaned and roof vent cap replaced (2023)
* HVAC professionally serviced and cleaned (2023)
* Vivint security system with interior and exterior equipment (negotiable with sale)

Don't miss your opportunity to own this well-appointed Santa Rosa Beach home!
#1008515

Santa Rosa Beach

260 Southern Pines Road

3 Beds

2 Baths

1,856 Sq.Ft.

$480,000

MLS#: 1008515
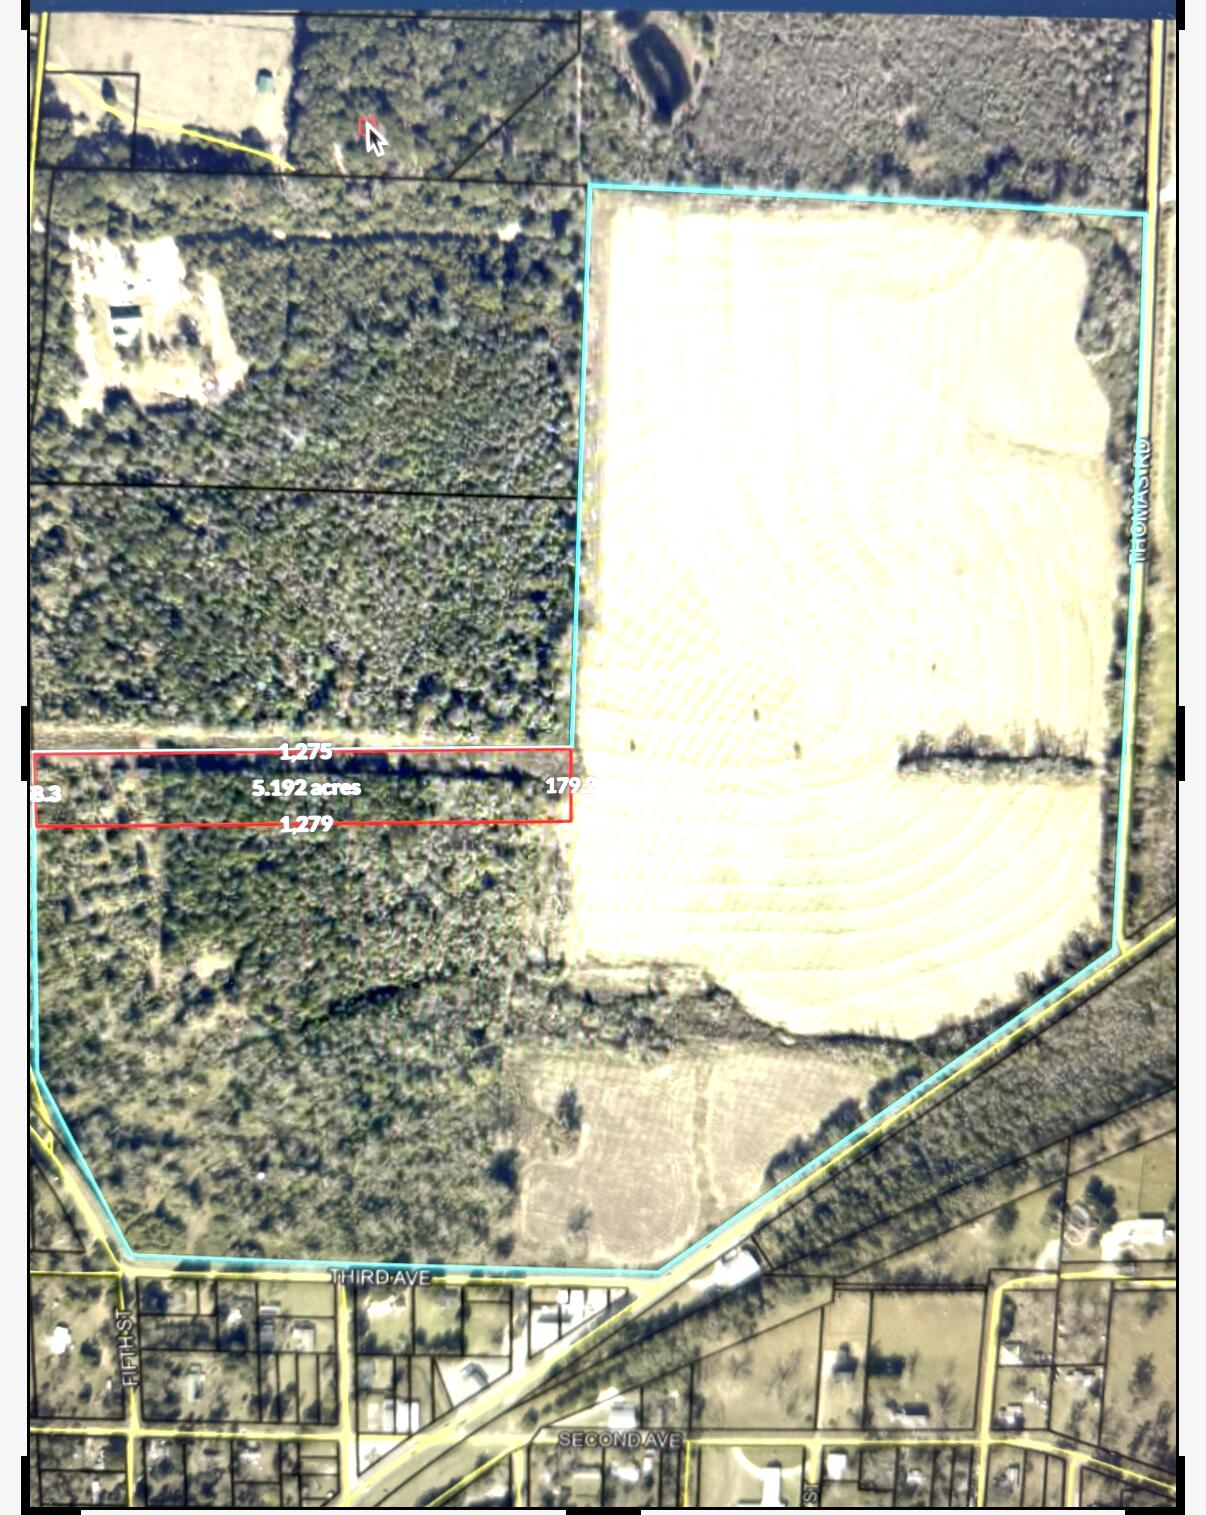
5 +/-  acres is to be surveyed out of a larger parcel.

Square marked is for location purposes and  is not drawn to scale..
#1008545

Laurel Hill

3915 3rd Avenue

None Beds

None Baths

5.0 acres

$79,900

MLS#: 1008545
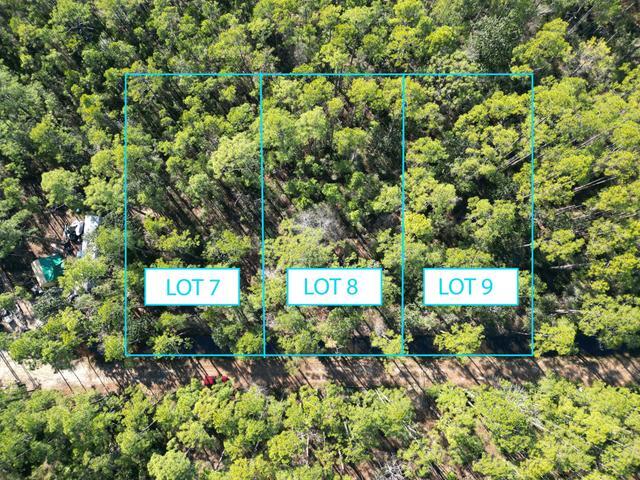
Located just off of Churchill Bayou, this exceptional 3-lot parcel offers a rare opportunity to own prime real estate in a peaceful and desirable area. With quick access to the local Hogtown Bayou boat launch, you'll enjoy endless outdoor adventures, whether it's launching your boat for a day on the water or relaxing at the nearby family-friendly picnic and playground area.

Minutes from the stunning white sand beaches of 30A, this property is an ideal location for beach lovers, outdoor enthusiasts, and those looking for the perfect balance between nature and convenience. Build your dream home or invest in a unique property in a growing and vibrant community.

With plenty of space and a prime location just minutes from shopping, dining, and recreational activities, this 3-lot parcel
#1008564

Santa Rosa Beach

Lots 7,8,9 N 16th Street

None Beds

None Baths

0.43 acres

$100,000

MLS#: 1008564
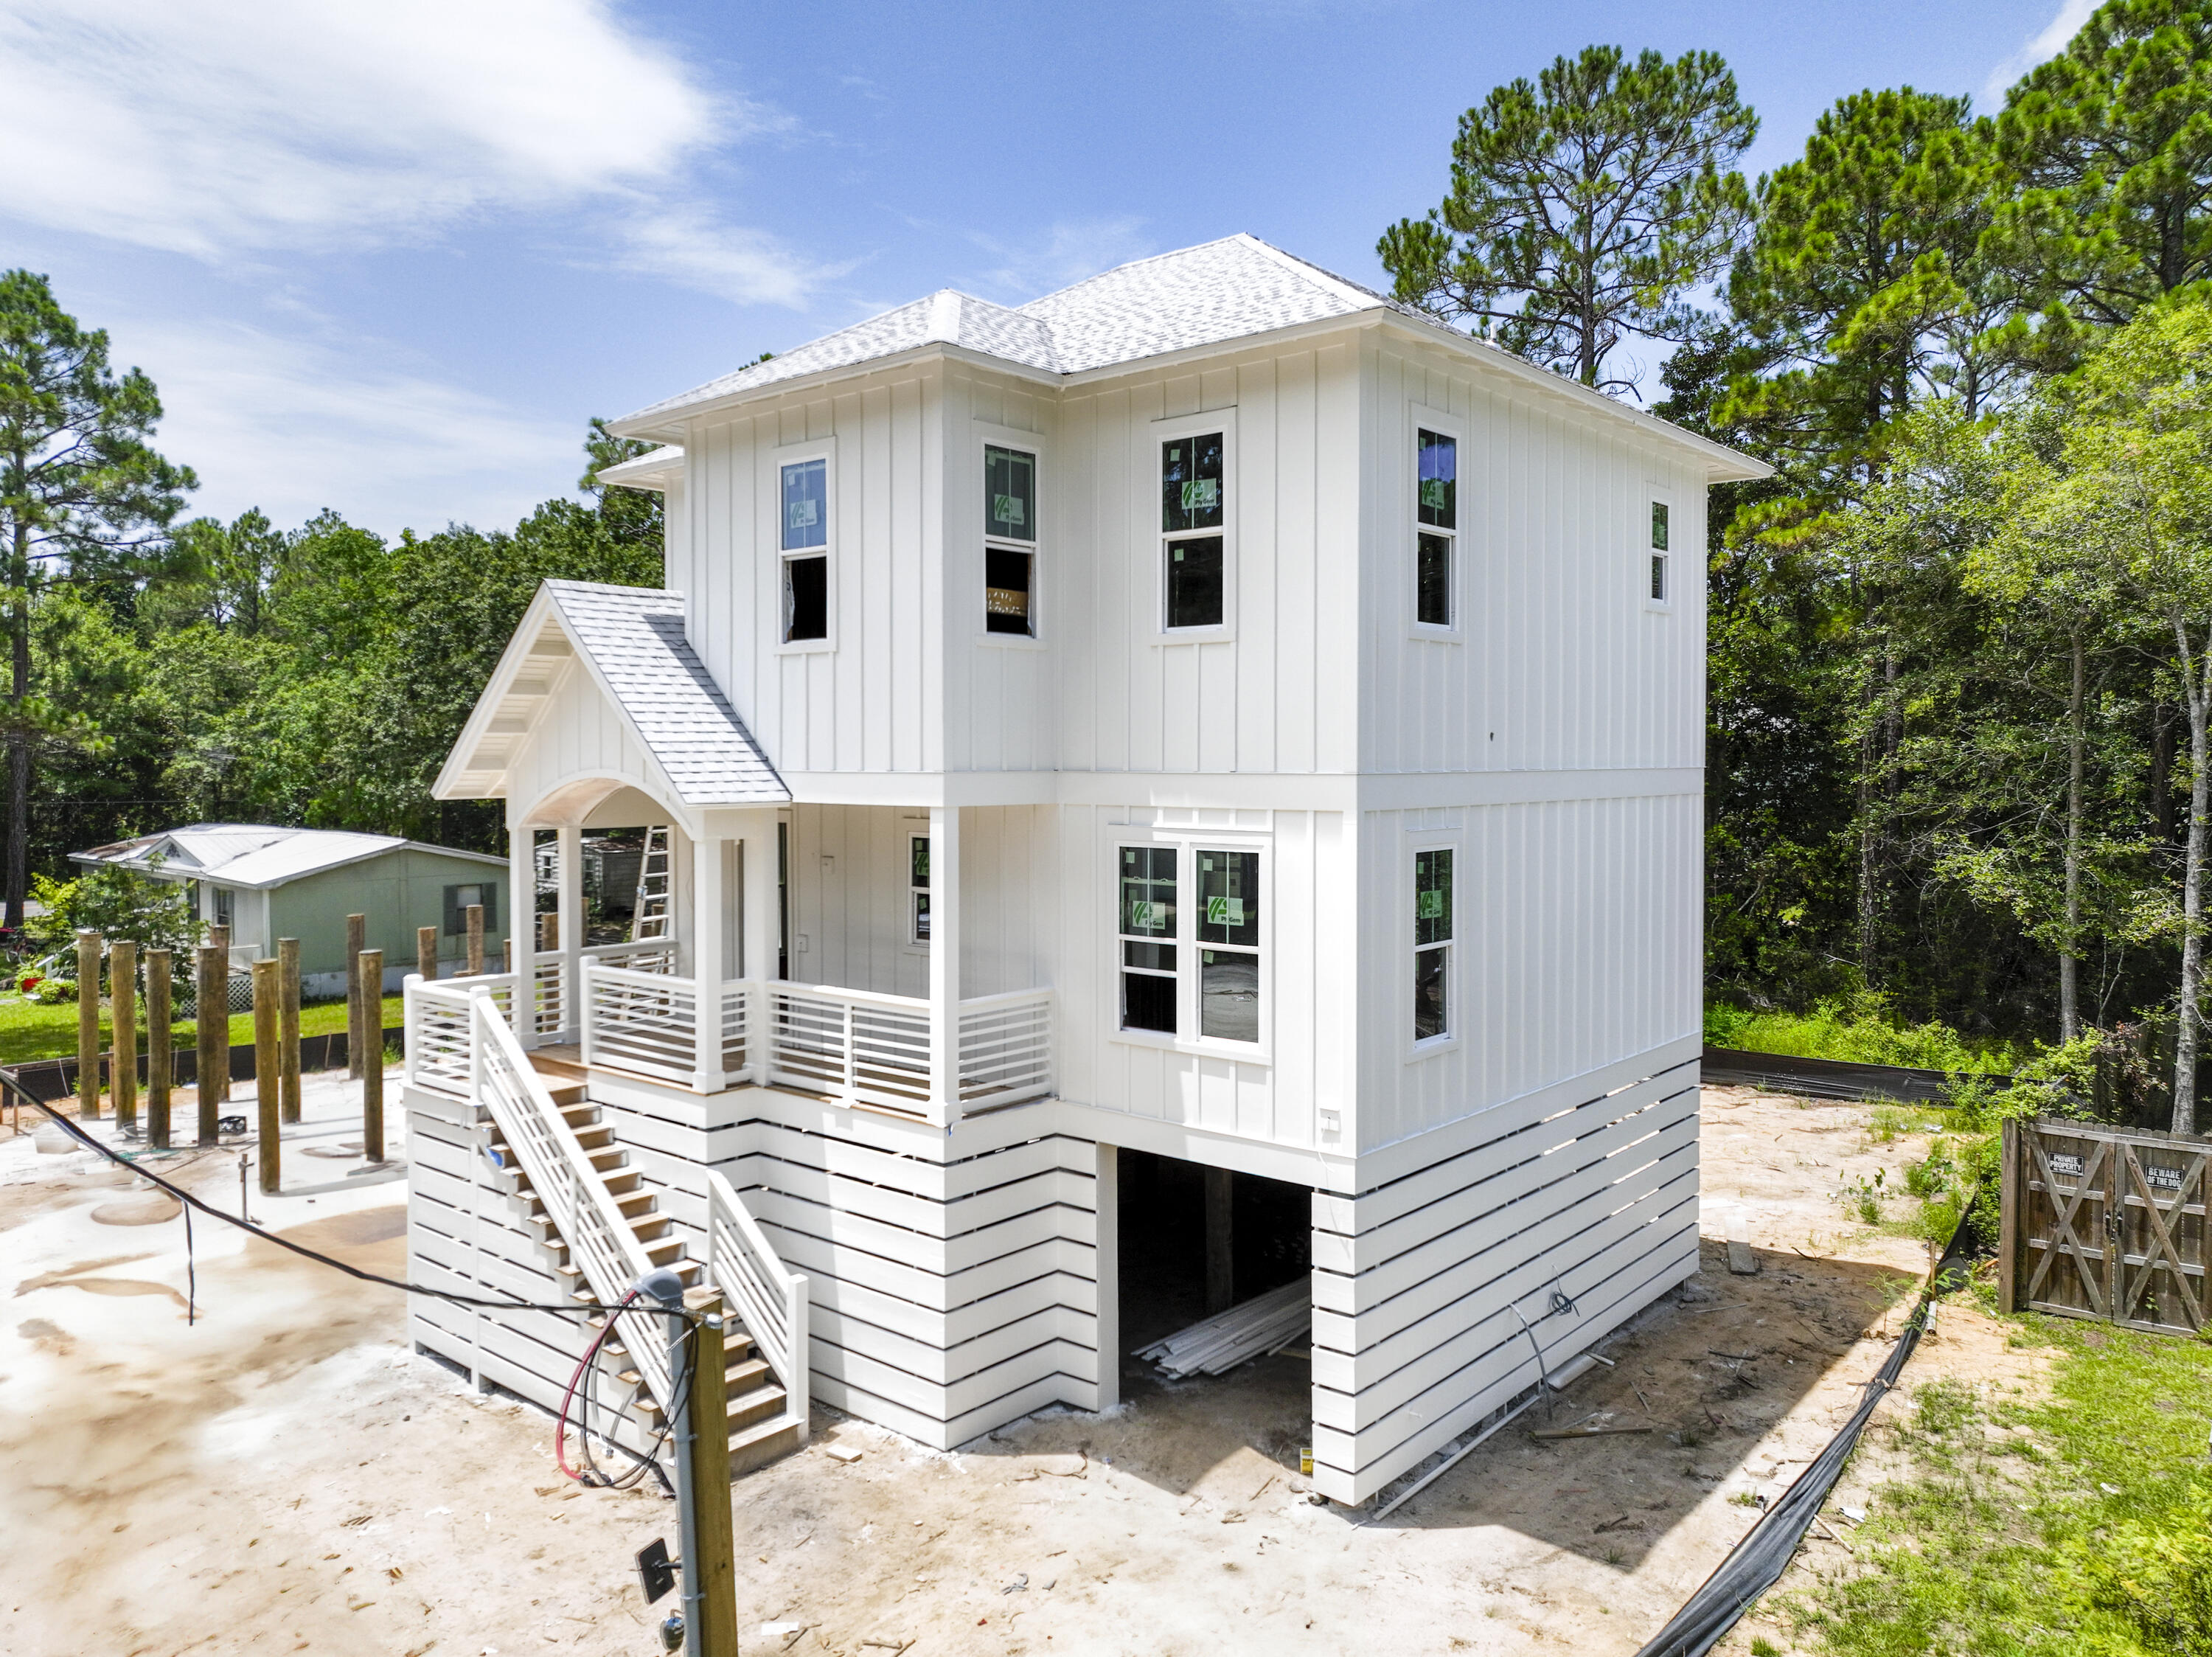
Discover coastal living in this custom-designed home in the desirable Santa Rosa Beach. Featuring approximately 1,726 heated and cooled square feet, this thoughtfully designed residence offers soaring ceilings, an open-concept floor plan, spacious living areas, a large kitchen island, and generous front and rear porches--perfect for relaxing or entertaining.

Enjoy an unbeatable location just minutes from two public boat ramps with easy access to Choctawhatchee Bay. The Gulf is just as convenient, with public beach access only one turn and a straight shot away. Whether you're searching for a primary residence, vacation getaway, or investment property, this home offers quality craftsmanship, modern coastal living, and easy access to the best of Santa Rosa Beach.
#1008578

Santa Rosa Beach

35 21st Street

3 Beds

2 Baths

1,726 Sq.Ft.

$699,000

MLS#: 1008578

Welcome to Pinewood 30A, where modern comfort, investment flexibility, and the relaxed South Walton lifestyle come together. This third-floor, one-bedroom, one-bath condominium offers 837 square feet of thoughtfully designed living space with luxury vinyl and tile flooring, high ceilings, quartz countertops, white shaker-style cabinetry, stainless steel appliances, a spacious walk-in closet, and a private balcony overlooking the community pool area.

The open kitchen features generous countertop and cabinet space, a tile backsplash, range hood, and modern appliances. The spacious bedroom offers room for a desk or sitting area, making the residence equally comfortable as a primary home, second home, or rental property.

Short-term rentals are permitted, subject to current association and governmental requirements. The seller reports current rental income of $2,000 per month and no pending special assessments. Pinewood 30A amenities include a resort-style community pool, fitness center, community room, elevators, gated access, and convenient proximity to Scenic Highway 30A, local dining, shopping, trails, and the beaches of South Walton.

One assigned parking space is included. An optional covered parking space may be available for an additional $10,000, subject to separate agreement and confirmation of transfer rights. Rental information, lease terms, association documents, and property details are available for buyer review.
#1008549

Santa Rosa Beach

179 S County Highway 393 UNIT 338

1 Beds

1 Baths

837 Sq.Ft.

$339,900

MLS#: 1008549
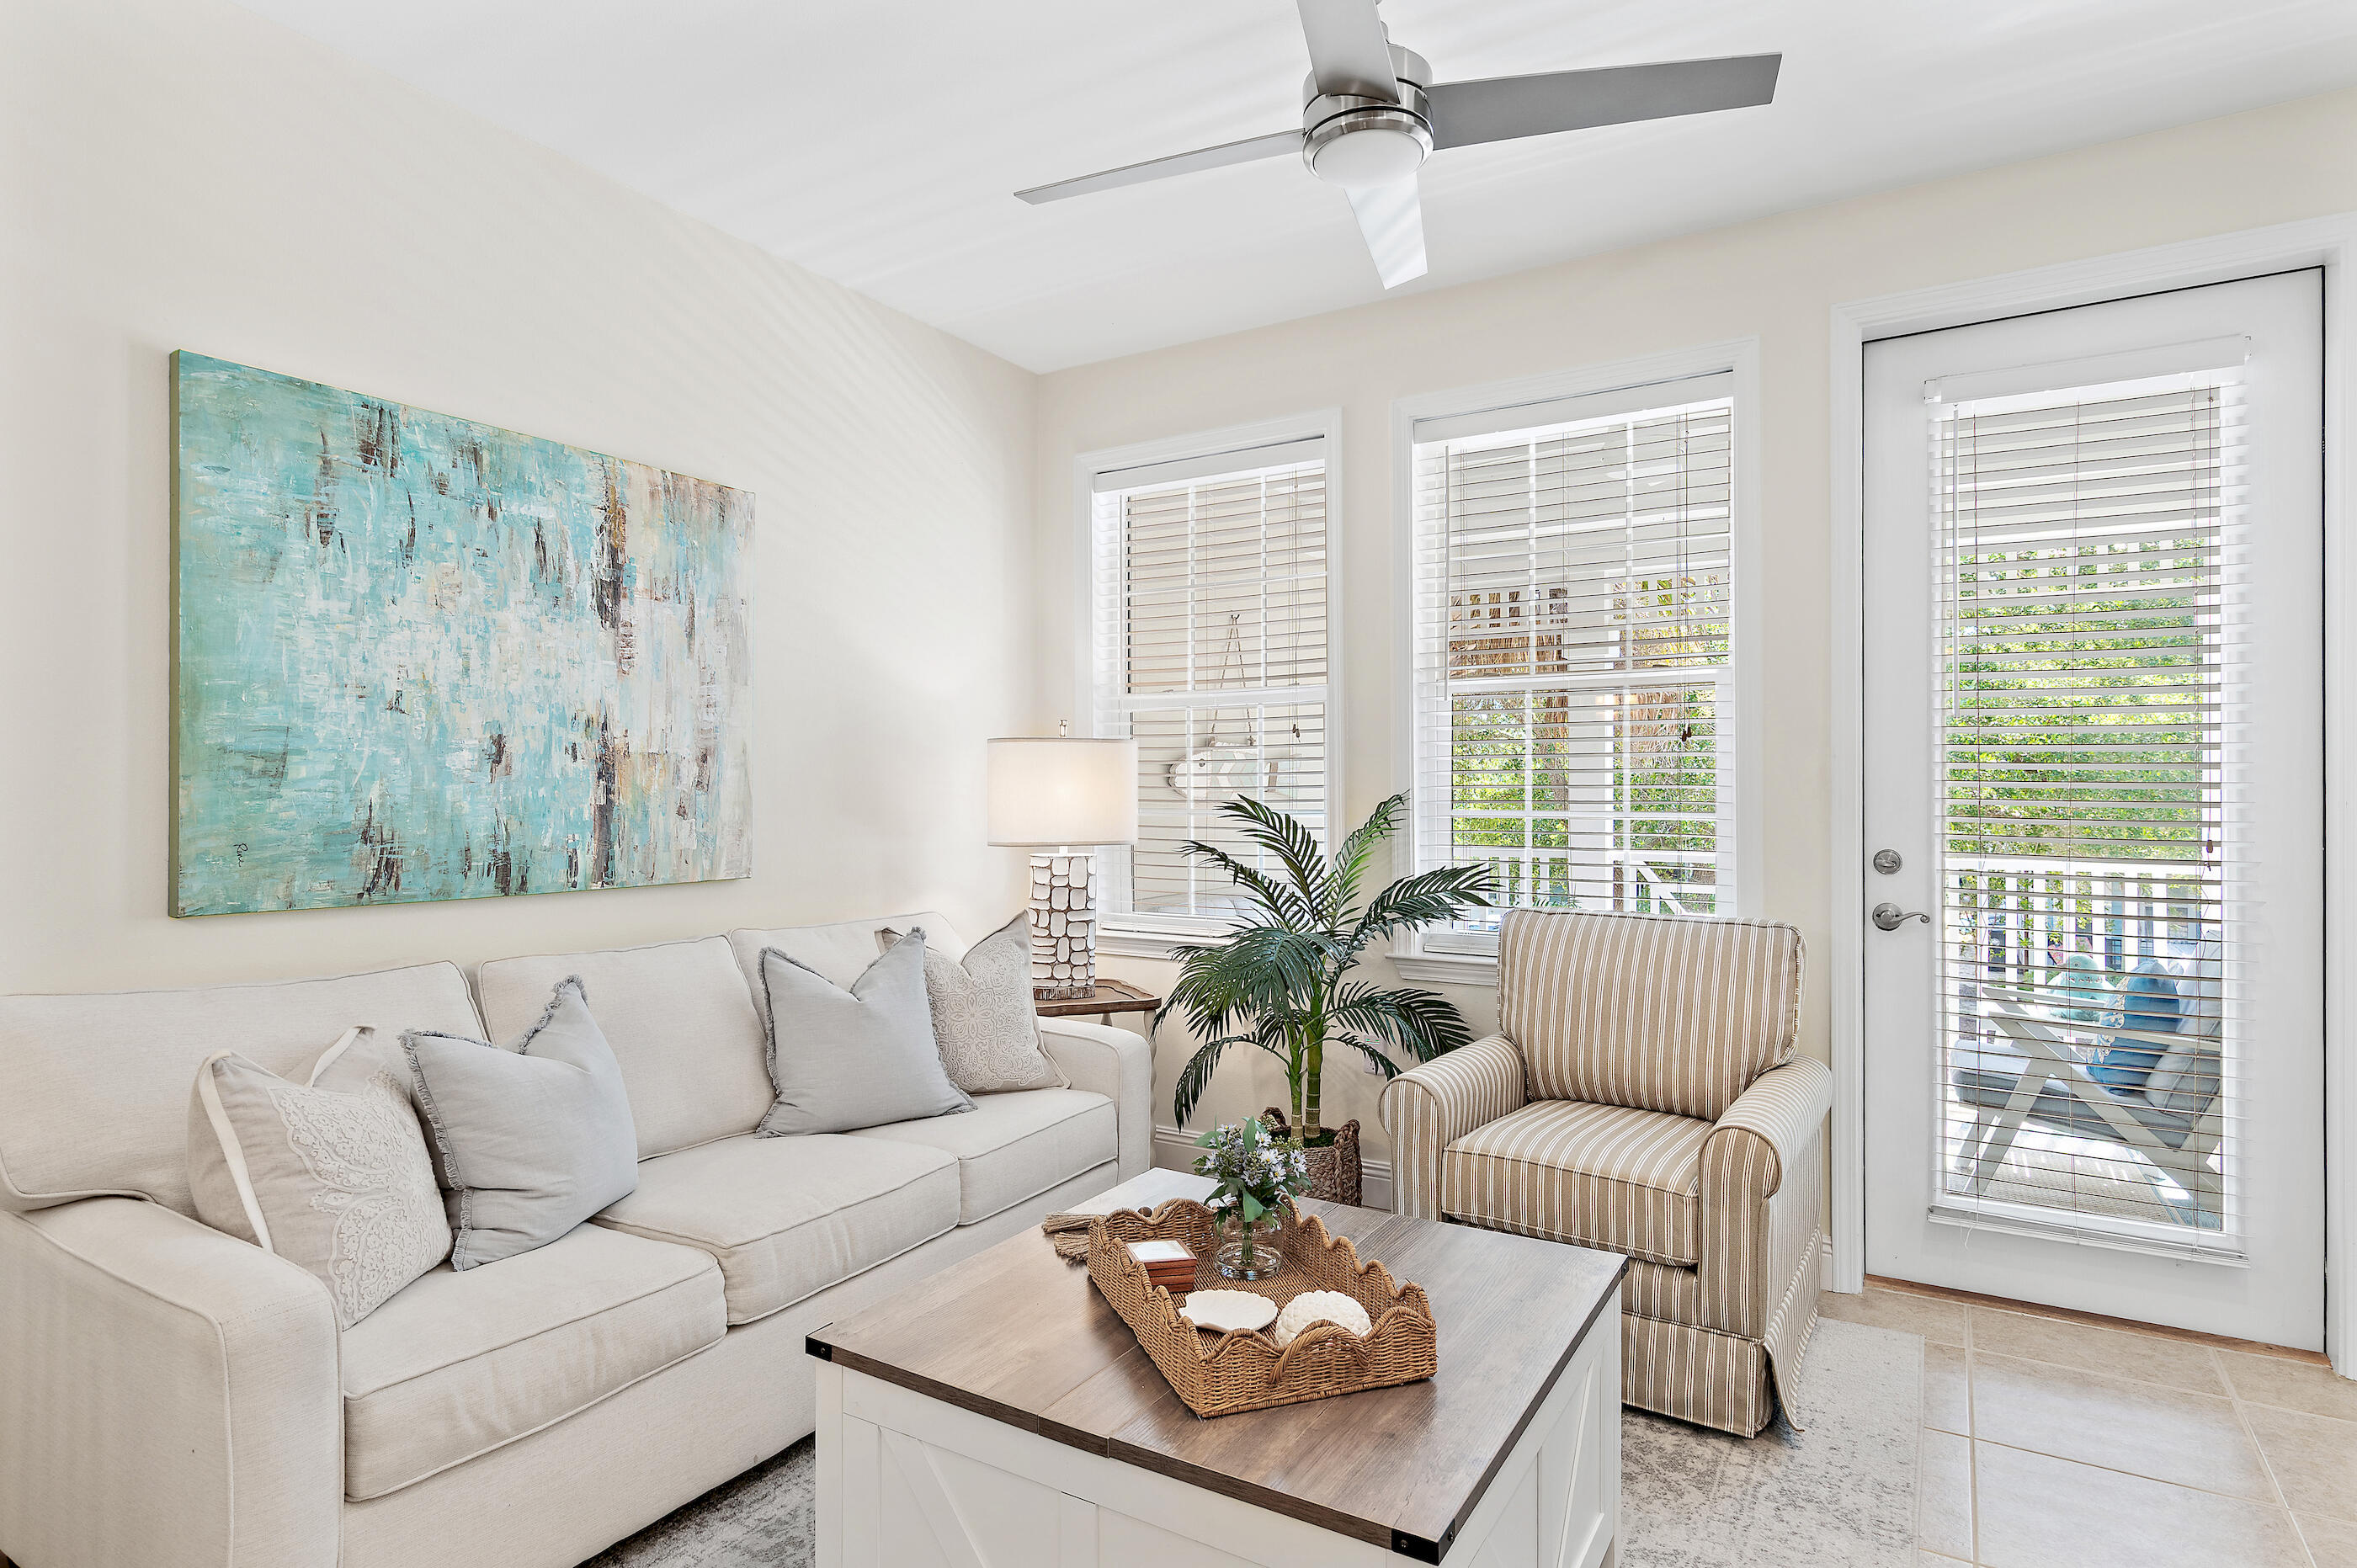
Perched at the pinnacle of the gated Village at Blue Mountain Beach, this top-floor corner residence offers a sophisticated retreat where coastal elegance meets modern luxury. Recently reimagined with a meticulous eye for detail, the interior showcases a seamless blend of organic textures and high-end finishes. From the fresh, airy palette to the intentional design choices, every inch of this three-bedroom sanctuary feels curated and elevated.

The open-concept living space is grounded by stunning tile flooring and complemented by designer furnishings that convey a sense of effortless style. The primary bedroom serves as a true private haven, featuring a dedicated ensuite bathroom for ultimate comfort. Step outside to the large private balcony--the perfect vantage point to take in views of the sparkling community pool below while enjoying the coastal breeze.

Life at The Village is defined by resort-caliber amenities. Spend your afternoons lounging by the expansive pool, perfecting your short game on the putting green, or maintaining your wellness routine in the fitness center. With dedicated golf cart parking and two secure gated entrances, convenience is paramount.

The emerald waters and sugar-white sands are less than half a mile away, while an array of celebrated fine dining and boutique shopping is easily accessible. Whether envisioned as a refined residence or a prestigious addition to a property portfolio, this top-floor condo offers an unparalleled lifestyle.
#1008550

Santa Rosa Beach

117 Village Boulevard # 724

3 Beds

2 Baths

1,022 Sq.Ft.

$529,000

MLS#: 1008550
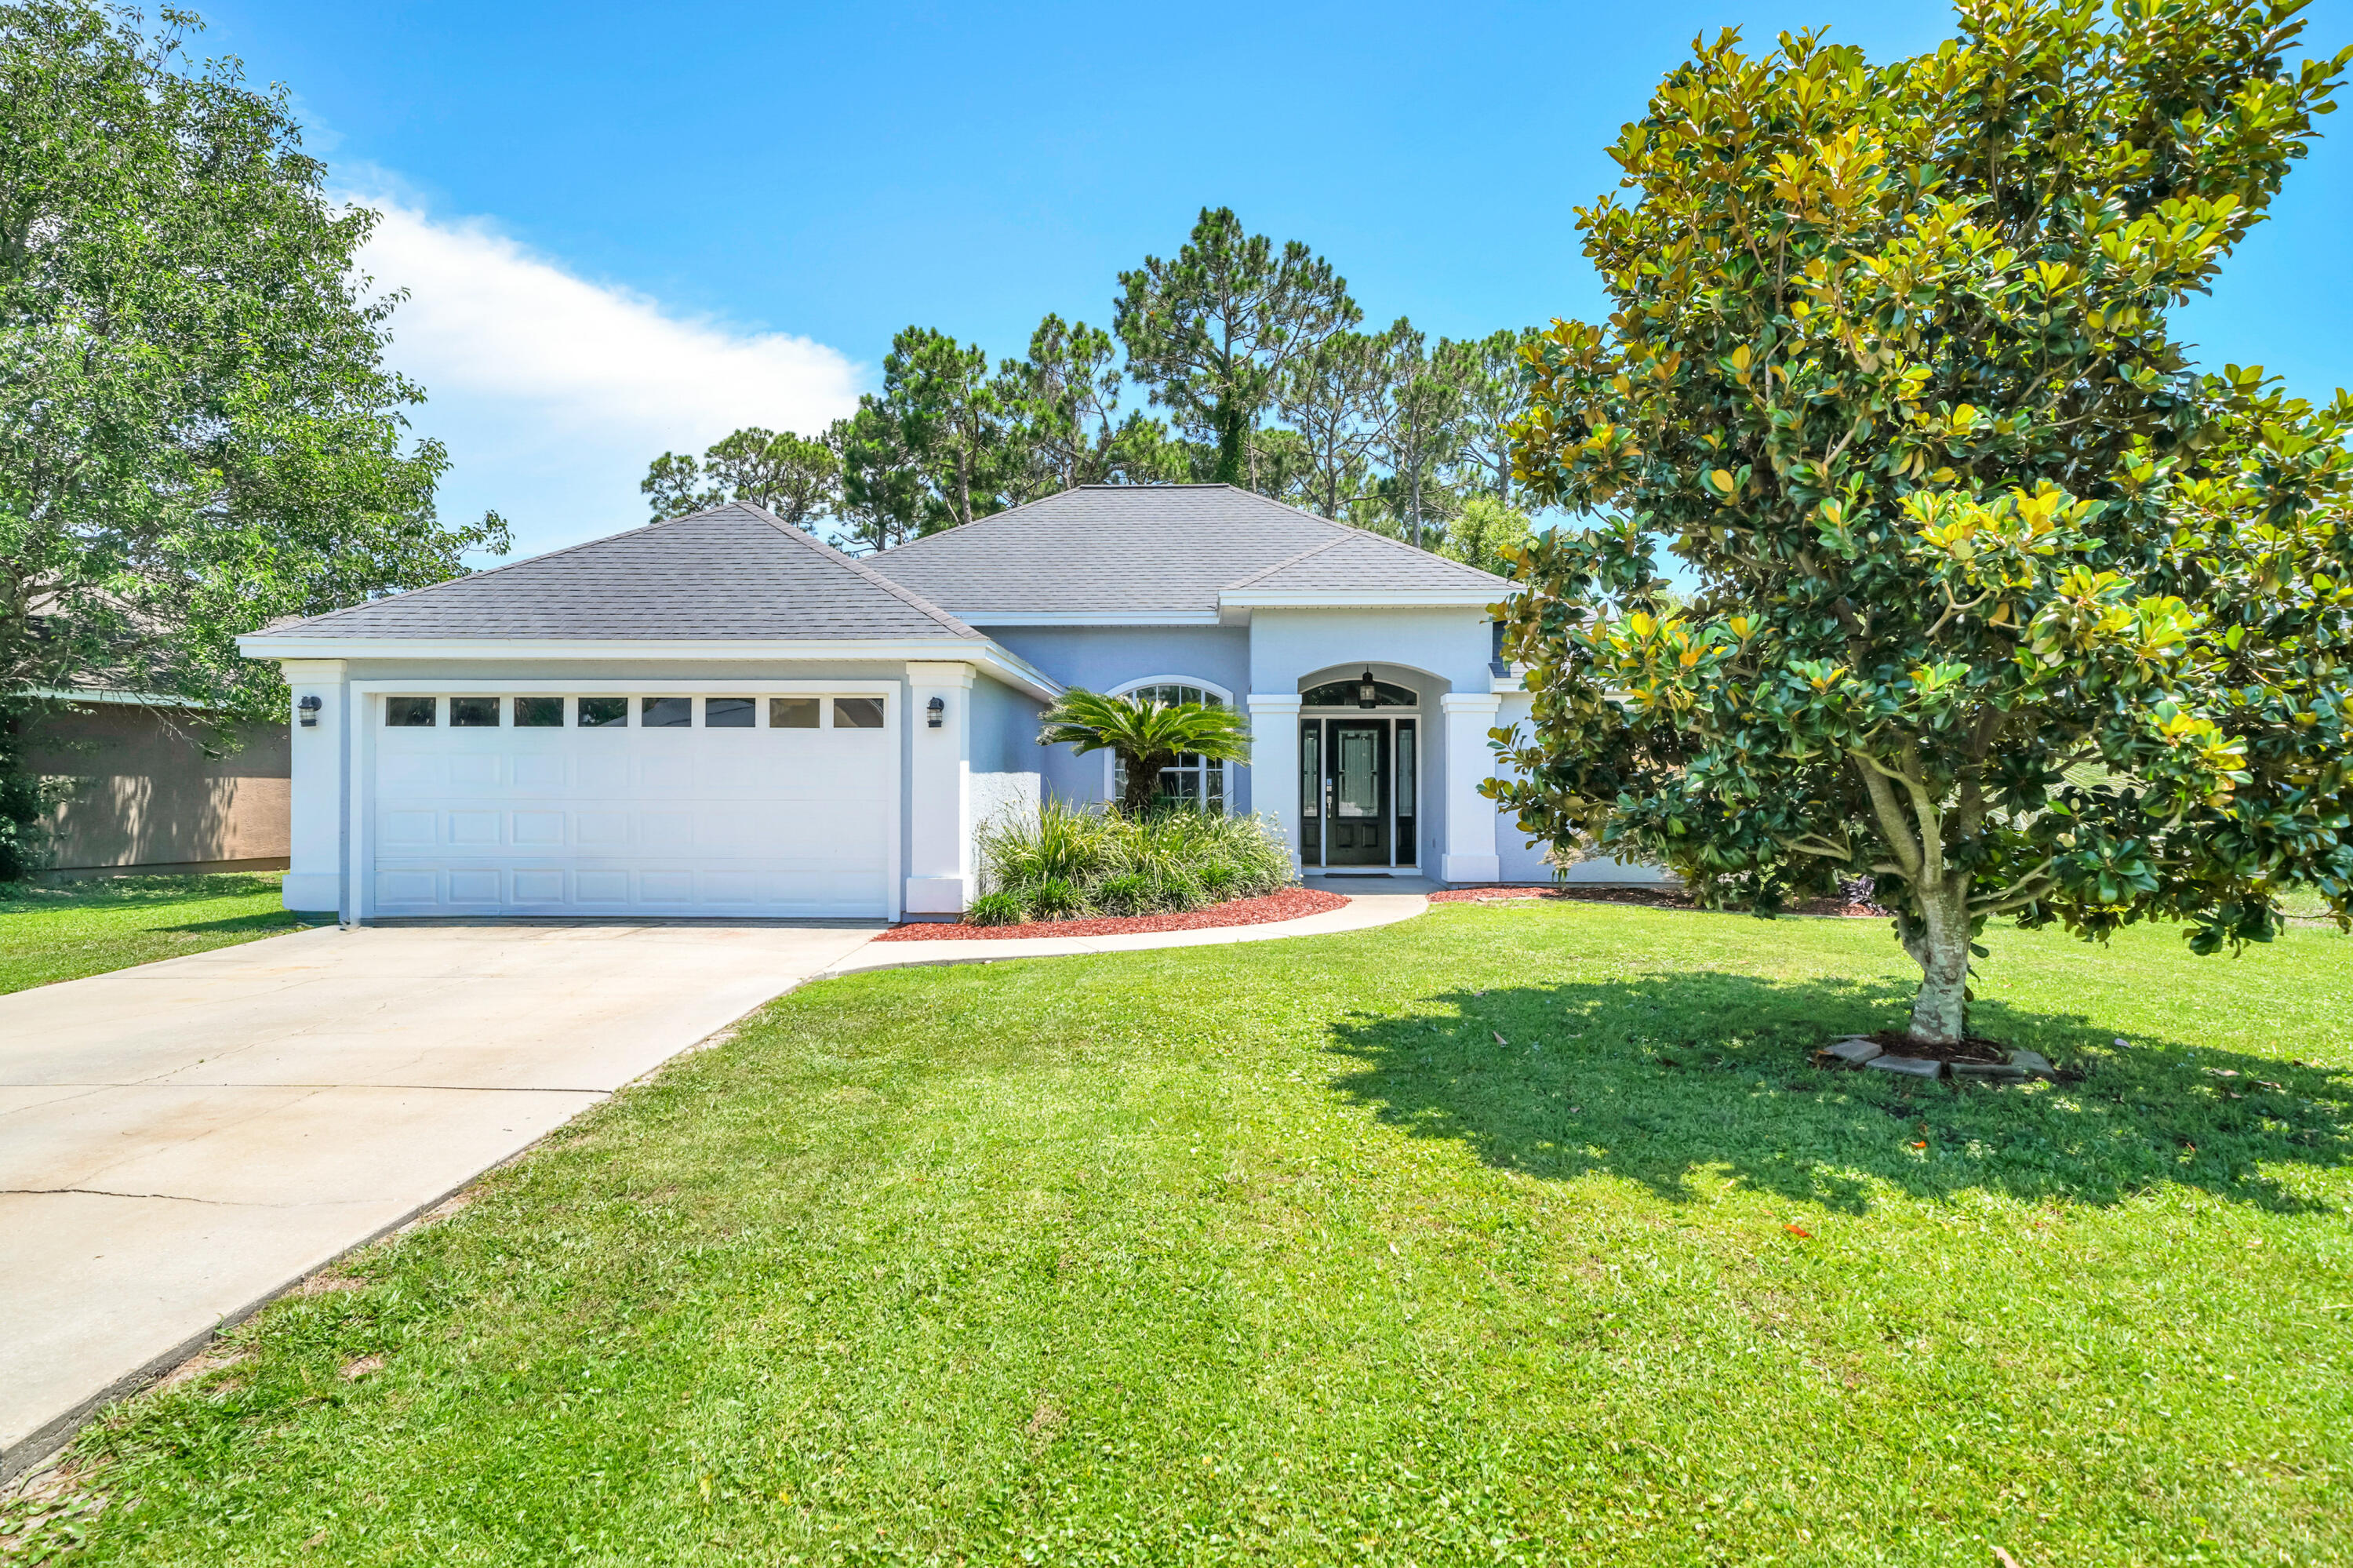
Pride of ownership is taken to a whole new level in this beautiful residence in the Hidden Pines neighborhood of Panama City Beach. Lovingly and meticulously maintained by its owner-occupant for over 20 years, this immaculate home delivers a rare combination of pristine quality, thoughtful updates, and an unbeatable location with no HOA dues. From the moment you arrive, exceptional maintenance is evident inside and out. Major exterior updates provide long-term peace of mind, including fresh elastomeric paint and updated stucco work (2024), replaced front door glass and sidelights (2021), and a 2018 roof. 

Inside, 1,701 sq. ft. of carpet-free living space features soaring ceilings, crown molding, fresh 2026 interior paint, brand-new lighting and ceiling fans, plus beautiful COREtec Plus LVP flooring. In addition to the 3 spacious bedrooms and 2 full bathrooms, the home includes a flexible Florida/bonus room fitted with its own newly added exterior door (2025), making it an ideal home office, flex room, or private guest space. The heart of the home centers around a cozy fireplace and a beautifully revamped kitchen equipped with brand-new granite countertops (2026), a sleek quartz composite sink, an under-sink water filtration system (2025), modern stainless steel appliances, updated plumbing fixtures, a dedicated dining area, and a light-filled breakfast nook featuring a newly replaced exterior window (2026). The primary suite serves as a true retreat with two walk-in closets, a double vanity, a frameless glass shower, a separate soaking tub, a newly added privacy window (2026), and upgraded toilet and plumbing fixtures.  

Outside, the property backs directly up to a peaceful, protected wooded preserve, providing a completely private backyard oasis with no rear neighbors. Enjoy the coastal breeze from your covered, screened-in porch, or take a scenic stroll along the community's convenient nature paths. Situated in a highly desired pocket of PCB just minutes from the Navy Base, premier shopping, local dining, and world-famous emerald waters, this meticulously updated home is completely move-in ready. Schedule your showing today!
#1008583

Panama City Beach

308 Jase Court

3 Beds

2 Baths

1,701 Sq.Ft.

$399,900

MLS#: 1008583
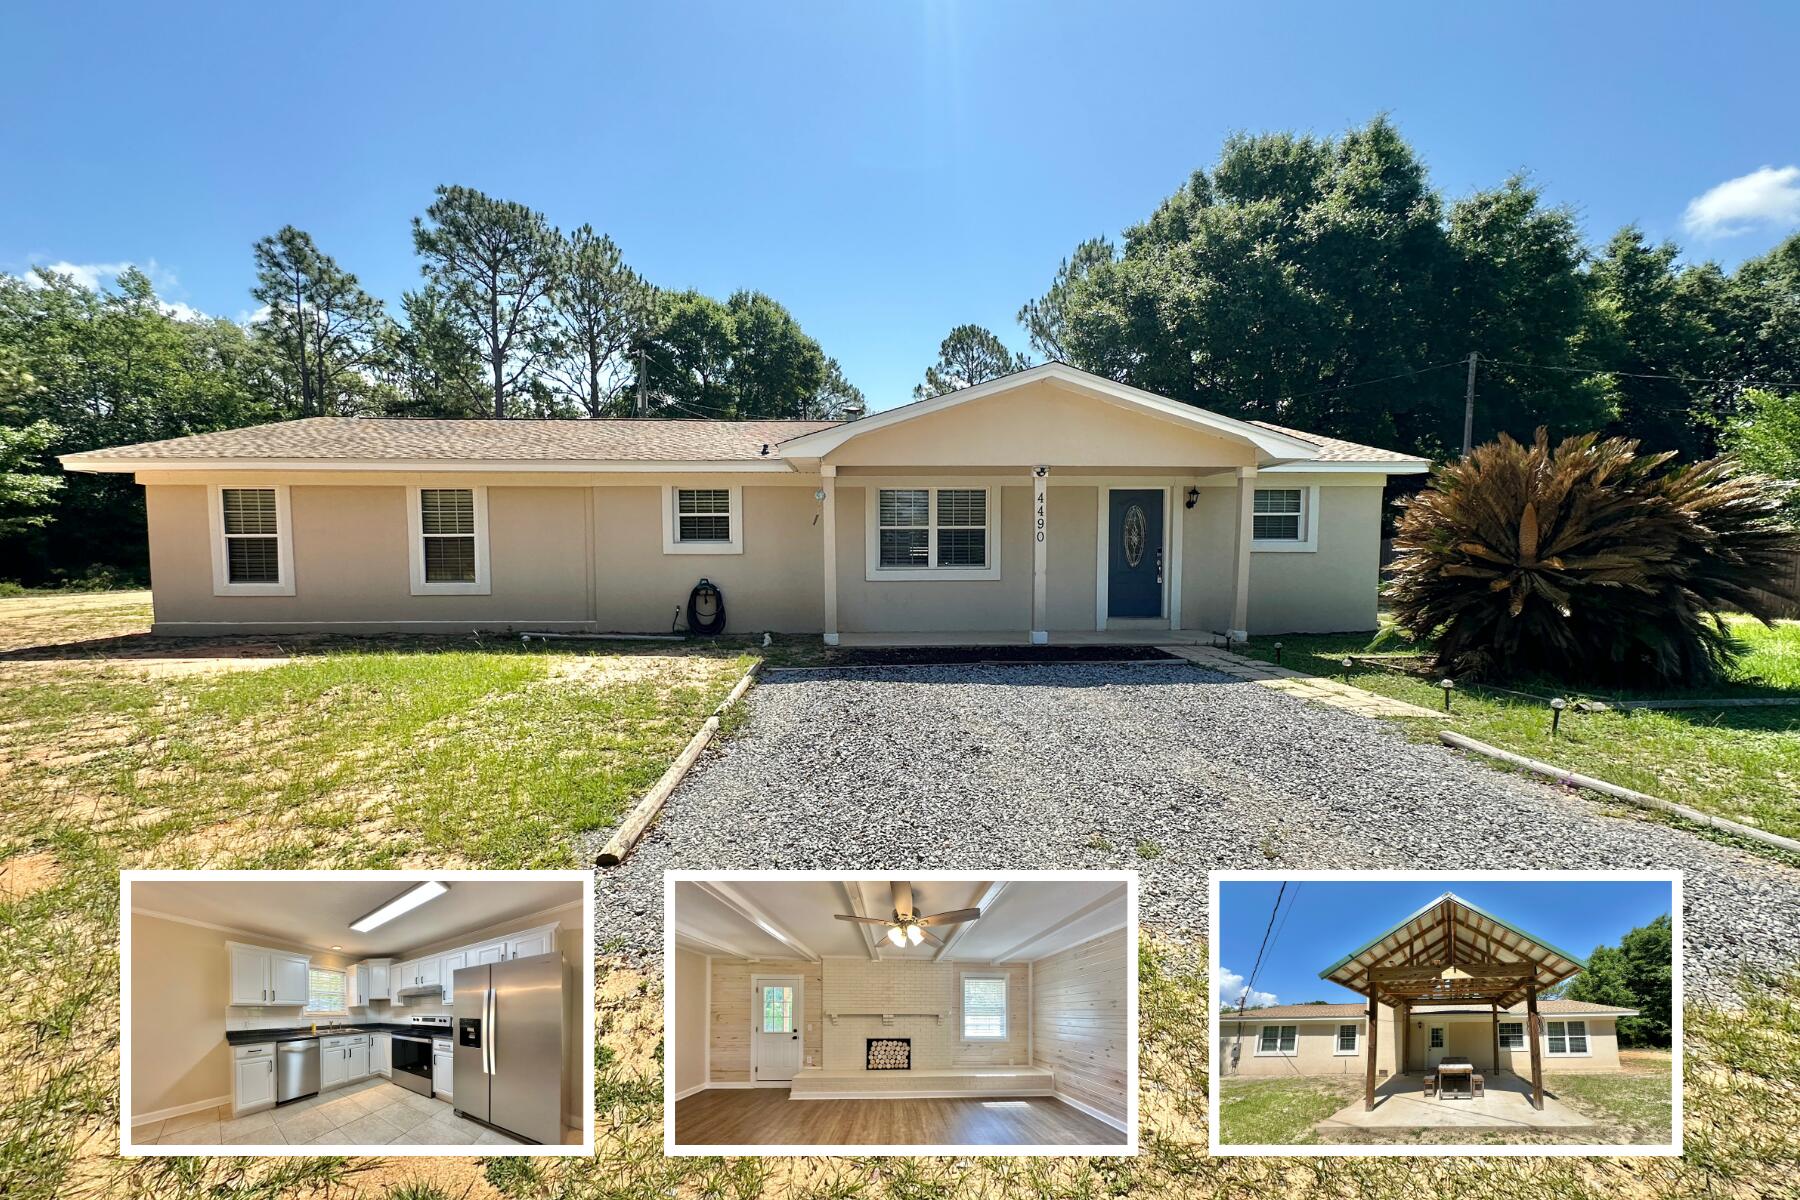
AVAILABLE NOW!! Charming 3BR/2BA Florida cottage on a spacious lot in the Holley community, near local boat ramp and river access. This home features a split floor plan along with a open and cozy living area. The kitchen includes a large bar and space for an island, with plenty of room for dining. Enjoy unique touches like tongue-and-groove pine walls, beamed-look ceilings, recessed lighting, and a covered back porch. Plenty of storage on bookcases/shelves in kitchen and living areas. NO smoking. 600 minimum FICO credit score required in addition to meeting rental criteria. Pets allowed upon approval with a non-refundable pet fee.

All applicants are required to complete an application on https://onefamilypropertyservices.petscreening.com/
regardless of if they own a pet or not. Applicants with an ESA are also required to complete the application.

** Fees Required once an application is approved include, but may not be limited to: Security Deposit, Non-Refundable Fees (cleaning and rekey), $20 Certified Mail Fee, and Pet Fees (when applicable).
#1008540

Navarre

4490 Highway 87

3 Beds

1 Baths

1,860 Sq.Ft.

$2,100

MLS#: 1008540
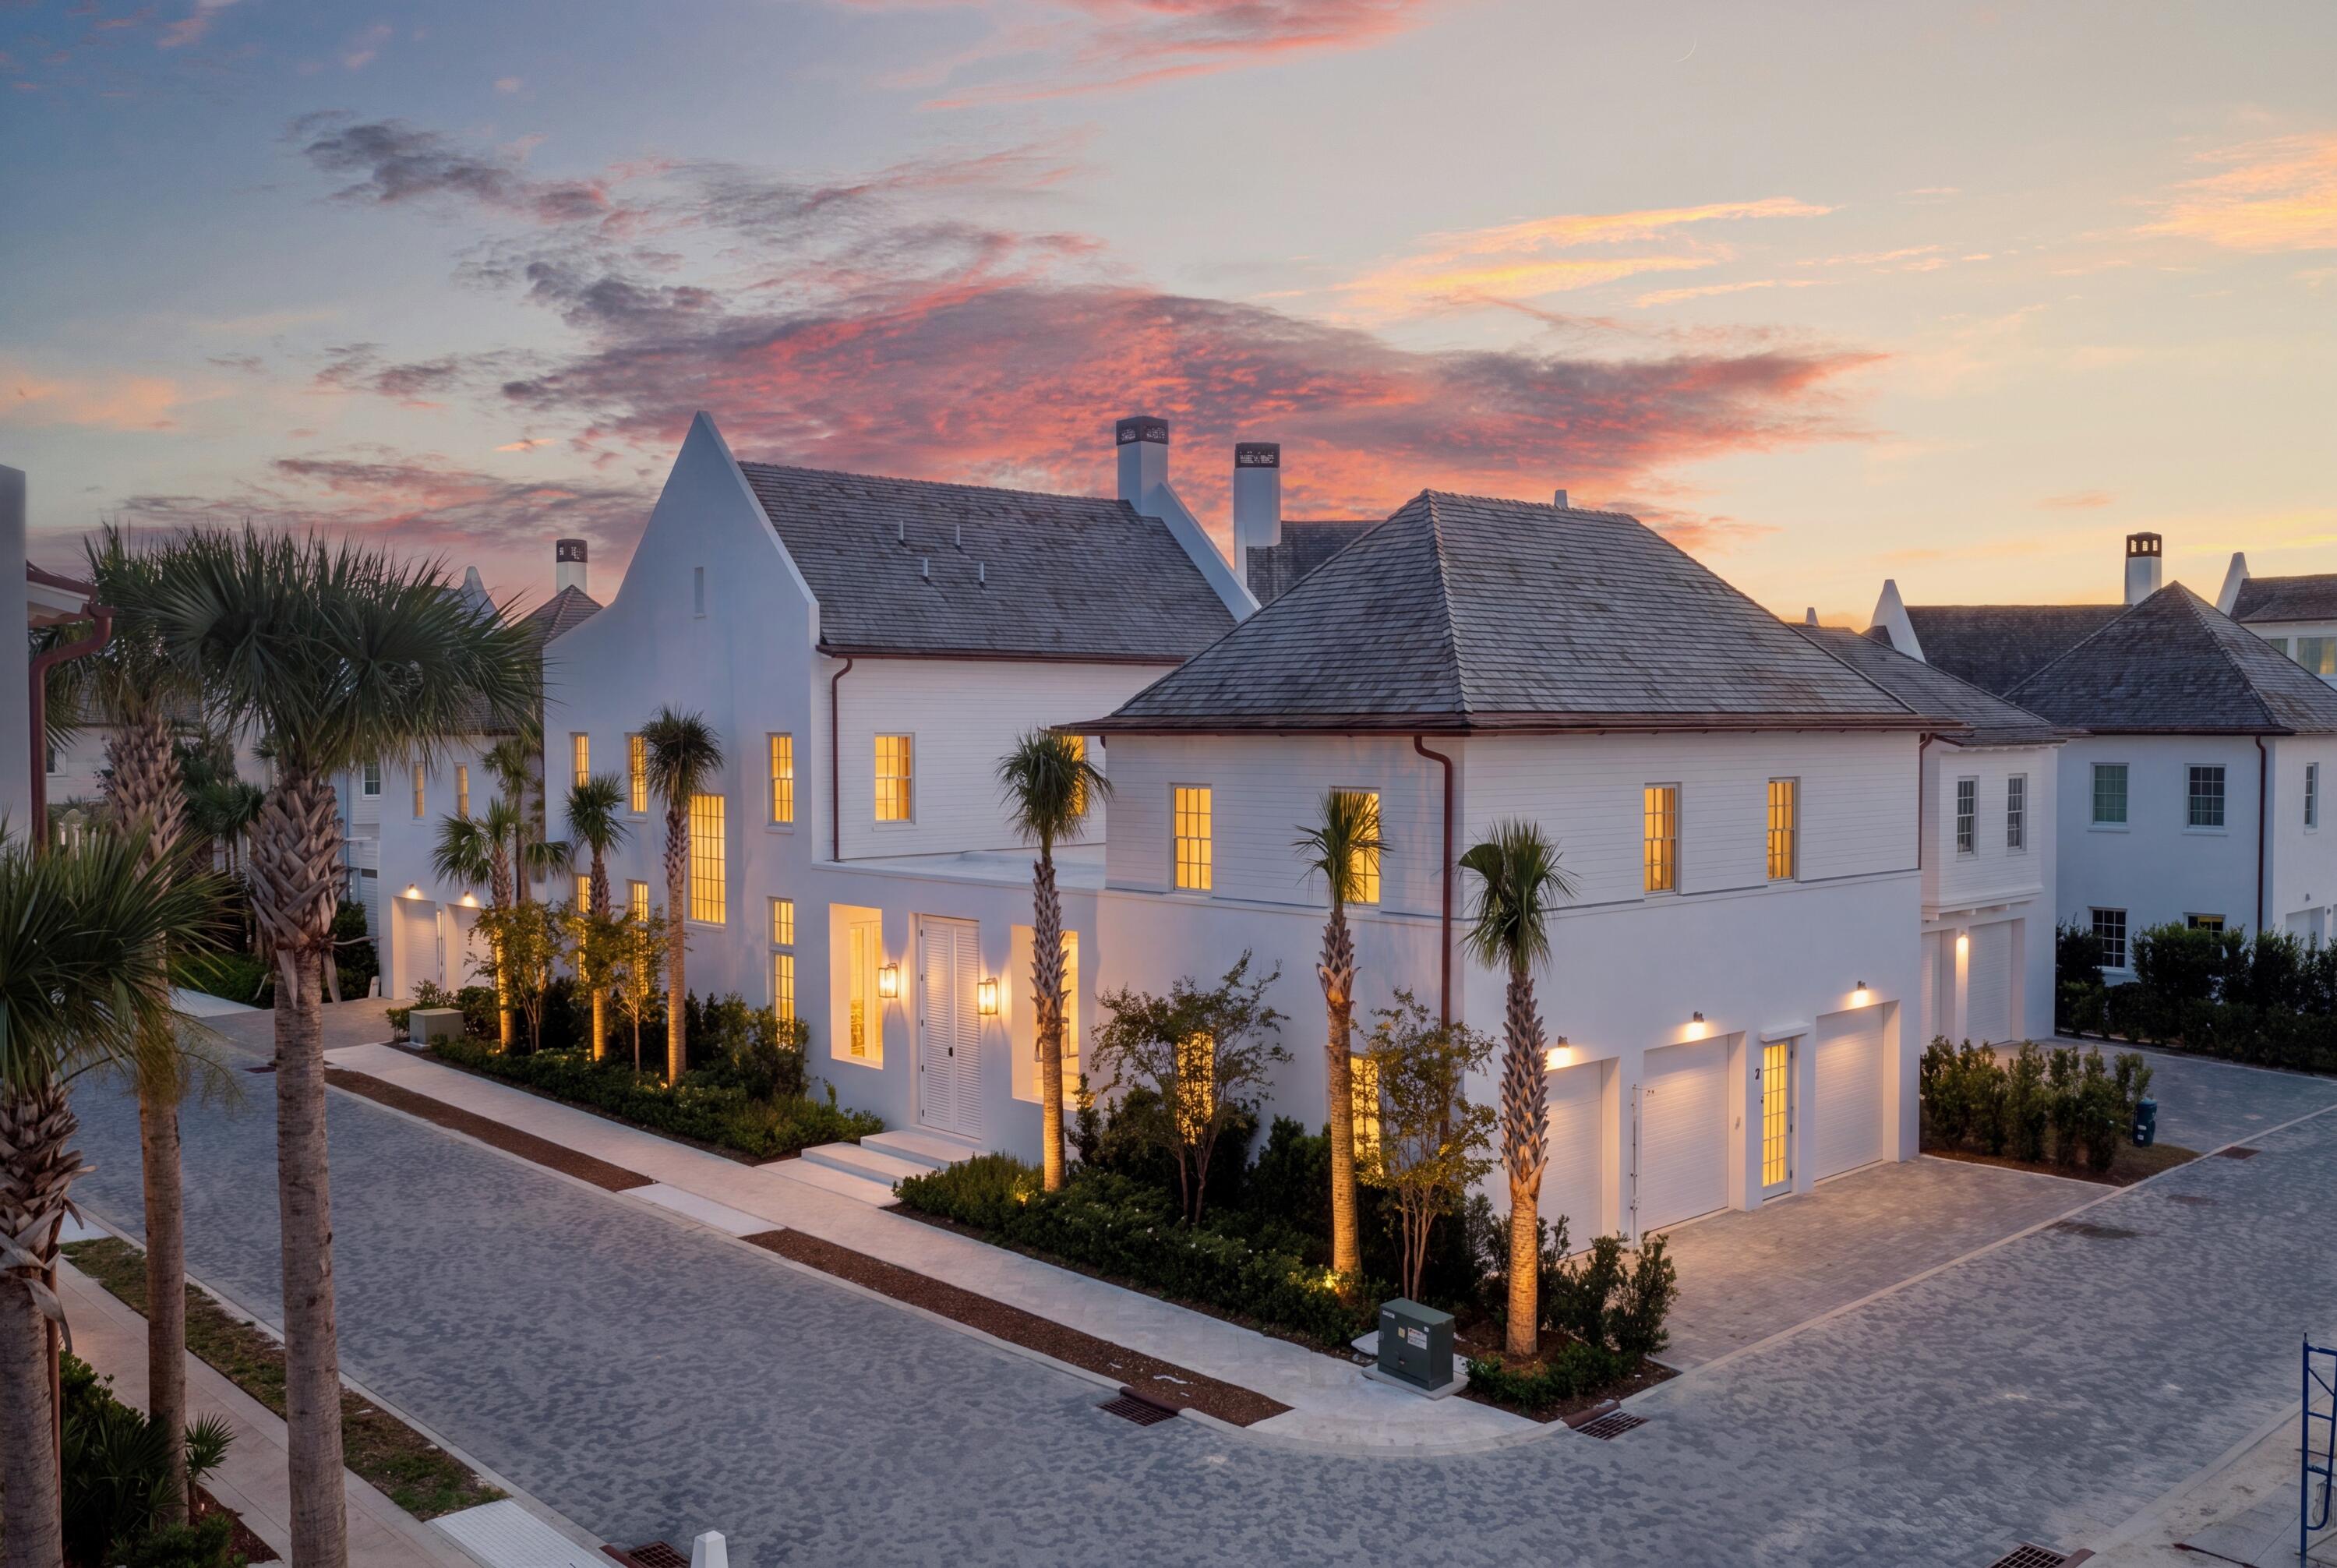
For Comp Purposes Only
#1008529

Inlet Beach

21 Luna Road

5 Beds

5 Baths

4,024 Sq.Ft.

$5,575,000

MLS#: 1008529

SOLAR SAVINGS, A HEATED POOL, AND THREE FULL BATHROOMS! That's right--lower power bills, a longer swimming season, and enough bathrooms to make busy mornings considerably less dramatic.

Welcome to 3175 Border Creek Road, a spacious four-bedroom, three-full-bath home offering 2,288 square feet of comfort, character, and room to spread out. Rooftop solar panels help significantly reduce electricity costs, so running the air conditioner doesn't have to feel like a second mortgage. Out back, the heated in-ground pool lets you enjoy your private oasis well beyond the summer months.

Inside, real hardwood and tile flooring run throughout--no carpet hiding questionable life choices from tenants past. Crown molding, decorative wall details, built-in shelving, and cheerful splashes of color give the home personality you won't find in a cookie-cutter rental.

The great room features a cozy gas fireplace and built-in entertainment center, creating the perfect spot for movie nights, game days, or curling up with a good book. Formal living and dining rooms provide even more flexibility--use them for entertaining, a home office, playroom, hobby space, or that beautifully decorated room everyone admires but is mysteriously forbidden to enter.

The kitchen features stainless steel appliances, a gas range, breakfast bar, and sunny breakfast nook. Whether you're preparing a full Sunday dinner or calling cereal a meal, you'll have plenty of space to do it.

The primary suite is designed for a  little everyday luxury, with two separate vanity areas, a jetted soaking tub, tiled walk-in shower, and private water closet. Two additional full bathrooms feature upgraded tile and granite countertops. With three full baths, no one has to wait in line--or bang on the door asking, "Are you almost done?" The laundry room also includes built-in cabinets and counter space, making laundry slightly less offensive.

Outside is where this home really shines. Step from the covered patio into the fully screened lanai, where the heated pool is ready for morning swims, lazy afternoons, and evening floats without inviting every mosquito in Crestview to join you. Weekly pool service is included, so you can enjoy the pool without earning an honorary degree in water chemistry. Gather around the patio fire pit when the weather cools and enjoy your own private backyard retreat.

Additional features include a yard building, gutters, a storm door, a lighted flagpole in the front yard, and an oversized driveway with plenty of parking.

Conveniently located approximately 30 minutes from Duke Field, 40 minutes from Eglin Air Force Base, and less than an hour from the beach--close enough for spontaneous beach days without paying beach-town rent.

Available October 10, 2026.

Small dogs and cats may be considered with approval and a $400 non-refundable pet fee. No smoking or vaping.

All applicants 18 years or older must complete an application. The application fee is $50 per adult. Residents are required to maintain renter's insurance or participate in the Landlord Liability Only program for $15 per month. A $20 monthly Pest Assurance fee also applies.

Visit RentwithBSR.com for more information, to view our rental requirements, or to submit an application. For information about this specific property, call 850-306-4485 anytime, 24/7. Or contact our office at 850-729-0399.
#1008539

Crestview

3175 Border Creek Road

4 Beds

3 Baths

2,288 Sq.Ft.

$2,695

MLS#: 1008539
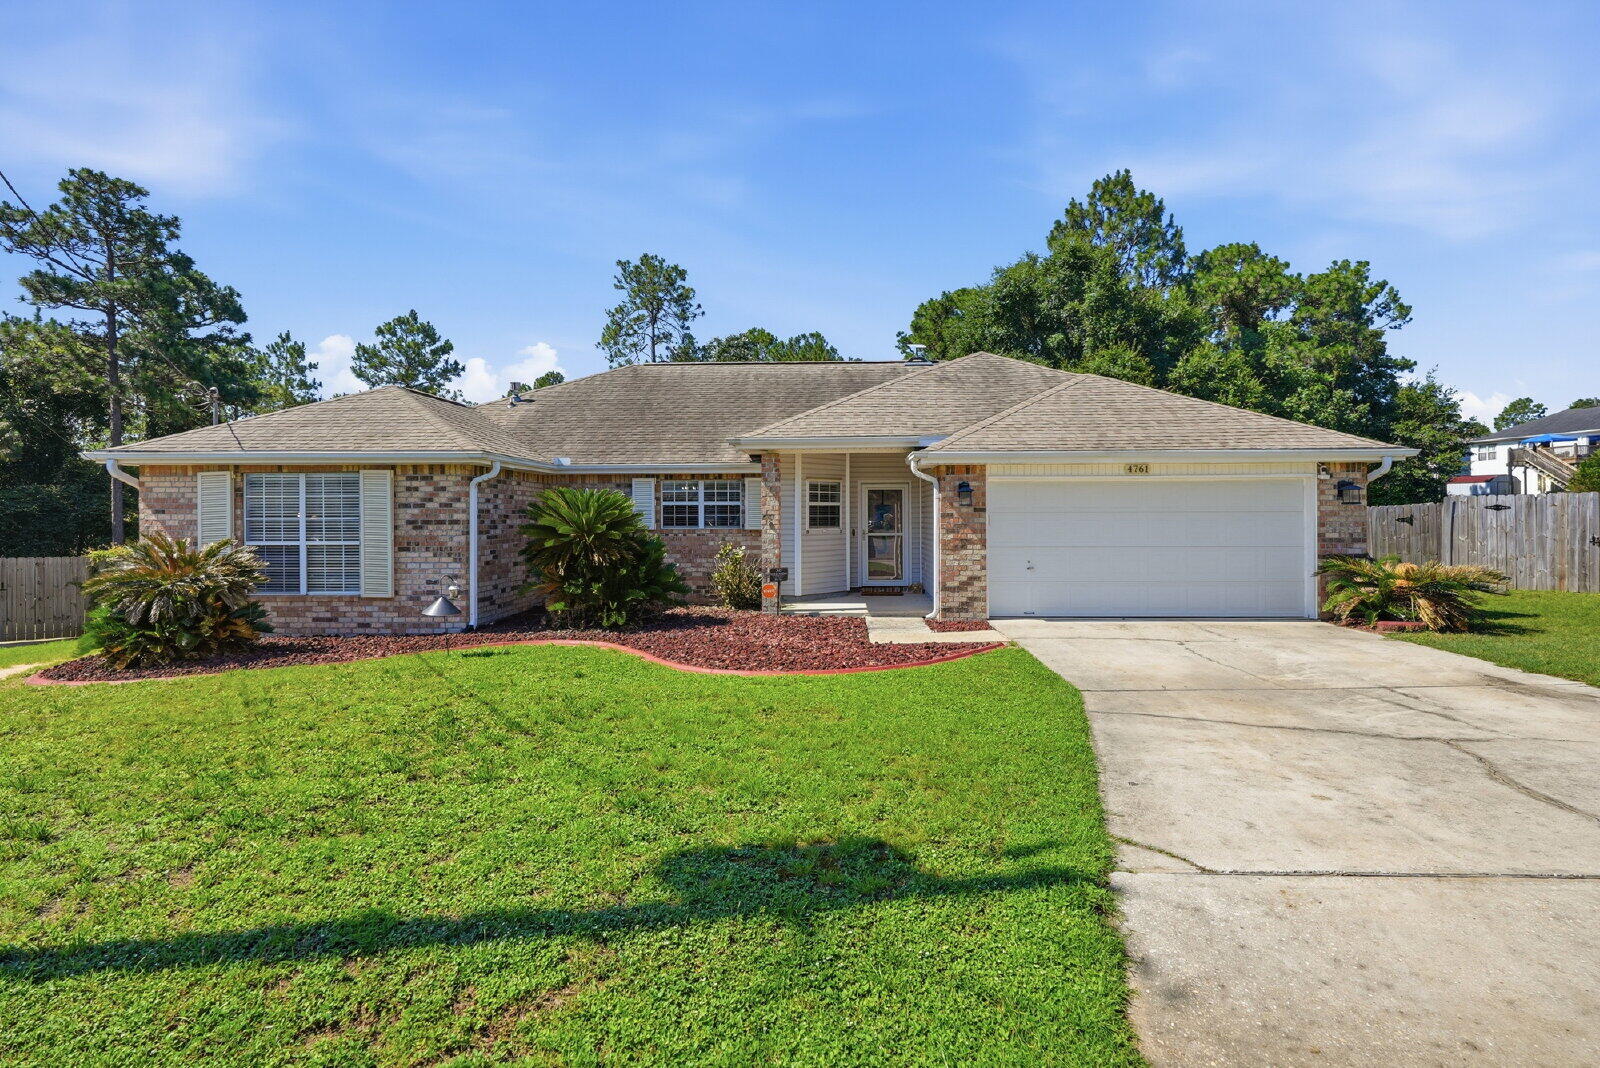
$500 OFF YOUR FIRST FULL MONTH'S RENT + SOUTH OF I-10!

Welcome home to this spacious 4-bedroom, 2-bathroom home in Southwest Crestview, located south of Interstate 10! With 1,923 sq. ft. of living space, this home offers a comfortable blend of style and functionality.

The modern kitchen features beautiful granite countertops and plenty of space for everyday meals or entertaining. The inviting living room, complete with a cozy fireplace, is the perfect place to relax and unwind.

The well designed layout provides plenty of room for guests, while the peaceful neighborhood offers a quiet place to call home with convenient access to local amenities.

Pets are welcome with an approved pet application. Adult cats and dogs up to 75 lbs. are permitted with a $350 non-refundable pet fee per pet and $10/month per pet.

Residents are enrolled in Coastal Realty Services' Resident Benefits Package (RBP), which includes renters' insurance, HVAC air filter delivery, a resident rewards program, and more.

Come see why this Crestview home - could be the perfect fit for you!
#1008572

Crestview

4761 Connor Drive

4 Beds

2 Baths

1,923 Sq.Ft.

$2,000

MLS#: 1008572

1 ... 479 480 481 482 483 ... 666
* Listings identified with the FMLS IDX logo come from FMLS and are held by brokerage firms other than the owner of this website. The listing brokerage is identified in any listing details. Information is deemed reliable but is not guaranteed. If you believe any FMLS listing contains material that infringes your copyrighted work please review our DMCA policy and learn how to submit a takedown request. © 2024. First Multiple Listing Service, Inc.

Send a message

Message successfully sent.

Your message

What is 3 + 4 ?

Reason for contacting?

I agree to receive email communication and understand I can unsubscribe at any time.

I agree to be contacted by 30A Real Estate | Bobby J Team | Trusted Local Experts via call, email, and text for real estate services. To opt out, you can reply 'stop' at any time or reply 'help' for assistance. You can also click the unsubscribe link in the emails. Message and data rates may apply. Message frequency may vary. Privacy Policy

Sign Out

Virtual Assistant

Would you like to take the next step with this property? We can help you schedule a showing or virtual tour, or send you more details.

Yes, I would like more information.

Thank You for Your Reply, One of Our Agents will contact you as soon as possible

No, maybe later.

Thank you, you can always contact me via email, phone number or through the contact form.

Realhub AI

Lucy - Your AI-Powered Realtor

Update Your Temporary Password

Personalize your search

Enter your email and we'll notify you immediately when new listings match what you're looking for.

or enter email address

Already have an account ? Login here

Continue your home search

I agree to receive communications and understand I can unsubscribe at any time.

I agree to be contacted by 30A Real Estate | Bobby J Team | Trusted Local Experts via call, email, and text for real estate services. To opt out, you can reply 'stop' at any time or reply 'help' for assistance. You can also click the unsubscribe link in the emails. Message and data rates may apply. Message frequency may vary. Privacy Policy

Already have an account ? Login here

We use cookies

We use cookies for analytics and to enhance your experience. By accepting, you agree to analytics and marketing cookies. Small functional cookies that count viewed properties and time on site are used regardless of your choice. You can manage your preferences or learn more about our cookies policy.
