
Properties

Browse or get in touch to schedule a walkthrough.

  • Nearby me
Price range

Popular Features

Community Features

Association

Property Features

Waterfront

View

Exterior Features

Interior Features

Style

138949 properties match your criteria

Updated 1 minute ago

E-Alert name
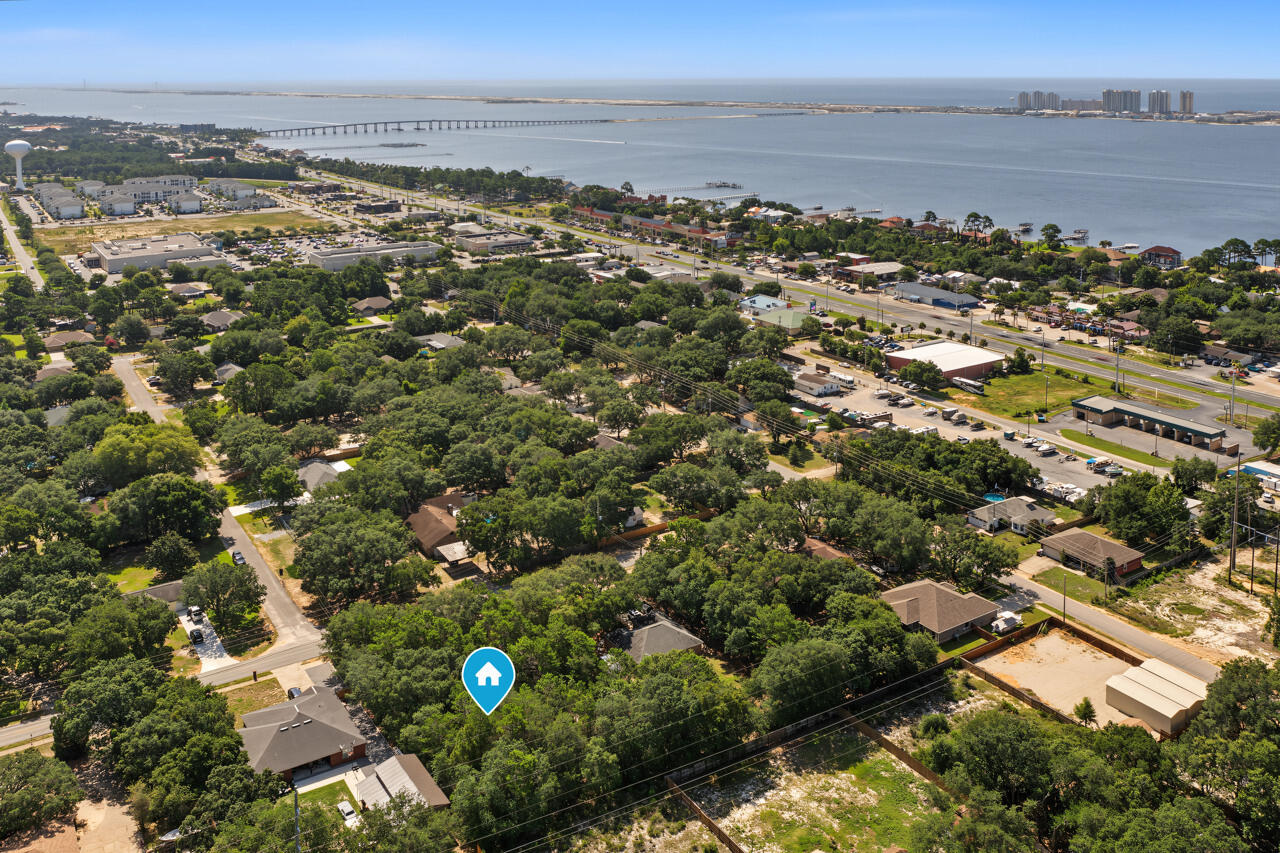
Build your dream home on this oversized vacant lot. Located just minutes from schools, shopping, dining, military bases, and the beautiful white-sand beaches of Navarre Beach, this property offers both convenience and opportunity.
#1008063

Navarre

TBD Avenida De Sol

None Beds

None Baths

0.56 acres

$95,000

MLS#: 1008063
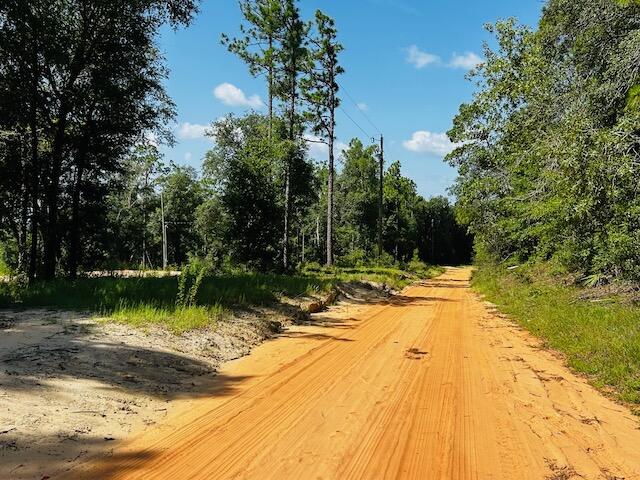
House or hunting camp? Your choice! This site has WATER ~ ELECTRICAL ~ SEPTIC ~ FOUNDATION already in place! Get the true getaway feeling being on this back country road surrounded by wildlife such as DEER ~ QUAIL ~ and the occasional BEAR! No matter what you choose, this parcel of land is here for you!
#1008080

Holt

4195 Whippoorwill Drive

None Beds

None Baths

12.75 acres

$129,900

MLS#: 1008080
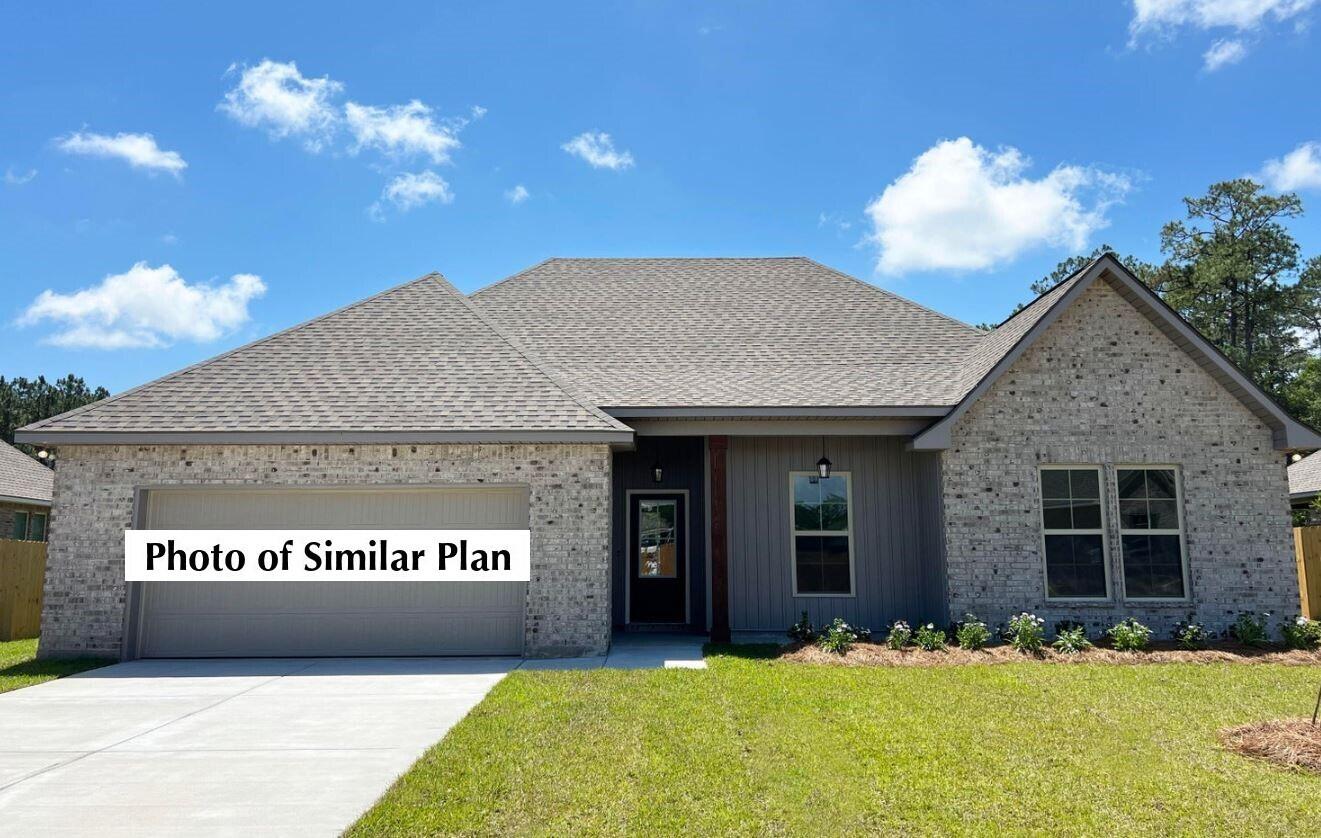
Awesome builder rate plus FREE refrigerator! Restrictions apply. 

The CAMELLIA V G in Houston Place community offers a 4BR/2BA, open and split design. Upgrades added (list attached). Features: double vanity, garden tub, separate shower, and walk-in closet in master bathroom, kitchen island, walk-in pantry, boot bench in mudroom, covered porches, undermount sinks, cabinet hardware, LED lighting, crown molding, framed mirrors in all bathrooms, landscaping, architectural 30-year shingles, flood lights, and more! Energy Efficient Features: water heater, electric kitchen appliance package, vinyl low E MI windows, and more! Energy Star Partner.
#1008078

Crestview

2910 Houston Place Drive

4 Beds

2 Baths

2,204 Sq.Ft.

$413,527

MLS#: 1008078
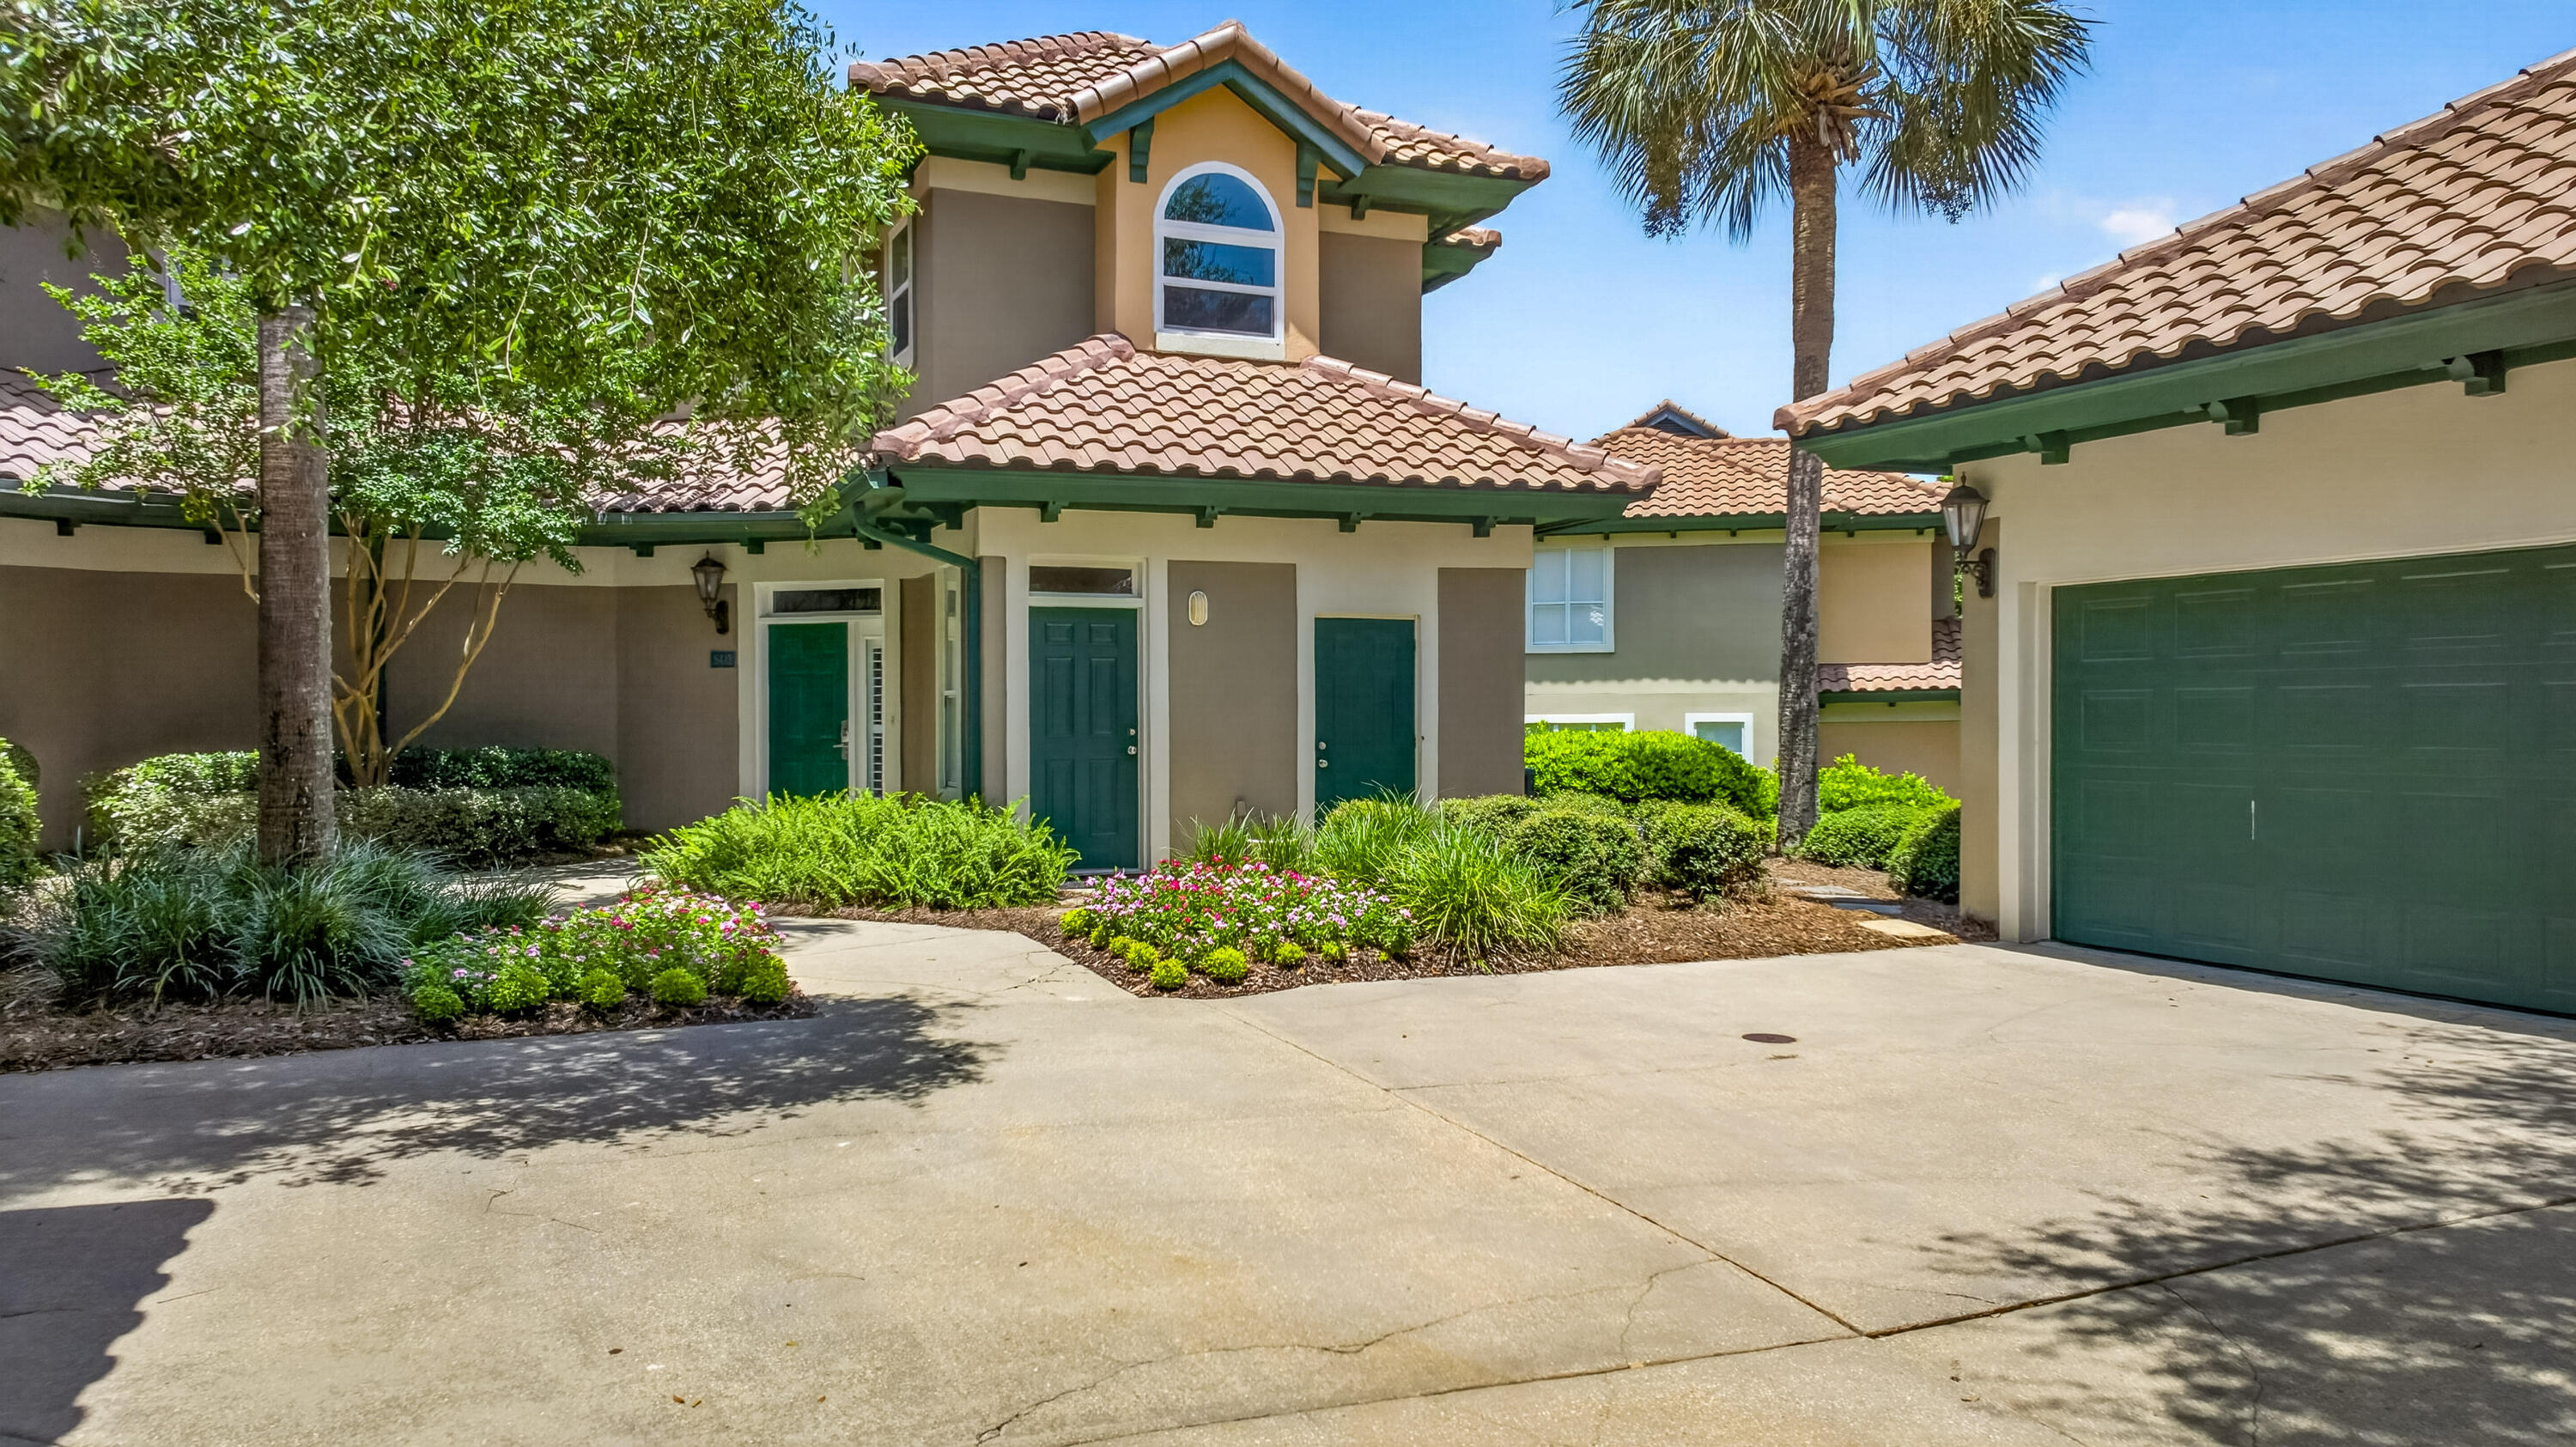
Experience the best of resort living in this beautifully appointed Mediterranean-style townhome, ideally situated on the beachside of Sandestin Golf and Beach Resort overlooking the picturesque par-3 fairway of the Baytowne Golf Course. Offering 3 bedrooms, 3.5 bathrooms, 2,322 square feet, plus a bunk room and flex room, this spacious residence provides exceptional versatility for owners and guests alike. A rare offering, this property includes a 2-car garage and a 6-passenger EZGO golf cart, both conveying with the sale, making it easy to explore all that Sandestin has to offer. Designed with both comfort and entertaining in mind, the open-concept floor plan features elegant crown molding and ceramic tile flooring throughout the main living areas. The well-appointed kitchen showcases granite countertops, ample cabinetry, and flows seamlessly into the dining and living spaces. A guest suite with a private en-suite bath is conveniently located on the first floor, with both the living area and guest bedroom opening directly onto the expansive patio--where breathtaking golf course views create the perfect backdrop for morning coffee or evening gatherings. Upstairs, the spacious primary suite offers a peaceful retreat complete with a walk-in closet and a luxurious en-suite bathroom featuring dual vanities, a large soaking tub, and a separate walk-in shower. An additional guest bedroom with its own full bath, along with the versatile bunk room and flex room, provides plenty of space for family, friends, or additional sleeping accommodations.

Offered fully furnished and rental ready, this exceptional property also boasts abundant storage and an unbeatable location just moments from the sugar-white beaches of the Gulf, championship golf courses, tennis and pickleball courts, the Baytowne Marina, world-class dining, shopping, entertainment, and the vibrant Village of Baytowne Wharf.

Whether you're searching for a primary residence, a vacation retreat, or a high-performing investment property, this rare Sandestin townhome delivers the perfect combination of luxury, functionality, and resort lifestyle.

As an introduction to the Sandestin lifestyle, we invite our new owners to explore amenities that make Sandestin special. The listing brokerage and seller(s) are presenting the buyer(s) of this property with (2) 90-minute rounds of Tennis court time, a golf foursome at one of our three championship courses, and a round of golf for up to four (4) players at the unrivaled Burnt Pine Golf Club.

Sandestin Golf and Beach Resort features more than seven miles of beaches and pristine bay front, four championship golf courses, 15 world-class tennis courts, a 226-slip marina, a fitness center, spa and celebrity chef dining. Shop, dine and play at the charming pedestrian village, The Village of Baytowne Wharf and more. Inside the gates of the resort, residents enjoy a balanced lifestyle of high-class living, spanning the 2,400 acres from the beach to the bay. Everything within the gates of the resort is accessible by golf cart or bicycle. The entire resort is interconnected by miles of pedestrian, bike and golf cart paths that weave through groves of live oaks, meandering past natural lagoons, fountains, man-made lakes, and meticulously landscaped fairways.
#1008056

Miramar Beach

5423 Terrace Circle

3 Beds

3 Baths

2,322 Sq.Ft.

$1,275,000

MLS#: 1008056
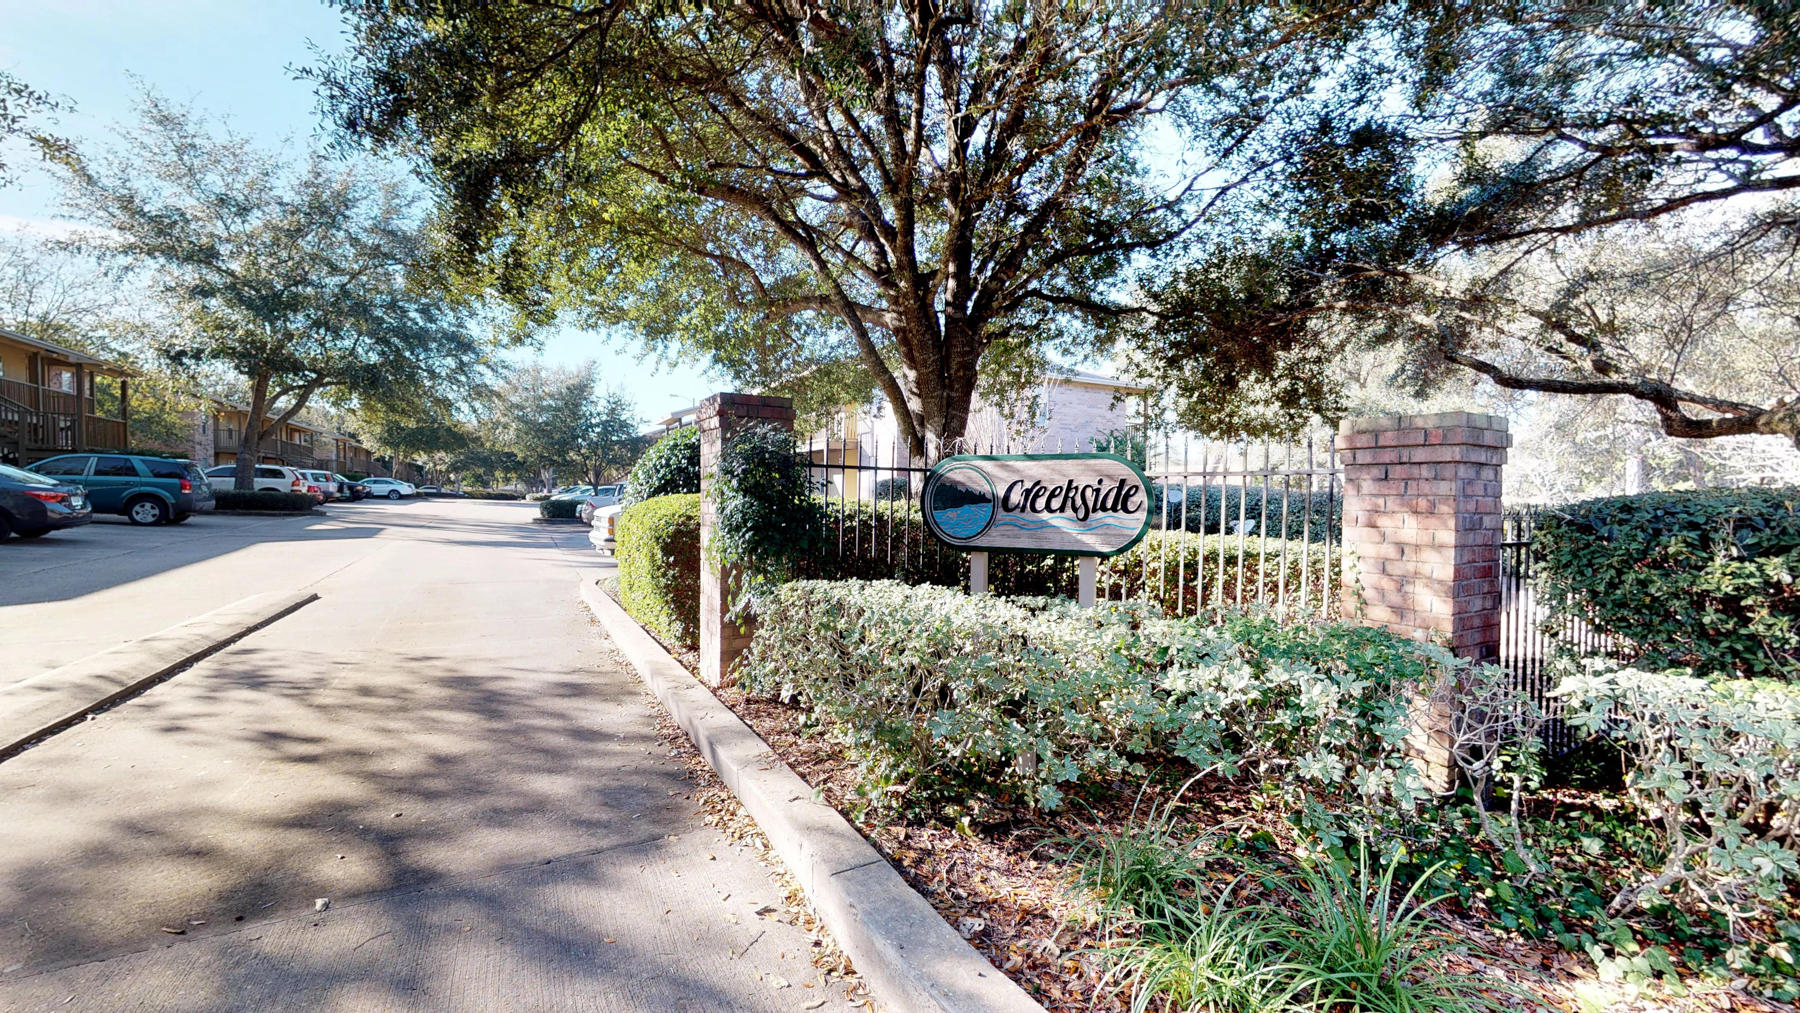
Your new home is located on the first floor and offers plenty of natural light, open floor plan, energy efficient, and private/covered balcony. You will also enjoy the split bedroom plan with the spare bedroom having privacy access to the hall bath. The laundry room is spacious enough for additional storage. Pest control is included.  Sorry, no pets allowed.
#1008053

Fort Walton Beach

1859 Norwood Court 2

2 Beds

2 Baths

960 Sq.Ft.

$1,350

MLS#: 1008053
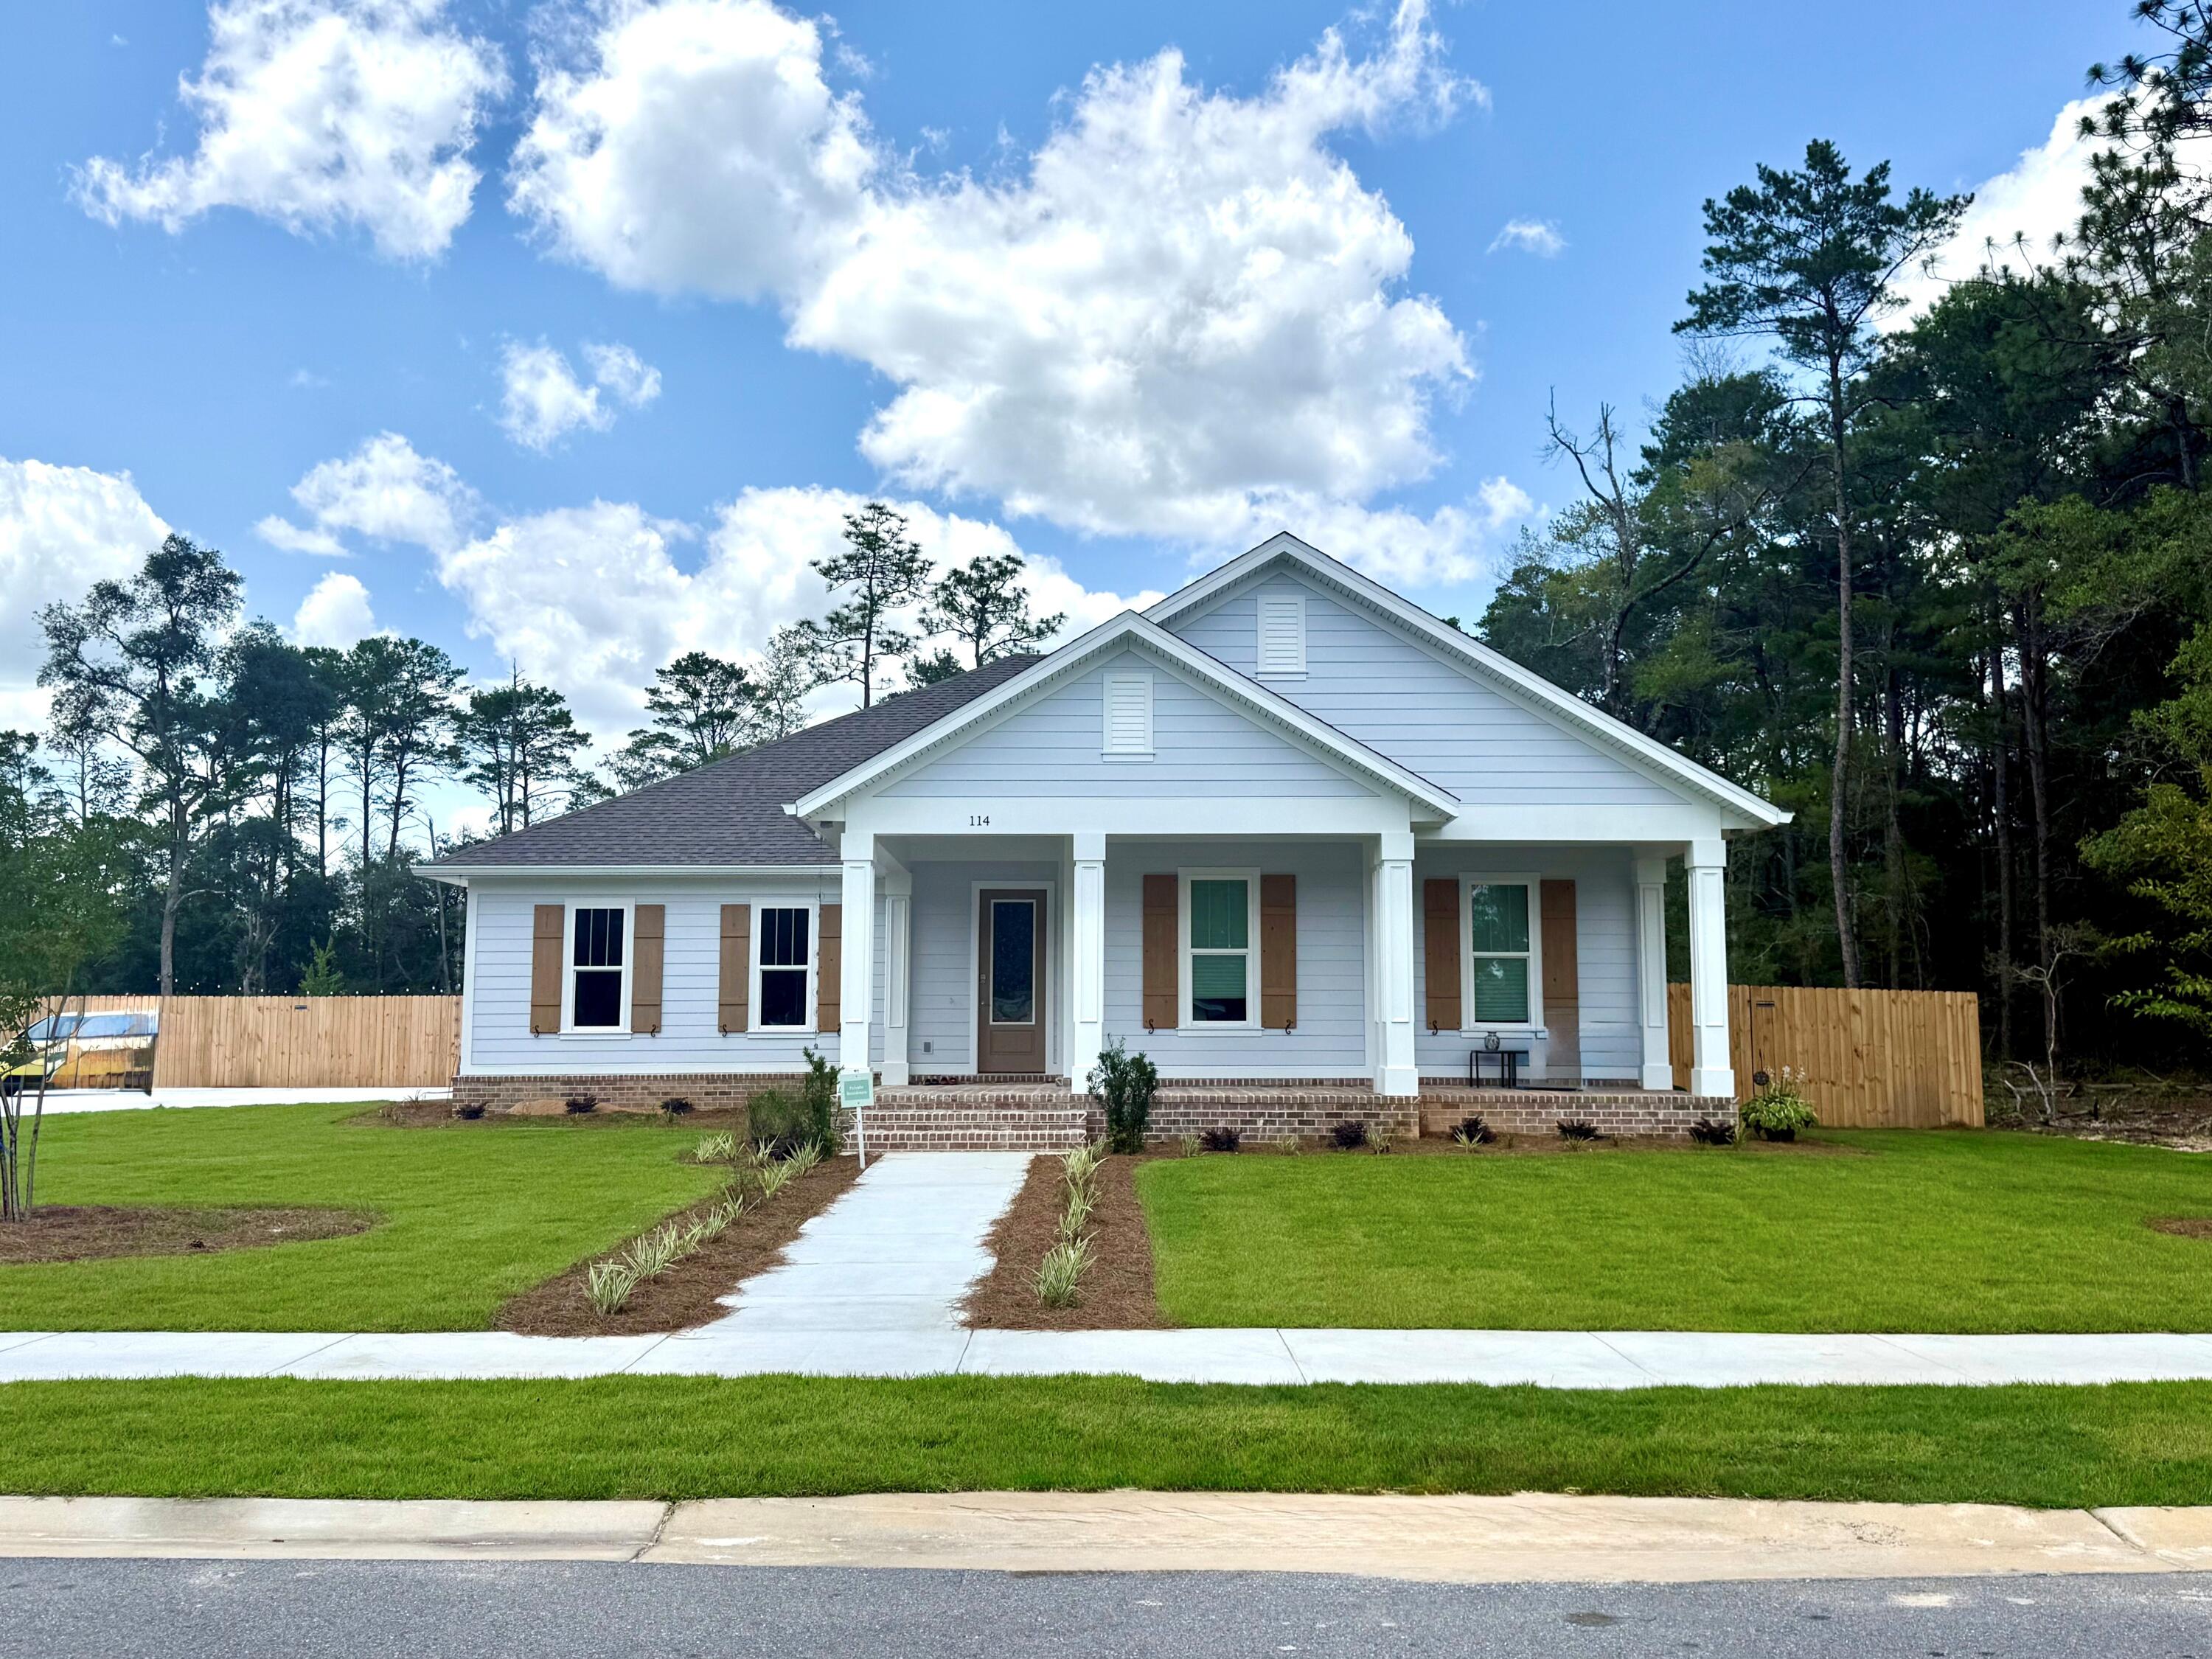
CUSTOM HOMES put in MLS for Comp purposes.  Buyers first bought the lot for $ 279,000. Then Hired  a DMC pre approved, custom builder to build this home for $ 625,109.25.  Total cost lot + home, 
$ 904,109.25. # bedroom, 2 bath homes plus a Bonus room upstairs.
#1008040

Niceville

114 Yearling Court

3 Beds

2 Baths

2,099 Sq.Ft.

$625,109

MLS#: 1008040
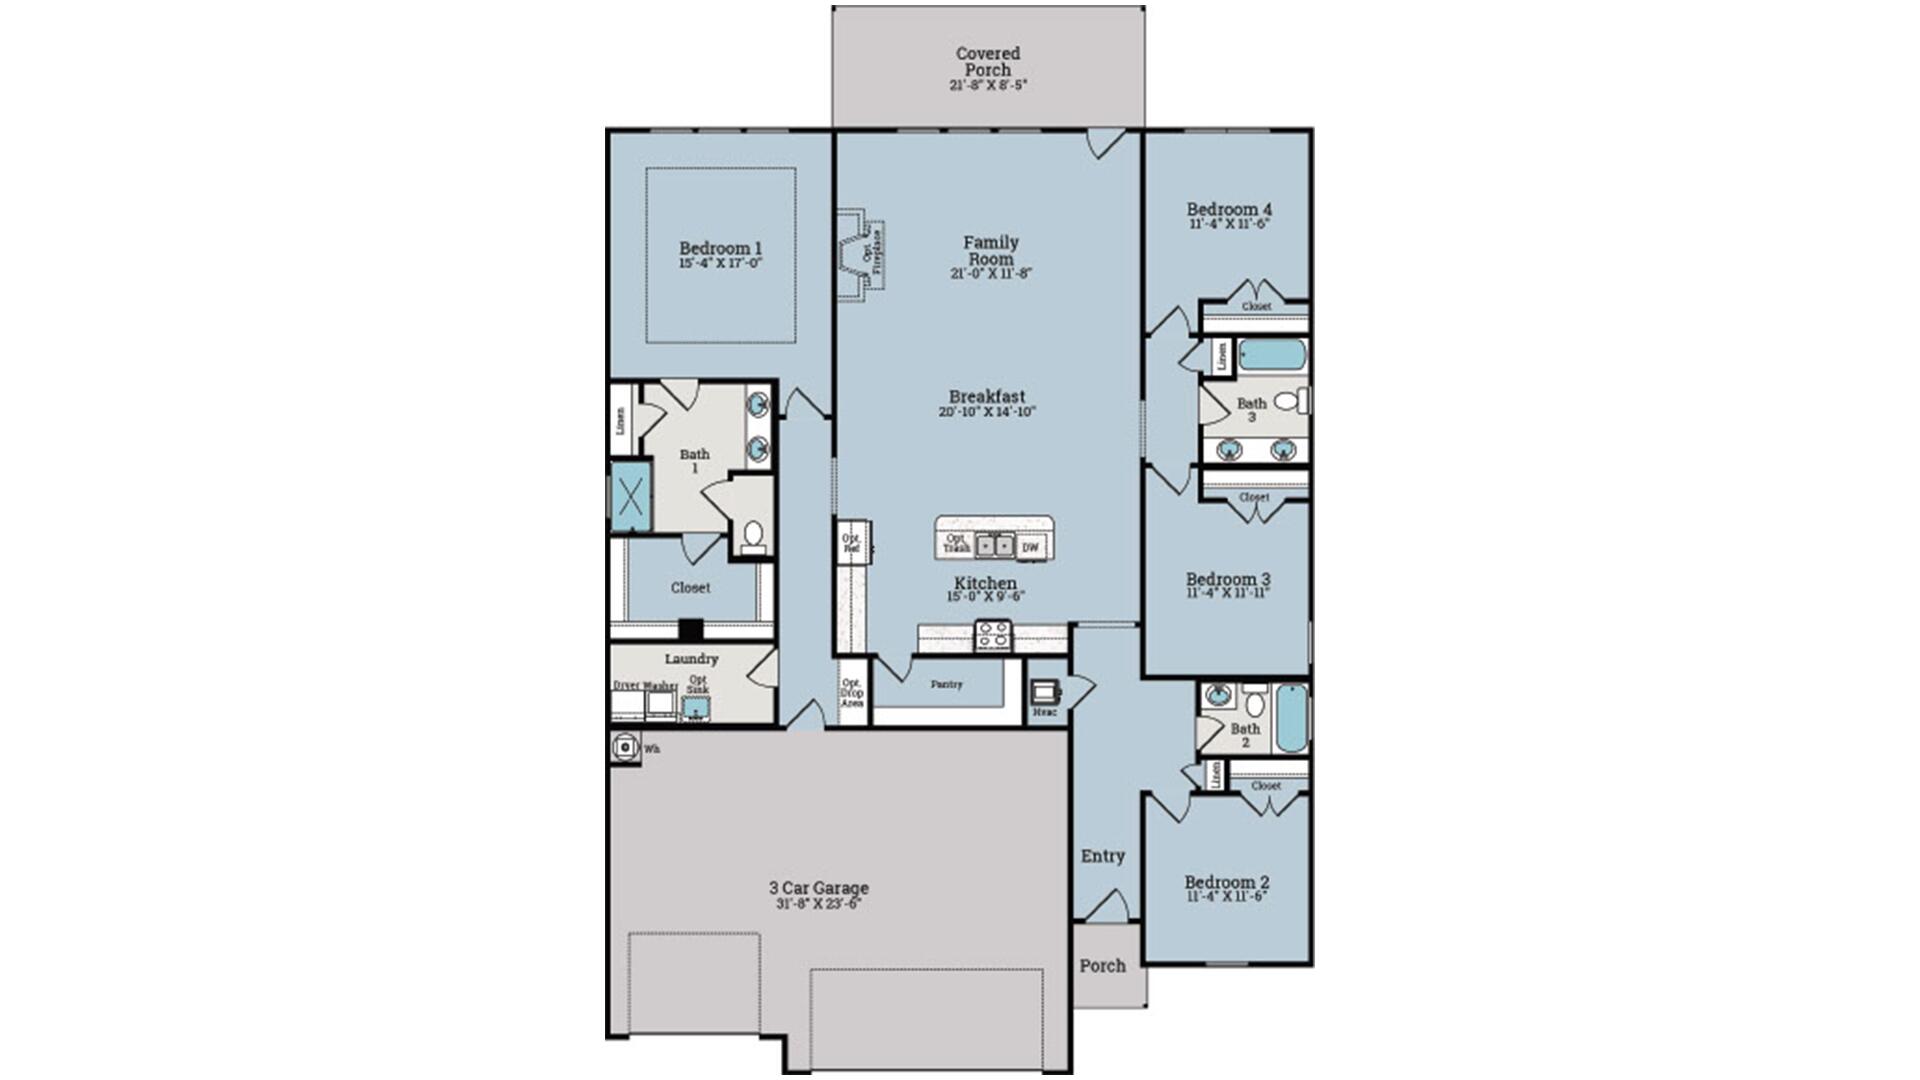
NOW SELLING! Welcome to Rosemary Sound in Gulf Breeze, FL.
#1008095

Gulf Breeze

0142 Rosemary Way

4 Beds

3 Baths

2,304 Sq.Ft.

$549,900

MLS#: 1008095
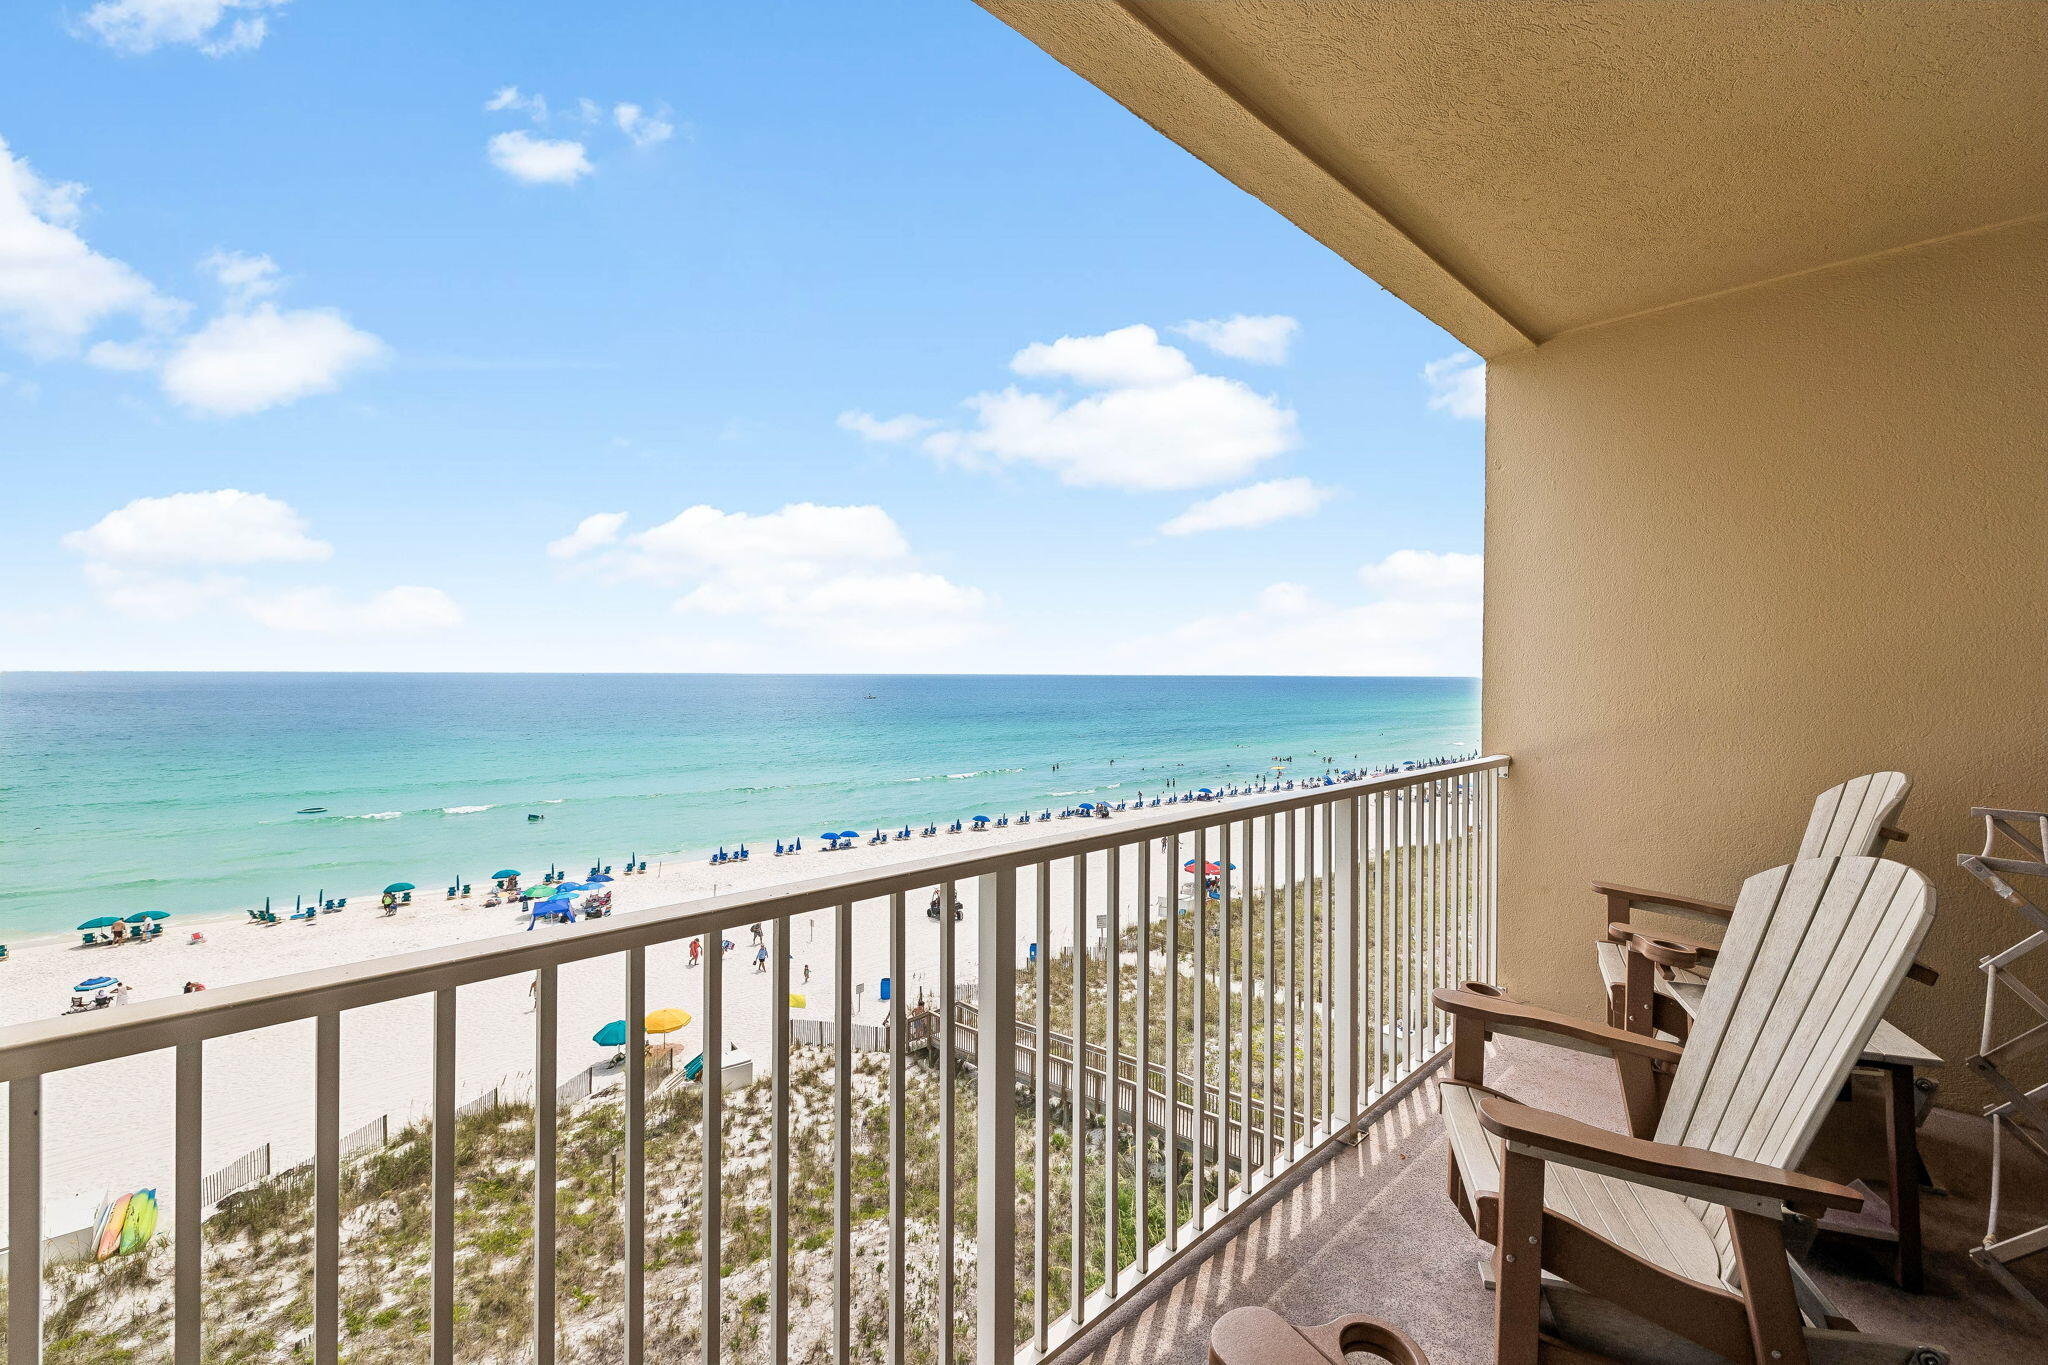
Perched on the fifth floor of Emerald Dunes, this beautifully updated three bedroom, two bath Gulf-front condominium pairs sweeping views of the Emerald Coast with a relaxed coastal style designed for effortless beach living. Offered fully furnished and turnkey, the residence is ready to enjoy from day one, whether you're searching for a personal retreat, second home, or vacation rental opportunity.

The open living, dining, and kitchen area is filled with natural light and oriented toward the Gulf, where sliding glass doors lead to a private covered balcony overlooking the sugar-white beaches and emerald waters. Coastal-inspired finishes, comfortable furnishings, granite countertops, stainless steel appliances, and a breakfast bar create an inviting space equally suited for quiet mornings by the water or gathering with family and friends after a day at the beach.

The Gulf-facing primary suite provides a peaceful escape with water views and a spacious ensuite bath featuring a soaking tub, separate walk-in shower, dual vanity. A generously sized guest bedroom offers convenient access to the second full bath, while the third bedroom is thoughtfully arranged with built-in bunks, providing flexible accommodations for family and guests.

Residents and guests enjoy direct deeded beach access along with a seasonally heated swimming pool, hot tub, grilling area, gated entry, and elevator access. Ideally positioned in the heart of Crystal Beach, Emerald Dunes is just minutes from Destin Commons, Henderson Beach State Park, grocery stores, restaurants, and many of the area's most popular shopping and entertainment destinations.

Whether you're looking for a place to create lasting beach memories or a property with proven vacation rental appeal, this turnkey Gulf-front condominium offers an exceptional opportunity to enjoy everything the Emerald Coast has to offer.
#1008102

Destin

2934 Scenic Highway 98 503

3 Beds

2 Baths

1,286 Sq.Ft.

$879,000

MLS#: 1008102
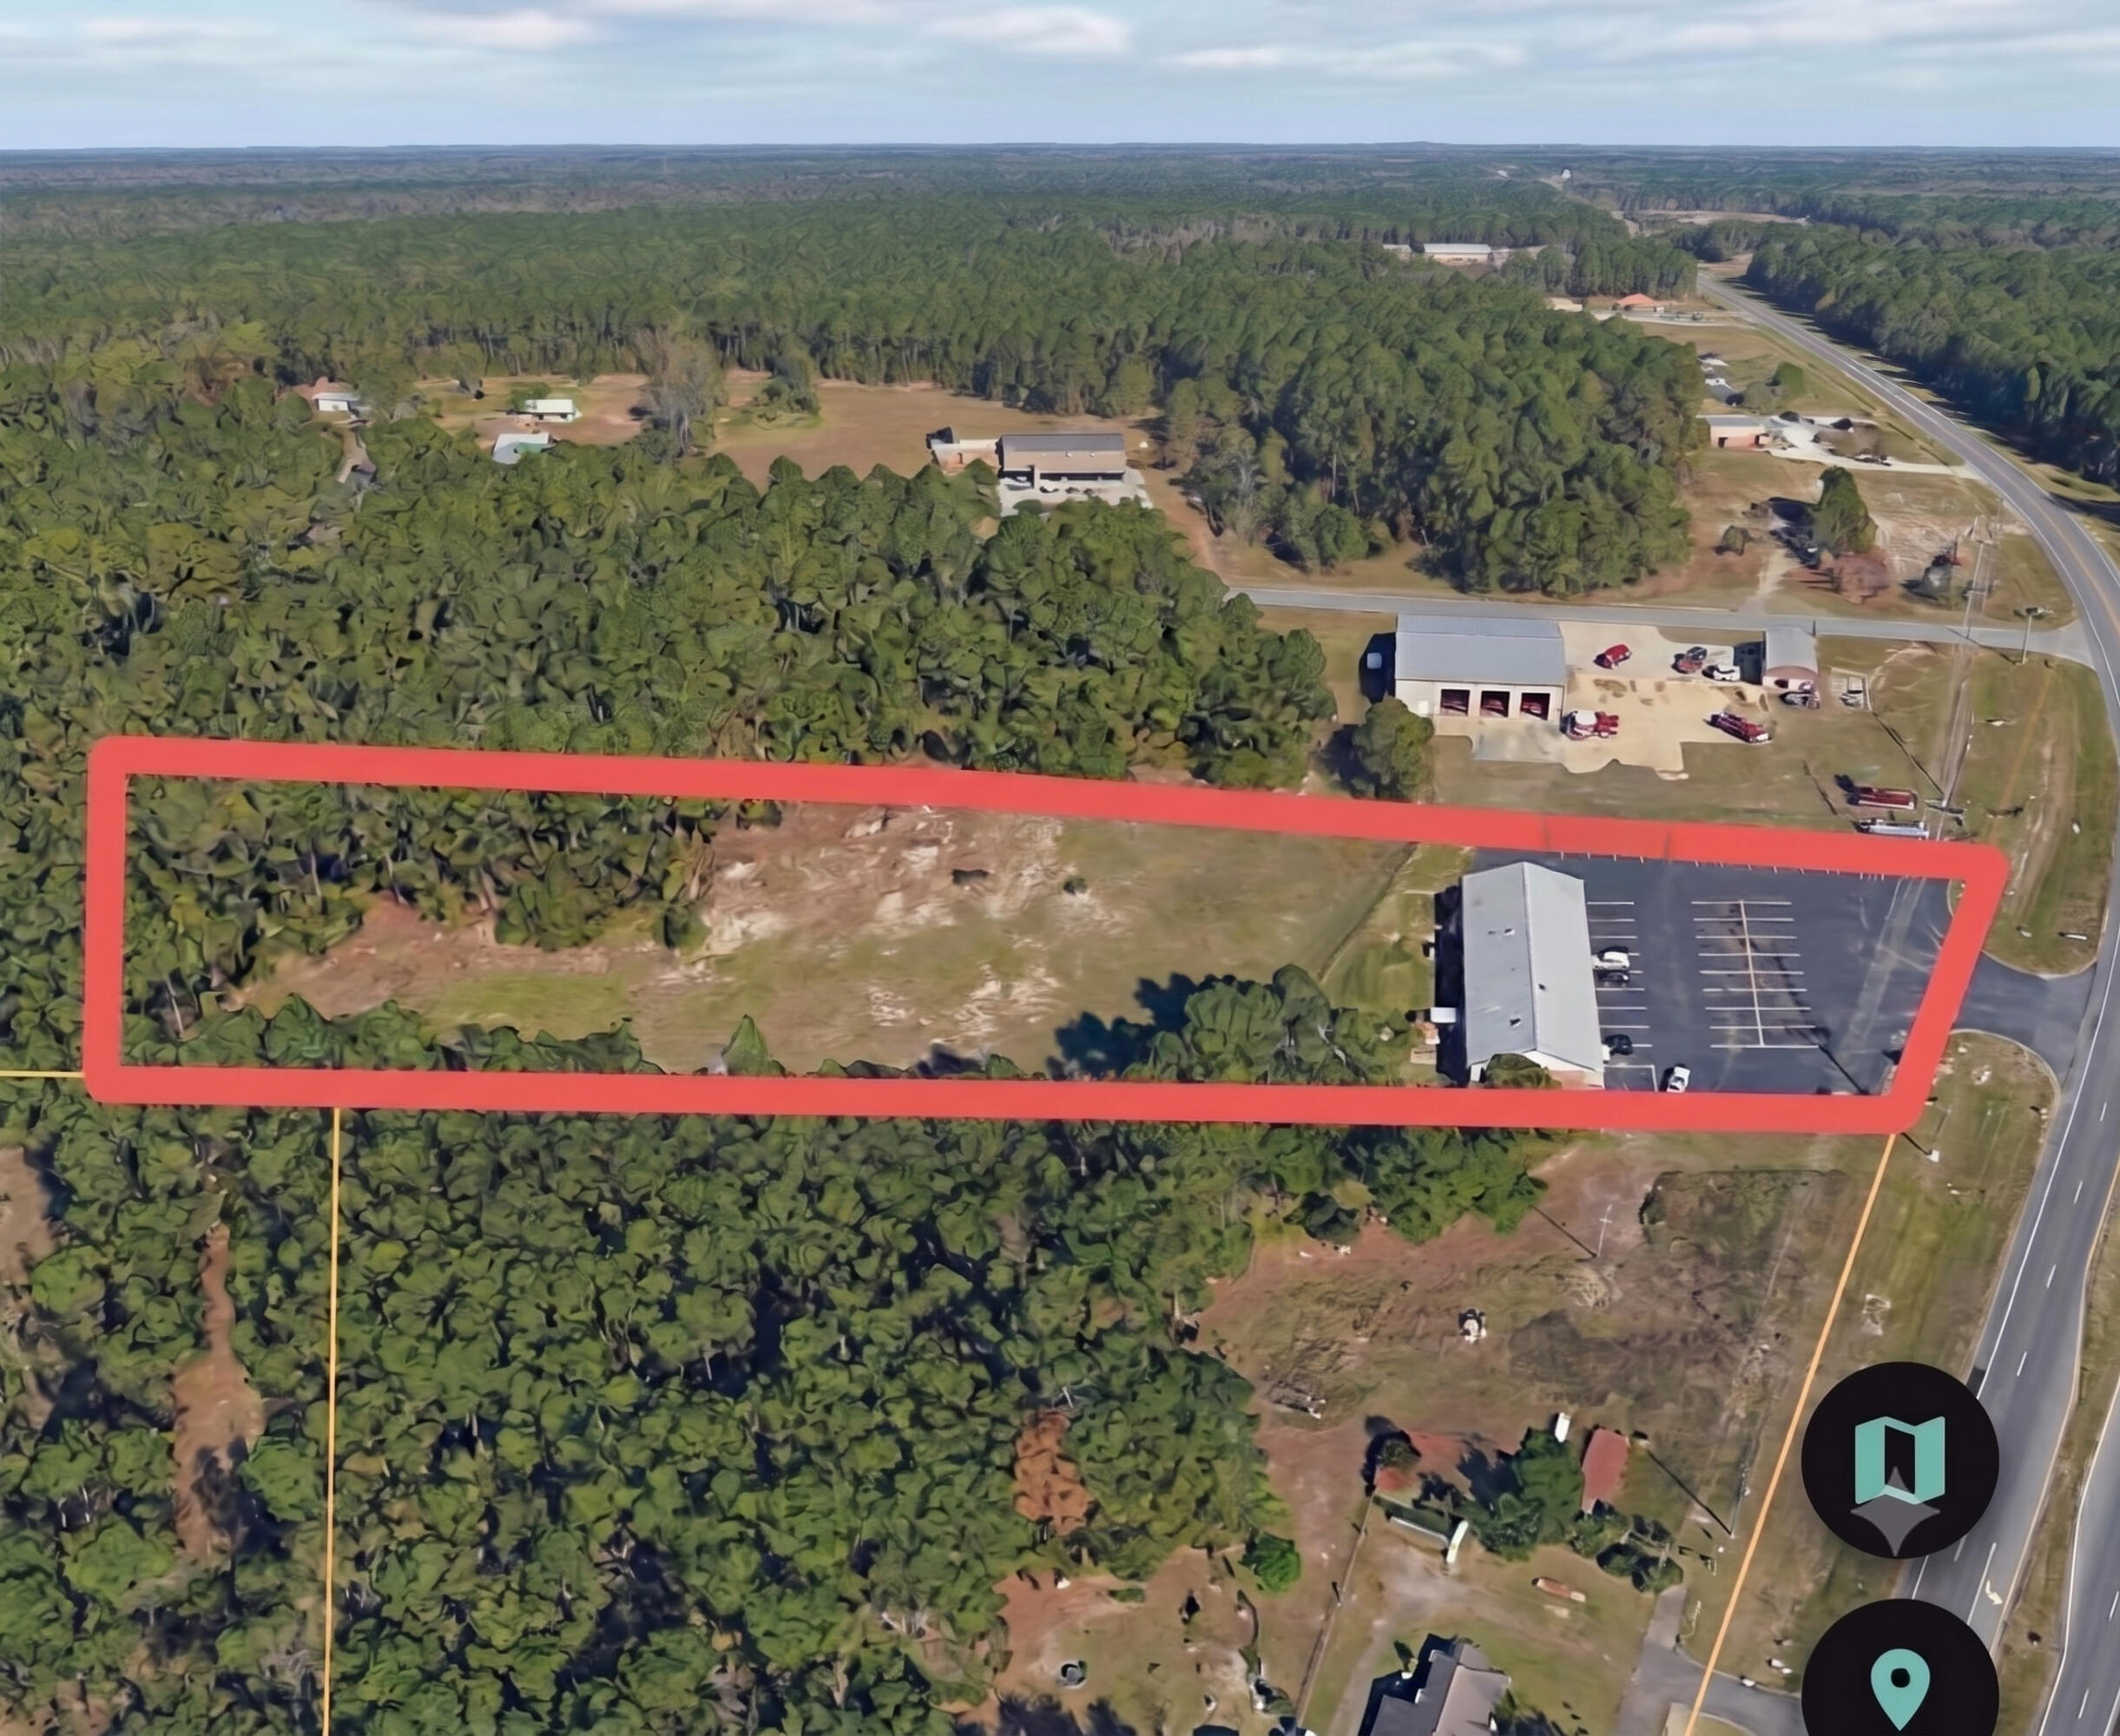
High-visibility commercial opportunity on North Highway 85 in Crestview. This approximately 2.15-acre property is located near the Auburn Road area and the planned Northwest Crestview Bypass connection to SR 85 north of Crestview. The site includes the existing North 85 Diner restaurant building at the front, together with additional rear property currently utilized for rental and Connex-style storage purposes. This combination offers an existing commercial footprint, interim-income potential and future redevelopment possibilities along a major north Okaloosa County growth corridor. Suitable for investors, owner-users, developers, restaurant, retail, service or storage-related concepts, subject to zoning and governmental approvals. Buyer to verify all dimensions, income, leases, zoning, access, utilities and permitted uses.
#1008086

Crestview

6194 N Highway 85

None Beds

None Baths

N/A

$1,995,000

MLS#: 1008086

Great Location- conveniently located off 399, Convenient to area schools and   beaches. These 3 Bedroom patio homes do not come up for rent often.
Newer lvp flooring in the living areas and carpet in bedrooms. There is a community pool that you have access to as well as pickle ball courts. [pool passes are issued once the tenant signs and acknowledges pool rules that are issued thru the association]. Association cuts the yard as long as they have access to the back yard.  Tenant responsible to trim shrubs. No pets and No smoking allowed
#1008096

Navarre

7720 Lola Circle

3 Beds

2 Baths

1,200 Sq.Ft.

$1,700

MLS#: 1008096

Located in the highly desired and gated community of Sunset Beach in Bluewater Bay. This stunning custom-built and totally remodeled home offers 3,331 square feet of beautifully updated living space with 5 bedrooms and 3 full bathrooms. Quality craftsmanship throughout, this exceptional home features a new 50-year metal roof, fresh interior and exterior paint, new luxury vinyl plank and tile flooring throughout the main living areas, new carpet in the bedrooms, updated bathrooms, new light fixtures, gas fireplace, dual HVAC systems, central vacuum system, water filtration system, wet bar with wine cooler, 10-foot ceilings on the main level, 9-foot ceilings upstairs, extensive crown molding, and a spacious storage room over the garage. The chef style kitchen boasts new quartz countertops, stainless steel appliances, a breakfast bar, abundant cabinetry, perfect for entertaining or everyday living.  The spacious first floor master suite is conveniently and features dual vanities, Jacuzzi tub, walk-in shower, and an oversized walk-in closet.  A second bedroom and full bath are also located on the main level.  Three additional bedrooms upstairs with ample closet space, one of which features French Doors with balcony overlooking the backyard.  Residents of Sunset Beach enjoy a resort-style swimming pool, clubhouse, private beach and pier with access to the Bay.  Seller owns a pool company and is willing to design and install a deeply discounted custom pool. Don't miss out!
#1008057

Niceville

4327 Sunset Beach Circle

5 Beds

3 Baths

3,331 Sq.Ft.

$899,900

MLS#: 1008057
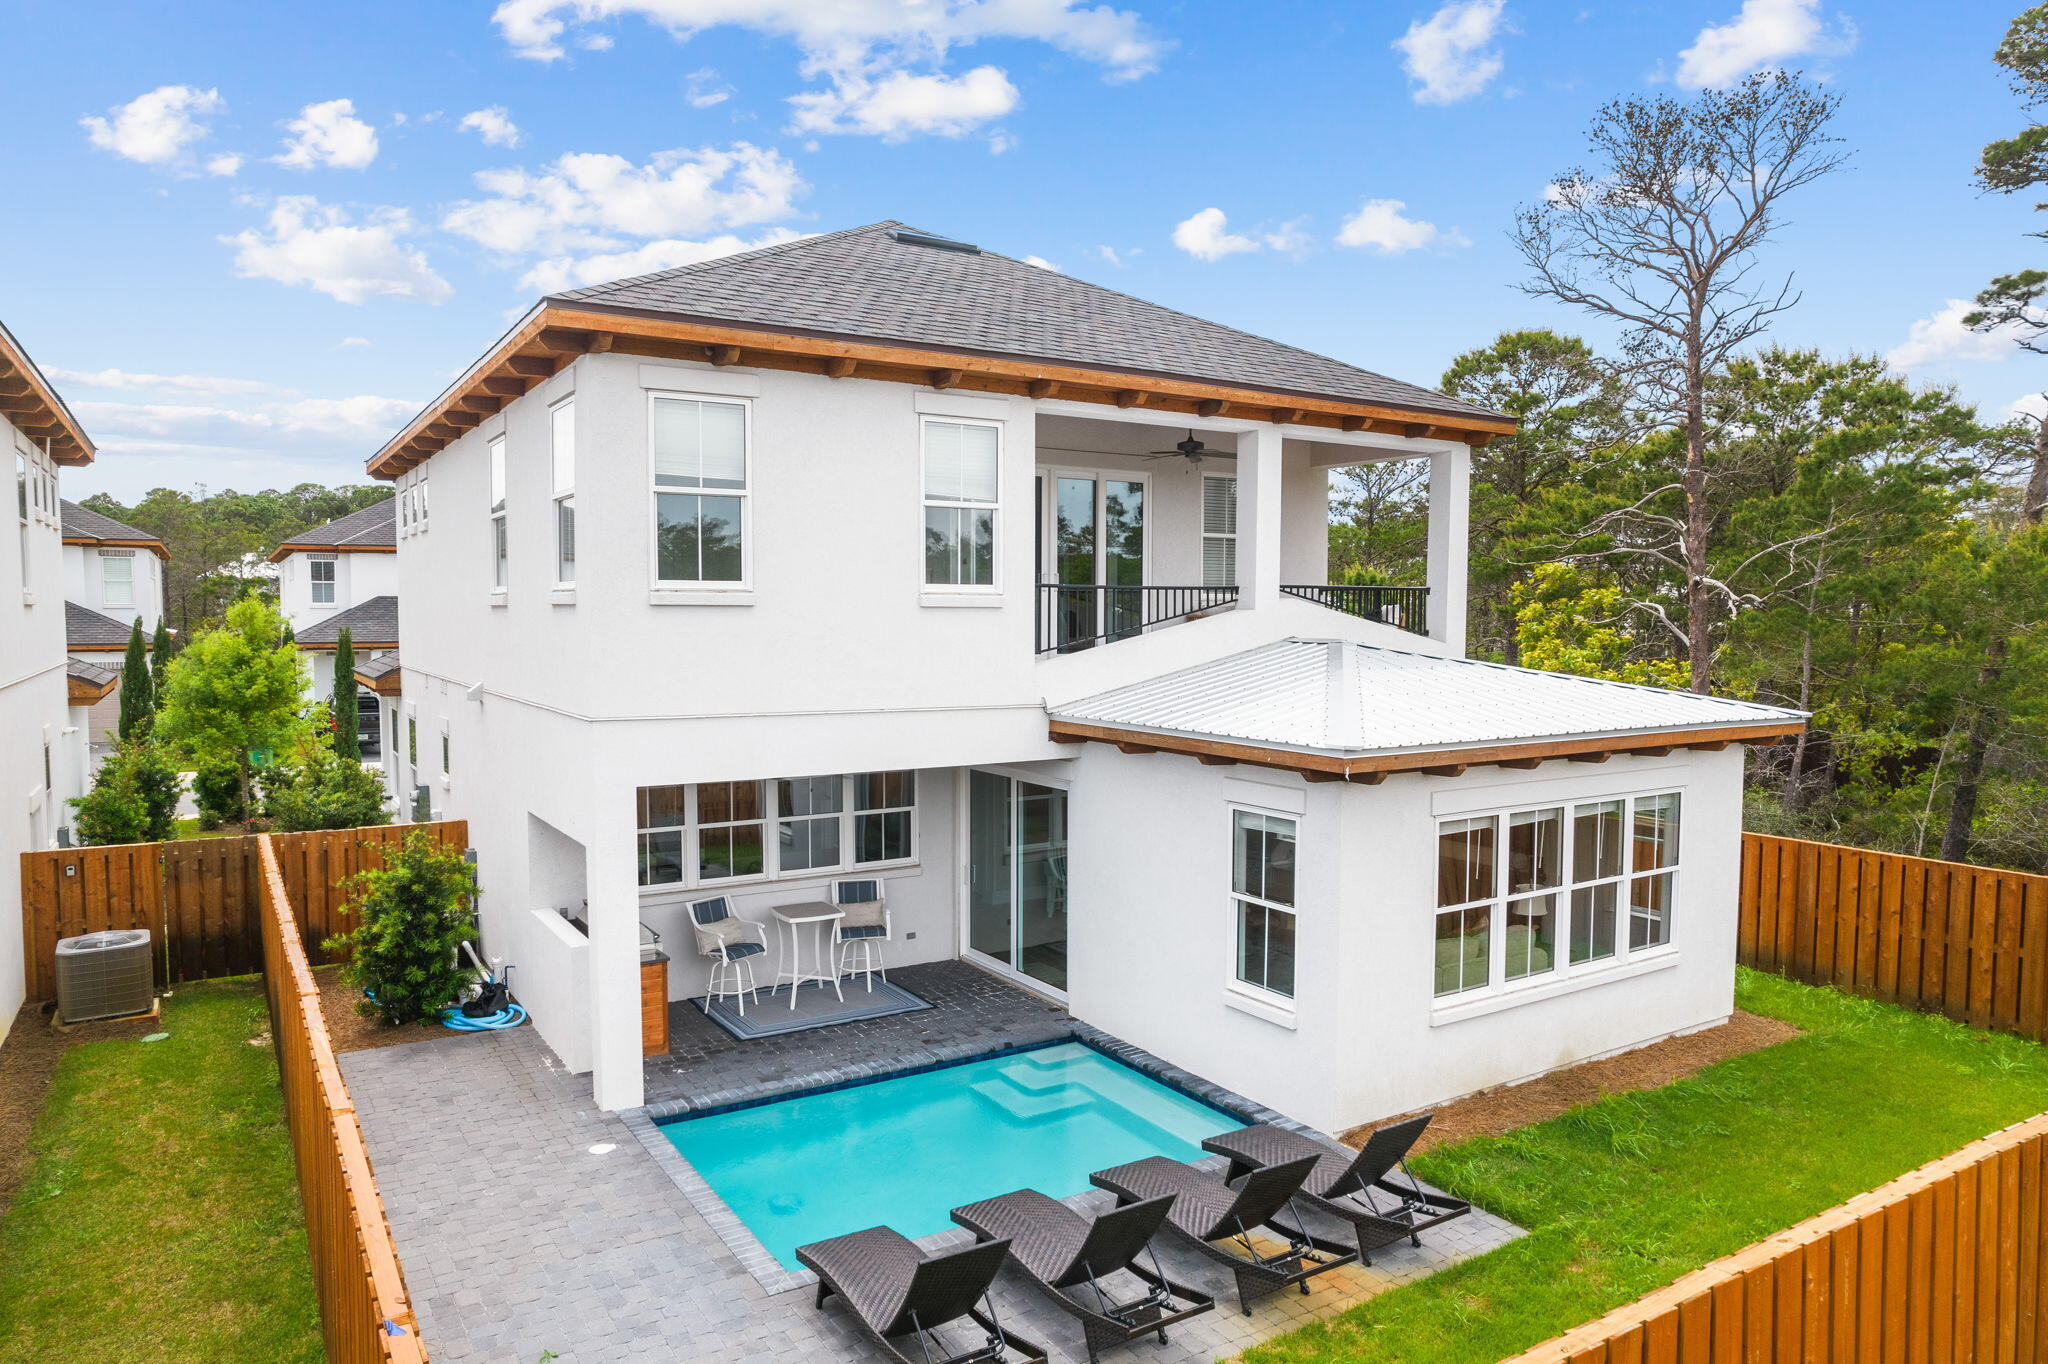
Furnished & turn-key! 6-Seater golf cart included! This 4-bedroom home boasts 2 master bedrooms (1 on each floor), 2 living areas and a separate sleeping space with custom built-in bunk beds. Once you enter the home you are welcomed with raised ceilings, shiplap walls and a resilient wood look tile flooring. As you progress through the open floor plan the kitchen is sure to catch your attention with a commercial grade 66in refrigerator/freezer, 6-burner gas cooking station and stainless-steel appliances. The first level master bathroom features a custom tile shower and standalone soaking tub. Upstairs you will find an additional oversized living area complete with beverage cooler, the 2nd master bedroom with access to the rear balcony, 2 guest bedrooms each with private bath and custom
#1005595

Santa Rosa Beach

58 W Carefree Lane

4 Beds

4 Baths

2,830 Sq.Ft.

$1,549,000

MLS#: 1005595
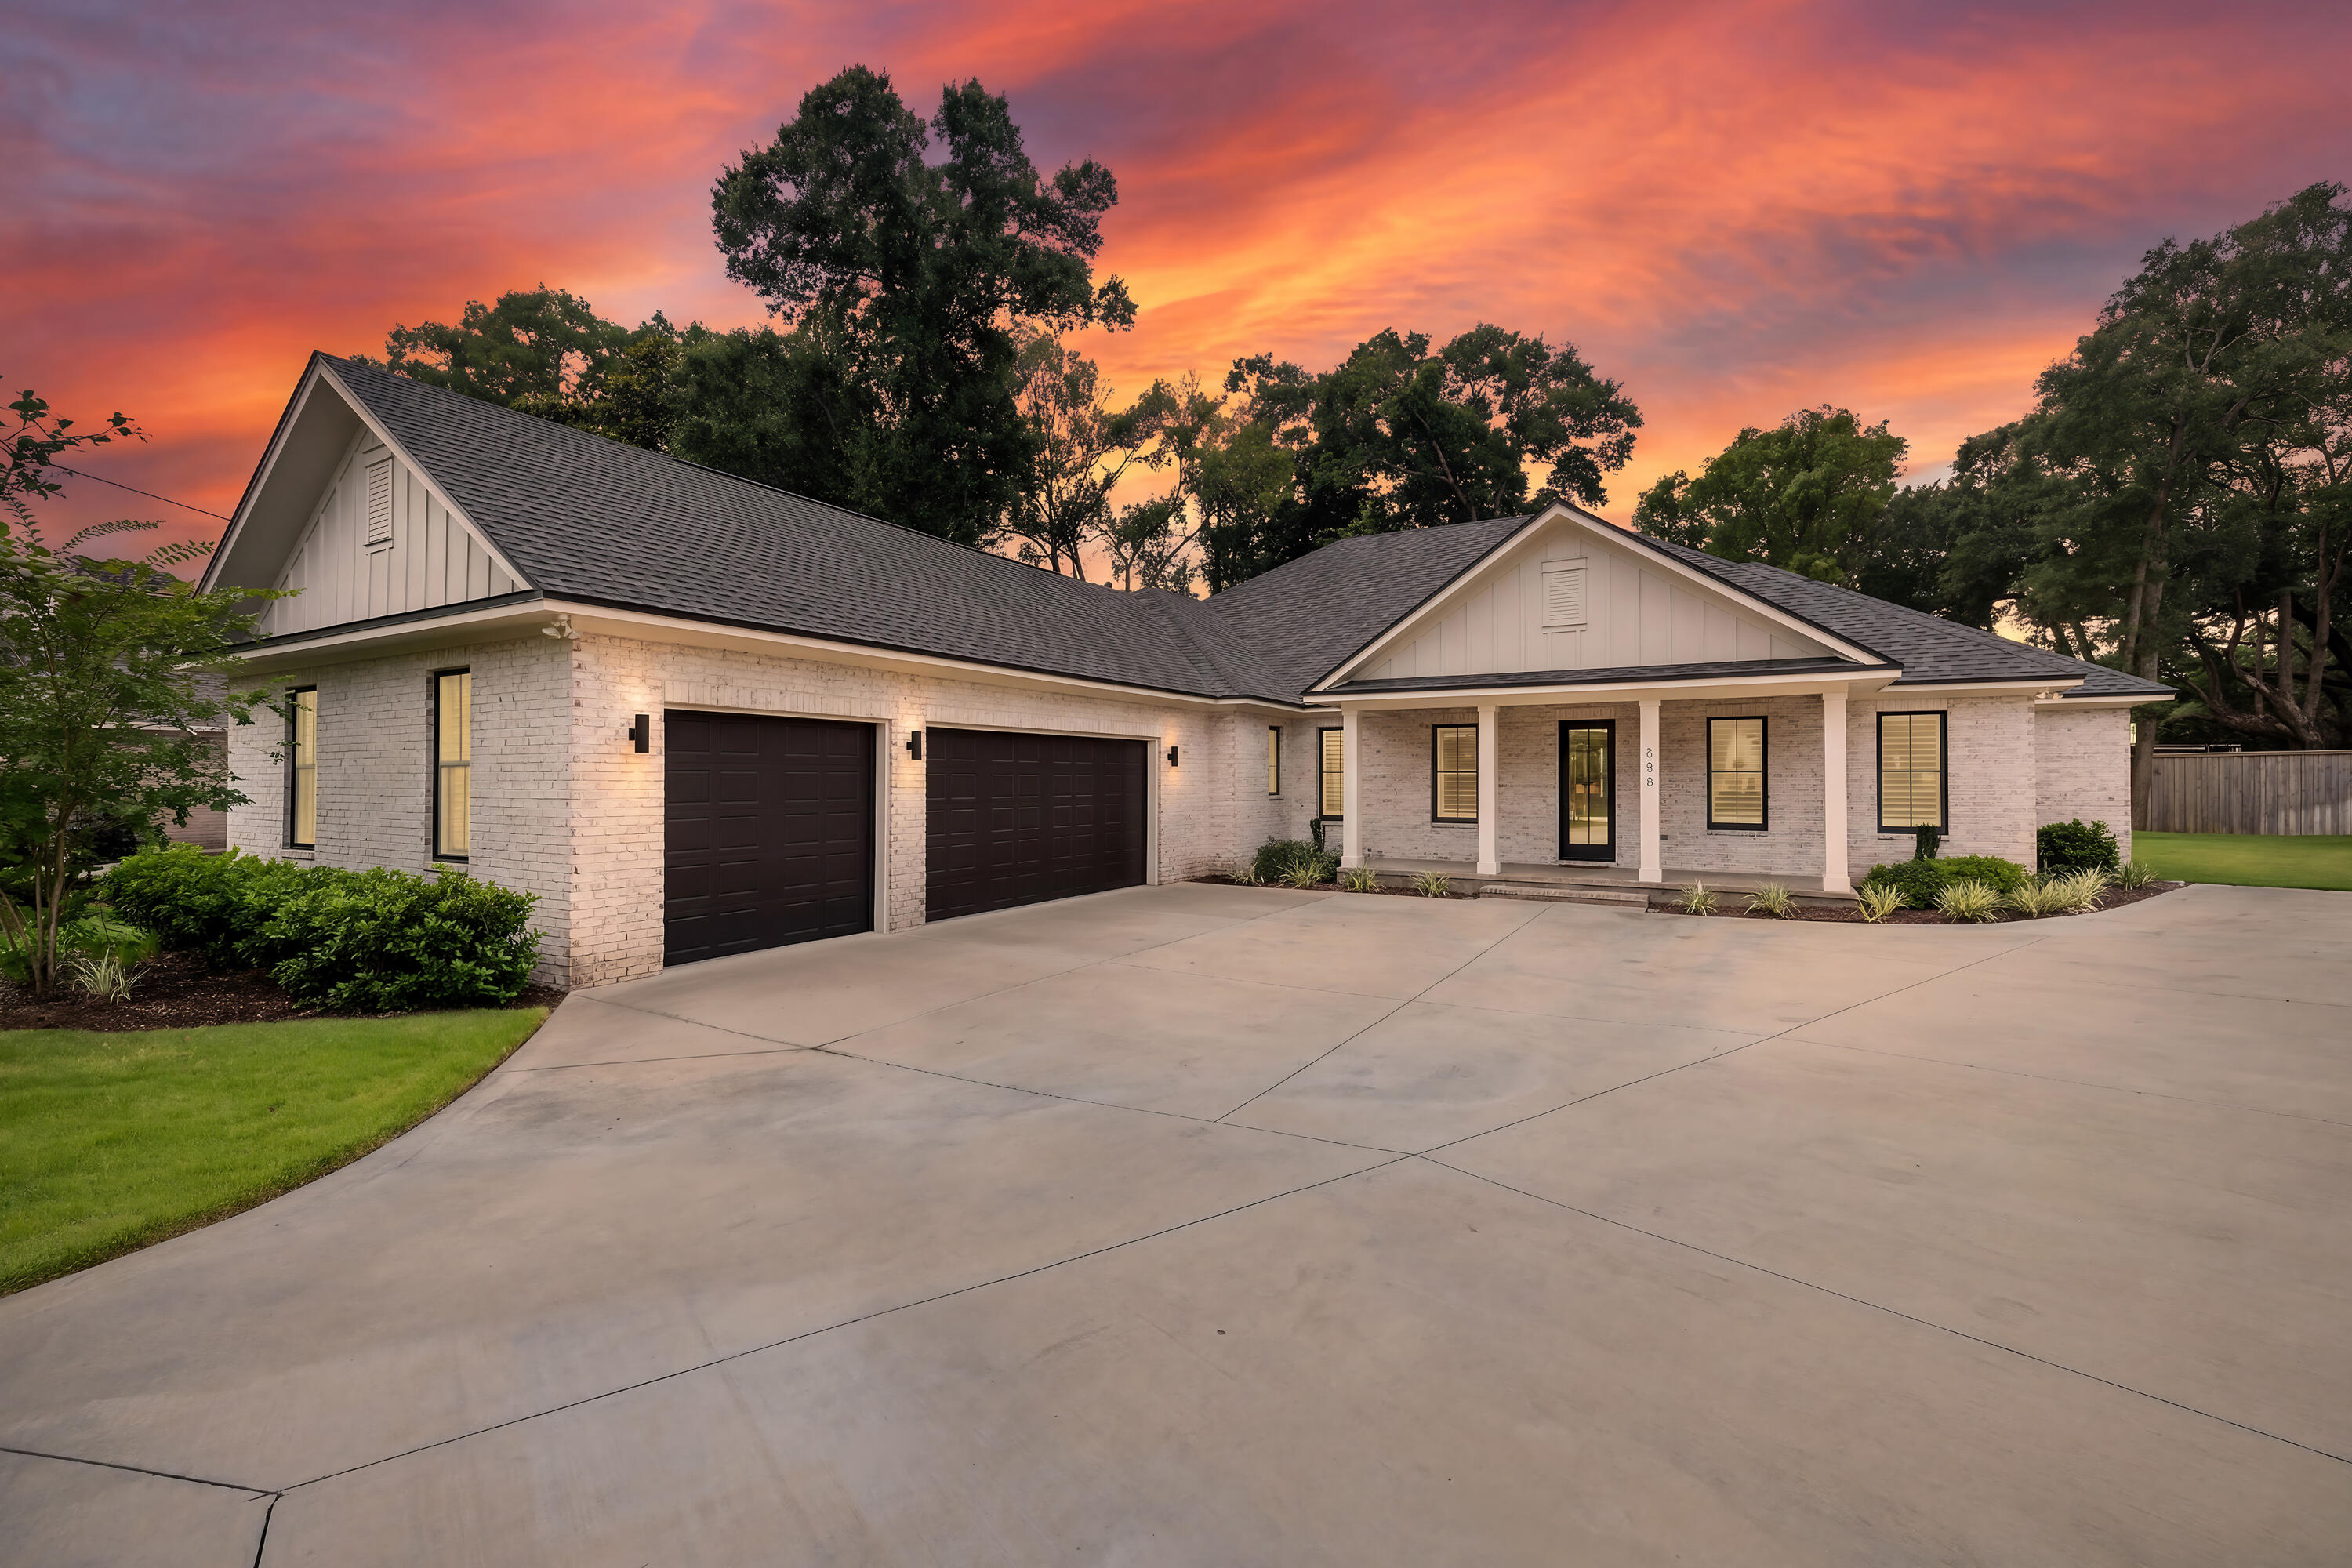
Welcome to Southern Charm! This 5 bedroom, 4 bath home has all the bells and whistles.  It checks all the boxes with all the custom features throughout, which were added for comfort and entertaining. Added plus, the seller pays $15,000.00 towards buyers closing cost.  Premium finishes, large windows and doors to maximize the natural light. Beautifully stained tongue-and-groove ceilings enhance the covered  front and back porches, adding warmth, character, and timeless Southern charm. The large entryway leads into the great room and well-appointed chef's kitchen, featuring quartz counters, 9-ft center island, solid custom wood cabinets with soft-close drawers, gas range with 6 burners, pull-out drawers in the lower cabinets, coffee bar, wine refrigerator, walk in pantry and GE Cafe Appliances. This home is welcoming and perfect for entertaining guests or coming together for family gatherings.  Premium LVP floors in the main areas and 30-inch tile in the bathrooms bring warmth and sophistication. You'll appreciate the custom shutters on all the windows and custom blinds on all the glass doors, along with the peace of mind provided with a whole house Generac generator.  French doors open from the family room to a 10'x44' covered back porch, creating an ideal setting for watching ball games, cookouts, or just enjoying a cup of coffee or glass of wine.  The exterior wall has been plumbed for a gas grill, grilling made easy! The master suite, perfectly located on the backside of the home has an ensuite bathroom and massive closet. The master bathroom has an enormous shower with duel shower heads, double vanity and potty closet. The other bedrooms are generous in size with walk-in closets, recessed lighting and ceiling fans. Two of the three bedrooms have ensuite bathrooms with zero entry showers. The office was designed for any work set up with French doors and large window for the "perfect" zoom lighting.
Additional upgrades include: Anderson doors and windows, solid wood cabinetry, glass office doors, Navian tankless water heater with recirculation, no HOA, 10 ft ceilings, and 12 ft in the garage. (Garage is tall enough to install car lift). Enjoy amble parking spaces and area for your boat or jet skis.  Lincoln Park is only one block over and has a boat ramp, beach area, several picnic areas, large swing set area for babies or children and Super gym set. This home is a quick commute to Eglin AFB, 7th Special Forces, VPS Airport, Destin beaches, and countless activities to enjoy the coastal, laid-back lifestyle of the Emerald Coast. Buyer to verify all dimensions and information important to them.
#1005189

Valparaiso

199 Edge Avenue

5 Beds

4 Baths

3,140 Sq.Ft.

$824,900

MLS#: 1005189
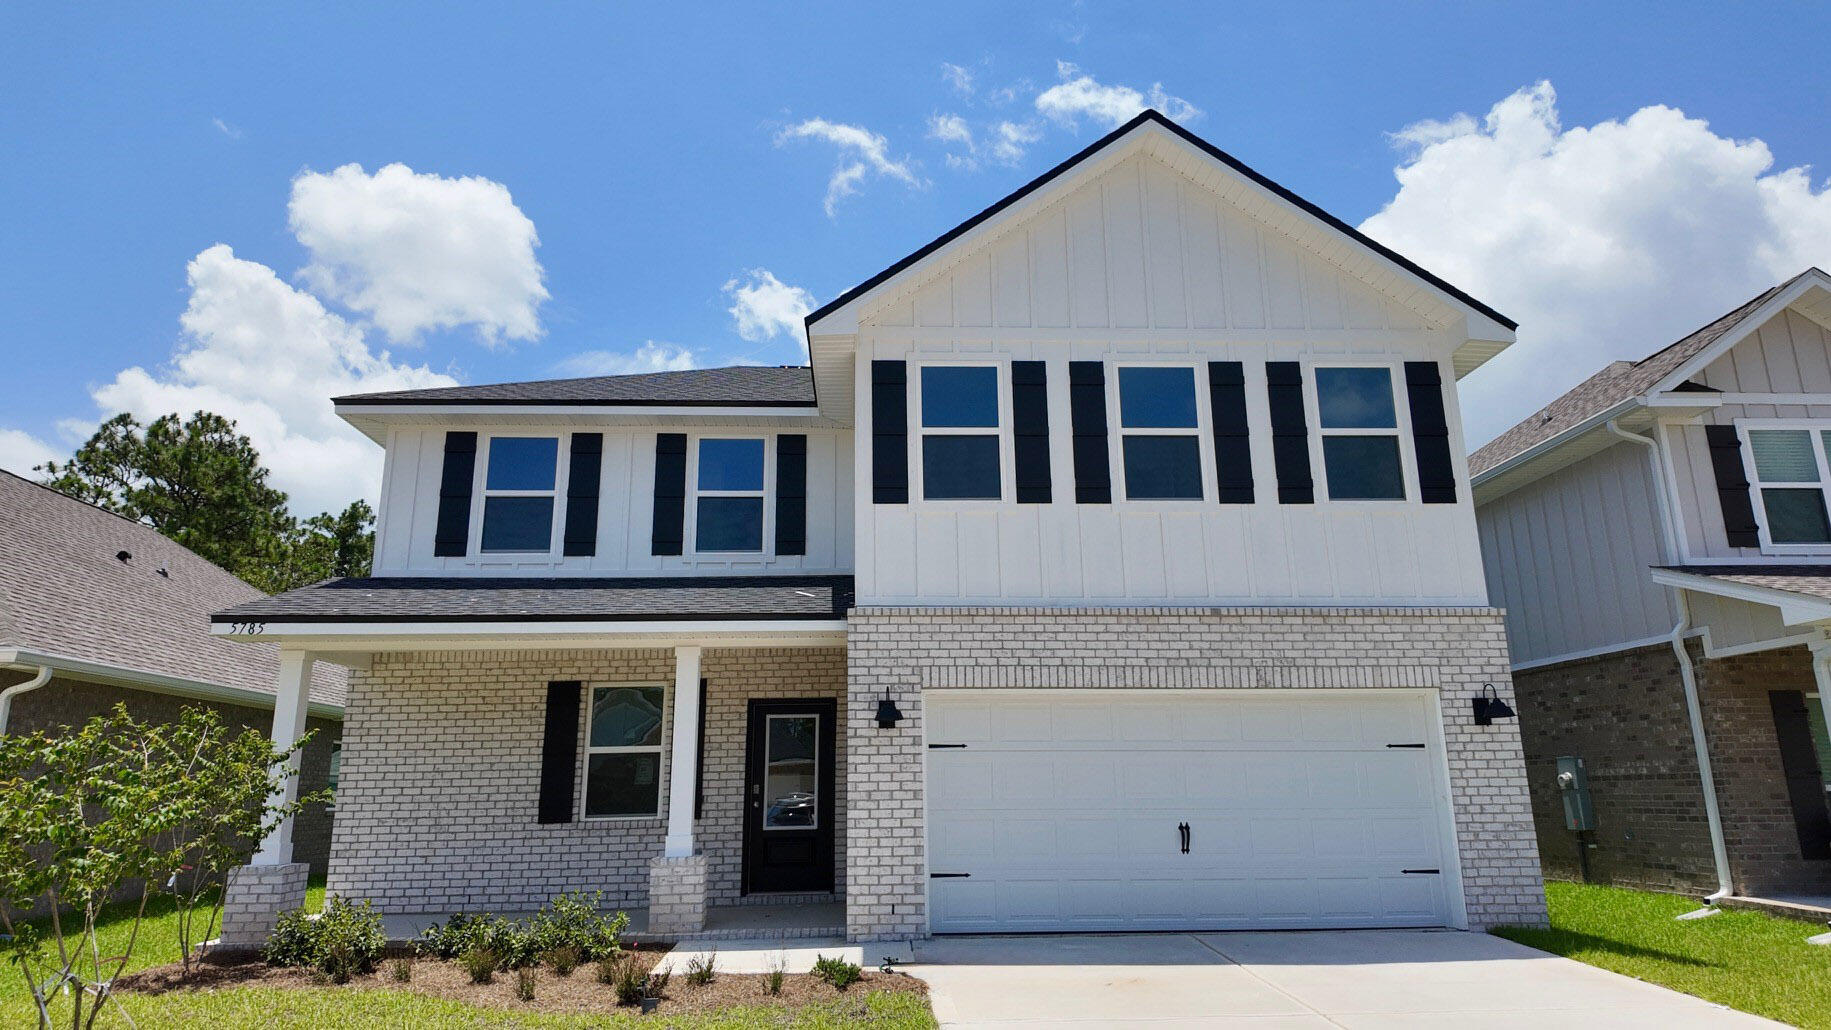
Welcome to Deer Ridge Crossing in Gulf Breeze, FL! The stunning Belfort floor plan is a well-designed 2 story model. Bedroom 1 on the first floor offers a spacious walk-in closet, & adjoining bath has a double vanity, large shower, linen and water closet. Stunning Quartz countertops in kitchen and baths, all stainless-steel appliances, gorgeous EVP wood look flooring & plush carpet in the bedrooms. The Smart Home Connect System includes several Smart Home convenient devices. Upscale home with great curb appeal. Convenient Midway location. Must see! ALL LISTING pictures, colors, features, and size may vary. Square footages are approximate.
#997775

Gulf Breeze

5785 Dove Nest Road

4 Beds

2 Baths

2,384 Sq.Ft.

$419,900

MLS#: 997775
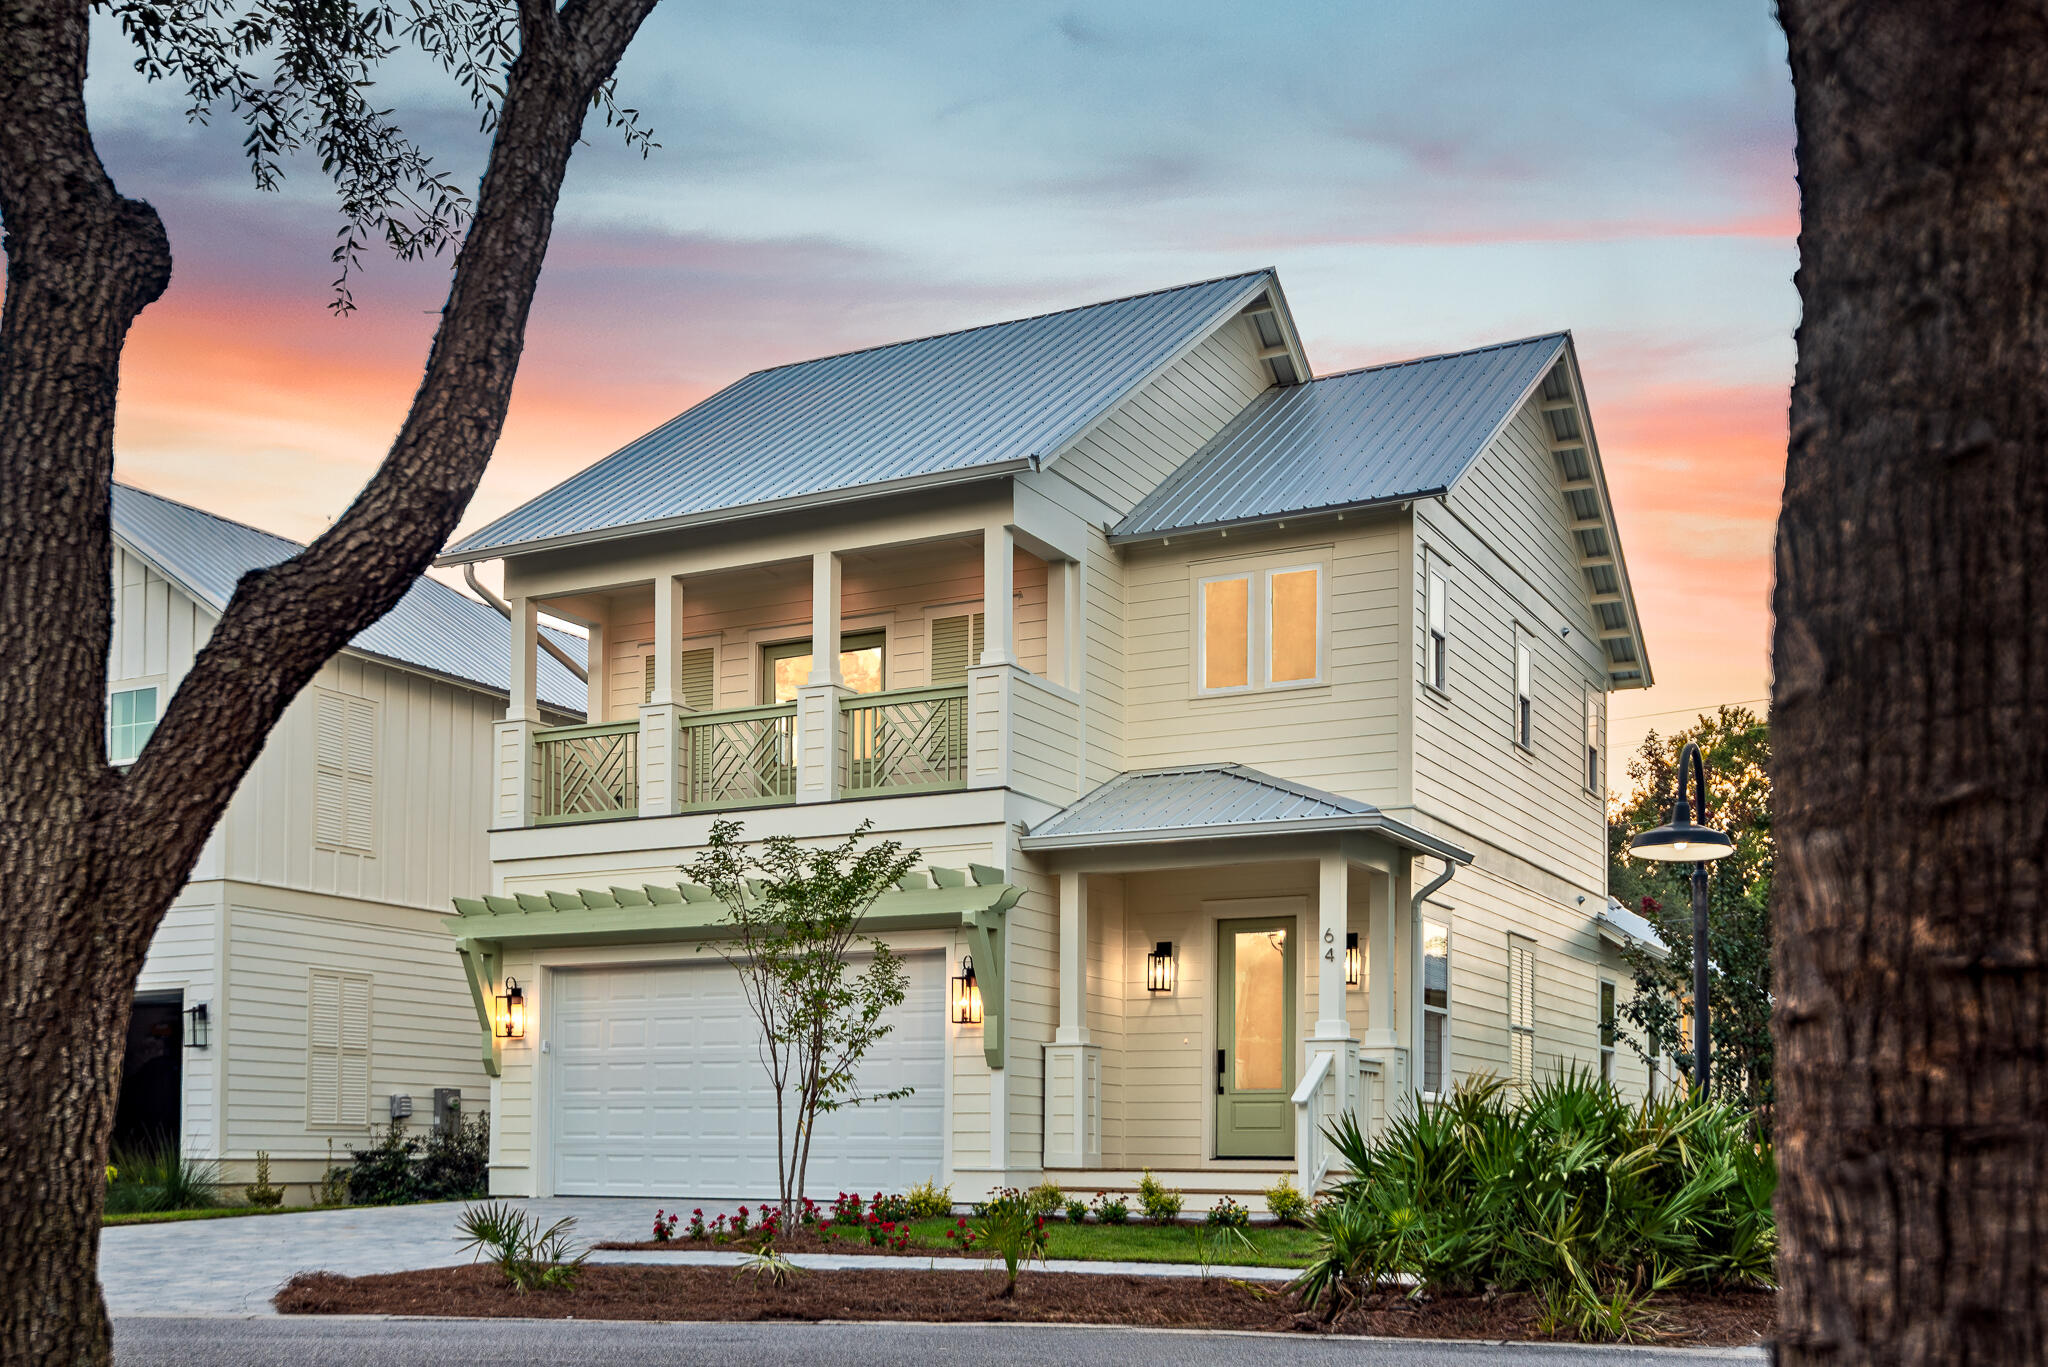
NEW Construction! Must see 4bd/3.5ba home in gated Hidden Grove, in Santa Rosa Beach, FL close to the Bay. The primary bedroom/bath are on the ground floor.  There is a junior suite with en-suite bath, and two guest rooms upstairs that share a large hallbath, and a bonus area for TV/or office.  All three full sized bathrooms have double sinks. Enjoy the open concept living/dining/kitchen. Many upgraded features: luxury vinyl plank flooring, plumbing, and lighting fixtures.  Forget about pesky mosquitos because you  will have a covered, screened-in backporch  to enjoy our Florida weather.  Home has impact rated windows and doors, siding is Hardi-board (concrete siding), plus a metal roof.  Not only are there 4 bedrooms (primary on main floor) but also a two-car attached garage, with an epoxy flex-finish floor.  There is a nice powder room for your guest on the main level.  Inside the backdoor from the garage, you have a full-sized walk-in laundry room, and a large walk-in pantry.  AND......a second refrigerator with options for useage: half refrig and half freezer, or all freezer, or all refrigerator.  Who wouldn't love to have a second refrig. inside the house. You will be impressed with the well thoughtout space planning. There is a large community pool, 2 lots to the west.  Small subdivision of only 75 homes.  Great family community.  Close to 30A, Sacred Heart and Grand Blvd.  Flood zone X, no flood ins. required.  Some photos show virtual staging for ideas only.
#1008028

Santa Rosa Beach

64 Marlberry Trace

4 Beds

3 Baths

2,534 Sq.Ft.

$849,000

MLS#: 1008028

1 ... 505 506 507 508 509 ... 666
* Listings identified with the FMLS IDX logo come from FMLS and are held by brokerage firms other than the owner of this website. The listing brokerage is identified in any listing details. Information is deemed reliable but is not guaranteed. If you believe any FMLS listing contains material that infringes your copyrighted work please review our DMCA policy and learn how to submit a takedown request. © 2024. First Multiple Listing Service, Inc.

Send a message

Message successfully sent.

Your message

What is 3 + 4 ?

Reason for contacting?

I agree to receive email communication and understand I can unsubscribe at any time.

I agree to be contacted by 30A Real Estate | Bobby J Team | Trusted Local Experts via call, email, and text for real estate services. To opt out, you can reply 'stop' at any time or reply 'help' for assistance. You can also click the unsubscribe link in the emails. Message and data rates may apply. Message frequency may vary. Privacy Policy

Sign Out

Virtual Assistant

Would you like to take the next step with this property? We can help you schedule a showing or virtual tour, or send you more details.

Yes, I would like more information.

Thank You for Your Reply, One of Our Agents will contact you as soon as possible

No, maybe later.

Thank you, you can always contact me via email, phone number or through the contact form.

Realhub AI

Lucy - Your AI-Powered Realtor

Update Your Temporary Password

Personalize your search

Enter your email and we'll notify you immediately when new listings match what you're looking for.

or enter email address

Already have an account ? Login here

Continue your home search

I agree to receive communications and understand I can unsubscribe at any time.

I agree to be contacted by 30A Real Estate | Bobby J Team | Trusted Local Experts via call, email, and text for real estate services. To opt out, you can reply 'stop' at any time or reply 'help' for assistance. You can also click the unsubscribe link in the emails. Message and data rates may apply. Message frequency may vary. Privacy Policy

Already have an account ? Login here

We use cookies

We use cookies for analytics and to enhance your experience. By accepting, you agree to analytics and marketing cookies. Small functional cookies that count viewed properties and time on site are used regardless of your choice. You can manage your preferences or learn more about our cookies policy.
