
Properties

Browse or get in touch to schedule a walkthrough.

  • Nearby me
Price range

Popular Features

Community Features

Association

Property Features

Waterfront

View

Exterior Features

Interior Features

Style

138938 properties match your criteria

Updated 1 minute ago

E-Alert name
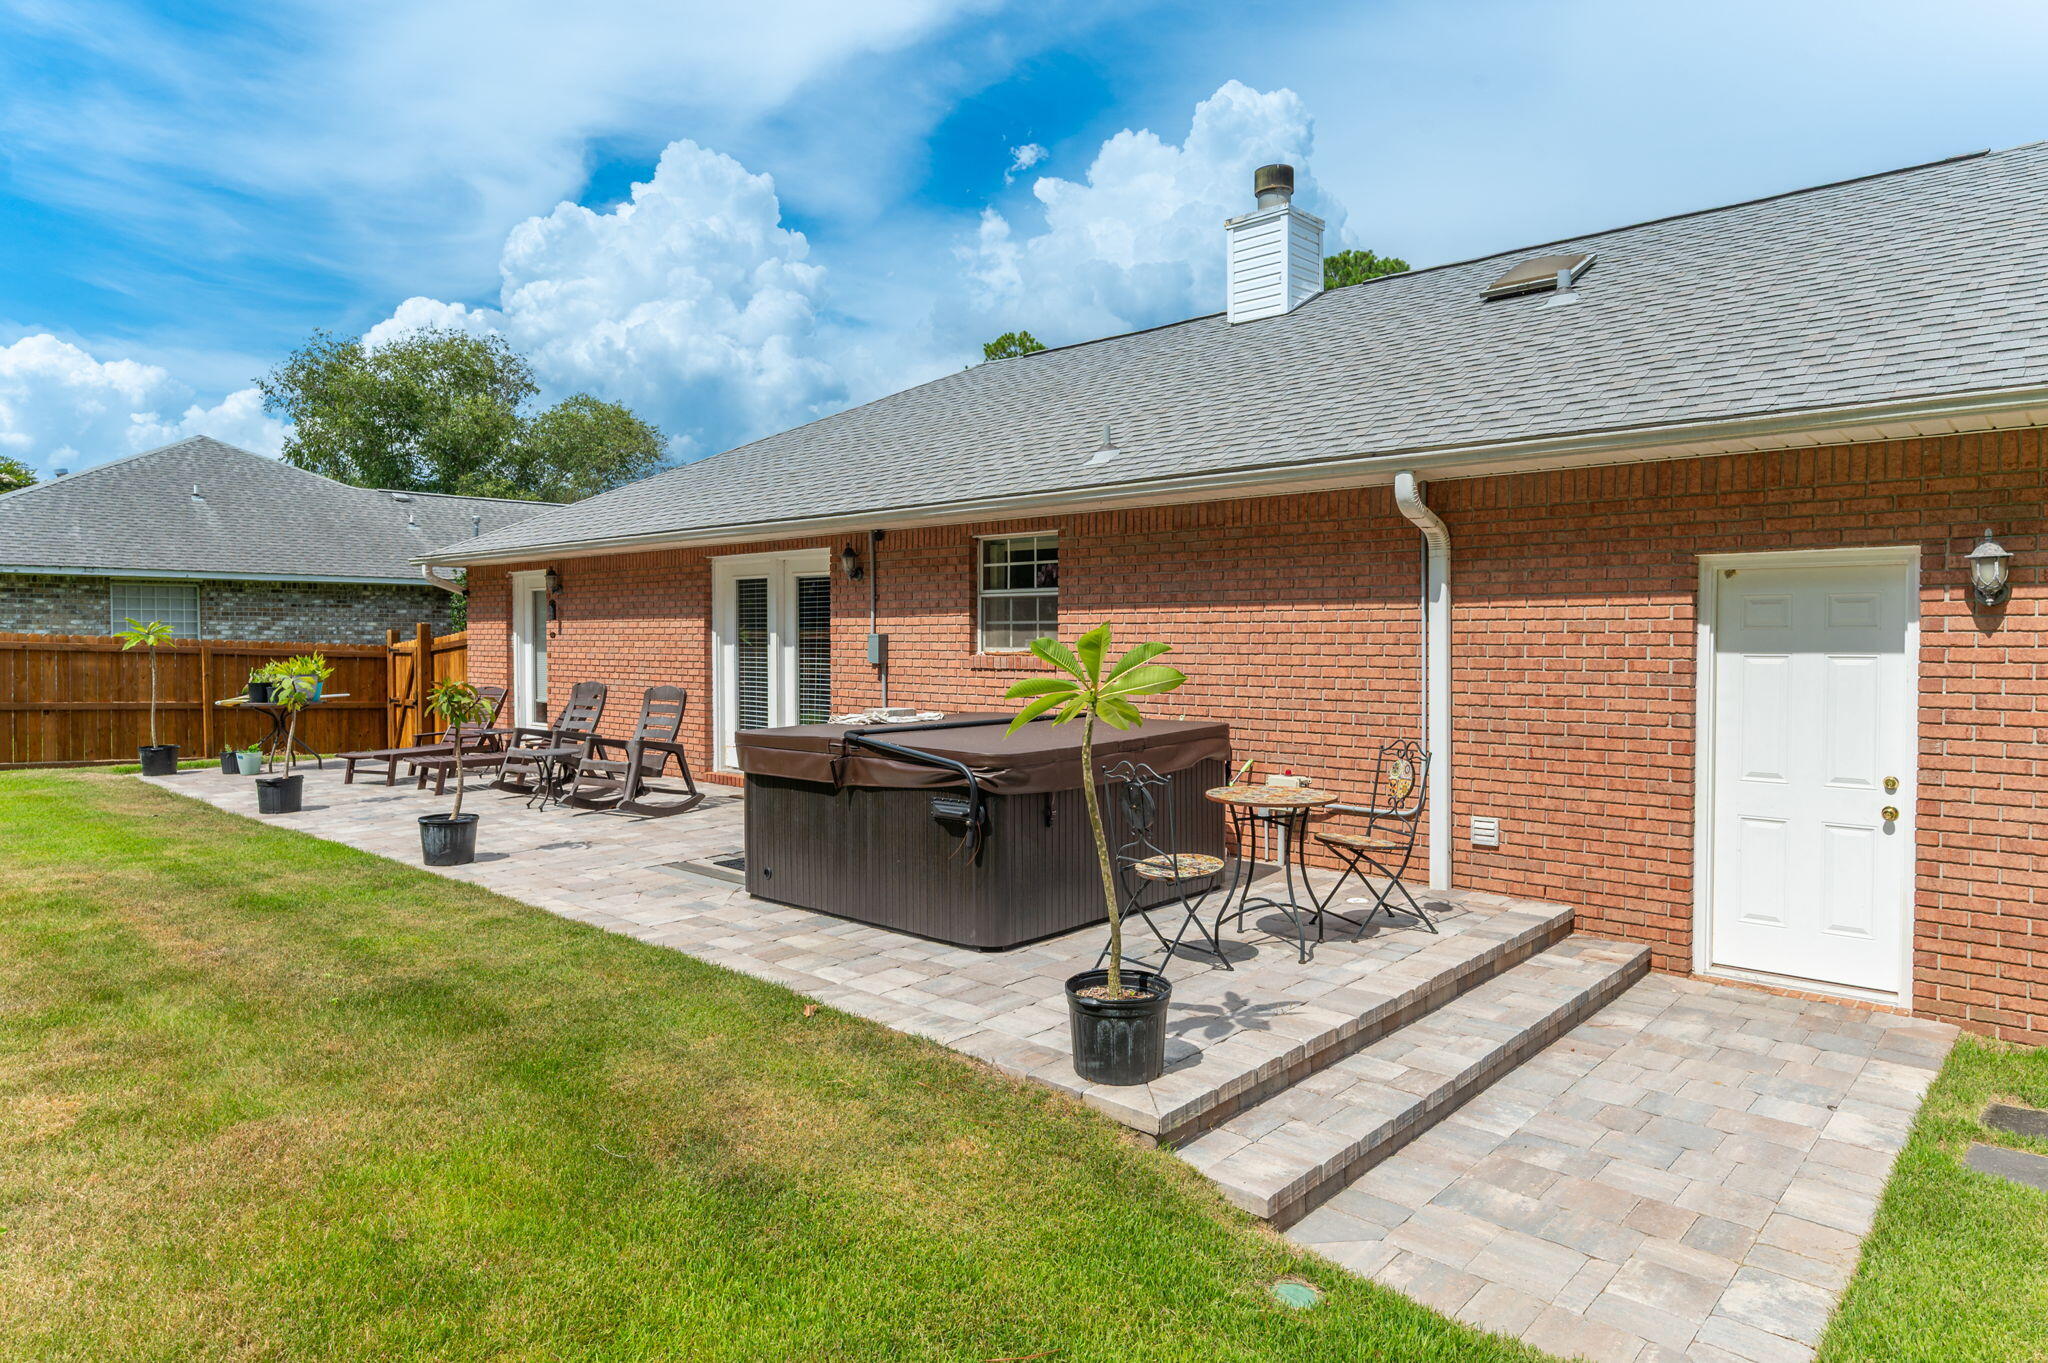
Welcome to this charming all-brick 3-bedroom, 2-bath home in the much-coveted and sought-after Holley by the Sea community. This one-level split floor plan offers easy living with no carpet, a 2022 roof, upgraded appliances added in 2026, ceramic tile in the entry, kitchen, dining, and baths, plus LVP wood flooring in the living room. A cozy fireplace adds warmth and character, while the private primary suite is tucked away from the guest bedrooms. French glass doors off the dining area lead to a peaceful backyard retreat with upgraded landscaping, matured trees, and space to relax or entertain. This home also comes with a new hot tub, Zero Turn John Deere mower, washer, and dryer, adding even more value to this inviting Navarre home making it ready to move in and start enjoying!
#1007133

Navarre

1931 Commodore Drive

3 Beds

2 Baths

1,501 Sq.Ft.

$390,000

MLS#: 1007133
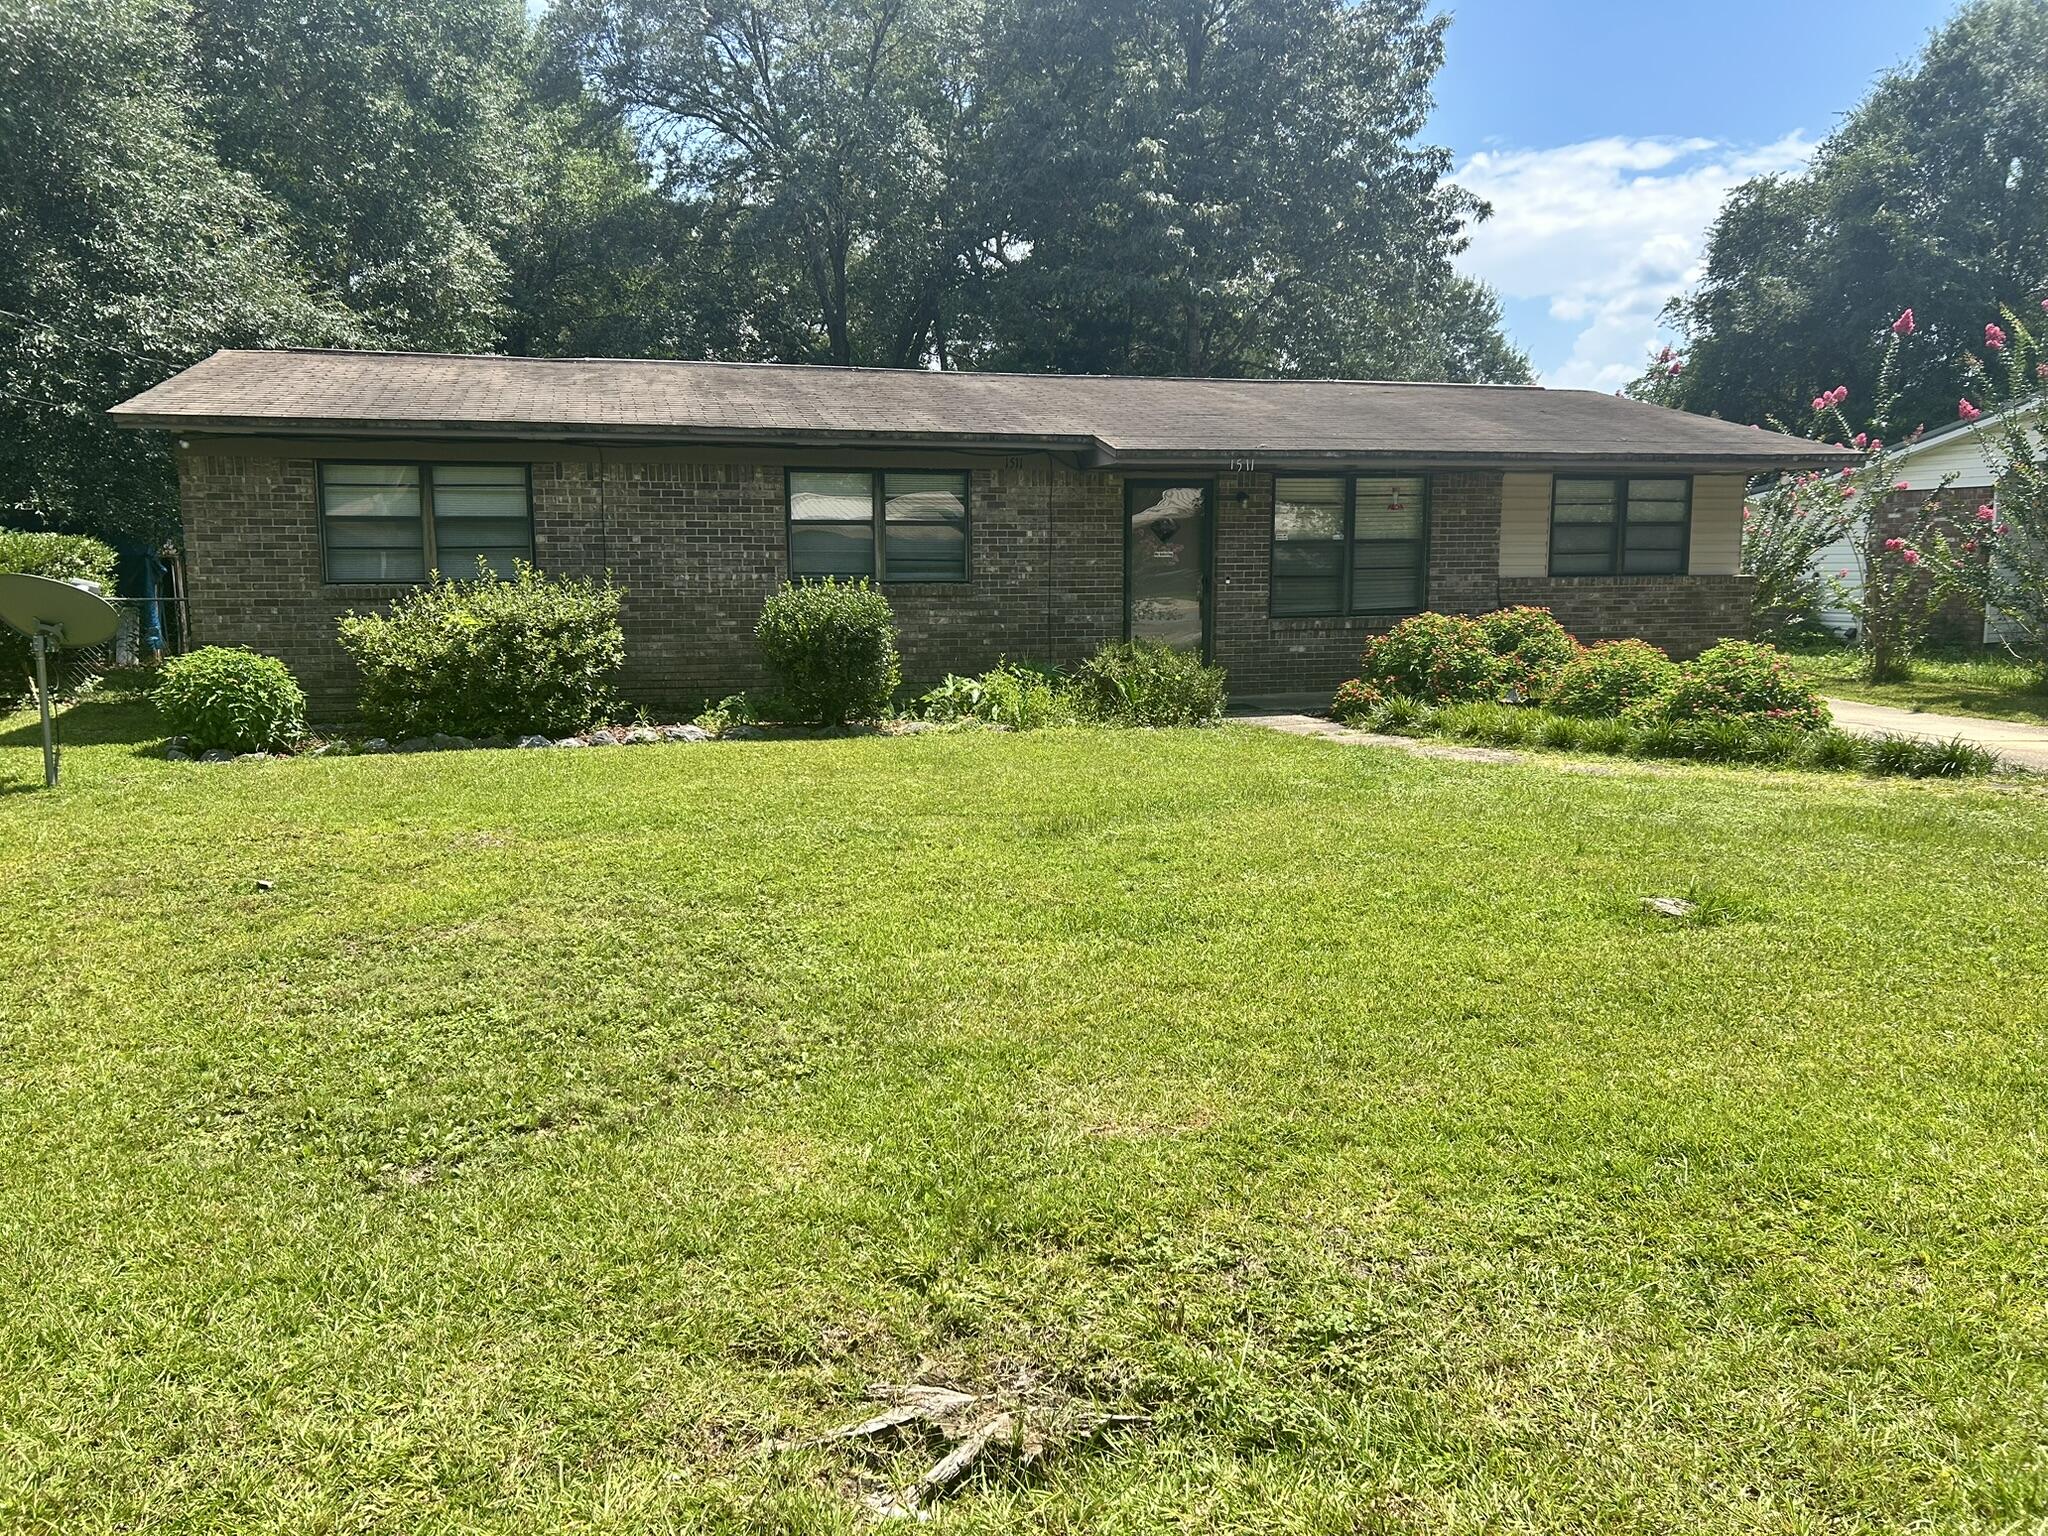
NICE BRICK HOME WITH IN GROUND POOL. FENCED BACK YARD AND SCREENED PORCH. MONTHLY RENTAL PRICE INCLUDES YEARLY POOL SERVICE.
#985048

Crestview

1511 Texas Parkway

3 Beds

1 Baths

1,195 Sq.Ft.

$1,500

MLS#: 985048

Entered for COMP purposes only.
#1007526

Rosemary Beach

196 E Kingston Road

3 Beds

4 Baths

2,315 Sq.Ft.

$3,275,000

MLS#: 1007526
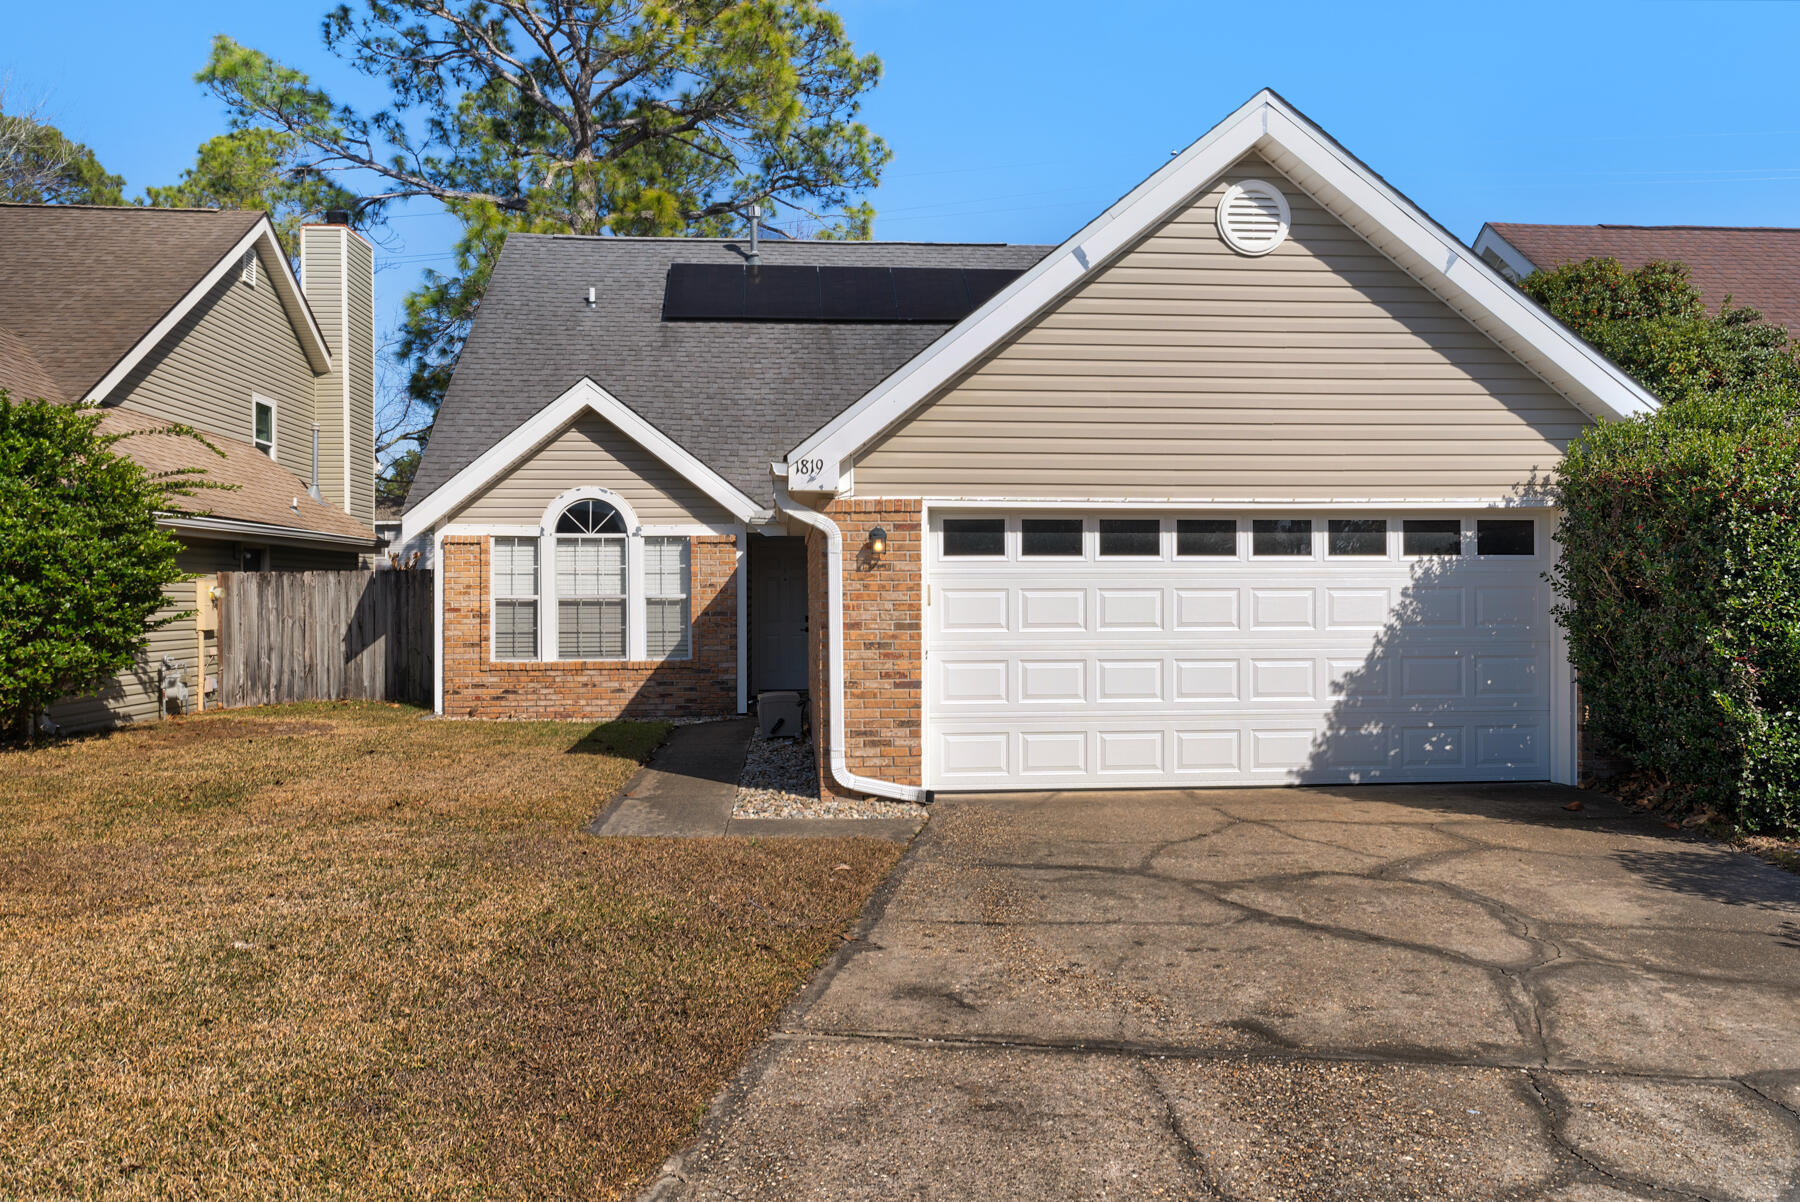
Welcome home to this charming 3-bedroom retreat, perfectly situated between Eglin AFB and Hurlburt Field, making your commute a breeze! Step inside to a bright and inviting living room featuring soaring cathedral ceilings, a cozy wood-burning fireplace, and an open layout that's perfect for relaxing or entertaining. The desirable split-bedroom floor plan provides added privacy, with the spacious primary suite tucked away from the secondary bedrooms. The primary bedroom offers a private en-suite bath complete with a double vanity, walk-in closet, and plenty of space to unwind. Outside, enjoy a fully fenced backyard with a private patio, ideal for grilling, entertaining, or simply enjoying the Florida sunshine. Pets are welcome! The owner will allow cats and dogs up to 50 lbs. with an approved pet application for each pet. A $350 non-refundable pet fee per pet applies. Don't miss your opportunity to call this conveniently located, pet-friendly home your own, schedule your showing today! All Coastal Realty Services residents are enrolled in the Resident Benefits Package (RBP) which includes renters insurance, HVAC air filter delivery (for applicable properties) and our best-in-class resident rewards program, and much more! More details upon application.
#1007536

Fort Walton Beach

1819 Heartland Drive

3 Beds

2 Baths

1,240 Sq.Ft.

$1,995

MLS#: 1007536
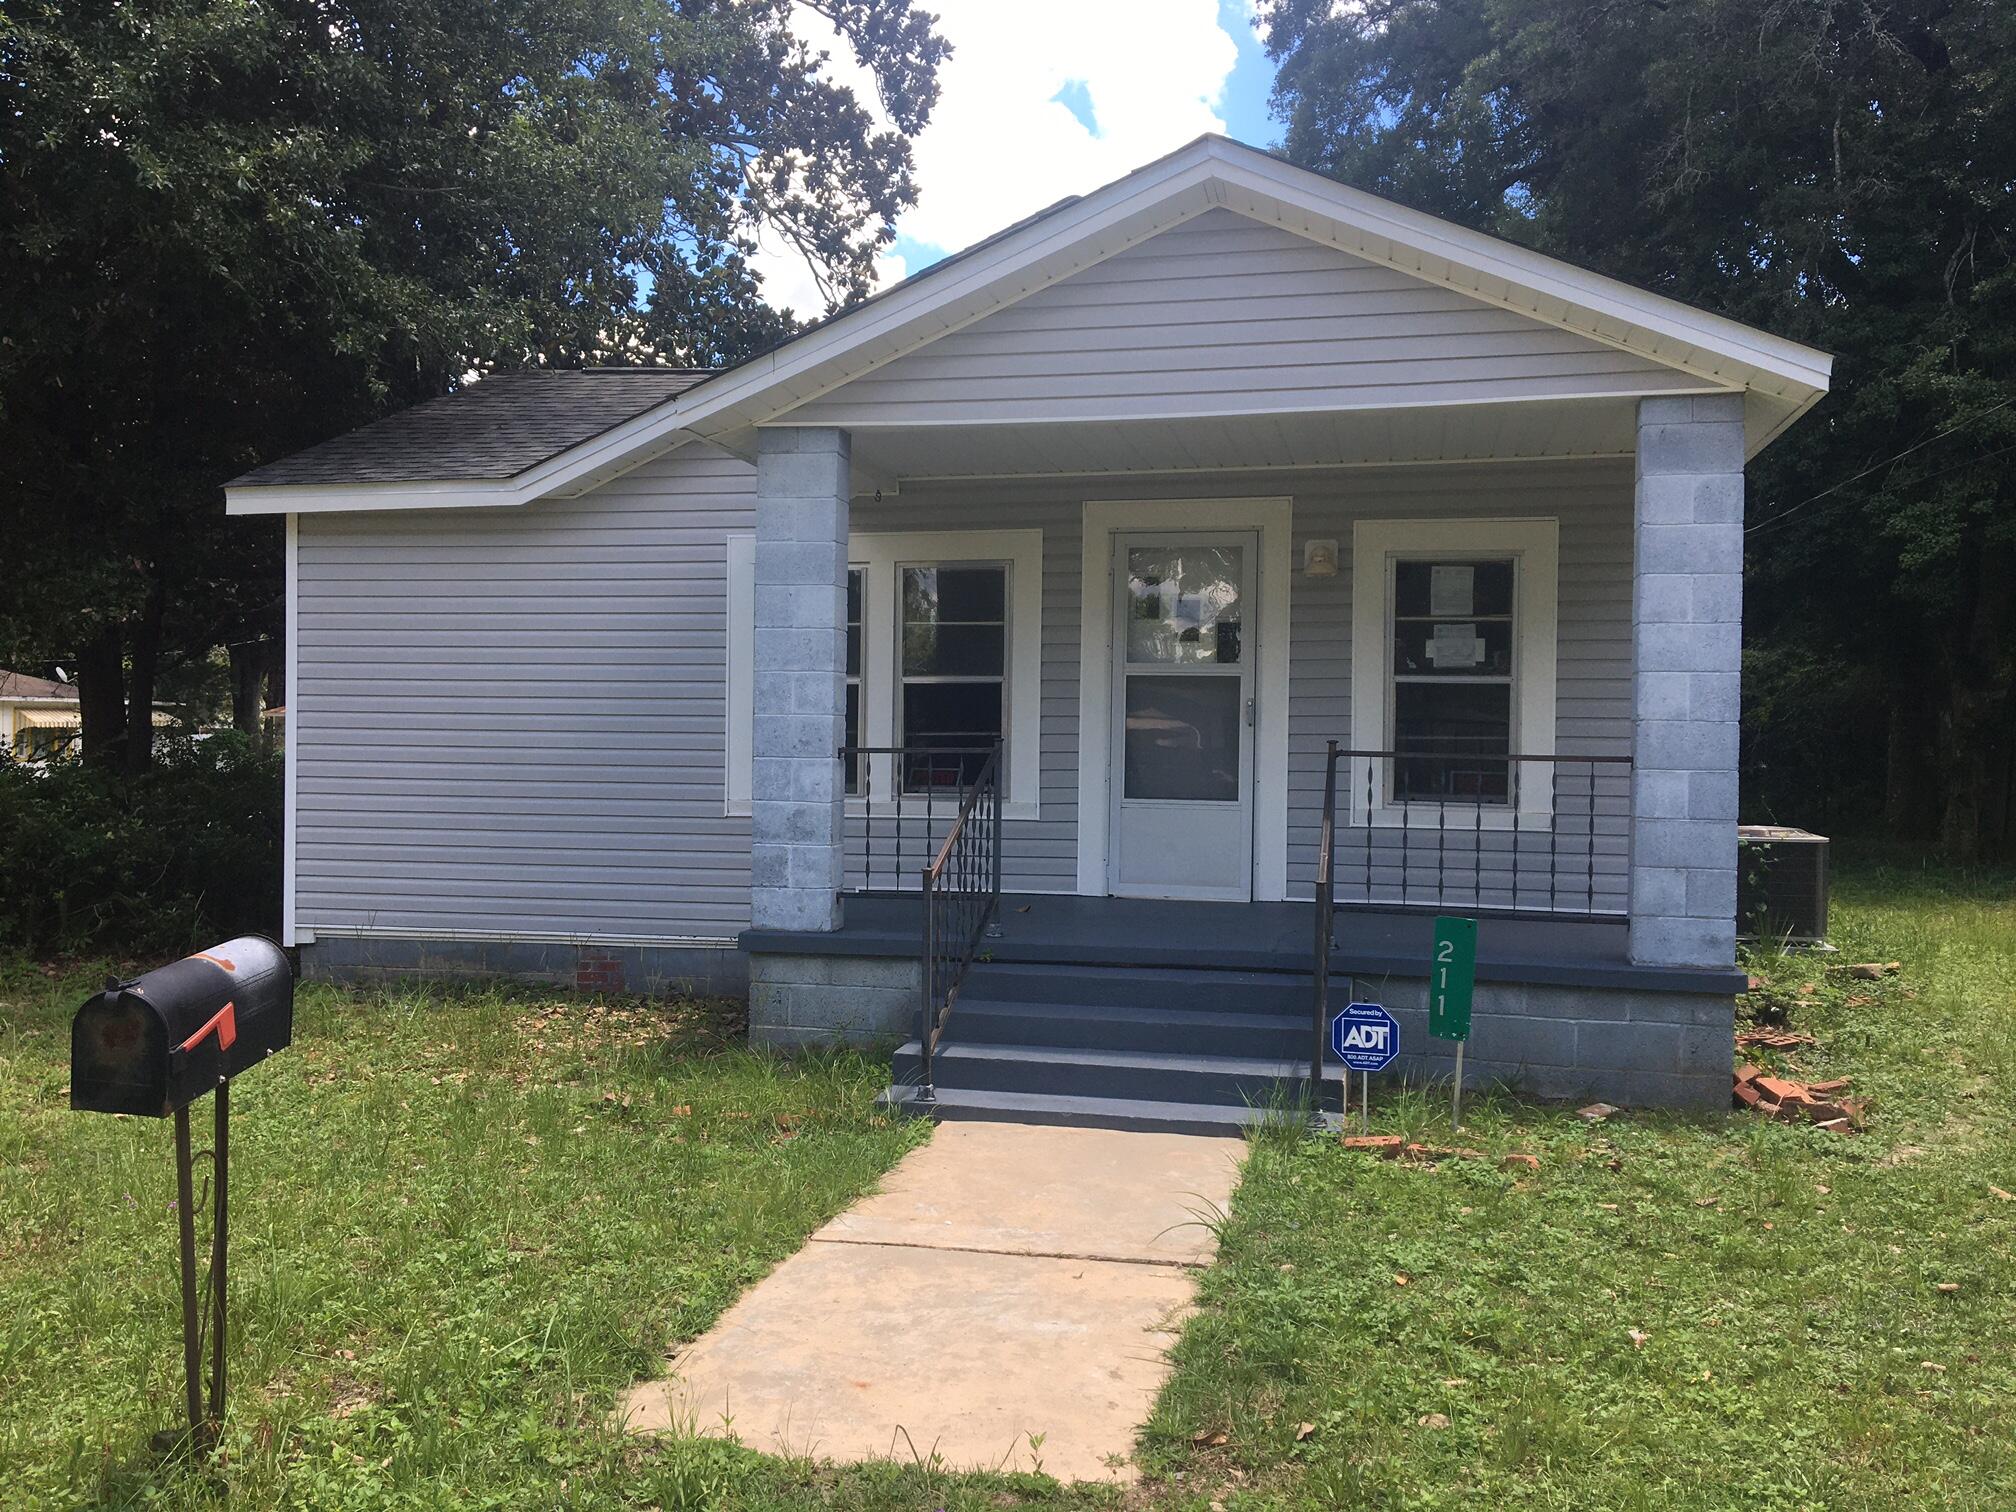
Newly remodeled home in a great central location. New paint, roof, central heat and A/C, wiring, and stove.

Tenant to supply their own refrigerator.
#903054

Crestview

211 E Griffith Avenue

3 Beds

1 Baths

1,100 Sq.Ft.

$1,200

MLS#: 903054
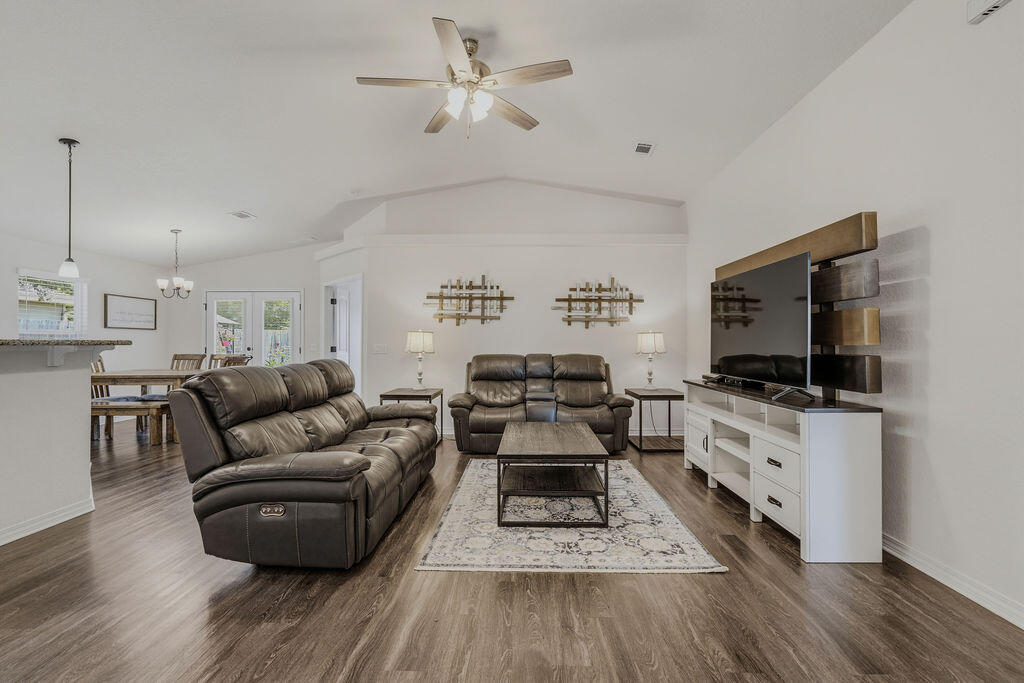
Welcome to this well-maintained, all-electric Henry Home in the highly desirable Pace School District. Thistle Pine Court sits on a cul-de-sac, and the neighborhood features underground utilities, streetlights, and sidewalks for a welcoming setting. A spacious foyer opens to the inviting great room with a vaulted ceiling, plant ledges, and ceiling fans. The open-concept kitchen overlooks the living area and offers a raised breakfast bar with pendant lighting, granite countertops, a double undermount sink, pantry, and stainless Whirlpool appliances, including a smooth-top range, built-in microwave, dishwasher, and garbage disposal. Luxury vinyl plank flooring extends through the main living areas, with carpet in all bedrooms. The breakfast area opens through double French doors to a covered back porch, ideal for relaxing or entertaining. The spacious master features tray ceiling, ceiling fan, and a luxurious en-suite bath with double granite vanities, a garden tub, separate shower, private water closet, linen closet, and oversized walk-in closet. Two additional bedrooms share a hall bath. The laundry room is conveniently located just off the kitchen with direct access to the attached two-car garage. Outside, enjoy a large fenced backyard with a storage shed and plenty of space for outdoor activities, gardening, or pets. Community amenities include a splash pad, playground, and expansive green spaces, all within a short walk or bike ride from the home. Don't miss this rare opportunity to own this well-maintained home! Located in Flood Zone X, this property does not require flood insurance by most lenders, offering added peace of mind and potential savings. Whether you're looking for a primary residence, vacation home or investment property, this home is one you won't want to miss.
#1006866

Pace

4378 Thistle Pine Court

3 Beds

2 Baths

1,475 Sq.Ft.

$298,000

MLS#: 1006866

Real Estate Owned REO. Discover this beautifully maintained 2022 all brick home in the sought after Heritage Plantation community. Situated on a spacious approximately 0.37 acre homesite, this 4 bedroom, 2 bath residence offers an open concept layout designed for both everyday living and entertaining.

The kitchen features a large center island, stainless steel appliances, abundant cabinet space, and a pantry, all overlooking the living and dining areas. The split bedroom floor plan provides added privacy, with the primary suite offering a walk in closet, double vanity, and spacious walk in shower. Luxury vinyl plank flooring extends through the main living areas, while the bedrooms feature comfortable carpeting.

Enjoy outdoor living from the covered rear patio overlooking the generous backyard. Additional features include a two car attached garage, indoor laundry area, public water and sewer, underground utilities.

Heritage Plantation offers residents community amenities including a neighborhood pool, sidewalks, and a peaceful setting while remaining just a short drive from shopping, dining, schools, and the conveniences of Crestview. This property presents an excellent opportunity to own a newer home in a growing community.
#1007535

Laurel Hill

6412 Arcadia Bluffs Avenue

4 Beds

2 Baths

1,806 Sq.Ft.

$246,500

MLS#: 1007535

20K UNDER LATEST SOLD COMP!!! Welcome home to one of the area's most impressive newer construction pool homes, thoughtfully designed with luxury, comfort, and functionality in mind. 

From the moment you arrive, you'll appreciate the stunning curb appeal, oversized three-car garage, and meticulously maintained landscaping that sets this property apart from the rest. 

Adding to the home's exceptional setting, the property directly across the street is a preserved natural area that will not be developed, offering a rare sense of privacy, peaceful surroundings, and unobstructed natural beauty right outside your front door.
Inside, you'll find an open and inviting floor plan featuring four spacious bedrooms, three full bathrooms, and a rare bonus office space that many comparable floor plans simply do not offer. Custom carpentry and modern wall accents add character and sophistication throughout the home, while soaring tray ceilings and an abundance of natural light create a bright and airy atmosphere.

The heart of the home is the expansive kitchen, complete with a massive center island, generous cabinetry, and all appliances conveying with the sale--perfect for entertaining family and friends. The private owner's retreat is tucked away overlooking the pool and offers a true spa-like experience with a separate soaking tub, walk-in shower, and oversized walk-in closet. (CLICK MORE... Step outside and prepare to fall in love. The backyard is truly a showpiece, featuring a custom-designed pool with elegant hardscaping, beautiful fountains, and resort-style finishes. Every detail has been carefully planned and maintained--from the lush lawn and mature palms to the decorative rock landscaping--creating a backyard oasis you'll enjoy year-round. The third full bathroom conveniently offers direct access to the pool area, making outdoor living effortless.
Located in a desirable community with sidewalks, underground utilities, low quarterly HOA dues, and an easy commute to Pensacola, Fort Walton Beach, and Destin, this home offers both luxury and convenience. Enjoy breathtaking sunrises, stunning sunsets, the added privacy of protected natural surroundings across the street, and the peace of mind that comes with being outside of a flood zone while benefiting from low insurance costs.
Rarely do pool homes of this caliber become available at such an attractive price point. Professional photography will be available soon.(The saltwater pool is approximately 14' x 25', ranges from approximately 3.5' to 5.5' deep, and features a fiberglass insert.)
This is more than just a home--it's a lifestyle. 
Schedule your private showing today and discover why you'll fall in love the moment you arrive.
#1006084

Gulf Breeze

6346 Forest Bay Avenue

4 Beds

3 Baths

2,296 Sq.Ft.

$549,900

MLS#: 1006084

Country living meets modern comfort on nearly 5 acres! From the time you walk in you feel like you're home. If you've been searching for a move-in ready home with land, privacy, and room to enjoy the outdoors, this updated home is a must see.
Thoughtfully renovated from top to bottom, the home features a new metal roof, new HVAC, updated flooring, new appliances, white shaker soft close cabinetry, quartz countertops, center island and a beautifully remodeled bathroom. Every detail has been designed to maximize comfort and style.
One of the standout features is the spacious screened porch perfect for entertaining, relaxing with family and friends, or enjoying peaceful mornings overlooking your property. A front deck provides even more outdoor space.
Approximately 2 acres cleared, creating usable space for a garden, workshop, recreational vehicles or add a pool. Solar powered entry gate adds to the privacy.
Just minutes to major highway 90 and 285/I10 and approximately 15 minutes to historic downtown Defuniak Springs, shopping and restaurants.
Call for your private showing today.
#1006889

DeFuniak Springs

1743 Hinote Road

2 Beds

1 Baths

784 Sq.Ft.

$285,000

MLS#: 1006889

Just like new, quality-built by Randy Wise Homes, this French inspired coastal community offers beautifully crafted residences with timeless design and thoughtful detail. Impeccably maintained, this home showcases superior construction and a sophisticated aesthetic throughout. With a courtyard in the front and a custom patio in the rear, you can enjoy morning coffee or dining al fresco.

Each space has been intentionally designed for comfort, style, and effortless functionality. Hardwood floors, 10' ceilings & smart-home features. No short-term rentals allowed.

Features: central vac, tankless water heater, surround sound, quartz counters, soaking tub and a maintenance free lawn.

Enjoy resort-style amenities just steps from your front door. The Ridgewalk Circle community pool features zero-entry access, a hot tub, and plenty of lounge space. Nearby, a covered pavilion offers picnic tables gas grills, and televisions--perfect for watching football.

When you're ready for the beach, the Ed Walline Regional Beach Access is less than a mile away, providing easy access to the sugar-white sands and emerald waters of the Gulf. This prime location also places you moments from the shopping, dining, and entertainment of Gulf Place, including local favorites like Shunk Gulley. With Scenic Highway 30A's renowned walking and biking paths, charming boutiques, and vibrant coastal lifestyle nearby, you'll have everything that makes 30A so special right at your fingertip Quality construction is evident throughout, with a durable composite roof and classic brick exterior providing both lasting value and exceptional curb appeal.

Outside, the manicured grounds and inviting outdoor spaces offer a perfect extension of the home. Whether enjoying morning coffee or dining al fresco, the setting provides both privacy and tranquility with a large courtyard in the front and a custom patio space in the rear.
#1007534

Santa Rosa Beach

78 Ridgewalk Circle

3 Beds

2 Baths

2,049 Sq.Ft.

$999,000

MLS#: 1007534
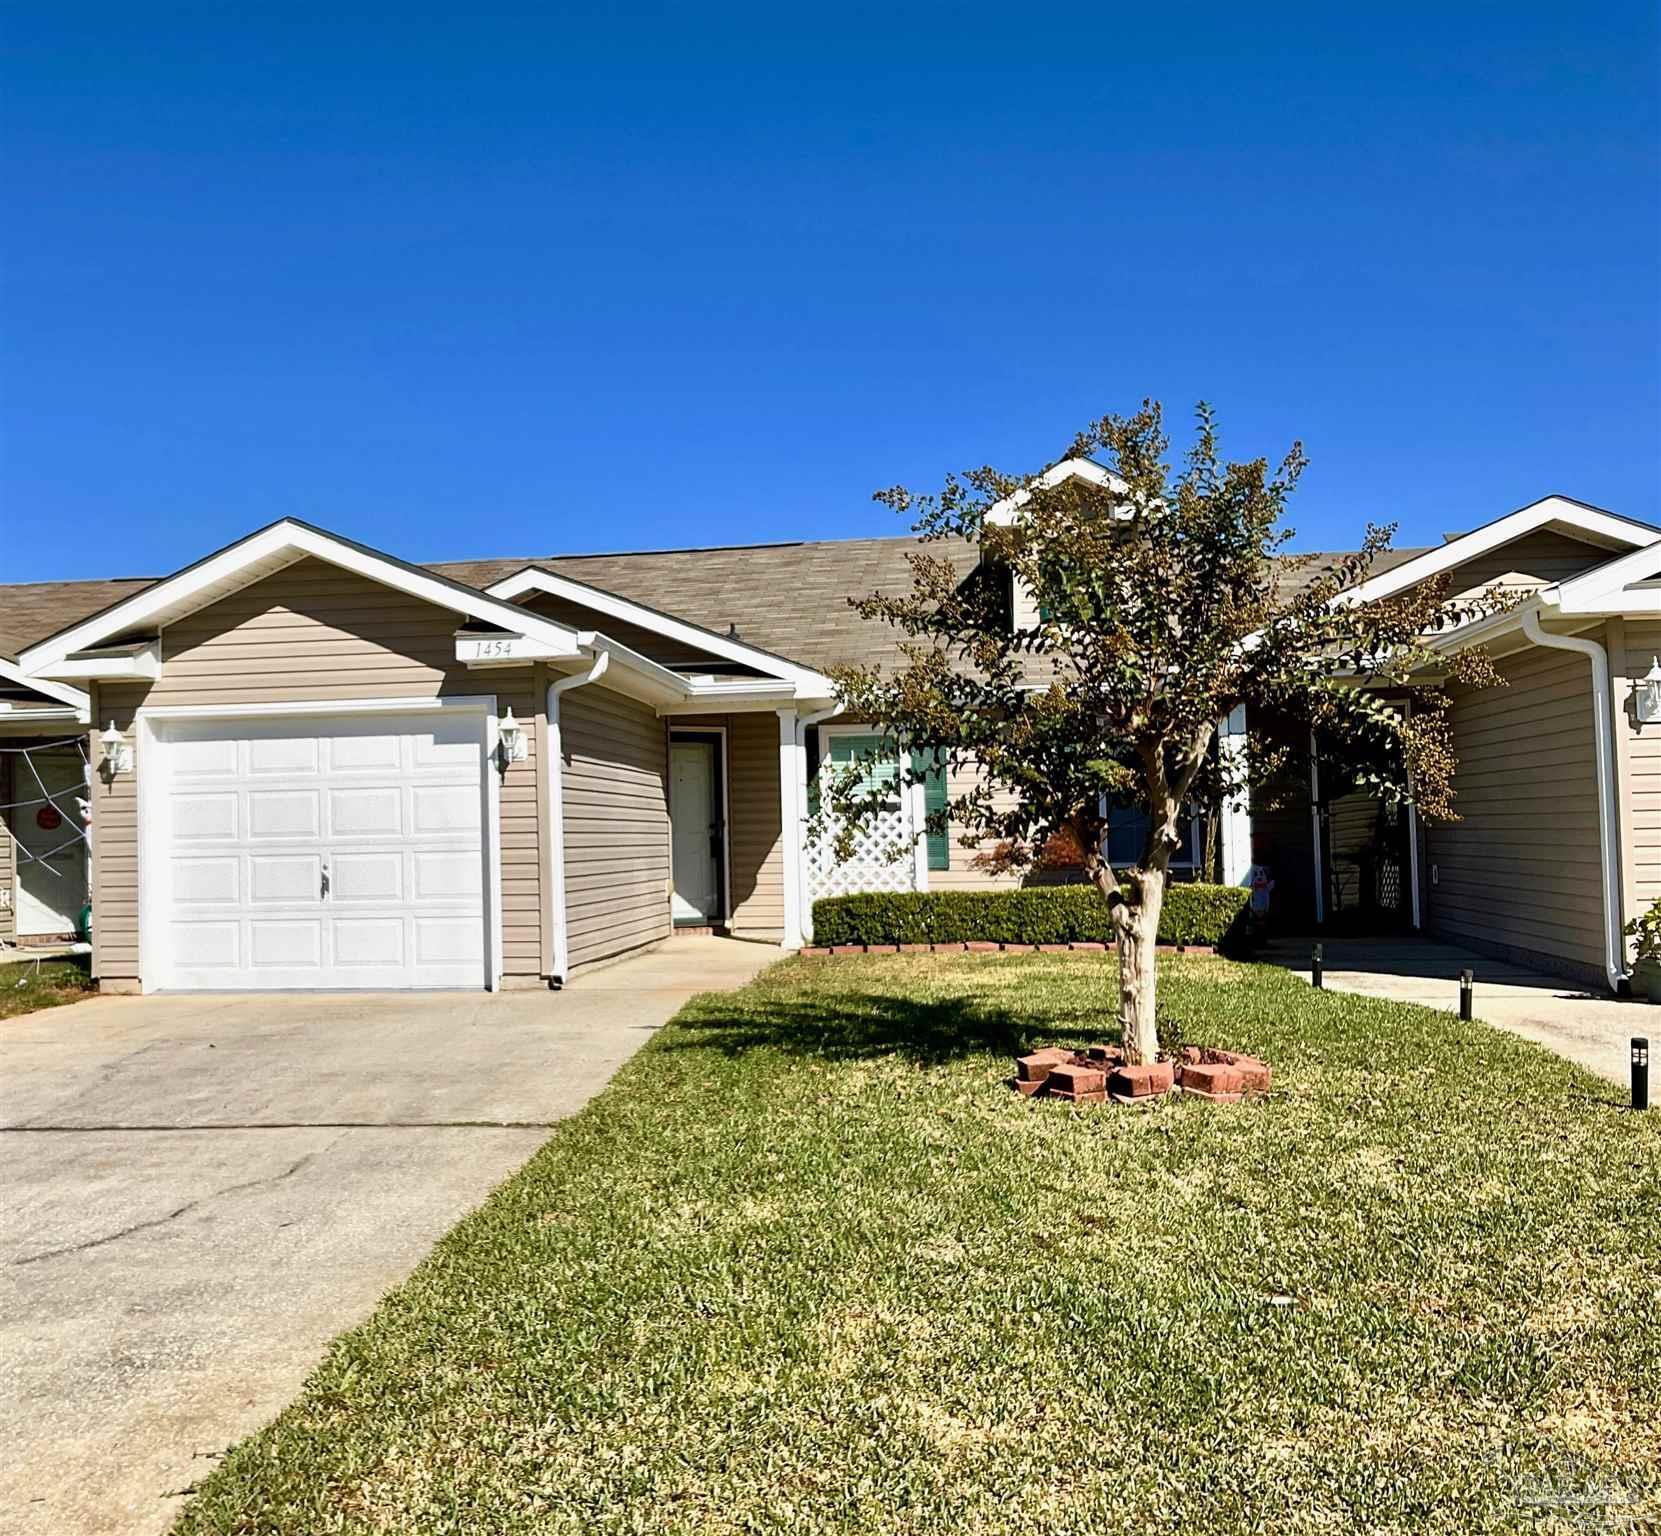
Welcome to this beautifully updated 2-bedroom, 2-bath townhouse in the highly sought after Nine Mile area, just minutes from shopping, dining, medical facilities, and everything Pensacola has to offer. Move-in ready and loaded with recent upgrades, this home is perfect for first-time buyers, downsizers, or anyone looking for low-maintenance living.Step inside to discover brand new wood look laminate flooring throughout, fresh interior paint, stylish new light fixtures, updated bathroom faucets, and newer Samsung stainless steel appliances. The kitchen features a convenient breakfast bar that opens to the spacious great room, where cathedral ceilings with charming wood detail at the peak and decorative plant ledges create an open, inviting atmosphere.
The private primary suite offers a generous walk-in closet and an en-suite bath complete with a separate linen closet for added storage. The thoughtful split-bedroom layout provides privacy and flexibility, making it ideal for guests, roommates, or a home office.
This home also includes a laundry room with a washer and dryer that are only one year old and convey with the sale. Additional major updates provide peace of mind, including a new roof (2021), new HVAC system (2025), energy-efficient windows with Storm Shield protection (2020), and storm doors.
Outside, you'll appreciate the attached garage, plus an extra-wide driveway that offers additional parking for guests. This turnkey townhouse is ready for its new owner.
#1007499

Pensacola

1454 Dunhurst Drive

2 Beds

2 Baths

936 Sq.Ft.

$199,900

MLS#: 1007499

20TH FLOOR. GULF-SIDE PRIMARY. DEEDED PARKING.
Shores of Panama 2020 brings the 20/20 vision concept to life with Gulf and pool views from a higher-floor position in one of Panama City Beach's most recognized Gulf-front resorts. Located on the 20th floor in the 20 stack, this L floor plan offers 2 bedrooms, a bunk area, 2.5 bathrooms, three sleeping areas, and a large balcony accessible from both the living room and the Gulf-side primary bedroom.
The interior features tile flooring throughout the entire unit, a fully equipped kitchen with stainless steel appliances, granite countertops, and a tile backsplash. The hallway includes a stackable washer and dryer, and the condo is offered turnkey for continued use and enjoyment. The primary bedroom includes Gulf views, a king-size bed, and a sliding glass door opening directly to the large balcony. The primary bathroom has been updated with a double vanity and glass shower door, while the second bedroom includes a queen-size bed. A deeded parking space on the 10th floor adds an important convenience within the resort.
Shores of Panama Resort features one of the largest Gulf-front lagoon-style pools in Panama City Beach. The zero-entry tropical pool includes palm-lined islands, fountains, and a spacious hot tub along the resort's private beachfront access. Additional amenities include an indoor heated pool and hot tub, a 24-hour fitness center, and a seasonal poolside Tiki bar. Located in the heart of Panama City Beach, Shores of Panama places dining, shopping, and entertainment nearby. Pineapple Willy's is adjacent to the resort, while Laketown Wharf directly across the street offers dining, retail, and entertainment options including Wharf Seafood Buffet, The Candymaker Ice Cream Shop, PCB Pizza, In Cahoots, The Press, The Bun Lab, 810 Billiards & Bowling, salon services, and more. Panama City Beach has also welcomed newer attractions and entertainment venues including Dolly Parton's Pirates Voyage Dinner & Show, Topgolf, McGuire's Irish Pub, and Tootsie's Orchid Lounge.

HOA dues are $3,705.85 per quarter. 
All information, rental income, HOA fees, assessments, measurements, and property details are deemed reliable but not guaranteed; buyer to verify if important.
#1007478

Panama City Beach

9900 S Thomas Drive 2020

2 Beds

2 Baths

1,102 Sq.Ft.

$395,000

MLS#: 1007478
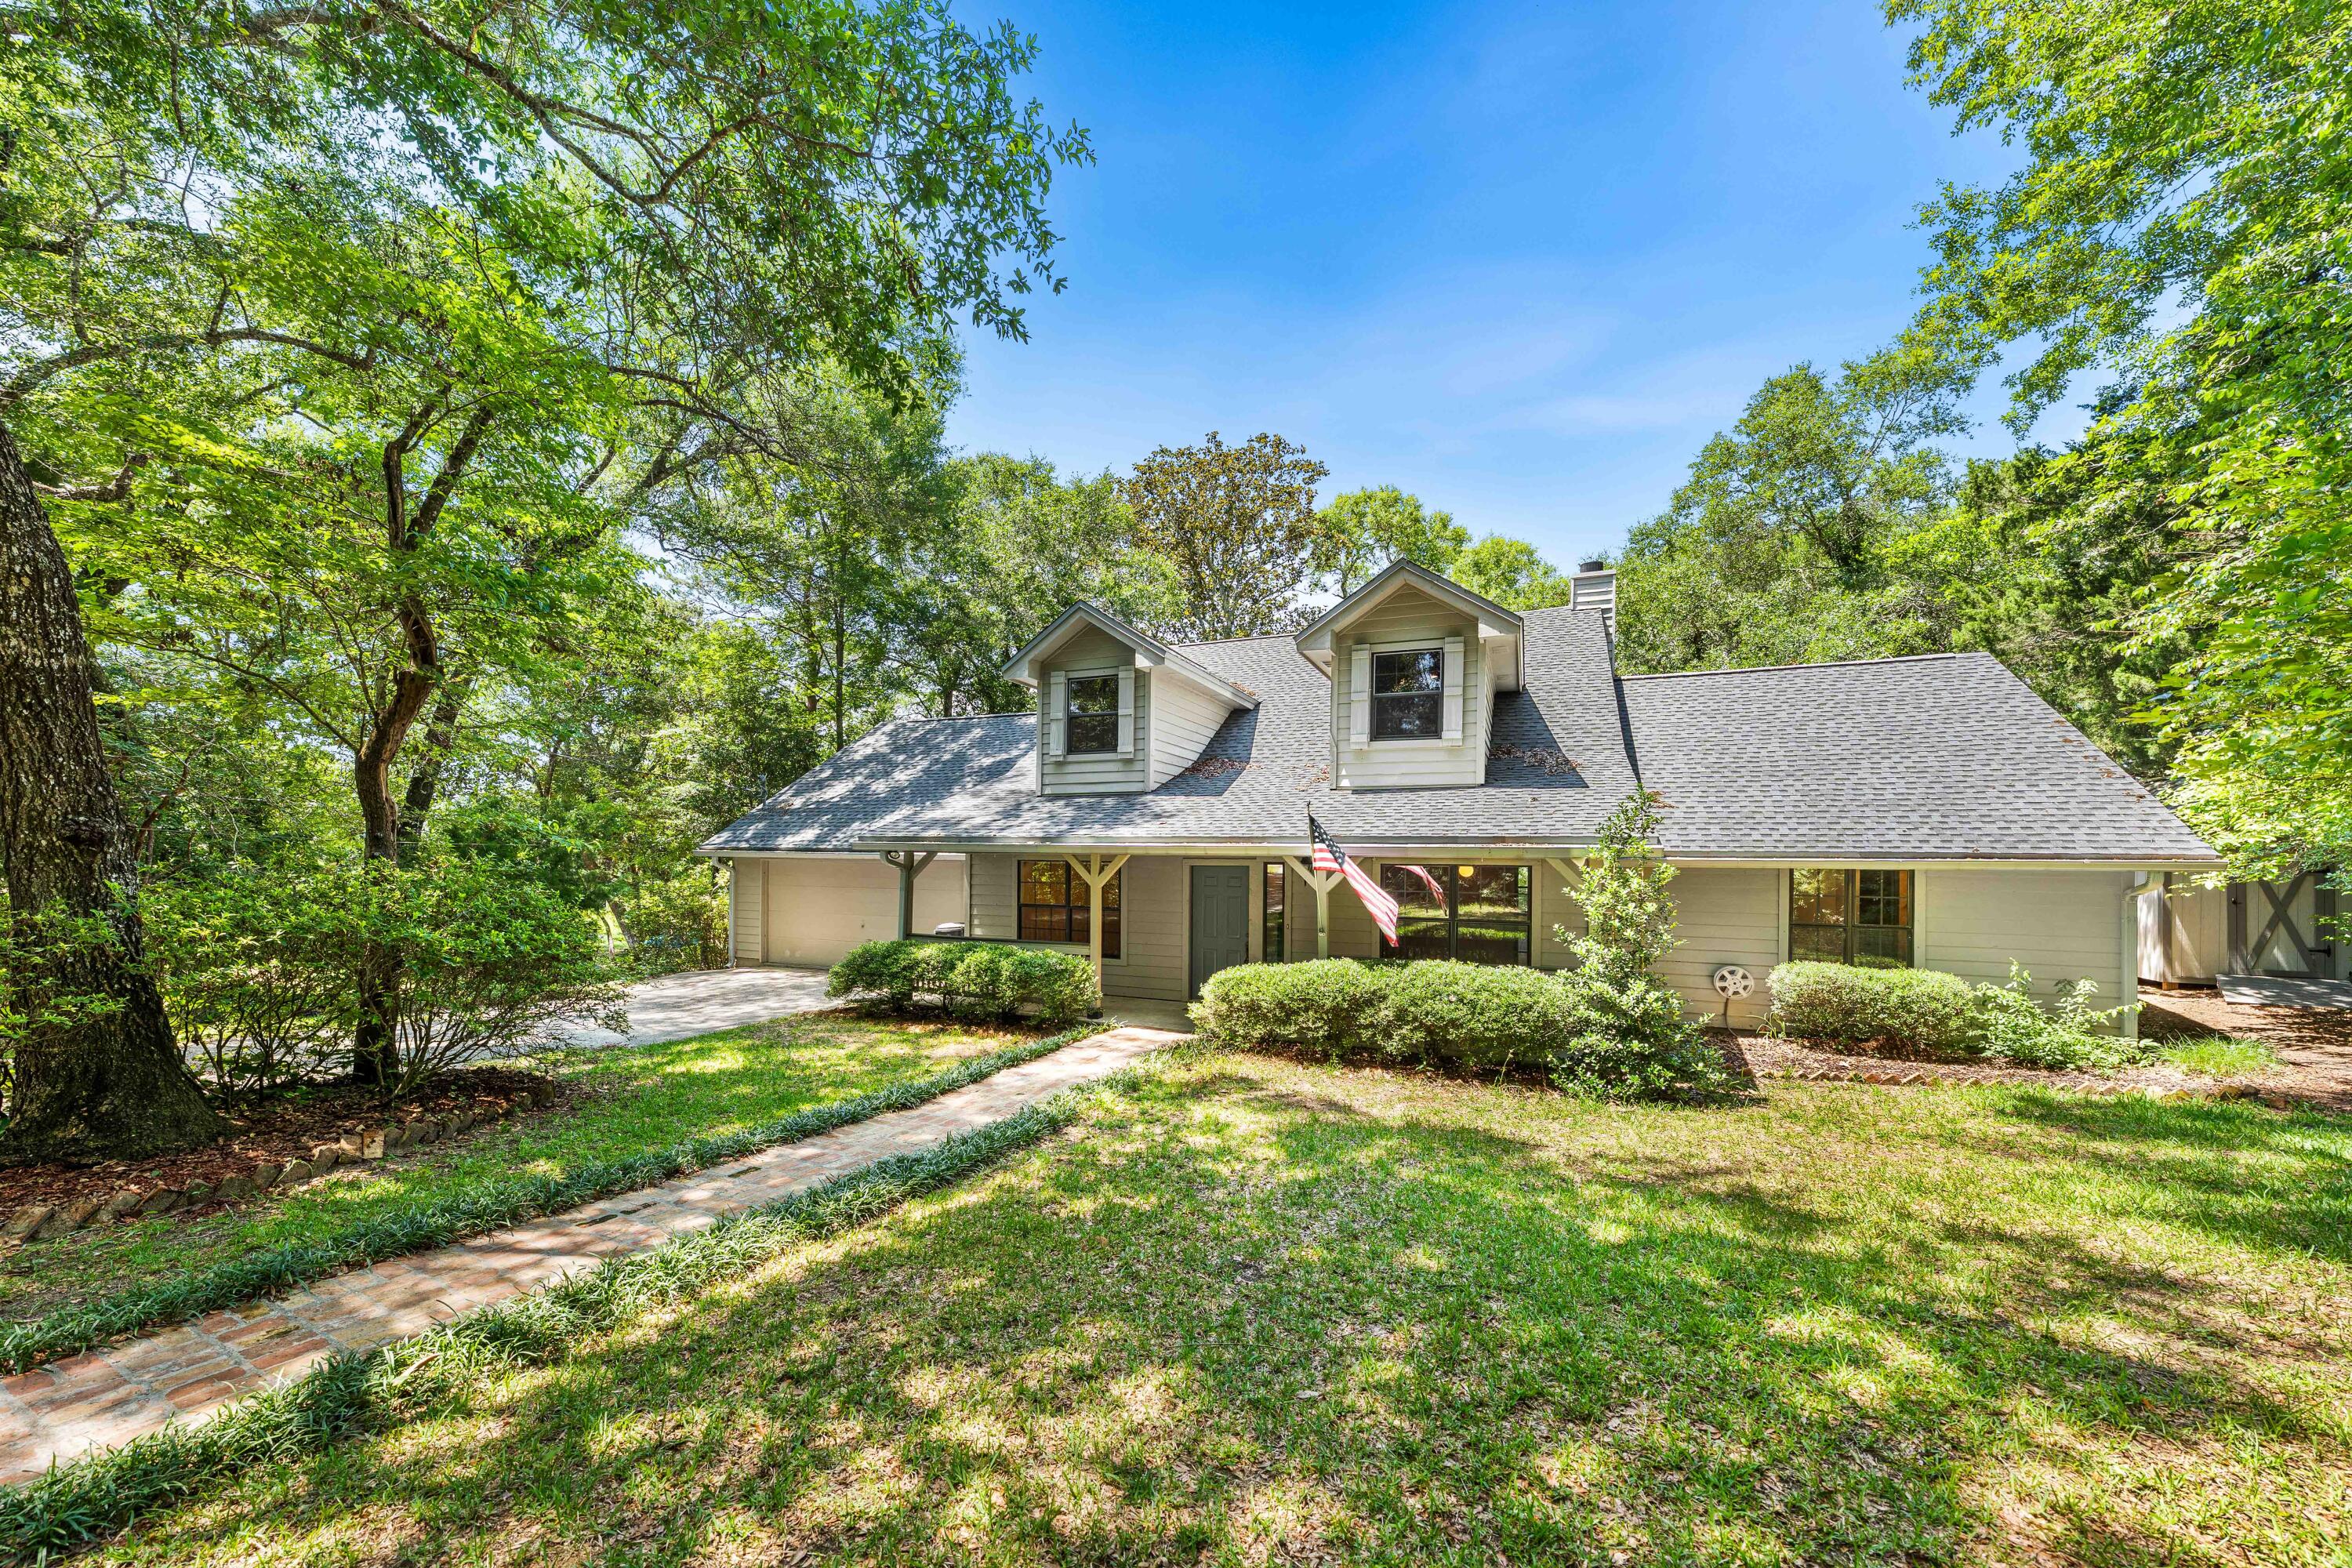
Nestled on a beautiful, oversized lakefront lot in the desirable Lake Sharon Estates community, this charming Southern-style home offers peaceful waterfront living surrounded by majestic oak and pine trees and lush, mature landscaping. Enjoy the tranquility of the lake from the spacious rear deck, where you can watch local wildlife and take in breathtaking water views year-round.
Ideally located just minutes from Niceville and the Mid-Bay Bridge, this home provides convenient access to the white-sandy beaches, dining, shopping, and entertainment of Destin while maintaining a quiet and private setting. Inside, the home features a spacious and welcoming floor plan designed for comfortable living and entertaining. A large sunroom overlooking the lake has been enclosed and incorporated into the main living area, creating an expansive gathering space filled with natural light and stunning waterfront views. Whether relaxing with your morning coffee or hosting family and friends, this extended living area offers a beautiful connection to the outdoors.
The primary suite, an office, and a private guest room and full bath are conveniently located on the first floor. Upstairs, two generously sized guest bedrooms share a Jack-and-Jill bath, providing ample space for family and visitors. With its scenic lakefront setting, majestic trees, abundant wildlife, spacious living areas, and exceptional location, this home offers the perfect blend of Southern charm, privacy, and convenience. Photos with furniture are virtually staged.
#1005345

Freeport

31 E Kathy Lane

4 Beds

3 Baths

2,739 Sq.Ft.

$549,000

MLS#: 1005345
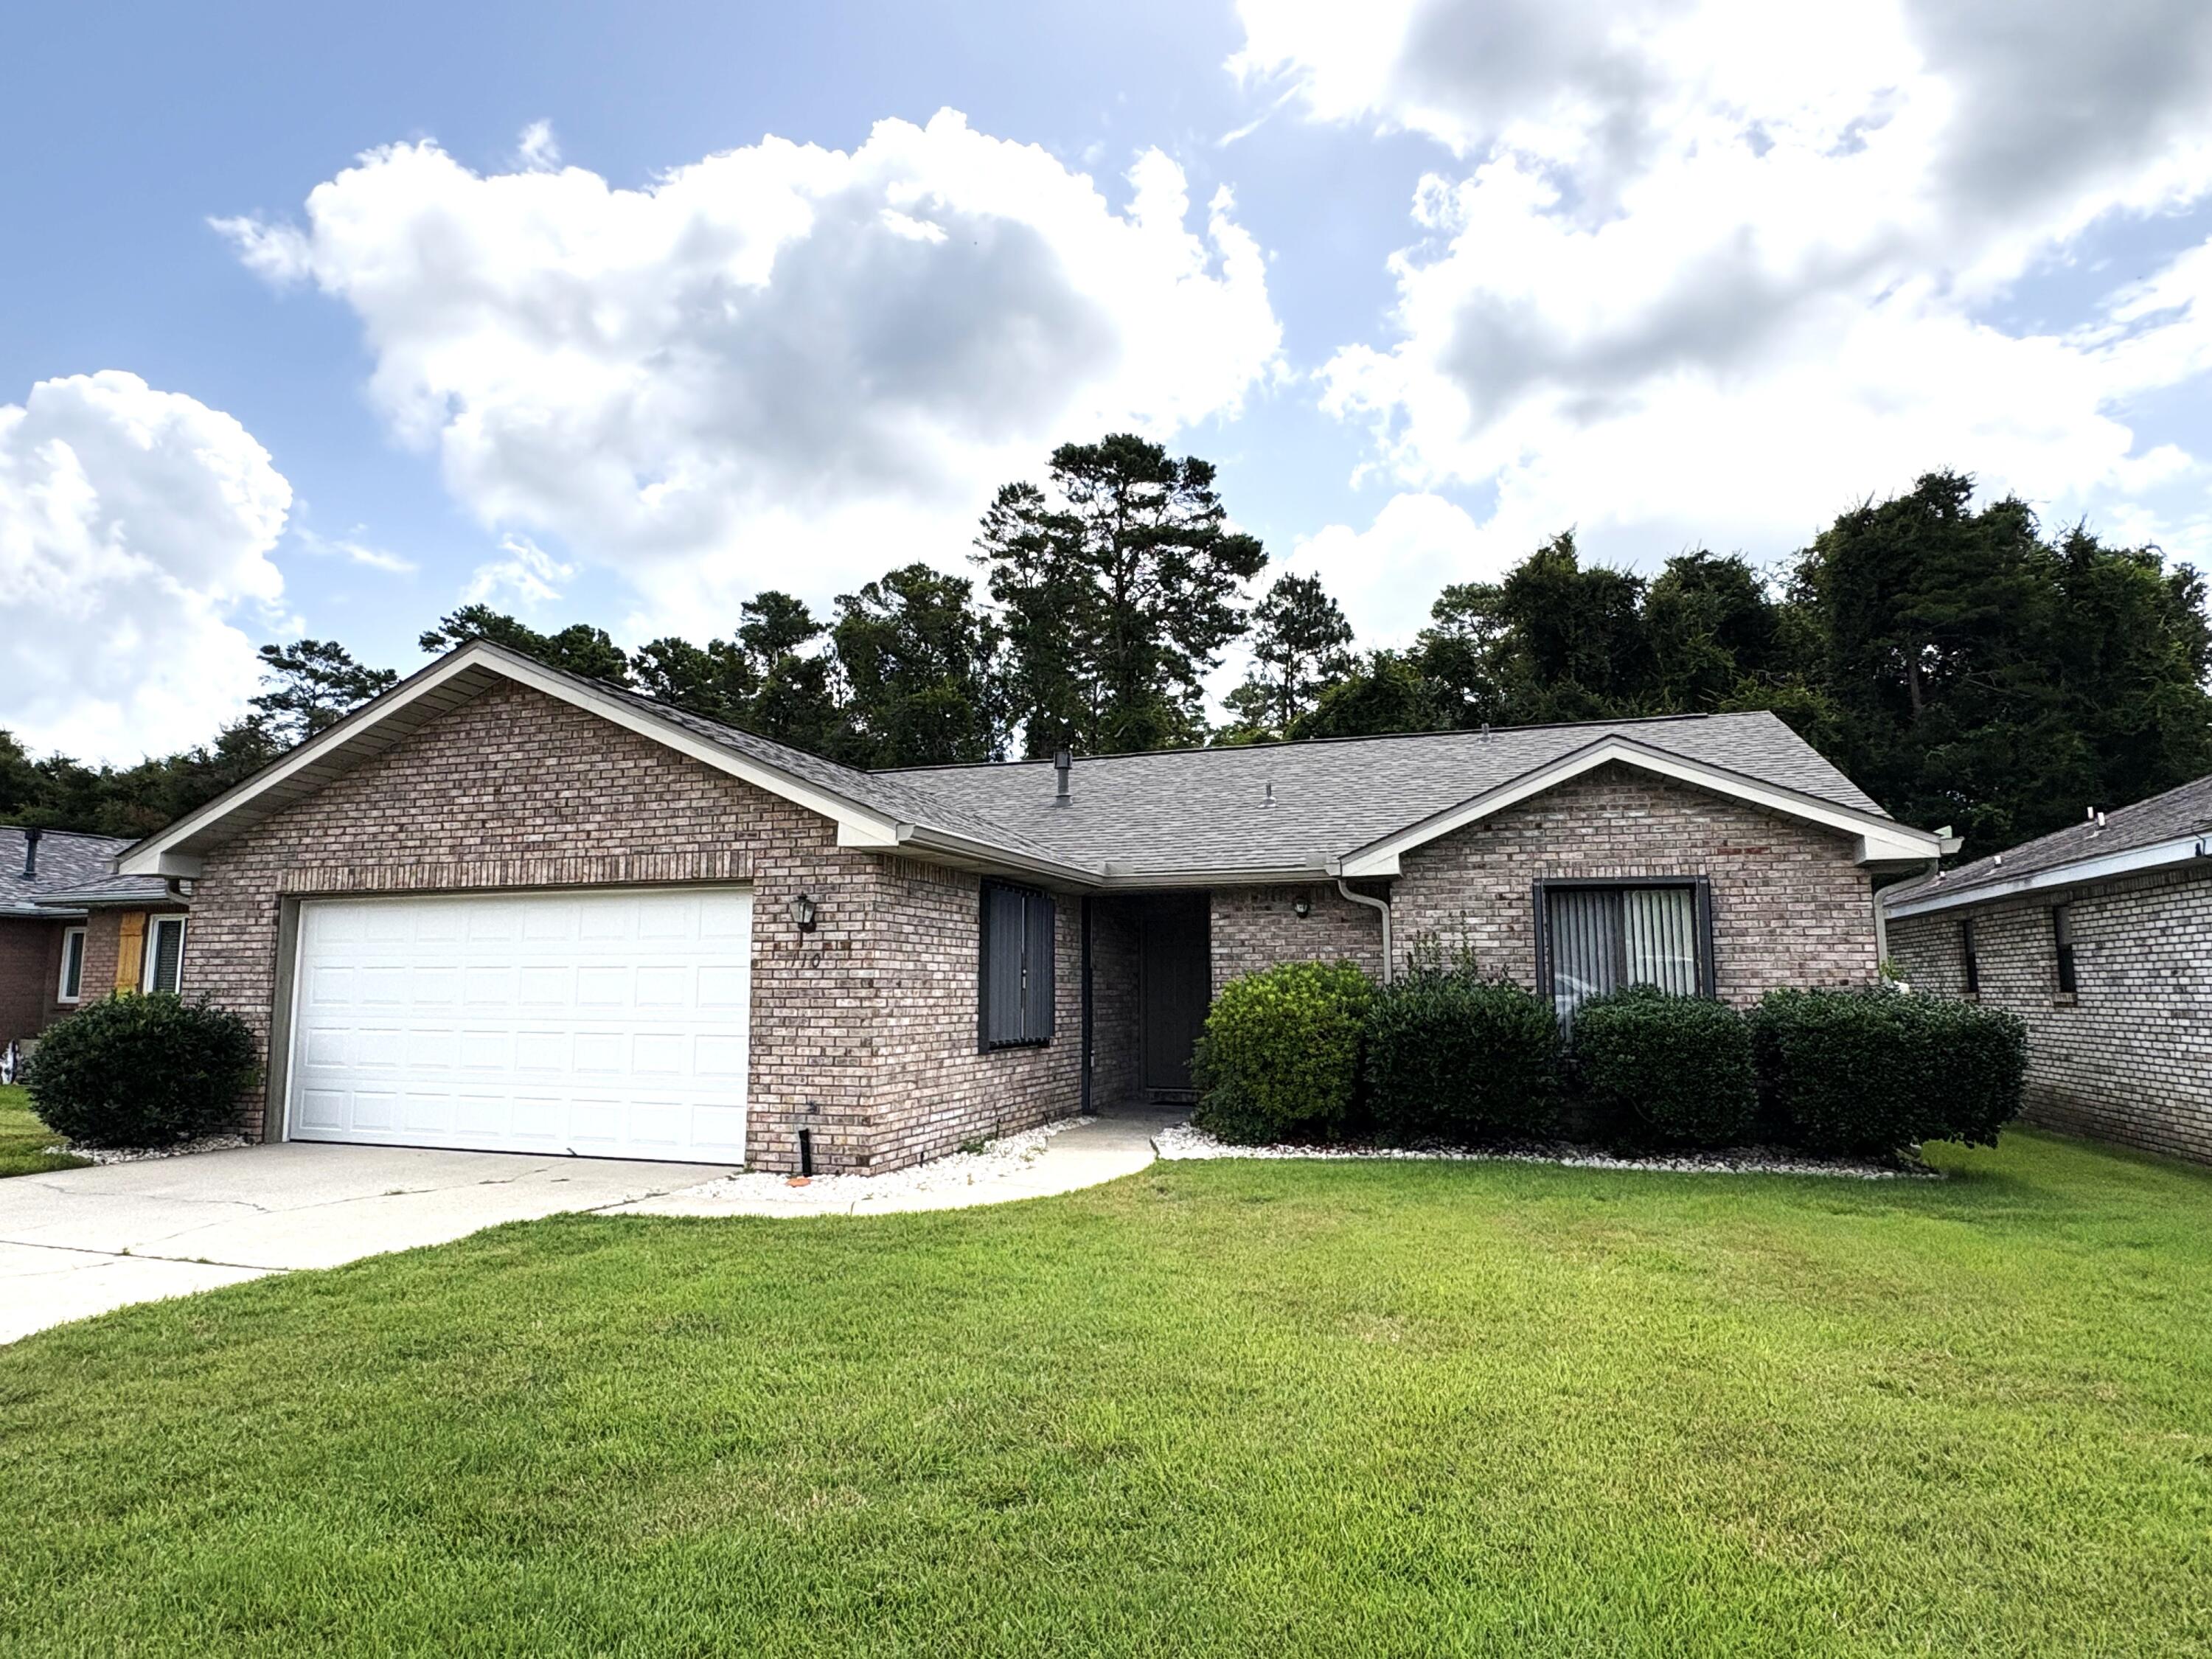
MOVE IN READY home on a quiet cul-de-sac street in the center of Niceville! this charming 2 bedroom/2 bath home offers an open floorplan with two living areas featuring a cathedral ceiling and low maintenance LVP flooring throughout.  The roomy back with a new fence backs up to a city owned greenbelt for added privacy. For peace of mind, there are accordion style hurricane shutters and the house has a termite protection system with terminix. Recent improvements include: water heater (2026), roof and gutters (2025), LVP flooring throughout (2020), insulation (2019), HVAC (2018) and new plumbing and a water filtration system (2016).  Dont wait...make this charming home yours today!!
#1007475

Niceville

110 Poplar Place

2 Beds

2 Baths

1,635 Sq.Ft.

$395,000

MLS#: 1007475
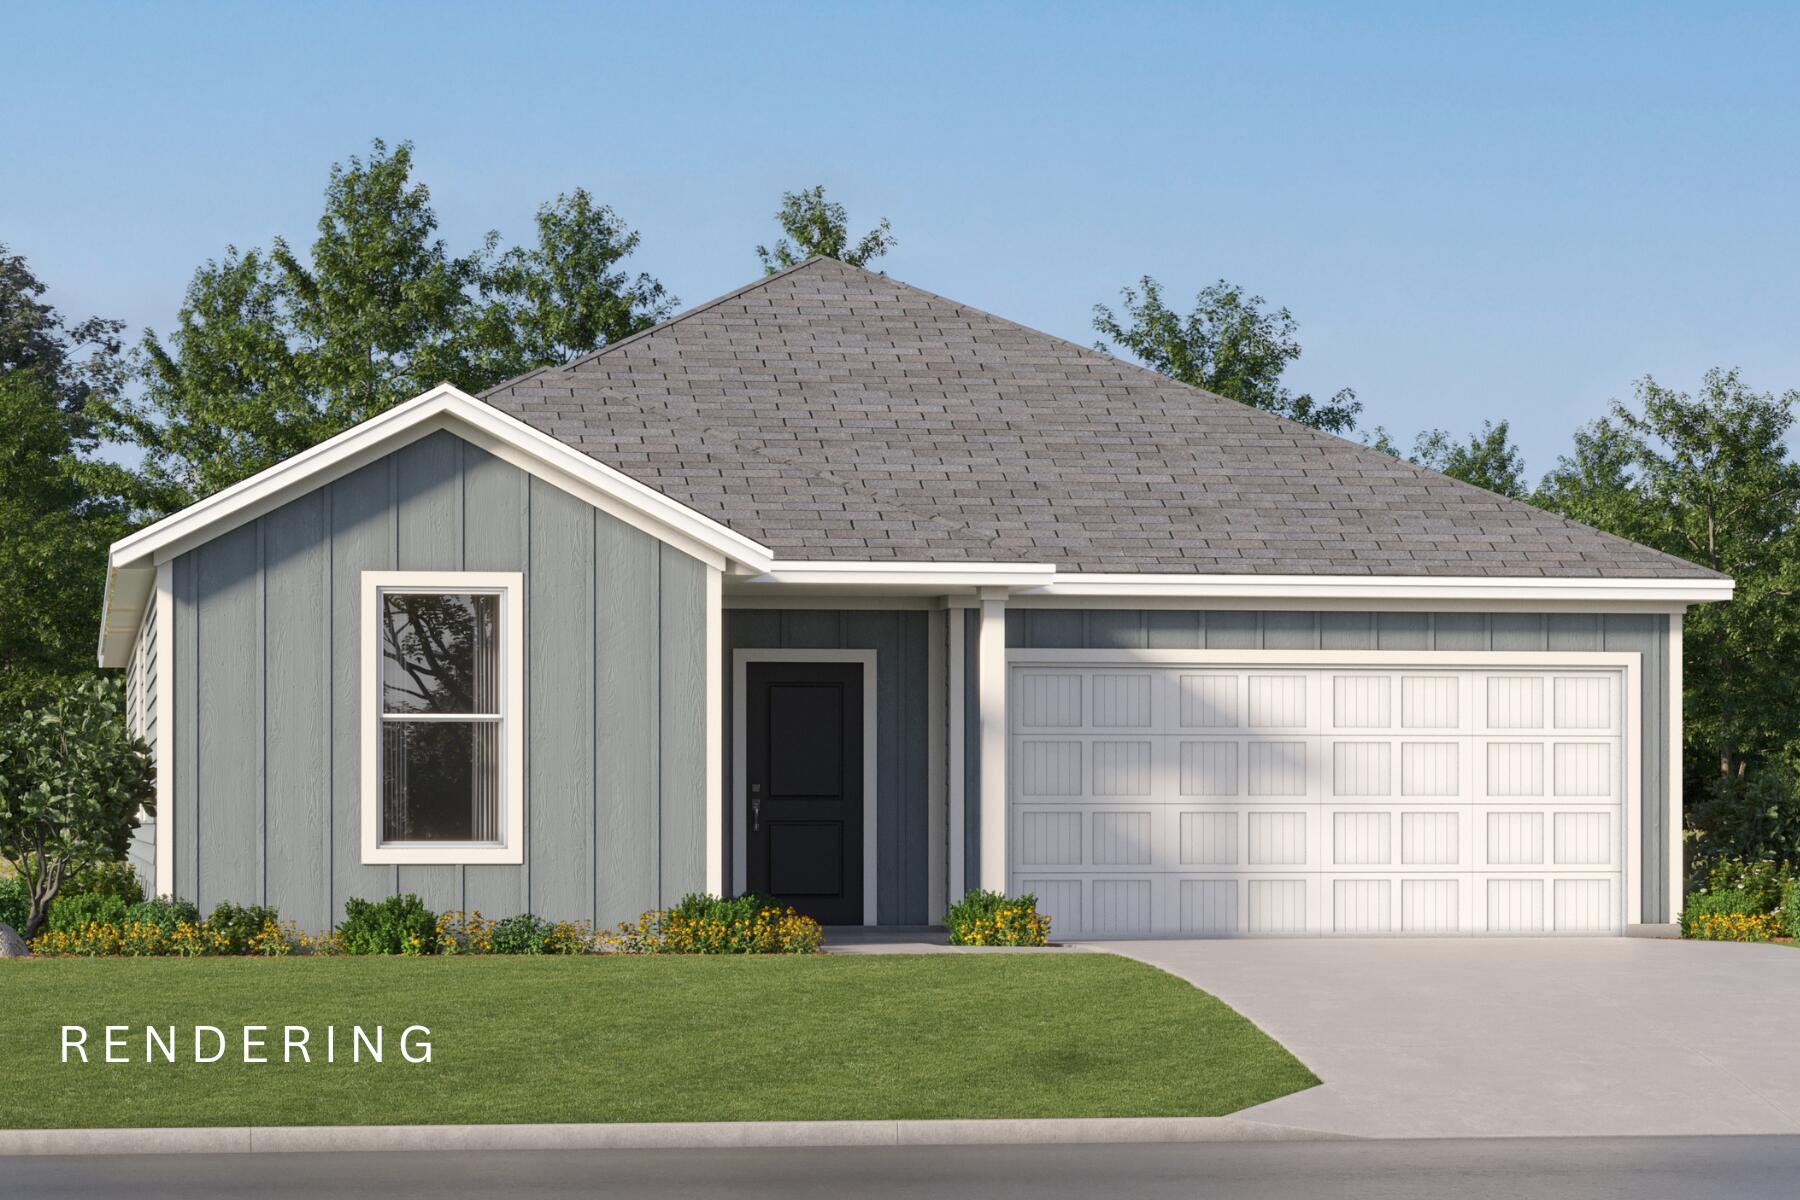
The Joplin floorplan offers a total 3 bedrooms and 2 baths with an office (or flex space)!, large walk-in closet in Owner's Suite and large dining nook at a very spacious 1891 square feet. Features in the home include (but are not limited to) 2 car garage, beautiful open kitchen with huge pantry, upgraded quartz countertops, white shaker style cabinets, and stainless steel appliances. Owner's Bath includes large TILED walk-in shower, double vanity and large walk-in closet. Large closets in secondary bedrooms as well.   Please note this home is under construction. Floorplan layout and elevation rendering in photos section are for reference only. Actual colors, finishes, options,
#1007470

Freeport

8 Free Point Circle Homesite B9

3 Beds

2 Baths

1,891 Sq.Ft.

$339,990

MLS#: 1007470

1 ... 533 534 535 536 537 ... 666
* Listings identified with the FMLS IDX logo come from FMLS and are held by brokerage firms other than the owner of this website. The listing brokerage is identified in any listing details. Information is deemed reliable but is not guaranteed. If you believe any FMLS listing contains material that infringes your copyrighted work please review our DMCA policy and learn how to submit a takedown request. © 2024. First Multiple Listing Service, Inc.

Send a message

Message successfully sent.

Your message

What is 3 + 4 ?

Reason for contacting?

I agree to receive email communication and understand I can unsubscribe at any time.

I agree to be contacted by 30A Real Estate | Bobby J Team | Trusted Local Experts via call, email, and text for real estate services. To opt out, you can reply 'stop' at any time or reply 'help' for assistance. You can also click the unsubscribe link in the emails. Message and data rates may apply. Message frequency may vary. Privacy Policy

Sign Out

Virtual Assistant

Would you like to take the next step with this property? We can help you schedule a showing or virtual tour, or send you more details.

Yes, I would like more information.

Thank You for Your Reply, One of Our Agents will contact you as soon as possible

No, maybe later.

Thank you, you can always contact me via email, phone number or through the contact form.

Realhub AI

Lucy - Your AI-Powered Realtor

Update Your Temporary Password

Personalize your search

Enter your email and we'll notify you immediately when new listings match what you're looking for.

or enter email address

Already have an account ? Login here

Continue your home search

I agree to receive communications and understand I can unsubscribe at any time.

I agree to be contacted by 30A Real Estate | Bobby J Team | Trusted Local Experts via call, email, and text for real estate services. To opt out, you can reply 'stop' at any time or reply 'help' for assistance. You can also click the unsubscribe link in the emails. Message and data rates may apply. Message frequency may vary. Privacy Policy

Already have an account ? Login here

We use cookies

We use cookies for analytics and to enhance your experience. By accepting, you agree to analytics and marketing cookies. Small functional cookies that count viewed properties and time on site are used regardless of your choice. You can manage your preferences or learn more about our cookies policy.
