
Properties

Browse or get in touch to schedule a walkthrough.

  • Nearby me
Price range

Popular Features

Community Features

Association

Property Features

Waterfront

View

Exterior Features

Interior Features

Style

10000 properties match your criteria

Updated 1 minute ago

E-Alert name
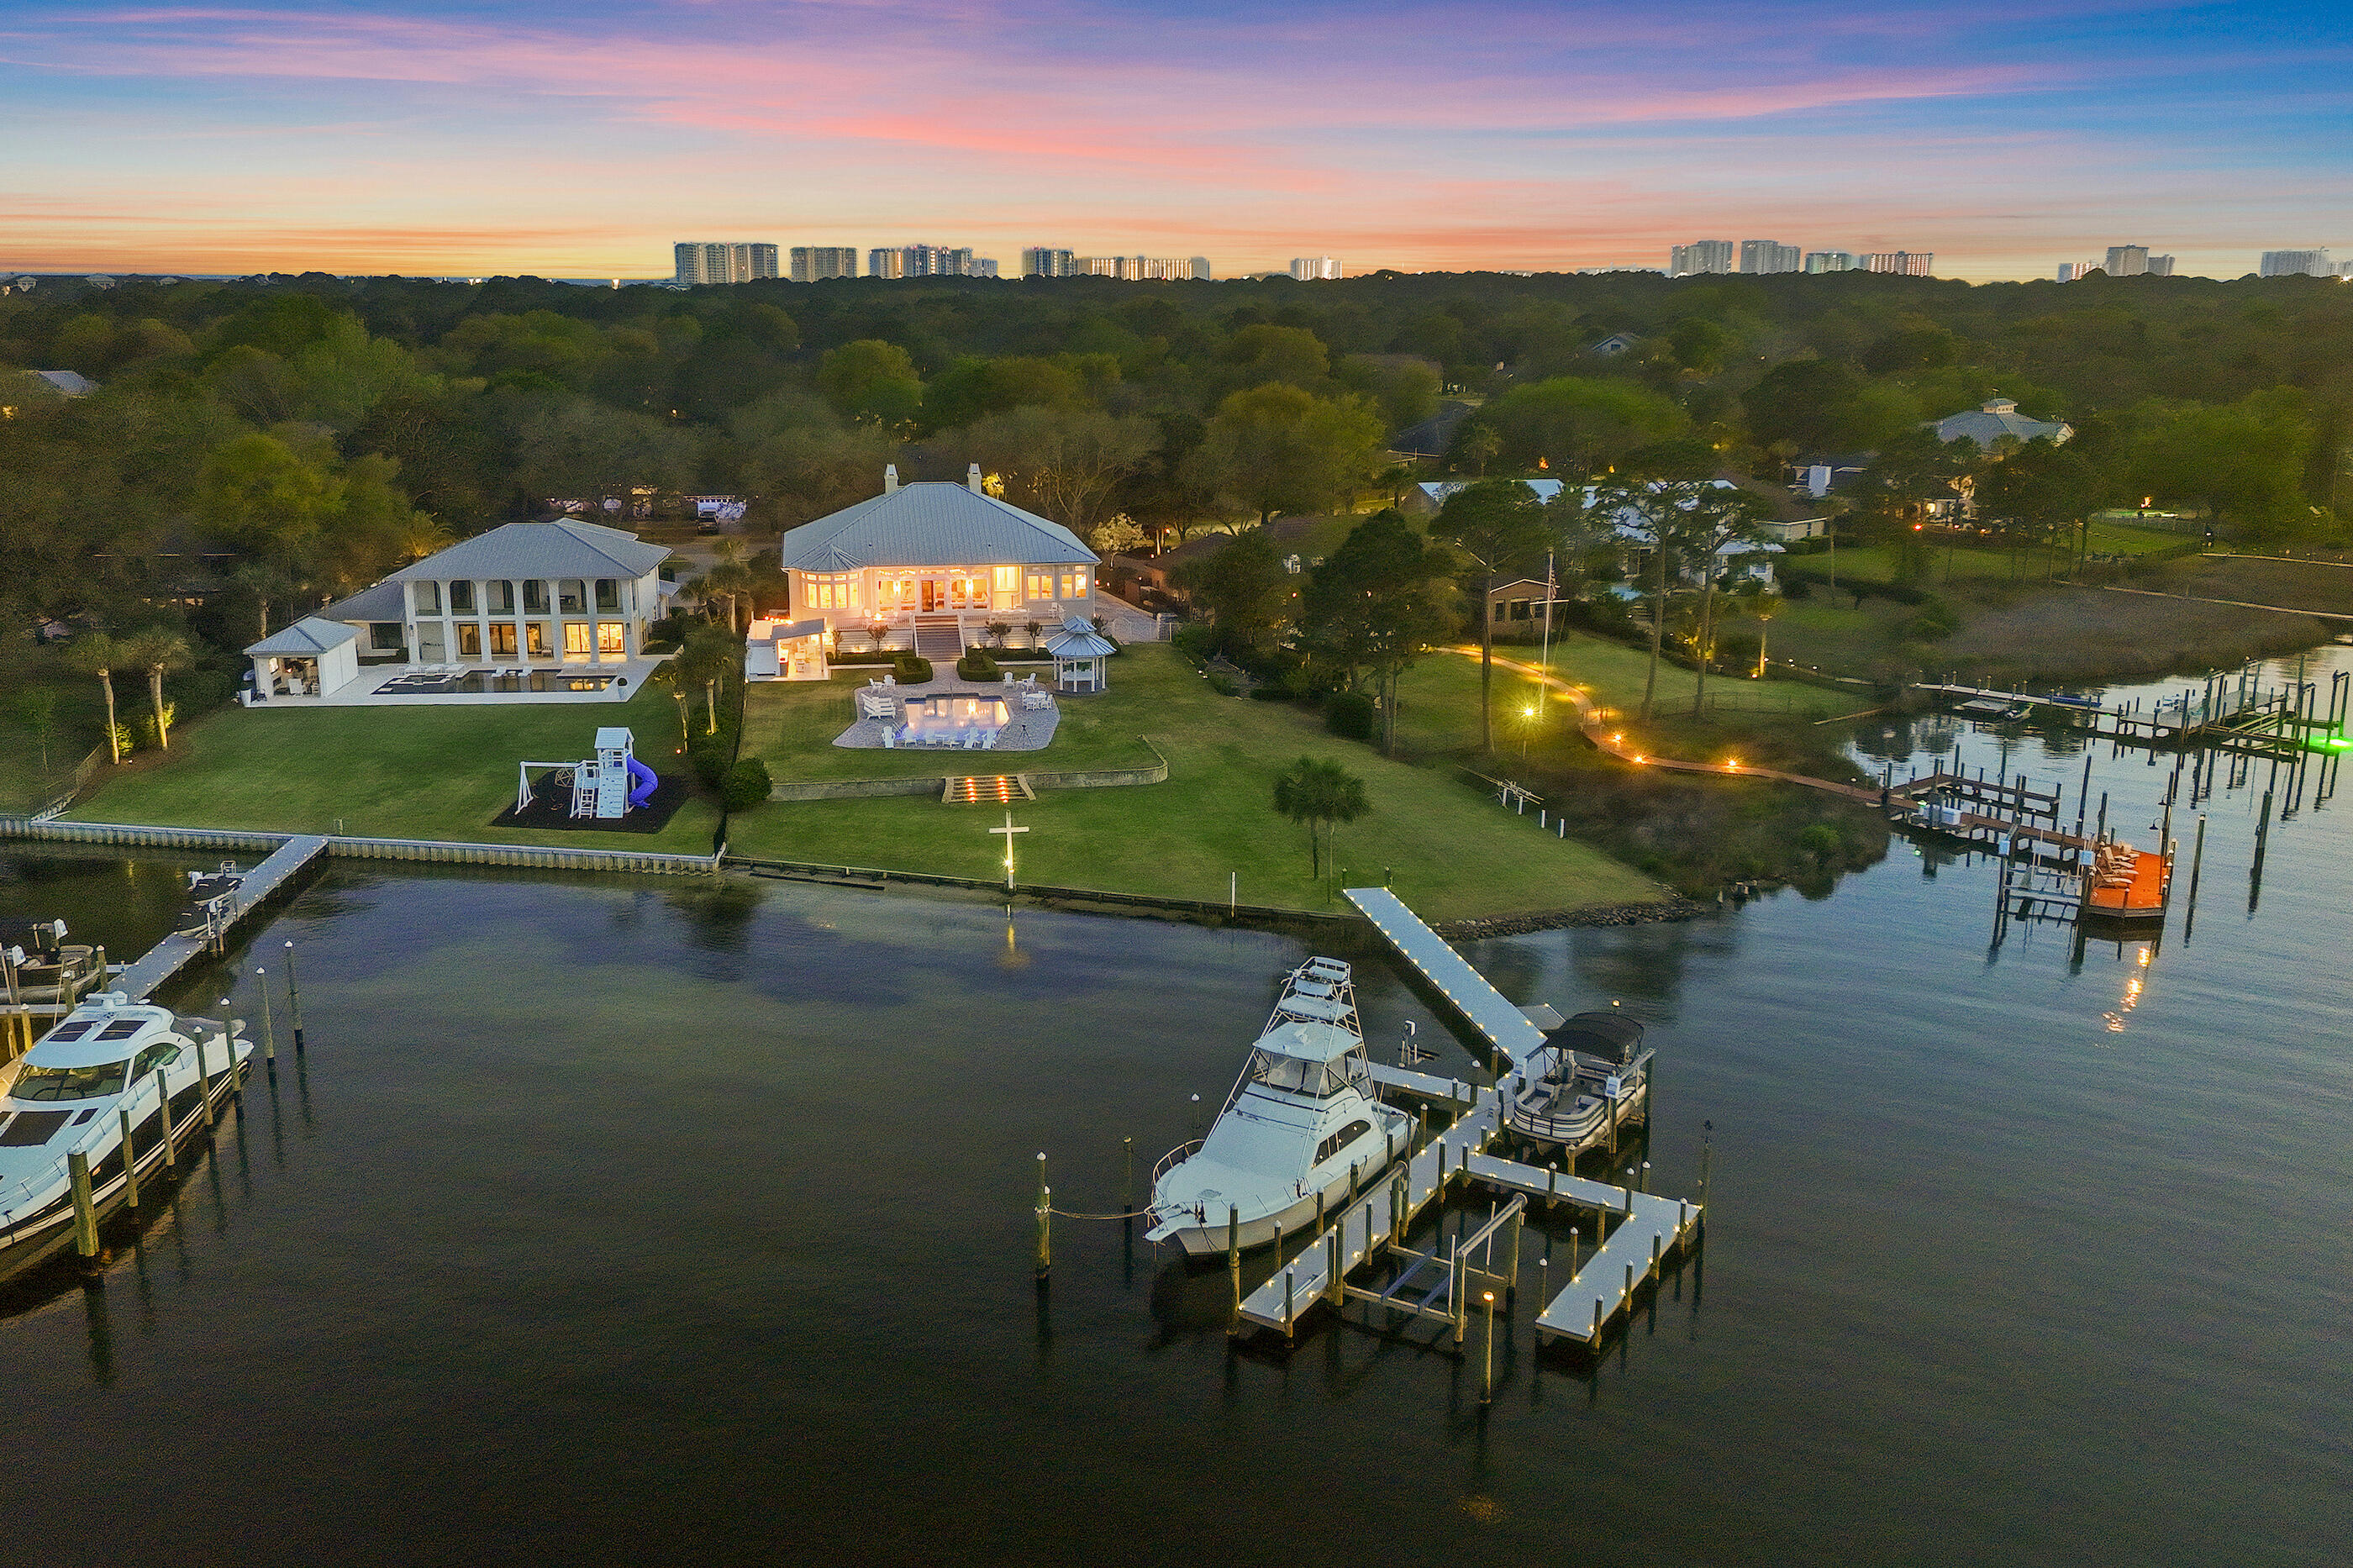
Rare 70'+ yacht-ready waterfront estate with dual deep-water slips in Indian Bayou. Welcome to 124 Indian Bayou Drive, an exceptional opportunity to own a waterfront estate at the mouth of Indian Bayou with sweeping Choctawhatchee Bay views. This yacht-ready residence offers nearly an acre homesite and approximately 158 feet of deep-water frontage, ideal for serious boaters and coastal lifestyle seekers. Hurricane-rated windows and French doors frame striking bayou and bay vistas from almost every room, setting the tone for refined waterfront living. This is a boater's paradise. The private mini marina features two lifts and two protected deep-water slips: one accommodating yachts over 70 feet and another for vessels up to 45 feet. Relax waterside while watching dolphins, sunsets, and the ever-changing colors over the bay. The rare sandy shoreline is ideal for paddleboard and kayak launches, creating an easy on-the-water lifestyle right from your backyard. No other Destin home so seamlessly combines panoramic bay and bayou views with yacht moorings, a private marina, expansive estate grounds, and iconic Southern architecture.

Step inside to a luxurious, thoughtfully updated interior. The gourmet kitchen showcases illuminated, floor-to-ceiling glass-fronted cabinetry, granite countertops, a large breakfast bar, and expansive bay windows framing serene views of the water and pool. This space is perfect for both culinary artistry and effortless entertaining. The living area, sunroom, and primary suite all open onto a classic Southern-style back porch and gazebo, creating seamless indoor-outdoor living.

The newly refinished saltwater pool and pavered deck are enhanced by fiber-optic lighting, offering an enchanting ambiance for evening gatherings and waterside events. From casual family time to cocktail parties under the stars, the outdoor spaces are designed for year-round enjoyment. Gentle bay breezes, wide open water views, and lush landscaping complete the resort-style setting.

Along with the primary suite, there are two additional bedrooms and bathrooms on the main level, providing comfortable accommodations for family or guests. The layout is ideal for single-level everyday living while still offering excellent separation of spaces. Elegant finishes and timeless architectural details create a warm, welcoming atmosphere throughout the home.
Access the versatile lower level by elevator or stairs to discover a true retreat. Here you'll find an in-law suite and an entertainment suite, plus two more bedrooms, two bathrooms, and a three-car garage that can be stacked for up to eight cars. This level is designed for flexible living--ideal for a gym, lounge, storage, or showcasing a prized car collection. A whole-house generator provides uninterrupted comfort and peace of mind.
Situated within the desirable Indian Bayou golf community in the heart of Destin, this home offers the perfect blend of family-friendly living and resort-style luxury. Residents enjoy proximity to a premier semi-private golf course, top-rated schools, shopping, dining, and the sugar-white beaches of the Emerald Coast. This address truly delivers the ultimate coastal lifestyle in one of Destin's most established neighborhoods.
Experience the Emerald Coast lifestyle at its finest--schedule your private tour of 124 Indian Bayou Drive and discover why this rare waterfront estate stands apart among Destin's finest bayfront homes. Make this yacht-ready sanctuary your next legacy property.
#999396

Destin

124 Indian Bayou Drive

5 Beds

5 Baths

6,254 Sq.Ft.

$4,775,000

MLS#: 999396
*OPEN HOUSE Sun, Aug 2nd 12pm-2pm*

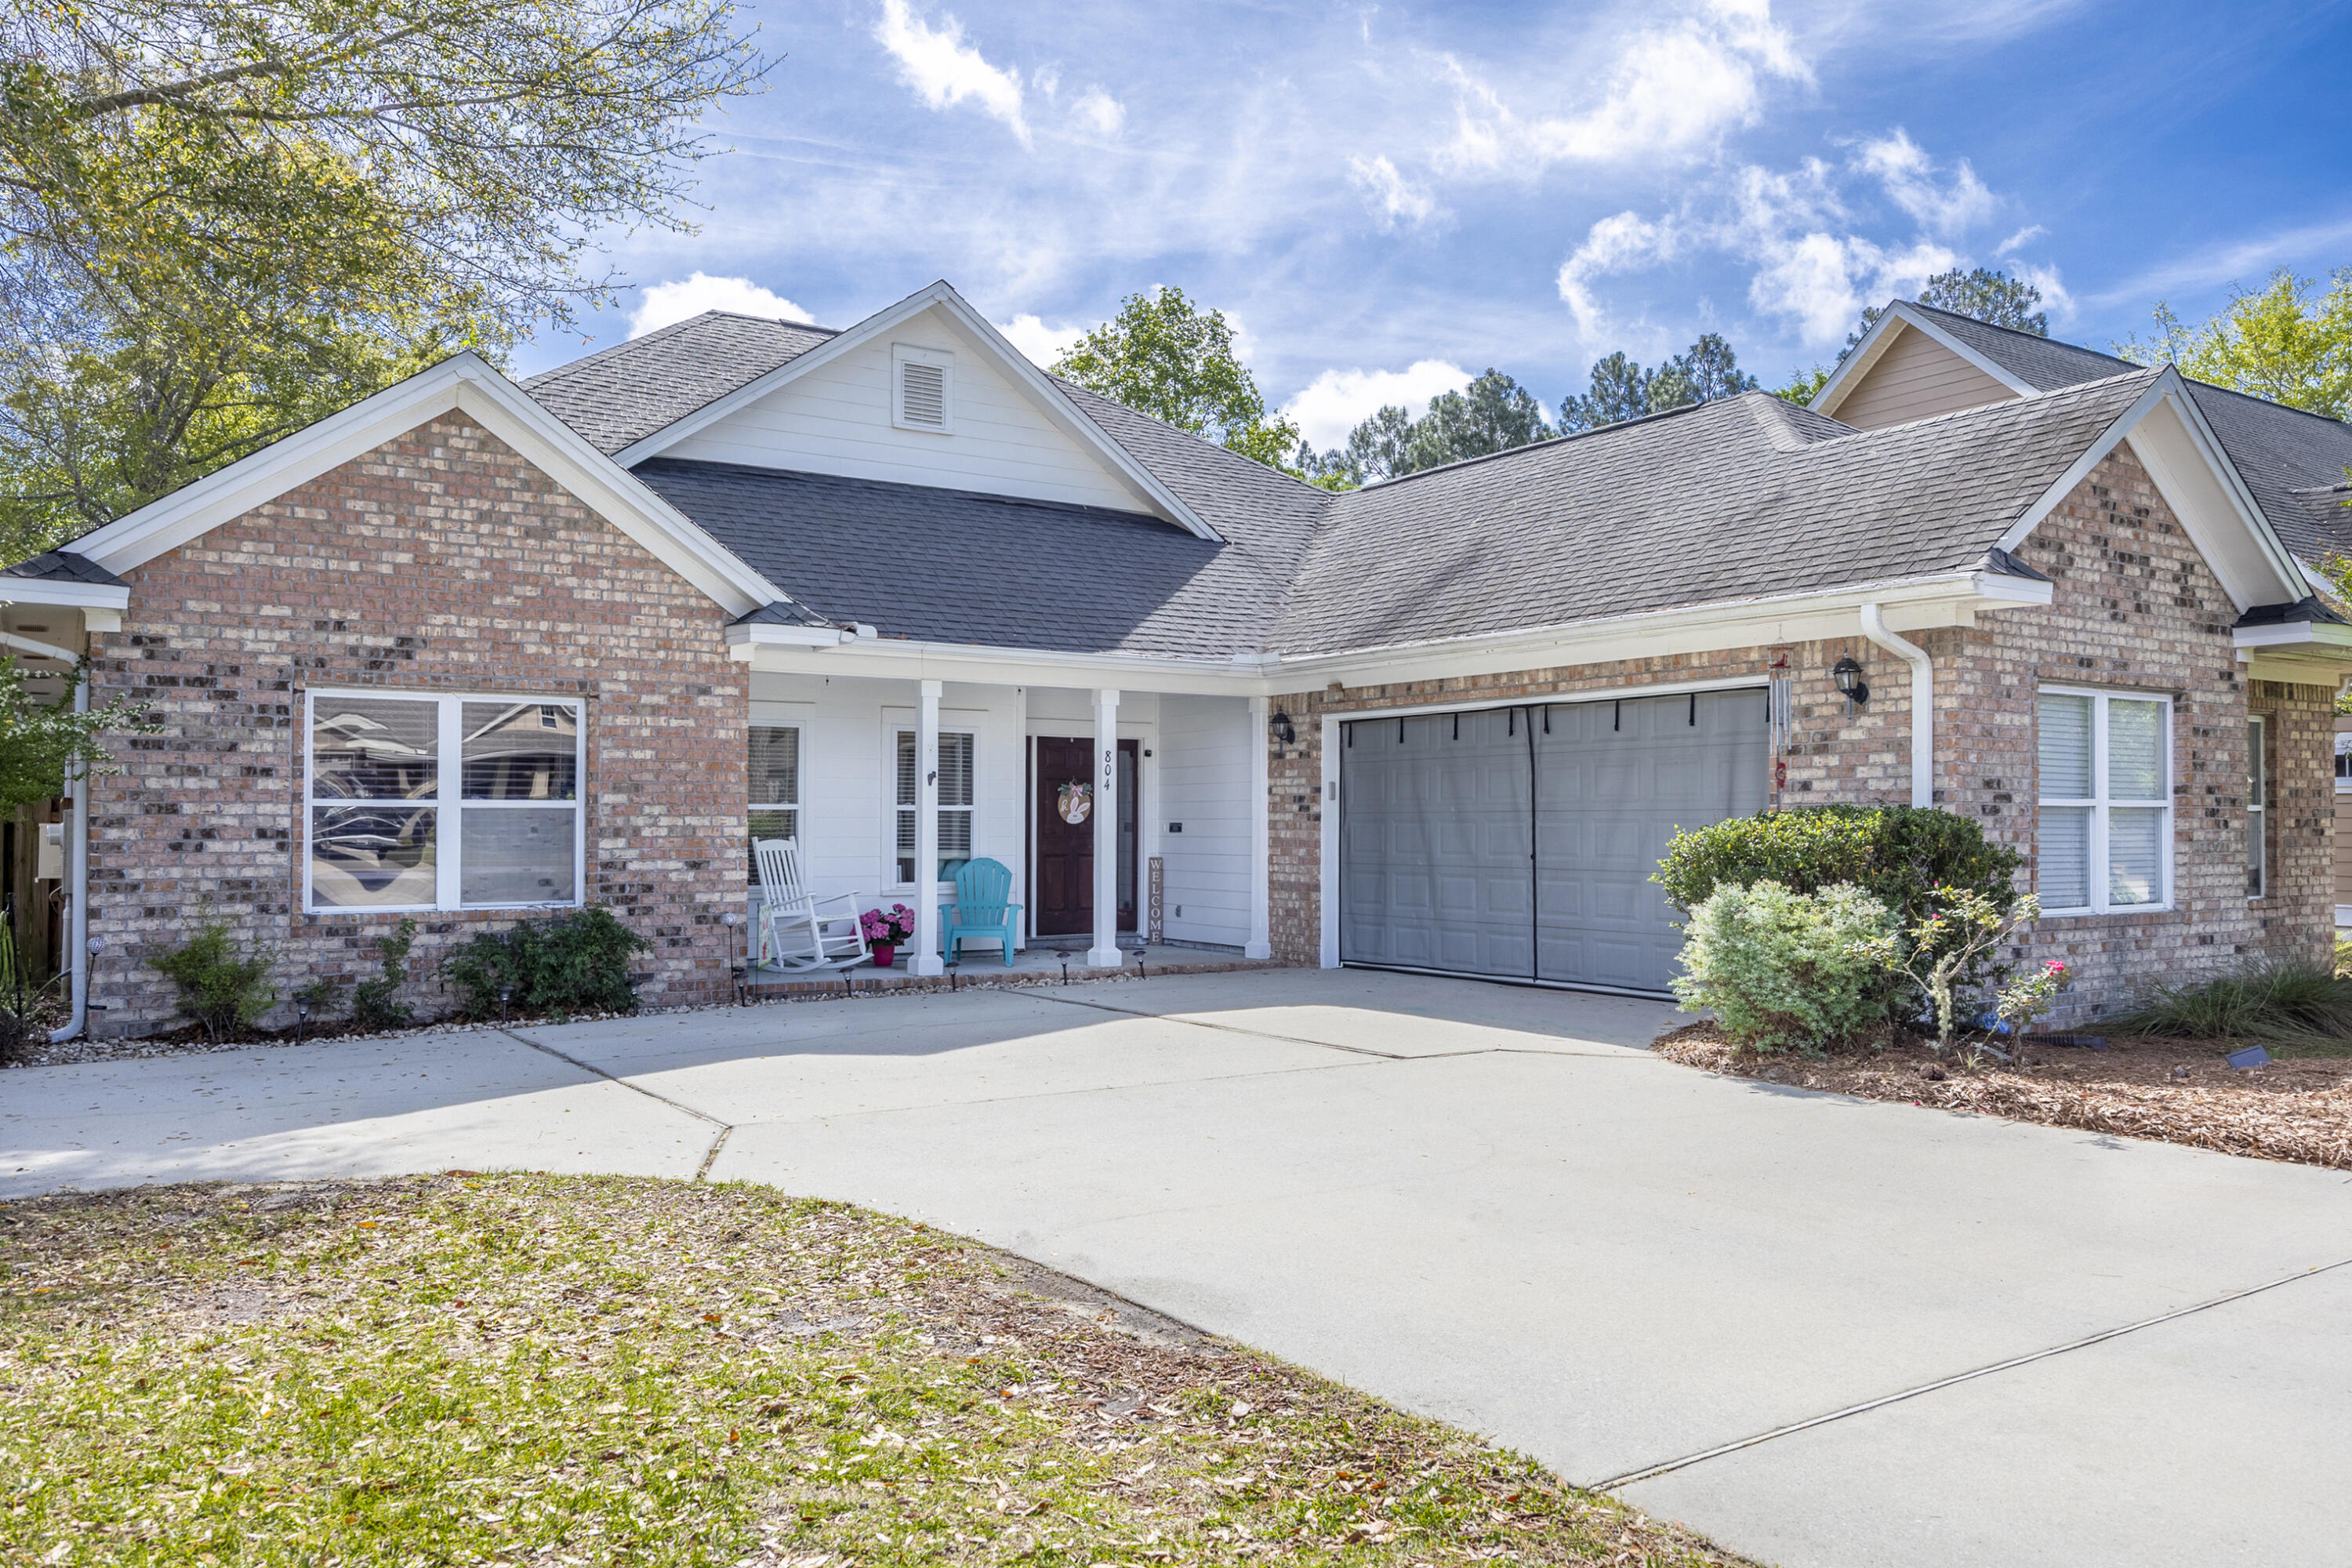
Beautiful custom-built 3BR/2BA home in the highly sought-after Symphony at Hammock Bay! This well-maintained home features an open-concept layout with no carpet, crown molding, and a cozy gas fireplace that anchors the main living space. The kitchen offers granite countertops, bar seating, a large pantry, and abundant natural light.

The spacious primary suite includes a large walk-in closet, dual vanities, and a tiled shower/tub combo. One standout feature is the oversized garage with extra depth for storage, along with a fully fenced backyard backing up to a peaceful preserve--perfect for privacy and outdoor enjoyment.

The home flows seamlessly for entertaining, with a layout that connects the living, dining, and kitchen areas--one of the seller's favorite features. Located in a walkable, community-focused neighborhood with sidewalks, trails, and resort-style amenities including multiple pools, fitness centers, tennis courts, general store, and more. HOA covers access to these amenities plus additional conveniences.

Enjoy the best of Hammock Bay living with easy access to everything you need just minutes from your doorstep!
#1000674

Freeport

804 Symphony Way

3 Beds

2 Baths

1,998 Sq.Ft.

$420,000

MLS#: 1000674
Awesome builder rate plus FREE refrigerator! Restrictions apply. 

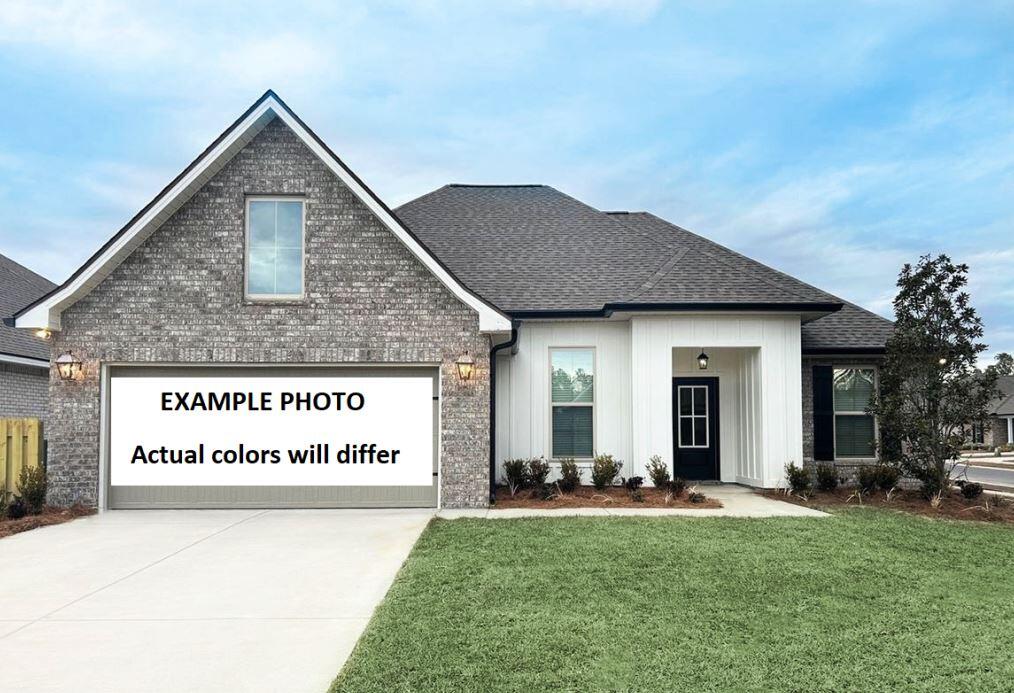
Located on a corner lot, the ROSES V G in Bird Song at Hammock Bay community offers a 3BR/2BA, open and split design with flex space and computer desk/niche. Upgrades added (list attached). Features: double vanity, garden tub, separate custom tiled shower, and 2 walk-in closets in master bath, tray ceiling in master bed, kitchen island, walk-in pantry, covered porches, undermount sinks, crown molding, LED lighting, smart connect WIFI thermostat, framed mirrors in all baths, landscaping package, architectural 30-year shingles, flood lights, and more! Energy Efficient Features: water heater, kitchen appliance package, vinyl low E windows, and more! Energy Star Partner.
#1000767

Freeport

378 E Tweet Street

3 Beds

2 Baths

1,925 Sq.Ft.

$463,168

MLS#: 1000767
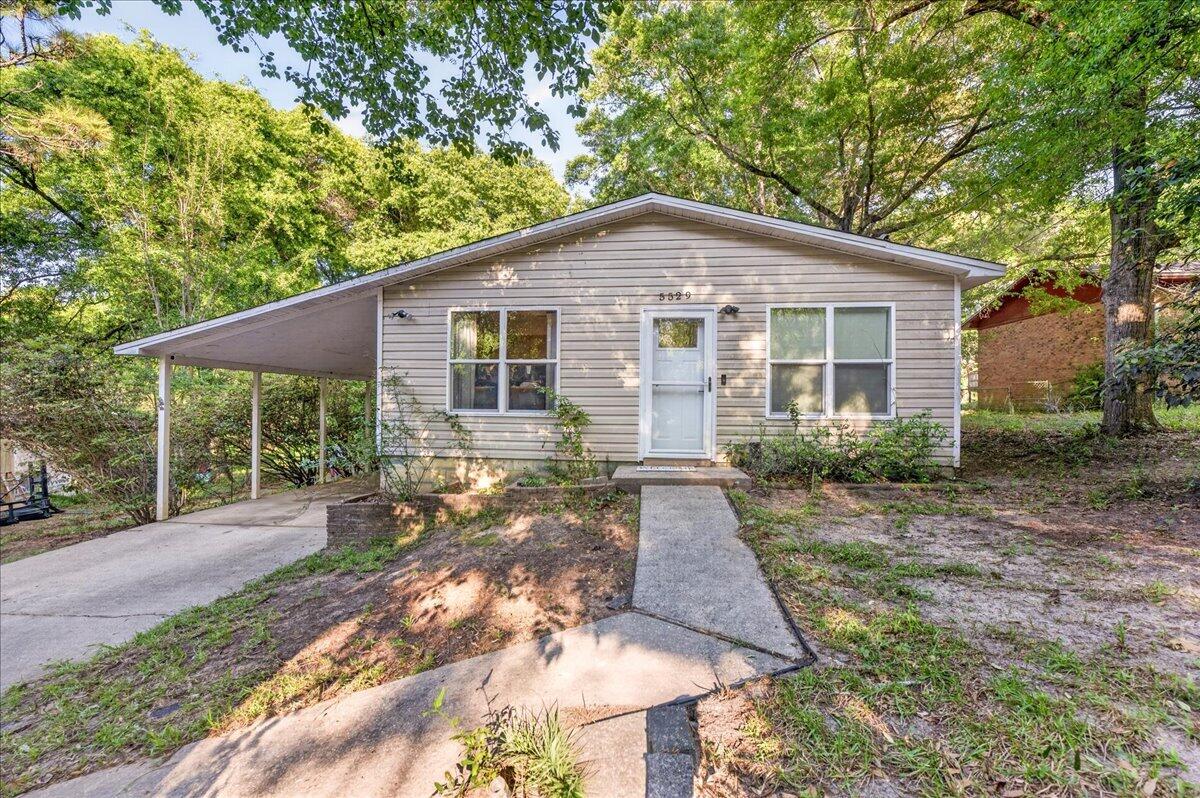
ADORABLE HOME ONLY MINUTES FROM WALKER ELEMENTARY SCHOOL. THIS HOME HAS A LARGE KITCHEN WITH BREAKFAST BAR AND PLENTY OF CABINET AND COUNTER SPACE. THIS HOME ALSO OFFERS A LARGE LIVING ROOM, INSIDE LAUNDRY, BUILT-IN BOOKCASE, CEILING FANS AND SO MUCH MORE! OUTSIDE INCLUDES A FENCED BACKYARD AND A 1/3 ACRE LOT. THERE'S EVEN A 720 SQUARE FOOT STORAGE BUILDING WITH GARAGE DOOR/BAY FOR EXTRA STORAGE SPACE & PARKING THE WORKSHOP HAS A MINI SPLIT WHICH IS INCLUDED (JUST NEEDS TO BE INSTALLED). PERFECT FOR THE WOODWORKER OR CAR ENTHUSIAST/HOBBYIST! CALL FOR MORE INFORMATION!
#1000729

Crestview

5529 Rainbow Lane

3 Beds

2 Baths

1,196 Sq.Ft.

$249,900

MLS#: 1000729
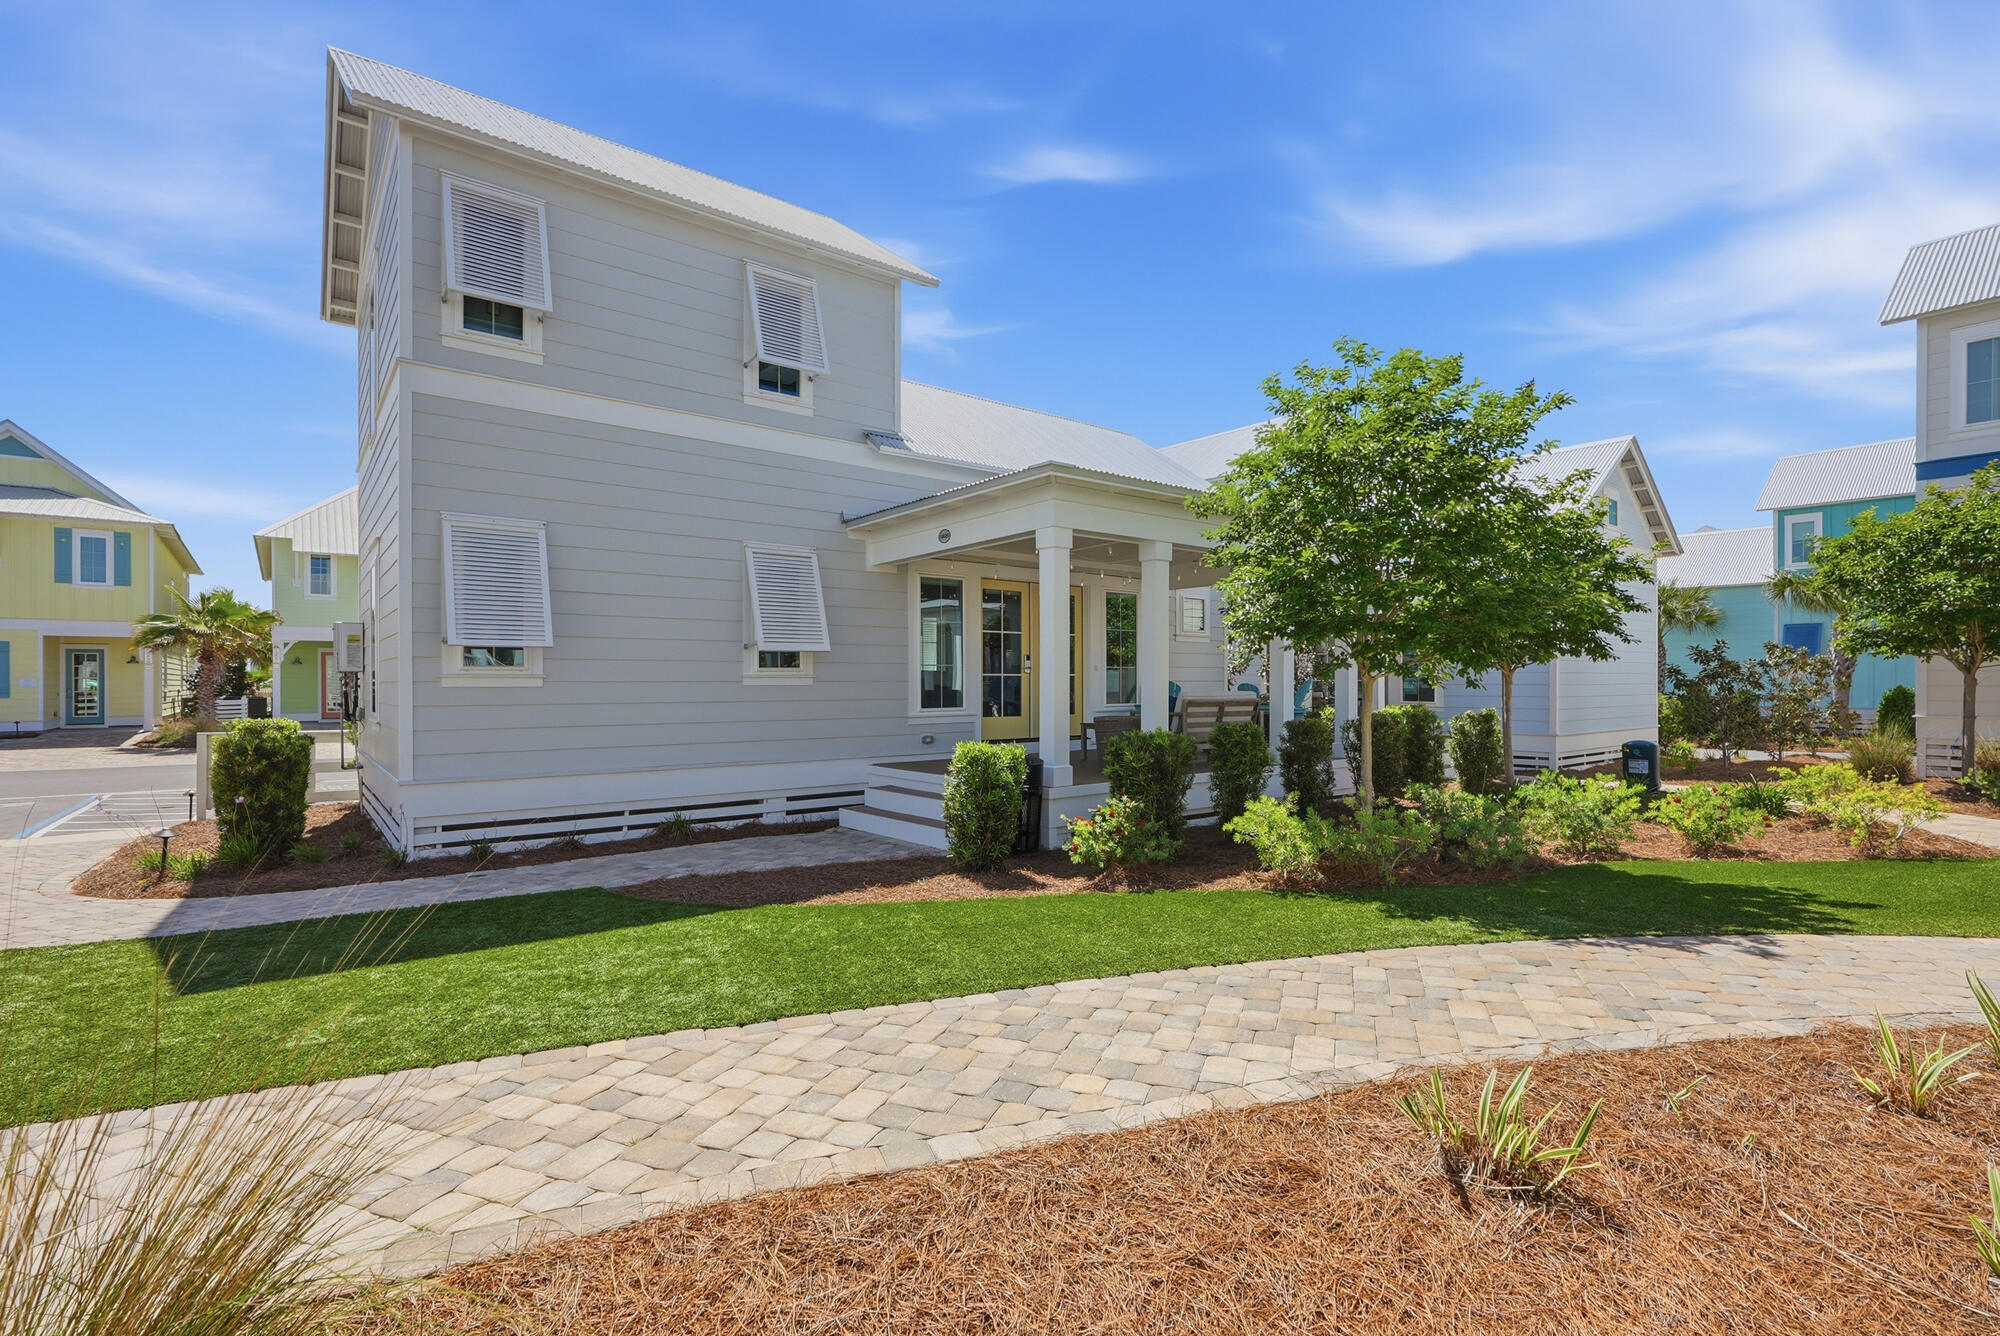
Welcome to ''Surf Bungalow 25,'' your private slice of paradise at the premier Margaritaville Beach Cottage Resort on Front Beach Road--one of the most sought-after Gulf-front communities in Panama City Beach. This posh 1-bedroom + mezzanine cottage showcases the highly desirable ''Surf's Up'' floor plan, offering 816 square feet--the largest of the Surf Bungalow layouts. With only 14 of 42 bungalows built in this configuration--and this being the only one currently available--this property presents a rare opportunity for both ownership and investment. Thoughtfully designed for comfort and functionality, this home features a main-level primary suite with a king bed and private ensuite bath, along with a spacious mezzanine offering full-over-full built-in bunk beds and its own private bath. The open-concept layout includes a well-appointed kitchen, dining area, and inviting living space, all professionally furnished and completely turnkey. Enjoy outdoor living on the spacious front porch, surrounded by lush tropical landscaping for added privacy. Positioned in one of the most desirable spots in the community, Surf Bungalow 25 is among the closest units to the clubhouse and pool--enhancing both convenience and rental appeal. Resort-style amenities elevate the experience, including nearly 600 feet of private beach access, a zero-entry resort pool, two waterslides, a lazy river, and exclusive access to the resort clubhouse featuring a fitness center, arcade, activity center, conference space, and the popular License to Chill Bar & Restaurant. With strong rental potential and bookings already secured for 2026, ''Surf Bungalow 25'' is a true turnkey investment offering both income potential and an exceptional coastal lifestyle. Don't miss this rare opportunity to own one of the most desirable properties in Panama City Beach.
#1000761

Panama City Beach

140 Paradise Found Circle # 25

1 Beds

2 Baths

816 Sq.Ft.

$574,900

MLS#: 1000761
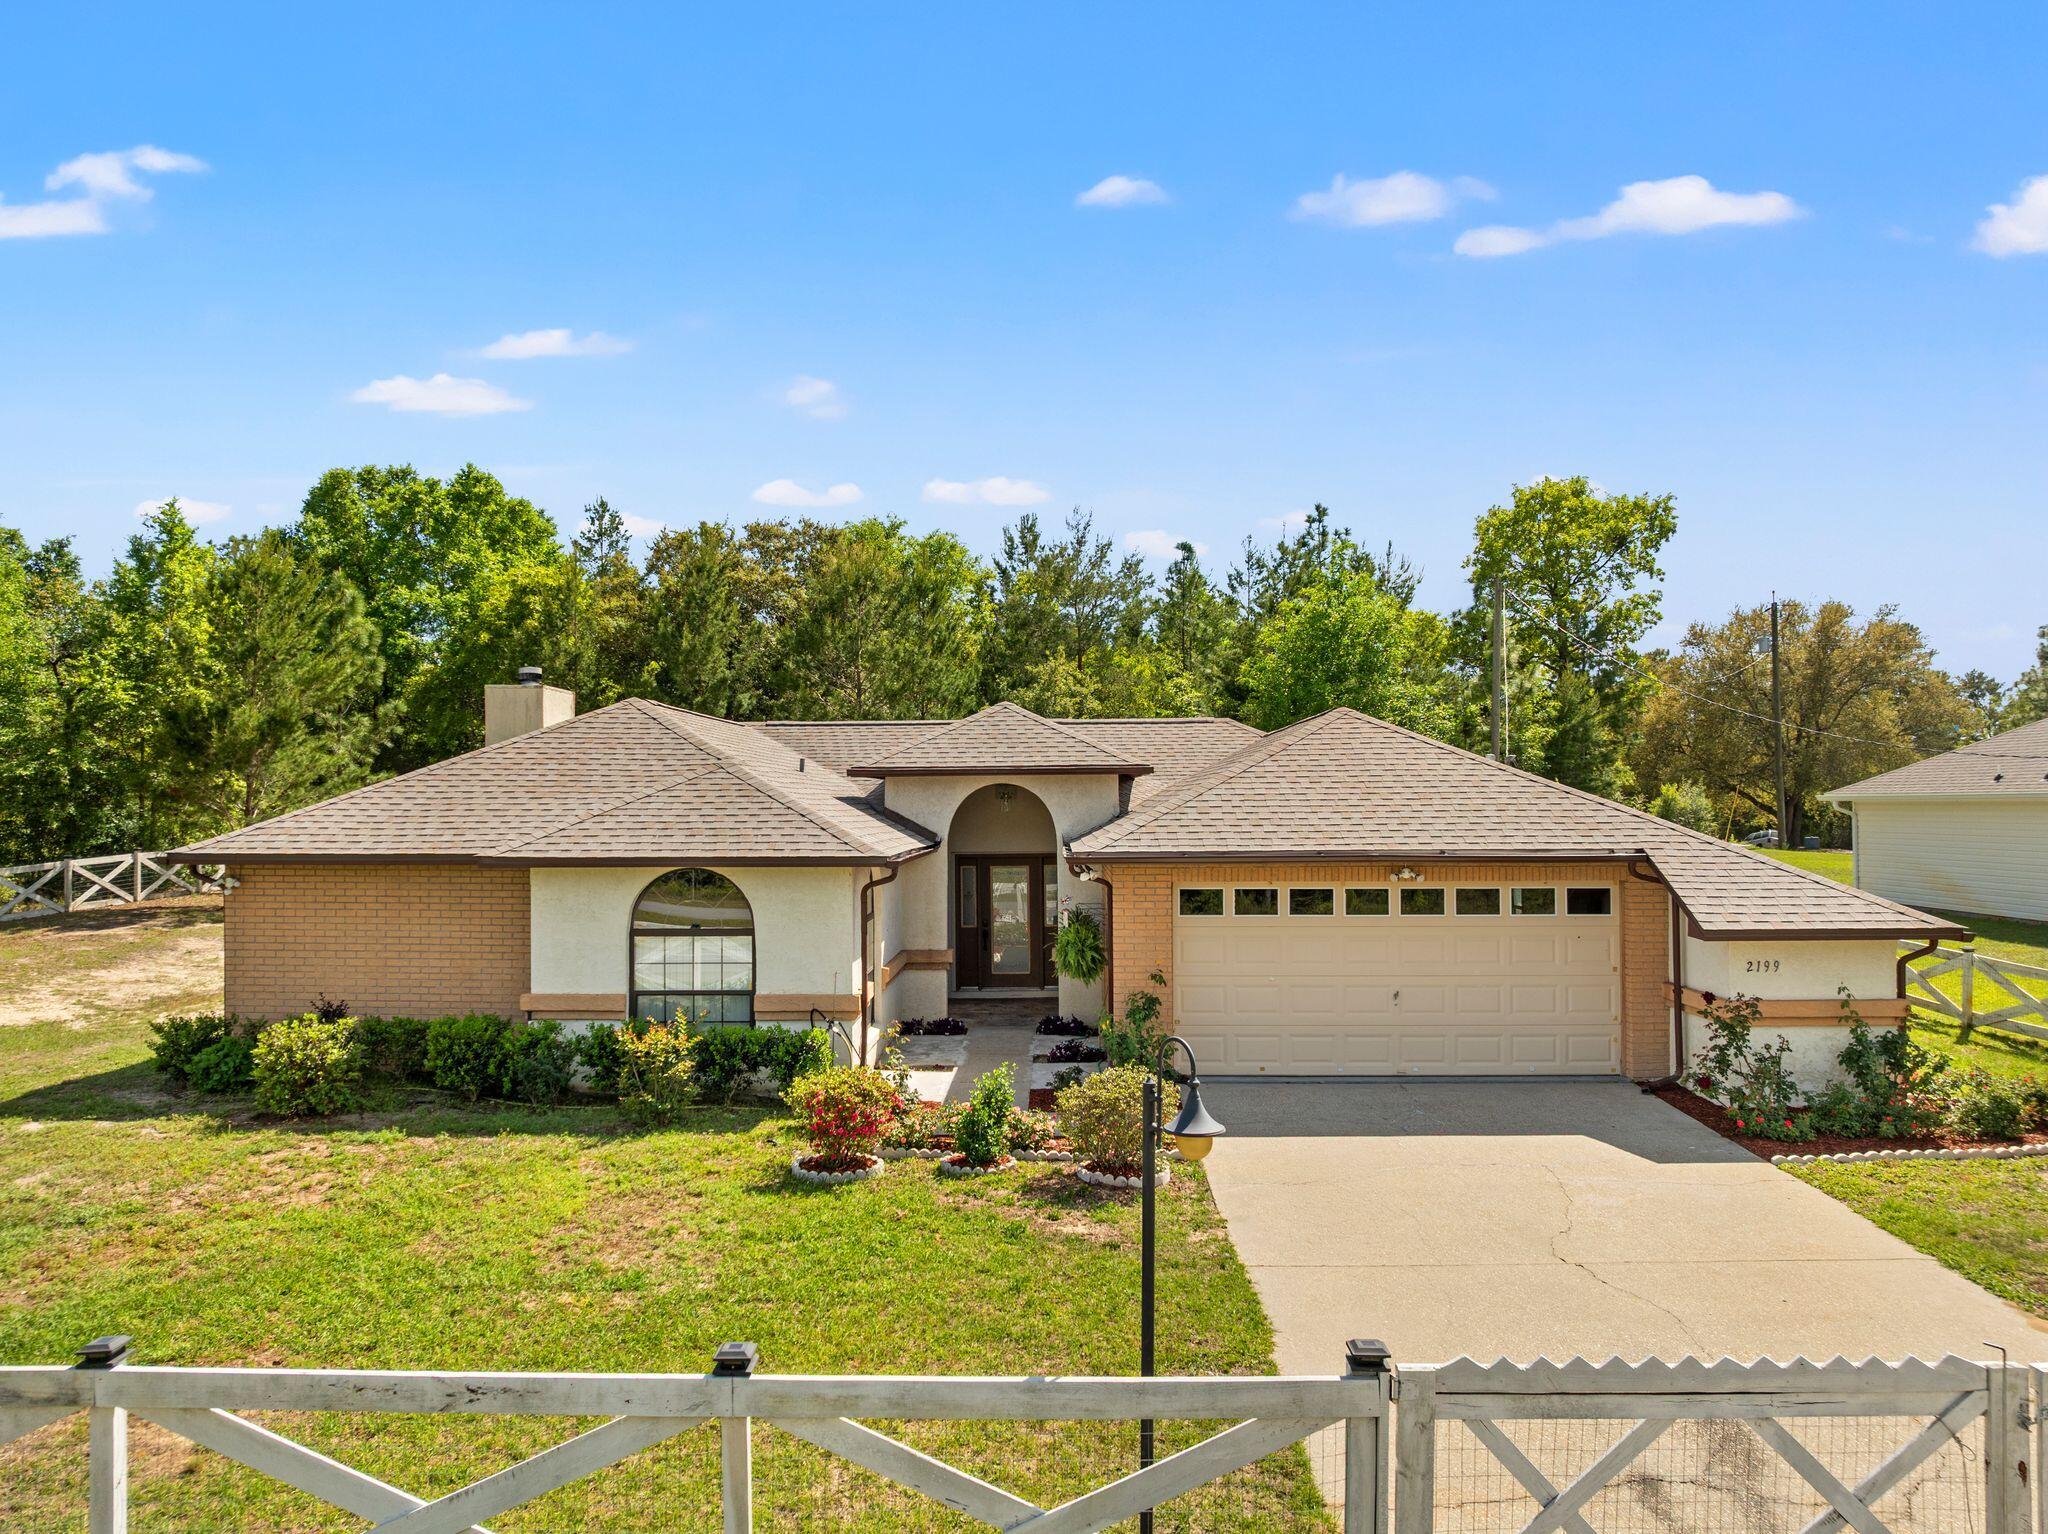
Welcome to this spacious, well-maintained home in the peaceful community of Sunny Hills. Featuring an open-concept layout, the kitchen, dining, and living areas flow seamlessly--perfect for everyday living and entertaining. The kitchen offers granite countertops, ample storage, newer appliances, a breakfast bar, and access to a patio ideal for outdoor gatherings.

Enjoy a cozy living room with a wood-burning fireplace and sliding doors leading to a private patio. The split floor plan provides privacy, with a spacious primary suite featuring an updated bath with double vanity, tiled floors, and a stone shower. Two additional bedrooms and a full bath are located on the opposite side.

Additional highlights include a wet bar, large garage with extra storage and landscaped yard.
#1000808

Chipley

2199 Sunny Hills Boulevard

3 Beds

2 Baths

1,939 Sq.Ft.

$291,000

MLS#: 1000808
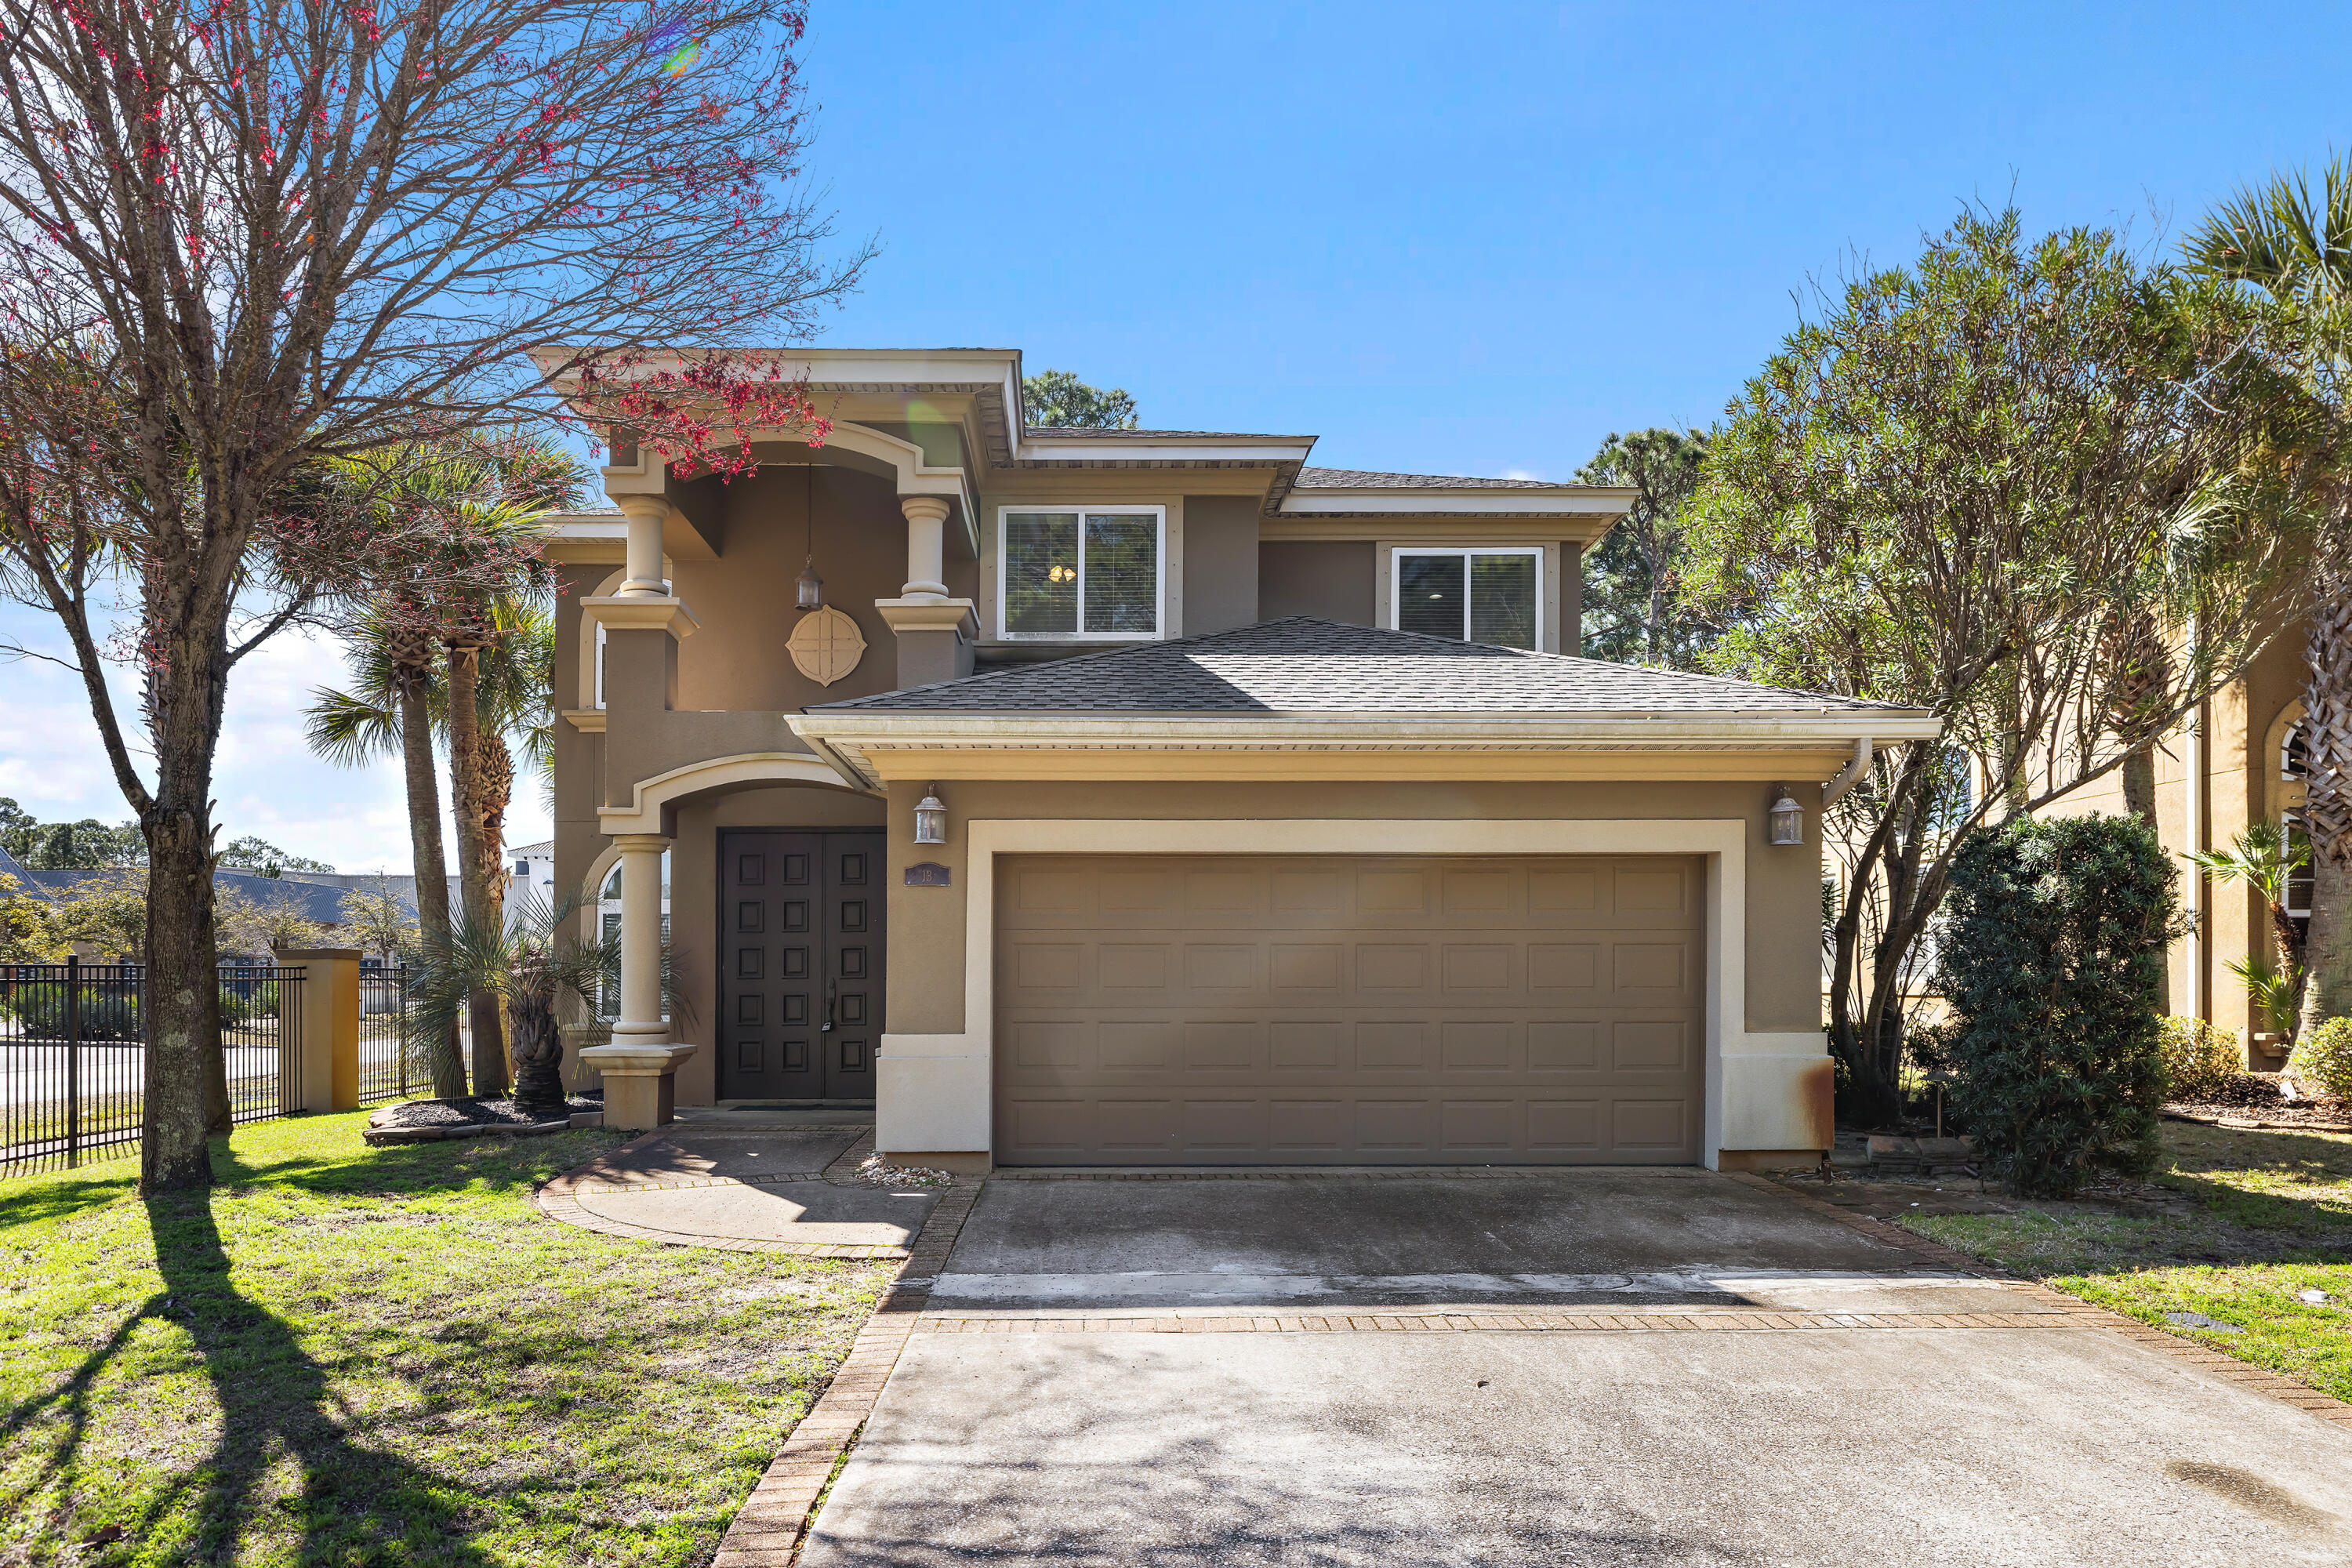
Discover the perfect blend of coastal charm and everyday comfort in this beautifully maintained home located in the desirable Baywalk Landing community of Miramar Beach. Just one mile to the sugar-white sands of the Gulf at the South Walton Beach Access, premier dining, and upscale shopping of the Silver Sands Premium Outlets, this home also offers the rare bonus of being only a short block from the bay and scenic Legion Park.
Built in 2006, this two-story Mediterranean-style residence offers timeless appeal. Inside, you will find thoughtful upgrades throughout, including travertine flooring, rich cherry cabinetry, granite countertops, and stainless steel appliances. The spacious and flexible floor plan is designed for both entertaining and daily living, featuring two living areas, two dining spaces, and an open-concept kitchen that serves as the heart of the home. Upstairs, all four bedrooms provide privacy and comfort, including a generously sized primary suite complete with a spa-like bathroom retreat. And, outside you will enjoy a fully fenced backyard with a covered patio.
#1000781

Miramar Beach

13 Dominica Court

4 Beds

2 Baths

2,543 Sq.Ft.

$679,000

MLS#: 1000781
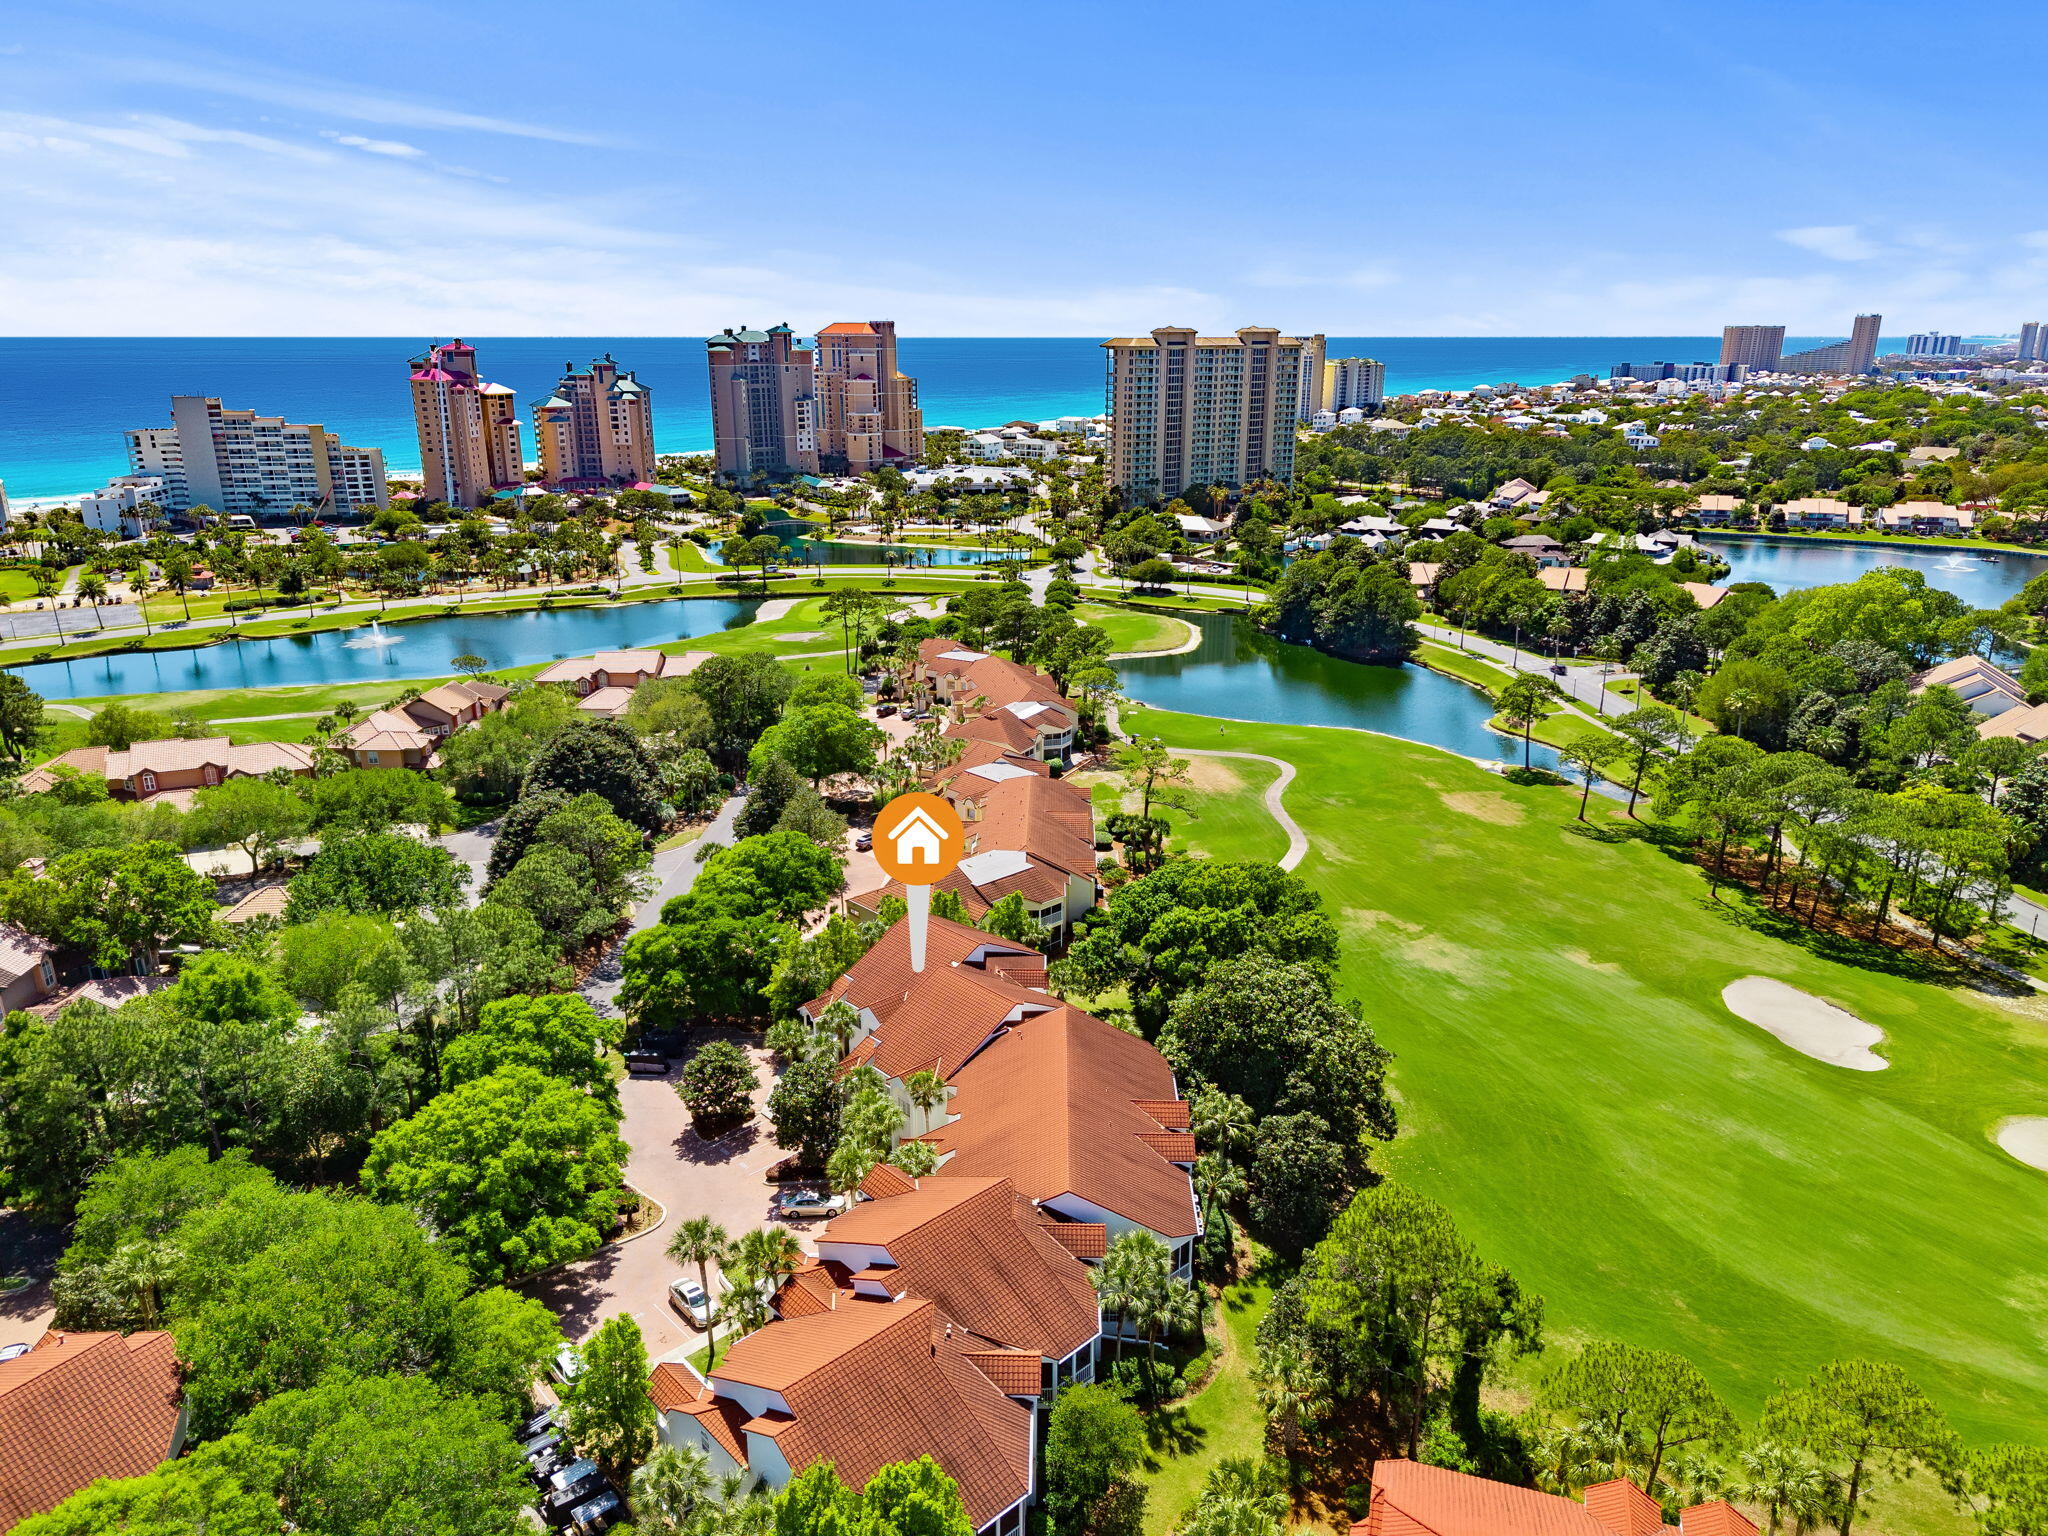
Welcome to effortless coastal living in the heart of Sandestin! This beautifully updated 2-bedroom, 2-bath (plus bunks) ground-floor condo offers the perfect blend of comfort, convenience, and investment potential..all tucked along the 15th hole of the Baytowne Golf Course. Step inside to find a thoughtfully renovated interior featuring an updated kitchen, refreshed bathrooms, and recently installed windows. The open living space is filled with natural light and enhanced by custom built-in cabinetry beneath the bay window, adding both charm and functional storage. Designed for both relaxation and entertaining, the unit features three sliding glass doors that lead out to a spacious screened-in patio...perfect for perfect for enjoying serene golf course views year-round. (MORE) Additional highlights include a new water heater (installed September 2025), all appliances conveying (including refrigerator, washer, and dryer), and partial furnishings, making this a true turnkey opportunity. Located on the beachside of Sandestin, you're just a quick golf cart ride away from the sugar-white sands, Baytowne Wharf, Grand Boulevard, dining, shopping, and endless entertainment. Whether you're searching for a primary residence, second home, or income-producing vacation rental, this property checks all the boxes with style, location, and ease.
#1000758

Miramar Beach

5234 Tivoli Drive 5234

2 Beds

2 Baths

1,366 Sq.Ft.

$572,500

MLS#: 1000758
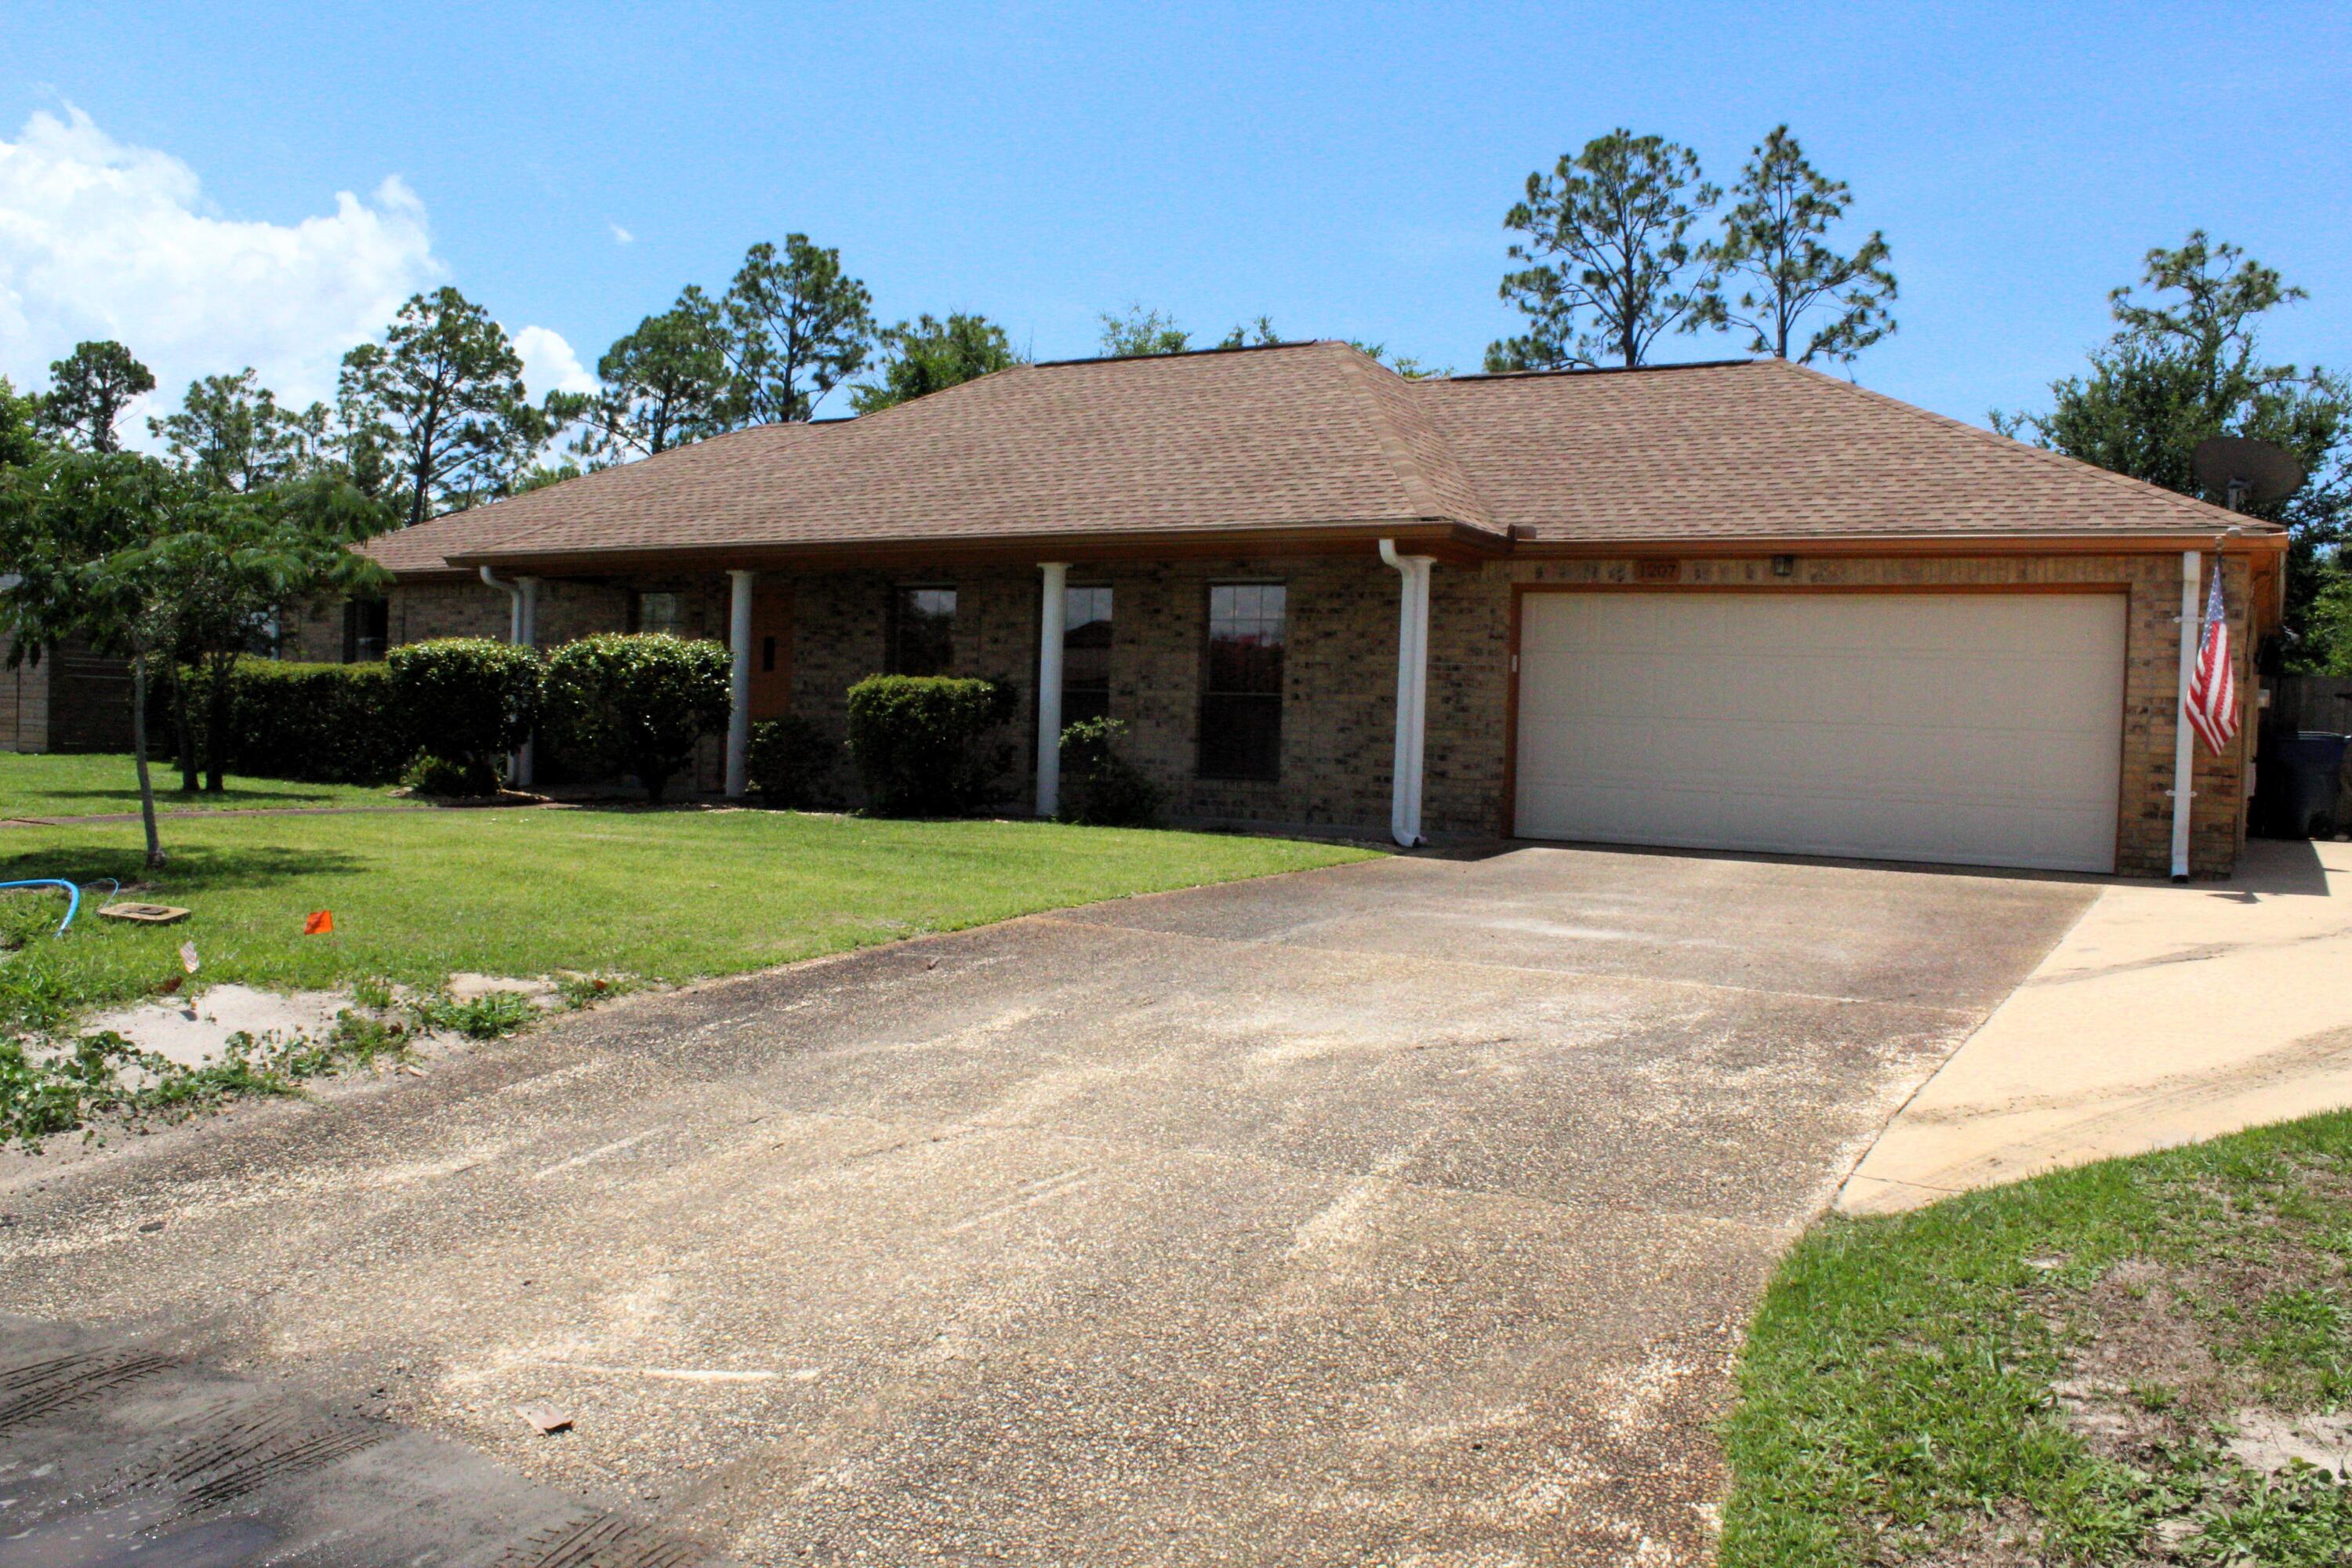
'CURRENTLY UNDER CONTRACT, SELLER WILL CONSIDER BACKUP OFFERS' Welcome to this beautifully maintained all-brick ranch-style home featuring 3 bedrooms and 2 full bathrooms--where comfort, style, and practicality come together seamlessly. Nestled in a peaceful setting, this home offers the perfect blend of indoor charm and outdoor serenity. You'll love the open-concept kitchen with updated cabinetry that flows effortlessly into the inviting family room, complete with a cozy wood-burning fireplace. There's also a spacious formal dining and living area--ideal for hosting holidays and special gatherings. Step outside to unwind on the screened-in porch or enjoy the stunning water views from the backyard deck--perfect spots for your morning coffee or evening meals. The property includes a 2-car attached garage and an extra driveway space with an exterior electric hookup--perfect for your RV or boat. The sprinkler system is on well water. Major updates include a 2019 roof, 2025 AC with air purifier, 2021 hot water heater, and installed impact-resistant windows (excluding the garage window). This move-in-ready gem offers both peace of mind and everyday comfort. Canal ends at the end of the street. Come see this wonderful home for yourself--you won't want to miss it!
#1000776

Panama City

1207 Tuscany Road

3 Beds

2 Baths

1,628 Sq.Ft.

$325,000

MLS#: 1000776
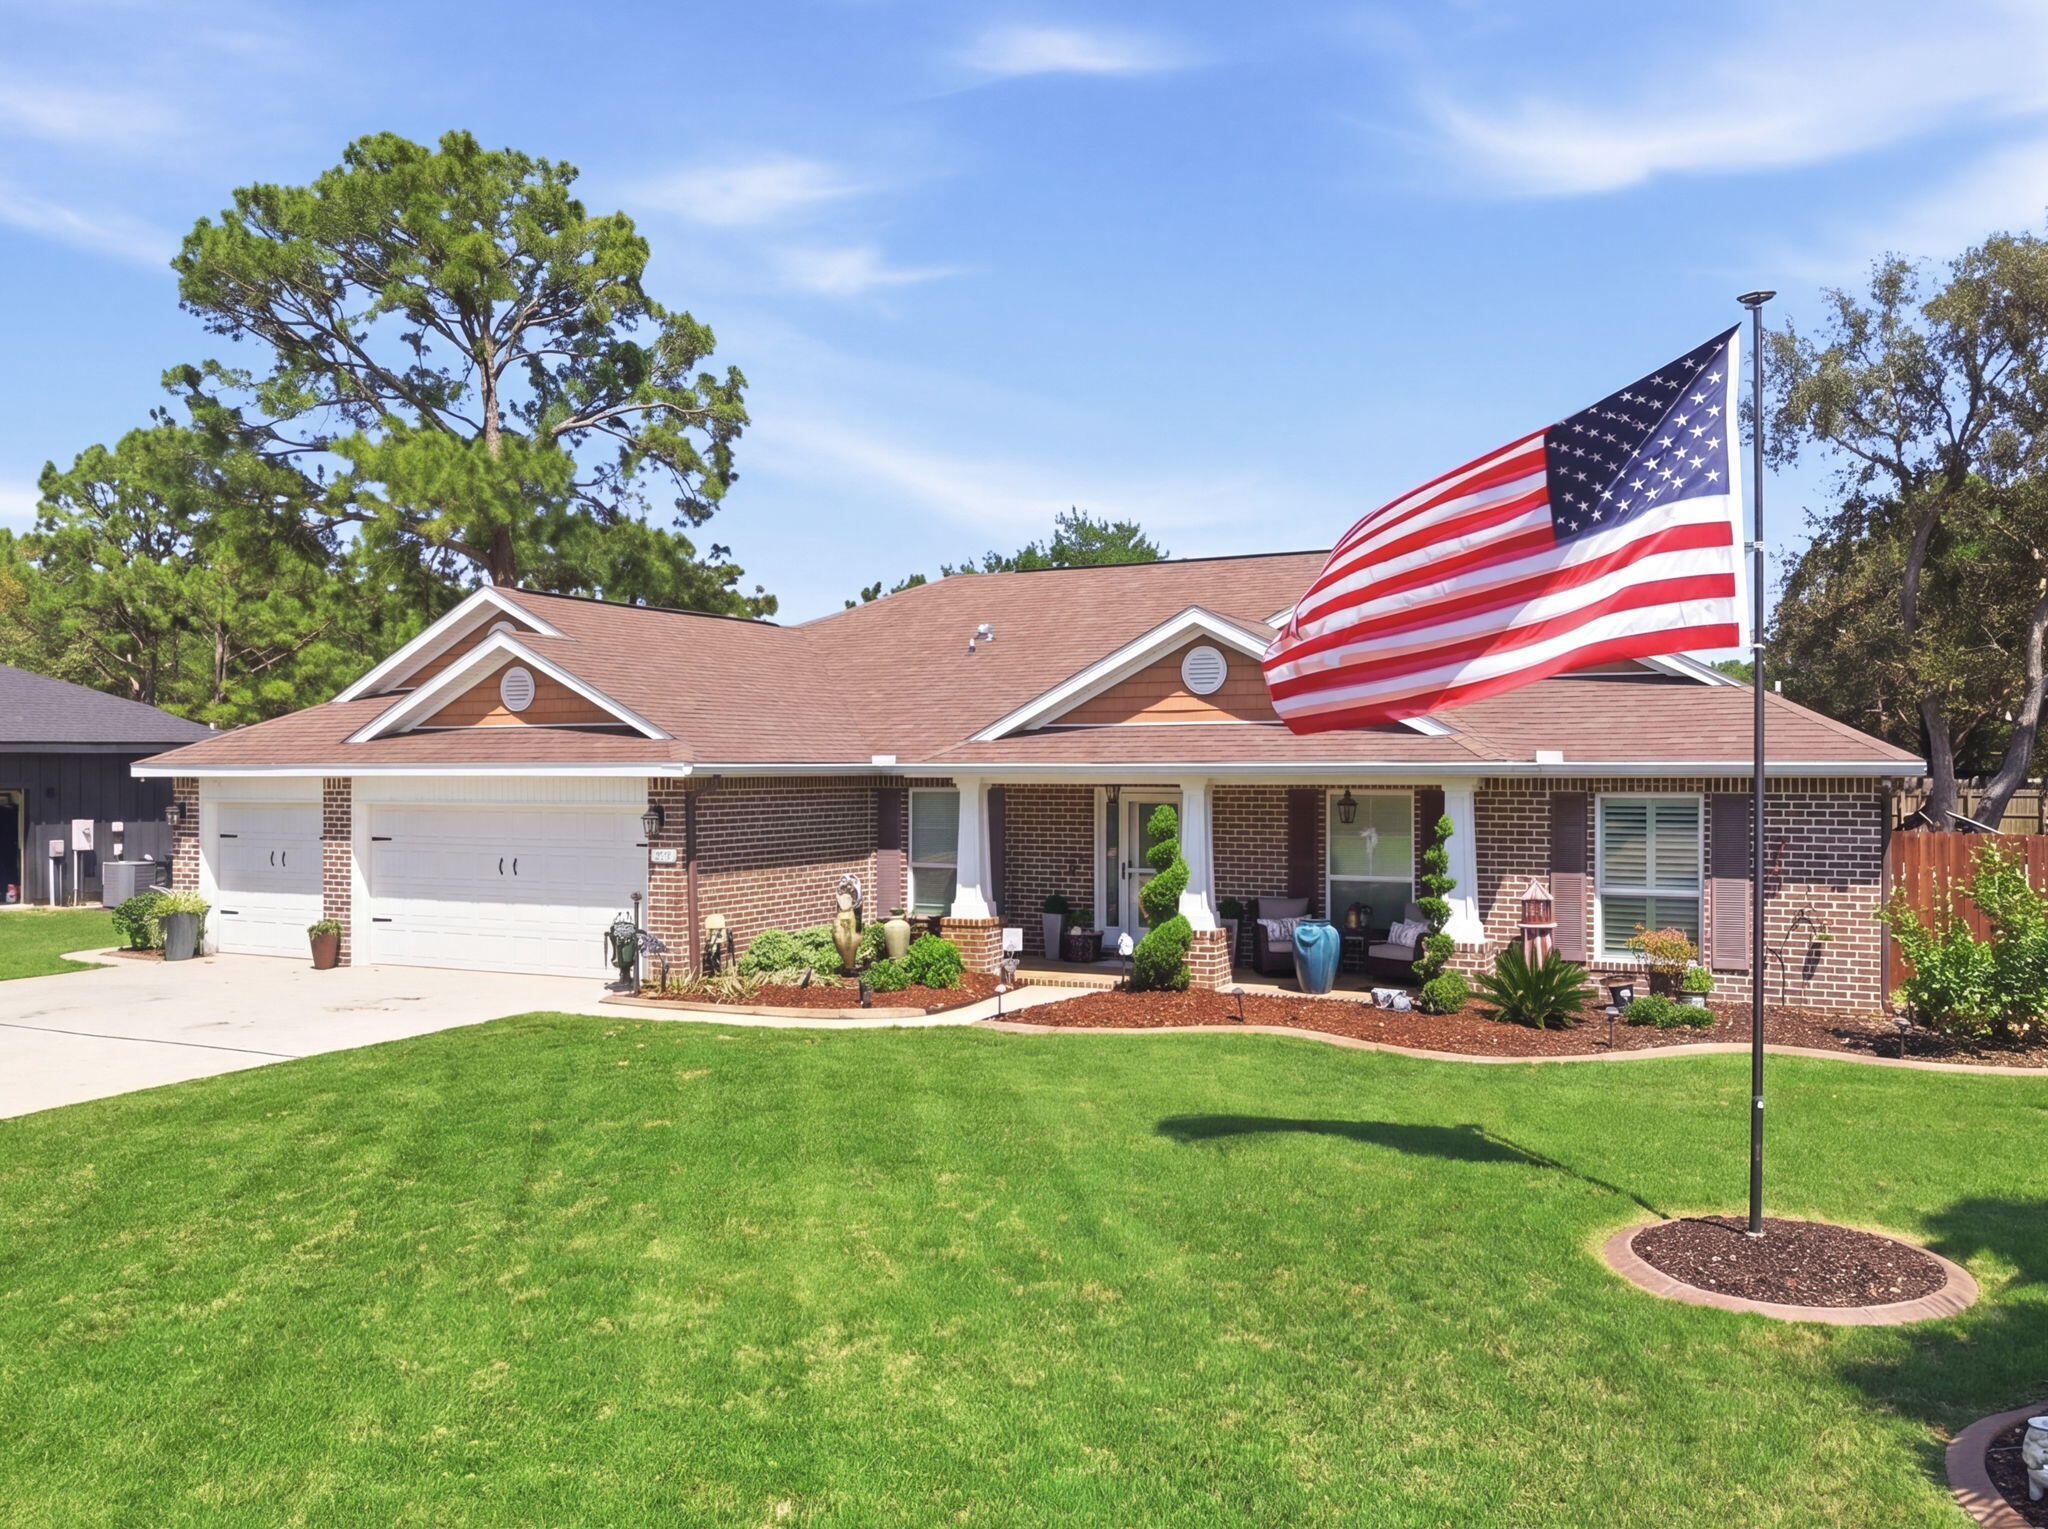
Welcome to this stunning and impeccably upgraded Navarre home. Combining luxury and efficiency with a fully paid-off ground-mounted solar panel system. The interior transitions seamlessly from the formal dining room and the elegant study - enclosed by custom glass French doors - to the main living areas featuring durable wood-look tile and sophisticated plantation shutters. The heart of the home is a chef's dream of a kitchen - showcasing gorgeous crème colored cabinetry with under and above cabinet accent lighting, high-end Samsung appliances, granite countertops, breakfast bar, and a stunning custom-built coffee bar with granite countertops and glass cabinetry. Decorative touches like a shiplap feature wall, new designer chandeliers throughout the home, and a custom-shelved pantry with a glass door elevate the aesthetic. The primary suite serves as a true sanctuary, featuring a tray ceiling with wood beam details, enhanced recessed lighting, custom-built walk-in closet systems, and a spa-like ensuite bathroom with double vanity, walk-in shower, upgraded mirror and light fixtures, water closet with bidet toilet, and a soaking tub. All four bedrooms offer a premium feel with high-end plush carpet and upgraded padding. The guest bathrooms have been fully remodeled - one to include a fully tiled walk-in shower, the other with a jetted tub with heavy glass doors and tiled walls. Practicality meets style in the laundry room with its custom wood shelving and the garage, which features professional floor coating, upgraded lighting, and overhead storage racks. The backyard is an absolute private oasis designed for world-class entertaining. A magnificent 32-foot saltwater pool with a custom rock waterfall and paver fire pit serves as the centerpiece, surrounded by lush Zoysia grass, palm trees, and decorative curbing. Outdoor dining reaches new heights under a 12-foot pergola housing a full kitchen equipped with KitchenAid and Blackstone grills, an ice maker, and a beverage fridge. For year-round comfort, the back lanai has been enclosed to provide an approximate 200 additional square feet of climate-controlled space, supported by both the main HVAC and a solar-powered mini-split. Additional upgrades include stamped concrete flooring on the front porch and lanai, a second large pergola, a storage shed, and a full gutter system. On top of all of this, you get to enjoy all of the amenities that Holley By The Sea has to offer - including a boat ramp, 8 clay tennis courts, a community event hall, 3 different pools, exercise room, and more!
#1000605

Navarre

1952 Coral Street

4 Beds

3 Baths

2,766 Sq.Ft.

$779,000

MLS#: 1000605
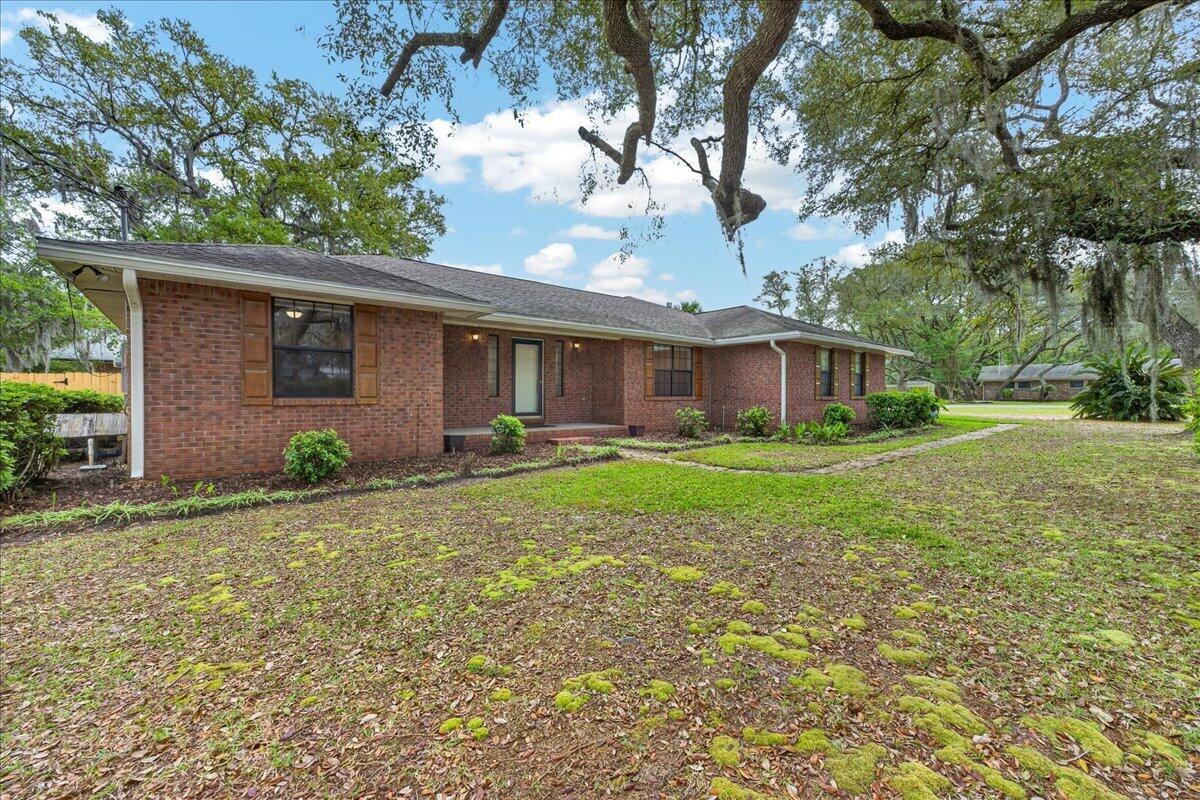
Situated on a beautiful corner lot in the desirable Poquito Bayou area, this home is surrounded by mature live oaks that provide exceptional shade, privacy, and standout curb appeal! With no HOA and a prime location just off Hurlburt Road, you'll enjoy convenient access to the Poquito Boat Ramp (within a mile), Eglin AFB (under 4 miles), VPS Airport (15 minutes), and the beach (within 9 miles). Inside, the home has been refreshed with fresh paint throughout and new LVP flooring in the main living areas, kitchen, and all bedrooms. The living room features abundant natural light, a vaulted ceiling and a cozy brick fireplace, creating a warm and inviting focal point. A formal dining room offers flexibility and can easily serve as a home office, playroom, or gym. The kitchen includes a sunny b reakfast nook and all black appliances. The split primary suite offers privacy and features an en suite bathroom with double vanities, a large walk-in closet, a garden tub, a tiled walk-in shower, and a separate water closet. Each additional bedroom also includes its own walk-in closet and enjoys peaceful views of the surrounding trees. A full bathroom with a tub/shower combo is conveniently located between the secondary bedrooms. Step out back to a spacious open deck, perfect for grilling or relaxing, a large shade tree, and a storage shed for added convenience. With its location near Eglin AFB, this property also presents strong rental potential! This home offers a great location and so much charm, making it an excellent place to call home or a smart investment opportunity!
#1000733

Shalimar

56 Warwick Drive

3 Beds

2 Baths

1,950 Sq.Ft.

$489,000

MLS#: 1000733
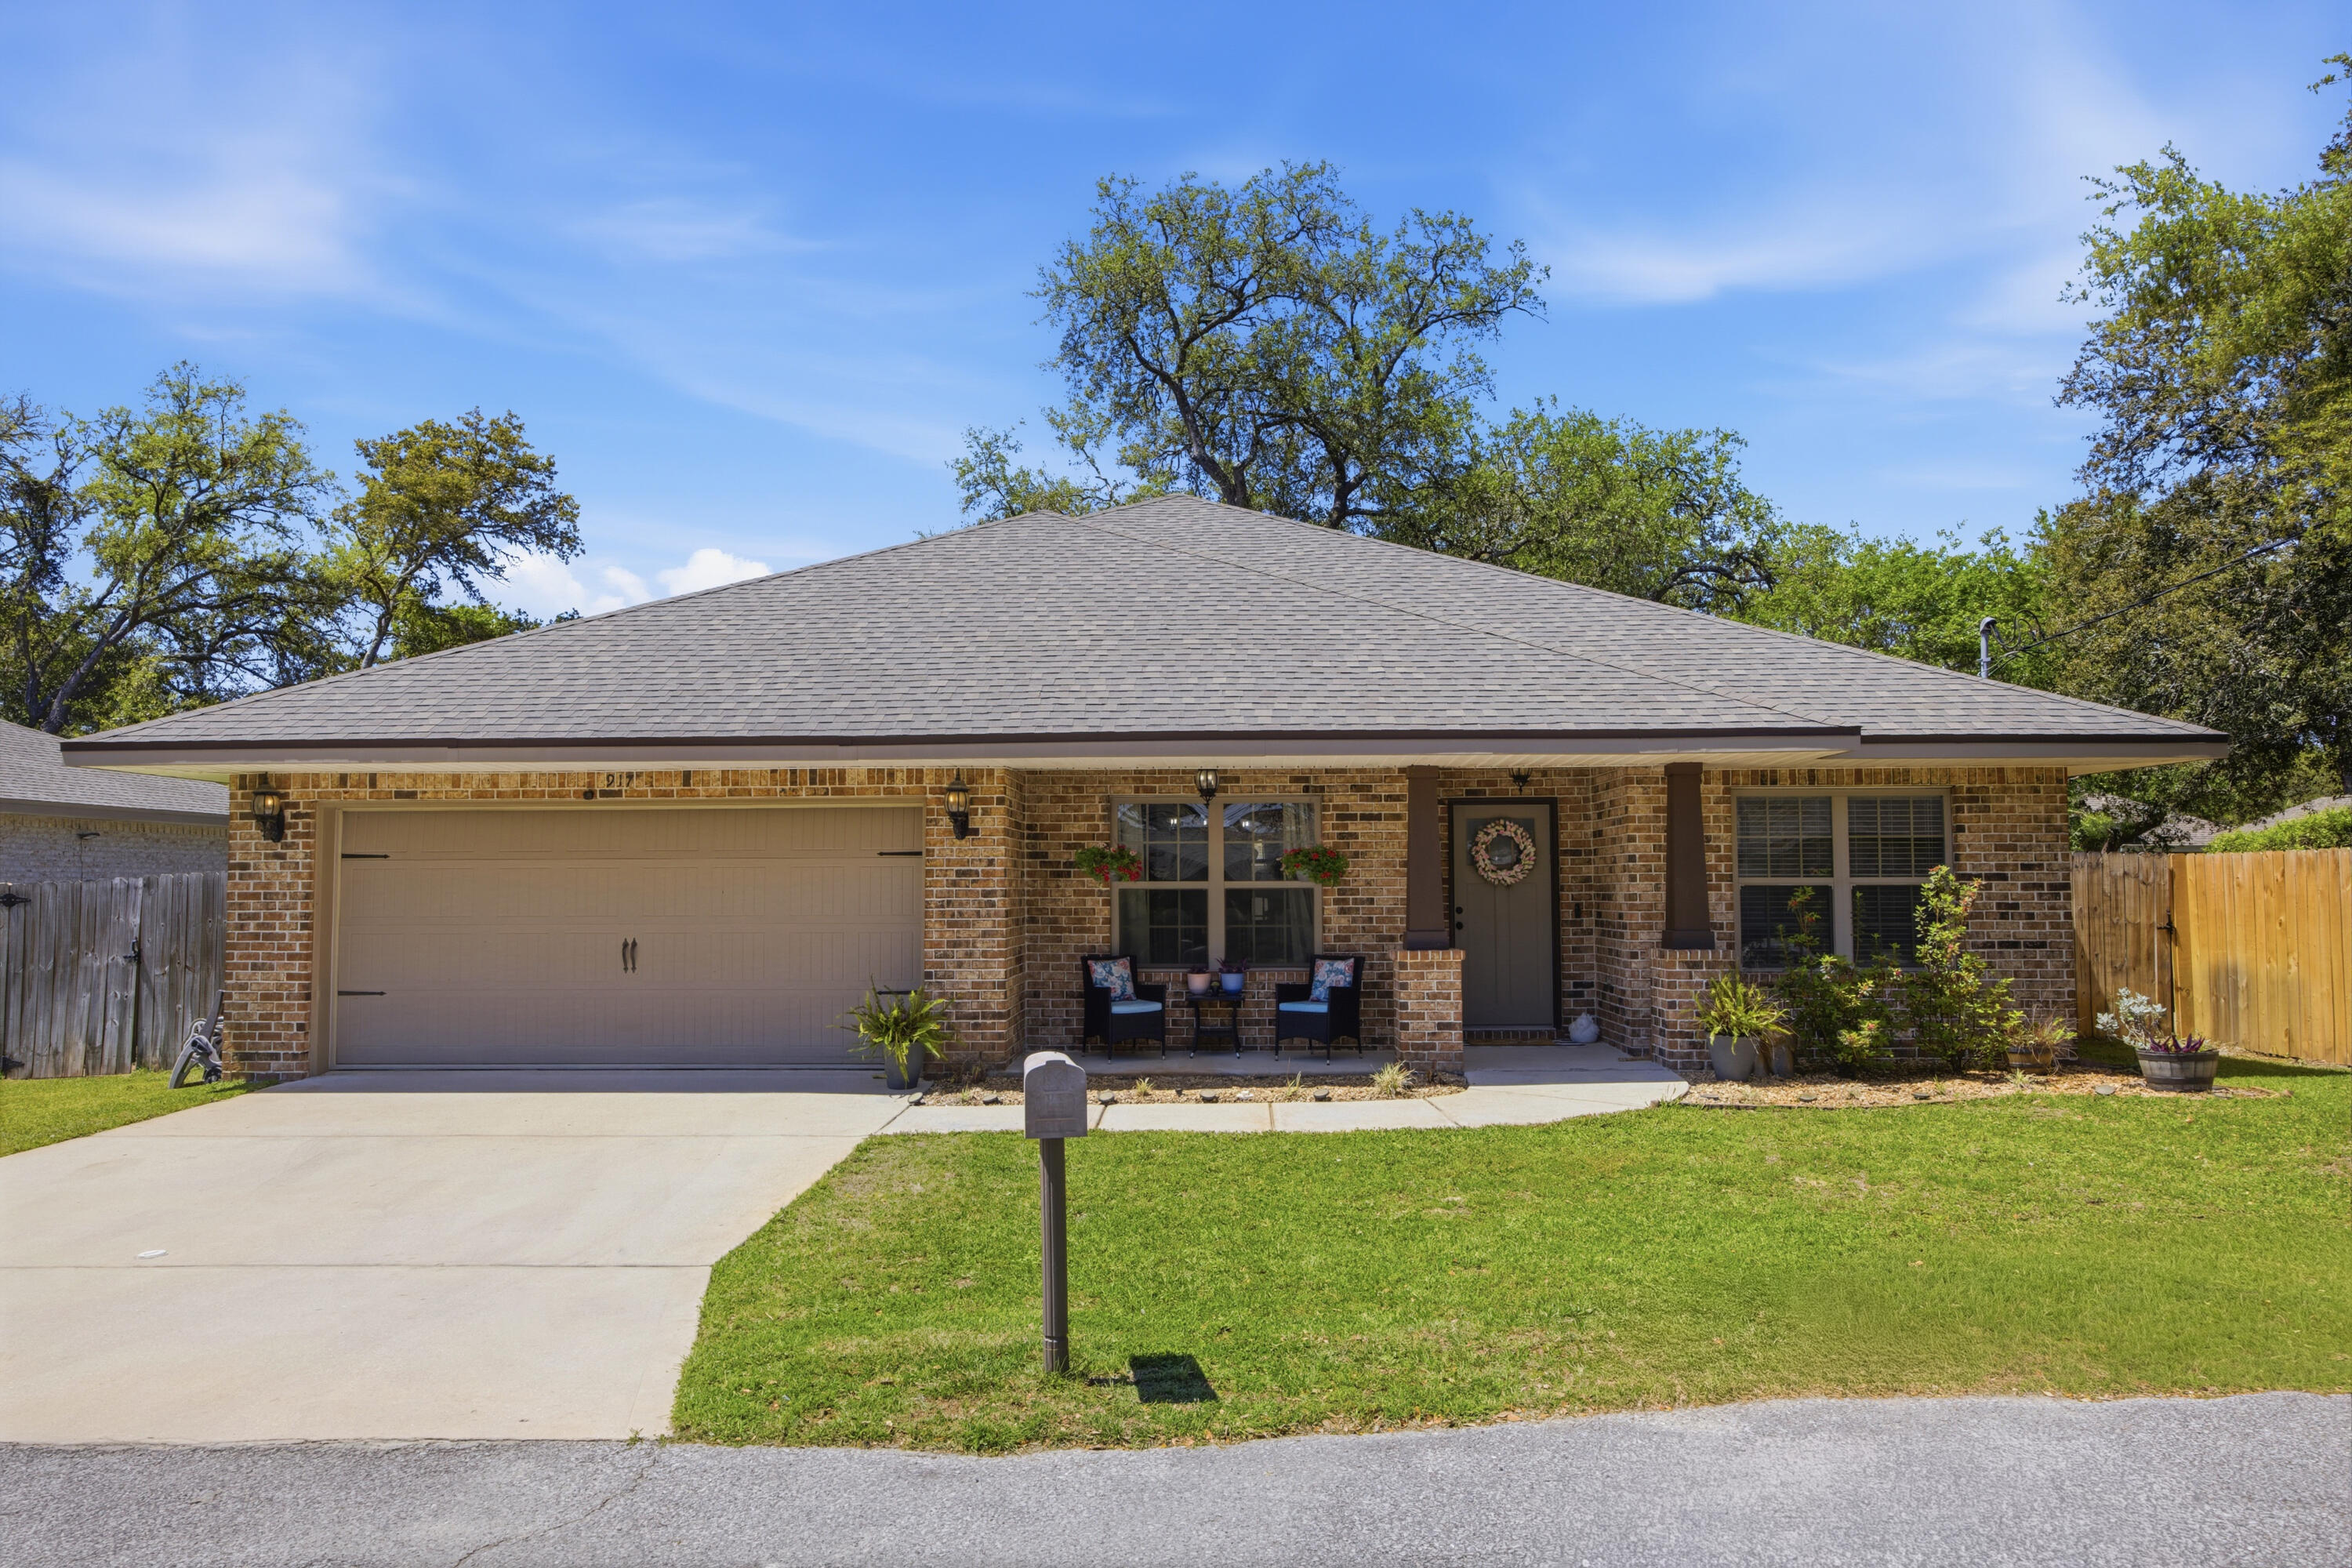
Welcome to this beautifully crafted home in the heart of Mary Esther, ideally located just 2.5 miles west of Hurlburt Field and approximately half a mile from Florosa Elementary School. Built in 2018 by Tracy Acree Construction, this thoughtfully designed residence features a split-bedroom, open-concept floor plan with 10-foot ceilings and abundant natural light throughout. The spacious living area showcases durable LVP flooring, crown molding, and flows seamlessly into the kitchen and dining space, perfect for entertaining or everyday living. The kitchen is a standout, complete with granite countertops, a large breakfast bar, stainless steel appliances, and beautiful maple cabinetry, all complemented by tile flooring for added functionality. Retreat to the private primary suite featuring LVP flooring and a luxurious en-suite bath with his & hers walk in closets, a double vanity, glass-door walk-in shower, and a whirlpool soaking tub. Additional highlights include recessed lighting and ceiling fans throughout, enhancing both comfort and style. Step outside to enjoy the covered lanai overlooking a fully privacy-fenced backyard, ideal for relaxing or hosting gatherings. This home combines modern finishes, thoughtful design, and an unbeatable location; don't miss your opportunity to make it yours!
#1000809

Mary Esther

917 Al Hammett Road

4 Beds

2 Baths

1,837 Sq.Ft.

$375,000

MLS#: 1000809
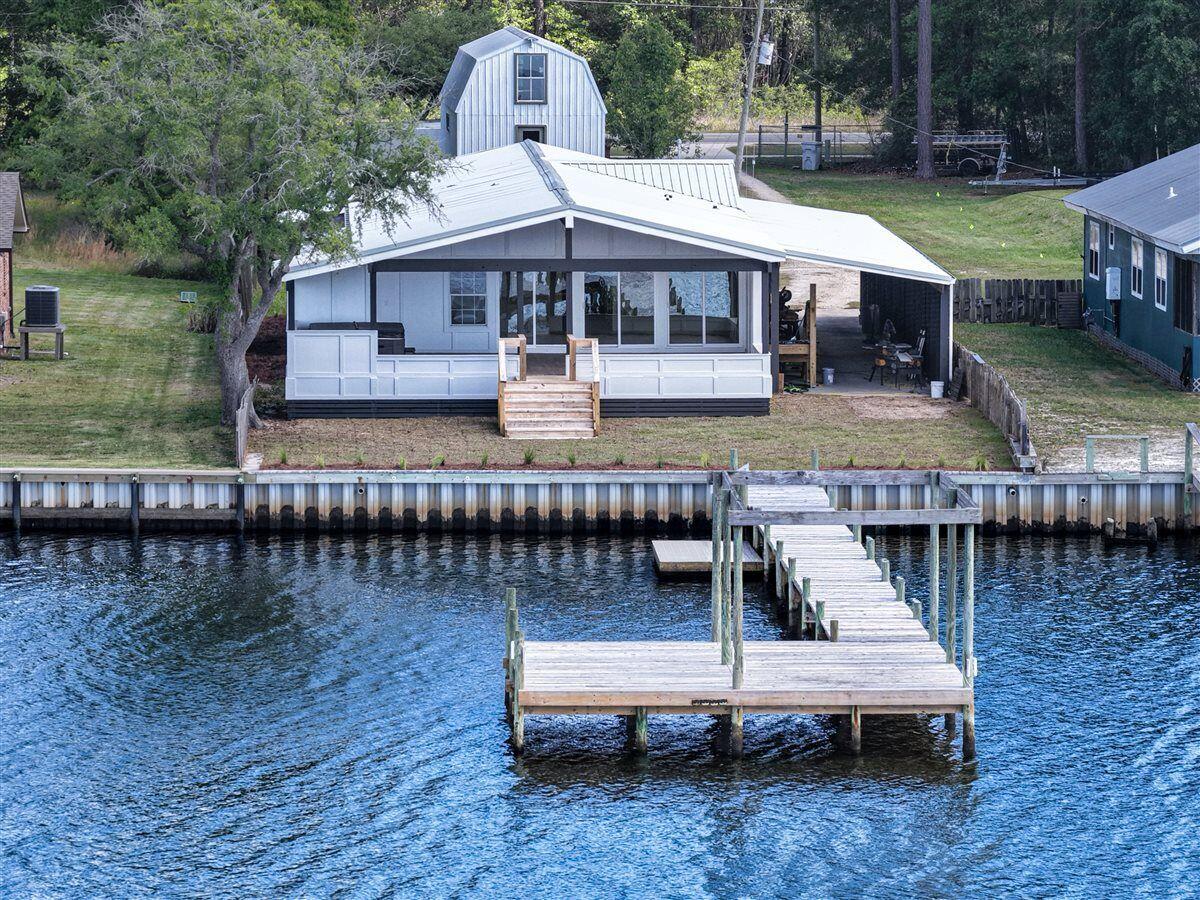
Must-see, beautifully remodeled waterfront home with charming cottage-style appeal and stunning East Bay views. Features include Calacatta Carrara quartz countertops, soft-close cabinetry, solid wood doors, gas appliances, and new tongue-and-groove pine flooring throughout. Enjoy outdoor living on the expansive covered patio overlooking the water, plus a brand-new boat dock and swim platform--perfect for the waterfront lifestyle. Offering over 2,300 sq ft, this permanently installed modular home meets local building codes with full insurability and financing options. Split floor plan with 4 bedrooms. Ideal as a primary residence, long-term or short-term rental property.
#1000800

Gulf Breeze

6644 E Bay Boulevard

4 Beds

2 Baths

2,310 Sq.Ft.

$649,900

MLS#: 1000800
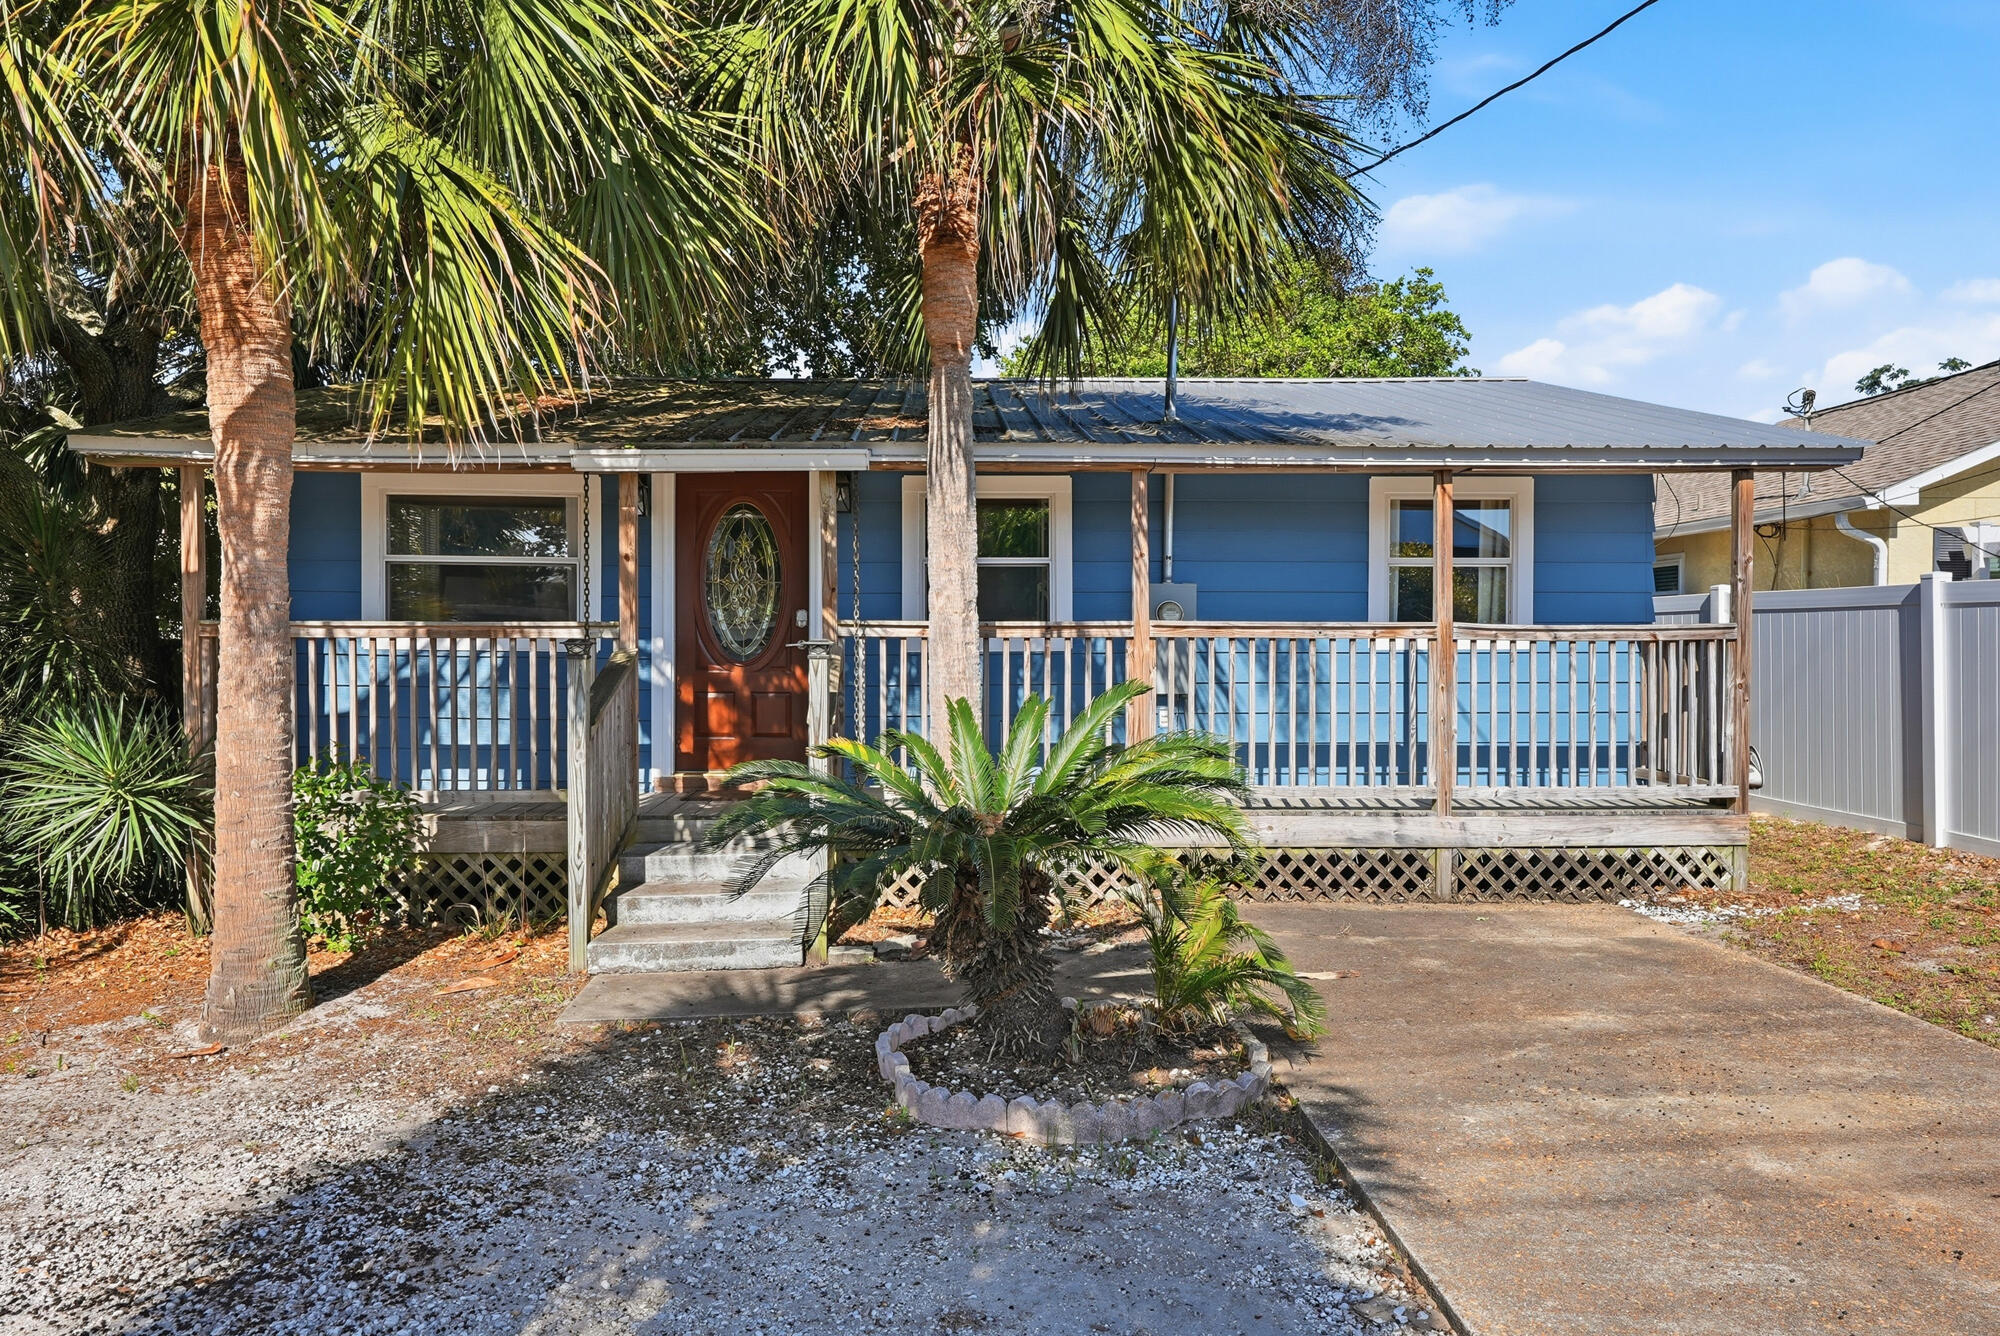
'CURRENTLY UNDER CONTRACT, SELLER WILL CONSIDER BACKUP OFFERS' Welcome to your West End Panama City Beach cottage getaway--where charm, location, and income potential come together! 

This adorable 2-bedroom, 1-bath beach cottage is perfectly positioned just ½ mile to Lake Powell Park & boat launch and minutes from the sugar-white sands, 30A, local restaurants, and shopping. Whether you're looking for a personal beach escape or an income-producing short-term rental, this one checks all the boxes.

Inside, you'll find a thoughtfully updated home featuring new waterproof flooring, updated kitchen with quartz countertops and cabinets, newer appliances, and fresh interior paint. Major improvements include a new heat pump (2025), updated electrical panel and a tankless gas water heater--giving  Step outside to enjoy a private fenced backyard, inviting front porch, and added covered outdoor space--perfect for relaxing after a beach day or hosting guests.

Already operating as a short-term rental, with bookings continuing into 2026, making it a perfect turnkey Airbnb opportunity or second home with income potential. 

Located in the highly desirable and affordable West End of PCB, this is your chance to own a slice of the beach lifestyle without breaking the bank.

Don't miss this one--fun, functional, and full of potential!
#1000732

Panama City Beach

611 Pinetree Drive

2 Beds

1 Baths

900 Sq.Ft.

$299,900

MLS#: 1000732
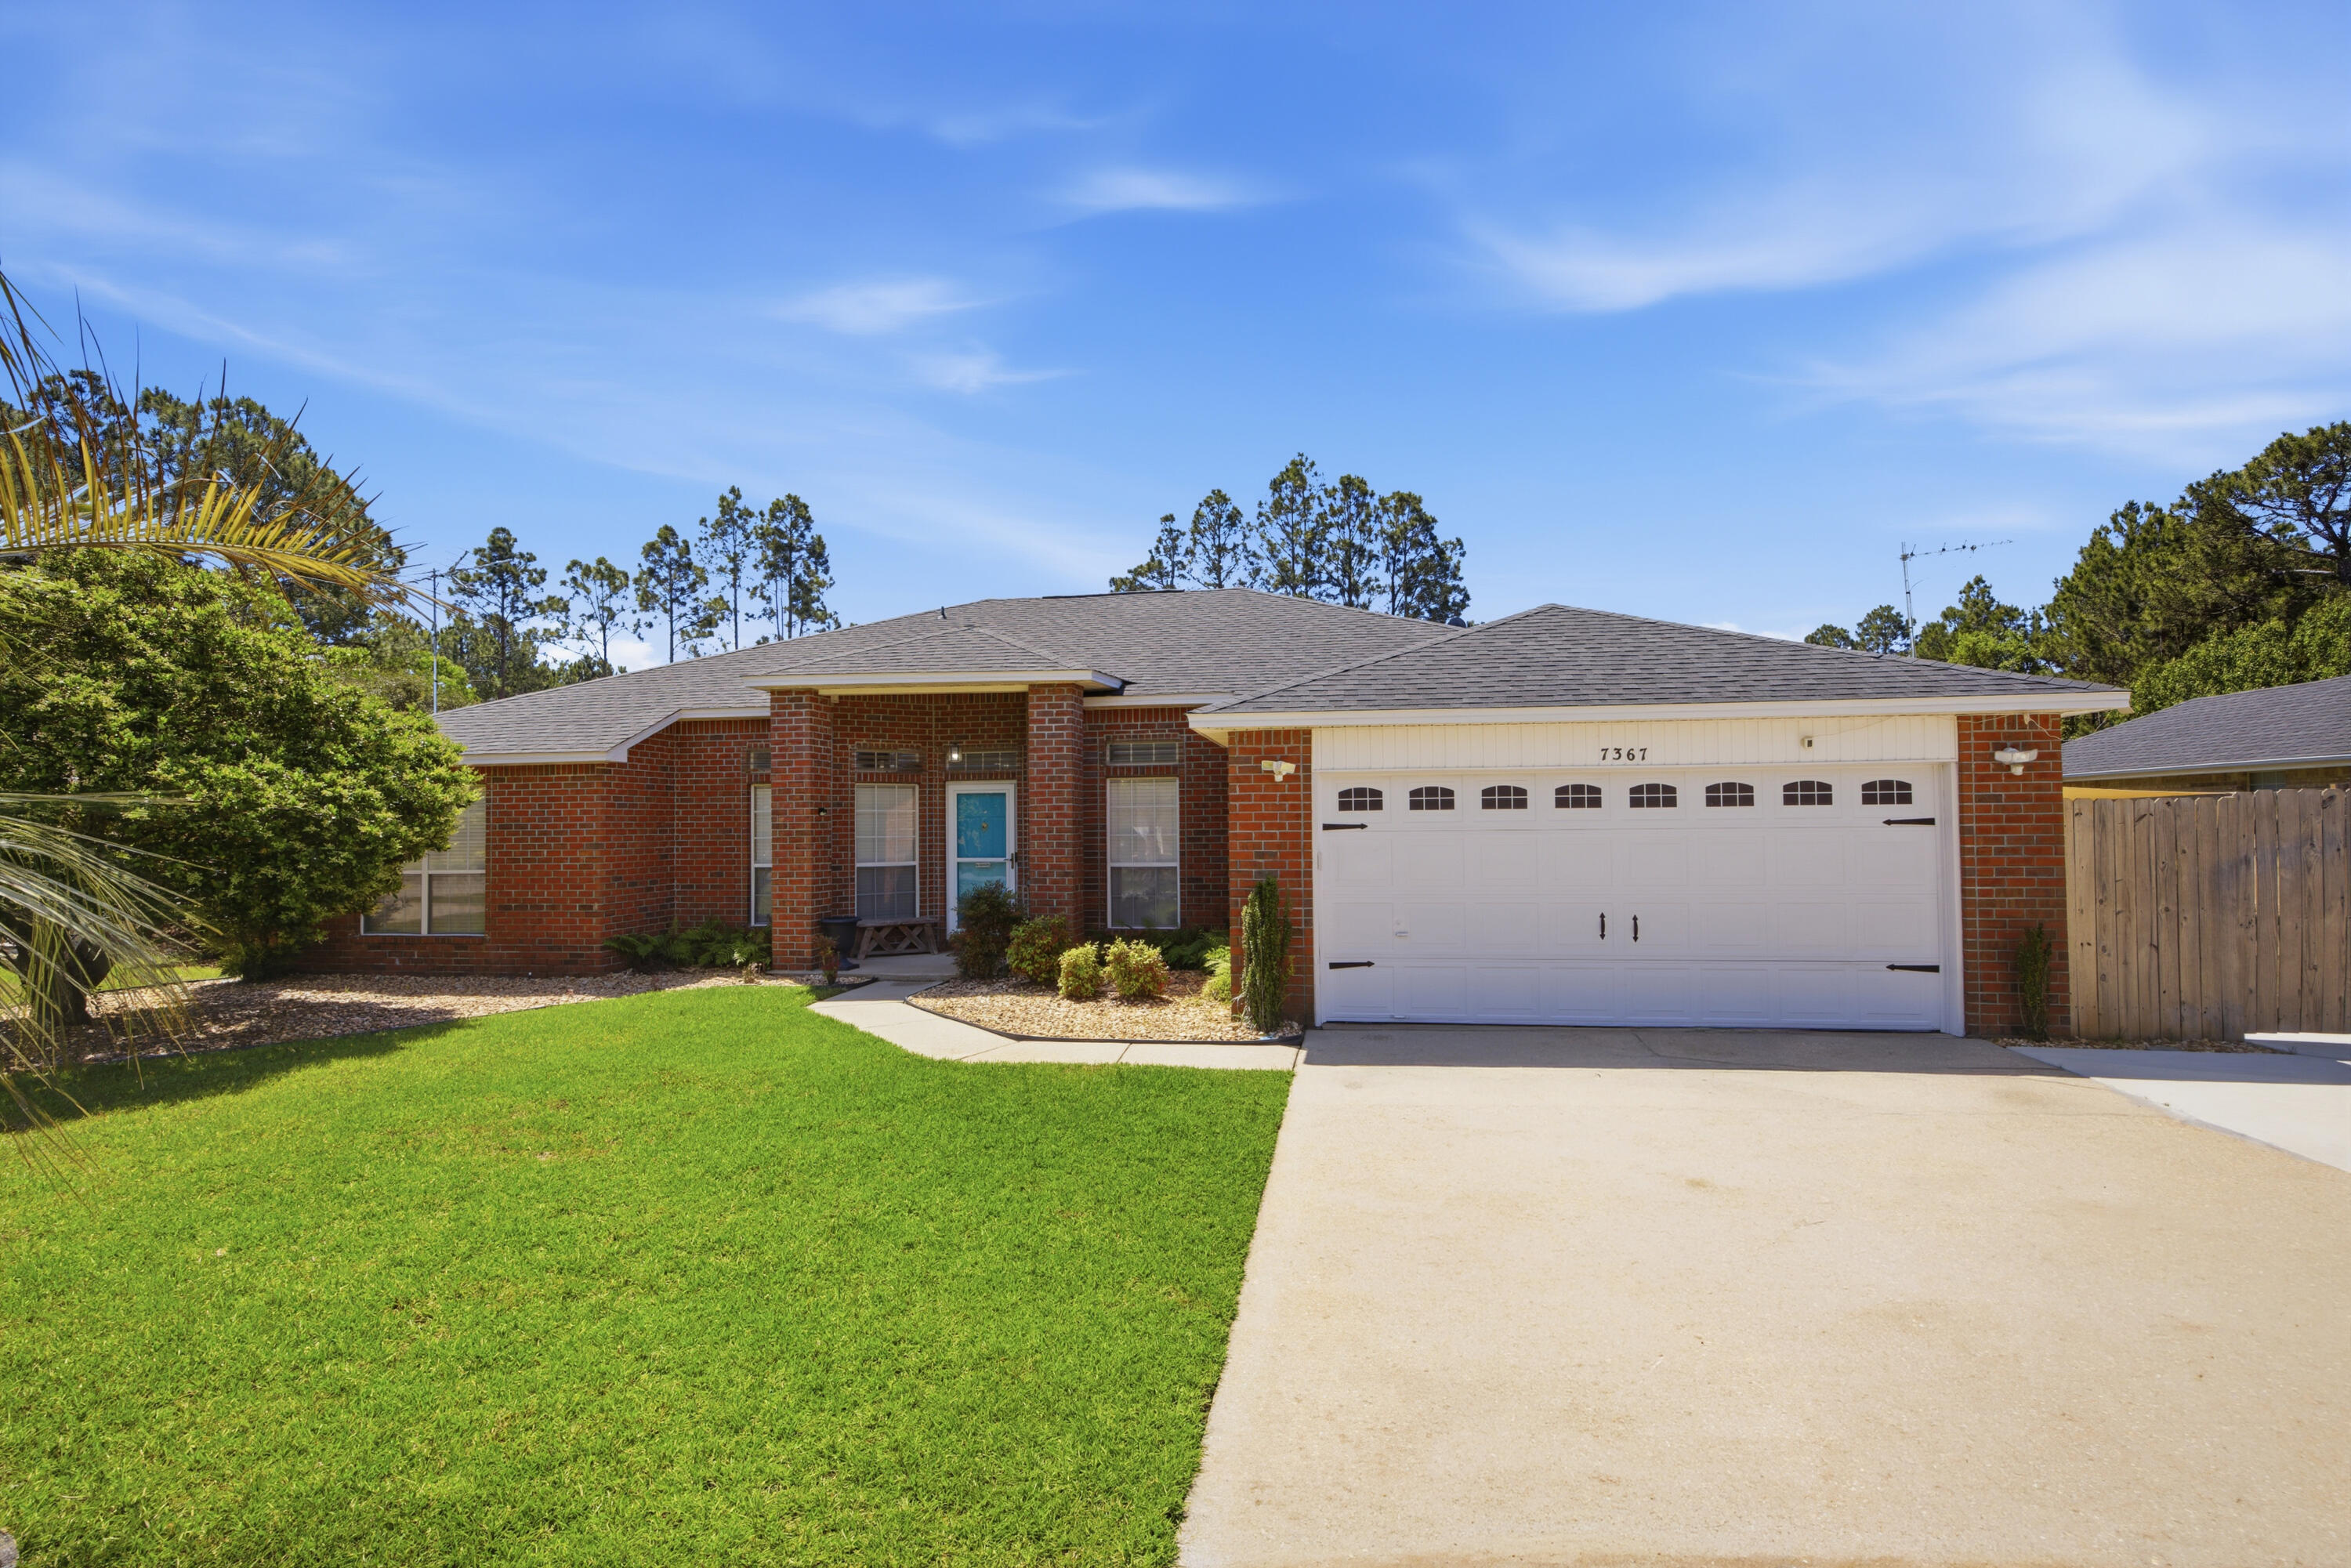
Welcome to 7367 Brevard St, nestled in the desirable Hidden Creek Estates. This well-maintained home offers a blend of thoughtful upgrades and functional improvements, perfectly suited for comfortable Florida living.  As part of the Holley by the Sea community in Navarre, residents enjoy access to an impressive array of amenities including pools, a sauna, fitness center, fishing pier, and community center, just to name a few. Major system upgrades include a new roof (2020), AC unit (2024), whole-house surge protector (2025), and storm shutters installed throughout. The home also includes a transferable termite bond through July 2026 and has been professionally maintained. Inside, you'll find ceramic tile flooring throughout most of the home (installed in 2020), complemented by ceiling fans in all bedrooms and the office. The living area is enhanced with concealed wiring for a mounted tv for a clean, modern look. The kitchen has been refreshed with painted cabinetry (2021) and is supported by practical upgrades including a gas hot water heater and added gas lines for both the stove and dryer. The primary suite has been tastefully updated, featuring a custom subway tile shower, recoated tub and vanity, and a resurfaced countertop (2021), creating a fresh and inviting retreat. Additional interior improvements include all toilets being replaced in 2020 and a whole-house air purifier system for enhanced indoor air quality. Step outside to enjoy a private backyard oasis complete with a pool featuring solar heating (2018) and a newly replaced screened enclosure roof (2025). The property also offers excellent functionality with a newly added RV pad (2025), complete with three dedicated electrical outlets, as well as additional parking space in front of the fence. With quality upgrades, practical features, and exceptional community amenities, this move-in ready home presents an outstanding opportunity in Navarre.
#1000810

Navarre

7367 Brevard Street

4 Beds

3 Baths

2,520 Sq.Ft.

$569,000

MLS#: 1000810

1 ... 602 603 604 605 606 ... 666
* Listings identified with the FMLS IDX logo come from FMLS and are held by brokerage firms other than the owner of this website. The listing brokerage is identified in any listing details. Information is deemed reliable but is not guaranteed. If you believe any FMLS listing contains material that infringes your copyrighted work please click here to review our DMCA policy and learn how to submit a takedown request. © 2024. First Multiple Listing Service, Inc.
 - property

Send a message

Message successfully sent.

Your message

What is 3 + 4 ?

Reason for contacting?

I agree to receive email communication and understand I can unsubscribe at any time.

I agree to be contacted by 30A Real Estate | Bobby J Team | Trusted Local Experts via call, email, and text for real estate services. To opt out, you can reply 'stop' at any time or reply 'help' for assistance. You can also click the unsubscribe link in the emails. Message and data rates may apply. Message frequency may vary. Privacy Policy

Sign Out

Virtual Assistant

Would you like to take the next step with this property? We can help you schedule a showing or virtual tour, or send you more details.

Yes, I would like more information.

Thank You for Your Reply, One of Our Agents will contact you as soon as possible

No, maybe later.

Thank you, you can always contact me via email, phone number or through the contact form.

Realhub AI

Lucy - Your AI-Powered Realtor

Update Your Temporary Password

Personalize your search

Enter your email and we'll notify you immediately when new listings match what you're looking for.

or enter email address

Already have an account ? Login here

Continue your home search

I agree to receive communications and understand I can unsubscribe at any time.

I agree to be contacted by 30A Real Estate | Bobby J Team | Trusted Local Experts via call, email, and text for real estate services. To opt out, you can reply 'stop' at any time or reply 'help' for assistance. You can also click the unsubscribe link in the emails. Message and data rates may apply. Message frequency may vary. Privacy Policy

Already have an account ? Login here

We use cookies

We use cookies primarily for analytics to enhance your experience. By accepting, you agree to our use of these cookies. You can manage your preferences or learn more about our cookies policy.
