
Features & Amenities

Interior

  • Other Interior Features

    Central Vacuum, Breakfast Bar, Bookcases, Beamed Ceilings, Crown Molding, Vaulted Ceiling(s), Kitchen Island, Recessed Lighting, Pantry, Natural Woodwork

  • Total Bedrooms

    4

  • Bathrooms

    4

  • Basement YN

    YES

  • Cooling YN

    YES

  • Cooling

    Central Air, Ceiling Fan(s), Electric

  • Fireplace YN

    YES

  • Pet friendly

    N/A

Exterior

  • Garage

    Yes

  • Garage spaces

    2

  • Construction Materials

    Block

  • Other Exterior Features

    Outdoor Grill, Dock, Private Yard, Outdoor Shower, Outdoor Kitchen

  • Parking

    Garage Door Opener, Attached, Garage

  • Patio and Porch Features

    Deck, Patio, Porch, Covered, Enclosed, Screened

  • Pool

    Yes

  • Pool Features

    In Ground, Private

  • Waterfront YN

    YES

  • View

    Bay

Area & Lot

  • Lot Features

    Waterfront

  • Lot Size(acres)

    0.9

  • Lot Size(square feet)

    39,204

  • Property Type

    Residential

  • Property Sub Type

    Single Family Residence

  • Architectural Style

    Contemporary

Price

  • Sales Price

    $2,400,000

  • Tax Amount

    $24,336.43

  • Zoning

    Resid Single Family

  • Sq. Footage

    4,552

  • Price/SqFt

    $527

HOA

  • Association

    No

School District

  • Elementary School

    Plew

  • Middle School

    Ruckel

  • High School

    Niceville

Property Features

  • New Construction

    NO

  • Sewer

    Septic Tank

  • Water Source

    Public

Schedule a Showing

Showing scheduled successfully.

<
>
IN PERSON
VIA CHAT

What is 3 + 4 ?


Mortgage calculator

Estimate your monthly mortgage payment, including the principal and interest, property taxes, and HOA. Adjust the values to generate a more accurate rate.

Your payment

Principal and Interest:

$

Property taxes:

$

HOA fees:

$

Total loan payment:

$

Total interest amount:

$

Location

County

Okaloosa

Elementary School

Plew

Middle School

Ruckel

High School

Niceville

Listing Courtesy of Shaun S Roberts, The Premier Property Group

RealHub Information is provided exclusively for consumers' personal, non-commercial use, and it may not be used for any purpose other than to identify prospective properties consumers may be interested in purchasing. All information deemed reliable but not guaranteed and should be independently verified. All properties are subject to prior sale, change or withdrawal. RealHub website owner shall not be responsible for any typographical errors, misinformation, misprints and shall be held totally harmless.

Agent Bobby Johnson

Partner

Bobby Johnson

Call Bobby today to schedule a private showing.


* Listings on this website come from the FMLS IDX Compilation and may be held by brokerage firms other than the owner of this website. The listing brokerage is identified in any listing details. Information is deemed reliable but is not guaranteed. If you believe any FMLS listing contains material that infringes your copyrighted work please review our DMCA policy and learn how to submit a takedown request.© 2024 FMLS.
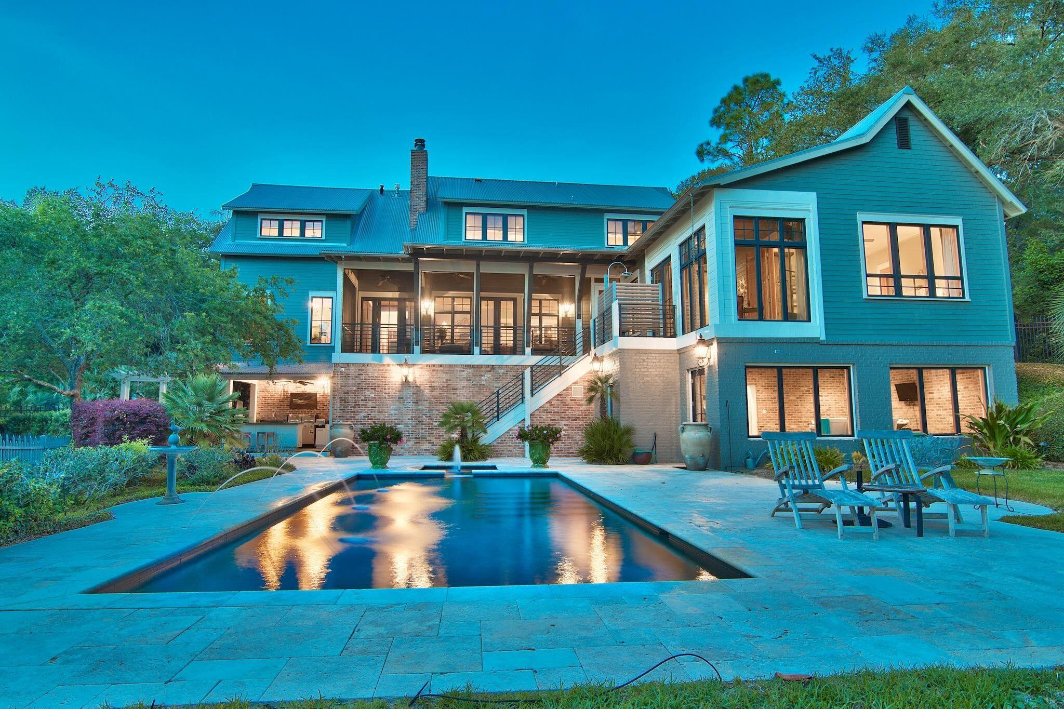
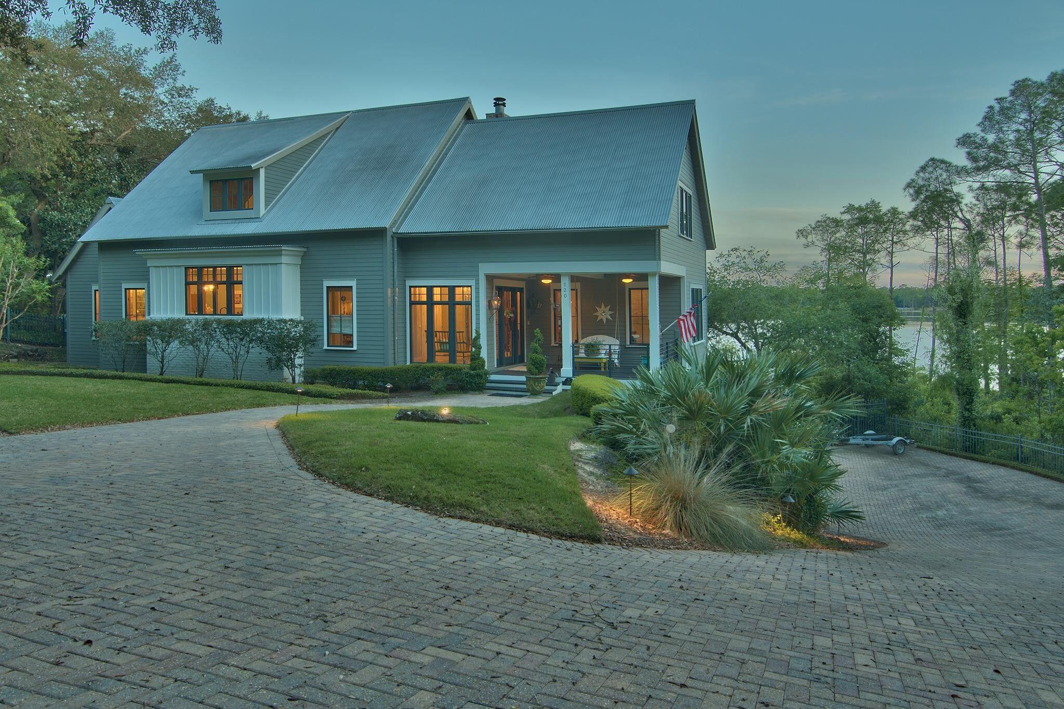
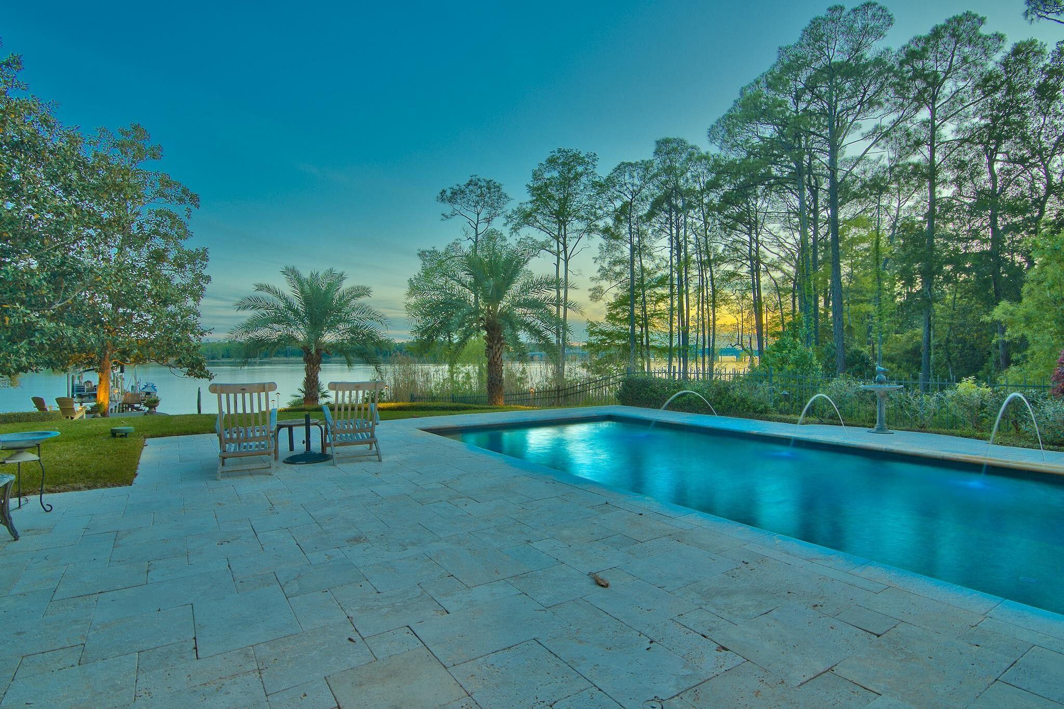
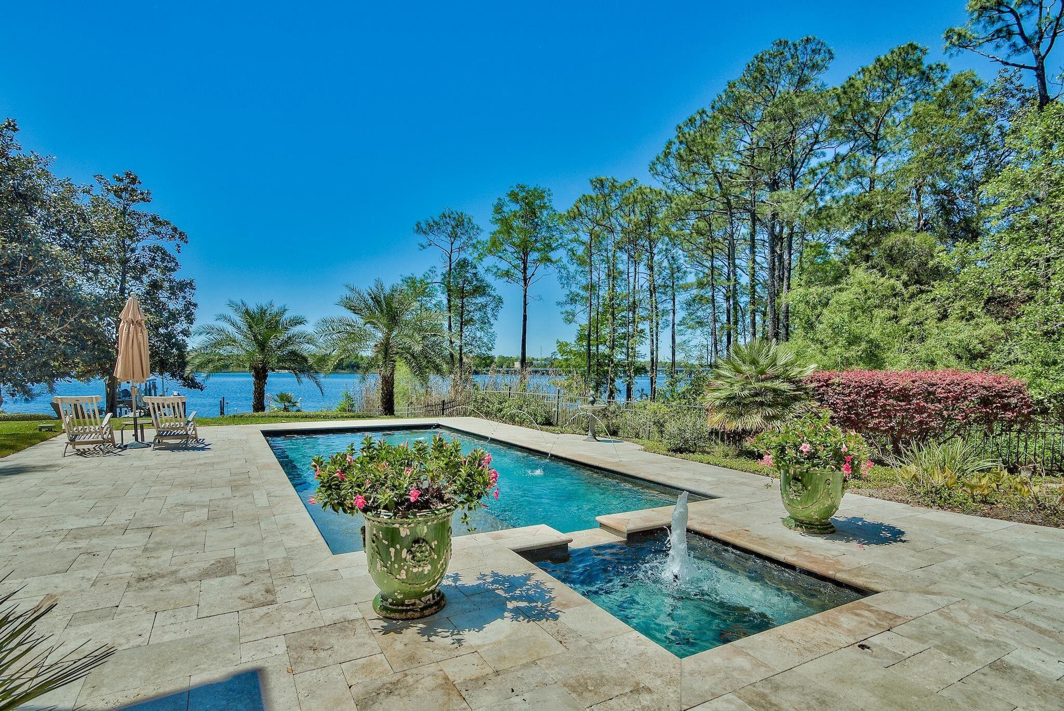
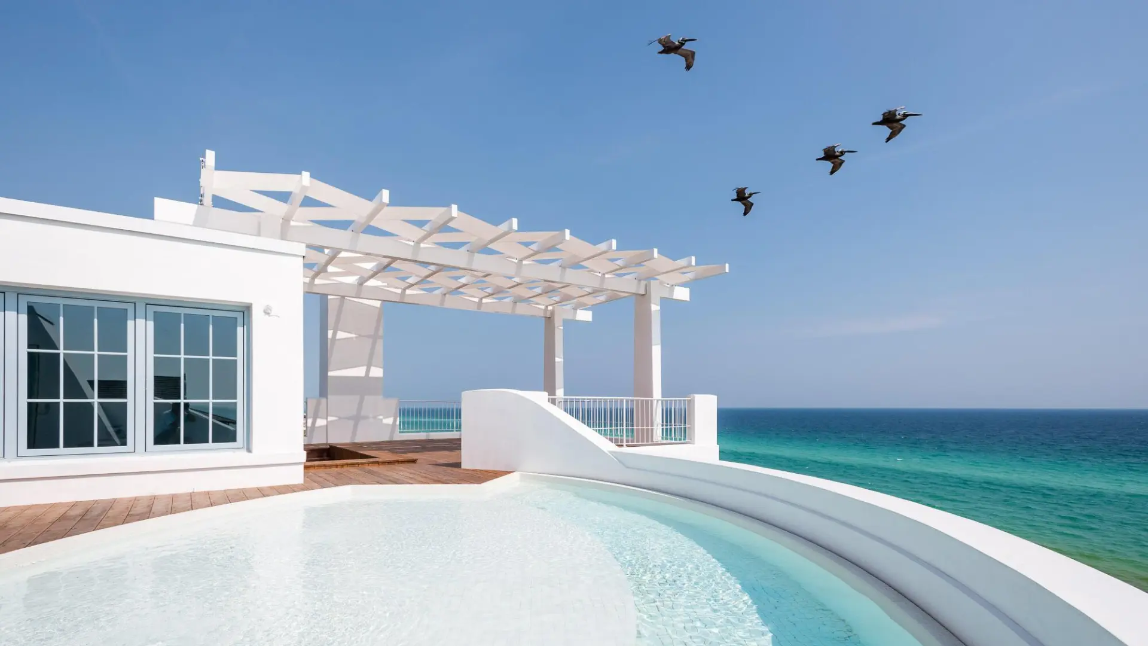
120 Bayou Dr., a private and secluded waterfront oasis located on one of the highest points in Niceville and offering a deepwater dock with boat and jet-ski lifts, as well as a private beach! Luxury meets Southern hospitality in this one-of-a-kind home where character and friendly, small-town charm collide. The home is a masterpiece of architecture by 30A based Matt Savoie. His careful planning and execution makes this extraordinary custom built home a true work of art. The elevation of the property resulted in a contemporary Arcadian style home, where a view of the expansive, deep water Rocky Bayou and the tree-lined shore of Rocky Bayou State Park is seen throughout. This house is positioned on a tiny loop, where traffic is at a minimum and serene privacy is found.

120 Bayou Drive

Message successfully sent.

What would you like to know?

What is 3 + 4 ?

I agree to receive email communication and understand I can unsubscribe at any time.

I agree to be contacted by 30A Real Estate | Bobby J Team | Trusted Local Experts via call, email, and text for real estate services. To opt out, you can reply 'stop' at any time or reply 'help' for assistance. You can also click the unsubscribe link in the emails. Message and data rates may apply. Message frequency may vary. Privacy Policy

Related Properties

New on site 2 days ago
A Timeless Estate. A Rare Opportunity.
Set on over an acre in a coveted neighborhood defined by estate-sized properties, this exceptional, 4,325-square-foot custom new construction residence combines traditional architectural elegance and extraordinary land value. Conceived as a legacy estate and designed for generations of enjoyment, it offers a compelling alternative to luxury properties built on increasingly constrained lots.
In a market where comparable luxury new construction frequently occupies just a quarter-acre lot, this property delivers the rare privilege of a beautifully crafted residence and the land to match. The expansive homesite provides exceptional space for outdoor enjoyment and future amenities impossible to find in newly developed communities. A protected green space corridor owned by the Rocky Bayou Estates Homeowners Association sits just beyond the back property line greatly enhancing privacy. Equally noteworthy, the neighborhood's established covenants and restrictions preserve its character and residential integrity without imposing overly intrusive or restrictive requirements. Owners enjoy the advantages of estate living, reasonable neighborhood standards, and freedom from recurring HOA assessments.
Inside, an elegant layout and curated interior finishes balance timeless sensibility with refined sophistication. The open-concept kitchen, dining area, and great room form the heart of the home and feature soaring 11-foot ceilings, wide-plank white oak flooring, distinctive pendant and task lighting, and a gas fireplace flanked by walnut bookshelves. The gourmet kitchen and adjoining scullery showcase inset Shaker cabinetry, quartzite countertops, and a complete Thermador appliance suite, including double wall ovens, a 48-inch Professional gas range, and two refrigerators.
The main level thoughtfully separates the home's gracious living and sleeping quarters from the practical working spaces essential to everyday life. A private primary suite with direct outdoor access, an additional bedroom with en suite bath, powder room, and flexible office or den provide versatile accommodations. Discreetly tucked along a hallway between the kitchen and garage, a collection of well-designed working spaces keeps daily necessities organized and out of view. These include a custom drop zone for bags, shoes, and coats; a pocket office with standing desk; a beautifully finished laundry room with abundant cabinetry; and oversized under-stair storage for bulk items and overflow.
Resort-caliber outdoor living takes center stage on the extraordinary 960-square-foot covered rear porch, accessible from the great room, scullery, and primary suite. Featuring a tongue-and-groove wood ceiling, shell stone pavers, and custom outdoor kitchen with built-in gas grill, beverage refrigerator, and prep sink, the porch provides an exceptional setting for entertaining. The stunning 15-by-28-foot pool with an off-set 7-by-15-foot tanning shelf further elevates the private retreat. An outdoor shower, conveniently located adjacent to the pool bath and garage, adds practicality after beach days.
Upstairs, more than 1,500 square feet provide two additional bedrooms, two full baths, and a spacious bonus room for recreation, fitness, or media. A second laundry room, two heated and cooled storage rooms, and additional storage above the garage deliver remarkable organizational capacity.
Equally noteworthy is the approximately 1,100-square-foot, three-bay garage, featuring three oversized 10-by-10-foot doors and a dedicated 220-volt outlet for electric vehicle charging or other high-demand equipment.
More than a newly constructed home, this is an opportunity to secure a lasting estate with the room to gather, grow, entertain, and create a legacy.
#1015794

Niceville

2823 Edgewater Drive

5 Beds

4 Baths

4,325 Sq.Ft.

$1,999,000

MLS#: 1015794

Turnkey waterfront living in Niceville! You can unwind to sunsets from nearly anywhere in this custom-built waterfront estate at 1027 Christy Drive - with a front-row seat to July 4th fireworks and a 20-minute boat ride to Destin. Deep-water dock with flow-through decking, covered boat lift, jet ski and kayak launch. Elevator serves all 3 levels. 1st floor: kitchen, half bath, multi-purpose room, 2 oversized garages, built-ins. 2nd floor: water-view kitchen and living area, screened porch, large balcony, 3 bedrooms, 2 full baths, laundry. 3rd-floor primary suite is a private oasis with kitchenette, private balcony, office and stunning views. Upgrades include a full-house generator, well-fed sprinklers, outdoor shower, 2 HVAC systems, 2 tankless water heaters, central vacuum, fresh interior and exterior paint, custom cabinetry, hardwood floors, foam insulation, gas grill hookup, new tile flooring, new snap-jacketed and wrapped pilings (deteriorated ones replaced), new stairwell to ground level, new circular drive, hardscaped front and back yards, and fencing along the entire waterside property. Did I mention the putting green?
Don't miss this one-of-a-kind waterfront lifestyle!

Schedule your private showing today.
#1012181

Niceville

1027 Christy Drive

4 Beds

3 Baths

4,589 Sq.Ft.

$2,400,000

MLS#: 1012181
Send a message

Message successfully sent.

Your message

What is 3 + 4 ?

Reason for contacting?

I agree to receive email communication and understand I can unsubscribe at any time.

I agree to be contacted by 30A Real Estate | Bobby J Team | Trusted Local Experts via call, email, and text for real estate services. To opt out, you can reply 'stop' at any time or reply 'help' for assistance. You can also click the unsubscribe link in the emails. Message and data rates may apply. Message frequency may vary. Privacy Policy

Sign Out

Virtual Assistant

Would you like to take the next step with this property? We can help you schedule a showing or virtual tour, or send you more details.

Yes, I would like more information.

Thank You for Your Reply, One of Our Agents will contact you as soon as possible

No, maybe later.

Thank you, you can always contact me via email, phone number or through the contact form.

Realhub AI

Lucy - Your AI-Powered Realtor

Update Your Temporary Password

Personalize your search

Enter your email and we'll notify you immediately when new listings match what you're looking for.

or enter email address

Already have an account ? Login here

Continue your home search

I agree to receive communications and understand I can unsubscribe at any time.

I agree to be contacted by 30A Real Estate | Bobby J Team | Trusted Local Experts via call, email, and text for real estate services. To opt out, you can reply 'stop' at any time or reply 'help' for assistance. You can also click the unsubscribe link in the emails. Message and data rates may apply. Message frequency may vary. Privacy Policy

Already have an account ? Login here

We use cookies

We use cookies for analytics and to enhance your experience. By accepting, you agree to analytics and marketing cookies. Small functional cookies that count viewed properties and time on site are used regardless of your choice. You can manage your preferences or learn more about our cookies policy.