Features & Amenities

Interior

  • Other Interior Features

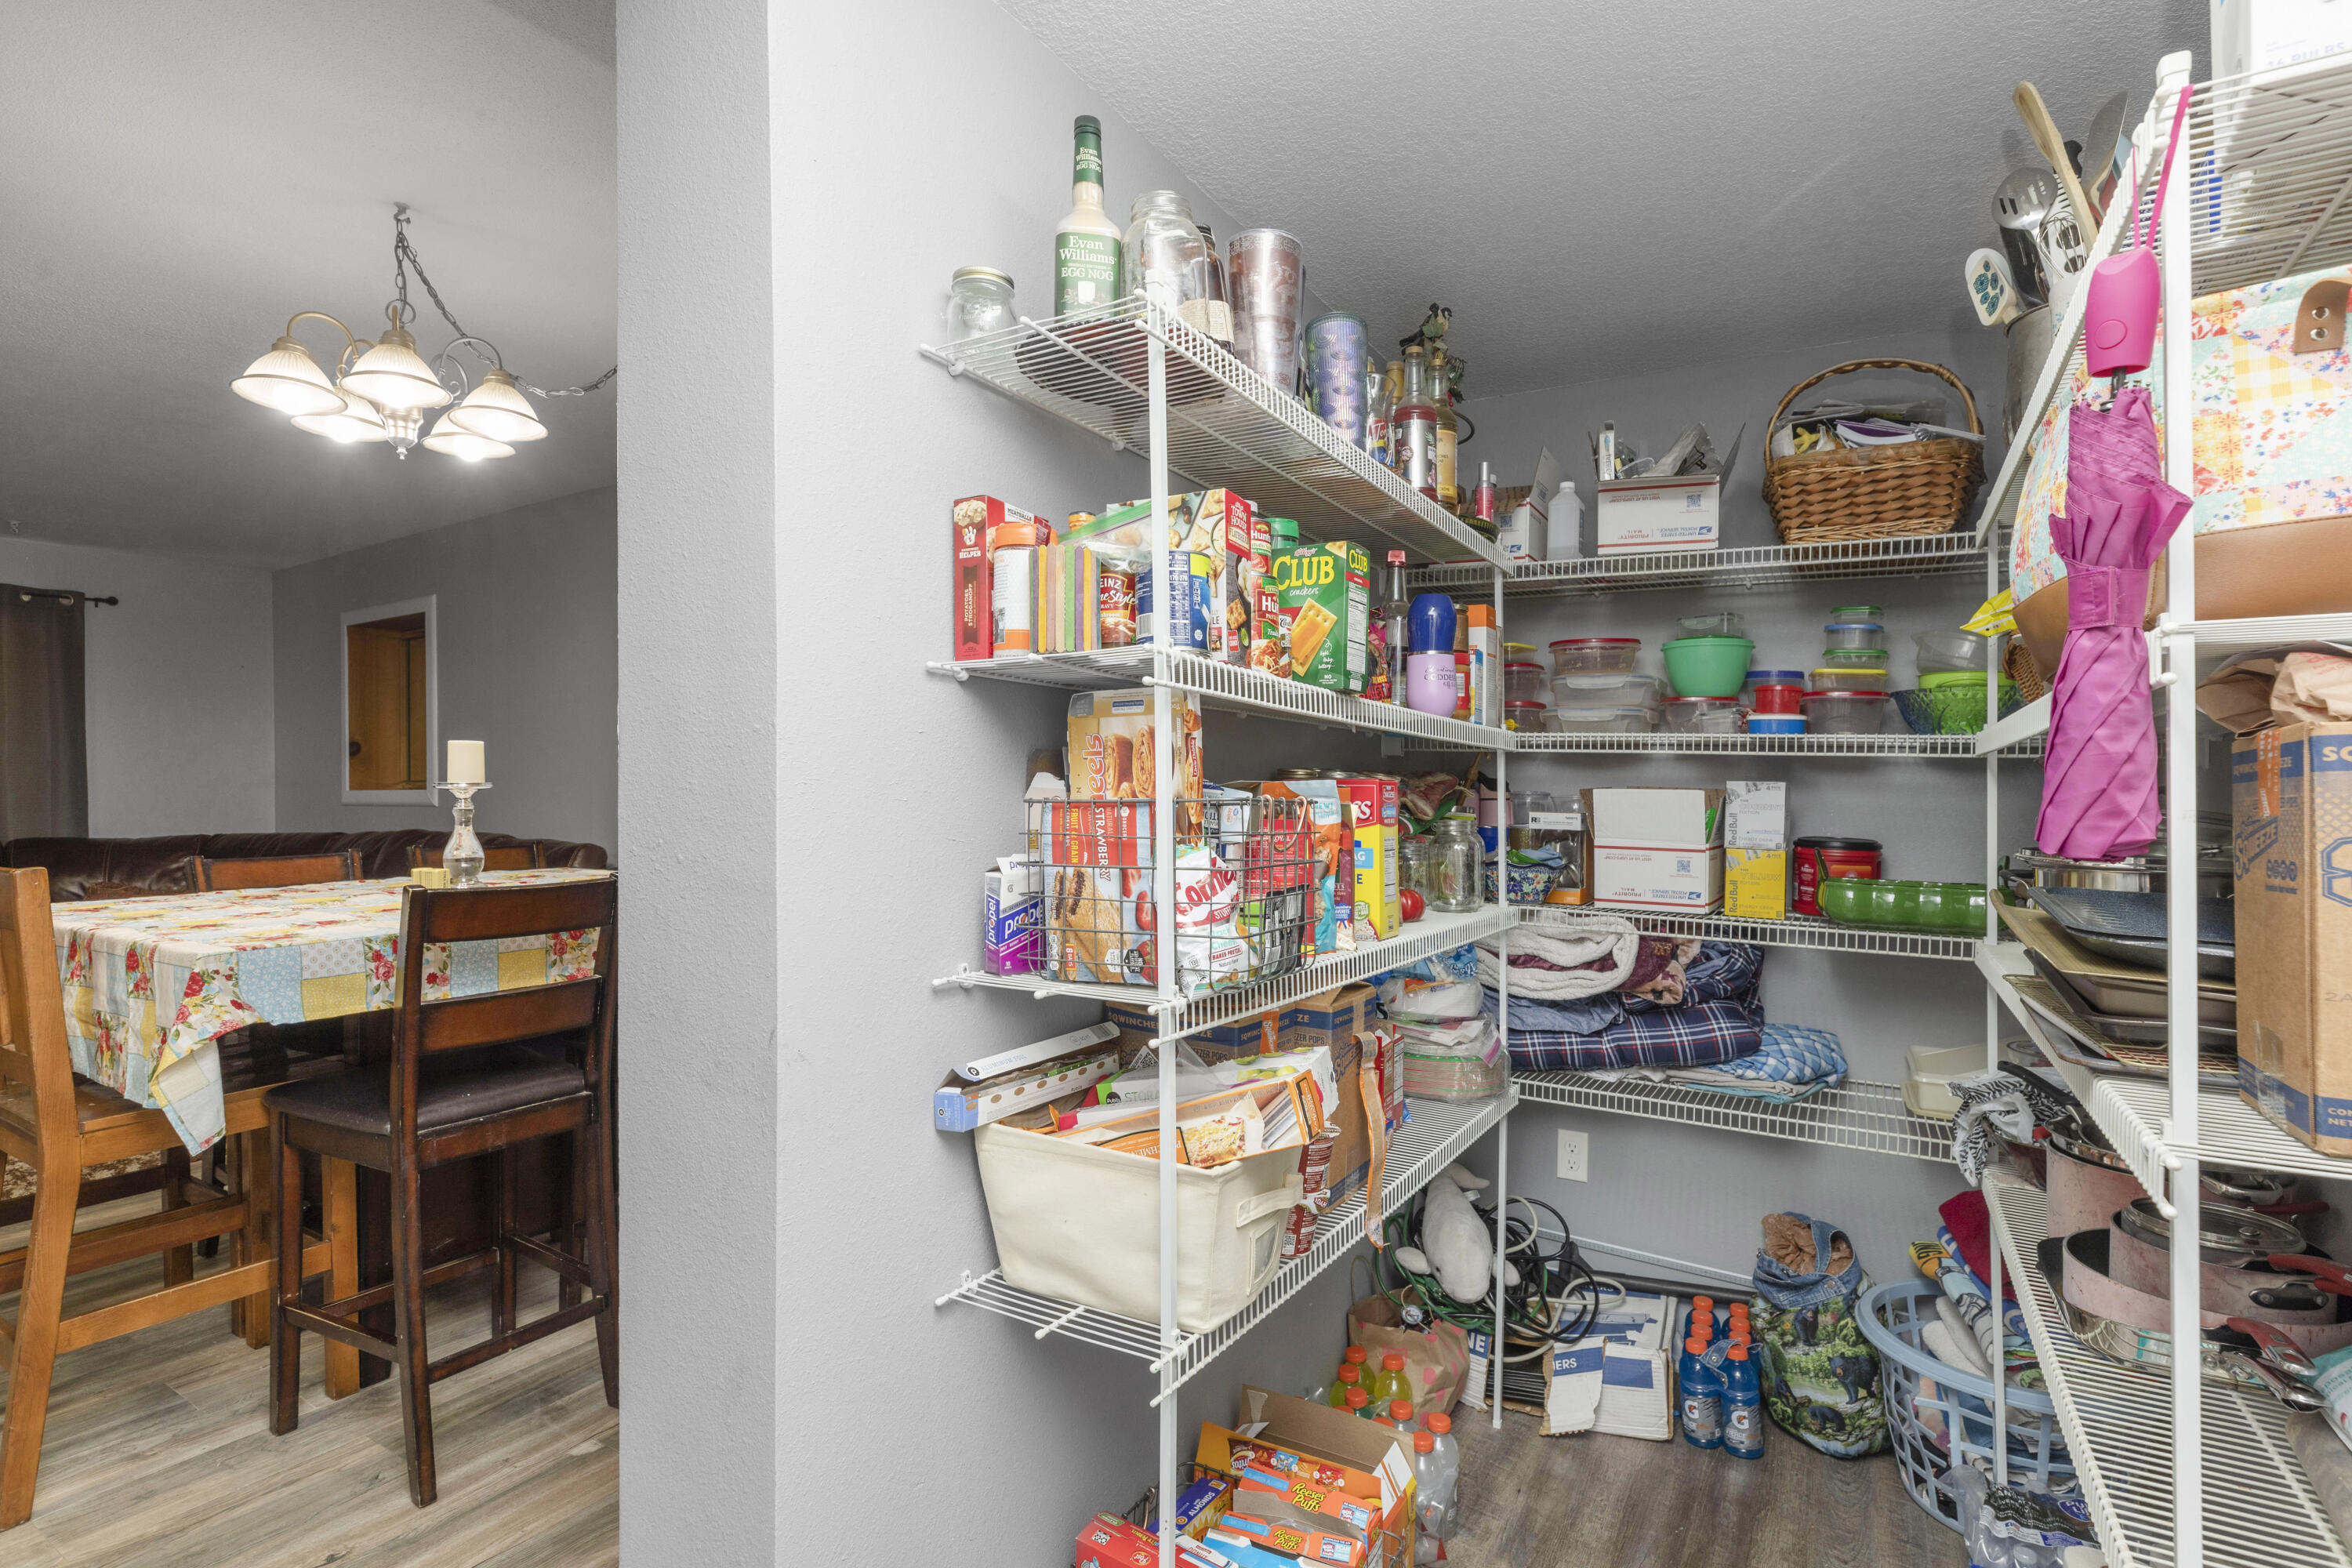
    Pantry

  • Total Bedrooms

    4

  • Bathrooms

    2

  • Cooling YN

    YES

  • Cooling

    Central Air, Ceiling Fan(s), Electric

  • Heating YN

    YES

  • Heating

    Central, Electric

  • Pet friendly

    N/A

Exterior

  • Garage

    No

  • Construction Materials

    Brick

  • Parking

    Converted Garage

  • Pool

    No

Area & Lot

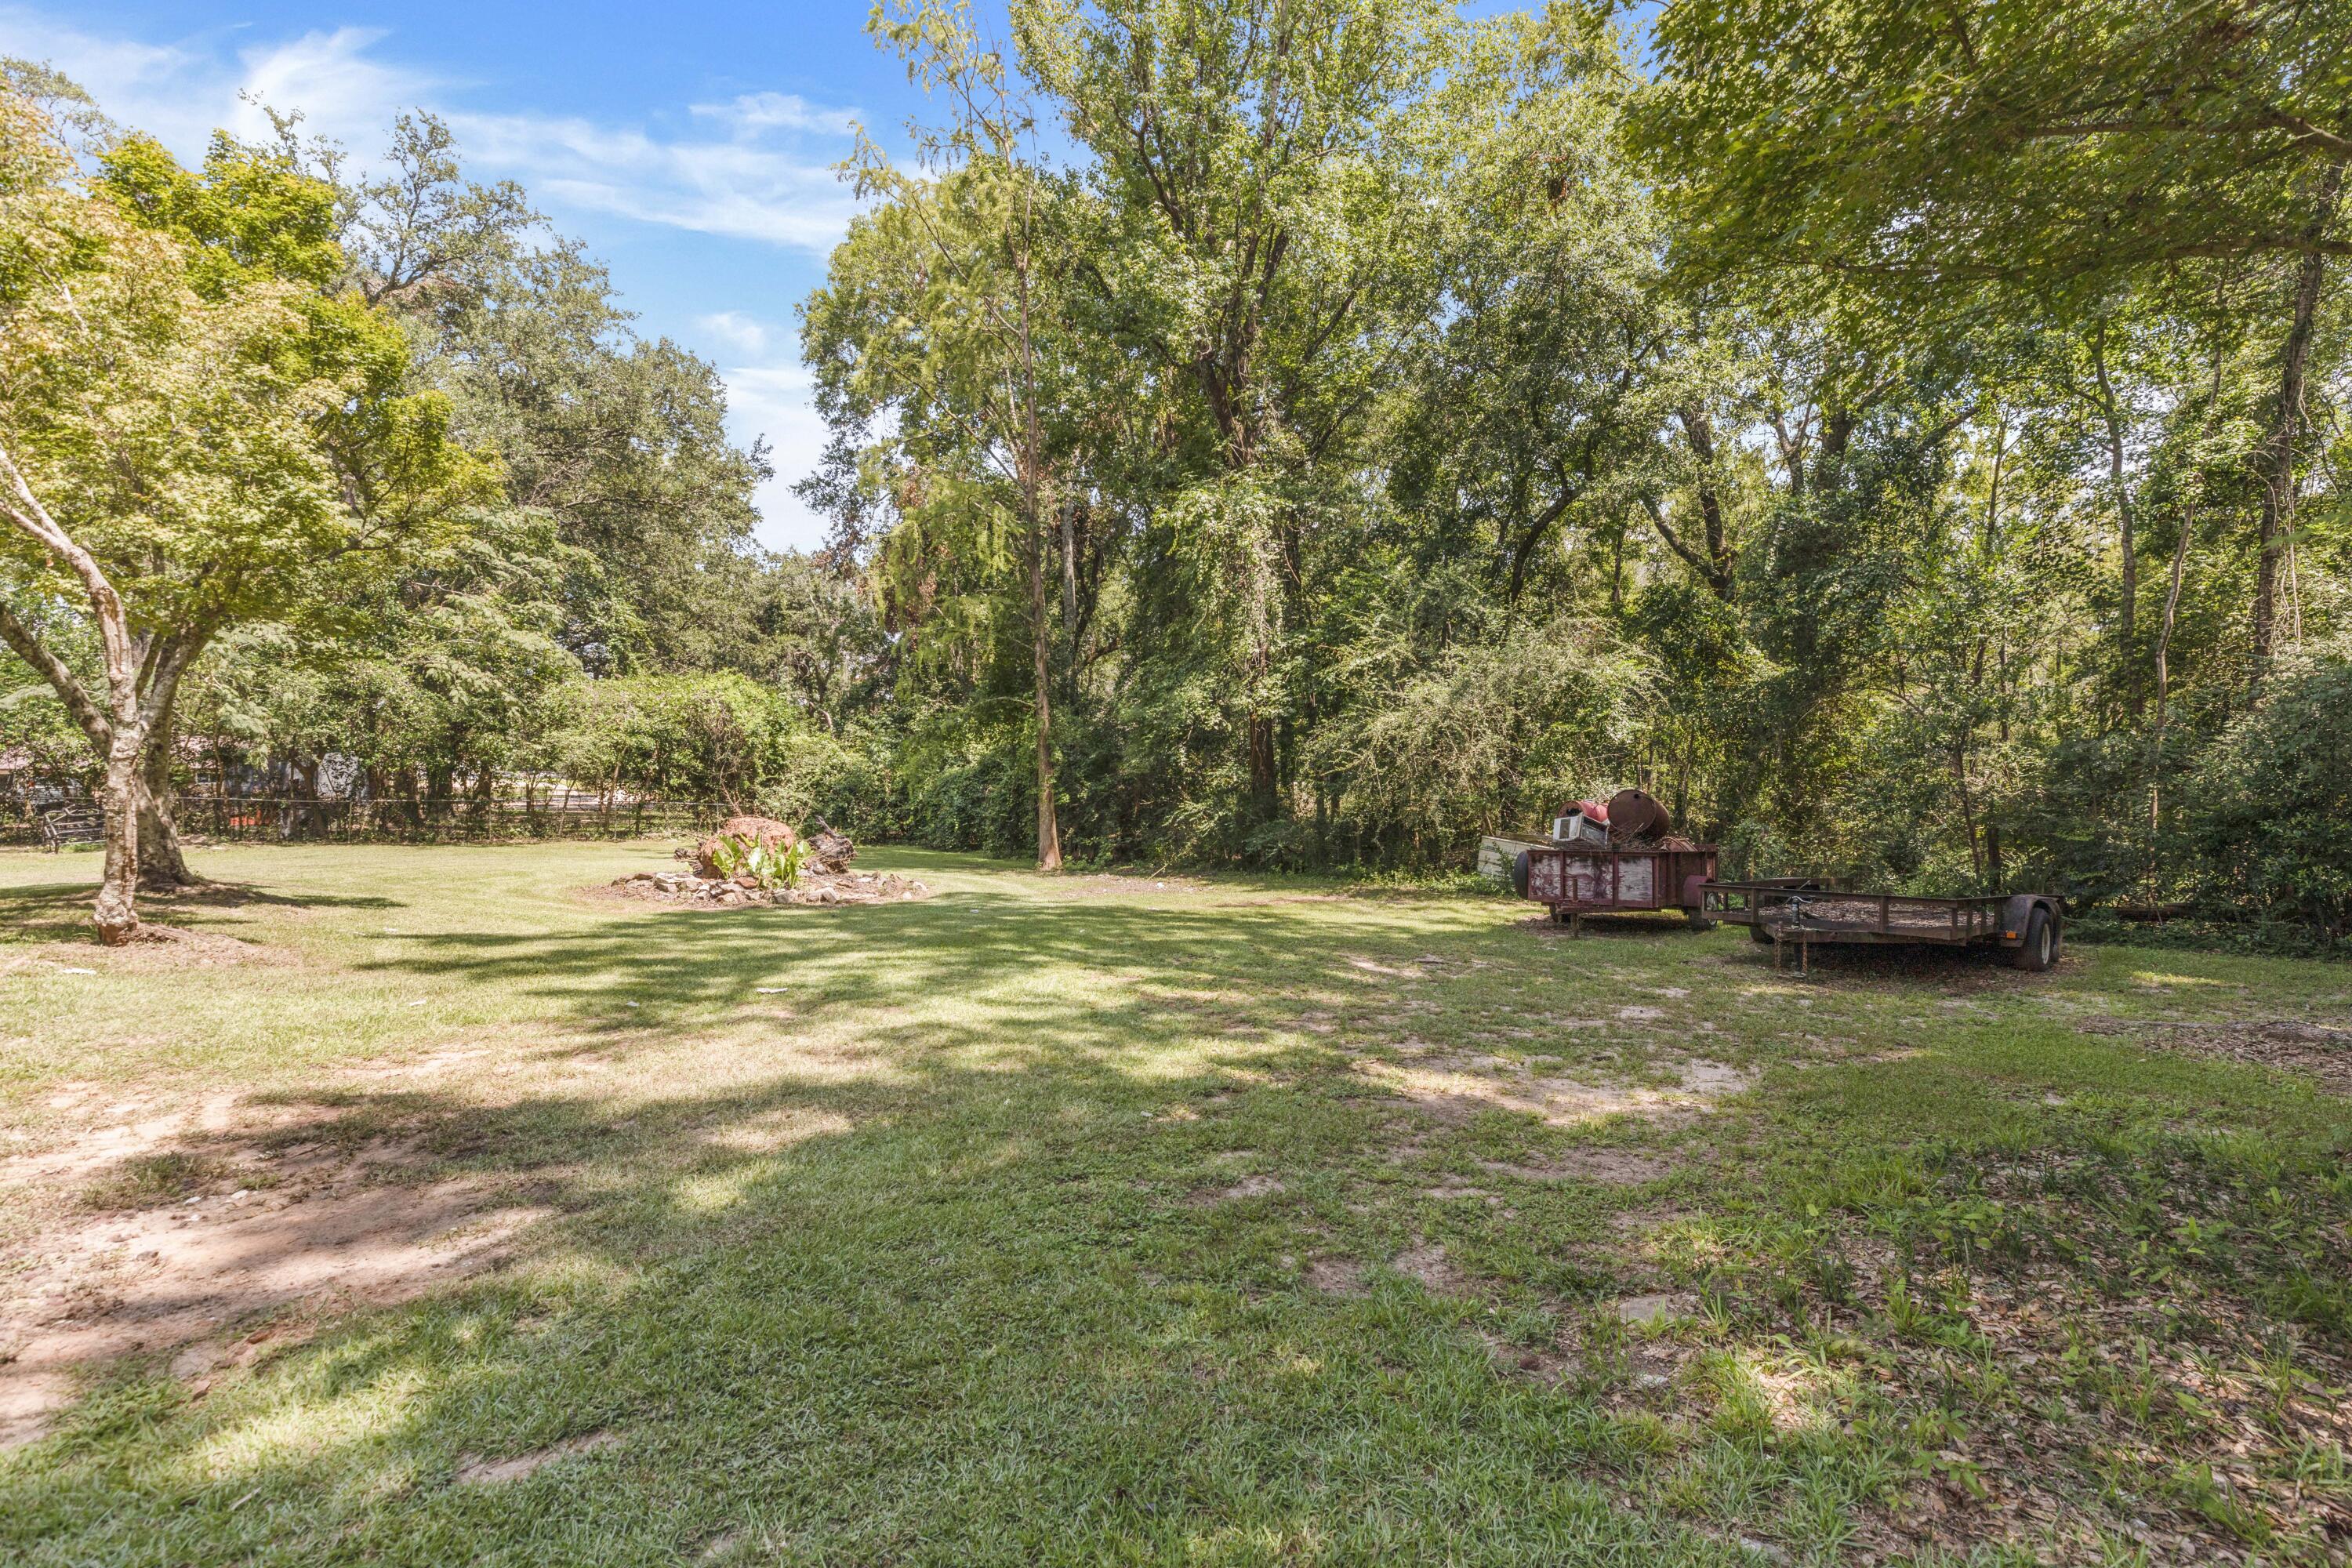
  • Lot Features

    Corner Lot

  • Lot Size(acres)

    0.46

  • Lot Size(square feet)

    20,037

  • Property Type

    Residential

  • Property Sub Type

    Single Family Residence

  • Architectural Style

    Other

Price

  • Sales Price

    $249,999

  • Tax Amount

    $622.25

  • Zoning

    Resid Single Family

  • Sq. Footage

    1,420

  • Price/SqFt

    $176

HOA

  • Association

    No

School District

  • Elementary School

    Bob Sikes

  • Middle School

    Davidson

  • High School

    Crestview

Property Features

  • New Construction

    NO

  • Sewer

    Public Sewer

  • Water Source

    Public

Schedule a Showing

Showing scheduled successfully.

<
>
IN PERSON
VIA CHAT

What is 3 + 4 ?


Change time

Mortgage calculator

Estimate your monthly mortgage payment, including the principal and interest, property taxes, and HOA. Adjust the values to generate a more accurate rate.

Your payment

Principal and Interest:

$

Property taxes:

$

HOA fees:

$

Total loan payment:

$

Total interest amount:

$

Location

County

Okaloosa

Elementary School

Bob Sikes

Middle School

Davidson

High School

Crestview

Listing Courtesy of Angela D Mullins Meeks , Coldwell Banker Realty

RealHub Information is provided exclusively for consumers' personal, non-commercial use, and it may not be used for any purpose other than to identify prospective properties consumers may be interested in purchasing. All information deemed reliable but not guaranteed and should be independently verified. All properties are subject to prior sale, change or withdrawal. RealHub website owner shall not be responsible for any typographical errors, misinformation, misprints and shall be held totally harmless.

Agent Bobby Johnson

Partner

Bobby Johnson

Call Bobby today to schedule a private showing.


* Listings on this website come from the FMLS IDX Compilation and may be held by brokerage firms other than the owner of this website. The listing brokerage is identified in any listing details. Information is deemed reliable but is not guaranteed. If you believe any FMLS listing contains material that infringes your copyrighted work please click here to review our DMCA policy and learn how to submit a takedown request.© 2024 FMLS.
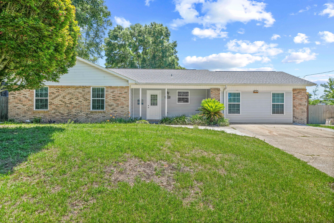
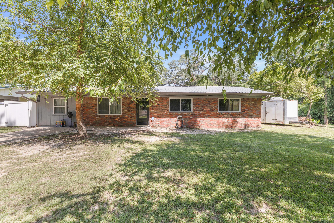
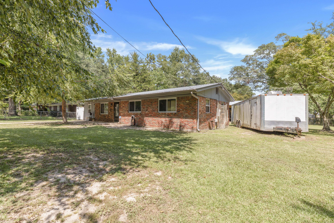
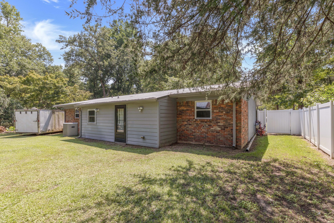
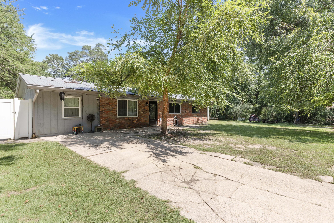
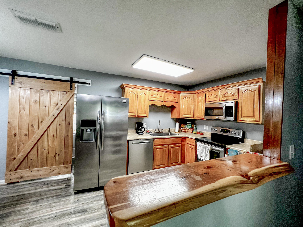
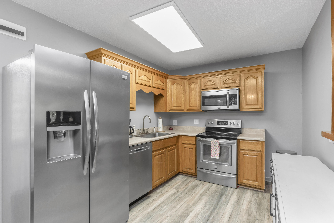
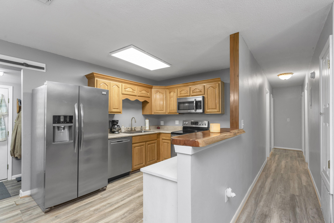
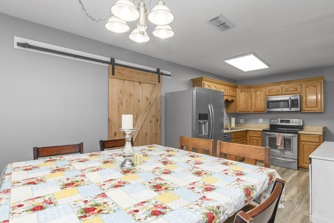
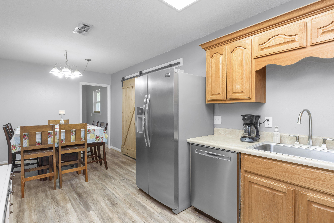
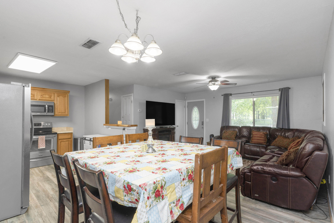
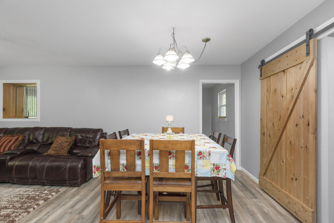
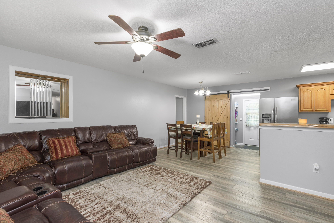
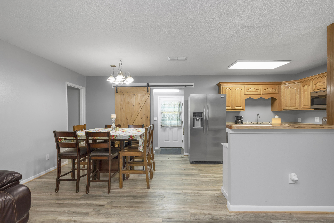
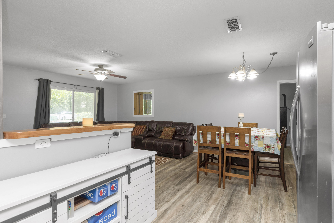
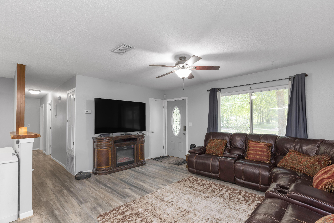
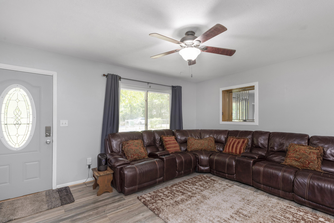
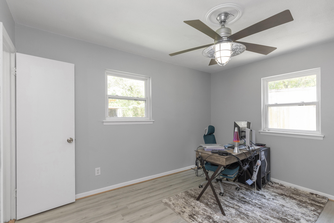
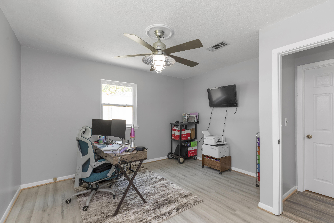
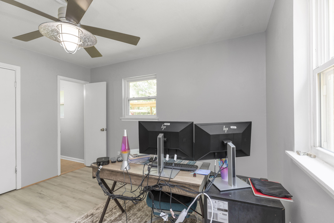
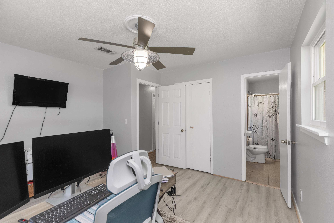
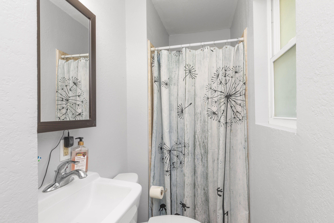
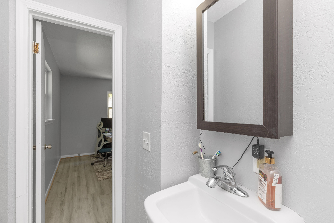
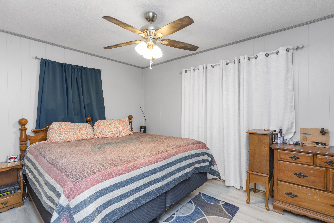
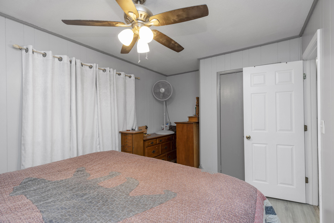
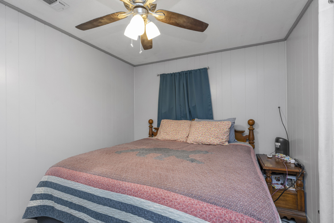
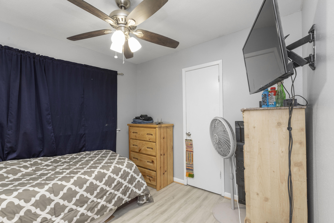
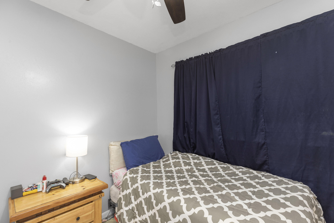
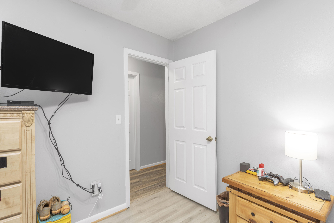
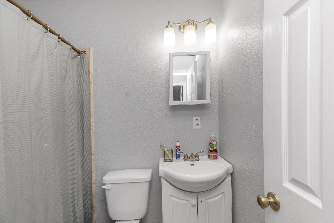
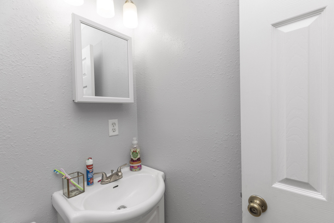
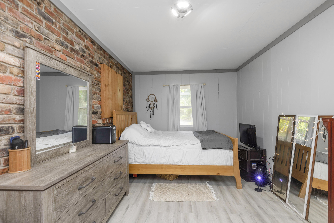
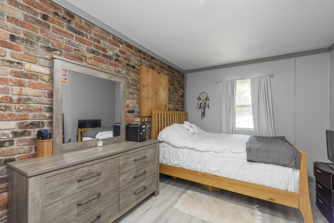
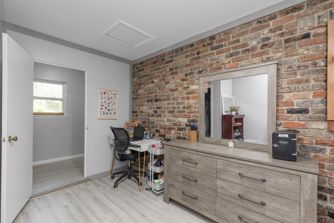
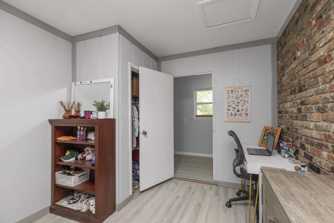
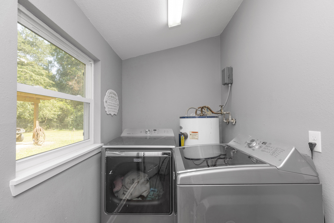
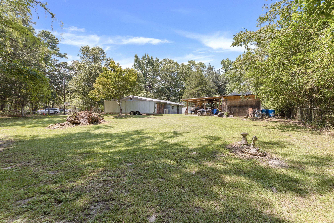
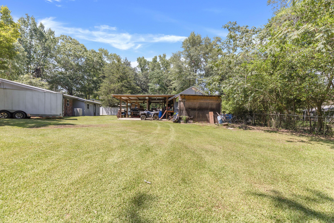
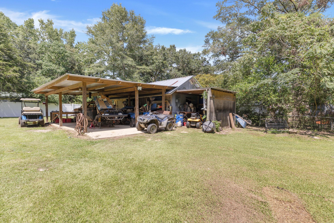
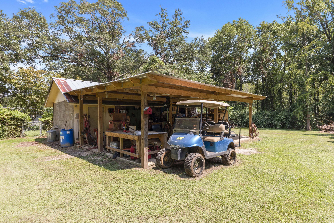
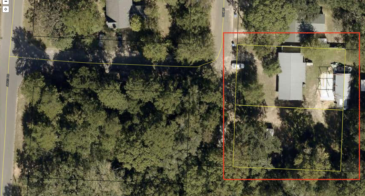
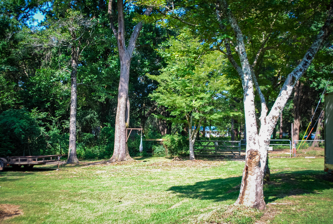
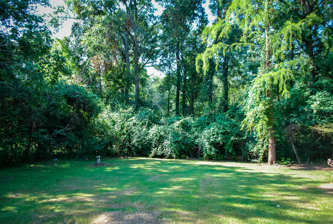
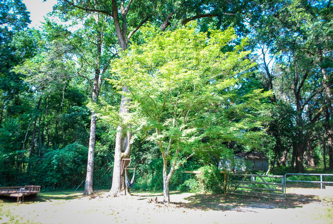
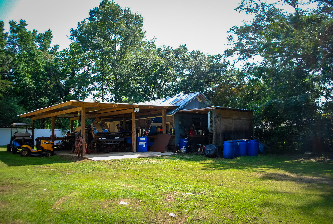
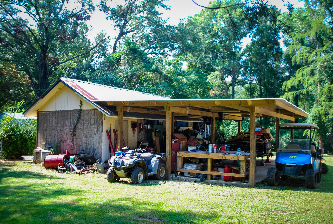
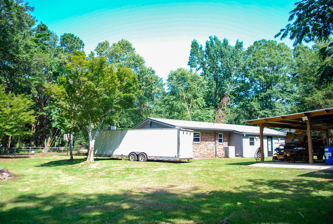
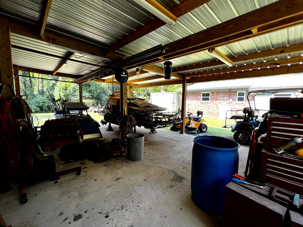
This 4-bedroom home is tucked away in the corner where Oak Ln and Magnolia Ct meet. There are two lots being offered with the home making the property almost a 1/2 acre. The yard is fenced with mature trees and a double side gate for access to the side yard. The large gate gives you the ability to utilize the 30X25 workshop with power behind the house. Approximately 14x25 of the workshop is enclosed and the rest has a concrete floor but is open. Inside you'll find freshly painted walls, and new flooring in all the bedrooms. All the spaces under roof have been enclosed to create space for a laundry room, a huge walk-in pantry, and an additional bedroom. This home is ready for someone to make it their own. Buyer to verify all info deemed important. Call for your private showing today!

129 Oak Lane

Message successfully sent.

What would you like to know?

What is 3 + 4 ?

I agree to receive email communication and understand I can unsubscribe at any time.

I agree to be contacted by 30A Real Estate | Bobby J Team | Trusted Local Experts via call, email, and text for real estate services. To opt out, you can reply 'stop' at any time or reply 'help' for assistance. You can also click the unsubscribe link in the emails. Message and data rates may apply. Message frequency may vary. Privacy Policy

Related Properties

New on site today
Welcome home to this charming ranch-style retreat nestled in the desirable Kings Crossing subdivision of South Crestview! OFFERING 
This beautifully appointed 3-bedroom, 2-bathroom home with a large bonus room offers the perfect blend of comfort, functionality, and modern upgrades -- all on one level.
Step inside to a spacious living room anchored by a cozy electric fireplace, perfect for relaxing evenings at home. The updated kitchen is a chef's delight, featuring sleek granite countertops, stainless steel Whirlpool appliances, and a gas cooktop ideal for everyday cooking and entertaining alike. 
The outdoor space truly sets this property apart. Double-sided gates on both sides of the home provide easy access to the expansive, fully fenced backyard -- with plenty of room to park your RV, boat, or large trailer. The dedicated 30-amp and 50-amp plug-ins on the back of the shed make powering up a breeze. Unwind or host gatherings under the covered patio, and take advantage of the air-conditioned and heated workshop with electrical hookup -- a dream for hobbyists, woodworkers, or anyone needing a serious workspace. An additional storage shed rounds out the yard perfectly.
Smart upgrades bring incredible long-term value: solar panels paid in full with a 14-year warranty mean dramatically reduced energy costs from day one. Additional highlights include a 2023 roof, 2016 hot water heater, and a Ruud A/C unit (2018). A Bryn pest control termite bond is in place for added peace of mind.
And the convenience doesn't stop there -- the washer, dryer, and a stand-up freezer all convey with the property!
Centrally located in South Crestview with easy access to shopping, dining, and Eglin Air Force Base, this move-in ready gem checks every box. Schedule your private showing today before it's gone!
#1003370

Crestview

3010 Windsor Circle

4 Beds

2 Baths

1,526 Sq.Ft.

$279,900

MLS#: 1003370

New on site 1 day ago
Don't miss 141 Chessher Ct, featuring a welcoming fireplace. This central fireplace creates a cozy spot where you can settle in on cooler evenings, providing a perfect backdrop for quiet moments or lively conversations. Outside, a storage shed provides convenient, dedicated space for all your gardening tools and outdoor equipment, keeping everything organized and accessible. This home is ready for comfortable living and practical storage.
#1010380

Crestview

141 Chessher Court

3 Beds

2 Baths

1,682 Sq.Ft.

$260,000

MLS#: 1010380

Welcome to 2592 Kingston Road -- a charming Crestview home offering the perfect blend of character, comfort and opportunity! Situated on almost an acre with a peaceful country feel while remaining conveniently close to everyday shopping, dining and local amenities, this 3-bedroom, 2-bath home offers room to live, relax and make it your own.
Inside, you'll find a warm and inviting layout with beautiful wood-look flooring, comfortable living spaces and plenty of natural light. The remodeled kitchen is a standout, featuring granite countertops, stainless steel appliances and a stylish tiled backsplash. Original character adds charm throughout, with hardwood flooring beneath portions of the existing flooring and tongue-and-groove wood ceilings beneath the decorative ceiling panels, offering future possibilities for those who appreciate timeless details. The enclosed sunroom provides additional flexible living space and is a wonderful spot to enjoy your morning coffee or unwind at the end of the day. Outside, the property offers a generous yard, pole barn, huge work-shed/garage, small shed and covered patio.
#1010105

Crestview

2592 Kingston Road

3 Beds

2 Baths

1,518 Sq.Ft.

$275,000

MLS#: 1010105

Beautiful brick home situated on over an acre in a peaceful setting, offering plenty of space both inside and out. The spacious kitchen features a large island, while the inviting living area centers around a cozy fireplace. The expansive open floor plan offers flexible spaces that can be tailored to fit your lifestyle. Currently designed as a 3-bedroom home, the layout provides the opportunity to create a 4th bedroom, home office, creative studio, or additional living space. Outside, enjoy a huge front yard and expansive backyard with plenty of room for entertaining, gardening, outdoor activities, or simply relaxing and enjoying the privacy of your property. With its classic brick exterior, peaceful surroundings, versatile floor plan, spacious kitchen, fireplace, and over an acre of land, this home offers endless possibilities to make it your own.
#1010101

Crestview

3174 Earl Kennedy Road

3 Beds

2 Baths

2,187 Sq.Ft.

$229,900

MLS#: 1010101
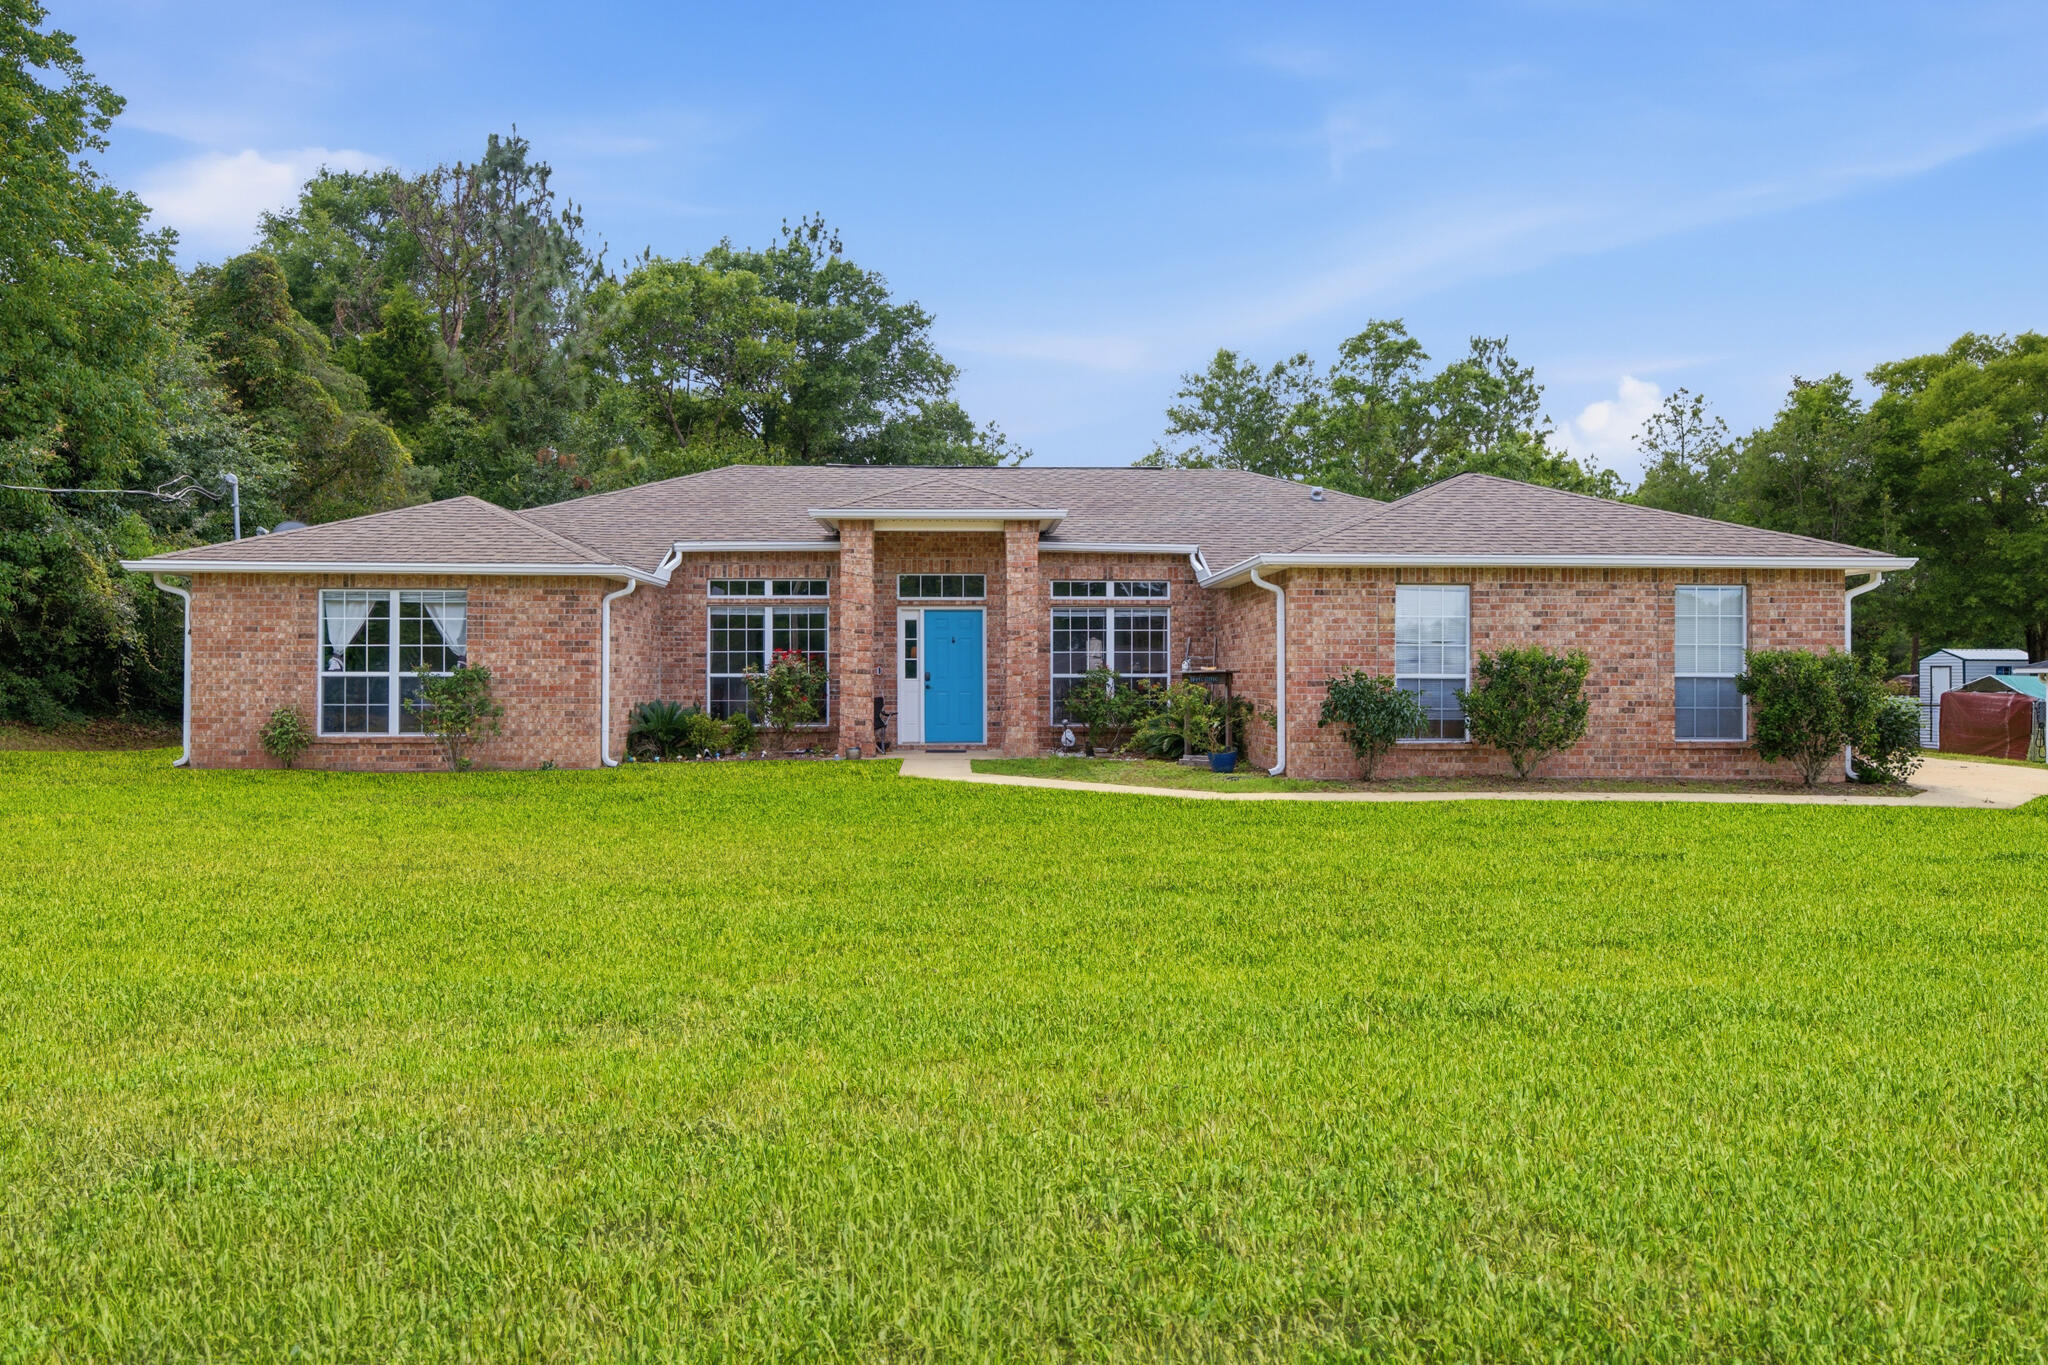
THIS IS A SHORT SALE. Tucked away in Silver Springs Estates in North Crestview, this spacious 4-bedroom, 2-bath home offers something that's surprisingly hard to find in Florida: rolling hills, mature trees, and a sense of space both inside and out.

Situated on a generous 0.64-acre lot, this property provides room to spread out while still being conveniently located to everything Crestview has to offer. From the moment you arrive, you'll notice the natural elevation changes throughout the neighborhood, creating a setting that's both unique and picturesque.

Inside, the split floor plan is designed for comfortable everyday living. You'll find a dedicated office, formal dining room, and an open-concept living area that flows seamlessly into the kitchen. Granite countertops, a center prep island, matte black Samsung appliances, and a large corner pantry make the kitchen both functional and inviting.

The private primary suite serves as a relaxing retreat with an updated bathroom featuring a tiled walk-in shower with glass enclosure, dual walk-in closets, and additional storage space. Wood-look flooring and tile throughout the main living areas add both style and durability.

Step outside and discover one of the home's most impressive features. The backyard extends approximately 150 feet beyond the patio, creating an outdoor space that's rarely found at this price point. Mature trees, a fire pit area, and plenty of room for entertaining, gardening, pets, or simply enjoying th privacy make this property feel even larger than its already generous lot size suggests.

If you've been searching for a home with space, functionality, and value, this may be the opportunity you've been waiting for.

Short sale. Sale is subject to lender approval.
#1005187

Crestview

6204 Flash Lane

4 Beds

2 Baths

2,076 Sq.Ft.

$299,900

MLS#: 1005187

Welcome to this delightful 3-bedroom, 2-bathroom home, ideally located for enjoying all that the Emerald Coast has to offer. Step inside to discover a seamless flow and easy upkeep thanks to the durable full tile flooring throughout the home. The spacious, and open, living areas are perfect for family gatherings, while the fenced backyard provides privacy for children and pets to play. Imagine sunny afternoons grilling on the patio and enjoying the Florida breeze. Be sure to check out this property before it's gone!
#1009529

Crestview

5134 S Lake Drive

3 Beds

2 Baths

1,292 Sq.Ft.

$239,900

MLS#: 1009529

Welcome home to this brand new beautifully constructed 3-bedroom, 2-bath home offering 1,091 sq. ft. of stylish and comfortable living space. This home is full of upgrades, to include the LVP flooring that flows throughout the entire home. The kitchen features quartz countertops, soft-close upgraded cabinets and drawers, and modern finishes that make everyday living and entertaining a breeze. Both bathrooms offer quartz countertops and LED-lighted mirrors, adding a touch of contemporary elegance. The spacious primary suite includes a double vanity and stand-up shower for added comfort and convenience. Outside, enjoy the privacy of a fully fenced backyard, perfect for relaxing and entertaining! With thoughtful updates throughout and a functional floor plan, this home is move-in ready and a great opportunity for its next owner!
#1009974

Crestview

399 E Railroad Avenue

3 Beds

2 Baths

1,091 Sq.Ft.

$239,900

MLS#: 1009974

MID TOWN LOCATION AND READY IN EARLY OCTOBER - $15,000 towards buyers closing costs (call for details).  ''Scarlett'' floor plan fits the budget, not too big and not too small.  Quartz work island w/bar seating in kitchen, large walk-in pantry, open family gathering space, owner's bath has walk-in closet, double vanities, + linen storage.  Raised ceilings, vinyl plank flooring throughout, recessed lighting, ceiling fans in all bedrooms + family room.  
Fully landscaped yard, front & rear porches for relaxing, finished 1-car-garage. Low County taxes and close to town.  Photos of similar sold home, elevation will vary, interior/exterior colors & finishes will vary.    Call for more details.
#1009916

Crestview

2942 McCarty Avenue

3 Beds

2 Baths

1,267 Sq.Ft.

$269,000

MLS#: 1009916
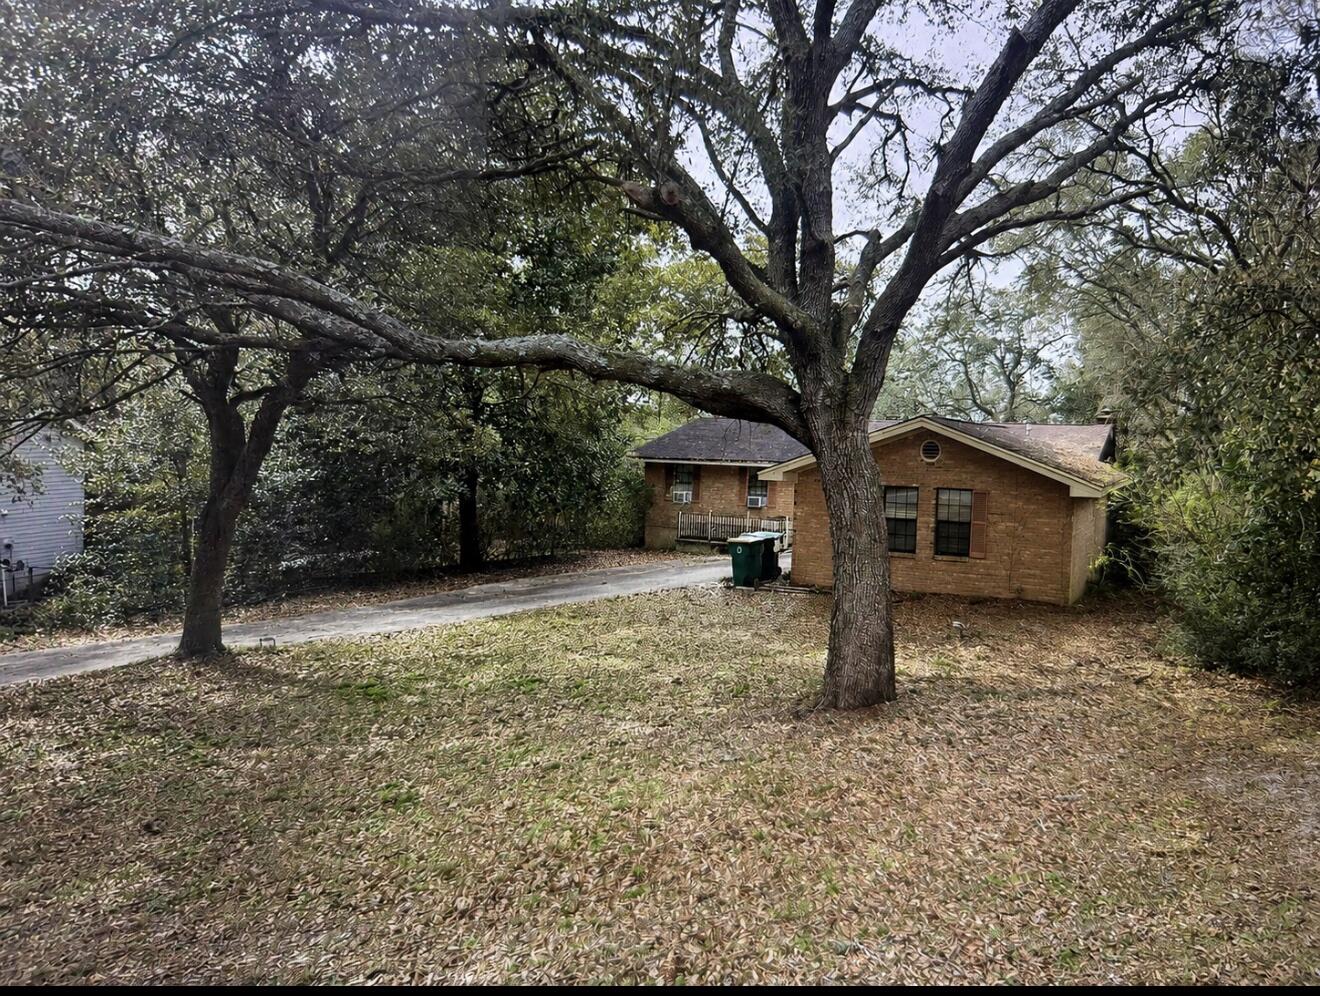
Attention Investors & Cash Buyers! Court-ordered sale of a distressed property with tremendous upside. This all-brick 3-bedroom, 3.5-bath home features a fireplace, covered back porch, and two-car garage. The home  requires significant renovation and is currently uninsurable in current state. It is being sold strictly as-is, with no repairs to be made by the estate. Due to its condition, this property will not qualify for conventional financing. Excellent opportunity for a complete rehab or value-add project.
#1008443

Crestview

209 Ashley Drive

3 Beds

2 Baths

1,830 Sq.Ft.

$245,000

MLS#: 1008443

Incredible opportunity for investors, DIY enthusiasts, or anyone seeking private acreage.  This 1993-built manufactured home offers substantial space with 3 bedrooms, 2.5 bathrooms, and 2,336 heated sq. ft.

Key structural highlights include a metal roof, vinyl siding, drywall interior walls, and central HVAC. The property is highlighted by its 1.85-acre parcel surrounded by mature trees, plus an extensive detached outbuilding/barn ready for trailers, storage, or workshop projects.

Home needs some love and TLC offering immense potential to customize and build equity.  Property is being offered strictly AS-IS.

Seller will make no repairs. Bring your contractor and make this country retreat your own!
#1009882

Crestview

5833 Old Bethel Road

3 Beds

2 Baths

2,336 Sq.Ft.

$222,894

MLS#: 1009882

 - property

Send a message

Message successfully sent.

Your message

What is 3 + 4 ?

Reason for contacting?

I agree to receive email communication and understand I can unsubscribe at any time.

I agree to be contacted by 30A Real Estate | Bobby J Team | Trusted Local Experts via call, email, and text for real estate services. To opt out, you can reply 'stop' at any time or reply 'help' for assistance. You can also click the unsubscribe link in the emails. Message and data rates may apply. Message frequency may vary. Privacy Policy

Sign Out

Virtual Assistant

Would you like to take the next step with this property? We can help you schedule a showing or virtual tour, or send you more details.

Yes, I would like more information.

Thank You for Your Reply, One of Our Agents will contact you as soon as possible

No, maybe later.

Thank you, you can always contact me via email, phone number or through the contact form.

Realhub AI

Lucy - Your AI-Powered Realtor

Update Your Temporary Password

Personalize your search

Enter your email and we'll notify you immediately when new listings match what you're looking for.

or enter email address

Already have an account ? Login here

Continue your home search

I agree to receive communications and understand I can unsubscribe at any time.

I agree to be contacted by 30A Real Estate | Bobby J Team | Trusted Local Experts via call, email, and text for real estate services. To opt out, you can reply 'stop' at any time or reply 'help' for assistance. You can also click the unsubscribe link in the emails. Message and data rates may apply. Message frequency may vary. Privacy Policy

Already have an account ? Login here

We use cookies

We use cookies primarily for analytics to enhance your experience. By accepting, you agree to our use of these cookies. You can manage your preferences or learn more about our cookies policy.