Features & Amenities

Interior

  • Other Interior Features

    Breakfast Bar, Bookcases, Cathedral Ceiling(s), Crown Molding, Vaulted Ceiling(s), Kitchen Island, Pantry, Wet Bar

  • Total Bedrooms

    3

  • Bathrooms

    3

  • 1/2 Bathrooms

    1

  • Cooling YN

    YES

  • Cooling

    Central Air, Ceiling Fan(s), Electric

  • Fireplace YN

    YES

  • Heating YN

    YES

  • Heating

    Central, Natural Gas, Electric, Heat Pump

  • Pet friendly

    N/A

Exterior

  • Garage

    Yes

  • Garage spaces

    3

  • Construction Materials

    Stucco

  • Other Exterior Features

    Balcony, Private Yard

  • Parking

    Garage Door Opener, Golf Cart Garage, Garage, Attached

  • Patio and Porch Features

    Porch, Patio, Covered

  • Pool

    Yes

  • Pool Features

    Heated, In Ground, Private

  • Waterfront YN

    YES

  • View

    Lake

Area & Lot

  • Lot Features

    Cul-De-Sac, On Golf Course, Waterfront

  • Lot Size(acres)

    0.49

  • Lot Size(square feet)

    21,344

  • Property Type

    Residential

  • Property Sub Type

    Single Family Residence

  • Architectural Style

    Mediterranean

Price

  • Sales Price

    $1,150,000

  • Tax Amount

    $6,462.89

  • Zoning

    Resid Single Family

  • Sq. Footage

    4,050

  • Price/SqFt

    $283

HOA

  • Association

    YES

  • Association Fee Includes

    N/A

School District

  • Elementary School

    Van R Butler

  • Middle School

    Emerald Coast

  • High School

    South Walton

Property Features

  • New Construction

    NO

  • Sewer

    Public Sewer

  • Water Source

    Public, Well

Schedule a Showing

Showing scheduled successfully.

<
>
IN PERSON
VIA CHAT

What is 3 + 4 ?


Mortgage calculator

Estimate your monthly mortgage payment, including the principal and interest, property taxes, and HOA. Adjust the values to generate a more accurate rate.

Your payment

Principal and Interest:

$

Property taxes:

$

HOA fees:

$

Total loan payment:

$

Total interest amount:

$

Location

County

Walton

Elementary School

Van R Butler

Middle School

Emerald Coast

High School

South Walton

Listing Courtesy of Karen L Phillips, The Agency Northwest Florida Beaches

RealHub Information is provided exclusively for consumers' personal, non-commercial use, and it may not be used for any purpose other than to identify prospective properties consumers may be interested in purchasing. All information deemed reliable but not guaranteed and should be independently verified. All properties are subject to prior sale, change or withdrawal. RealHub website owner shall not be responsible for any typographical errors, misinformation, misprints and shall be held totally harmless.

Agent Bobby Johnson

Partner

Bobby Johnson

Call Bobby today to schedule a private showing.


* Listings on this website come from the FMLS IDX Compilation and may be held by brokerage firms other than the owner of this website. The listing brokerage is identified in any listing details. Information is deemed reliable but is not guaranteed. If you believe any FMLS listing contains material that infringes your copyrighted work please review our DMCA policy and learn how to submit a takedown request.© 2024 FMLS.
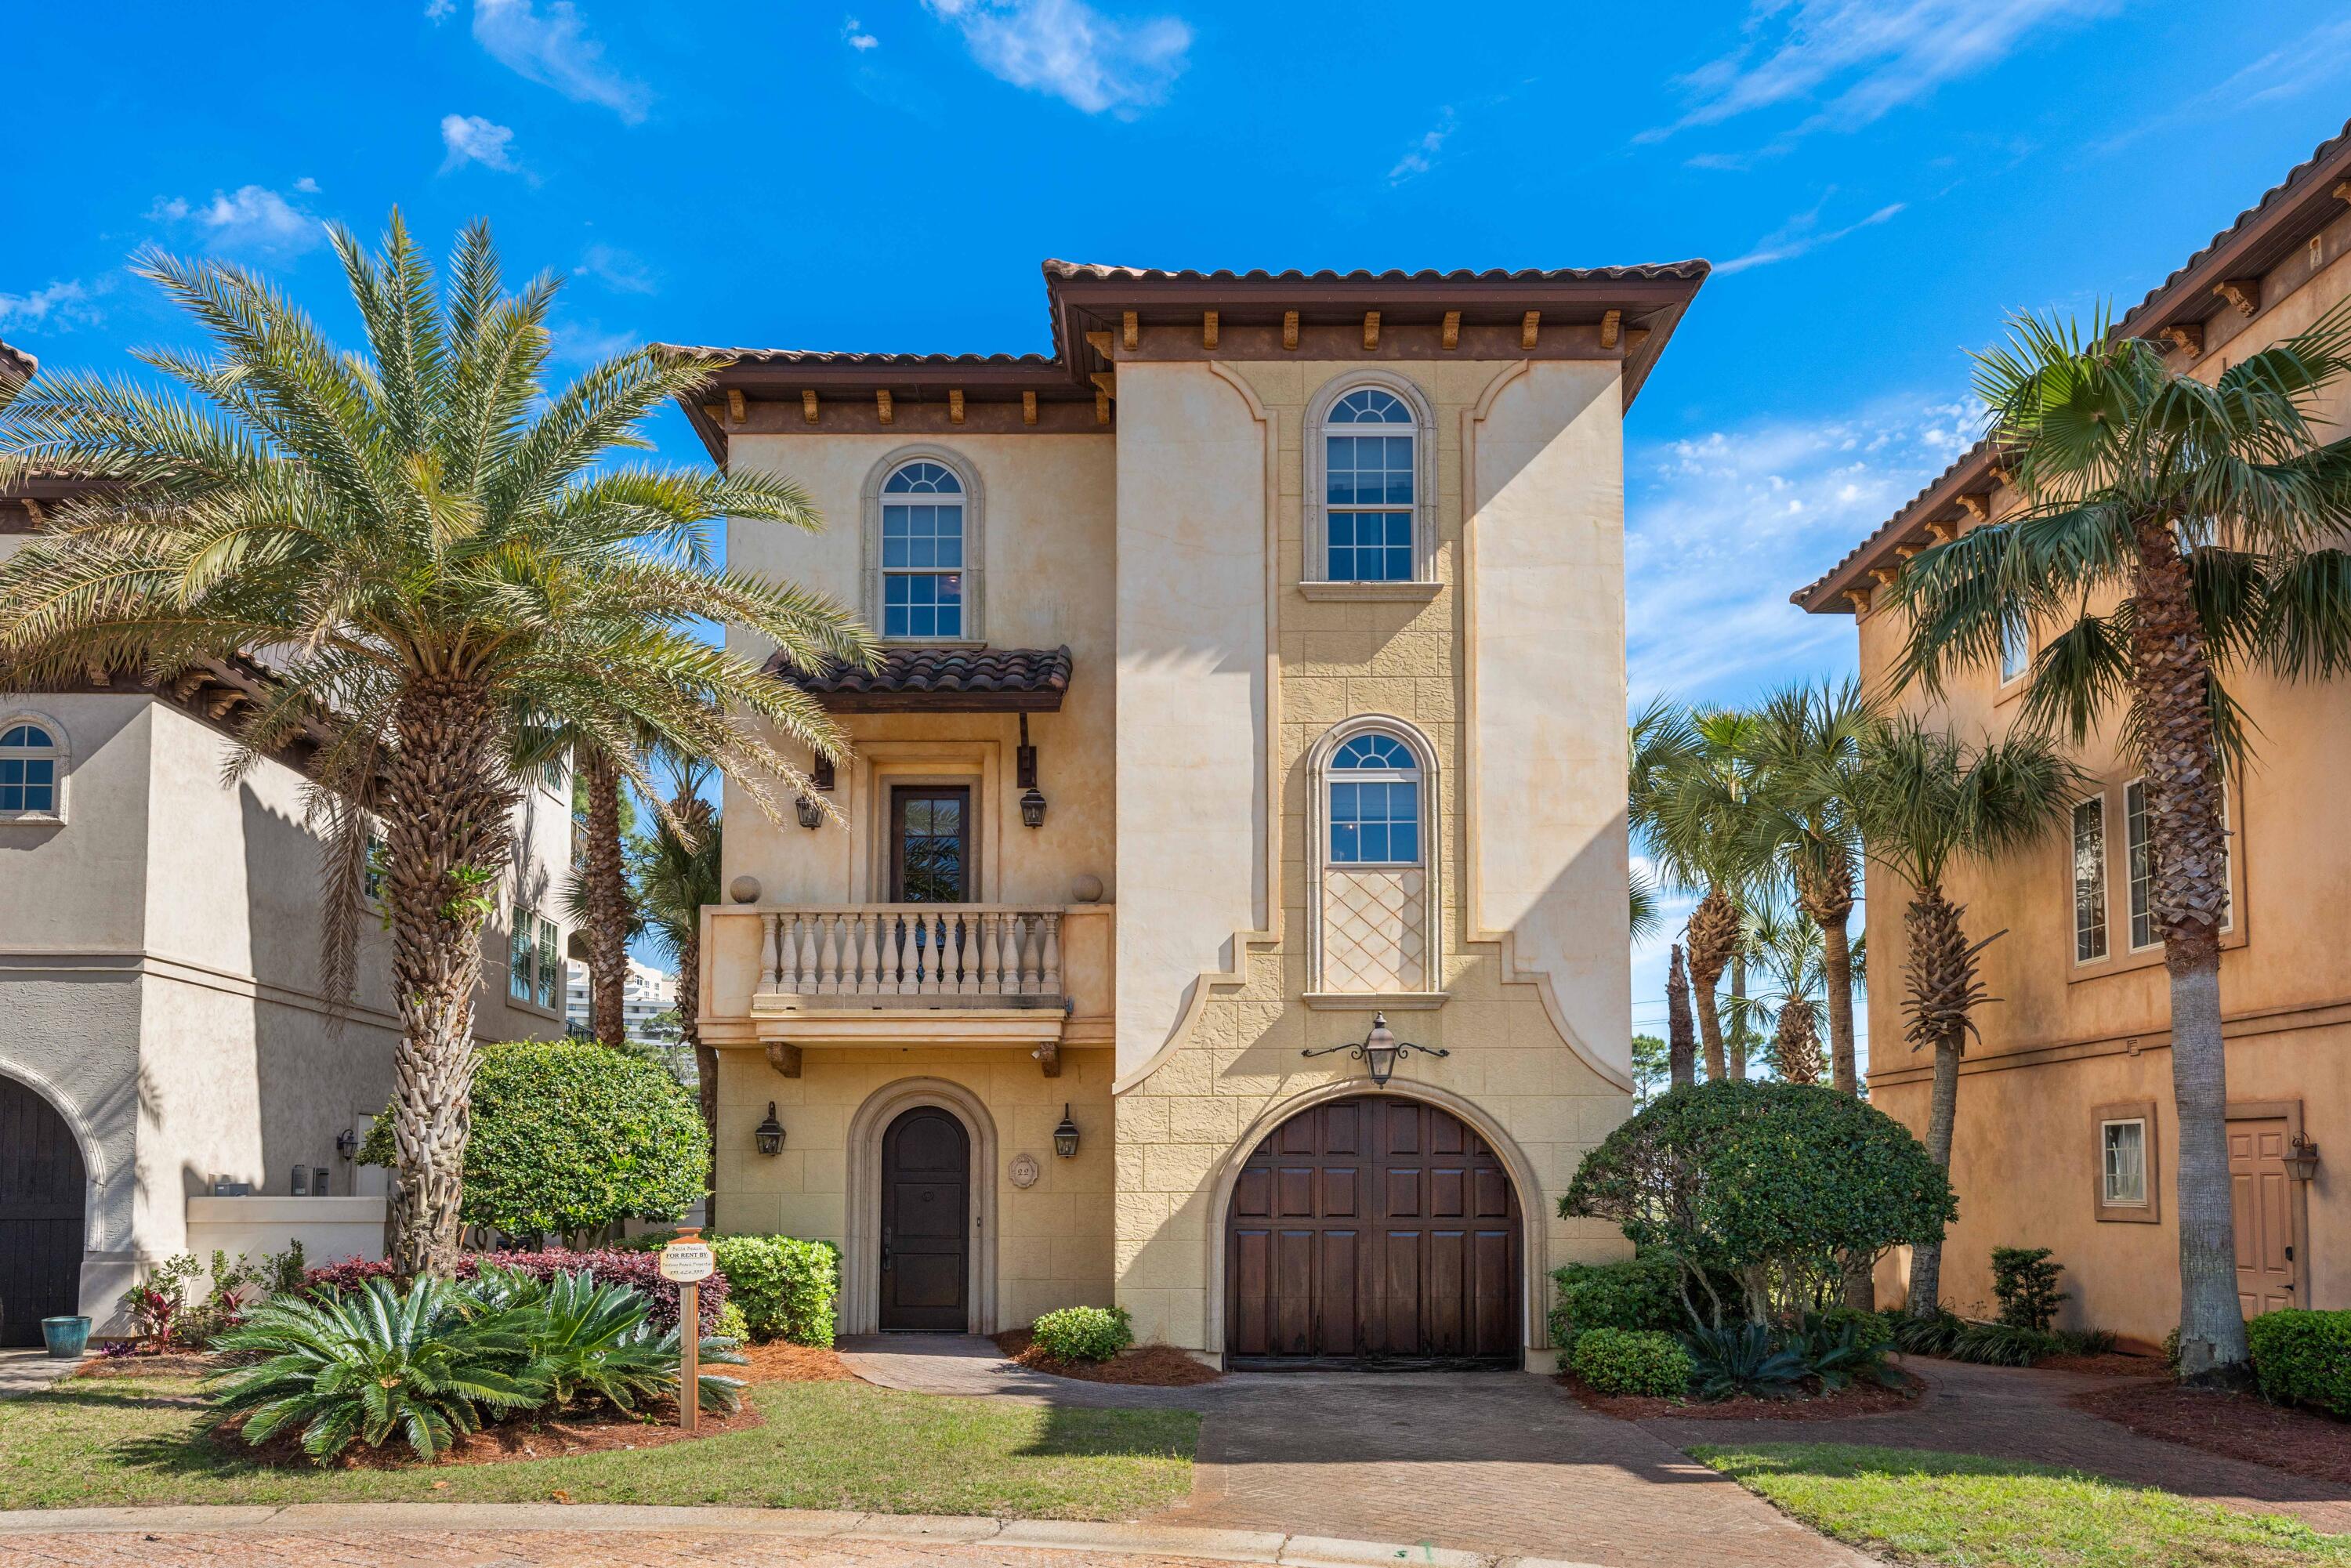
Stunning Mediterranean style estate located at the end of private cul-de-sac with picturesque views of the 17th fairway of the Raven golf and lake. The driveway is lined with brick pavers leading to the 3-car garage. This home is aesthetically pleasing with quality architectural designs including curved archways, smooth rounded corners, stately columns, soaring cathedral ceilings, gas fireplace, built-in shelving, triple crown molding, and spiral wood staircase accented with cast iron railings. In addition, this home offers wood & tile floors throughout the common areas and carpeting in the loft and bedrooms. Bring your cookbook because you'll love cooking and entertaining in the large kitchen featuring double ovens, a gas stove, two sinks, an island, and tons of counter and storage space. Expand the entertainment space to either of the two living rooms or outdoors around the heated pool & hot tub. The pool area is completely fenced in and overlooks the lake and golf course. Enjoy the ease and convenience of having the master bedroom on the main floor in addition to a nice sized office space. The master features private access to the back patio, his and her walk-in closets, and a large ensuite bath with a double sink vanity, separate make-up vanity, and a jetted tub with separate walk-in shower. Two additional bedrooms with private baths are located on the 2nd floor. In 2015, the entire roof and siding was pressure washed. In addition, the entire yard has fresh, new sod that was laid in 2015. This home offers 3 HVAC systems located in master bedroom, living area, and 2nd floor allowing for evenly distributed heating and cooling. Irrigation is run off of private well water. This home offers so many more features that you need to see for yourself! Offered unfurnished, but furniture can be negotiated.

As an added bonus and to introduce the new owners to the Sandestin lifestyle, the listing brokerage and seller(s) are offering an incentive package to the buyer(s) of this property: Golf for four on one of our three championship courses, a pass for four to Sandestin's exclusive Beach Club, and an introductory membership to the Burnt Pine Golf Club.

1498 Island Green Lane

Message successfully sent.

What would you like to know?

What is 3 + 4 ?

I agree to receive email communication and understand I can unsubscribe at any time.

I agree to be contacted by 30A Real Estate | Bobby J Team | Trusted Local Experts via call, email, and text for real estate services. To opt out, you can reply 'stop' at any time or reply 'help' for assistance. You can also click the unsubscribe link in the emails. Message and data rates may apply. Message frequency may vary. Privacy Policy

Related Properties

Perfectly positioned just steps from the Gulf, 22 Saint Tropez Court is an exceptional Mediterranean-inspired retreat within the exclusive gated community of Saint Tropez. in the heart of South Walton. Tucked away on a quiet cul-de-sac, this beautifully designed residence offers a rare blend of serenity, sophistication, and coastal convenience, with tranquil waterfront views and even a glimpse of the Gulf beyond. 

The first level features a private king suite with full bath, direct garage access, and a covered south-facing lanai complete with grilling station and mini fridge--perfect for entertaining or relaxing by the water. The second floor serves as the heart of the home, showcasing an open-concept layout that seamlessly connects the living, dining, and kitchen spaces. Abundant natural light fills the interiors, enhancing the home's ambiance and creating effortless indoor-outdoor flow. The chef's kitchen is equipped with Sub-Zero and Dacor appliances, custom cabinetry, granite countertops, and a breakfast bar with seating for five. The third floor hosts the waterfront primary suite, offering a private balcony, and a luxurious en-suite bath with dual vanities, soaking tub, walk-in shower, and elegant stone finishes. An additional guest suite with double twin-over-full bunks and private bath provides excellent capacity for guests.

The home is offered fully furnished with professionally designed interiors by Bella Beach Home, and is turnkey. Residents of Saint Tropez enjoy timeless coastal architecture, lush landscaping, charming cobblestone streets, a lagoon-style pool, and dedicated beach access--all within close proximity to world-class dining, shopping, and entertainment.
#1001976

Miramar Beach

22 St Tropez Court

3 Beds

3 Baths

2,597 Sq.Ft.

$1,099,000

MLS#: 1001976

New on site today
Photos coming soon! Welcome to your own private oasis! This coastal retreat is sold fully furnished and turnkey ready. AND NO HOA!  Established rental property with 2026 rental income of $103,338.
The true highlight of this home is the incredible outdoor living space. Accessible from the formal living room and the dining area, the covered and tiled back patio offers a generous seating area, ceiling fans, and a TV, making it the perfect place to unwind or entertain guests! Just beyond the patio is the large paver pool deck and heated pool complete with a sun shelf and spa. Surrounded by lush palm trees, privacy fencing, and ample space for lounging or activities, the spacious back yard feels like your own private tropical retreat. 
Back inside the house you have a grand entry way with raised ceiling and hard wood flooring which can be found throughout the home. 
The formal living room is directly past the entry way with double sliding glass door and transom windows allowing natural light to meet you as you enter the home. To the left is a full guest bath and the primary suite. The primary suite offers a seating area and a spacious bathroom with separate vanities, three closets, a jetted garden tub, and a walk in shower. 
To the right of the formal living room is the first guest bedroom. Beyond you will enter the kitchen area with large tiled floors, kitchen island, breakfast bar, and a dry bar. Two guest bedrooms and a full bath are  located just off the kitchen area Past the kitchen area is the second living area and dining area with access to the back patio. 

Being centrally located in Miramar Beach off of Payne Street, you have the ease of access to everything by car, golf cart, or bike. Places like Pompano Joe's, Alvin's Island, Bad Ass Coffee and more are all less than a mile from your front door. Enjoy other nearby dining, entertainment, and shopping such as Kenny D's, Captain Daves on the Gulf, Crab Shack, Silver Sands Outlet Mall, and much more.
#1015816

Miramar Beach

23 Emerald Haven Drive

4 Beds

3 Baths

2,541 Sq.Ft.

$1,275,000

MLS#: 1015816

New on site 1 day ago
A private poolside oasis, just steps from 320 feet of deeded Gulf-front beach. The backyard features a heated saltwater pool with waterfall fountains, an expansive turf lawn, and a covered outdoor living area complete with a full kitchen, gas grill, five-burner Bosch range, wine refrigerator, and TV. From afternoons by the pool to evenings gathered around the outdoor kitchen, the space is built for outdoor living.

Located within the gated community of Paradise Retreat, this 3-bedroom, 2-bathroom home features a bright, open-concept floor plan with inviting living spaces. The kitchen is appointed with custom cabinetry, premium appliances, a generous quartz island with seating, and a dedicated coffee nook. The primary suite features a king bedroom, en suite bath, and direct access to the pool. Two additional guest bedrooms each accommodate a queen bed.

With over $78,000 in actual rental revenue, the property also presents an attractive opportunity for buyers seeking a personal beach retreat with established rental income history.

Paradise Retreat is a community of approximately 120 homes in Miramar Beach, with private, deeded access to 320 feet of Gulf-front beach. Destin's shopping, dining, and entertainment are just minutes away, including Destin Commons with more than 75 shops and restaurants and Silver Sands Premium Outlets. Nearby golf courses, fishing charters, water sports, and family attractions add to the appeal of this Emerald Coast location.
#1015854

Miramar Beach

52 Secret Harbor Drive

3 Beds

2 Baths

1,586 Sq.Ft.

$1,100,000

MLS#: 1015854

New on site 3 days ago
Priced to sell! Make this your Sandestin home before Christmas. Freshly painted and sold fully furnished with a golf cart included, this Tivoli By The Sea villa is ready for holiday gatherings the day you close. Tucked inside Sandestin Golf and Beach Resort, this 3-bedroom, 3-bath home offers 1,910 sq. ft. of bright, open living with room for the whole family or a full calendar of rental guests. 

This end unit offers additional privacy as well as ease of entry with accessing the unit from the front stairs or avoiding stairs by using the back patio entrance.  


The open-concept living and dining area flows onto a screened wrap-around porch reachable from the living room, dining room, and primary suite, overlooking the golf course.  It's the perfect spot for morning coffee or sunset conversations. The primary suite features double closets and an ensuite bath with double vanity, soaking tub, and walk-in shower. 

A 4-seat golf cart is included, making it easy to get to the beach, the Village of Baytowne Wharf, and Grande Boulevard, Marina, and more.

Turnkey, move-in ready, and rental-ready. Close before Christmas and spend the holidays at the beach. 

This unit has never been on a rental program, but these units earn up to $67,000 per year in rental revenue using a combination of short-term and long-term rental options.
#1015691

Miramar Beach

5278 Tivoli Way # 5278

3 Beds

3 Baths

1,910 Sq.Ft.

$925,000

MLS#: 1015691

New on site 3 days ago
Open house
Experience the charm of Mediterranean-inspired living in this beautifully appointed 3-bedroom, 3.5-bathroom townhome offering 2,186 square feet in the highly sought-after beachside area of Sandestin Golf and Beach Resort. Combining timeless elegance, thoughtful updates, and picturesque views, this exceptional property offers the perfect blend of coastal luxury and resort-style convenience. A rare find, this townhome features a 2-car garage and a 4-passenger golf cart, both conveying with the sale, allowing you to enjoy everything the resort has to offer with ease. Inside, the inviting open-concept floor plan is designed for comfortable everyday living and effortless entertaining. The spacious kitchen is beautifully equipped with granite countertops, abundant cabinetry, and a seamless connection to the dining and living spaces. The first floor includes a private guest suite with its own en-suite bathroom, providing comfort and convenience for visiting family and friends. Both the living area and guest suite open directly onto an expansive outdoor patio, where beautiful views and peaceful surroundings create an inviting setting for morning coffee, afternoon relaxation, or evening entertaining. Upstairs, the newly renovated primary suite serves as a luxurious private retreat, complete with a generous walk-in closet and a stunning updated bathroom featuring dual vanities, an oversized soaking tub, and a separate walk-in shower. An additional upstairs guest bedroom with its own full bathroom provides comfortable accommodations and added privacy. Abundant storage throughout the home adds to its exceptional functionality. Offered fully furnished and rental ready, this townhome presents an outstanding opportunity to enjoy the Sandestin lifestyle from day one. Ideally located near the sugar-white beaches and emerald waters of the Gulf, residents and guests can enjoy access to Sandestin's renowned championship golf courses, tennis and pickleball facilities, Baytowne Marina, exceptional dining, boutique shopping, and the lively entertainment of the Village of Baytowne Wharf. Whether envisioned as a full-time residence, a luxurious coastal getaway, or an investment opportunity, this remarkable townhome checks all the boxes. With its desirable beachside location, beautifully renovated primary suite, spacious outdoor living area, 2-car garage, and included golf cart, this is a rare opportunity to own a truly special piece of Sandestin paradise.

As an introduction to the Sandestin lifestyle, we invite our new owners to explore amenities that make Sandestin special. The listing brokerage and seller(s) are presenting the buyer(s) of this property with (2) 90-minute rounds of Tennis court time, a golf foursome at one of our three championship courses, and a round of golf for up to four (4) players at the unrivaled Burnt Pine Golf Club.

Sandestin Golf and Beach Resort features more than seven miles of beaches and pristine bay front, four championship golf courses, 15 world-class tennis courts, a 226-slip marina, a fitness center, spa and celebrity chef dining. Shop, dine and play at the charming pedestrian village, The Village of Baytowne Wharf and more. Inside the gates of the resort, residents enjoy a balanced lifestyle of high-class living, spanning the 2,400 acres from the beach to the bay. Everything within the gates of the resort is accessible by golf cart or bicycle. The entire resort is interconnected by miles of pedestrian, bike and golf cart paths that weave through groves of live oaks, meandering past natural lagoons, fountains, man-made lakes, and meticulously landscaped fairways.
#1015667

Miramar Beach

5409 S Tivoli Terrace Lane

3 Beds

3 Baths

2,186 Sq.Ft.

$1,200,000

MLS#: 1015667

New on site 3 days ago
PANORAMIC GULF VIEWS, DESIRABLE EAST-END LOCATION & DEEDED GARAGE! Back on  the market through no fault of the seller. A901 at Majestic Sun is a beautifully updated 3BR/3BA, 9th-floor end unit offering an exceptional combination of views, space and location. Its coveted east-end position showcases expansive, unobstructed Gulf views while additional end-unit windows fill the living, dining and kitchen areas with natural light. Step onto the private balcony and take in sweeping views of the emerald waters and coastline stretching to the east.

Currently enjoyed as a non-rental, this turnkey condo features porcelain tile throughout, soft-close cabinetry, abundant drawer storage, custom pantry, stainless steel appliances, designer furnishings and custom window treatments. Recent upgrades include fresh paint, new ceiling fans, LED lighting, digital fingerprint entry and Alexa-enabled blackout shades.

Another rare bonus is deeded garage space #4, an exceptionally deep space that accommodates a larger storage shed than typically found with most parking spaces and is conveniently located near the building's main garage entrance.

Majestic Sun offers indoor and outdoor heated pools, hot tub and fitness center. Located within Seascape Resort, owners and guests enjoy approximately 2,000 feet of deeded beach access, golf, tennis, dining, shopping and more.

Whether you're searching for a Gulf-view second home, vacation retreat or Miramar Beach investment property,  A901 offers a rare combination of location, upgrades and lifestyle.
Call today to schedule your private viewing and experience firsthand the views, lifestyle, and amenities that make this condo and Majestic Sun so special.
#1011208

Miramar Beach

1160 Scenic Gulf Drive A901

3 Beds

3 Baths

1,502 Sq.Ft.

$1,100,000

MLS#: 1011208

Wake Up to the Gulf. Wind Down to Unforgettable Sunsets.

Imagine waking up each morning to the beautiful emerald waters of the Gulf of Mexico and ending your day with breathtaking coastal sunsets. Welcome to Unit 608 at Beach Manor, where beachfront living isn't just a luxury -- it's a lifestyle.  This beautiful two-bedroom, two-bathroom Gulf-front condominium offers the perfect blend of relaxation, coastal charm, and resort-style living. Enjoy the soothing sounds of the waves, spectacular Gulf views, and the beauty of the sugar-white sand beaches right outside your door.
Beach Manor is steps from the beach and is located within the 52-acre Tops'l Beach & Racquet Resort, featuring approximately 600 feet of private Gulf beach. Beach Manor Owners and guests enjoy an array of amenities, including a private pool, hot tub, sauna, steam room, fitness room, and BBQ grills. Expanded Tops'l Resort Club amenities such as dining, tennis & fitness are available with a membership &/or fee.
Whether you are looking for a luxurious personal retreat or a high-performing rental investment, this property checks every box.
There is a Master Association fee of $285 per quarter.
#1015457

Miramar Beach

9011 W Us Highway 98 # C-608

2 Beds

2 Baths

1,207 Sq.Ft.

$1,000,000

MLS#: 1015457

Located in the gated community of Villas of Frangista in Miramar Beach, this spacious 3-bedroom short term rental with a bonus bunk area and 4 full bathrooms offers comfort and flexibility. 

The well designed layout provides generous living and entertaining space, ideal for a second home or STR investment. Each bedroom has access to a full bath, while the additional bunk area increases sleeping capacity. Residents and guests enjoy access to a large community pool. 

Just one mile from the largest public beach access in Miramar Beach and minutes from Silver Sands Premium Outlets and Destin Commons, this property combines location, lifestyle, and rental potential in one of the area's most desirable communities.
#1015301

Miramar Beach

18 Lakeland Drive

3 Beds

4 Baths

2,907 Sq.Ft.

$949,000

MLS#: 1015301
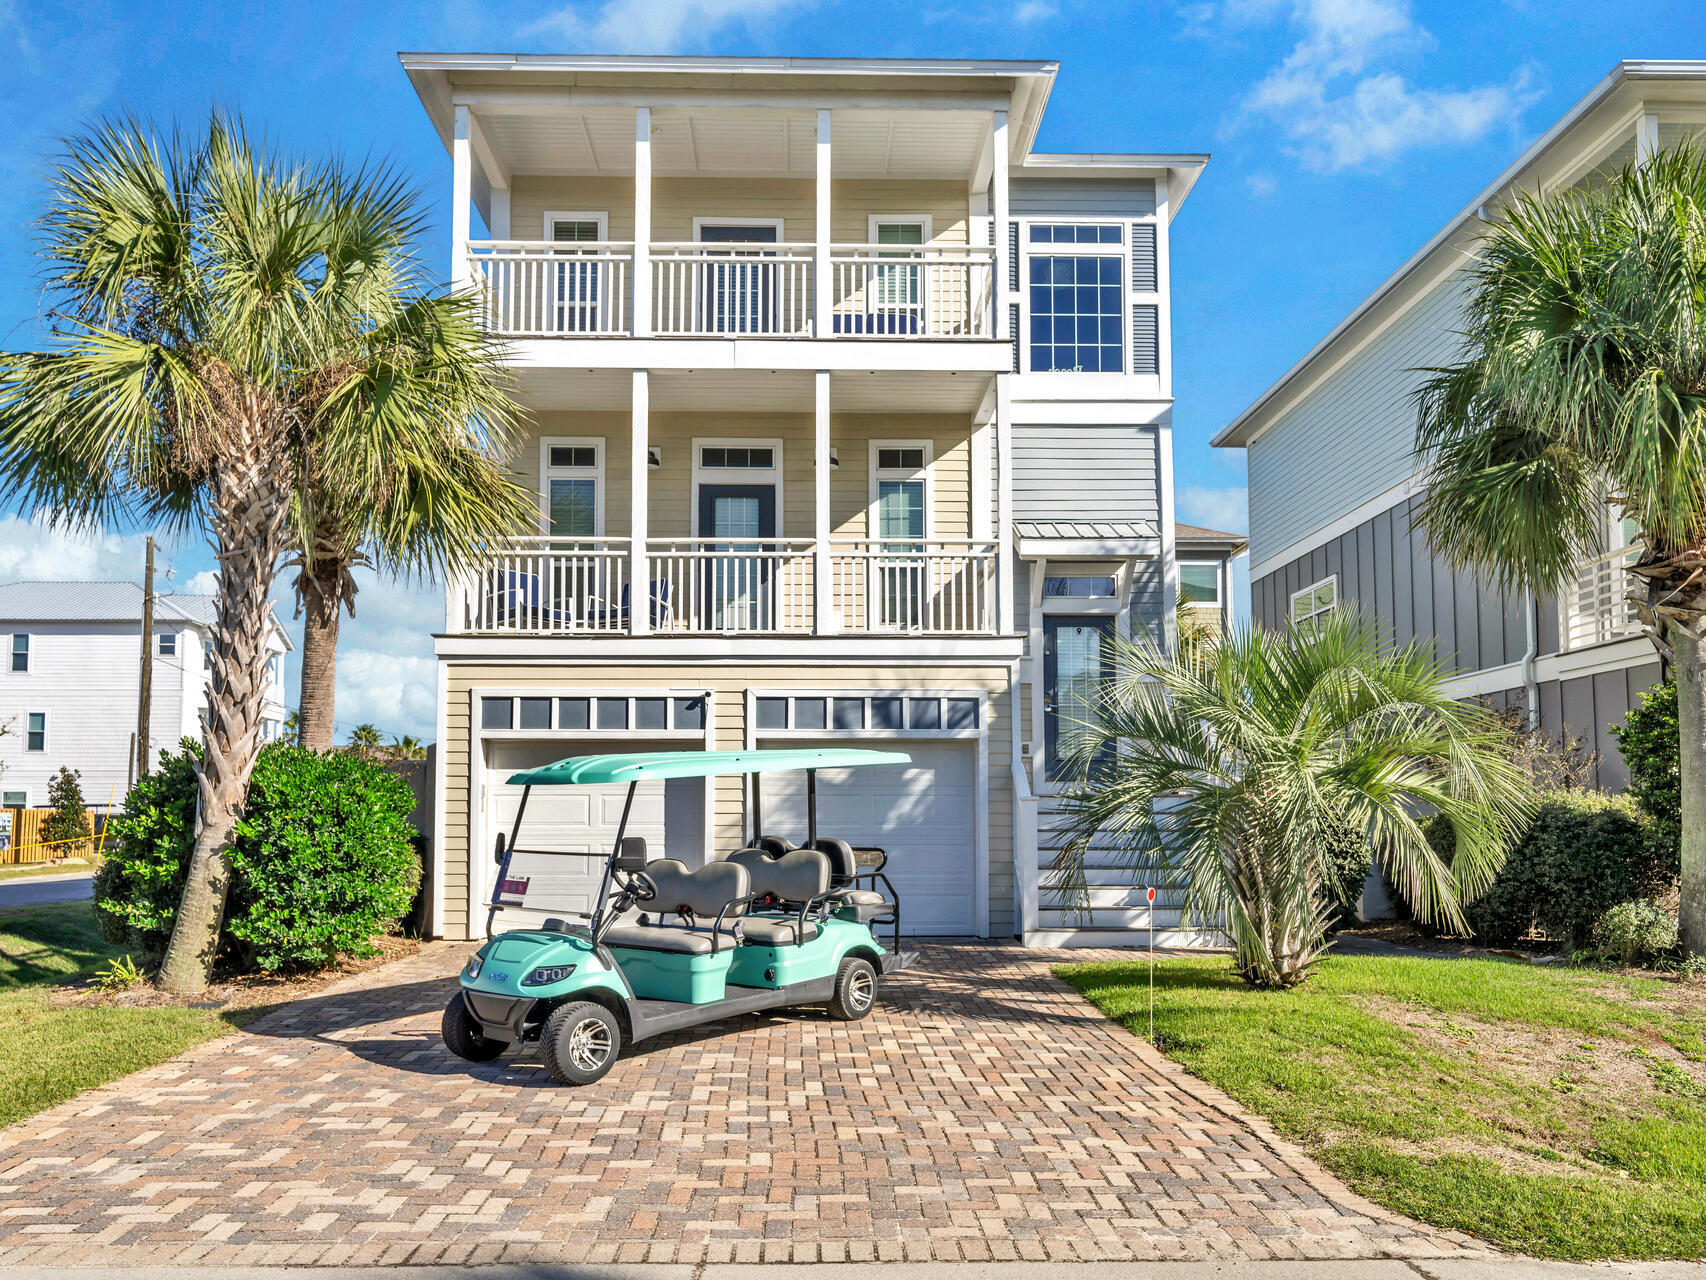
No HOA Dues!! One of 9 luxurious homes of Treasure Sands. This energy efficient ''Earth Cents'' home features 2-car garage with extra parking for your golf cart. Paver driveway on a quiet cul-de-sac. Gulf view in the front, deck in the back off the family room. Pompano Joes and a public beach access is minutes away. Located on a quiet cul-de-sac street. Close to many restaurants and shopping at Silver Sands Outlet Mall and Destin Commons. 3 Story 5-bedroom 4 bath home with 2 washer/dryer sets on the first and third floor. 3 HVAC units. Crown moldings throughout. The pool can be heated.
#986667

Miramar Beach

9 S Payne Street

5 Beds

4 Baths

2,466 Sq.Ft.

$1,375,000

MLS#: 986667

Discover the perfect blend of modern coastal elegance and effortless resort-style living in the highly sought-after Villa Lago neighborhood of Sandestin Golf & Beach Resort. Built in 2023, by Steve Shirles, this beautifully appointed 4-bedroom, 4-bathroom residence offers 1,831 square feet of thoughtfully designed living space and is among the newest homes in the neighborhood. Complete with a golf cart and a one-car garage, this exceptional property offers an opportunity to enjoy the Sandestin lifestyle in style. Step inside to discover a bright, inviting interior featuring an open-concept floor plan, contemporary finishes, and an abundance of natural light. The beautifully designed kitchen serves as the heart of the home, showcasing crisp white cabinetry, sleek countertops, stainless steel appliances, a stylish tile backsplash, and a spacious contrasting island with seating. Flowing seamlessly into the dining and living areas, this welcoming space is ideal for both everyday living and entertaining. The thoughtfully designed floor plan offers exceptional flexibility, with one bedroom and a full bathroom conveniently located on the first floor, providing a comfortable retreat for guests. Upstairs, three additional bedrooms, each with its own full bathroom, offer privacy and comfort for family and visitors alike. The beautifully appointed bathrooms feature elegant finishes, including a luxurious soaking tub and separate glass-enclosed shower in the primary suite. Outside, enjoy the home's picturesque setting overlooking a peaceful lake adorned with lily pads and a charming fountain, creating a tranquil backdrop for relaxing and unwinding. Mediterranean-inspired architecture, lush landscaping, and the neighborhood's distinctive coastal charm further enhance the property's appeal. Adding to the convenience is the included golf cart, making it easy to explore the many attractions of Sandestin Golf & Beach Resort, from the beautiful beaches of the Emerald Coast to championship golf courses, dining, shopping, and entertainment at The Village of Baytowne Wharf. Whether you're searching for a primary residence, a coastal getaway, or an investment opportunity, this newer Villa Lago home offers an exceptional combination of modern design, comfortable accommodations, and resort-style living.

Experience the best of Sandestin in one of Villa Lago's newest residences!

As an introduction to the Sandestin lifestyle, we invite our new owners to explore amenities that make Sandestin special. The listing brokerage and seller(s) are presenting the buyer(s) of this property with (2) 90-minute rounds of Tennis court time, a golf foursome at one of our three championship courses, and a round of golf for up to four (4) players at the unrivaled Burnt Pine Golf Club.

Sandestin Golf and Beach Resort features more than seven miles of beaches and pristine bay front, four championship golf courses, 15 world-class tennis courts, a 226-slip marina, a fitness center, spa and celebrity chef dining. Shop, dine and play at the charming pedestrian village, The Village of Baytowne Wharf and more. Inside the gates of the resort, residents enjoy a balanced lifestyle of high-class living, spanning the 2,400 acres from the beach to the bay. Everything within the gates of the resort is accessible by golf cart or bicycle. The entire resort is interconnected by miles of pedestrian, bike and golf cart paths that weave through groves of live oaks, meandering past natural lagoons, fountains, man-made lakes, and meticulously landscaped fairways.
#1014451

Miramar Beach

1969 Baytowne Loop

4 Beds

4 Baths

1,831 Sq.Ft.

$1,120,000

MLS#: 1014451

Send a message

Message successfully sent.

Your message

What is 3 + 4 ?

Reason for contacting?

I agree to receive email communication and understand I can unsubscribe at any time.

I agree to be contacted by 30A Real Estate | Bobby J Team | Trusted Local Experts via call, email, and text for real estate services. To opt out, you can reply 'stop' at any time or reply 'help' for assistance. You can also click the unsubscribe link in the emails. Message and data rates may apply. Message frequency may vary. Privacy Policy

Sign Out

Virtual Assistant

Would you like to take the next step with this property? We can help you schedule a showing or virtual tour, or send you more details.

Yes, I would like more information.

Thank You for Your Reply, One of Our Agents will contact you as soon as possible

No, maybe later.

Thank you, you can always contact me via email, phone number or through the contact form.

Realhub AI

Lucy - Your AI-Powered Realtor

Update Your Temporary Password

Personalize your search

Enter your email and we'll notify you immediately when new listings match what you're looking for.

or enter email address

Already have an account ? Login here

Continue your home search

I agree to receive communications and understand I can unsubscribe at any time.

I agree to be contacted by 30A Real Estate | Bobby J Team | Trusted Local Experts via call, email, and text for real estate services. To opt out, you can reply 'stop' at any time or reply 'help' for assistance. You can also click the unsubscribe link in the emails. Message and data rates may apply. Message frequency may vary. Privacy Policy

Already have an account ? Login here

We use cookies

We use cookies for analytics and to enhance your experience. By accepting, you agree to analytics and marketing cookies. Small functional cookies that count viewed properties and time on site are used regardless of your choice. You can manage your preferences or learn more about our cookies policy.