
Features & Amenities

Interior

  • Other Interior Features

    Crown Molding, Tray Ceiling(s), Kitchen Island, Recessed Lighting, Pantry

  • Total Bedrooms

    3

  • Bathrooms

    2

  • Cooling YN

    YES

  • Cooling

    Central Air, Attic Fan, Electric

  • Heating YN

    YES

  • Heating

    Heat Pump, Central, Natural Gas, Electric

  • Pet friendly

    Yes

Exterior

  • Garage

    Yes

  • Garage spaces

    2

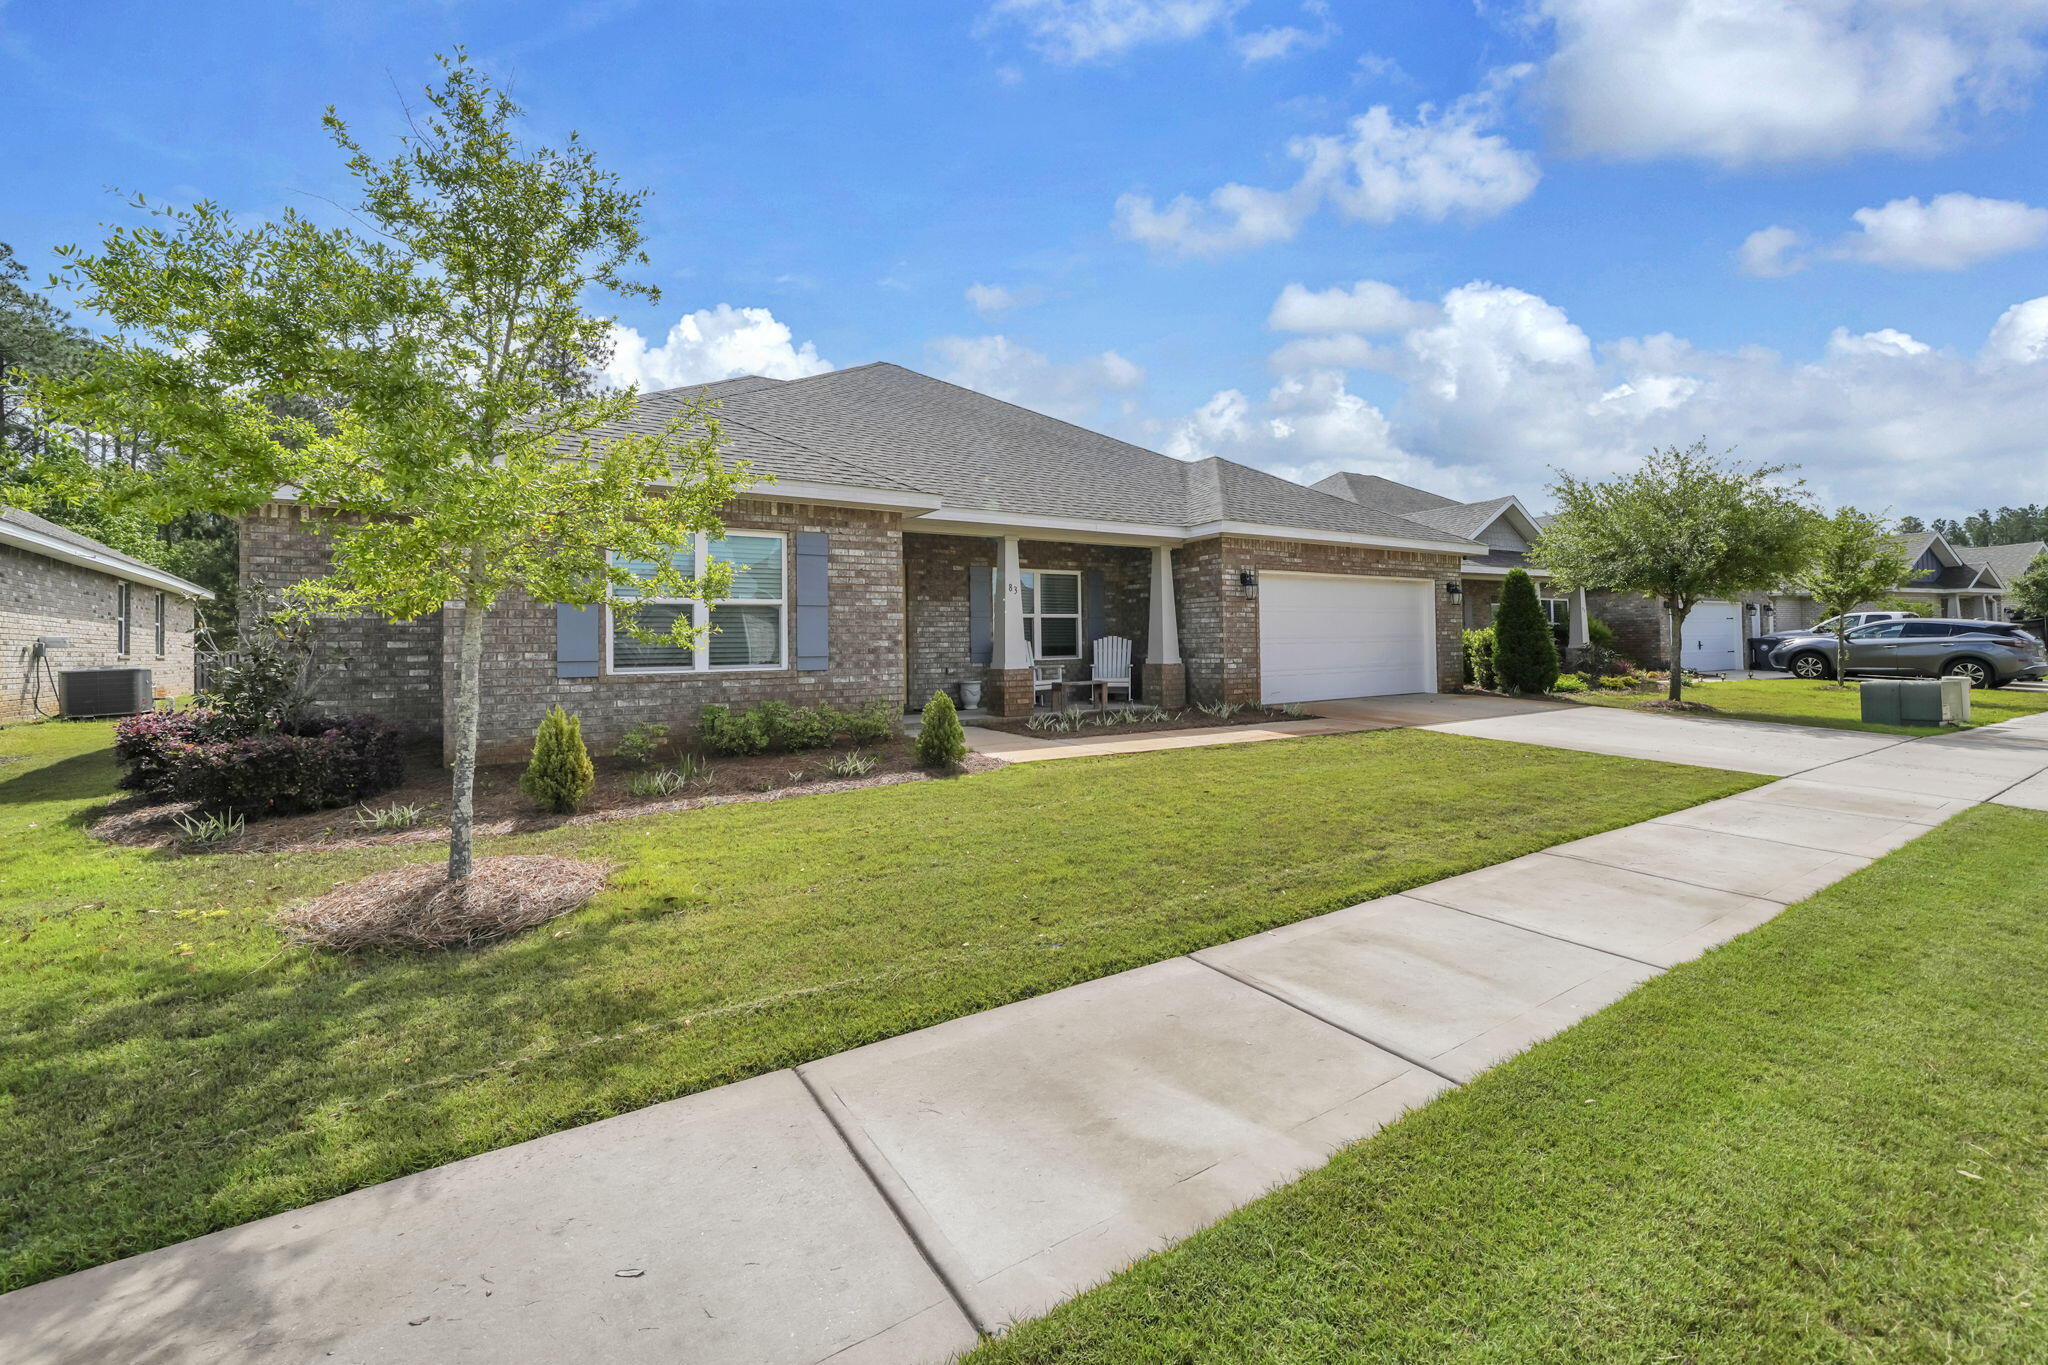
  • Construction Materials

    Frame, Brick

  • Parking

    Carport

  • Pool

    Yes

  • Pool Features

    Community

Area & Lot

  • Lot Features

    Level

  • Lot Size(acres)

    0.22

  • Lot Size(square feet)

    9,583

  • Property Type

    Residential

  • Property Sub Type

    Single Family Residence

  • Architectural Style

    Craftsman

Price

  • Sales Price

    $457,037

  • Zoning

    Resid Single Family

  • Sq. Footage

    2,052

  • Price/SqFt

    $222

HOA

  • Association

    YES

  • Association Fee Includes

    N/A

School District

  • Elementary School

    Freeport

  • Middle School

    Freeport

  • High School

    Freeport

Property Features

  • New Construction

    NO

  • Sewer

    Public Sewer

  • Water Source

    Public

Schedule a Showing

Showing scheduled successfully.

<
>
IN PERSON
VIA CHAT

What is 3 + 4 ?


Mortgage calculator

Estimate your monthly mortgage payment, including the principal and interest, property taxes, and HOA. Adjust the values to generate a more accurate rate.

Your payment

Principal and Interest:

$

Property taxes:

$

HOA fees:

$

Total loan payment:

$

Total interest amount:

$

Location

County

Walton

Elementary School

Freeport

Middle School

Freeport

High School

Freeport

Listing Courtesy of Richard A Fadil, Holiday Builders

RealHub Information is provided exclusively for consumers' personal, non-commercial use, and it may not be used for any purpose other than to identify prospective properties consumers may be interested in purchasing. All information deemed reliable but not guaranteed and should be independently verified. All properties are subject to prior sale, change or withdrawal. RealHub website owner shall not be responsible for any typographical errors, misinformation, misprints and shall be held totally harmless.

Agent Bobby Johnson

Partner

Bobby Johnson

Call Bobby today to schedule a private showing.


* Listings on this website come from the FMLS IDX Compilation and may be held by brokerage firms other than the owner of this website. The listing brokerage is identified in any listing details. Information is deemed reliable but is not guaranteed. If you believe any FMLS listing contains material that infringes your copyrighted work please review our DMCA policy and learn how to submit a takedown request.© 2024 FMLS.
Arianna Model - This is our new Cornerstone product in Parkview at Hammock Bay. Hammock Bay has 3 community pools, large clubhouse, state of the art gym, tennis and pickle ball courts, and miles of walking and bike trails. Ariana A plan has 3 bedrooms and 2 full baths and an office, upgraded cabinets, quartz countertops, and enhanced
 luxury flooring

15 Sky Way

Message successfully sent.

What would you like to know?

What is 3 + 4 ?

I agree to receive email communication and understand I can unsubscribe at any time.

I agree to be contacted by 30A Real Estate | Bobby J Team | Trusted Local Experts via call, email, and text for real estate services. To opt out, you can reply 'stop' at any time or reply 'help' for assistance. You can also click the unsubscribe link in the emails. Message and data rates may apply. Message frequency may vary. Privacy Policy

Related Properties

New on site today
As you enter this home the entry hall leads to a light-filled open-concept living area with nine-foot ceilings. EVP flooring is throughout the shared areas of this home creating a seamless transition between the spaces.  

The kitchen features modern finishes including quartz countertops with white cabinetry to complement and brushed nickel plumbing fixtures. A standard appliance package includes a smooth top stove, dishwasher, and microwave. Adjacent to the kitchen is the dining area perfectly positioned for meals and gatherings, while the living room's wide layout invites relaxation and socializing.  

The primary bedroom is at the back of the home just off the living area, which offers a serene retreat. Enjoy the comfort of a luxurious bathroom that has dual sink vanity with quartz countertops, a shower and two generously sized closets. There are three additional bedrooms that are located off the entry hall. Bedroom four has a large closet and is located on a separate hall with the laundry room and garage access. Bedrooms two and three are separated by the shared bathroom. Each bedroom has carpet creating a cozy feel at the end of the day. 

Rounding out the home is a large covered back patio, ideal for enjoying Florida's sunny days, and a convenient laundry room.
#1015808

Freeport

192 Eagle Owl Lane

4 Beds

2 Baths

2,108 Sq.Ft.

$408,317

MLS#: 1015808

New on site today
Located on a corner lot, the TRILLIUM IV H in Bird Song at Hammock Bay community offers a 3 bedroom, 2 full bathroom, open and split design. Upgrades added (list attached). Features: double vanity, garden tub, separate custom tiled shower, and walk-in closet (opens to laundry) in primary bathroom, kitchen island, walk-in pantry, boot bench in mudroom, covered porches, undermount sinks, custom kitchen backsplash, cabinet hardware, crown molding, LED lighting, smart connect WIFI thermostat, framed mirrors in all bathrooms, landscaping package, architectural 30-year shingles, flood lights, and more! Energy Efficient Features: water heater, electric kitchen appliance package, vinyl low E windows, and more! Energy Star Partner.
#1015820

Freeport

16 E Tweet Street

3 Beds

2 Baths

1,848 Sq.Ft.

$443,380

MLS#: 1015820

New on site today
Seller offering $12,000 towards buyer's closing cost!
Welcome to Laurel Oaks, where quality construction and thoughtful design come together in this beautifully appointed Randy Wise Homes Redfish II floor plan with all of the upgrades. Offering 4 bedrooms, 2.5 baths, and approximately 2,186 square feet, this home provides a spacious and functional layout with room for everyone.

The open-concept design features 9-foot ceilings, upgraded laminate flooring, tile, and carpet, along with an inviting family room and a dedicated flex room that offers the perfect space for a home office, playroom, or additional living area. The kitchen showcases upgraded granite countertops and flows seamlessly into the main living spaces, making everyday living and entertaining easy.

The primary suite offers a trey ceiling, double vanity, walk-in closet, and an upgraded large tiled shower. Throughout the home, you'll find desirable details including 8-foot interior doors, crown molding, cased windows, upgraded granite throughout, and a convenient floor outlet in the family room.

Outside you will enjoy the covered rear lanai and yard with an automatic sprinkler system. The brick exterior, low-E vinyl windows, covered entry, and two-car garage add both curb appeal and functionality.

Located in Freeport's growing Laurel Oaks community, this home offers a wonderful combination of modern construction, quality finishes, and comfortable Florida living.
#1015823

Freeport

19 Laurel Oaks Drive

4 Beds

2 Baths

2,186 Sq.Ft.

$399,000

MLS#: 1015823

New on site 1 day ago
Welcome to 133 Eagle Owl Lane, this to be built home, at Owl's Head Farms in Freeport, Florida. As you step inside this home you will find an open and spacious layout designed for comfortable living. The kitchen is equipped with an appliance package that includes a smooth top stove, microwave and dishwasher as well as an undermount single basin sink with a dedicated water filter faucet and a functional center island. Modern finishes of the kitchen include quartz countertops, white upper and lower cabinetry and brushed nickel plumbing fixtures. The kitchen opens directly to the dining area and living room, creating a seamless space for relaxation or entertaining guests. The high 9' ceilings and additional tray ceilings in the living and primary bedroom create boosts the luxurious feel in this home.

The primary bedroom is nestled at the back of the home and features a private bathroom with a shower, dual vanities, a large soak tub, and a spacious closet. Three additional bedrooms, a second full bathroom, and a separate laundry room provide both practicality and comfort. There is a coat closet and linen closet in the entry hallway for added convenience. This home has EVP flooring in the common or shared areas of the home and each bedroom has carpet.

The exterior of this home features covered front and back porches that extend your living space, ideal for enjoying Florida's weather
#1015741

Freeport

133 Eagle Owl Lane

4 Beds

2 Baths

1,856 Sq.Ft.

$365,900

MLS#: 1015741

New on site 1 day ago
Welcome to 114 Eagle Owl Lane, this to be built home at Owl's Head Farms in Freeport, Florida. As you step inside this home you will find an open and spacious layout designed for comfortable living. The kitchen is equipped with an appliance package that includes a smooth top stove, microwave and dishwasher as well as an undermount single basin sink with a dedicated water filter faucet and a functional center island. Modern finishes of the kitchen include quartz countertops, white upper and lower cabinetry and brushed nickel plumbing fixtures. The kitchen opens directly to the dining area and living room, creating a seamless space for relaxation or entertaining guests. The high 9' ceilings and additional tray ceilings in the living and primary bedroom create boosts the luxurious feel in this home.

The primary bedroom is nestled at the back of the home and features a private bathroom with a shower, dual vanities, a large soak tub, and a spacious closet. Three additional bedrooms, a second full bathroom, and a separate laundry room provide both practicality and comfort. There is a coat closet and linen closet in the entry hallway for added convenience. This home has EVP flooring in the common or shared areas of the home and each bedroom has carpet.

The exterior of this home features covered front and back porches that extend your living space, ideal for enjoying Florida's weather
#1015731

Freeport

114 Eagle Owl Lane

4 Beds

2 Baths

1,856 Sq.Ft.

$367,900

MLS#: 1015731

New on site 1 day ago
Welcome to 124 Eagle Owl Lane, this home is under construction in Owl's Head Farms in Freeport, Florida. As you enter this home the entry hall leads to a light-filled open-concept living area with nine-foot ceilings. EVP flooring is throughout the shared areas of this home creating a seamless transition between the spaces.  

The kitchen features modern finishes including quartz countertops with white cabinetry to complement and brushed nickel plumbing fixtures. A standard appliance package includes a smooth top stove, dishwasher, and microwave. Adjacent to the kitchen is the dining area perfectly positioned for meals and gatherings, while the living room's wide layout invites relaxation and socializing.  

The primary bedroom is at the back of the home just off the living area, which offers a serene retreat. Enjoy the comfort of a luxurious bathroom that has dual sink vanity with quartz countertops, a shower and two generously sized closets. There are three additional bedrooms that are located off the entry hall. Bedroom four has a large closet and is located on a separate hall with the laundry room and garage access. Bedrooms two and three are separated by the shared bathroom. Each bedroom has carpet creating a cozy feel at the end of the day. 

Rounding out the home is a large covered back patio, ideal for enjoying Florida's sunny days, and a convenient laundry room.
#1015738

Freeport

124 Eagle Owl Lane

4 Beds

2 Baths

2,108 Sq.Ft.

$412,484

MLS#: 1015738

New on site 1 day ago
Life changes open up an amazing opportunity for a buyer to step into a custom home with all high-end finishes - way above builder-grade.  Selling furnished. Rare, corner lot - extra lot acreage.

This immaculately maintained property has not been lived in. It was built and the owner spent a fortune getting it ready to live in.  Take advantage of this opportunity where the seller has done all the heavy lifting for you. 

Welcome to 78 Hydrangea Boulevard, where thoughtful upgrades, comfortable living, and a desirable corner-lot setting come together in The Bluffs at Lafayette in Freeport. This beautifully appointed DSLD home offers 3 bedrooms, 2 bathrooms, and 1,710 square feet, with the popular LaSalle V B floor plan providing an inviting open layout and the privacy of a split-bedroom design. With furniture, washer, dryer, and a new refrigerator included, settling into your next chapter feels a little easier from the start.

Inside, porcelain tile flooring, crown molding, recessed lighting, upgraded fixtures, and ceiling fans create a polished, welcoming atmosphere. The main living spaces flow together naturally, making it easy to stay connected whether you're preparing dinner, hosting friends, or enjoying a quiet evening at home. A built-in computer niche adds a convenient spot for managing household tasks, homework, or keeping everyday essentials organized. The kitchen brings together timeless finishes and practical upgrades, including quartz countertops, upgraded cabinetry, white subway tile backsplash, a gas range, new refrigerator.

The island offers additional preparation and gathering space, while the double pantry provides generous storage to help keep countertops clear. From casual breakfasts to holiday meals, this kitchen is designed to be a central part of everyday life.

Privately positioned away from the secondary bedrooms, the primary suite offers a comfortable place to unwind. The upgraded bathroom features custom cabinetry, a double vanity with undermount sinks, a jetted garden tub, and a separate shower with a frameless enclosure. A walk-in closet with his-and-hers storage adds thoughtful organization and functionality. Two additional bedrooms offer flexibility for family, guests, hobbies, or a dedicated home office.
Outdoor living is just as inviting. Enjoy your morning coffee beneath the covered rear patio or make use of the extended entertaining area for outdoor dining and relaxed evenings with friends. Landscaping and a 6-foot privacy fence complete the yard, while the corner-lot position adds to the home's appeal.
Energy-conscious features include a tankless gas water heater, vinyl low-E windows, and a gas appliance package, bringing everyday convenience to this upgraded home.
Living in The Bluffs at Lafayette also means having a community pool and clubhouse to enjoy close to home. The Freeport setting puts shopping, dining, golf, schools, and the regional sports complex within convenient reach, with the Gulf's white-sand beaches approximately 25 minutes away. Spend a day by the water, explore the surrounding area, or simply enjoy an afternoon in your own backyard.
With its extensive upgrades, included furnishings, welcoming layout, and appealing location, 78 Hydrangea Boulevard offers a beautiful place to settle in and make yourself at home.
#1015640

Freeport

78 Hydrangea Boulevard

3 Beds

2 Baths

1,710 Sq.Ft.

$384,000

MLS#: 1015640

New on site 2 days ago
Located on a corner lot, the TRILLIUM IV G in Natureview community offers a 3 bedroom, 2 full bathroom, open and split design. Upgrades added (list attached). Special Features: double vanity, garden tub, separate custom tiled shower, and walk-in closet (opens to laundry) in primary bathroom, kitchen island, walk-in pantry, boot bench in mudroom, covered porches, undermount sinks, custom kitchen backsplash, cabinet hardware, LED lighting, crown molding, ceiling fans in living room and primary bedroom, smart connect WIFI thermostat, framed mirrors in all bathrooms, landscaping, architectural 30-year shingles, flood lights, and more! Energy Efficient Features: water heater, electric kitchen appliance package, vinyl low E windows, and more! Energy Star Partner.
#1015677

Freeport

442 Natureview Way

3 Beds

2 Baths

1,848 Sq.Ft.

$385,680

MLS#: 1015677

New on site 3 days ago
Open house
ONE OWNER, NO CARPET, AND A FLEX ROOM! Located in Hammock Bay, this immaculate home offers 3 bedrooms, 2 baths, and a versatile flex room ideal for an office, hobby space, or additional sitting area. Backing up to the preserve with no rear neighbors, the home offers plenty of privacy and a peaceful natural setting. Enjoy easy-care flooring throughout and a covered, screened-in back patio with tile floors overlooking the fenced backyard and preserve beyond. Gutters, an epoxy-coated garage floor, and accessible attic storage add everyday convenience. The refrigerator, washer, and dryer all convey. Additional highlights include an A/C unit less than two years old, a gas water heater, and a termite bond through Massey.

Enjoy Hammock Bay's extensive amenities, including resort-style pools, a competition lap pool, fitness center, poolside clubhouse with gathering and event space, tennis and pickleball courts, playgrounds, a dog park, disc golf, and miles of walking and biking trails. A bayside pavilion and 500-foot dock offer opportunities to enjoy Choctawhatchee Bay, while the community's event stage, green space, General Store, and Props Brewery provide places to gather and connect. The nearby 60-acre Freeport Regional Sports Complex adds athletic fields, basketball courts, and a splash pad. From peaceful preserve views at home to recreation throughout the community, this property offers the Hammock Bay lifestyle!
#1015644

Freeport

208 Camellia Court

3 Beds

2 Baths

1,737 Sq.Ft.

$409,000

MLS#: 1015644
$10,000 CREDIT to buyers at closing with an acceptable offer! Get 5 bedroom functionality without the 5 bedroom price tag!! Along with 4 spacious bedrooms, this beautiful home features an ADDITIONAL private office with a closing door and bright windows, sizing up perfectly to serve as your immediate fifth bedroom, guest suite, home office or playroom. Built in 2022 and meticulously maintained, this property delivers unbeatable value and a turn-key lifestyle. The open concept design maximizes natural light and flows seamlessly into a well appointed kitchen built for hosting. The spacious primary suite offers a private retreat, while the layout ensures room for everyone and everything. Step outside to a spacious backyard with pond views, offering plenty of room to customize, whether that's a pool, garden or a cozy fire pit hangout! Plus, discover the unmatched Hammock Bay lifestyle with incredible community amenities including 3 resort-style pools, a massive sports complex, fitness center, clubhouse with a movie theatre, tennis and pickleball courts, playgrounds, dog parks, miles of walking and biking trails, a general store, an onsite restaurant, food trucks, and year-round community events on the green. Everything you need to live, play, and connect is right here. Launch a boat right into LaGrange Bayou or play in the Bay at Grady Brown Park. Enjoy the emerald waters and white sandy beaches of Grayton Beach, just a short 16 miles away. Don't miss the opportunity to own this gorgeous home in an unbeatable community!
This home is an absolute must see!!
#999676

Freeport

83 E Sky Way

4 Beds

3 Baths

2,881 Sq.Ft.

$475,500

MLS#: 999676

Send a message

Message successfully sent.

Your message

What is 3 + 4 ?

Reason for contacting?

I agree to receive email communication and understand I can unsubscribe at any time.

I agree to be contacted by 30A Real Estate | Bobby J Team | Trusted Local Experts via call, email, and text for real estate services. To opt out, you can reply 'stop' at any time or reply 'help' for assistance. You can also click the unsubscribe link in the emails. Message and data rates may apply. Message frequency may vary. Privacy Policy

Sign Out

Virtual Assistant

Would you like to take the next step with this property? We can help you schedule a showing or virtual tour, or send you more details.

Yes, I would like more information.

Thank You for Your Reply, One of Our Agents will contact you as soon as possible

No, maybe later.

Thank you, you can always contact me via email, phone number or through the contact form.

Realhub AI

Lucy - Your AI-Powered Realtor

Update Your Temporary Password

Personalize your search

Enter your email and we'll notify you immediately when new listings match what you're looking for.

or enter email address

Already have an account ? Login here

Continue your home search

I agree to receive communications and understand I can unsubscribe at any time.

I agree to be contacted by 30A Real Estate | Bobby J Team | Trusted Local Experts via call, email, and text for real estate services. To opt out, you can reply 'stop' at any time or reply 'help' for assistance. You can also click the unsubscribe link in the emails. Message and data rates may apply. Message frequency may vary. Privacy Policy

Already have an account ? Login here

We use cookies

We use cookies for analytics and to enhance your experience. By accepting, you agree to analytics and marketing cookies. Small functional cookies that count viewed properties and time on site are used regardless of your choice. You can manage your preferences or learn more about our cookies policy.