


Property
Beds
3
Full Baths
2
1/2 Baths
1
Year Built
2021
Sq.Footage
1,484
WASHER & DRYER INCLUDED + STRONG LONG-TERM RENTAL HISTORY! Whether you're looking for a comfortable primary residence or a property with an established history as a long-term rental, this well-appointed Lynn Haven townhome offers an excellent combination of convenience, modern finishes, and low-maintenance living. Featuring 3 bedrooms, 2.5 bathrooms, and approximately 1,484 square feet, the home offers a thoughtfully designed layout with plenty of functionality for everyday living. Step inside to a bright, open-concept main level where the living, dining, and kitchen areas flow together comfortably. Natural light fills the space, creating an inviting atmosphere for relaxing or entertaining. The kitchen serves as the centerpiece of the main level and features granite countertops, shaker-style cabinetry, stainless steel appliances, and a spacious breakfast bar providing additional seating and prep space. A convenient half bath completes the downstairs layout. Upstairs, the primary suite offers a private retreat with a walk-in closet and en-suite bathroom featuring a double vanity and walk-in shower. Two additional bedrooms provide flexibility for family, guests, or a home office and share a second full bathroom. The upstairs laundry area comes complete with a washer and dryer, adding even more convenience for the next owner. Additional highlights include Smart Home technology, an attached one-car garage, and HOA-maintained exterior building structure, helping provide the benefits of homeownership with less exterior upkeep. Centrally located in Lynn Haven, the community provides convenient access to area schools, shopping, dining, and major roadways. The property's strong history as a long-term rental also adds appeal for buyers considering an investment property, while its layout, location, and low-maintenance design make it equally well suited for an owner-occupant. Comfortable, convenient, and move-in ready--schedule your showing today! All information is deemed reliable but not guaranteed. Buyers are encouraged to independently verify all measurements, dimensions, HOA information, school zones, rental information, and other details deemed important.
Features & Amenities
Interior
-
Other Interior Features
Recessed Lighting
-
Total Bedrooms
3
-
Bathrooms
2
-
1/2 Bathrooms
1
-
Cooling YN
YES
-
Cooling
Central Air, Electric
-
Heating YN
YES
-
Heating
Central, Electric
-
Pet friendly
N/A
Exterior
-
Garage
Yes
-
Garage spaces
1
-
Parking
Garage Door Opener, Attached, Garage
-
Pool
No
Area & Lot
-
Lot Size(acres)
0.05
-
Lot Size(square feet)
2,178
-
Property Type
Residential
-
Property Sub Type
Townhouse
-
Architectural Style
Townhome
Price
-
Sales Price
$233,500
-
Tax Amount
$3,479.78
-
Zoning
City, Resid Single Family
-
Sq. Footage
1,484
-
Price/SqFt
$157
HOA
-
Association
YES
-
Association Fee
$805
-
Association Fee Frequency
Quarterly
-
Association Fee Includes
N/A
School District
-
Elementary School
Deer Point
-
Middle School
Mowat
-
High School
Mosley
Property Features
-
New Construction
NO
-
Foundation Details
Slab
-
Sewer
Public Sewer
-
Water Source
Public
Schedule a Showing
Showing scheduled successfully.
Mortgage calculator
Estimate your monthly mortgage payment, including the principal and interest, property taxes, and HOA. Adjust the values to generate a more accurate rate.
Your payment
Principal and Interest:
$
Property taxes:
$
HOA fees:
$
Total loan payment:
$
Total interest amount:
$
Location
County
Bay
Elementary School
Deer Point
Middle School
Mowat
High School
Mosley
Listing Courtesy of Tevan Millette , 1st Class Panhandle
RealHub Information is provided exclusively for consumers' personal, non-commercial use, and it may not be used for any purpose other than to identify prospective properties consumers may be interested in purchasing. All information deemed reliable but not guaranteed and should be independently verified. All properties are subject to prior sale, change or withdrawal. RealHub website owner shall not be responsible for any typographical errors, misinformation, misprints and shall be held totally harmless.

Partner
Bobby Johnson
Call Bobby today to schedule a private showing.

* Listings on this website come from the FMLS IDX Compilation and may be held by brokerage firms other than the owner of this website. The listing brokerage is identified in any listing details. Information is deemed reliable but is not guaranteed. If you believe any FMLS listing contains material that infringes your copyrighted work please click here to review our DMCA policy and learn how to submit a takedown request.© 2024 FMLS.
Related Properties
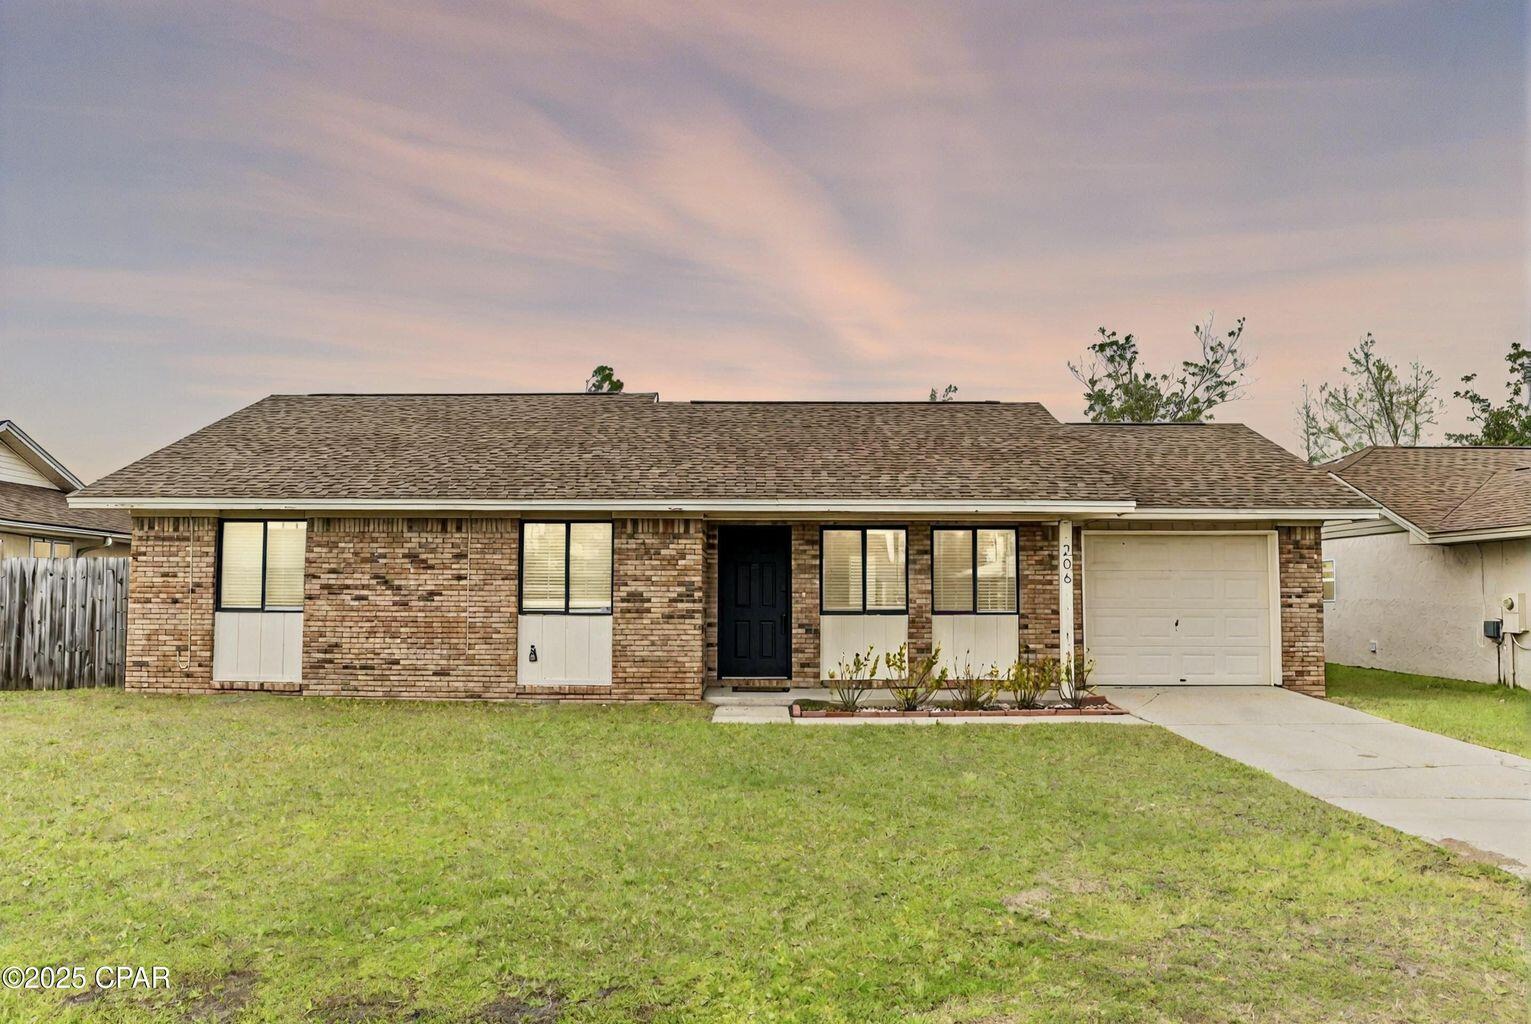
Lynn Haven
206 Acme Lane
3 Beds
2 Baths
1,205 Sq.Ft.
$265,000
MLS#: 976421

Lynn Haven
1212 Arkansas Avenue
3 Beds
2 Baths
1,448 Sq.Ft.
$280,000
MLS#: 1010270
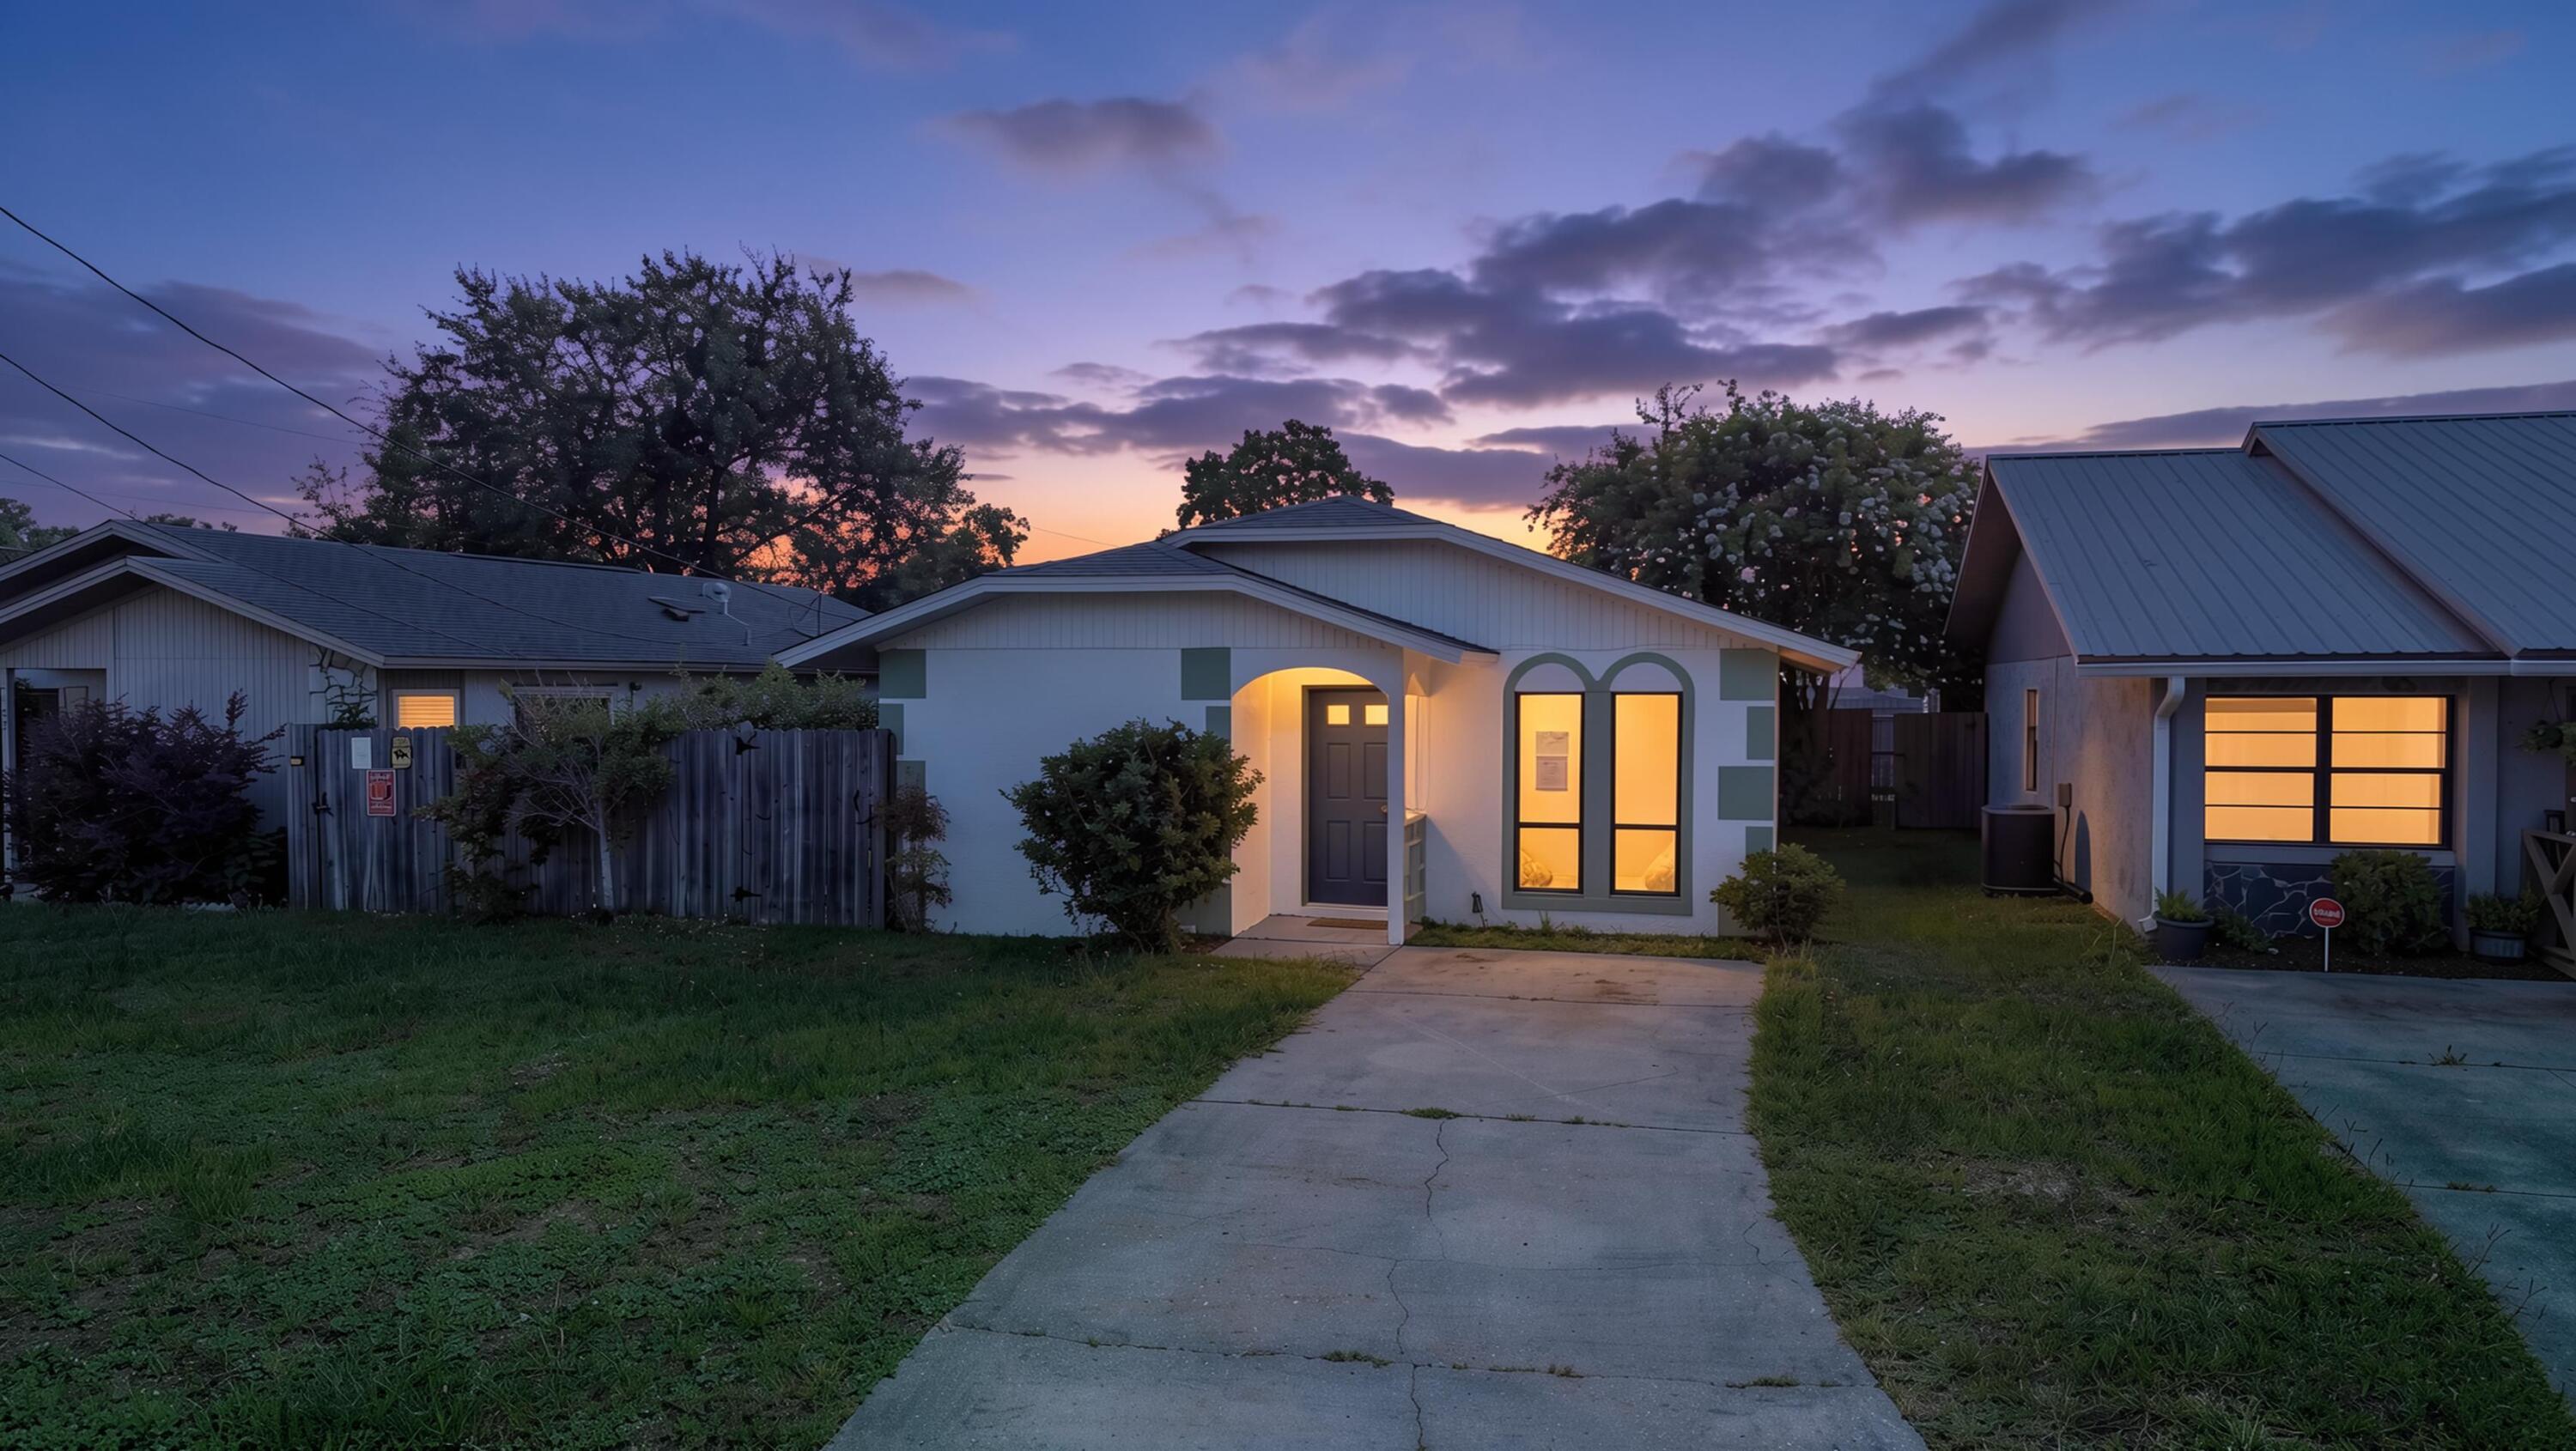
Lynn Haven
2405 Minnesota Avenue
2 Beds
2 Baths
1,188 Sq.Ft.
$240,000
MLS#: 1006979
