Features & Amenities

Interior

  • Other Interior Features

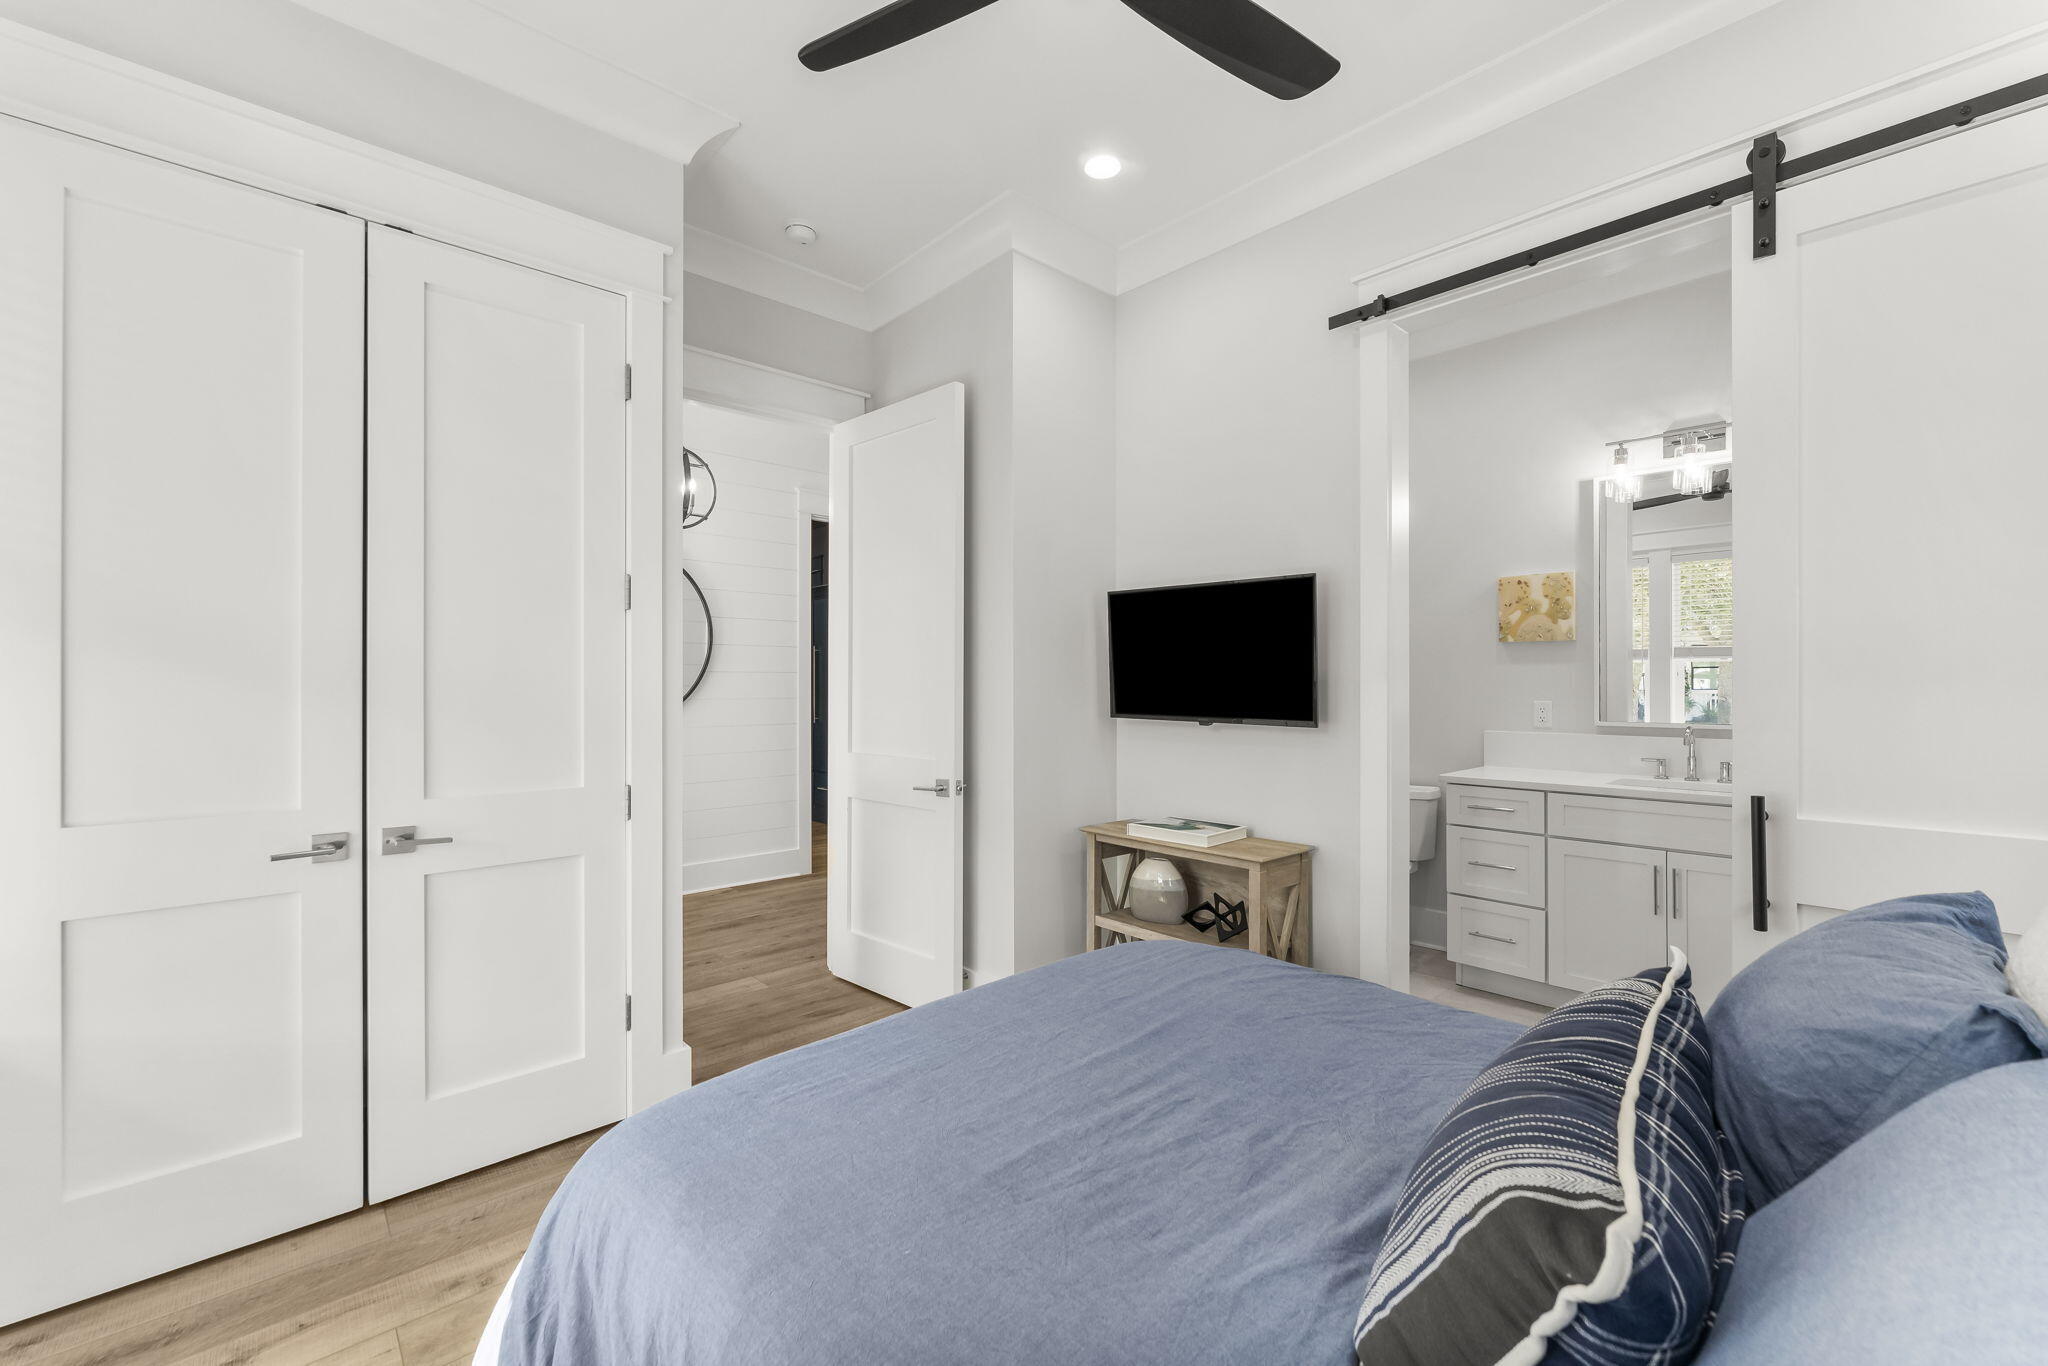
    Bookcases, Crown Molding, Tray Ceiling(s), Kitchen Island, Recessed Lighting

  • Total Bedrooms

    4

  • Bathrooms

    4

  • 1/2 Bathrooms

    1

  • Cooling YN

    YES

  • Cooling

    Central Air, Electric

  • Heating YN

    YES

  • Heating

    Central, Electric

  • Pet friendly

    N/A

Exterior

  • Garage

    Yes

  • Garage spaces

    1

  • Construction Materials

    Brick

  • Other Exterior Features

    Private Yard, Outdoor Shower

  • Parking

    Oversized, Garage

  • Patio and Porch Features

    Deck, Patio, Covered

  • Pool

    Yes

  • Pool Features

    Community

Area & Lot

  • Lot Features

    Corner Lot

  • Lot Size(acres)

    0.17

  • Lot Size(square feet)

    7,405

  • Property Type

    Residential

  • Property Sub Type

    Single Family Residence

  • Architectural Style

    Craftsman

Price

  • Sales Price

    $1,475,000
  • Tax Amount

    $10,006.83

  • Zoning

    Resid Single Family

  • Sq. Footage

    2,888

  • Price/SqFt

    $510

HOA

  • Association

    YES

  • Association Fee Includes

    N/A

School District

  • Elementary School

    Dune Lakes

  • Middle School

    Emerald Coast

  • High School

    South Walton

Property Features

  • New Construction

    NO

  • Foundation Details

    Slab

  • Sewer

    Public Sewer

  • Water Source

    Public

Schedule a Showing

Showing scheduled successfully.

<
>
IN PERSON
VIA CHAT

What is 3 + 4 ?


Change time

Mortgage calculator

Estimate your monthly mortgage payment, including the principal and interest, property taxes, and HOA. Adjust the values to generate a more accurate rate.

Your payment

Principal and Interest:

$

Property taxes:

$

HOA fees:

$

Total loan payment:

$

Total interest amount:

$

Location

County

Walton

Elementary School

Dune Lakes

Middle School

Emerald Coast

High School

South Walton

Listing Courtesy of Julie S Smith , Christies International Real Estate Emerald Coast

RealHub Information is provided exclusively for consumers' personal, non-commercial use, and it may not be used for any purpose other than to identify prospective properties consumers may be interested in purchasing. All information deemed reliable but not guaranteed and should be independently verified. All properties are subject to prior sale, change or withdrawal. RealHub website owner shall not be responsible for any typographical errors, misinformation, misprints and shall be held totally harmless.

Agent Bobby Johnson

Partner

Bobby Johnson

Call Bobby today to schedule a private showing.


* Listings on this website come from the FMLS IDX Compilation and may be held by brokerage firms other than the owner of this website. The listing brokerage is identified in any listing details. Information is deemed reliable but is not guaranteed. If you believe any FMLS listing contains material that infringes your copyrighted work please click here to review our DMCA policy and learn how to submit a takedown request.© 2024 FMLS.
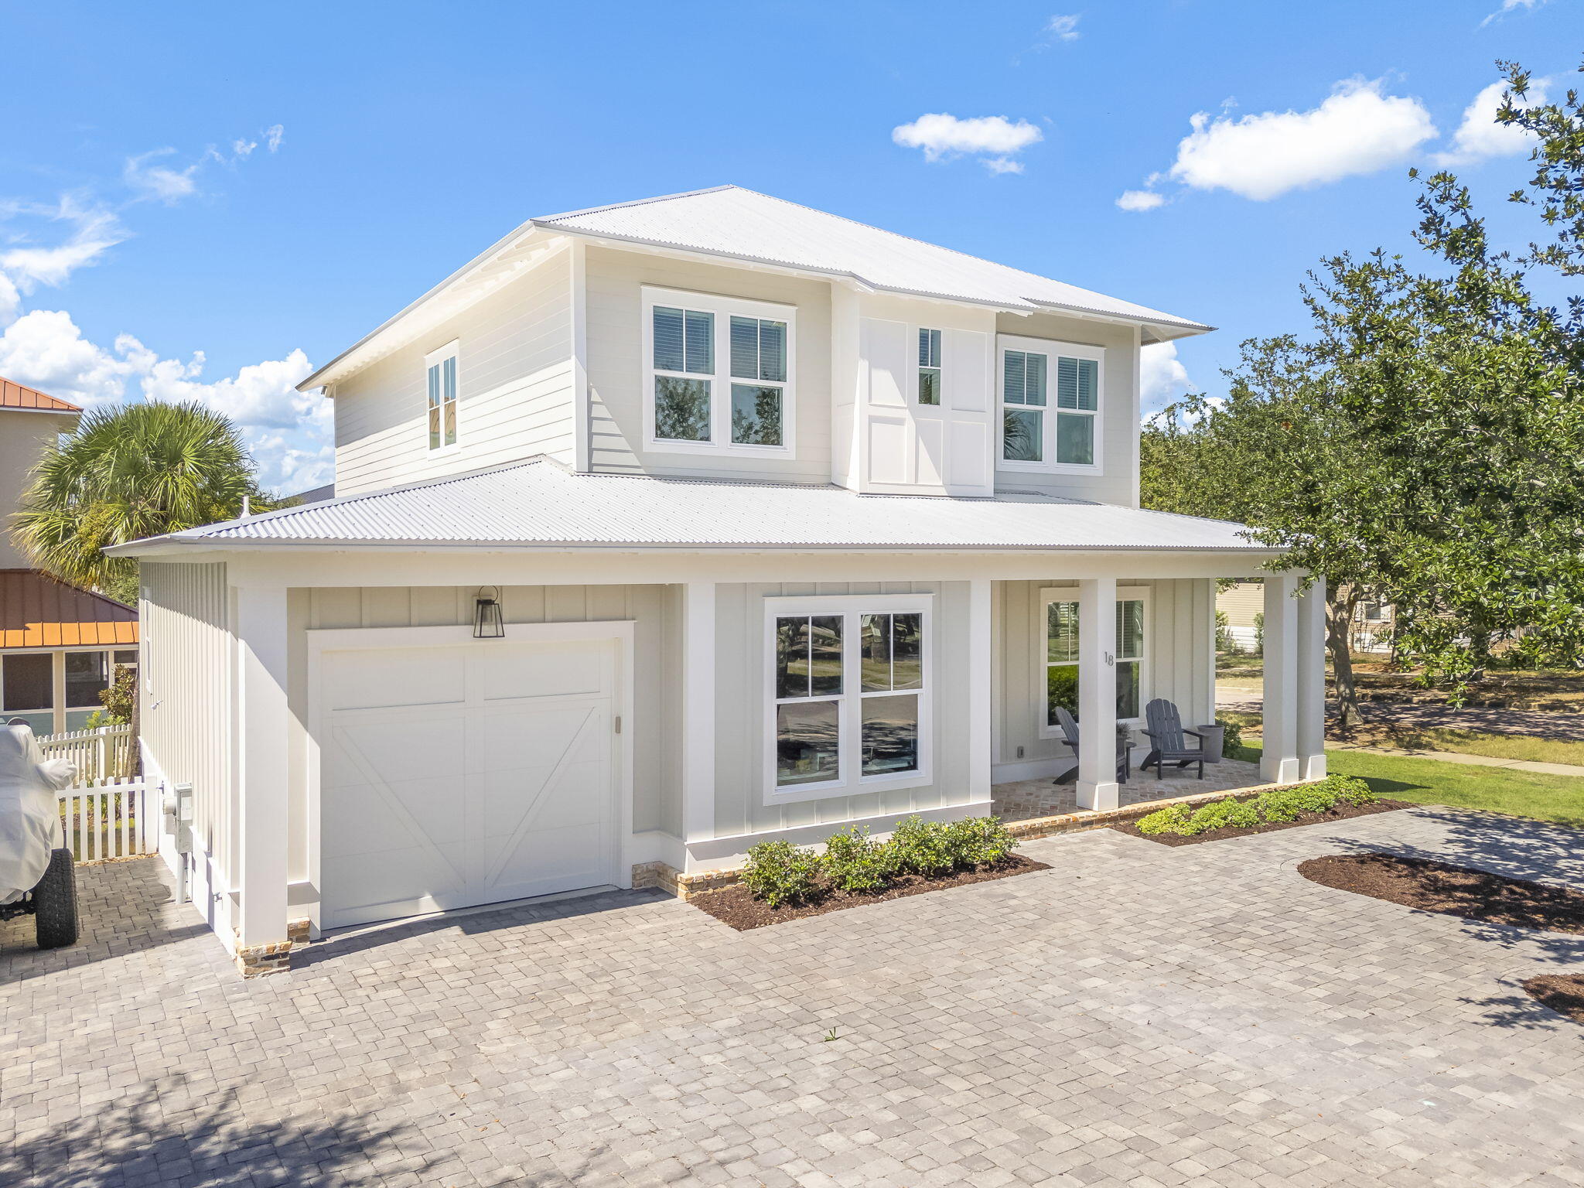
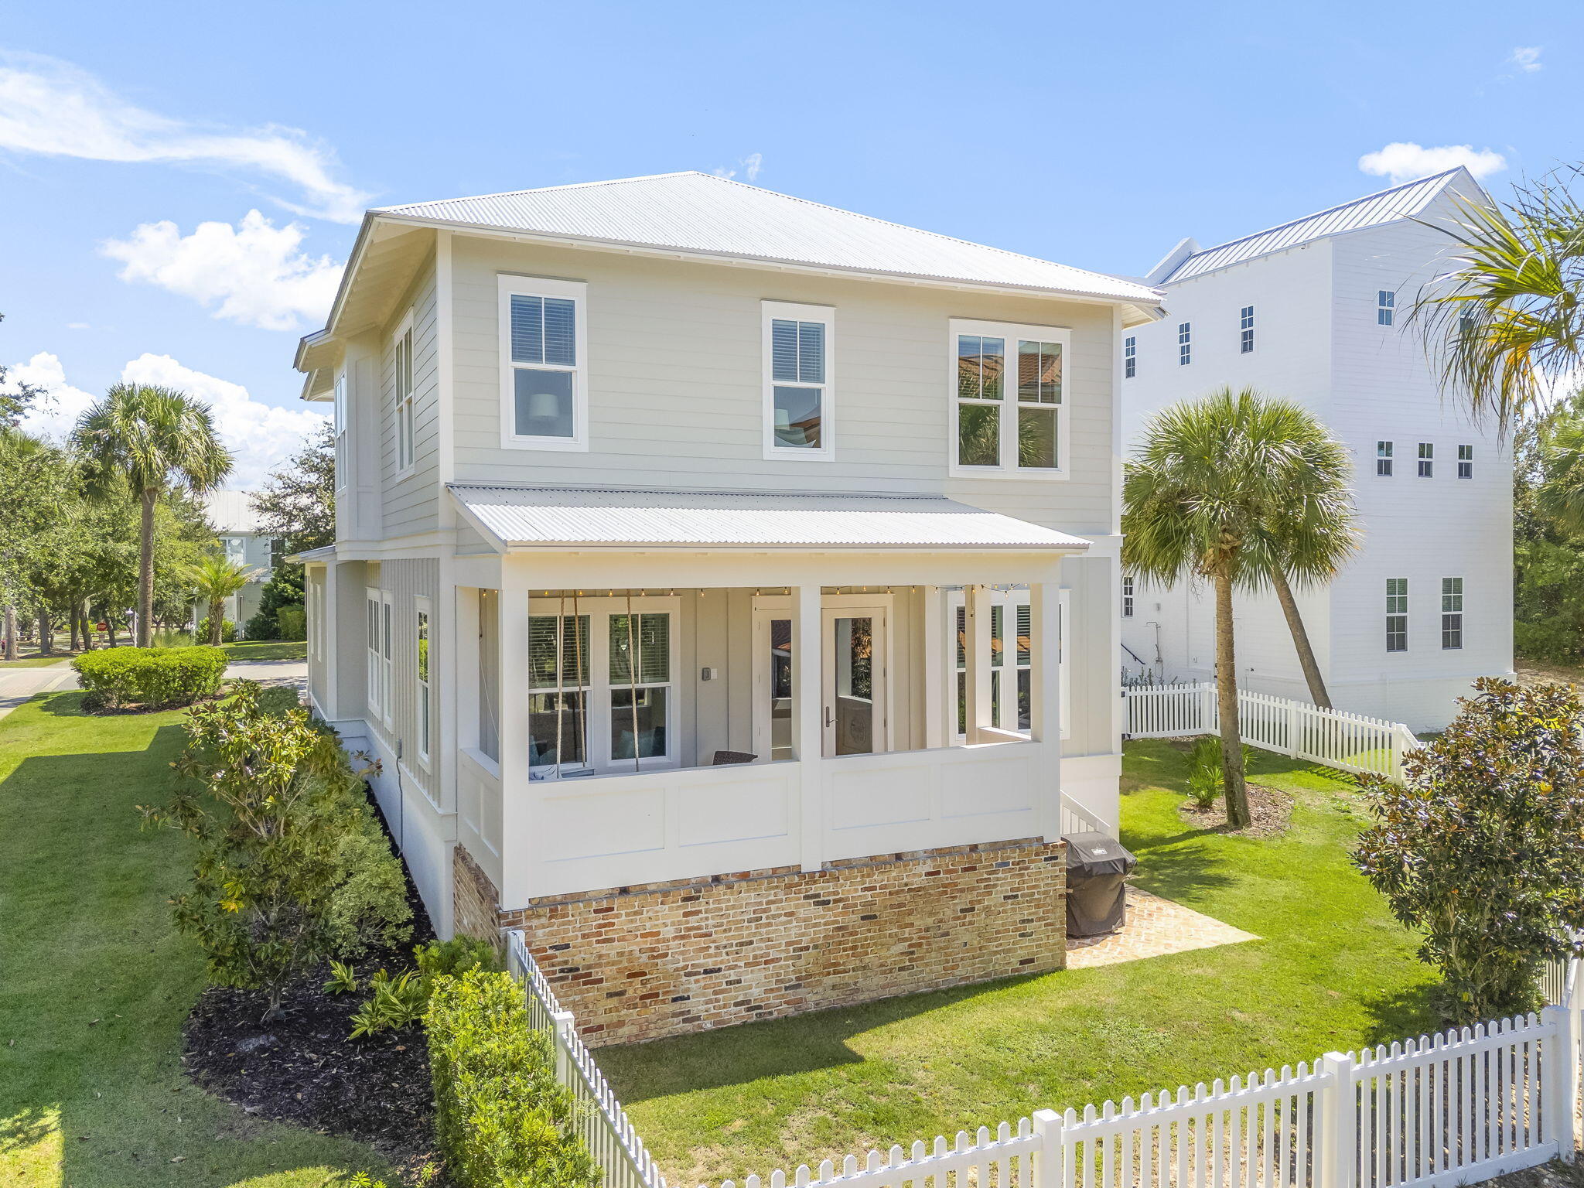
Welcome to 18 Heidi Heights Drive, a custom-built home in a gated community just a short walk from the beach. Every inch of this property reflects thoughtful design and timeless craftsmanship, with upscale finishes and upgrades in every room.

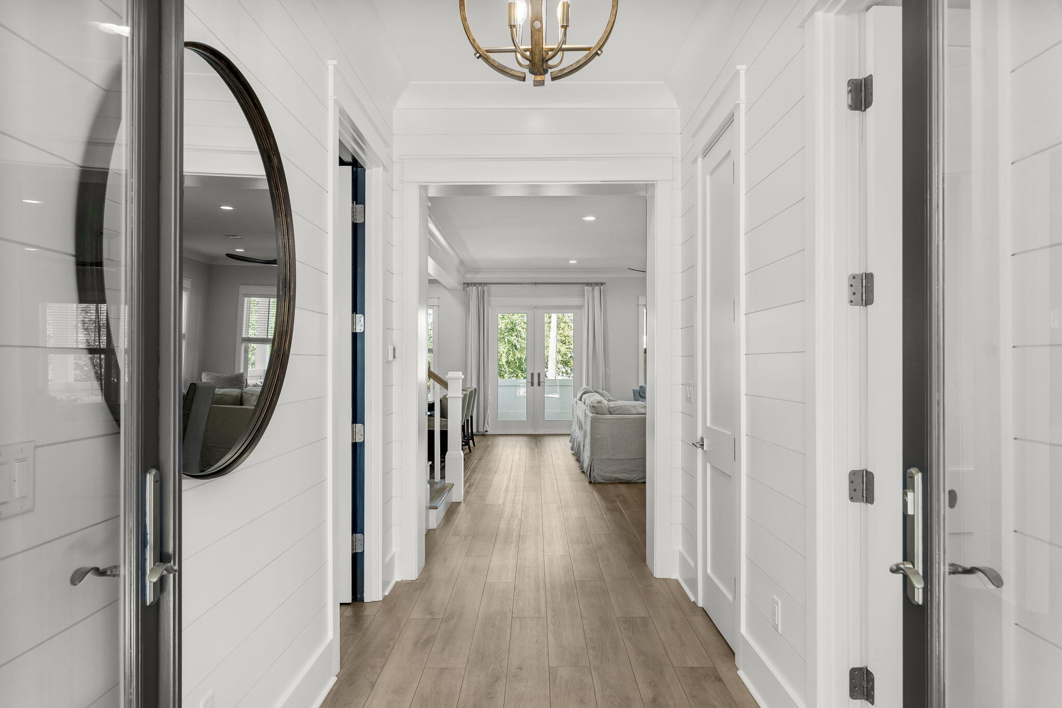
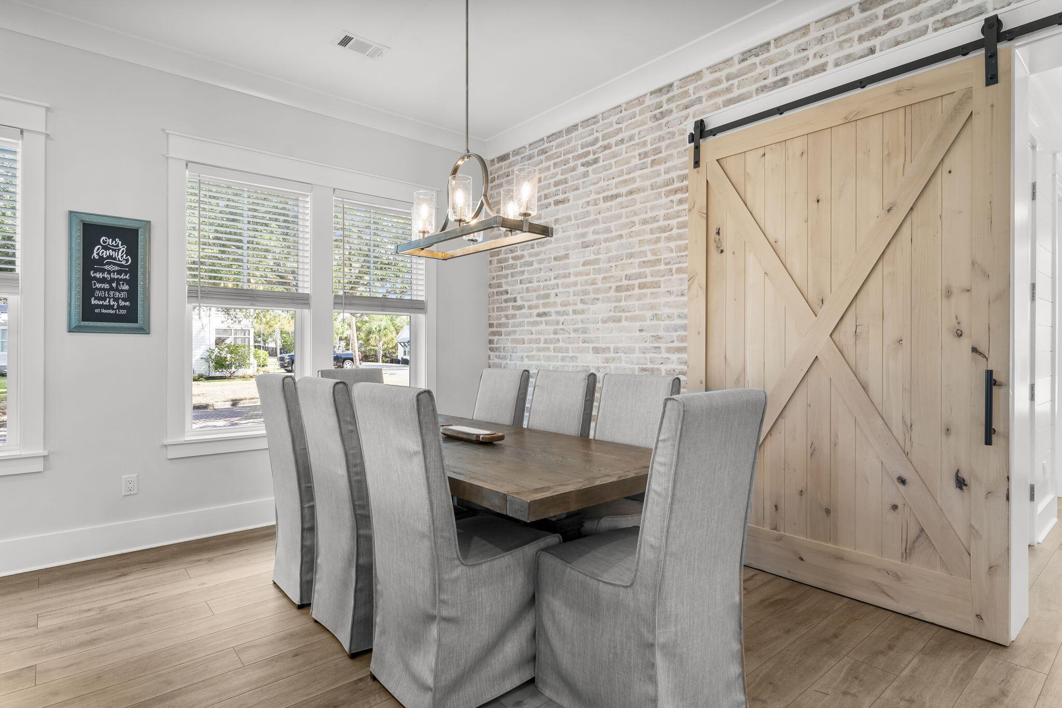
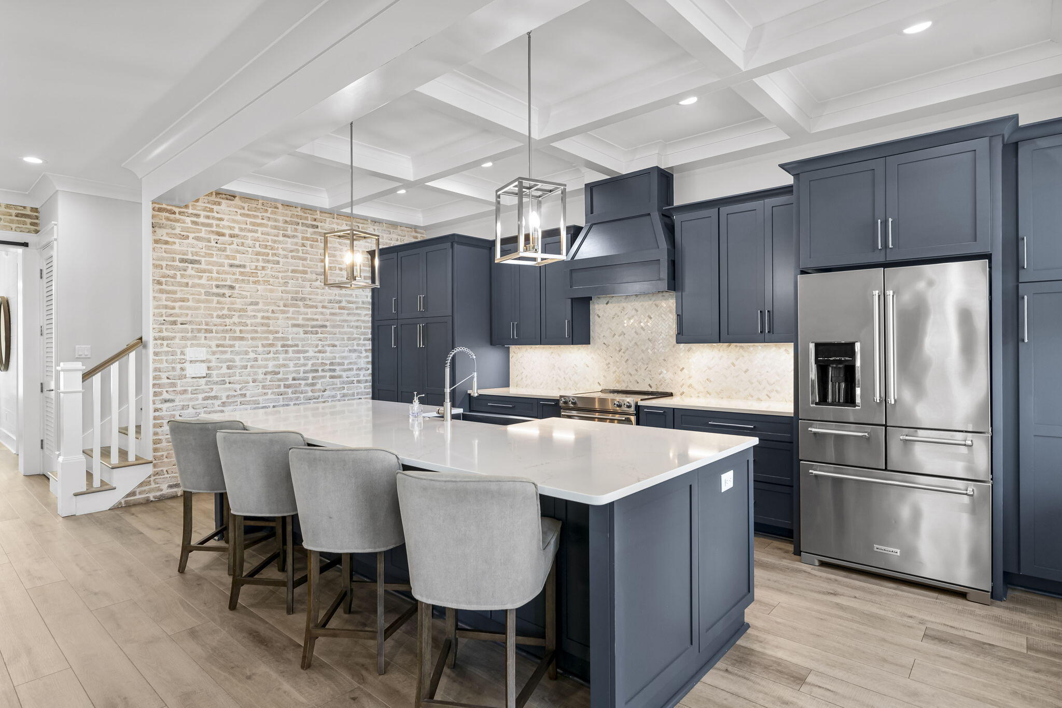
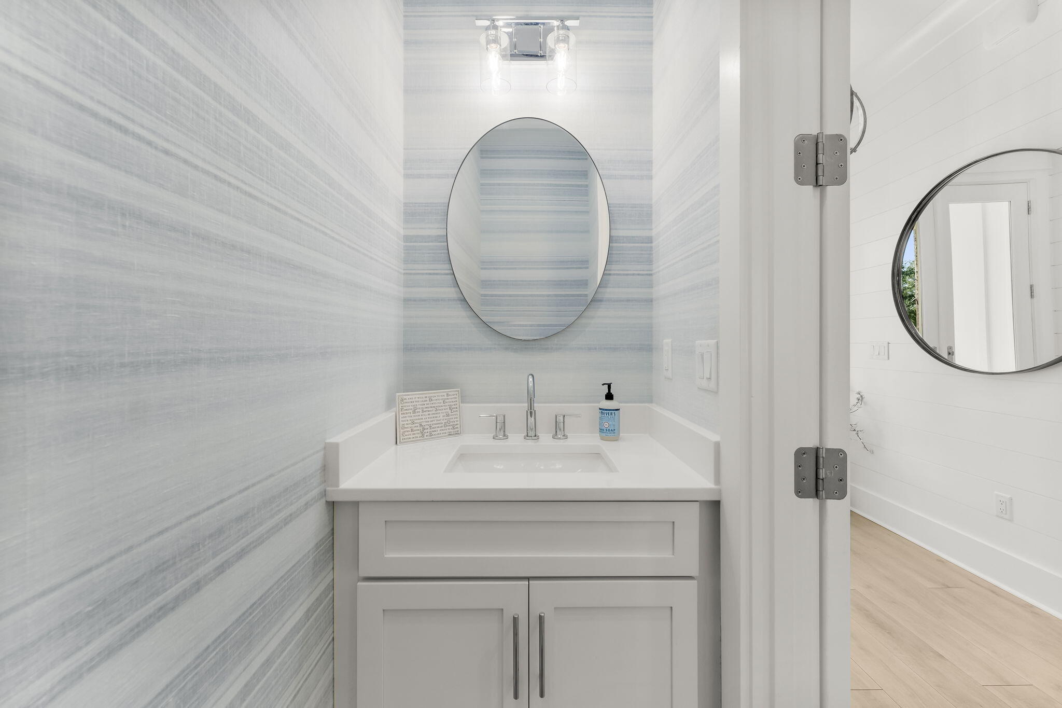
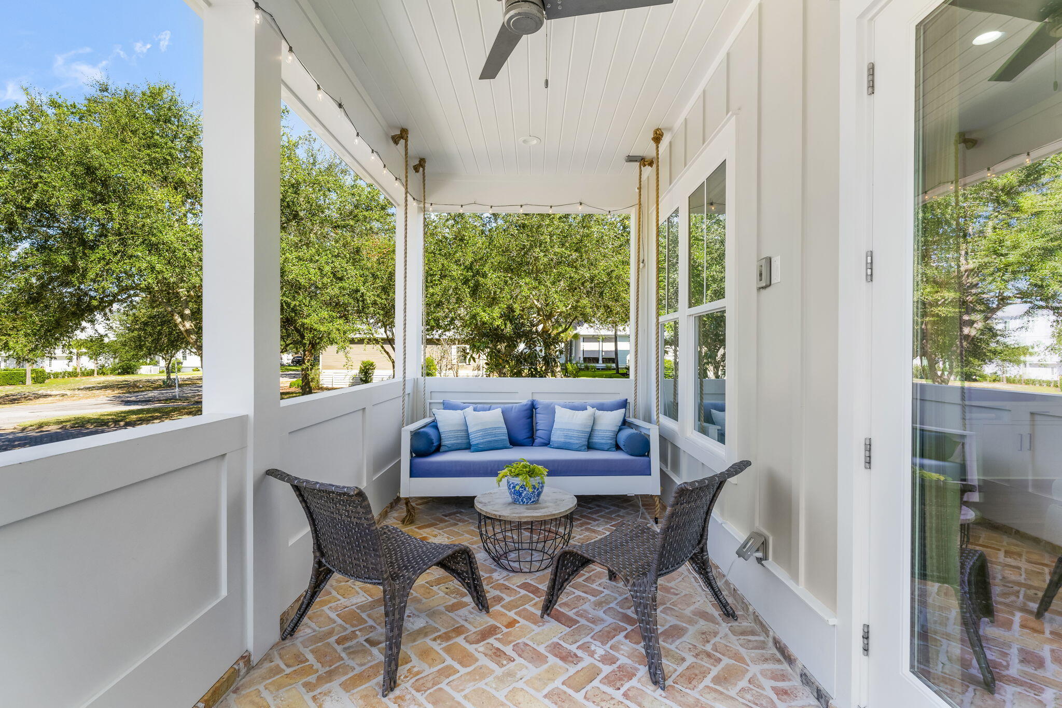
From the 10-foot ceilings and crown molding throughout to the curated mix of accent walls featuring shiplap, wallpaper, and reclaimed Old Chicago brick, the attention to detail is obvious. Both the front and back porches are finished in the same reclaimed brick, creating a warm, welcoming first impression and a lasting sense of quality.

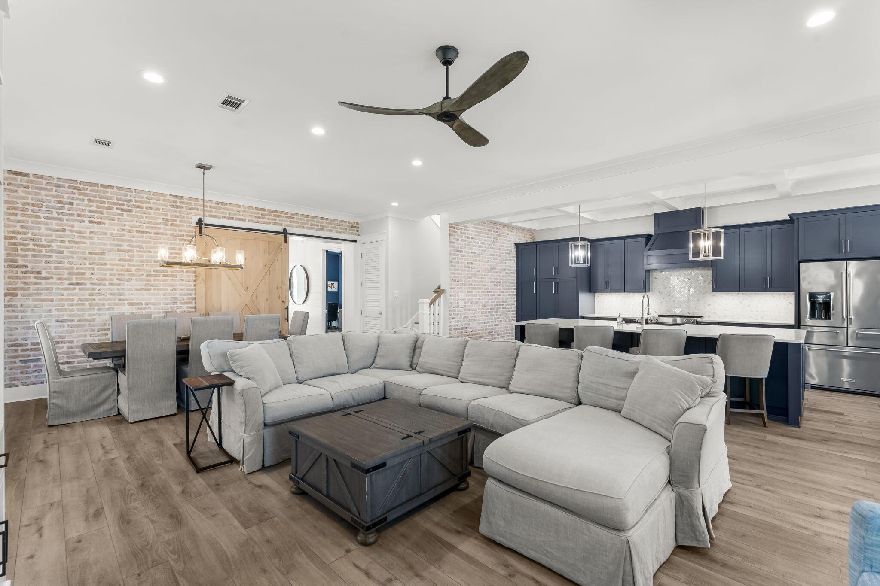
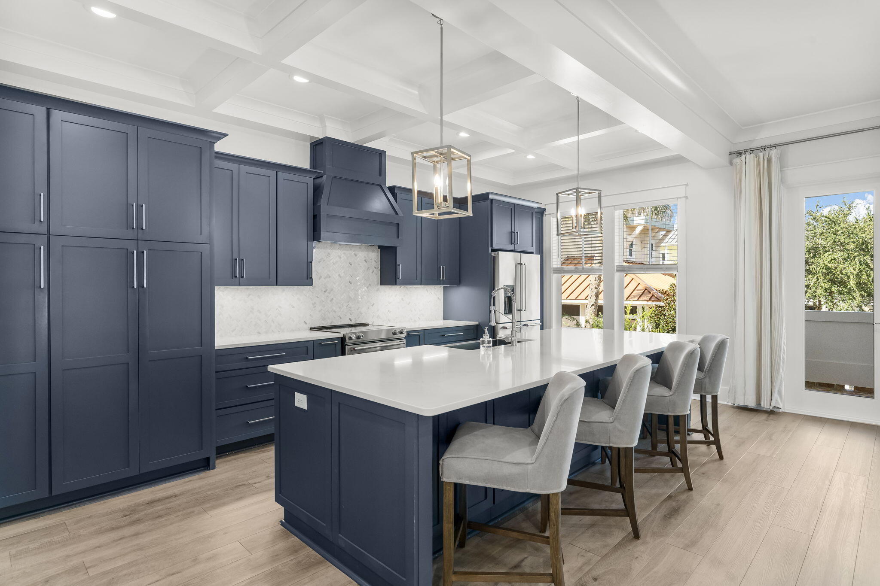
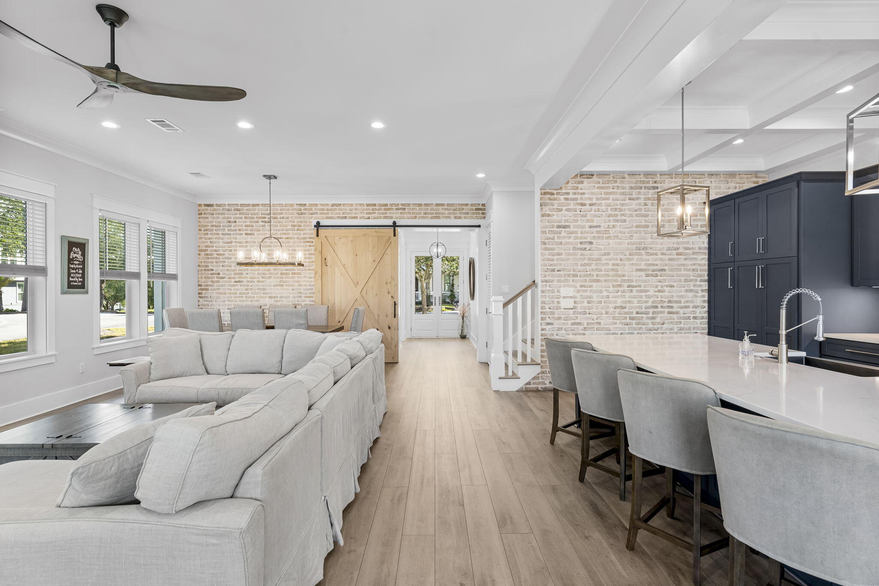
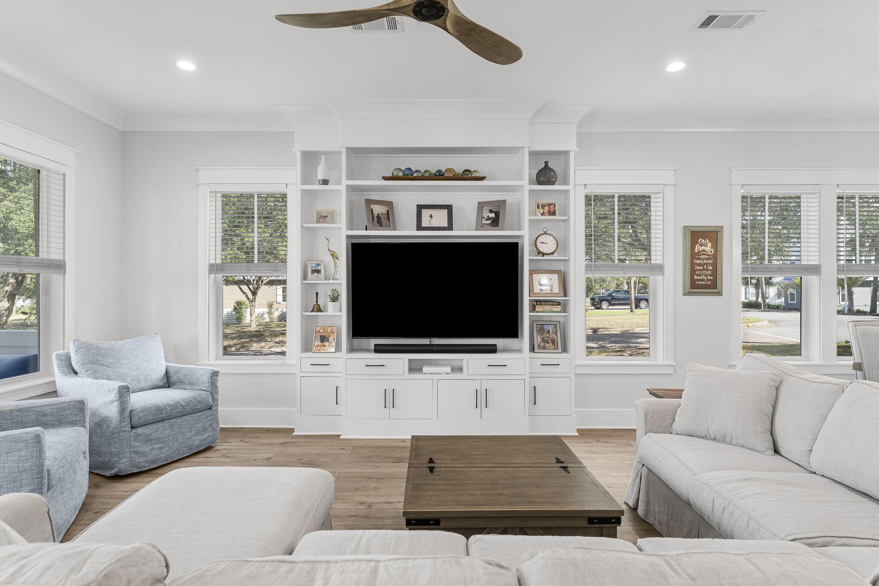
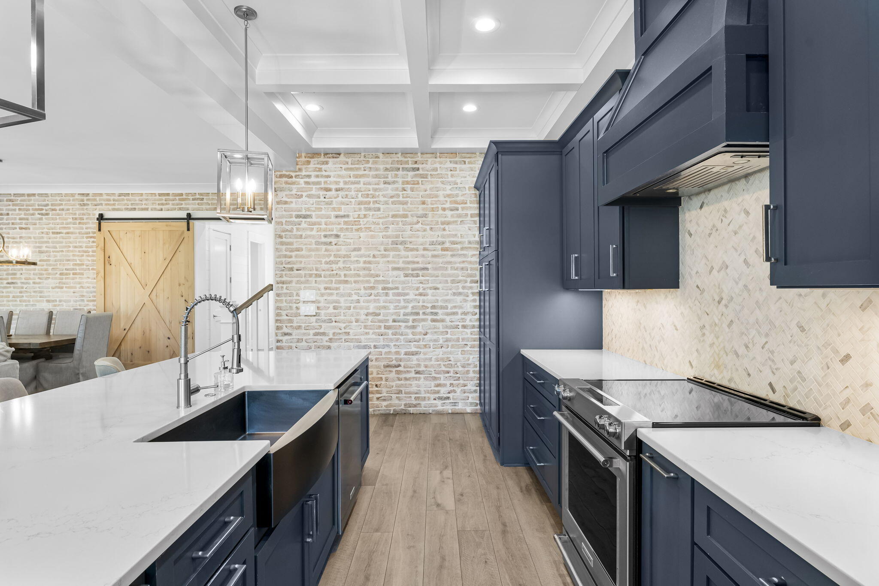
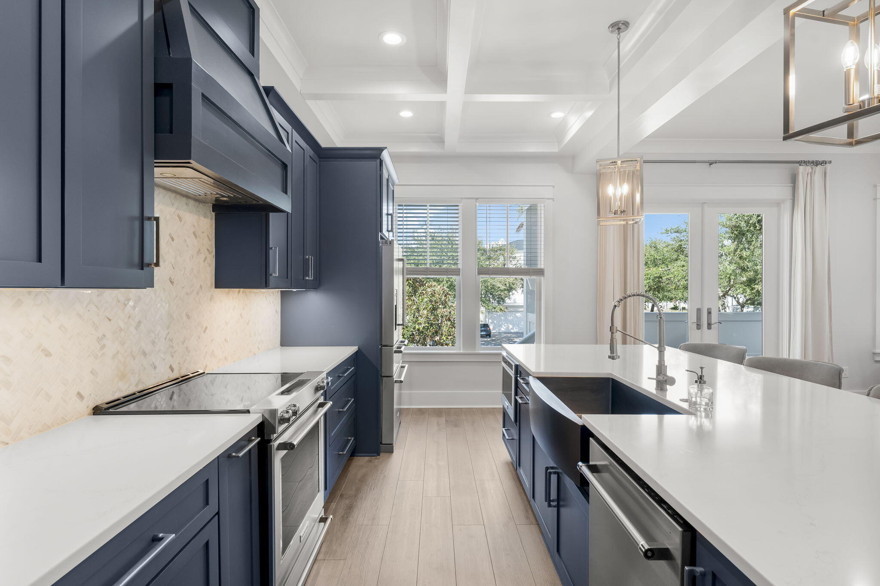
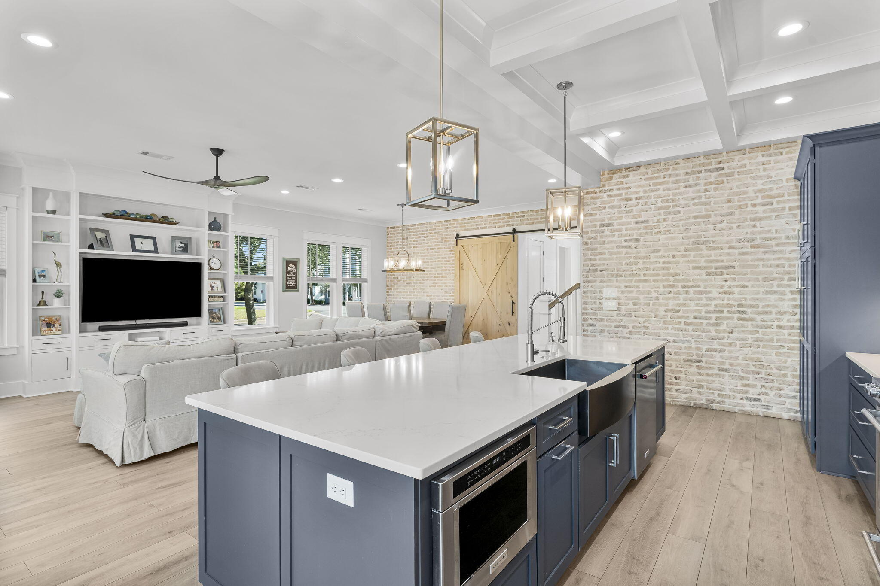
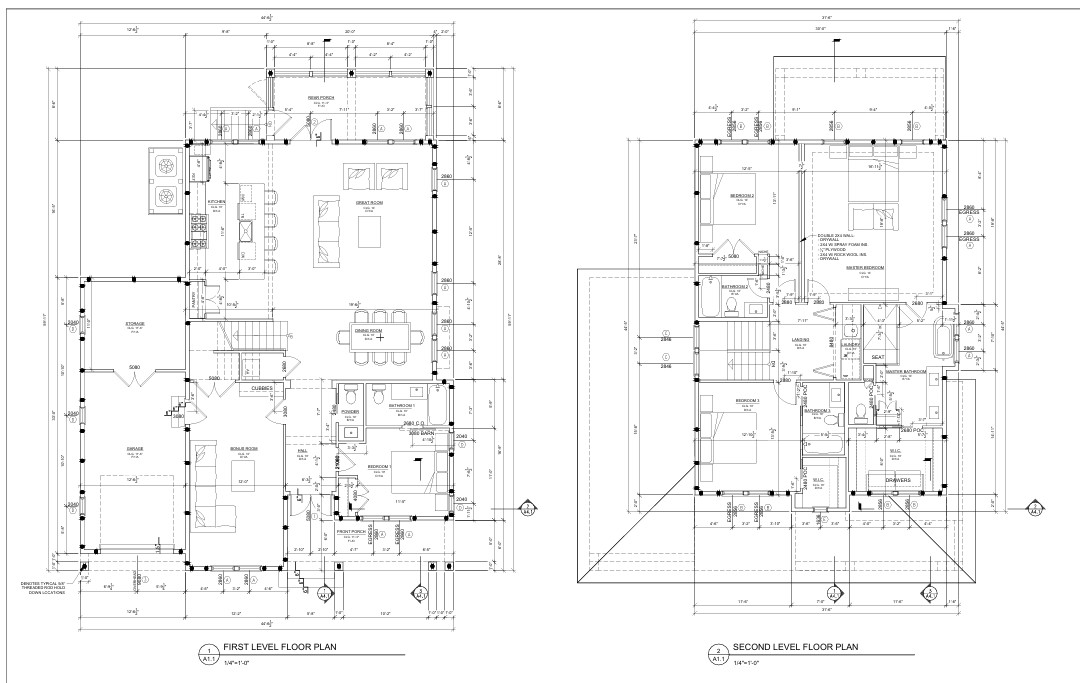
The open-concept kitchen, dining, and living areas create an inviting space perfect for gathering and entertaining. The dining area features a striking brick accent wall with a sliding barn door, adding both character and functionality by creating privacy from the entry. The kitchen is a true showpiece, complete with a coffered ceiling, an oversized 11x4 island with built-in storage, cabinetry with pull-out shelves, an appliance lift, and under-cabinet lighting. The living area includes built-in bookshelves and offers a seamless flow that feels both spacious and comfortable.

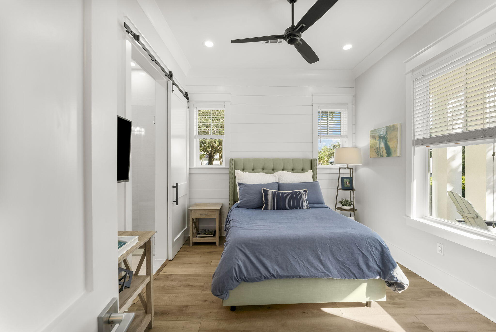
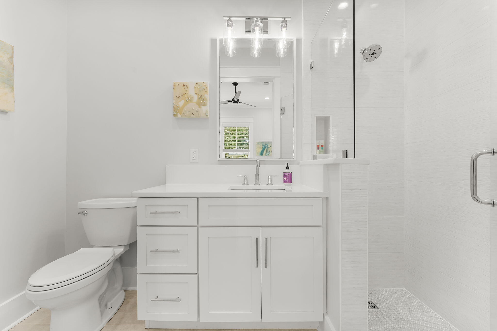
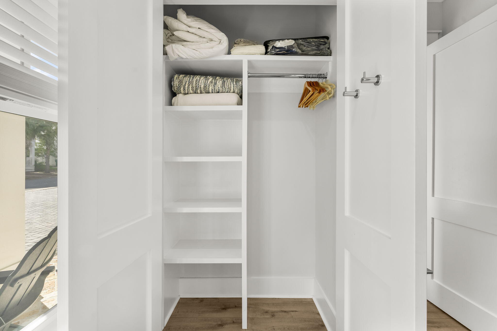
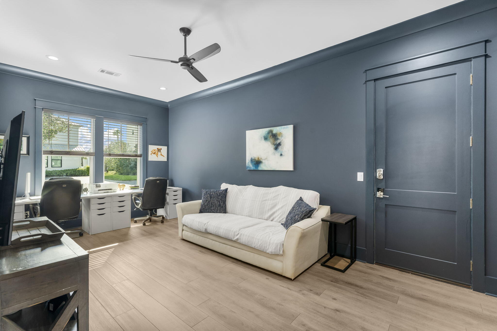
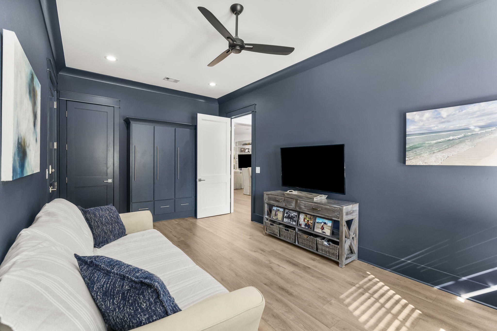
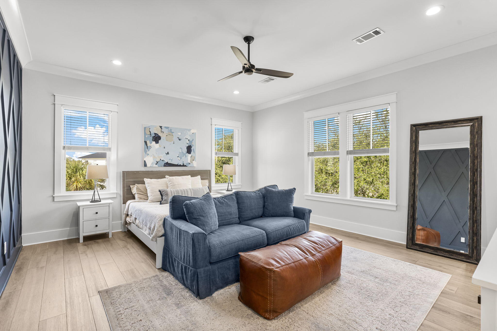
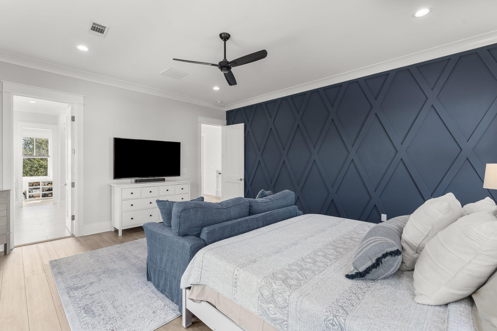
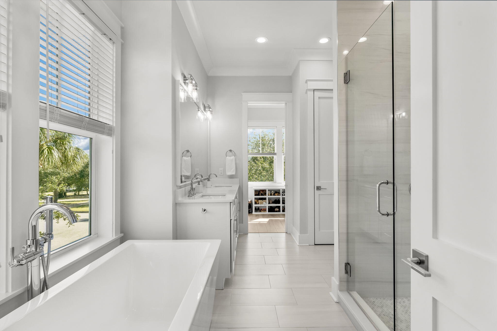
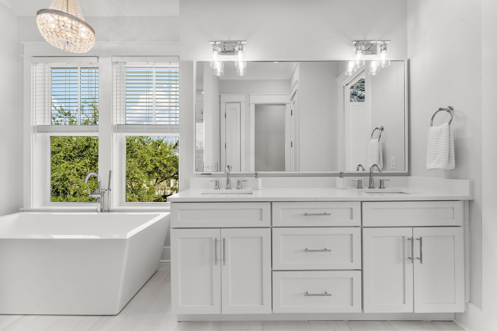
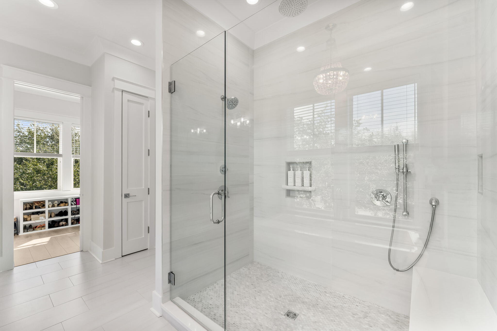
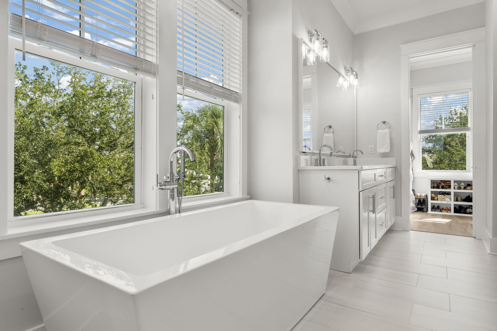
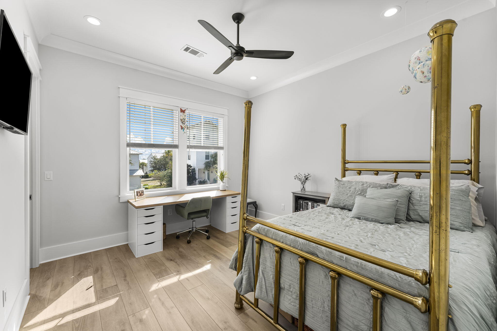
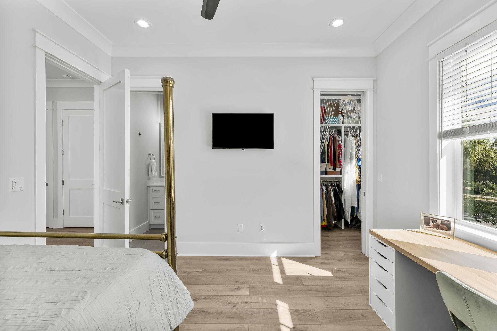
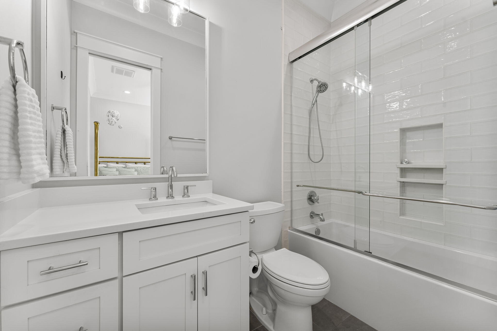
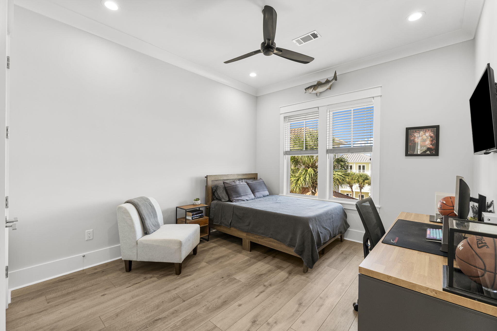
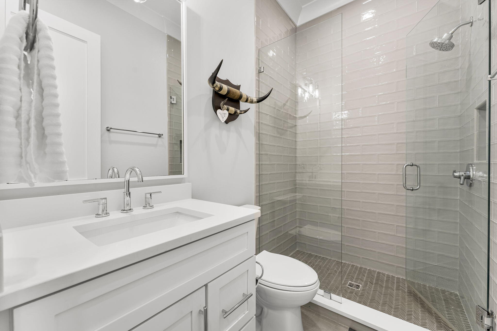
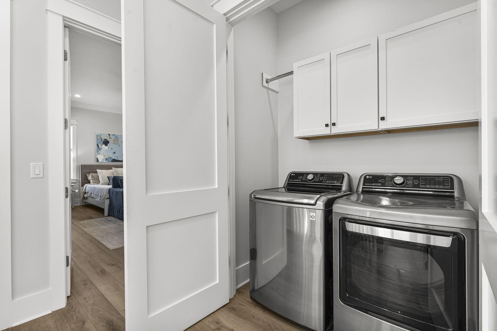
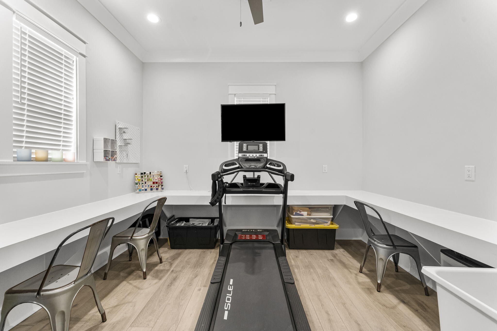
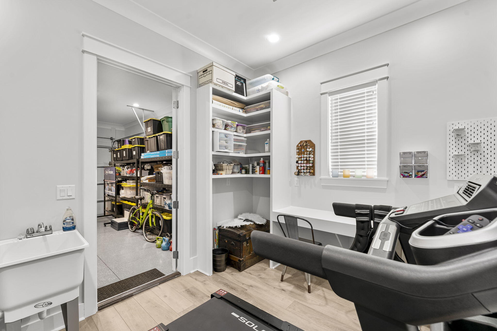
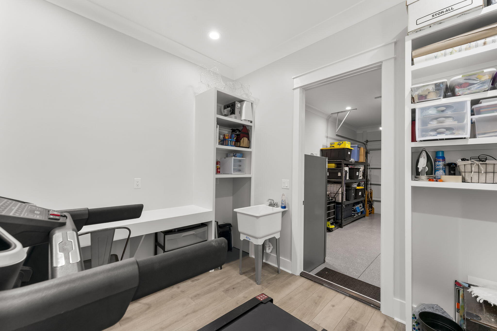
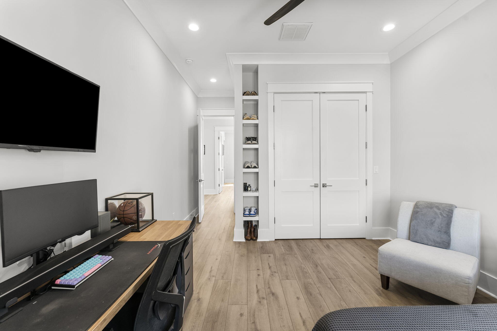
With four spacious bedrooms, each featuring its own private en suite and custom closet, this home offers both comfort and functionality. There's also a versatile bonus room with cubbies and a separate room off the garage with built-in desks and shelving, perfect for a home office, study area, or craft room.

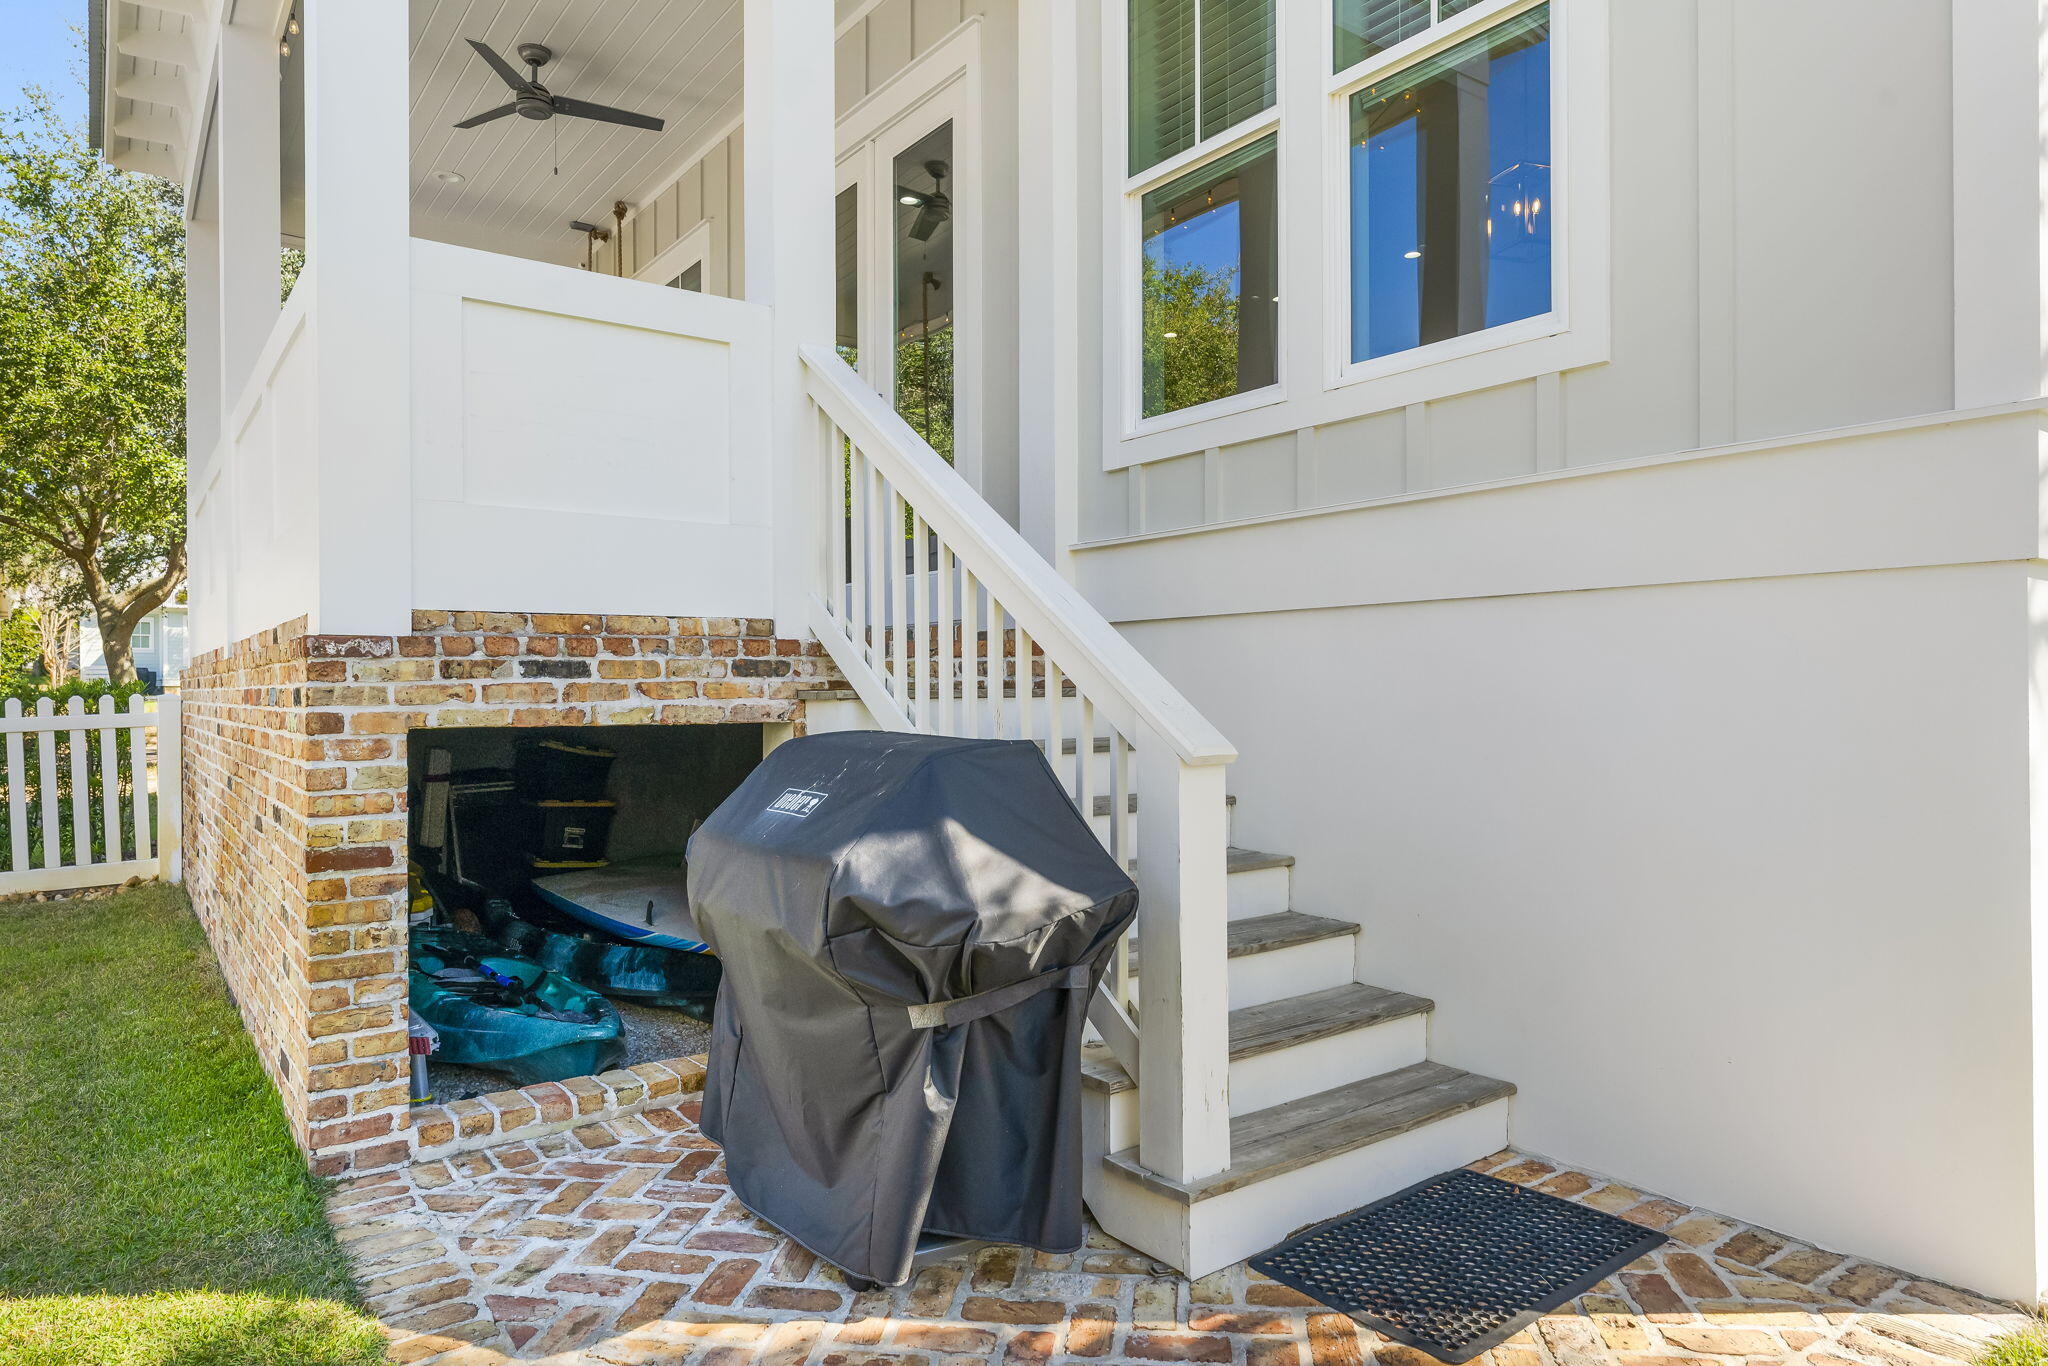
Designed with full-time living in mind, this property provides abundant storage options, including an oversized single-car garage, parking for up to seven vehicles, and a fenced backyard. An additional storage area beneath the back porch is ideal for kayaks, paddleboards, or beach gear.

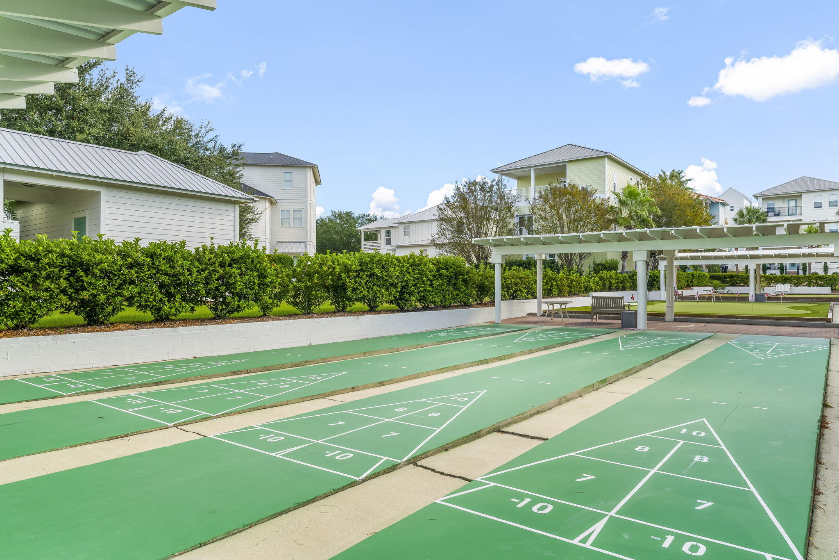
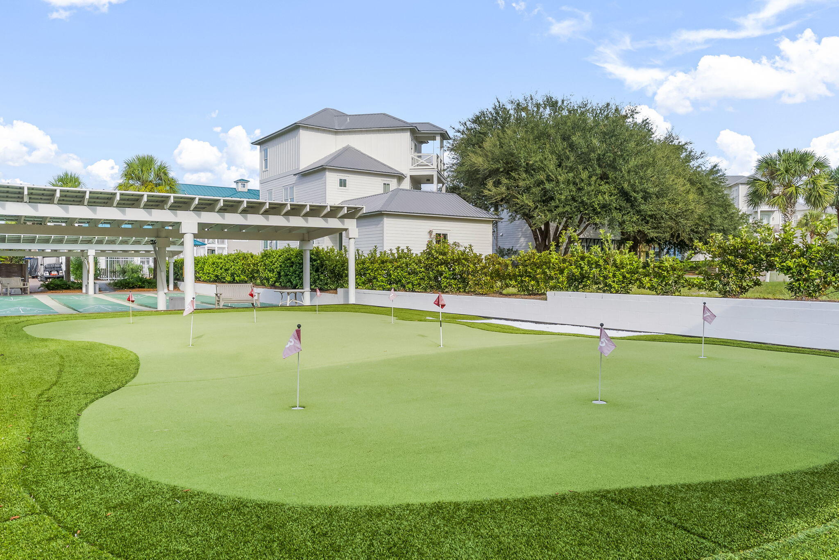
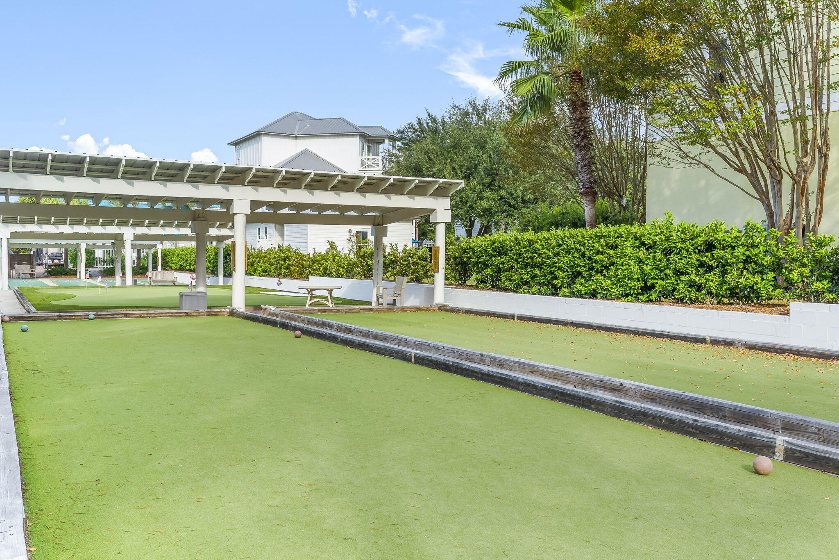
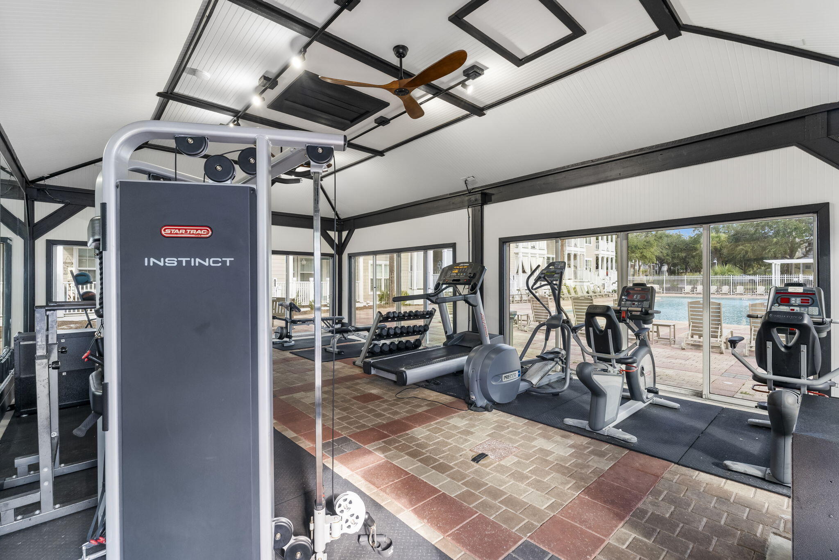
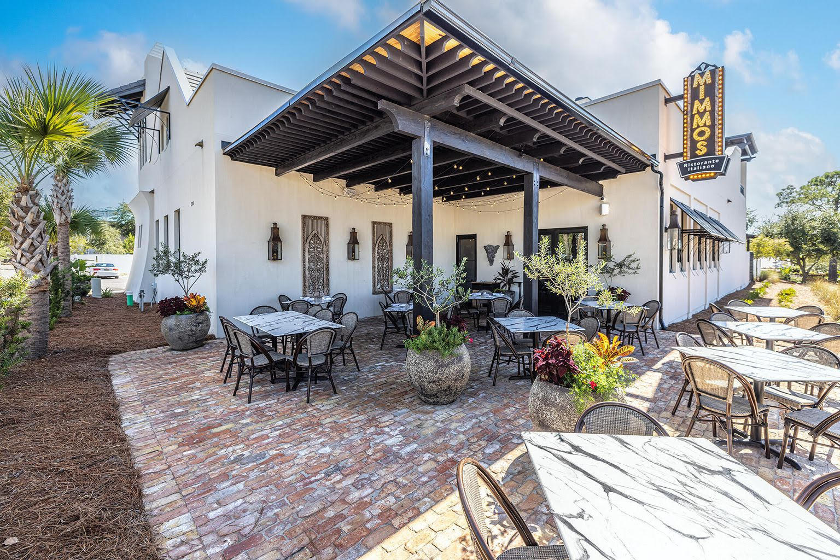
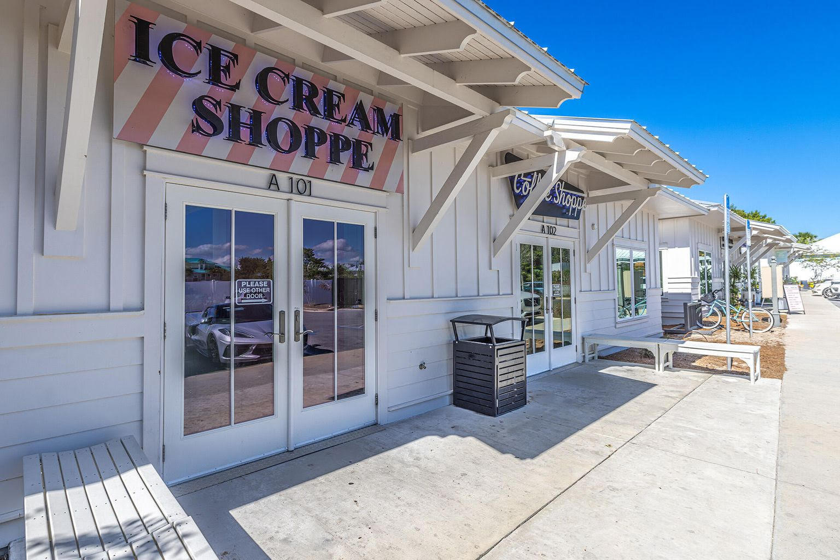
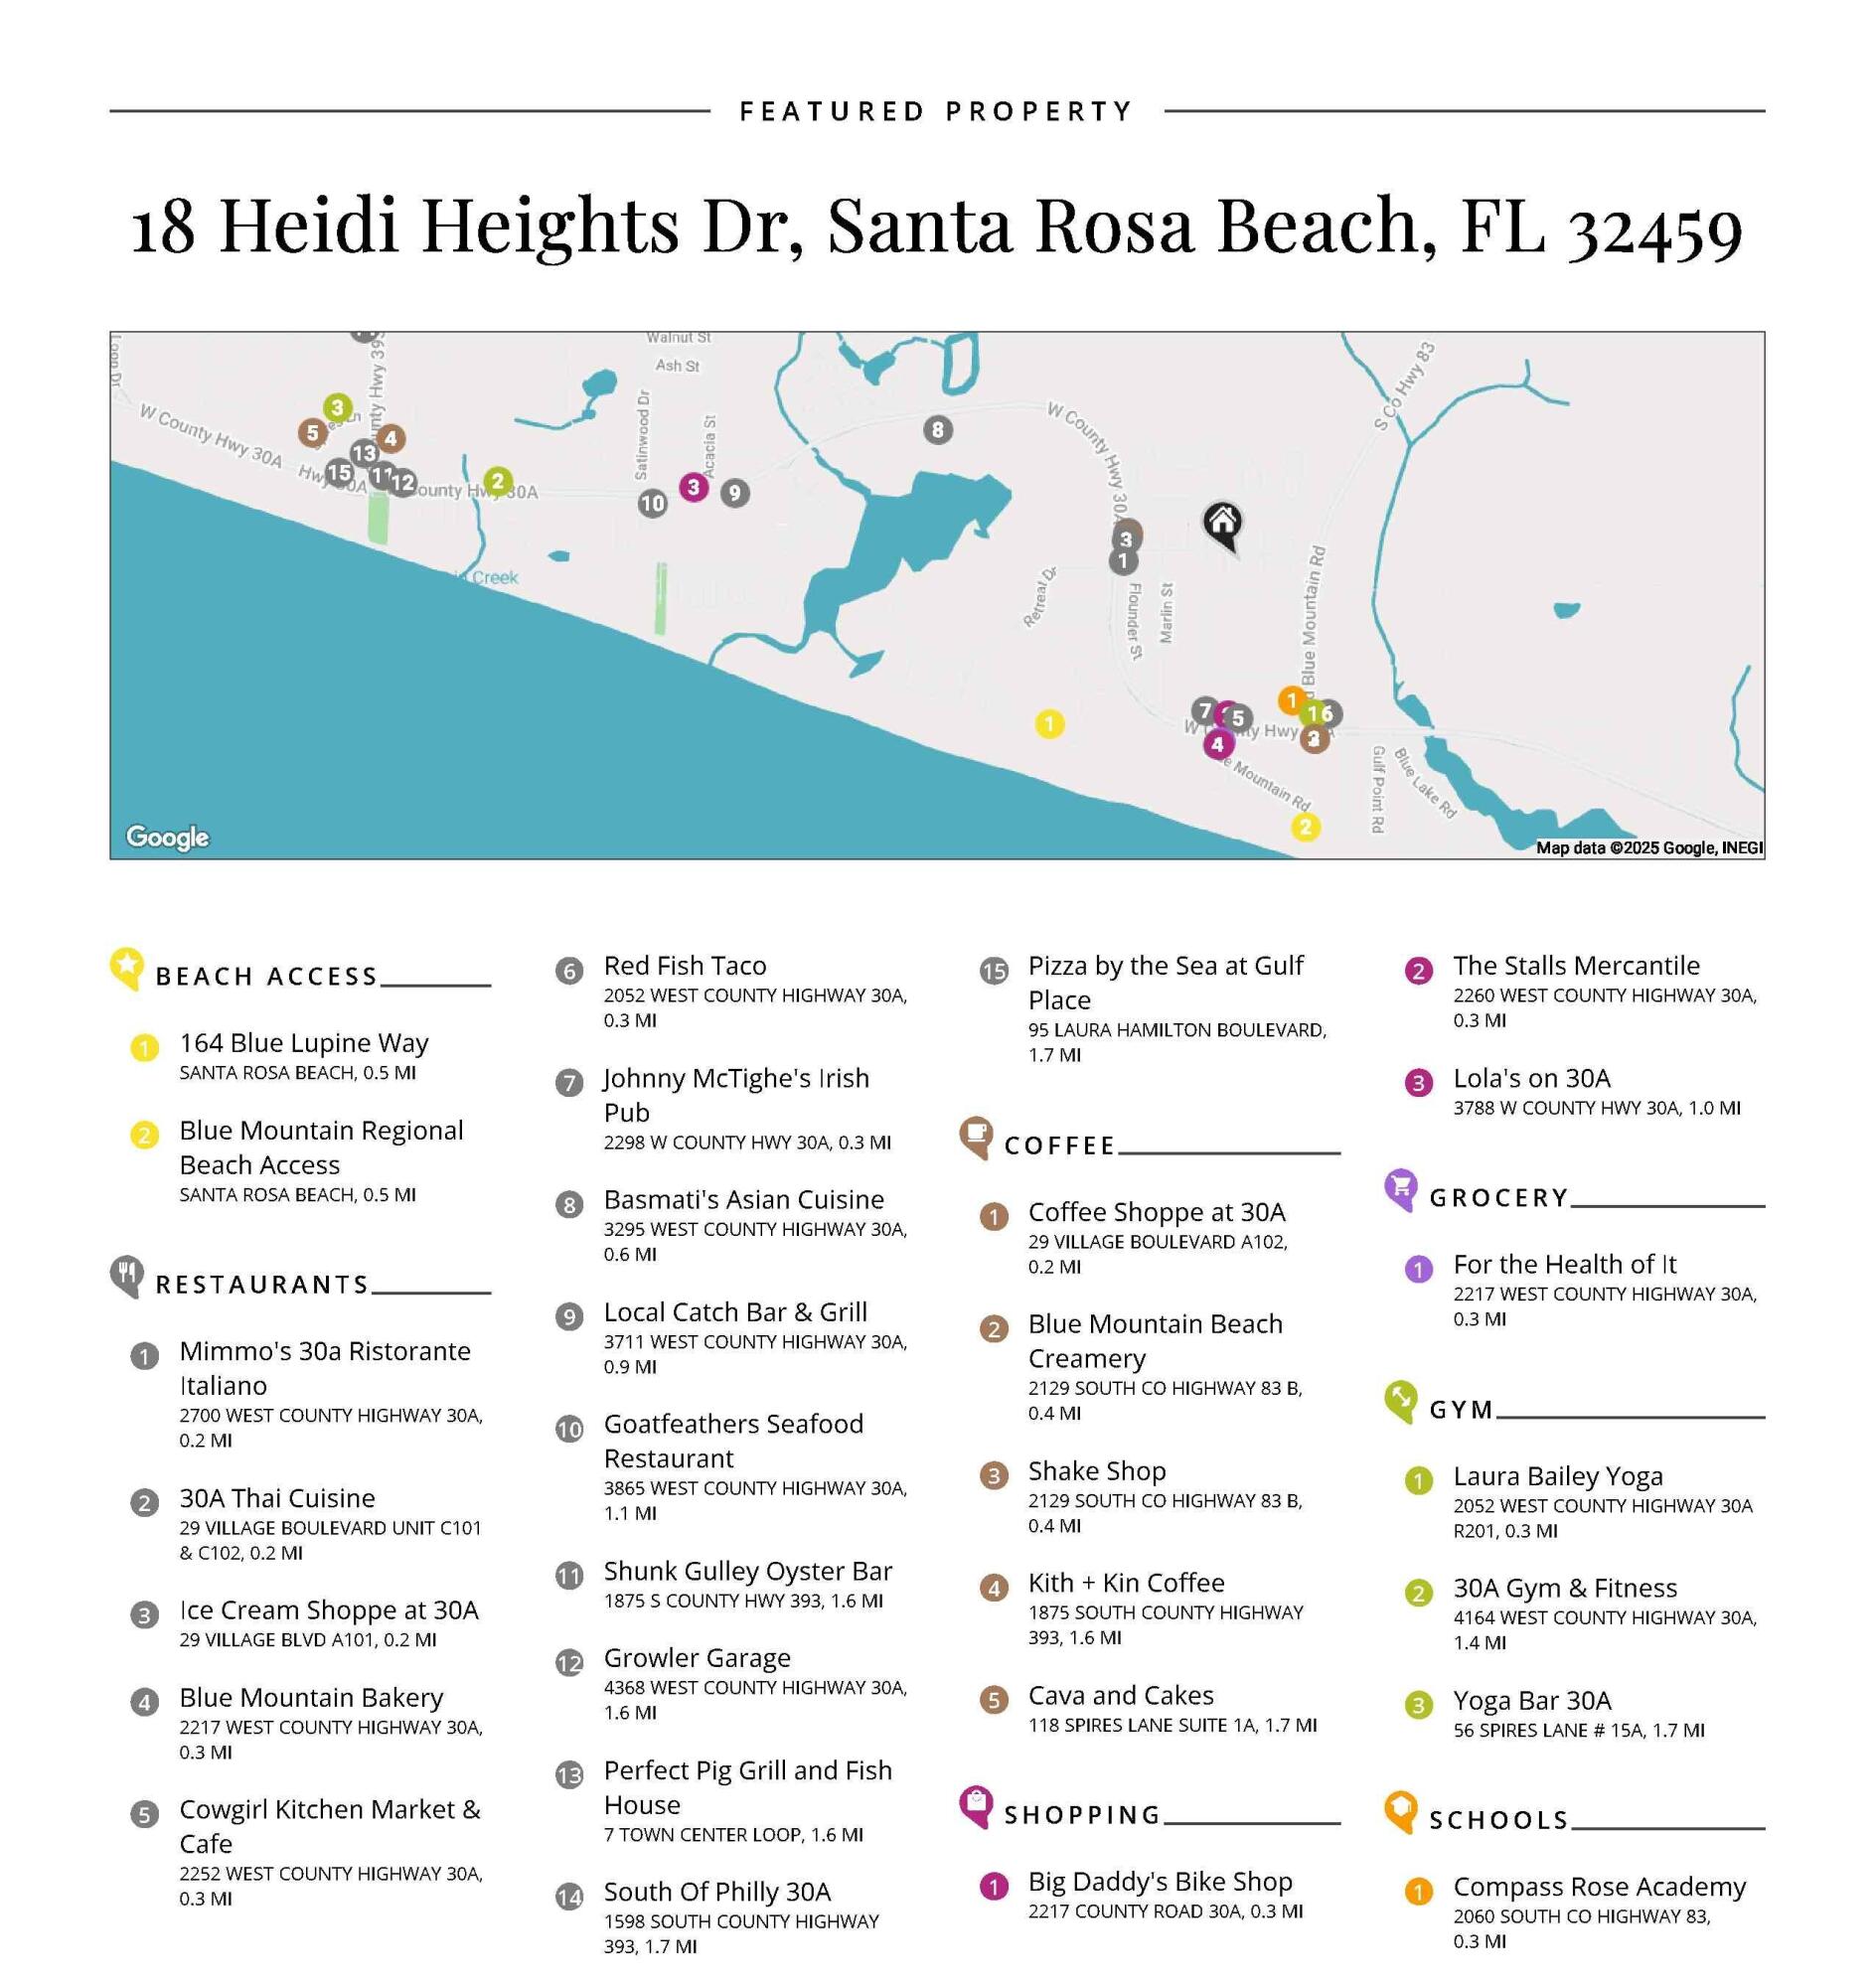
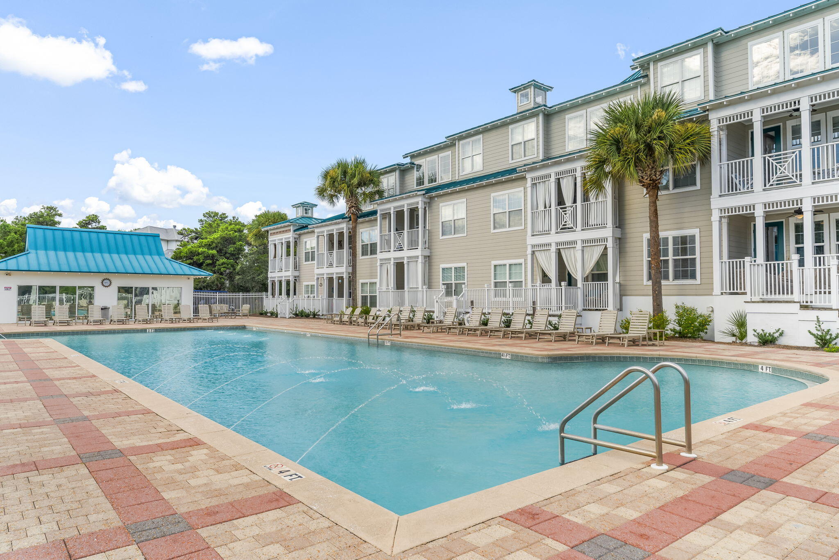
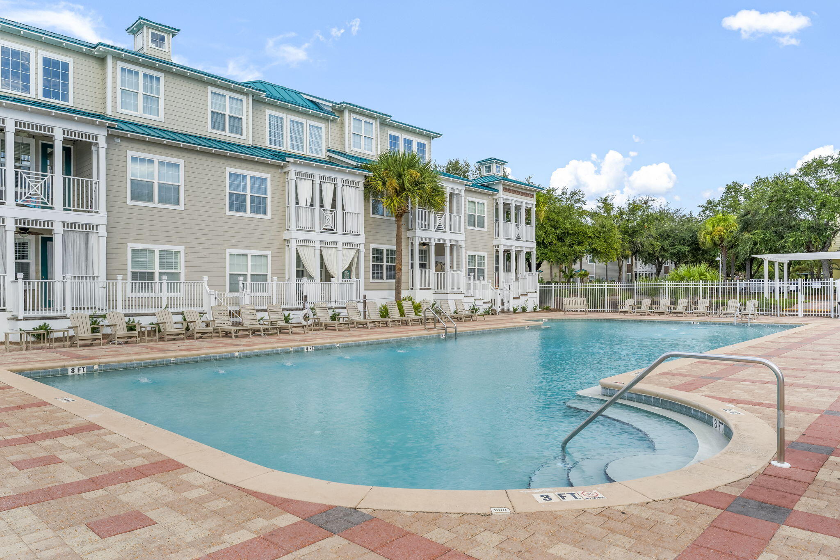
The Village at Blue Mountain is a gated neighborhood that offers resort-style amenities just steps from your front door. Enjoy a large community pool, a fully equipped fitness center with machines and free weights, shuffleboard, a putting green, and bocce ball courts. At the neighborhood entrance, you'll find a variety of local dining options, including Mimmo's Italian restaurant, an ice cream shoppe, a coffee bar, and a Thai restaurant. More beloved spots like Red Fish Taco with live music, McTighe's Irish Pub, and Cowgirl Kitchen add to the vibrant local scene, all within easy walking distance. Best of all, this home includes deeded beach access less than half a mile away. Additionally, The Village at Blue Mountain Beach has access to both Highway 30A and 83, making it easy to explore everything the Emerald Coast has to offer.

This home is truly one to see to appreciate. Every detail has been carefully selected to create a space that's both beautiful and livable, just minutes from the sugar-white sands of the Gulf.

18 Heidi Heights Drive

Message successfully sent.

What would you like to know?

What is 3 + 4 ?

I agree to receive email communication and understand I can unsubscribe at any time.

I agree to be contacted by 30A Real Estate | Bobby J Team | Trusted Local Experts via call, email, and text for real estate services. To opt out, you can reply 'stop' at any time or reply 'help' for assistance. You can also click the unsubscribe link in the emails. Message and data rates may apply. Message frequency may vary. Privacy Policy

Related Properties

Welcome to this new construction home at 168 Rearden Way that features a pool, elevator, and private dock. Located in Sacred Oaks, this is where waterfront living and timeless Old Florida charm come together. Completed in July 2026, this home sits along the bayou, where the water sets the pace for everyday life. Launch a paddleboard or kayak from the community dock, fish from your private dock, or simply unwind as the light changes across the water at the end of the day. Offering 2,350 SF, 3 bedrooms, and 2.5 bathrooms, the home is thoughtfully designed to take full advantage of its waterfront setting, with water views from many of its living spaces. From the moment you step through the front door, it's clear the details weren't treated as an afterthought. Every finish was selected with purpose, and the craftsmanship speaks for itself. Anchored by Thor appliances, the kitchen opens effortlessly into inviting gathering spaces where thoughtfully selected finishes create a warm, welcoming atmosphere.

Built with enhanced exterior wall construction for added strength, the home also features impact-rated windows and a private elevator, blending lasting quality with everyday comfort and thoughtful practicality.

Outside, the waterfront lifestyle continues with a heated pool, a private dock, and a rooftop deck spanning the full width of the home. Whether you're enjoying morning coffee, taking in the coastal breeze, or watching another unforgettable sunset over the water, every space was designed to make the most of the setting. It's the kind of place where the view never really gets old, and the days naturally slow down once you get home.

Contact us today to schedule your private tour.

All information is deemed reliable and provided for informational purposes; buyers are encouraged to independently verify all details.
#1009398

Santa Rosa Beach

168 Rearden Way

3 Beds

2 Baths

2,350 Sq.Ft.

$1,185,000
MLS#: 1009398

New on site today
Opening Special - Free Gunite pool with first home purchased (approximately 10 x 24) plus $50K in Flex cash.  Also, up to $10K in Closing Costs with Preferred Lender. Incentives expire 08/30/26.  Location, Location, Location!  Walking distance to the beautiful Emerald Coast (Ed Walline Regional Beach Access).  This beautiful 2 story FL cottage boasts 5 bedrooms and 4.5 baths (3 Shower only, 1 tub/shower, 1 half bath).  Two sets of Bunk Beds line the upstairs hallway.  The main level will have 12 ft ceilings/second floor 10 ft.  Kitchen boast Stainless Steel GE appliances. Large open concept living in the main areas with LVP throughout the home.  The main level Owner's Suite has a spacious walk-in closet, generous zero entry shower and double vanities.  Second Owner's suite on the second level.  All bathrooms have Tiled baths to the ceiling.  Estimated completion date Dec 2026.
#1010272

Santa Rosa Beach

15 Pearl Place Circle Lot 1

5 Beds

4 Baths

2,900 Sq.Ft.

$1,600,000
MLS#: 1010272

New on site today
Beautifully designed and completed in late 2023, this 4-bedroom, 3.5-bath coastal retreat offers a private pool, oversized corner lot, and an ideal location on the west end of 30A--with no HOA. Offering approximately 3,350 square feet under roof and 2,418 heated and cooled, the home also boasts an impressive rental history of $110,000+ and is located just 1/3 mile from county beach access.

Inside, the coastal-chic, open-concept floor plan is designed for both entertaining and everyday living. The main level features a spacious living area, dining room, kitchen, and convenient mudroom. Upstairs, the primary suite is joined by a second bedroom with a private bath, while the bunk room and fourth bedroom share an additional full bath.

Outdoor living is a standout feature, with wraparound porches, spacious patios, private pool, and low-maintenance artificial turf lawn--creating the perfect setting to relax after a day at the beach or exploring 30A's shopping and dining.

Situated on a rare 0.41-acre corner lot, the property offers exceptional parking with a 1-car garage plus 3 driveway spaces. With its newer construction, strong rental performance, no HOA, generous outdoor space, and convenient beach access, this property is an exceptional opportunity for a primary residence, second home, or vacation rental investment.
#1010212

Santa Rosa Beach

20 Sunrise

4 Beds

3 Baths

2,418 Sq.Ft.

$1,650,000
MLS#: 1010212

New on site 1 day ago
Extraordinary potential approximately +/-500' from neighborhood beach access in historic Blue Mountain Beach of Scenic 30A, Florida!  This rare lot measures 75' x 150'. Showings are by scheduled appointment only and can commence on or after September 3, 2026.
#1010140

Santa Rosa Beach

113 Gulf Point Road

3 Beds

3 Baths

1,199 Sq.Ft.

$1,495,000
MLS#: 1010140
New on site 2 days ago
Experience Gulf-front living at its finest in this beautifully positioned 2-bedroom + Bunk Room, 2-bath residence at Dunes of Seagrove. Offering 1,495 square feet, this coastal retreat features stunning Gulf views, an expansive private balcony, and direct beach access to Dunes of Seagrove's private beach along with a resort style gulf front pool, deeded covered parking, exercise room, etc.  This unit has been remodeled head to toe. The kitchen and bathrooms are stunning featuring new countertops, tiled showers, standalone soaking bathtub, etc. Dunes of Seagrove recently completed an extensive exterior restoration project adding even more appeal, with new impact windows and doors, balcony waterproofing, concrete restoration, new railing systems, sealant replacement, and additional exterior improvements. Ideally located in Seagrove Beach, this residence puts you just minutes from the best of 30A while offering the privacy and beauty of Gulf-front living.
#1010081

Santa Rosa Beach

15 Chivas Lane # 402A

2 Beds

2 Baths

1,495 Sq.Ft.

$1,399,000

MLS#: 1010081

New on site 3 days ago
Set within the gated community of Forest Lakes, this four-bedroom, three-and-a-half-bath Florida Craftsman pairs timeless character with an inviting, functional layout. Heart pine flooring and plantation shutters add warmth throughout, while the open living, dining and kitchen areas create an effortless setting for everyday living and entertaining. The main level features the primary suite, a dedicated office, laundry room and half bath. Step outside to a private screened porch or relax on the front porch, clad in old Chicago brick, complete with a classic porch swing. A one-car garage provides additional convenience. A second loft-style living space is available on the second floor so guests may spread out. This is a highly accommodating floor plan for primary residents or second home/investment owners.

The community's masterplan was designed by the late award-winning architect Cary McWhorter. Forest Lakes is one of West 30A's most picturesque communities--where parks, lakes and natural spaces are the rule. Amenities include a two-tiered pool with waterfalls, a poolhouse pavilion with summer kitchen and fireplace, a stocked 1.9-acre lake, boardwalks, gazebo, playground, basketball hoop, green space and lakeside walking trails. The community backs to Point Washington State Forest, offering access to more than 14 miles of trails, while the white sand beaches and emerald waters of the Gulf are just moments away. All measurements and information deemed reliable should be verified by Buyer.
#1010000

Santa Rosa Beach

170 W Okeechobee

4 Beds

3 Baths

2,116 Sq.Ft.

$1,259,000

MLS#: 1010000

New on site 3 days ago
Welcome to 339 Matt's Way! Experience coastal sophistication in this custom-designed retreat, perfectly positioned behind the gates of Lakeside at Blue Mountain. Backing directly onto the serene expanse of Grayton Beach State Park, this turn-key, fully furnished residence offers a rare blend of modern luxury and natural seclusion.

The main level is anchored by a chef's kitchen that serves as the heart of the home, featuring a gas range, professional hood, and double ovens. The open-concept living area flows effortlessly onto a screened porch, which leads to an outdoor oasis complete with a firepit, Big Green Egg, and grill--ideal for evenings spent under the stars. A thoughtfully placed first-floor guest suite provides convenience and privacy for visitors.

The second floor is a dedicated sanctuary, headlined by a primary suite that overlooks the forest. The spa-like ensuite features a soaking tub and a three-head shower, along with a private porch for quiet morning coffee. Adjacent to the primary, a double-insulated flex room offers the versatility to become a home office, bunk room or additional living space. Two more bedrooms and full bathrooms complete the upper level, ensuring plenty of space for everyone. The pull down stairs to full attic is added storage space for new home owner. 

Practicality meets comfort with an insulated garage designed to optimize energy efficiency and climate control. Beyond the home, the lifestyle of Blue Mountain Beach awaits. You are moments from the iconic scenery of 30A, the rare coastal dune waters of Redfish Lake, and multiple public beach access points. A community path provides easy access to local favorites like Blue Mountain Creamery and Cowgirl Kitchen. The home backs up to Grayton Beach State Park that encompassing over 2,000 acres of coastal sanctuary providing privacy and amazing bird watching. 

Adding even more value, a brand-new community pool with a modern, expanded design is slated for construction this fall, and the assessment has already been paid in full. Whether you are seeking a full-time residence, a high-end vacation rental, or a peaceful second home, this property delivers the ultimate 30A experience.
#1010020

Santa Rosa Beach

339 Matts Way

4 Beds

4 Baths

2,631 Sq.Ft.

$1,750,000

MLS#: 1010020

Making memories on 30A just got easier with this rare find! Set on one of the largest, most desirable lots in the area, this custom-built, beautifully maintained coastal home in the highly sought-after Cassine Village neighborhood, provides the perfect place to fully embrace the 30A lifestyle. Located in the heart of Seagrove Beach and less than half a mile from the Gulf, this four-bedroom, four full-bath residence combines privacy, convenient beach access, and exceptional indoor-outdoor living.

The property abuts the Point Washington State Forest trail and is surrounded by mature pines, magnolias, palms, and landscaped grounds. Its location on a quiet cul-de-sac adds even more privacy and creates a serene outdoor oasis.

Inside, thoughtful design, natural light, hardwood floors, speakers throughout, custom finishes, and architectural details create a welcoming coastal setting. The home is sold fully furnished and turnkey, including artwork and décor, with many pieces sourced from local Florida artists. It also includes multiple porches, perfect for relaxing and gathering with family and friends. 

The spacious layout includes two primary suites. The first-floor suite features a generous closet, dual vanities, a soaking/whirlpool tub, and a separate shower. Upstairs, the second primary suite has French doors that open to a private balcony overlooking mature magnolia trees. Three bedrooms offer private en-suite accommodations; the fourth is currently a game room that could  become a bedroom, bunk room, office, gym, or creative space.

The kitchen features stainless-steel appliances, robust cabinetry, and ample counter space that opens to the living and dining areas. Large windows throughout fill the home with sunshine and connect the interior to the outdoors.

The screened-in side porch is perfect for entertaining and overlooks a landscaped yard with two wooden pergolas, string lighting, a fire pit, paver patio, multiple seating and gathering areas, outdoor speakers, and a private outdoor shower. The oversized lot also offers potential for a garage (or two) and private heated saltwater pool; pool renderings, measurements, and quotes are available through the listing agent.

Two exterior storage areas afford space for beach gear, bikes, tools and gardening equipment, with one large enough to serve as a hobby space, workshop, garden retreat or whatever your heart desires - the options are endless. 

Parking includes a spacious brick-paver driveway, two pergola-covered areas, and room for approximately seven vehicles. The property conveys with a golf cart and four bicycles.

Cassine Village is known for its low HOA fees - some of the lowest on 30A. And within this picturesque neighborhood, you have access to two community pools, tennis/pickleball courts, a basketball hoop, nature trails, ponds, a gazebo, and brick neighborhood sidewalks. The beach is approximately an eight-minute walk -- even quicker by bike or golf cart. The nearby One Seagrove Place beach access has been renovated with a new ramp, stairs, post-beach showers, and benches for enjoying stunning Gulf sunsets.

This home is conveniently located by the tennis courts and pool - both are just a one-minute walk away.

Nearby, you have endless dining options, including The Perfect Pig Restaurant, Mi Casita Mexican Grill, Angelina's Italian Restaurant, Café 30A, Goatfeathers Seafood Market, plus donuts, shaved ice, pizza, and so much more. Seaside is a short bike or golf cart ride away, with WaterColor, Grayton Beach, Alys Beach, Rosemary Beach, and other popular 30A destinations easily accessible. With this location, you can enjoy all 30A has to offer - some of the best shopping is just down the street, plus you have world-class restaurants, bars, concerts and year-round events. 

Ideal as a full-time residence, second home, or short-term-rental-friendly investment property, this move-in ready home is the perfect place to create lasting family beach memories. Come see this charming coastal home and quiet community and you'll fall in love with the 30A lifestyle that so many desire!

Buyer to verify all dimensions, fees & written information.
#1009851

Santa Rosa Beach

62 Dune Rosemary Court

4 Beds

4 Baths

2,013 Sq.Ft.

$1,425,000

MLS#: 1009851

Tucked away off a tranquil lane in the heart of Seagrove, lies this hidden gem. This one of a kind, one owner personal residence was designed by Ed Rolen of Rosemary Beach. A modern style home with a dash of mid century aesthetic, it offers privacy and exudes a sense of peace, all while being centrally located in Seagrove Beach & near the best of 30A. With Campbell St dedicated beach access at the end of the street this home is for the discerning buyer who craves seclusion, but yet offers easy access to the beach and the best of 30A. Approximately two miles east of the iconic town of Seaside, and near some of the best restaurants on 30A, the location is superb. 
A much loved and meticulously maintained home, it's surrounded by 'Zen' style landscaping and includes paver patios, Brazilian hardwood decking, a fire pit area, and louvered and custom bamboo fence panels. This light filled home offers 11' ceilings and hardwood flooring throughout, a spacious primary bedroom with large ensuite bathroom, a second bedroom with ensuite bathroom, a third bedroom, a additional full bathroom, a large open living/ dining area with a cozy gas fireplace, a separate flex space room, and a laundry room. The large kitchen offers like new Bosch appliances, granite countertops, a large island, and abundant custom cabinetry throughout. 
See additional custom details in supplement.

*all information is deemed accurate, however buyer to verify all important details* Additional features to note:
-Hurricane impact rated windows and exterior doors
-custom exterior door locks
-Double application, top to bottom plate exterior wall studs for added strength and wind resistance 
-5/8" interior drywall
-8' solid core interior doors
-Brazilian hardwood trim
-2 hot water heaters: one tankless propane, one electric 
- gas fireplace
-custom galvanized gutters
- Custom Shiplap
-spray foam insulation in attic and walls
-handicapped accessible throughout
-ample parking for up to six cars
-wiring connection in place to support pool or exterior kitchen addition, or even small RV parking.

*photos showing a pool addition, and some potted plants are renderings only*

 Come see this unique and lightly lived in home before it's gone! It's definitely a rare find for 30A.
#1009930

Santa Rosa Beach

187 Campbell Street

3 Beds

3 Baths

2,257 Sq.Ft.

$1,450,000

MLS#: 1009930

Set on a quiet cul-de-sac in the Gulf Mist community of Seagrove Beach, 46 Crystal Court offers deeded beach access directly across Scenic Highway 30A, with two additional public beach accesses just moments away. This intimate, low-density neighborhood offers a private community pool and the rare kind of quiet that comes with only a handful of homes sharing the street.
Guests enter off the front porch into an updated kitchen finished with granite countertops, a tile backsplash, stainless steel appliances, and a separate island. Tile flooring runs throughout the main level, where the open living and dining areas are anchored by a fireplace and finished with updated lighting and ceiling fans. This level opens onto a back deck and a large brick patio, complete with a separate storage building, table seating, and a shaded seating area under a pergola with room for a crowd. A laundry room, full bathroom with tub and shower, and a bedroom with twin beds round out the first floor. The driveway is framed by mature, well-kept landscaping. Upstairs, a king bedroom with a private ensuite and a full bathroom opens onto its own porch overlooking the pergola below. The primary suite offers an oversized layout with a walk-in closet and a fireplace, along with a spacious bathroom featuring a garden tub, a separate stand-up shower, and a double vanity. The primary suite opens onto a private deck of its own.
A new roof was installed in 2025. Offered fully furnished with an established, strong rental history, 46 Crystal Court is a turnkey opportunity for a primary residence, second home, or investment property in one of 30A's most sought-after settings.
#1009889

Santa Rosa Beach

46 Crystal Court

4 Beds

3 Baths

1,896 Sq.Ft.

$1,595,000

MLS#: 1009889

 - property

Send a message

Message successfully sent.

Your message

What is 3 + 4 ?

Reason for contacting?

I agree to receive email communication and understand I can unsubscribe at any time.

I agree to be contacted by 30A Real Estate | Bobby J Team | Trusted Local Experts via call, email, and text for real estate services. To opt out, you can reply 'stop' at any time or reply 'help' for assistance. You can also click the unsubscribe link in the emails. Message and data rates may apply. Message frequency may vary. Privacy Policy

Sign Out

Virtual Assistant

Would you like to take the next step with this property? We can help you schedule a showing or virtual tour, or send you more details.

Yes, I would like more information.

Thank You for Your Reply, One of Our Agents will contact you as soon as possible

No, maybe later.

Thank you, you can always contact me via email, phone number or through the contact form.

Realhub AI

Lucy - Your AI-Powered Realtor

Update Your Temporary Password

Personalize your search

Enter your email and we'll notify you immediately when new listings match what you're looking for.

or enter email address

Already have an account ? Login here

Continue your home search

I agree to receive communications and understand I can unsubscribe at any time.

I agree to be contacted by 30A Real Estate | Bobby J Team | Trusted Local Experts via call, email, and text for real estate services. To opt out, you can reply 'stop' at any time or reply 'help' for assistance. You can also click the unsubscribe link in the emails. Message and data rates may apply. Message frequency may vary. Privacy Policy

Already have an account ? Login here

We use cookies

We use cookies primarily for analytics to enhance your experience. By accepting, you agree to our use of these cookies. You can manage your preferences or learn more about our cookies policy.