


Property
Beds
4
Full Baths
4
1/2 Baths
1
Year Built
2023
Sq.Footage
3,762
Step into the quintessential Florida dream at 1834 Tuscana Pl, a stunning retreat that redefines coastal luxury in the heart of Miramar Beach. This isn't just a home; it's an invitation to a lifestyle defined by salty breezes, sun-drenched afternoons, and an unparalleled view of the Emerald Coast's finest fairways. From the moment you arrive, the coastal-inspired architecture and meticulous attention to detail set a sophisticated tone. The interior is a masterclass in modern luxury, featuring an open-concept layout that flows effortlessly from one space to the next. High ceilings and expansive windows invite an abundance of natural light, while a private elevator provides seamless access between floors. . The home is uniquely designed for comfort and flexibility, featuring two primary suites. The downstairs primary suite is a true sanctuary, boasting a custom-designed closet and a spa-like ensuite. Upstairs, a second primary suite offers a private escape, complete with its own dedicated laundry room for ultimate convenience. A second, full-sized laundry room serves the rest of the home, ensuring effortless living. For those who love the game, the views are simply breathtaking. Overlooking the 17th green of Burnt Pine and the 11th and 12th holes of the Raven golf course, the backdrop is a lush tapestry of manicured greens. The best seat in the house is the upstairs covered porch, where you can relax by the glow of the gas fireplace and watch the sun dip below the horizon. The gourmet kitchen remains a chef's delight, equipped with premium appliances and sleek cabinetry, perfect for hosting everything from casual brunches to sophisticated evening gatherings. Whether you are enjoying the coastal air from your patio or exploring the nearby sugar-white sands and turquoise waters, this property offers a rare opportunity to own a piece of paradise. With world-class golf, high-end shopping, and vibrant dining just moments away, 1834 Tuscana Pl is where every day feels like a vacation.
Features & Amenities
Interior
-
Other Interior Features
Breakfast Bar, Beamed Ceilings, Kitchen Island, Recessed Lighting, Pantry, Wet Bar, Elevator
-
Total Bedrooms
4
-
Bathrooms
4
-
1/2 Bathrooms
1
-
Cooling YN
YES
-
Cooling
Central Air, Ceiling Fan(s), Electric
-
Fireplace YN
YES
-
Heating YN
YES
-
Heating
Central, Natural Gas, Electric
-
Pet friendly
N/A
Exterior
-
Garage
Yes
-
Garage spaces
2
-
Construction Materials
Stucco
-
Other Exterior Features
Balcony
-
Parking
Garage Door Opener, Attached, Garage
-
Patio and Porch Features
Porch
-
Pool
No
-
View
Lake
Area & Lot
-
Lot Features
On Golf Course
-
Lot Size(acres)
0.12
-
Lot Size(square feet)
5,227
-
Property Type
Residential
-
Property Sub Type
Single Family Residence
-
Architectural Style
Mediterranean
Price
-
Sales Price
$2,125,000
-
Tax Amount
$11,584.54
-
Zoning
Resid Single Family
-
Sq. Footage
3,762
-
Price/SqFt
$564
HOA
-
Association
YES
-
Association Fee
$420
-
Association Fee Frequency
Monthly
-
Association Fee Includes
N/A
School District
-
Elementary School
Van R Butler
-
Middle School
Emerald Coast
-
High School
Fort Walton Beach
Property Features
-
New Construction
NO
Schedule a Showing
Showing scheduled successfully.
Mortgage calculator
Estimate your monthly mortgage payment, including the principal and interest, property taxes, and HOA. Adjust the values to generate a more accurate rate.
Your payment
Principal and Interest:
$
Property taxes:
$
HOA fees:
$
Total loan payment:
$
Total interest amount:
$
Location
County
Walton
Elementary School
Van R Butler
Middle School
Emerald Coast
High School
Fort Walton Beach
Listing Courtesy of Michael P Bell, Compass
RealHub Information is provided exclusively for consumers' personal, non-commercial use, and it may not be used for any purpose other than to identify prospective properties consumers may be interested in purchasing. All information deemed reliable but not guaranteed and should be independently verified. All properties are subject to prior sale, change or withdrawal. RealHub website owner shall not be responsible for any typographical errors, misinformation, misprints and shall be held totally harmless.

Partner
Bobby Johnson
Call Bobby today to schedule a private showing.

* Listings on this website come from the FMLS IDX Compilation and may be held by brokerage firms other than the owner of this website. The listing brokerage is identified in any listing details. Information is deemed reliable but is not guaranteed. If you believe any FMLS listing contains material that infringes your copyrighted work please click here to review our DMCA policy and learn how to submit a takedown request.© 2024 FMLS.
Related Properties

Miramar Beach
161 Norwood Drive
2 Beds
1 Baths
800 Sq.Ft.
$1,700,000
MLS#: 1012986

Miramar Beach
221 Scenic Gulf Drive 330
3 Beds
3 Baths
2,490 Sq.Ft.
$1,895,000
MLS#: 1012165

Miramar Beach
1401 Baytowne Avenue
3 Beds
2 Baths
2,883 Sq.Ft.
$1,725,000
MLS#: 1011880

Miramar Beach
1615 San Giovanni Drive
4 Beds
4 Baths
3,050 Sq.Ft.
$2,250,000
MLS#: 1011815
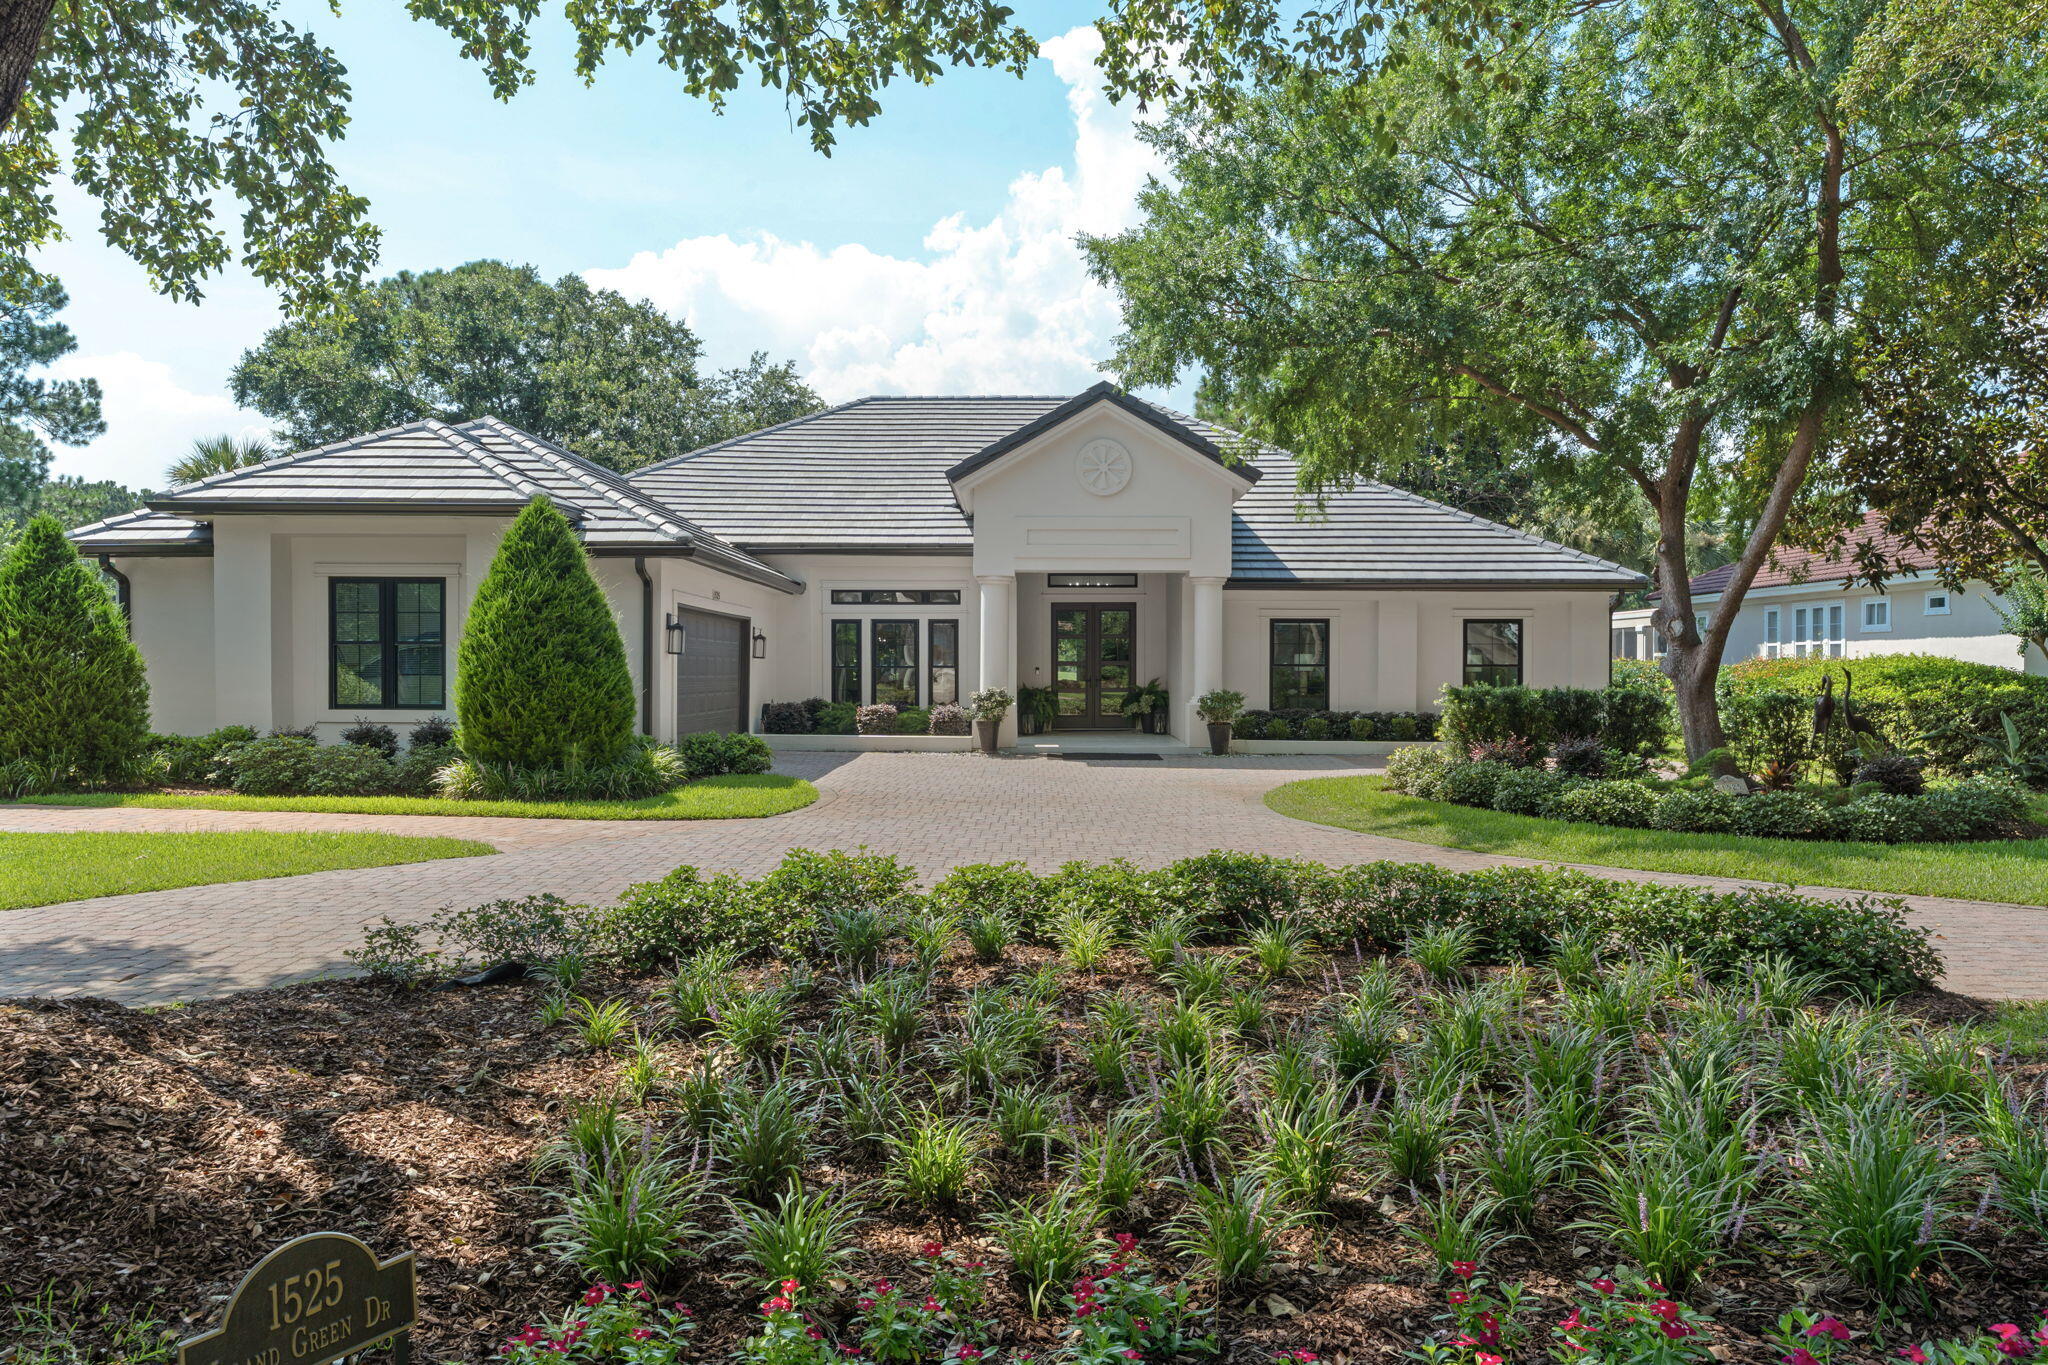
Miramar Beach
1525 Island Green Drive
3 Beds
3 Baths
3,100 Sq.Ft.
$2,050,000
MLS#: 1006692

Miramar Beach
23 Calla Way
7 Beds
6 Baths
4,234 Sq.Ft.
$1,775,000
MLS#: 1011145

Miramar Beach
221 Scenic Gulf Drive 320
4 Beds
4 Baths
3,030 Sq.Ft.
$2,495,000
MLS#: 1010725

Miramar Beach
10 W Palm Beach Street
7 Beds
7 Baths
3,714 Sq.Ft.
$2,150,000
MLS#: 1010431

Miramar Beach
220 N Saint Francis Drive
6 Beds
4 Baths
3,155 Sq.Ft.
$1,750,000
MLS#: 1009982
