
Property
Beds
4
Full Baths
3
1/2 Baths
None
Year Built
1996
Sq.Footage
3,434
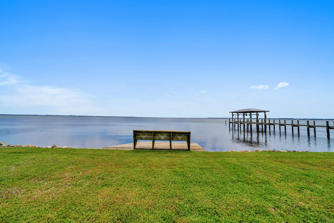
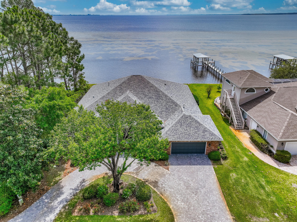
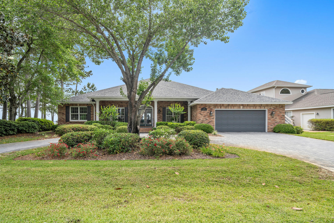
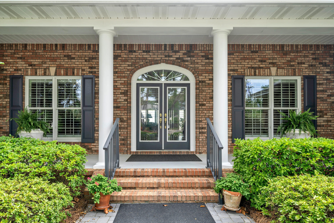
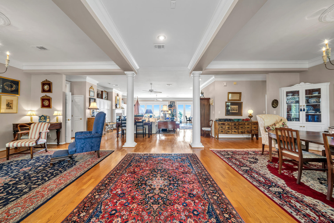
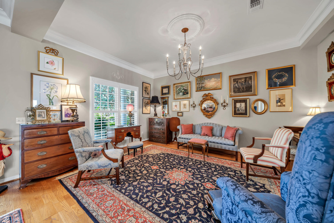
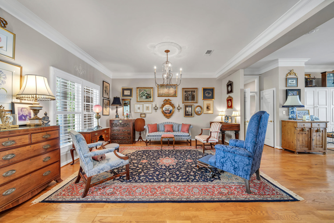
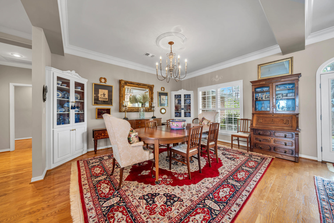
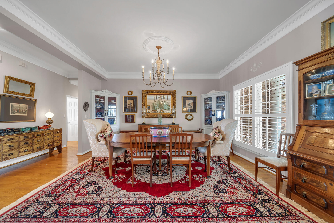
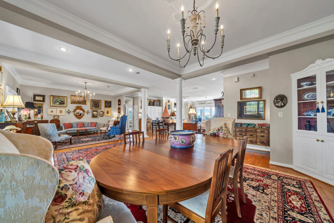
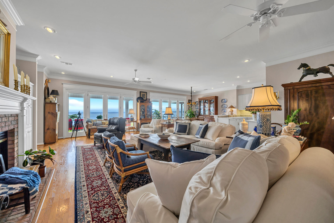
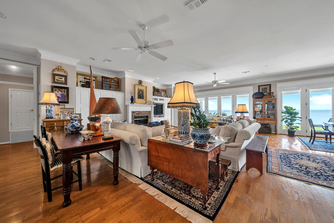
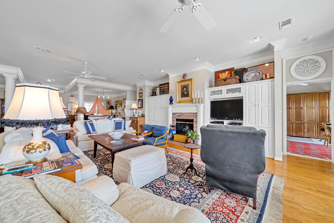
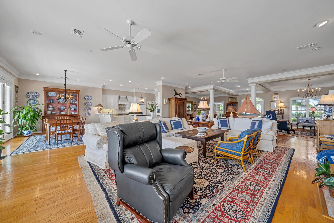
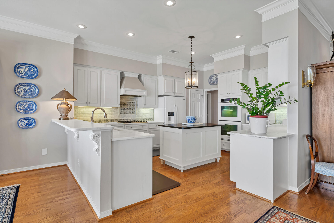
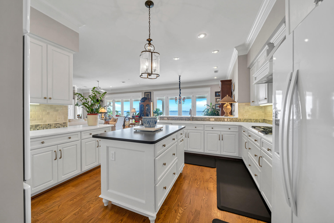
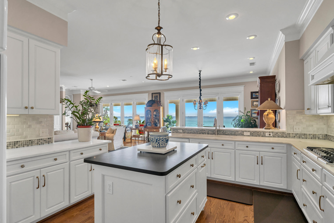
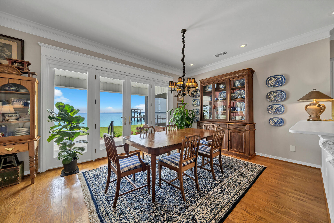
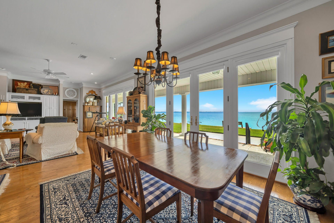
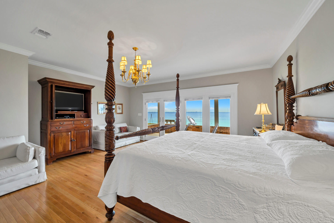
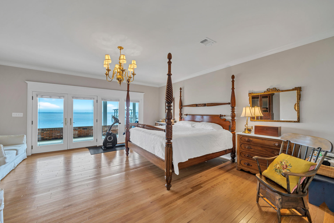
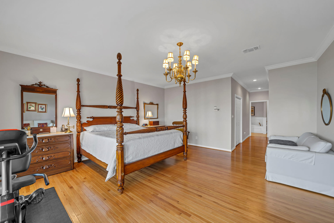
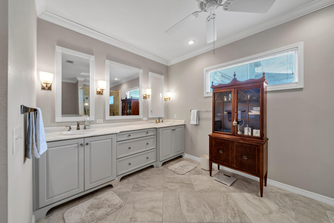
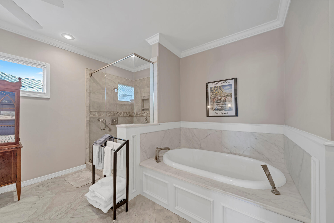
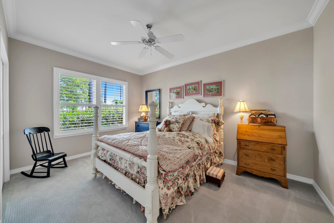
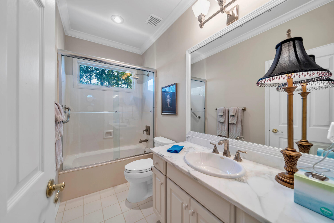
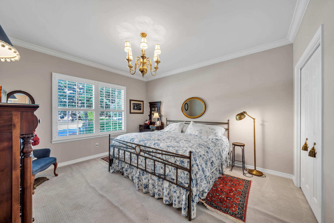
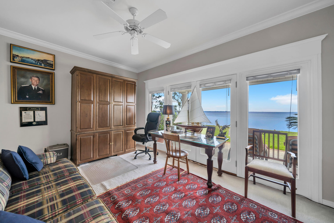
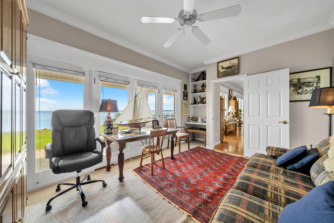
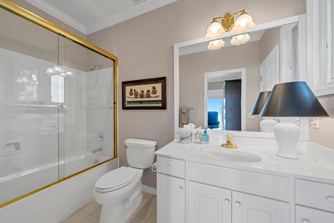
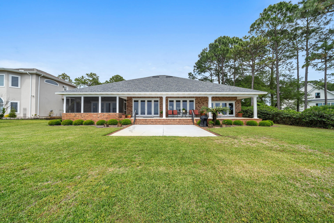
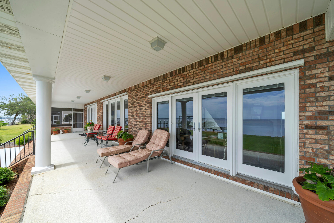
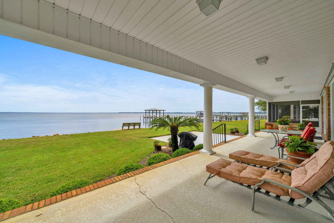
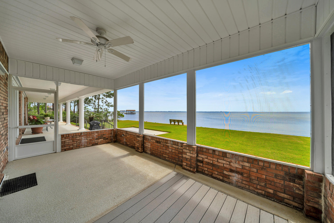
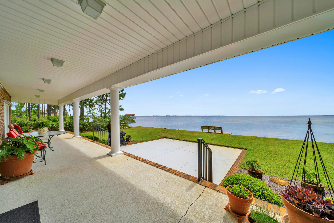
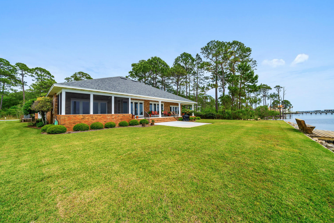
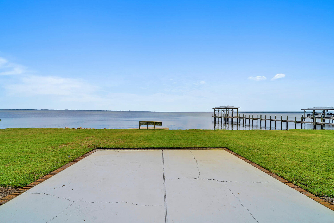
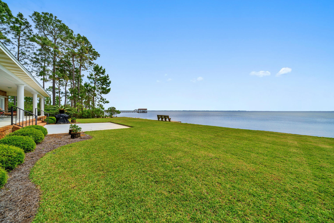
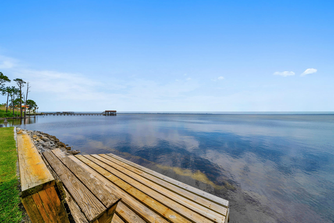
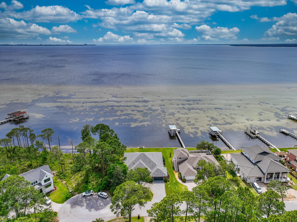
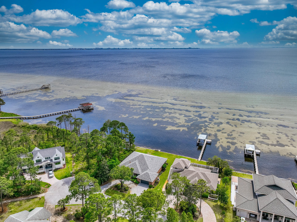
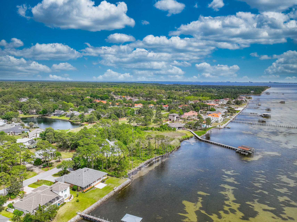
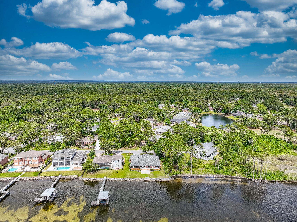
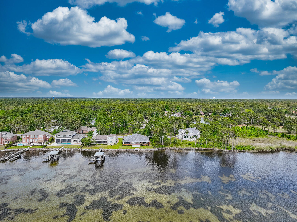
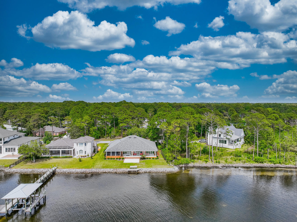
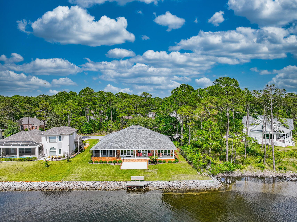
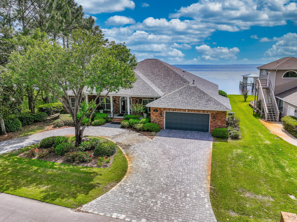
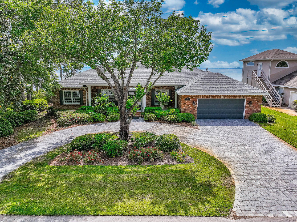
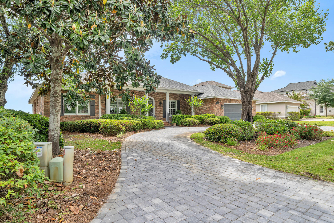
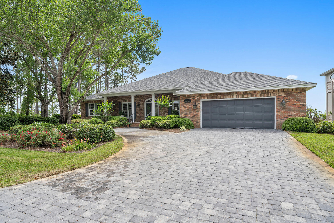
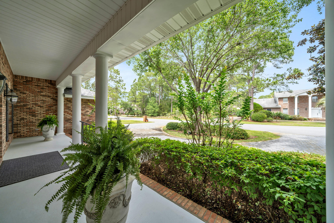
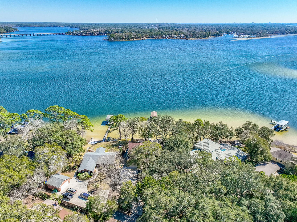
STUNNING custom built Gary Miller home in the gated community of Southwind in Bluewater Bay. This one owner home was thoughtfully designed to capture the amazing panoramic views of Choctawhatchee Bay from nearly every room. The open floorplan seamlessly flows from one room to the next while still offering separate living areas for the entire family to enjoy. The living room and dining room are accented with graceful columns and the family room offers plenty of built in cabinetry and a beautiful fireplace. The kitchen is a chefs delight with a gas stove, double oven, center island, marble counters and beautiful white cabinetry. All of these rooms have INCREDIBLE views of the bay through the glass doors along the rear of the home. The master suite is oversized and has a private entry to a large screened porch on the back of the home. The luxurious master bath features a whirlpool tub a large shower and a dual sink vanity area. On the other side of the home you will find two large guest rooms that share a full bath and the 4th bedroom (used as an office) featuring a private bath (with a door to the outside) offers incredible bay views. Along the back of the house is a large 10'x50' covered porch where you will be able to watch the incredible sunsets over the bay. Additional noteworthy features include: roof (2020), newer water heater and HVAC systems, plantation shutters throughout, hurricane shutters, Anderson doors and windows, circular paver driveway (2021) and oversized garage. This home is located on a .37 acre cul-de-sac lot with 99' on the bay...truly a dream come true!!
Features & Amenities
Interior
-
Other Interior Features
Breakfast Bar, Vaulted Ceiling(s), Pantry
-
Total Bedrooms
4
-
Bathrooms
3
-
Fireplace YN
YES
-
Heating YN
YES
-
Heating
Natural Gas
-
Pet friendly
N/A
Exterior
-
Garage
Yes
-
Garage spaces
2
-
Construction Materials
Frame, Brick
-
Parking
Garage Door Opener, Oversized, Garage
-
Patio and Porch Features
Porch, Screened
-
Pool
No
-
Waterfront YN
YES
-
View
Bay
Area & Lot
-
Lot Features
Cul-De-Sac
-
Lot Size(acres)
0.37
-
Lot Size(square feet)
16,117
-
Property Type
Residential
-
Property Sub Type
Single Family Residence
-
Architectural Style
Contemporary
Price
-
Sales Price
$1,500,000
-
Tax Amount
$3,406.01
-
Zoning
Deed Restrictions, Resid
-
Sq. Footage
3,434
-
Price/SqFt
$436
HOA
-
Association
YES
-
Association Fee Includes
N/A
School District
-
Elementary School
Bluewater
-
Middle School
Ruckel
-
High School
Niceville
Property Features
-
New Construction
NO
-
Foundation Details
Slab
-
Sewer
Public Sewer
-
Water Source
Public
Schedule a Showing
Showing scheduled successfully.
Mortgage calculator
Estimate your monthly mortgage payment, including the principal and interest, property taxes, and HOA. Adjust the values to generate a more accurate rate.
Your payment
Principal and Interest:
$
Property taxes:
$
HOA fees:
$
Total loan payment:
$
Total interest amount:
$
Location
County
Okaloosa
Elementary School
Bluewater
Middle School
Ruckel
High School
Niceville
Listing Courtesy of Team Busovne , Keller Williams Realty Nville
RealHub Information is provided exclusively for consumers' personal, non-commercial use, and it may not be used for any purpose other than to identify prospective properties consumers may be interested in purchasing. All information deemed reliable but not guaranteed and should be independently verified. All properties are subject to prior sale, change or withdrawal. RealHub website owner shall not be responsible for any typographical errors, misinformation, misprints and shall be held totally harmless.

Partner
Bobby Johnson
Call Bobby today to schedule a private showing.

* Listings on this website come from the FMLS IDX Compilation and may be held by brokerage firms other than the owner of this website. The listing brokerage is identified in any listing details. Information is deemed reliable but is not guaranteed. If you believe any FMLS listing contains material that infringes your copyrighted work please click here to review our DMCA policy and learn how to submit a takedown request.© 2024 FMLS.
Related Properties

Niceville
104 Bayou Drive
4 Beds
4 Baths
3,973 Sq.Ft.
$1,200,000
MLS#: 1010205

Niceville
212 White Street
2 Beds
3 Baths
2,090 Sq.Ft.
$1,300,000
MLS#: 1009488
Niceville
1802 23Rd Street
4 Beds
3 Baths
3,107 Sq.Ft.
$1,490,000
MLS#: 1006480
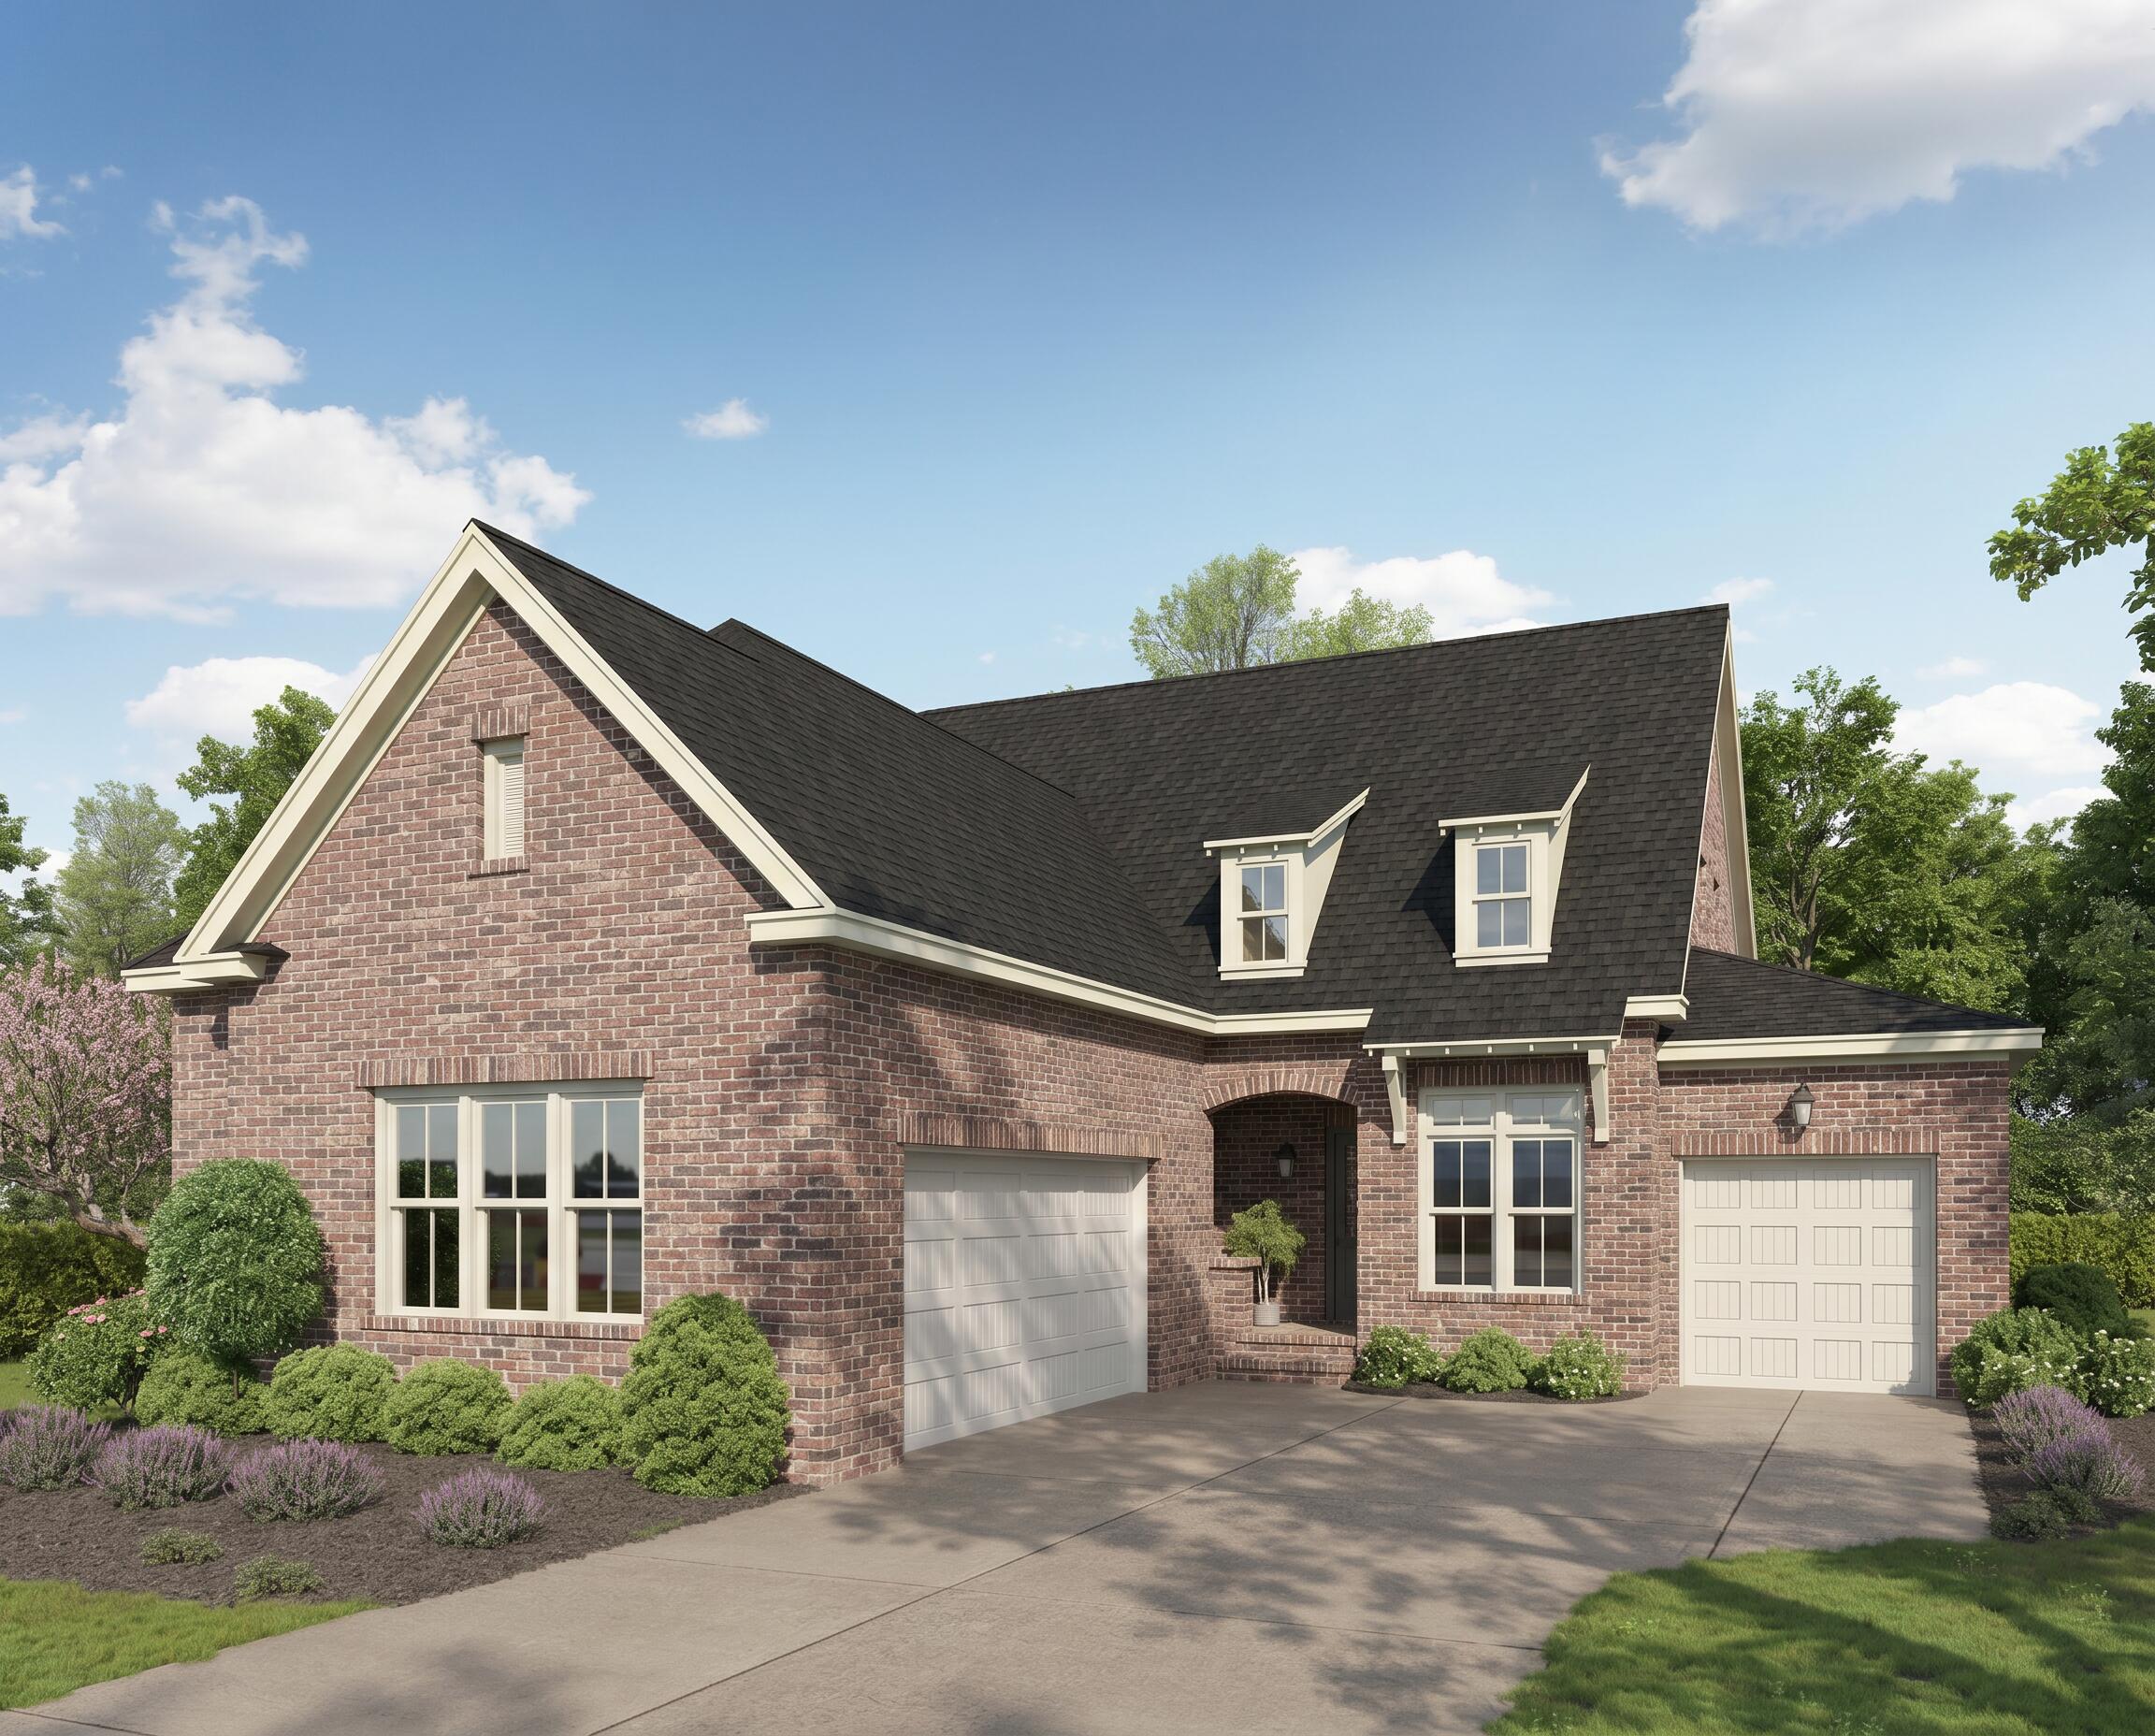
Niceville
221 Foxglove Run
4 Beds
3 Baths
3,539 Sq.Ft.
$1,219,990
MLS#: 1005135
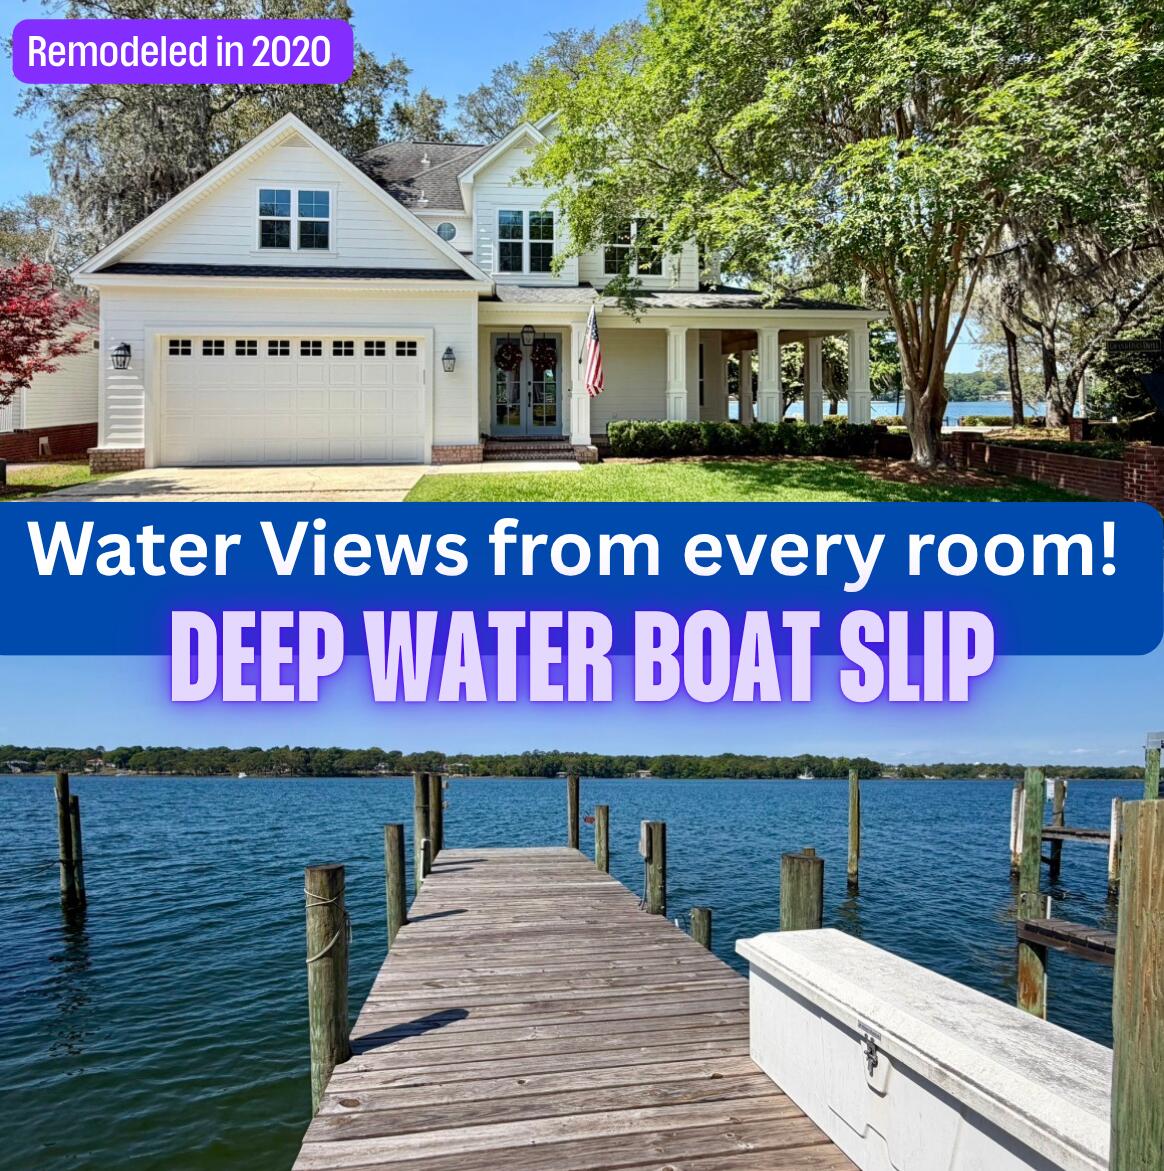
Niceville
327 Grand Oaks Drive
3 Beds
2 Baths
2,313 Sq.Ft.
$1,260,000
MLS#: 1001503
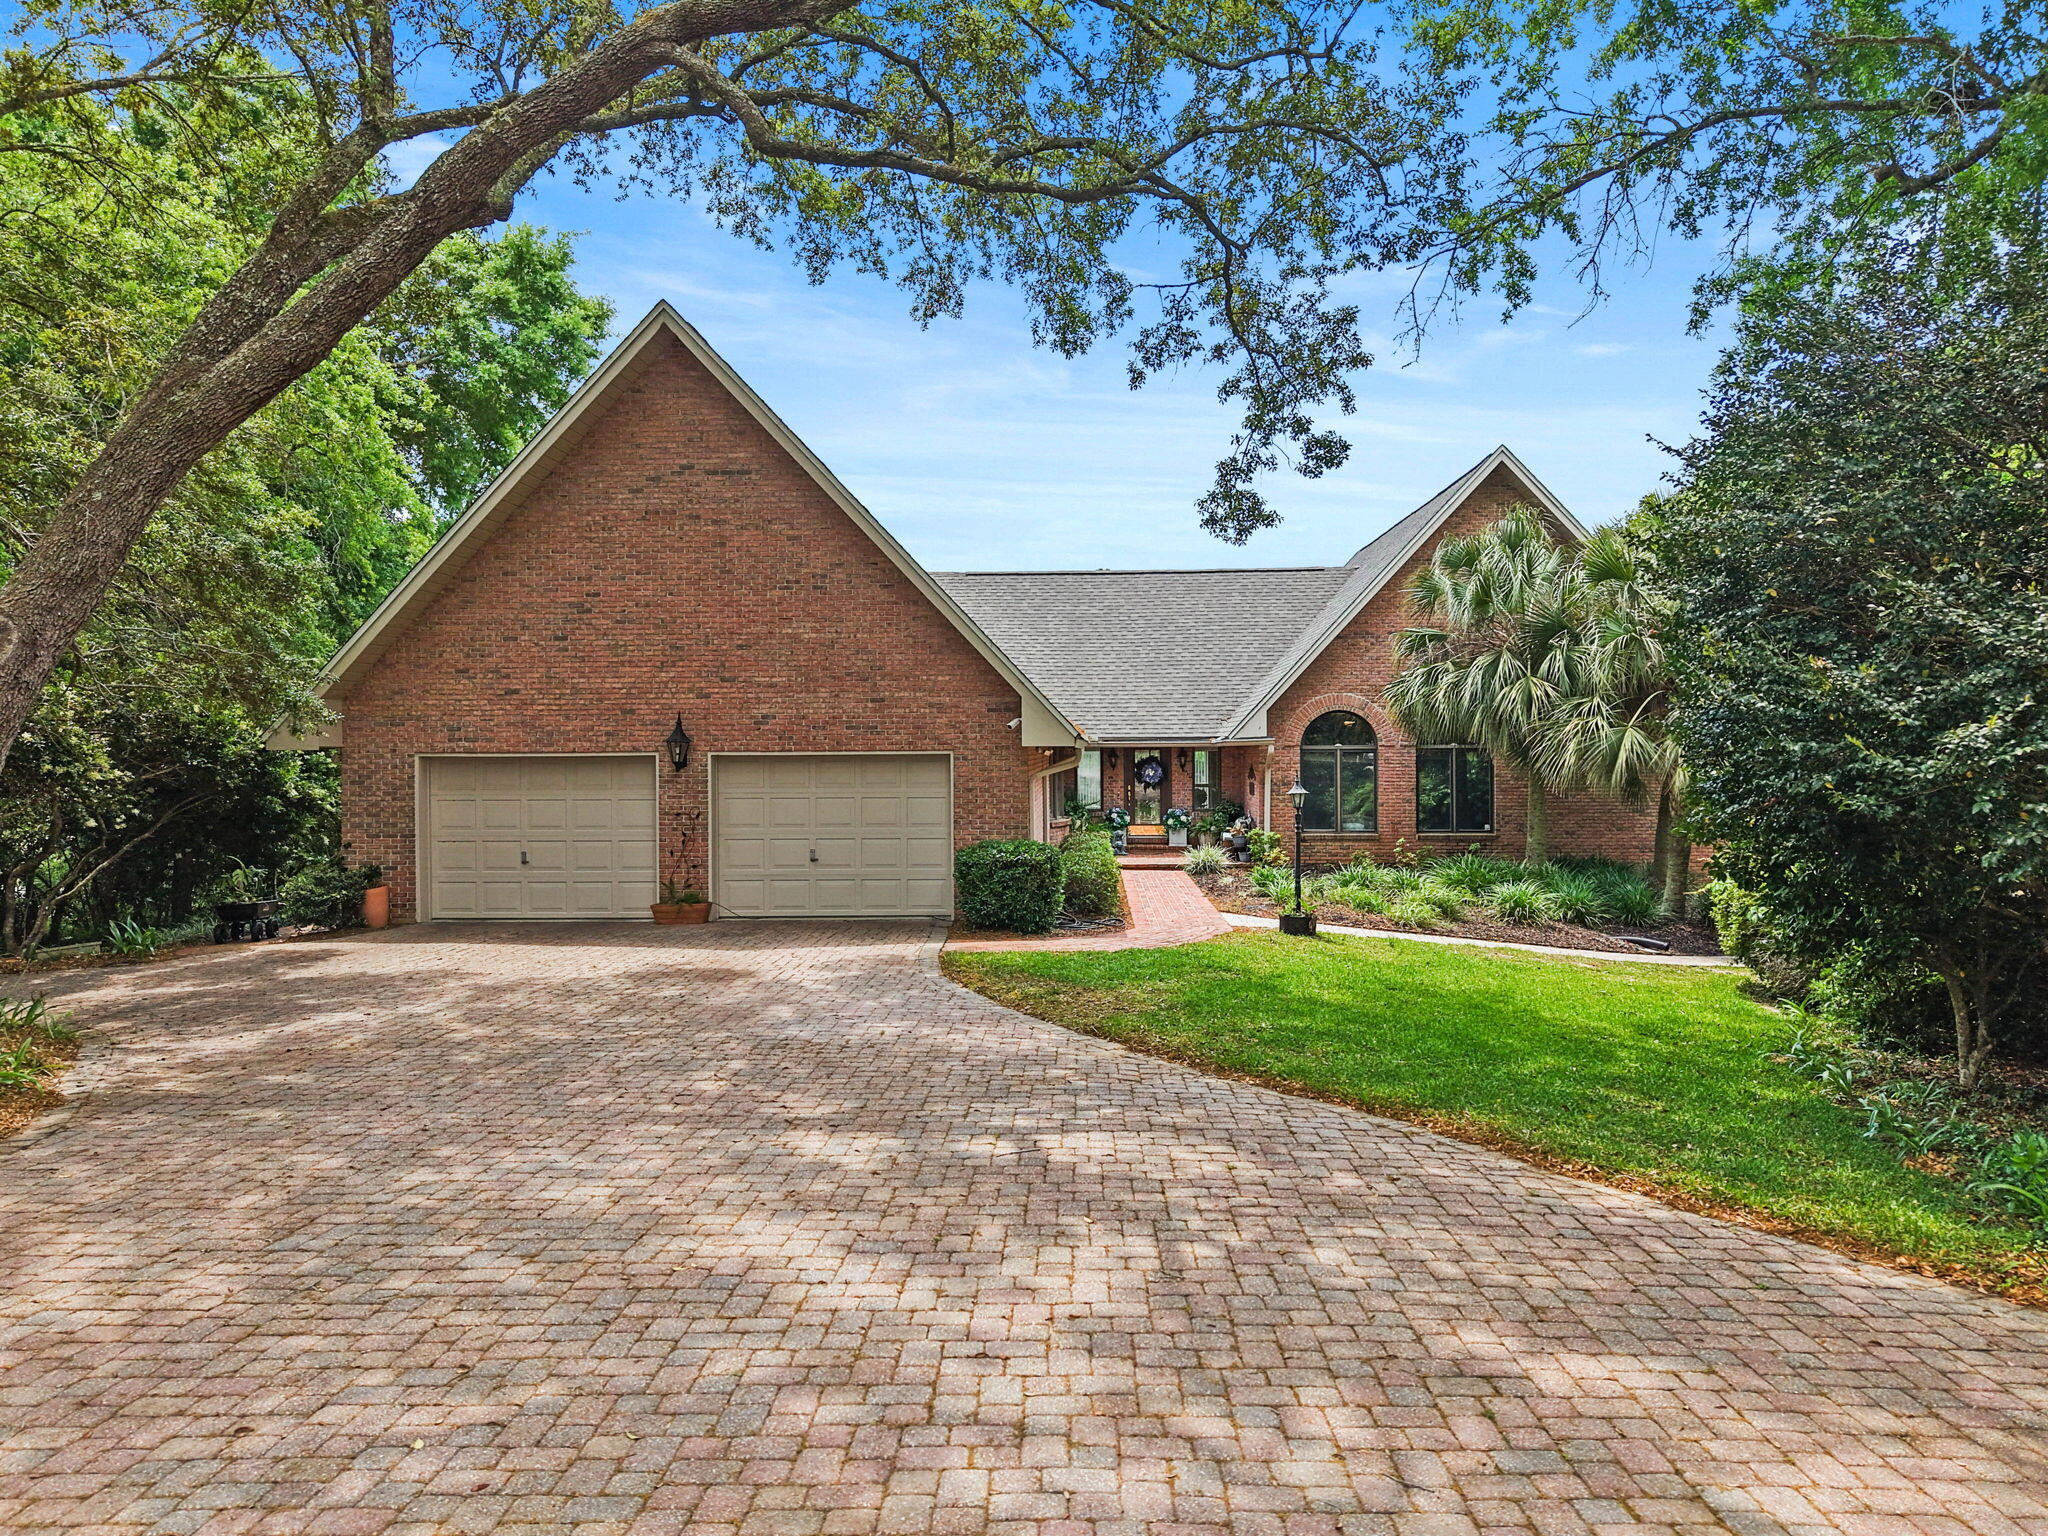
Niceville
11 Kristin Circle
4 Beds
4 Baths
4,075 Sq.Ft.
$1,250,000
MLS#: 1001422
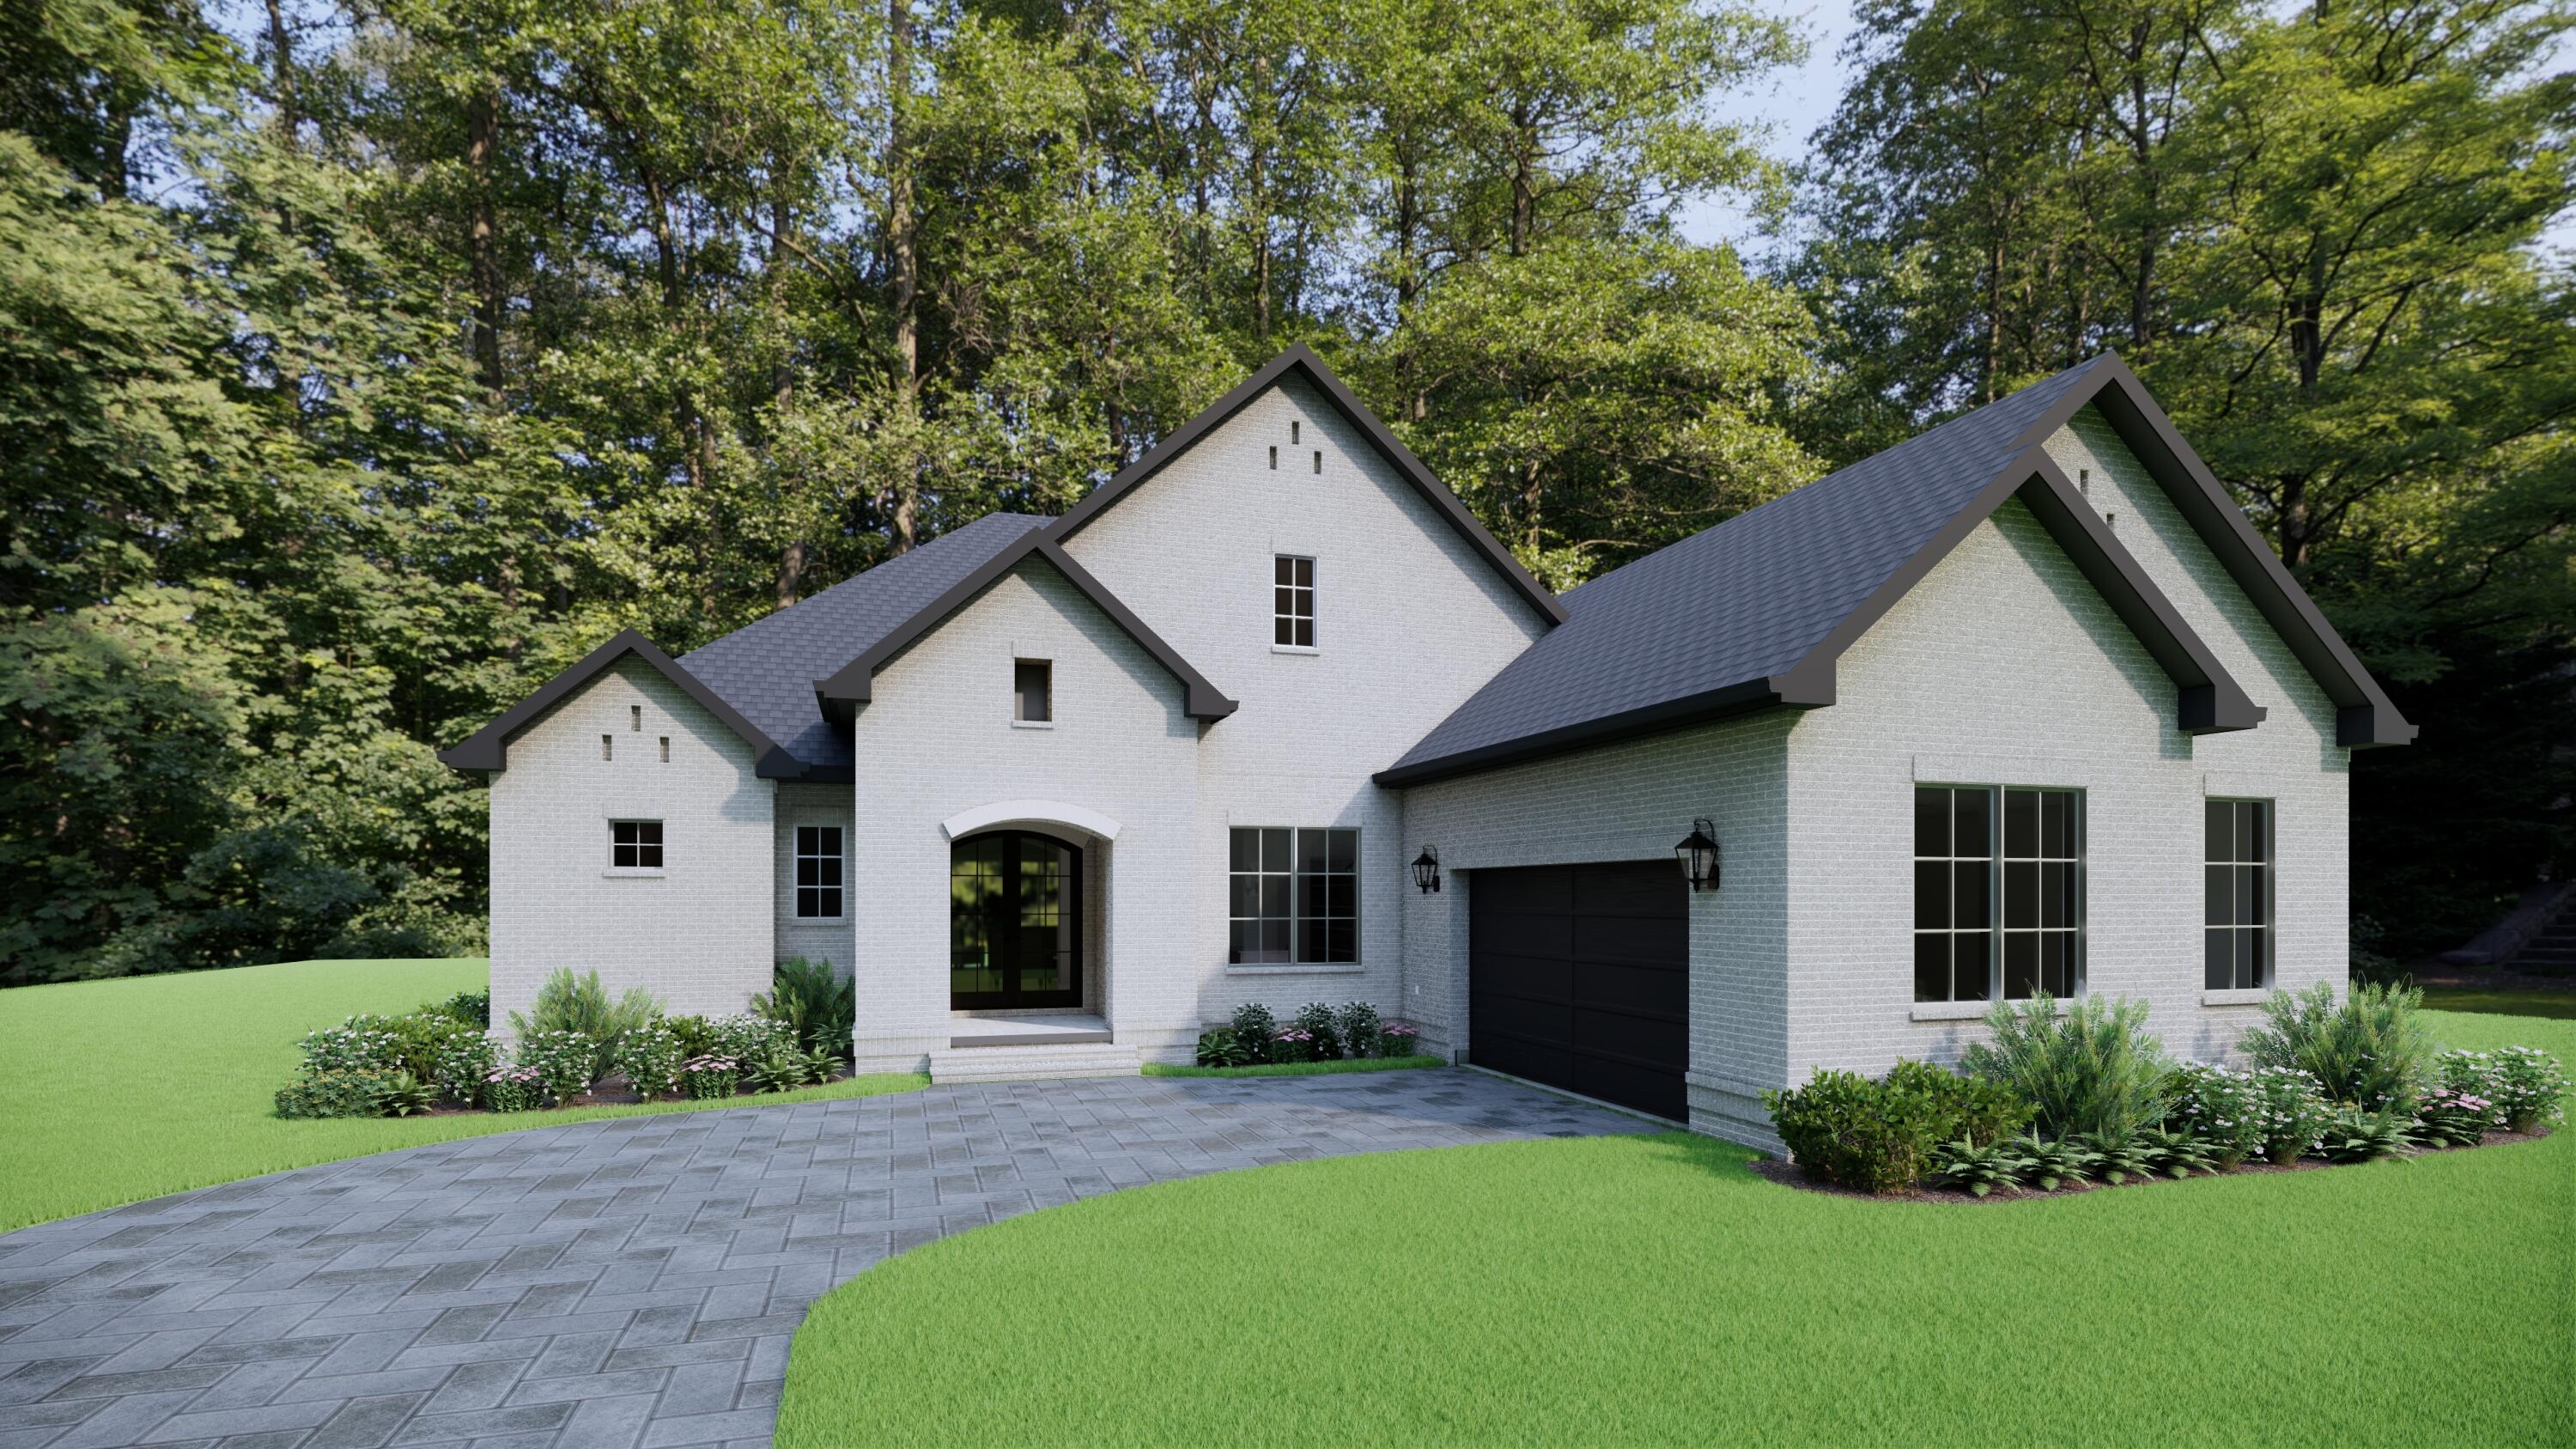
Niceville
251 Foxglove Run
4 Beds
3 Baths
4,570 Sq.Ft.
$1,425,000
MLS#: 995814
