



Property
Beds
3
Full Baths
2
1/2 Baths
1
Year Built
2007
Sq.Footage
1,564
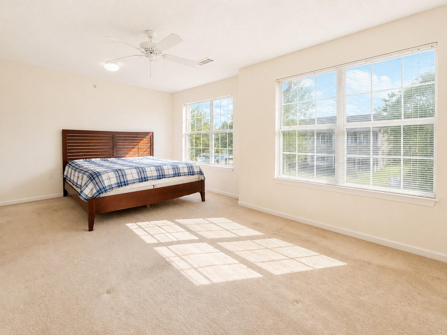
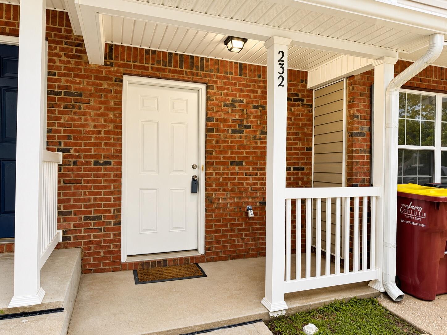
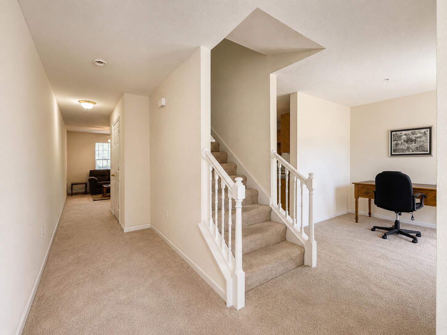
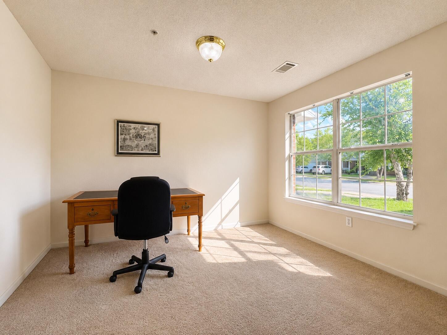
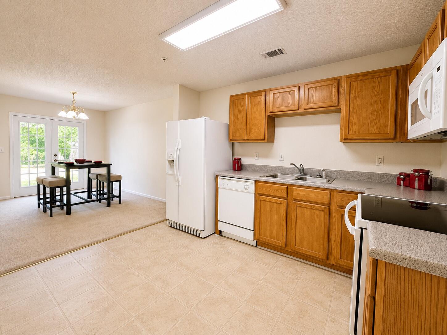
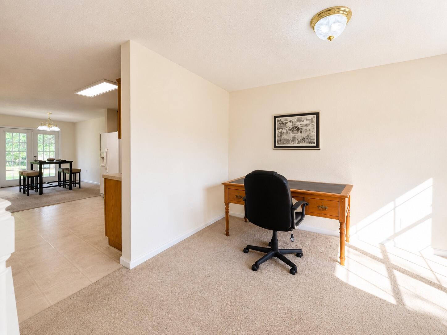
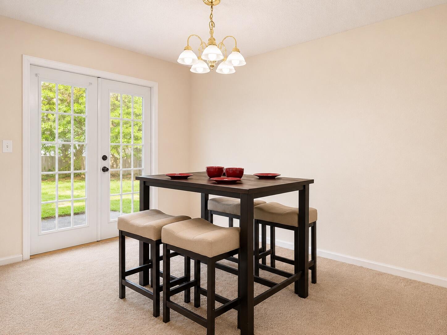
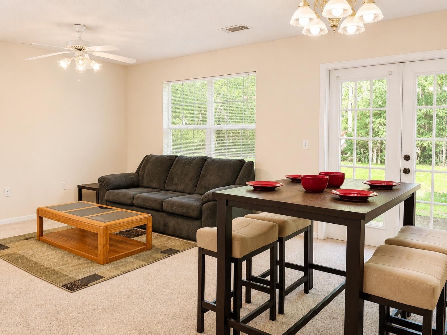
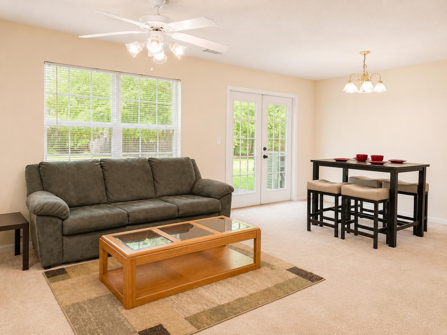
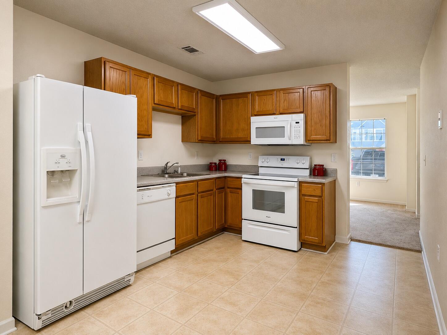
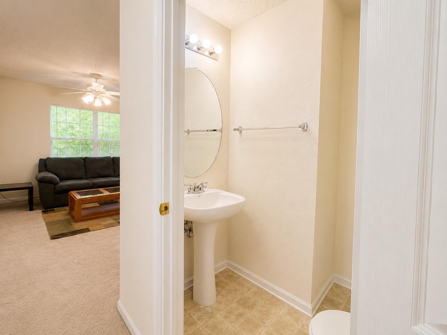
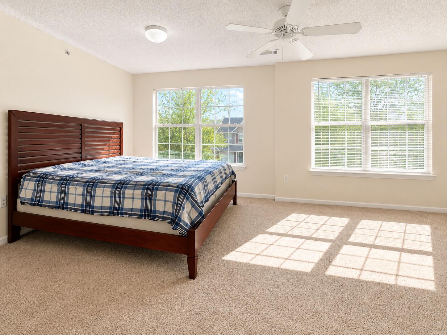
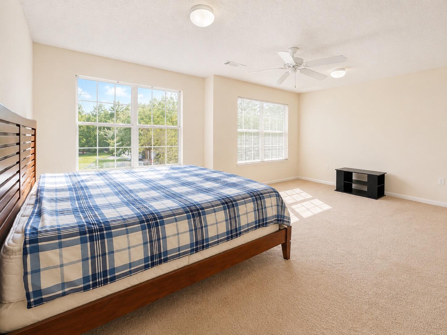
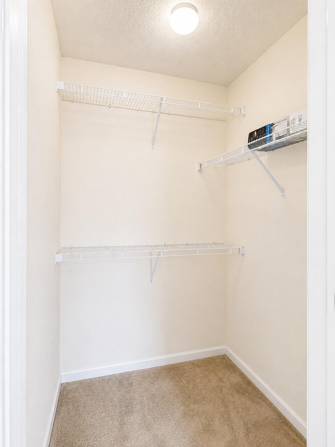
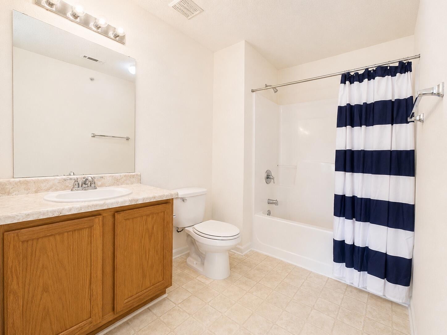
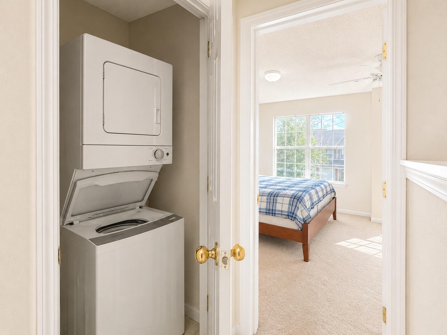
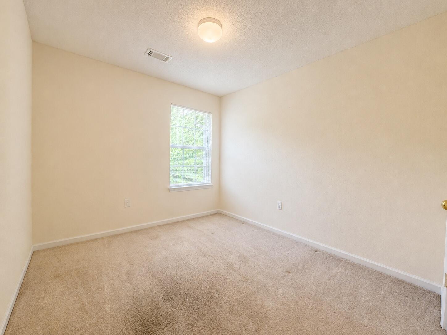
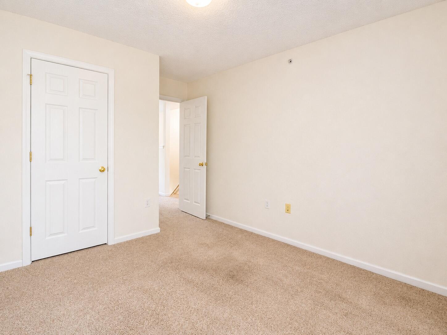
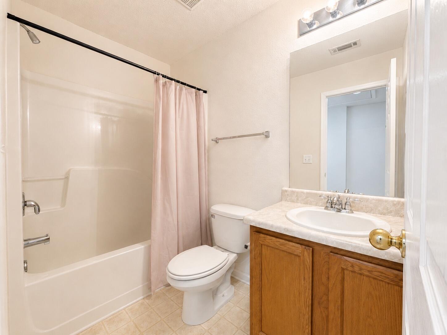
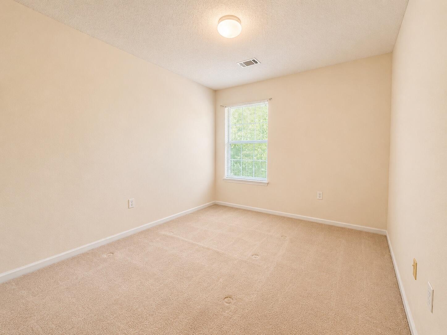
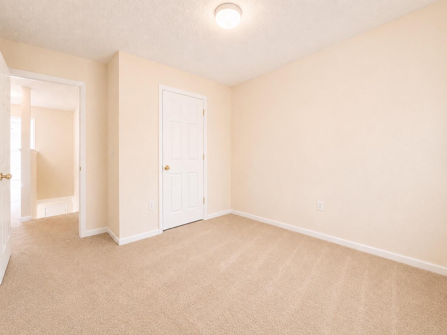
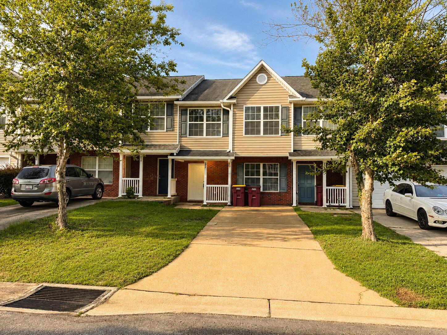
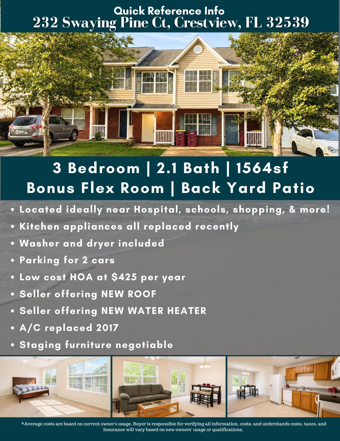
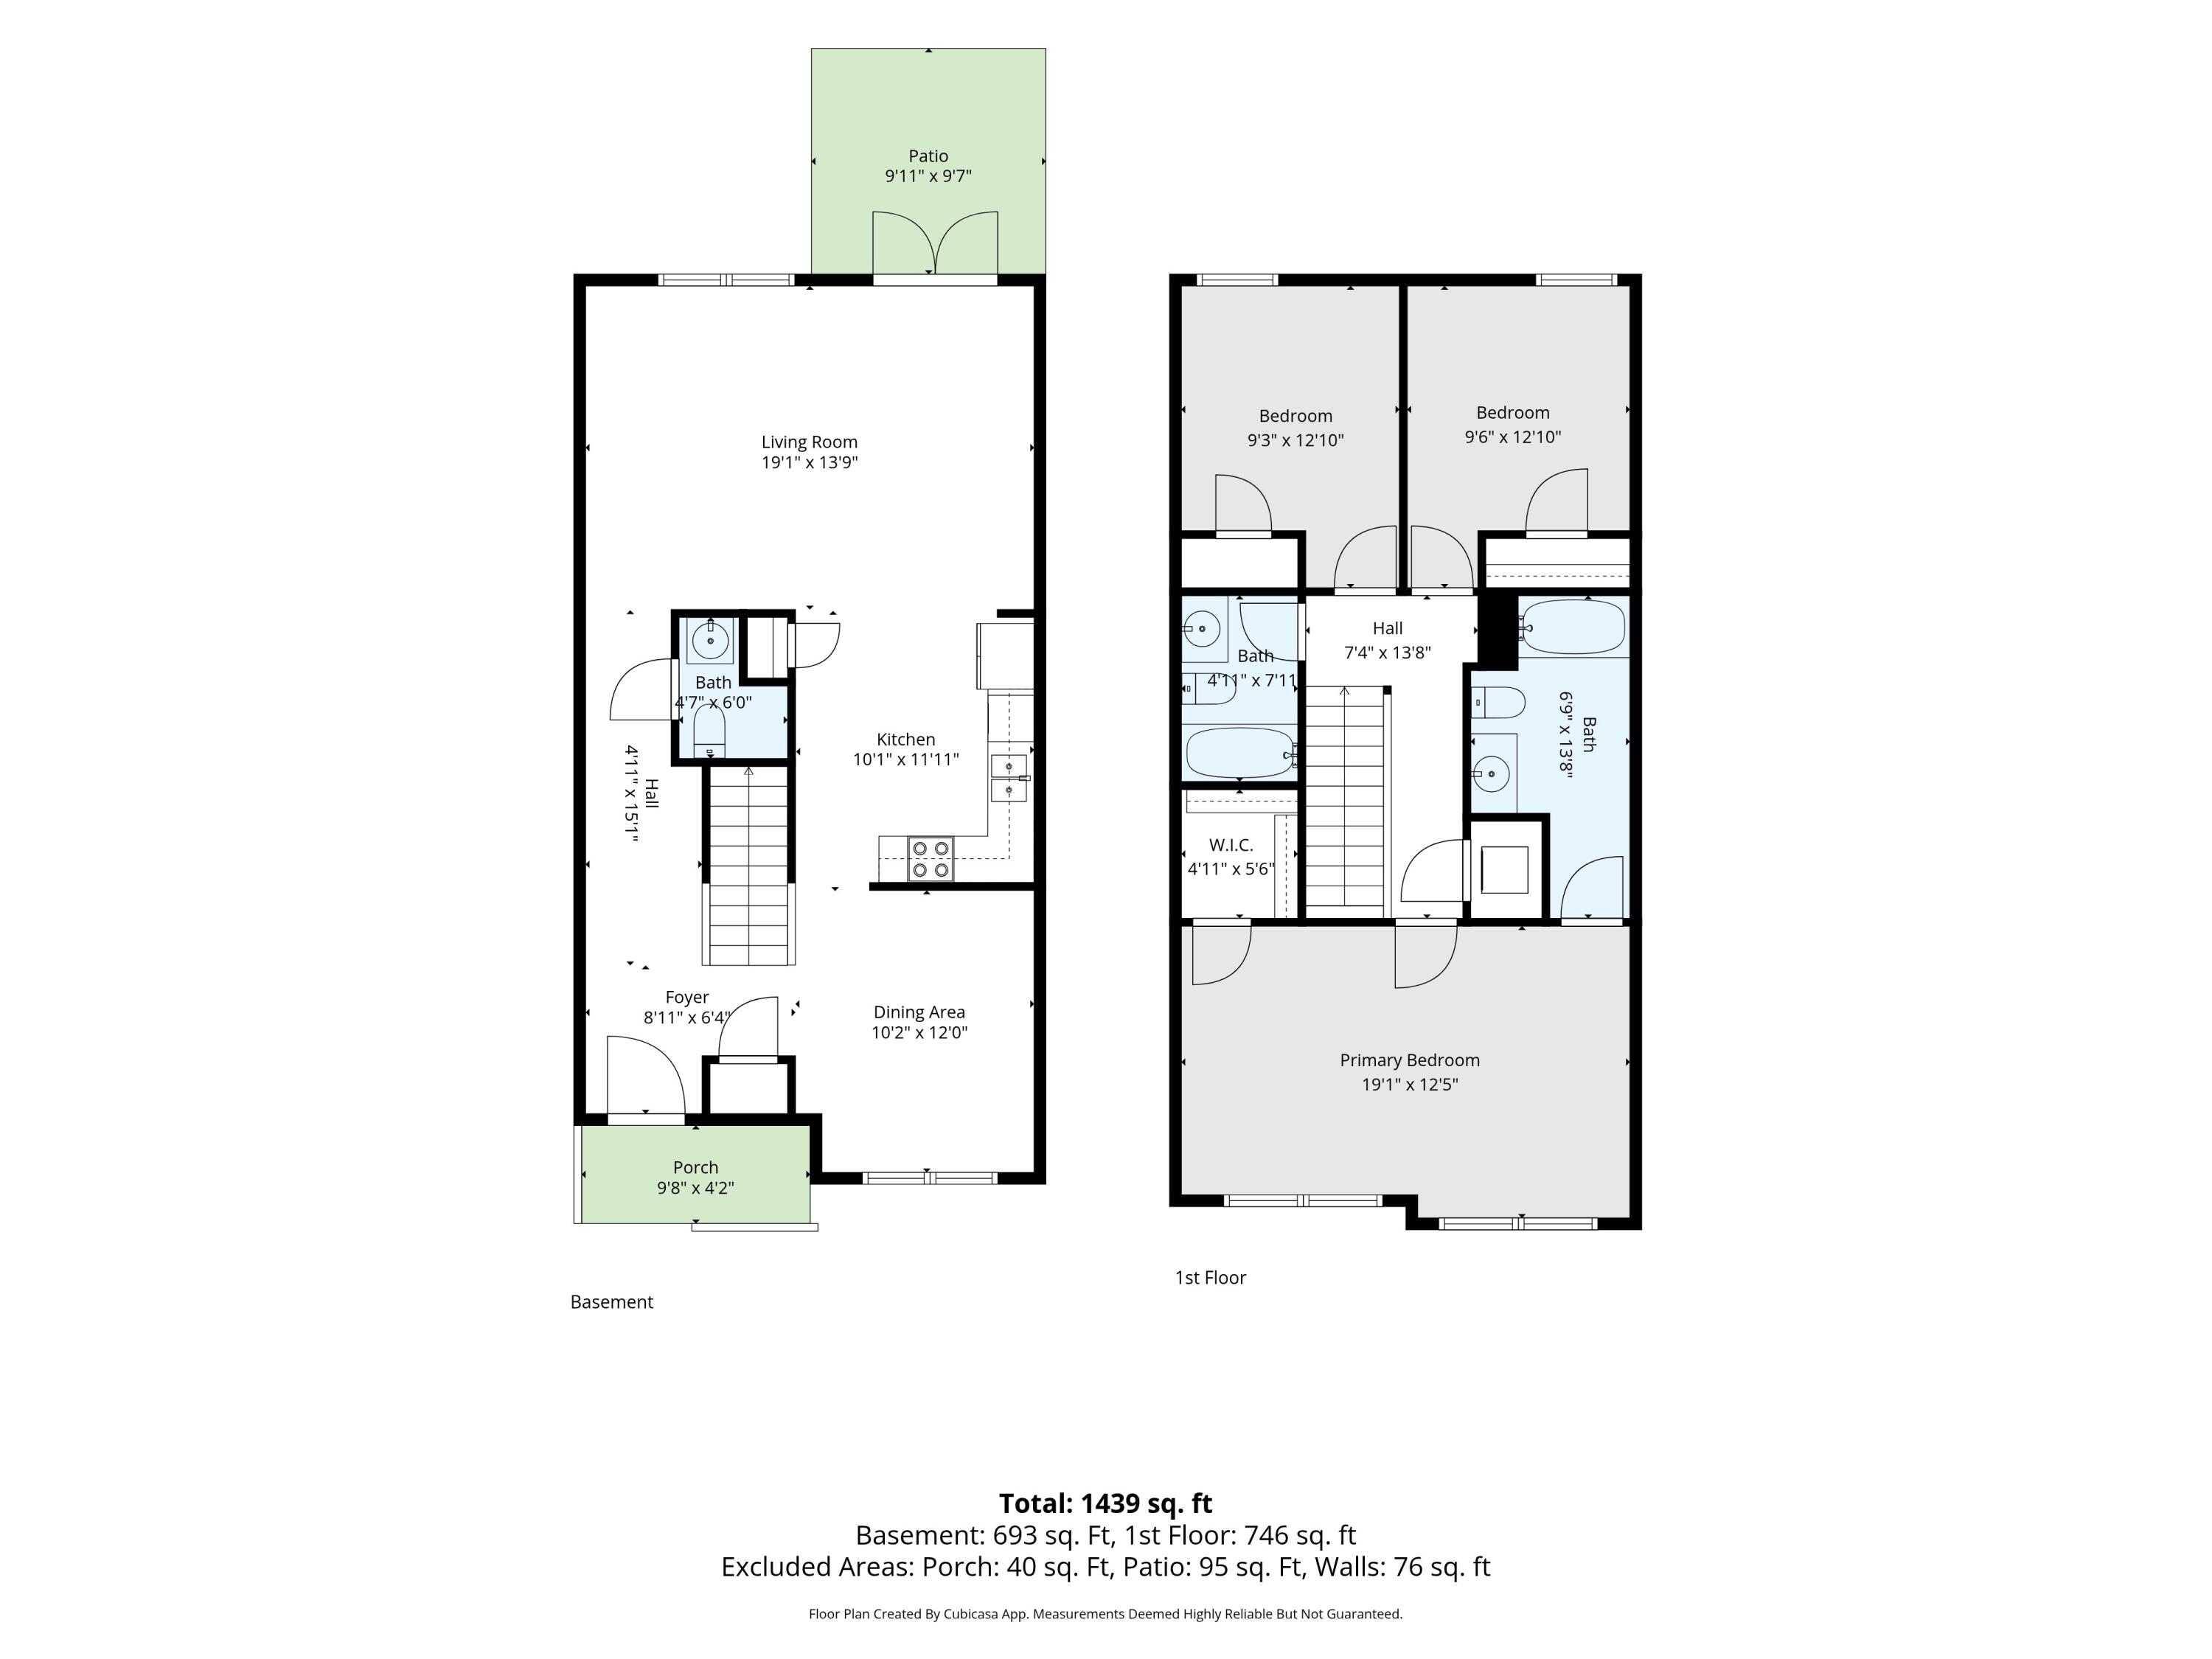
**NOW $175,900!** If you've been searching for an affordable 3-bedroom home in Crestview with plenty of living space and low HOA fees, 232 Swaying Pine Court deserves a closer look. Offering **1,564 square feet, 3 bedrooms, 2.5 baths and a versatile downstairs flex room**, this Rolling Pines townhome delivers a lot of home for the price -- with an HOA of only **$425 per year**. One of the biggest advantages of this floor plan is the extra living space downstairs. Instead of the small one-car garage found in many neighboring townhomes, this home offers a **12' x 10' flex room** that can become the home office, playroom, homeschool space, workout room, gaming room or second living area you've been looking for. The main level also features a spacious open living and dining area, half bath for guests, pantry and kitchen with like-new appliances. Even better, several of the expensive items buyers worry about have already been addressed. A **brand-new water heater was installed in July 2026**, the HVAC system was replaced in 2017, and the **seller will provide a BRAND-NEW ARCHITECTURAL SHINGLE ROOF prior to closing** -- a major benefit for future maintenance and insurability. Upstairs are all three bedrooms, two full baths and a convenient laundry closet with **washer and dryer included**. The oversized primary suite measures approximately **19' x 13'** and features two sets of double windows, a walk-in closet and private en-suite bath. The home is vacant and ready to show, with driveway parking for two vehicles. Located in southeast Crestview near shopping, restaurants, grocery stores, schools and North Okaloosa Medical Center. **FHA, VA and conventional financing are welcome.** With 3 bedrooms, over 1,560 square feet, an exceptionally low annual HOA and a new roof being provided by the seller, **232 Swaying Pine Court offers an affordable opportunity to own rather than rent in Crestview. Schedule a showing and come see how much space $175,900 can buy.**
Features & Amenities
Interior
-
Other Interior Features
Pantry
-
Total Bedrooms
3
-
Bathrooms
2
-
1/2 Bathrooms
1
-
Cooling YN
YES
-
Cooling
Central Air, Ceiling Fan(s), Electric
-
Heating YN
YES
-
Heating
Central, Electric
-
Pet friendly
N/A
Exterior
-
Garage
No
-
Construction Materials
Brick, Vinyl Siding
-
Patio and Porch Features
Patio
-
Pool
No
Area & Lot
-
Lot Size(acres)
0.05
-
Lot Size(square feet)
2,178
-
Property Type
Residential
-
Property Sub Type
Townhouse
-
Architectural Style
Townhome
Price
-
Sales Price
$175,900
-
Tax Amount
$2,323.09
-
Zoning
Resid Multi-Family
-
Sq. Footage
1,564
-
Price/SqFt
$112
HOA
-
Association
YES
-
Association Fee
$425
-
Association Fee Frequency
Annually
-
Association Fee Includes
N/A
School District
-
Elementary School
Riverside
-
Middle School
Shoal River
-
High School
Crestview
Property Features
-
New Construction
NO
-
Sewer
Public Sewer
-
Water Source
Public
Schedule a Showing
Showing scheduled successfully.
Mortgage calculator
Estimate your monthly mortgage payment, including the principal and interest, property taxes, and HOA. Adjust the values to generate a more accurate rate.
Your payment
Principal and Interest:
$
Property taxes:
$
HOA fees:
$
Total loan payment:
$
Total interest amount:
$
Location
County
Okaloosa
Elementary School
Riverside
Middle School
Shoal River
High School
Crestview
Listing Courtesy of Eric Christen , REV Realty
RealHub Information is provided exclusively for consumers' personal, non-commercial use, and it may not be used for any purpose other than to identify prospective properties consumers may be interested in purchasing. All information deemed reliable but not guaranteed and should be independently verified. All properties are subject to prior sale, change or withdrawal. RealHub website owner shall not be responsible for any typographical errors, misinformation, misprints and shall be held totally harmless.

Partner
Bobby Johnson
Call Bobby today to schedule a private showing.

* Listings on this website come from the FMLS IDX Compilation and may be held by brokerage firms other than the owner of this website. The listing brokerage is identified in any listing details. Information is deemed reliable but is not guaranteed. If you believe any FMLS listing contains material that infringes your copyrighted work please click here to review our DMCA policy and learn how to submit a takedown request.© 2024 FMLS.
Related Properties
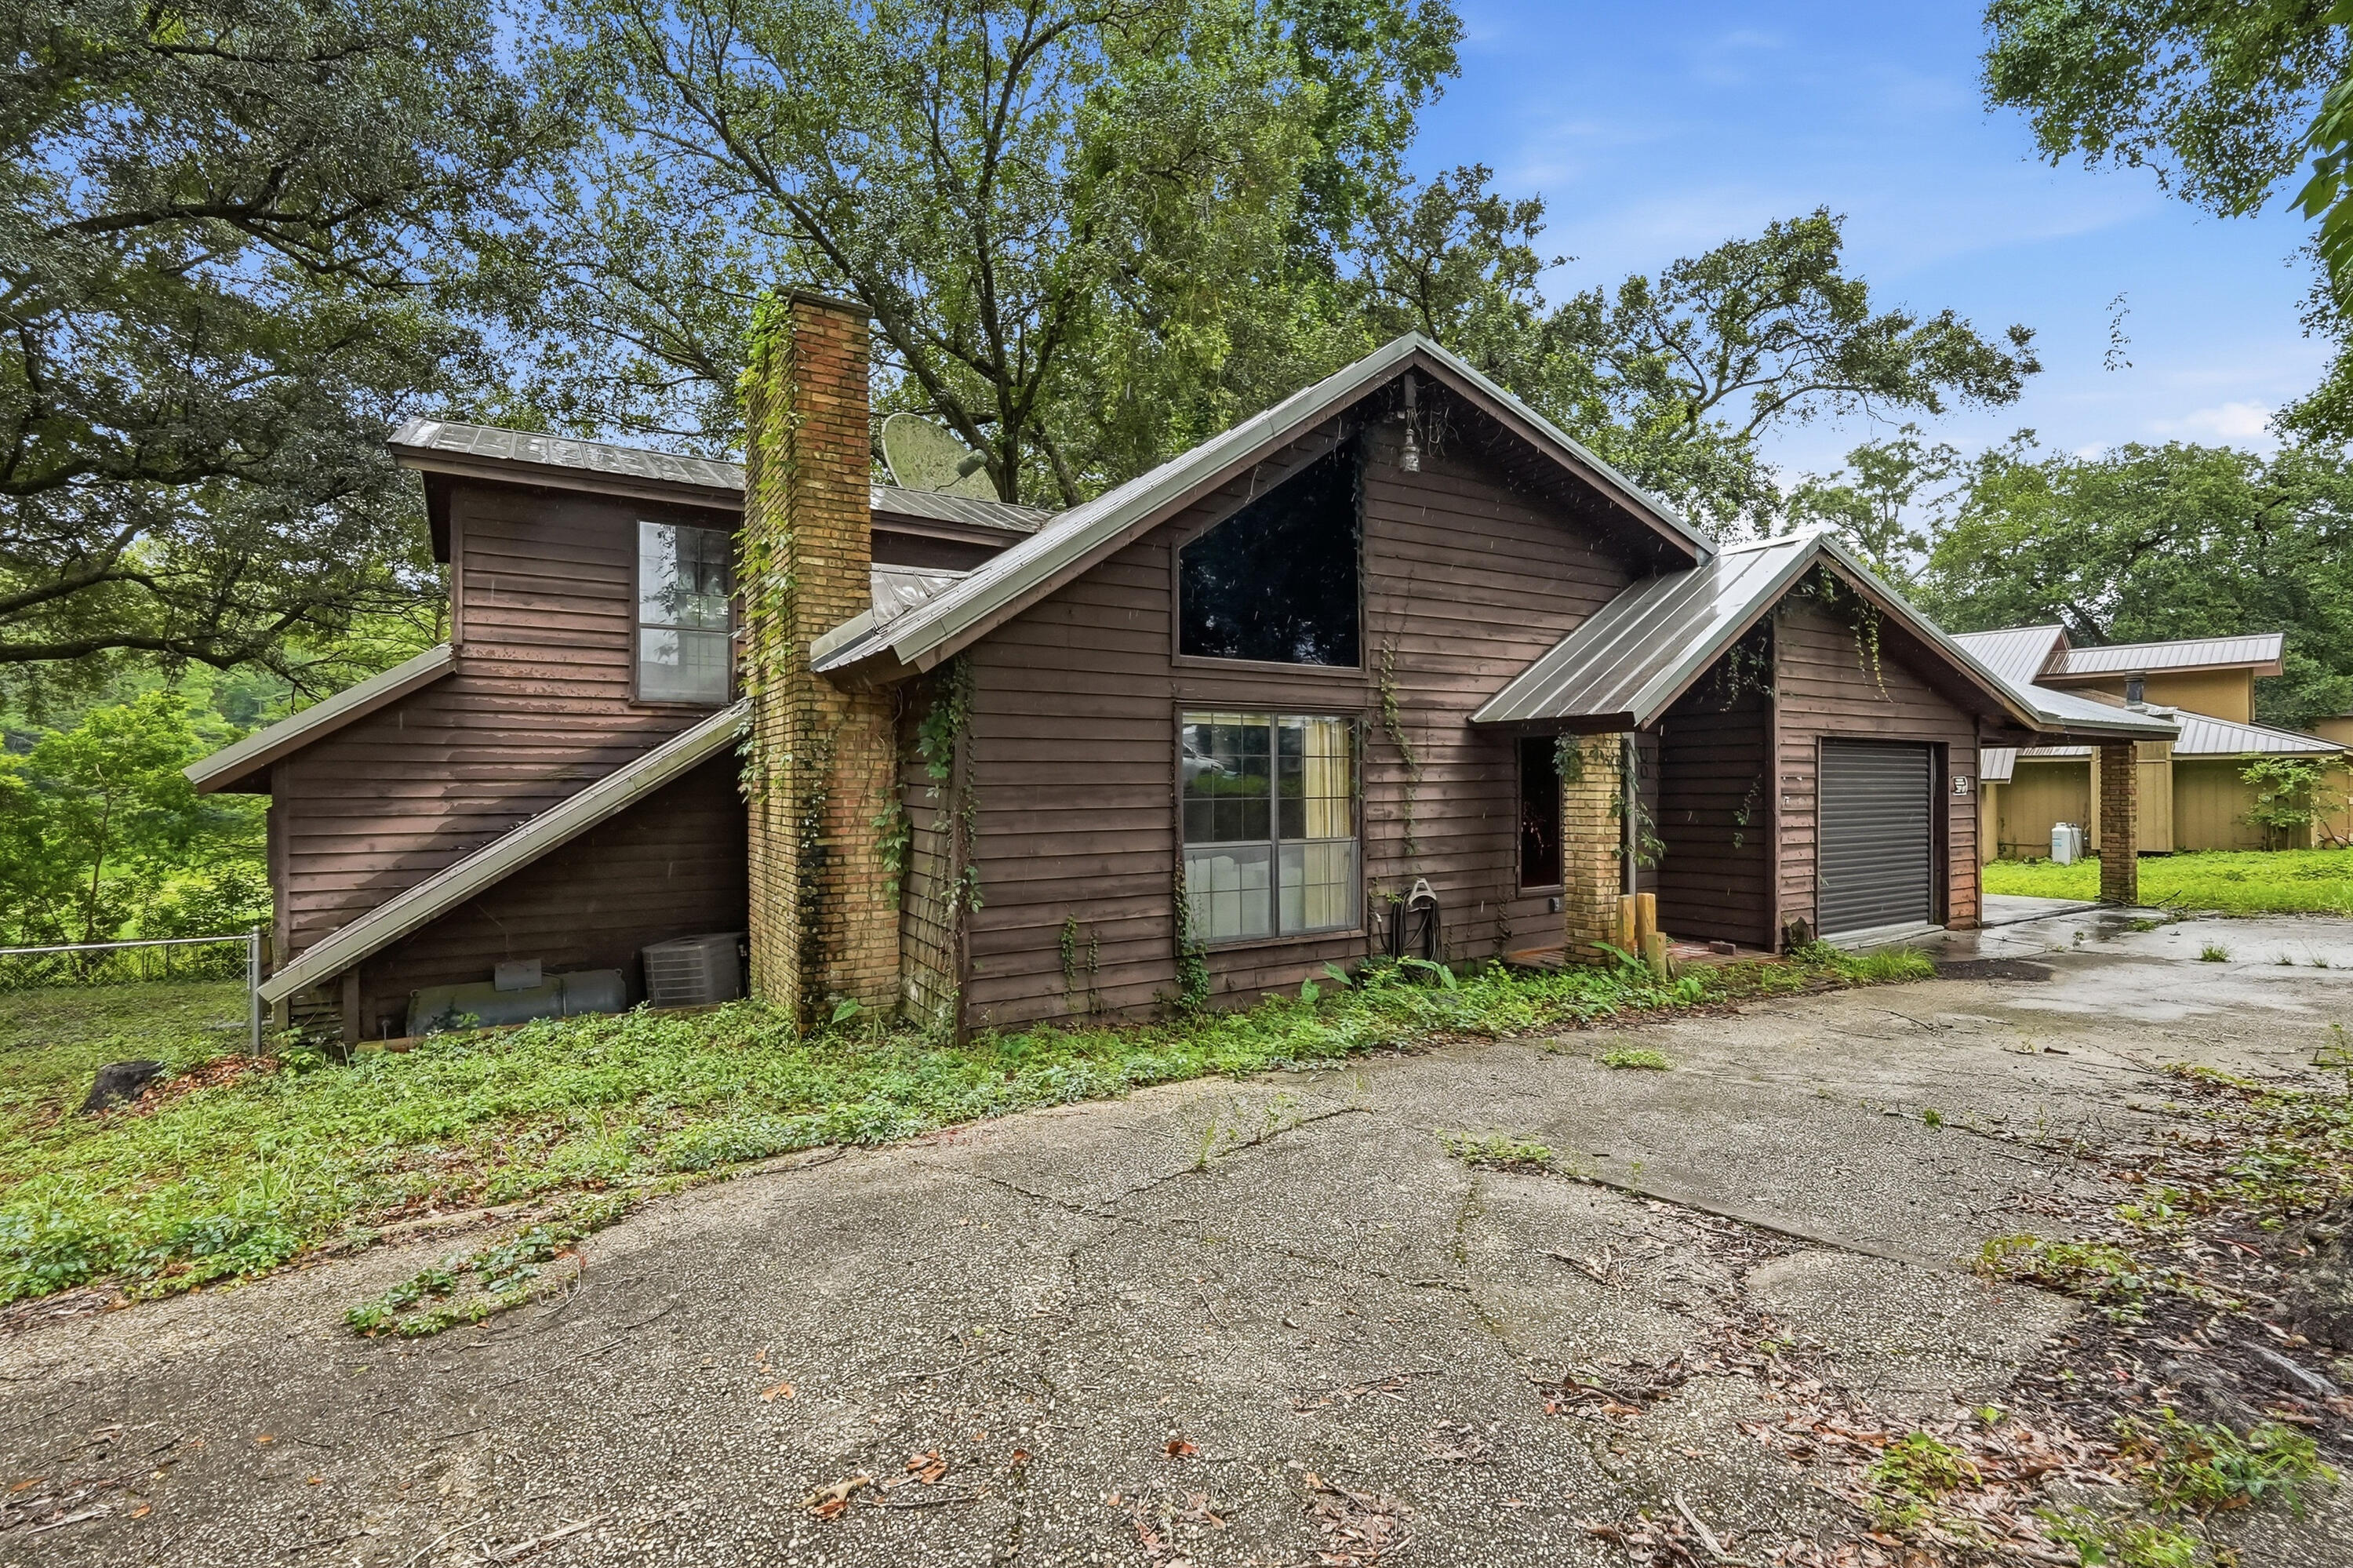
Crestview
5987 W Dogwood Drive
3 Beds
2 Baths
1,548 Sq.Ft.
$174,000
MLS#: 1007566
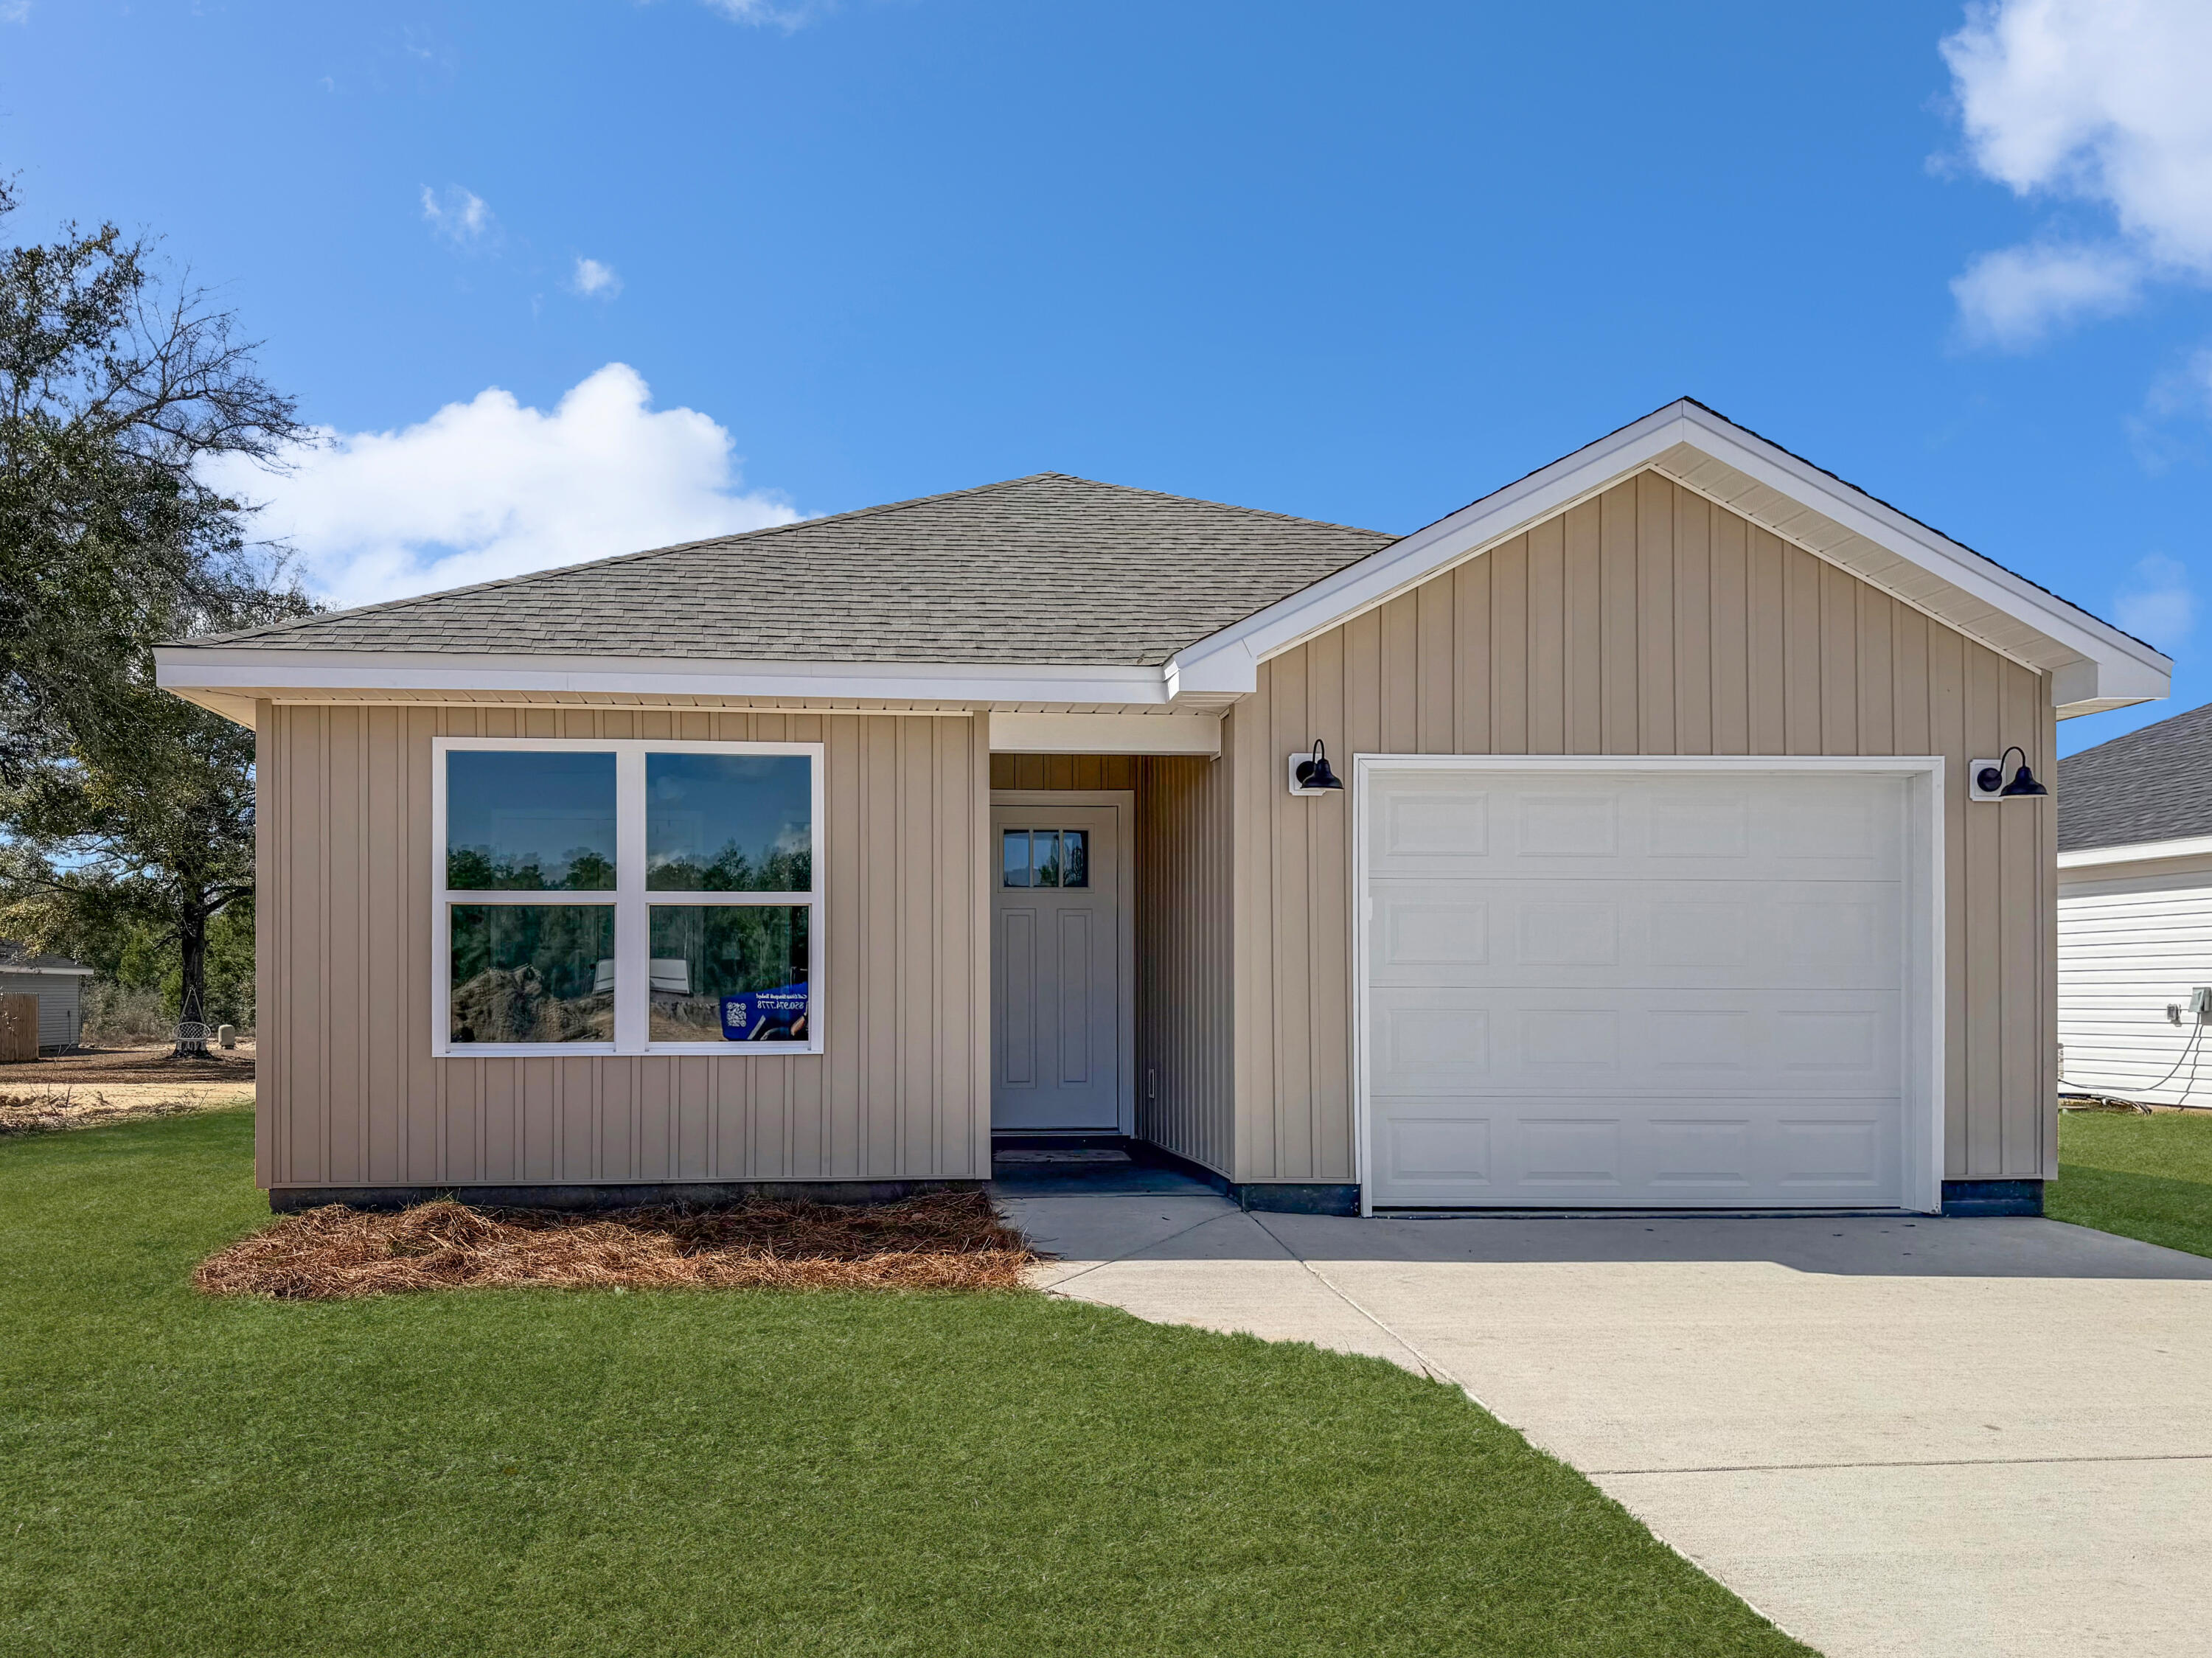
Crestview
5436 Bayleaf Drive
2 Beds
2 Baths
971 Sq.Ft.
$199,900
MLS#: 1007803
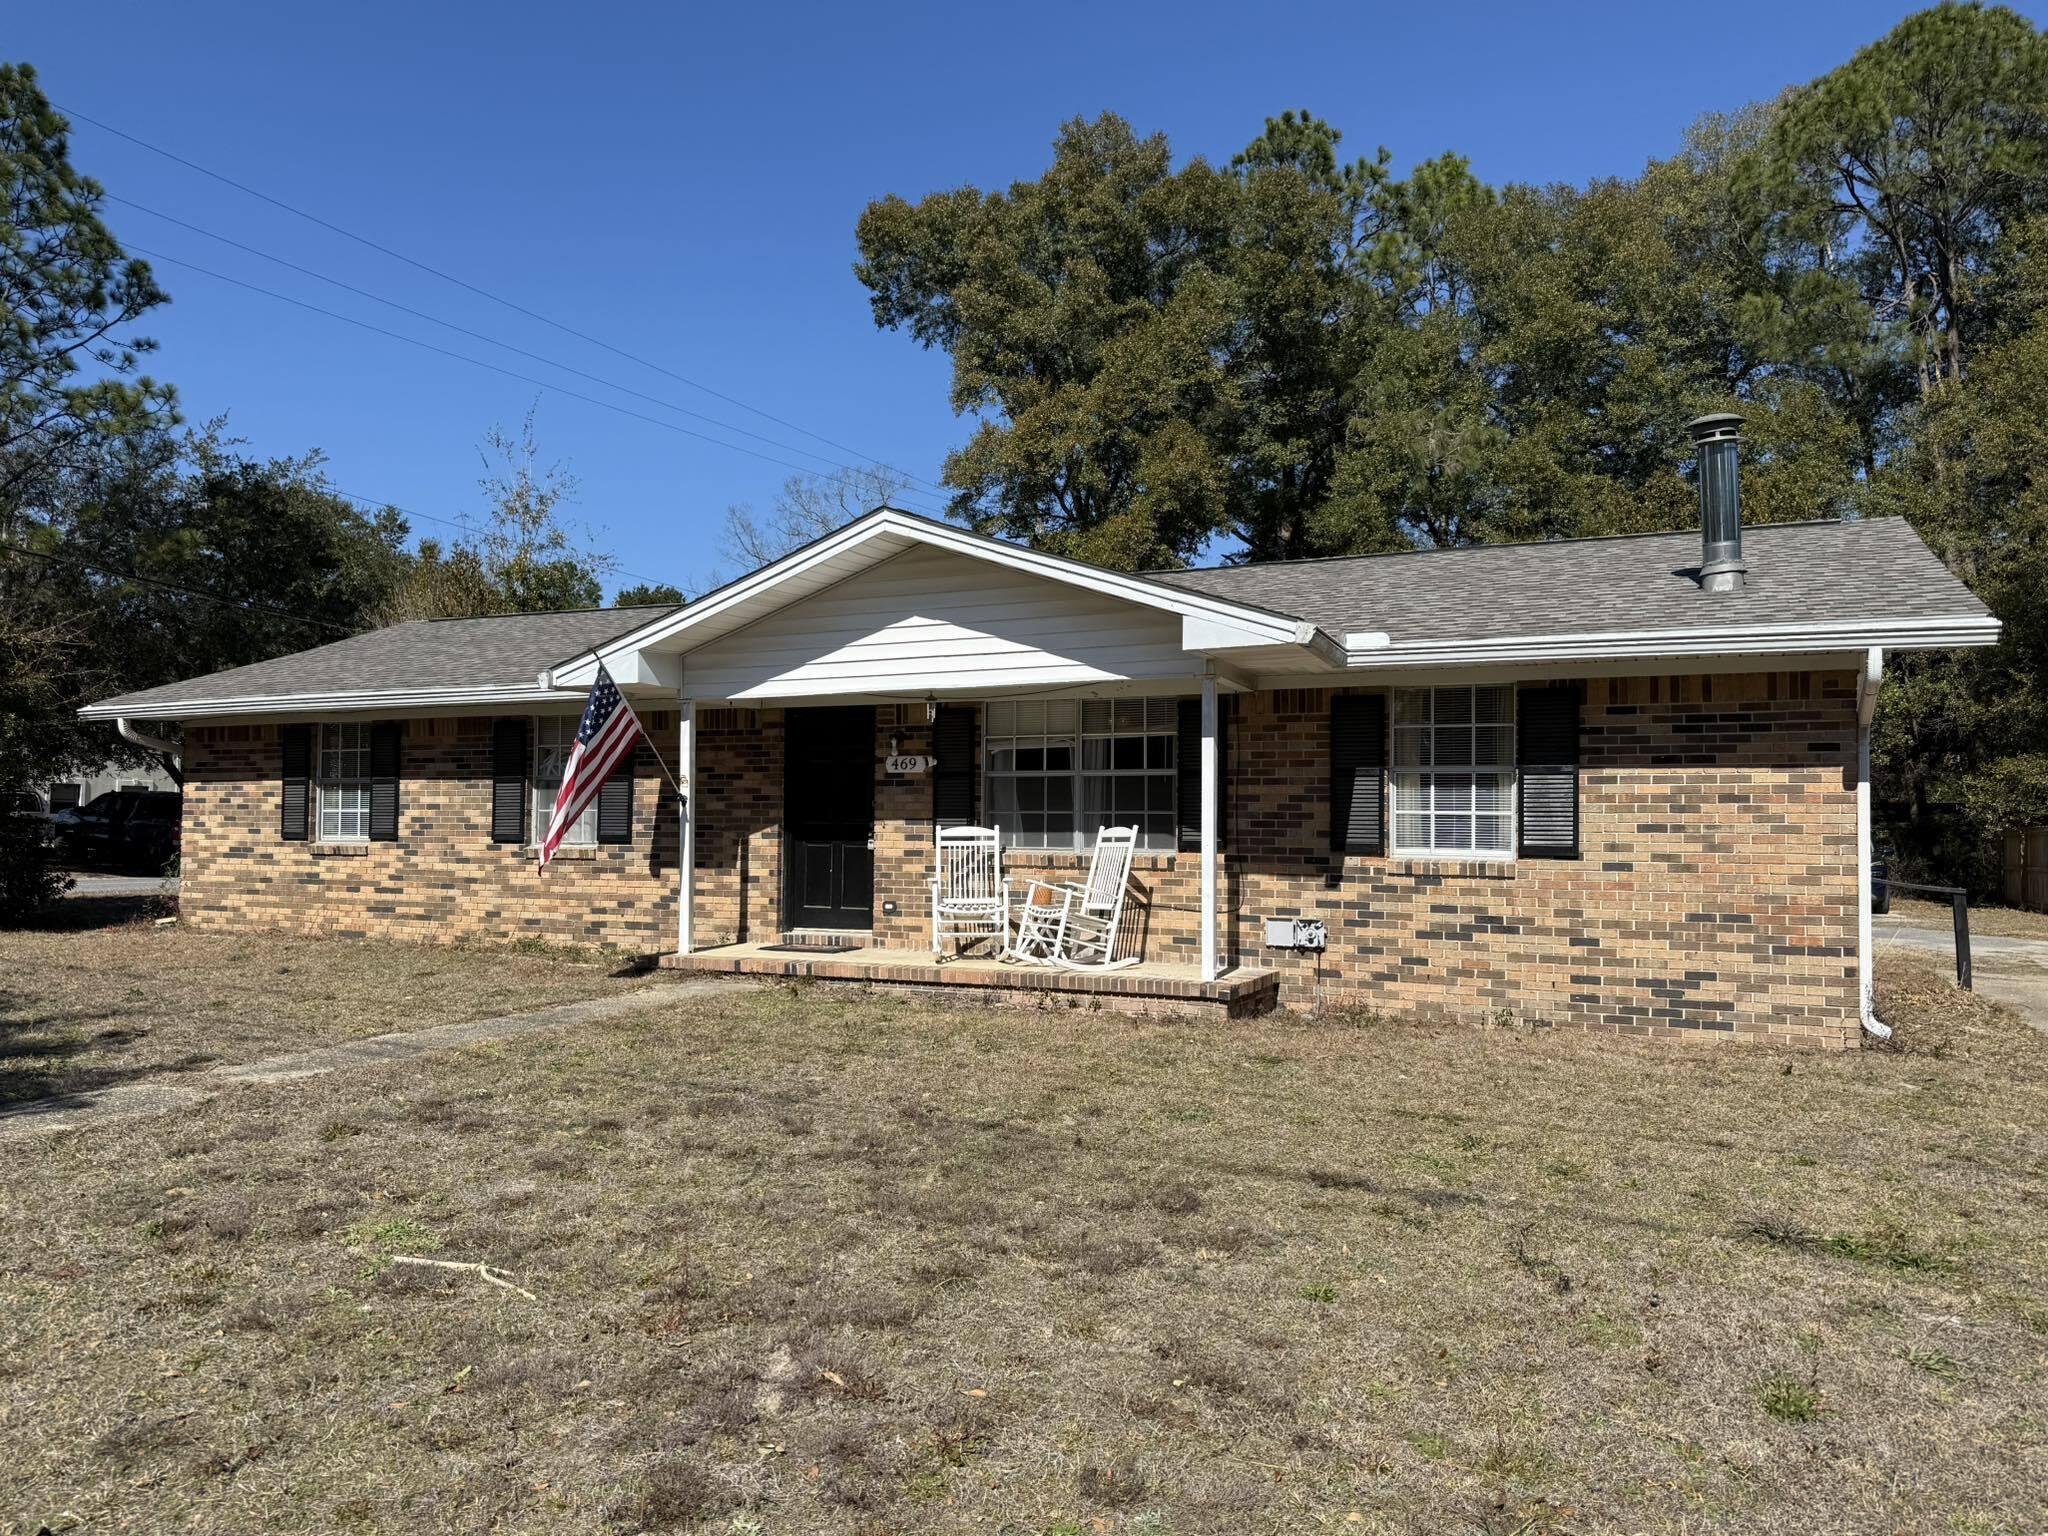
Crestview
469 Stillwell Boulevard
3 Beds
2 Baths
1,375 Sq.Ft.
$183,000
MLS#: 1007815
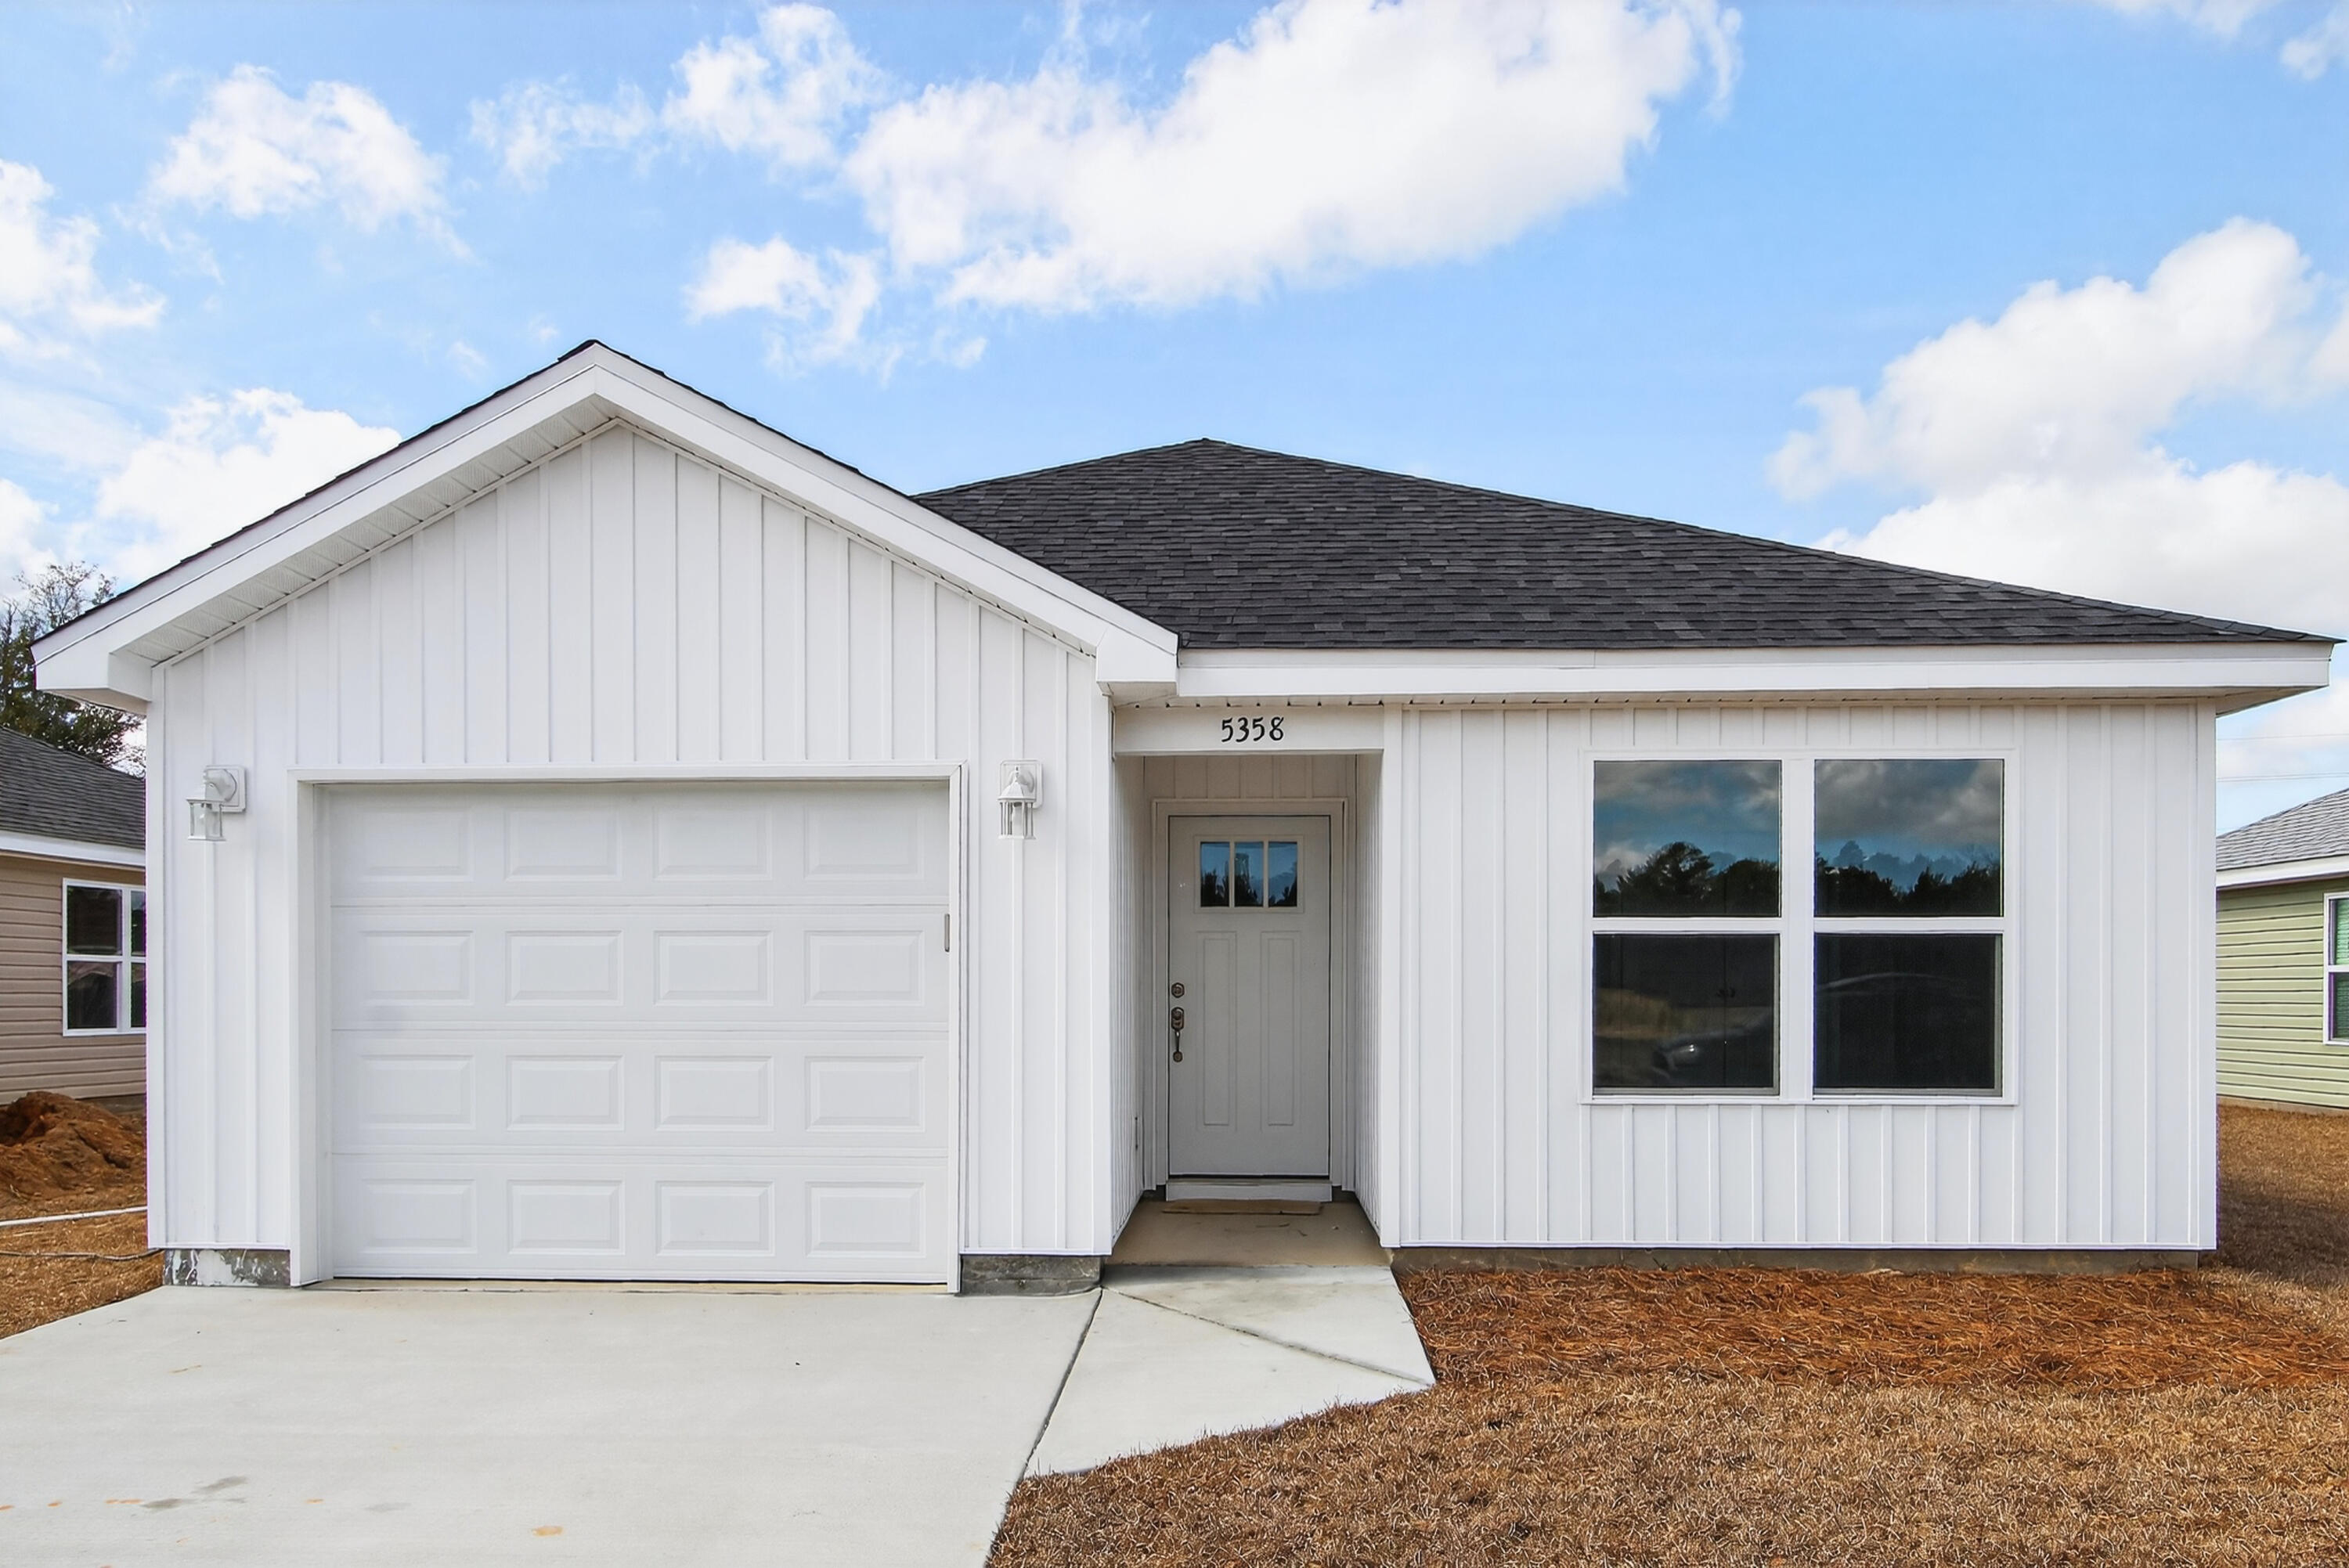
Crestview
5434 Bayleaf Drive
2 Beds
2 Baths
971 Sq.Ft.
$199,900
MLS#: 1007812
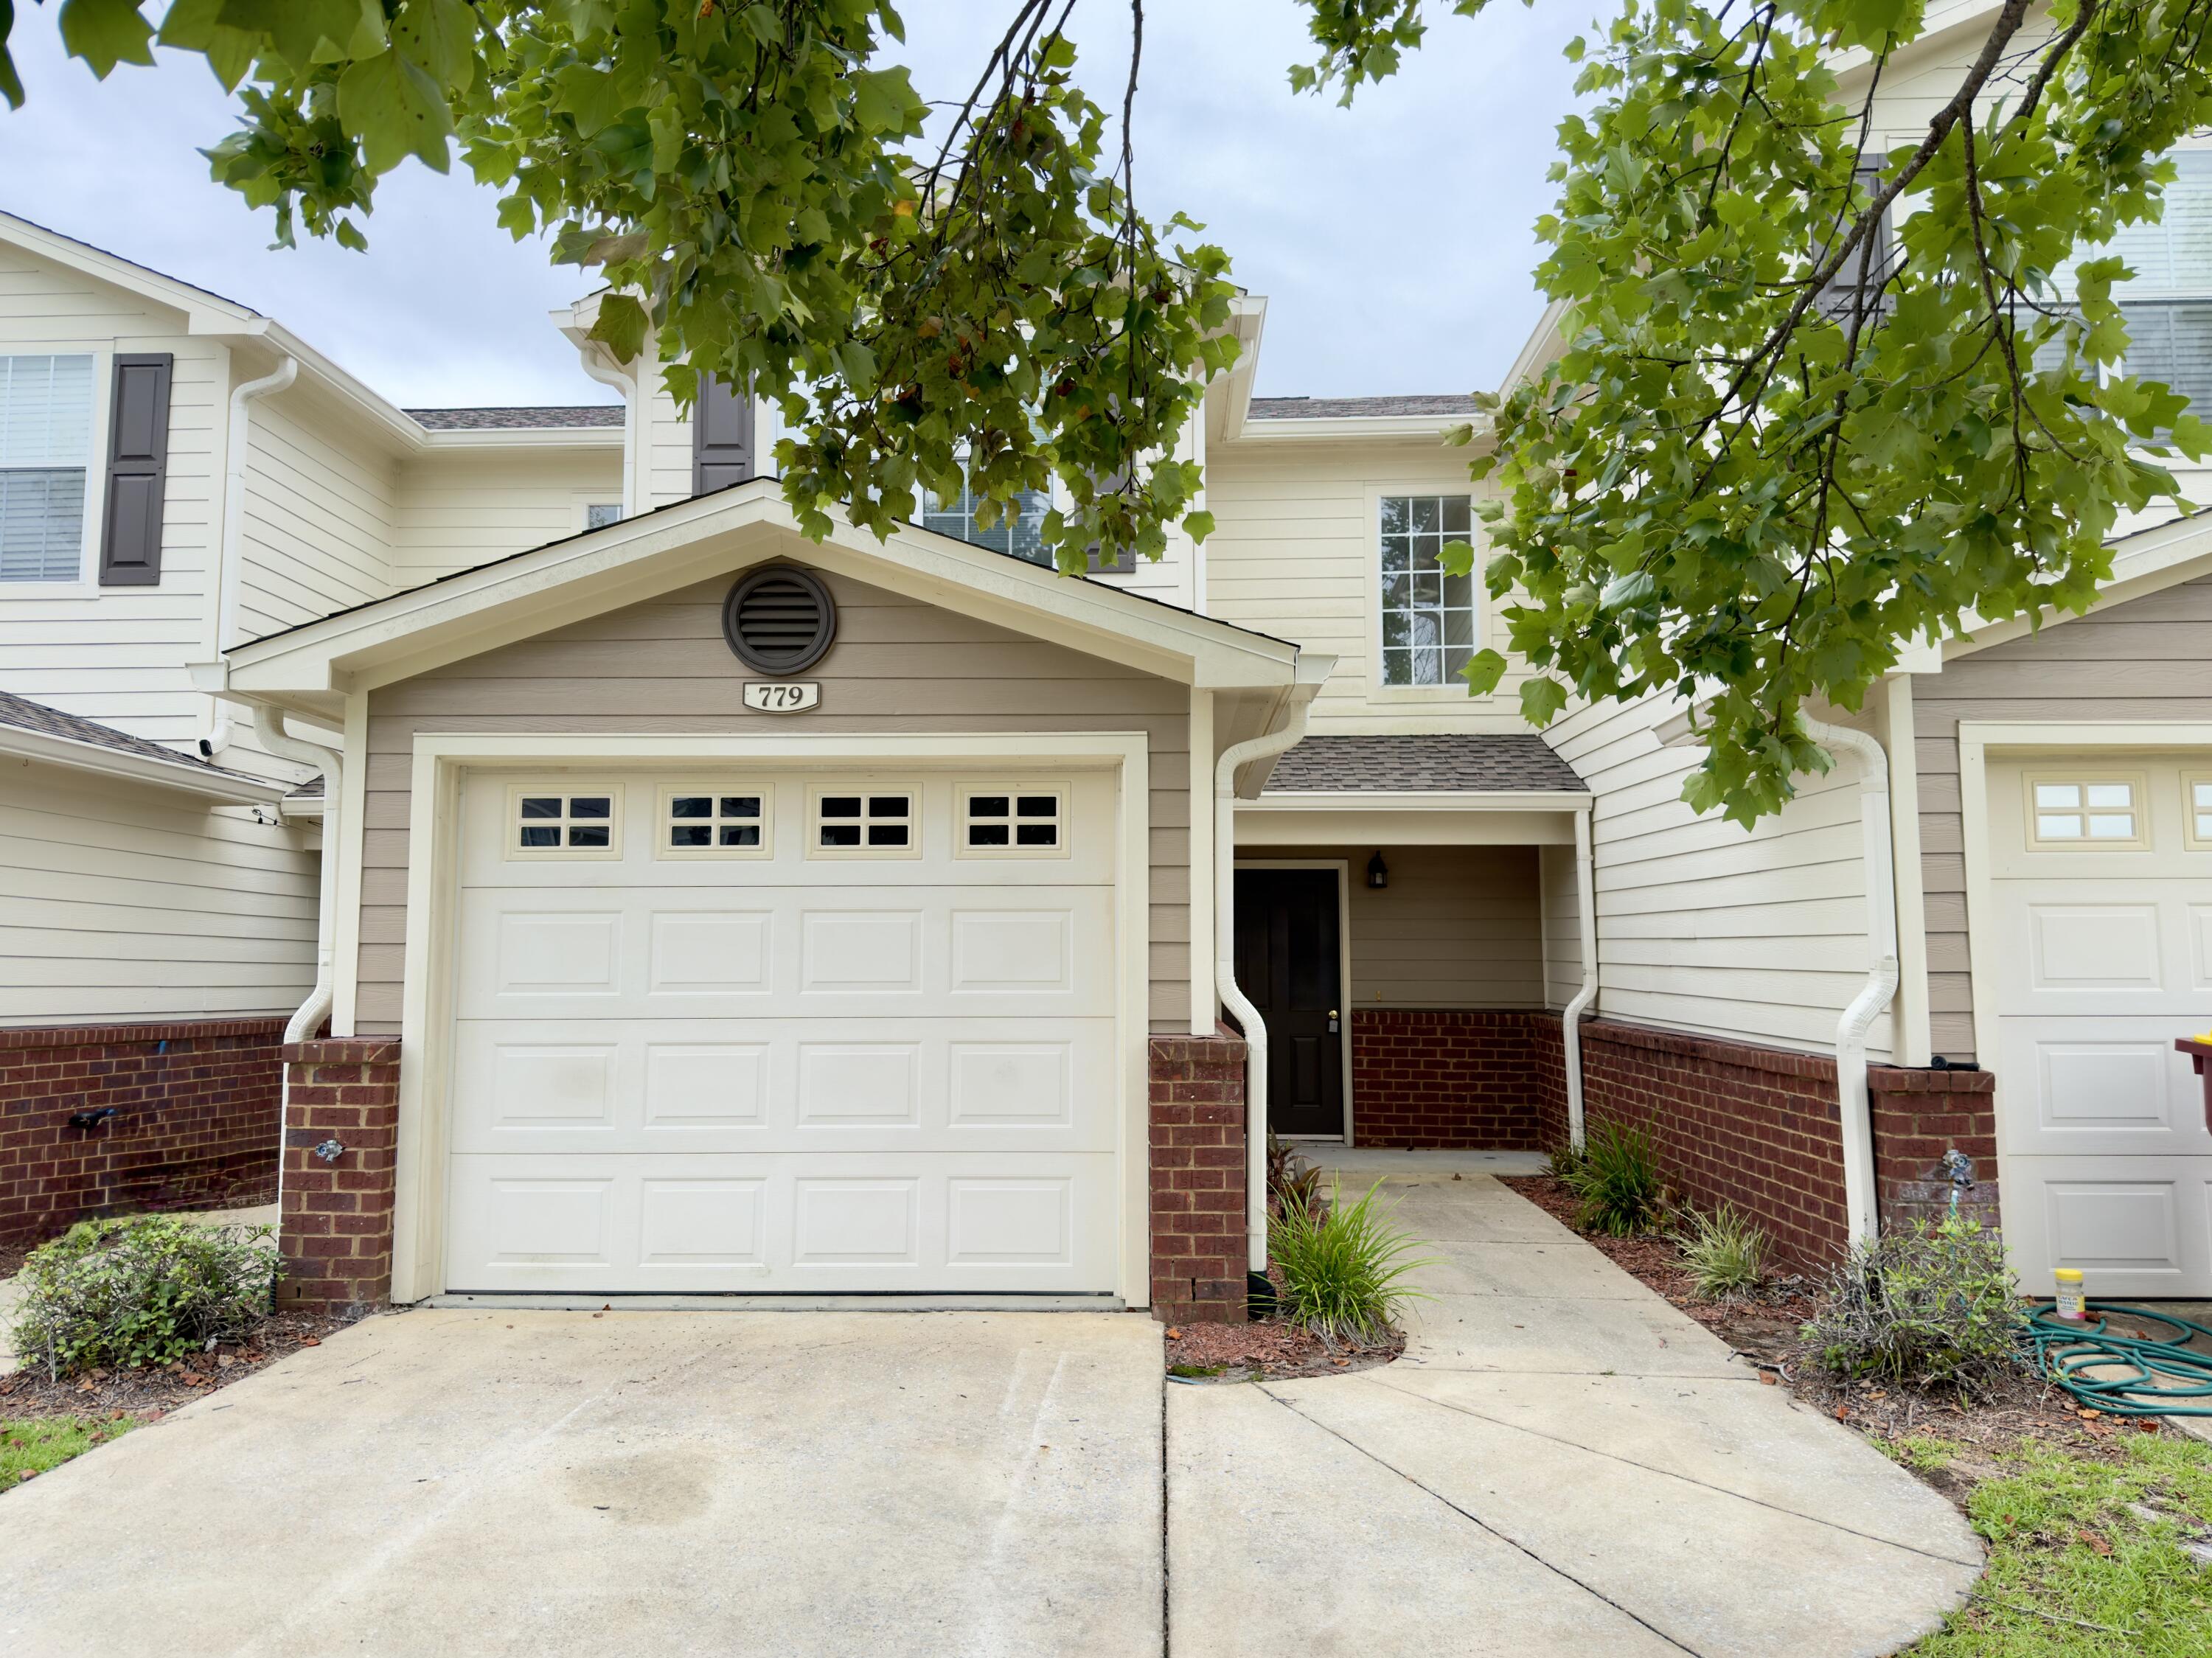
Crestview
779 Majestic Drive
2 Beds
2 Baths
1,264 Sq.Ft.
$150,000
MLS#: 1007598
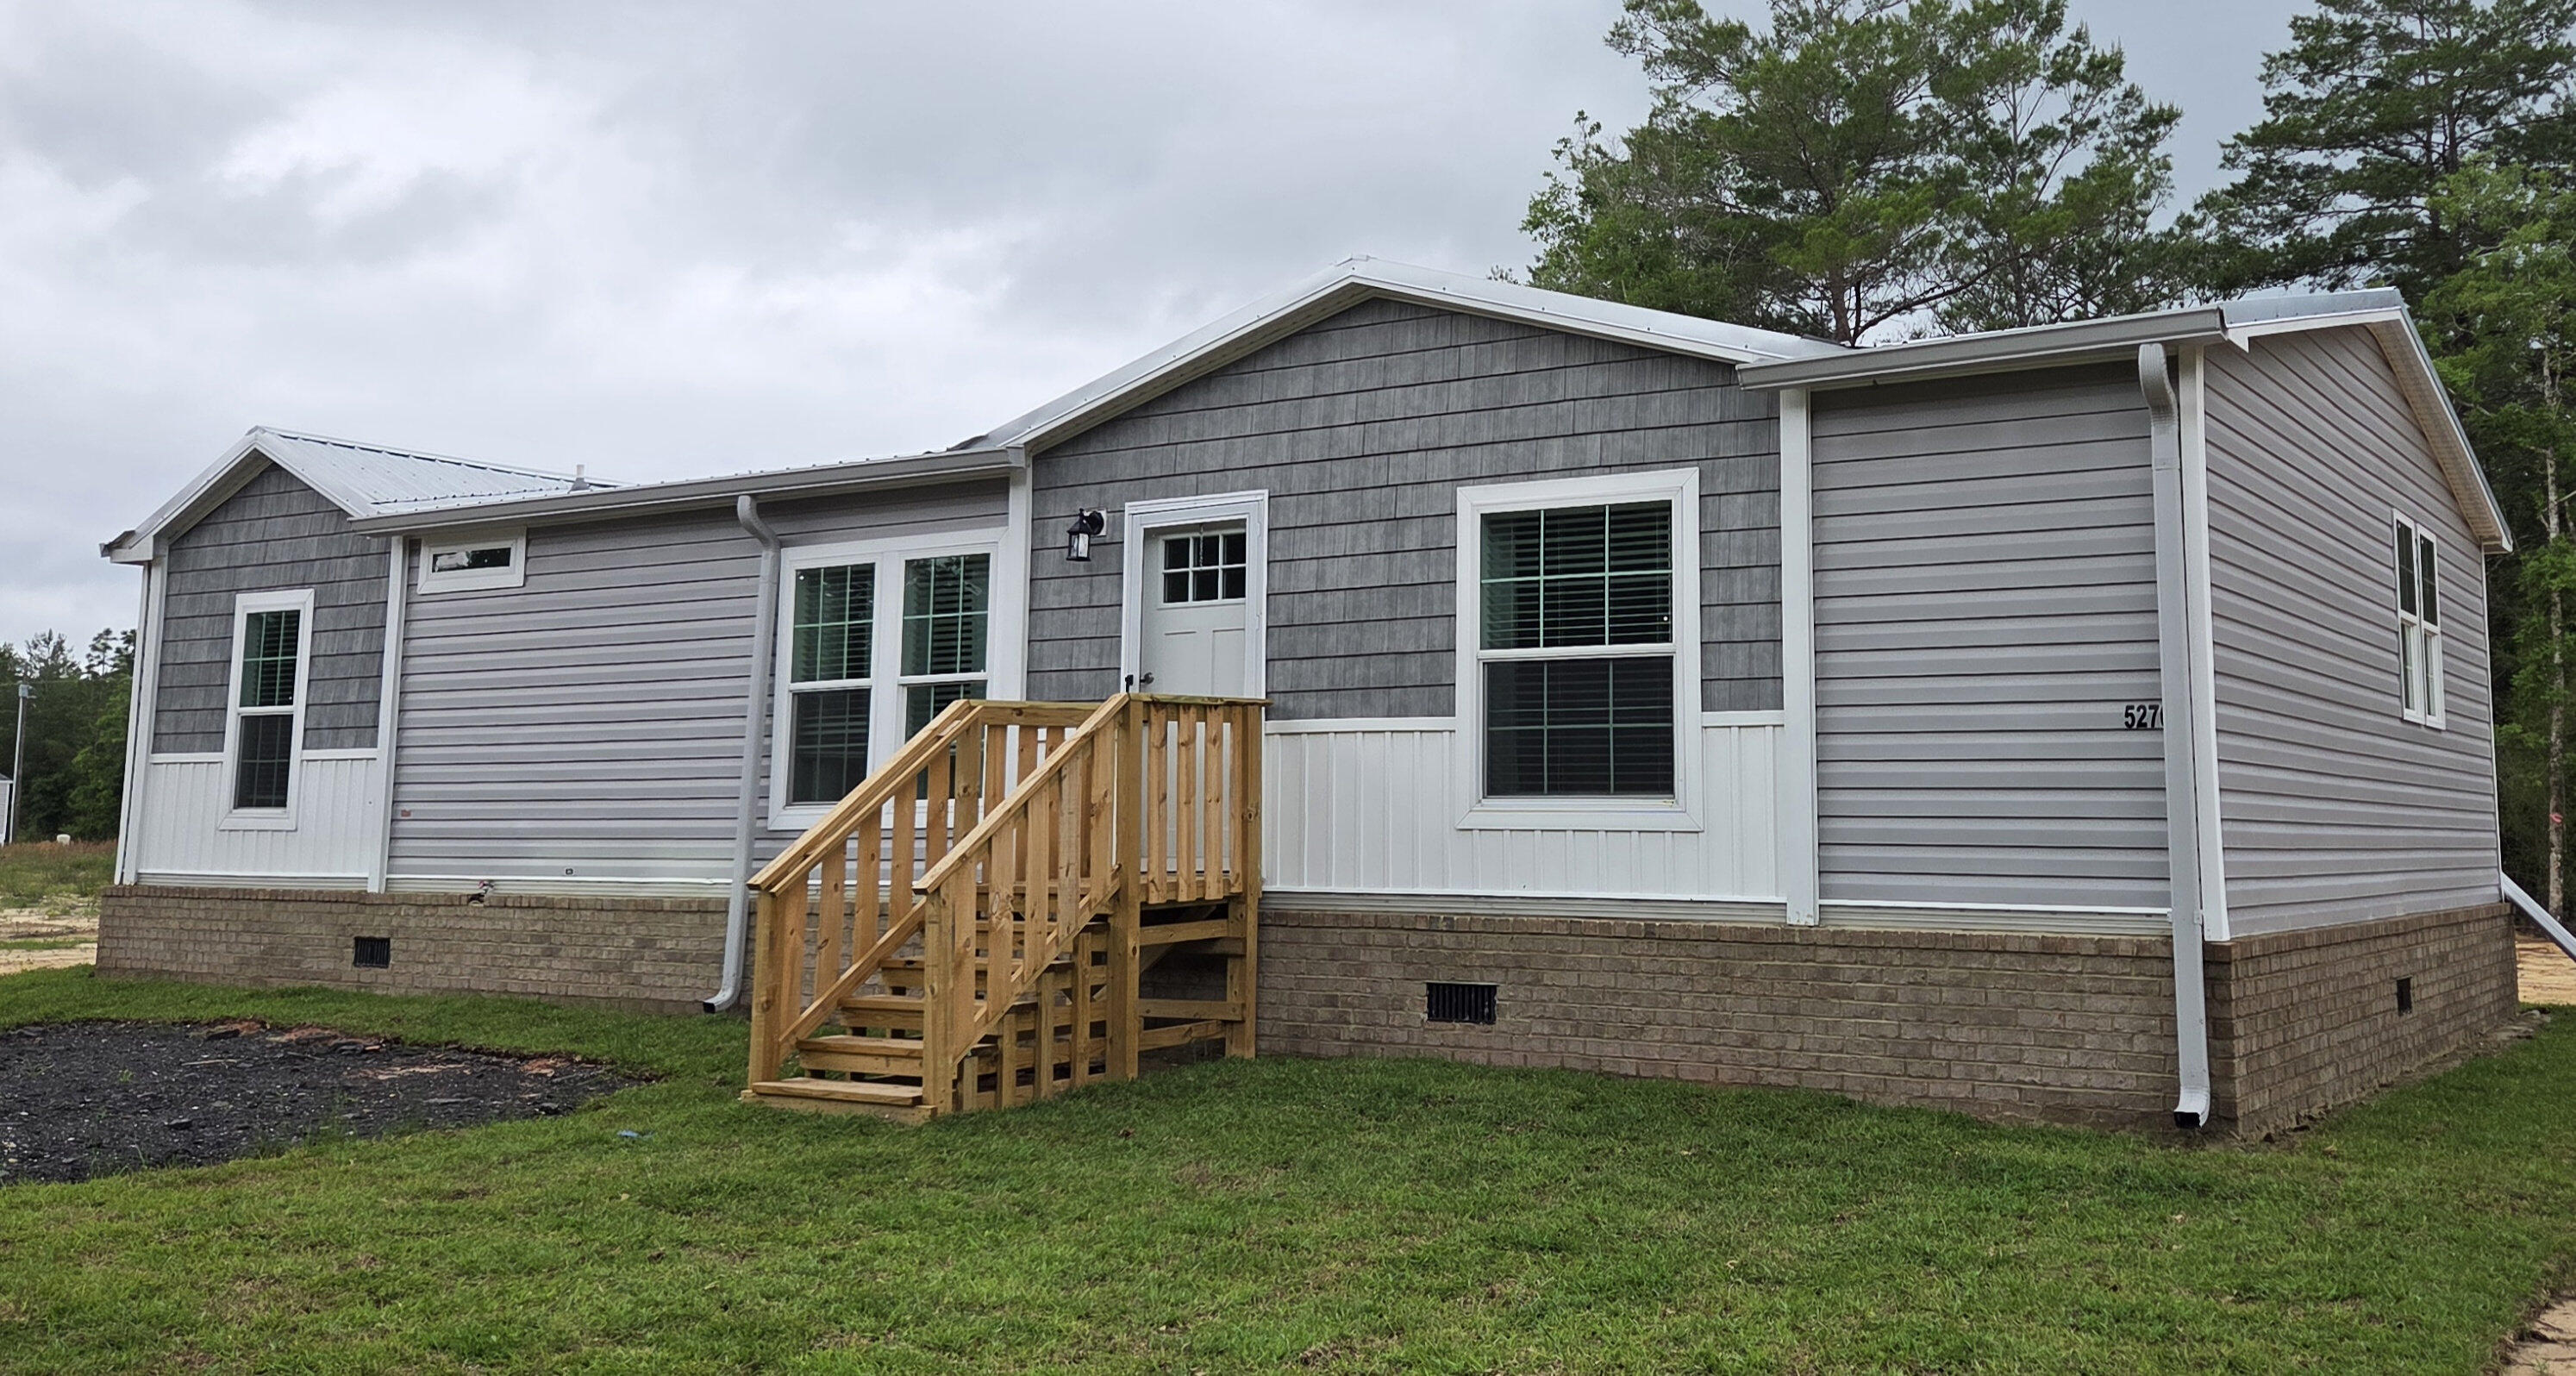
Crestview
5270 Kervin Road
3 Beds
2 Baths
1,352 Sq.Ft.
$208,000
MLS#: 1000308
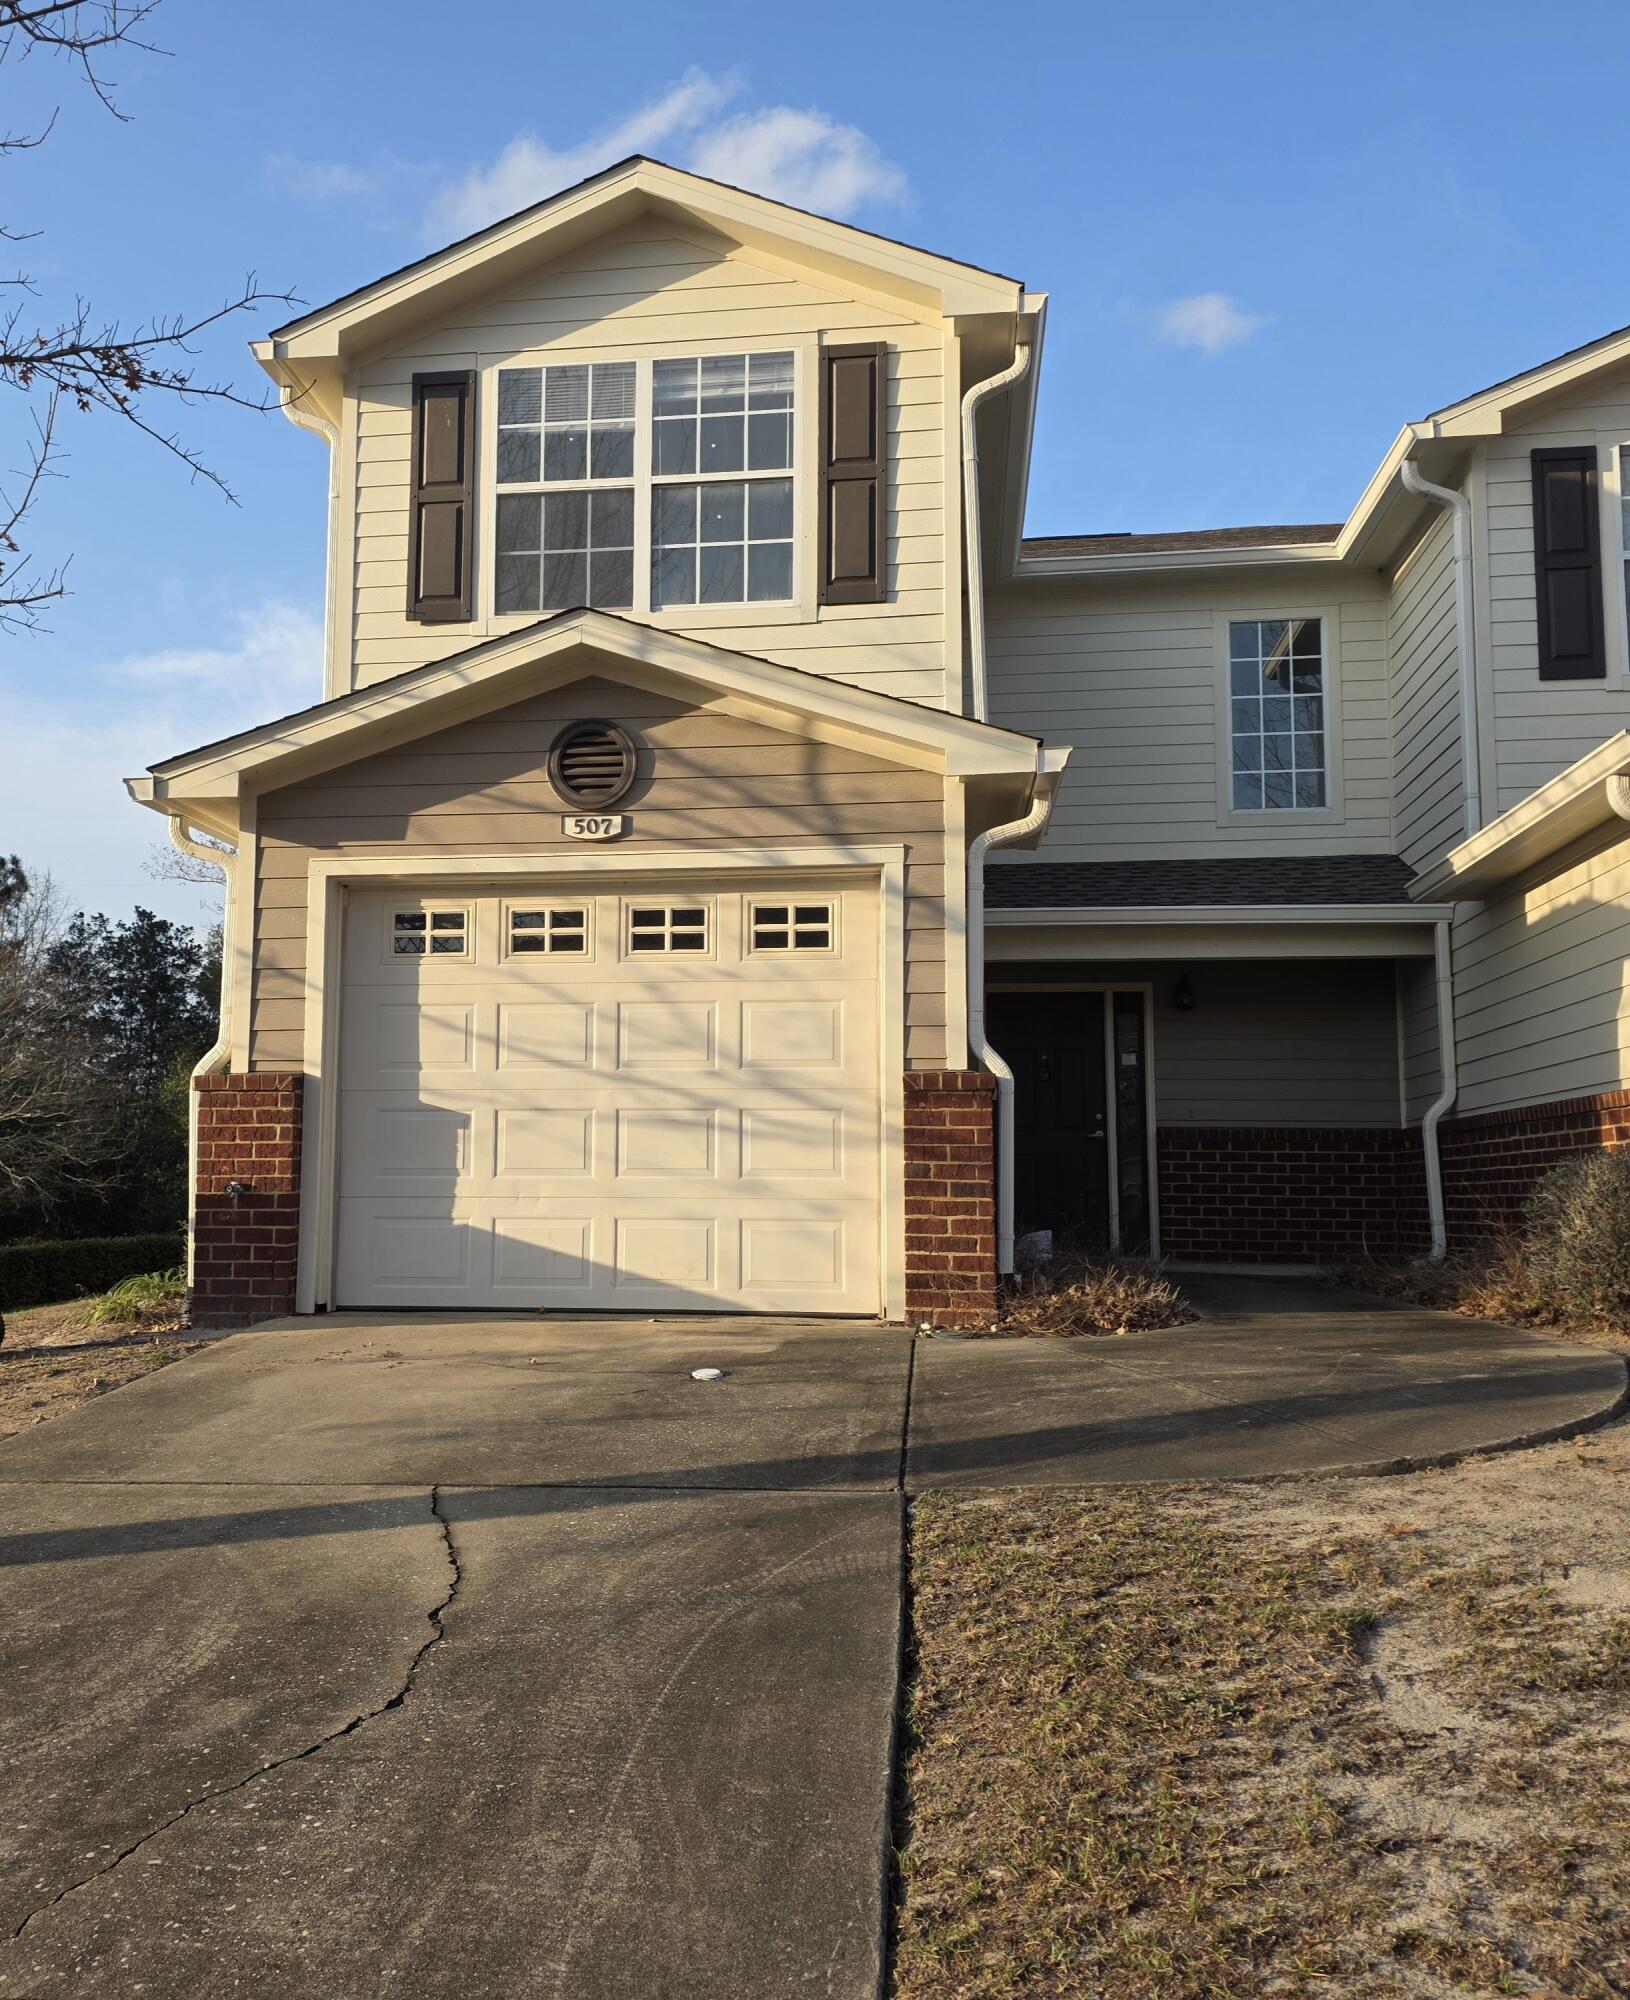
Crestview
507 Wingspan Way
3 Beds
2 Baths
1,460 Sq.Ft.
$185,000
MLS#: 995973
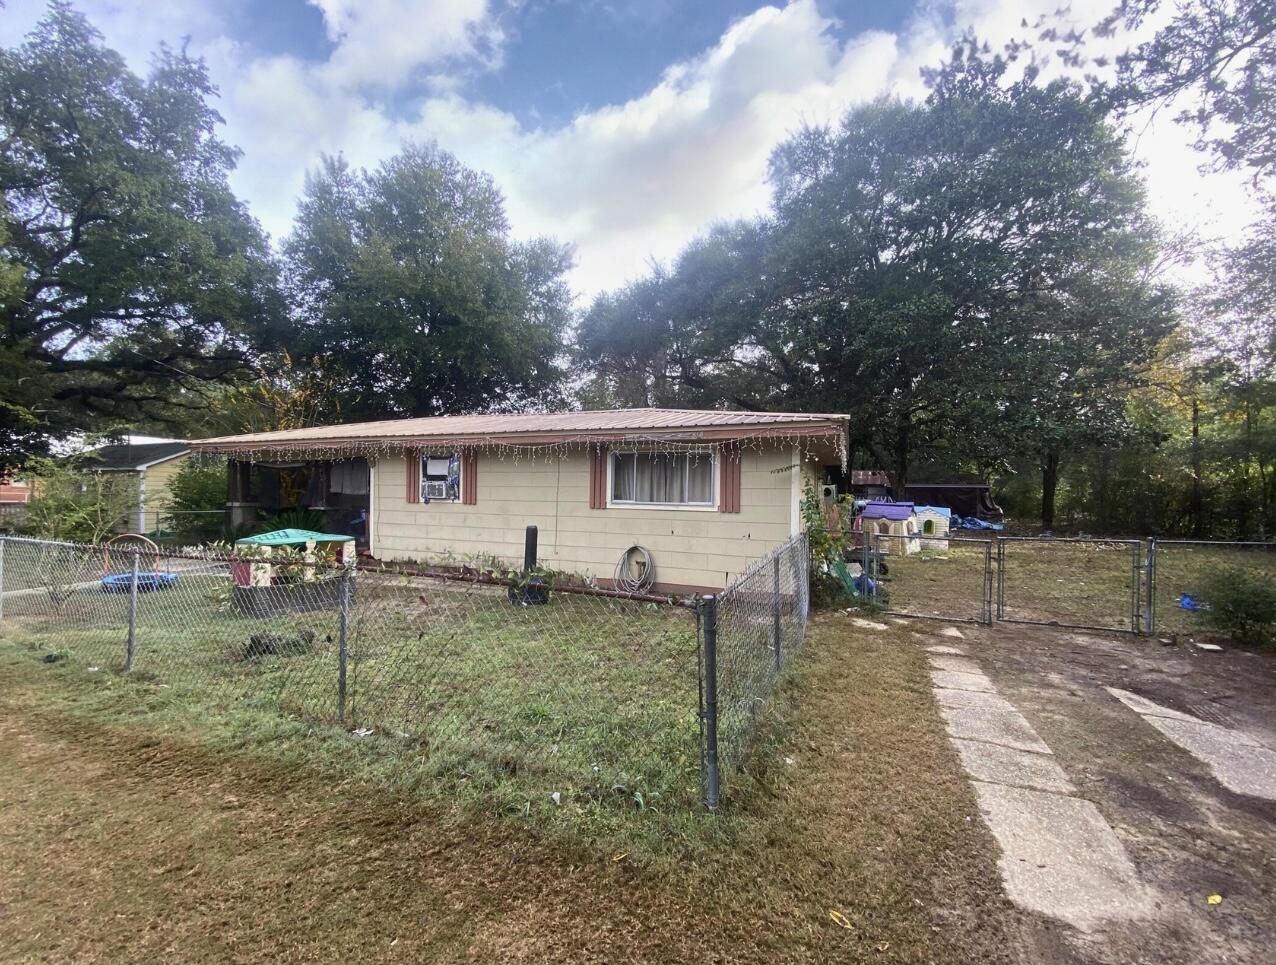
Crestview
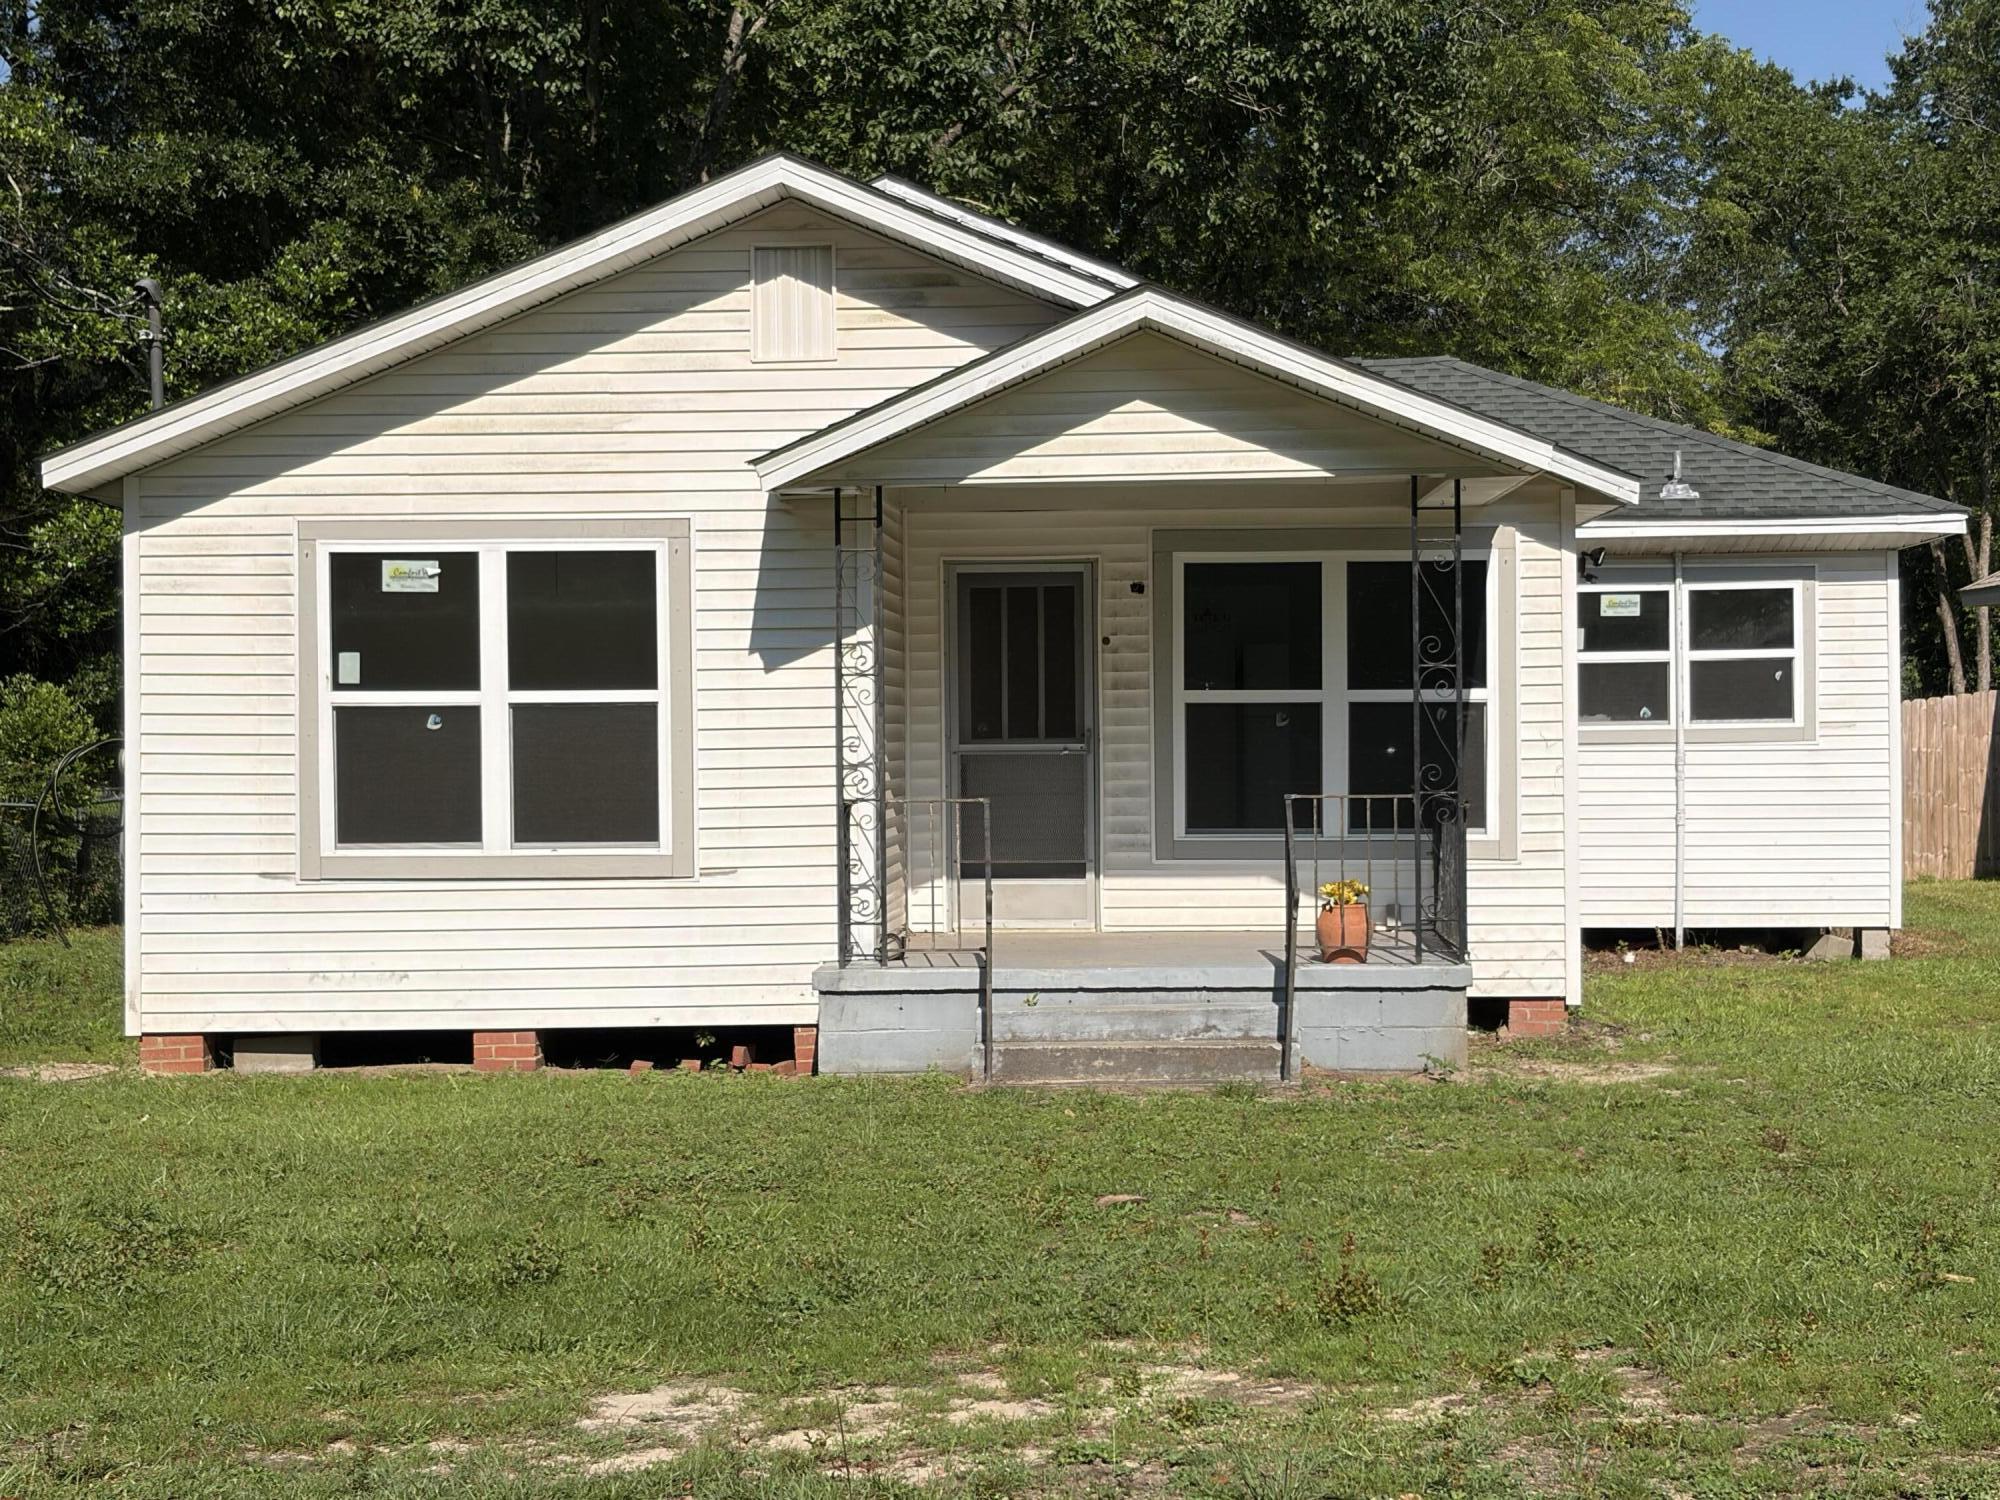
742 Kit Dr
4 Beds
1 Baths
1,442 Sq.Ft.
$145,900
MLS#: 937880
Crestview
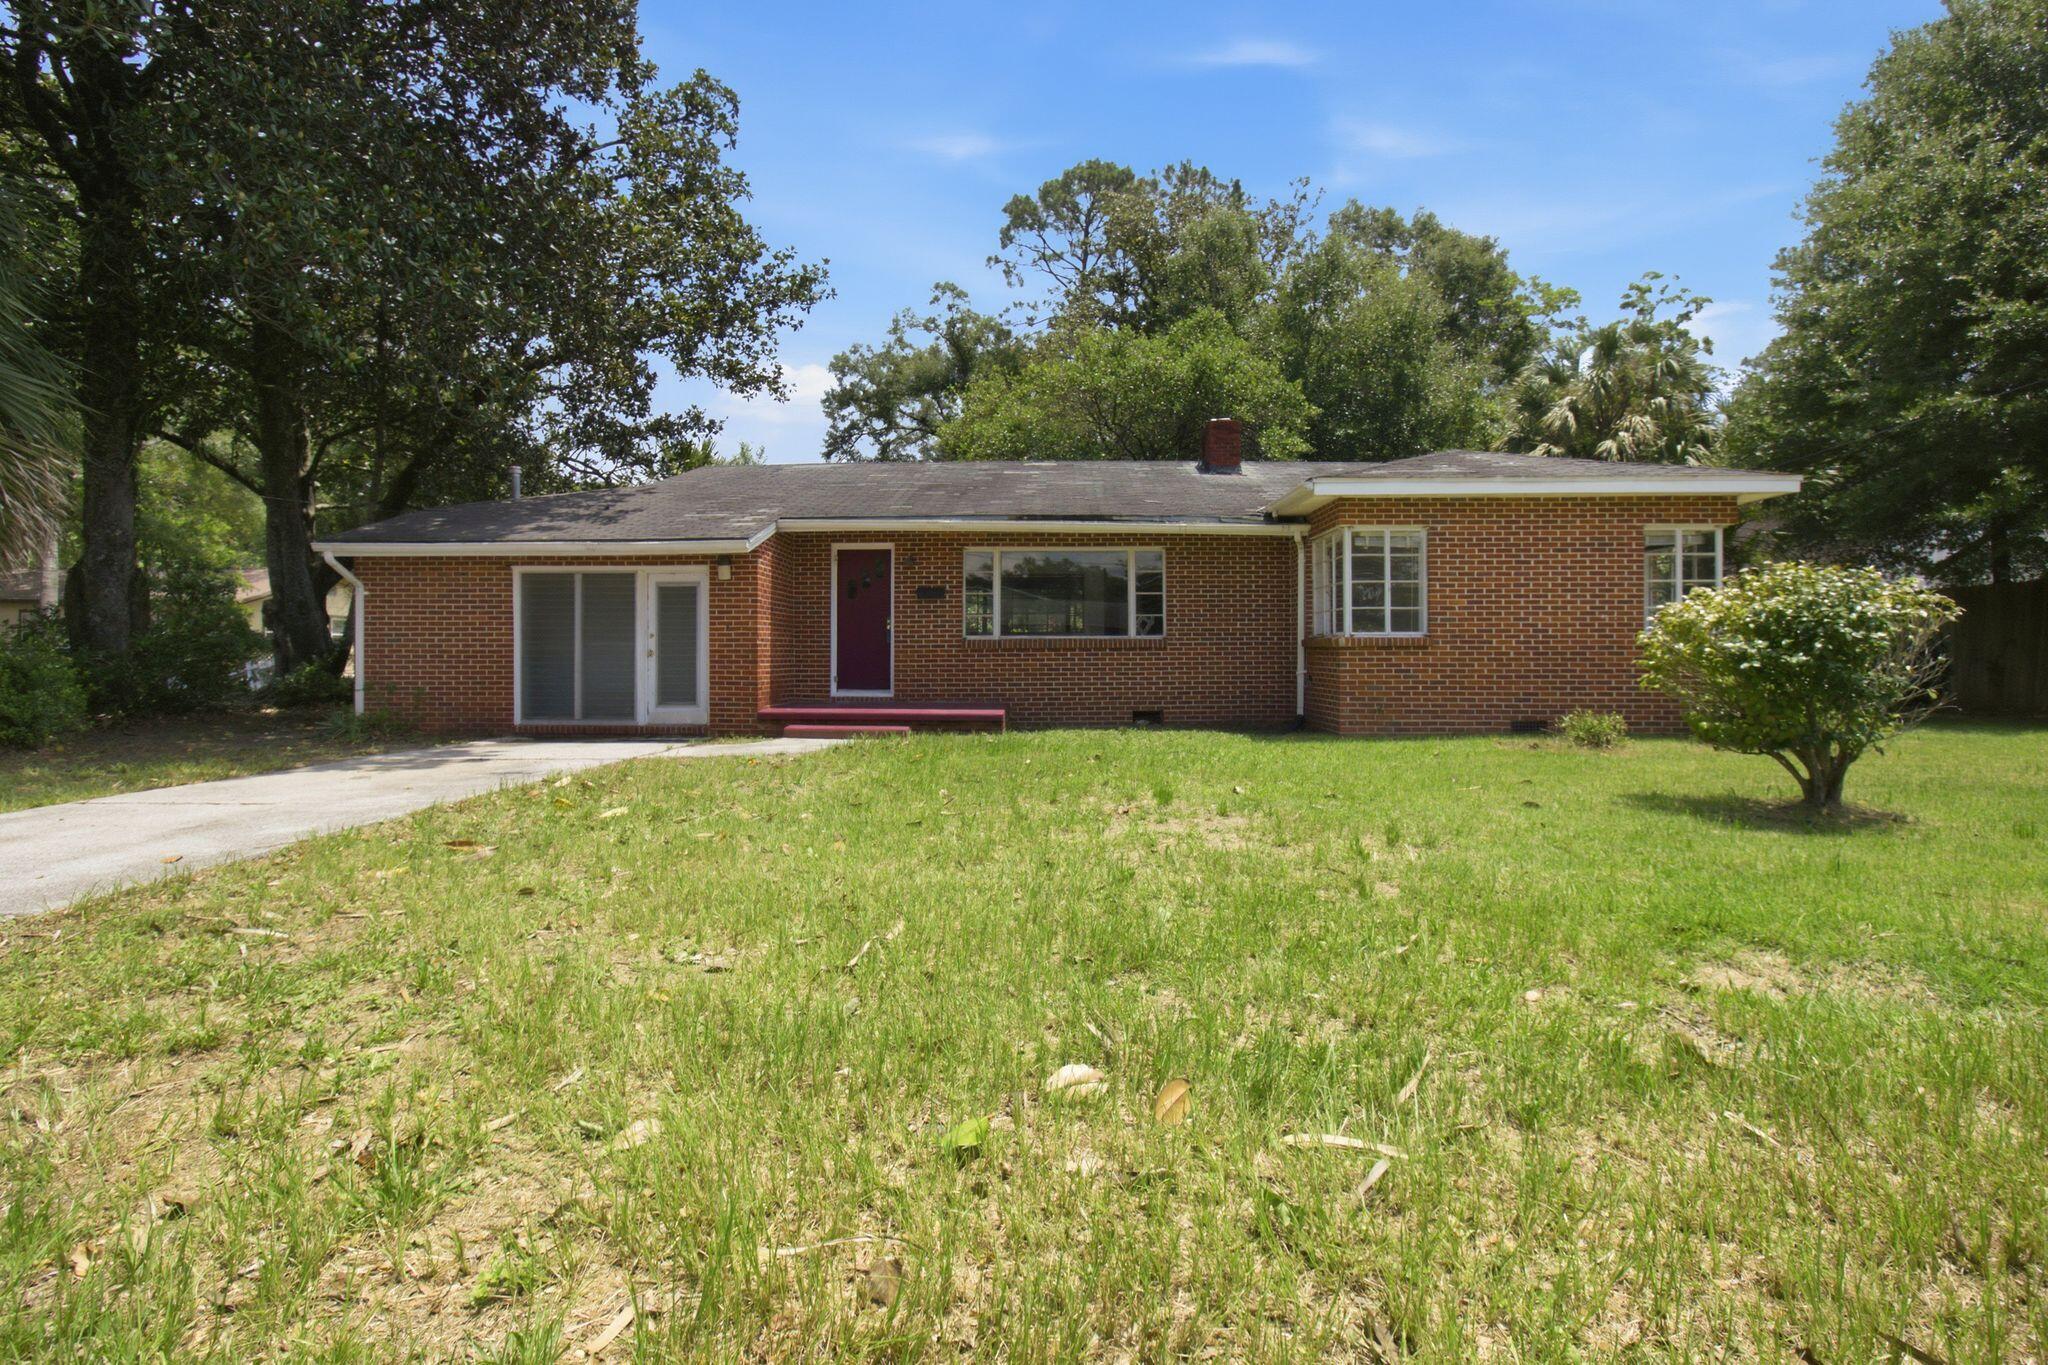
1346 N Pearl Street
4 Beds
1 Baths
1,146 Sq.Ft.
$142,000
MLS#: 1006791
Crestview
855 N Pearl Street
3 Beds
2 Baths
1,895 Sq.Ft.
$198,000
MLS#: 1006398
