


Property
Beds
4
Full Baths
2
1/2 Baths
None
Year Built
2014
Sq.Footage
2,633
Welcome to Paradise! Your dream home awaits on Paradise Palm Circle in the desirable Liberty Oaks neighborhood! This beautiful 4 bedroom, 2 bath home offers 2,633 square feet of spacious living. Fall in love with the stunning dark flooring, elegant tray ceilings and split bedroom floor plan. For maximum privacy, two guest rooms and the dedicated office are separated from the primary bedroom. The kitchen is a chef's dream boasting abundant cabinetry, granite countertops, a pantry, and plenty of space to gather. The oversized owner's suite is your own private retreat, featuring a cozy sitting area, spacious ensuite bath with double vanities, relaxing soaking tub, separate tiled shower, and an incredible walk-in closet! Need flexibility? You've got it! The upstairs room offers endless possibilities! Whether you're dreaming of a home gym, playroom, or hobby room, this versatile space is ready to fit your lifestyle. Step outside to the backyard featuring a spacious fenced-in yard and a covered patio - the ideal spot to sip your morning coffee or host a weekend cookout. Plus, enjoy peace of mind with a brand new roof installed in February 2025. Come see everything this home has to offer. Buyer to verify any items deemed to be important including all measurements. Aluminum shed and big gazebo are sold AS-IS.
Features & Amenities
Interior
-
Other Interior Features
Breakfast Bar, Crown Molding, Tray Ceiling(s), Vaulted Ceiling(s), Recessed Lighting, Pantry
-
Total Bedrooms
4
-
Bathrooms
2
-
Cooling YN
YES
-
Cooling
Central Air, Ceiling Fan(s), Electric
-
Heating YN
YES
-
Heating
Central, Electric
-
Pet friendly
N/A
Exterior
-
Garage
Yes
-
Garage spaces
2
-
Construction Materials
Frame, Brick
-
Parking
Garage Door Opener, Garage
-
Patio and Porch Features
Patio, Covered
-
Pool
No
Area & Lot
-
Lot Features
Interior Lot, Level
-
Lot Size(acres)
0.25
-
Lot Size(square feet)
10,890
-
Property Type
Residential
-
Property Sub Type
Single Family Residence
-
Architectural Style
Ranch
Price
-
Sales Price
$395,000
-
Tax Amount
$3,271.84
-
Zoning
Resid Single Family
-
Sq. Footage
2,633
-
Price/SqFt
$150
HOA
-
Association
YES
-
Association Fee
$600
-
Association Fee Frequency
Annually
-
Association Fee Includes
N/A
School District
-
Elementary School
Northwood
-
Middle School
Davidson
-
High School
Crestview
Property Features
-
New Construction
NO
-
Foundation Details
Slab
-
Sewer
Septic Tank
-
Water Source
Public
Schedule a Showing
Showing scheduled successfully.
Mortgage calculator
Estimate your monthly mortgage payment, including the principal and interest, property taxes, and HOA. Adjust the values to generate a more accurate rate.
Your payment
Principal and Interest:
$
Property taxes:
$
HOA fees:
$
Total loan payment:
$
Total interest amount:
$
Location
County
Okaloosa
Elementary School
Northwood
Middle School
Davidson
High School
Crestview
Listing Courtesy of Julie R Shetler, Keller Williams Realty Navarre
RealHub Information is provided exclusively for consumers' personal, non-commercial use, and it may not be used for any purpose other than to identify prospective properties consumers may be interested in purchasing. All information deemed reliable but not guaranteed and should be independently verified. All properties are subject to prior sale, change or withdrawal. RealHub website owner shall not be responsible for any typographical errors, misinformation, misprints and shall be held totally harmless.

Partner
Bobby Johnson
Call Bobby today to schedule a private showing.

* Listings on this website come from the FMLS IDX Compilation and may be held by brokerage firms other than the owner of this website. The listing brokerage is identified in any listing details. Information is deemed reliable but is not guaranteed. If you believe any FMLS listing contains material that infringes your copyrighted work please review our DMCA policy and learn how to submit a takedown request.© 2024 FMLS.
Related Properties
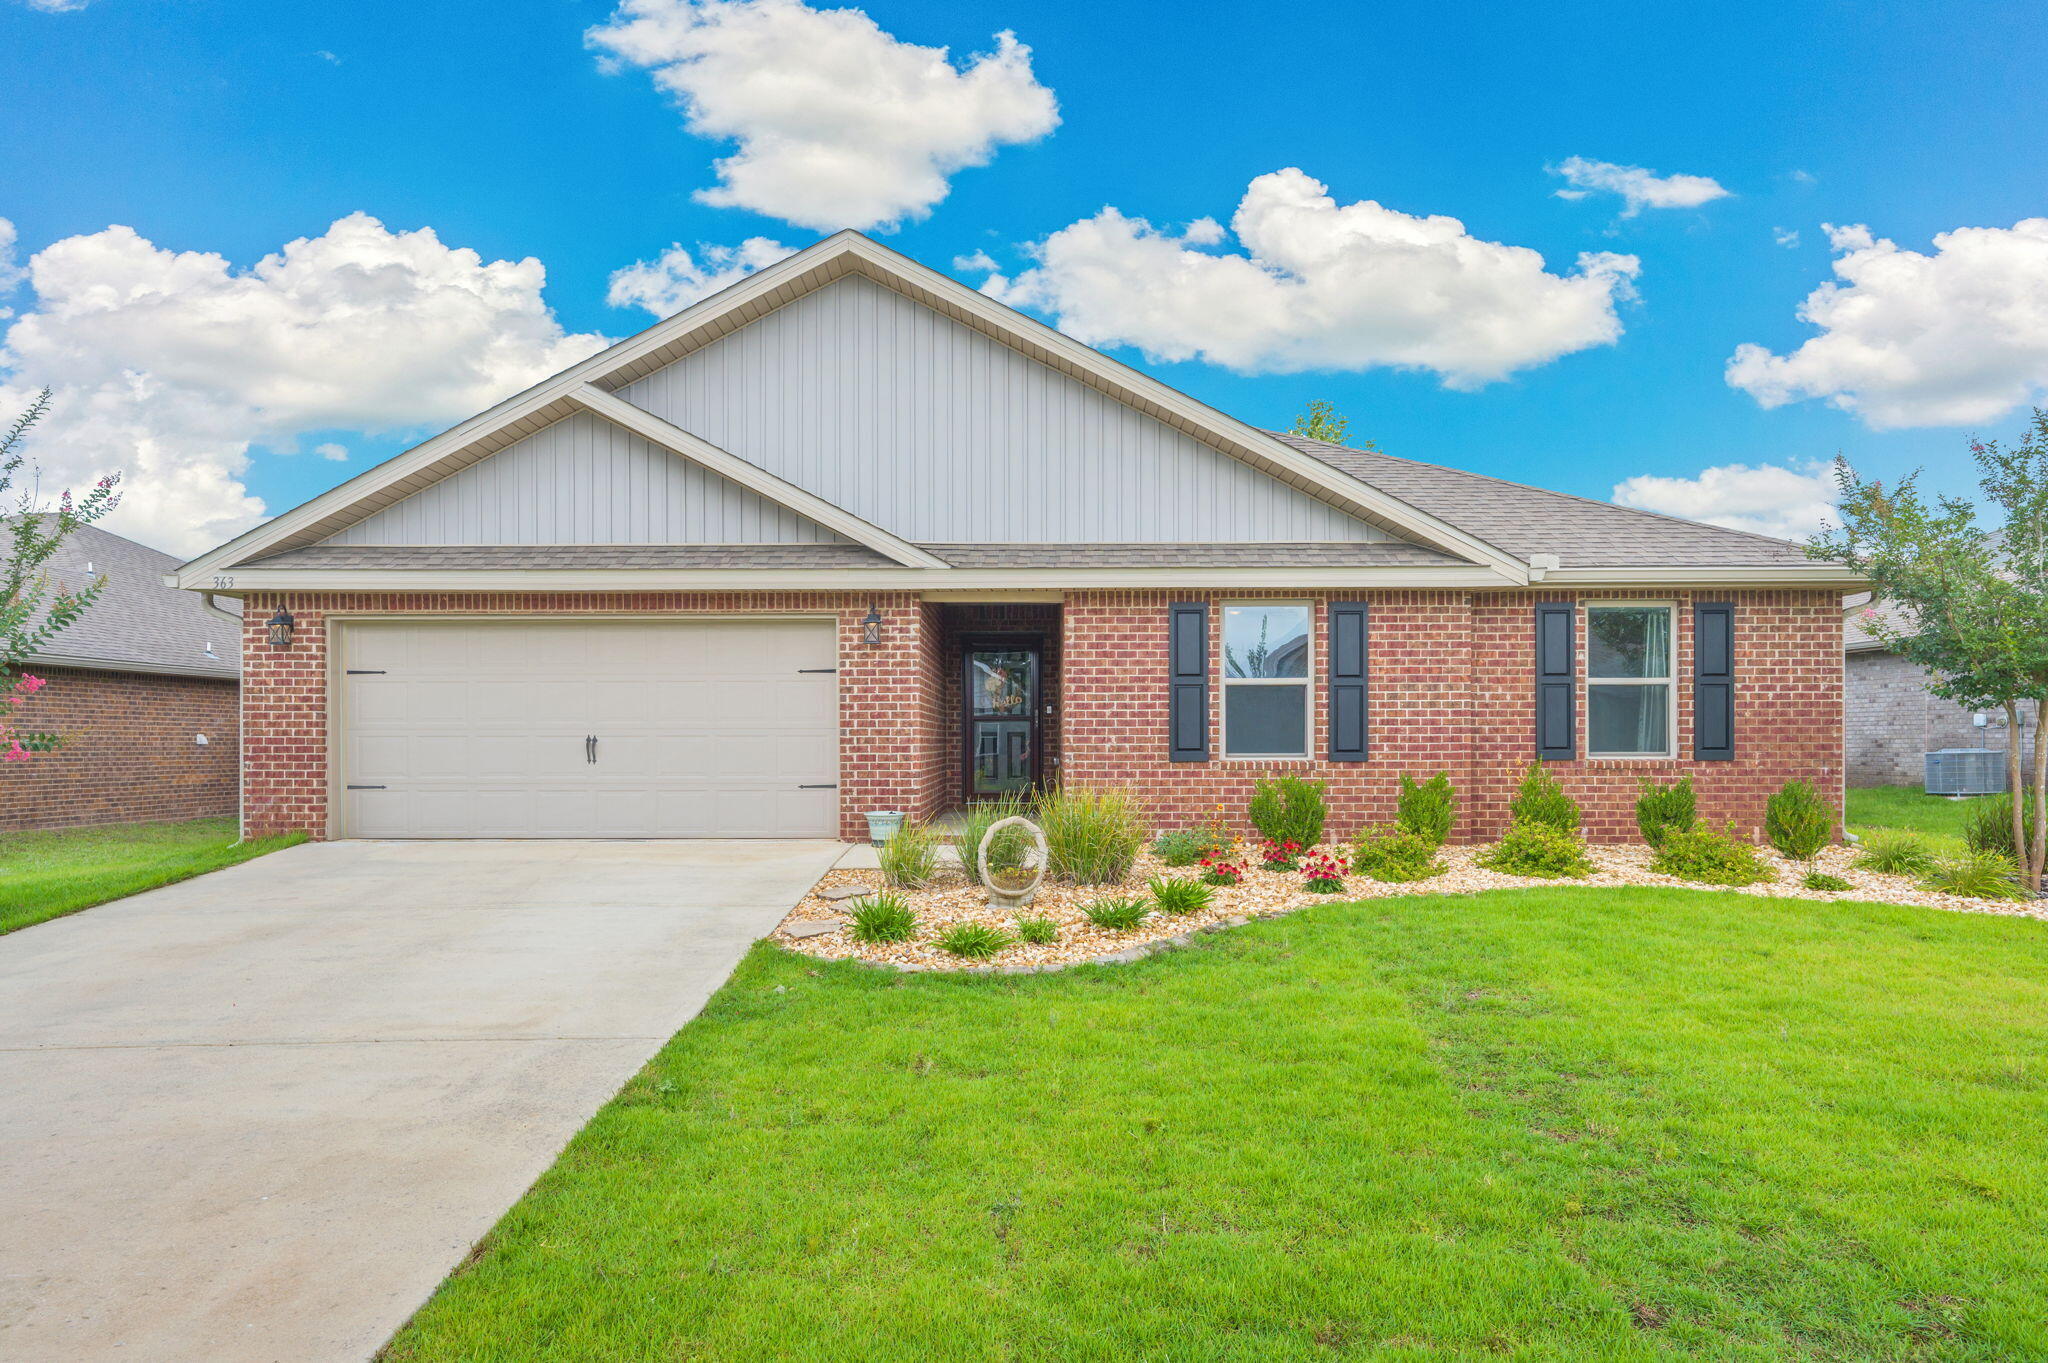
Crestview
363 Merlin Court
4 Beds
2 Baths
2,101 Sq.Ft.
$325,000
MLS#: 1005923

Crestview
6032 John Nix Road
5 Beds
3 Baths
2,164 Sq.Ft.
$379,900
MLS#: 1015605

Crestview
6028 Hidden Valley Road
4 Beds
2 Baths
2,154 Sq.Ft.
$359,900
MLS#: 1014130

Crestview
365 Riverchase Boulevard
4 Beds
2 Baths
2,385 Sq.Ft.
$339,900
MLS#: 1015633

Crestview
3148 Skyhawk Drive
3 Beds
2 Baths
1,660 Sq.Ft.
$330,000
MLS#: 1009130

Crestview
519 Vale Loop
4 Beds
3 Baths
3,005 Sq.Ft.
$449,900
MLS#: 1015549

Crestview
1726 N Pearl Street
3 Beds
2 Baths
1,832 Sq.Ft.
$349,000
MLS#: 1015508

Crestview
6018 Paige Lane
4 Beds
2 Baths
1,934 Sq.Ft.
$399,900
MLS#: 1015514

Crestview
5792 Wayne Rogers Road
5 Beds
2 Baths
2,676 Sq.Ft.
$415,000
MLS#: 1015482
