Features & Amenities

Interior

  • Total Bedrooms

    4

  • Bathrooms

    4

  • 1/2 Bathrooms

    3

  • Fireplace YN

    YES

  • Heating YN

    YES

  • Heating

    Natural Gas

  • Pet friendly

    N/A

Exterior

  • Garage

    No

  • Construction Materials

    Block, Concrete, Stucco

  • Other Exterior Features

    Balcony

  • Parking

    Garage Door Opener

  • Pool

    Yes

  • Pool Features

    In Ground, Gunite

Area & Lot

  • Lot Size(acres)

    0.07

  • Lot Size(square feet)

    3,049

  • Property Type

    Residential

  • Property Sub Type

    Single Family Residence

  • Architectural Style

    Other

Price

  • Sales Price

    $6,753,900

  • Tax Amount

    $8,631.17

  • Zoning

    Resid Single Family

  • Sq. Footage

    3,429

  • Price/SqFt

    $1,969

HOA

  • Association

    YES

  • Association Fee

    $3,562.13

  • Association Fee Frequency

    Quarterly

  • Association Fee Includes

    N/A

School District

  • Elementary School

    Dune Lakes

  • Middle School

    Emerald Coast

  • High School

    South Walton

Property Features

  • New Construction

    NO

  • Sewer

    Public Sewer

  • Water Source

    Public

Schedule a Showing

Showing scheduled successfully.

<
>
IN PERSON
VIA CHAT

What is 3 + 4 ?


Change time

Mortgage calculator

Estimate your monthly mortgage payment, including the principal and interest, property taxes, and HOA. Adjust the values to generate a more accurate rate.

Your payment

Principal and Interest:

$

Property taxes:

$

HOA fees:

$

Total loan payment:

$

Total interest amount:

$

Location

County

Walton

Elementary School

Dune Lakes

Middle School

Emerald Coast

High School

South Walton

Listing Courtesy of Alys Beach Sales Team, Alys Beach Properties Llc

RealHub Information is provided exclusively for consumers' personal, non-commercial use, and it may not be used for any purpose other than to identify prospective properties consumers may be interested in purchasing. All information deemed reliable but not guaranteed and should be independently verified. All properties are subject to prior sale, change or withdrawal. RealHub website owner shall not be responsible for any typographical errors, misinformation, misprints and shall be held totally harmless.

Agent Bobby Johnson

Partner

Bobby Johnson

Call Bobby today to schedule a private showing.


* Listings on this website come from the FMLS IDX Compilation and may be held by brokerage firms other than the owner of this website. The listing brokerage is identified in any listing details. Information is deemed reliable but is not guaranteed. If you believe any FMLS listing contains material that infringes your copyrighted work please click here to review our DMCA policy and learn how to submit a takedown request.© 2024 FMLS.
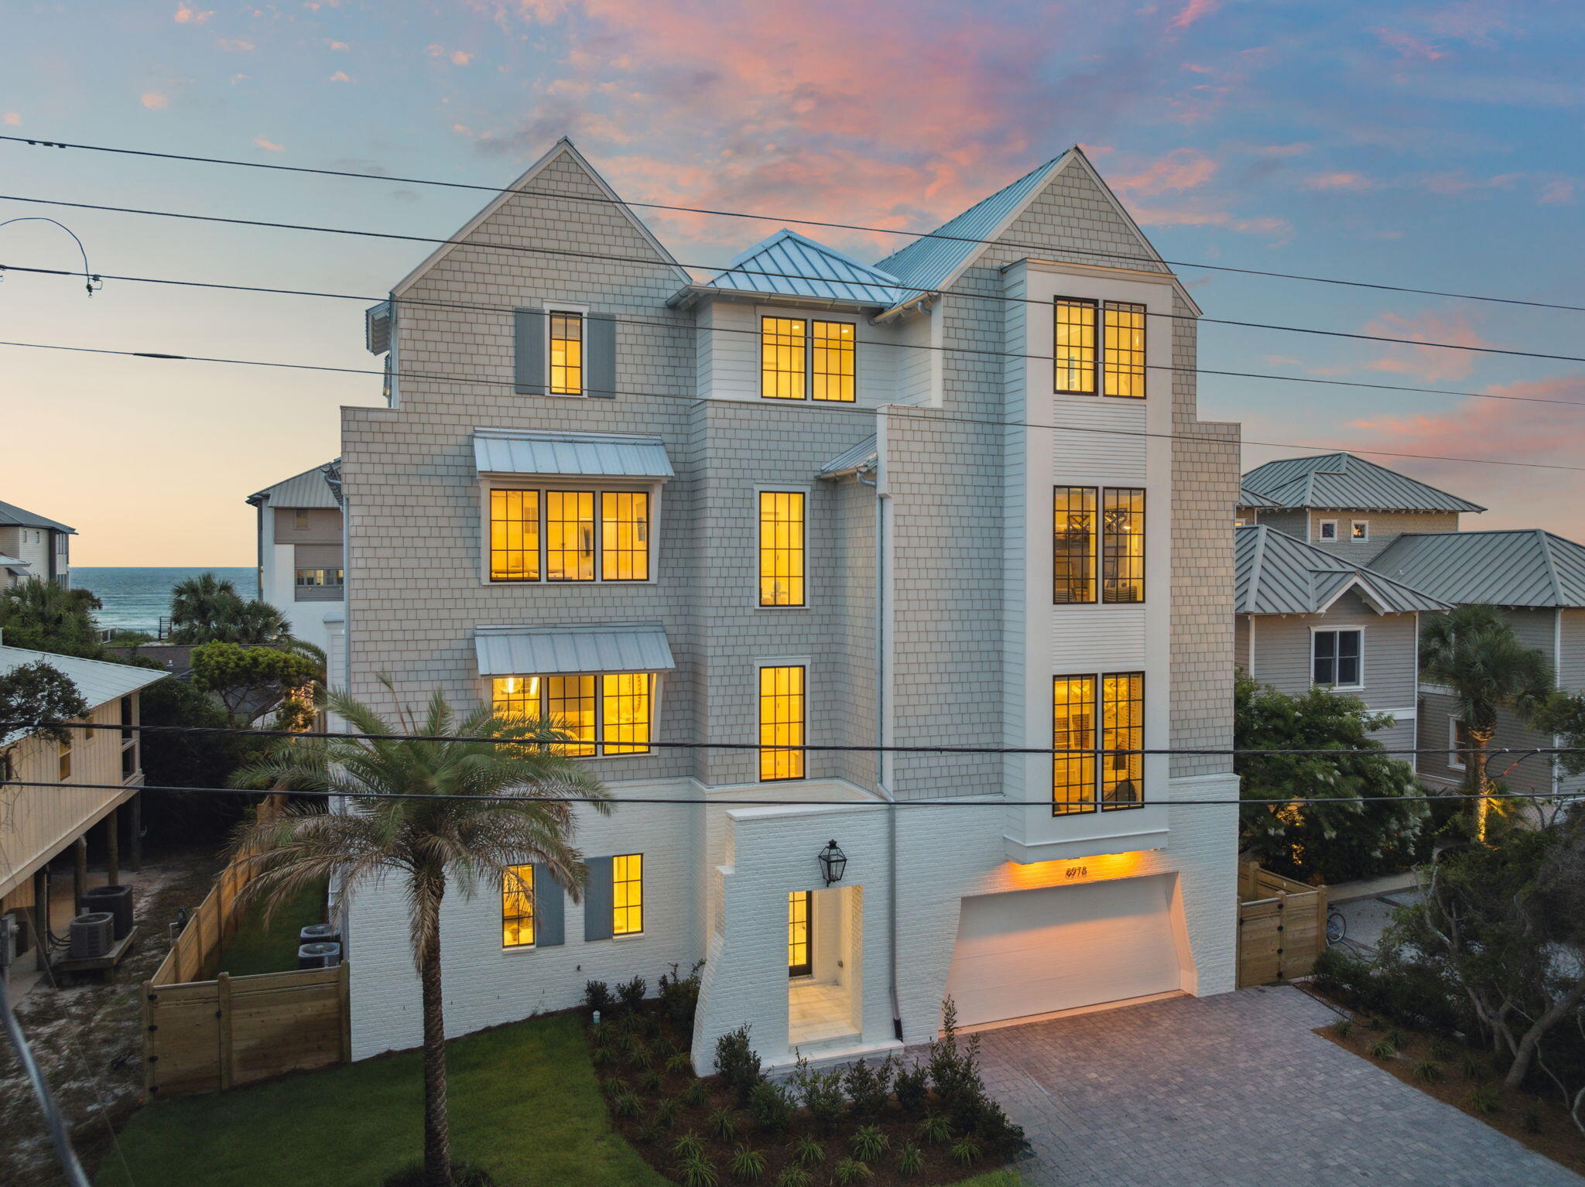
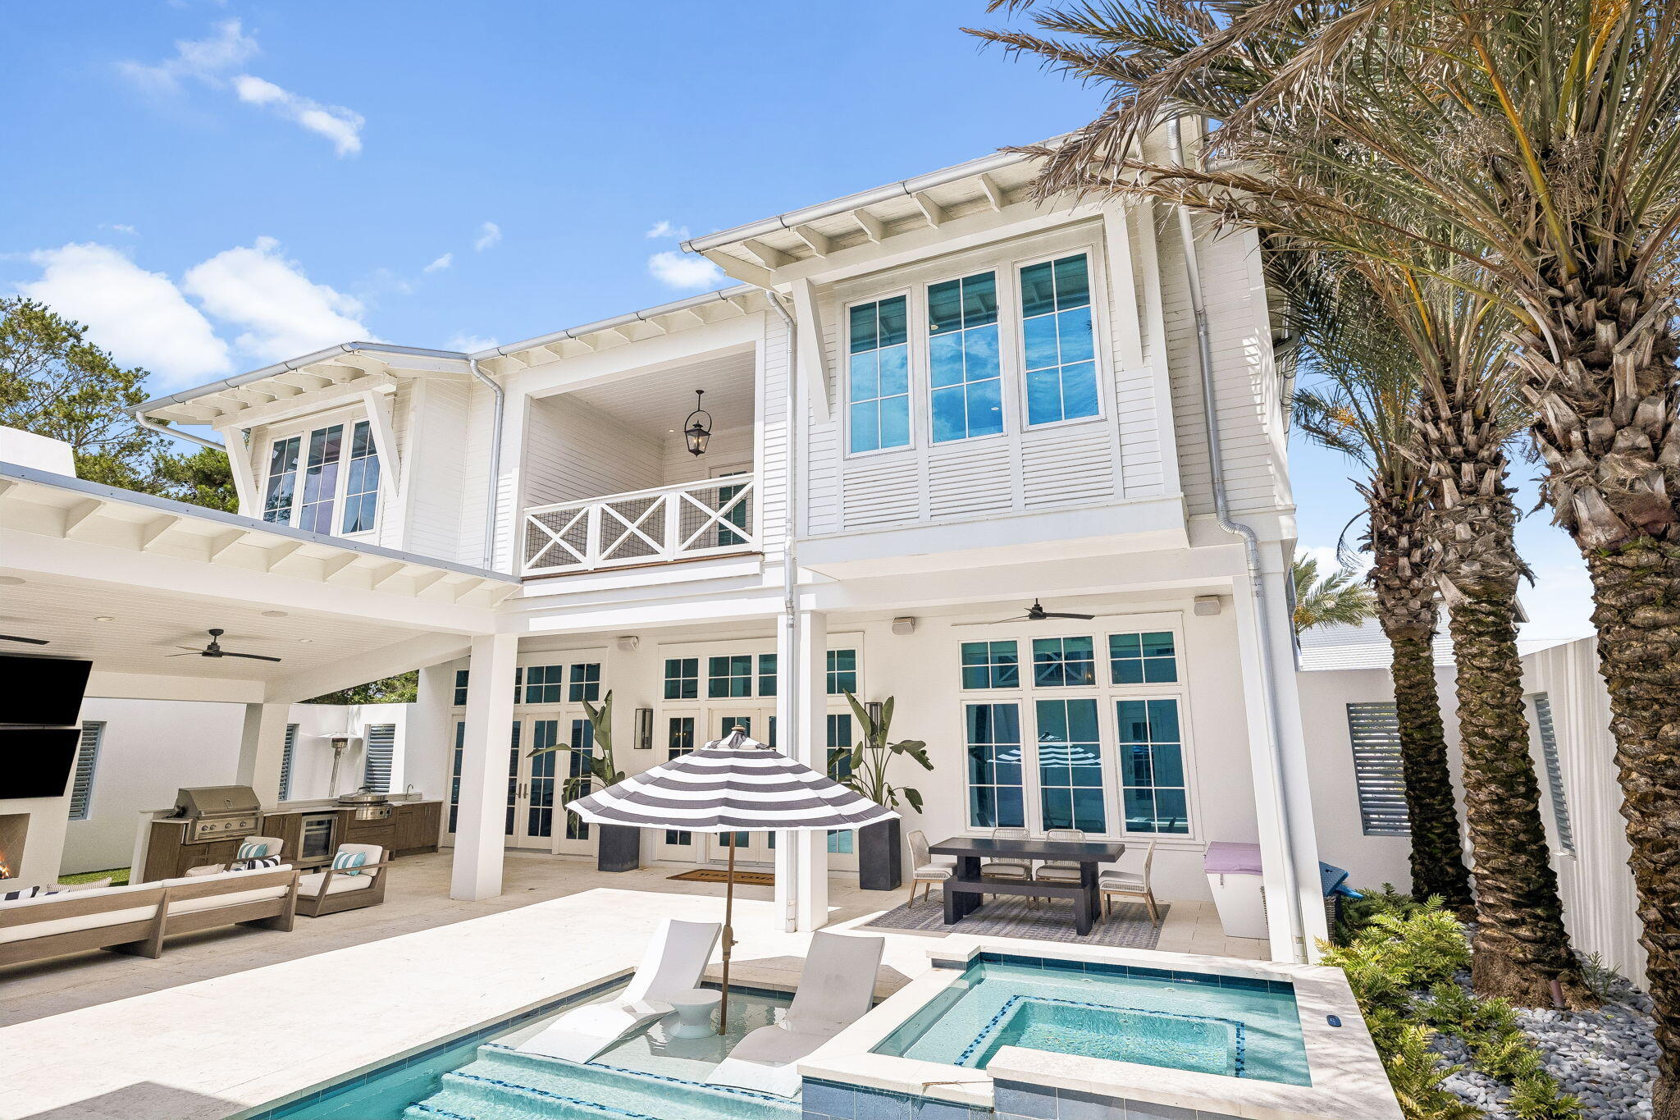
Alys Beach is pleased to announce the offering of our new Somerset Home, EE17. The home is designed by Gary Justiss Architect and features 4 bedrooms, 4 baths, and 3 half baths, The first floor features a primary suite, along with open dining, living, and kitchen areas that extend seamlessly into a gracious courtyard with a pool, spacious outdoor living, and inviting entry zaguans. Upstairs, the second floor features an additional primary suite, a flex room, and an additional sitting area that open to more outdoor living. The suite also connects to a covered loggia that leads to a sun terrace. On third floor, a tower offers two rooftop terraces along with a beverage station and a half bath.

29 N Sea Garden Street

Message successfully sent.

What would you like to know?

What is 3 + 4 ?

I agree to receive email communication and understand I can unsubscribe at any time.

I agree to be contacted by 30A Real Estate | Bobby J Team | Trusted Local Experts via call, email, and text for real estate services. To opt out, you can reply 'stop' at any time or reply 'help' for assistance. You can also click the unsubscribe link in the emails. Message and data rates may apply. Message frequency may vary. Privacy Policy

Related Properties

New on site today
109 Norman Court is a statement of sophistication and scale within the gates of Watersound Camp Creek. Spanning 6,700 square feet, this six-bedroom, seven-bathroom estate accentuates refined elegance and everyday comfort. Stepping into the home, you're met with a dramatic sense of arrival as the foyer showcases a striking floating staircase beneath soaring 24-foot ceilings. The expansive great room, anchored by a custom marble mantle with venetian plaster accent and gas cannonball fireplace, offers a welcoming space for both relaxation and entertaining, flowing seamlessly into the chef's kitchen. Here, an oversized island pairs with professional-grade appliances, including a gas range with custom hood, while a scullery provides a prep sink and wine refrigerator. Floor-to-ceiling sliders in the great room and dining area blur the boundary between indoors and out, inviting in natural light and opening directly to the covered lanai. A fully equipped summer kitchen invites warm-weather gatherings, while the outdoor hearth creates a cozy retreat in cooler months. Beyond, the backyard features a private pool and spa with a soothing water feature, a dedicated seating area, and a fire pit an inviting haven for year-round enjoyment.

The first-floor primary suite is a private retreat, offering a grand walk-in closet, a spa-caliber bath with an oversized soaking tub, and sliding glass doors that frame serene views of the pool. 

Upstairs, four spacious guest suites offer privacy and comfort, each with its own bath. Throughout the home, every bedroom is finished with tray ceilings for a subtle architectural touch that underscores the attention to detail. A flexible bonus space above the three-car garage provides endless potential for a media room, private gym, or home office.

Set toward the front of the neighborhood where construction is nearly complete, the property enjoys both a peaceful pond backdrop and convenient access to world-class amenities. Watersound Club membership is included, granting access to three premier golf courses, the Gulf-front Beach Club with over a mile of private shoreline, resort-style pools and lazy river, a state-of-the-art wellness center, tennis and pickleball courts, and acclaimed dining venues.

109 Norman Court is a rare opportunity to experience the very best of 30A living in one of its most exclusive private communities
#1011323

Inlet Beach

109 Norman Court

6 Beds

6 Baths

6,707 Sq.Ft.

$6,095,000

MLS#: 1011323

New on site today
Villa Anamaya, a custom designed estate home, by Khoury Vogt Architects, invites a slower, more considered way of living at Kaiya Beach Resort. Designed for mornings that linger, afternoons outdoors, and evenings shared with family and friends, this home pairs thoughtful architecture with an inviting coastal rhythm.
You are welcomed into the great room that centers around an inviting fireplace, while expansive bi-fold doors open completely to the outdoors, extending the living space to a heated saltwater pool and spa. Here, days unfold between the water, the terrace, and comfort of home.
The primary bedroom suite opens to an expansive terrace with wide swing beds.  Spend the day or evenings catching up on your favorite book.
Inside, custom Venetian plaster brings warmth and texture to the interiors, complemented by concrete pavers, white oak, and carefully chosen natural materials. The kitchen draws everyone together with Caesarstone surfaces, a statement backsplash, and Sub-Zero and Wolf appliances. A hidden scullery provides the ultimate spot for entertaining. 

A third-floor flex space turns into the ultimate hangout, with four built-in bunks, ounge area, and its own en suite bath, made for sleepovers, movie nights, and the fun going long after dinner.

A separate carriage house gives guests their own space while keeping them close to the action. From poolside afternoons to fireside evenings, Villa Anamaya is designed around the way people actually want to live along 30A.
#1011275

Inlet Beach

131 Kaiya Avenue

5 Beds

5 Baths

4,890 Sq.Ft.

$6,850,000

MLS#: 1011275

New on site 1 day ago
Set within one of South Walton's most sought-after coastal enclaves, 74 Nonesuch Way is a sophisticated residence by T.S. Adams Architects, pairing timeless Mediterranean-inspired architecture with an effortless, light-filled interior. Ideally positioned as an end-cap residence with no shared walls, the 3,197-sq.-ft. home benefits from an exceptional number of windows, filling the living spaces and bedrooms with natural light.

Designed with both everyday living and hosting in mind, the home offers four generously sized full bedrooms, each with windows, plus a dedicated bunk room. A full bedroom on the main level provides added flexibility for guests, while the primary suite and bunk room are among the home's most inviting spaces. The thoughtful bedroom configuration creates true separation and privacy while comfortably accommodating family and guests.

A dramatic arched entry opens to expansive living and dining spaces that feel bright, open, and connected. The generously sized kitchen anchors the main living area with an oversized island, abundant cabinetry and storage, a dedicated pantry, dual-zone wine refrigerator, premium appliances, and new pendant lighting. The kitchen flows naturally into the sunlit dining area and living room, creating one large gathering space centered around a marble fireplace. Throughout the home, recent updates have given the interiors a fresh, collected feel, including new furnishings and artwork, select interior paint, new LED recessed lighting, and updated kitchen pendants. The renovated powder room has become a standout space in its own right, bringing an unexpected design moment to the main level.

The private courtyard extends the living space outdoors with a 42-inch Alfresco grill and hood, fountain feature, and tiled areas for dining and entertaining. Importantly, the courtyard offers ample room to add a private pool, creating the opportunity to further transform the space into a secluded outdoor retreat. Pool renderings are available to help illustrate the potential. A two-car garage, particularly valuable within Alys Beach, adds another layer of everyday functionality.

Additional improvements include a new energy-efficient HVAC system installed in 2025, exterior repainting completed in 2025, and Control4 home automation for climate and lighting, along with additional cabinet and window repairs and replacements completed following purchase.

Offered fully furnished with refreshed furnishings and artwork throughout, 74 Nonesuch Way is a turnkey opportunity that stands apart for the qualities that matter most: an end-cap position, abundant windows and natural light, four true and spacious bedrooms plus a bunk room, a main-level bedroom, expansive kitchen and living spaces, a two-car garage, and a courtyard with room to add a private pool. Moments from the Gulf, it offers a rare combination of space, privacy, and effortless coastal living in Alys Beach.
#1011240

Inlet Beach

74 Nonesuch Way

4 Beds

4 Baths

3,197 Sq.Ft.

$5,980,000

MLS#: 1011240

Some homes are designed around a view. Others around architecture. This one was designed around an experience.

Originally conceived by Frank Greene, Rosemary Beach's original Town Architect, and later extensively expanded and reimagined by local architect Chris Stoyles, this Japanese-inspired courtyard estate is one of the most imaginative properties on 30A. Composed of a Main House, Carriage House, Treehouse, Out House, and separate Arcade Building, the property unfolds more like a private compound than a traditional beach home. Architecture, art, vintage design, and an unmistakable sense of fun run through every space.

At the center is a courtyard built for gathering: a private pool, hot tub, oversized splash pad, stone gas fire pit with built-in concrete seating, outdoor cabana bath and shower, generous lounge areas, and a custom Japanese-style metal swing beneath the treehouse.

And then there is the mini golf course.

A private, mystical-creature-themed course winds through the backyard, while a one-of-a-kind treehouse overlooks the pool from above, complete with its own mounted water cannon.

Just beyond it, an entire building is dedicated to a vintage arcade collection. Ms. Pac-Man, Galaga, Tetris, Donkey Kong, Dig Dug, Street Fighter II, Pole Position, OutRun, House of the Dead III, Aliens, Far Cry, and more join air hockey and foosball to create a space that feels equal parts nostalgia and private amusement park.
Inside the Main House, the personality continues.

A colorful mid-century-inspired living room leads into a retro kitchen finished with matching candy-apple red appliances. The dining space seats twelve and centers around a piano, while a custom 30A mural climbs the main staircase.

Above, a mezzanine game loft is stocked with classic and rare board games. From there, a glass walkover leads to an Elvis-inspired record room filled with vintage vinyl, Bluetooth capability, and a private balcony.

The bedrooms are anything but ordinary.

The Magical Forest bunk room features custom tree-limb stairs and a sliding rock door, while the Monster Room and Hollywood Room each bring their own completely distinct personality. First-floor bedrooms open directly to the backyard and mini-golf course, creating an effortless connection between the interiors and the outdoor spaces.
The primary suite offers a more private escape with its own balcony, soaking tub, and walk-in shower.

Across the courtyard, the Carriage House takes another turn entirely, with hand-painted floral cabinetry, a Japanese wood soaking tub, and a flamingo-inspired loft.

Original artwork, murals, sculpture, and hand-painted details by Sandra Urioste, Brailey Hoey, and Diego Urioste appear throughout the property, joined by rare vintage furnishings, collectibles, and unexpected design moments that make each room feel completely individual.

A lookout tower rises above the home with Gulf views, while the property itself sits approximately a five-minute walk from Wall Street Public Beach Access.

Behind the whimsy is a home designed to function just as well as it entertains. The property is solar powered and includes an electric vehicle charging station, Wi-Fi throughout, a carport with exterior storage, extensive outdoor lighting and seating, a gas grill, six-seat golf cart, and eight bikes.

It is architectural without taking itself too seriously. Playful without sacrificing design. Luxurious without feeling predictable.

In a market filled with beautiful beach homes, this one is something entirely different.

A private 30A world of its own.
#1010556

Inlet Beach

217 Walton Rose Lane

5 Beds

3 Baths

3,379 Sq.Ft.

$5,999,000

MLS#: 1010556

The EE Block is located adjacent to the wetland park and The Silva amenity, with ease of access to the new pedestrian path that leads to Béla Gray Green and Beach Access.
#1010464

Inlet Beach

55 N Sea Garden Street

4 Beds

4 Baths

3,343 Sq.Ft.

$6,655,070

MLS#: 1010464

Just beyond Rosemary Beach, Winston Lane presents an extraordinary new expression of coastal living, an elegant retreat defined by sophisticated design, exceptional entertaining and a rooftop experience unlike the expected 30A beach house.

Ideally positioned in Inlet Beach within walking distance of the Gulf, Shades and 30Avenue, the residence places Rosemary Beach, celebrated dining and shopping just moments from the door while maintaining the privacy and ease of a true coastal retreat.

Designed by architect Chris Stoyles with interior selections by Allyson Runnels, and furniture curated by Tracery interiors (furniture sold separately) the home spans four thoughtfully conceived levels connected by elevator. Natural materials, white oak flooring, refined millwork, polished nickel details and frameless glass railings create a timeless, elevated interior. Multiple living spaces, private bedroom suites, a dedicated bunk room and flexible gathering areas make the home equally suited for quiet escapes, extended family and effortless entertaining.

The first floor offers a relaxed entertainment retreat with television, conversation and gaming areas, while the main living level brings together the kitchen, dining and living spaces around a fireplace. The defining experience awaits on the fourth floor. Reached directly by elevator, an entire level is devoted to entertaining with multiple lounge and conversation areas, dining and gaming space, a fireplace and seamless connection to expansive outdoor living.

Beyond, a private 16' x 16' heated and chilled rooftop pool overlooks Inlet Beach and toward Rosemary Beach, creating an extraordinary setting for afternoons in the sun, sunset cocktails, dinner outdoors and evenings beneath the stars. More than an amenity, the rooftop is a destination unto itself and the signature of Winston Lane.l

More than a home, Winston Lane is an elegant coastal retreat created for the ultimate 30A lifestyle, exceptional design, effortless entertaining and unforgettable sunsets over Rosemary.

A remarkable residence. An extraordinary rooftop. An irreplaceable location.
#1010123

Inlet Beach

10785 E Co Highway 30A Street

5 Beds

5 Baths

5,964 Sq.Ft.

$5,995,000

MLS#: 1010123

Discover coastal sophistication at 36 Sea Star Court in Alys Beach, where Jason R. Dunham's architectural brilliance captures the essence of luxury living. Ideally situated at the intersection of the Turtle Bale Pedestrian Path and the east-west pedestrian corridor, this stunning corner residence welcomes you with an abundance of natural light, creating an enchanting ambiance from the moment you step inside.

Spanning 3,773 square feet, this home features two elegantly appointed bedrooms on the main level, including one of the two lavish primary suites. The second primary suite, located on the upper level, opens to a breathtaking rooftop terrace--an ideal setting for starlit entertaining.

Designed around a stylish outdoor courtyard, the property boasts a generous swimming pool and a covered loggia, perfect for relaxation and family gatherings. The great room captivates with soaring double-height ceilings and an inviting gas fireplace, exuding warmth and elegance. The gourmet kitchen is a chef's dream, equipped with a 48-inch Wolf range, a spacious pantry, and seamless access to a large dining room that overlooks a serene courtyard adorned with a tranquil garden, soothing fountain, and outdoor summer kitchen.

Thoughtfully crafted with Dominican Shellstone flooring on the first level and stunning stained oak on the second, each bedroom features en suite bathrooms with exquisite tile work and stone countertops, complemented by spacious closets. This home is not just a residence; it's an entertainer's paradise gifting the outdoor courtyard and swimming pool to your guests. The exterior of the home was recently repainted making for a fresh, crisp Alys Beach experience. 

Homeownership includes access to the exclusive private owners' Beach Club. Don't miss the chance to own this extraordinary property--schedule your private tour today!
#1009257

Inlet Beach

36 Sea Star Court

4 Beds

4 Baths

3,773 Sq.Ft.

$6,640,000

MLS#: 1009257

Designed by award-winning architect Jeremy Sommer, with interiors by acclaimed design firm Urban Grace Interiors, this residence blends architectural distinction, privacy, and effortless coastal living. Set on a premier corner at North Charles Street and South McGee Drive, the home offers abundant natural light, parkway views, and convenient access to the Gulf, Caliza Pool, ZUMA, Town Center, and The Silva.
A private courtyard with in-ground pool and covered loggia anchors the home, connecting indoor and outdoor spaces for easy everyday living and entertaining.

The main level includes a fireplace-anchored living room, chef's kitchen, two guest suites, an attached two-car garage, and an additional assigned parking space--an uncommon luxury in Alys Beach.

Upstairs, the primary suite is joined by an additional guest suite with flexible bonus room, and a secondary living space which opens to an expansive rooftop terrace with summer kitchen and fire pit.

With four bedrooms, five-and-a-half baths, generous indoor-outdoor living, rare parking, and architectural pedigree, this home captures the best of Alys Beach living.
#1008966

Inlet Beach

109 N Charles Street

4 Beds

5 Baths

3,256 Sq.Ft.

$6,250,000

MLS#: 1008966

Introducing 8978 E County Highway 30A -- a remarkable Gulf-view beach home offering 7000+ sq ft of thoughtfully designed interior space and 1,800+ sq ft of outdoor living. Features include 9 bedrooms, 7 full baths, 2 half baths, expansive covered terraces with Gulf views, and a chef's kitchen with premium appliances and an oversized island. Modern, timeless finishes throughout. The first floor features a spacious recreation room that opens to a covered patio, pool, and built-in grill, offering a private setting for leisure and entertainment. On the second floor, the main living area is bathed in natural light and oriented to take full advantage of surrounding views.

The third floor offers a bunk room, additional living area, and guest bedrooms each with a private porch or balcony and Gulf-facing views. Upstairs, the fourth floor includes a quiet landing with a built-in daybed and a luxurious primary suite featuring a private balcony, walk-in closet, and spa-inspired bathroom with soaking tub and glass-enclosed shower.

Additional highlights include two laundry rooms and an elevator for added convenience. This property is well-suited as a full-time residence, vacation getaway, or rental investment, offering versatility and space in a sought-after 30A location.

Located within convenient reach of dining, shopping, and recreation along 30A.

*** All information and dimensions to be verified by buyer.
#1008163

Inlet Beach

8978 E County Highway 30A

9 Beds

7 Baths

7,016 Sq.Ft.

$5,990,000

MLS#: 1008163
 - property

Send a message

Message successfully sent.

Your message

What is 3 + 4 ?

Reason for contacting?

I agree to receive email communication and understand I can unsubscribe at any time.

I agree to be contacted by 30A Real Estate | Bobby J Team | Trusted Local Experts via call, email, and text for real estate services. To opt out, you can reply 'stop' at any time or reply 'help' for assistance. You can also click the unsubscribe link in the emails. Message and data rates may apply. Message frequency may vary. Privacy Policy

Sign Out

Virtual Assistant

Would you like to take the next step with this property? We can help you schedule a showing or virtual tour, or send you more details.

Yes, I would like more information.

Thank You for Your Reply, One of Our Agents will contact you as soon as possible

No, maybe later.

Thank you, you can always contact me via email, phone number or through the contact form.

Realhub AI

Lucy - Your AI-Powered Realtor

Update Your Temporary Password

Personalize your search

Enter your email and we'll notify you immediately when new listings match what you're looking for.

or enter email address

Already have an account ? Login here

Continue your home search

I agree to receive communications and understand I can unsubscribe at any time.

I agree to be contacted by 30A Real Estate | Bobby J Team | Trusted Local Experts via call, email, and text for real estate services. To opt out, you can reply 'stop' at any time or reply 'help' for assistance. You can also click the unsubscribe link in the emails. Message and data rates may apply. Message frequency may vary. Privacy Policy

Already have an account ? Login here

We use cookies

We use cookies primarily for analytics to enhance your experience. By accepting, you agree to our use of these cookies. You can manage your preferences or learn more about our cookies policy.