
Features & Amenities

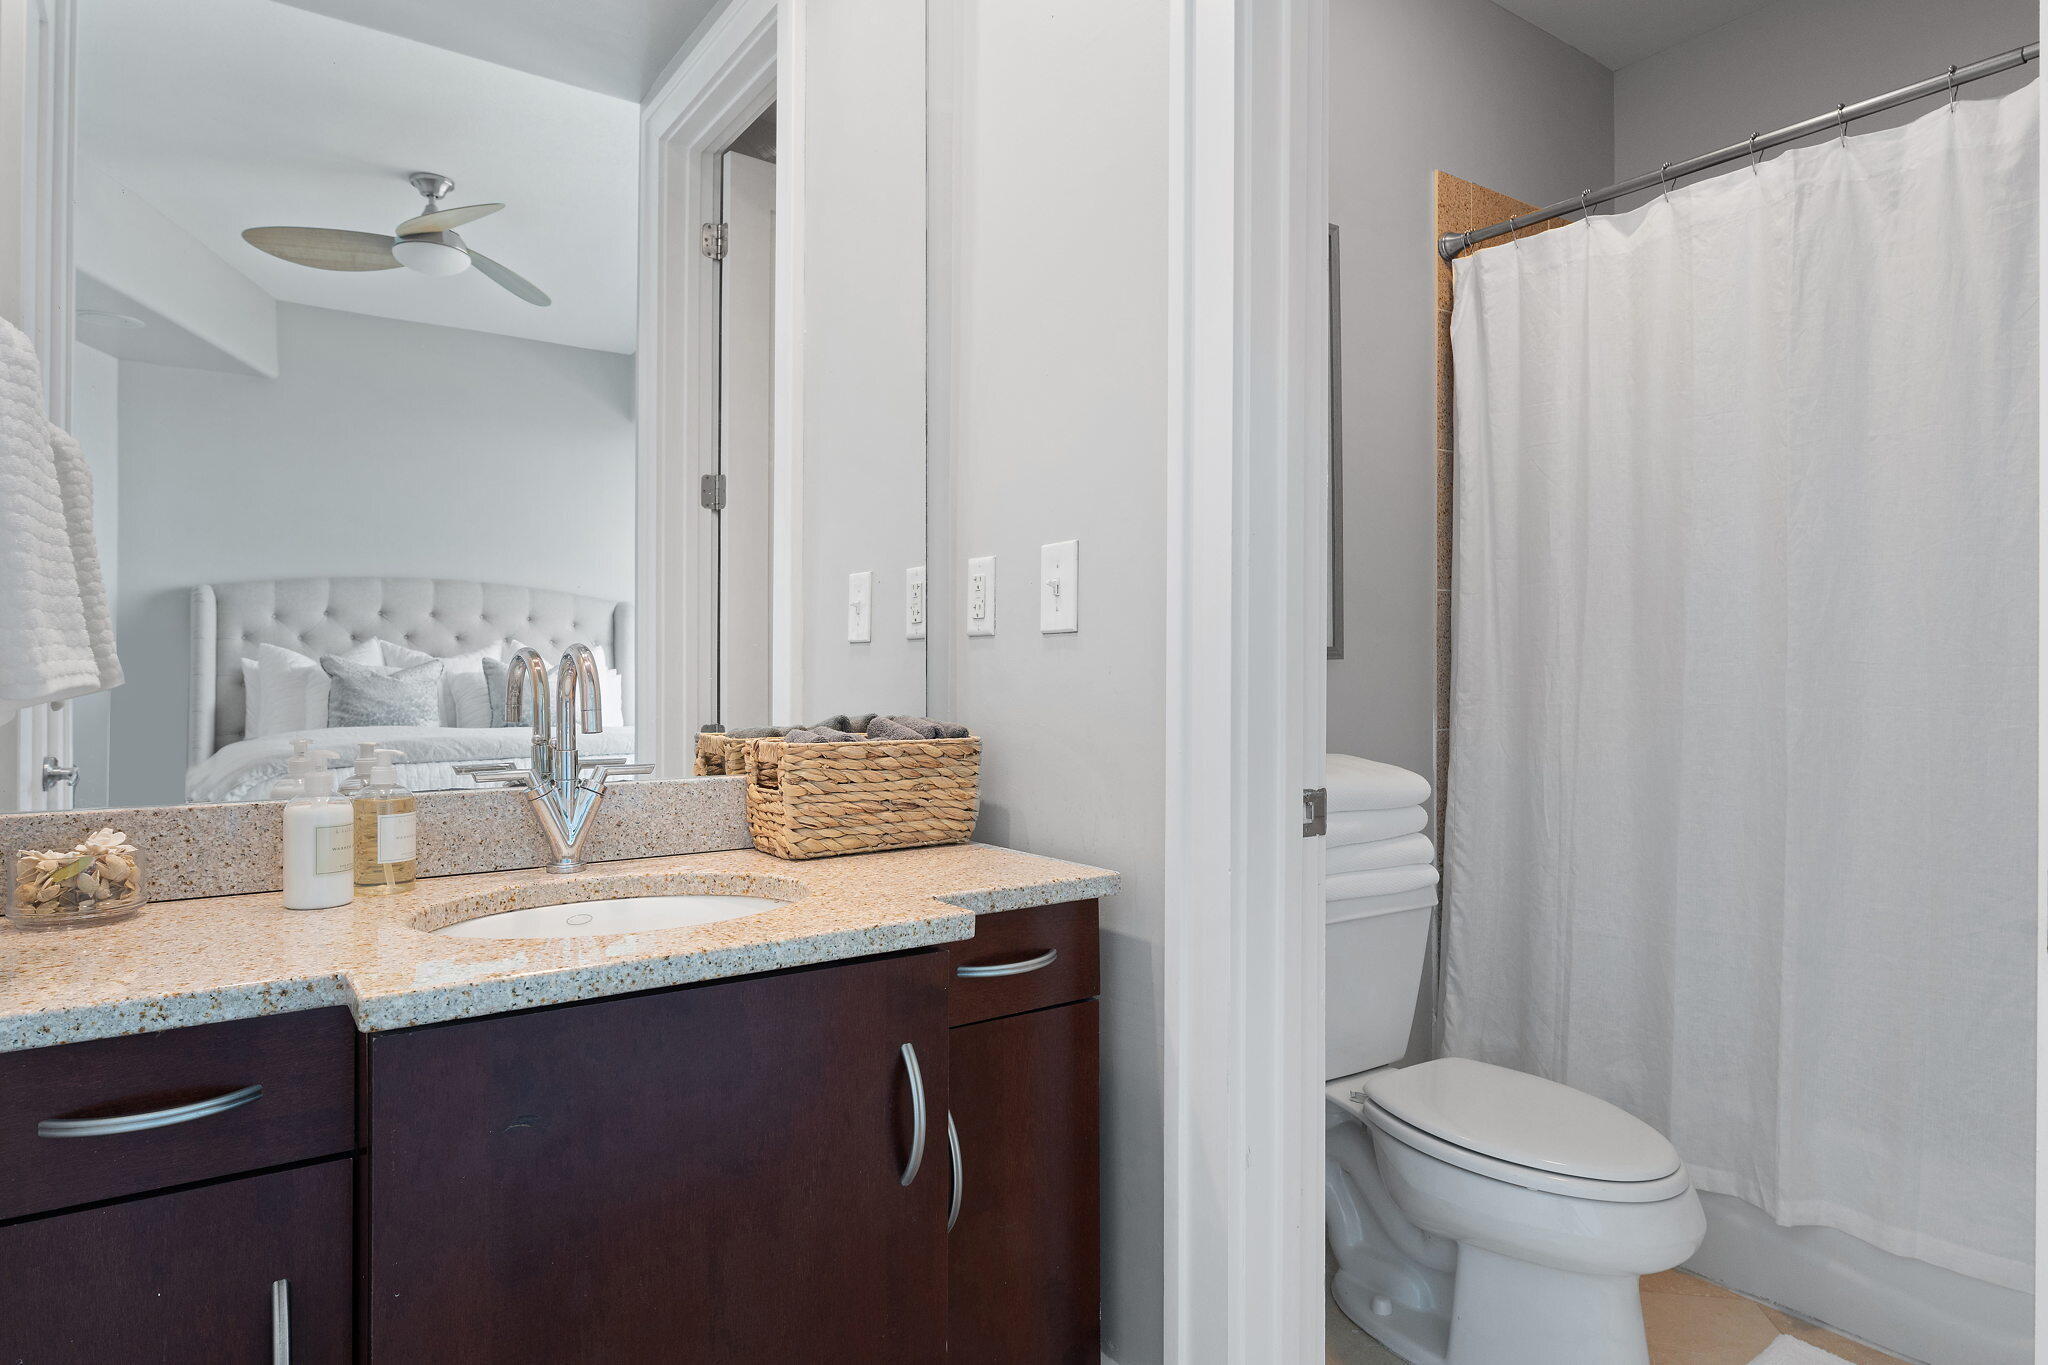
Interior

  • Other Interior Features

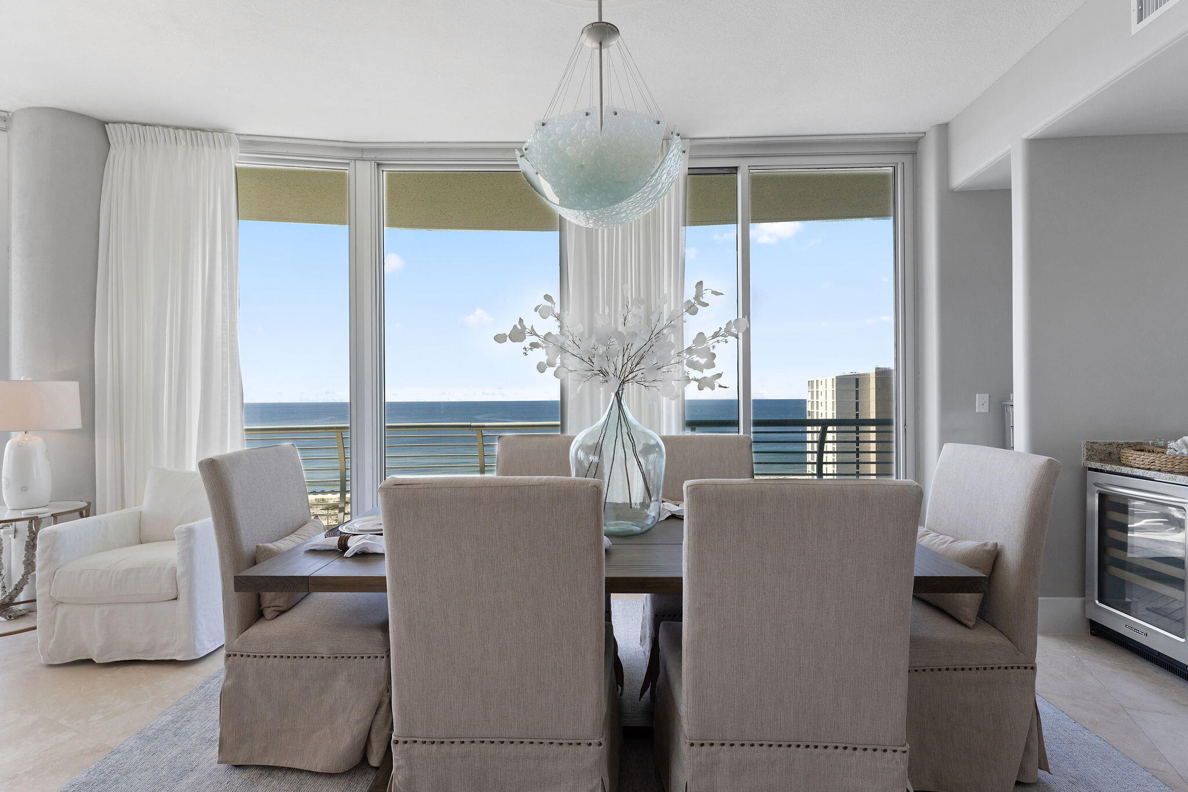
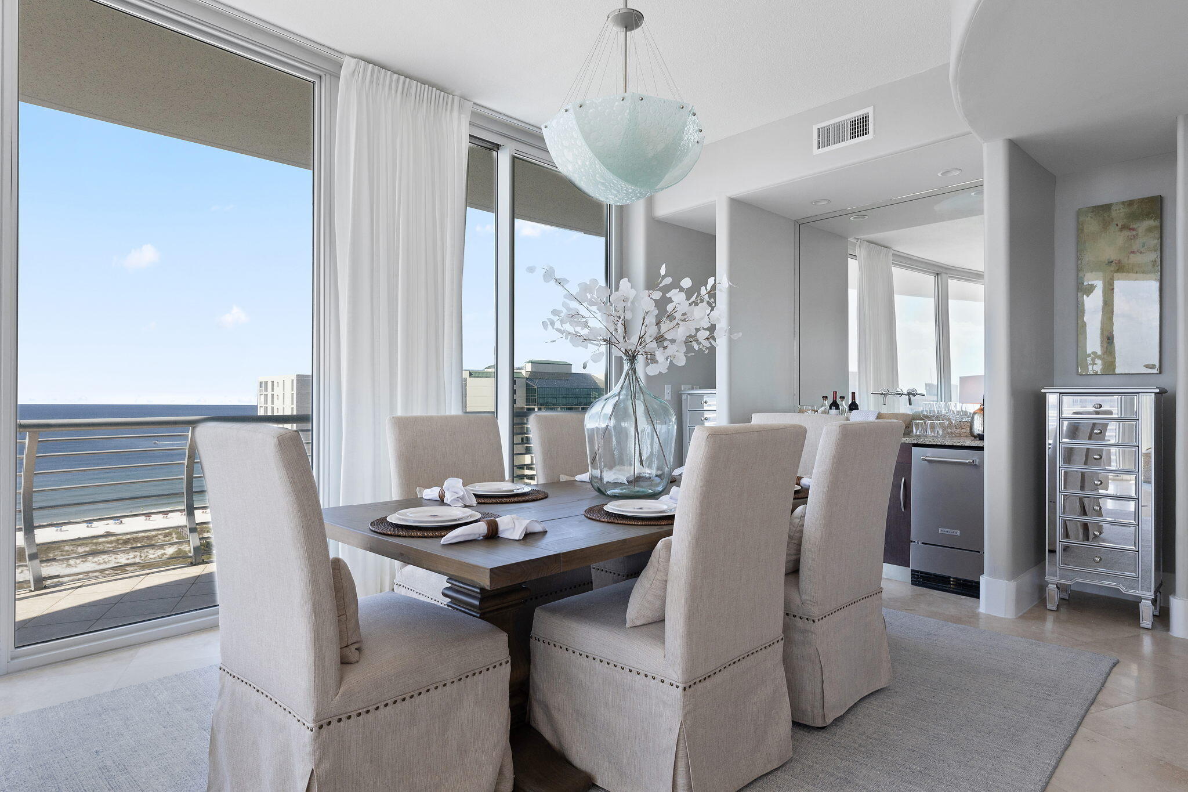
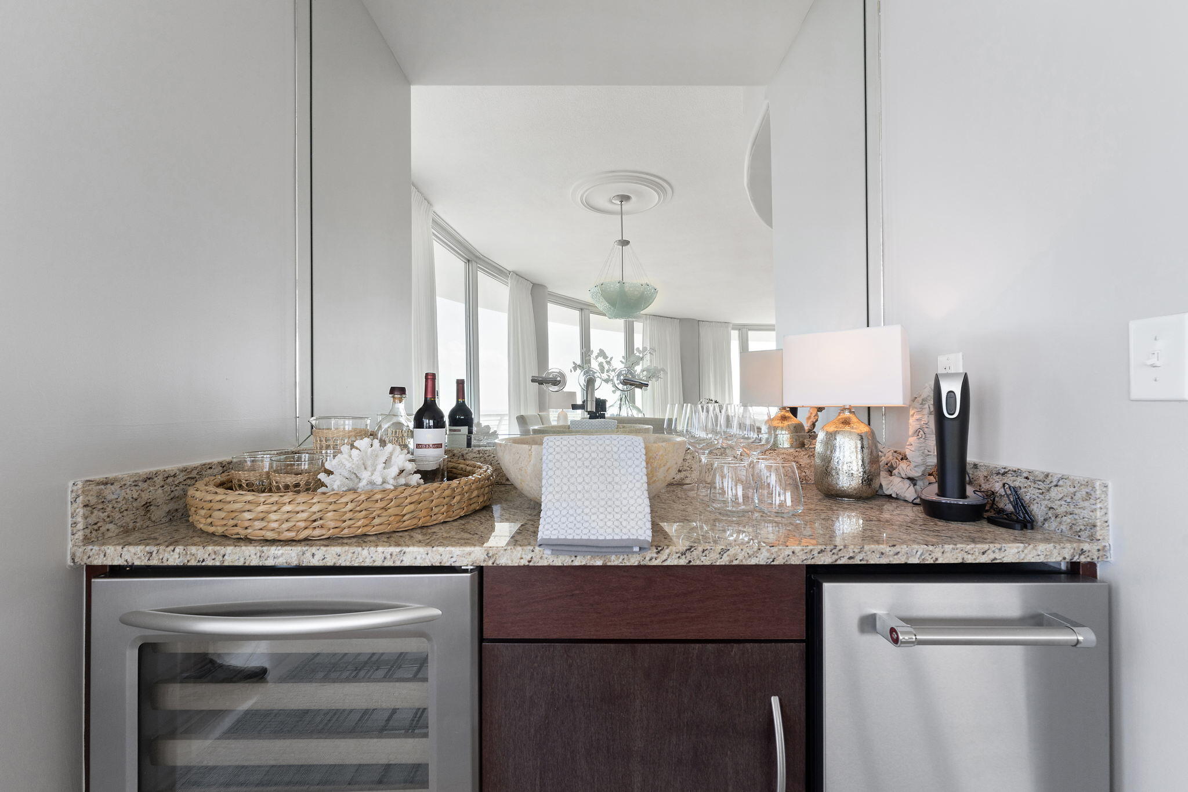
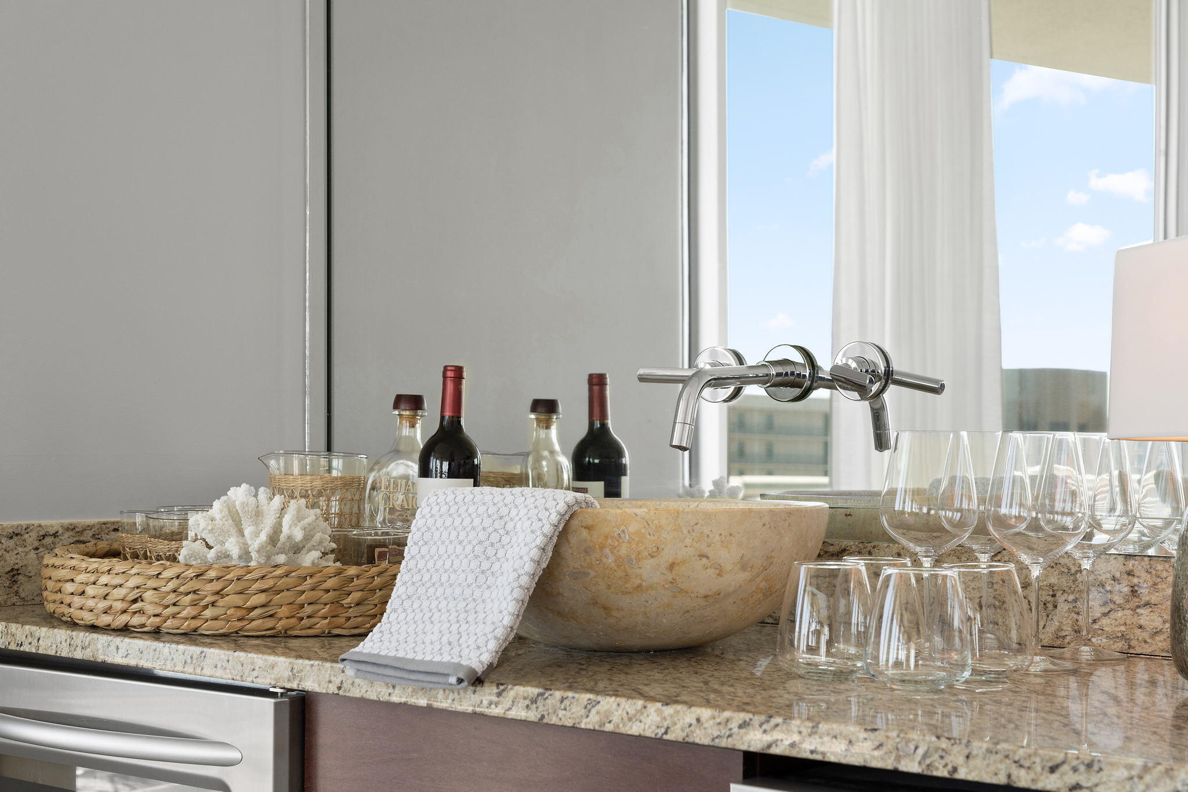
    Vaulted Ceiling(s), Wet Bar

  • Total Bedrooms

    3

  • Bathrooms

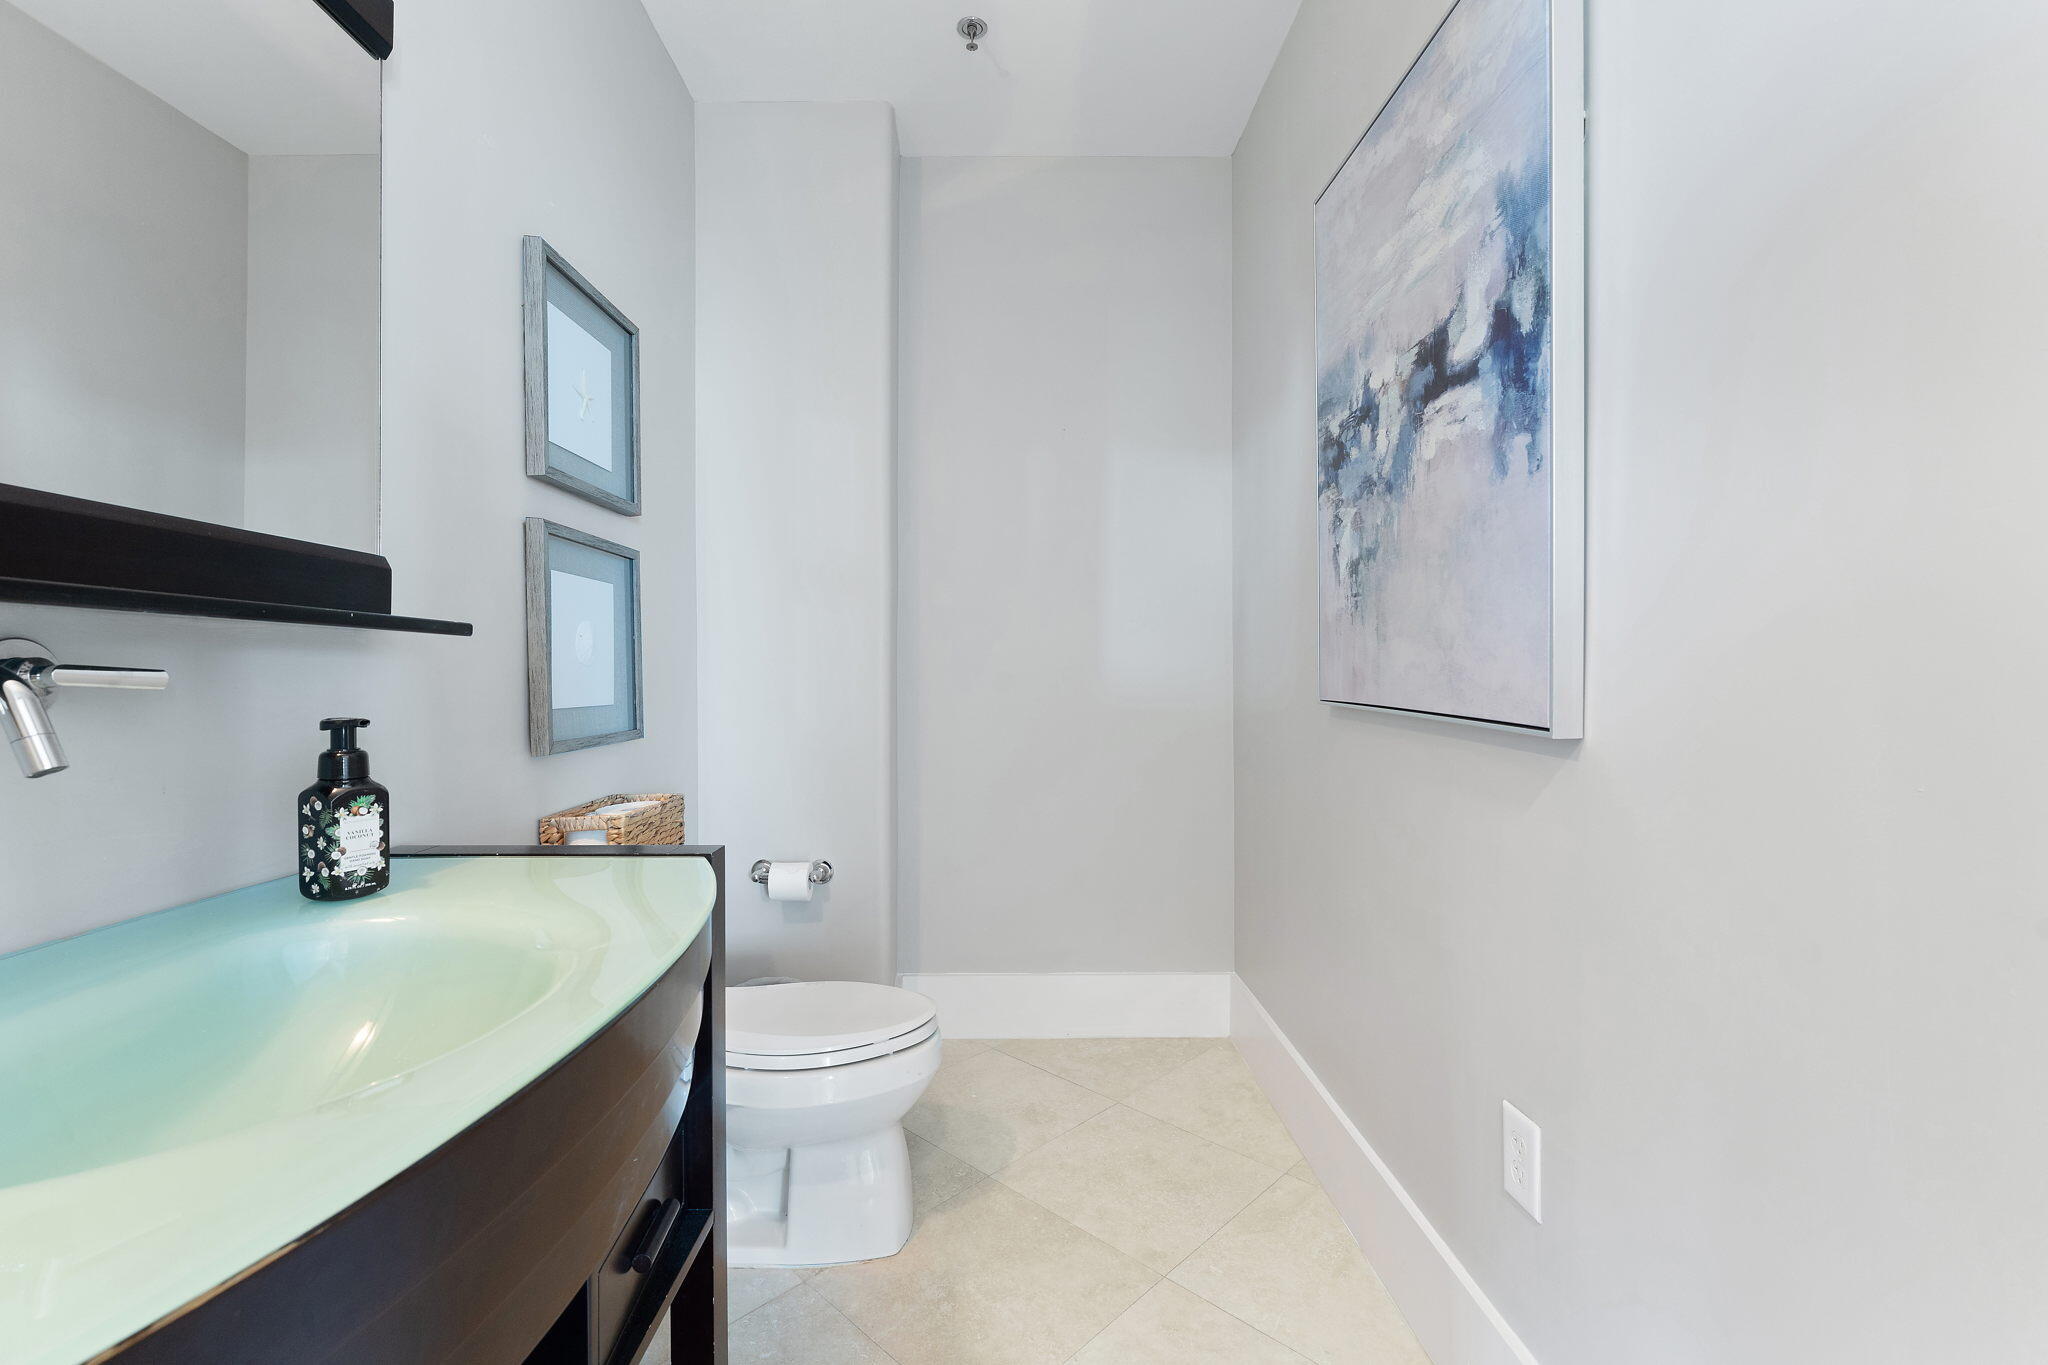
    3

  • 1/2 Bathrooms

    1

  • Cooling YN

    YES

  • Cooling

    Central Air, Ceiling Fan(s), Electric

  • Heating YN

    YES

  • Heating

    Central, Electric

  • Pet friendly

    N/A

Exterior

  • Garage

    No

  • Construction Materials

    Frame

  • Other Exterior Features

    Balcony

  • Pool

    Yes

  • Pool Features

    Community

Area & Lot

  • Property Type

    Residential

  • Property Sub Type

    Condominium

  • Architectural Style

    N/A

Price

  • Sales Price

    $1,500,000

  • Sq. Footage

    2,207

  • Price/SqFt

    $679

HOA

  • Association

    YES

  • Association Fee Includes

    N/A

School District

  • Elementary School

    See Remarks

  • Middle School

    See Remarks

  • High School

    See Remarks

Property Features

  • Stories

    14

  • New Construction

    NO

  • Water Source

    Public, Well

Schedule a Showing

Showing scheduled successfully.

<
>
IN PERSON
VIA CHAT

What is 3 + 4 ?


Change time

Mortgage calculator

Estimate your monthly mortgage payment, including the principal and interest, property taxes, and HOA. Adjust the values to generate a more accurate rate.

Your payment

Principal and Interest:

$

Property taxes:

$

HOA fees:

$

Total loan payment:

$

Total interest amount:

$

Location

County

See Remarks

Elementary School

See Remarks

Middle School

See Remarks

High School

See Remarks

Listing Courtesy of Susan A Carleton , Pointe South

RealHub Information is provided exclusively for consumers' personal, non-commercial use, and it may not be used for any purpose other than to identify prospective properties consumers may be interested in purchasing. All information deemed reliable but not guaranteed and should be independently verified. All properties are subject to prior sale, change or withdrawal. RealHub website owner shall not be responsible for any typographical errors, misinformation, misprints and shall be held totally harmless.

Agent Bobby Johnson

Partner

Bobby Johnson

Call Bobby today to schedule a private showing.


* Listings on this website come from the FMLS IDX Compilation and may be held by brokerage firms other than the owner of this website. The listing brokerage is identified in any listing details. Information is deemed reliable but is not guaranteed. If you believe any FMLS listing contains material that infringes your copyrighted work please click here to review our DMCA policy and learn how to submit a takedown request.© 2024 FMLS.
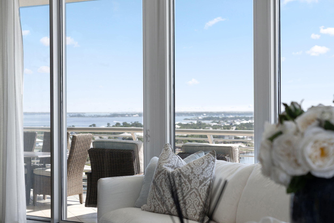
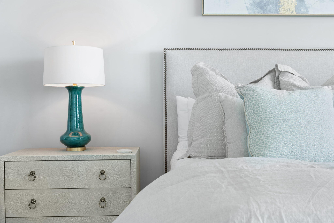
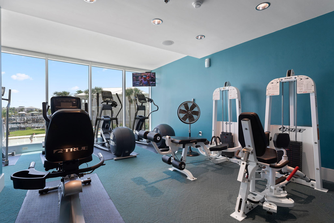
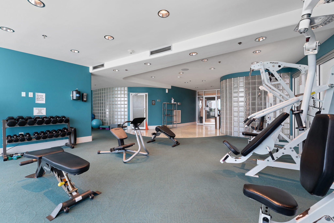
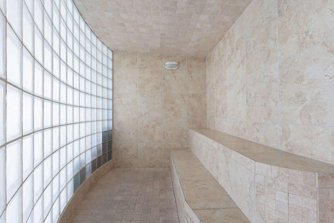
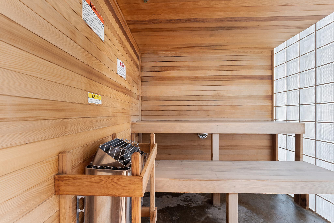
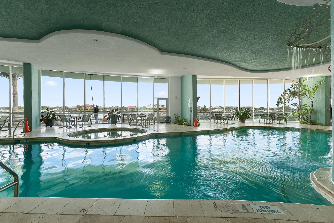
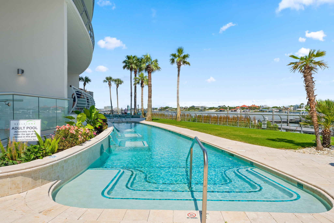
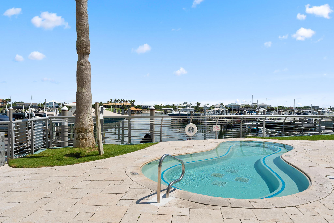
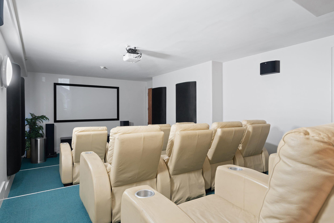
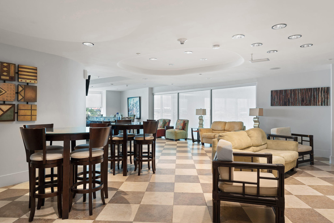
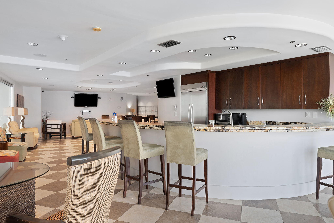
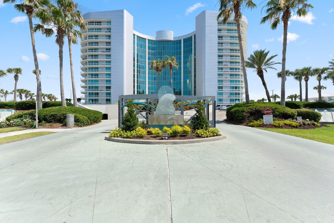
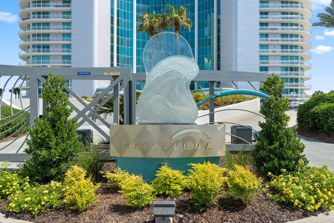
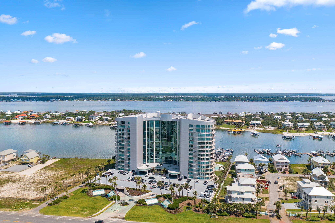
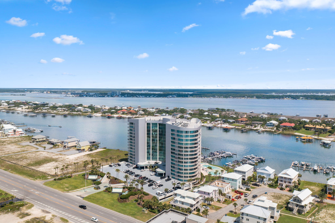
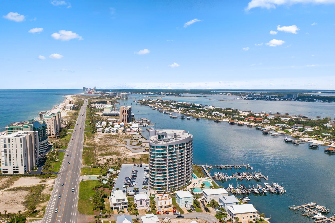
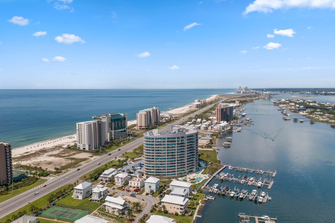
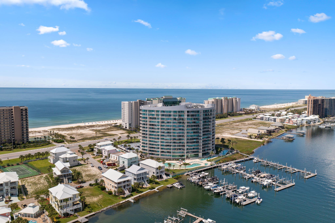
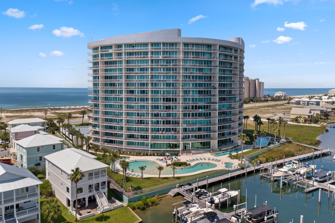
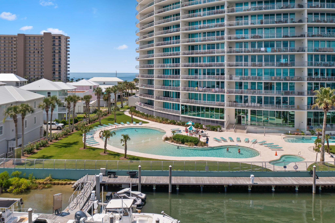
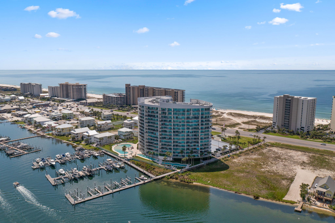
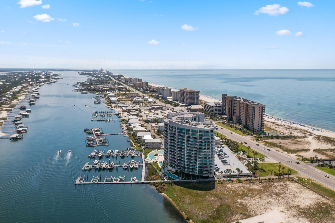
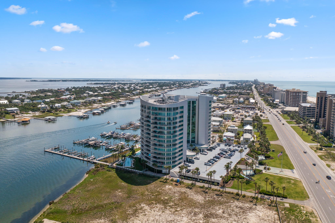
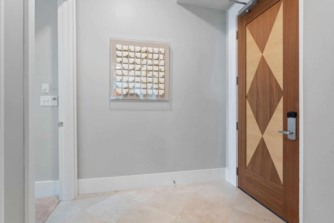
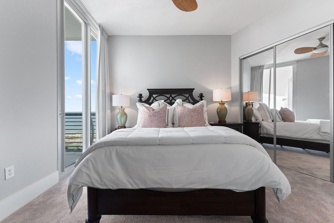
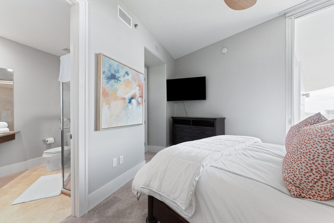
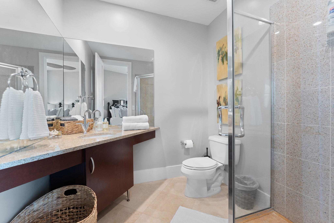
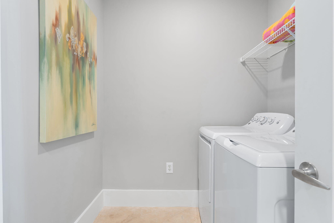
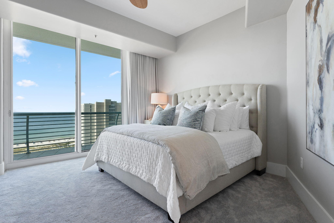
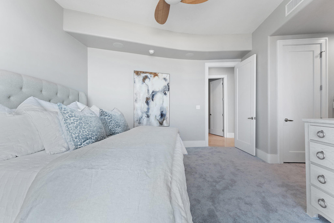
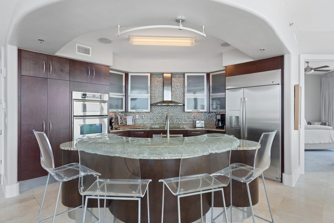
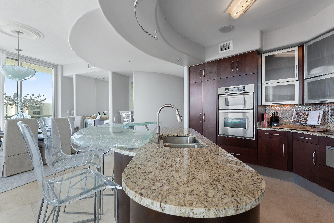
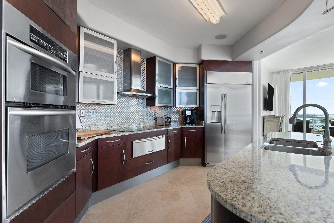
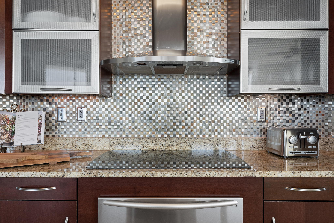
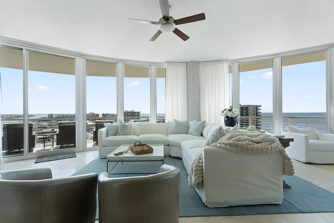
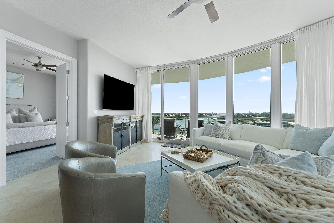
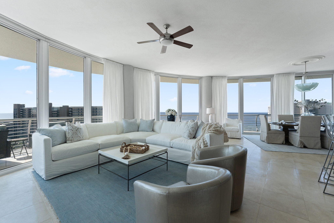
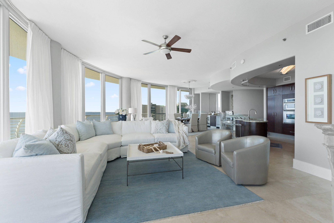
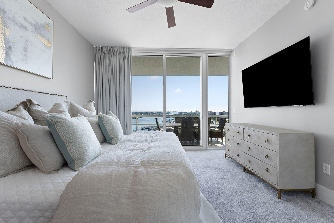
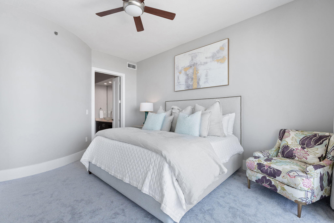
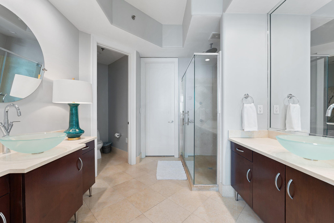
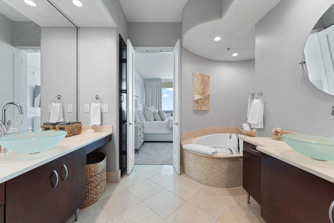
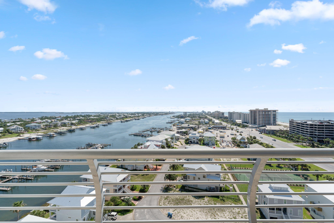
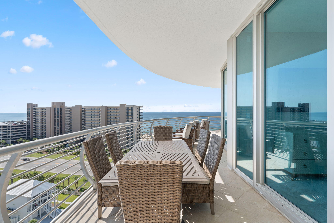
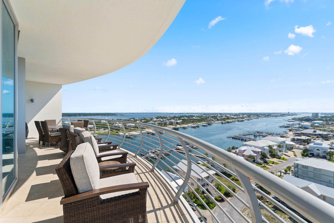
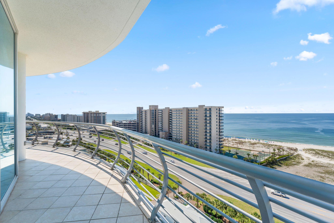
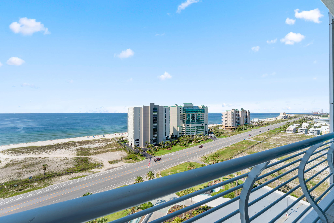
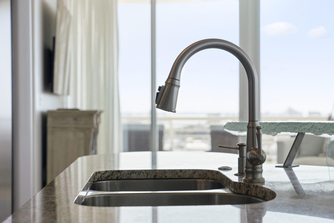
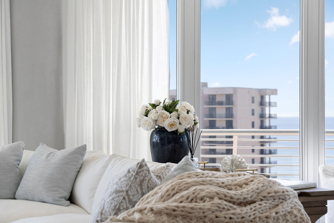
Beautiful FULLY FURNISHED, COMPLETELY UPDATED 3-bedroom/3-bathroom condo at Bella Luna! This stunning residence has $150K in upgrades to include NEW high-end furnishings & decor, NEW window treatments, NEW stainless steel side by side refrigerator, NEW dishwasher, NEW disposal, NEW icemaker, NEW water heater, NEW washer & dryer, NEW televisions, NEW grill and NEW patio furniture! No detail was spared, from the NEW LED lights in the high-stretching ceilings, to the crisp, coastal NEW designer linens to the BRAND NEW elegant rugs under your feet. This spacious top-of-the-line unit features a large gourmet kitchen with granite counters and stainless steel appliances, a wet bar perfect for entertaining, and a large master bedroom with all-encompassing waterfront views. The oversized balcony provides expansive, breathtaking views overlooking Ole River. The Bella Luna complex offers deeded beach access, multiple pools (three outdoor pools & one heated indoor pool), theater, sauna/steam room, fishing pier, first-come boat slips for temporary use, workout facility and marina. Come have it all and claim your piece of Paradise - Call today!

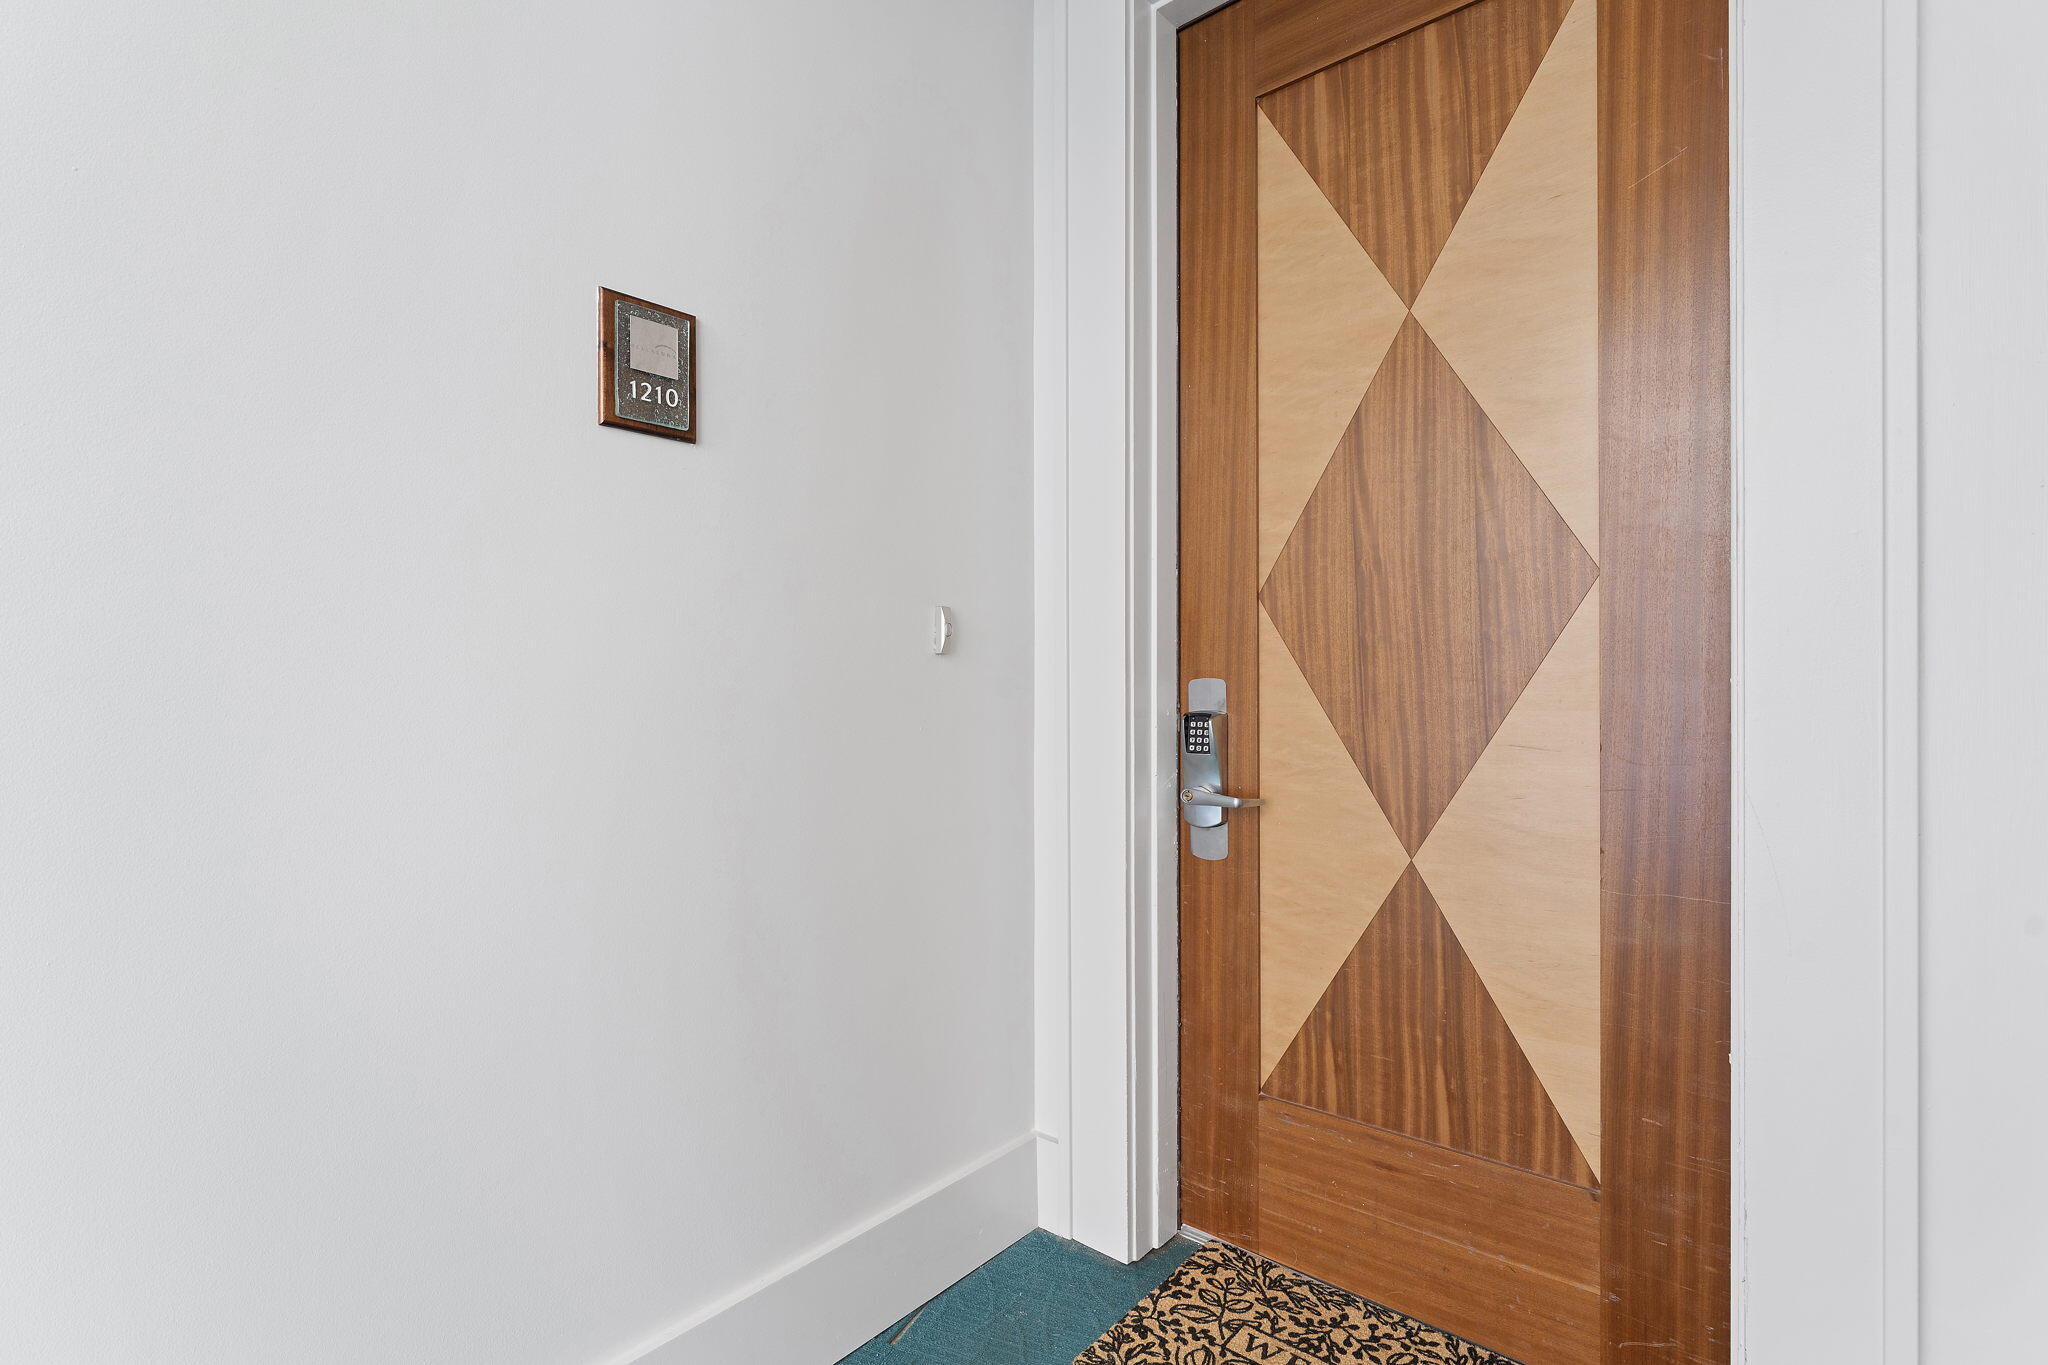
29531 Perdido Beach Blvd 1210

Message successfully sent.

What would you like to know?

What is 3 + 4 ?

I agree to receive email communication and understand I can unsubscribe at any time.

I agree to be contacted by 30A Real Estate | Bobby J Team | Trusted Local Experts via call, email, and text for real estate services. To opt out, you can reply 'stop' at any time or reply 'help' for assistance. You can also click the unsubscribe link in the emails. Message and data rates may apply. Message frequency may vary. Privacy Policy

Related Properties

New on site 2 days ago
200 Asphodel Dr Dothan, AL 36303. This magnificent Mediterranean-style estate offers a resort-like lifestyle on 1.4 acres without ever having to leave home. Offering 11 Bedrooms and 7 Bathrooms, it seamlessly combines luxury, entertainment, wellness, and privacy, creating a home that is equally suited for everyday living and unforgettable gatherings.The walk-out lower level has functioned like a second residence, complete with its own full kitchen, theater, fitness room, sauna, dining area, private patio, and separate entrance--ideal for guests, extended family, or multi-generational living.
Our ENCO home theater has been the centerpiece for countless movie nights and sporting events, while the spacious Florida Room recreation wing provides incredible flexibility for entertaining, family activities, and large celebrations. Integrated smart-home displays throughout the home make it easy to play music, communicate between rooms, answer the front door, and control lighting, security, and other home features from multiple locations. The primary suite has always felt like a private spa retreat, featuring custom California Closets, a luxurious steam shower, Jacuzzi waterfall soaking tub, and direct patio access. Nearly 12-foot privacy hedges surrounding the property create a peaceful, secluded setting rarely found. One of the home's most distinctive features is the spectacular custom 500-gallon saltwater aquarium, designed and built by the team from the television show Tanked.  Enhanced with more than $50,000 in upgrades and a custom real reef design, it serves as a stunning focal point unlike anything else. The detached outbuilding with running water offers exceptional flexibility and future potential as a guest house, home office, art studio, workshop, or pool house.
The location has been another favorite feature--directly across from the Robert Trent Jones Golf Trail, just minutes from the airport with convenient nonstop flights to Atlanta, and approximately 90 minutes from the white-sand beaches of Destin and Panama City Beach.
Above all, this home has provided the perfect balance of luxury, comfort, privacy, and recreation, making every day feel like a vacation.
#1010176

Other

200 Asphodel Drive

11 Beds

5 Baths

11,533 Sq.Ft.

$1,631,460

MLS#: 1010176

 - property

Send a message

Message successfully sent.

Your message

What is 3 + 4 ?

Reason for contacting?

I agree to receive email communication and understand I can unsubscribe at any time.

I agree to be contacted by 30A Real Estate | Bobby J Team | Trusted Local Experts via call, email, and text for real estate services. To opt out, you can reply 'stop' at any time or reply 'help' for assistance. You can also click the unsubscribe link in the emails. Message and data rates may apply. Message frequency may vary. Privacy Policy

Sign Out

Virtual Assistant

Would you like to take the next step with this property? We can help you schedule a showing or virtual tour, or send you more details.

Yes, I would like more information.

Thank You for Your Reply, One of Our Agents will contact you as soon as possible

No, maybe later.

Thank you, you can always contact me via email, phone number or through the contact form.

Realhub AI

Lucy - Your AI-Powered Realtor

Update Your Temporary Password

Personalize your search

Enter your email and we'll notify you immediately when new listings match what you're looking for.

or enter email address

Already have an account ? Login here

Continue your home search

I agree to receive communications and understand I can unsubscribe at any time.

I agree to be contacted by 30A Real Estate | Bobby J Team | Trusted Local Experts via call, email, and text for real estate services. To opt out, you can reply 'stop' at any time or reply 'help' for assistance. You can also click the unsubscribe link in the emails. Message and data rates may apply. Message frequency may vary. Privacy Policy

Already have an account ? Login here

We use cookies

We use cookies primarily for analytics to enhance your experience. By accepting, you agree to our use of these cookies. You can manage your preferences or learn more about our cookies policy.