Features & Amenities

Interior

  • Total Bedrooms

    10

  • Bathrooms

    12

  • 1/2 Bathrooms

    2

  • Heating YN

    YES

  • Heating

    Natural Gas

  • Pet friendly

    N/A

Exterior

  • Garage

    Yes

  • Garage spaces

    4

  • Parking

    Attached, Garage

  • Pool

    No

Area & Lot

  • Lot Size(acres)

    0.46

  • Lot Size(square feet)

    20,037

  • Property Type

    Residential

  • Property Sub Type

    Townhouse

  • Architectural Style

    Townhome

Price

  • Sales Price

    $20,150,000

  • Zoning

    Resid Single Family

  • Sq. Footage

    8,214

  • Price/SqFt

    $2,453

HOA

  • Association

    YES

  • Association Fee

    $1,000

  • Association Fee Frequency

    Annually

  • Association Fee Includes

    N/A

School District

  • Elementary School

    Van R Butler

  • Middle School

    Emerald Coast

  • High School

    South Walton

Property Features

  • New Construction

    NO

  • Sewer

    Public Sewer

  • Water Source

    Public

Schedule a Showing

Showing scheduled successfully.

<
>
IN PERSON
VIA CHAT

What is 3 + 4 ?


Change time

Mortgage calculator

Estimate your monthly mortgage payment, including the principal and interest, property taxes, and HOA. Adjust the values to generate a more accurate rate.

Your payment

Principal and Interest:

$

Property taxes:

$

HOA fees:

$

Total loan payment:

$

Total interest amount:

$

Location

County

Walton

Elementary School

Van R Butler

Middle School

Emerald Coast

High School

South Walton

Listing Courtesy of Royce W Mitchell, Berkshire Hathaway Home Services PenFed Realty

RealHub Information is provided exclusively for consumers' personal, non-commercial use, and it may not be used for any purpose other than to identify prospective properties consumers may be interested in purchasing. All information deemed reliable but not guaranteed and should be independently verified. All properties are subject to prior sale, change or withdrawal. RealHub website owner shall not be responsible for any typographical errors, misinformation, misprints and shall be held totally harmless.

Agent Bobby Johnson

Partner

Bobby Johnson

Call Bobby today to schedule a private showing.


* Listings on this website come from the FMLS IDX Compilation and may be held by brokerage firms other than the owner of this website. The listing brokerage is identified in any listing details. Information is deemed reliable but is not guaranteed. If you believe any FMLS listing contains material that infringes your copyrighted work please click here to review our DMCA policy and learn how to submit a takedown request.© 2024 FMLS.
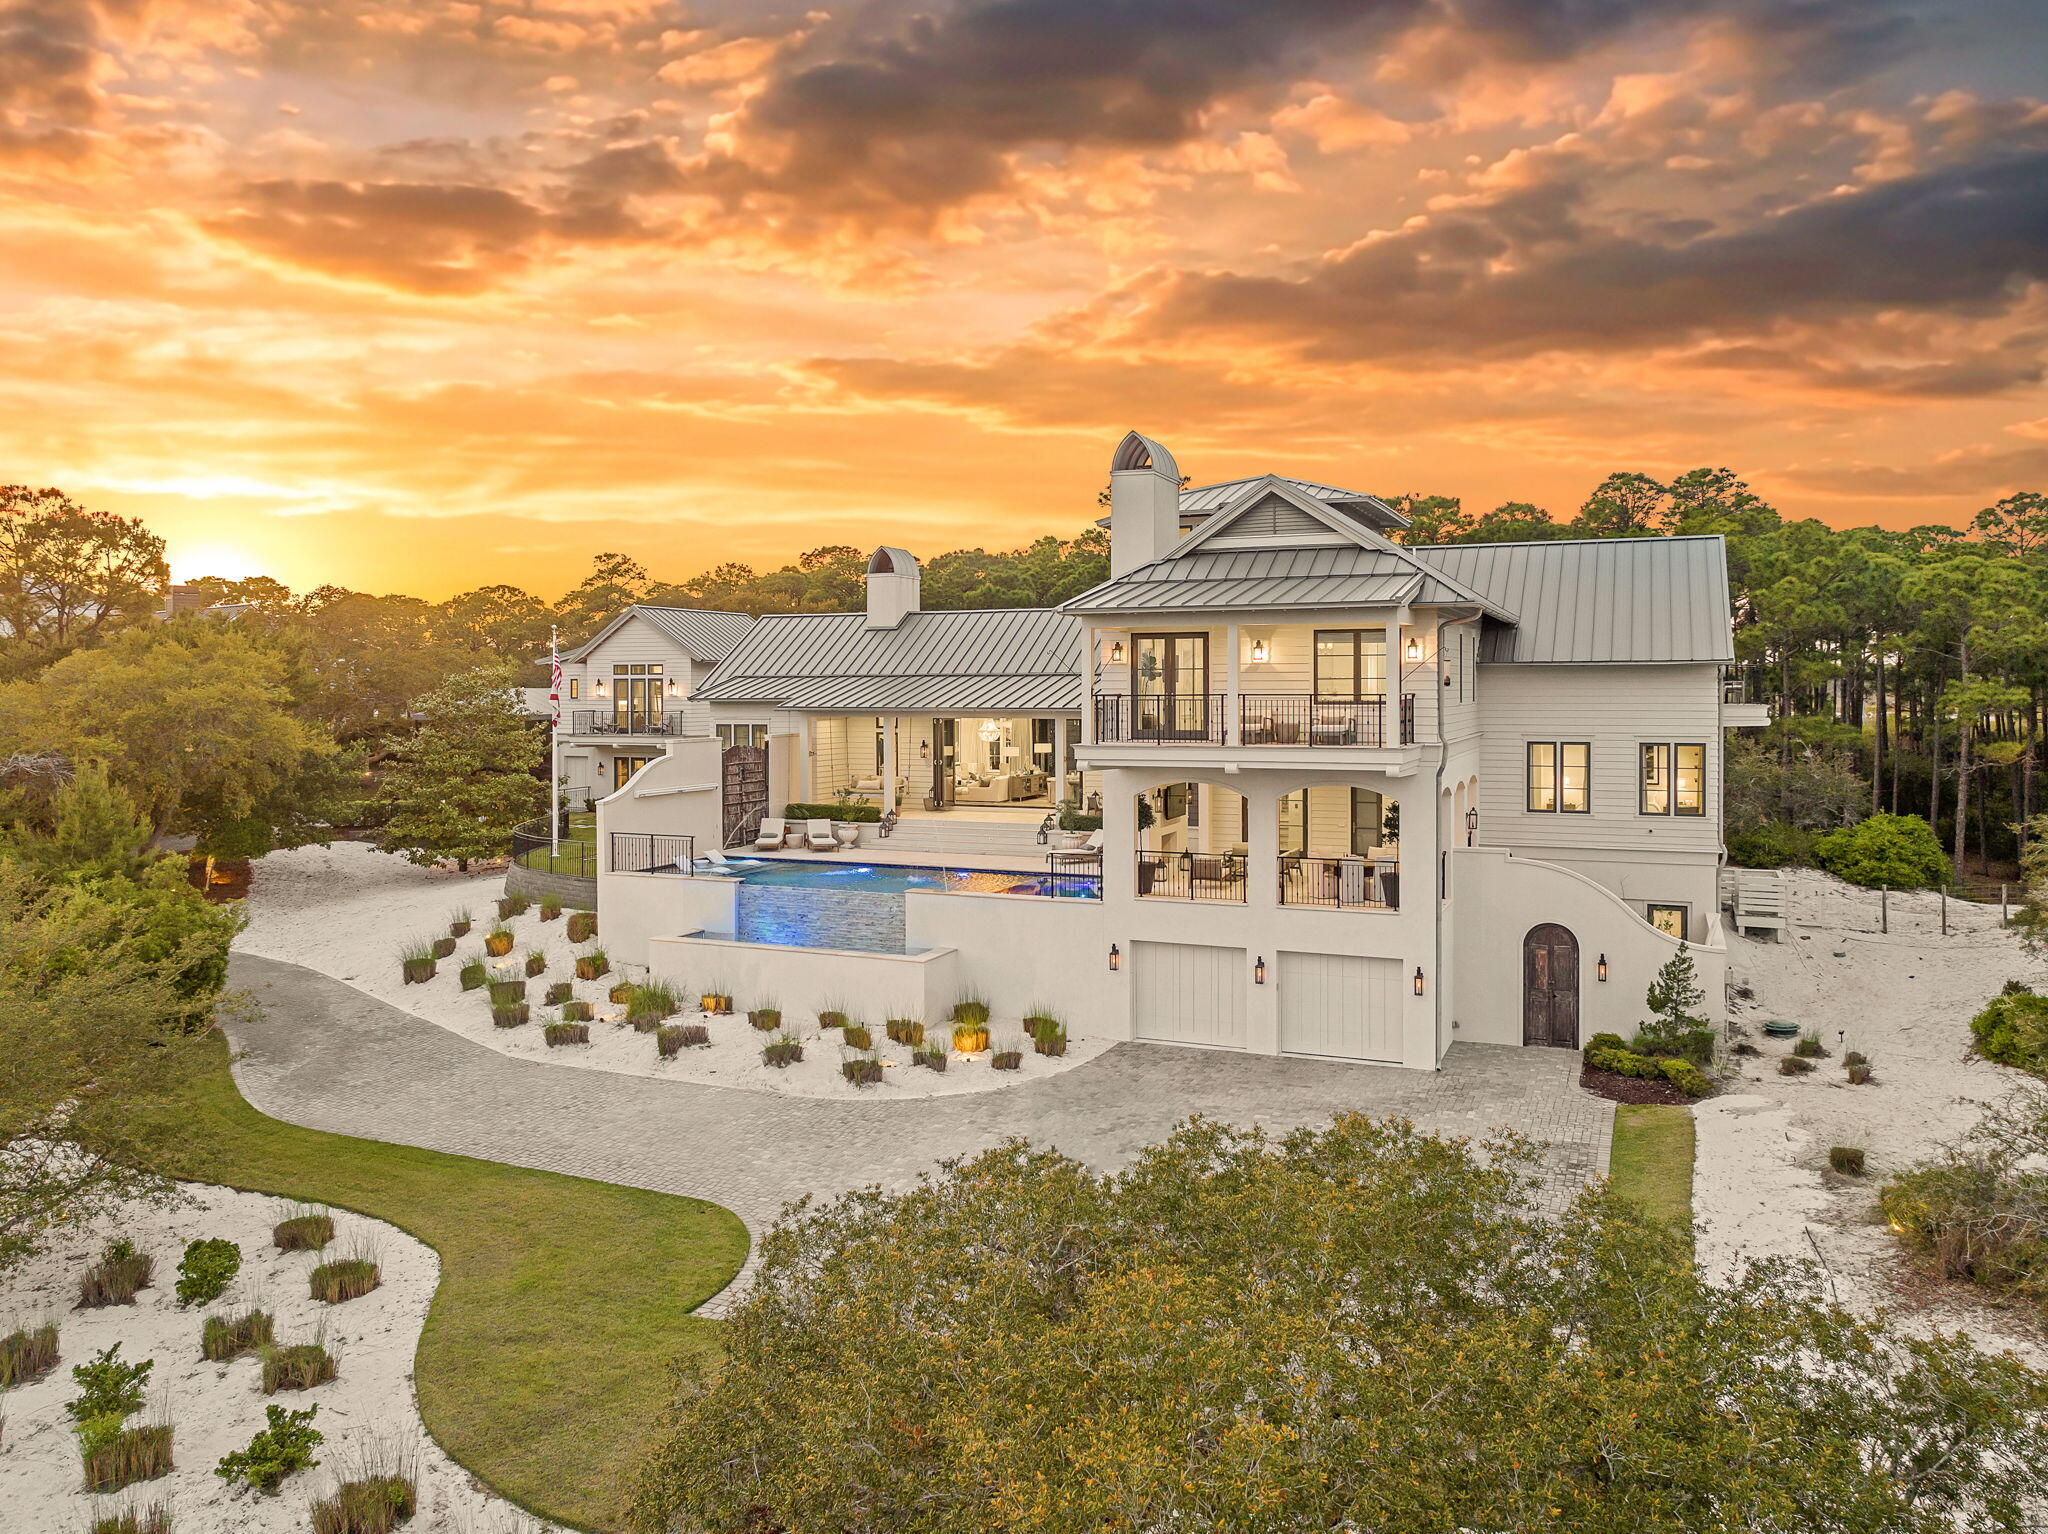
An extraordinary opportunity to acquire two newly constructed gulf-front residences together within Gulf Trace--one of Scenic Highway 30A's most secluded, coveted, and tightly held beachside enclaves. Offered as a single remarkable acquisition, Units A and B at 297 Gulf Shore Drive create the foundation for an exceptional private gulf-front family compound, providing two complete residences where multiple generations, extended family, and guests can gather while maintaining the privacy and independence of their own homes. Positioned directly on the Gulf of Mexico, these adjoining residences represent a caliber of new construction increasingly difficult to replicate along 30A. Each home spans four thoughtfully designed levels and has been meticulously conceived to take full advantage of its extraordinary setting, combining substantial construction, sophisticated architecture, exceptional finishes, and sweeping views of the Gulf.
 The interiors reflect an uncompromising commitment to craftsmanship and design. Sophisticated coastal palettes, exquisite quartzite surfaces, intricate custom tilework, modern cabinetry, premium luxury appliances, and carefully selected finishes create environments that are refined and timeless rather than traditionally coastal.
 At the heart of each residence is an impressive kitchen designed for both everyday living and large-scale entertaining. Oversized islands provide natural gathering spaces, while concealed walk-in sculleries offer additional preparation and storage areas that allow the primary kitchens to remain beautifully composed when entertaining.

Together, the residences offer ten spacious bedrooms, each with its own private ensuite bath, along with multiple living and gathering spaces designed to accommodate family and guests with remarkable ease. Premium residential elevators provide convenient access throughout all four levels of each home, allowing every generation to enjoy the residences comfortably.

At the uppermost level, spectacular rooftop terraces provide commanding 180-degree coastal views stretching from the lights of Destin toward Panama City Beach. Sunrise, sunset, and evenings beneath the stars take on an entirely different dimension from these extraordinary vantage points above the Gulf.

The connection between indoor and outdoor living is equally impressive. Each residence features its own private gulf-front pool deck and screened lanai, creating two distinct outdoor environments for swimming, dining, entertaining, and relaxing against the backdrop of the emerald waters and sugar-white sand for which this coastline is renowned.

The ability to acquire both residences creates possibilities rarely found along 30A. Parents, children, grandchildren, extended family, and guests can enjoy the experience of being together while retaining the comfort and privacy of separate residences. One home may serve as the primary family residence while the adjoining property accommodates extended family and guests--or both can function together as an expansive multi-generational coastal retreat.

Thoughtful accessibility has also been seamlessly incorporated into Unit B, including wider doorways, an accessible bedroom and bath, a zero-threshold shower, accessible entry, and elevator access throughout the residence. These ADA-compliant features have been carefully integrated into the overall design, providing enhanced comfort and ease of movement without compromising the home's sophisticated aesthetic.

What makes this offering truly exceptional is not simply the architecture, the new construction, or even the gulf-front setting. It is the opportunity to control both residences and create something increasingly difficult to find along Scenic Highway 30A: a private coastal legacy capable of accommodating generations of family in one extraordinary Gulf-front setting.

Whether envisioned as a multi-generational family compound, an exceptional retreat for family and guests, or a legacy property to be enjoyed for decades to come, the combined offering of Units A and B at 297 Gulf Shore Drive represents a remarkably rare opportunity to establish a substantial presence directly on the Gulf of Mexico within one of 30A's most treasured coastal communities.

297 Gulf Shore Drive

Message successfully sent.

What would you like to know?

What is 3 + 4 ?

I agree to receive email communication and understand I can unsubscribe at any time.

I agree to be contacted by 30A Real Estate | Bobby J Team | Trusted Local Experts via call, email, and text for real estate services. To opt out, you can reply 'stop' at any time or reply 'help' for assistance. You can also click the unsubscribe link in the emails. Message and data rates may apply. Message frequency may vary. Privacy Policy

Related Properties

PRICED TO SELL!  A World-Class Prime Opportunity to purchase 225 Feet of Gulf Front Property! Introducing one of the most extraordinary estates ever offered for sale along Scenic Highway 30A, spanning an irreplaceable 225 feet of pristine Gulf Frontage. This remarkable assemblage combines three contiguous 75-foot parcels into a single private beachfront estate. This is a once-in-a-lifetime opportunity along Scenic Hwy 30A. The property includes a luxurious Gulf-front residence with a carriage house, and two adjoining Gulf-front lots. The Gulf-front residence has multiple years of proven vacation rental income! Together, these parcels create a canvas for your vision with  sweeping Gulf views, gorgeous dunes, and sugar-white sands with private beach to the mean high water line.
#1009942

Santa Rosa Beach

4525/4499 W County Hwy 30A

8 Beds

7 Baths

4,795 Sq.Ft.

$19,995,000

MLS#: 1009942

Most homes along this stretch of Grayton Beach play it expected. Whitewashed shiplap, soft coastal palette, the familiar vocabulary of a beach house doing its best impression of the one next door. Sixty-one Auburn does something different. The design intention here was coastal industrial, and builder Chris Burch of Grand Bay Construction and architect Chris Stoyles of Archiscapes committed to it completely. Exposed steel beams run the full height of the home, solid and horizontal on the ground floor, shifting to a triangular pattern on the second for a detail that is structural and sculptural at once. Nearly every wall surface is mitered nickel-gap paneling, and ceiling is tongue-and-groove. The lot itself is an asset before the front door opens. Auburn Drive carries some of Grayton's oldest and most beloved cottages, many raised on pilings with views earned over decades. This new construction, completed in 2026, occupies one of the street's highest natural positions and makes full use of it. The Gulf is visible from the pool deck, the kitchen, the primary balcony, and the watchtower. The state park fills the view to the north. The site works in every direction. The ground floor establishes the register. A marble fireplace anchors the main interior space while an oversized wet bar island in leathered quartzite handles the social load. Flanking Sub-Zero units, one a dedicated wine chiller and one a combination refrigerator with pebble ice and freezer, make the bar a serious operation. Seven-panel nano doors retract to open the entire south wall onto a gulf-front pool with a floating fire pit and sunning shelves. The summer kitchen carries the leathered quartzite through and adds a 52-inch DCS grill with side burner. A first-floor bedroom suite with a multi-head shower, soaking tub, dual vanities and a Moen smart toilet functions as a fully self-contained guest level. A flex room currently configured as a gym converts easily to office, bunk room or whatever else the moment calls for. The main living floor is where the coastal industrial intention reads most clearly. Triangular steel beams run the ceiling of a kitchen outfitted for real cooking: 48-inch Thermador dual-oven range, Bosch dishwashers, quartzite waterfall counters, a prep sink alongside the main, under-cabinet lighting, cabinetry with crown molding and uplighting, ceilings approaching 12 feet. Custom graphite pendants with bronze interiors provide the lighting anchor. A steel and glass door leads to the butler's pantry with GE Cafe convection microwave and oven, enough counter space to run a second line, and storage that actually gets used. Seven-panel nano doors open the south wall to a covered balcony with an outdoor fireplace and multiple configurations for alfresco dining. A north-facing balcony looks out over the state park. An elevator services all three primary floors. Above the garage, a fully self-contained one-bedroom, one-bath apartment with a full kitchen and Juliet balcony, handling extended family with equal ease. The third floor is quieter, more private, and built around the primary suite. An angular roofline pitches toward seven nano panels that open onto a private gulf balcony. A painted brick fireplace sits on the opposite wall. The bath is an exercise in material confidence: a stone countertop running cream into gray into oxidized orange, cement sink basins, a generously sized shower with rain head and multiple body sprayers, shell travertine tile on the walls, a freestanding tub enclosed within the glass shower surround, two casement windows framing the Gulf and a hidden linear drain that eliminates the need for a shower curb entirely. A pocket door leads to the primary closet with full built-ins, a dedicated shoe wall with cubbies, and HVAC service. Two additional guest suites occupy the third floor, both with direct gulf views and full en suites. One features a teak-panel tile shower with rain head and body sprayers. The other offers a slate herringbone shower floor. HVAC runs into every closet on the floor. The watchtower at the top operates on its own HVAC system. A pergola-covered corridor opens to the east. A porch swing faces west into the Gulf. There is a ceiling fan and double-hung windows and nothing else required. It is the kind of space that becomes a habit. Throughout the home: hidden-fastener clip decking with mitered flush-mount edges and water hookups at every balcony level, a view rail stair system with white oak treads and cable-and-steel handrails rising through all four floors, whole-home smart system, and whole-home surround sound. Five bedrooms, six full baths, and one powder bath. Two-car garage with epoxied floor and tiled stairs.
#1008919

Santa Rosa Beach

61 Auburn Drive

5 Beds

6 Baths

6,450 Sq.Ft.

$18,900,000

MLS#: 1008919

Tucked within the private, gated sanctuary of Four Mile Village, 285 Twisted Pine Trail presents an extraordinary opportunity to experience coastal living at its most serene and refined. Set on nearly three acres and bordered by the unspoiled beauty of Topsail Hill Preserve State Park, this remarkable estate offers a rare sense of privacy, where native wildlife and natural landscapes take center stage. From the moment you arrive, the canopy-lined drive evokes a sense of 'Old Florida,' a peaceful retreat far removed from the pace of everyday life.

One of the property's most exceptional features is its dual frontage, capturing both coastal dune lake and gulf views. Coastal dune lakes are among the rarest natural phenomena in the world, found in only a handful of locations globally... and this home enjoys sweeping vistas of Fuller Lake to the north and the gulf to the south.
Thoughtfully designed by Geoff Chick, the home blends timeless architecture with exceptional craftsmanship. Inside, curated details abound, from handcrafted lighting imported from Murano, Italy, to rich, rough-hewn cypress flooring that grounds the space in warmth and character. The expansive open-concept living and dining area is anchored by soaring vaulted ceilings, exposed beams, and a striking double-sided fireplace, all framed by walls of glass that capture panoramic water views.
The gourmet kitchen is both functional and elegant, featuring an oversized quartzite island, a full suite of Thermador appliances, and additional support spaces including a butler's kitchen, wet bar, and wine cellar, perfect for effortless entertaining. Retractable European doors seamlessly connect the indoors to multiple outdoor living areas, where covered porches, open-air decks, and an infinity-edge pool and spa create a resort-style setting overlooking the dunes and emerald waters beyond.
Each bedroom suite is designed as a private retreat, offering either lake or gulf views and uniquely crafted en-suite baths with custom tilework. The primary suite is a standout, complete with its own fireplace, private balcony, and a spa-inspired bath where both the soaking tub and shower overlook the gulf. Additional features include a third-level bunk room with a morning bar and a private elevator servicing all levels of the home.
A detached carriage house enhances the property with a first-level game room, wet bar, and golf cart garage, while the upper level provides a bright guest space with built-in bunks, a full bath, and sweeping views. Nearly 300 feet of lake frontage and a private dock further elevate the outdoor experience, offering direct access to one of the area's rare coastal dune lakes.
As part of Four Mile Village, residents enjoy access to over 230 acres of preserved coastal woodlands, a 40-acre dune lake, and more than 2,000 feet of private Gulf shoreline. Rich in both natural beauty and history, this one-of-a-kind property captures the essence of Northwest Florida's most treasured coastline, where luxury and untouched landscape exist in perfect harmony.
#1001041

Santa Rosa Beach

285 Twisted Pine Trail

6 Beds

7 Baths

5,875 Sq.Ft.

$16,900,000

MLS#: 1001041

Send a message

Message successfully sent.

Your message

What is 3 + 4 ?

Reason for contacting?

I agree to receive email communication and understand I can unsubscribe at any time.

I agree to be contacted by 30A Real Estate | Bobby J Team | Trusted Local Experts via call, email, and text for real estate services. To opt out, you can reply 'stop' at any time or reply 'help' for assistance. You can also click the unsubscribe link in the emails. Message and data rates may apply. Message frequency may vary. Privacy Policy

Sign Out

Virtual Assistant

Would you like to take the next step with this property? We can help you schedule a showing or virtual tour, or send you more details.

Yes, I would like more information.

Thank You for Your Reply, One of Our Agents will contact you as soon as possible

No, maybe later.

Thank you, you can always contact me via email, phone number or through the contact form.

Realhub AI

Lucy - Your AI-Powered Realtor

Update Your Temporary Password

Personalize your search

Enter your email and we'll notify you immediately when new listings match what you're looking for.

or enter email address

Already have an account ? Login here

Continue your home search

I agree to receive communications and understand I can unsubscribe at any time.

I agree to be contacted by 30A Real Estate | Bobby J Team | Trusted Local Experts via call, email, and text for real estate services. To opt out, you can reply 'stop' at any time or reply 'help' for assistance. You can also click the unsubscribe link in the emails. Message and data rates may apply. Message frequency may vary. Privacy Policy

Already have an account ? Login here

We use cookies

We use cookies primarily for analytics to enhance your experience. By accepting, you agree to our use of these cookies. You can manage your preferences or learn more about our cookies policy.