Features & Amenities

Interior

  • Other Interior Features

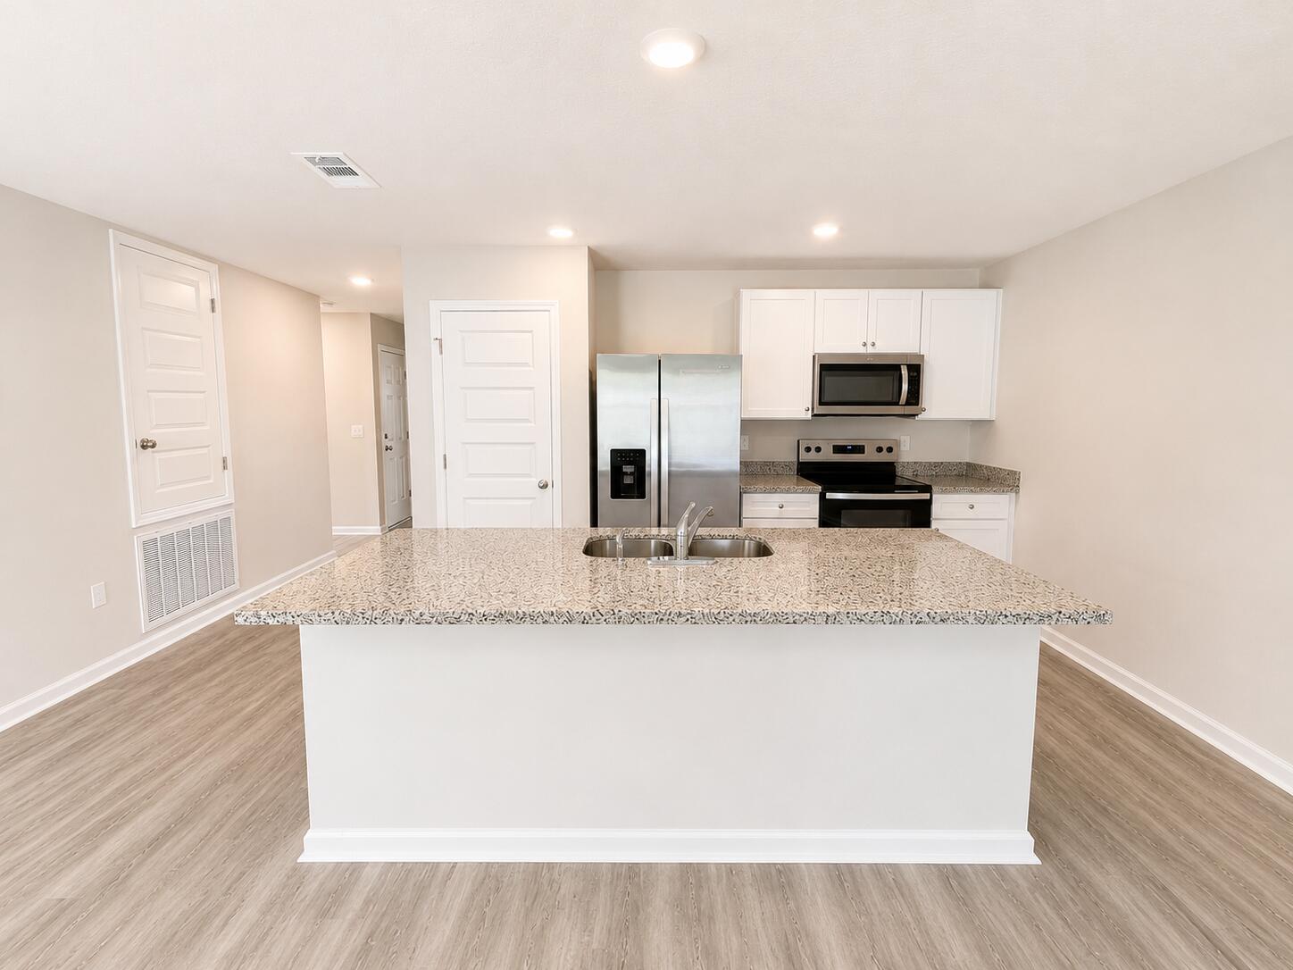
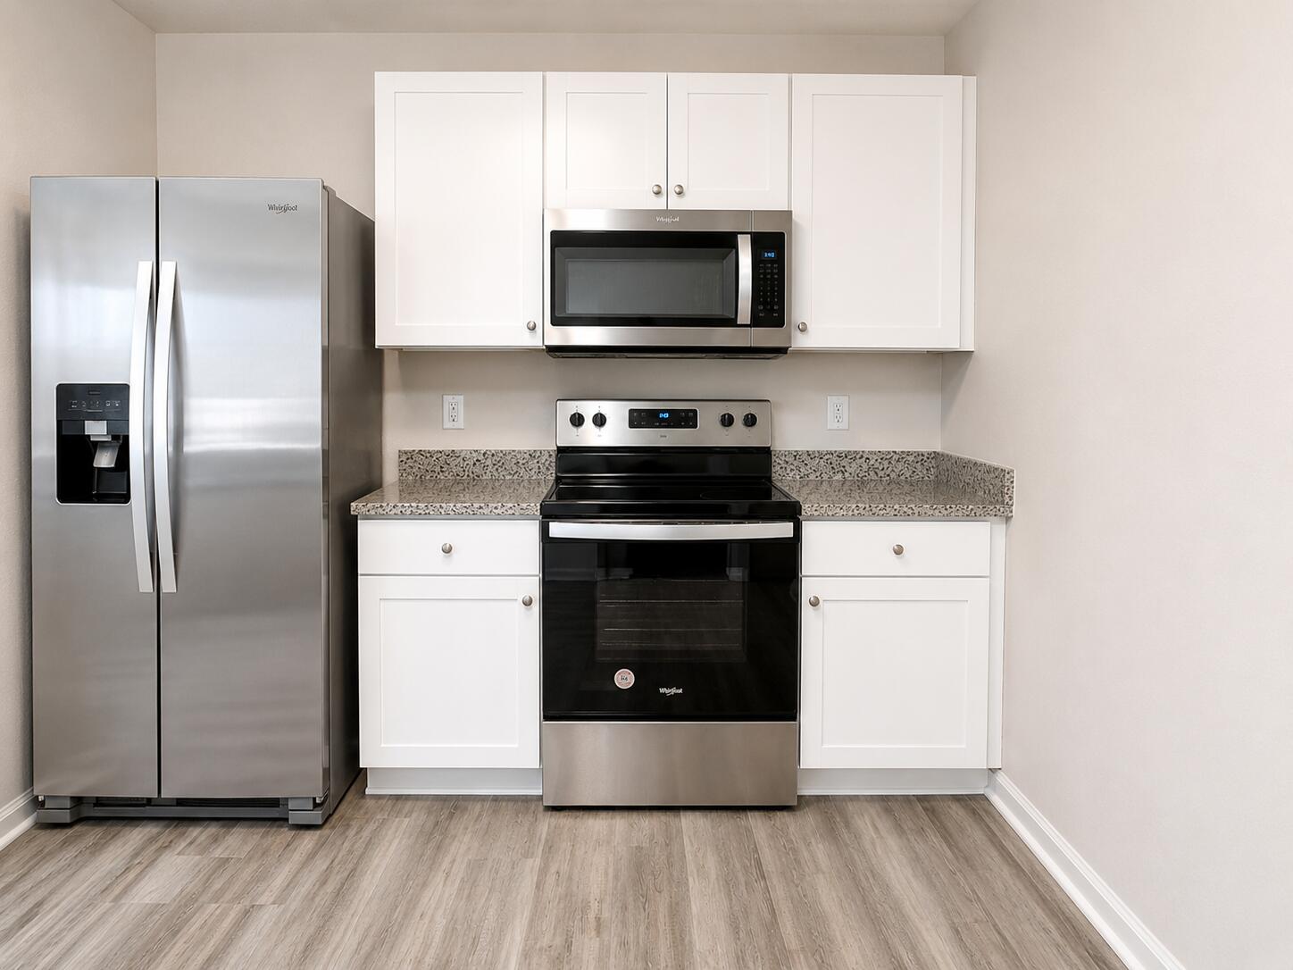
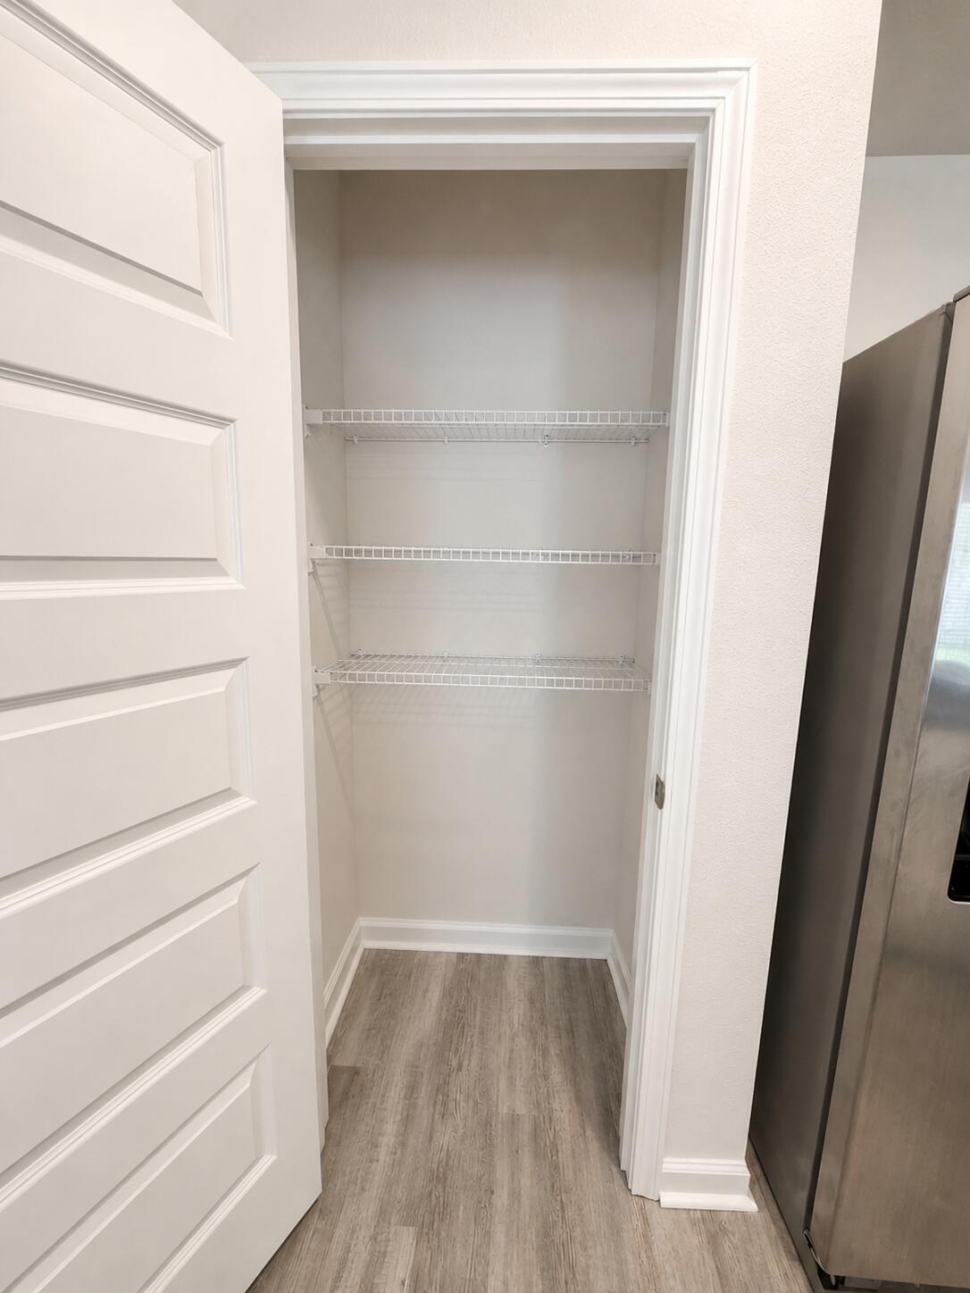
    Kitchen Island, Pantry

  • Total Bedrooms

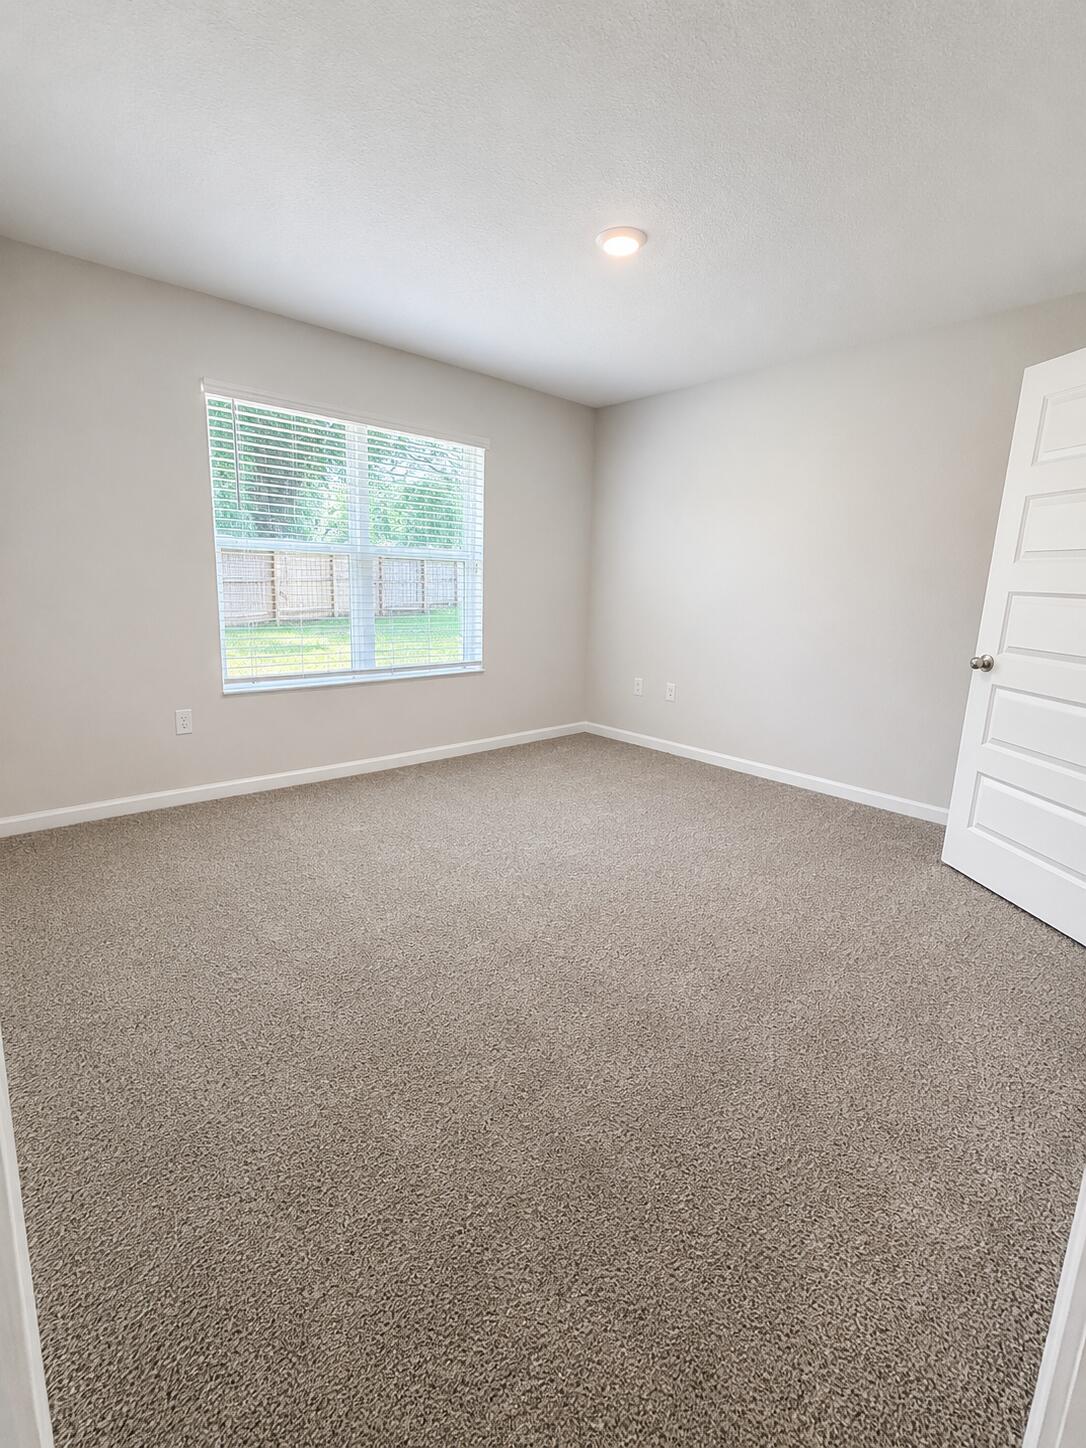
    4

  • Bathrooms

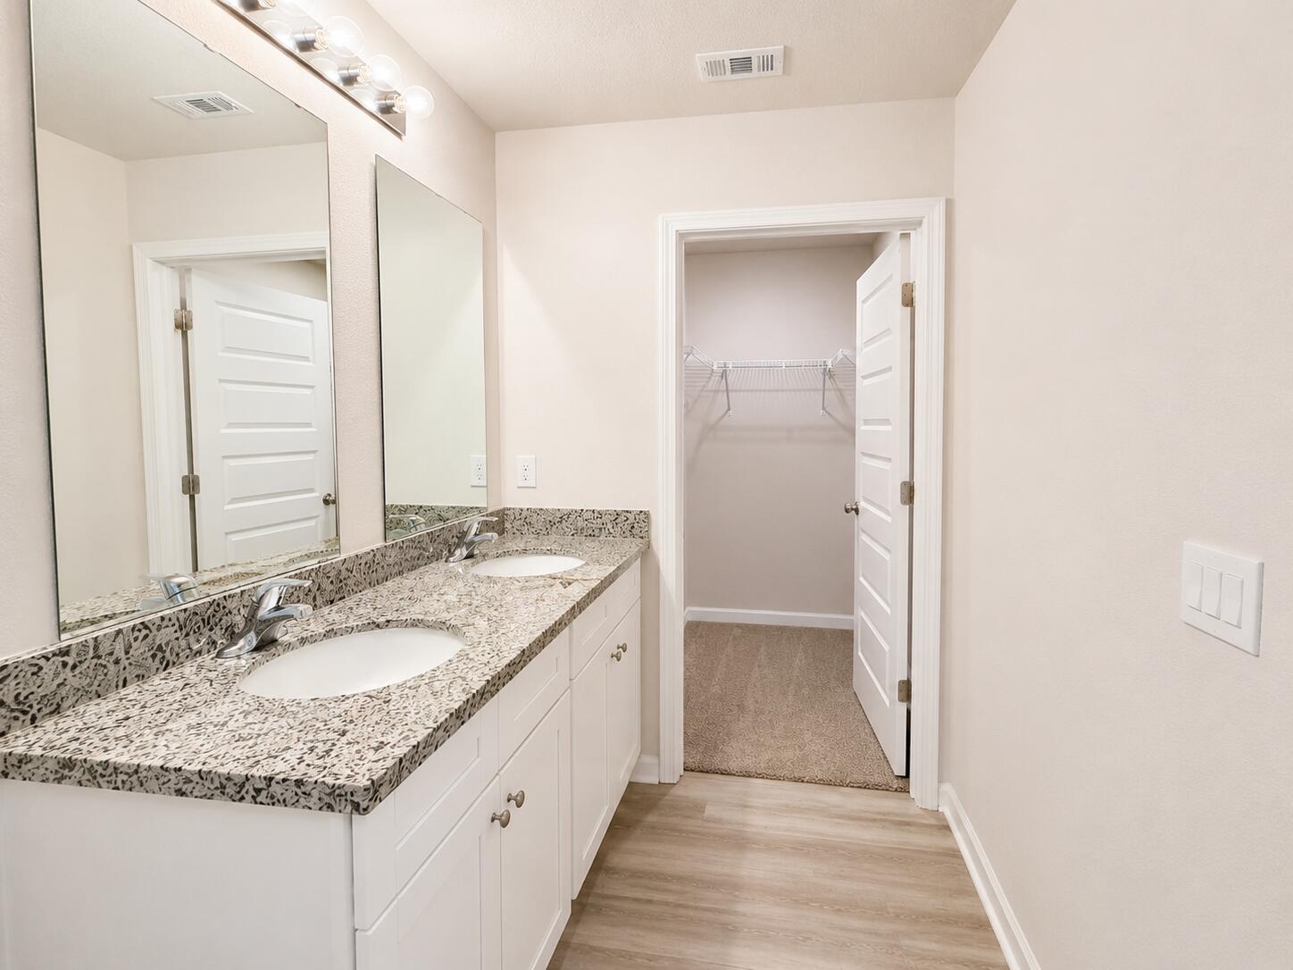
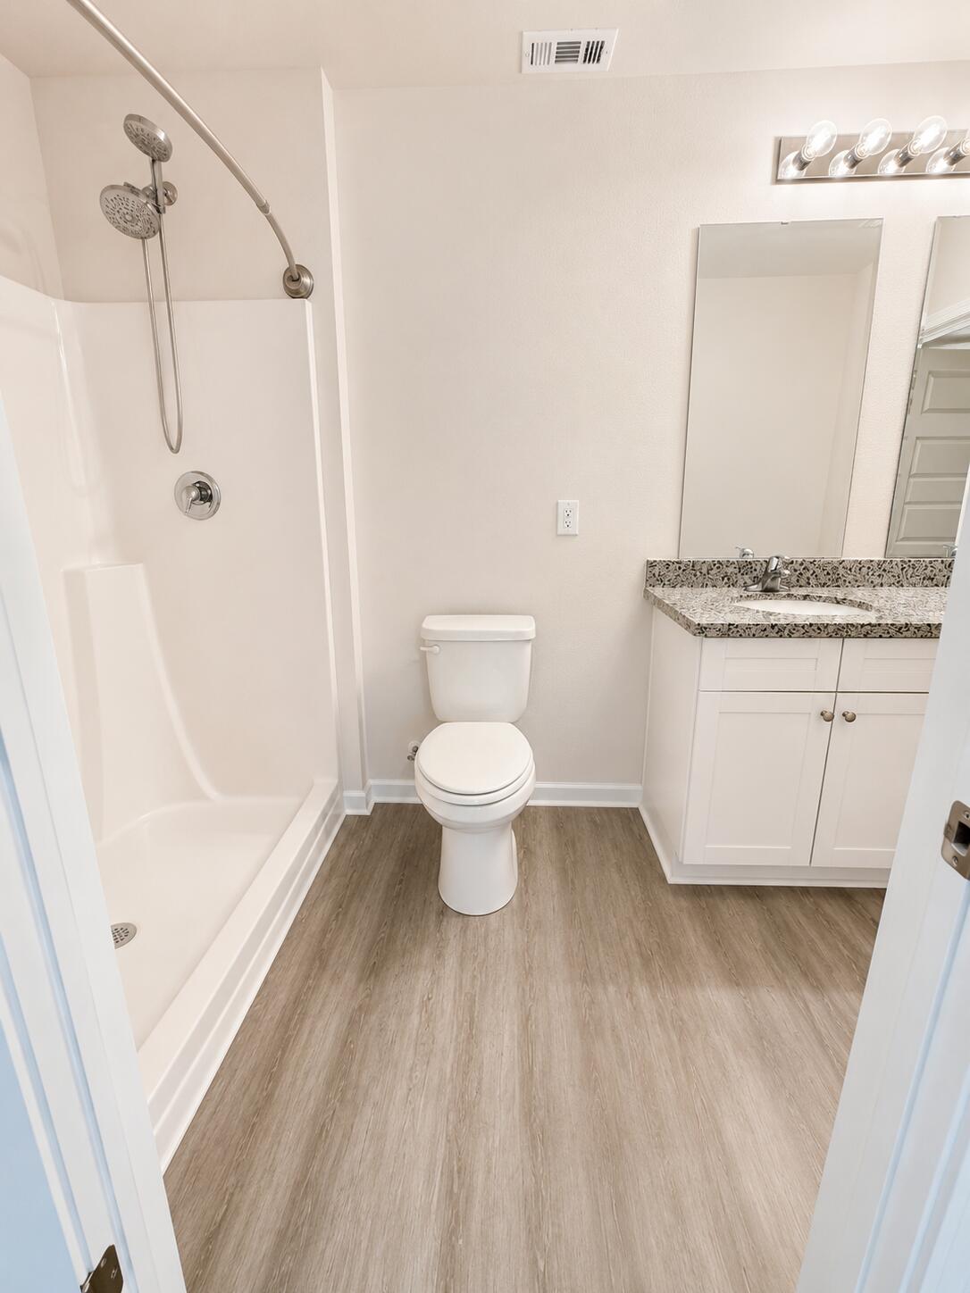
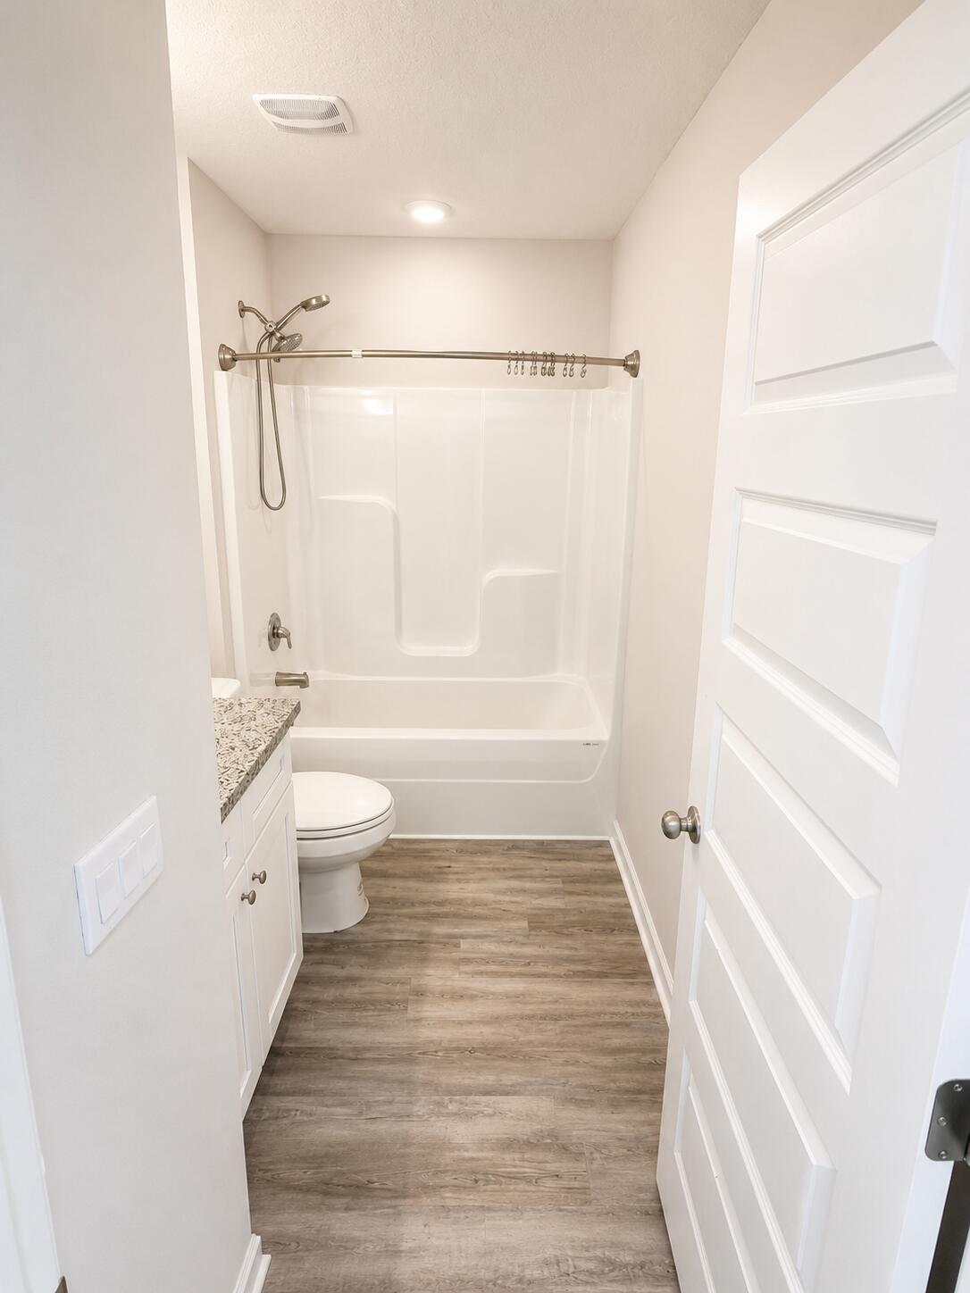
    2

  • Cooling YN

    YES

  • Cooling

    Central Air, Electric

  • Heating YN

    YES

  • Heating

    Central, Electric

  • Pet friendly

    N/A

Exterior

  • Garage

    Yes

  • Garage spaces

    2

  • Construction Materials

    Frame

  • Parking

    Garage Door Opener, Attached, Garage

  • Patio and Porch Features

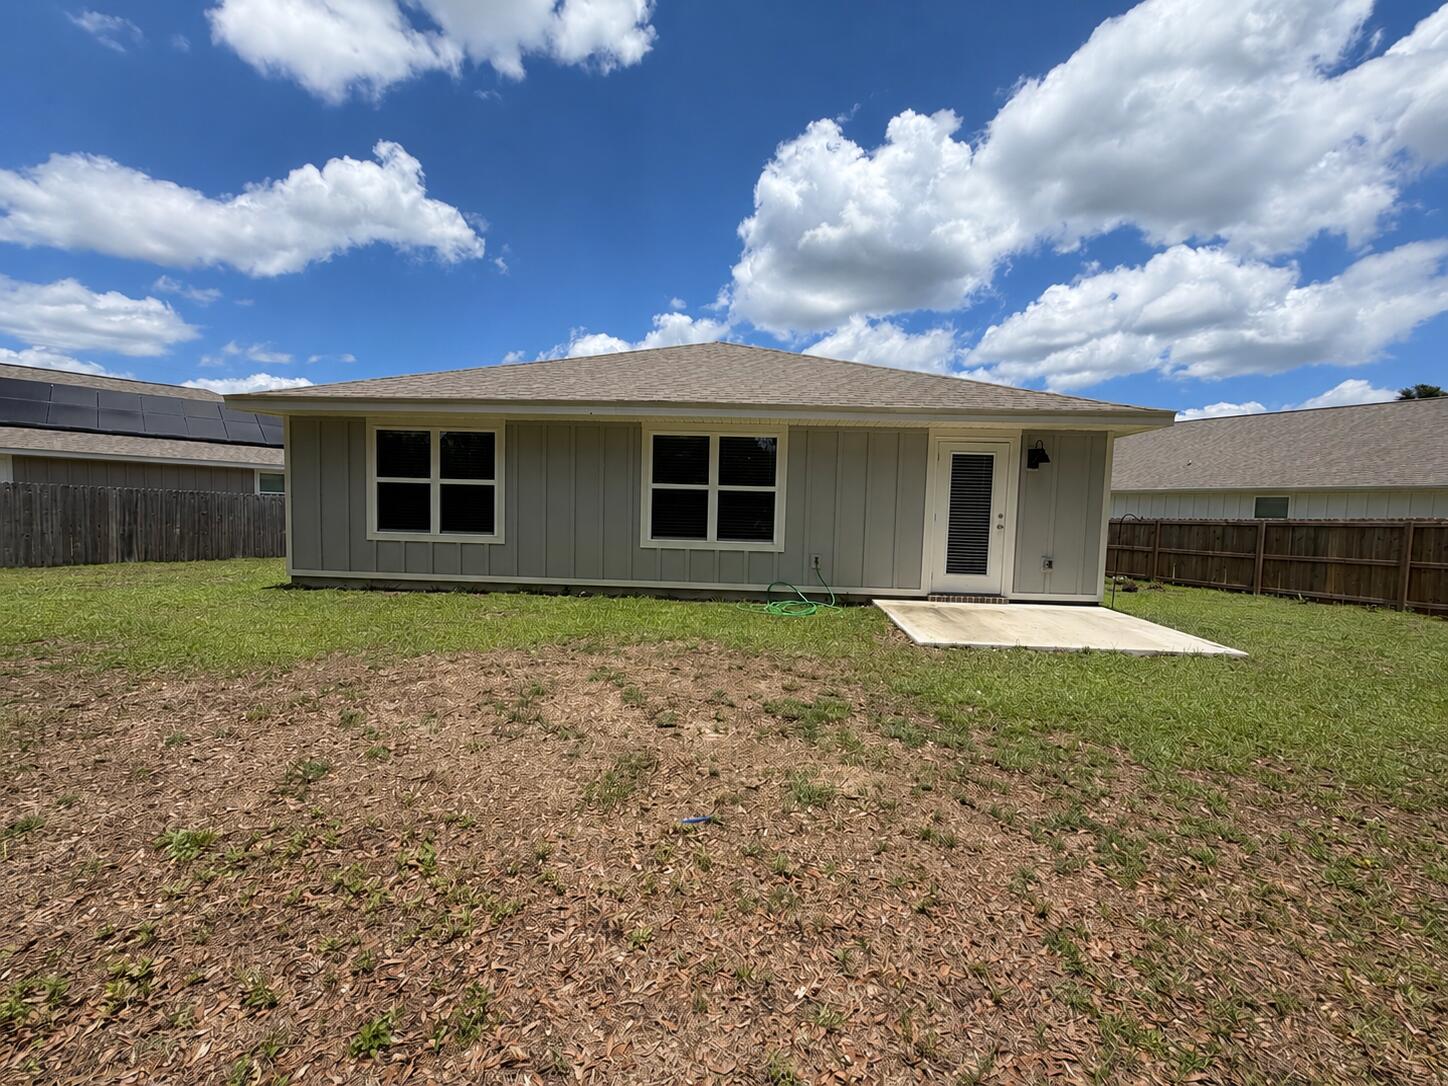
    Patio, Covered

  • Pool

    No

Area & Lot

  • Lot Features

    Cul-De-Sac

  • Property Type

    Residential

  • Property Sub Type

    Single Family Residence

  • Architectural Style

    Traditional

Price

  • Sales Price

    $295,000

  • Tax Amount

    $1,866.76

  • Zoning

    Resid Single Family

  • Sq. Footage

    1,482

  • Price/SqFt

    $199

HOA

  • Association

    YES

  • Association Fee

    $219,298

  • Association Fee Frequency

    Annually

  • Association Fee Includes

    N/A

School District

  • Elementary School

    Riverside

  • Middle School

    Shoal River

  • High School

    Crestview

Property Features

  • New Construction

    NO

  • Foundation Details

    Slab

  • Sewer

    Public Sewer

  • Water Source

    Public

Schedule a Showing

Showing scheduled successfully.

<
>
IN PERSON
VIA CHAT

What is 3 + 4 ?


Change time

Mortgage calculator

Estimate your monthly mortgage payment, including the principal and interest, property taxes, and HOA. Adjust the values to generate a more accurate rate.

Your payment

Principal and Interest:

$

Property taxes:

$

HOA fees:

$

Total loan payment:

$

Total interest amount:

$

Location

County

Okaloosa

Elementary School

Riverside

Middle School

Shoal River

High School

Crestview

Listing Courtesy of Norman M Davis , Better Homes and Gardens Real Estate Main Street Properties

RealHub Information is provided exclusively for consumers' personal, non-commercial use, and it may not be used for any purpose other than to identify prospective properties consumers may be interested in purchasing. All information deemed reliable but not guaranteed and should be independently verified. All properties are subject to prior sale, change or withdrawal. RealHub website owner shall not be responsible for any typographical errors, misinformation, misprints and shall be held totally harmless.

Agent Bobby Johnson

Partner

Bobby Johnson

Call Bobby today to schedule a private showing.


* Listings on this website come from the FMLS IDX Compilation and may be held by brokerage firms other than the owner of this website. The listing brokerage is identified in any listing details. Information is deemed reliable but is not guaranteed. If you believe any FMLS listing contains material that infringes your copyrighted work please click here to review our DMCA policy and learn how to submit a takedown request.© 2024 FMLS.
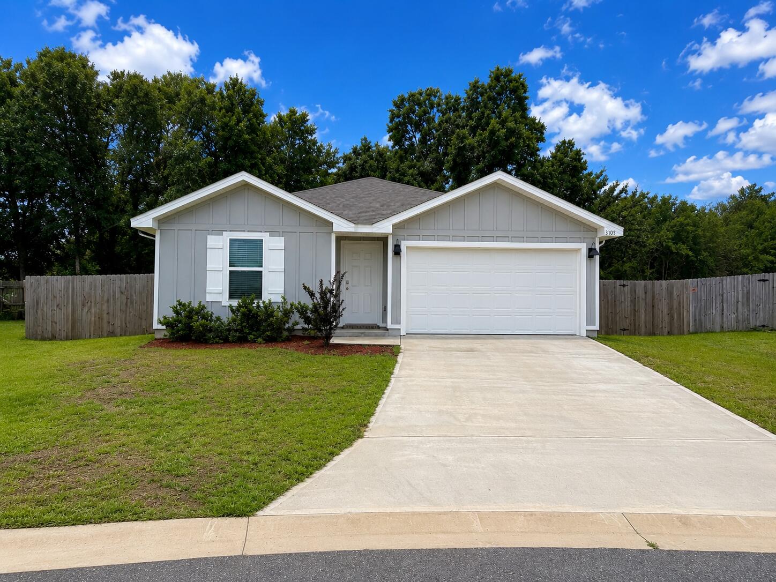
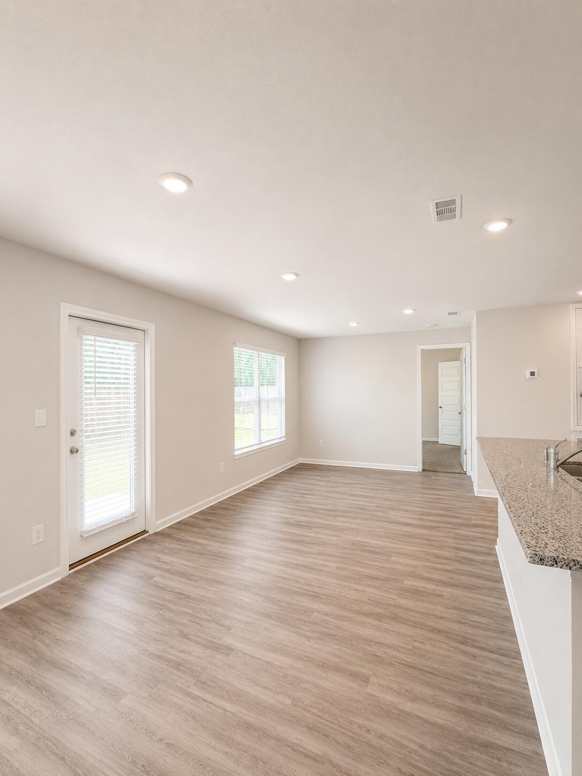
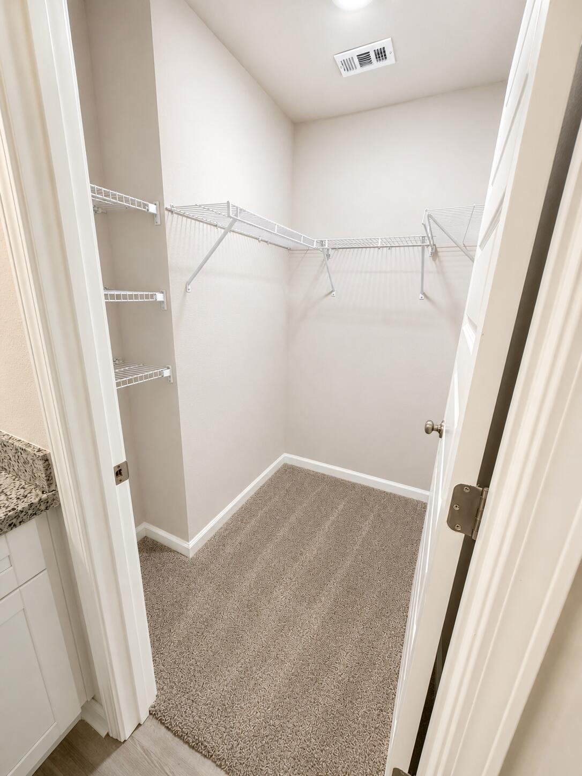
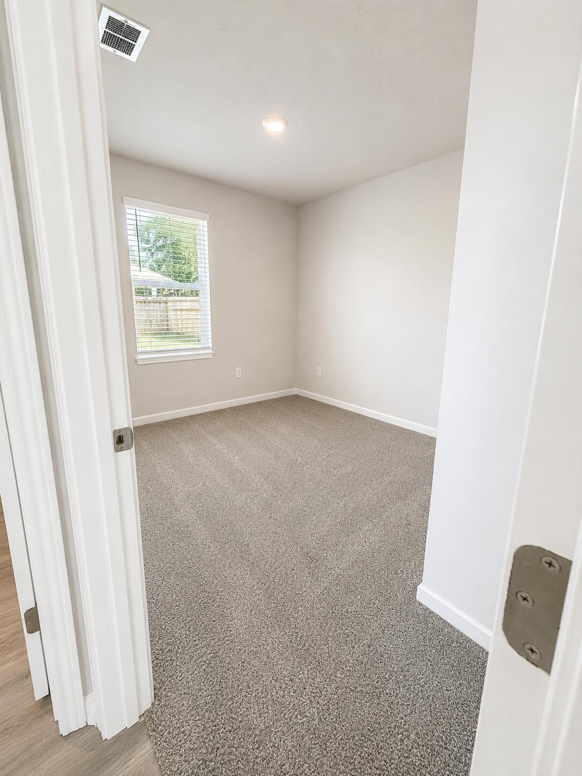
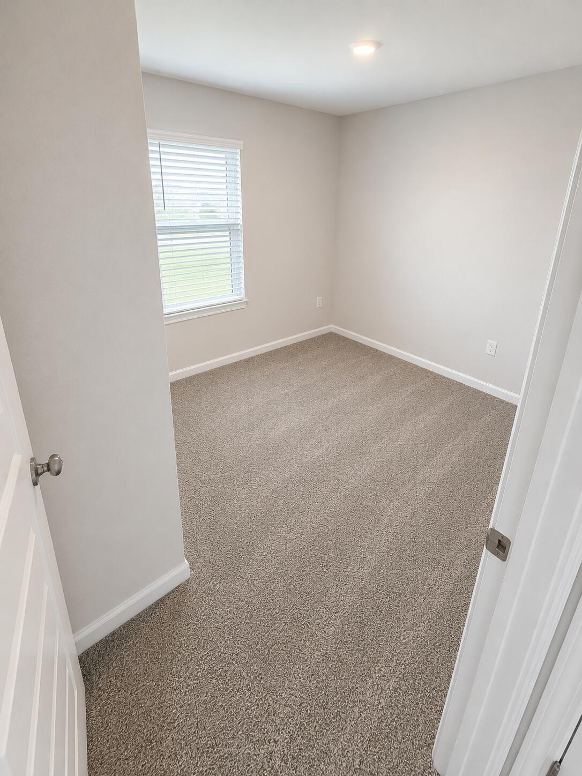
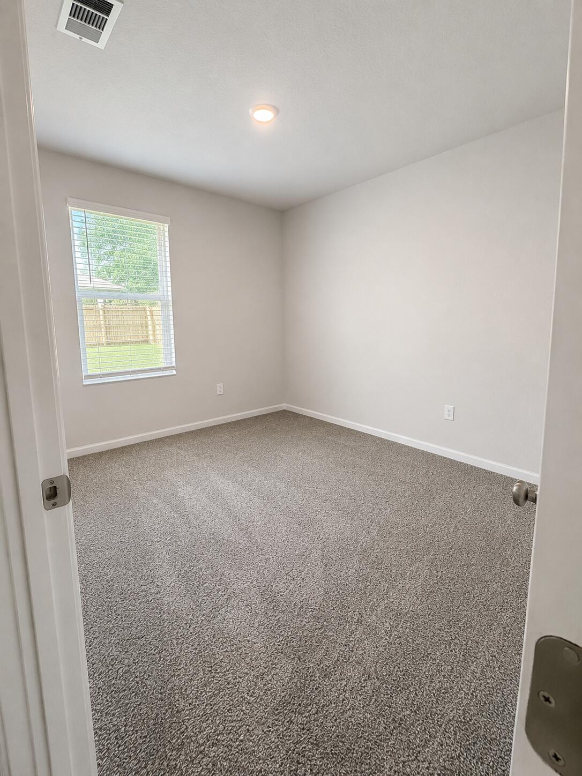
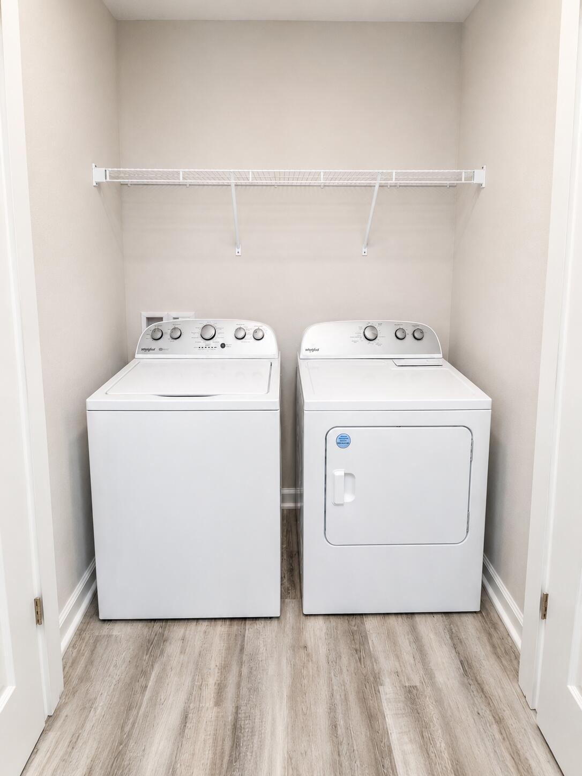
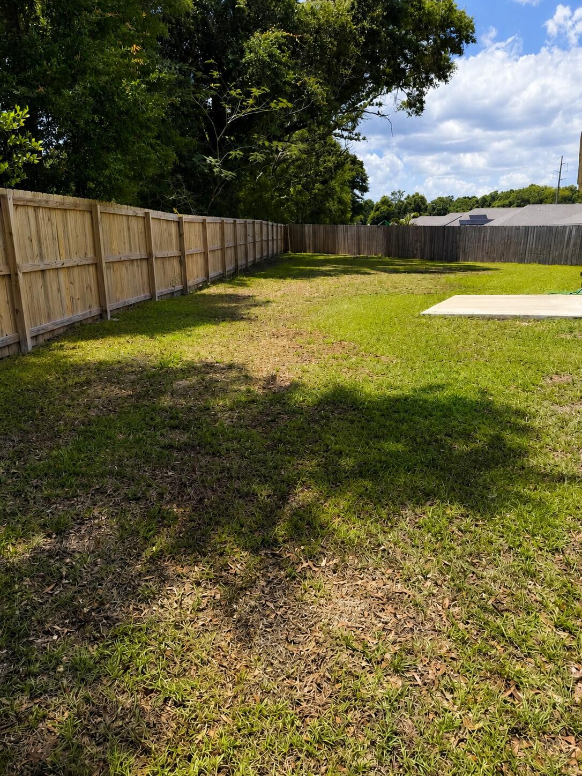
Welcome home, built in 2024. Located in a cul-de-sac, with a large fenced in backyard. Washer and dryer convey. 4-bedroom 2-bathroom home located near schools, shopping and military bases. Don't miss your opportunity to call this HOME.

3105 Tricia Circle

Message successfully sent.

What would you like to know?

What is 3 + 4 ?

I agree to receive email communication and understand I can unsubscribe at any time.

I agree to be contacted by 30A Real Estate | Bobby J Team | Trusted Local Experts via call, email, and text for real estate services. To opt out, you can reply 'stop' at any time or reply 'help' for assistance. You can also click the unsubscribe link in the emails. Message and data rates may apply. Message frequency may vary. Privacy Policy

Related Properties

New on site today
Welcome to a little slice of country charm! Situated on .61 of an acre in the county, this inviting home offers the space and flexibility to enjoy a more relaxed way of life. There's plenty of room outside for a storage building, a few chickens, a fire pit, garden area, or simply space to spread out and enjoy the outdoors. Inside, the open-concept floor plan creates an easy flow for everyday living and entertaining. The kitchen features light oak cabinetry, a convenient breakfast bar for casual meals or morning coffee, and opens to a dining area just off the kitchen. Charming details throughout, including trayed ceilings and classic chair rail accents, add warmth and character to the home. Tile flooring throughout makes upkeep simple and practical. Step outside to the back patio, a perfect spot for grilling, relaxing at the end of the day, or gathering with friends and family. With its comfortable layout, charming touches, and generous lot, this property offers the best of easy country living with room to make the outdoor space your own.
#1010631

Crestview

6139 Old Hickory Road

4 Beds

2 Baths

1,730 Sq.Ft.

$259,900

MLS#: 1010631

New on site today
VA assumable loan at 2.9% interest rate for qualified buyers. Beautiful 4-bedroom, 2-bath Cali floor plan located in the Shoal River Landing community. Built in 2021, this 1,776 sq ft single-story home offers an open and functional layout designed for everyday living and entertaining.

The spacious kitchen features a large island, stainless steel appliances, smooth-top range, built-in microwave, pantry, and an open view to the living and dining areas. Wood-look flooring runs through the main living spaces with comfortable carpet in the bedrooms. The private primary suite includes a walk-in closet, double vanity, and oversized 5-foot shower.

Enjoy the covered back patio and fully attached 2-car garage. The Hardie plank exterior provides durability and curb appeal. Shoal River Landing offers sidewalks, and a community pool for residents.

Conveniently located near Riverside Elementary, Shoal River Middle School, and Crestview High School, with easy access to I-10 and Hwy 85.

Move-in ready and competitively priced.

All information is deemed reliable but not guaranteed. Buyer to verify all measurements and information deemed important
#1010658

Crestview

211 Laurel Hill Street

4 Beds

2 Baths

1,776 Sq.Ft.

$310,000

MLS#: 1010658

New on site today
CALLING ALL INVESTORS! Great opportunity to own two (1702 and 1704 1st)  3-bedroom, 1.5-bath townhomes, both currently tenant-occupied and already producing rental income. Current rents are $1,200 and $1,100 per month, providing a combined rental income of $2,300 per month. One unit has been remodeled within the last couple of years, adding to the appeal of this investment property.
Conveniently located near shopping, schools, and everyday necessities, these townhomes offer flexibility for investors or future owner-occupants. Continue renting both units for income, or when a unit becomes available, live in one and rent the other to help offset your monthly payment.
A great opportunity to add income-producing property to your portfolio! Property is being sold AS-IS.
#1010659

Crestview

1702 E 1St Avenue

6 Beds

2 Baths

2,546 Sq.Ft.

$329,000

MLS#: 1010659

New on site 1 day ago
Welcome home! This inviting 4-bedroom, 2-bathroom home offers the style and convenience of new construction without the new-construction price tag. The open-concept floor plan is filled with natural light and features EVP flooring throughout the main living areas.

The eat-in kitchen is both stylish and functional, featuring quartz countertops, stainless steel appliances, and plenty of space for gathering. The spacious primary suite offers a large walk-in closet, while the home's Smart Home Connect system adds everyday convenience with several integrated smart devices.

Step outside to the covered back porch and large backyard, offering plenty of potential to create your own outdoor retreat. A 2-car garage provides additional storage and convenience.

An added bonus? The existing mortgage may be assumable at a 5.5% interest rate, offering a potential opportunity for qualified buyers to take advantage of a lower rate.

Located just a short drive from the airport, surrounding military bases, and the beautiful beaches of Fort Walton Beach and Destin, this home offers the perfect blend of comfort, convenience, and location. If you've been wanting the feel of a newer home without the price tag, this one is ready to welcome you home!
#1010570

Crestview

2641 Saltgrass Way

4 Beds

2 Baths

1,747 Sq.Ft.

$320,000

MLS#: 1010570

New on site 1 day ago
Some properties are ready to enjoy. Others are ready to become something better.

226 Trish Drive is an opportunity for the investor, renovator, or value-minded buyer who can see beyond today's condition and recognize what this property could become. Located in Countryview Estates in southwest Crestview, the home already offers the fundamentals investors look for: a single-level layout, brick exterior, attached garage, privacy-fenced backyard, and a functional floor plan ready for improvement.

Step inside and the potential is immediately clear. The existing flooring and carpet have already been removed, exposing the subfloors and giving the next owner a head start on renovation. The vaulted ceiling opens up the main living area, while the layout flows naturally into the dining space and kitchen. New modern pendant lighting in the entry, dining area, and kitchen has already begun to refresh the interior.

The kitchen is where the transformation can really take shape. Rather than paying for someone else's renovation choices, the next owner can select the flooring, finishes, hardware, counters, and details that fit their investment strategy. Whether the goal is resale, long-term ownership, or creating a refreshed home for the next occupant, the space offers a strong foundation for modernization. Continue through the home and you'll find a primary suite with a walk-in closet and private bath featuring a double vanity, garden tub, separate shower, and tile. The additional rooms provide flexibility for future occupants and give an investor room to improve presentation without having to completely reinvent the floor plan.

Outside, the privacy-fenced backyard creates another opportunity to add value. The open patio, porch, attached garage, and manageable yard provide the framework for a clean, inviting exterior. A thoughtful landscaping refresh, outdoor seating area, or simple low-maintenance setup could help complete the transformation and increase overall appeal.

Several updates have already been addressed. The roof and water heater were replaced in 2019, fresh paint has been completed in areas, modern pendant lighting has been added, and repairs to the sliding glass back doors are being completed. That means the next owner is not starting from zero--there is already progress in place, with room to finish the property in a way that makes sense for their budget and plan.

The home is being offered as-is, making it especially appealing to someone looking for a value-add opportunity. This is not being presented as a finished product. It is a chance to take a property with solid fundamentals, an established location, and visible upside and bring it back to life.

Southwest Crestview also adds practical appeal. The property offers convenient access toward PJ Adams Parkway, Highway 85, I-10, shopping, dining, schools, and everyday services, helping support future resale or long-term ownership potential.
Bring the vision. Choose the finishes. Refresh the kitchen. Complete the flooring. Improve the outdoor space. Make it beautiful again.

226 Trish Drive is more than a renovation project--it is an opportunity to create value, improve a well-located property, and turn a blank canvas into something new.
#1010539

Crestview

226 Trish Drive

4 Beds

2 Baths

2,108 Sq.Ft.

$248,000

MLS#: 1010539

New on site 2 days ago
Real Estate Owned. Located at 4426 Mirada Way in the most Southern part of Crestview, convenient to Duke Field, Eglin Air Force Base, shopping, dining and area amenities. This brick home offers a split bedroom floor plan with spacious formal and casual living and dining areas. The kitchen features granite countertops, a center island, breakfast bar, tile backsplash, stainless steel appliances, abundant cabinetry and an adjoining pantry and laundry room.

The primary suite is separated from the additional bedrooms for added privacy. Its bathroom includes a double granite vanity, separate shower, soaking tub and private water closet. The guest bathroom also features a granite countertop and tile flooring. Additional interior features include tall ceilings, tile flooring in the kitchen and dining area, carpeted bedrooms and ceiling fans.

Outside, the home includes a two car garage, privacy fenced backyard and a large rear patio. A natural preserve area adjoining the property provides additional privacy and shade. Property is being sold as is. Buyer to verify all measurements, square footage, schools, zoning, HOA information and any other details deemed important.
#1010506

Crestview

4426 Mirada Way

4 Beds

2 Baths

2,256 Sq.Ft.

$316,000

MLS#: 1010506
New on site 2 days ago
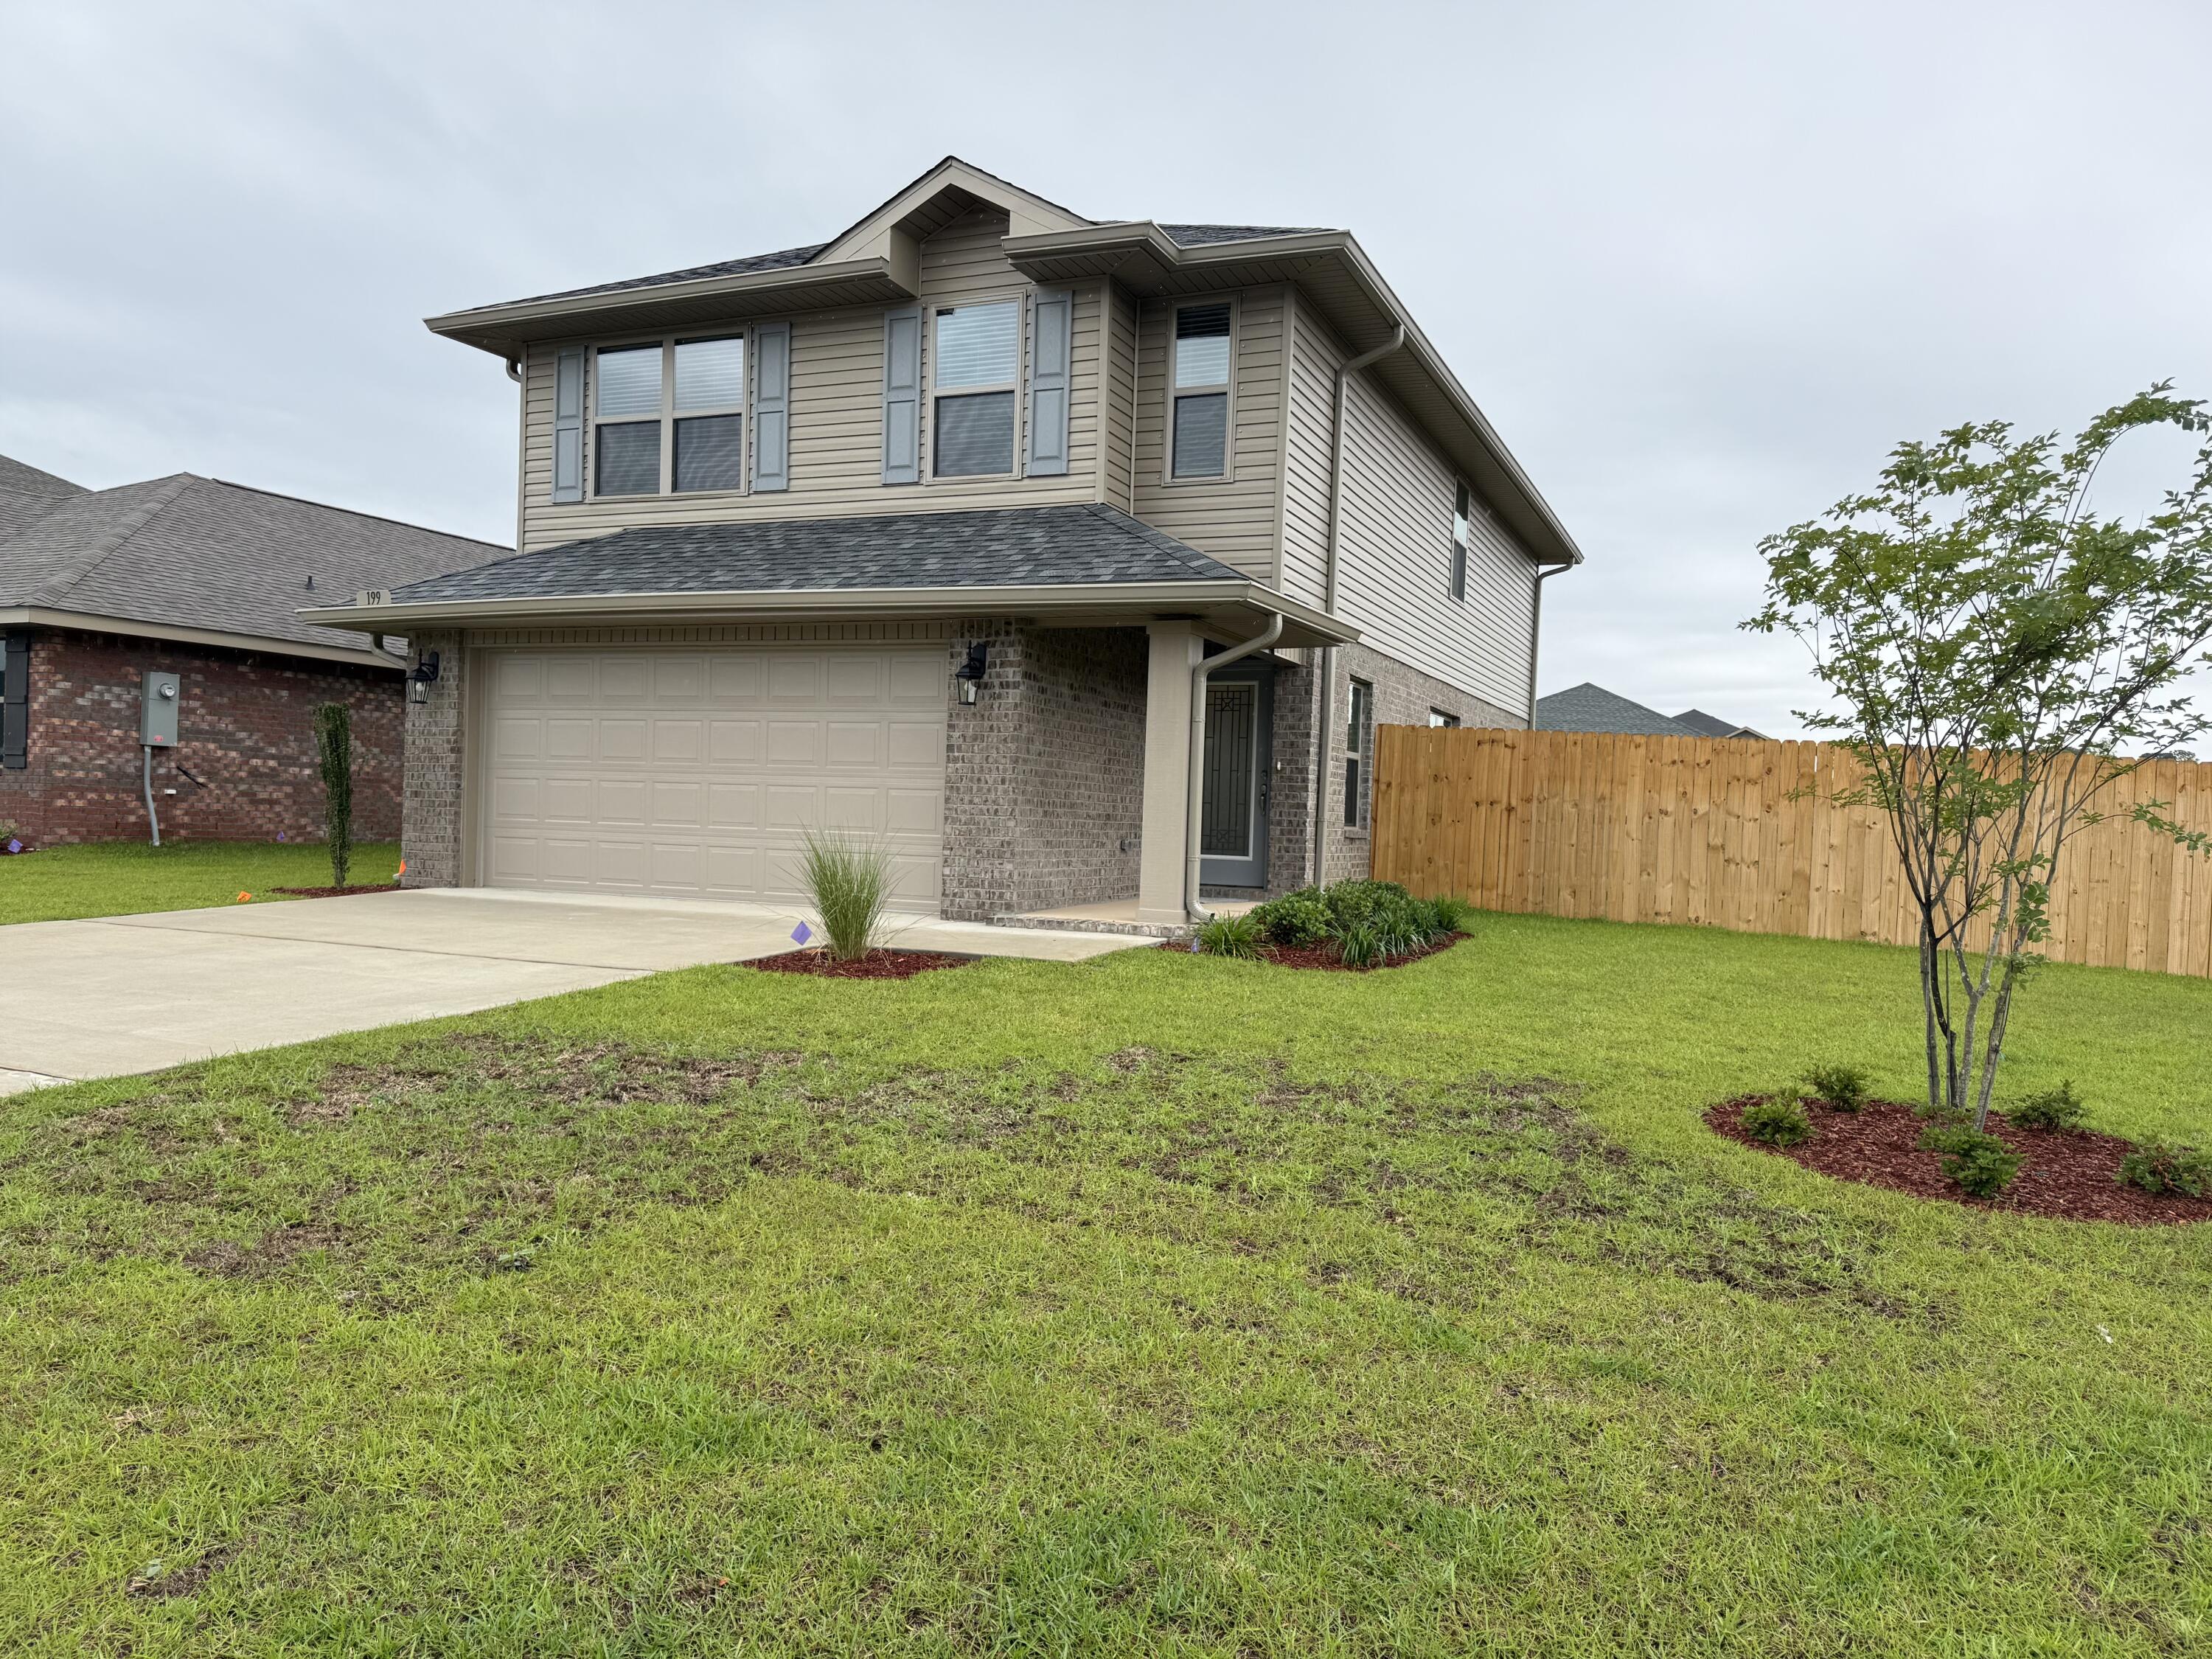
Beautiful 4-bedroom home in North Crestview! This 1,817 sq ft two-story home offers 4 bedrooms and 2.5 bathrooms, with all bedrooms conveniently located upstairs. The exterior features durable 4-sided brick and a fully finished 2-car automatic garage. Inside you'll find upgraded PureTech LVP flooring throughout the main living areas, with carpet only in the bedrooms and stairs. The kitchen and bathrooms feature  quartz countertops for a modern touch. Outside, enjoy a fully sodded yard with an irrigation system and professional landscaping. Neighborhood amenities include a community pool, sidewalks, and streetlights - perfect for family living! Fence, Blinds, Gutters, Fridge, Washer/Dryer ALL included and in the home.
#988002

Crestview

199 Ridgeway Circle

4 Beds

2 Baths

1,817 Sq.Ft.

$352,644

MLS#: 988002

New on site 2 days ago
Brick, custom 2002 built home on .92 acres~ 3 bedrooms, 2 bathrooms, split floor plan, breakfast and formal dining room~ There is a propane fireplace in the living room with French Doors onto the screened porch to enjoy morning coffee and the large back yard~

New HVAC in 2021 and New Roof in 2023~
#1010509

Crestview

5816 Old Bethel Road

3 Beds

2 Baths

1,797 Sq.Ft.

$329,000

MLS#: 1010509
New on site 3 days ago
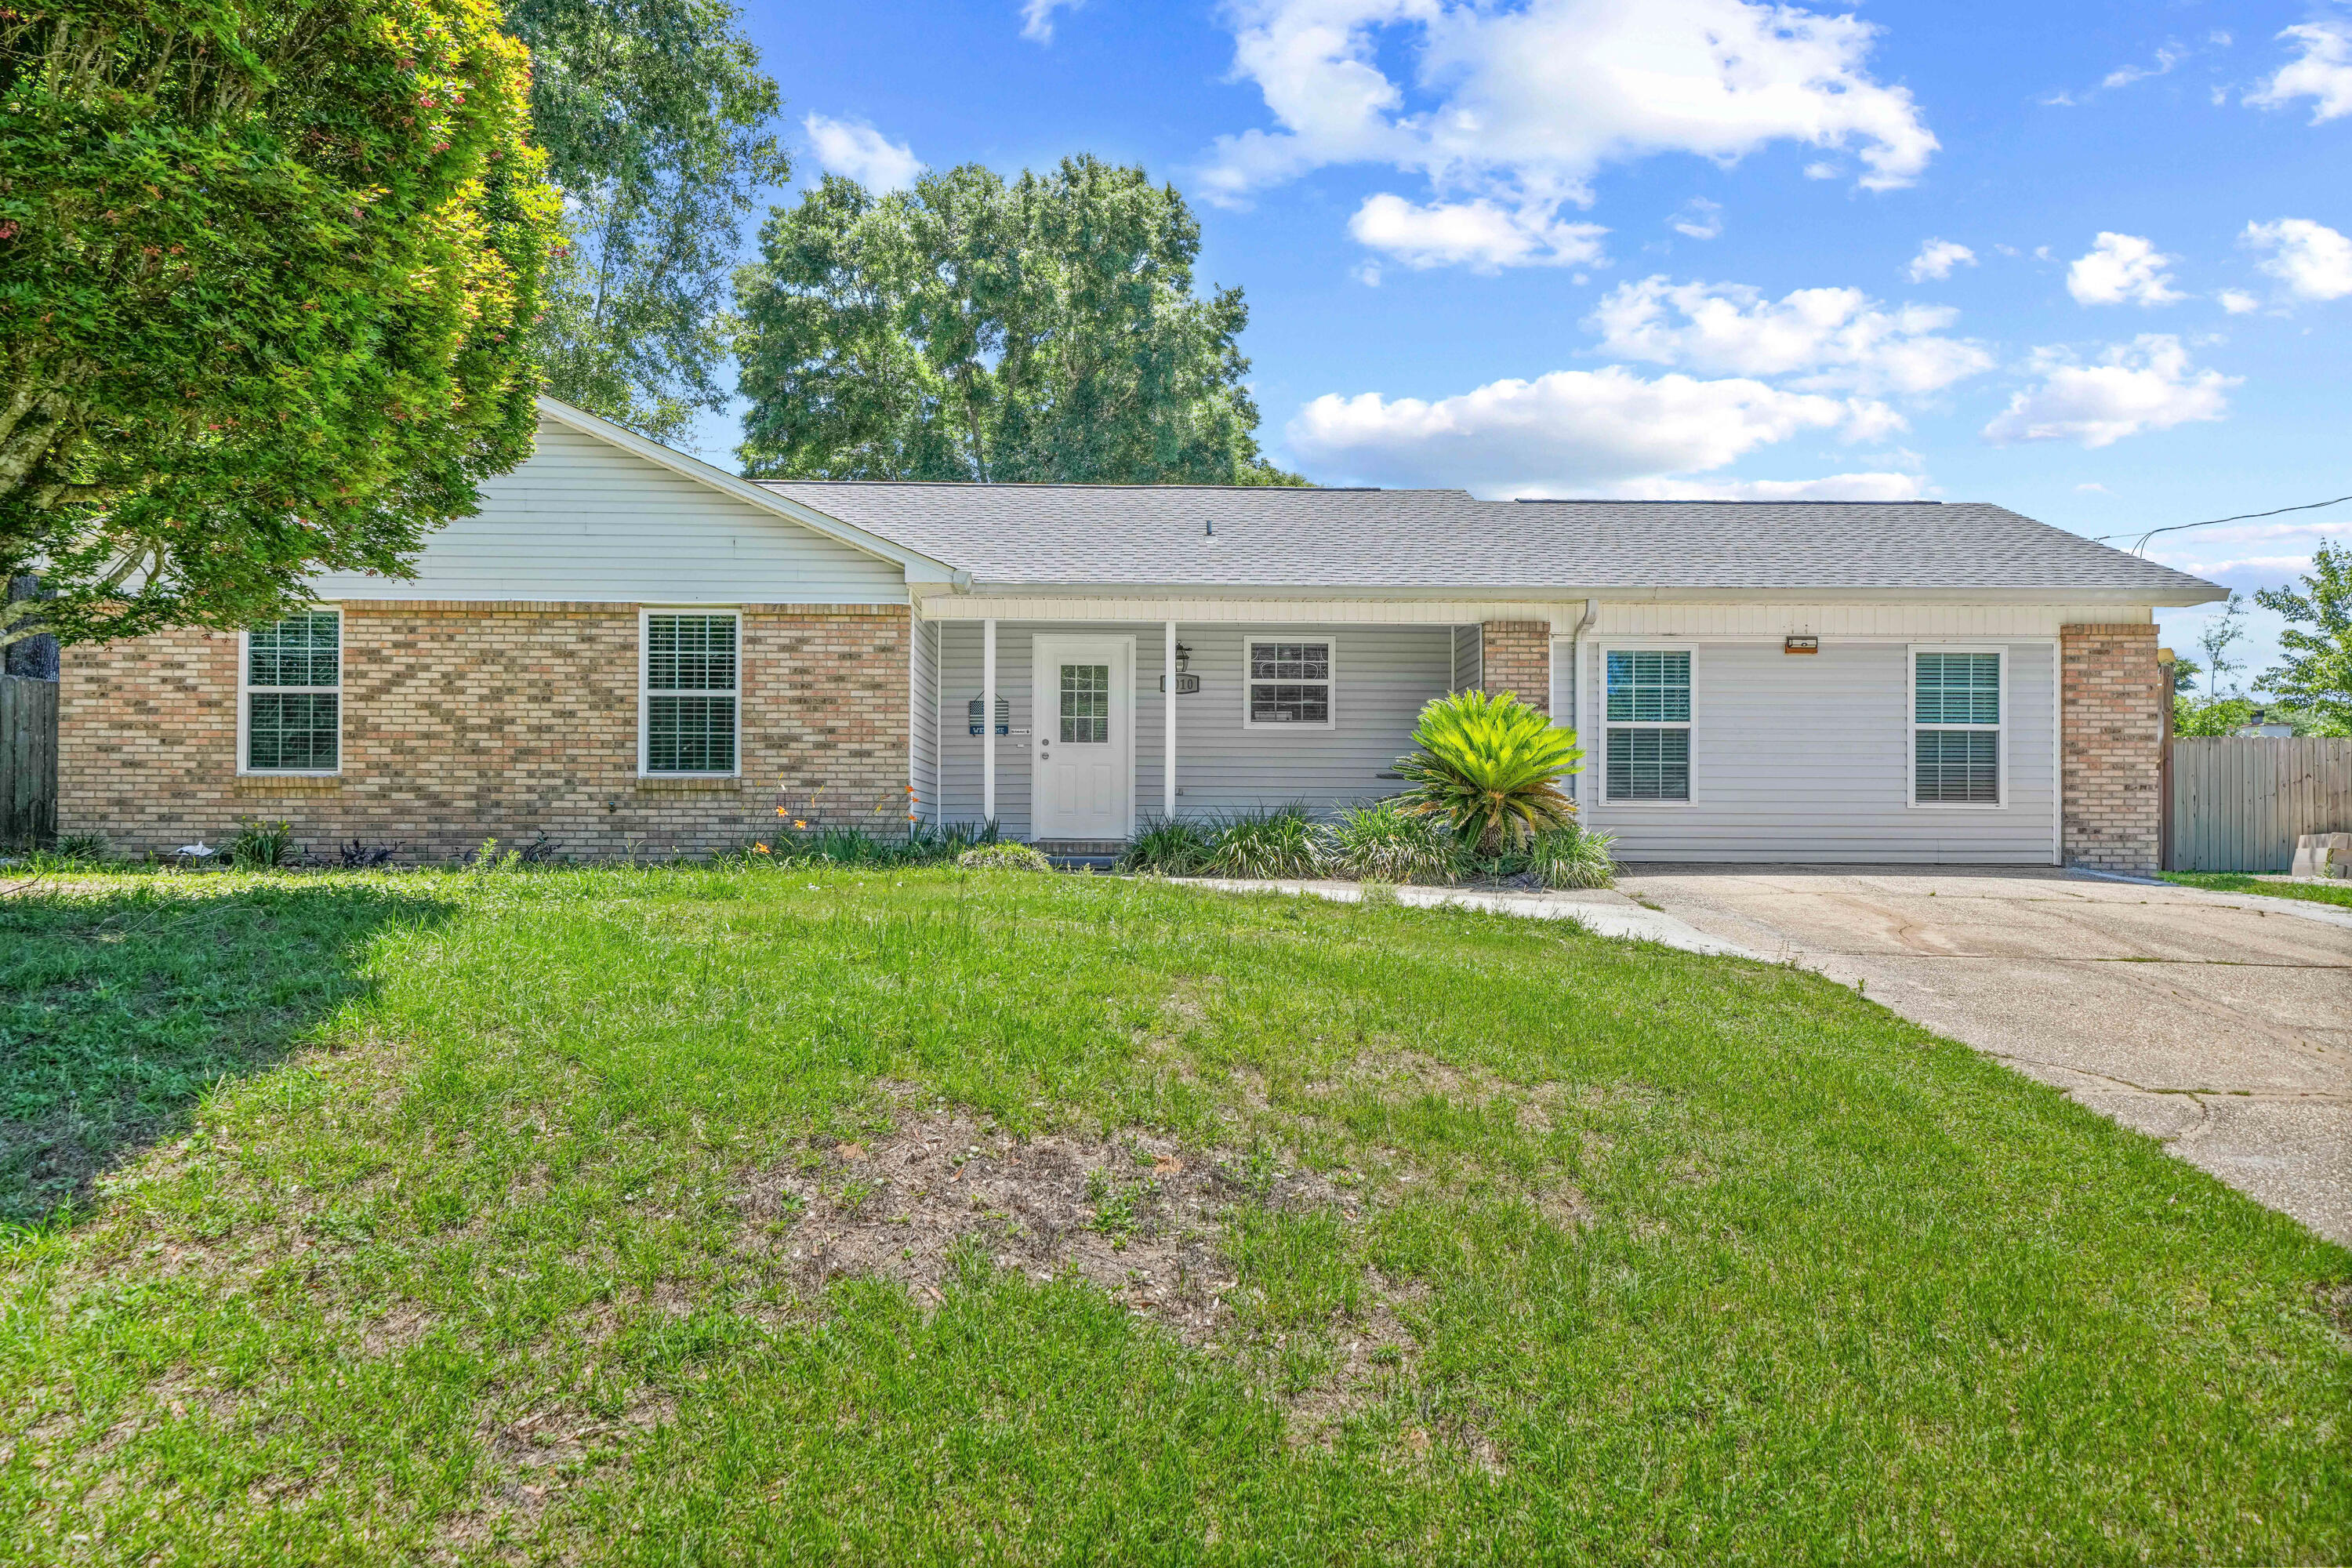
Welcome home to this charming ranch-style retreat nestled in the desirable Kings Crossing subdivision of South Crestview! OFFERING 
This beautifully appointed 3-bedroom, 2-bathroom home with a large bonus room offers the perfect blend of comfort, functionality, and modern upgrades -- all on one level.
Step inside to a spacious living room anchored by a cozy electric fireplace, perfect for relaxing evenings at home. The updated kitchen is a chef's delight, featuring sleek granite countertops, stainless steel Whirlpool appliances, and a gas cooktop ideal for everyday cooking and entertaining alike. 
The outdoor space truly sets this property apart. Double-sided gates on both sides of the home provide easy access to the expansive, fully fenced backyard -- with plenty of room to park your RV, boat, or large trailer. The dedicated 30-amp and 50-amp plug-ins on the back of the shed make powering up a breeze. Unwind or host gatherings under the covered patio, and take advantage of the air-conditioned and heated workshop with electrical hookup -- a dream for hobbyists, woodworkers, or anyone needing a serious workspace. An additional storage shed rounds out the yard perfectly.
Smart upgrades bring incredible long-term value: solar panels paid in full with a 14-year warranty mean dramatically reduced energy costs from day one. Additional highlights include a 2023 roof, 2016 hot water heater, and a Ruud A/C unit (2018). A Bryn pest control termite bond is in place for added peace of mind.
And the convenience doesn't stop there -- the washer, dryer, and a stand-up freezer all convey with the property!
Centrally located in South Crestview with easy access to shopping, dining, and Eglin Air Force Base, this move-in ready gem checks every box. Schedule your private showing today before it's gone!
#1003370

Crestview

3010 Windsor Circle

4 Beds

2 Baths

1,526 Sq.Ft.

$279,900

MLS#: 1003370

New on site 4 days ago
Don't miss 141 Chessher Ct, featuring a welcoming fireplace. This central fireplace creates a cozy spot where you can settle in on cooler evenings, providing a perfect backdrop for quiet moments or lively conversations. Outside, a storage shed provides convenient, dedicated space for all your gardening tools and outdoor equipment, keeping everything organized and accessible. This home is ready for comfortable living and practical storage.
#1010380

Crestview

141 Chessher Court

3 Beds

2 Baths

1,682 Sq.Ft.

$260,000

MLS#: 1010380

 - property

Send a message

Message successfully sent.

Your message

What is 3 + 4 ?

Reason for contacting?

I agree to receive email communication and understand I can unsubscribe at any time.

I agree to be contacted by 30A Real Estate | Bobby J Team | Trusted Local Experts via call, email, and text for real estate services. To opt out, you can reply 'stop' at any time or reply 'help' for assistance. You can also click the unsubscribe link in the emails. Message and data rates may apply. Message frequency may vary. Privacy Policy

Sign Out

Virtual Assistant

Would you like to take the next step with this property? We can help you schedule a showing or virtual tour, or send you more details.

Yes, I would like more information.

Thank You for Your Reply, One of Our Agents will contact you as soon as possible

No, maybe later.

Thank you, you can always contact me via email, phone number or through the contact form.

Realhub AI

Lucy - Your AI-Powered Realtor

Update Your Temporary Password

Personalize your search

Enter your email and we'll notify you immediately when new listings match what you're looking for.

or enter email address

Already have an account ? Login here

Continue your home search

I agree to receive communications and understand I can unsubscribe at any time.

I agree to be contacted by 30A Real Estate | Bobby J Team | Trusted Local Experts via call, email, and text for real estate services. To opt out, you can reply 'stop' at any time or reply 'help' for assistance. You can also click the unsubscribe link in the emails. Message and data rates may apply. Message frequency may vary. Privacy Policy

Already have an account ? Login here

We use cookies

We use cookies primarily for analytics to enhance your experience. By accepting, you agree to our use of these cookies. You can manage your preferences or learn more about our cookies policy.