
Features & Amenities

Interior

  • Other Interior Features

    Breakfast Bar, Bookcases, Crown Molding, Vaulted Ceiling(s)

  • Total Bedrooms

    4

  • Bathrooms

    2

  • 1/2 Bathrooms

    1

  • Cooling YN

    YES

  • Cooling

    Central Air, Electric

  • Fireplace YN

    YES

  • Heating YN

    YES

  • Heating

    Central, Natural Gas, Electric

  • Pet friendly

    Yes

Exterior

  • Garage

    Yes

  • Garage spaces

    2

  • Construction Materials

    Brick

  • Parking

    Garage Door Opener, Attached, Garage

  • Patio and Porch Features

    Porch, Patio, Covered

  • Pool

    Yes

  • Pool Features

    Community

Area & Lot

  • Lot Features

    Level, Wooded

  • Lot Size(acres)

    0.28

  • Lot Size(square feet)

    12,196

  • Property Type

    Residential

  • Property Sub Type

    Single Family Residence

  • Architectural Style

    Traditional

Price

  • Sales Price

    $279,000

  • Tax Amount

    $1,932.46

  • Zoning

    Resid Single Family

  • Sq. Footage

    2,345

  • Price/SqFt

    $118

HOA

  • Association

    YES

  • Association Fee Includes

    N/A

School District

  • Elementary School

    Freeport

  • Middle School

    Freeport

  • High School

    Freeport

Property Features

  • New Construction

    NO

  • Foundation Details

    Slab

  • Sewer

    Public Sewer

  • Water Source

    Public

Schedule a Showing

Showing scheduled successfully.

<
>
IN PERSON
VIA CHAT

What is 3 + 4 ?


Mortgage calculator

Estimate your monthly mortgage payment, including the principal and interest, property taxes, and HOA. Adjust the values to generate a more accurate rate.

Your payment

Principal and Interest:

$

Property taxes:

$

HOA fees:

$

Total loan payment:

$

Total interest amount:

$

Location

County

Walton

Elementary School

Freeport

Middle School

Freeport

High School

Freeport

Listing Courtesy of Jennifer P Anthony Mims, Mims Real Estate Advisors Llc

RealHub Information is provided exclusively for consumers' personal, non-commercial use, and it may not be used for any purpose other than to identify prospective properties consumers may be interested in purchasing. All information deemed reliable but not guaranteed and should be independently verified. All properties are subject to prior sale, change or withdrawal. RealHub website owner shall not be responsible for any typographical errors, misinformation, misprints and shall be held totally harmless.

Agent Bobby Johnson

Partner

Bobby Johnson

Call Bobby today to schedule a private showing.


* Listings on this website come from the FMLS IDX Compilation and may be held by brokerage firms other than the owner of this website. The listing brokerage is identified in any listing details. Information is deemed reliable but is not guaranteed. If you believe any FMLS listing contains material that infringes your copyrighted work please review our DMCA policy and learn how to submit a takedown request.© 2024 FMLS.
Immaculate Custom Built in Whispers at Hammock Bay. Constructed by distinguished luxury homebuilder, Boswell Builders. The level of finish is exceptional, and not what you will find in the production built homes within Hammock Bay. This well designed, 2,345sf, floor plan offers four bedrooms, two and one-half baths in an open and functional floor plan. Gas fireplace featured in the great room, with newly upgraded tile wood floor. Built-ins with glass shelving border the fireplace, adding a touch of class. The open kitchen features granite countertops, stainless steel appliances and plenty of cabinets and counter space. Dining room displays beautiful, box trim wainscoting. The master bath, a signature design feature of Boswell Builders. Features his and hers split vanities with a large soaking tub as the focal point. Large walk-in tile shower, makes this master bath a luxurious oasis. The master walk-in closet is a woman's dream! Recent updates include a large paver patio for outdoor entertaining, or just enjoy the natural beauty of the wooded preserve. The large site has plenty of room for your own private pool. Freshly painted and meticulously maintained, makes this home move-in ready. All it needs is you! 
 
Hammock Bay is a pedestrian friendly development. There are network of sidewalks, nature trails, and bike paths. The Hammock Bay Town Square lawn style amphitheater is designed for entertainment. There is also a $12+ million, 60 acre Sports Park featuring a multitude of ball field/park amenities nearby. Recently the developer donated land for two schools to be built in Hammock Bay.

The Lake Club at Hammock Bay includes a 25 meter lap pool and a resort style pool, lighted tennis courts, putting green, $250,000 playground, lighted basketball courts, meeting/functions facility, caterer's kitchen, and 6000 sq. ft. clubhouse with movie theatre. Adjacent to the Lake Club is the Fitness Club at Hammock Bay, a 4000 sq. ft. state of the art fitness facility featuring Body Master Weight equipment and Life Fitness cardiovascular equipment w/flat screen TV's.

There is also the Bay Pavilion at Hammock Bay, located on 480 ft. of shoreline alongside the Choctawhatchee Bay. Hammock Bay offers a pet park entitled Canine Commons at Hammock Bay. This pet park provides an outdoor doggy washing station and drinking bubblers.

Hammock Bay is currently one of 600+ communities in the United States that features the most advanced fiber optics technology direct to homes through Centurylink's FTTP (Fiber To The Premise) program, providing capacity for the latest advances in phone, internet, and cable technology. Hammock Bay is located in a Community District Development to ensure the highest quality of infrastructure for years to come. We invite you to come take a tour of this exceptional home and experience first hand the Hammock Bay "way of life!" Hammock Bay is a Community Development District. Information deemed accurate. Buyer to verify all matters of importance!

456 Windchime Way

Message successfully sent.

What would you like to know?

What is 3 + 4 ?

I agree to receive email communication and understand I can unsubscribe at any time.

I agree to be contacted by 30A Real Estate | Bobby J Team | Trusted Local Experts via call, email, and text for real estate services. To opt out, you can reply 'stop' at any time or reply 'help' for assistance. You can also click the unsubscribe link in the emails. Message and data rates may apply. Message frequency may vary. Privacy Policy

Related Properties

New on site 2 days ago
Adorable New Florida Cottage in Freeport!

Welcome to your brand-new Florida cottage - a charming 2 bedroom, 2 bathroom home with 1,100 sq. ft. of thoughtfully designed living space. This home blends affordable construction with custom details that make it truly the best possible new home!

Step inside to find an open, light-filled floor plan perfect for easy living and entertaining. The kitchen features stylish finishes and plenty of workspace, while the cozy living area creates the perfect place to gather. Custom touches throughout give this home warmth and character you'll love.

The primary suite offers a peaceful retreat with its own private bathroom, while the additional bedroom and bath provide comfort for family or guests. Outside, the inviting cottage exterior is accented with charming details that only add to the home's curb appeal. 

Located in the growing community of Freeport FL this home combines small-town charm with quick access to shopping, dining, medical centers, and the stunning white-sand beaches of the Emerald Coast.
#1015754

Freeport

TBD Eckie Drive

2 Beds

2 Baths

1,100 Sq.Ft.

$289,500

MLS#: 1015754

New on site 2 days ago
Newly constructed home nestled on over an acre of cleared land in the heart of Freeport. With utilities in place and a new septic system installed, this property offers ample room to expand—build a larger home or a second residence! This uniquely decorated home was operated as a successful short-term vacation rental with a strong rental history. Complete with hardwood floors throughout, a kitchen island, butcher block countertops, stainless steel appliances, and abundant cabinet space. This home is equipped with two ductless AC systems and hurricane proof windows. A large wood deck in the back and lovely front porch. 
This rare gem offers a blend of charm, functionality, and potential. Whether you're seeking a turnkey home or an investment opportunity, this property has it all.
#984030

Freeport

156 McCloud Road

1 Beds

1 Baths

480 Sq.Ft.

$279,000

MLS#: 984030

New on site 2 days ago
Adorable New Florida Cottage in Freeport!

Welcome to your brand-new Florida cottage - a charming 2 bedroom, 2 bathroom home with 1,100 sq. ft. of thoughtfully designed living space. This home blends affordable construction with custom details that make it truly the best possible new home!

Step inside to find an open, light-filled floor plan perfect for easy living and entertaining. The kitchen features stylish finishes and plenty of workspace, while the cozy living area creates the perfect place to gather. Custom touches throughout give this home warmth and character you'll love.

The primary suite offers a peaceful retreat with its own private bathroom, while the additional bedroom and bath provide comfort for family or guests. Outside, the inviting cottage exterior is accented with charming details that only add to the home's curb appeal. 

Located in the growing community of Freeport FL this home combines small-town charm with quick access to shopping, dining, medical centers, and the stunning white-sand beaches of the Emerald Coast.
#1015758

Freeport

TBD Eckie Drive

2 Beds

2 Baths

1,100 Sq.Ft.

$289,500

MLS#: 1015758
Open house
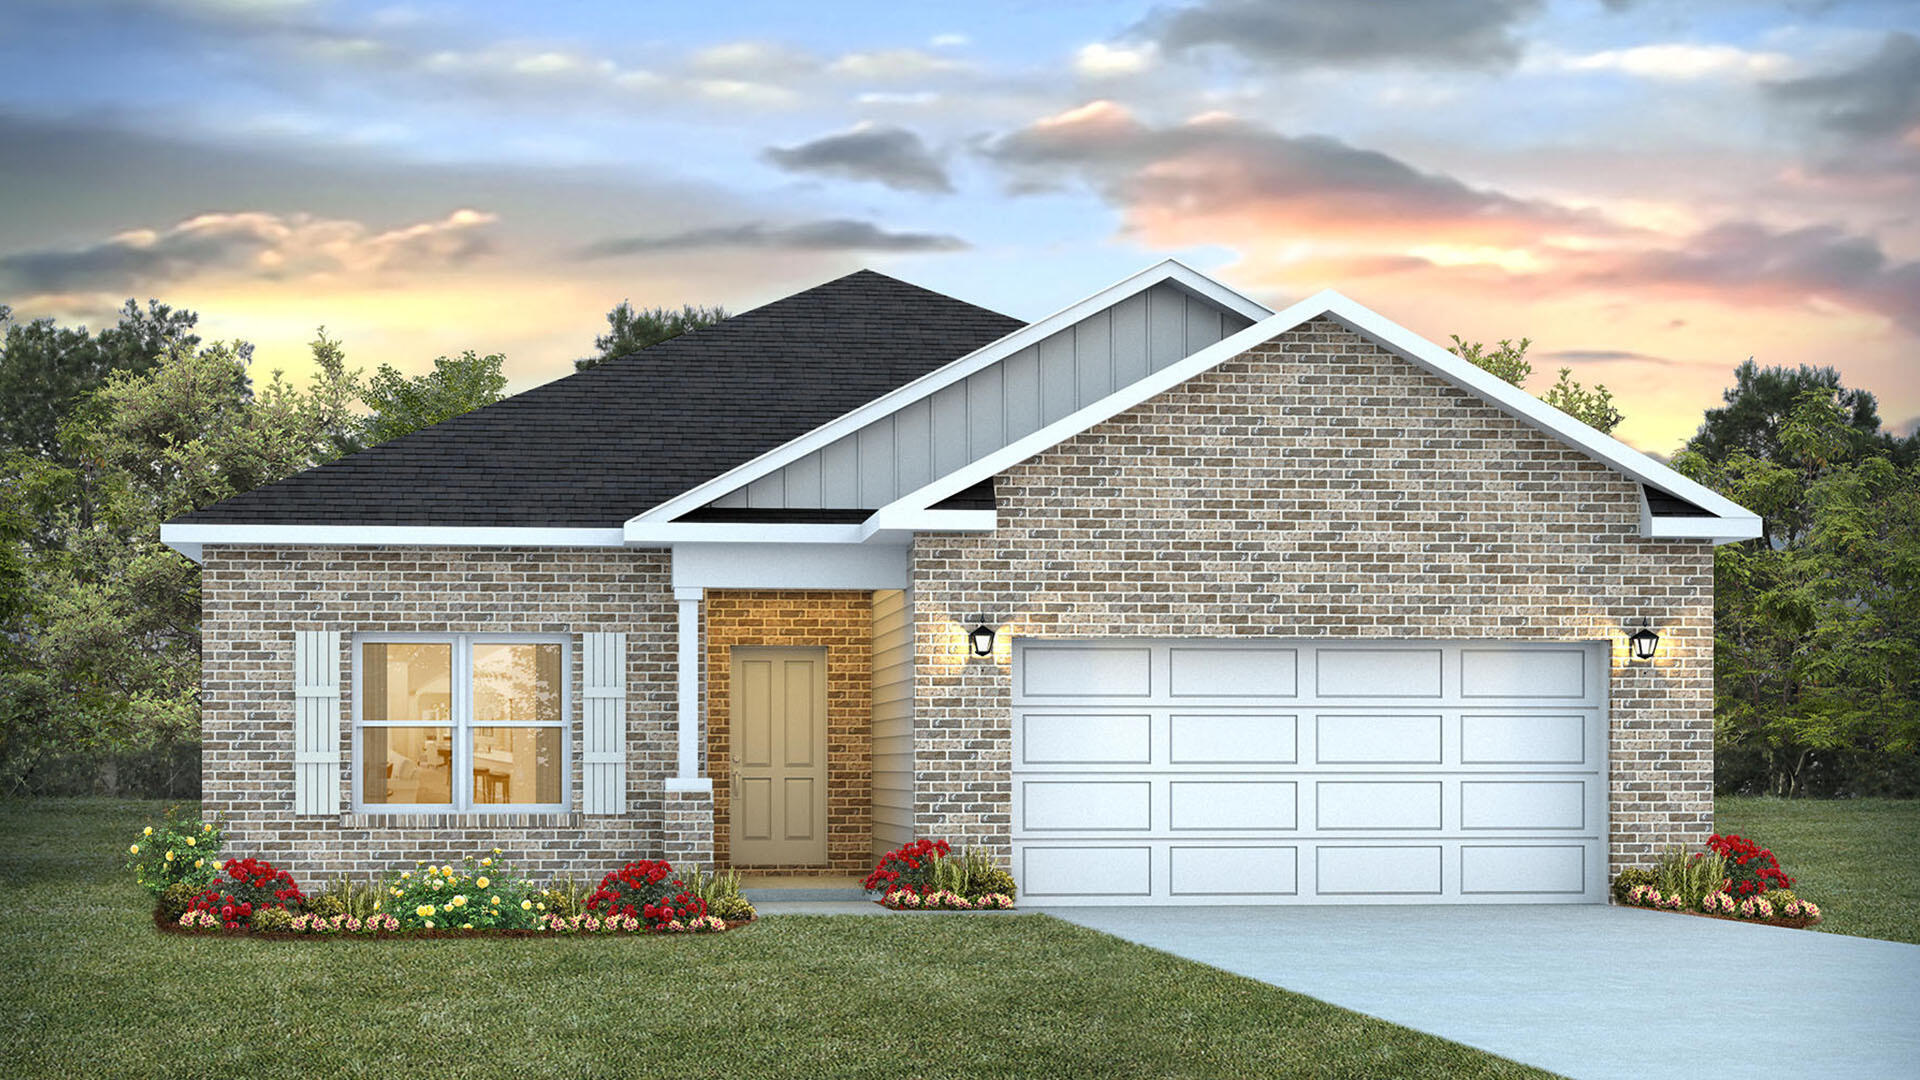
Welcome to 79 Foxtrail Run at Ashton Park Phase III in Freeport, Florida. This home is under construction and features three spacious bedrooms, two modern bathrooms, and a 2-car garage, making it the perfect choice for those seeking a blend of comfort and coastal style. 

Step through the inviting foyer into a seamless open-concept layout crafted for modern living. The heart of the home is a well-appointed kitchen boasting elegant quartz countertops, stainless steel appliances, stylish shaker cabinetry, and a functional center island. The kitchen flows effortlessly into the dining area and great room, where abundant natural light and direct patio access create an ideal environment for indoor-outdoor entertainment. 

Privacy meets luxury in the primary suite, conveniently located off the main living area. This retreat features a walk-in closet and an ensuite bathroom equipped with a dual sink vanity and a shower. This home also includes the Home is Connected® Smart Home package, providing integrated technology that puts security and convenience right at your fingertips. 

Located in the growing community of Freeport, Ashton Park Phase III offers a serene lifestyle approximately 18 miles from the famous white-sand beaches of South Walton.
#995850

Freeport

79 Foxtrail Run

3 Beds

2 Baths

1,631 Sq.Ft.

$284,900

MLS#: 995850

The IDLE II H in Natureview community offers a 3 bedroom, 2 full bathrooms, open design. Upgrades added (list attached). Special Features: double vanity, large walk-in shower, and walk-in closet in primary bathroom, walk-in pantry, covered porches, undermount sinks, LED lighting, ceiling fans in living room and primary bedroom, smart connect WIFI thermostat, landscaping, architectural 30-year shingles, flood lights, and more! Energy Efficient Features: water heater, electric kitchen appliance package, vinyl low E windows, and more! Energy Star Partner.
#1015378

Freeport

191 Natureview Way

3 Beds

2 Baths

1,291 Sq.Ft.

$299,720

MLS#: 1015378

Welcome to 88 Foxtrail Run at Ashton Park Phase III in Freeport Florida. This home is under construction and is situated on an exterior lot. The interior features an efficiently laid out floorplan with just the right amount of open space for entertaining. As you enter the foyer, you are greeted by a flex space with a large picture window that allows the beautiful Florida sunshine to fill the front of the home. Continuing down the hall you will see the open concept kitchen, dining, and living area, complimented with a vaulted ceiling which lends a grand feel to the heart of the home.

The kitchen is accented with shaker style cabinetry, a center island with space for bar seating, and elegant quartz countertops. Designed with an open concept feel and subtle separation, the living area of the Oakley balances connectivity with comfort, creating spaces that feel both spacious and intentional. Nestled in the back of the home for privacy is the primary bedroom and bathroom suite. In the bathroom your will find a large walk-in closet, soaking tub, dual sink vanity, and standing shower.

The two additional bedrooms are located down a hallway just off the kitchen and dining area. Here you will also find the full guest bathroom, linen closet for extra storage, and the laundry room with shelving above the washer/dryer hookups. Entertain with ease under the covered back patio with a beautiful water view of the community's pond!
#1008814

Freeport

88 Foxtrail Run

3 Beds

2 Baths

1,689 Sq.Ft.

$326,944

MLS#: 1008814

Welcome to 58 Jakes Way in The Canopies of Freeport, a charming neighborhood with low HOA fees and a community pool just a block away! This inviting Craftsman-style home offers easy single-level living, with 10-foot ceilings, impressive 9-foot door openings, and abundant natural light creating a wonderfully spacious feel. Fresh interior paint, new bedroom carpeting, and a new HVAC system add to the appeal. The kitchen features ample cabinetry, stainless steel appliances, a breakfast bar, and a nearby dining area filled with natural light. The primary suite offers two generous closets and direct access to the covered back porch, a convenient feature for pet owners. A pantry, laundry area, and plentiful storage, including two linen closets near the guest bedrooms, make everyday living easy. Outside, enjoy a welcoming front porch, covered back porch, and a generously fenced backyard and side yard on approximately 0.24 acres. And when the beach calls, Grayton Beach, Scenic Highway 30A, and South Walton's shopping and dining are within easy reach.
#1015304

Freeport

58 Jake's Way

3 Beds

2 Baths

1,781 Sq.Ft.

$309,500

MLS#: 1015304

Welcome to 139 Date Palm Lane, a desirable end unit located in the Verandas at Freeport community in Freeport. Built in 2023, this well-maintained two-story townhome offers 1,512 square feet of functional living space with 3 bedrooms and 2.5 bathrooms. The main level features a bright open-concept layout where the kitchen flows directly into the dining and living areas, creating an ideal setting for everyday living and entertaining. Designed with style and practicality, the kitchen highlights quartz countertops, modern cabinetry, stainless steel appliances, and a spacious island with bar seating for prep work and casual gatherings. Just off the living room, step outside to a private enclosed back patio featuring serene pond views, perfect for morning coffee or unwinding in the evening. Upstairs, you'll find a dedicated laundry space and three bedrooms, including a primary suite with its own private en-suite bathroom. Built for durability and peace of mind, the home features solid concrete construction, cement fiber hardboard siding with wood trim, 
a metal roof, vinyl flooring, crown molding, and a main-floor guest powder room. The low-maintenance HOA covers lawn care, trash service, and access to the community pool, placing you just minutes from Hwy 331, local boat ramps, and the white-sand beaches of 30A.
#1015191

Freeport

139 Date Palm Lane

3 Beds

2 Baths

1,512 Sq.Ft.

$240,000

MLS#: 1015191

Welcome to 68 Stern Street at Genoa Landing Townhomes in Freeport, Florida. 

As you enter this townhome you will find a hall leading to an open-concept kitchen, living, and dining area, designed for entertaining and everyday living. Multiple windows illuminate the living area providing natural light, with a nature and water view of our pond in the back. The kitchen serves as the culinary center with its spacious center island and cabinetry for storage as well as a pantry. The kitchen finishes include quartz countertops, white cabinetry, chrome plumbing fixtures, and an appliance package including a smooth top stove, microwave and dishwasher.

The first floor is the heart of the home, while the privacy of the second level holds all bedrooms, ensuring a quiet retreat. The primary bedroom has a generous closet and a private bath with shower, dual sink vanity, and ample linen storage space. The additional bedrooms share a hall bath with shower tub combo, creating a comfortable space for family or guests. You will also have a laundry area on the second level with space for a full-size washer and dryer
#1014932

Freeport

68 Stern Street

3 Beds

2 Baths

1,459 Sq.Ft.

$229,900

MLS#: 1014932

Welcome to 64 Stern Street at Genoa Landing Townhomes in Freeport, Florida. 

As you enter this townhome you will find a hall leading to an open-concept kitchen, living, and dining area, designed for entertaining and everyday living. Multiple windows illuminate the living area providing natural light, with a nature and water view of our pond in the back. The kitchen serves as the culinary center with its spacious center island and cabinetry for storage as well as a pantry. The kitchen finishes include quartz countertops, white cabinetry, chrome plumbing fixtures, and an appliance package including a smooth top stove, microwave and dishwasher.

The first floor is the heart of the home, while the privacy of the second level holds all bedrooms, ensuring a quiet retreat. The primary bedroom has a generous closet and a private bath with shower, dual sink vanity, and ample linen storage space. The additional bedrooms share a hall bath with shower tub combo, creating a comfortable space for family or guests. You will also have a laundry area on the second level with space for a full-size washer and dryer
#1014931

Freeport

64 Stern Street

3 Beds

2 Baths

1,459 Sq.Ft.

$229,900

MLS#: 1014931

Send a message

Message successfully sent.

Your message

What is 3 + 4 ?

Reason for contacting?

I agree to receive email communication and understand I can unsubscribe at any time.

I agree to be contacted by 30A Real Estate | Bobby J Team | Trusted Local Experts via call, email, and text for real estate services. To opt out, you can reply 'stop' at any time or reply 'help' for assistance. You can also click the unsubscribe link in the emails. Message and data rates may apply. Message frequency may vary. Privacy Policy

Sign Out

Virtual Assistant

Would you like to take the next step with this property? We can help you schedule a showing or virtual tour, or send you more details.

Yes, I would like more information.

Thank You for Your Reply, One of Our Agents will contact you as soon as possible

No, maybe later.

Thank you, you can always contact me via email, phone number or through the contact form.

Realhub AI

Lucy - Your AI-Powered Realtor

Update Your Temporary Password

Personalize your search

Enter your email and we'll notify you immediately when new listings match what you're looking for.

or enter email address

Already have an account ? Login here

Continue your home search

I agree to receive communications and understand I can unsubscribe at any time.

I agree to be contacted by 30A Real Estate | Bobby J Team | Trusted Local Experts via call, email, and text for real estate services. To opt out, you can reply 'stop' at any time or reply 'help' for assistance. You can also click the unsubscribe link in the emails. Message and data rates may apply. Message frequency may vary. Privacy Policy

Already have an account ? Login here

We use cookies

We use cookies for analytics and to enhance your experience. By accepting, you agree to analytics and marketing cookies. Small functional cookies that count viewed properties and time on site are used regardless of your choice. You can manage your preferences or learn more about our cookies policy.