
Features & Amenities

Interior

  • Other Interior Features

    Breakfast Bar, Crown Molding, Kitchen Island, Recessed Lighting, Pantry

  • Total Bedrooms

    4

  • Bathrooms

    2

  • Cooling YN

    YES

  • Cooling

    Central Air, Ceiling Fan(s), Electric

  • Heating YN

    YES

  • Heating

    Natural Gas

  • Pet friendly

    N/A

Exterior

  • Garage

    No

  • Construction Materials

    Brick, Vinyl Siding

  • Parking

    Garage Door Opener, Attached, Garage

  • Patio and Porch Features

    Patio, Covered

  • Pool

    Yes

  • Pool Features

    Community

Area & Lot

  • Lot Size(acres)

    0.45

  • Lot Size(square feet)

    19,602

  • Property Type

    Residential

  • Property Sub Type

    Single Family Residence

  • Architectural Style

    Traditional

Price

  • Sales Price

    $488,310

  • Zoning

    Resid Single Family

  • Sq. Footage

    2,314

  • Price/SqFt

    $211

HOA

  • Association

    YES

  • Association Fee Includes

    N/A

School District

  • Elementary School

    Freeport

  • Middle School

    Freeport

  • High School

    Freeport

Property Features

  • New Construction

    NO

  • Sewer

    Public Sewer

  • Water Source

    Public

Schedule a Showing

Showing scheduled successfully.

<
>
IN PERSON
VIA CHAT

What is 3 + 4 ?


Mortgage calculator

Estimate your monthly mortgage payment, including the principal and interest, property taxes, and HOA. Adjust the values to generate a more accurate rate.

Your payment

Principal and Interest:

$

Property taxes:

$

HOA fees:

$

Total loan payment:

$

Total interest amount:

$

Location

County

Walton

Elementary School

Freeport

Middle School

Freeport

High School

Freeport

Listing Courtesy of MaryWyman M Moore, DSLD Homes Florida LLC

RealHub Information is provided exclusively for consumers' personal, non-commercial use, and it may not be used for any purpose other than to identify prospective properties consumers may be interested in purchasing. All information deemed reliable but not guaranteed and should be independently verified. All properties are subject to prior sale, change or withdrawal. RealHub website owner shall not be responsible for any typographical errors, misinformation, misprints and shall be held totally harmless.

Agent Bobby Johnson

Partner

Bobby Johnson

Call Bobby today to schedule a private showing.


* Listings on this website come from the FMLS IDX Compilation and may be held by brokerage firms other than the owner of this website. The listing brokerage is identified in any listing details. Information is deemed reliable but is not guaranteed. If you believe any FMLS listing contains material that infringes your copyrighted work please review our DMCA policy and learn how to submit a takedown request.© 2024 FMLS.
The Comstock III G in The Trails at Hammock Bay community offers a 4 bedroom, 2 full bathroom, with an open design. Upgrades include luxury wood look tile flooring, blinds, quartz counters, upgraded cabinets and more! 
Special Features: Private water closet, double vanity, soaking tub, separate shower, walk-in closet in the master suite, covered rear patio, recessed can lighting, ceiling fans in living area and all bedrooms, framed mirrors for all bathrooms, undermount sinks, bronze plumbing fixtures, smoke and carbon monoxide detectors, garage door with hardware and two remotes, seasonal landscaping package, architectural landscaping package, 30 year shingles and more! Energy Efficient Features: Gas appliance package, Vinyl Low E MI windows and more!

522 Blaze Boulevard

Message successfully sent.

What would you like to know?

What is 3 + 4 ?

I agree to receive email communication and understand I can unsubscribe at any time.

I agree to be contacted by 30A Real Estate | Bobby J Team | Trusted Local Experts via call, email, and text for real estate services. To opt out, you can reply 'stop' at any time or reply 'help' for assistance. You can also click the unsubscribe link in the emails. Message and data rates may apply. Message frequency may vary. Privacy Policy

Related Properties

New on site today
As you enter this home the entry hall leads to a light-filled open-concept living area with nine-foot ceilings. EVP flooring is throughout the shared areas of this home creating a seamless transition between the spaces.  

The kitchen features modern finishes including quartz countertops with white cabinetry to complement and brushed nickel plumbing fixtures. A standard appliance package includes a smooth top stove, dishwasher, and microwave. Adjacent to the kitchen is the dining area perfectly positioned for meals and gatherings, while the living room's wide layout invites relaxation and socializing.  

The primary bedroom is at the back of the home just off the living area, which offers a serene retreat. Enjoy the comfort of a luxurious bathroom that has dual sink vanity with quartz countertops, a shower and two generously sized closets. There are three additional bedrooms that are located off the entry hall. Bedroom four has a large closet and is located on a separate hall with the laundry room and garage access. Bedrooms two and three are separated by the shared bathroom. Each bedroom has carpet creating a cozy feel at the end of the day. 

Rounding out the home is a large covered back patio, ideal for enjoying Florida's sunny days, and a convenient laundry room.
#1015808

Freeport

192 Eagle Owl Lane

4 Beds

2 Baths

2,108 Sq.Ft.

$408,317

MLS#: 1015808

New on site today
Located on a corner lot, the TRILLIUM IV H in Bird Song at Hammock Bay community offers a 3 bedroom, 2 full bathroom, open and split design. Upgrades added (list attached). Features: double vanity, garden tub, separate custom tiled shower, and walk-in closet (opens to laundry) in primary bathroom, kitchen island, walk-in pantry, boot bench in mudroom, covered porches, undermount sinks, custom kitchen backsplash, cabinet hardware, crown molding, LED lighting, smart connect WIFI thermostat, framed mirrors in all bathrooms, landscaping package, architectural 30-year shingles, flood lights, and more! Energy Efficient Features: water heater, electric kitchen appliance package, vinyl low E windows, and more! Energy Star Partner.
#1015820

Freeport

16 E Tweet Street

3 Beds

2 Baths

1,848 Sq.Ft.

$443,380

MLS#: 1015820

New on site today
Seller offering $12,000 towards buyer's closing cost!
Welcome to Laurel Oaks, where quality construction and thoughtful design come together in this beautifully appointed Randy Wise Homes Redfish II floor plan with all of the upgrades. Offering 4 bedrooms, 2.5 baths, and approximately 2,186 square feet, this home provides a spacious and functional layout with room for everyone.

The open-concept design features 9-foot ceilings, upgraded laminate flooring, tile, and carpet, along with an inviting family room and a dedicated flex room that offers the perfect space for a home office, playroom, or additional living area. The kitchen showcases upgraded granite countertops and flows seamlessly into the main living spaces, making everyday living and entertaining easy.

The primary suite offers a trey ceiling, double vanity, walk-in closet, and an upgraded large tiled shower. Throughout the home, you'll find desirable details including 8-foot interior doors, crown molding, cased windows, upgraded granite throughout, and a convenient floor outlet in the family room.

Outside you will enjoy the covered rear lanai and yard with an automatic sprinkler system. The brick exterior, low-E vinyl windows, covered entry, and two-car garage add both curb appeal and functionality.

Located in Freeport's growing Laurel Oaks community, this home offers a wonderful combination of modern construction, quality finishes, and comfortable Florida living.
#1015823

Freeport

19 Laurel Oaks Drive

4 Beds

2 Baths

2,186 Sq.Ft.

$399,000

MLS#: 1015823

New on site 1 day ago
Welcome to 124 Eagle Owl Lane, this home is under construction in Owl's Head Farms in Freeport, Florida. As you enter this home the entry hall leads to a light-filled open-concept living area with nine-foot ceilings. EVP flooring is throughout the shared areas of this home creating a seamless transition between the spaces.  

The kitchen features modern finishes including quartz countertops with white cabinetry to complement and brushed nickel plumbing fixtures. A standard appliance package includes a smooth top stove, dishwasher, and microwave. Adjacent to the kitchen is the dining area perfectly positioned for meals and gatherings, while the living room's wide layout invites relaxation and socializing.  

The primary bedroom is at the back of the home just off the living area, which offers a serene retreat. Enjoy the comfort of a luxurious bathroom that has dual sink vanity with quartz countertops, a shower and two generously sized closets. There are three additional bedrooms that are located off the entry hall. Bedroom four has a large closet and is located on a separate hall with the laundry room and garage access. Bedrooms two and three are separated by the shared bathroom. Each bedroom has carpet creating a cozy feel at the end of the day. 

Rounding out the home is a large covered back patio, ideal for enjoying Florida's sunny days, and a convenient laundry room.
#1015738

Freeport

124 Eagle Owl Lane

4 Beds

2 Baths

2,108 Sq.Ft.

$412,484

MLS#: 1015738

New on site 3 days ago
Open house
ONE OWNER, NO CARPET, AND A FLEX ROOM! Located in Hammock Bay, this immaculate home offers 3 bedrooms, 2 baths, and a versatile flex room ideal for an office, hobby space, or additional sitting area. Backing up to the preserve with no rear neighbors, the home offers plenty of privacy and a peaceful natural setting. Enjoy easy-care flooring throughout and a covered, screened-in back patio with tile floors overlooking the fenced backyard and preserve beyond. Gutters, an epoxy-coated garage floor, and accessible attic storage add everyday convenience. The refrigerator, washer, and dryer all convey. Additional highlights include an A/C unit less than two years old, a gas water heater, and a termite bond through Massey.

Enjoy Hammock Bay's extensive amenities, including resort-style pools, a competition lap pool, fitness center, poolside clubhouse with gathering and event space, tennis and pickleball courts, playgrounds, a dog park, disc golf, and miles of walking and biking trails. A bayside pavilion and 500-foot dock offer opportunities to enjoy Choctawhatchee Bay, while the community's event stage, green space, General Store, and Props Brewery provide places to gather and connect. The nearby 60-acre Freeport Regional Sports Complex adds athletic fields, basketball courts, and a splash pad. From peaceful preserve views at home to recreation throughout the community, this property offers the Hammock Bay lifestyle!
#1015644

Freeport

208 Camellia Court

3 Beds

2 Baths

1,737 Sq.Ft.

$409,000

MLS#: 1015644
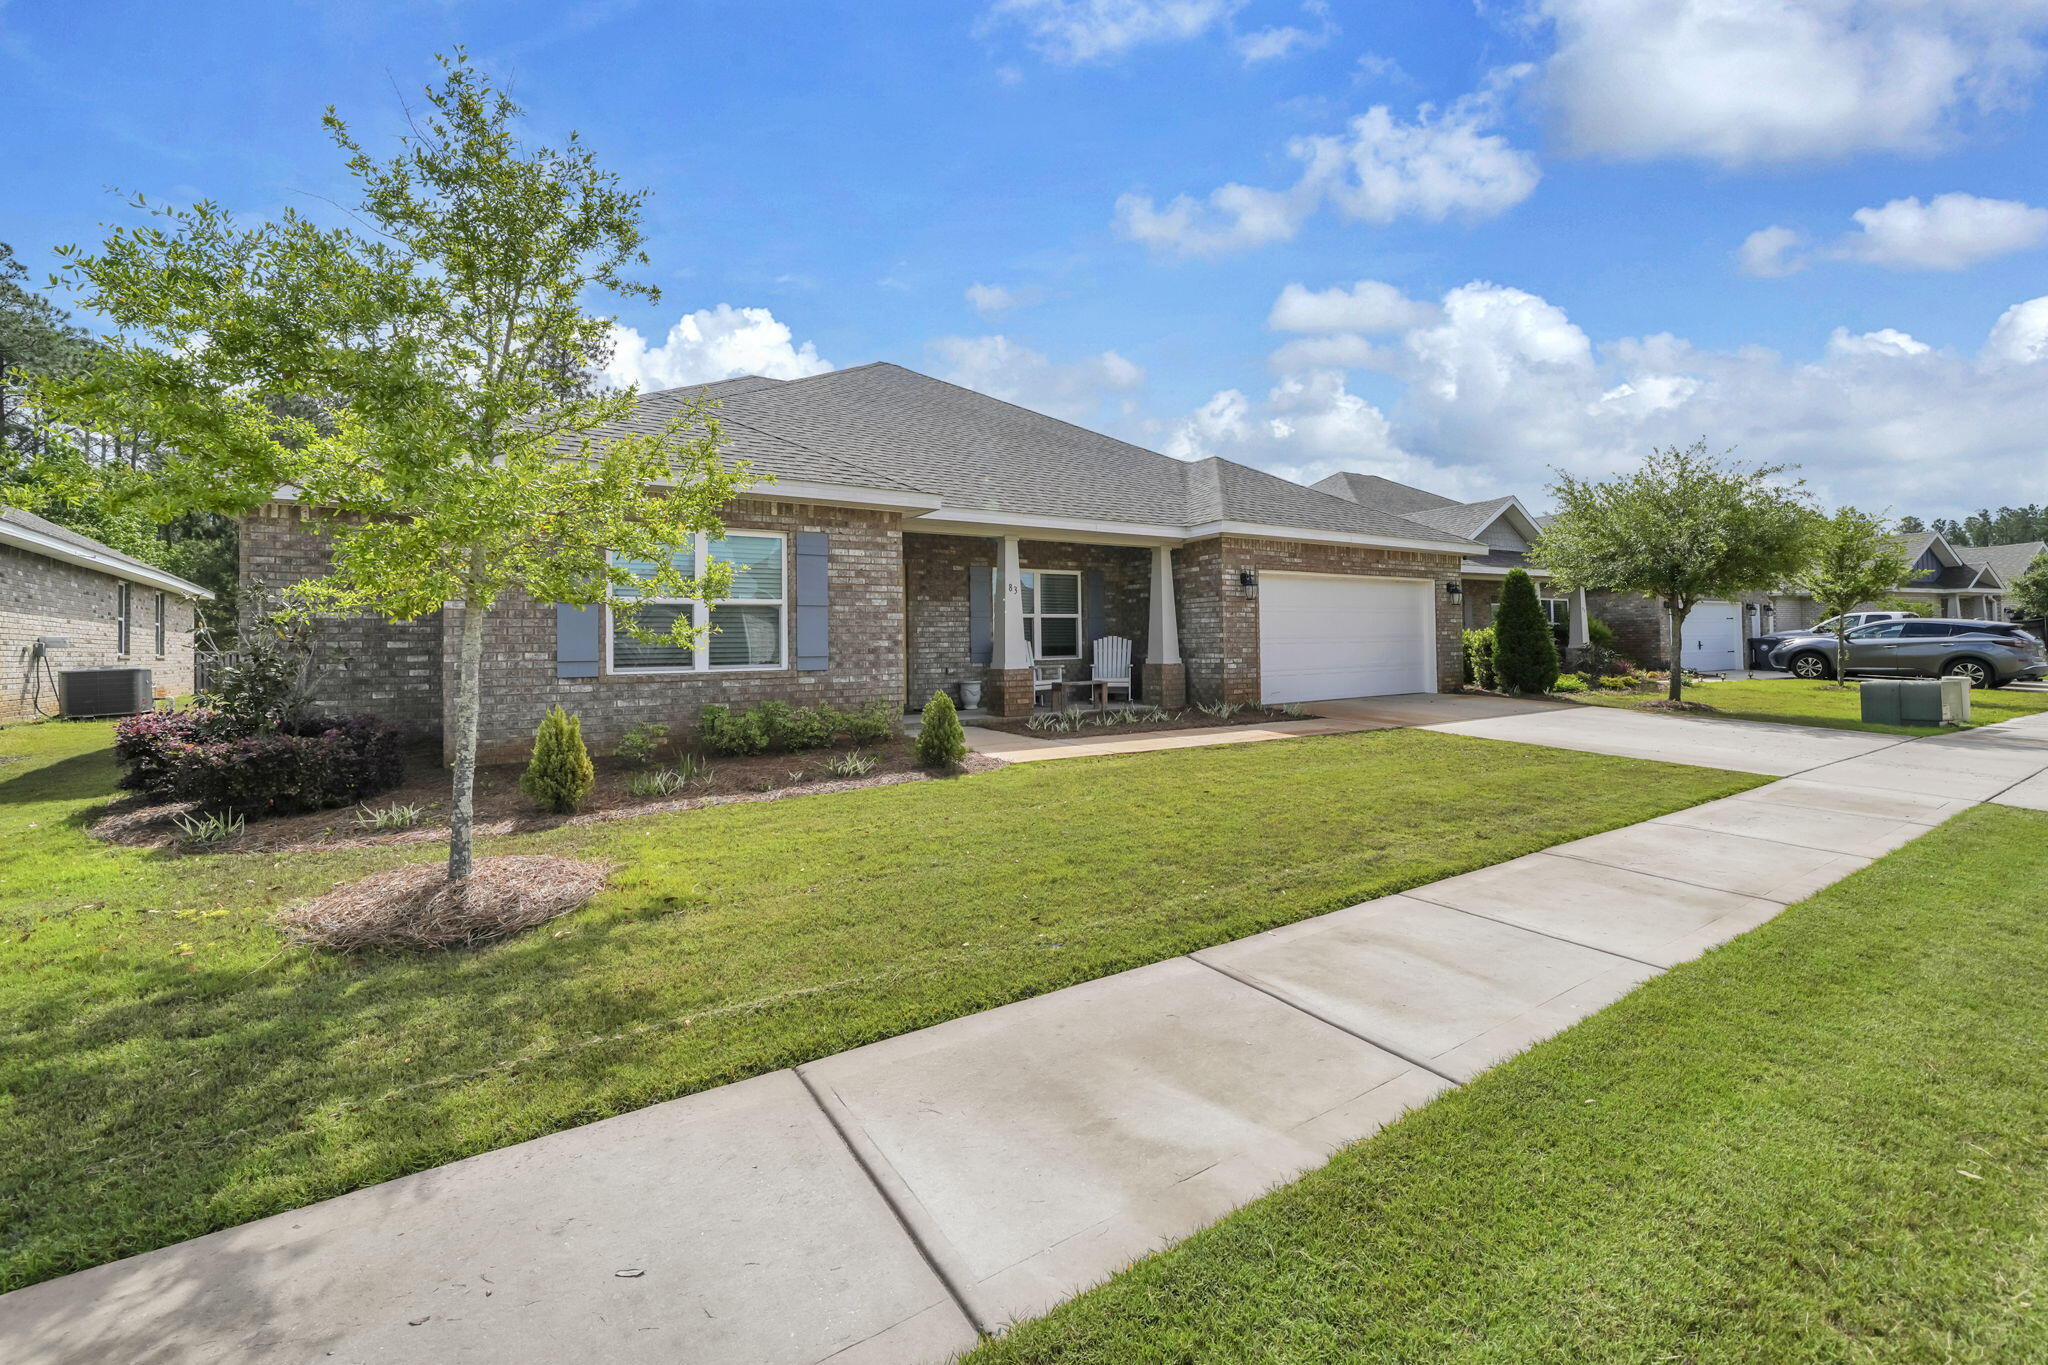
$10,000 CREDIT to buyers at closing with an acceptable offer! Get 5 bedroom functionality without the 5 bedroom price tag!! Along with 4 spacious bedrooms, this beautiful home features an ADDITIONAL private office with a closing door and bright windows, sizing up perfectly to serve as your immediate fifth bedroom, guest suite, home office or playroom. Built in 2022 and meticulously maintained, this property delivers unbeatable value and a turn-key lifestyle. The open concept design maximizes natural light and flows seamlessly into a well appointed kitchen built for hosting. The spacious primary suite offers a private retreat, while the layout ensures room for everyone and everything. Step outside to a spacious backyard with pond views, offering plenty of room to customize, whether that's a pool, garden or a cozy fire pit hangout! Plus, discover the unmatched Hammock Bay lifestyle with incredible community amenities including 3 resort-style pools, a massive sports complex, fitness center, clubhouse with a movie theatre, tennis and pickleball courts, playgrounds, dog parks, miles of walking and biking trails, a general store, an onsite restaurant, food trucks, and year-round community events on the green. Everything you need to live, play, and connect is right here. Launch a boat right into LaGrange Bayou or play in the Bay at Grady Brown Park. Enjoy the emerald waters and white sandy beaches of Grayton Beach, just a short 16 miles away. Don't miss the opportunity to own this gorgeous home in an unbeatable community!
This home is an absolute must see!!
#999676

Freeport

83 E Sky Way

4 Beds

3 Baths

2,881 Sq.Ft.

$475,500

MLS#: 999676

Open house
Picture it: first light on the lake, mist lifting off the water, coffee in hand on the screened porch -- and at day's end, a fire crackling in the fire table with nowhere you need to be but right here. That's everyday life at 60 Concert Court, a 3-bedroom, 2.5-bath Craftsman in Symphony at Hammock Bay, with 43 feet of lake frontage all your own. Step into a backyard that feels like a private resort -- a sparkling pool at its heart, two screened porches made for slow mornings and long evenings, lush landscaping all around, and a full fence wrapping it in privacy. Start the day watching the light play across the water; end it gathered around the gas fire table under the stars. Inside, vaulted ceilings lift the living space, a gas fireplace warms the room on cool nights, and the open flow carries you from living room to dining to kitchen with ease. The office holds a surprise -- a brand-new Murphy bed folds down in seconds, turning workspace into guest space (and yes, it conveys). Even the garage goes beyond the ordinary: climate-controlled, with a built-in workbench and cabinets ready for projects. And when the weather turns, a Generac whole-home generator and hurricane shutters stand guard, so the peace you feel here never flickers. Then there's Hammock Bay itself -- three resort-style pools, including a lap pool, a 24-hour fitness center, a clubhouse with its own movie theater, tennis, pickleball and basketball courts, dog parks, playgrounds, and miles of walking and biking trails, plus the private Bay Club on Choctawhatchee Bay, fishing pier and dock included. Minutes from the Bay and an easy drive to the white sands of 30A -- but honestly, once you're home, the lake is the only view you'll want.
#1015513

Freeport

60 Concert Court

3 Beds

2 Baths

2,423 Sq.Ft.

$549,990

MLS#: 1015513

Connect with nature in the sought after neighborhood of Starburst at Hammock Bay. Located at the end of a quiet cul-de-sac, 26 Starfall Court offers a 4 bedroom, 3 full bathroom, open design with split bedroom floorplan. Stunning Egyptian wood doors on the flex room add style and function, creating a space that is perfectly suited for a home office or cozy den.  This home is move in ready with several upgrades and custom touches. The home overlooks a pond and the marshland leading to Bear Creek beyond with woods providing added privacy and serenity to the back yard that you can take in from your covered and screened back patio. 

Ideally located near Hammock Bay's new Creekside Clubhouse and amenity center, which offers a large pool, playground, clubhouse, pickleball courts, basketball court, and dock offering paddleboarding, kayaking and fishing.

Additional home features include double vanity, garden tub, separate custom tiled shower, and 2 walk-in closets in master, tray ceiling in master bedroom, double vanity in second bathroom, en suite bathroom with walk-in closet in bedroom 2, kitchen island, walk-in pantry, boot bench and drop zone in mudroom, recessed lighting, and more.
#1014851

Freeport

26 Starfall Court

4 Beds

3 Baths

2,414 Sq.Ft.

$579,000

MLS#: 1014851

Open house
INCREDIBLE PRICE! Don't miss this rare opportunity to own an EXPANSIVE HALF ACRE LOT in the highly sought-after Hammock Bay community! Situated toward the back of the neighborhood on an impressive half-acre wooded view lot, this meticulously maintained home offers both privacy and plenty of room to spread out. The long driveway provides abundant parking and leads to an oversized three-car garage featuring a durable epoxy-coated floor.

Inside, you'll find a functional and elegant floor plan designed for today's lifestyle. A dedicated office provides the perfect work-from-home space, while the formal dining room is ideal for hosting family dinners and special occasions. The spacious primary suite offers a relaxing sitting area, creating the perfect retreat at the end of the day. Two secondary bedrooms are connected by a convenient Jack-and-Jill bathroom, making the layout ideal for family or guests. The washer and dryer convey, making your move even easier.

Step outside to enjoy the peaceful wooded backdrop from the large screened-in porch or entertain on the extended paver patio overlooking the expansive backyard. With a half-acre homesite, you'll have endless possibilities for outdoor living, gardening, recreation, or simply enjoying the extra space. A 10x14 storage shed offers plenty of room for tools, lawn equipment, and seasonal storage.
#1015230

Freeport

300 Brighton Cove

3 Beds

3 Baths

2,595 Sq.Ft.

$499,950

MLS#: 1015230

Welcome home to the Sedona! Designed for modern living, the open main level features a stylish kitchen with sleek quartz countertops, a central island, and direct access to a covered patio. A private main-floor guest bedroom with a full bath provides exceptional convenience for visitors. Upstairs, discover a versatile loft and a luxurious primary suite complete with a cozy sitting area, trey ceiling, dual walk-in closets, dual vanities, and a relaxing soaking tub. Two additional bedrooms upstairs and a spacious 3-car garage round out this layout. Visuals for inspiration. Pricing is the base starting point; final price based on selections. 

Residents enjoy use of the Spring-fed lake and resort-style pool under construction in the Nest.
#1015088

Freeport

522 Arrowwood Boulevard

4 Beds

3 Baths

2,487 Sq.Ft.

$393,350

MLS#: 1015088

Send a message

Message successfully sent.

Your message

What is 3 + 4 ?

Reason for contacting?

I agree to receive email communication and understand I can unsubscribe at any time.

I agree to be contacted by 30A Real Estate | Bobby J Team | Trusted Local Experts via call, email, and text for real estate services. To opt out, you can reply 'stop' at any time or reply 'help' for assistance. You can also click the unsubscribe link in the emails. Message and data rates may apply. Message frequency may vary. Privacy Policy

Sign Out

Virtual Assistant

Would you like to take the next step with this property? We can help you schedule a showing or virtual tour, or send you more details.

Yes, I would like more information.

Thank You for Your Reply, One of Our Agents will contact you as soon as possible

No, maybe later.

Thank you, you can always contact me via email, phone number or through the contact form.

Realhub AI

Lucy - Your AI-Powered Realtor

Update Your Temporary Password

Personalize your search

Enter your email and we'll notify you immediately when new listings match what you're looking for.

or enter email address

Already have an account ? Login here

Continue your home search

I agree to receive communications and understand I can unsubscribe at any time.

I agree to be contacted by 30A Real Estate | Bobby J Team | Trusted Local Experts via call, email, and text for real estate services. To opt out, you can reply 'stop' at any time or reply 'help' for assistance. You can also click the unsubscribe link in the emails. Message and data rates may apply. Message frequency may vary. Privacy Policy

Already have an account ? Login here

We use cookies

We use cookies for analytics and to enhance your experience. By accepting, you agree to analytics and marketing cookies. Small functional cookies that count viewed properties and time on site are used regardless of your choice. You can manage your preferences or learn more about our cookies policy.