
Features & Amenities

Interior

  • Other Interior Features

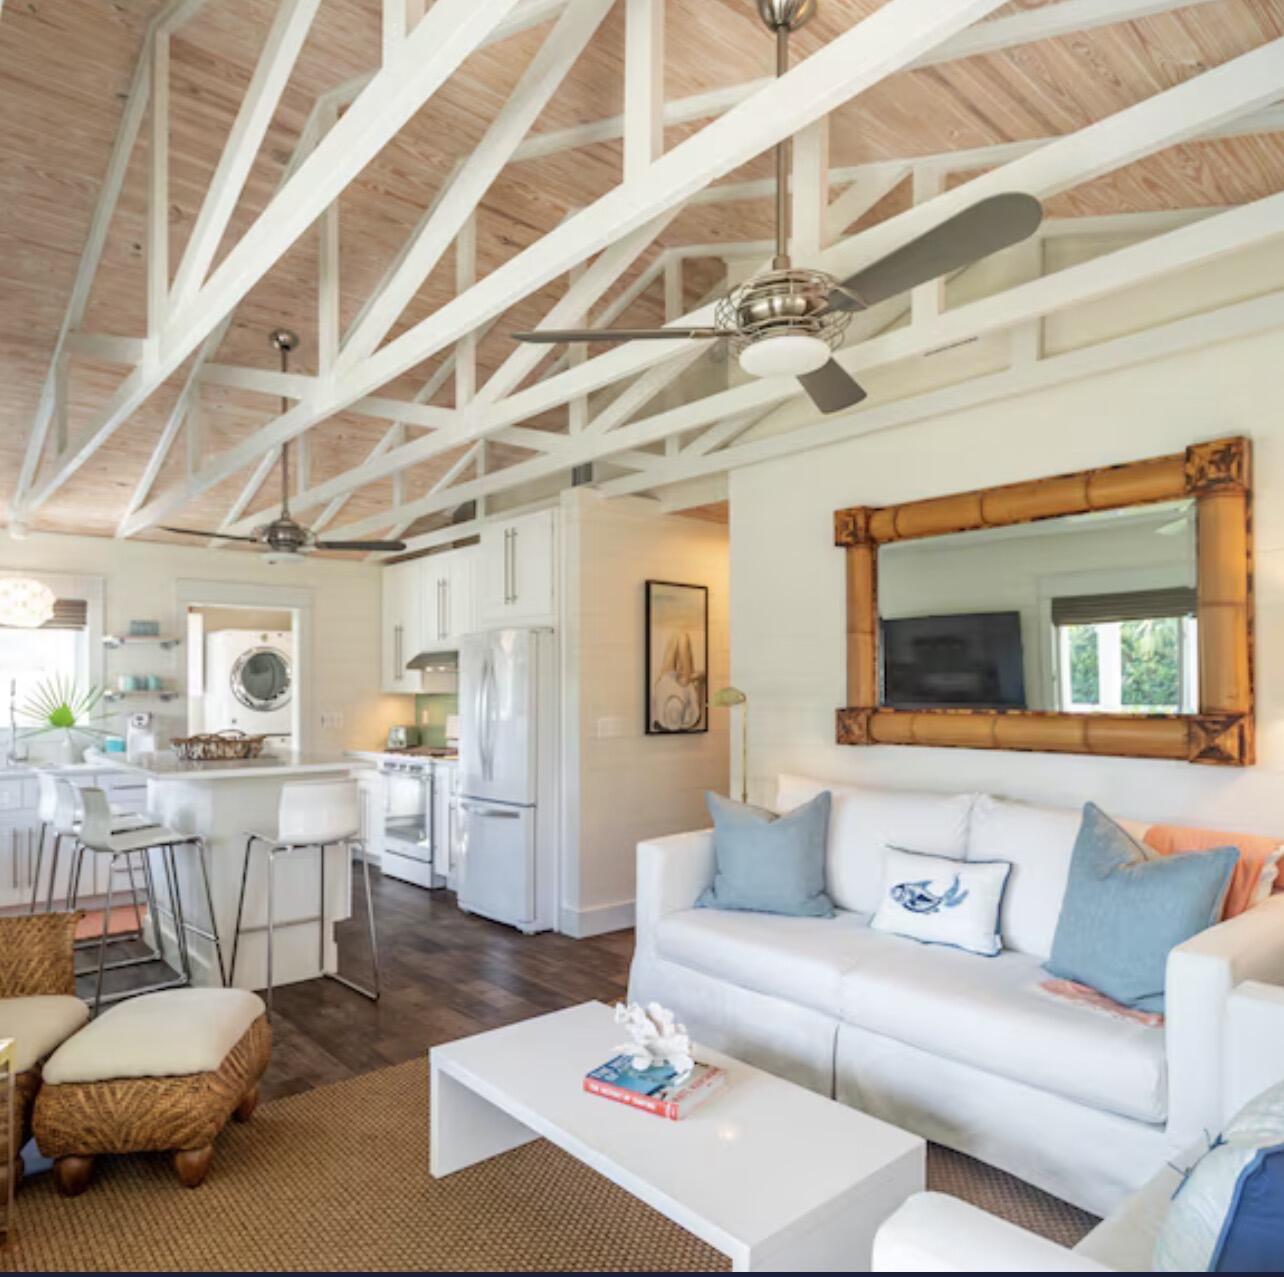
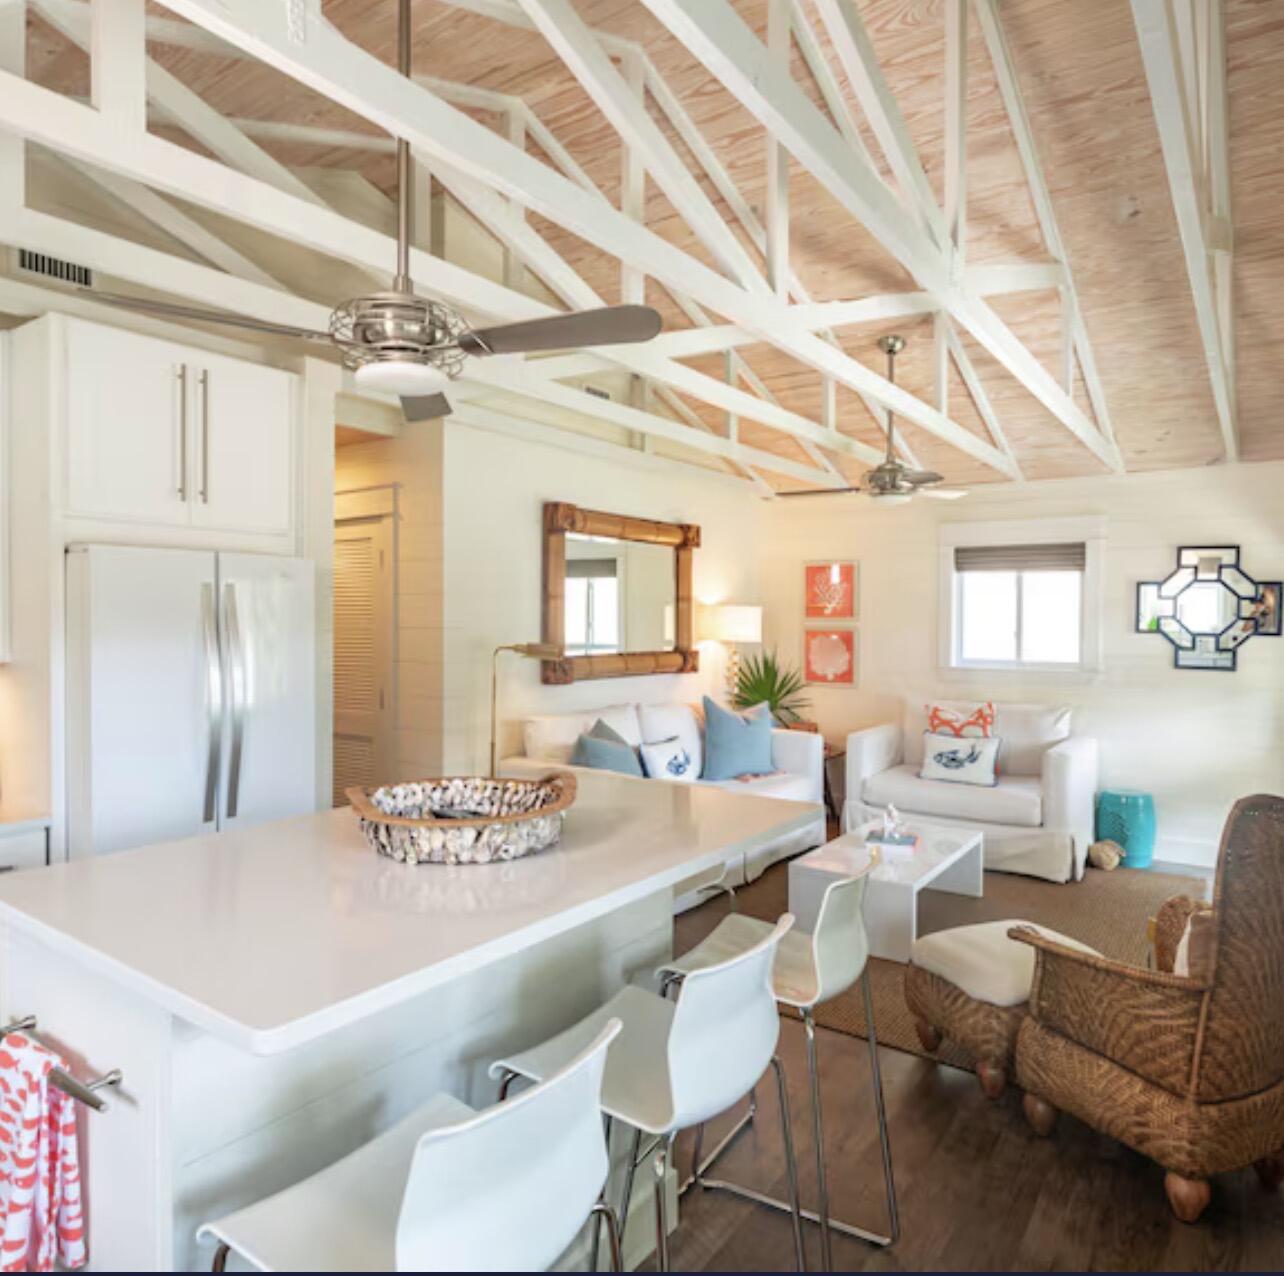
    Beamed Ceilings

  • Total Bedrooms

    3

  • Bathrooms

    2

  • Cooling YN

    YES

  • Cooling

    Central Air, Electric

  • Pet friendly

    N/A

Exterior

  • Garage

    No

  • Construction Materials

    Stucco

  • Other Exterior Features

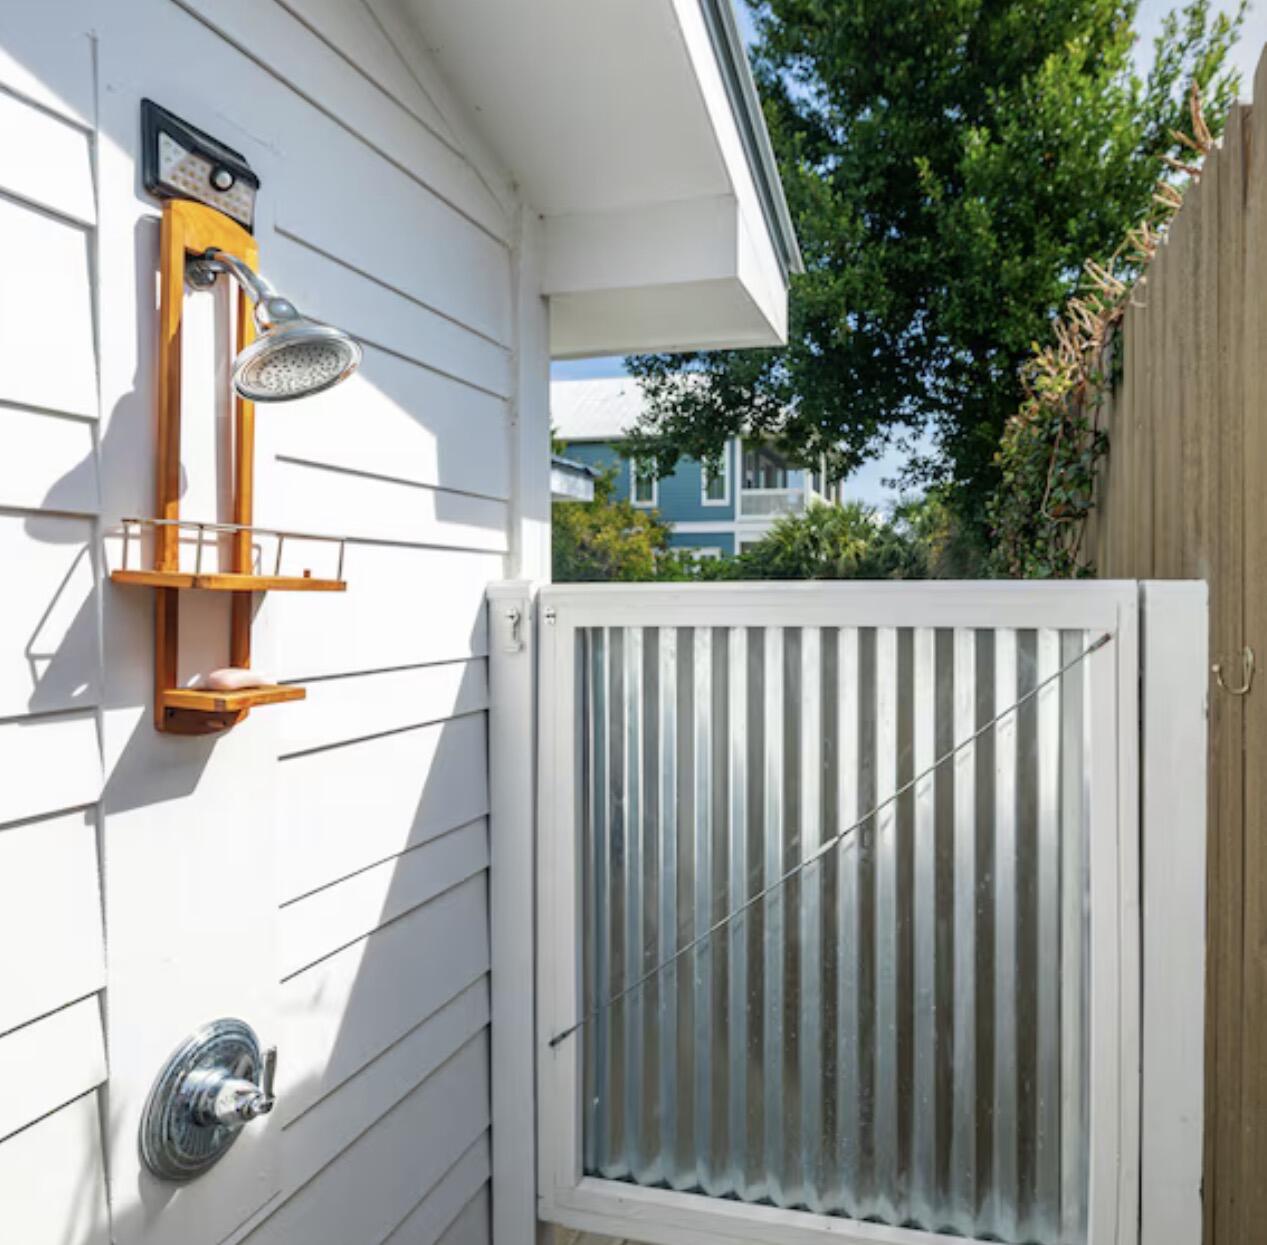
    Private Yard, Outdoor Shower, Rain Gutters

  • Patio and Porch Features

    Deck

  • Pool

    No

Area & Lot

  • Lot Size(acres)

    0.09

  • Lot Size(square feet)

    3,920

  • Property Type

    Residential

  • Property Sub Type

    Single Family Residence

  • Architectural Style

    Beach House

Price

  • Sales Price

    $725,000

  • Tax Amount

    $3,427.08

  • Zoning

    Resid Single Family

  • Sq. Footage

    950

  • Price/SqFt

    $763

HOA

  • Association

    No

School District

  • Elementary School

    Van R Butler

  • Middle School

    Emerald Coast

  • High School

    South Walton

Property Features

  • New Construction

    NO

  • Sewer

    Public Sewer

  • Water Source

    Public

Schedule a Showing

Showing scheduled successfully.

<
>
IN PERSON
VIA CHAT

What is 3 + 4 ?


Mortgage calculator

Estimate your monthly mortgage payment, including the principal and interest, property taxes, and HOA. Adjust the values to generate a more accurate rate.

Your payment

Principal and Interest:

$

Property taxes:

$

HOA fees:

$

Total loan payment:

$

Total interest amount:

$

Location

County

Walton

Elementary School

Van R Butler

Middle School

Emerald Coast

High School

South Walton

Listing Courtesy of David B Connart, LPT Realty LLC

RealHub Information is provided exclusively for consumers' personal, non-commercial use, and it may not be used for any purpose other than to identify prospective properties consumers may be interested in purchasing. All information deemed reliable but not guaranteed and should be independently verified. All properties are subject to prior sale, change or withdrawal. RealHub website owner shall not be responsible for any typographical errors, misinformation, misprints and shall be held totally harmless.

Agent Bobby Johnson

Partner

Bobby Johnson

Call Bobby today to schedule a private showing.


* Listings on this website come from the FMLS IDX Compilation and may be held by brokerage firms other than the owner of this website. The listing brokerage is identified in any listing details. Information is deemed reliable but is not guaranteed. If you believe any FMLS listing contains material that infringes your copyrighted work please review our DMCA policy and learn how to submit a takedown request.© 2024 FMLS.
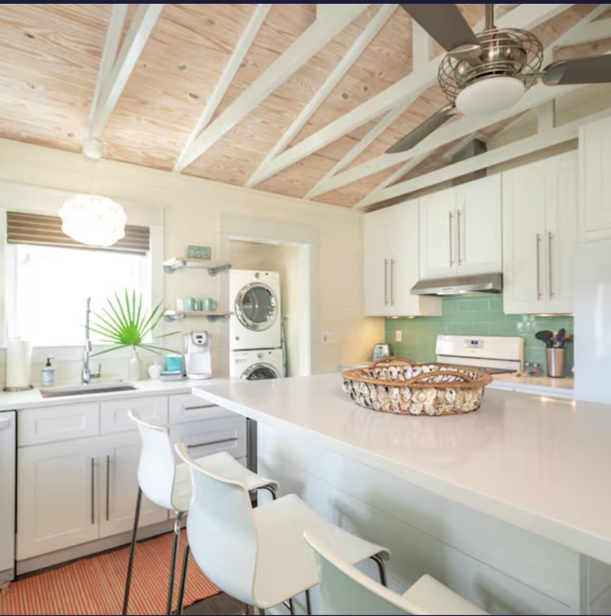
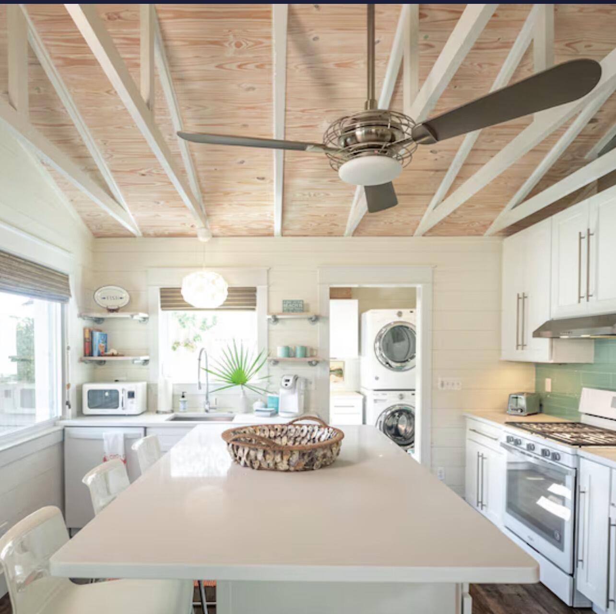
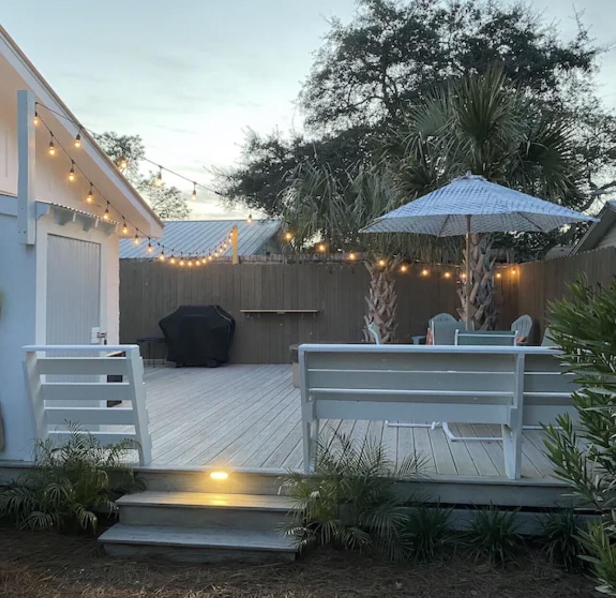
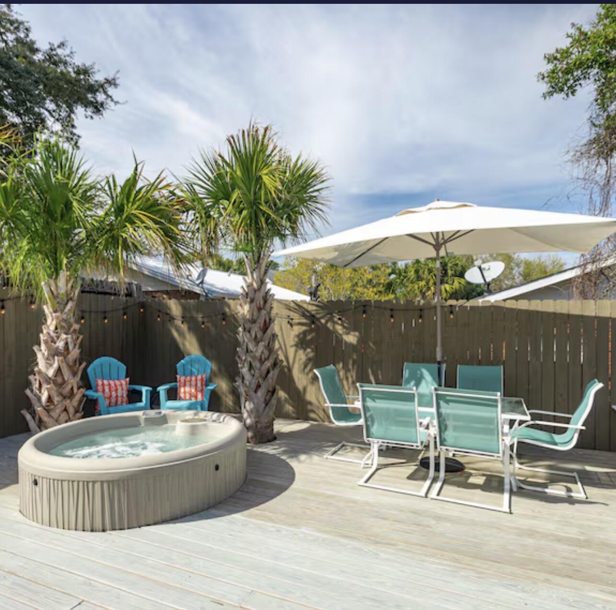
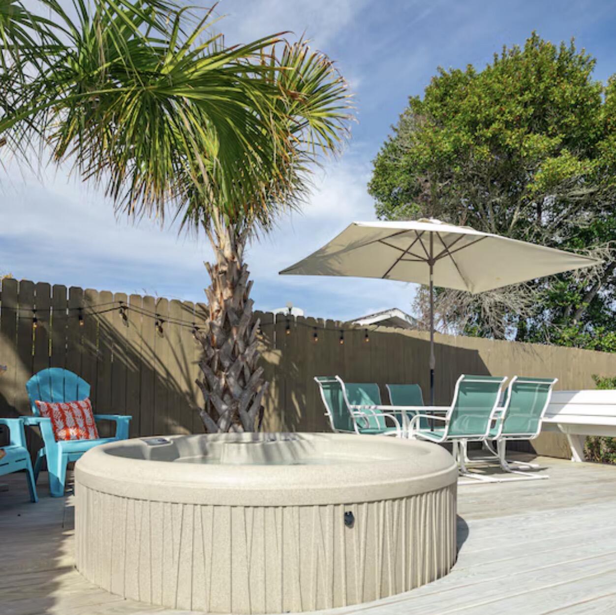
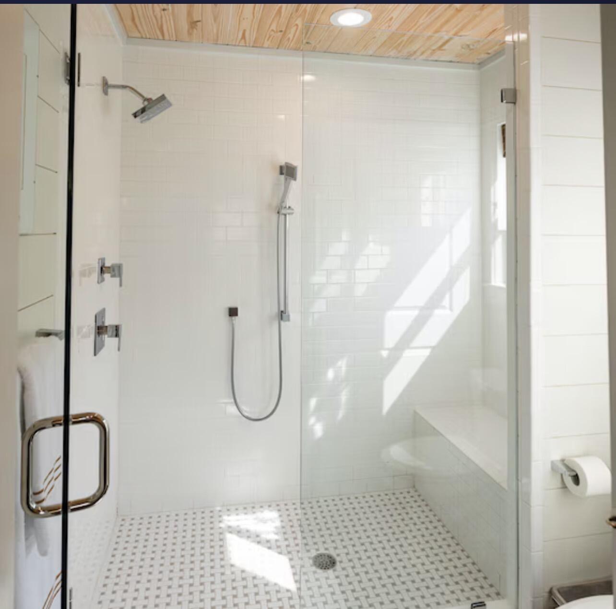
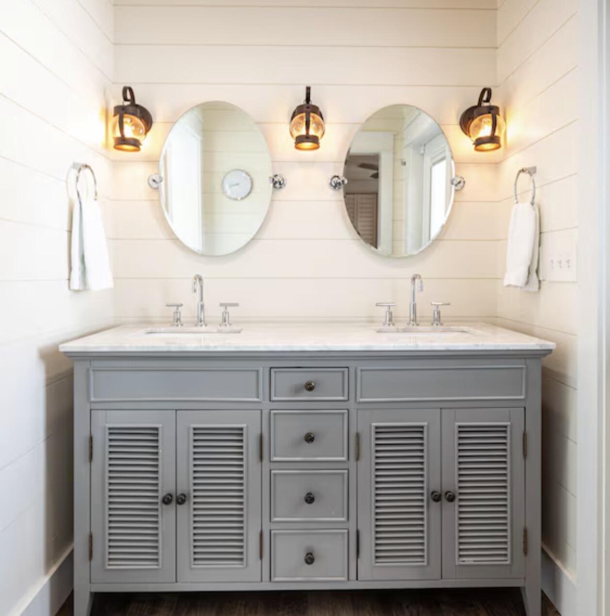
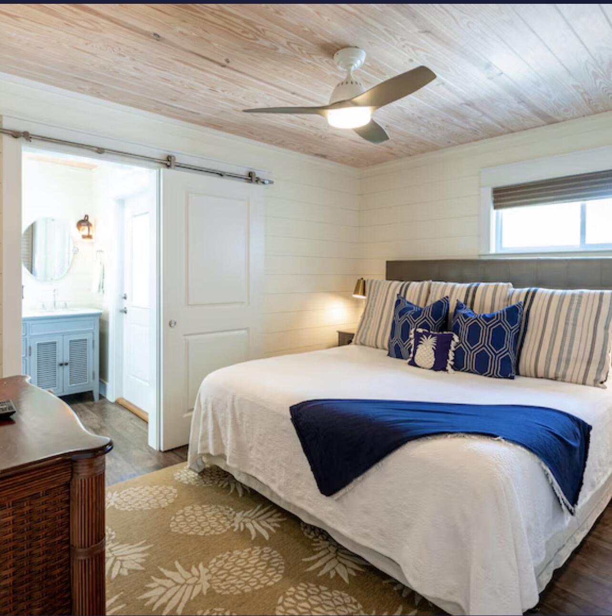
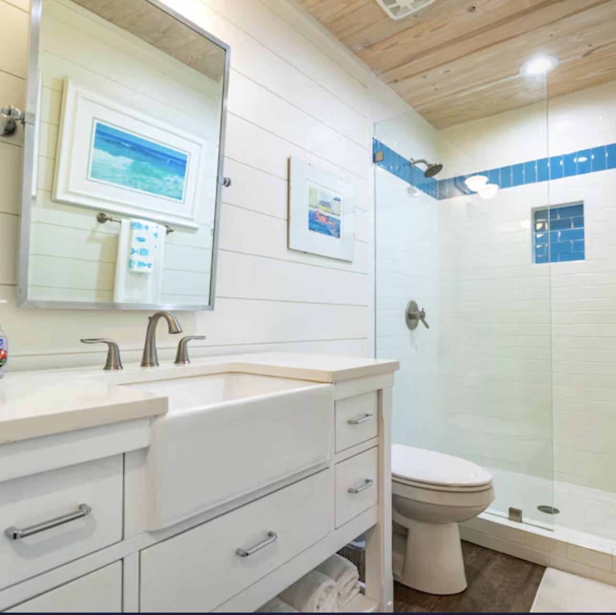
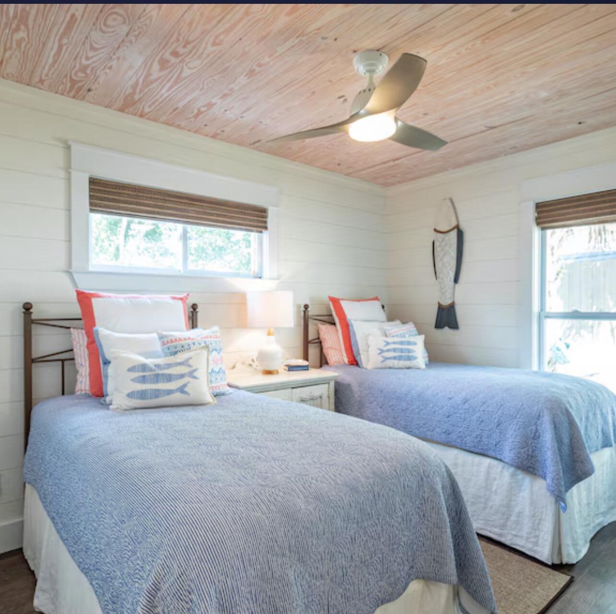
Welcome to the Bluefish Coastal Cottage -- a beautifully renovated 3-bedroom, 2-bathroom beach retreat in Blue Mountain Beach on Scenic 30A. Fully remodeled in 2017 in a coastal-modern style, this charming home delivers comfort, craftsmanship, and an unbeatable location just an 8 to 10-minute walk to the sugar-white sands of the Gulf of America. Inside, the open-concept living and dining area impresses with soaring pine ceilings, classic shiplap walls, and abundant natural light. The gourmet kitchen features a gas range and modern appliances. Pine ceilings carry throughout every bedroom, adding warmth and character home-wide. The owner's suite offers a king bed, double-vanity ensuite with a beautifully tiled walk-in shower, and private deck access. Two additional guest bedrooms share a spacious full bath, also finished with designer tile work. Outside, an elevated back deck features a private hot tub/spa, Weber gas grill, 6-person dining area, and outdoor shower surrounded by swaying palms. Fenced yard and parking for 3 vehicles plus a golf cart. A short walk to Blue Mountain Beach access and minutes from Gulf Place, Grayton Beach, and Seaside. This rare 30A gem is as move-in ready as it gets. Every inch of the Bluefish Coastal Cottage has been thoughtfully designed and meticulously maintained, offering the kind of quality and character that's hard to find at this price point on Scenic Highway 30A. The shiplap walls and pine ceilings throughout give the home an authentic coastal warmth, while the designer tile showers and modern finishes ensure nothing feels dated or overlooked.
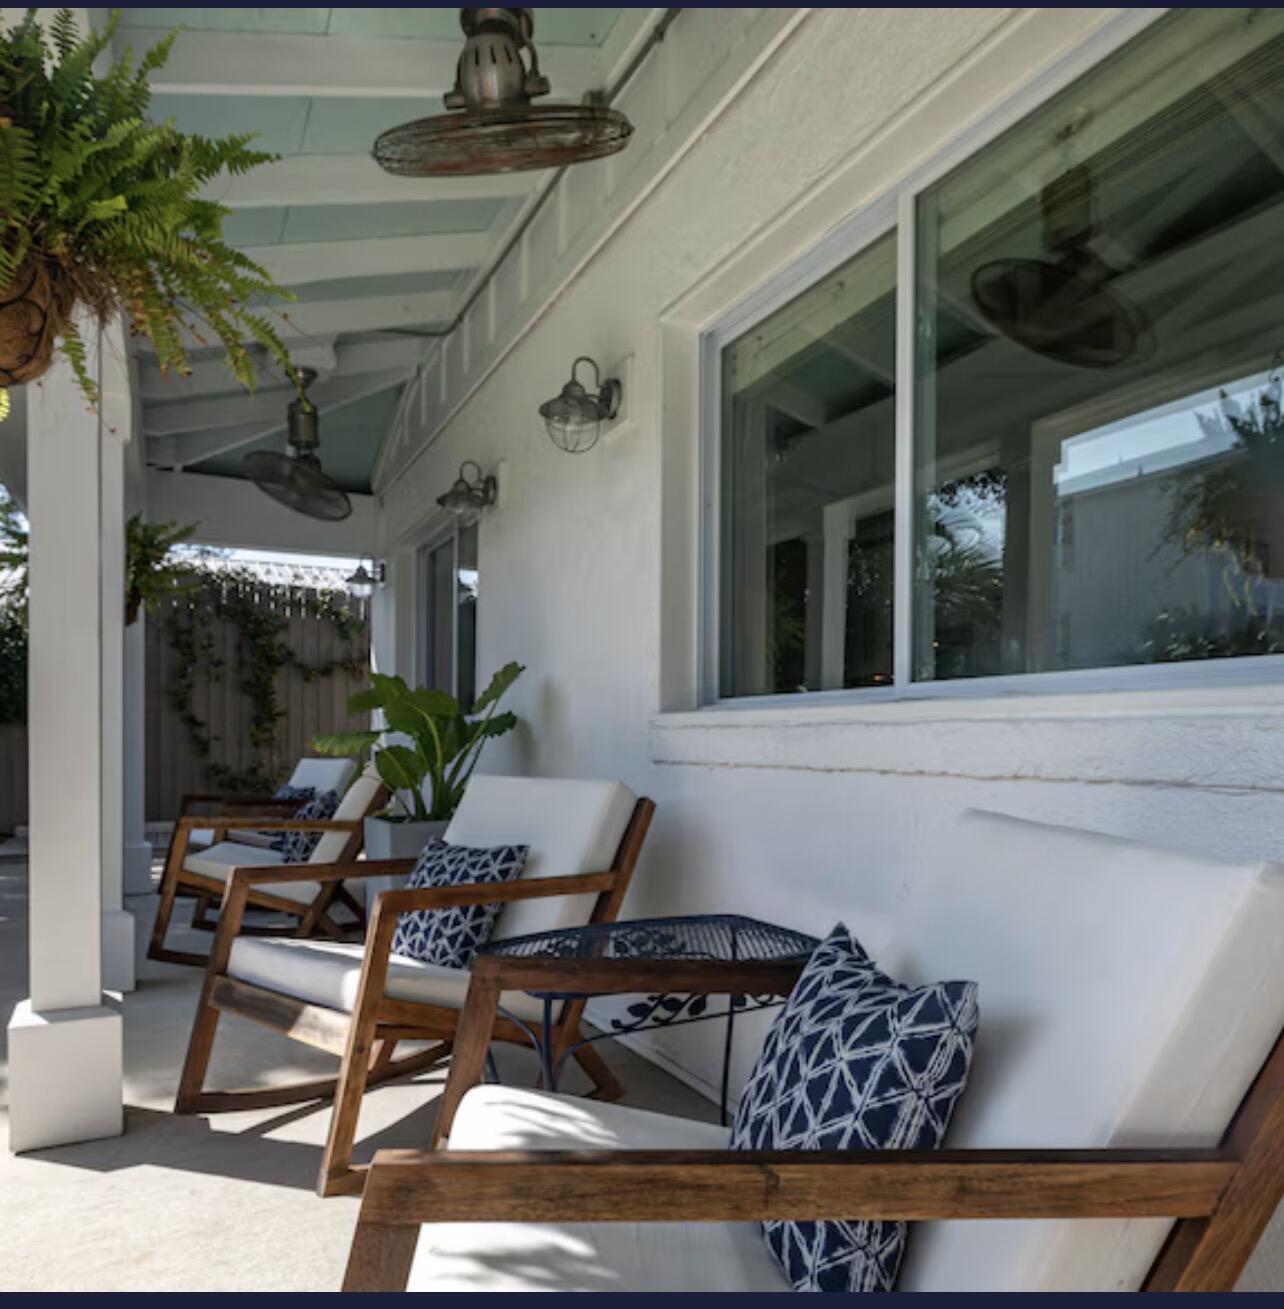
The outdoor living space is truly a standout -- a private hot tub under string lights, a gas grill, a 6-person dining area, and a fenced yard create an entertainer's paradise that guests and owners alike will love. With parking for up to 3 cars plus a golf cart, and beach gear already on site, the lifestyle here is effortless.
Whether you're searching for a full-time residence, a personal vacation retreat, or a high-performing investment property, this cottage delivers on all fronts. With 125+ five-star reviews and a Loved by Guests distinction on VRBO, the rental income potential is proven and substantial. Blue Mountain Beach is one of the most sought-after and uncrowded stretches of 30A -- and this cottage puts you right in the heart of it.
Your 30A dream starts here.

75 Bluefish Street

Message successfully sent.

What would you like to know?

What is 3 + 4 ?

I agree to receive email communication and understand I can unsubscribe at any time.

I agree to be contacted by 30A Real Estate | Bobby J Team | Trusted Local Experts via call, email, and text for real estate services. To opt out, you can reply 'stop' at any time or reply 'help' for assistance. You can also click the unsubscribe link in the emails. Message and data rates may apply. Message frequency may vary. Privacy Policy

Related Properties

Set atop a hill on 30A's west end, 36 Pointe Circle pairs an elevated setting with Gulf views and inviting outdoor spaces to enjoy the coastal breeze. Located in Calypso Pointe, the home places dedicated beach access nearby, Santa Rosa Golf Club across the road, and the community pool directly across the street. Nearby shopping and the bike path add to the convenience of this coastal location. A covered front porch leads into light-filled interiors with 9-foot ceilings and warm tile floors. A fireplace anchors the living room, creating an inviting place to settle in after a day outside, while a separate dining room offers space to gather over a meal. The kitchen features granite countertops, stainless steel appliances, and glass-front cabinetry, with a pass-through that keeps the conversation flowing.


The second-floor primary suite opens to a screened porch and sun deck, inviting you to take your coffee outside and let the morning unfold. In the spacious primary bath, tall windows surround the tub, bringing in natural light. Dual sinks, generous vanity storage, an oversized glass-enclosed tile shower with a built-in bench, and a spacious walk-in closet complete the suite.

Outdoor living extends across the covered porch, screened porch, sun deck, and generous wraparound balcony, with room for meals outside, afternoon lounging, and conversations that last well into the evening. Gulf views from the upper level give you a reason to linger, while the third-floor tower room frames blue water and the horizon beyond the rooftops. This flexible space offers a place to read, recharge, and take it all in.

Additional features include a new deck, a water heater installed in 2025, spray foam insulation beneath the home, a standing-seam roof, ample storage, and a full-size laundry room.

From a morning at the beach to an evening on the porch catching the sea breeze, this home makes room for the moments that bring you back to the coast. Contact us to schedule your private showing.

All information is deemed reliable and provided for informational purposes; buyers are encouraged to independently verify all details.
#1014443

Santa Rosa Beach

36 Pointe Circle

3 Beds

2 Baths

2,336 Sq.Ft.

$799,000

MLS#: 1014443

New on site today
Beautifully updated and ideally located in Blue Mountain Beach, this 2-bedroom, 2 bath condo with an additional private bunk room offers the perfect blend of coastal living and rental potential. Situated within Redfish Village along Scenic Highway 30a, this 1185 square foot residence generated $52,000 in gross rental income in 2025. 

The renovated kitchen features quartz countertops, custom tile backsplash, white cabinetry, premium Viking and JennAir appliances. Luxury vinyl plank flooring and coastal finishes complement the open living and dining areas. A thoughtfully converted private bunk room provides additional sleeping accommodations, making this residence especially appealing for families and vacations rentals.

The spacious primary suite offers balcony access, a walk-in closet, and an ensuite bath with separate shower and soaking tub. Additional highlights include a private covered balcony, owner's storage closet, and covered parking.

Redfish Village amenities included deeded private beach access with seasonal beach chair service, beach shuttle, resort-style pool, fitness center, owners' lounge, playground, grilling areas, and a scenic boardwalk overlooking Redfish Lake. Enjoy convenient access to the 30A bike path and nearby restaurants and shops.
#1015834

Santa Rosa Beach

2050 W County Highway 30A # M1310

2 Beds

2 Baths

1,185 Sq.Ft.

$699,000

MLS#: 1015834

New on site today
30A ownership the way it was meant to be. Spend the day at the beach, not on the house or the yard.
 
Arrive Friday, walk through neighboring Topsail Hill State Park to the beach, lock the door on the way out Sunday, and don't think about it until you're back. Or stay year-round like the current owner.
 
Built in 2019, this 3-bed, 2.5-bath townhome makes life at the beach easier. The HOA ($790/quarter) handles the pool, common areas, pine straw, palm trimming, and building maintenance, and most of your neighbors are second-home owners too.
 
Inside: 9-foot ceilings, fresh paint, LVP floors throughout (tile in the full baths), plus a main-level half bath. The kitchen has a big island with its own sink, granite counters, white shaker cabinets, stainless appliances, and a dual-oven induction range. Rear windows frame the patio, green space and the park's tree line.
 
Upstairs: a primary suite with a large shower, double-sink vanity, and walk-in closet, two more bedrooms, a full hall bath, and laundry. 

The one-car garage fits a full-size SUV with room for a paddleboard and gear.
 
The beach is only a 15-20 minute walk, under 10 by bike, or a quick tram ride through Topsail.
 
Non-short-term-rental community, 12-month minimum leases. TVs, washer, and dryer convey.
 
Club 30A (fitness, event space, coffee and dining) is under construction across 30A, with the developer targeting completion spring or summer 2027. A new restaurant is also planned just north of the neighborhood. Welcome to 67 Herons Crossing.

This home is owned by the listing agent, who bought it from the original owners, friends, in 2022, without it ever going to market. So the details below come from firsthand experience, not just a walkthrough.
 
This is a home the seller built their life around, and townhomes here almost never come up for sale. Only one other has ever hit the MLS in this community, and it was briefly listed, then purchased by its own listing agent. Everything else has changed hands by word of mouth, between neighbors, or off market, the same way this one did in 2022. That tells you something about the people who end up here: once they find it, they don't leave.
 
The building itself was constructed by a well-regarded local builder rather than one of the larger national production builders that have become common along this stretch of 30A. Seven years in, it shows in the details that matter: tight, straight lines and a home that's held up cleanly, the result of solid original construction and being well cared for since.
 
Step onto the covered front porch and into an interior unit, quiet and tucked in from the street. Inside, 9-foot ceilings and fresh paint make the whole main level feel bright and current. LVP runs underfoot through the entry, with a coat closet right where you need it and a half bath just off the open living and dining space.
 
The kitchen is the heart of it. A large island with its own sink anchors the room, topped in granite with white shaker cabinets, tile backsplash, and stainless appliances throughout, including a dual-oven induction range for anyone who actually cooks. There's a handy pantry for real storage, not just a closet with cheap wire shelves.
 
The living and dining space is wide open and unfussy, with two windows pulling in the view: green space rolling back into the tree line of Topsail Hill State Park. No neighbor's fence, no rooftop, just woods.
 
Upstairs, the primary suite is generously sized, with a bath that includes a large walk-in shower, double-sink vanity, and a walk-in closet with real capacity. The second bedroom is large enough that it currently holds a king bed, two nightstands, and a dresser with room to spare. This isn't a "will it fit" upstairs bedroom; it actually works as a second primary if you need it to. The third bedroom is a comfortable size and currently runs as a home office. The hall bath serves both secondary bedrooms with a tub/shower combo and double-sink vanity, tile carries through both upstairs bathrooms. The laundry with included Maytag washer and dryer is conveniently located upstairs with the bedrooms, not tucked in the garage or a downstairs closet.
 
The one-car garage is more useful than it sounds. Elevated storage racks keep gear up and out of the way, and there's still room to comfortably park a full-size SUV with a paddleboard and the usual beach-life clutter left over.
 
Now let's talk about what makes Herons Crossing different.
 
This is a small neighborhood by design: 12 single-family homes and 8 townhomes, on one street. The townhomes sit in two buildings of four units each, on the south side, with rear patios that open directly onto green space bordering Topsail Hill Preserve State Park. Unlike the single-family homes here, the townhomes carry no conservation easement behind them; the area is genuinely usable space, right up to the tree line.
 
The HOA ($790/quarter) takes the maintenance headache off your plate entirely: all common area upkeep, the community pool, annual pine straw renewal, palm tree trimming, yearly pressure washing of the building exteriors, and exterior painting of the buildings as needed. The buildings went up in 2019, and at this point are due for repainting within the next year or two, an additional cost you won't carry personally, since it's handled by the HOA.
 
Herons Crossing is a non-short-term rental community, 12-month minimum lease term across the board. That means real neighbors and second homes year-round, not a rotating cast of weekly renters. The majority of the neighborhood properties are owned as second homes, most still being the original owners. This is a strong sign of a genuinely low-turnover street, not a transient one.
 
And then there's the location, which is genuinely hard to find elsewhere on 30A. Topsail Hill Preserve State Park is next door, not a mile away, not a bike trail connection, but bordering the neighborhood directly. While the public beach accesses up and down 30A fill in by mid-morning on a summer weekend, Topsail stays quieter: three miles of protected coastline, towering dunes, and water that looks better than the postcards. The beach is about a 15 to 20 minute walk, under 10 minutes by bike, or a quick ride on the tram down to the sand. A Florida State Parks annual family pass runs about $120, and that's your beach access sorted for the whole year.
 
And there's something new on the horizon.
 
Directly across 30A from the neighborhood, a development called Club 30A is currently under construction. It's set to include a full-service fitness facility, event space, and a coffee shop and restaurant, Grindstone Cowboy. No official opening date has been announced; the developer is targeting spring or summer 2027, though that is not confirmed. 

The parcel just to the north of the community has been approved for development including a couple of shops and a restaurant space. These plans are still under design, but progress should come in 2027-28.

For a neighborhood where the closest gym, restaurant or coffee shop has always meant a drive or a long bike ride, walkable fitness, entertainment and dining just next door will be a real shift, on top of the walking, biking, and tram access to the beach you already have
 
The details that matter:
 
- 3 bedrooms, 2.5 baths - 1,687 sq ft
- Interior unit - quiet and tucked away from the street
- Built 2019 by a respected local builder, not a national production builder
- Rear patio backs to green space bordering Topsail Hill Preserve State Park
- LVP flooring throughout, tile in the upstairs bathrooms
- 9-foot ceilings, fresh interior paint
- Kitchen: large island with sink, granite counters, white shaker cabinets, tile backsplash, stainless appliances, dual-oven induction range, pantry
- Laundry, including Maytag washer and dryer, upstairs with the bedrooms
- One-car garage with elevated storage racks - fits a full-size SUV plus paddleboards and gear
- All Samsung flat-screen TVs convey
- HOA ($790/quarter) covers common area maintenance, community pool, annual pine straw and palm trimming, building pressure washing, and exterior painting as needed
- Non-short-term rental community, 12-month minimum lease
- One of only two Herons Crossing townhomes ever offered on MLS since new
- Beach: about a 15-minute walk, under 10 minutes by bike, or the free tram
- Club 30A (fitness, event space, Grindstone Cowboy) under construction directly across 30A, developer targeting spring or summer 2027
#1015806

Santa Rosa Beach

67 Herons Crossing 1C

3 Beds

2 Baths

1,687 Sq.Ft.

$599,900

MLS#: 1015806

New on site 3 days ago
Brand-new coastal home in Santa Rosa Beach featuring a 2,055-square-foot main residence with three bedrooms, plus a detached 800-square-foot carriage house with two bedrooms. White brick, contrasting black siding, and natural wood gable accents create a distinctive exterior, while a covered front entry complements the home's coastal design.
The main home features a spacious primary suite, wide-plank flooring, high ceilings, and warm wood finishes complemented by black-and-gold accents. The living room showcases a tray ceiling with soft accent lighting and a linear fireplace framed by arched built-ins with illuminate shelving. The designer kitchen features quartz countertops, a generous island with seating, custom cabinetry, a statement range hood, and a coordinated appliance package.
The carriage house includes two bedrooms, one bathroom, a kitchen, and laundry above a spacious garage. This separate living space offers flexibility for extended family or guests. Additional garage space at the main residence provides room for parking and storage.
The site plan accommodates a future backyard pool, offering the opportunity to create your own outdoor retreat. Distinctive finishes and separate guest accommodations make this property well suited for everyday living, entertaining, and potential rental income.
Additional photos will be added upon completion of construction.
#1015643

Santa Rosa Beach

258 Shelter Cove Drive

3 Beds

2 Baths

2,855 Sq.Ft.

$869,900

MLS#: 1015643

New on site 3 days ago
Open house
Beautifully updated and meticulously maintained, this 4-bdr, 3.5-Bath home in sought-after Audubon Point offers 2,262 square feet and is located in Point Washington, just minutes from the beautiful beaches of the Gulf! Thoughtful upgrades set this home apart, including shiplap ceilings, upgraded lighting, luxury vinyl plank flooring throughout, and newer appliances. The beautiful kitchen features a large island and opens seamlessly to the main living area, creating the perfect space for gathering and entertaining.
The spacious main-floor primary suite offers a generous walk-in closet, while upstairs you'll find three large bedrooms, two full bathrooms, and a second living area ideal for movie nights, a playroom, home office, or gym. Step outside to a fully fenced .22-acre homesite backing up to the forest, offering plenty of room to play, entertain, garden, or simply enjoy the outdoors. An outdoor shower makes rinsing off after a day at the beach easy and convenient. Residents also enjoy access to the neighborhood community pool, providing a wonderful place to relax, cool off, and connect with neighbors.
Enjoy an incredible location with quick access to the beaches of 30A, Seaside, WaterColor, Publix, local dining, Point Washington State Forest, and the nearby 395 boat launch. With short-term rentals not permitted in Audubon Point, this neighborhood is especially appealing for those seeking a more peaceful, residential community.
#1015180

Santa Rosa Beach

51 Melrose Avenue

4 Beds

3 Baths

2,262 Sq.Ft.

$635,000

MLS#: 1015180

New on site 3 days ago
Open house
Welcome to 308 Ventana Boulevard in Ventana Dunes, a coastal retreat in the heart of Blue Mountain Beach along Scenic Highway 30A. This move-in-ready 3-bedroom, 3-bathroom home is approximately 7 minutes from Blue Mountain Beach public access. A nearby trail provides a shortcut to Highway 83, with local coffee shops, ice cream, and dining favorites like Mimmo's just minutes away.

Interior features include crown molding, wood plantation shutters (2019), and a kitchen with a Wolf natural gas range and convection oven, retractable range vent, and Kohler modular sink with touchless faucet. Bathrooms feature Kohler fixtures, floating vanities, a dual vanity in the primary suite, frameless glass showers, and a deep soaking tub.

Outdoor living includes a custom Trex deck and tiled balconies (2022), weatherproof SkyVue television, and natural gas Broil King grill with side burner and rotisserie. Heavy-duty shade sails provide afternoon shade. Irrigation services the landscaped front and backyard, including flower boxes.

Additional features include an April 2021 HVAC system with prepaid maintenance through 2027 and hardwired security cameras. Whether a primary residence, second home, or beach retreat, this property offers an opportunity to enjoy the Blue Mountain Beach lifestyle and everything 30A has to offer.
#1015610

Santa Rosa Beach

308 Ventana Boulevard

3 Beds

3 Baths

1,458 Sq.Ft.

$850,000

MLS#: 1015610

New on site 3 days ago
A generous corner lot, two primary suites and a thoughtfully designed floor plan distinguish this inviting coastal residence in Church Street Landing. Offering an appealing balance of space, privacy and everyday convenience, the home features comfortable gathering areas, flexible accommodations and an impressive collection of upgrades. Set within an intimate community of just 17 homesites surrounded by natural woodlands and preserved green space, the property enjoys a peaceful residential setting just minutes from the beaches and attractions of Scenic Highway 30A.

Inside, 10-foot ceilings create an airy sense of openness, complemented by luxury vinyl plank flooring, upgraded lighting and refined architectural details. The well-appointed kitchen features quartz countertops and a gas range, providing an attractive and functional setting for preparing meals and entertaining. Generous living spaces accommodate both casual gatherings and more formal occasions, while French doors connect the interior to the home's inviting outdoor retreat.

The versatile floor plan includes two primary suites, thoughtfully positioned on separate levels to provide additional privacy and flexibility. The main-floor primary suite features a spacious walk-in closet and convenient access to the home's principal living areas. Upstairs, a second primary suite offers comfortable accommodations for family or guests. An oversized office on the first floor provides a dedicated workspace with the flexibility to serve as a study, hobby room or additional sitting area.

Numerous enhancements contribute to the home's comfort and distinctive character. Six-inch baseboards and upgraded door headers introduce architectural definition, while additional ceiling fans with light kits and an updated dining room light fixture complement the interiors. Blackout curtains in three bedrooms offer added privacy and light control, and tinted windows along the south and west elevations help manage sunlight throughout the day.

Outdoor living centers around a spacious 21-by-8-foot screened porch, offering a sheltered setting for morning coffee, alfresco dining or relaxing in the coastal breeze. French doors provide an inviting transition from the interior, while the generous corner lot allows additional room to enjoy the outdoors. A landscaped lawn with sod, an irrigation system and gutters enhances the property's appearance and functionality. The attached two-car garage features an insulated garage door, providing additional comfort and convenience.

Church Street Landing's low-density setting offers a welcome sense of breathing room, with just 17 homesites thoughtfully arranged among natural surroundings. Its convenient Santa Rosa Beach location places residents within easy reach of multiple public beach accesses along Scenic Highway 30A, as well as an array of restaurants, shops and recreational opportunities. Destin and Panama City Beach are also readily accessible, offering additional shopping, entertainment and everyday conveniences. From afternoons along the gulf to evenings on the screened porch, the home's location makes it easy to enjoy the distinctive coastal character of South Walton.
#1015645

Santa Rosa Beach

18 Frances Lane

4 Beds

3 Baths

2,243 Sq.Ft.

$599,000

MLS#: 1015645

New on site 3 days ago
Turnkey, rental-ready 2BR/2.5BA townhome in Legends at Santa Rosa Beach, just off 30A. This 1,406 sq ft, 1996-built home comes fully furnished with over $20,000 in new designer furnishings. Short-term rentals are allowed, with projected rental income of approximately $60,000.

Inside, enjoy natural hardwood floors, bright interiors, and an open-concept living area. The kitchen features white shaker cabinets and stainless steel appliances, flowing into the dining and living spaces, with a large back deck for outdoor dining and entertaining. Upstairs, the guest suite has a private bath, while the primary suite offers vaulted ceilings, an updated vanity, a modern walk-in shower, a private balcony, and horizon ocean views.

Recent improvements help reduce buyer uncertainty. Major updates are done: brand-new HVAC, golf cart charger outlet, and new siding, decks, hurricane windows, and doors. The $40,542 special assessment for exterior renovations has been paid, with all work complete.

Includes 2 covered parking spaces and locked owner's storage. Community amenities include two pools, two hot tubs, a sand volleyball court, tennis court, and outdoor shower. Beach access is available off Spooky Lane.

HOA dues are $9,024, with insurance billed through the HOA and included in the total dues. Buyer to verify all dimensions, rental projections, HOA information, beach access, short-term rental rules, and all information deemed important.
#1015636

Santa Rosa Beach

19 Brentwood Lane UNIT 309

2 Beds

2 Baths

1,406 Sq.Ft.

$794,900

MLS#: 1015636

New on site 3 days ago
Gulf-front opportunity located in Seagrove Beach off iconic Scenic Highway 30A, just steps from the sugar-white sands and adjacent to the sought-after Eastern Lake, which is one of the area's unique coastal dune lakes. This coastal style 1-bedroom, 1-bath condo with hallway bunk beds offers stunning second-floor Gulf views and comfortably sleeps six. Beach chair and umbrella service available daily from March through October.

Located in a private gated deed beach access, low-density complex of only nine units, Leeward II Unit 4 provides an exceptional combination of privacy, beachfront living, and proven rental performance. The condo is offered fully furnished and turnkey, featuring an updated kitchen and bathroom, open living space, and private gated beach access directly to the Gulf.
#1015597

Santa Rosa Beach

627 Eastern Lake Road UNIT 4

1 Beds

1 Baths

670 Sq.Ft.

$739,000

MLS#: 1015597

Tucked among mature trees in Santa Rosa Beach's Pelican Bay neighborhood, this single-level home has a light-filled living area, a window-lined sunroom, and a screened porch overlooking the backyard. A vaulted ceiling carries across the living and dining areas, and the kitchen opens to both, with white cabinetry, generous counter space, and stainless steel appliances. The primary suite features a walk-in closet with built-in shelving and a bath with dual vanities, a freestanding soaking tub, and a separate shower. Outside, rinse off after a beach day in the enclosed outdoor shower with hot and cold water, then spend the evening around the backyard fire pit. Pelican Bay offers a community tennis court and a neighborhood park on Choctawhatchee Bay, with the beaches and restaurants of 30A a short drive away.
#1015537

Santa Rosa Beach

119 Wind Spray Court

3 Beds

2 Baths

1,654 Sq.Ft.

$629,000

MLS#: 1015537
Send a message

Message successfully sent.

Your message

What is 3 + 4 ?

Reason for contacting?

I agree to receive email communication and understand I can unsubscribe at any time.

I agree to be contacted by 30A Real Estate | Bobby J Team | Trusted Local Experts via call, email, and text for real estate services. To opt out, you can reply 'stop' at any time or reply 'help' for assistance. You can also click the unsubscribe link in the emails. Message and data rates may apply. Message frequency may vary. Privacy Policy

Sign Out

Virtual Assistant

Would you like to take the next step with this property? We can help you schedule a showing or virtual tour, or send you more details.

Yes, I would like more information.

Thank You for Your Reply, One of Our Agents will contact you as soon as possible

No, maybe later.

Thank you, you can always contact me via email, phone number or through the contact form.

Realhub AI

Lucy - Your AI-Powered Realtor

Update Your Temporary Password

Personalize your search

Enter your email and we'll notify you immediately when new listings match what you're looking for.

or enter email address

Already have an account ? Login here

Continue your home search

I agree to receive communications and understand I can unsubscribe at any time.

I agree to be contacted by 30A Real Estate | Bobby J Team | Trusted Local Experts via call, email, and text for real estate services. To opt out, you can reply 'stop' at any time or reply 'help' for assistance. You can also click the unsubscribe link in the emails. Message and data rates may apply. Message frequency may vary. Privacy Policy

Already have an account ? Login here

We use cookies

We use cookies for analytics and to enhance your experience. By accepting, you agree to analytics and marketing cookies. Small functional cookies that count viewed properties and time on site are used regardless of your choice. You can manage your preferences or learn more about our cookies policy.