
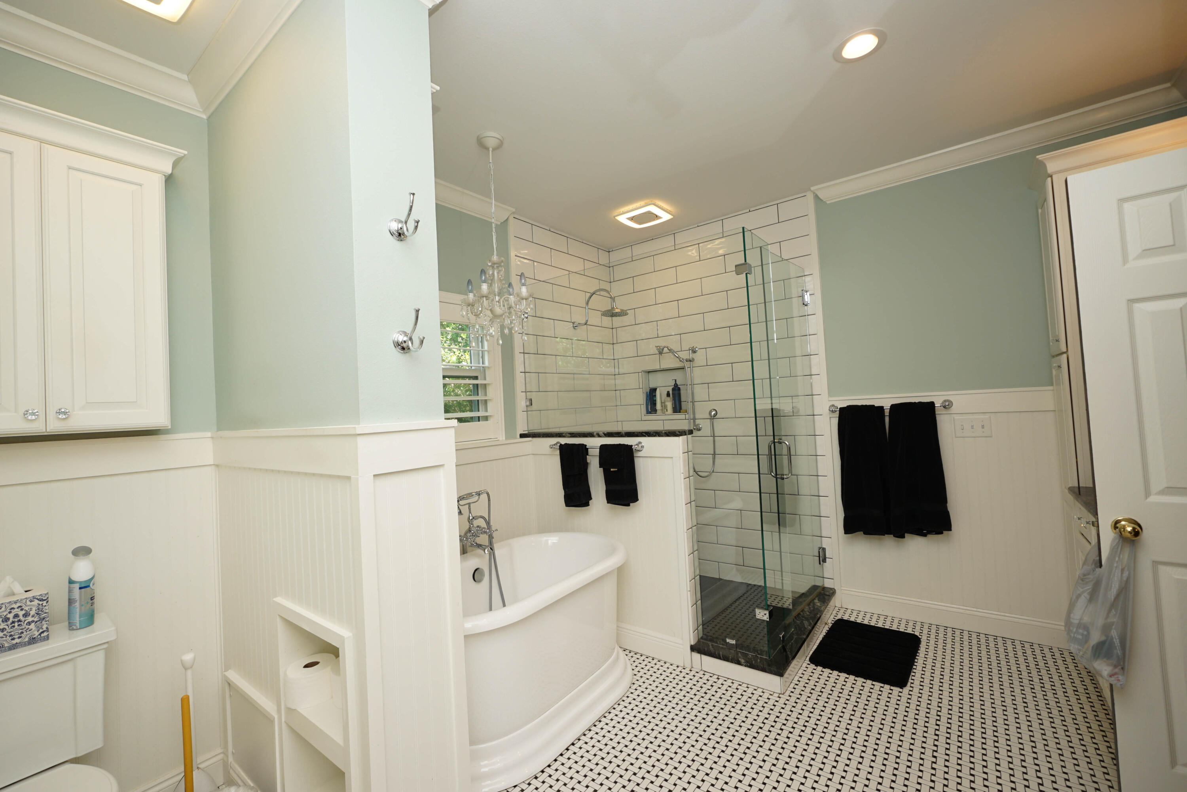
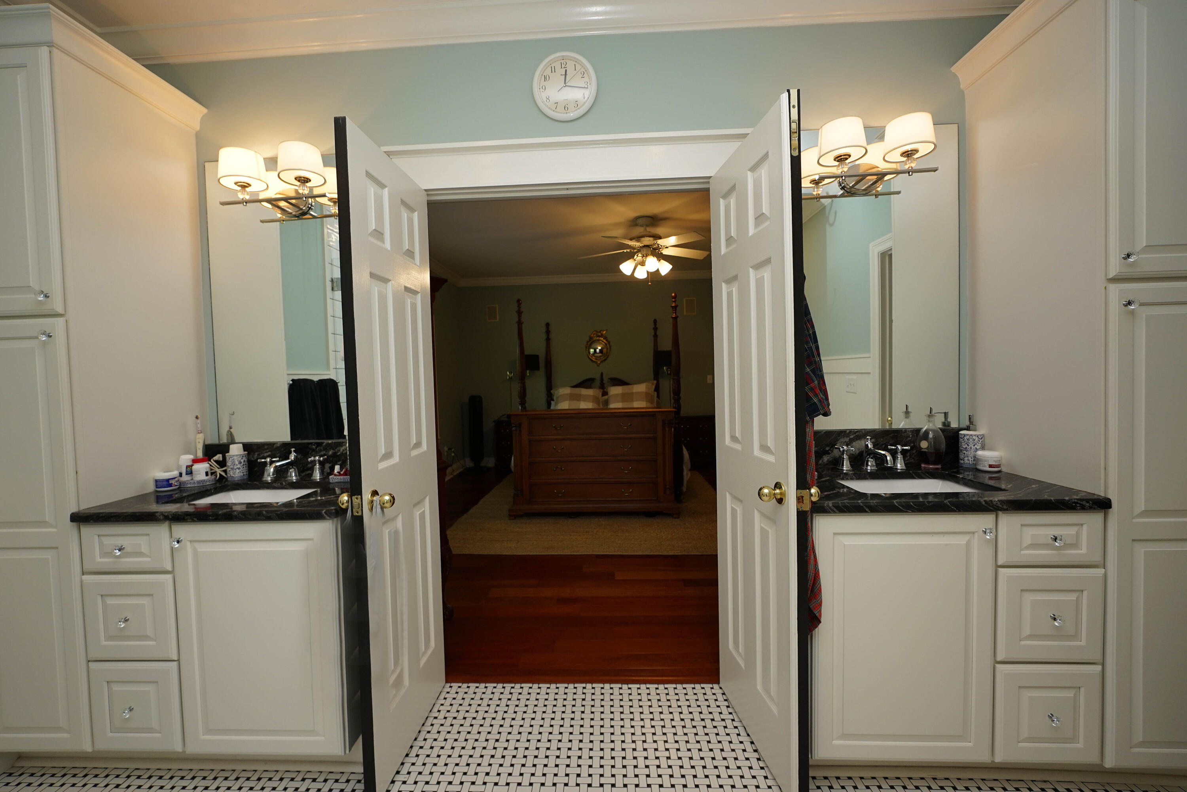
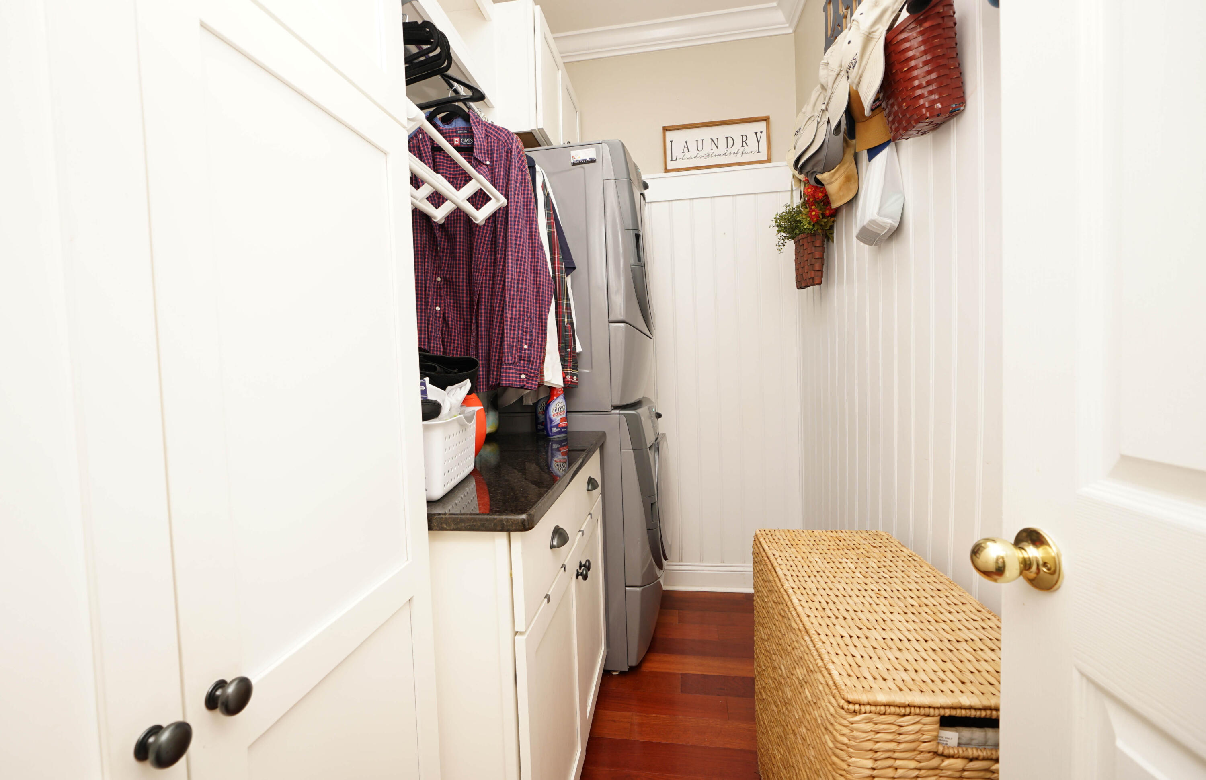
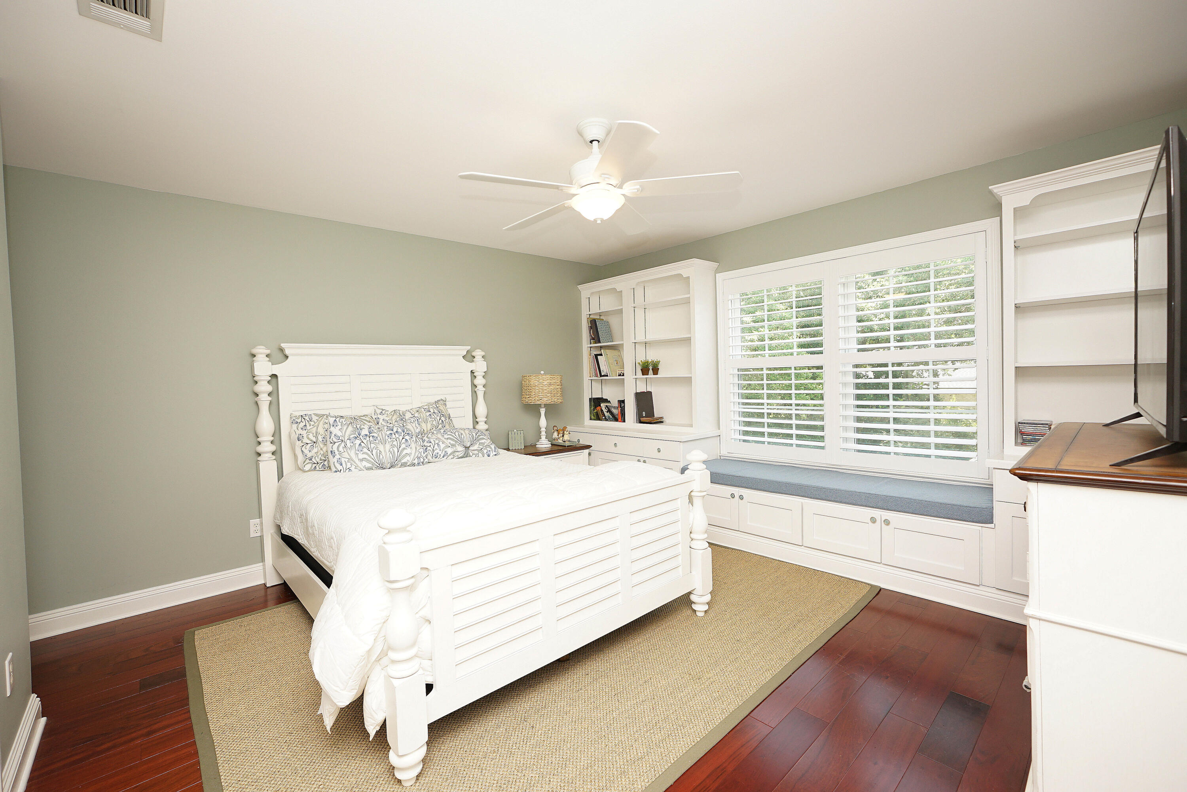
Features & Amenities

Interior

  • Other Interior Features

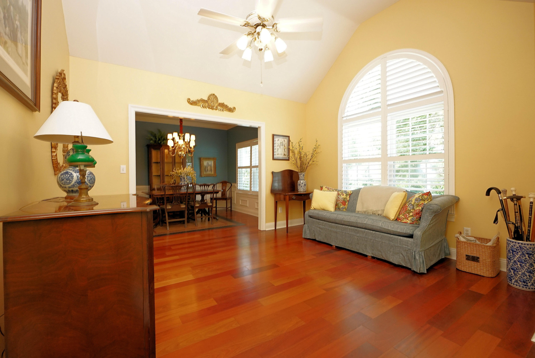
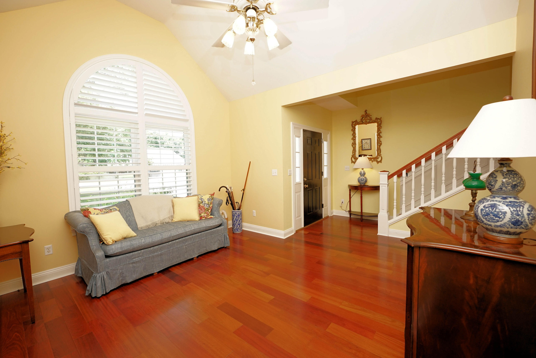
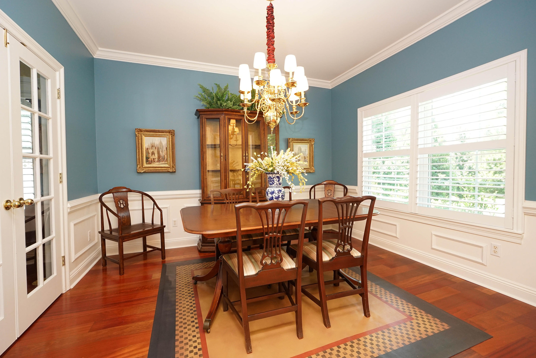
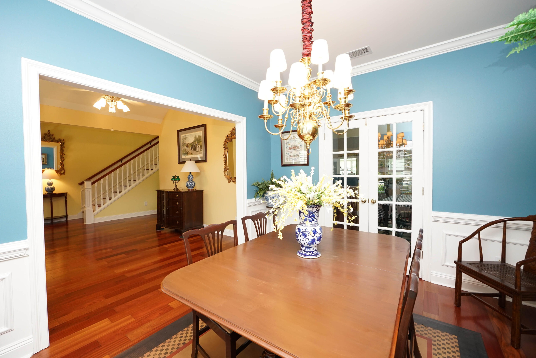
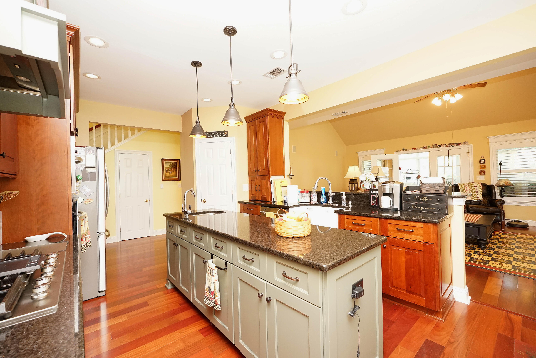
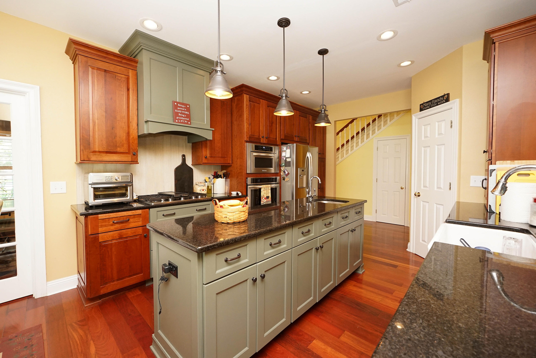
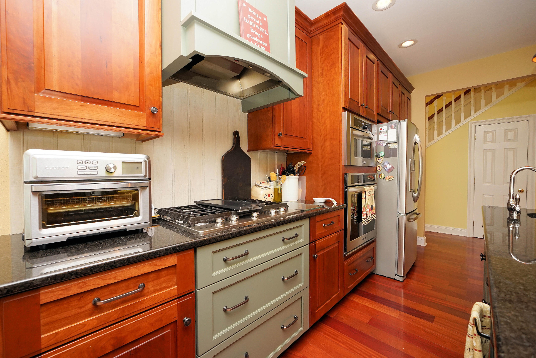
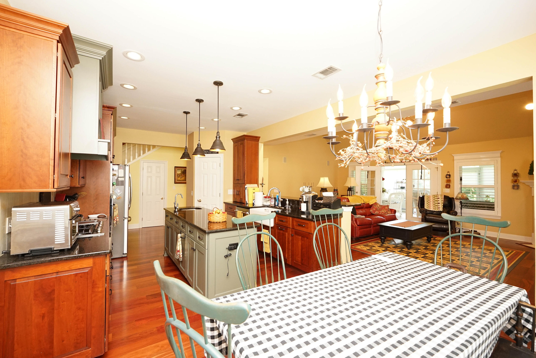
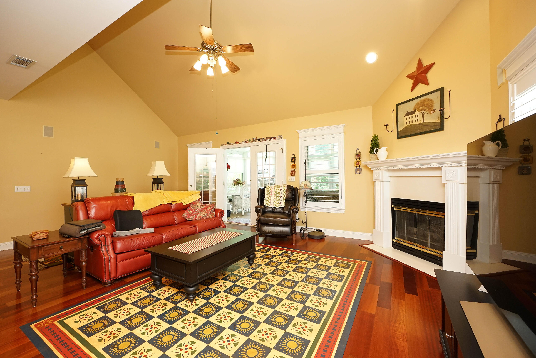
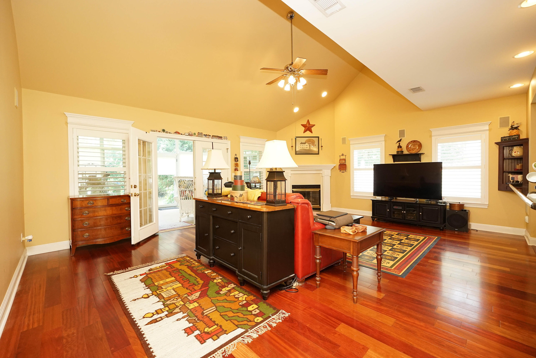
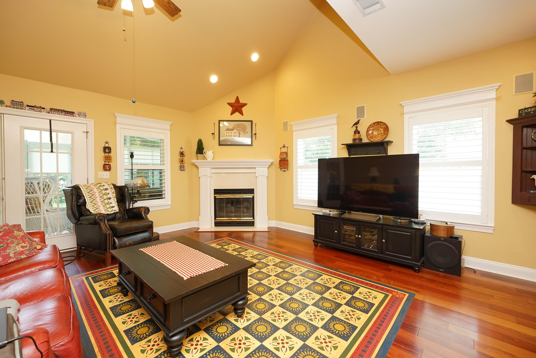
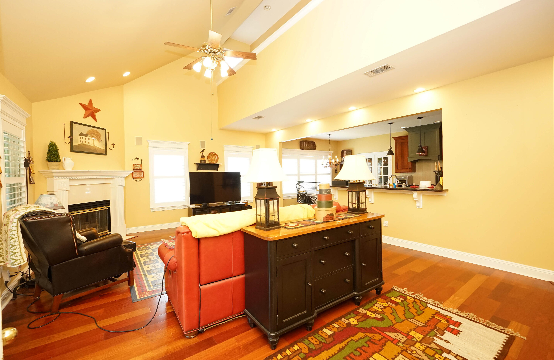
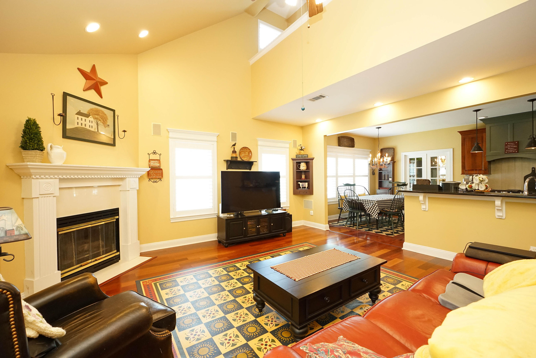
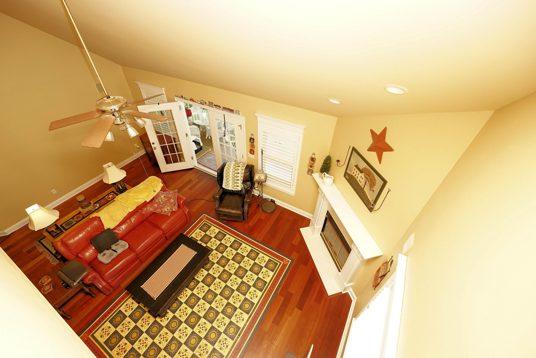
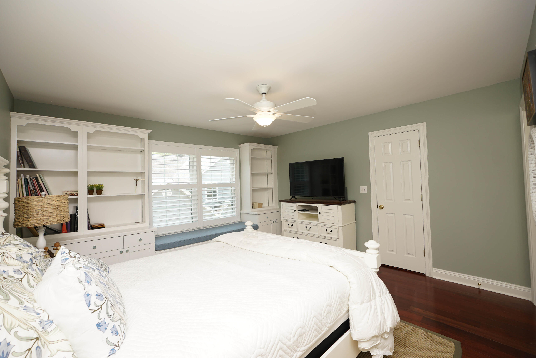
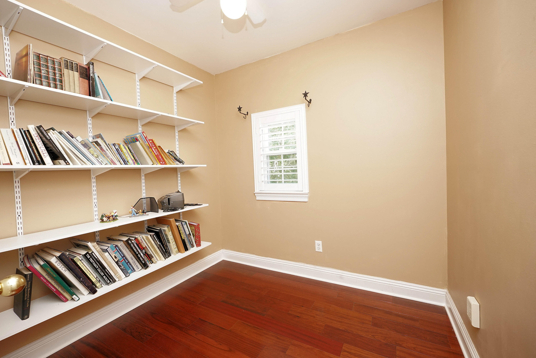
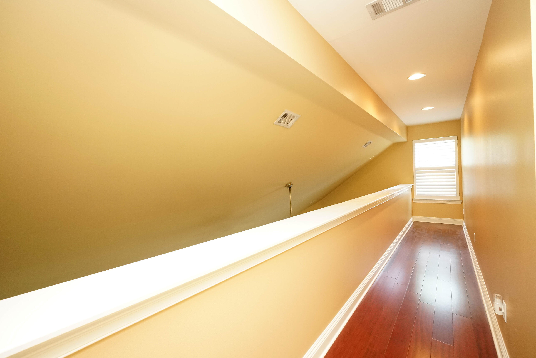
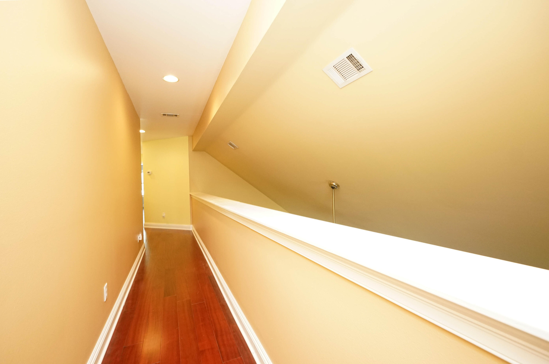
    Breakfast Bar, Bookcases, Crown Molding, Vaulted Ceiling(s), Kitchen Island

  • Total Bedrooms

    4

  • Bathrooms

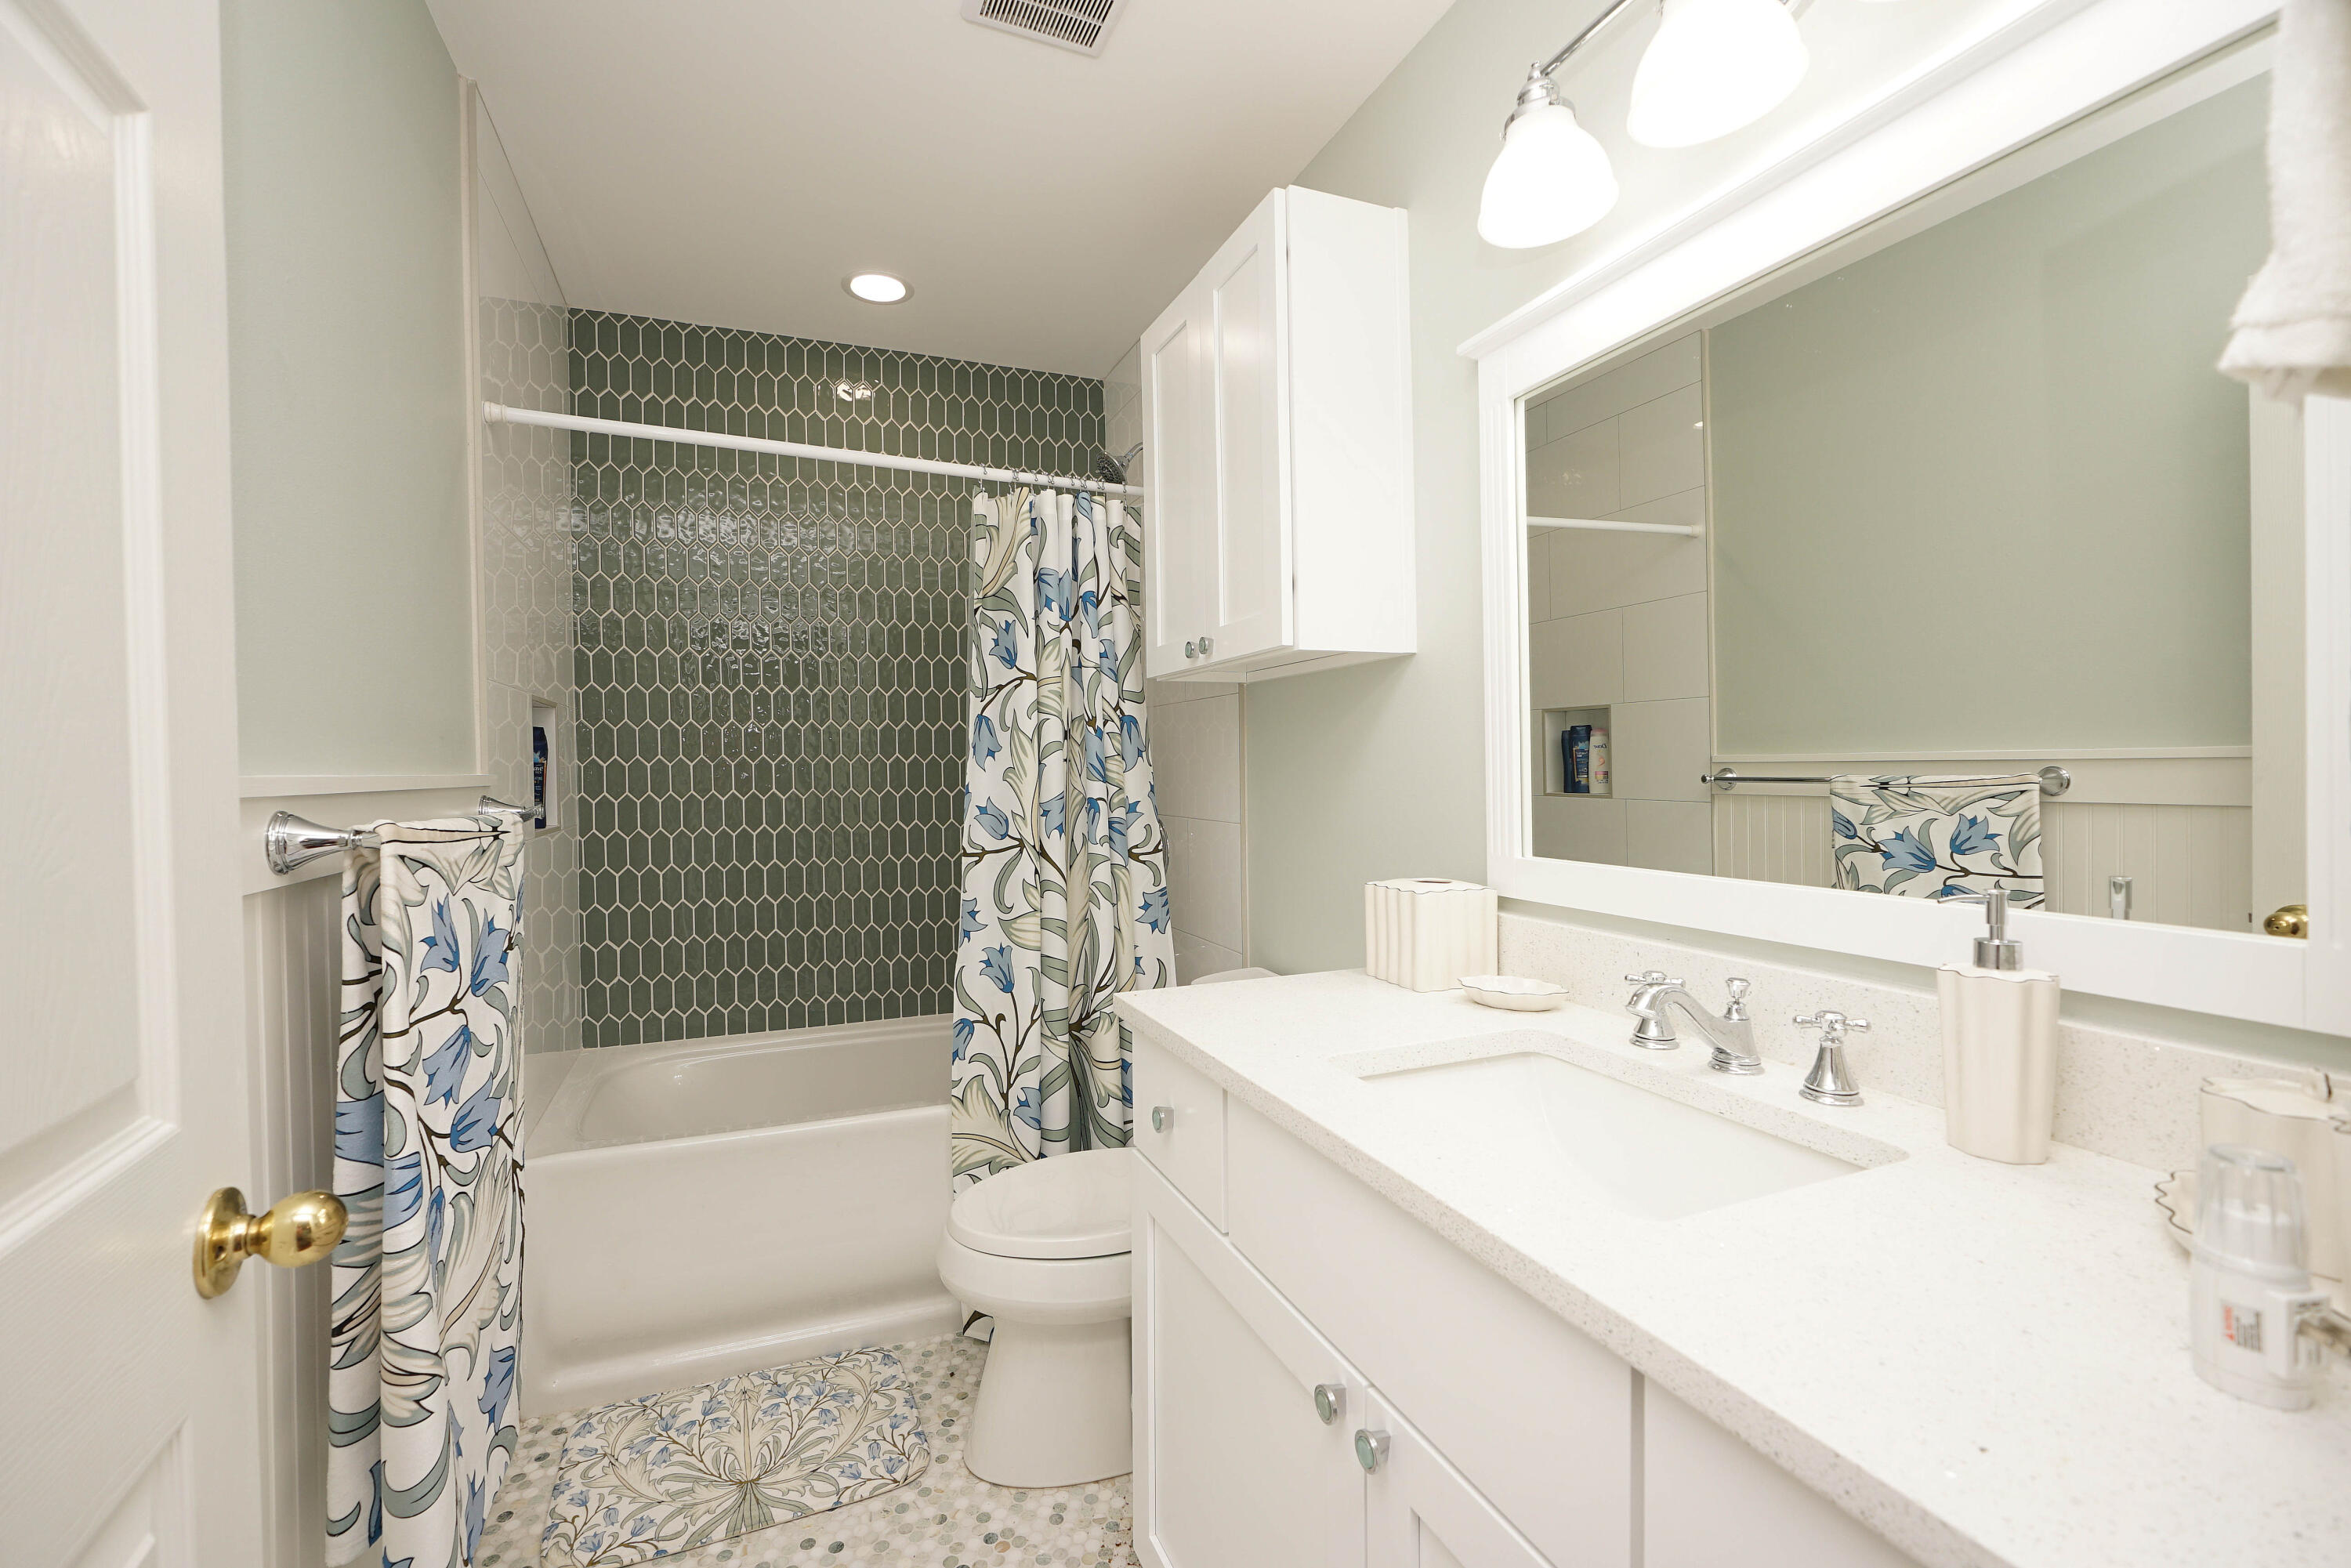
    3

  • 1/2 Bathrooms

    1

  • Heating YN

    YES

  • Heating

    Natural Gas

  • Pet friendly

    N/A

Exterior

  • Garage

    Yes

  • Garage spaces

    2

  • Construction Materials

    Vinyl Siding

  • Other Exterior Features

    Private Yard

  • Parking

    Garage Door Opener

  • Pool

    No

Area & Lot

  • Lot Features

    Cul-De-Sac, Level

  • Lot Size(acres)

    0.37

  • Lot Size(square feet)

    16,117

  • Property Type

    Residential

  • Property Sub Type

    Single Family Residence

  • Architectural Style

    Traditional

Price

  • Sales Price

    $775,000

  • Tax Amount

    $2,825.49

  • Zoning

    Resid Single Family

  • Sq. Footage

    3,022

  • Price/SqFt

    $256

HOA

  • Association

    No

School District

  • Elementary School

    Bluewater

  • Middle School

    Choice-Destin/Ruckel

  • High School

    Niceville

Property Features

  • New Construction

    NO

  • Sewer

    Public Sewer

  • Water Source

    Public

Schedule a Showing

Showing scheduled successfully.

<
>
IN PERSON
VIA CHAT

What is 3 + 4 ?


Change time

Mortgage calculator

Estimate your monthly mortgage payment, including the principal and interest, property taxes, and HOA. Adjust the values to generate a more accurate rate.

Your payment

Principal and Interest:

$

Property taxes:

$

HOA fees:

$

Total loan payment:

$

Total interest amount:

$

Location

County

Okaloosa

Elementary School

Bluewater

Middle School

Choice-Destin/Ruckel

High School

Niceville

Listing Courtesy of Christopher E Schwantz , Bayside Realty NWF

RealHub Information is provided exclusively for consumers' personal, non-commercial use, and it may not be used for any purpose other than to identify prospective properties consumers may be interested in purchasing. All information deemed reliable but not guaranteed and should be independently verified. All properties are subject to prior sale, change or withdrawal. RealHub website owner shall not be responsible for any typographical errors, misinformation, misprints and shall be held totally harmless.

Agent Bobby Johnson

Partner

Bobby Johnson

Call Bobby today to schedule a private showing.


* Listings on this website come from the FMLS IDX Compilation and may be held by brokerage firms other than the owner of this website. The listing brokerage is identified in any listing details. Information is deemed reliable but is not guaranteed. If you believe any FMLS listing contains material that infringes your copyrighted work please click here to review our DMCA policy and learn how to submit a takedown request.© 2024 FMLS.
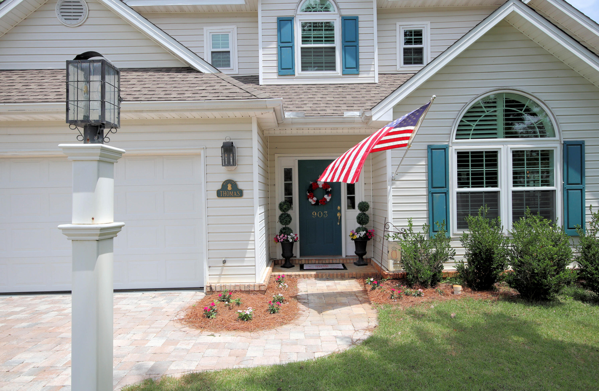
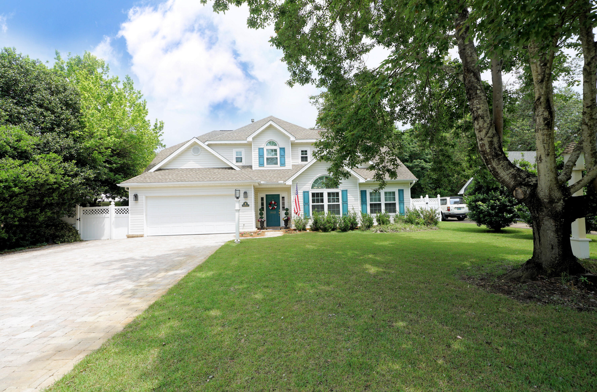
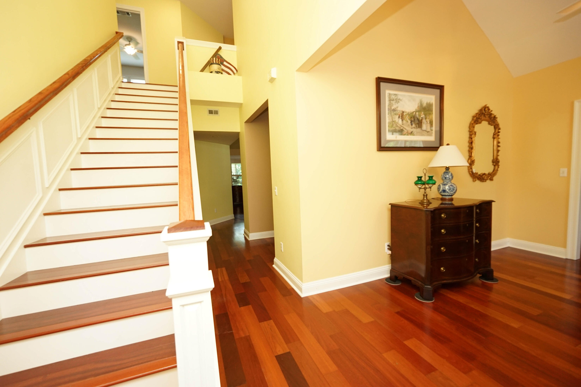
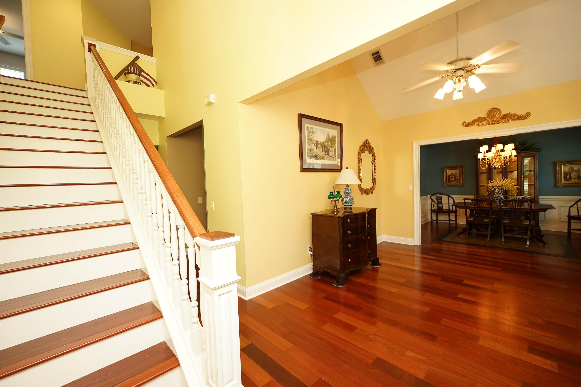
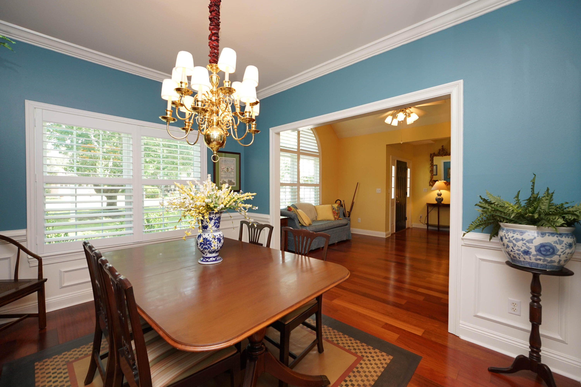
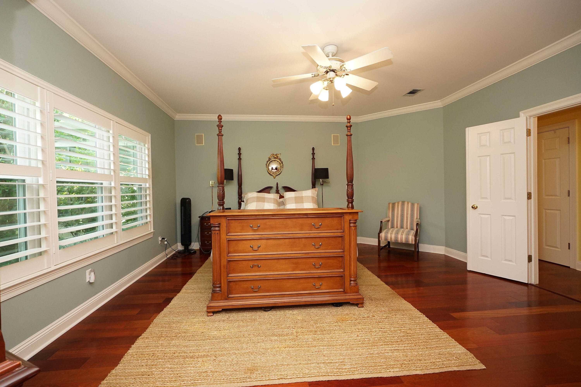
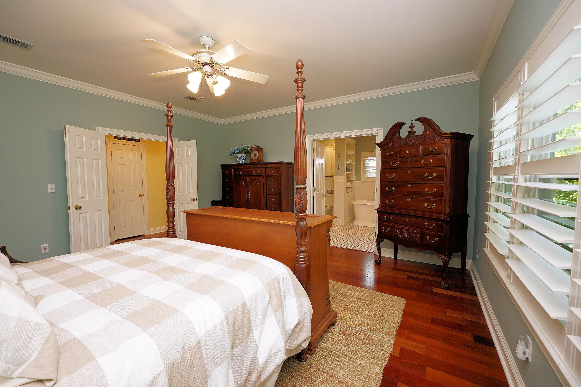
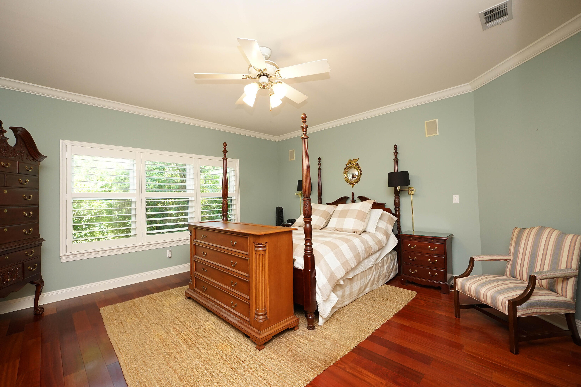
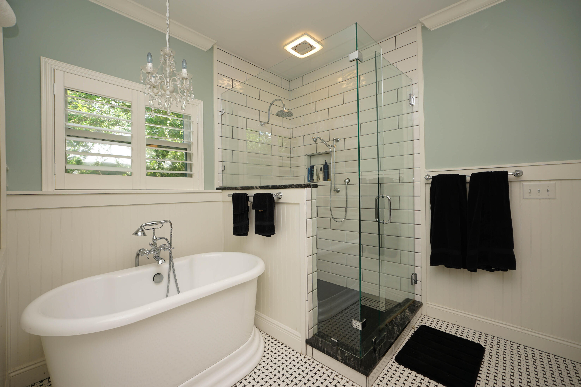
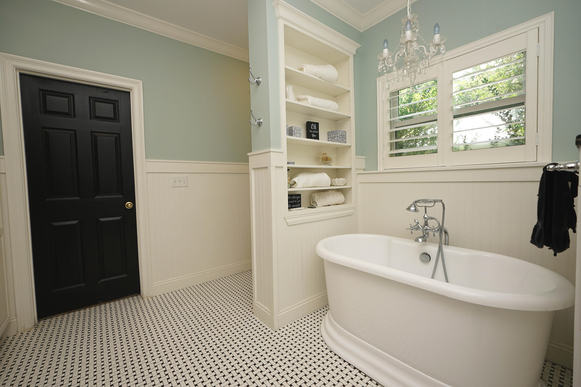
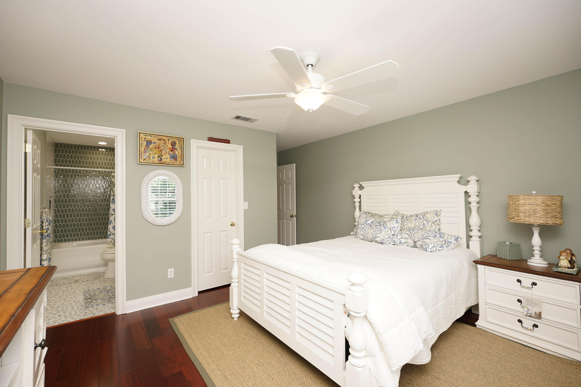
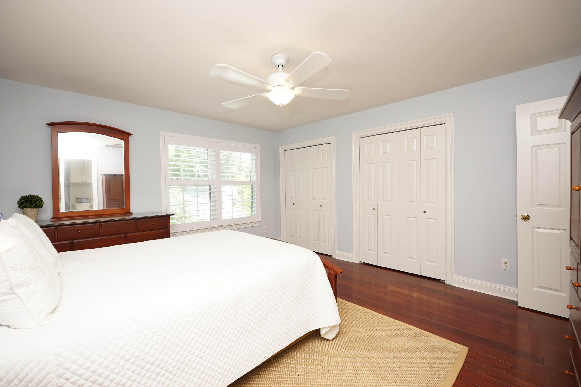
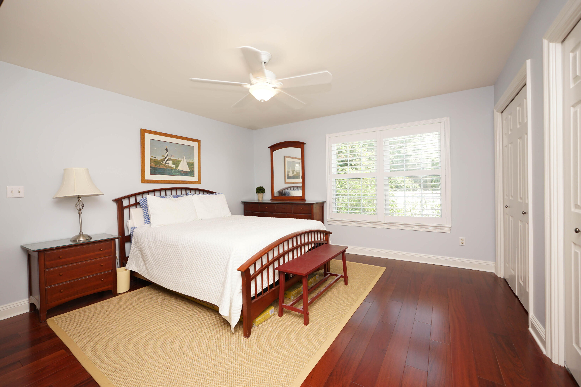
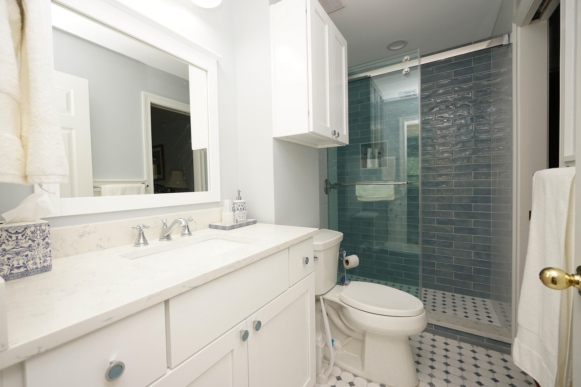
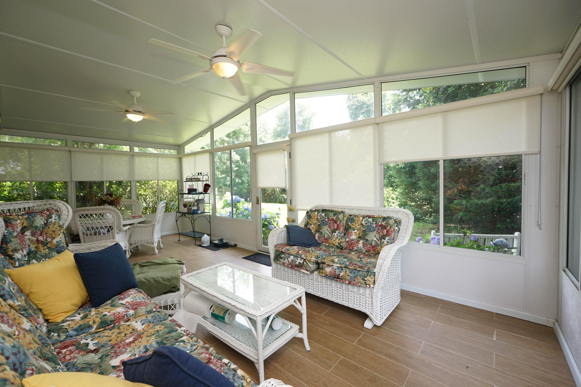
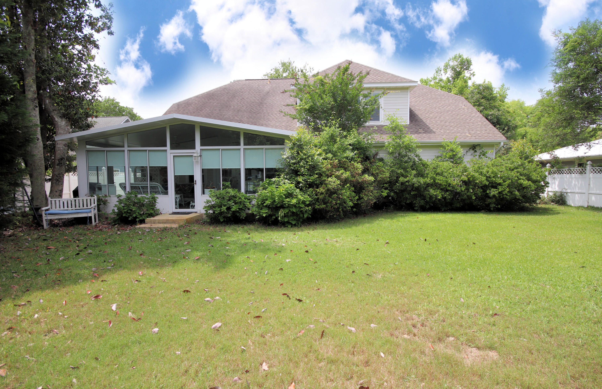
Well kept and great location!  Welcome to this One family home with remodels by Randy Wise Remodeling.  
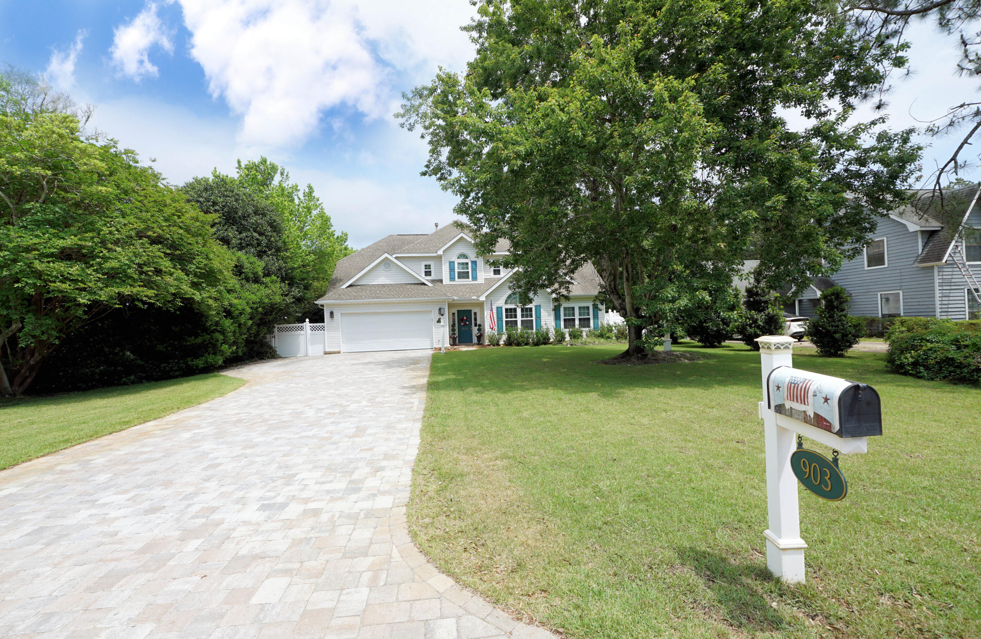
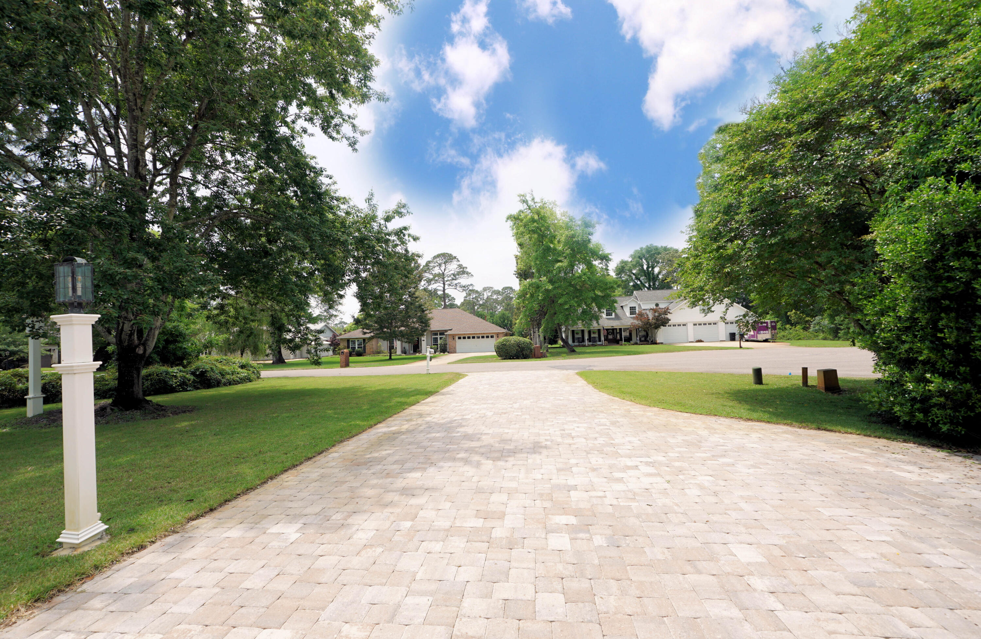
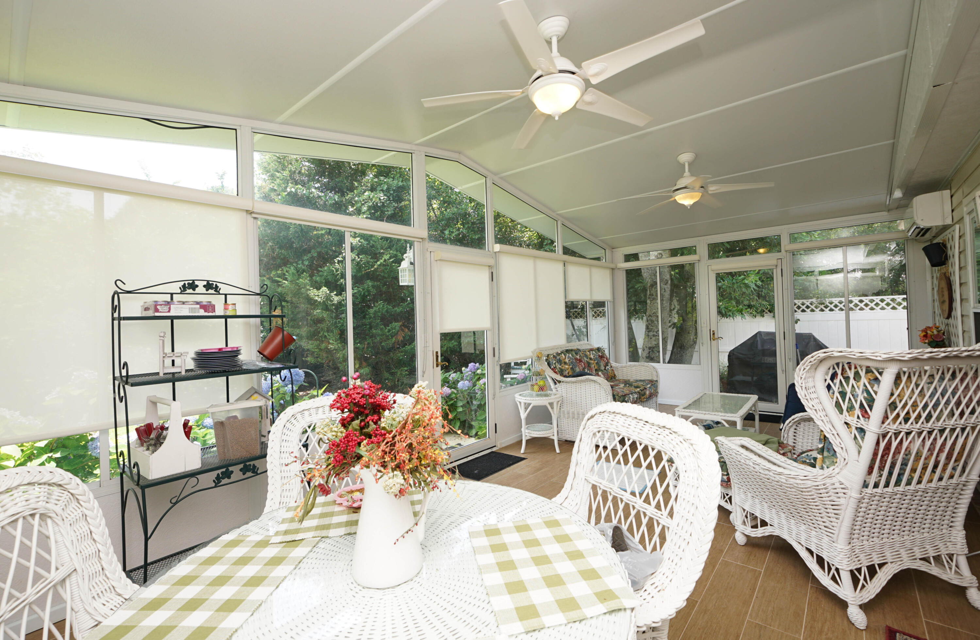
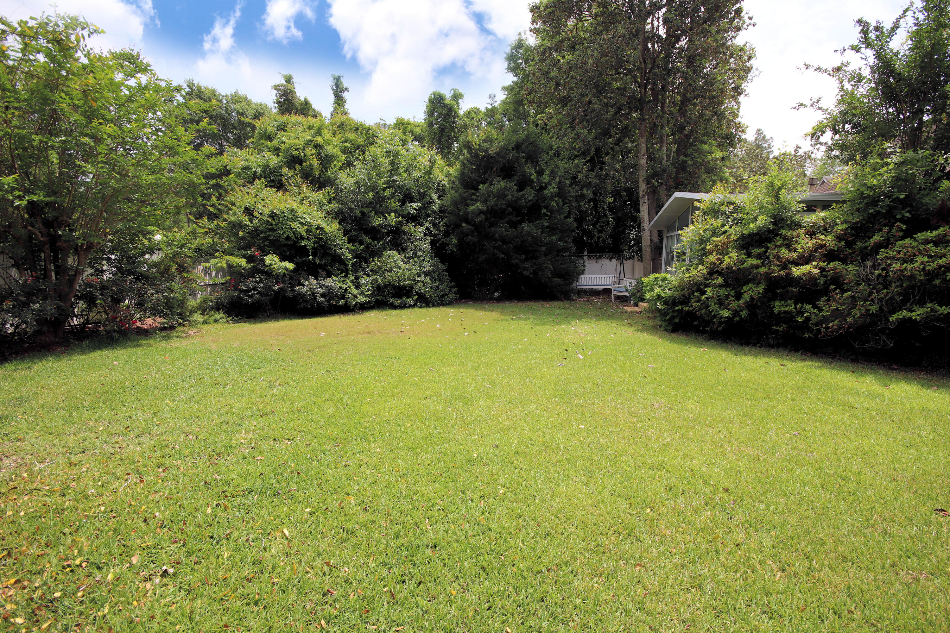
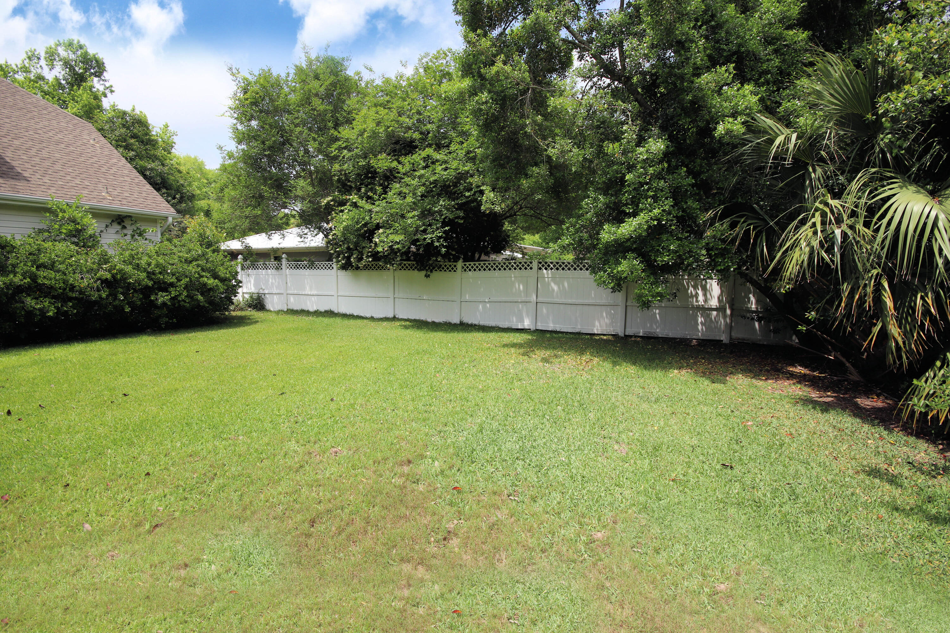
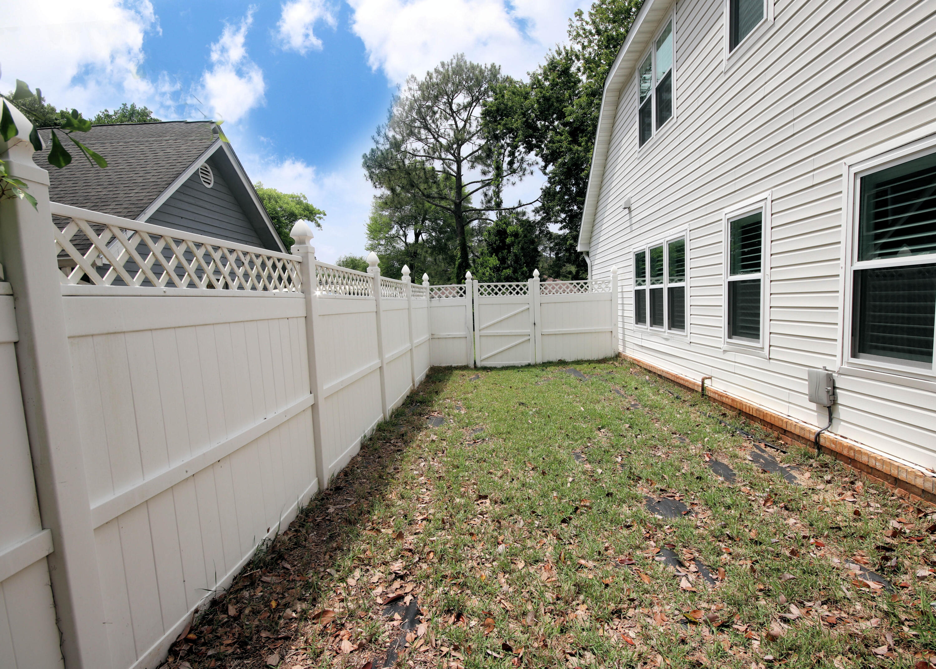
Great cul de sac location for low traffic and fun.  The home boasts a back yard with 6 ft vinyl fence for privacy and pets and little ones! 
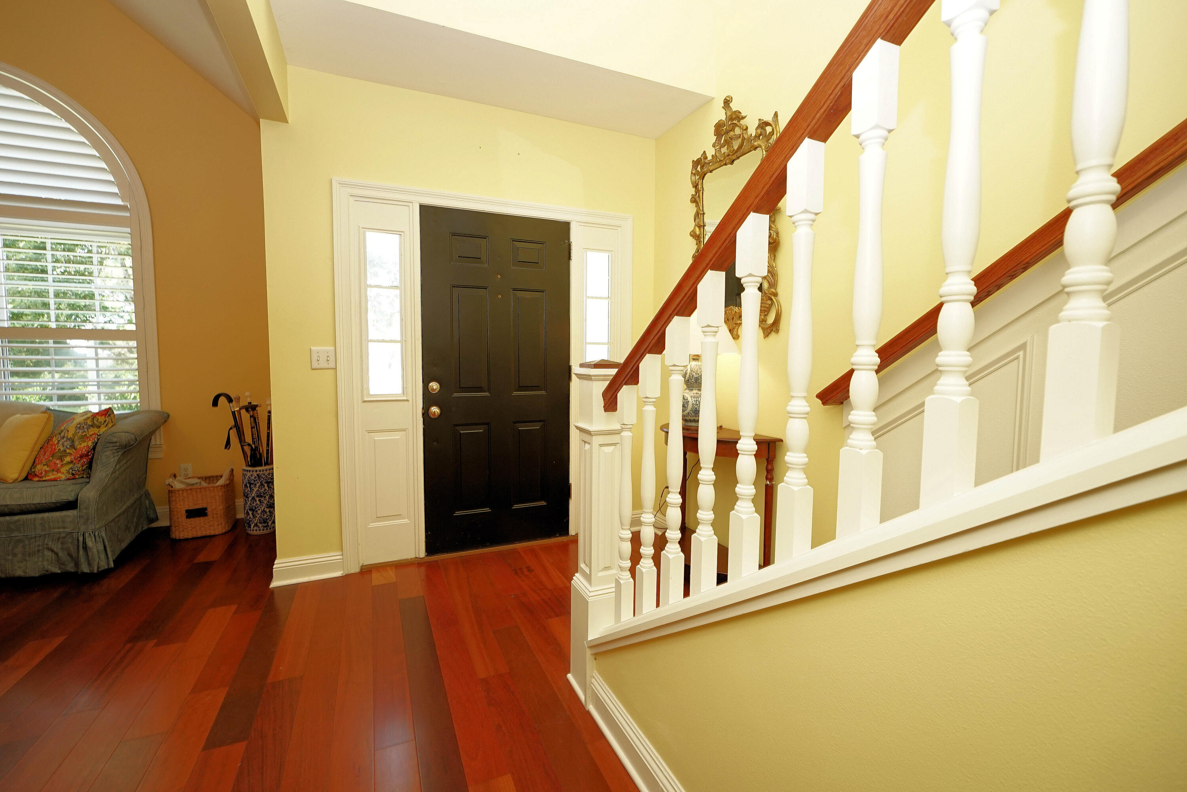
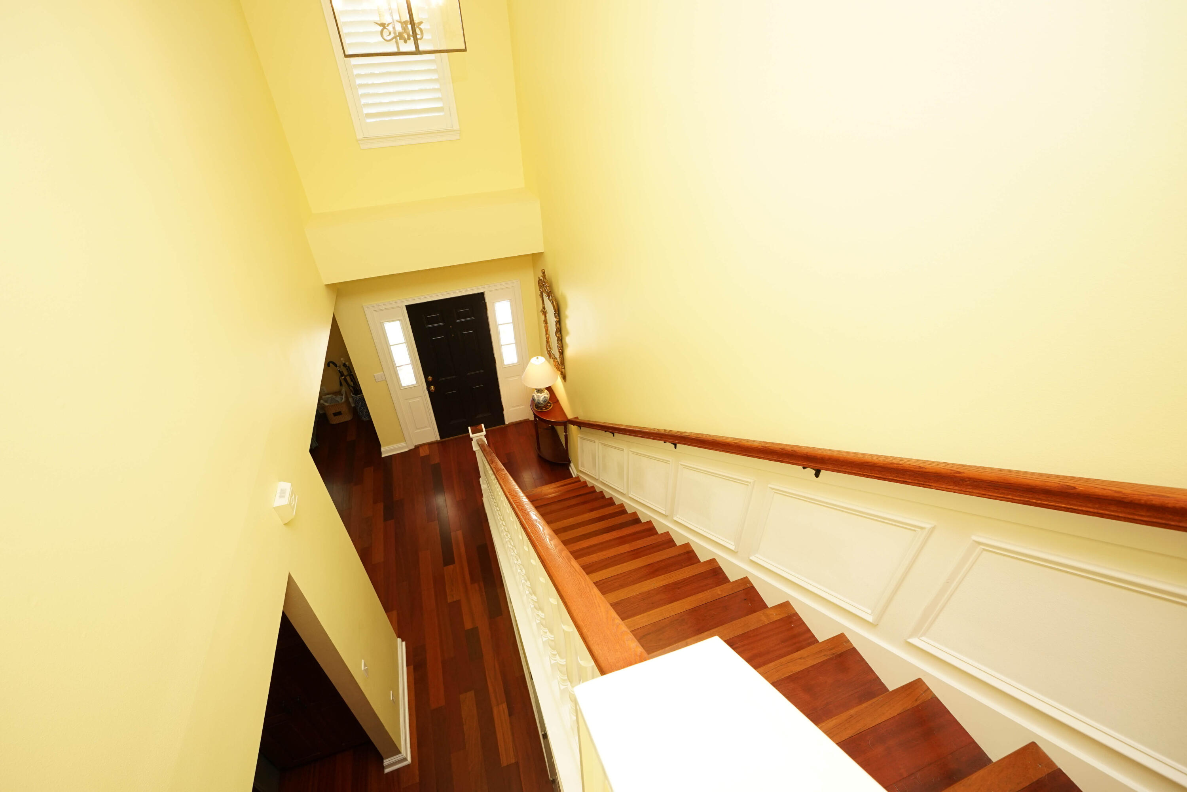
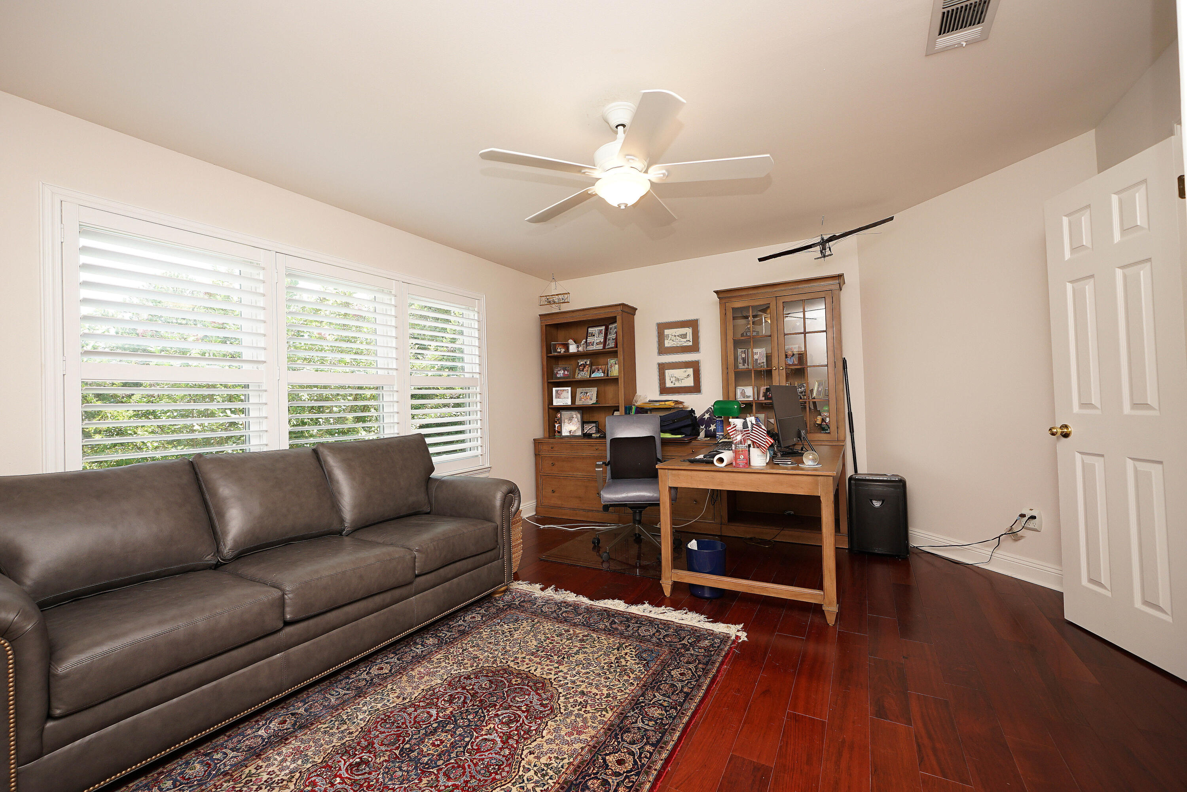
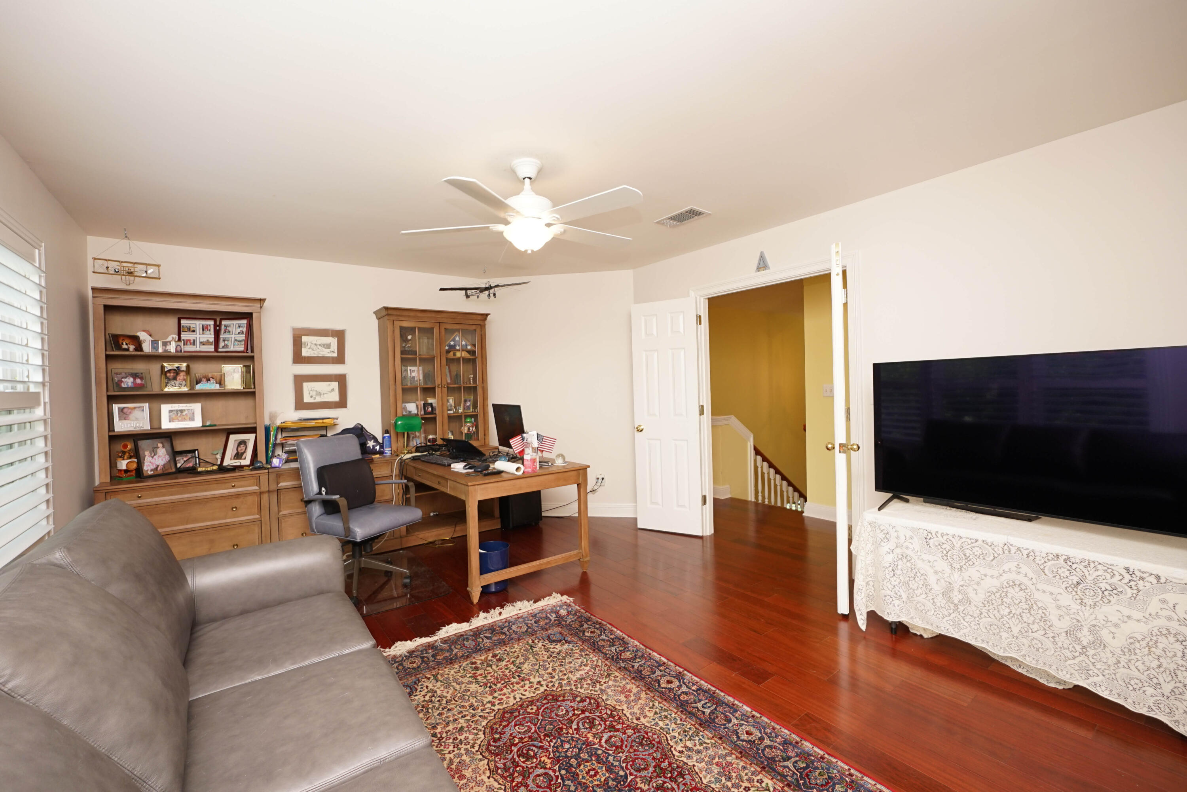
Beautiful hardwood floors, 
New Water heater 4/25, New HVAC units 4/25 and 11/23.  Installed 30 new impact windows 11/20.
New Garage Door 6/25. Convenient location near everything! 
@ Winn Dixie 1.2 mi
@ Whataburger 1.1 mi
@ JoJo's Coffee and Goodness 1.6 mi
@ Publix 4.1 mi
@ 3rd Planet Brewing 4.4 mi
@ Chick-fil-A 4.6 mi
@ Cafe Bienville 5.5 mi
@ Crystal Beach Destin 7.6 mi
@ Eglin AFB 13.7 mi
@ 7th Special Forces Group 20.7 mi
@ Hurlburt Field 24.6 mi

903 N Saint Andrews Cove

Message successfully sent.

What would you like to know?

What is 3 + 4 ?

I agree to receive email communication and understand I can unsubscribe at any time.

I agree to be contacted by 30A Real Estate | Bobby J Team | Trusted Local Experts via call, email, and text for real estate services. To opt out, you can reply 'stop' at any time or reply 'help' for assistance. You can also click the unsubscribe link in the emails. Message and data rates may apply. Message frequency may vary. Privacy Policy

Related Properties

New on site today
Welcome to this charming home with an enclosed salt water pool located on a .48 acre lot backing up to the preserve in the private community of Glenlake of Bluewater Bay. Nestled between the beautiful lake in Glenlake in the front and the preserve in the back, your privacy is ensured. This home with just under 3000sf offers 3 en-suite bedrooms PLUS an office PLUS a large room off of the master suite that can be utilized in a variety of different ways. A circular driveway graces the front of the home and leads you to the wide entryway. Through the front door, you will find a formal dining room on your right open to a large living room with a wall of sliding glass door opening to the screened-in lanai and sparkling pool.  The living room features built in display shelves and storage areas and it is open to the formal dining room with plenty of room for oversized furniture.  The chef's kitchen, also open to the living room, features an abundance of cabinets, beautiful granite counters, a moveable island, a breakfast bar and a large informal dining area overlooking the tree filled back yard. The office is located off of the living room overlooking the front yard and lake. The master suite features a luxurious bath with a dual sink vanity, two walk in closets, a soaking tub and a large walk-in shower! There are also sliding glass doors from the master bedroom that lead to the multi-purpose room in the back of the house. On the other side of the house, you will find 2 additional en-suite bedrooms with one of the full bathrooms also serving as a "pool bath" offering direct access to the back yard and pool area. The large lanai offers both a covered patio space as well as open space around the pool making this an extension of the living areas of this home. In addition to all of these features, you will also enjoy the oversized 2-car side loading garage with a golf cart garage as well. Additional information: 2020 water heater, 2016 HVAC system 2014 roof and a sonos system with monitors and outside IR cameras are also offered in this sale. NOW is your time to make this wonderful home your own!!
#1010387

Niceville

1520 Glenlake Circle

3 Beds

3 Baths

2,961 Sq.Ft.

$815,900

MLS#: 1010387

New on site 1 day ago
Welcome to this stunning, perfectly sized 4-bedroom, 3-full-bath home in Swift Creeks The Preserve! The desirable split-bedroom floor plan offers privacy and flexibility, with a spacious primary suite featuring a large walk-in closet, double vanity, and stand-up shower. One additional bedroom has convenient private access to a full bathroom, while two more bedrooms are located on the north side of the home.

Freshly painted in 2026 favorite colors, the home feels warm, stylish, and inviting, beautifully complementing the natural tones of the hardwood floors. You'll love the updates throughout, including a new roof in 2025, gas water heater installed in 2025, and HVAC replaced in 2021. The kitchen features a gas stove, and a gas line is ready for your outdoor grill. A mini-split in the garage adds comfort and versatility, while a 9-camera security system provides added peace of mind.

Outside, enjoy the fully fenced backyard and covered screened patio--perfect for relaxing or entertaining. The owners recently had trees removed, creating a blank slate for the next owner to design beautiful landscaping and make the outdoor space their own. With thoughtful updates, a functional floor plan, and inviting indoor and outdoor spaces, this move-in-ready home is ready for its next chapter!
#1010360

Niceville

102 Black Bear Circle

4 Beds

3 Baths

2,131 Sq.Ft.

$699,900

MLS#: 1010360

New on site 3 days ago
Beautiful New Home in Niceville built by premiere builder!! Split Bedroom - Open Concept Floor Plan perfect for hosting friends & family. 4 Bedrooms/3 1/2 baths. Master has walk-in shower, dual vanity, tiled shower with dual heads large walk-in closet; 2 full guest baths. Gas fireplace, quartz countertops, stainless steel bosch appliances, 36'' dual fuel range w/stainless hood, under cabinet lighting, large island. custom pantry with upgraded trim work, drop zone from garage into kitchen, Recessed lighting, lots of storage, covered porches (back porch screened), backyard (plenty of room to add your dream pool & oasis) & so much more. Great location to military bases, shopping, restaurants, A+ schools, & beaches. Buyer to verify all deemed important information.  Completion early November 2026. See documents for more info.  Pictures are of a similar home - some finishes may be different.
#1010139

Niceville

586 Tulip Tree Way

4 Beds

3 Baths

2,540 Sq.Ft.

$849,900

MLS#: 1010139

Your coastal oasis awaits. Featuring a private boat dock and instant access to the water, this exceptional property is a true standout. Residents enjoy premium community perks like a pool, tennis courts, and a covered picnic area. Your private backyard serves as a peaceful sanctuary, framed by majestic shade trees and soothing water views where you can fish at your leisure. The thoughtful floor plan includes a main-level bedroom, while the upper-level master suite opens up to a private balcony tailored for enjoying the evening bay breeze. The updated master bath features TWO vanities and TWO commodes separated by a large walk in shower. In addition to the master suite being upstairs, there is another bedroom AND a bonus room that would be the perfect gym, office or additional bedroom space! Units in Water Oaks with a downstairs bedroom are rare so don't miss this opportunity to make this yours!

Square footage figures are approximate and taken from tax records.
#1008192

Niceville

204 Regatta Drive

3 Beds

3 Baths

2,004 Sq.Ft.

$699,000

MLS#: 1008192

Beautiful New Home in Niceville built by premiere builder!! Split Bedroom - Open Concept Floor Plan perfect for hosting friends & family. 4 Bedrooms/3 full baths. Master has walk-in shower, dual vanity, tiled shower with dual heads large walk-in closet; 2 full guest baths. Gas fireplace, quartz countertops, stainless steel bosch appliances, 36'' dual fuel range w/stainless hood, under cabinet lighting, large island. custom pantry with upgraded trim work, drop zone from garage into kitchen, Recessed lighting, lots of storage, covered porches (back porch screened), backyard (plenty of room to add your dream pool & oasis) & so much more. Great location to military bases, shopping, restaurants, A+ schools, & beaches. Buyer to verify all deemed important information.  Completion early November 2026. See documents for more info.  Pictures are of a similar home - some finishes may be different.
#1009956

Niceville

588 Tulip Tree Way

4 Beds

3 Baths

2,500 Sq.Ft.

$849,900

MLS#: 1009956

Welcome to this beautifully updated 4-bedroom, 2.5-bath home nestled within the highly sought-after gated community of Windward in Bluewater Bay. Situated on nearly half an acre, this exceptional property has been thoughtfully renovated with quality craftsmanship and timeless design. The stunning custom kitchen features premium appliances, custom cabinetry, and designer finishes, while new custom trim surrounds every window and plantation shutters add warmth and character throughout. The home has been freshly painted inside and out, creating a bright, cohesive feel from the moment you arrive. A striking custom arched iron front door and high-end designer lighting make a memorable first impression, while luxury finishes continue throughout the home. Enjoy the spacious sunroom overlooking the private, fully fenced backyard--perfect for entertaining, relaxing, or enjoying the expansive outdoor space. With a new privacy fence enclosing the backyard, nearly half an acre of land, and countless custom upgrades, this move-in-ready home offers a rare opportunity to own a truly one-of-a-kind property. New hardwood flooring through out.
NEW ROOF!
#1009535

Niceville

301 W Windward Cove

4 Beds

2 Baths

2,458 Sq.Ft.

$779,000

MLS#: 1009535

Overlooking the third hole of the Marsh Course at the Golf Club at Bluewater Bay, this beautifully updated five-bedroom Craftsman home offers generous indoor and outdoor living in one of Niceville's most desirable gated communities. Surrounded by mature trees and lush landscaping, the property enjoys exceptional privacy while offering expansive front and back yards designed for both everyday enjoyment and effortless entertaining. A flexible two-level floor plan provides space for a variety of lifestyles, with independent living areas that offer comfort and privacy for guests, multigenerational living or a dedicated work-from-home setup. The renovated kitchen features resurfaced cabinetry, elegant granite countertops, and KitchenAid appliances, while wide-plank oak-inspired flooring and plush carpeting create a welcoming atmosphere throughout the home. Extensive improvements provide lasting value and peace of mind, including a new roof (2021), new gutters with leaf guards, a new main HVAC system (2025), upstairs HVAC replacement (2017), upgraded electrical panel (2026), refreshed landscaping, a new irrigation system (2025), a widened driveway, replacement downstairs window glass with custom screens, updated window treatments, a fenced and sodded backyard (2022), a new saltwater swimming pool, updated lighting, ceiling fans throughout, a new microwave and garbage disposal, replacement downstairs toilets and a new hot water heater (2021). The oversized screened patio, grilling area and private pool create an inviting outdoor setting for relaxing or gathering with family and friends. Bluewater Bay offers an exceptional lifestyle centered around recreation and waterfront living. Residents enjoy access to an 18-hole golf course with pro shop, a premier tennis center with tennis and pickleball courts, multiple community pools, walking and biking trails, frisbee golf and Abrams Playground. The nearby marina features a boat launch, boat club, sailing and watersports, while LJ Schooners Dockside Restaurant offers waterfront dining and a private sandy beach along Choctawhatchee Bay. Combining extensive updates, generous living space and outstanding amenities, this home presents an exceptional opportunity to enjoy one of the Emerald Coast's most established golf and waterfront communities.
#1009287

Niceville

4423 Windlake Drive

5 Beds

3 Baths

3,179 Sq.Ft.

$850,000

MLS#: 1009287

Welcome to Rocky Bayou Country Club Estates, where timeless curb appeal and exceptional amenities come together on a beautifully refreshed .37-acre lot. Set back from the street with an expansive front yard, the home makes a memorable first impression. A partial wraparound front porch, screened-in gunite pool, and fenced backyard create inviting places to relax, gather, and enjoy the Florida lifestyle.

Beyond the soaring two-story foyer, the first floor includes a generous primary suite and an oversized flex room that is larger than most bedrooms. Whether used as a playroom, media room, fitness space, or guest quarters this versatile space can adapt to a variety of needs.

Additional gathering spaces include a living room anchored by a brick fireplace, a formal dining room, and a bright breakfast area surrounded by windows. The well-appointed kitchen features a center island, abundant cabinetry and counter space, a brand-NEW 2026 range, and a window above the sink overlooking the front yard. A dedicated laundry room + drop zone add functionality, while the half bathroom conveniently provides a second access point to the pool patio.

The primary bedroom is a true retreat with a spa-inspired bathroom featuring an indoor sauna, Jacuzzi tub, dual vanities, and a tiled walk-in shower. The showstopping custom closet provides extensive built-in storage, abundant hanging space, and a center island with drawers (photo upon request). Upstairs, you'll find two additional bedrooms, a full bathroom, and a convenient desk nook. One bedroom is especially spacious, comfortably accommodating two beds and featuring its own walk-in closet.

Outside, the screened-in gunite swimming POOL is surrounded by a paver deck with plenty of room for lounging and entertaining. Beyond the pool, the fenced backyard provides ample green space, intentional landscaping, and a dedicated firepit area.

Additional highlights include a BRAND NEW 2026 roof, NEW pool pump being installed August 2026, 2022 HVAC, tankless water heater, oversized 2-car garage, gutters, sprinkler system, full landscaping refresh, and completed pre-listing home inspection. Zoned for Niceville schools, the property is convenient to military bases, the airport, dining, retail, and the beach.

Eligible VA buyers may have the opportunity to assume the seller's 2.375% VA loan, subject to lender approval, qualification requirements, and sufficient entitlement. With flexible living space, an intentional layout, valuable recent improvements, and a sought-after Niceville location, this home truly stands apart.
#1007836

Niceville

1590 Ruckel Drive

3 Beds

2 Baths

2,818 Sq.Ft.

$649,500

MLS#: 1007836
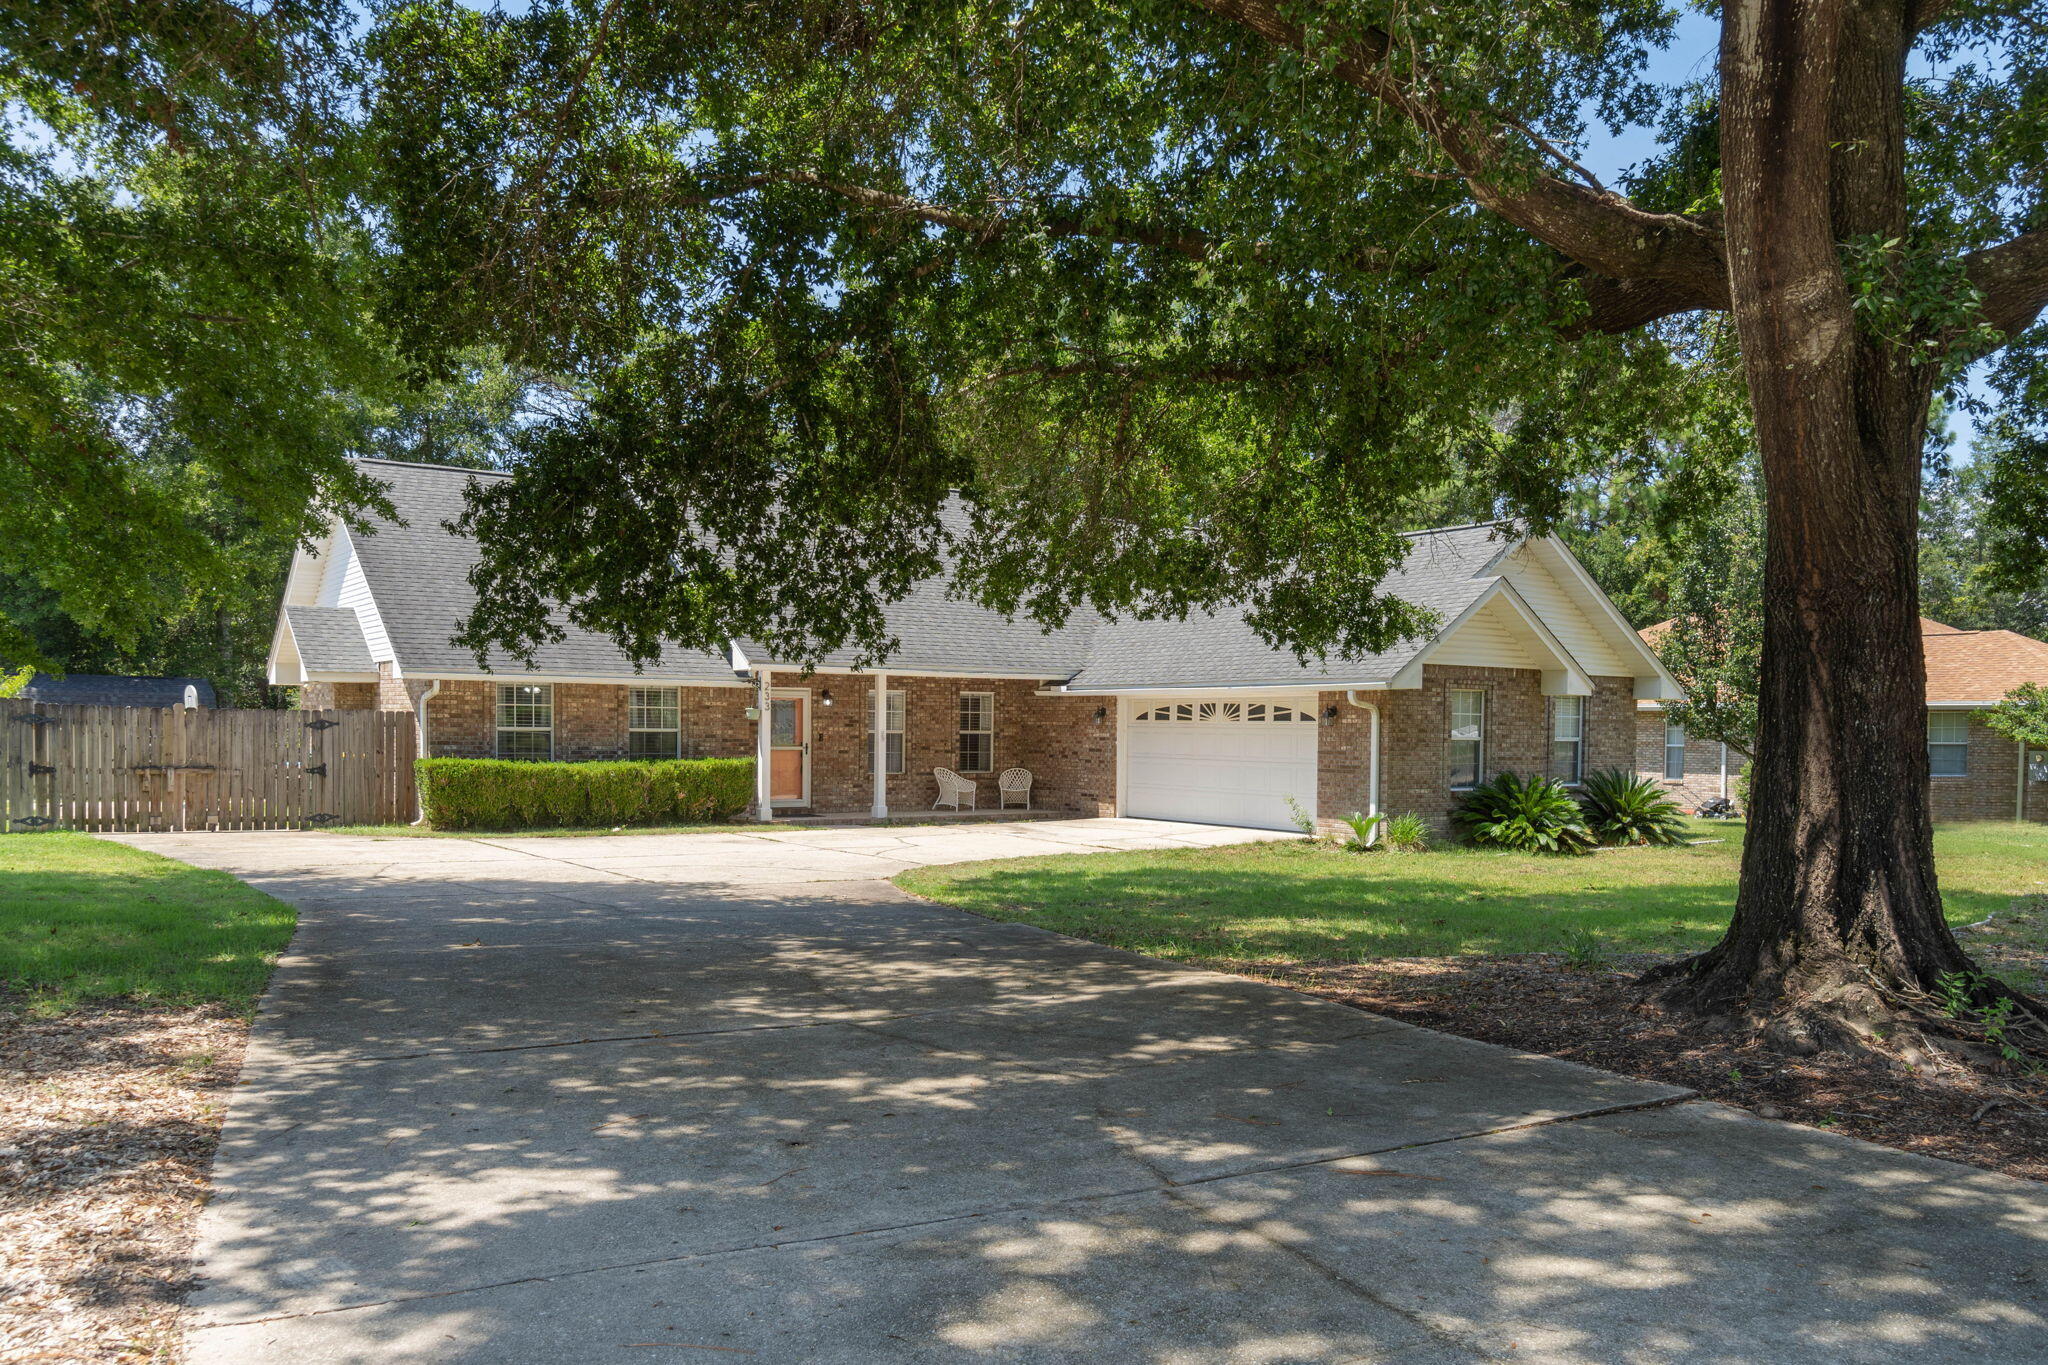
Welcome to Rocky Bayou Estates! This 3-bedroom, 2.5-bathroom home offers space, style, and comfort on a nearly half-acre lot in one of the area's most desirable neighborhoods. As you arrive, the charming curb appeal, complete with meticulous landscaping and a cozy front porch, sets the tone for this inviting home. Step inside, and you are welcomed by a bright entryway, leading into a spacious open-concept living area. The Great Room is the heart of the home, featuring a soaring cathedral ceiling, tile flooring, custom built-in cabinetry, and a gas fireplace, perfect for cozy evenings. French doors provide access to the screened porch, where you can enjoy outdoor living in style, complete with a ceiling fan to keep cool. For the home chef, the updated kitchen is a dream, offering beautiful cabinetry, granite countertops, and a breakfast bar that overlooks the family room, making it easy to entertain while preparing meals. The kitchen flows seamlessly into a sunlit dining area, perfect for family gatherings. The master suite is a true retreat, featuring a sitting area with a tray ceiling, and a luxurious en-suite bathroom with a separate tiled shower, garden tub, double vanities, and a large walk-in closet. The two additional bedrooms are generously sized, sharing a Jack & Jill bathroom with plenty of closet and storage space. Step outside to your fully fenced backyard, a true oasis with ample space for kids to play or for hosting gatherings. The patio area is ideal for barbecues, and there's even a dedicated boat/RV slab for your recreational needs. Additional features include a spacious laundry room, an attached two-car garage, and beautiful outdoor views from almost every room. Step into your new life at Rocky Bayou Estates, where every detail has been thoughtfully crafted to offer you comfort, convenience, and style. Whether you're relaxing by the fireplace, hosting gatherings in your gourmet kitchen, or enjoying a quiet evening on the screened porch, this home is designed to elevate your everyday living. With its prime location, generous lot, and modern amenities, this property is not just a house, it's the place where you'll create lasting memories. Don't miss the opportunity to make this exceptional home yours! Roof- 2011. Water Heater- 2018. HVAC- 2012.
#999769

Niceville

233 Galway Drive

3 Beds

2 Baths

2,419 Sq.Ft.

$645,000

MLS#: 999769

Welcome to 831 Coldwater Circle where every day feels like a retreat. This beautifully maintained custom home offers the perfect blend of comfort, flexibility, and the Emerald Coast lifestyle you've been dreaming of.

The main home features 2 bedrooms and 2 baths, while the private 1 bedroom, 1 bath casita is ideal for guests, multigenerational living, a home office, or added income potential.

Spend your afternoons cooling off in the wading pool, enjoy peaceful mornings with coffee in your private backyard, and take evening walks through one of Niceville's most loved neighborhoods filled with bike riders, friendly neighbors, and dog walkers.

Just minutes from Eglin Air Force Base, Naval School EOD, top rated schools, and the sugar-white beaches of Destin, you'll enjoy the best of the Emerald Coast without the everyday traffic.

Whether you're looking for a forever home, a weekend escape, or a smart investment, 831 Coldwater Circle is more than a home it's a lifestyle waiting to be lived.
#1009264

Niceville

831 Coldwater Creek Circle

3 Beds

3 Baths

2,481 Sq.Ft.

$650,000

MLS#: 1009264

 - property

Send a message

Message successfully sent.

Your message

What is 3 + 4 ?

Reason for contacting?

I agree to receive email communication and understand I can unsubscribe at any time.

I agree to be contacted by 30A Real Estate | Bobby J Team | Trusted Local Experts via call, email, and text for real estate services. To opt out, you can reply 'stop' at any time or reply 'help' for assistance. You can also click the unsubscribe link in the emails. Message and data rates may apply. Message frequency may vary. Privacy Policy

Sign Out

Virtual Assistant

Would you like to take the next step with this property? We can help you schedule a showing or virtual tour, or send you more details.

Yes, I would like more information.

Thank You for Your Reply, One of Our Agents will contact you as soon as possible

No, maybe later.

Thank you, you can always contact me via email, phone number or through the contact form.

Realhub AI

Lucy - Your AI-Powered Realtor

Update Your Temporary Password

Personalize your search

Enter your email and we'll notify you immediately when new listings match what you're looking for.

or enter email address

Already have an account ? Login here

Continue your home search

I agree to receive communications and understand I can unsubscribe at any time.

I agree to be contacted by 30A Real Estate | Bobby J Team | Trusted Local Experts via call, email, and text for real estate services. To opt out, you can reply 'stop' at any time or reply 'help' for assistance. You can also click the unsubscribe link in the emails. Message and data rates may apply. Message frequency may vary. Privacy Policy

Already have an account ? Login here

We use cookies

We use cookies primarily for analytics to enhance your experience. By accepting, you agree to our use of these cookies. You can manage your preferences or learn more about our cookies policy.