
Properties

Browse or get in touch to schedule a walkthrough.

  • Nearby me
Price range

Popular Features

Community Features

Association

Property Features

Waterfront

View

Exterior Features

Interior Features

Style

138928 properties match your criteria

Updated 1 minute ago

E-Alert name

New on site 2 days ago
Welcome to 20 S Leviathan Court, a new townhome in Hawk's Landing, a desirable Santa Rosa Beach community near Scenic Highway 30A and Sandestin. This thoughtfully designed Florida townhome offers coastal comfort, modern finishes, and easy access to the beaches, dining, shopping, and outdoor recreation that make South Walton such a sought-after destination.

Inside, an inviting foyer opens to a spacious open-concept kitchen, living, and dining area ideal for everyday living or entertaining. The kitchen features a large center island, granite countertops, and stainless steel appliances, including a stove, microwave, and dishwasher. Natural light fills the living space through exterior windows and a glass door leading to the back patio.

All bedrooms are located upstairs for added privacy. The primary suite includes a generous closet, dual-sink vanity, oversized shower, and convenient linen storage, while the secondary bedrooms share a well-appointed hall bath for family or guests.

EVP flooring flows throughout the home, pairing durability with a clean, modern look. A Smart Home Technology Package adds convenience with a Qolsys IQ touch panel, thermostat and lighting control, and a keyless KwikSet deadbolt. Exterior features include Hardie® siding, composite shingle roofing with a 30-year warranty, attractive lighting at the garage, front entry, and back patio, plus a landscaped front entrance.

Located just minutes from the emerald waters of the Gulf and the charm of 30A
#1008745

Santa Rosa Beach

57 S Leviathan Court

3 Beds

2 Baths

1,459 Sq.Ft.

$303,214

MLS#: 1008745

New on site 2 days ago
Coming soon
Welcome to 525 Mary Lou Way, a home that truly checks all the boxes! 4.99% VA Assumable Rate is available for VA-Eligible Buyers! The best floor plan and in a highly sought after community. With four spacious bedrooms, two full bathrooms, and a long list of thoughtful upgrades, this property is move-in ready and better than new. The kitchen features beautiful upgrades, including a backsplash, cabinet hardware, and a reverse osmosis system providing your family with quality drinking water right at home. A dedicated coffee and tea bar makes mornings and evenings feel extra special. Throughout the home, you'll also find upgraded light fixtures that add a welcoming touch to every space. The garage comes equipped with a Tesla charger for convenient at-home charging. Schedule overnight charging during off-peak hours and enjoy the convenience of waking up to a fully charged vehicle. You'll also appreciate the added wood shelving in the laundry room. Step outside to a fully fenced backyard. Enjoy the added charm of peach and plum trees right in your own backyard! Even better, there are no neighbors directly behind the property and no plans for future development, giving you added privacy and peace of mind. This home has so much to offer, and the thoughtful upgrades make it one you won't want to miss!
#1015708

Crestview

525 Mary Lou Way

4 Beds

2 Baths

1,787 Sq.Ft.

$350,000

MLS#: 1015708

New on site 2 days ago
Upgraded features & design!! Welcome to 'The Willow' - one of this local builder's most popular floor plans! This beautiful 3-bedroom, 2-bathroom home located on a nice corner lot in Crestview. Surrounded by mature trees & featuring approximately 18' mature camellia bushes, the property offers a beautiful setting with established shade & curb appeal. The Willow offers a thoughtfully designed open-concept floor plan with a spacious living area, granite countertops, a large kitchen island, oversized walk-in pantry, durable LVP flooring, utility/mud room, spacious garage & covered front & back porches. The private primary suite provides a comfortable retreat with a double vanity, generous walk-in closet & plenty of space to unwind. Every detail is designed with both style & everyday living in mind.  This home is crafted by one of the area's most respected builders, showcasing generations of pride & quality in every detail, inside & out. This level of craftsmanship comes at a superb price, making it a truly exceptional value in today's market. OFFERED WITH UP TO $15,000 FOR CLOSING COSTS, PRE-PAIDS AND/OR RATE BUY-DOWN! Photos are AI- Enhanced images. Experience the difference of custom craftsmanship in a setting that already feels like home.
#1015700

Crestview

607 Amos Street

3 Beds

2 Baths

1,230 Sq.Ft.

$249,900

MLS#: 1015700

New on site 2 days ago
AVAILABLE... December 15, 2026. 3bd/1.5bth plus bonus room! This quaint home has many upgrades. Home boasts hardwood floors, tile, and carpet in the bedrooms.

NO smoking. 600 minimum FICO credit score required in addition to meeting rental criteria. Pets allowed upon approval with a non-refundable pet fee.

All applicants are required to complete an application on https://onefamilypropertyservices.petscreening.com/ regardless of if they own a pet or not.  Applicants with an ESA are also required to complete the application.
**Please note, only one pet profile per pet is required.

This property is a part of a Homeowners Association and tenants will be required to adhere to certain rules and restrictions.  If you have any questions, you may request to view the HOA Covenants prior to application. 

** Fees Required once an application is approved include, but may not be limited to: Security Deposit, Non-Refundable Fees (cleaning and rekey), $20 Certified Mail Fee, and Pet Fees (when applicable).
#1015657

Crestview

291 Seminole Trail

3 Beds

1 Baths

1,317 Sq.Ft.

$1,450

MLS#: 1015657

New on site 2 days ago
Flip-flops encouraged. Boring weekends optional. Welcome to 103 Dana Way, where open living spaces, coastal personality, and a backyard pool set the scene for your Panama City Beach lifestyle!

This 3-bedroom, 2-bath home offers an inviting layout with vaulted ceilings, natural light, and tile flooring throughout the main living areas. The connected kitchen, dining, and living spaces keep everyone part of the conversation--whether you're hosting game day, gathering for dinner, or debating whose turn it is to order pizza.

The kitchen brings plenty of personality and practicality with white cabinetry, contrasting dark countertops, a mosaic tile backsplash, and a generous island with seating. There's room to prep, serve, snack, and supervise the chef without getting in the way. An adjacent dining area makes everything from morning coffee to weekend meals feel easy.

Coastal-inspired colors carry into the bedrooms and baths, while wood-look flooring adds warmth to the bedroom spaces. A spacious bathroom vanity and a tiled shower with glass doors add to the home's appeal.

Outside, the backyard gives you a reason to put down your phone and pick up a patio chair. An in-ground pool takes center stage, surrounded by a broad concrete patio with room for lounging, grilling, and gathering. Fencing and mature trees frame the setting, with grassy space beyond the pool deck for your own outdoor touches.

The home also has solar panels to help with keeping your electric costs down to something reasonable.

From casual evenings around the kitchen island to afternoons spent poolside, this home offers space to settle in and make it your own. Bring your ideas, your favorite float, and a little sunscreen--103 Dana Way is ready for its next chapter!
#1015695

Panama City Beach

103 Dana Way

3 Beds

2 Baths

1,517 Sq.Ft.

$315,000

MLS#: 1015695

New on site 2 days ago
kly you can even make some selections! Ten-foot ceilings, crown molding, and wide-plank LVP flooring run through the main living space, which opens cleanly from the family room into a kitchen built for everyday cooking and hosting. You will love the cabinetry, quartz counters, a deep apron-front farmhouse sink, stainless steel appliances, a walk-in pantry, and an oversized bar with room for seating.

Tucked away at the back of the house, the primary suite features a 10-foot trey ceiling, a large walk-in closet, and a spacious en-suite bath with double vanities, matte black hardware, a freestanding soaking tub, and a walk-in tiled shower. Three secondary bedrooms and two full guest baths give everyone their own space, while a built-in drop zone off the two-car garage and a dedicated laundry room keep daily clutter out of sight. Step through the rear French doors onto a covered back porch overlooking a deep, fully privacy-fenced backyard with plenty of green space, all backed by the efficiency of a tankless gas water heater and a welcoming covered front porch.

**Photos are of a similar home built by the same builder; finishes and details may vary. Fence, Blinds, and Fridge are included with an acceptable offer.
#1015666

Niceville

1437 Cypress Street

4 Beds

3 Baths

2,276 Sq.Ft.

$589,900

MLS#: 1015666

New on site 2 days ago
Move-in ready 3-bedroom, 2.5-bathroom townhome located in the Rolling Pines community of South Crestview. This 1,440 sq. ft. two-story residence has been freshly painted throughout in Sherwin-Williams Agreeable Gray and professionally deep-cleaned. The main level features durable parquet and tile flooring, an open living and dining area, a convenient half-bath, and a well-equipped kitchen complete with a refrigerator, range/oven, and dishwasher. Upstairs offers three bedrooms with ceiling fans, including a primary suite with a private full bathroom, a second full hall bath, and a laundry area equipped with a full-size front-loading washer and dryer. Additional highlights include a fenced backyard for added outdoor privacy and convenient access to Hwy 85, I-10, Eglin AFB, Duke Field, Hurlburt Field, local schools, shopping, and dining. Schedule your private showing today!
#1015697

Crestview

153 Swaying Pine Court

3 Beds

2 Baths

1,440 Sq.Ft.

$1,475

MLS#: 1015697

New on site 2 days ago
Welcome home to comfort, style, and thoughtful upgrades. This pristine 4 bedroom, 3 bathroom Craftsman style home blends timeless architectural details with modern conveniences. The well designed kitchen features granite countertops, custom soft close shaker style cabinetry, slate finish GE appliances, a spacious walk in pantry, and an oversized island with breakfast bar. An additional countertop extension with an under counter wine and beverage refrigerator provides extra prep space. Inside, you'll find 9 to 11 foot ceilings, crown molding, a tray ceiling, elegant arched walkways, and durable LVP flooring throughout.

Recent seller improvements add even more appeal, including plantation shutters and blinds throughout, updated light fixtures, gutter guards, additional parking, and a screened in back patio perfect for enjoying the outdoors year round. The backyard retreat is complete with a handcrafted Canadian cedar hot tub, offering a unique touch of relaxation and luxury. Additional peace of mind comes with Wayne Dalton Fabric Shield hurricane protection panels. This home offers the perfect combination of character, comfort, and inviting indoor outdoor living!
#1015662

Shalimar

28 5Th Street

4 Beds

3 Baths

2,112 Sq.Ft.

$515,000

MLS#: 1015662

New on site 2 days ago
Come see this one -- it's move-in ready and tucked inside the gates of Sandestin. Fresh paint, granite countertops, and new living room furniture, so all you have to do is show up. The kitchen and living space flow right into each other, and from the balcony of this corner unit you're looking out over the grand garden -- an easy spot to slow down with your morning coffee.

You're a short walk from Baytowne Wharf, and a quick golf cart ride from the beach, the bay, and everything else Sandestin has going on. It's in Elation, and it comes fully furnished and turn-key, so whether you're thinking full-time getaway or rental, it's ready to go.

Downstairs you'll find gated underground parking, a hot tub, a zero-entry lagoon-style pool, a kids' pool, and a fitness room. Come take a look -- it's even better in person.
#1015658

Miramar Beach

9800 Grand Sandestin Boulevard UNIT 5215

1 Beds

1 Baths

816 Sq.Ft.

$296,000

MLS#: 1015658
New on site 2 days ago
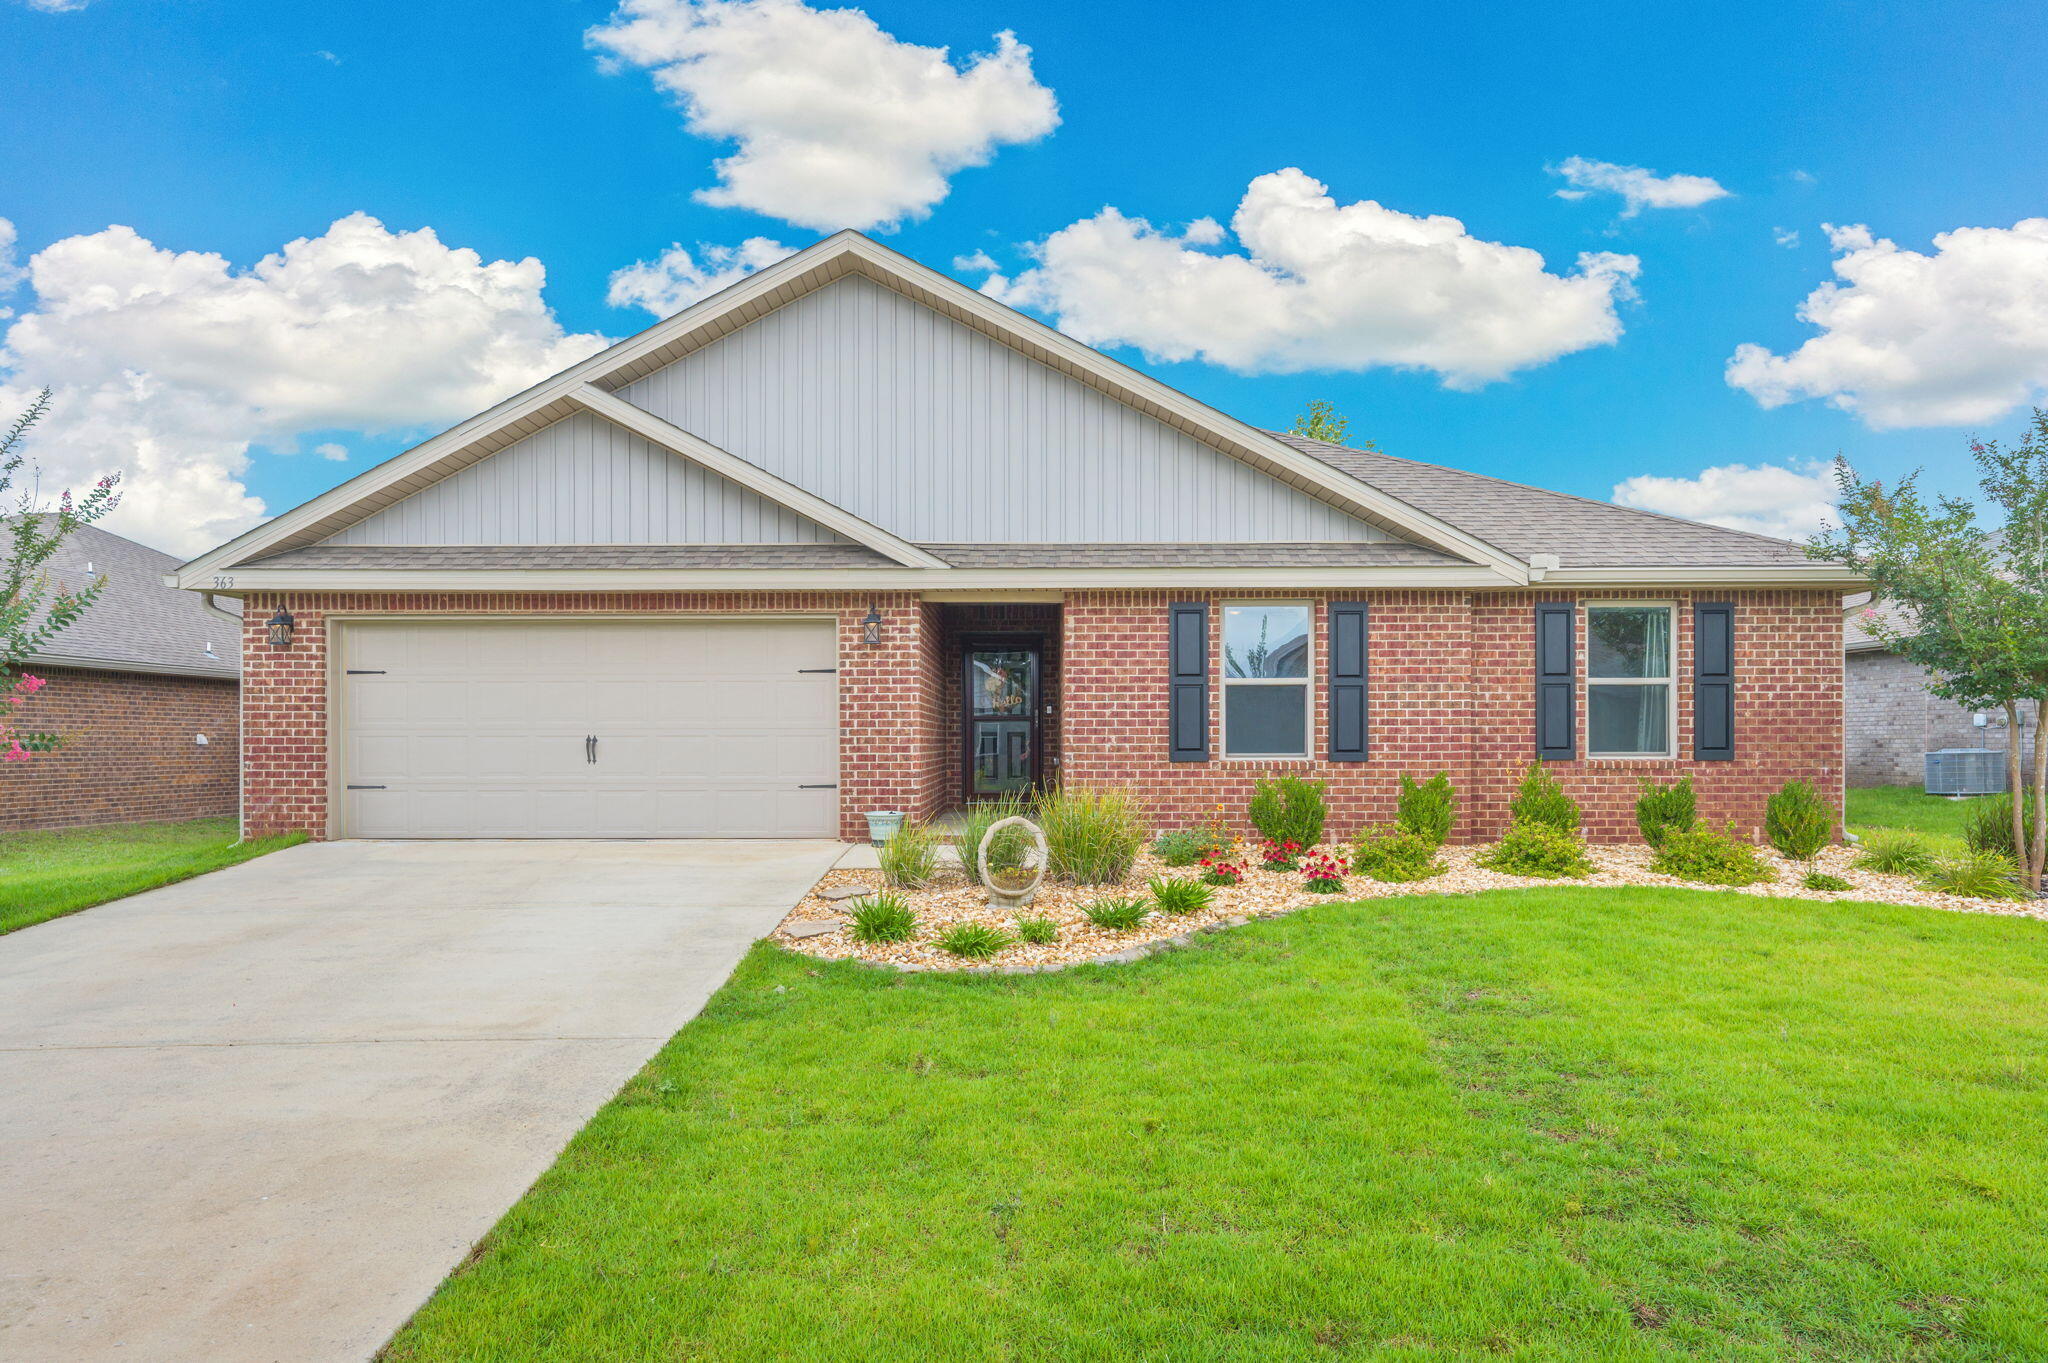
Contract with kick out clause in place. Inspections have been completed. Well maintained 4-bedroom, 2-bath home offers an easy commute to shopping, dining, schools, military bases, and the world-famous Emerald Coast beaches.
This impressive Cairn floor plan features an open-concept design with luxury vinyl plank flooring throughout the main living areas, creating a bright and inviting space perfect for everyday living and entertaining. The spacious kitchen serves as the heart of the home, complete with a large granite island, abundant cabinetry, a generous pantry, and stainless appliances including a stove, microwave, and dishwasher.
The oversized living room flows seamlessly into the dining area and out to the backyard, where you'll find one of the home's standout features--a  extended covered wooden deck. Whether you're grilling with friends, enjoying your morning coffee, or unwinding after a long day, this expansive outdoor living space is designed for year-round enjoyment.

The split-bedroom floor plan provides privacy, while the spacious primary suite offers plenty of room for large furnishings and features a huge walk-in closet along with a well-appointed ensuite bath. Additional upgrades include a fully fenced backyard and an irrigation system to help keep the lawn looking its best.
Bathrooms have been remodeled with all new vanities and granite counter tops.All new carpet in the bedrooms as of this spring and a backsplash in the kitchen.
#1005923

Crestview

363 Merlin Court

4 Beds

2 Baths

2,101 Sq.Ft.

$325,000

MLS#: 1005923

New on site 2 days ago
Back on the market, with no fault of the owner!!  Super cute, recently renovated mobile home situated on a nearly one-acre lot in North Crestview! Enjoy the privacy of a semi-secluded setting with a beautiful tree buffer between the home and the road. This charming home features 3 bedrooms, 1 bathroom, and an open floor plan with a spacious, inviting feel. Nice neutral colors throughout provide a clean, modern look and make the home easy to personalize. Don't miss this great opportunity! Perfect for a primary residence or investment property. Current lease in place through January 31, 2027. Property being sold subject to a lease.
#1013391

Crestview

5975 Staff Road

3 Beds

1 Baths

1,064 Sq.Ft.

$115,000

MLS#: 1013391
New on site 2 days ago
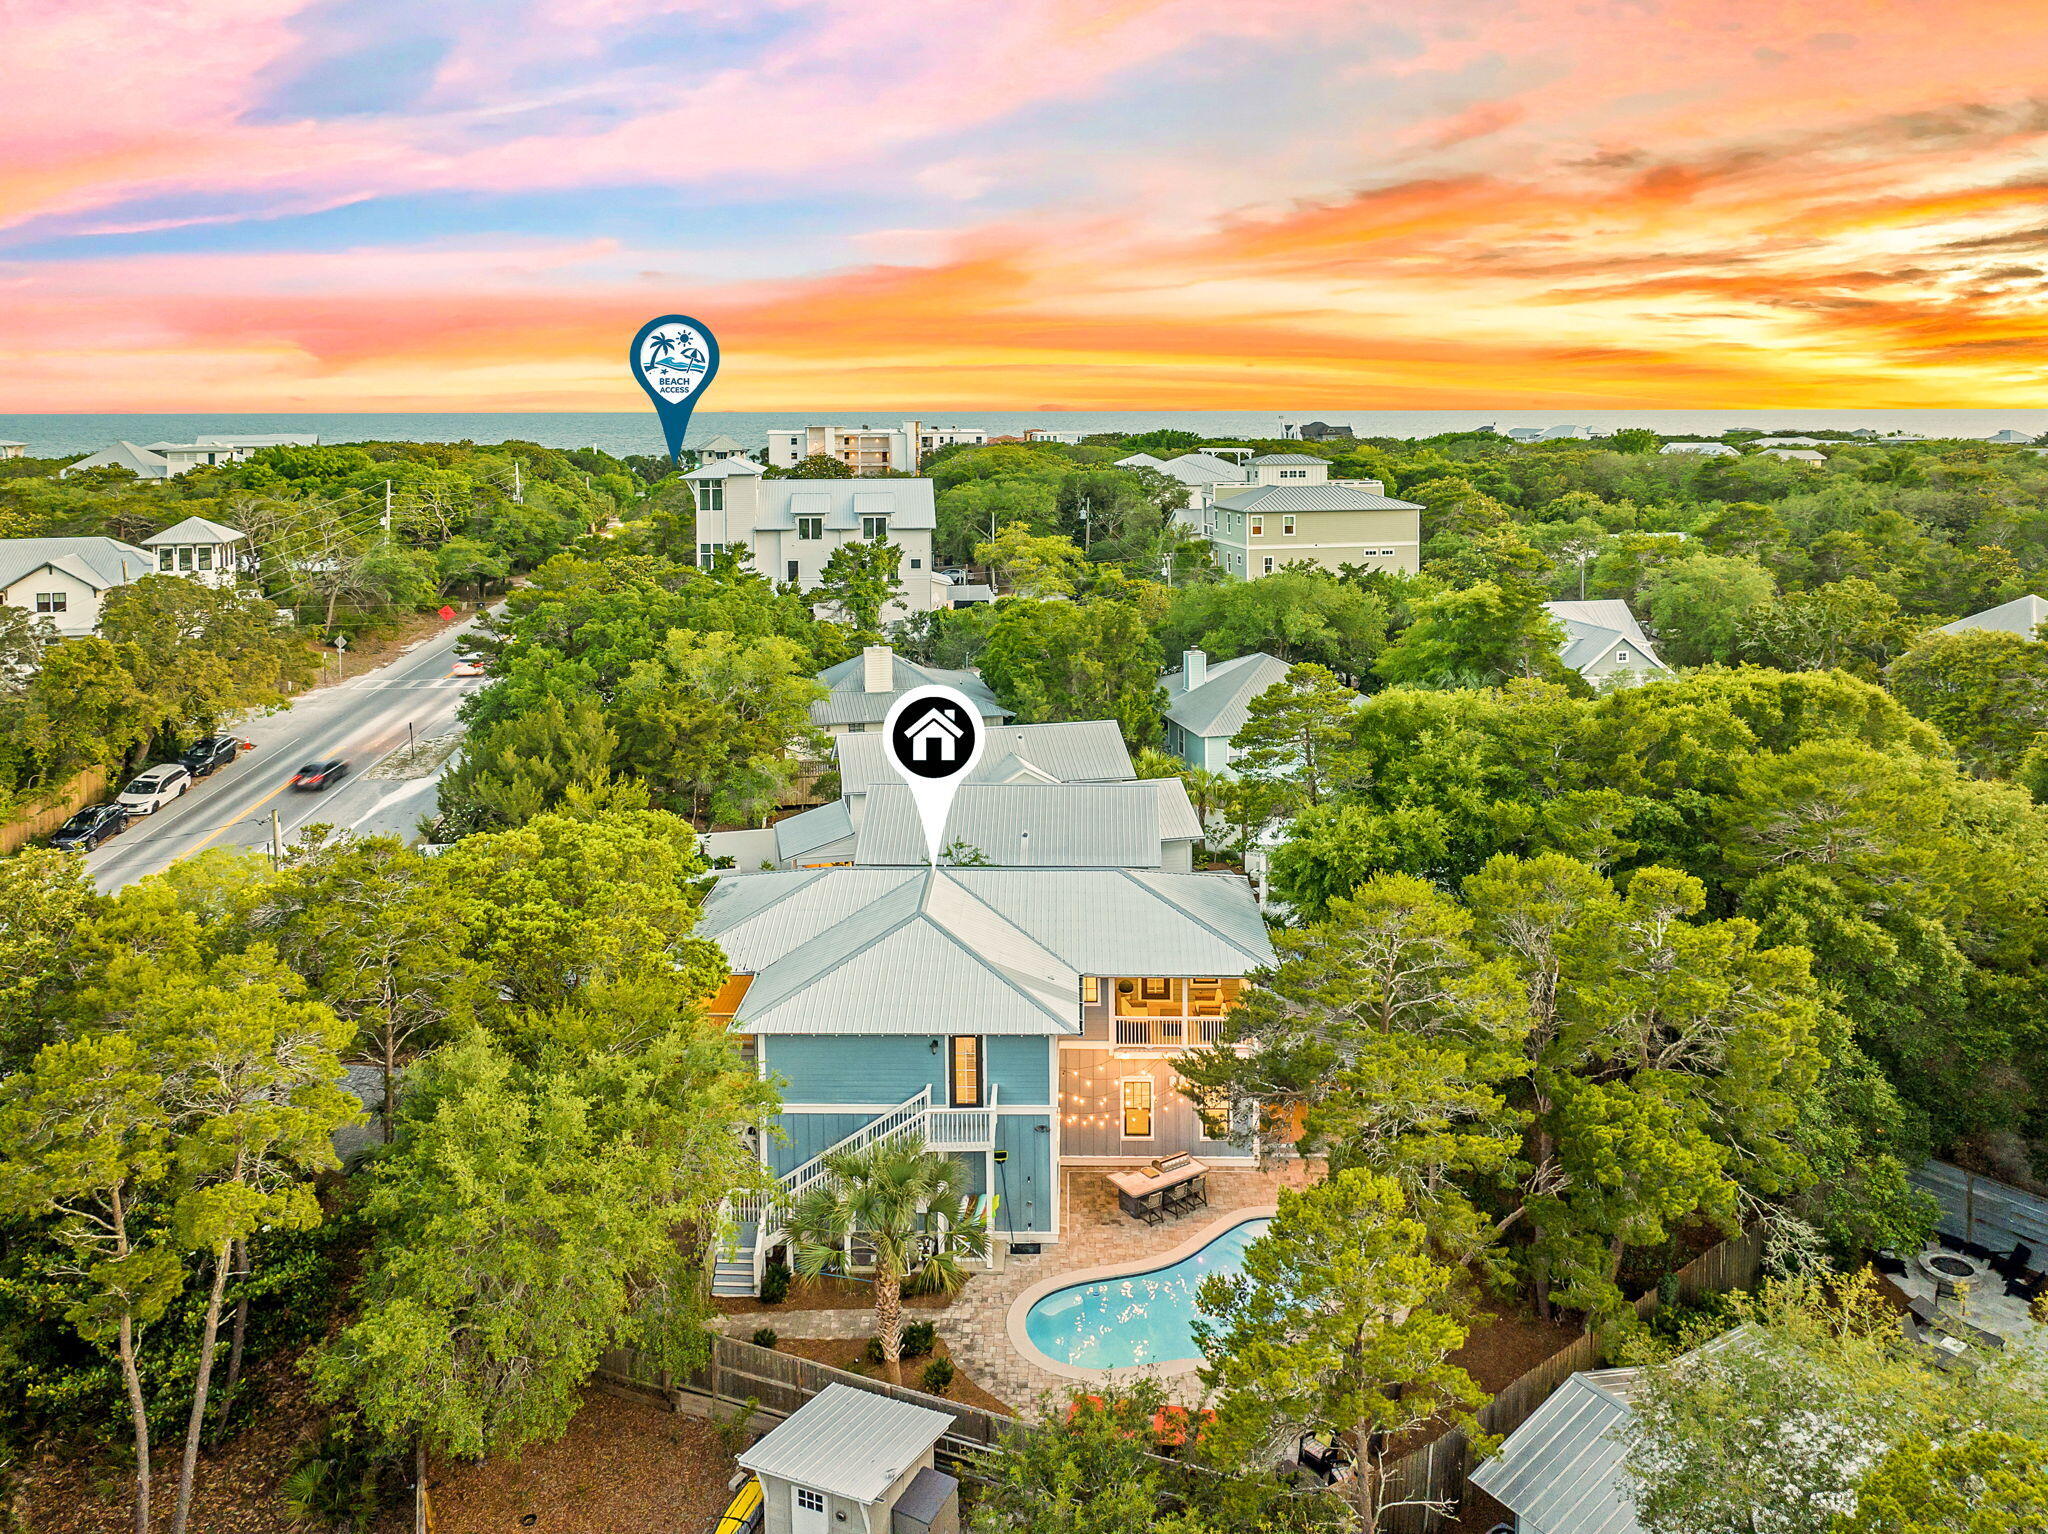
Temp off market. Active listing agreement in place. Do not contact seller. Perfectly positioned along iconic Scenic Highway 30A, 2846 S County Hwy 30A offers the perfect blend of coastal charm, relaxed luxury, and effortless beach living. Nestled just minutes from the sugar-white sands and emerald waters of the Gulf, this gorgeous property captures everything buyers love about the 30A lifestyle. Thoughtfully designed for both comfortable everyday living and memorable gatherings, the home features bright, airy interiors, generous outdoor spaces, and a seamless connection to the surrounding natural beauty. Whether enjoying morning coffee after a beach walk, afternoons biking along 30A, or evenings spent dining under the stars, every day here feels like a paradise.

Walkable to some of 30A's most beloved dining, shopping, and beach communities, this property places you in the heart of one of Florida's most desirable coastal destinations. From nearby coastal dune lakes, boutique shopping, grocery and wine stores, to award-winning restaurants and breathtaking sunsets, the best of 30A is right outside your door.

Whether you're searching for a full-time residence, second home, or investment opportunity, 2846 S County Hwy 30A offers a rare opportunity to own a piece of the Emerald Coast lifestyle.
#1004281

Santa Rosa Beach

2846 S County Highway 395

4 Beds

4 Baths

2,860 Sq.Ft.

$2,450,000

MLS#: 1004281

New on site 2 days ago
AVAILABLE... NOW! 4bd/3bth home!!
Step into paradise with this spacious waterfront gem offering approximately 140 feet of breathtaking Bayfront views! Nestled in the serene Choctaw Beach area, this beautifully updated home is perfect for both relaxing and entertaining. 
*** HOME DOES NOT COME FURNISHED

Home boasts:
1. Newly Converted Garage: Enjoy a fresh, private bedroom and bathroom, adding extra space for family or guests.  * Photo depicts before garage conversion (bathroom here as well).
2. Expansive Open Floor Plan: French doors throughout provide seamless indoor/outdoor living, filling the home with natural light and stunning water views at every turn.
3. Upstairs Retreat: An oversized living room and dining area await, perfect for gathering while soaking in panoramic bay views.
4. Versatile Lower Level: The fully equipped kitchen, additional bathroom, and expansive entertaining space offer endless possibilities for leisure or hosting unforgettable parties.
5. Outdoor Living at Its Best: Two spacious decks, a cozy fire pit area, and brand-new privacy fencing create a private oasis where you can unwind or entertain guests in style.
6. Exclusive Dock: With your own dock, you have easy access to the bay for boating, fishing, or just enjoying the water.

AS IS WasherDryer included! NO smoking. 600 minimum FICO credit score required in addition to meeting rental criteria. NO CATS allowed! Dogs allowed upon approval with a non-refundable pet fee and with a Petscreening.com report.

All applicants are required to complete an application on https://onefamilypropertyservices.petscreening.com/ regardless of if they own a pet or not.  Applicants with an ESA are also required to complete the application.
**Please note, only one pet profile per pet is required.


** Fees Required once an application is approved include, but may not be limited to: Security Deposit, Non-Refundable Fees (cleaning and rekey), $20 Certified Mail Fee, and Pet Fees (when applicable).
#1008462

Niceville

13885 FL-20

4 Beds

3 Baths

2,072 Sq.Ft.

$3,300

MLS#: 1008462

New on site 2 days ago
Open house
5.5% fixed VA assumable loan (estimated 5.58% APR) with an estimated remaining balance of $243,600. Qualified buyers may take over the existing loan and keep the rate, subject to servicer approval. 

Step inside 9655 Angel Oak Drive and see what meticulous care looks like. Built in 2022, this spotless Glenhollow home looks and feels like new. Beautifully maintained from room to room, it invites you to unpack and settle in. Picture morning coffee at the kitchen island, dinner with friends and relaxed evenings in the open living area. White cabinetry, stainless-finish appliances and wood-look LVP create a fresh, inviting backdrop, while the open kitchen, dining and living spaces keep everyone connected. The split-bedroom layout gives the primary suite its own space, with a walk-in closet, double vanity and walk-in shower. Two more bedrooms offer room for guests, a home office or the people you love. Soft carpet adds comfort in the bedrooms, and the second full bath is convenient for guests. Enjoy a quiet moment outside in the privacy-fenced backyard, with a patio for fresh air and a manageable yard. A covered front entry, attached garage and laundry area add everyday convenience. This three-bedroom, two-bath home offers 1,276 square feet on one level in Pensacola's Beulah area, close to Navy Federal, I-10, shopping and dining. 

See photos, video and loan details at 9655angeloak.greggcostin.com, then schedule a tour. Contact me directly!
#1015678

Pensacola

9655 Angel Oak Drive

3 Beds

2 Baths

1,276 Sq.Ft.

$264,900

MLS#: 1015678

New on site 2 days ago
Open house
4% fixed VA assumable loan (estimated 4.07% APR) with approximately $375,000 remaining, subject to servicer approval. 

Stone countertops, custom inlaid kitchen lighting and completely renovated bathrooms give 514 Friendship Road in Mary Esther a level of finish that feels elevated beyond its price point. Gather at the breakfast bar while dinner comes together in the kitchen, open to the dining and living areas. Tray ceilings add dimension to the living room and primary bedroom, while controllable smart lighting lets you set the mood throughout the home.

Both bathrooms have been fully updated with custom tile work and inlaid lighting in each shower. In the primary bath, a soaking tub, double vanity and tiled walk-in shower create an inviting place to begin and end your day.

Outside, inlaid lights highlight the texture of the custom stonework at dusk. Enjoy morning coffee on the covered back porch and welcome guests beneath the covered front entry. The expanded driveway adds parking beside the attached garage, while a custom wash area and dedicated laundry room make everyday cleanup convenient.

Built in 2022, this single-story brick home offers three bedrooms, two full baths and 1,909 square feet. The seller reports an irrigation well with timed sprinklers and no mandatory HOA. The Florosa location puts you minutes to Hurlburt Field and U.S. 98.

Property photos, video and loan information at 514friendship.greggcostin.com.
#1015679

Mary Esther

514 Friendship Road

3 Beds

2 Baths

1,909 Sq.Ft.

$429,900

MLS#: 1015679

1 ... 18 19 20 21 22 ... 666
* Listings identified with the FMLS IDX logo come from FMLS and are held by brokerage firms other than the owner of this website. The listing brokerage is identified in any listing details. Information is deemed reliable but is not guaranteed. If you believe any FMLS listing contains material that infringes your copyrighted work please review our DMCA policy and learn how to submit a takedown request. © 2024. First Multiple Listing Service, Inc.

Send a message

Message successfully sent.

Your message

What is 3 + 4 ?

Reason for contacting?

I agree to receive email communication and understand I can unsubscribe at any time.

I agree to be contacted by 30A Real Estate | Bobby J Team | Trusted Local Experts via call, email, and text for real estate services. To opt out, you can reply 'stop' at any time or reply 'help' for assistance. You can also click the unsubscribe link in the emails. Message and data rates may apply. Message frequency may vary. Privacy Policy

Sign Out

Virtual Assistant

Would you like to take the next step with this property? We can help you schedule a showing or virtual tour, or send you more details.

Yes, I would like more information.

Thank You for Your Reply, One of Our Agents will contact you as soon as possible

No, maybe later.

Thank you, you can always contact me via email, phone number or through the contact form.

Realhub AI

Lucy - Your AI-Powered Realtor

Update Your Temporary Password

Personalize your search

Enter your email and we'll notify you immediately when new listings match what you're looking for.

or enter email address

Already have an account ? Login here

Continue your home search

I agree to receive communications and understand I can unsubscribe at any time.

I agree to be contacted by 30A Real Estate | Bobby J Team | Trusted Local Experts via call, email, and text for real estate services. To opt out, you can reply 'stop' at any time or reply 'help' for assistance. You can also click the unsubscribe link in the emails. Message and data rates may apply. Message frequency may vary. Privacy Policy

Already have an account ? Login here

We use cookies

We use cookies for analytics and to enhance your experience. By accepting, you agree to analytics and marketing cookies. Small functional cookies that count viewed properties and time on site are used regardless of your choice. You can manage your preferences or learn more about our cookies policy.
