


Property
Beds
4
Full Baths
2
1/2 Baths
None
Year Built
2024
Sq.Footage
1,787
Welcome to 525 Mary Lou Way, a home that truly checks all the boxes! 4.99% VA Assumable Rate is available for VA-Eligible Buyers! The best floor plan and in a highly sought after community. With four spacious bedrooms, two full bathrooms, and a long list of thoughtful upgrades, this property is move-in ready and better than new. The kitchen features beautiful upgrades, including a backsplash, cabinet hardware, and a reverse osmosis system providing your family with quality drinking water right at home. A dedicated coffee and tea bar makes mornings and evenings feel extra special. Throughout the home, you'll also find upgraded light fixtures that add a welcoming touch to every space. The garage comes equipped with a Tesla charger for convenient at-home charging. Schedule overnight charging during off-peak hours and enjoy the convenience of waking up to a fully charged vehicle. You'll also appreciate the added wood shelving in the laundry room. Step outside to a fully fenced backyard. Enjoy the added charm of peach and plum trees right in your own backyard! Even better, there are no neighbors directly behind the property and no plans for future development, giving you added privacy and peace of mind. This home has so much to offer, and the thoughtful upgrades make it one you won't want to miss!
Features & Amenities
Interior
-
Other Interior Features
Breakfast Bar
-
Total Bedrooms
4
-
Bathrooms
2
-
Cooling YN
YES
-
Cooling
Central Air, Ceiling Fan(s), Electric
-
Pet friendly
N/A
Exterior
-
Garage
No
-
Parking
Garage Door Opener, Garage
-
Pool
No
Area & Lot
-
Property Type
Residential
-
Property Sub Type
Single Family Residence
-
Architectural Style
A-Frame
Price
-
Sales Price
$350,000
-
Zoning
Resid Single Family
-
Sq. Footage
1,787
-
Price/SqFt
$195
HOA
-
Association
YES
-
Association Fee
$138.25
-
Association Fee Frequency
Quarterly
-
Association Fee Includes
N/A
School District
-
Elementary School
Riverside
-
Middle School
Shoal River
-
High School
Crestview
Property Features
-
New Construction
NO
-
Foundation Details
Slab
-
Sewer
Public Sewer
-
Water Source
Public
Schedule a Showing
Showing scheduled successfully.
Mortgage calculator
Estimate your monthly mortgage payment, including the principal and interest, property taxes, and HOA. Adjust the values to generate a more accurate rate.
Your payment
Principal and Interest:
$
Property taxes:
$
HOA fees:
$
Total loan payment:
$
Total interest amount:
$
Location
County
Okaloosa
Elementary School
Riverside
Middle School
Shoal River
High School
Crestview
Listing Courtesy of Samantha A Avila, The Property Group 850 Inc
RealHub Information is provided exclusively for consumers' personal, non-commercial use, and it may not be used for any purpose other than to identify prospective properties consumers may be interested in purchasing. All information deemed reliable but not guaranteed and should be independently verified. All properties are subject to prior sale, change or withdrawal. RealHub website owner shall not be responsible for any typographical errors, misinformation, misprints and shall be held totally harmless.

Partner
Bobby Johnson
Call Bobby today to schedule a private showing.

* Listings on this website come from the FMLS IDX Compilation and may be held by brokerage firms other than the owner of this website. The listing brokerage is identified in any listing details. Information is deemed reliable but is not guaranteed. If you believe any FMLS listing contains material that infringes your copyrighted work please review our DMCA policy and learn how to submit a takedown request.© 2024 FMLS.
Related Properties

Crestview
2820 Blackbird Court
3 Beds
2 Baths
1,533 Sq.Ft.
$305,000
MLS#: 1015722
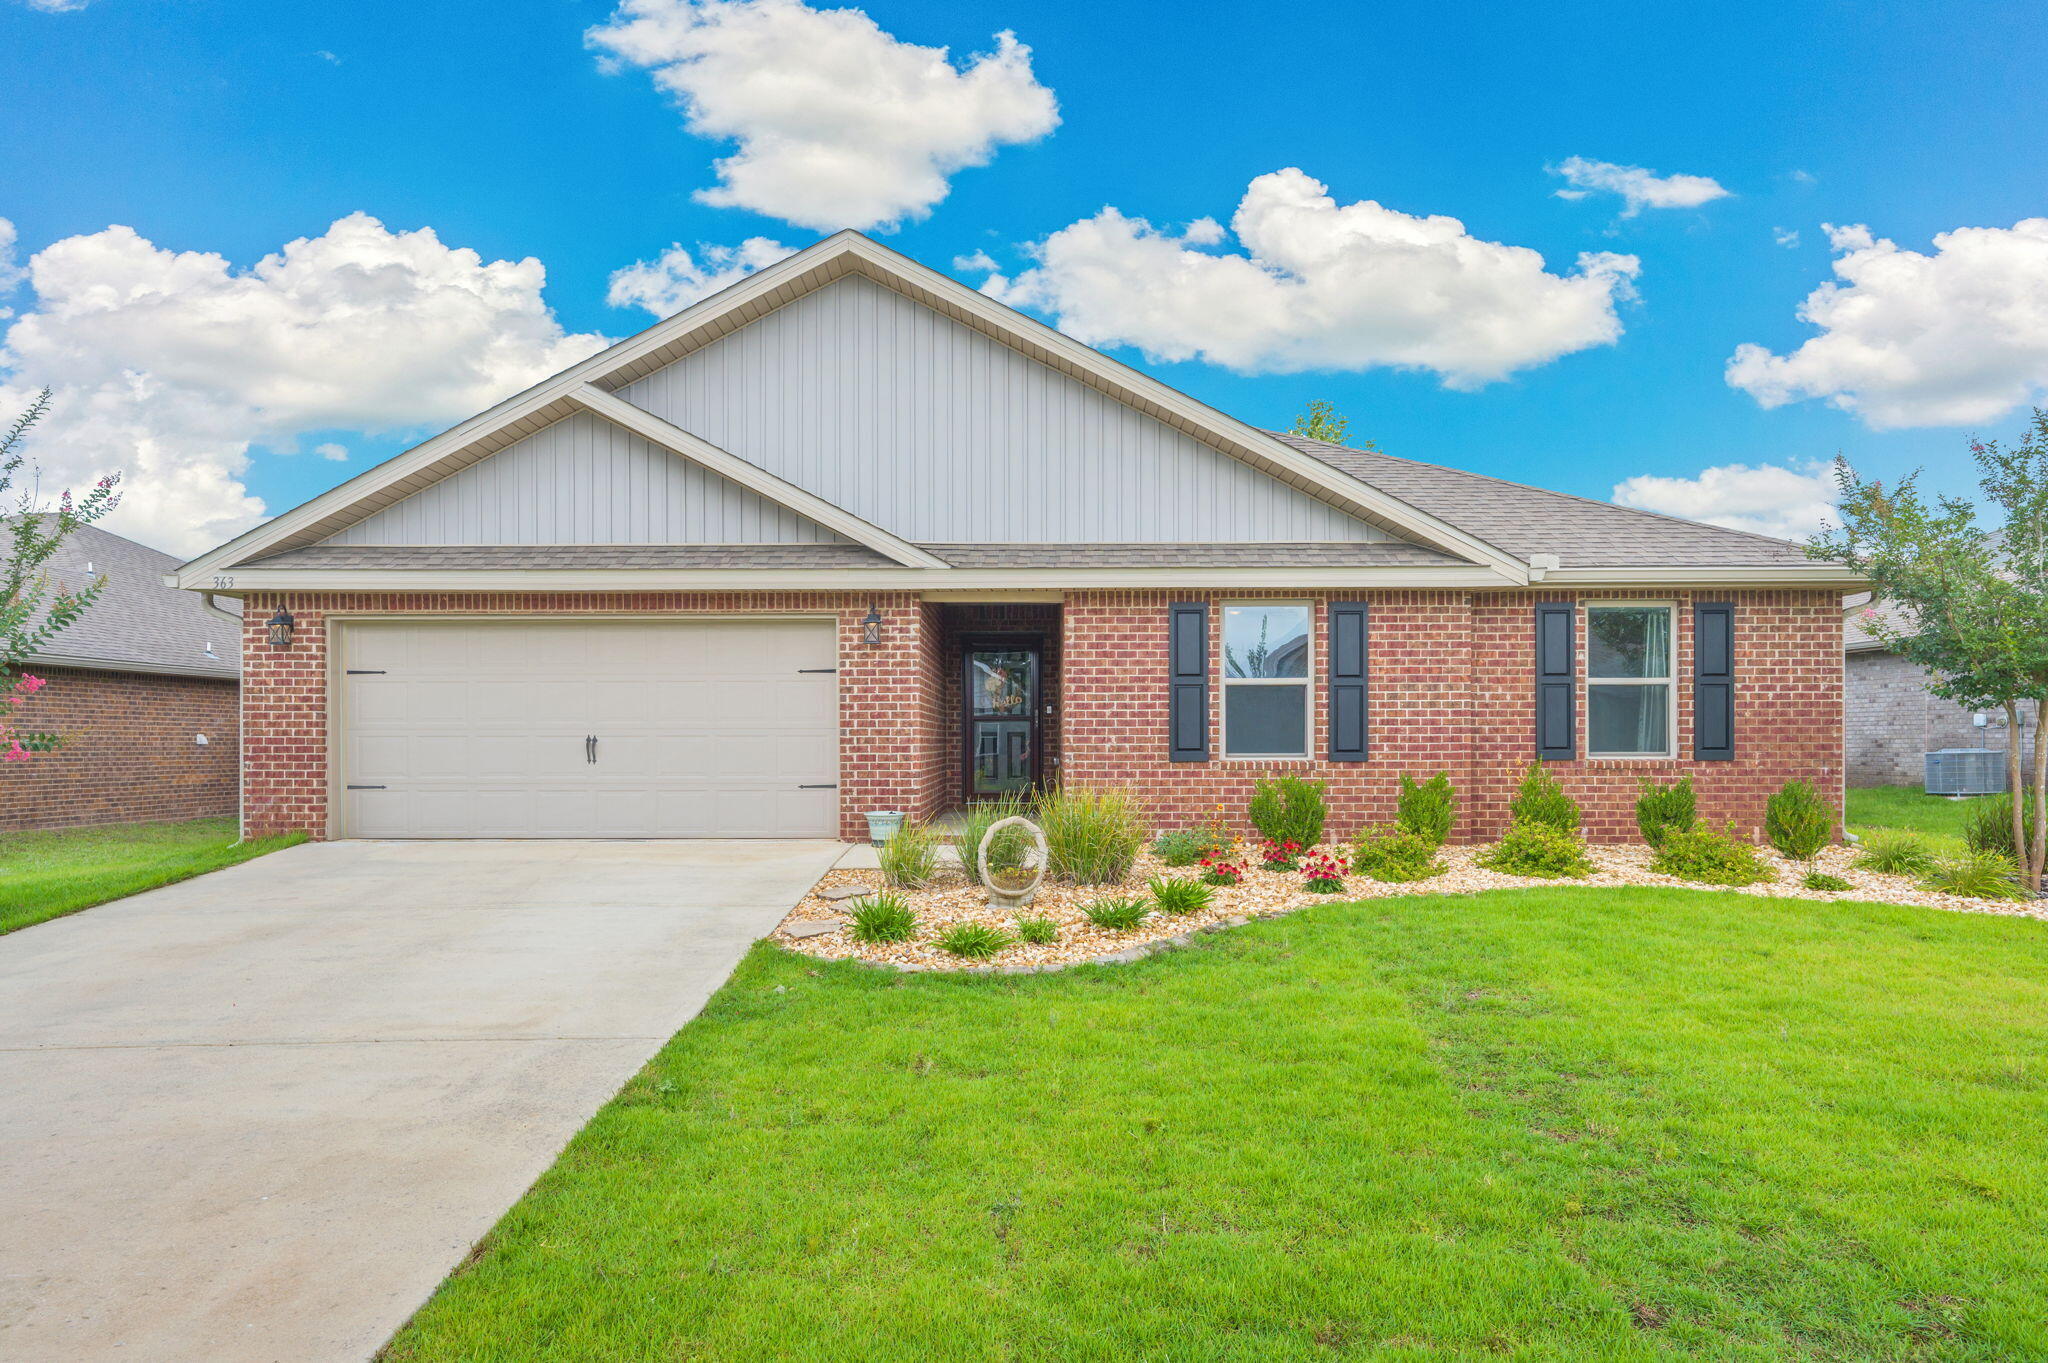
Crestview
363 Merlin Court
4 Beds
2 Baths
2,101 Sq.Ft.
$325,000
MLS#: 1005923

Crestview
6032 John Nix Road
5 Beds
3 Baths
2,164 Sq.Ft.
$379,900
MLS#: 1015605

Crestview
6028 Hidden Valley Road
4 Beds
2 Baths
2,154 Sq.Ft.
$359,900
MLS#: 1014130

Crestview
365 Riverchase Boulevard
4 Beds
2 Baths
2,385 Sq.Ft.
$339,900
MLS#: 1015633

Crestview
289 Paradise Palm Circle
4 Beds
2 Baths
2,633 Sq.Ft.
$395,000
MLS#: 1014822

Crestview
3148 Skyhawk Drive
3 Beds
2 Baths
1,660 Sq.Ft.
$330,000
MLS#: 1009130

Crestview
4255 Latham Road
3 Beds
2 Baths
1,536 Sq.Ft.
$289,900
MLS#: 1015554

Crestview
1726 N Pearl Street
3 Beds
2 Baths
1,832 Sq.Ft.
$349,000
MLS#: 1015508

Crestview
6018 Paige Lane
4 Beds
2 Baths
1,934 Sq.Ft.
$399,900
MLS#: 1015514
