
Features & Amenities

Interior

  • Other Interior Features

    Cathedral Ceiling(s), Vaulted Ceiling(s), Kitchen Island, Pantry

  • Total Bedrooms

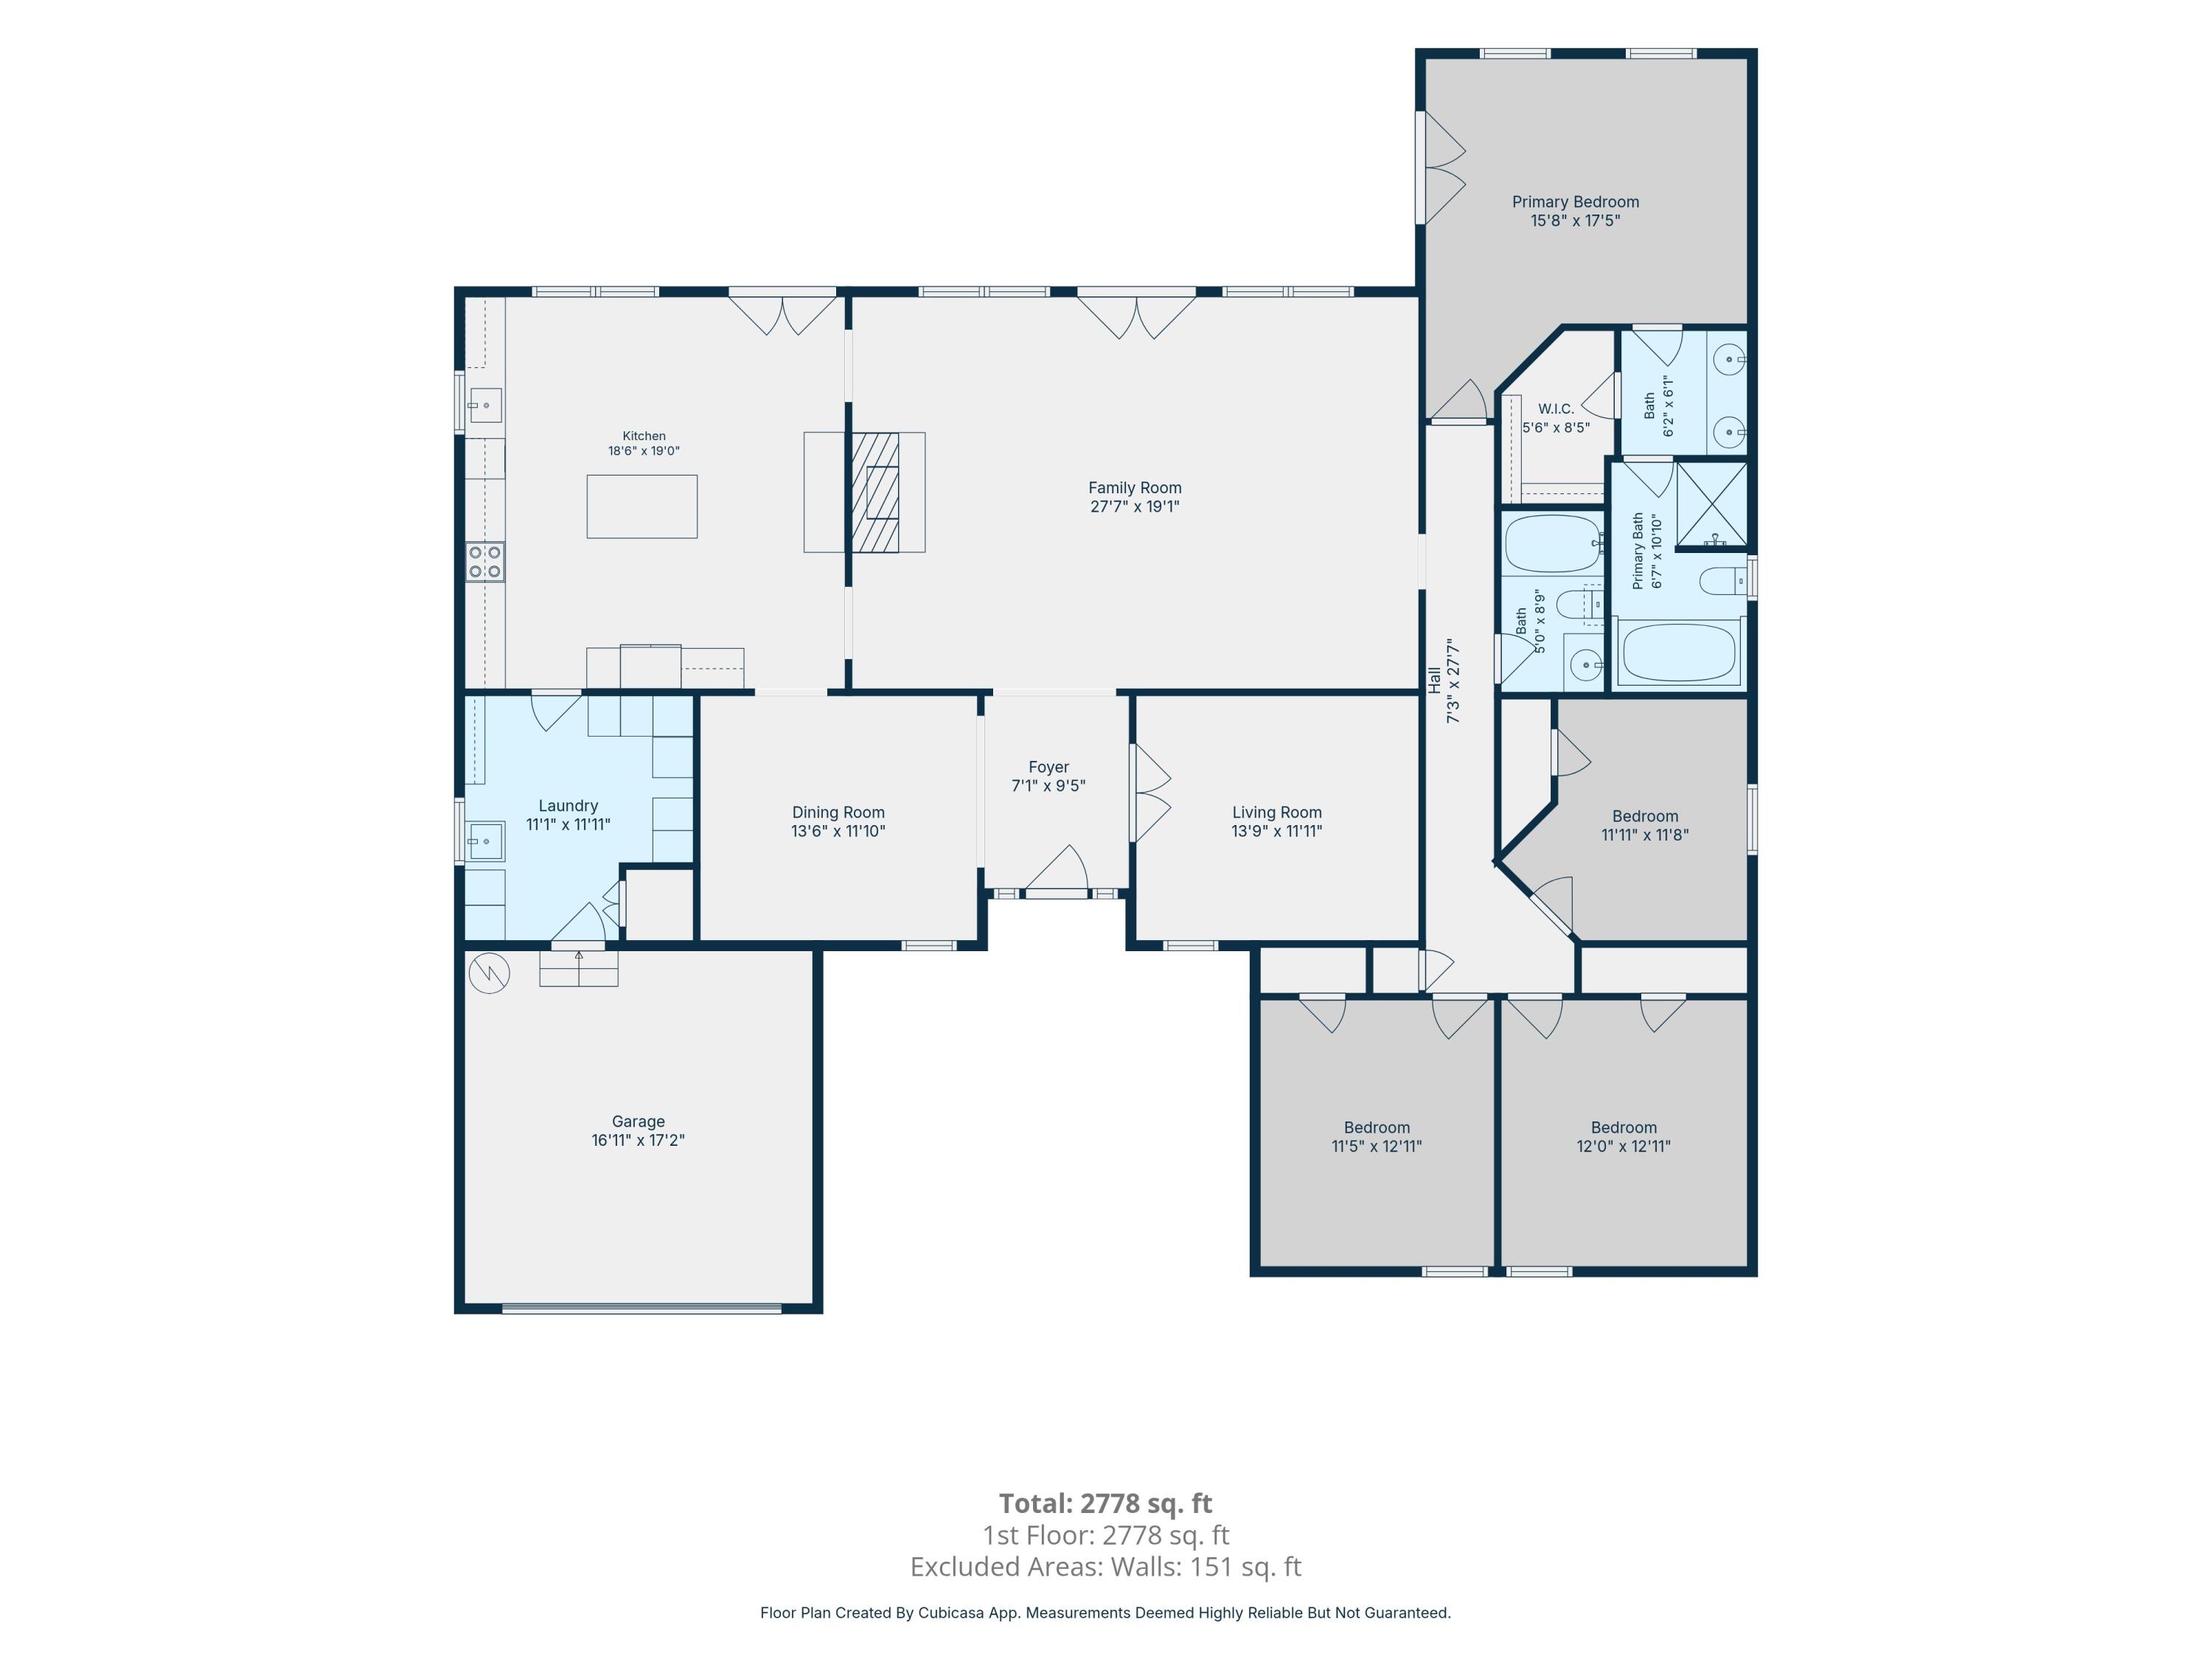
    4

  • Bathrooms

    2

  • Cooling YN

    YES

  • Cooling

    Central Air, Ceiling Fan(s), Electric

  • Fireplace YN

    YES

  • Heating YN

    YES

  • Heating

    Central, Electric

  • Pet friendly

    N/A

Exterior

  • Garage

    Yes

  • Garage spaces

    2

  • Construction Materials

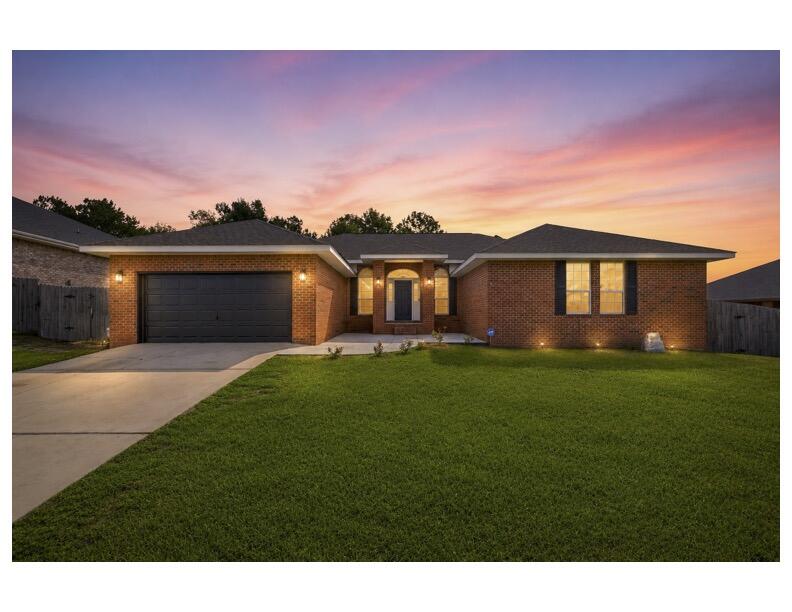
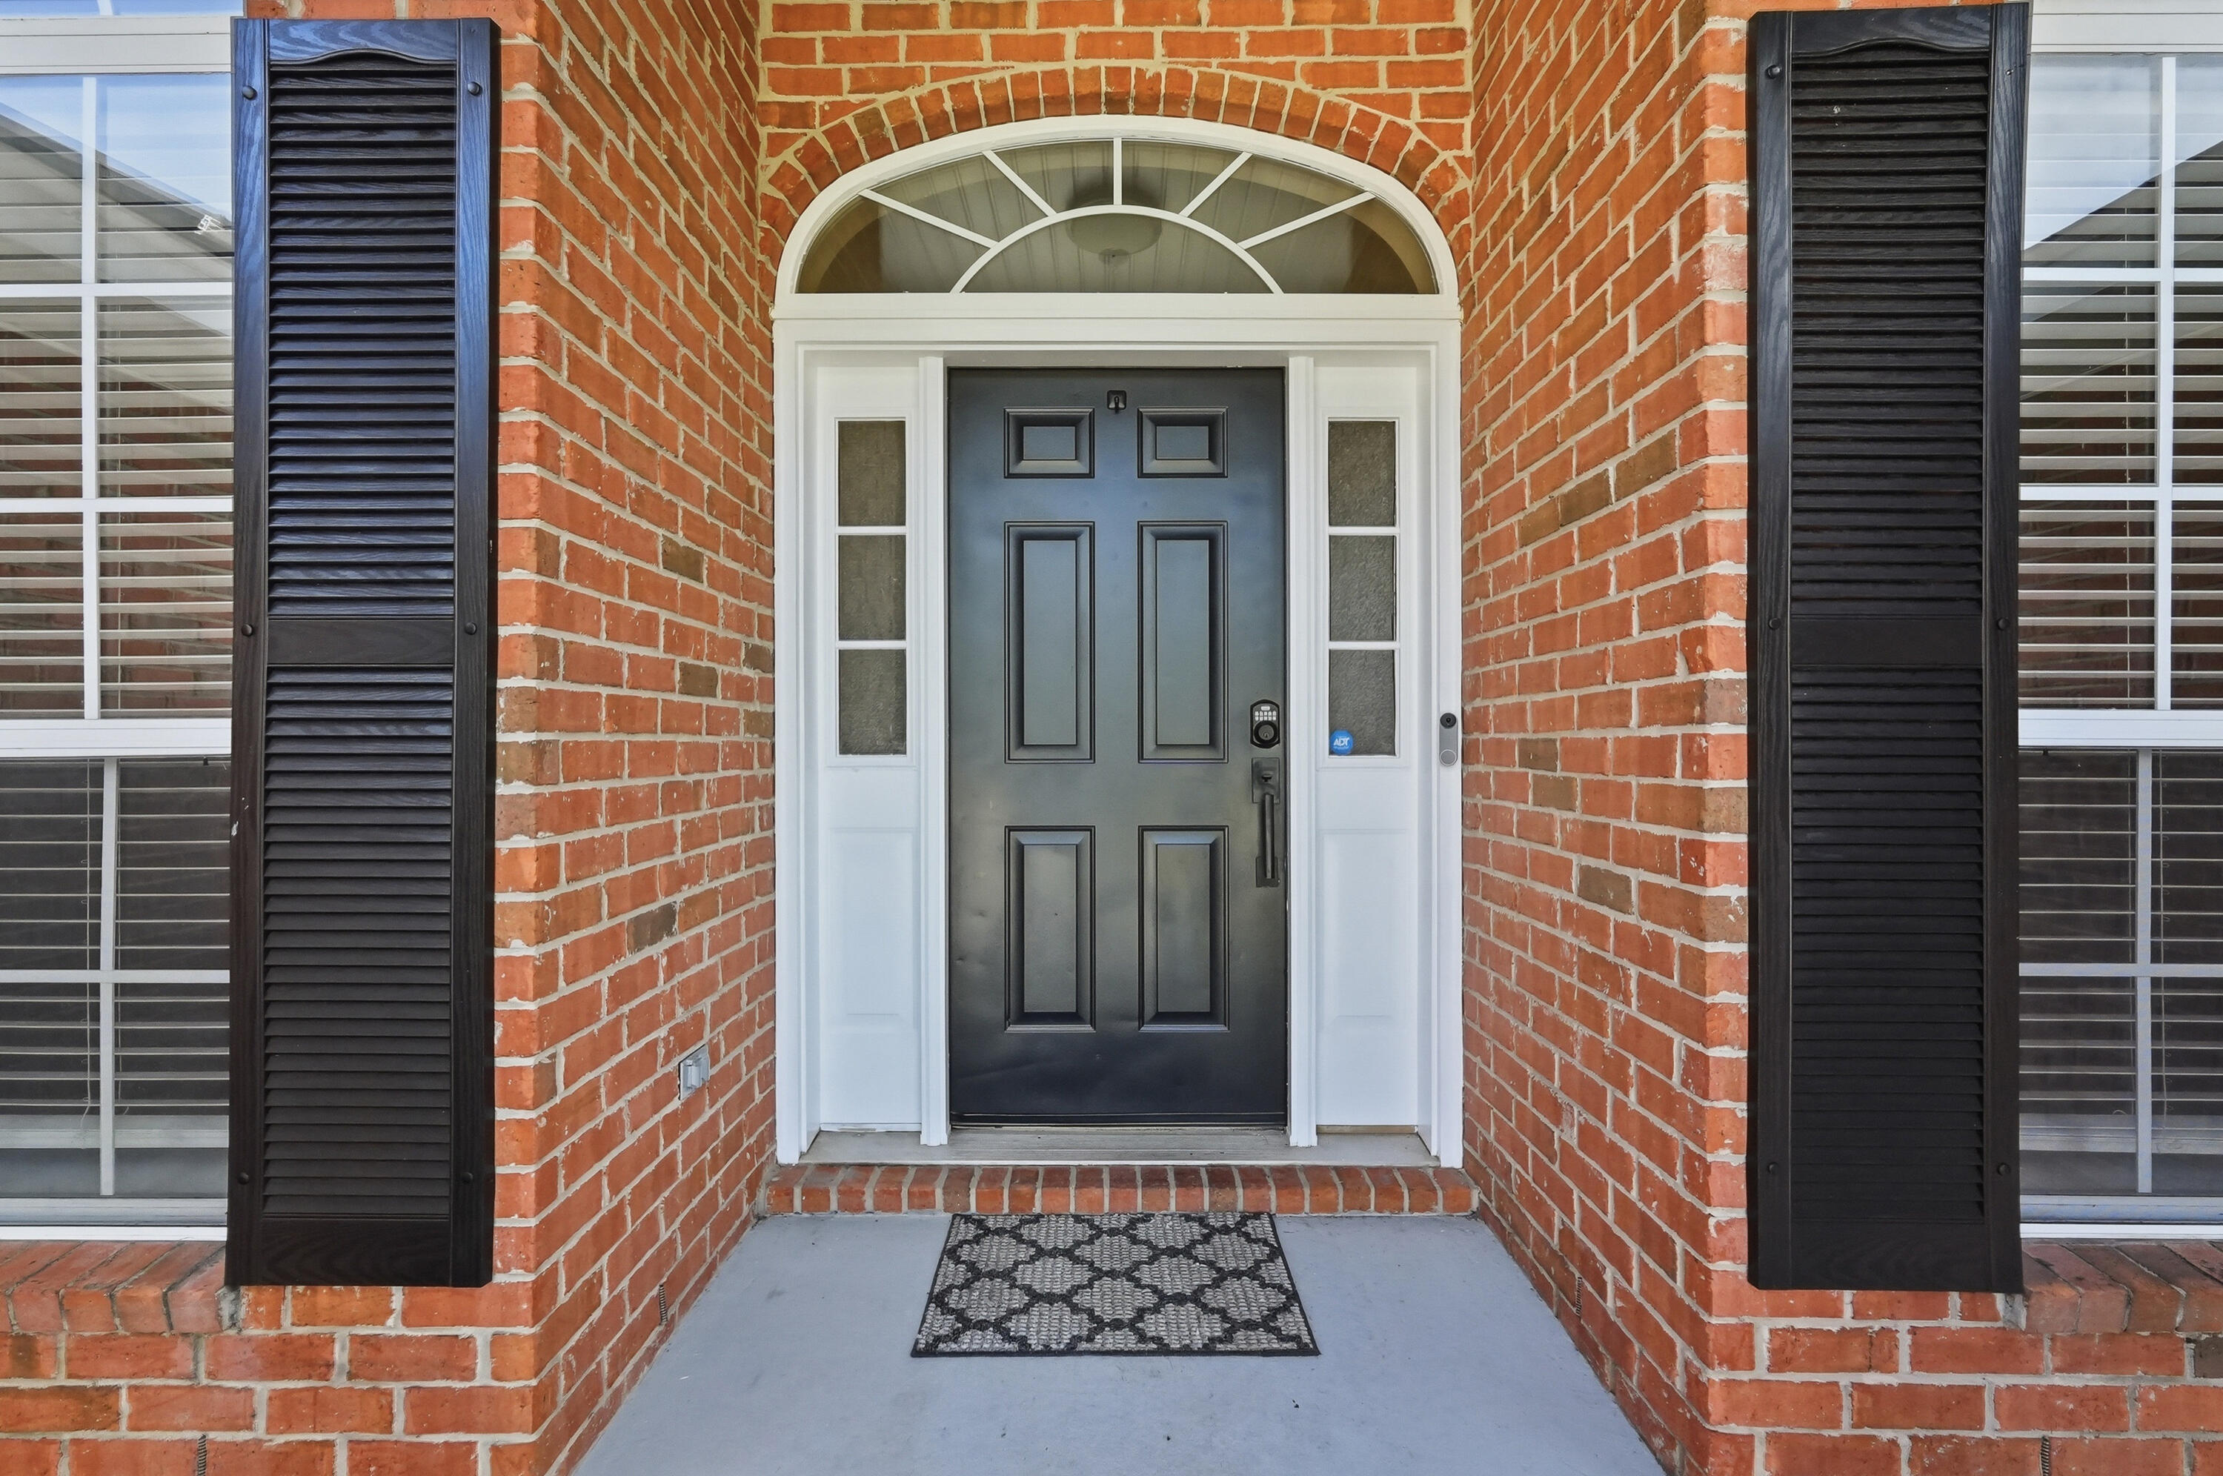
    Brick

  • Other Exterior Features

    Private Yard

  • Parking

    Garage Door Opener, Attached, Garage

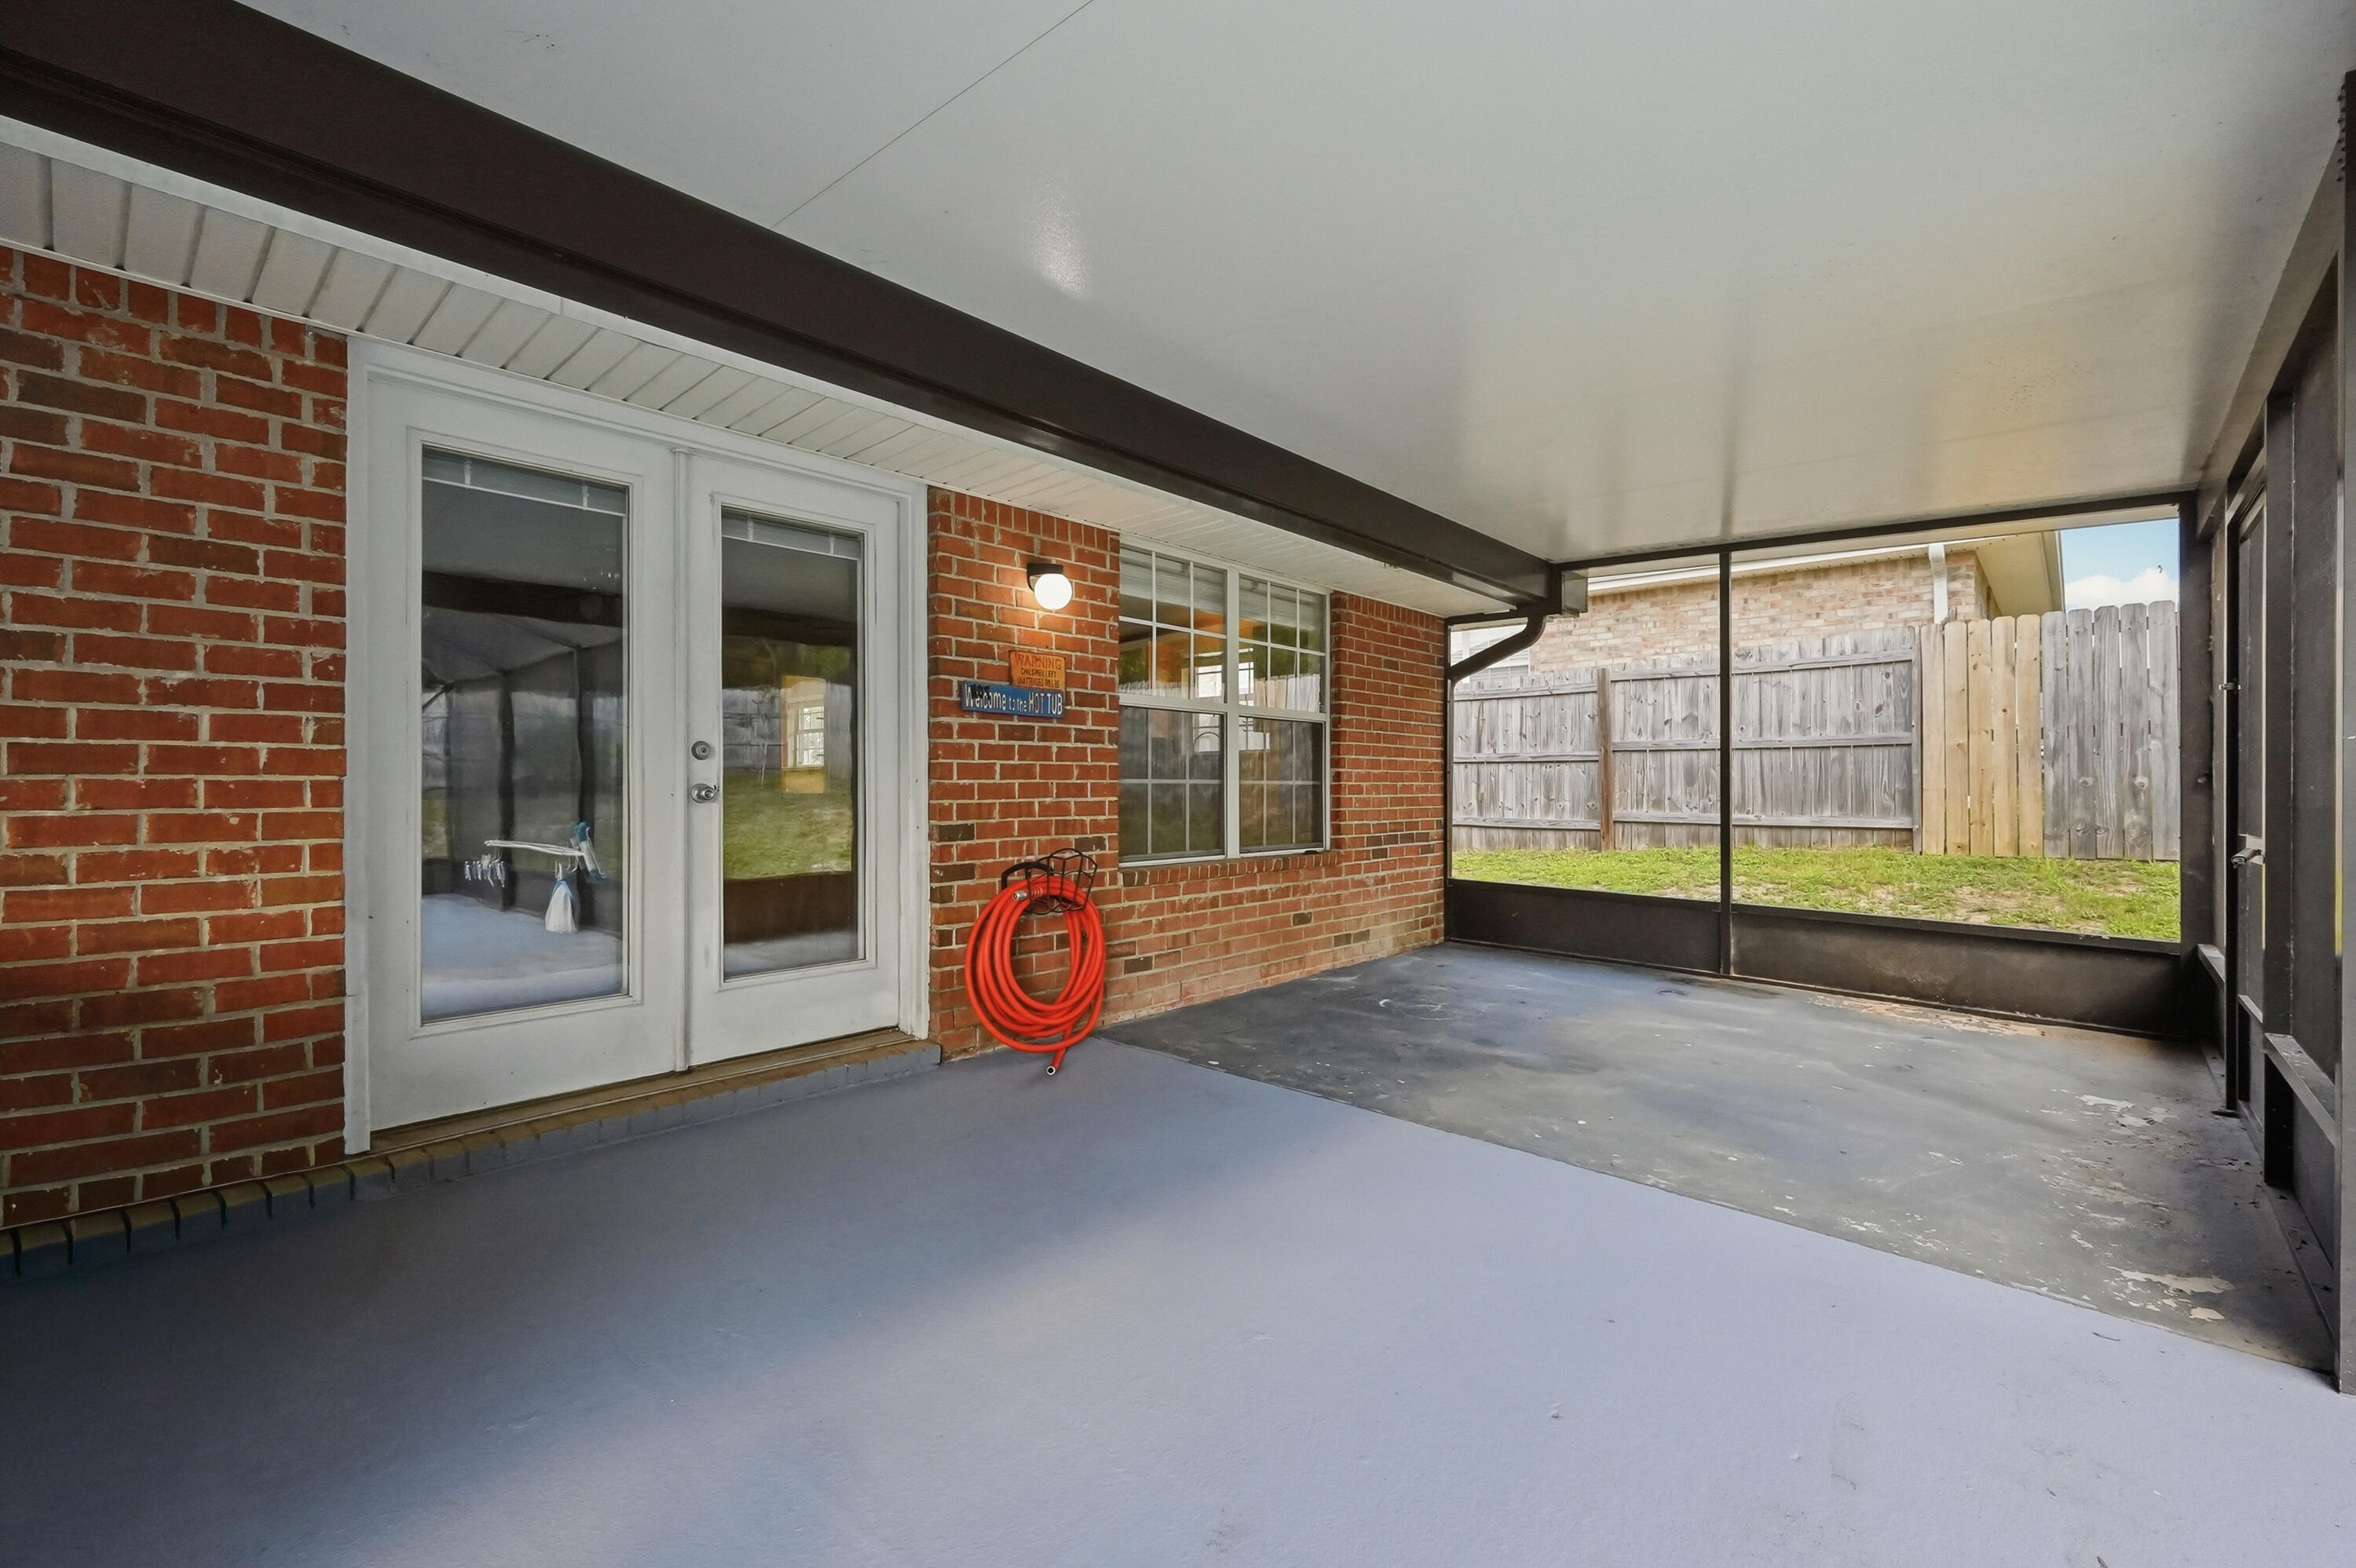
  • Patio and Porch Features

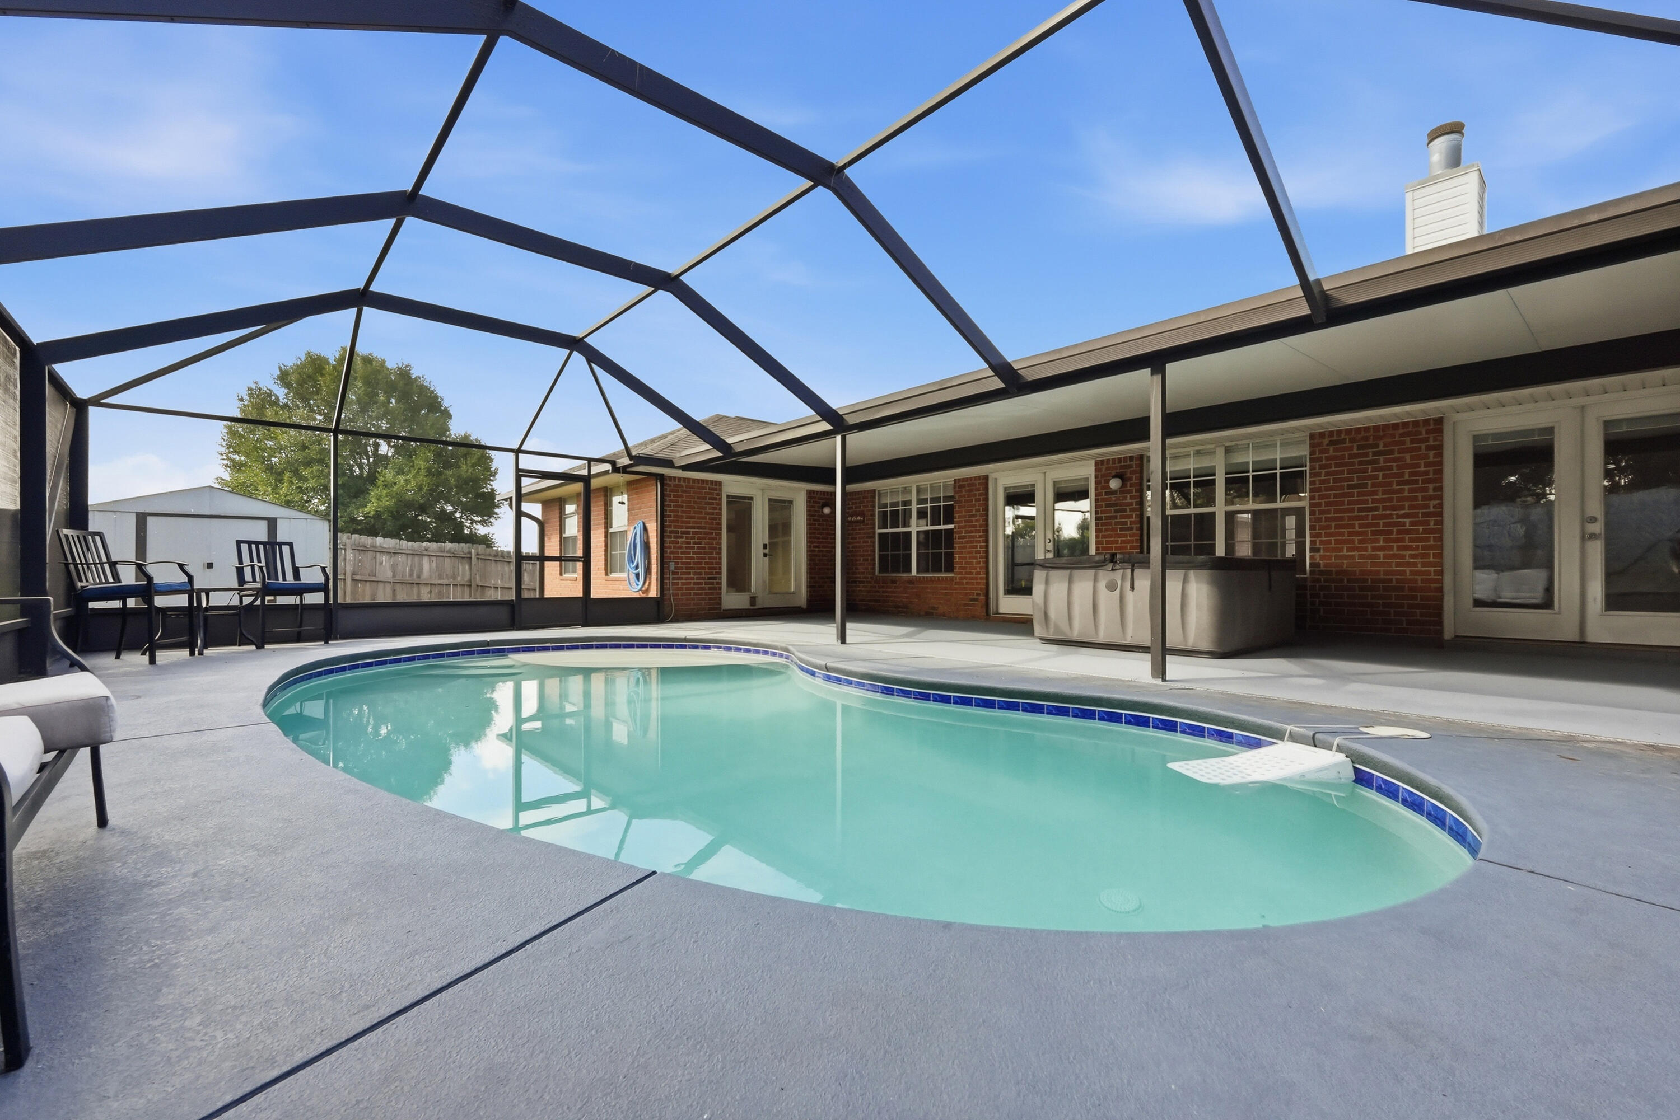
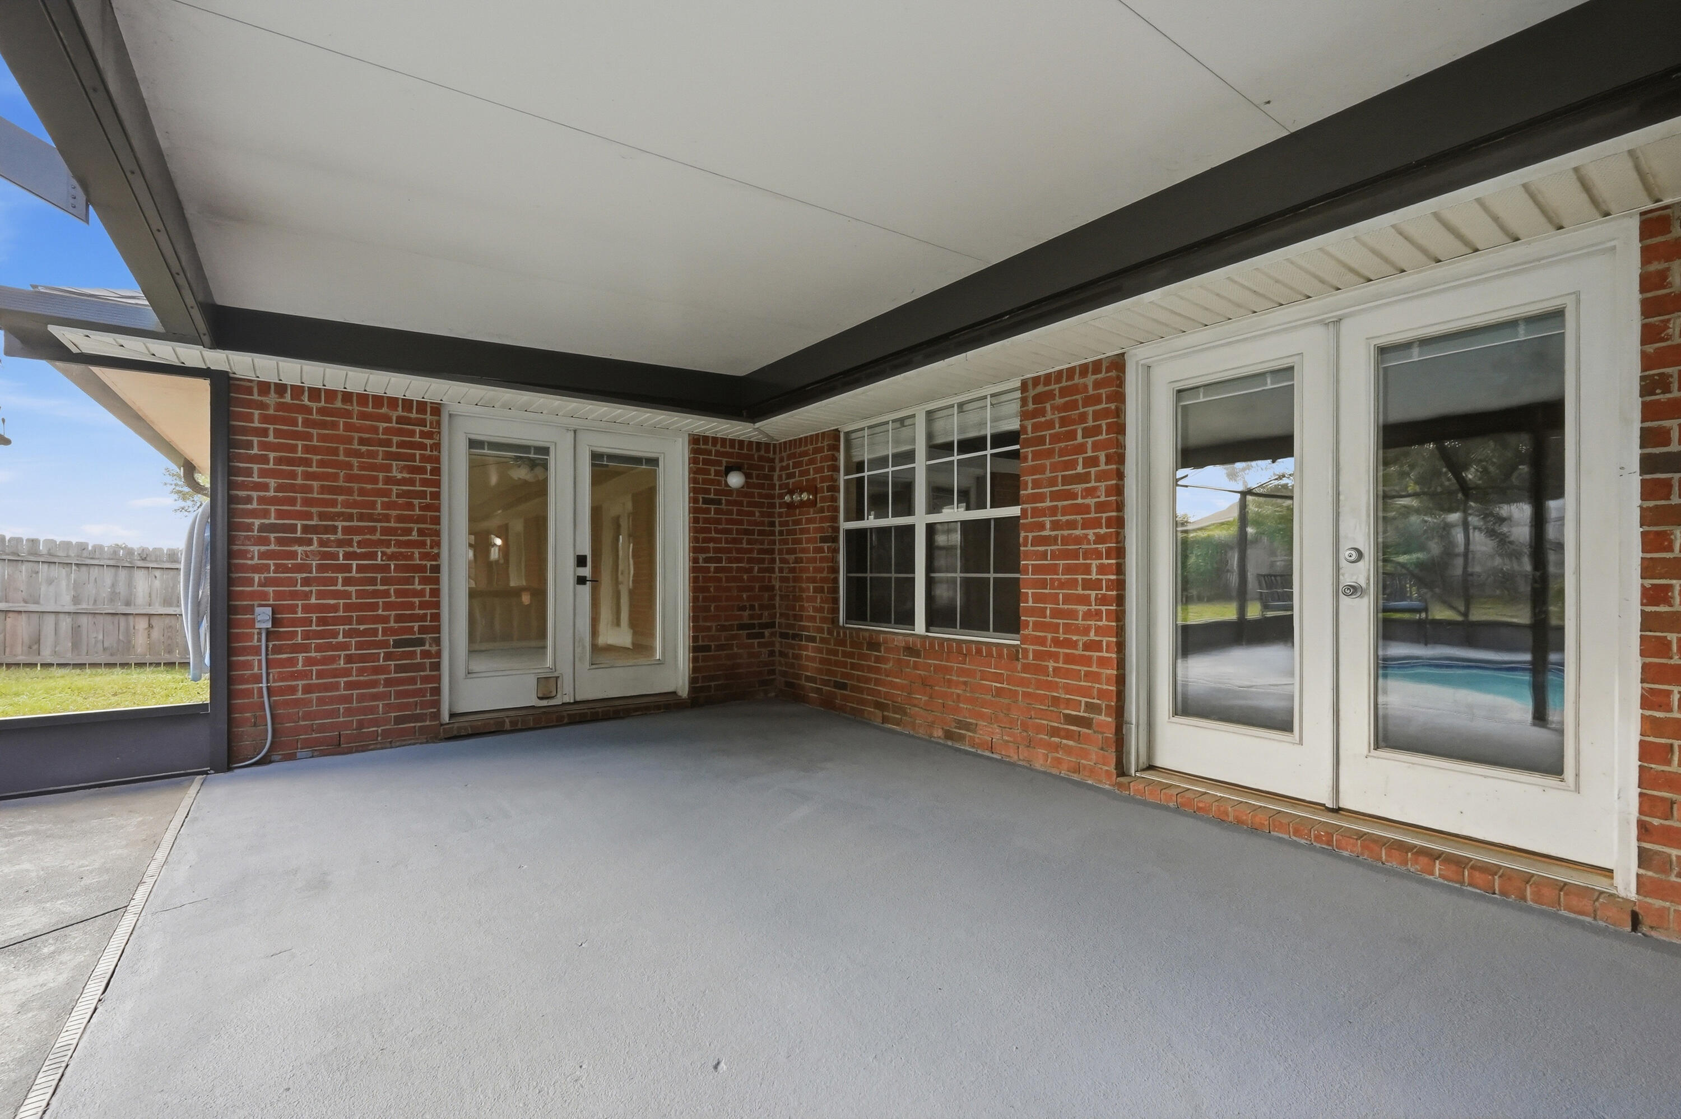
    Patio, Enclosed

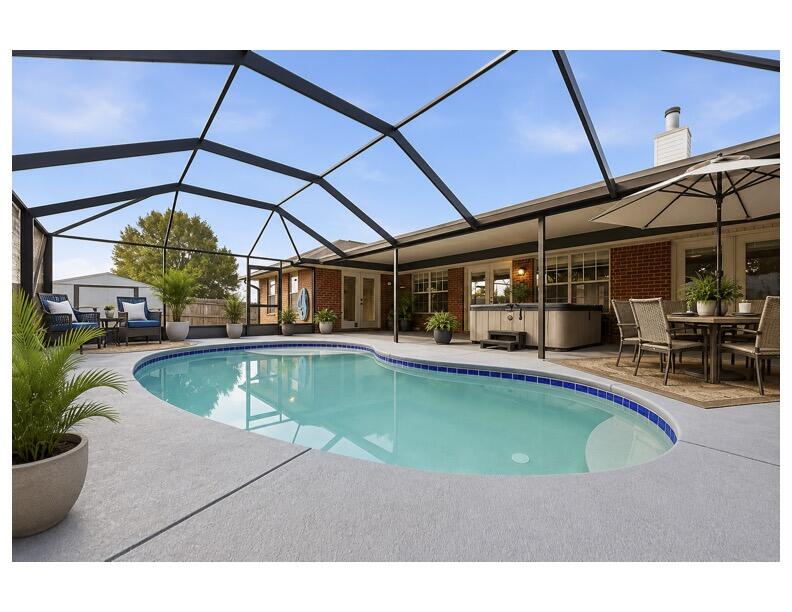
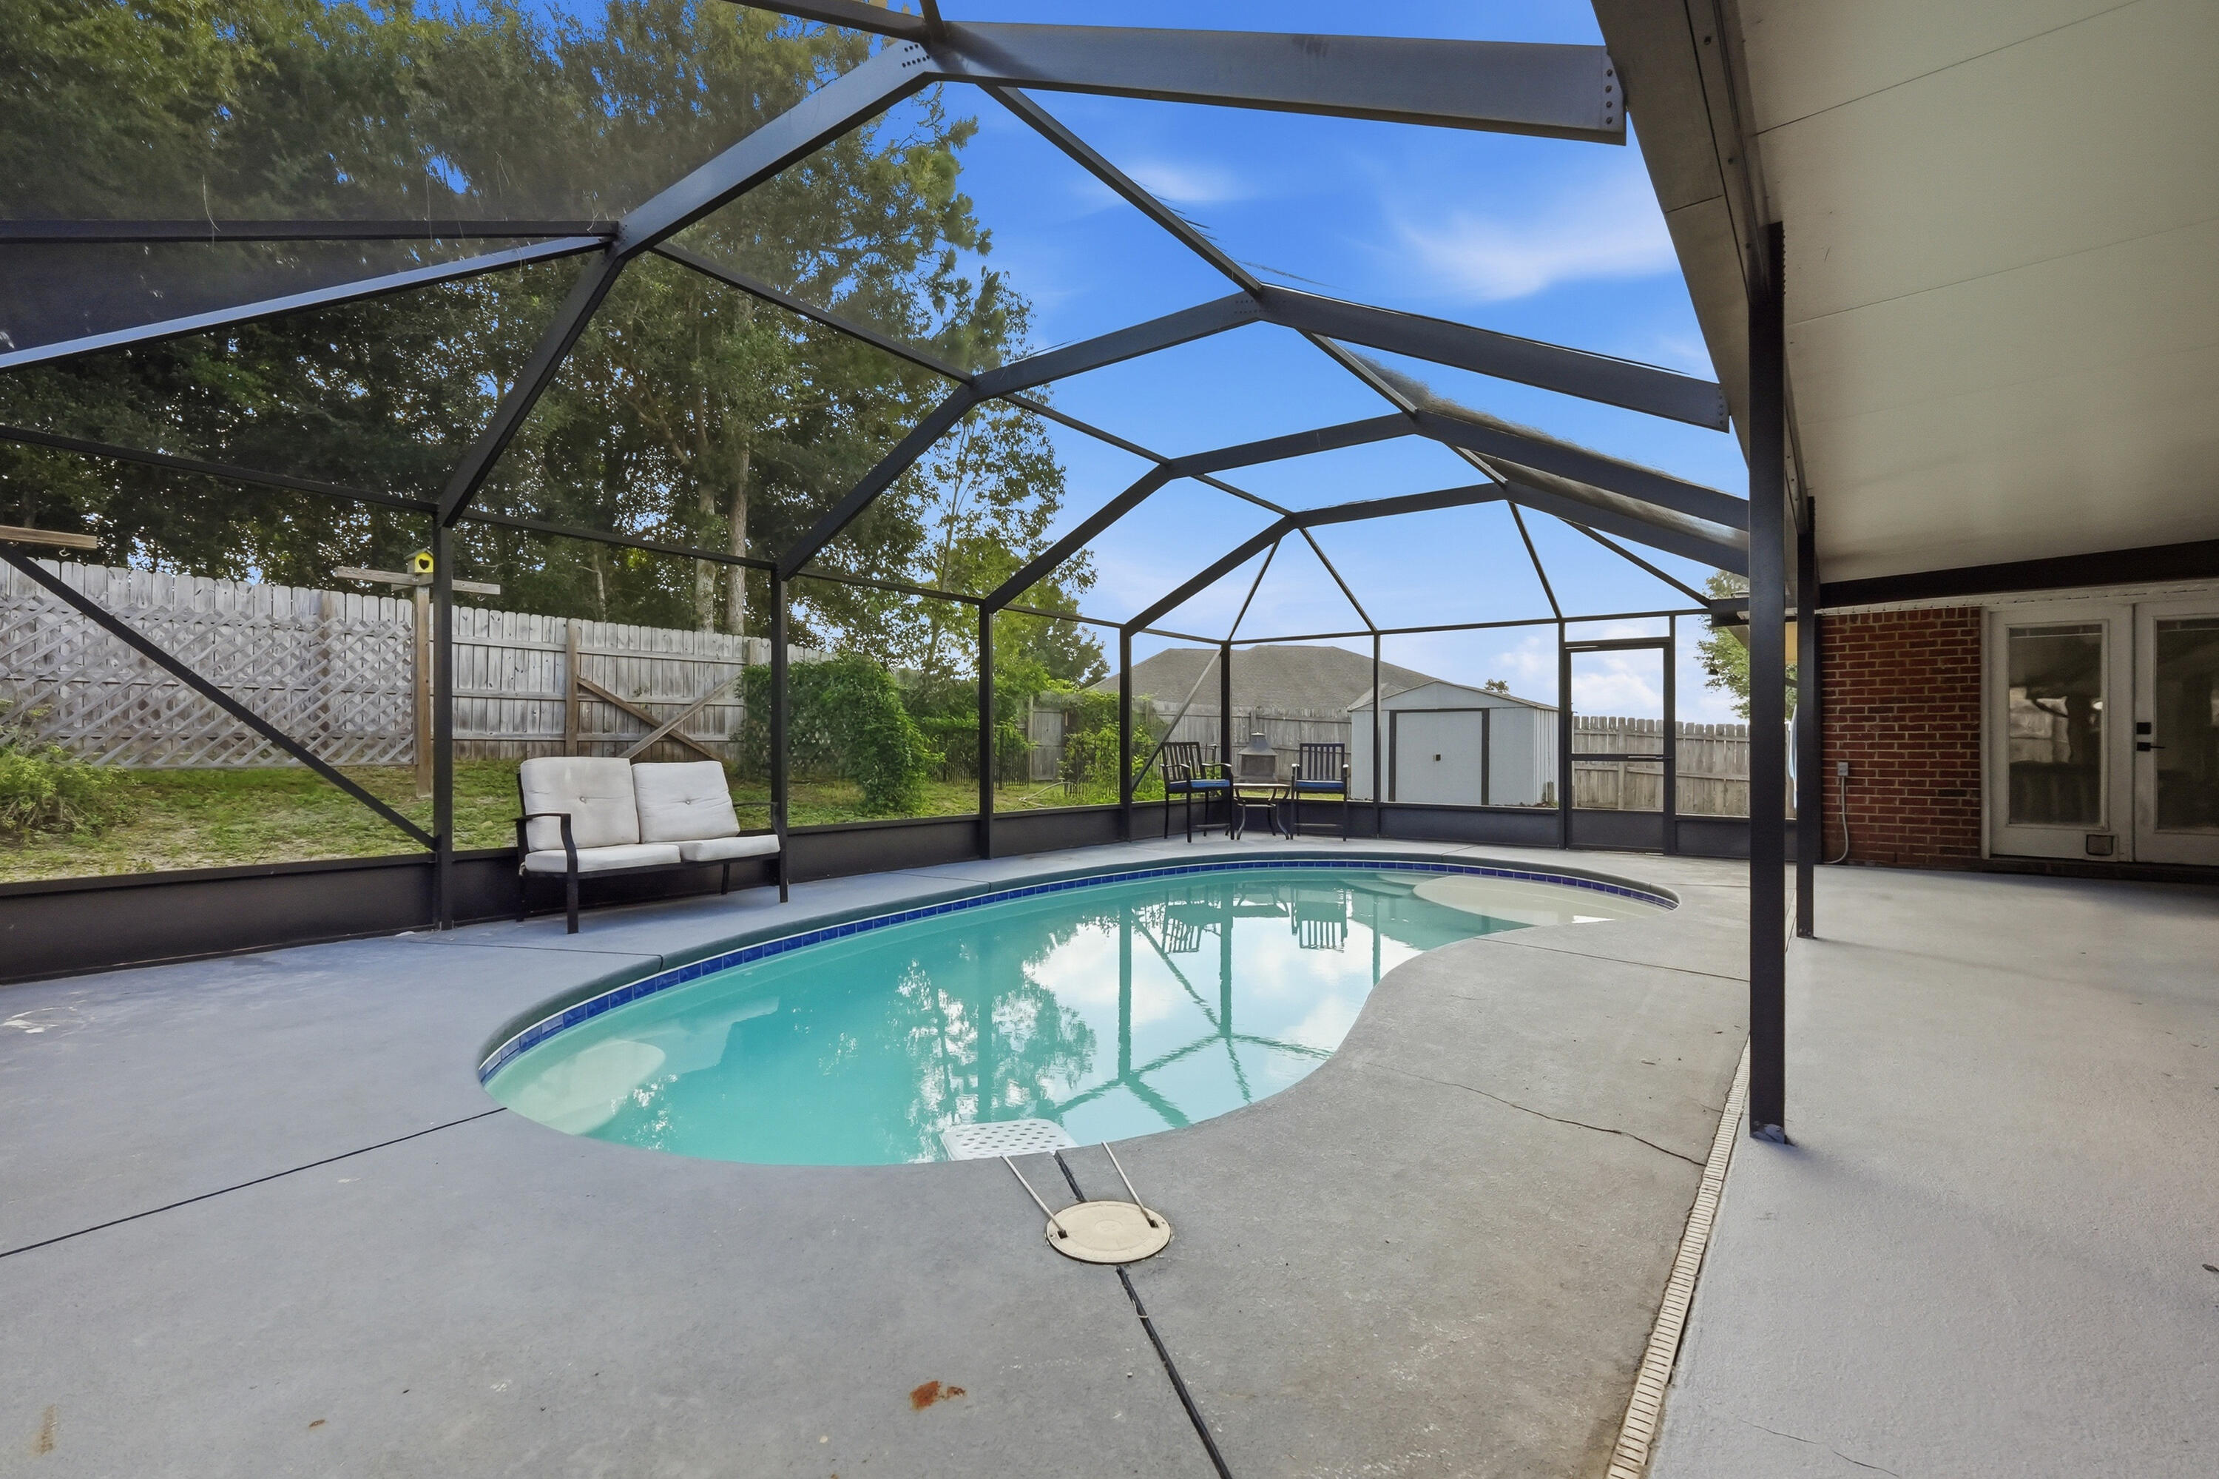
  • Pool

    Yes

  • Pool Features

    In Ground, Gunite

Area & Lot

  • Lot Features

    Interior Lot, Level

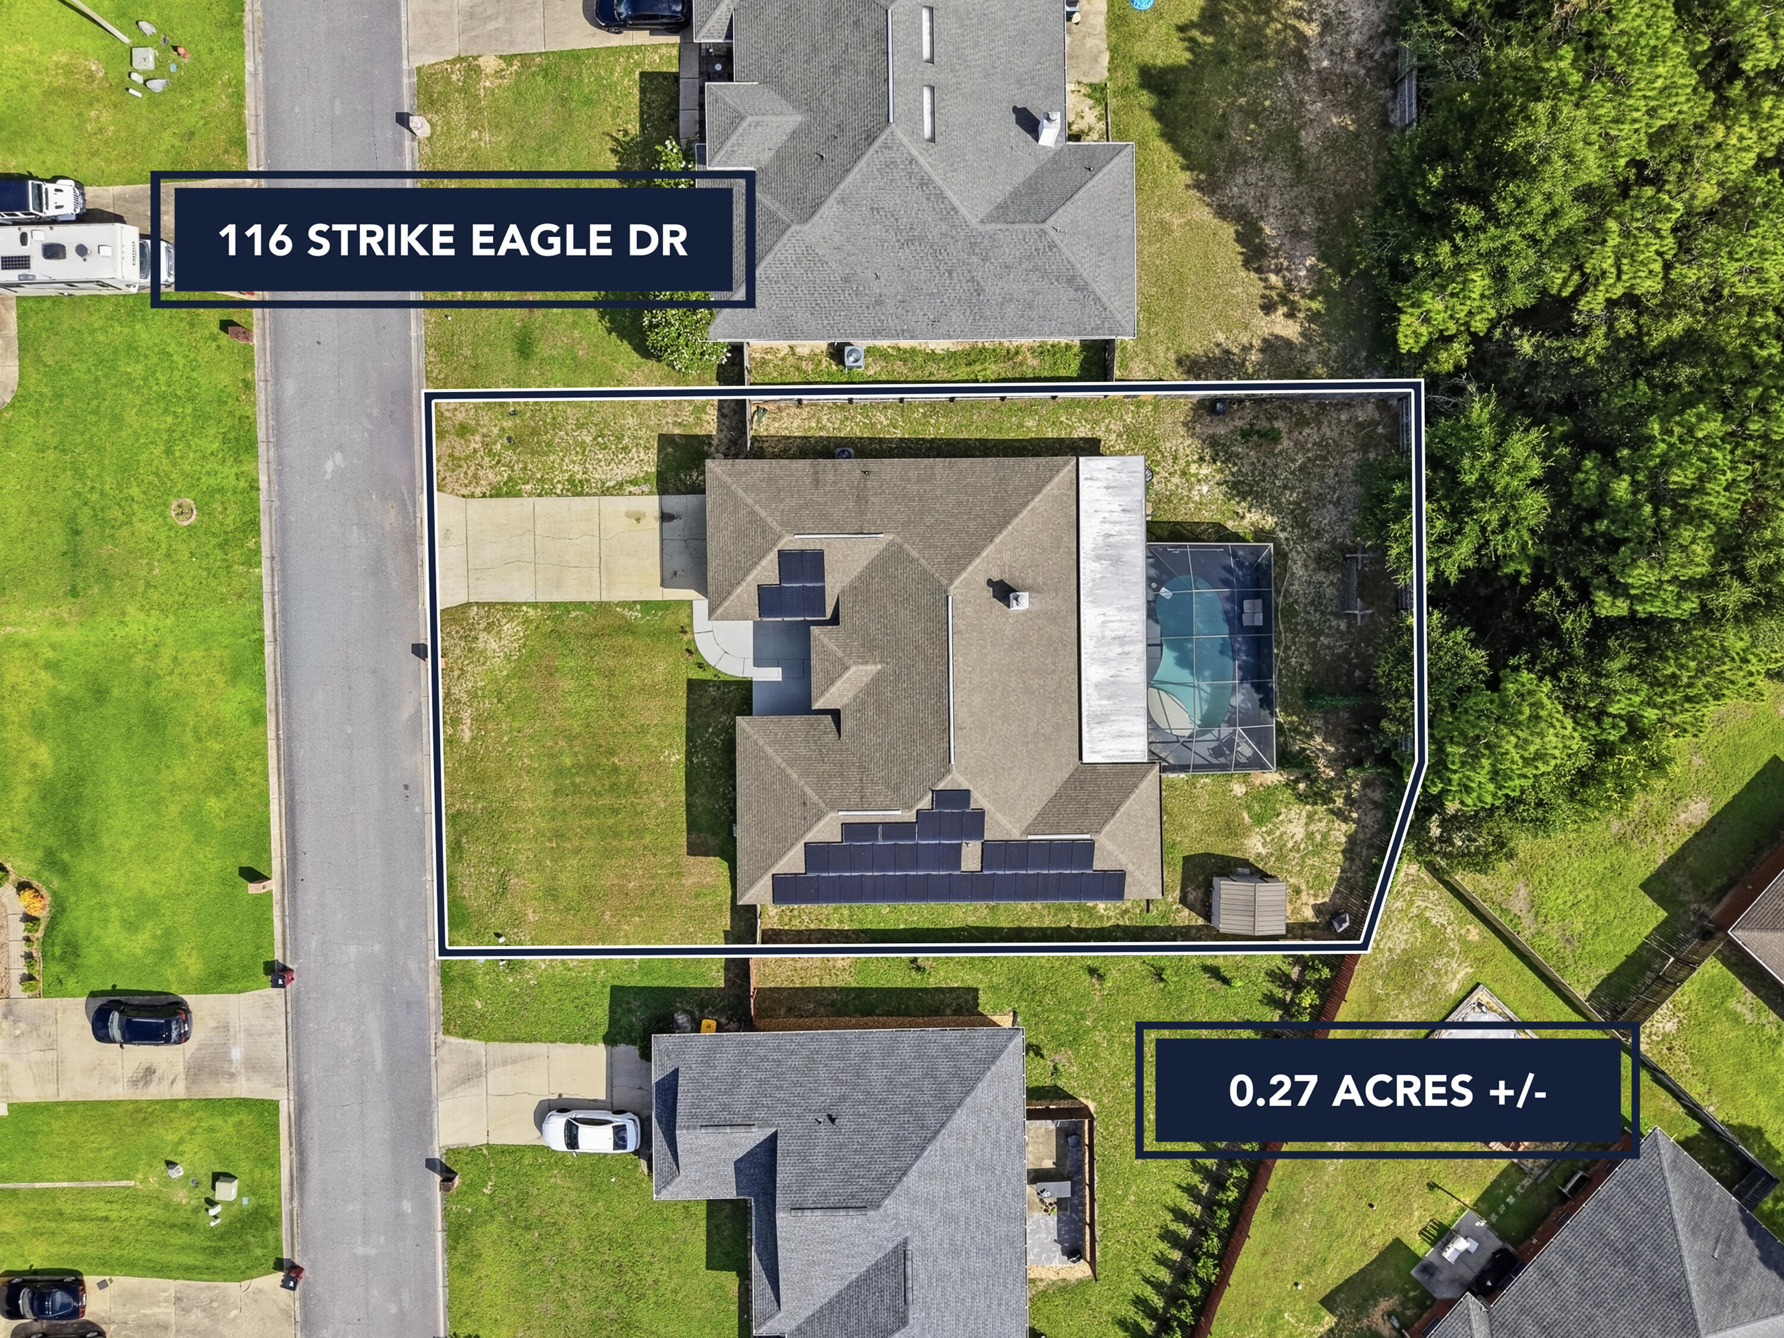
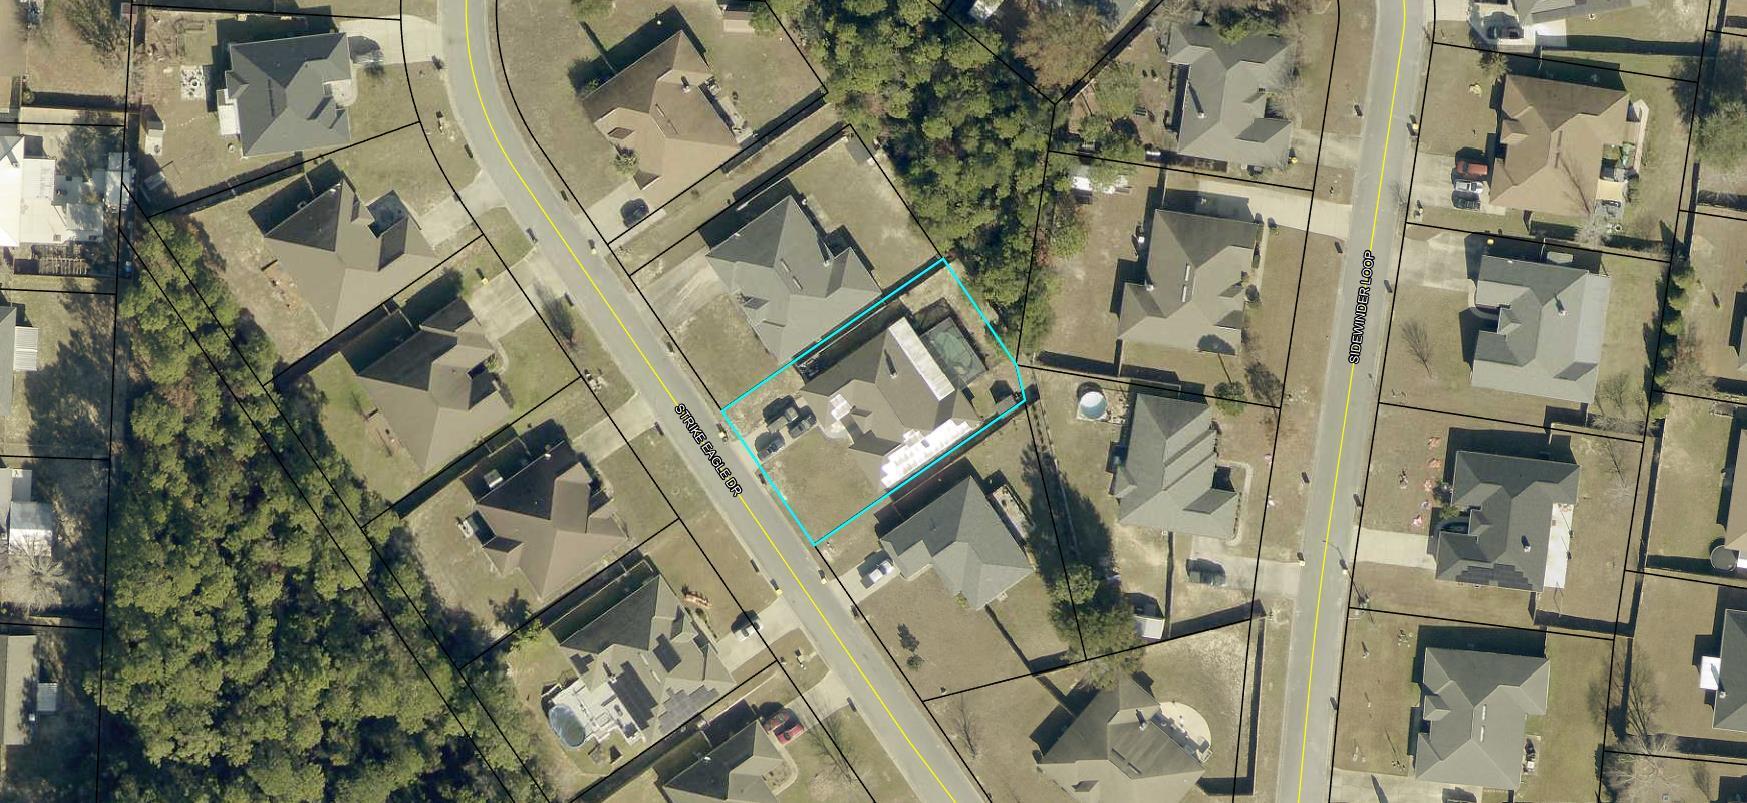
  • Lot Size(acres)

    0.27

  • Lot Size(square feet)

    11,761

  • Property Type

    Residential

  • Property Sub Type

    Single Family Residence

  • Architectural Style

    Ranch

Price

  • Sales Price

    $465,000

  • Tax Amount

    $5,781.2

  • Zoning

    City, Resid Single Family

  • Sq. Footage

    2,680

  • Price/SqFt

    $173

HOA

  • Association

    YES

  • Association Fee

    $134

  • Association Fee Frequency

    Annually

  • Association Fee Includes

    N/A

School District

  • Elementary School

    Antioch

  • Middle School

    Shoal River

  • High School

    Crestview

Property Features

  • New Construction

    NO

  • Foundation Details

    Slab

  • Sewer

    Septic Tank

  • Water Source

    Public

Schedule a Showing

Showing scheduled successfully.

<
>
IN PERSON
VIA CHAT

What is 3 + 4 ?


Change time

Mortgage calculator

Estimate your monthly mortgage payment, including the principal and interest, property taxes, and HOA. Adjust the values to generate a more accurate rate.

Your payment

Principal and Interest:

$

Property taxes:

$

HOA fees:

$

Total loan payment:

$

Total interest amount:

$

Location

County

Okaloosa

Elementary School

Antioch

Middle School

Shoal River

High School

Crestview

Listing Courtesy of Anne B Conley , ERA American Real Estate

RealHub Information is provided exclusively for consumers' personal, non-commercial use, and it may not be used for any purpose other than to identify prospective properties consumers may be interested in purchasing. All information deemed reliable but not guaranteed and should be independently verified. All properties are subject to prior sale, change or withdrawal. RealHub website owner shall not be responsible for any typographical errors, misinformation, misprints and shall be held totally harmless.

Agent Bobby Johnson

Partner

Bobby Johnson

Call Bobby today to schedule a private showing.


* Listings on this website come from the FMLS IDX Compilation and may be held by brokerage firms other than the owner of this website. The listing brokerage is identified in any listing details. Information is deemed reliable but is not guaranteed. If you believe any FMLS listing contains material that infringes your copyrighted work please click here to review our DMCA policy and learn how to submit a takedown request.© 2024 FMLS.
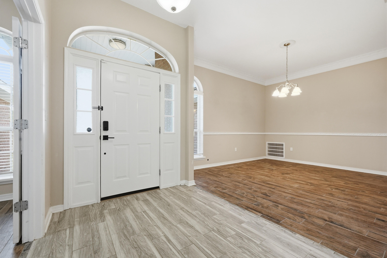
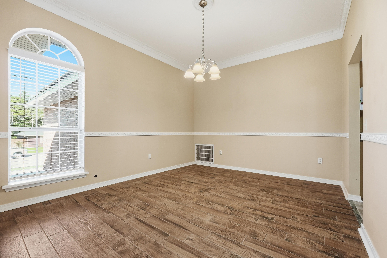
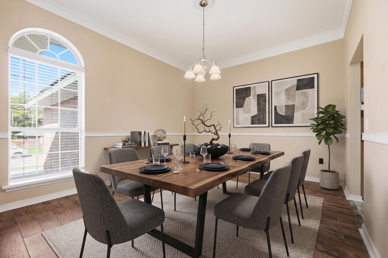
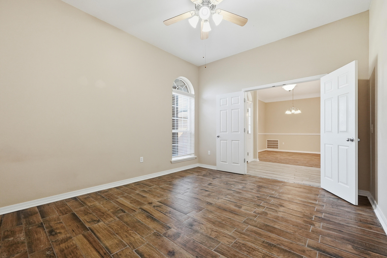
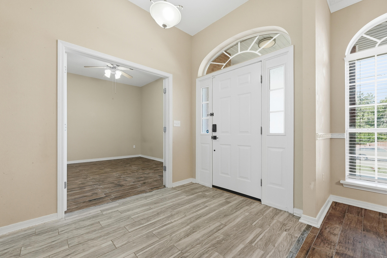
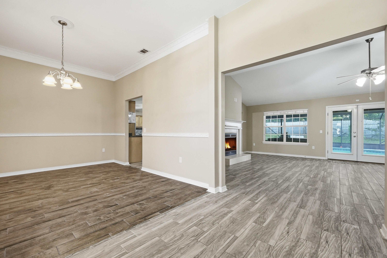
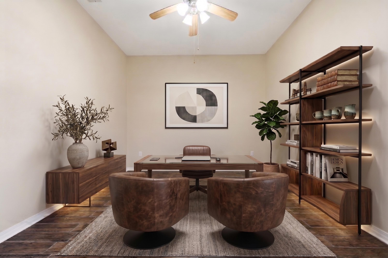
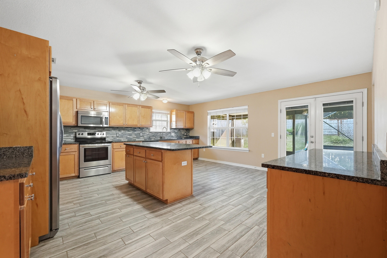
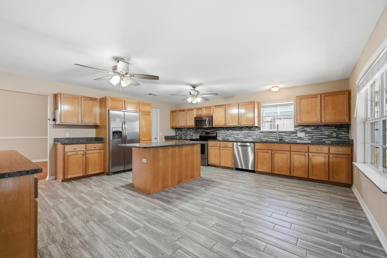
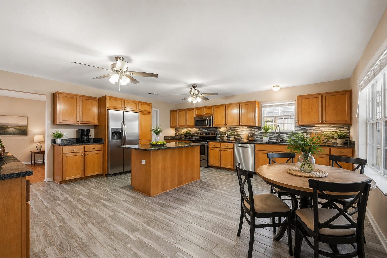
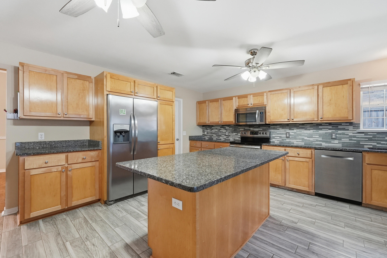
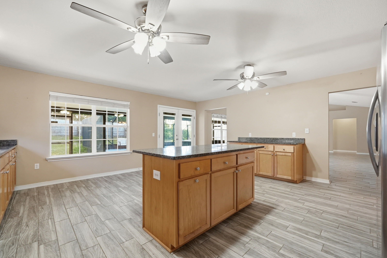
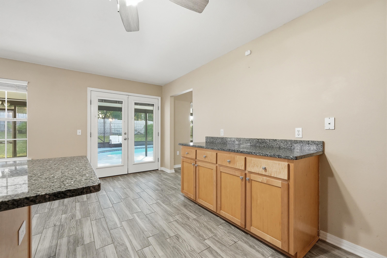
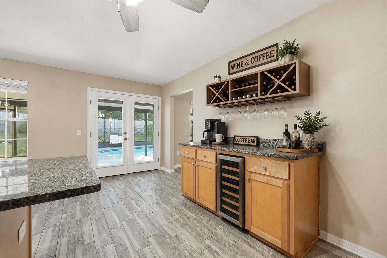
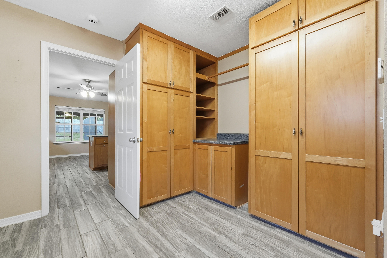
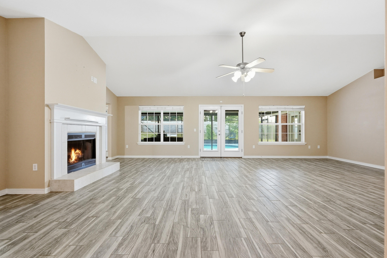
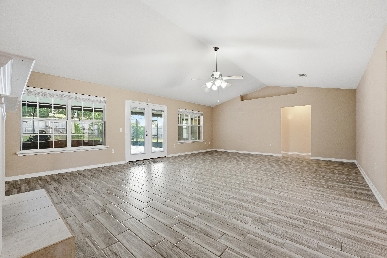
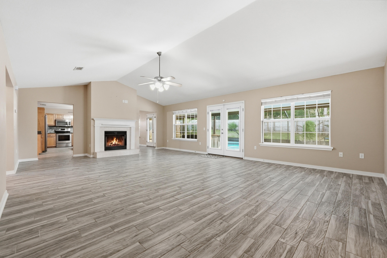
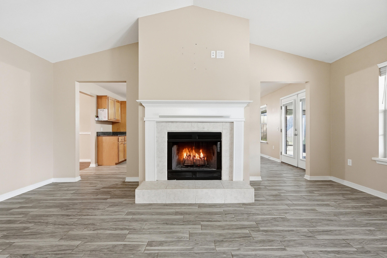
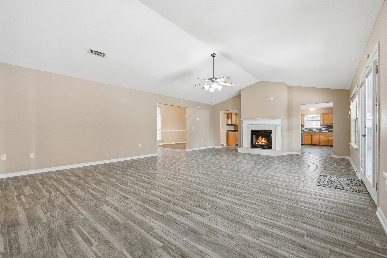
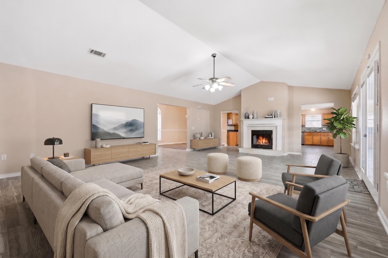
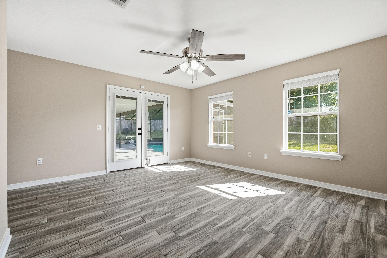
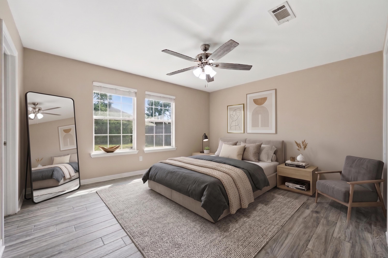
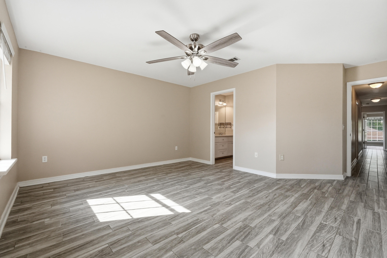
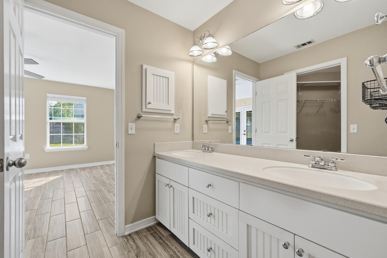
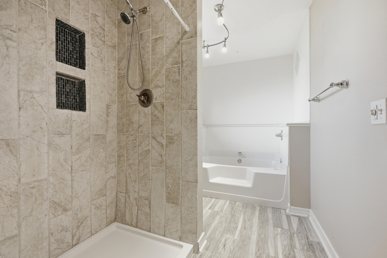
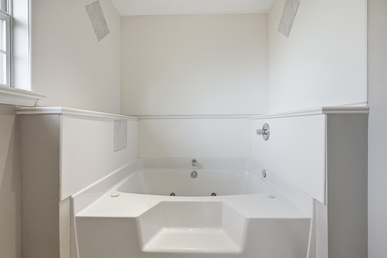
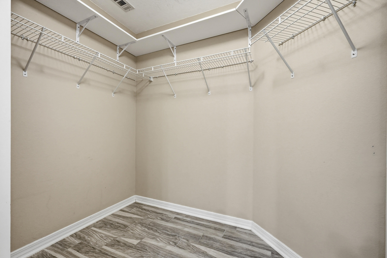
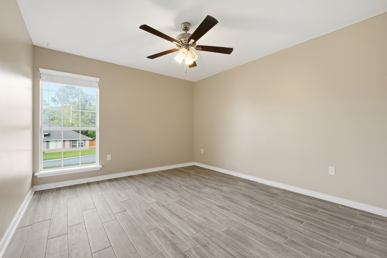
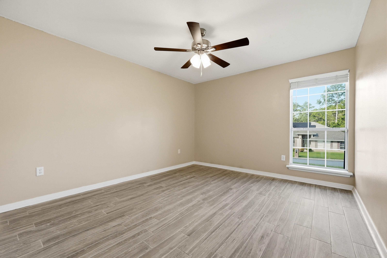
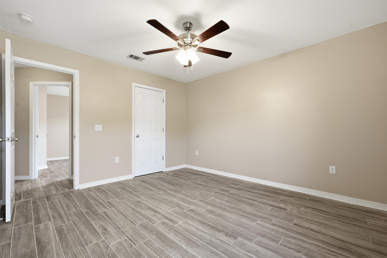
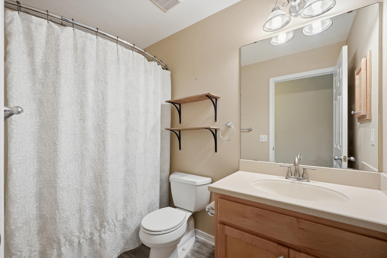
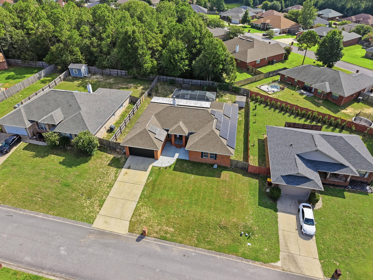
2.375% ASSUMABLE VA LOAN + PAID-OFF SOLAR = UNMATCHED SAVINGS!  Welcome to your private sanctuary south of I-10!. This home offers a 2.375% interest rate, paid-off solar panels, and peace of mind with a NEW ROOF INSTALLED AT CLOSING WITH AN ACCEPTED OFFER! Step through the foyer where grand 10-ft ceilings sweep through the formal dining room and a versatile flex room. Fresh paint reflects the natural light, while a new hot water heater  serviced HVAC ensure worry-free living. Premium porcelain wood-look tile stretches throughout the entire home- no carpet anywhere! Soaring cathedral ceilings crown the light-filled great room, anchored by a cozy wood-burning fireplace. Throw open double French doors from any exit point into a fully enclosed, screened-in outdoor oasis featuring a  saltwater gunite pool! Backing up to peaceful green space, this backyard creates a rare feeling of secluded privacy even while living in one of the most sought-after subdivisions in South Crestview. The chef's dream kitchen is anchored by custom white oak cabinetry, a massive granite island, premium countertops, and clever pull-out storage, seamlessly connecting to a spacious laundry room and walk-in pantry. Escape to the expansive primary retreat featuring French doors opening directly to the pool allowing the soft glow of the water to welcome you daily. The primary bathroom is complete with dual vanities, soaking tub, walk in shower and massive wardrobe. Move-in ready! Make an Offer!

116 Strike Eagle Drive

Message successfully sent.

What would you like to know?

What is 3 + 4 ?

I agree to receive email communication and understand I can unsubscribe at any time.

I agree to be contacted by 30A Real Estate | Bobby J Team | Trusted Local Experts via call, email, and text for real estate services. To opt out, you can reply 'stop' at any time or reply 'help' for assistance. You can also click the unsubscribe link in the emails. Message and data rates may apply. Message frequency may vary. Privacy Policy

Related Properties

New on site today
VA Assumable Loan at an Incredible 2.875% Interest Rate!  Stylish all-brick home awaits in Shoal River Landing, featuring the popular Destin floor plan. This stunning Craftsman-style residence offers four bedrooms and three full baths, along with a spacious three-car garage and a covered patio measuring approximately 12'5'' x 15', perfect for relaxing or entertaining. inside, you'll find a large breakfast nook complemented by a separate dining area, enhanced by tray ceilings with crown molding that add an elegant touch throughout the main living spaces. The kitchen and baths showcase beautiful granite countertops, stainless steel appliances, a dishwasher, island bar, and a convenient corner pantry, making the kitchen both functional and eye-catching. The spacious primary suite features a generous 5' x 12'4'' walk-in closet, double vanities, a garden tub, and a large separate shower designed for comfort and relaxation. Luxury vinyl plank flooring runs throughout the home, with plush frieze carpet in the bedrooms for added warmth. Located in the desirable Patriot Ridge community, residents enjoy underground utilities, sidewalks, and a community pool, all in a convenient Crestview location. The fenced backyard offers privacy and includes a sprinkler system in the backyard only, adding ease of maintenance and completing this beautiful home that blends style, comfort, and everyday practicality.
#1010535

Crestview

1110 Shoal River Drive

4 Beds

3 Baths

2,337 Sq.Ft.

$429,900

MLS#: 1010535

New on site 1 day ago
Welcome home to this beautifully maintained all-brick 4BR/2BA pool home in the desirable Iron Gate community of South Crestview--NO HOA! Situated on a quiet cul-de-sac, this 2,165 SF split floor plan features a dedicated office, formal dining room, spacious living area, and an updated kitchen with granite countertops, stainless steel appliances, refinished cabinets, and pantry. The primary suite offers French doors to the covered patio, double vanities, soaking tub, walk-in shower, and two walk-in closets with custom shelving.  Step outside to your private backyard oasis with an in-ground pool, Gazebo with lights, GFI & fan, covered patio, hot tub (conveys), and storage shed. Major updates include a 2020 roof, 2017 HVAC with air purifier, and 2013 water heater. Conveniently located near military bases, shopping, and schools, this move-in ready home offers the perfect blend of comfort, style, and Florida outdoor living!
#1009681

Crestview

307 Gauntlet Drive

4 Beds

2 Baths

2,165 Sq.Ft.

$425,000

MLS#: 1009681

New on site 1 day ago
RARE WHITWORTH PLAN NOW AVAILABLE... and this one boasts 2 LIVING ROOMS--2 DINING AREAS--2 PANTRIES--3 SEPARATE WINGS-- and EVERY BEDROOM HAS A WALK-IN CLOSET! #KeepReading

Step inside Whitworth's RARE Palmyra II-- a spacious 4 BR/3 BATH 2600-PLUS sq ft BRICK FORTRESS designed for LARGE HOUSEHOLDS!

The home features multiple upgrades like etched decorative glass front door entry, 18'' porcelain tile flooring (with mosaic embellishments), upgraded moldings/trim package, BRAND NEW CARPET, gutters, driveway expansion... and that's the short list!

Zone 1 - Features Living Room #1 and Dining Room #1... with exterior door leading to the lanai. More on the outdoor amenities a little later.

Zone 2 - Features Living Room #2 and Dining Area #2... with another exterior door leading to the lanai. It also features the chef's kitchen!

The Kitchen offers staggered maple cabinetry with custom POT DRAWERS, gorgeous  GRANITE counters and 2 PANTRIES! There's also upgraded UNDER CABINET LIGHTING and a 2-TIER KITCHEN ISLAND with countertop seating. 

No need to feel separated from folks hanging out in the other zone! The builder added a CASED INTERIOR PASS-THROUGH WINDOW (with plantation shutters)... keeping Zone 1 and Zone 2 connected.

Let's explore the wings!

(continued) The MASTER WING (wing #1) is large and secluded... with brand new carpet in the bedroom, designated lounge area, and 2 walk-in closets. Bonus: Private exterior door leads to the lanai.

The Master Bath offers marble jacuzzi soaker with garden window and marble walk-in shower big enough for 2! Expansive marble vanity features 2 sinks and the coveted dedicated makeup alcove!

The GUEST WING (wing #2) features 2 spacious bedrooms, with brand-new carpet and walk-in closets, plus a full bathroom with marble vanity and marble tub/shower surround. Bonus: a separate exterior bathroom door provides convenient access should you decide to install a pool. Thoughtful planning by the builder!

The INLAW WING (wing #3) plays host to the largest guest bedroom (new carpet and walk-in closet included), the 3rd full bathroom (which also features marble vanity and marble tub/shower surround) and the laundry room.

Laundry room leads to spacious 2-Car Garage and DRIVEWAY EXPANSION that will accommodate multiple vehicles.

The home's exterior is impressive... showcasing decorative brick banding, stately columns, mature landscaping, gutter system and a fully privacy-fenced backyard with 2 gates (single and double).

Step through the gates and you'll find 2 storage buildings (one equipped for power), a firepit area, dedicated stargazing area with telescope, gardening area, backyard lanai, and new septic drain field offering peace of mind protection for years to come.

Other notable mentions: 2 minutes from the middle school, 3 minutes from the high school, quick commute to the base (via brand new bypass) and COUNTY TAXES!

This floorplan is rare for our area... so you better hurry! This home is priced to move!
#1010508

Crestview

5925 Wind Trace Road

4 Beds

3 Baths

2,638 Sq.Ft.

$410,865

MLS#: 1010508
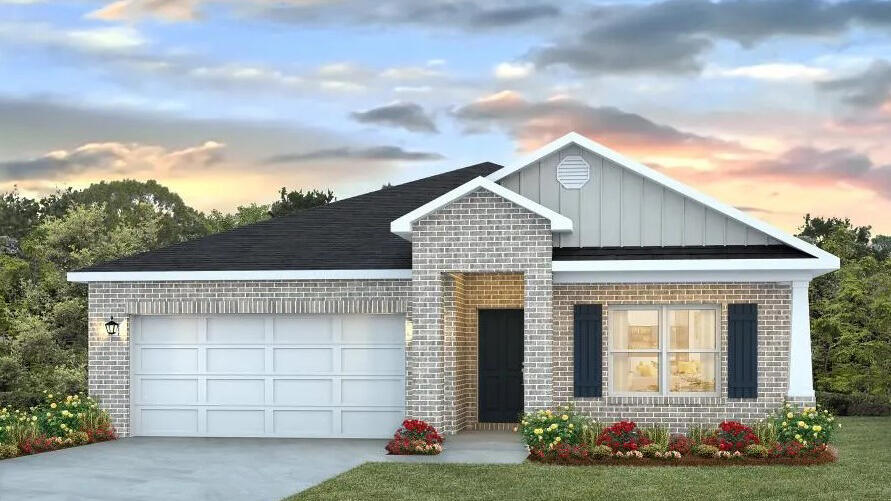
POPULAR PATRIOT RIDGE with a Community POOL, Cabana, sidewalks, underground utilities. The 'BEAU' model is a highly desirable open concept floorplan, 9 ft. ceilings, built-in lighting and a fabulous layout for relaxed living, 4 bedrooms, 2 bathrooms, 2-car garage, covered patio & the 'Smart Home Connect 'System with a variety of convenient Smart Home devices. NICE open living room with the dining area open to the kitchen & living room has lots of windows for natural lighting. A well-designed open kitchen includes stainless steel appliances, a smooth-top range, built-in microwave, gorgeous quartz countertops, quiet dishwasher, corner pantry, island bar, eye-catching wood-look flooring & plush carpet in the bedrooms. ALL LISTING pictures, colors, features, and size may vary. Square footages are approximate.
#1003643

Crestview

4716 Marine Loop

4 Beds

2 Baths

1,856 Sq.Ft.

$374,900

MLS#: 1003643

$5,000 credit to Buyer's closing costs with a full price offer & an assumable FHA loan at 4.5% interest!! If space is what you're after, this one understood the assignment! With 5 bedrooms, 3 FULL bathrooms, and 2,150 square feet, there's plenty of room to spread out without giving up the open, connected feel everyone loves. The heart of the home features an open-concept layout with quartz countertops, stainless steel appliances, and EVP flooring flowing through the main living areas and bathrooms. Bedrooms are finished with carpet for a little extra comfort. Outside, the hardie board siding adds curb appeal and durability, while the covered front porch is ready for your morning coffee. Out back, you'll find a covered patio and fenced backyard with plenty of room for grilling, relaxing, or letting the pups burn off some energy. And because a home should work smarter, not harder, this one also features a Smart Home Connect System. This home has a long list of upgrades available by request. When it's time to cool off, skip the backyard maintenance and head over to the community pool! Located in South Crestview, you'll have convenient access to Eglin Air Force Base, the hospital, airport, shopping, restaurants, and, of course, the beautiful Emerald Coast beaches. Plenty of space. Great location. Come see why this one might just check more boxes than you expected!
#1010193

Crestview

615 Champ Trail

5 Beds

3 Baths

2,150 Sq.Ft.

$399,900

MLS#: 1010193

Move-In Ready with the Big-Ticket Items Already Handled!

This home has 2,300+ square feet of thoughtfully laid-out space across 3 bedrooms, 2 baths, and a dedicated office. What sets this home apart are the ceiling details. Nine-foot ceilings throughout, 12-foot tray ceilings in the living and dining rooms, a 10-foot tray ceiling in the primary bedroom, and a vaulted 12-foot ceiling in the office. The result is an open, light-filled feeling from the moment you walk through the door.

The water heater and HVAC are both just one year old, and the HVAC includes an upgraded air cleaner for fresher, healthier air year-round. The home also comes with an assumable termite protection plan that transfers with the keys.

Granite countertops run through both the kitchen and bathrooms for a clean, consistent finish.

Step out back to a fully equipped outdoor retreat: a screened-in porch for bug-free mornings, a paver pergola for evening entertaining, and a storage shed to keep the garage clear.

Homes with this much already done don't stay on the market long; schedule your showing today!
#1010293

Crestview

227 Paradise Palm Circle

3 Beds

2 Baths

2,341 Sq.Ft.

$389,000

MLS#: 1010293

Beautifully designed and thoughtfully appointed, this 4-bedroom, 3-bath home offers an inviting layout with quality finishes throughout. The kitchen features granite countertops, stainless steel appliances, a decorative backsplash, and a large movable island that adds both functionality and versatility for entertaining. The primary suite provides a relaxing retreat with a spacious walk-in closet, while the ensuite bath boasts a generous walk-in shower and soaking tub. Additional highlights include 9-foot ceilings and porcelain tile in the wet areas. Situated south of I-10, this home also offers a spacious backyard with plenty of room to enjoy outdoor living, entertaining, or play. Schedule your private showing today!
#1010127

Crestview

4614 Hermosa Road

4 Beds

3 Baths

2,061 Sq.Ft.

$375,000

MLS#: 1010127

Welcome to this beautifully crafted 4-bedroom, 3-bath French Country home in the highly sought-after Lake Ridge Estates. Blending timeless architecture with modern upgrades, this spacious home offers exceptional quality, elegant finishes, and functional living spaces designed for today's lifestyle.

Enjoy an open-concept floor plan with 10-foot ceilings, abundant natural light, and rich hardwood flooring throughout the main living areas. The gourmet kitchen is the heart of the home, featuring granite countertops, custom maple cabinetry, stainless steel appliances, and a sun-filled keeping room that's perfect for casual dining, morning coffee, or entertaining guests.

The spacious primary suite offers a relaxing retreat with a spa-inspired ensuite bath complete with dual vanities, a Jacuzzi soaking tub, separate walk-in shower, and a generous walk-in closet. Three additional bedrooms and two full bathrooms provide flexibility for family, guests, a home office, or multi-generational living.

Recent improvements include a new roof, whole-house generator wiring, water softener system, and an insulated garage with heating and air-conditioning capability, creating a comfortable space for hobbies, a workshop, or fitness area. The upstairs attic also offers exciting potential to be finished as a bonus room, media room, or additional living space.

This exceptional home combines luxury, comfort, and convenience with easy access to shopping, dining, schools, and major commuting routes.
#1008547

Crestview

3280 Chappelwood Dr Drive

4 Beds

3 Baths

2,357 Sq.Ft.

$399,879

MLS#: 1008547

Awesome builder rate plus FREE refrigerator! Restrictions apply. 

Located on a corner lot, the ROSES V G in Houston Place community offers a 3BR/2BA, open design with flex space and computer desk/niche. Upgrades added (list attached). Features: double vanity, garden tub, separate shower, and 2 walk-in closets in master bathroom, tray ceiling in master bedroom, kitchen island, walk-in pantry, covered porches, undermount sinks, cabinet hardware, LED lighting, crown molding, framed mirrors in all bathrooms, landscaping, architectural 30-year shingles, flood lights, and more! Energy Efficient Features: water heater, electric kitchen appliance package, vinyl low E MI windows, and more! Energy Star Partner.
#1010070

Crestview

5912 Luckenbach Lane

3 Beds

2 Baths

1,925 Sq.Ft.

$372,805

MLS#: 1010070

$10,000 BUYER INCENTIVE + ASSUMABLE VA LOAN! Seller is offering up to $10,000 toward buyer closing costs and/or interest rate buydown with an acceptable offer. An assumable VA loan may provide an additional financing opportunity for qualified buyers.
Welcome to this spacious 5-bedroom, 3-bath home offering 3,050 square feet in desirable Hillwood Estates. Built in 2022, this move-in-ready, single-story home delivers the space that's hard to find--without sacrificing modern finishes, functionality, or comfort.
The flexible floor plan is ideal for a variety of lifestyles, with room for a home office, guest accommodations, multigenerational living, playroom, or additional living space. All five bedrooms are located on one level, making the layout both spacious and convenient.
Situated on approximately half an acre, the property also features a 2-car garage, covered outdoor space, and plenty of room to enjoy both indoor and outdoor living.
Conveniently located for access to Eglin AFB, Hurlburt Field, and Duke Field, this home is an excellent option for military relocation, growing households, and buyers simply looking for more space.

Immediate occupancy available. Schedule your private showing today!
#1009978

Crestview

2452 Dakota Way

5 Beds

3 Baths

3,050 Sq.Ft.

$469,999

MLS#: 1009978

 - property

Send a message

Message successfully sent.

Your message

What is 3 + 4 ?

Reason for contacting?

I agree to receive email communication and understand I can unsubscribe at any time.

I agree to be contacted by 30A Real Estate | Bobby J Team | Trusted Local Experts via call, email, and text for real estate services. To opt out, you can reply 'stop' at any time or reply 'help' for assistance. You can also click the unsubscribe link in the emails. Message and data rates may apply. Message frequency may vary. Privacy Policy

Sign Out

Virtual Assistant

Would you like to take the next step with this property? We can help you schedule a showing or virtual tour, or send you more details.

Yes, I would like more information.

Thank You for Your Reply, One of Our Agents will contact you as soon as possible

No, maybe later.

Thank you, you can always contact me via email, phone number or through the contact form.

Realhub AI

Lucy - Your AI-Powered Realtor

Update Your Temporary Password

Personalize your search

Enter your email and we'll notify you immediately when new listings match what you're looking for.

or enter email address

Already have an account ? Login here

Continue your home search

I agree to receive communications and understand I can unsubscribe at any time.

I agree to be contacted by 30A Real Estate | Bobby J Team | Trusted Local Experts via call, email, and text for real estate services. To opt out, you can reply 'stop' at any time or reply 'help' for assistance. You can also click the unsubscribe link in the emails. Message and data rates may apply. Message frequency may vary. Privacy Policy

Already have an account ? Login here

We use cookies

We use cookies primarily for analytics to enhance your experience. By accepting, you agree to our use of these cookies. You can manage your preferences or learn more about our cookies policy.