


Property
Beds
3
Full Baths
2
1/2 Baths
None
Year Built
2013
Sq.Footage
2,341
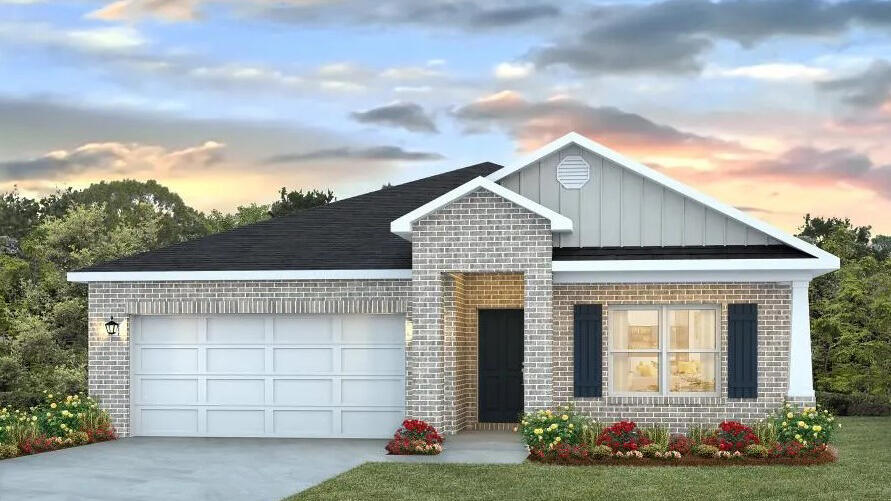
Move-In Ready with the Big-Ticket Items Already Handled! This home has 2,300+ square feet of thoughtfully laid-out space across 3 bedrooms, 2 baths, and a dedicated office. What sets this home apart are the ceiling details. Nine-foot ceilings throughout, 12-foot tray ceilings in the living and dining rooms, a 10-foot tray ceiling in the primary bedroom, and a vaulted 12-foot ceiling in the office. The result is an open, light-filled feeling from the moment you walk through the door. The water heater and HVAC are both just one year old, and the HVAC includes an upgraded air cleaner for fresher, healthier air year-round. The home also comes with an assumable termite protection plan that transfers with the keys. Granite countertops run through both the kitchen and bathrooms for a clean, consistent finish. Step out back to a fully equipped outdoor retreat: a screened-in porch for bug-free mornings, a paver pergola for evening entertaining, and a storage shed to keep the garage clear. Homes with this much already done don't stay on the market long; schedule your showing today!
Features & Amenities
Interior
-
Other Interior Features
Breakfast Bar, Bookcases, Crown Molding, Vaulted Ceiling(s), Tray Ceiling(s), Pantry
-
Total Bedrooms
3
-
Bathrooms
2
-
Cooling YN
YES
-
Cooling
Central Air, Ceiling Fan(s), Electric
-
Fireplace YN
YES
-
Heating YN
YES
-
Heating
Central, Electric
-
Pet friendly
N/A
Exterior
-
Garage
Yes
-
Garage spaces
2
-
Construction Materials
Brick
-
Other Exterior Features
Private Yard
-
Parking
Garage Door Opener, Garage
-
Patio and Porch Features
Patio, Porch, Covered, Screened
-
Pool
No
Area & Lot
-
Lot Size(acres)
0.25
-
Lot Size(square feet)
10,890
-
Property Type
Residential
-
Property Sub Type
Single Family Residence
-
Architectural Style
Contemporary
Price
-
Sales Price
$389,000
-
Tax Amount
$2,932.74
-
Zoning
County, Deed Restrictions, Resid Single Family
-
Sq. Footage
2,341
-
Price/SqFt
$166
HOA
-
Association
YES
-
Association Fee
$150
-
Association Fee Frequency
Quarterly
-
Association Fee Includes
N/A
School District
-
Elementary School
Northwood
-
Middle School
Davidson
-
High School
Crestview
Property Features
-
New Construction
NO
-
Foundation Details
Slab
-
Sewer
Septic Tank
-
Water Source
Public
Schedule a Showing
Showing scheduled successfully.
Mortgage calculator
Estimate your monthly mortgage payment, including the principal and interest, property taxes, and HOA. Adjust the values to generate a more accurate rate.
Your payment
Principal and Interest:
$
Property taxes:
$
HOA fees:
$
Total loan payment:
$
Total interest amount:
$
Location
County
Okaloosa
Elementary School
Northwood
Middle School
Davidson
High School
Crestview
Listing Courtesy of Aaron C Howard , Levin Rinke Realty
RealHub Information is provided exclusively for consumers' personal, non-commercial use, and it may not be used for any purpose other than to identify prospective properties consumers may be interested in purchasing. All information deemed reliable but not guaranteed and should be independently verified. All properties are subject to prior sale, change or withdrawal. RealHub website owner shall not be responsible for any typographical errors, misinformation, misprints and shall be held totally harmless.

Partner
Bobby Johnson
Call Bobby today to schedule a private showing.

* Listings on this website come from the FMLS IDX Compilation and may be held by brokerage firms other than the owner of this website. The listing brokerage is identified in any listing details. Information is deemed reliable but is not guaranteed. If you believe any FMLS listing contains material that infringes your copyrighted work please click here to review our DMCA policy and learn how to submit a takedown request.© 2024 FMLS.
Related Properties

Crestview
5302 Moore Loop
4 Beds
2 Baths
2,113 Sq.Ft.
$355,000
MLS#: 1010267

Crestview
6214 Flash Lane
4 Beds
2 Baths
2,132 Sq.Ft.
$319,000
MLS#: 1006038
Crestview
4716 Marine Loop
4 Beds
2 Baths
1,856 Sq.Ft.
$374,900
MLS#: 1003643

Crestview
615 Champ Trail
5 Beds
3 Baths
2,150 Sq.Ft.
$399,900
MLS#: 1010193

Crestview
5908 Silvercrest Boulevard
4 Beds
2 Baths
1,870 Sq.Ft.
$329,900
MLS#: 1010216

Crestview
4614 Hermosa Road
4 Beds
3 Baths
2,061 Sq.Ft.
$375,000
MLS#: 1010127

Crestview
3280 Chappelwood Dr Drive
4 Beds
3 Baths
2,357 Sq.Ft.
$399,879
MLS#: 1008547

Crestview
5912 Luckenbach Lane
3 Beds
2 Baths
1,925 Sq.Ft.
$372,805
MLS#: 1010070

Crestview
6200 Timberland Ridge Drive
4 Beds
2 Baths
2,068 Sq.Ft.
$350,000
MLS#: 1008373
